
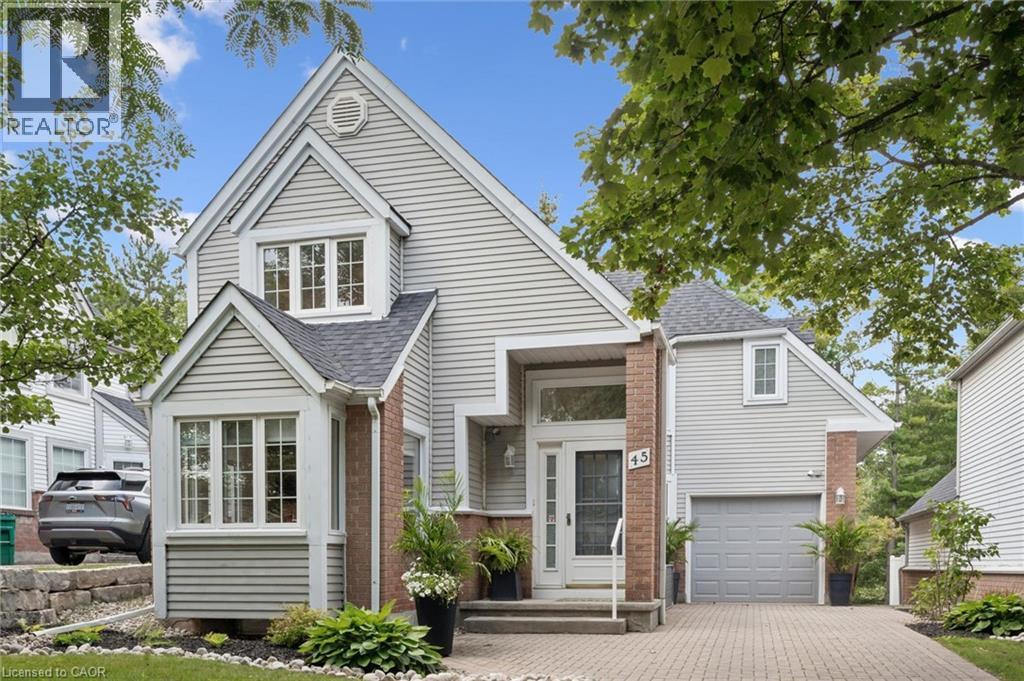
45 Quinte Crescent
Kitchener, Ontario
Welcome to exceptional living at 45 Quinte Crescent! This rare, detached condo backs onto Chicopee Ski Hill, offering the space and privacy of a detached home with the ease of condo living. Exceptionally well cared for and flooded with natural light, this four-bedroom home showcases upscale finishes and thoughtful upgrades throughout. The updated kitchen features quartz countertops, a gas range, Bosch dishwasher, counter-depth refrigerator, breakfast bar, and a bright eat-in area with custom built-in seating and storage. The adjoining dining room was made for entertaining, with beautiful built-in cabinetry and a beverage and serving centre, flowing naturally into the spacious living room with an updated gas fireplace, new wood mantel and newer patio doors. Step outside to a beautifully designed, spacious deck overlooking the peaceful, treed setting of Chicopee. Reinforced to accommodate a future hot tub, the deck also features privacy shutters and a gas BBQ line. Engineered hardwood, updated windows, custom hallway built-ins, upgraded doors, baseboards, hardware and lighting add to the home's polished feel. Upstairs, the spacious primary suite offers double closets and an updated three-piece ensuite with a walk-in shower, newer vanity and built-in shelving. Two additional well-appointed bedrooms and a four-piece bath provide plenty of space for family or guests. The finished lower level includes a bright guest bedroom, an updated 3-piece bath with heated flooring, a family room with an electric fireplace, space for a home office or gym, and generous storage. Enjoy the condominium’s beautiful outdoor pool, tucked among mature trees and just steps from home. Surrounded by some of Waterloo Region’s most beautiful Grand River trails, with the neighbourhood park a short walk away, nearby schools, shopping and easy highway access. Exceptional quality, sophisticated finishes and an unparalleled setting come together to offer the best of refined living — without compromise. (id:62104)
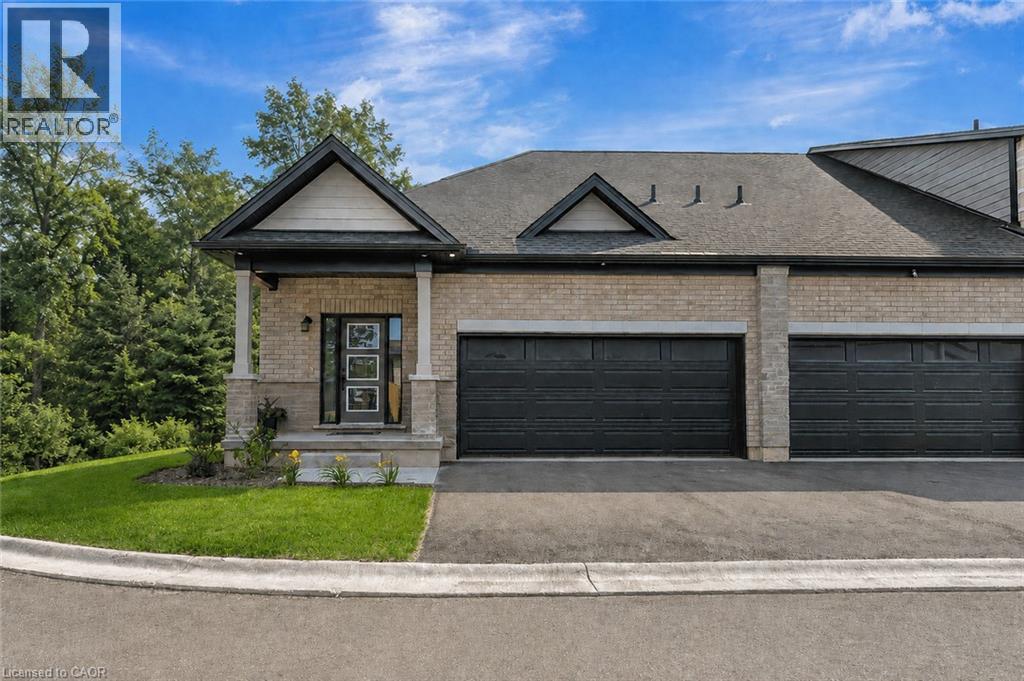
58 Robins Place
Simcoe, Ontario
TO BE BUILT • NET ZERO HOME • OWNED SOLAR PANELS • PREMIUM RAVINE LOT. The Meadowlark at Nestings by Sinclair Homes brings energy-efficient new construction together with comfortable one-floor living in Simcoe. This end-unit bungalow offers 1,140 sq. ft. of thoughtfully designed living space, featuring an open-concept kitchen, dinette and great room, a spacious primary bedroom with ensuite and walk-in closet, convenient main-floor laundry, powder room and an impressive 22' x 18' double garage. Built with Sinclair Homes' Net Zero approach and owned solar panels, the Meadowlark is designed with energy efficiency, comfort and healthier living in mind. Set on a premium ravine lot, this is an opportunity to enjoy a brand-new home in the Nestings community while selecting from available builder finishes and options to make it your own. Estimated completion mid-May 2027. Photos are of the Meadowlark model home and may depict upgrades, optional features or finishes not included in the base purchase price. Please refer to the builder's standard features and finishes for included specifications. (id:62104)

6 Bay Sands Drive
Wasaga Beach, Ontario
Excellent Opportunity for Homeowners, Builders & Investors! A rare opportunity to build your dream custom home on a generous 93.58 ft frontage x 157.71 ft deep lot, 164.89 ft on Back, Or explore the potential for two semi-detached homes. This is an excellent opportunity for investors and builders looking to secure a property in the heart of one of Ontario's most desirable beach communities. Ideally located in a family-friendly neighborhood in Wasaga Beach, just 5 minutes from the beach and within walking distance to daycare, shops, restaurants, Superstore, and a health clinic. Golf enthusiasts will enjoy numerous golf courses within approximately 5-20 minutes by car. Enjoy the lifestyle and year-round appeal of Wasaga Beach, renowned for having the world's longest freshwater beach. With its excellent location, generous lot size, and potential for future development, this property offers an exciting opportunity for both investment and personal use. Please Note: Building permits will not be issued until municipal services are in place. All costs associated with servicing the property are the responsibility of the purchaser. Buyers are advised to make their own inquiries directly with the Engineering Department at the Town of Wasaga Beach regarding servicing requirements, costs, and development potential (id:62104)
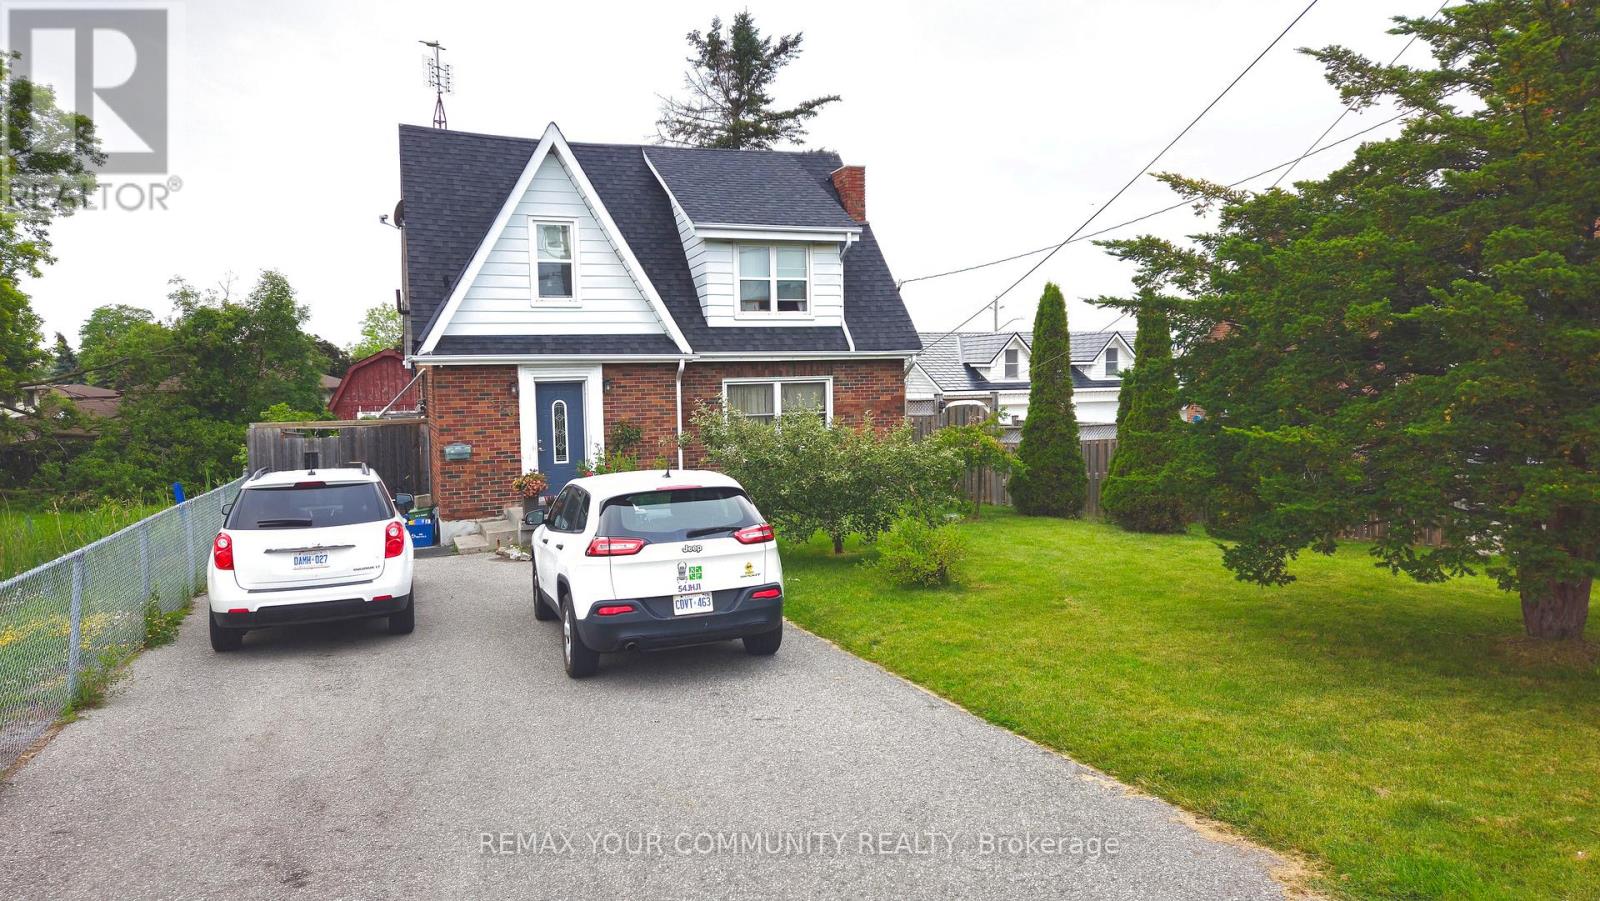
520 Cromwell Avenue
Oshawa, Ontario
Welcome to 520 Cromwell Ave, Oshawa - A rare opportunity to own a detached 3+1 bedroom home with stable rental income and occupancy flexibility. Located on a quiet, family-friendly street, this property features a functional layout, updated kitchen, renovated bathroom, spacious backyard, and comfortable living spaces. Currently occupied by long-term tenants of 5 years who have maintained the home well, paid rent on time, and cover all utilities, this property offers a great opportunity for investors seeking stable and cash-flow friendly rental income. Rental income can offset your monthly mortgage and property tax expenses. For buyers looking to make this their home, tenants are willing to vacate with proper notice, providing flexibility for future occupancy. Conveniently located close to schools, parks, shopping, and transit, 520 Cromwell Ave presents an excellent opportunity to own a detached home in a desirable Oshawa community. (id:62104)
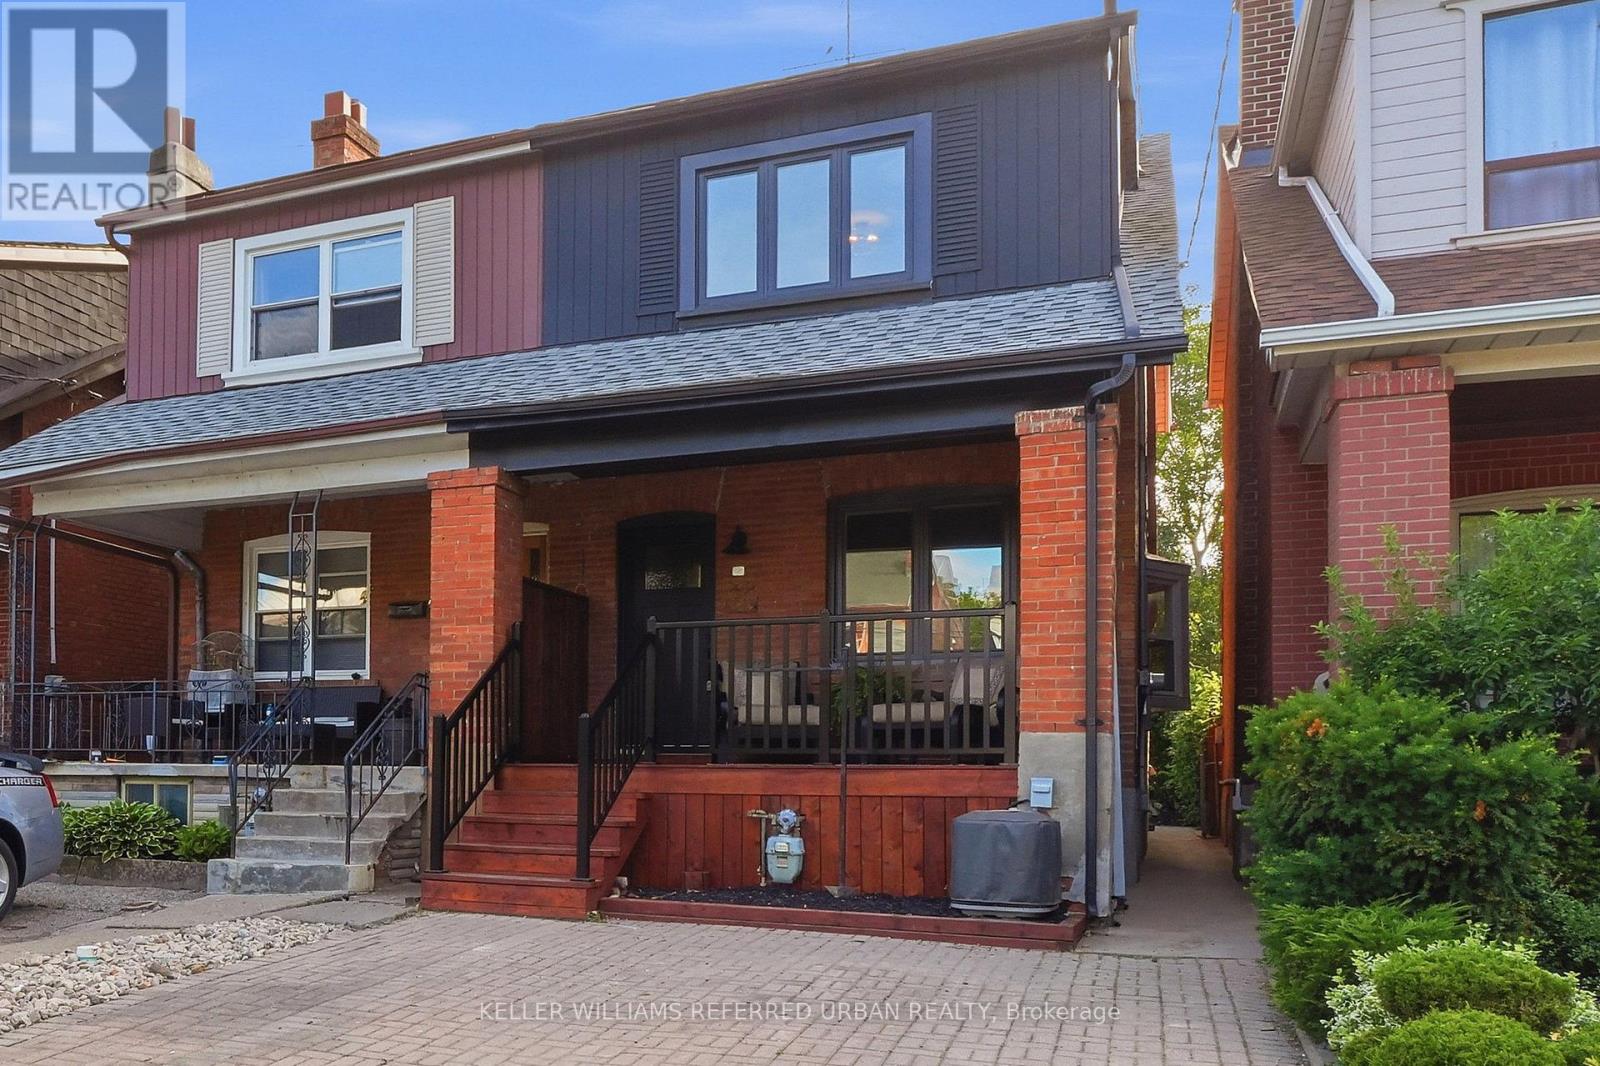
220 Westmount Avenue
Toronto, Ontario
Amazing location just steps to St. Clair, the TTC, parks, schools, shops, and restaurants! This beautifully renovated, move-in-ready home combines modern style, thoughtful updates, and exceptional functionality. The main floor features a bright, beautiful open-concept layout, perfect for everyday living and entertaining. The brand-new kitchen features all-new appliances and flows seamlessly into the living and dining areas. New wood flooring, fresh paint throughout, and pot lights on the main floor create a bright, modern, and inviting atmosphere. Upstairs, the spacious primary bedroom features a brand-new built-in wardrobe, along with two additional generously sized bedrooms and a beautifully updated washroom. The finished basement, with its separate entrance, offers incredible flexibility and features a second kitchen, bedroom, and washroom. Ideal for additional income potential, a nanny suite, or comfortable in-law living.Step outside to enjoy a charming front porch and an exceptionally large, fully fenced backyard surrounded by mature trees, offering wonderful privacy and the perfect setting for relaxing, entertaining, and family gatherings. Legal extra-wide front parking adds even more convenience. Located in one of Toronto's most sought-after communities, this is a rare opportunity to own a beautifully renovated home in an unbeatable location. Perfect for young families, investors, or anyone seeking flexible living space in a vibrant, established neighbourhood. Double brick home, Updated electrical (id:62104)
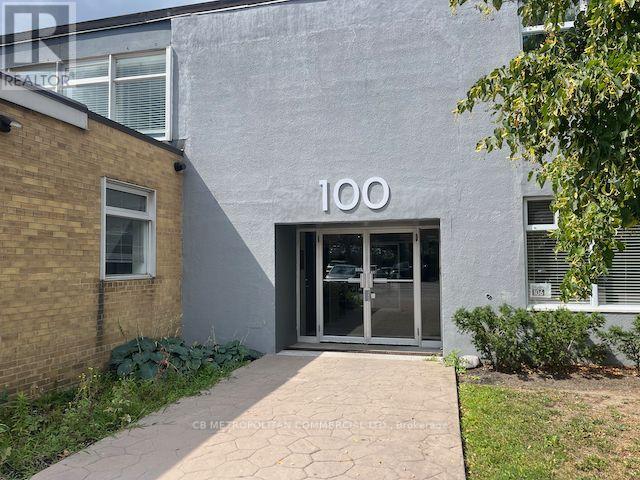
157 - 100 Sunrise Avenue
Toronto, Ontario
Bright & clean industrial space great for stock & office space with shared access to truck-level loading. 22' Clear span, polished concrete floors, two private bathrooms. Efficient heating & cooling controlled ensuite. Only five minutes to the DVP. Ample surface parking. Very well run building with low TMI and highly responsive property management. About $5,340 gross per month plus HST & Utilities. (id:62104)
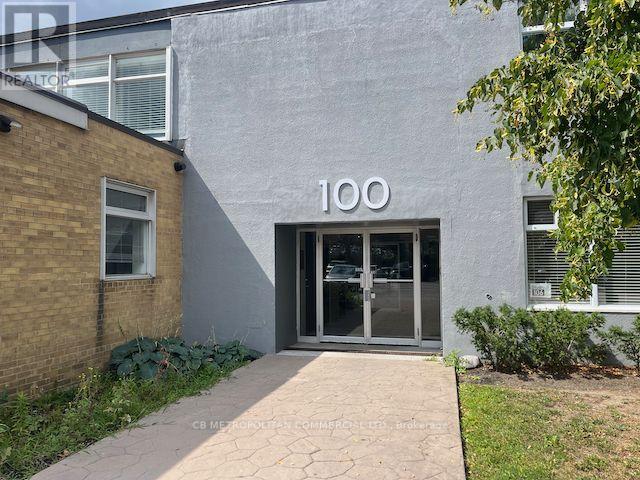
152 - 100 Sunrise Avenue
Toronto, Ontario
Bright & clean industrial space great for stock & office space with private drive-in truck door and shared access to truck-level loading. 22' Clear span, polished concrete floors, private bathroom. Efficient heating & cooling controlled ensuite. Only five minutes to the DVP. Ample surface parking. Very well run building with low TMI and highly responsive property management. About $8,410 gross per month plus HST & Utilities. (id:62104)
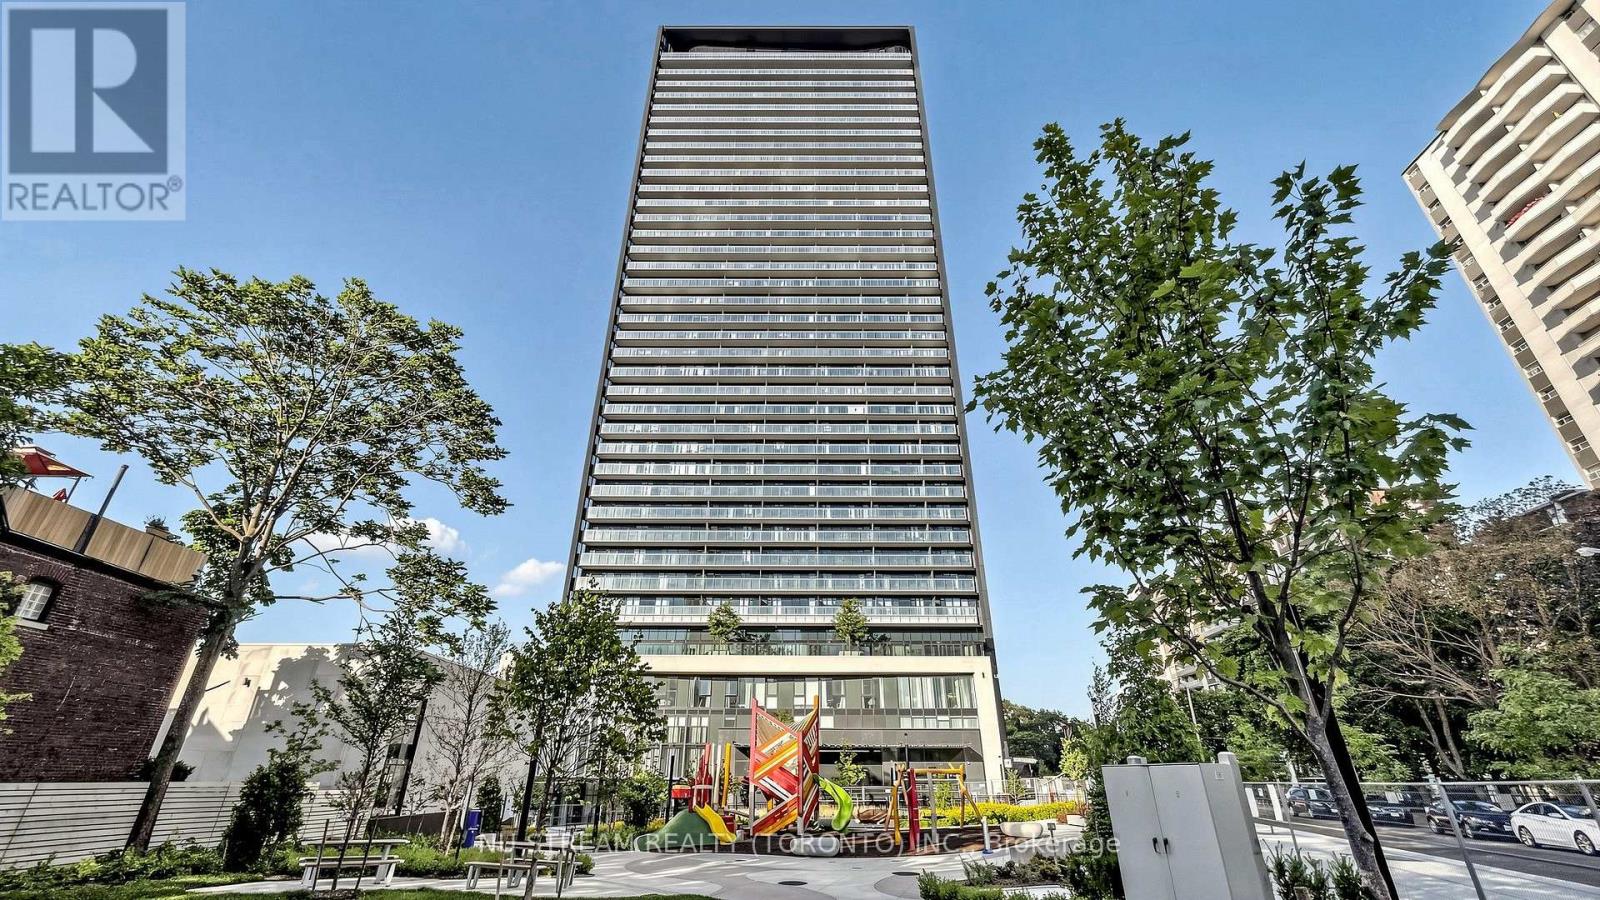
2708 - 575 Bloor Street E
Toronto, Ontario
Via Bloor by Tridel; 2 Split Bedrooms & 2 Full Bathrooms Corner Unit With 780 Square Feet Living Space & Oversized Balcony; 9 Ft Ceiling, Bright And Open Views With Floor-to-Ceiling Windows; Modern Kitchen With Quartz Countertops; Superb Amenities : 24 Hours Concierge, Meeting Rooms With Free Wifi, Exercise Room with Sauna & Hot Tub, Roof Top Pool & BBQ, Theatre and More; Sub-way Station, Public Transit, Shops and Supermarket; One Parking Space And One Locker Are Included, Move In Condition. (id:62104)
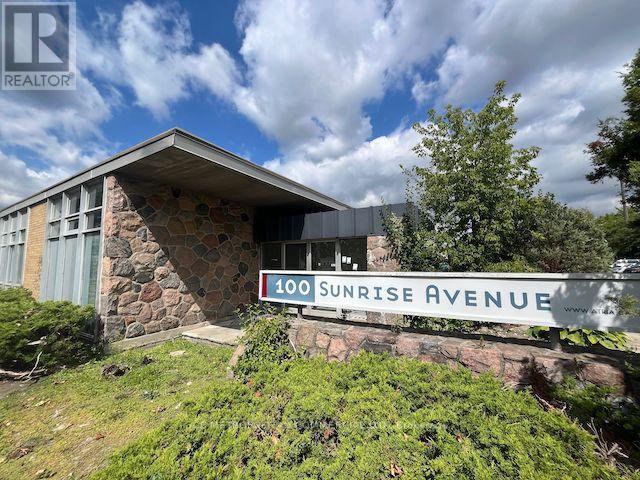
106b - 100 Sunrise Avenue
Toronto, Ontario
Tremendous showroom/ flex office space with private, street-facing entrances overlooking landscaped lawns, as well as interior hallway access to shared loading docks. Great for creatives/ tech/ architecture & design/ and related industries. Very well run building with low TMI and highly responsive property management. About $7,000 gross per month plus HST & Utilities. (id:62104)
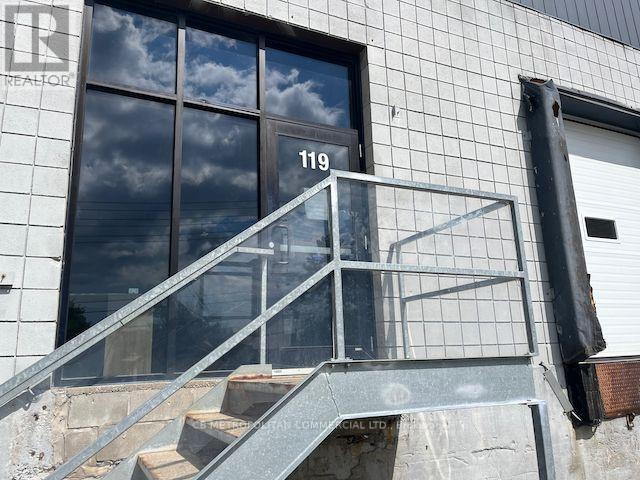
119 - 100 Sunrise Avenue
Toronto, Ontario
Tremendous fitness/ showroom/ flex office space with private, street-facing entrances overlooking landscaped lawns, as well as interior hallway access to shared loading docks. Womens & mens washrooms with showers. Great for creatives/ tech/ architecture & design/ and related industries. Very well run building with low TMI and highly responsive property management. About $11,420 gross per month plus HST & Utilities. (id:62104)
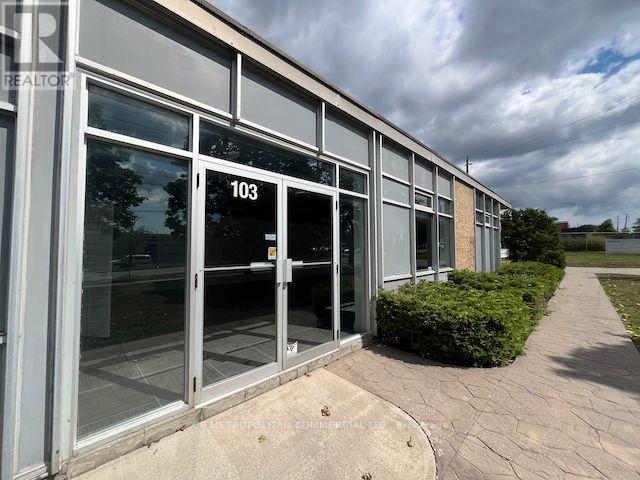
103 - 100 Sunrise Avenue
Toronto, Ontario
Tremendous showroom/ flex office space with private, street-facing entrances overlooking landscaped lawns, as well as interior hallway access to shared loading docks. About 500 sf of light production space/ stockroom. Great for creatives/ tech/ architecture & design/ and related industries. Very well run building with low TMI and highly responsive property management. About $4,160 gross per month plus HST & Utilities. (id:62104)
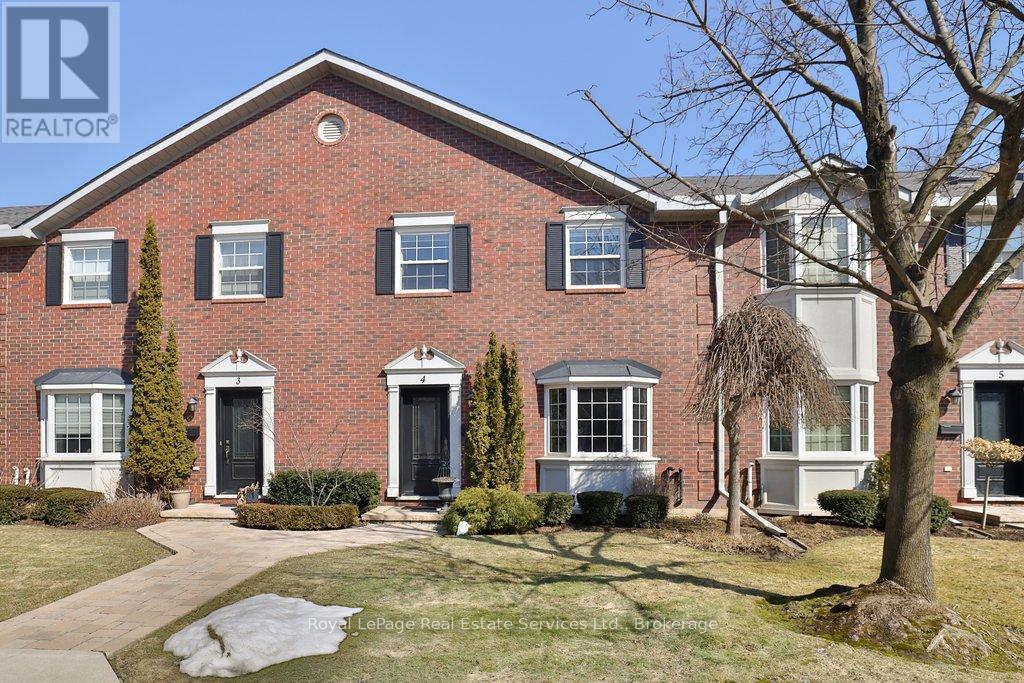
4 - 2407 Woodward Avenue
Burlington, Ontario
Discover the balance of city accessibility and peaceful living in this well-maintained executive townhouse, part of a private complex with only 24 units. Located just moments from the downtown core, this home is ideal for professionals or downsizers looking for comfort, space and convenience. The main level is thoughtfully designed with a functional layout, featuring a formal living and dining room filled with natural light, along with a convenient main floor guest bathroom. The open-concept kitchen and family room offer a comfortable everyday living space with a seamless walkout to the private yard-perfect for relaxing or outdoor dining. The home offers two spacious bedrooms, each with its own private ensuite, providing comfort and privacy for residents and guests. The lower level includes direct access to the double car garage, along with a versatile office or den area and plenty of storage space throughout the home. Two secure underground parking spaces with direct interior entry add convenience. Just outside the downtown core, you are steps from cafés, boutique shops, and transit, while still enjoying the quiet of a small, private community. (id:62104)

3291 Harasym Trail
Oakville, Ontario
This beautifully maintained 4-bed, 3.5-bath family home situated on a premium ravine lot backing onto protected greenspace, offering exceptional privacy with no rear neighbours & peaceful natural views. Located in one of Oakville's sought-after family-friendly communities, this home is just min to Oakville Trafalgar Memorial Hospital, parks, shopping, top-rated schools, & major highways. Designed with both comfort & functionality in mind, this move-in ready home features 10-foot ceilings on the main floor, hardwood flooring throughout, neutral décor, & a thoughtfully designed layout. The main flr office provides the ideal work-from-home space, while additional sound insulation enhances everyday comfort. The open-concept living & dining rms are anchored by a striking three-sided gas fireplace & flow seamlessly into the spacious kitchen, featuring quartz countertops, stainless steel appliances, a centre island, ample cabinetry, & a bright breakfast area with walkout to the backyard deck. The living rm overlooks the private ravine setting, creating a beautiful backdrop for everyday living. Cat6 ethernet connectivity is also available in the living rm. A standout feature of this home is its upgraded bdrm configuration, offering the rare benefit of two ensuite bdrms on the second level. The spacious primary suite features a raised ceiling & a luxurious 5-piece ensuite complete with a separate glass shower, soaker tub, & double vanity. A secondary bedroom enjoys its own private 3-piece ensuite, ideal for guests, older children. Two additional bedrms, both with Cat6 ethernet connectivity, share access to the main family bathroom. second-floor laundry completes the upper level. The unfinished basement provides a blank canvas for future customization & additional living space. Offering a premium ravine setting, an upgraded floor plan with two ensuite bath, & a highly desirable location close to every amenity, this family home is ready for its next owners to move in & enjoy. (id:62104)
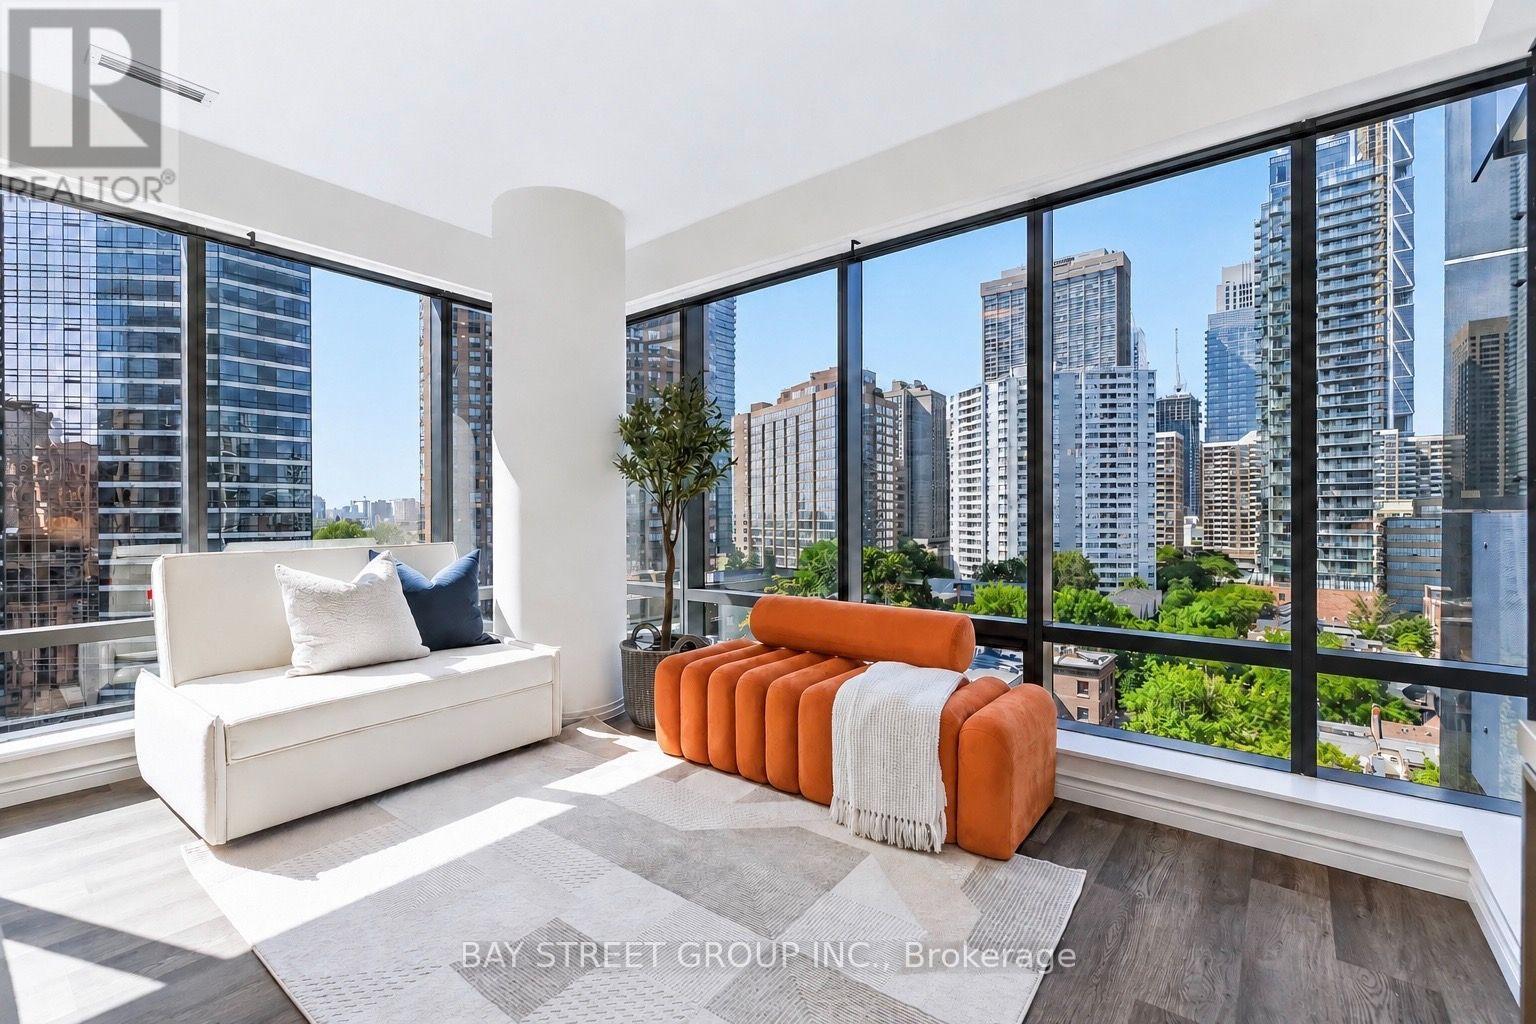
908 - 5 St Joseph Street
Toronto, Ontario
Welcome to Five Condos, where luxury living meets the heart of Downtown Toronto! This bright and spacious 713 sq. ft. 1+Den corner suite features one of the best and most functional layouts in the building. The fully enclosed den with a sliding door and window offers exceptional versatility and can easily function as a 2nd bedroom, home office, or study. Enjoy 9-ft floor-to-ceiling windows, abundant natural light, unobstructed city views, and a generous private balcony. The modern kitchen is ideal for both everyday living and entertaining, featuring premium built-in MIELE appliances and a large centre island with an integrated dining table. Exceptional building amenities include 24-hour concierge, fully equipped fitness centre, party room, rooftop terrace with BBQs, visitor parking, and more. Perfectly situated just steps from Wellesley Subway Station, U of T, TMU, major hospitals, Yorkville, Eaton Centre, restaurants, grocery stores, and the Financial District. An ideal home for professionals and students alike, offering an unbeatable combination of space, functionality, luxury, and location. Don't miss this opportunity! (id:62104)

2503 - 33 Helendale Avenue
Toronto, Ontario
PRIME YONGE & EGLINTON 1-BEDROOM | SUN-DRENCHED SOUTH VIEWSGet ready for the ultimate midtown condo package where location, layout, and luxury meet! This bright, open-concept suite is flooded with natural light through big windows and opens onto a private south-facing balcony with breathtaking, clear horizon views. The modern kitchen comes fully equipped with integrated panel appliances and designer finishes, while the spacious primary bedroom features a generous walk-in closet for maximum storage. Best of all, you are just steps from Eglinton Station and the Yonge Eglinton Centre-putting the subway, Metro, LCBO, and an endless array of top restaurants right at your doorstep. Complete with top-tier building amenities including a gym, creative studio, social lounges, and an outdoor terrace, this home offers fast, effortless transit access downtown or north to Highway 401. (id:62104)
403 - 2191 Yonge Street
Toronto, Ontario
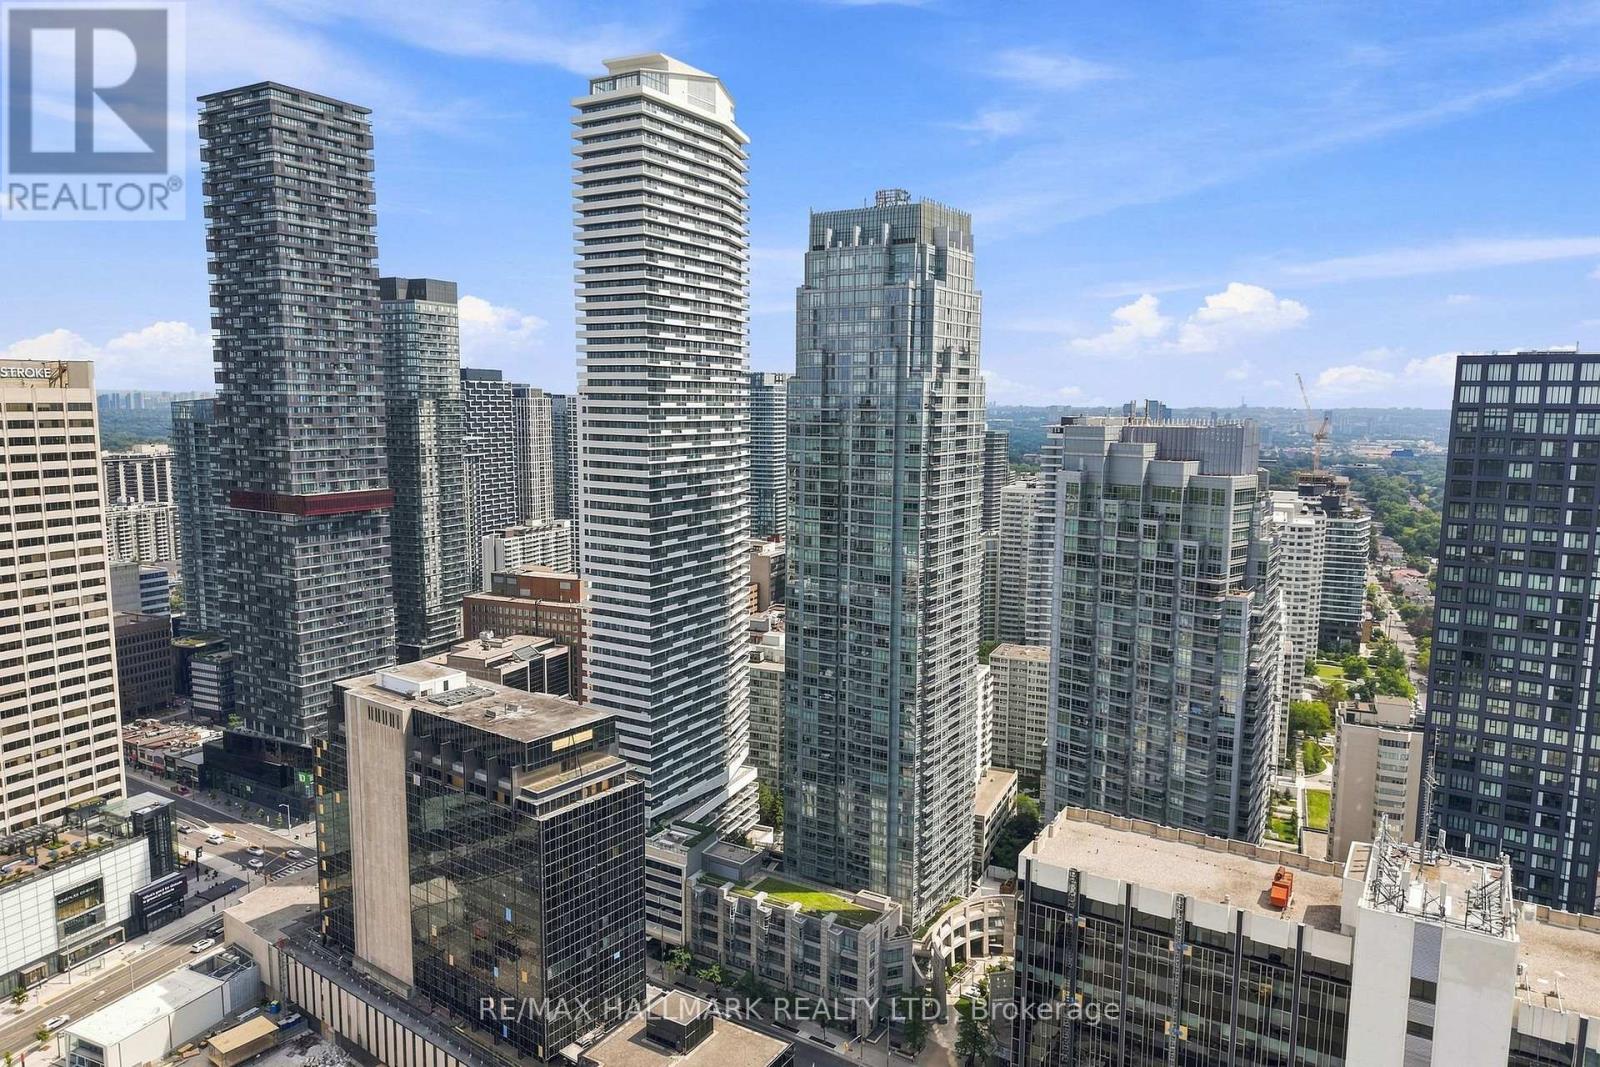
Welcome to sophisticated Midtown living at one of Toronto's most desirable addresses. This bright and thoughtfully designed 1-bedroom, 1-bathroom condo offers an open-concept layout that maximizes every square foot, creating a comfortable space that's equally suited for everyday living or as an exceptional investment opportunity. Expansive floor-to-ceiling windows fill both the living room and bedroom with natural light, while the spacious bedroom features plush carpeting, two generous closets, and plenty of room to unwind. The functional kitchen is equipped with stainless steel appliances, ample cabinetry, and overlooks the main living and dining area, making it ideal for entertaining or everyday convenience. In-suite laundry adds to the home's practical appeal, while the welcoming living space flows seamlessly to large windows showcasing the vibrant Midtown surroundings. Residents enjoy an outstanding collection of premium amenities, including a 24-hour concierge, security, fully equipped fitness centre, indoor lap pool, party room, games room, guest suites, and more. Perfectly positioned at Yonge & Eglinton, you'll have the subway, Crosstown LRT, shops, cafés, restaurants, grocery stores, parks, and everyday essentials just steps from your door. Combining an unbeatable location, functional layout, and exceptional building amenities, this is a fantastic opportunity to own in one of Toronto's most vibrant and connected neighbourhoods. (id:62104)
1715 - 17 Anndale Drive
Toronto, Ontario
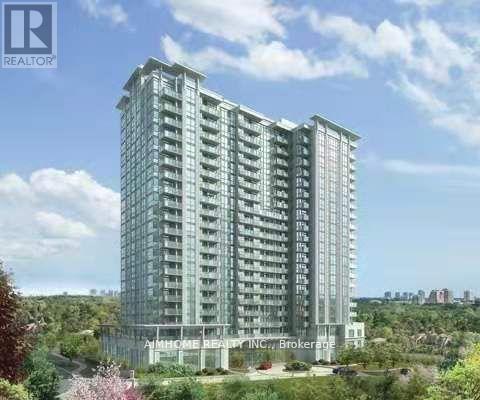
Live In Luxury At Yonge & Sheppard! Beautiful Large 2Br Suite With Unobstructed Sun-Filled South Views. Laminate Floors, And Freshly Re-Painted! Open Concept With Split Bedroom Layout For Privacy. Great Features Like Stainless Steel Appliances And Granite Counters. Stunning Lobby With Superb Amenities Including Indoor Pool, Gym & 24H Security On Site. Short Walk To Subway, Whole Foods, & Shopping. Easy Access To Hwy 401. The unit can be offered furnished upon request. (id:62104)
3904 - 609 Sherbourne Street
Toronto, Ontario
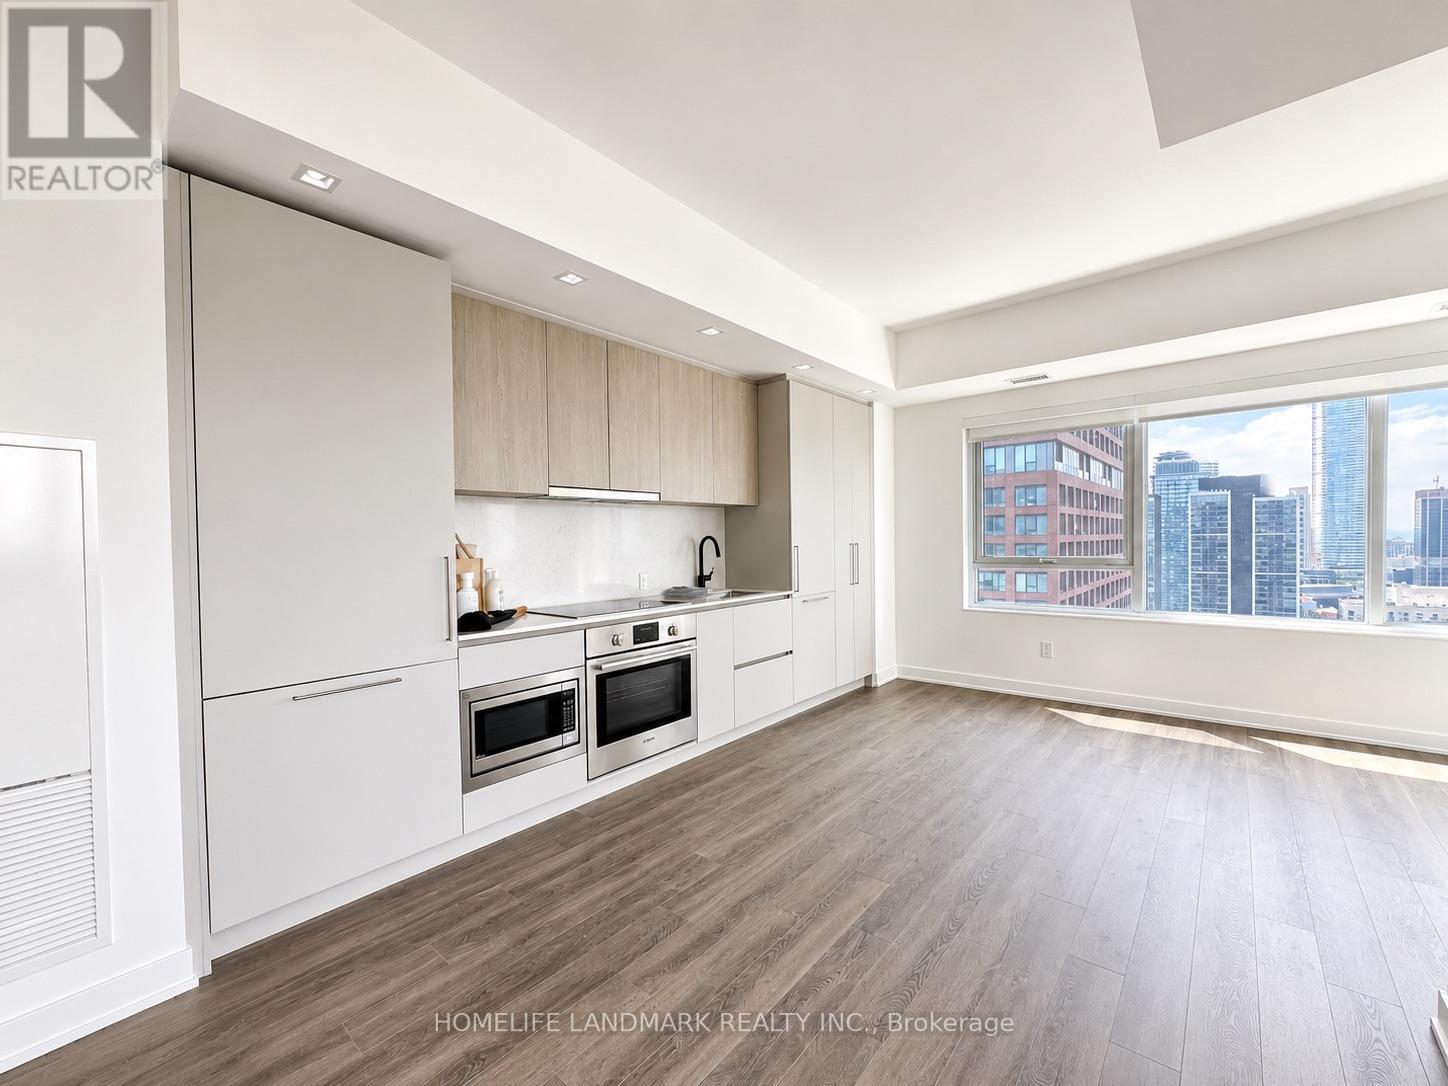
Exceptional Value for a 3-Bedroom Condo in Downtown Toronto!Just a 1-minute walk to Sherbourne Subway Station, this brand-new, never-lived-in corner suite offers over 1,100 sq. ft. of beautifully designed living space, featuring upscale finishes and unobstructed views of lush greenery.The rare split-bedroom layout maximizes every square foot with virtually no wasted space. Bright and spacious, the open-concept kitchen, living and dining areas create an inviting setting for both everyday living and entertaining. The chef-inspired kitchen features premium built-in appliances, sleek contemporary cabinetry and custom organizers, combining sophisticated design with exceptional functionality.The generous primary bedroom offers a large closet and spa-inspired ensuite, while two additional bedrooms provide excellent flexibility for family, guests or a home office.Residents enjoy an impressive collection of amenities, including a fitness centre, co-working space, guest suite, pet wash, music room, games room, theatre, multipurpose room, children's playroom and a beautifully landscaped outdoor terrace with BBQs.Ideally located steps from groceries, cafés, restaurants and everyday conveniences, with easy access to Yorkville, Rosedale Ravine trails and nearby parks.A rare opportunity to enjoy space, luxury and exceptional convenience in the heart of downtown Toronto-an outstanding choice for those seeking true 3-bedroom living without compromising on location or lifestyle. (id:62104)
Bsmt - 68 Knighton Drive
Toronto, Ontario
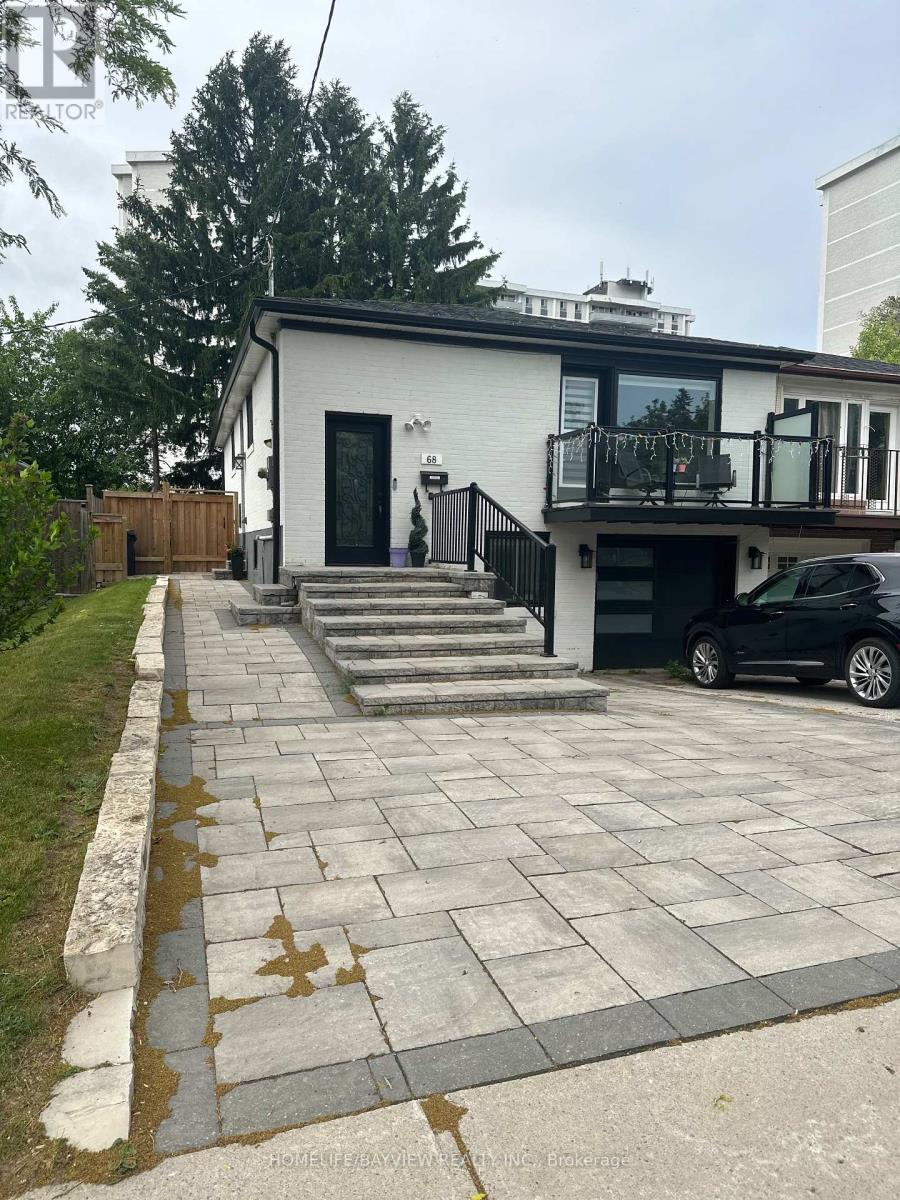
RARE!! Renovated 2-Bedroom Basement Apartment in Victoria Village Area, a Must See! Bright basement unit with Separate Entrance, 2 Large Bedrooms, Open Living space with Vinyl Floors and Stainless Steel Kitchen Appliances. Custom kitchen with Quartz Counter-Tops. Primary Bedroom is over 250 SQFT with space for King Size Bed, Dresser, additional cabinets and an Office Desk near the window. Second Bedroom can be used as an office, gym or children's room. Private Laundry Included. Bright 4-Piece Bathroom! Beautiful, Large Semi-Private Backyard with Patio (Shared with Main Floor Apartment), Great for Entertaining. Well Maintained Garden with No Lawn Maintenance Required. Wide Driveway, with one (1) parking spot included for basement tenants. Utilities additional (split with main floor): Hydro, Water, Gas, Water Heater Rental (Cable and Internet also available). This Spacious Basement Unit is perfect for couples or small families looking to live in a great quiet neighbourhood, near public transit, parks, shops, schools, a library as well as close to major highways (404/DVP/401). Move-In-Ready Property. Don't miss this opportunity to live in A Highly-Desirable Neighbourhood. This will be the first and last place you look! Don't Delay, Lock it in today! (id:62104)
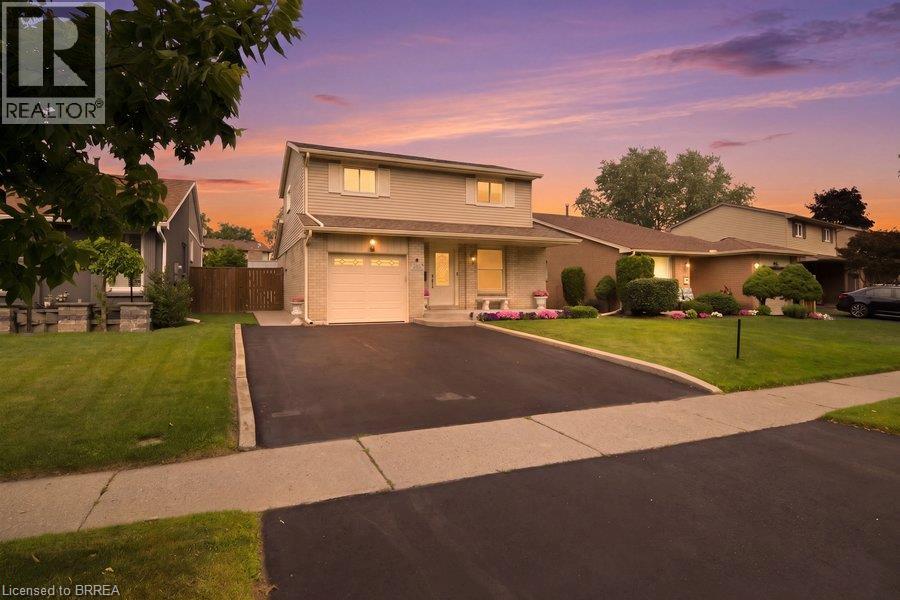
119 Brantwood Park Road
Brantford, Ontario
Welcome to 119 Brantwood Park Road, a beautifully maintained family home nestled in one of Brantford’s most desirable neighbourhoods. Ideally located just minutes from Highway 403, Lynden Hills Park, excellent schools, shopping, and everyday amenities, this home offers the perfect blend of comfort, convenience, and lifestyle. Beautifully landscaped and offering approximately 1,475 sq. ft. of above grade living space, this home has been thoughtfully updated and designed for both everyday family living and entertaining. The main floor features a beautifully remodelled and expanded kitchen that serves as the heart of the home. Offering ample cabinetry, generous workspace, and plenty of room for family and friends to gather, it seamlessly connects to the bright living room, where soaring vaulted ceilings and a cozy fireplace create a warm and inviting atmosphere. A separate formal dining room at the front of the home provides the perfect setting for family dinners and special occasions, while a convenient 2 piece powder room completes the main level. Upstairs, you'll find three spacious bedrooms, including a generous primary bedroom with convenient ensuite privileges to the main bathroom. The finished basement adds valuable living space with a large recreation room, a full bathroom, and an abundance of storage, making it ideal for movie nights, a home office, a children's playroom, or accommodating overnight guests. Step outside from the kitchen and discover your own private backyard retreat. Spend summer days relaxing or entertaining around the heated saltwater fiberglass inground pool, surrounded by beautifully landscaped grounds that create the perfect setting for family gatherings and outdoor enjoyment. Complete with a single car garage, exceptional living space inside and out, and a prime location in a family friendly neighbourhood, 119 Brantwood Park Road is a wonderful place to call home. (id:62104)
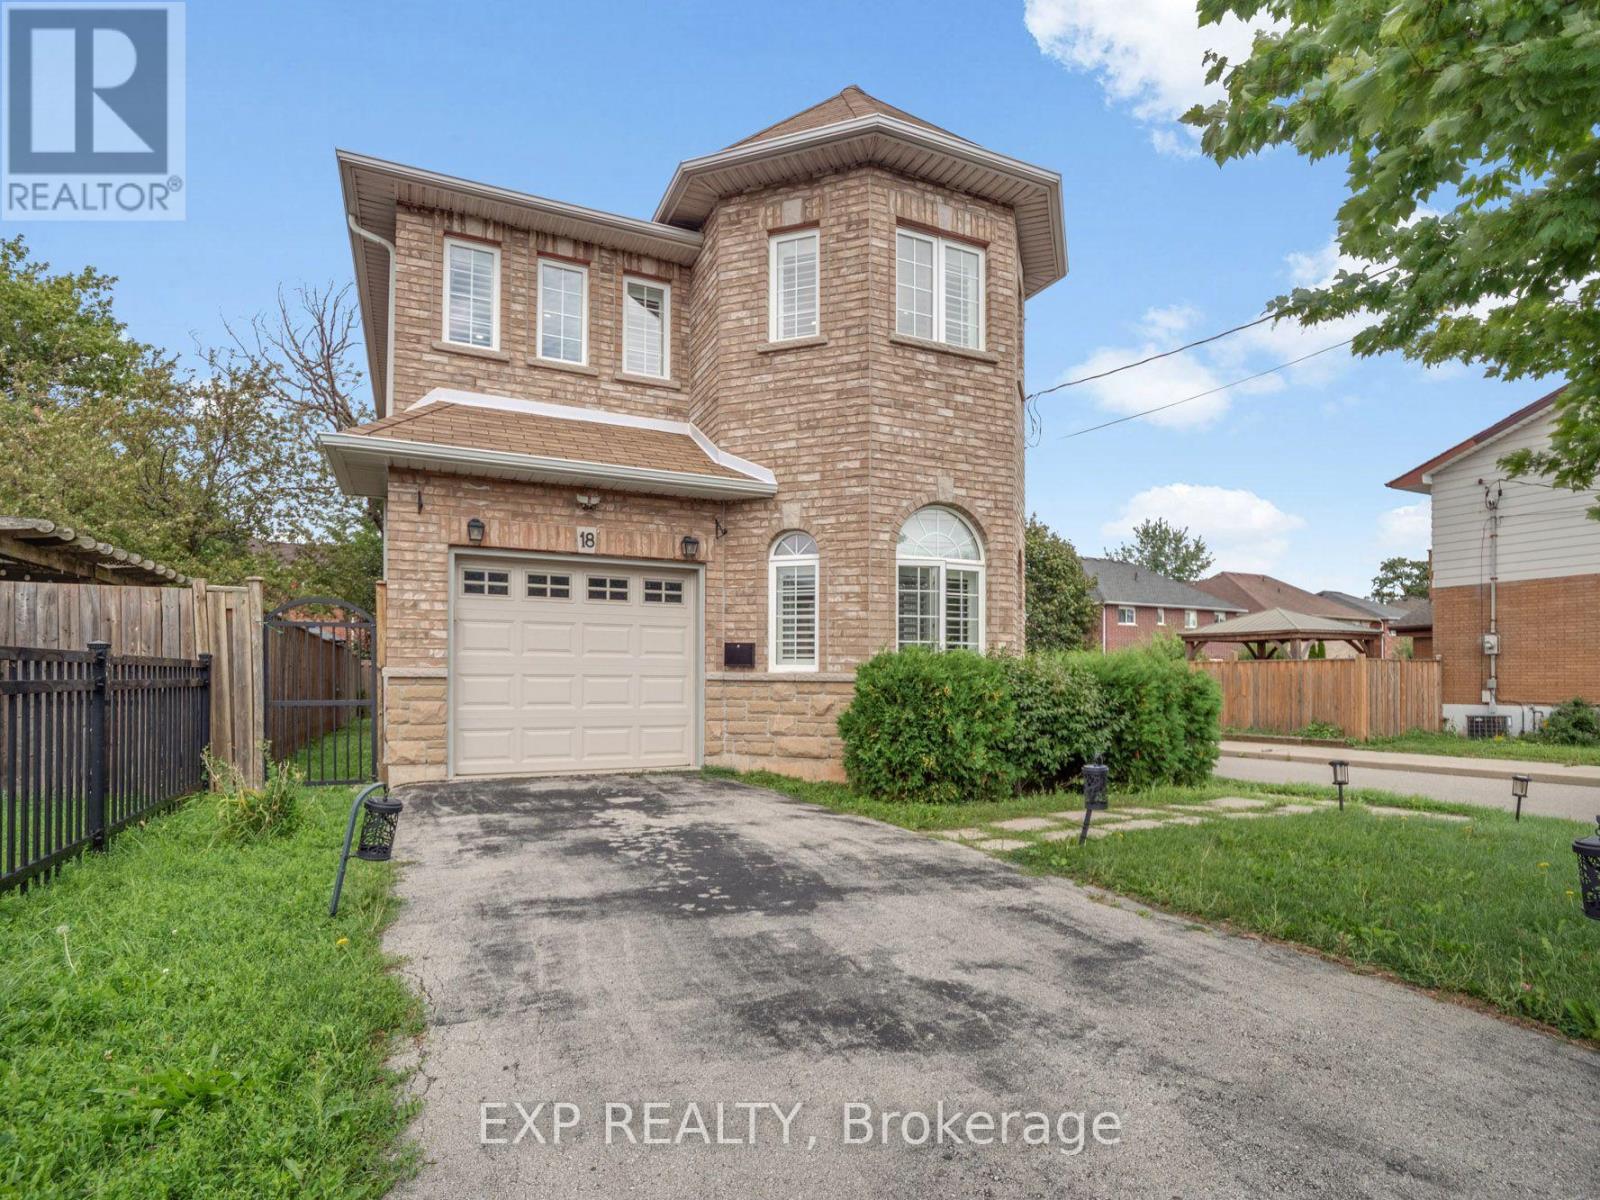
18 - 257 Carla Avenue
Hamilton, Ontario
FULL HOUSE FOR LEASE WITH SPACE TO SETTLE IN! Welcome to this bright and inviting two storey detached home, offering over 2,000 sq. ft. of above grade living space on a corner lot in Stoney Creek. Step inside to a welcoming, neutral toned foyer with durable tile flooring that continues through the hall and into the kitchen. Just off the entrance, a beautiful sun filled bonus room makes an immediate impression with its unique shape, windows on multiple sides, hardwood flooring and pot lights, creating the perfect flexible space for a sitting room, home office or additional living area. The main living space offers an easy, open flow, with a spacious kitchen featuring stainless steel appliances, ample cabinetry and counter space, plus a quartz topped peninsula with sink that is ideal for meal prep or casual entertaining. The adjoining dining area is filled with natural light from the bay window and patio doors leading to the backyard, while the comfortable living area is anchored by a cozy gas fireplace. A convenient two piece bath completes the main level. Upstairs, hardwood flooring carries through the hall to a generous loft with large windows, creating another versatile space for a home office, play area or quiet sitting nook. The spacious primary bedroom features double door entry, plenty of natural light and a modern four piece ensuite, while two additional generously sized bedrooms offer great closet space and neutral carpeting. A second four piece bathroom and convenient upstairs laundry complete this level. With three bedrooms, three bathrooms, an attached garage, private driveway, fenced backyard with mature trees, and plenty of space to make your own, this home offers the comfort, privacy and flexibility of detached living in a welcoming Stoney Creek neighbourhood. (id:62104)

15 Foxhill Crescent
St. Catharines, Ontario
Easy main-floor living with more space than you might expect! Tucked away on a quiet crescent, this beautifully maintained bungalow stands out with two full bathrooms on the main floor, main-floor laundry, separate living and family rooms, a generous 192 sq. ft. permitted three-season sunroom (currently enjoyed year-round with built in gas stove and air conditioning), and a powered backyard workshop with hydro. Offering 2+1 bedrooms and a carpet-free interior, the home is filled with natural light and has been lovingly cared for by the same family since it was built. The bright kitchen features granite countertops, while the main bathroom was beautifully renovated in 2024. Three updated patio doors create an easy connection to the sunroom and backyard - a favourite space for morning coffee, entertaining or simply enjoying the beautifully landscaped surroundings. Downstairs, the partially finished lower level adds valuable flexibility with an additional bedroom, recreation space and abundant storage - ideal for guests, hobbies or a home office. Outside, the generously sized, fully fenced backyard offers plenty of room to enjoy, complete with a deck, gazebo, garden shed and powered workshop with hydro and a skylight - a fantastic bonus for the hobbyist, gardener or anyone looking for dedicated project space. Notable updates include the roof (2019), renovated main bathroom (2024), basement flooring (2024), granite kitchen countertops, three patio doors and front entry door. Minutes from Niagara Health - Marotta Family Hospital, Fourth Avenue shopping and restaurants, Highway 406, golf courses, wineries and everyday amenities, this home combines peaceful residential living with exceptional convenience. Come experience the space, comfort and pride of ownership this welcoming bungalow has to offer. (id:62104)
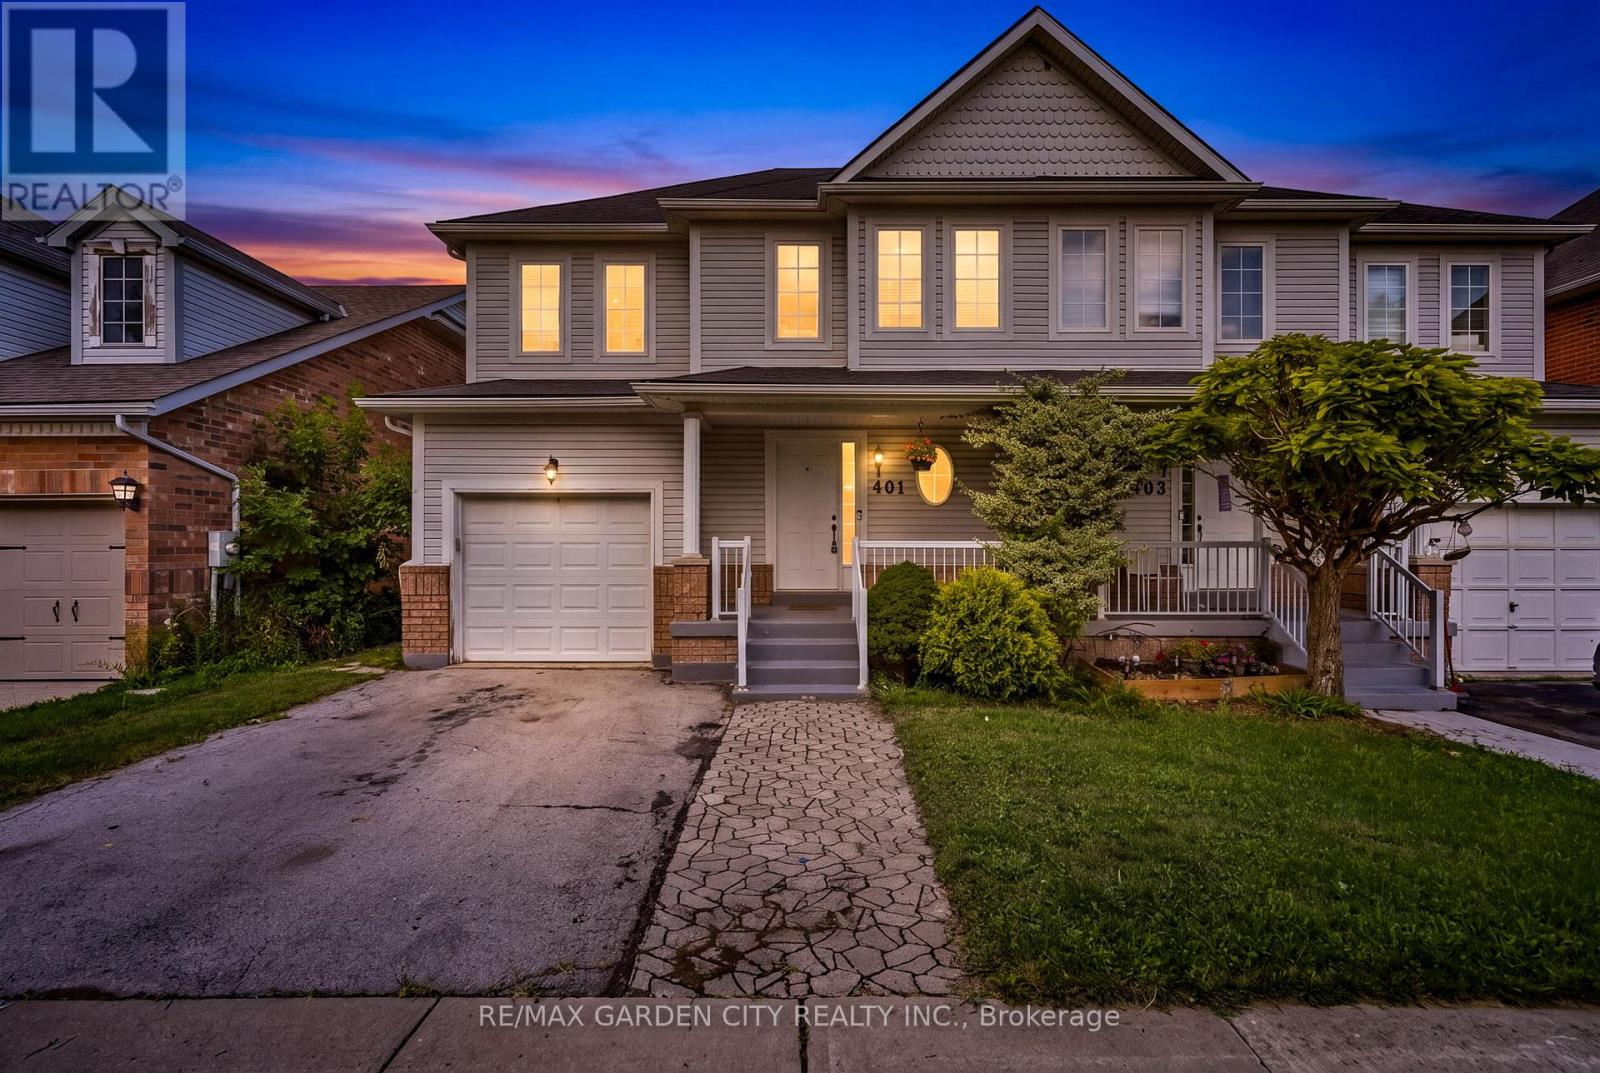
401 Wright Crescent
Niagara-On-The-Lake, Ontario
Welcome to 401 Wright Crescent in Niagara on the Lake. This Semi-Detached home offers over 1400 sq ft, 3 bedrooms, 3 1/2 baths with an attached garage situated in a quiet desirable neighbourhood. The main floor offers a bright, open-concept living and dining area, along with a functional kitchen and living room overlooking the backyard. Upstairs features two comfortable bedrooms, a full bathroom plus a large primary bedroom with a walk in closet and private ensuite. The full basement offers a recreational room, a 3 piece bathroom and plenty of room for storage. Close To Royal Niagara Golf Club and Outlet shopping. Walking distance to Niagara College Campus. Easy access to the QEW. Now is the time to make this Your Niagara Home. (id:62104)
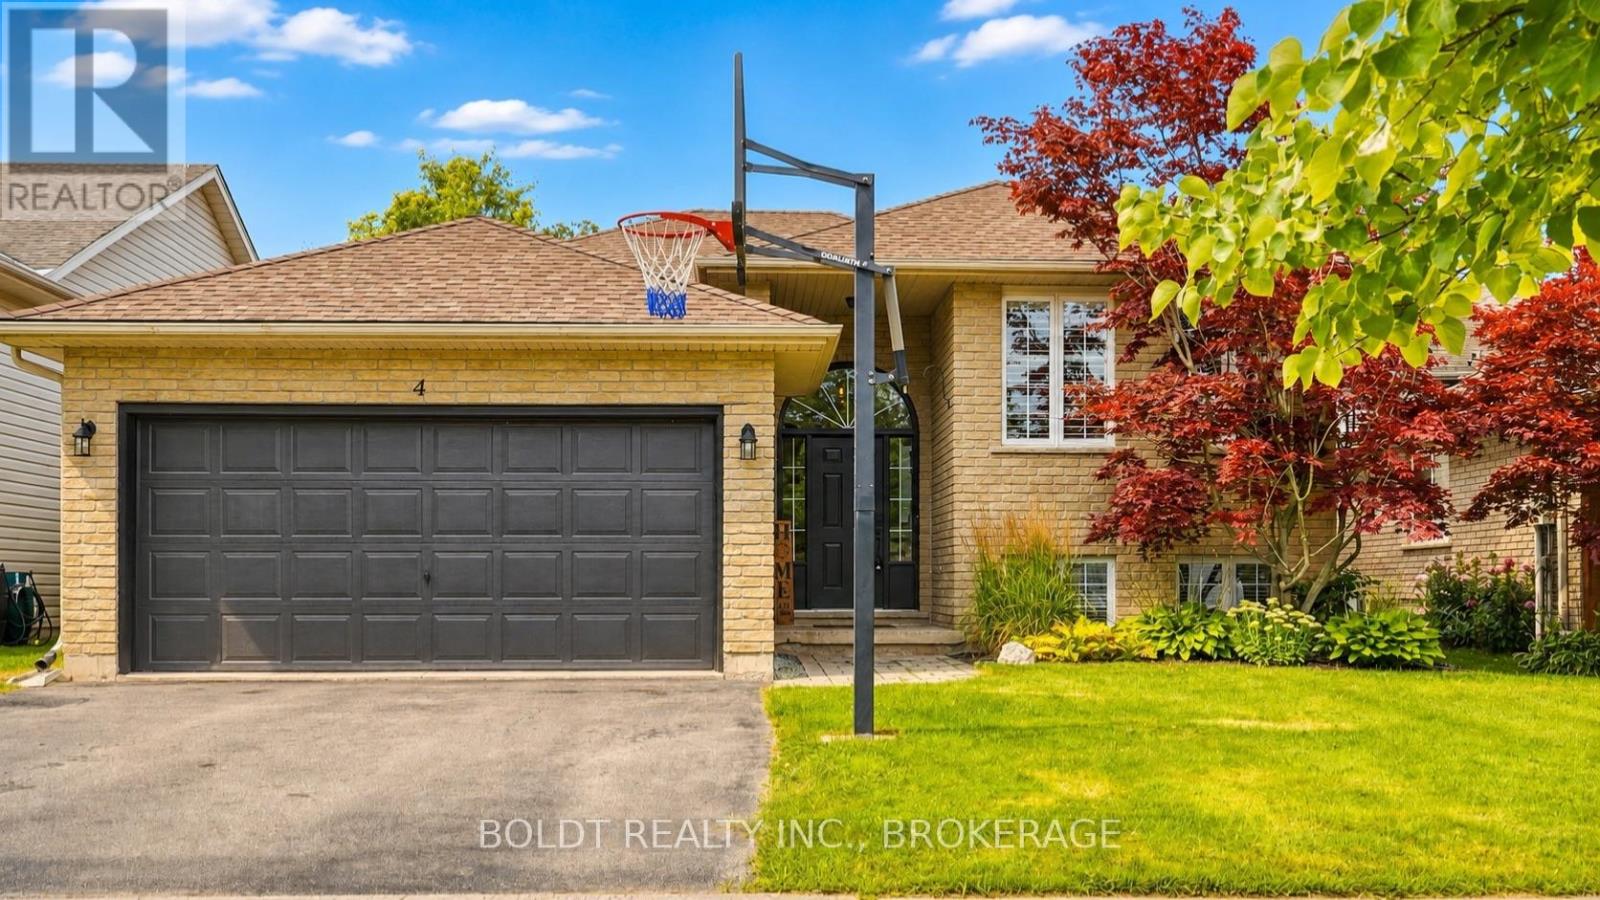
4 Mason Drive
Pelham, Ontario
Welcome to 4 Mason Drive, a spacious raised bungalow tucked into a mature and established Pelham neighbourhood, offering an incredible amount of living space and a versatile layout designed to grow with your family.The main level features three bedrooms and bright, comfortable living spaces, with a generous kitchen at the heart of the home. A large centre island provides seating for multiple people, while an abundance of cabinetry and counter space gives you plenty of room for cooking, storage and entertaining. Newer appliances complete the space. Step directly from the kitchen onto the raised deck, which flows down to a second tier, creating a great extension of the living space for outdoor dining, summer entertaining or simply relaxing and enjoying the backyard. Downstairs, all the newly the finished space has spray foam insulation. Lower level has offers so much more than additional square footage. A huge rec room provides plenty of space for movie nights, a games area or a place for everyone to spread out. You'll also find an additional bedroom, a beautifully finished bathroom with a custom tiled shower, and a spacious second kitchen equipped with the appliances and functionality needed for convenient everyday use. This flexible layout is ideal for extended family, older children, overnight guests or a growing family looking for separate spaces under one roof.Complete with a double-car garage and located close to parks, schools, trails, shopping, restaurants, golf and all the amenities of Fonthill, 4 Mason Drive offers the space, flexibility and location to make it a wonderful place to call home. (id:62104)