
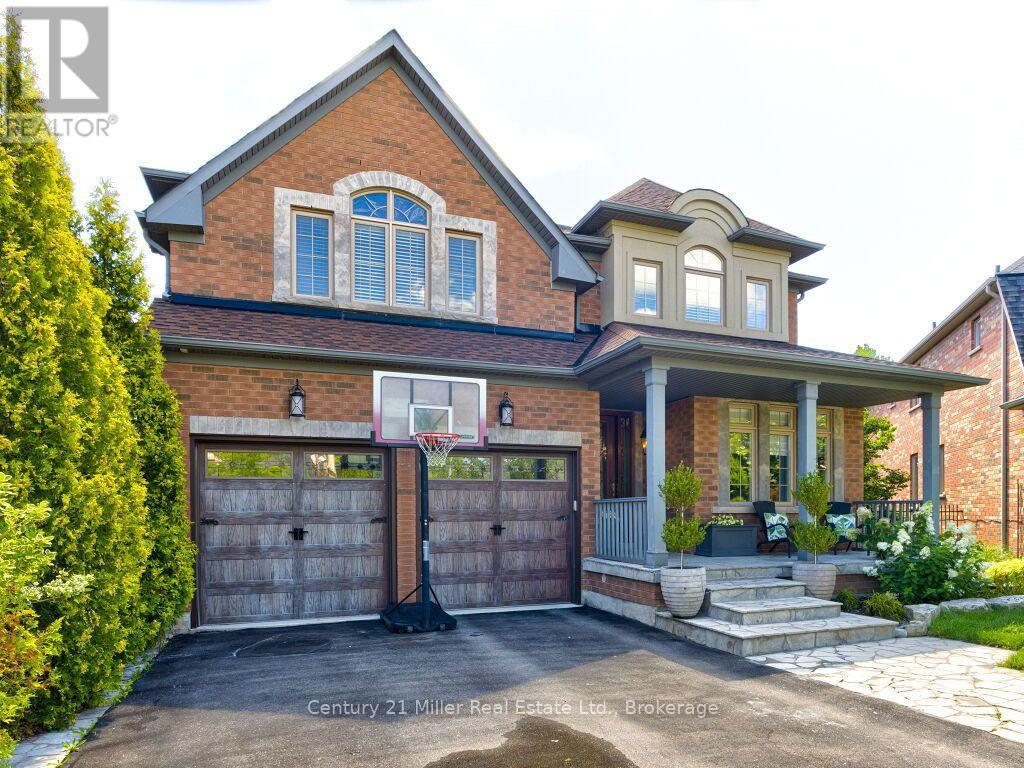
2380 Gladacres Lane
Oakville, Ontario
Welcome to this exceptional detached home in Oakville's sought-after Westmount neighbourhood, offering over 3200 sq. ft. of beautifully appointed living space plus a fully finished walk-out basement. Situated on a premium private pie-shaped lot, this impressive home combines spacious interiors with an incredible backyard retreat featuring a sparkling pool-perfect for entertaining, relaxing and enjoying summer days with family and friends. The main level is thoughtfully designed with a spacious and versatile layout, offering a separate living room, dining room, family room and dedicated office, providing plenty of space for both everyday family life and formal entertaining. The recently renovated kitchen serves as the heart of the home, offering a fresh, modern design with excellent functionality and seamless connection to principal living spaces. Upstairs, you'll find four spacious bedrooms with five walk-in closets and three full bathrooms, offering exceptional comfort and convenience. The primary bedroom is a private retreat, featuring a generous seating area and an updated ensuite bathroom. The fully finished basement provides additional living space and additional full bathroom, ideal for family gatherings or in-law suite. Step outside to your own private oasis. The premium private pie-shaped lot and inviting pool create an exceptional setting for summer entertaining and outdoor enjoyment, while the irrigation system makes maintaining the grounds effortless. Ideally located close to excellent schools, parks, trails, Oakville Hospital, shopping and much more. (id:62104)
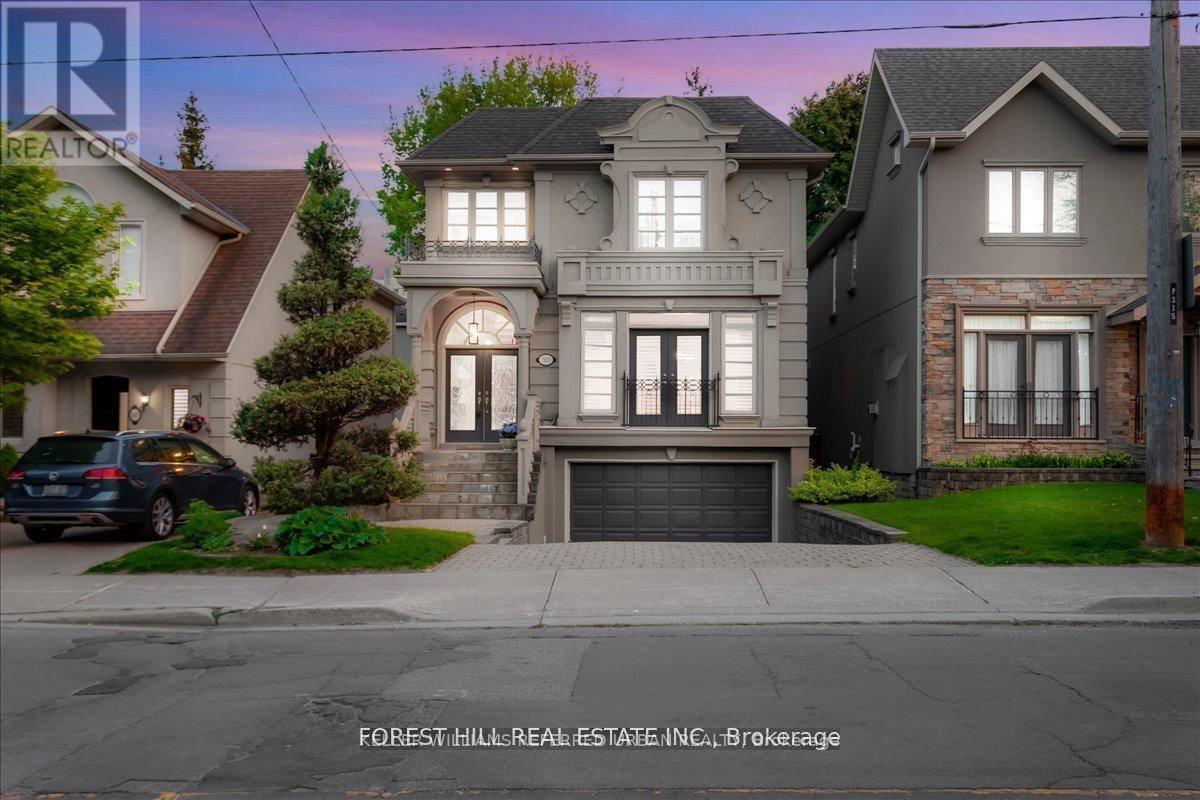
313 Broadway Avenue
Toronto, Ontario
Nestled in Torontos prestigious Bridle Path neighbourhood Bayview and Broadway, this beautifully built, light-filled home blends timelesselegance with modern functionality in a prime midtown location. Offering approximately 3,500 sq.ft. of total living space, its perfect for familiesseeking refined city living with ample room to entertain, relax, work, and grow. The open-concept main floor welcomes you with a generous foyer,soaring ceilings, hardwood floors, and custom millwork. Gracious living and dining areas feature crown molding, a fireplace, and large windows,while the chef-inspired Irpinia kitchen boasts granite countertops, a centre island, two wine fridges, built-in cabinetry, and a breakfast areaoverlooking the serene backyard through double French doors. A sun-filled family room with built-ins and a second fireplace completes the heartof the home. Upstairs, the private primary suite offers a stunning 5-piece ensuite, walk-in closet, and two additional closets, while three morespacious bedrooms with skylights and built-in organizers complete the upper level. The fully finished lower level offers outstanding versatilitywith a large recreation room, private bedroom with Murphy bed and built-ins, an additional office/bedroom, full laundry room, and walk-outaccess to a peaceful backyard retreat. Additional highlights include custom cabinetry, beautiful natural light throughout, and extensive storage.Ideally located steps to Leaside, Yonge & Eglinton, Sherwood and Sunnybrook Parks, top-ranked public and private schools including Leasideand Northern Secondary, Whole Foods, fine dining, boutique shops, and the new Eglinton LRT. A rare opportunity to own a move-in ready luxuryfamily home or investment property in one of Torontos most coveted and convenient neighbourhoods (id:62104)
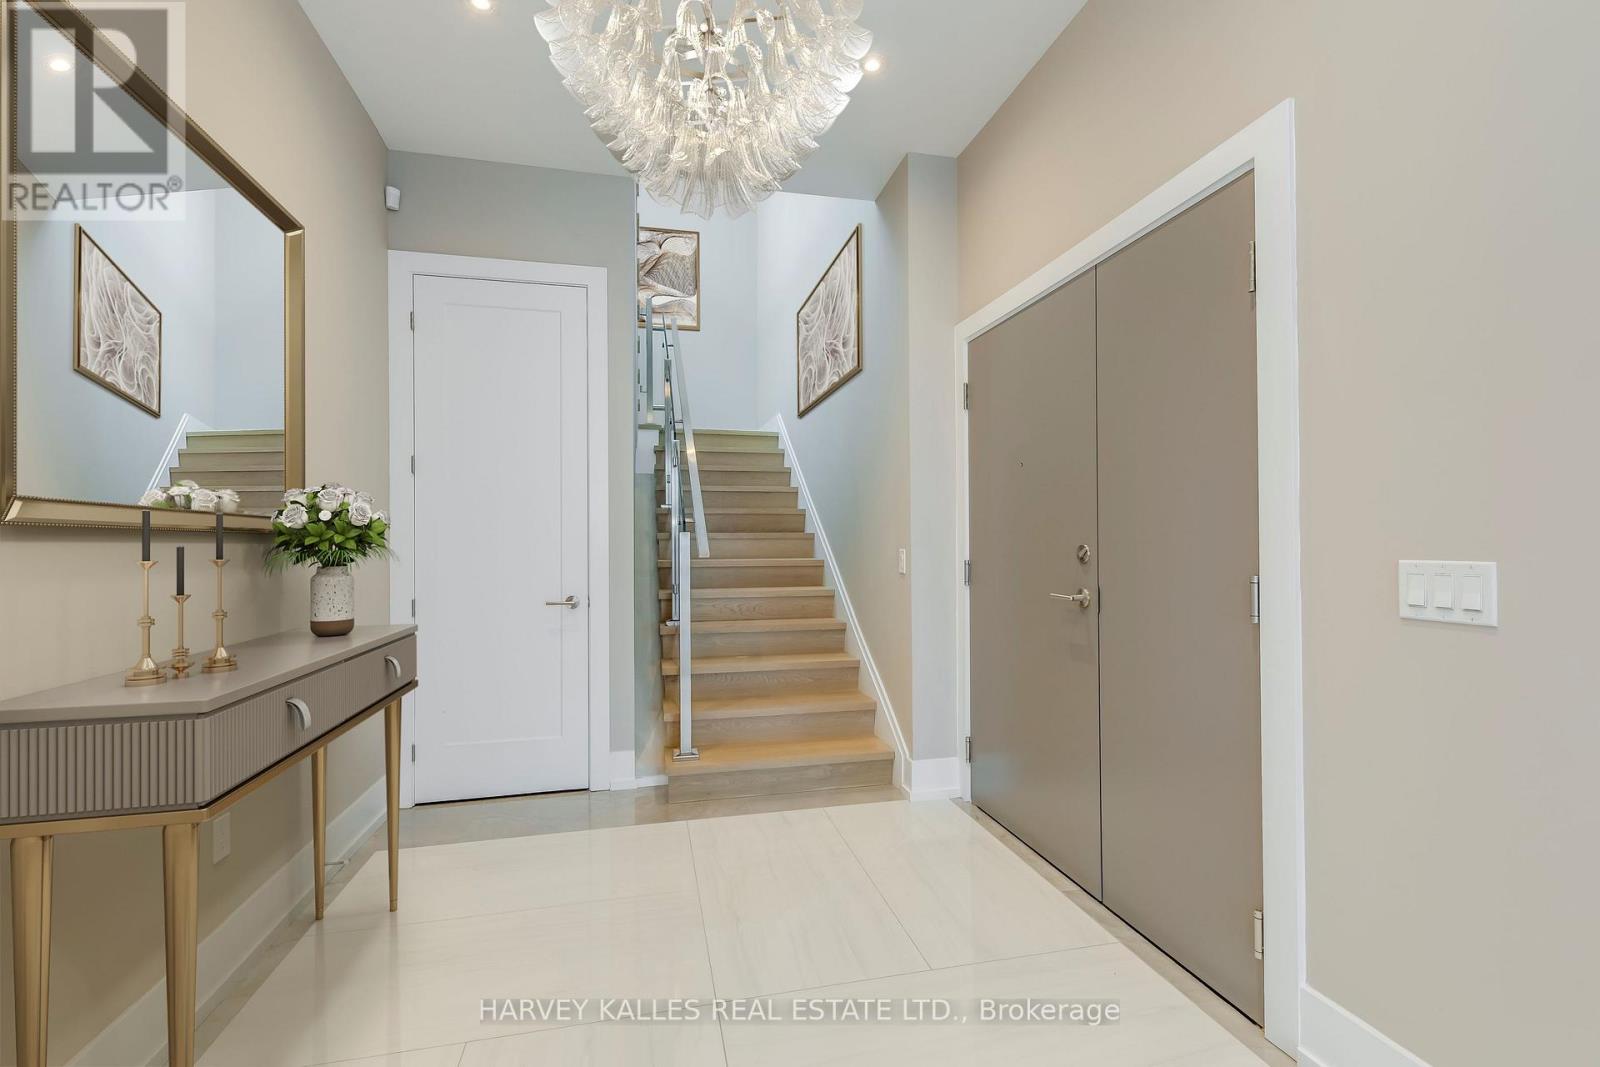
4801 - 99 John Street
Toronto, Ontario
Another spectacular penthouse offering from Pinnacle International, featuring a rare and remarkable first: a fully self-contained staff quarters. This separate one-bedroom suite, with its own entrance and deed, provides exceptional flexibility for live-in staff, extended family, returning children, or private caregiver accommodations. From the moment you enter, you are greeted by a breathtaking panoramic southwest view-truly one of the most extraordinary vistas in the city. The skyline unfolds before you, showcasing the CN Tower, Lake Ontario, and the Toronto Islands, all culminating in unforgettable sunset views that transform everyday living into something extraordinary. The suite is finished with stunning herringbone hardwood floors throughout, complemented by a chef-inspired kitchen featuring Thermador stainless steel appliances, a spacious centre island, and extensive custom cabinetry. The primary bedroom is a true showpiece, highlighted by a spectacular six-piece ensuite. Floor-to-ceiling windows frame sweeping southeast views of downtown Toronto, beautifully accented by dramatic butterfly-matched marble, creating a spa-like experience unlike any other. And just when you think it couldn't get better, step upstairs to the impressive 1,424 sq. ft. pillared terrace. With unending south and west views capturing the city skyline, the lake, and endless sunsets, this outdoor space is truly exceptional. Complete with gas, water, and hydro, it is perfectly designed for entertaining or private relaxation. This is penthouse living at its finest-luxurious, distinctive, and designed for those who expect nothing but the best. * Photos are virtually staged * . (id:62104)
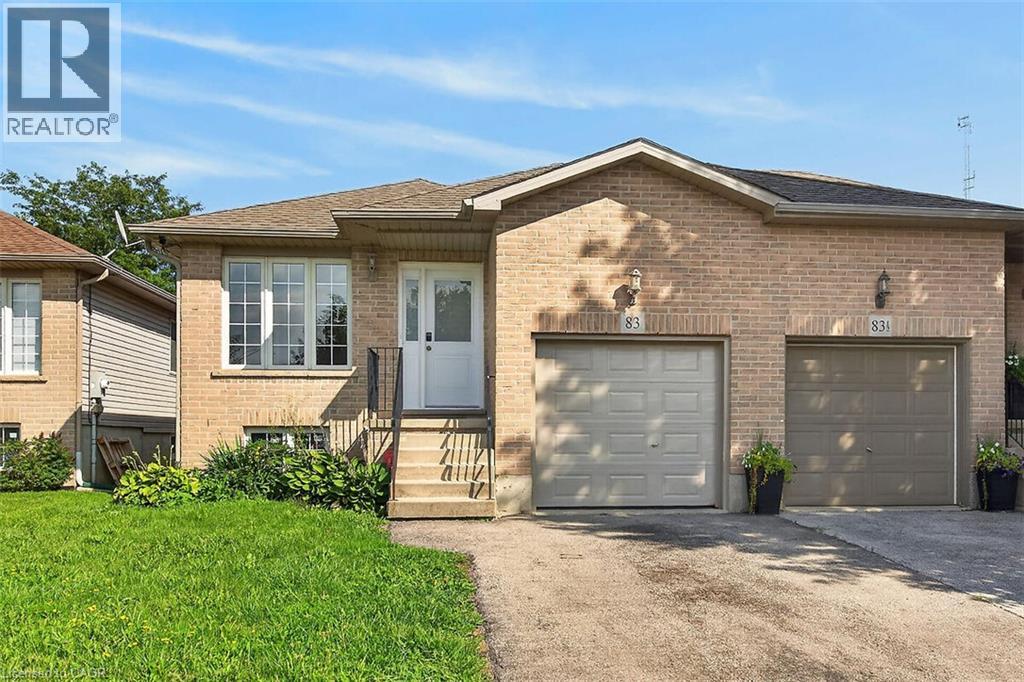
83 Marion Street
Mount Hope, Ontario
Whether you are looking to step onto the property ladder for the first time or seeking the low-maintenance ease of single-level living to downsize in style, this raised ranch semi offers the perfect blend of space, privacy, and location. This layout is connected only at the garage, giving you the quiet atmosphere and independent feel of a detached residence. Step inside to an inviting main level featuring new luxury vinyl plank flooring and a renovated kitchen with modern white cabinets and quartz counters. This thoughtful layout offers 3 spacious bedrooms and an updated main bathroom. Your primary bedroom serves as a true private retreat, complete with patio doors opening directly onto a newer raised deck overlooking your extra deep yard. The lower-level features extra-large above-grade windows filling the space with natural sunlight. It offers an incredible blank canvas for a future rec room, home gym, workshop, or additional living space. Enjoy the peace of small-town living without sacrificing city convenience. You’re just 6 minutes from the bustling Upper James & Rymal corridor. Act now to make this house your home. (id:62104)
56 York Boulevard Unit# 407
Hamilton, Ontario
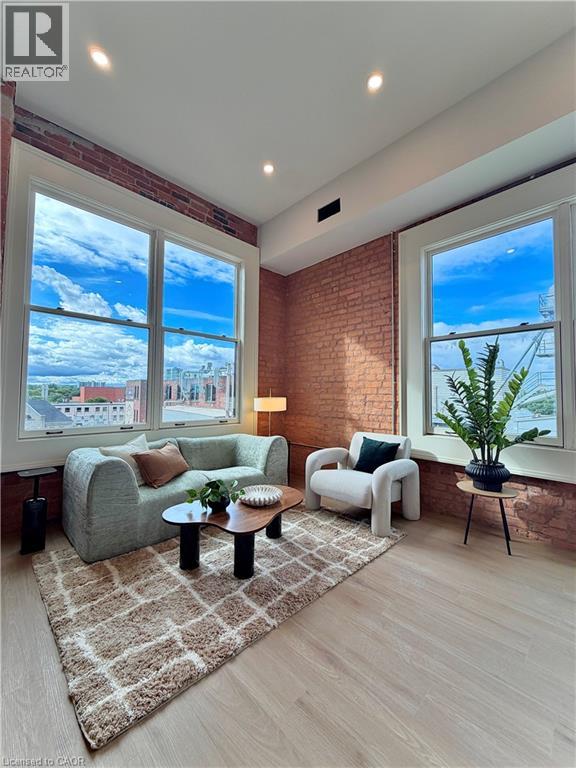
The Park at The Coppley | Be among the first to call The Coppley Residences home. Experience a new standard of downtown living within one of Hamilton’s most iconic heritage buildings. The Park unit is a top-floor gem, with beautiful south-west views, huge windows, abundant natural light, and exposed brick that showcases the character of The Coppley. Bright, airy, and full of personality. Suites feature contemporary kitchens with quartz countertops and stainless steel appliances, in-suite laundry, luxury vinyl plank flooring, and individually controlled heating and cooling. Residents enjoy secure controlled entry, a resident lounge, bicycle storage, on-site management, and a pet-friendly community, with retail and commercial conveniences at street level. Located at York Boulevard and MacNab Street, you're steps from the Hamilton Farmers’ Market, Jackson Square, TD Coliseum, Bayfront Park, West Harbour waterfront, restaurants, breweries, and local shops, with easy access to HSR, West Harbour GO, the 403 and QEW. Be part of the first chapter of residential living at The Coppley. October 1st occupancy | One month FREE on a 12-month lease. (id:62104)
115 Southwood Drive
Cambridge, Ontario
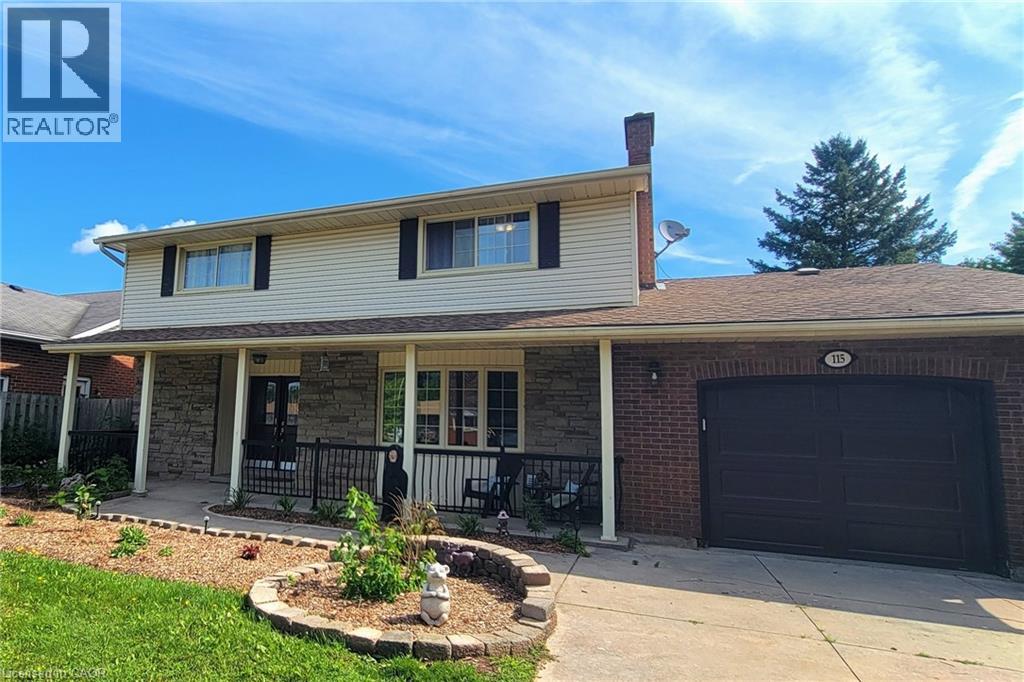
Welcome to this spacious and versatile family home, ideally situated in a desirable West Galt location close to schools and everyday amenities. This former Tamroth Model Home offers 4 bedrooms upstairs, a dedicated main floor office, and an abundance of living space. The home is designed to comfortably accommodate both growing families and the needs of today’s busy households. The updated kitchen with Z-line stainless gas stove & dual oven is a chef’s dream and provides a stylish and functional heart of the home. Numerous living and recreation areas throughout the home offers plenty of room for both adults and kids to enjoy their own spaces. Step outside to the private 19’ x 38’ inground pool, creating the perfect setting for summer entertaining, family gatherings, and making lasting memories. The large finished basement adds even more flexibility and includes the potential to create a guest suite or in-law accommodation, making this an excellent option for extended family, guests, or multi-generational living. Recent updates include Dishwasher 2025, Stove 2021, Pool Liner 2023 (id:62104)
729 Boughton Crescent
Milton, Ontario
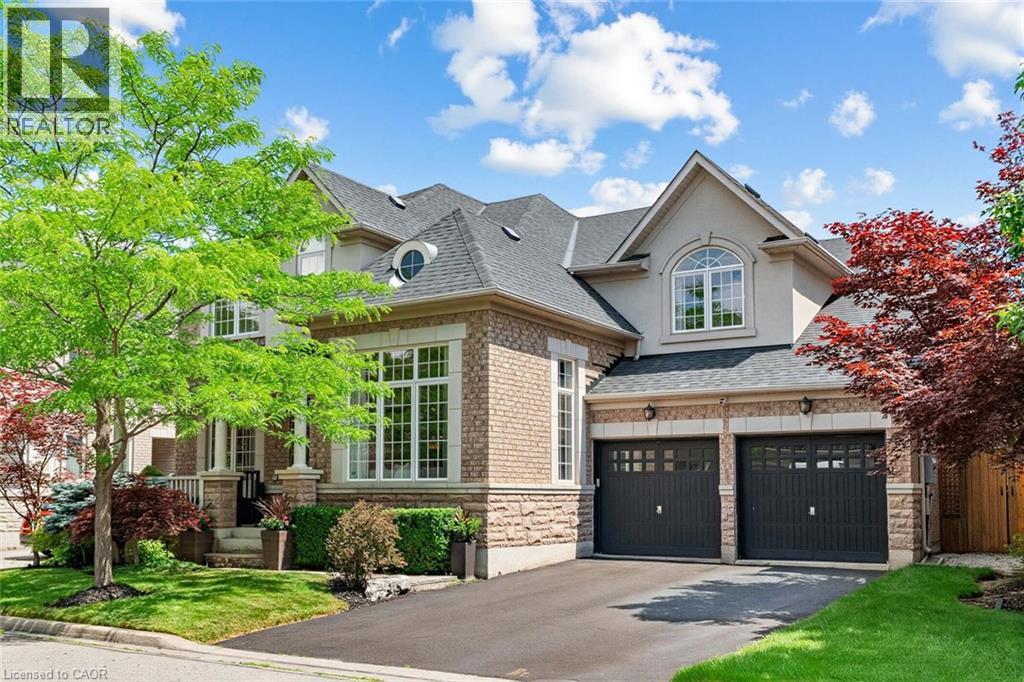
Welcome to this stunning detached four-bedroom, four-bathroom home in the highly sought-after Coates neighbourhood, renowned for its excellent schools, family-friendly parks, and convenient access to shopping, dining, and everyday amenities. Offering over 3,700 square feet of above-grade living space, this impressive home welcomes you with a charming covered front porch and a grand foyer that sets the tone for the spacious, thoughtfully designed interior. A private study with double-door entry provides the perfect work-from-home space, while the elegant formal living room features soaring open-to-above ceilings, creating a bright and inviting atmosphere. The formal dining room is ideal for hosting family dinners and special occasions. At the heart of the home is the bright eat-in kitchen, complete with a large centre island with seating, rich dark cabinetry, a walk-in pantry, stainless steel appliances, and a gas stove. Overlooking the open-concept family room, this space is designed for both everyday living and effortless entertaining. The well-appointed laundry and mudroom offers additional cabinetry and convenient access to the backyard. Step outside to your own private backyard oasis, beautifully landscaped with perennial gardens, extensive hardscaping, and an in-ground sprinkler system. Enjoy relaxing in the hot tub, gathering around the fire pit, or entertaining guests with the built-in BBQ and pergola. The upper level features four generously sized bedrooms, each offering walk-in closets, along with convenient Jack-and-Jill bathrooms. The luxurious primary suite serves as a private retreat, complete with a spacious sitting area, dual walk-in closets, and a spa-inspired five-piece ensuite. Blending timeless style, exceptional functionality, and outstanding indoor and outdoor living spaces, this remarkable home offers everything a growing family could want in one of Milton's most desirable communities. (id:62104)
243 Ridge Road
Aurora, Ontario
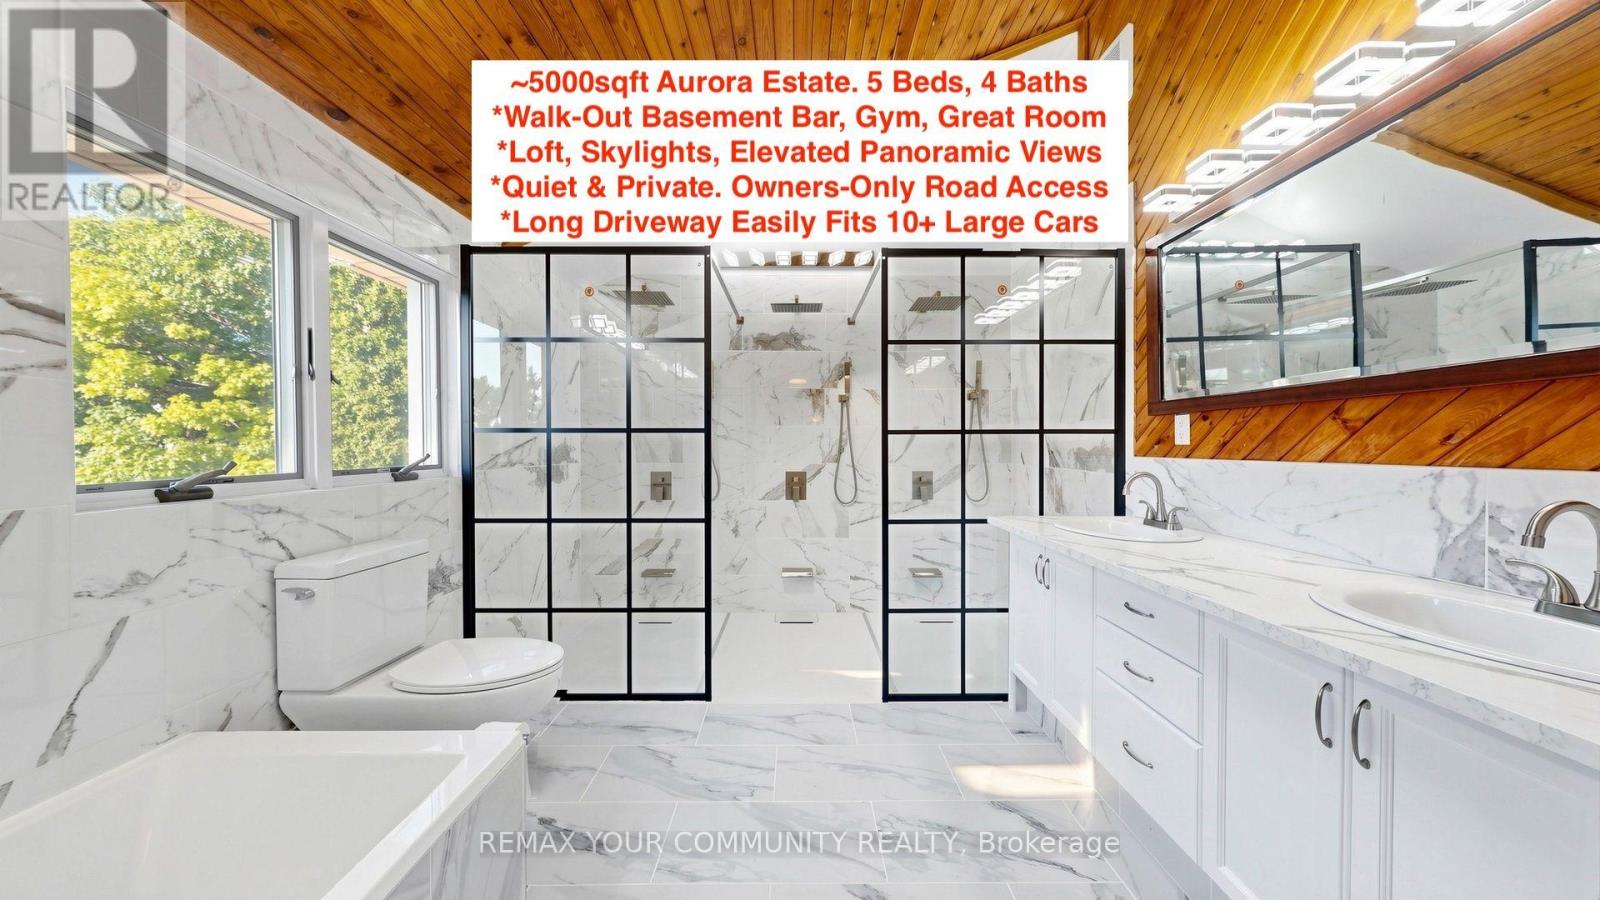
Private Acreage Aurora Estate. Serene Hilltop Location. Aerial Views of City Lights & Mature Forests All Around. Unparalleled Privacy, Calmness & Serenity. Tucked Away at the Very End of a Private Cul-de-sac w/ Private Owners Only Road Access. Exceptional Value In The Highly Renowned Aurora Estates Community Surrounded by Multiple $5M-$10M Neighbouring Estates. The Best Combination of Location, Privacy, Safety & Proximity. A Cottage-Like Estate In The City - 60 Seconds from Yonge Street & all shopping needs, yet Quiet, Tranquil & Private Like There's No One Around. A True Gem In The Aurora Estates. Oversized Garage, Long Driveway Easily Fits 10+ Large Cars. 5 Bedrooms + Private Entry Loft w/ Floor to Ceiling Skylights. Main Floor Bedroom Can Be Used As Home Office or as Formal Dining Room. 2 Separate Staircases to Second Floor. 4 Baths: 6Pc Master Ensuite, 5Pc Main Bath, 2 Powder Rooms on Main Floor. W/O Basement with Glass Sliding Doors, Basement Also Accessible From Garage Through Rear Deck. Multiple Organic Fruit/Vegetable/Herb Trees & Plants, including Plenty of Mint (3 Varieties), Honeydew, Tomatoes, Sage, Chives, Potatoes & Pumpkins. Roses, Ontario Flowers, Hibiscus, Tulips & many other Flowers/Trees Surround the Front Yard. Enjoy Clean Water From The Private Well with H20 Filtration System Throughout the Home & Exterior Hoses Via The Main Filter Presser, UV Light Disinfectant, Softener Salt Tank & Reverse Osmosis System. Tenant pays for 100% of All Utilities, Including Enbridge Gas, Alectra Hydro, Water Softener Salt Bags, All Filters, UV Light & Light Bulb Replacements, Lawn Maintenance and Driveway Snow Shovel/Removal. Lawn Maintenance & Driveway Snow Removal Can Be Included In Rent For An Additional $350/month. Tenancy Boundary Lines Attached. (id:62104)
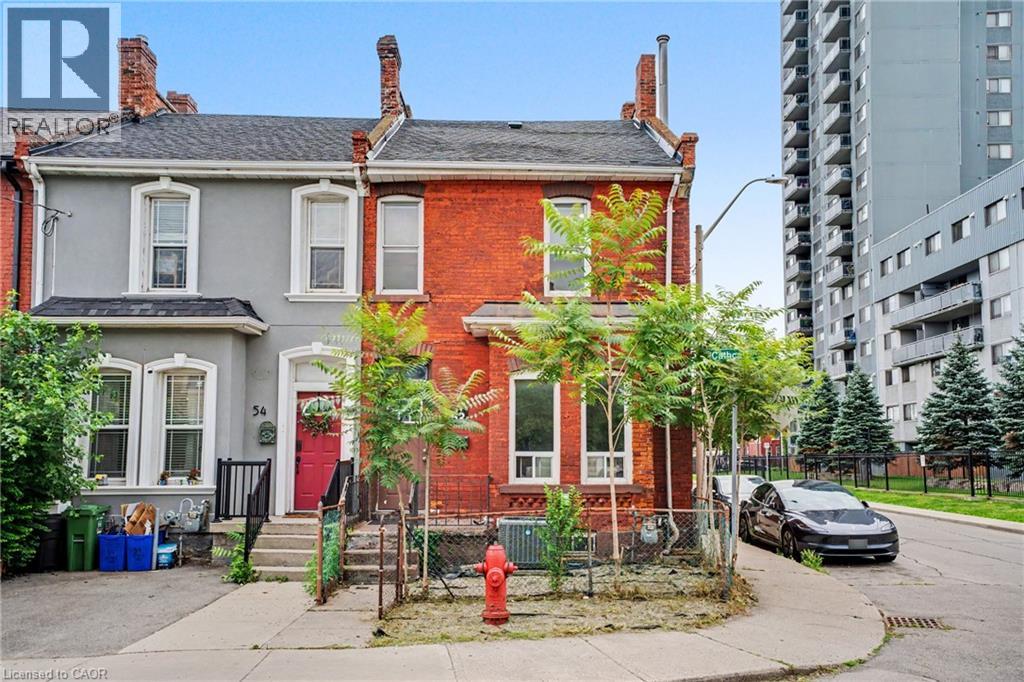
52 Cathcart Street
Hamilton, Ontario
Welcome to this bright and spacious corner end-unit 4-bedroom townhome offering incredible potential in Hamilton's vibrant Beasley community. Flooded with natural light, this home features high ceilings, generous room sizes, and a solid foundation just waiting for your personal, stylish touch to transform it into the ultimate urban residence. A unique backyard extension provides brilliant layout flexibility, easily serving as a spacious home office, cozy family den, or an extra bedroom. Outside, you will find the rare downtown luxury of two rear parking spaces. The location offers an unbeatable lifestyle with exceptional walkability—step out your door and walk to the award-winning culinary scene and boutiques of James Street North, local parks, schools, and transit. Commuting is effortless with the West Harbour GO Station just minutes away, alongside quick access to Hamilton General Hospital and the Ron Joyce Children's Health Centre. Perfect for growing families or buyers wanting to customize their space while building long-term equity in a booming neighborhood. (id:62104)
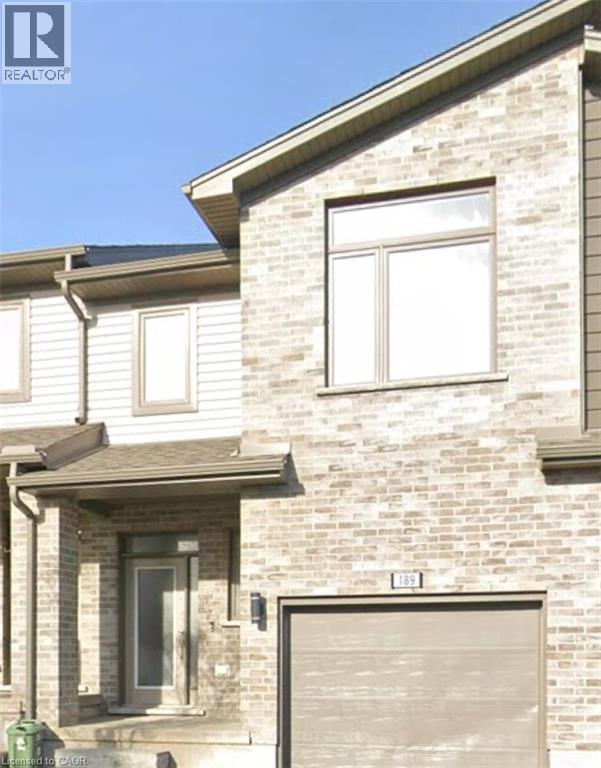
1960 Dalmagarry Road Unit# 63
London, Ontario
Calling all investors, first time buyers, parents with university students, and busy professionals. This stunning, corner unit townhome delivers space, style and unbeatable Hyde Park convenience. Located steps from Walmart, Canadian Tire, Home Sense, Winners, restaurants, medical services, parks, transit, and close to Western University, Hospital and Masonville Mall. A rare, oversized 2059 sqft unit providing comfort, convenience, and exceptional long term value in one of North London’s most sought after communities. Step into a bright multi level layout with extra windows, modern finishes, and generous living areas that are perfect for today’s lifestyle. The upgraded kitchen features quartz counters, stainless steel appliances, and an open living/dining space. Sliding patio doors lead onto a private deck ideal for summer dining and weekend entertaining. The upper level offers 3 spacious bedrooms, including a primary suite with walk in closet and ensuite, plus convenient upper level laundry. The finished basement includes a versatile flex room with full bathroom access - perfect for guests, home office, or student living. Direct garage entry and driveway parking add everyday ease..> A rare, oversized 2059 sq ft corner unit providing comfort, convenience, and exceptional long term value in one of North London’s most sought after communities. (id:62104)
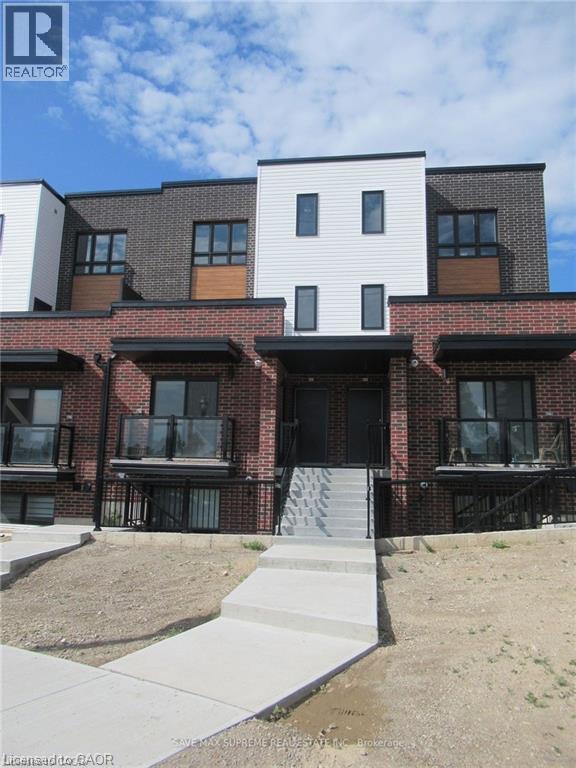
243 Chapel Hill Drive
Kitchener, Ontario
Welcome to this beautifully maintained 2-bedroom, 1-bathroom stacked townhome, ideally located in a sought-after community. Featuring a bright and spacious open-concept layout, the home seamlessly combines the living, dining, and kitchen areas—perfect for everyday living and entertaining. The contemporary kitchen offers stainless steel appliances, ample cabinetry, and generous counter space. Additional highlights include in-suite laundry with a washer and dryer, neutral finishes throughout, and large windows that fill the home with a natural light. Enjoy a convenient location close to Homer Watson Boulevard, providing easy access to Highway 401 via the Homer Watson interchange. Conestoga College is also nearby, making this an excellent choice for first-time buyers, students, professionals, or investors. A fantastic opportunity to own a stylish, low-maintenance home in a convenient and well-connected location! (id:62104)
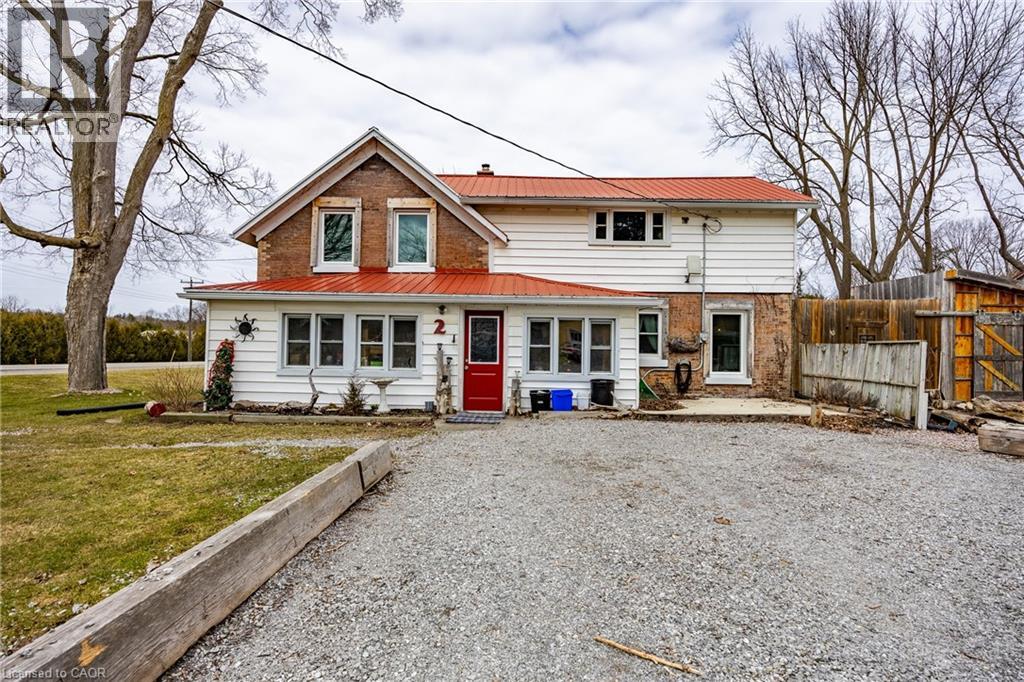
2 Milne Street
Walsingham, Ontario
Step into the charm of country living with this spacious two-storey family home on a large lot in Walsingham. Once the historic Walsingham Post Office, this unique property blends timeless character with modern updates, offering the best of both worlds. Inside, you'll find generously sized rooms, beautiful original wood trim, and hardwood flooring that showcase the home's heritage, while recent improvements provide peace of mind, including a natural gas forced-air furnace (2022), central air conditioning (2024), and windows replaced approximately six years ago. The main floor features a welcoming screened-in porch that serves perfectly as a mudroom, a bright kitchen with an eat-at peninsula, a dedicated office area, a formal dining room, a spacious living room, a 3-piece bathroom with convenient main-floor laundry, and a versatile bonus room with direct access to the backyard patio. Upstairs offers three generously sized bedrooms, each with ample closet space, along with a full bathroom. The basement provides plenty of additional storage. Outside, you'll appreciate the heated double detached garage/workshop complete with a large loft above, a separate outbuilding that was once a blacksmith shop and now offers excellent storage, plus an additional garden shed. A durable metal roof and fully fenced yard make this property ideal for families with children and pets alike. Move-in ready and full of character, this is a rare opportunity to own a piece of Walsingham history while enjoying the comfort and convenience of modern living. (id:62104)
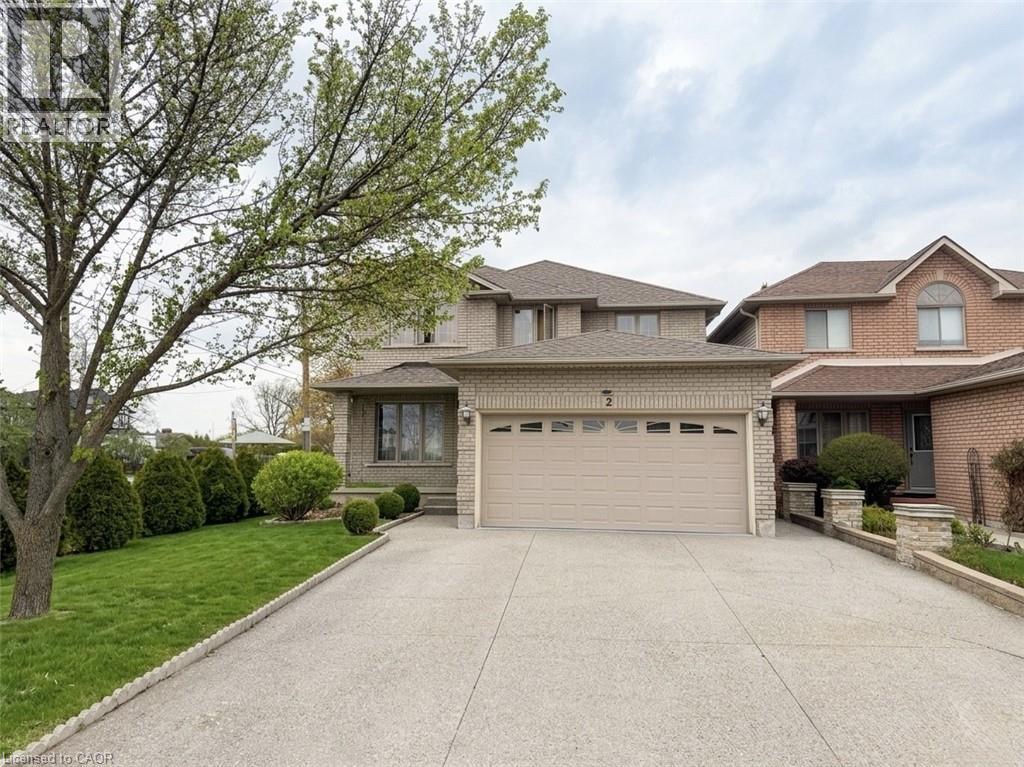
2 Pineridge Drive
Hamilton, Ontario
Beautiful furnished basement unit available immediately in one of Hamilton Mountain’s most desirable neighbourhoods! Conveniently located just off Upper James and Stone Church, this spacious unit features a functional kitchen equipped with a fridge, microwave, air fryer, and ample storage space. New 4 burner cook top and ventilation installed. Enjoy a furnished living and dining area, two furnished bedrooms, shared laundry access, and private parking on the right side of the driveway with space for two vehicles. All utilities are included in the lease price except internet and cable. Close to shopping, restaurants, transit, parks, schools, and highway access. (id:62104)
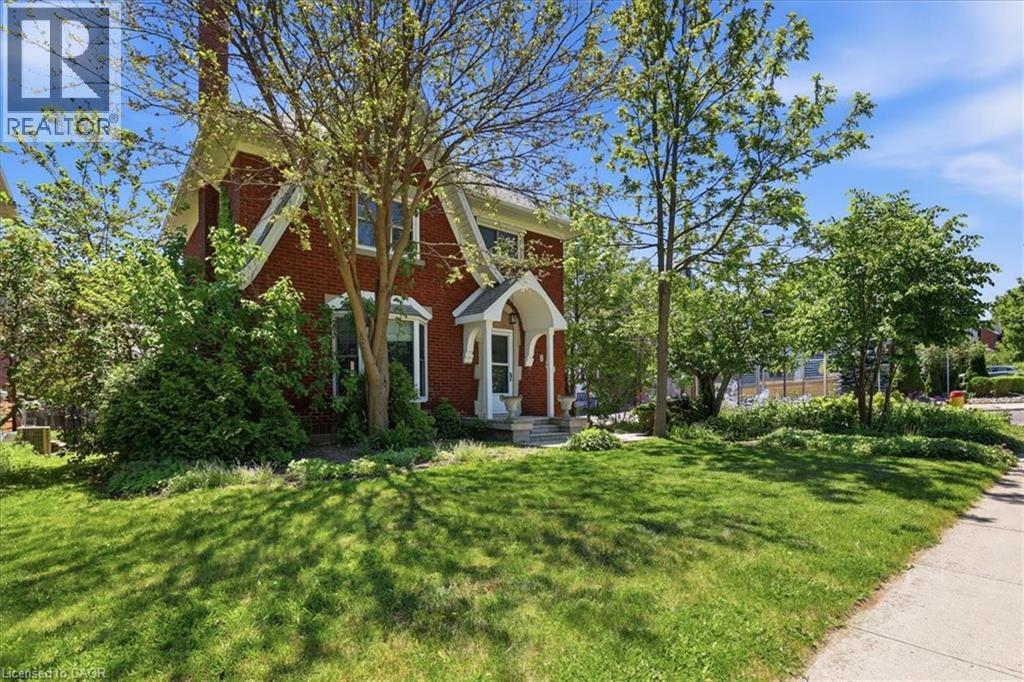
859 Queen's Boulevard
Kitchener, Ontario
Step into a masterfully updated classic, where timeless charm meets sophisticated luxury. This exquisite two-storey home honours its heritage with a stately brick exterior, stunning original woodwork, and authentic style, all while embracing modern amenities and a substantial addition. The spacious main floor welcomes you with high ceilings, bright windows, large front living room, formal dining room with patio door walkout, and a beautiful gourmet kitchen with granite counters, high-end appliances, and rich cabinetry. The sanctuary-like second level features three bedrooms and two impressive spa-like baths. Keep going up to the sun-drenched upper loft to find the perfect creative studio, 4th bedroom, or home office space. The upgraded basement boasts a workshop area, a third bathroom, and plenty of storage. There are three separate entrances to this home, and tons of room to grow. Outside, the private deck creates a summer bistro feeling, with open air, room to entertain and even a hot tub. There is a backyard space to play beyond the garage, and fantastic lush gardens all around to create your very own oasis. Don’t miss the new double car garage that seamlessly matches the home's aesthetic. Situated in a premium neighbourhood steps from vibrant downtown culture and fine dining, you’ll enjoy the peace of the St. Marys quiet zone. For the discerning buyer seeking the perfect intersection of historic character and turn-key convenience. Home inspection already completed for peace of mind. Call your agent today before it’s gone! (id:62104)
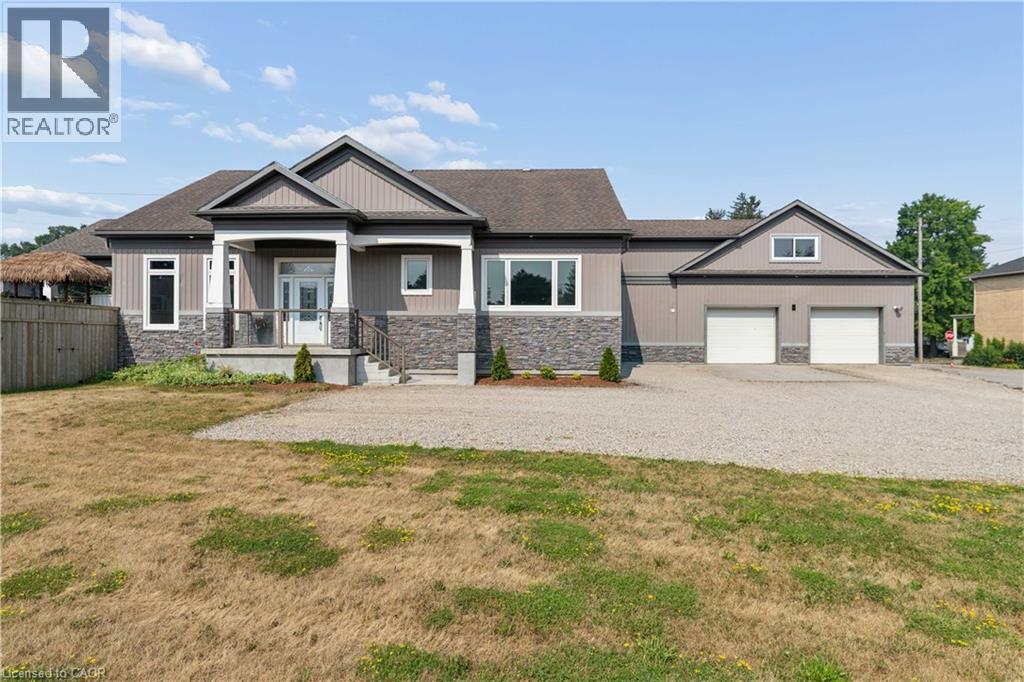
9 S Baird Street
Bright, Ontario
This centrally located Custom built Stone and Vinyl sided, 4 bedroom home on a quiet almost half acre lot. Custom Kitchen and vaulted cells throughout main level including great room welcome you as you are greeted in the foyer. Main floor laundry, nicely appointed ensuite off the private master bedroom. Walk into massive 3 season sunroom from the kitchen / great room with private fully fenced property. The private back yard oasis / pool / Tiki Bar makes summer enjoyable & fun. The in-law or accessory apartment in the front of the home is permitted, has separate entrance, and fire separation which includes full kitchen and appliances, one bedroom and den, 3 piece bath, laundry and mud room. Estate sized and fully fenced yard and ample parking for a fleet of vehicles or toys! A Hobbyists dream, car buffs heaven or home business operators will appreciate the over-sized 2 car attached garage 30 x 32 and heated with a natural gas heater. 30 mins to Kitchener, 30 Mins to Stratford, 30 mins to Cambridge, 20 mins to Woodstock. Don't miss out on this centrally located home. Call today to arrange your private showing. (id:62104)
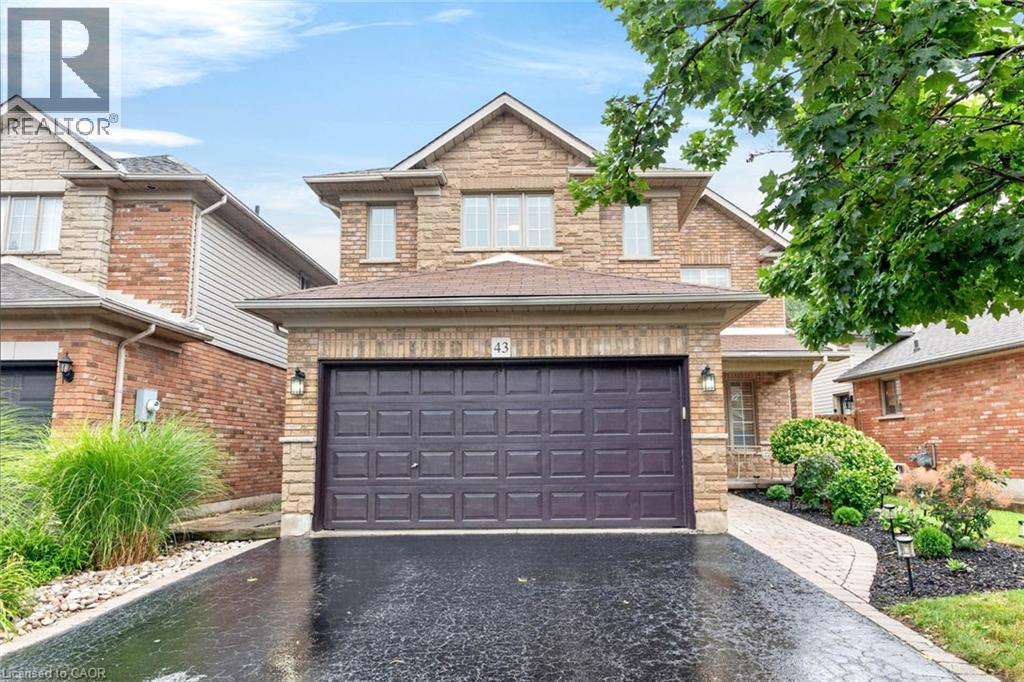
43 Liam Drive
Ancaster, Ontario
***Public Open House Saturday August 29th and Sunday August 30th From 2:00 to 4:00 PM.*** OFFERS ANYTIME! Welcome to your dream home nestled on a quiet, family-friendly street in one of Ancaster's most prestigious neighborhoods. Set on a premium 46x111 ft lot, this stunning detached residence boasts over 2,200 sq. ft. of above-ground living space. The home has been thoughtfully updated for effortless modern living. At the heart of the home, bright living and family rooms flow seamlessly into a dining area that steps right out to your private backyard oasis-complete with a sparkling inground saltwater pool that promises endless summer fun and unforgettable outdoor entertaining. Modern enhancements abound, including a brand-new roof (2023), stylish upper-level washroom update (2022), freshly painted upstairs with plush new carpet (2026), upgraded main-floor lighting (2026),Saltwater regulator for the pool (2026) and a fully finished basement (2026) featuring a brand-new 3-piece bathroom. Offering 3 spacious bedrooms, 3 bathrooms, smooth laminate flooring, inside garage access, and a double driveway, this move-in-ready gem places you just minutes from top-rated schools, scenic parks, nature trails, local shopping, and quick highway access. (id:62104)
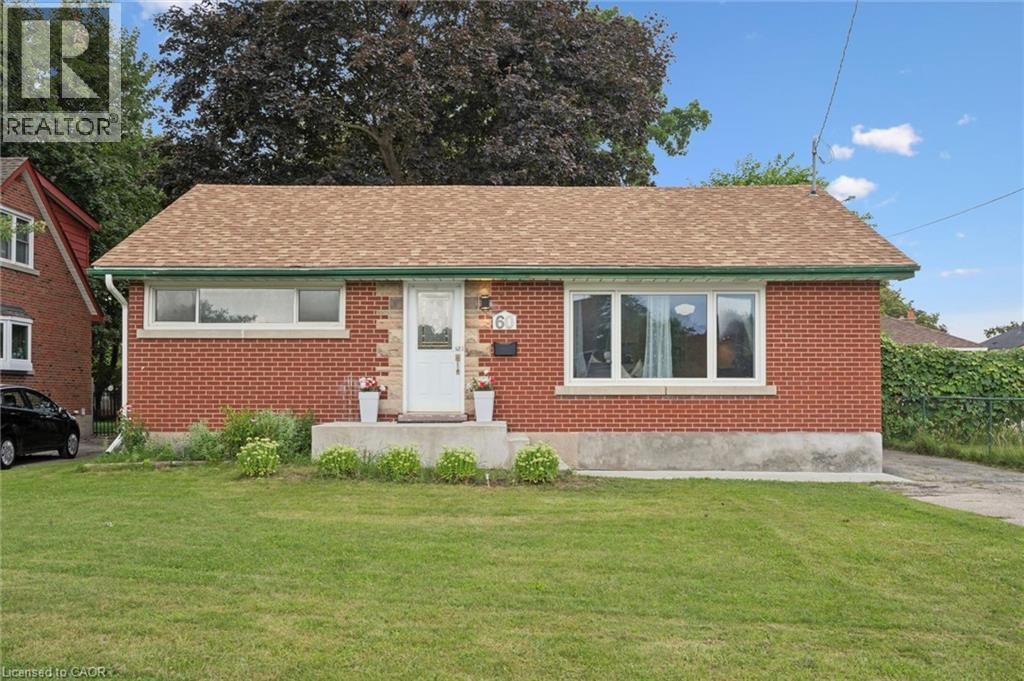
60 Edinburgh Road
Kitchener, Ontario
Prime Location. Income Potential. Future Opportunity! Welcome to this beautifully updated mid-century bungalow in a highly desirable neighborhood !Featuring a bright open-concept layout, Additional IKEA cabinets (2024) plus royal-blue kitchen with quartz counters, stainless steel appliances. Numerous updates throughout, including basement flooring & ceiling (2023), pot lights (2023) and concrete front entrance stairs. The lower level offers a separate entrance, full kitchen & full bathroom, with potential to convert into a duplex/second unit (subject to approvals)-an opportunity to help offset your mortgage .Enjoy a large backyard with valuable future land potential, plus proximity to The Kitchener Line GO Expansion, reputed schools, parks, Highway 401 and everyday amenities. A smart opportunity for homeowners and investors alike. Book your showing today (id:62104)
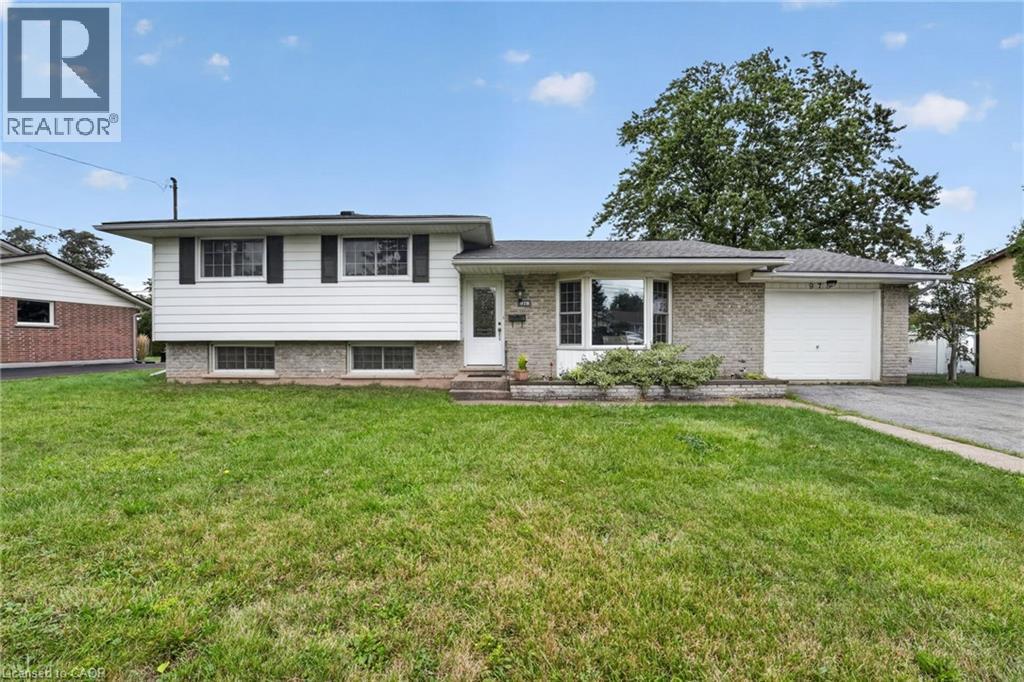
978 Ferndale Avenue
Fort Erie, Ontario
Welcome to 978 Ferndale Avenue, a beautifully updated 3-bedroom side-split offering a fantastic combination of space, comfort and convenience in Fort Erie. Set on an impressive 80' x 113' lot, this move-in-ready home features a bright, open-concept main living area designed for both everyday living and entertaining. At the heart of the home is a well-appointed kitchen featuring quartz countertops, a Jennaire induction downdraft cooktop, built-in double wall ovens and plenty of workspace for the home chef. The adjoining living and dining areas provide an inviting setting for family gatherings or entertaining friends. Three comfortable bedrooms and two bathrooms complement the functional layout, while the finished lower level adds valuable additional living space—ideal for a family room, games area, home office, gym or guest space. Outside, enjoy a spacious backyard and patio with plenty of room for summer barbecues, entertaining or simply relaxing outdoors. Additional highlights include an attached garage, central air, owned high-efficiency furnace, owned on-demand hot water system and water softener. Conveniently located approximately 1.5 km from highway access and close to shopping, schools, parks and everyday amenities, 978 Ferndale offers the space you've been looking for in a convenient Fort Erie location. (id:62104)
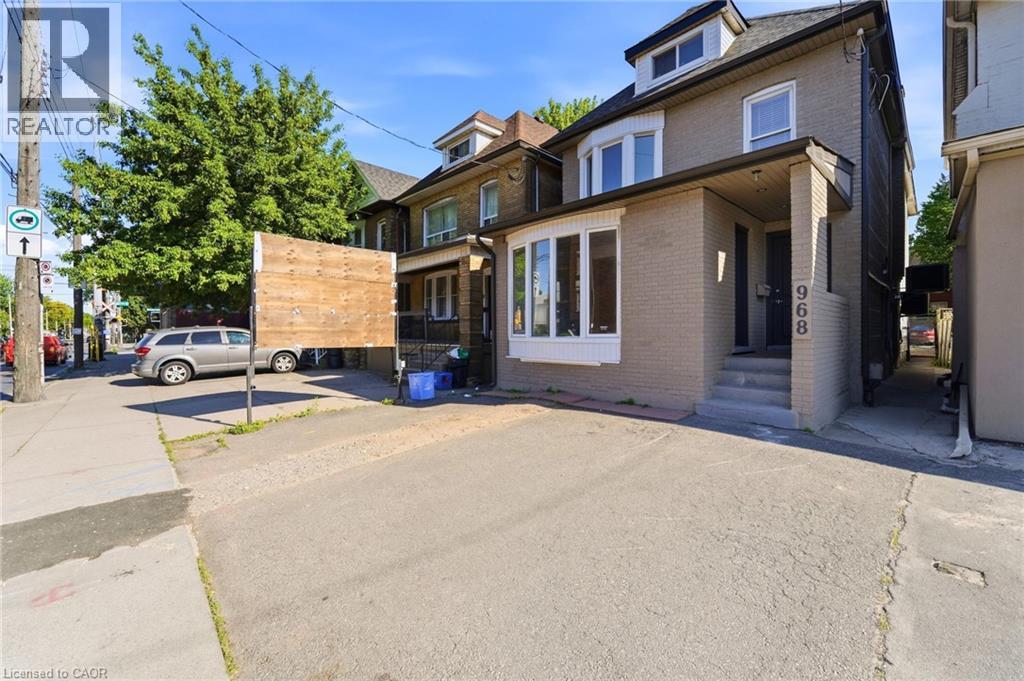
968 Main Street E Unit# Main
Hamilton, Ontario
Welcome to this newly renovated main-floor unit, offering one bedroom and one bathroom with plenty of natural light throughout. The bright, thoughtfully updated space features a comfortable layout and modern finishes, making it the perfect place to call home. (id:62104)
2317 - 400 King Street W
Toronto, Ontario
Brand new & never lived-in! Experience the pinnacle of urban luxury in this stunning 2-bedroom, 2-bathroom suite at the newly completed 400 King West. Located in the absolute heart of Toronto's Entertainment District, this residence boasts a perfect 100/100 Walk Score, offering unmatched access to world-class dining, shopping, transit, and nightlife.The sun-drenched, open-concept layout features soaring ceilings, floor-to-ceiling windows, and premium laminate flooring throughout. A sleek, contemporary kitchen comes fully equipped with high-end finishes. Residents enjoy first-class, resort-style amenities including a breathtaking Sky Lounge, outdoor pool, state-of-the-art fitness centre, and a relaxing sauna. An exceptional opportunity for young professionals, executive tenants, or students seeking a premium downtown lifestyle. Move in today and be the first to call this spectacular suite home! (id:62104)
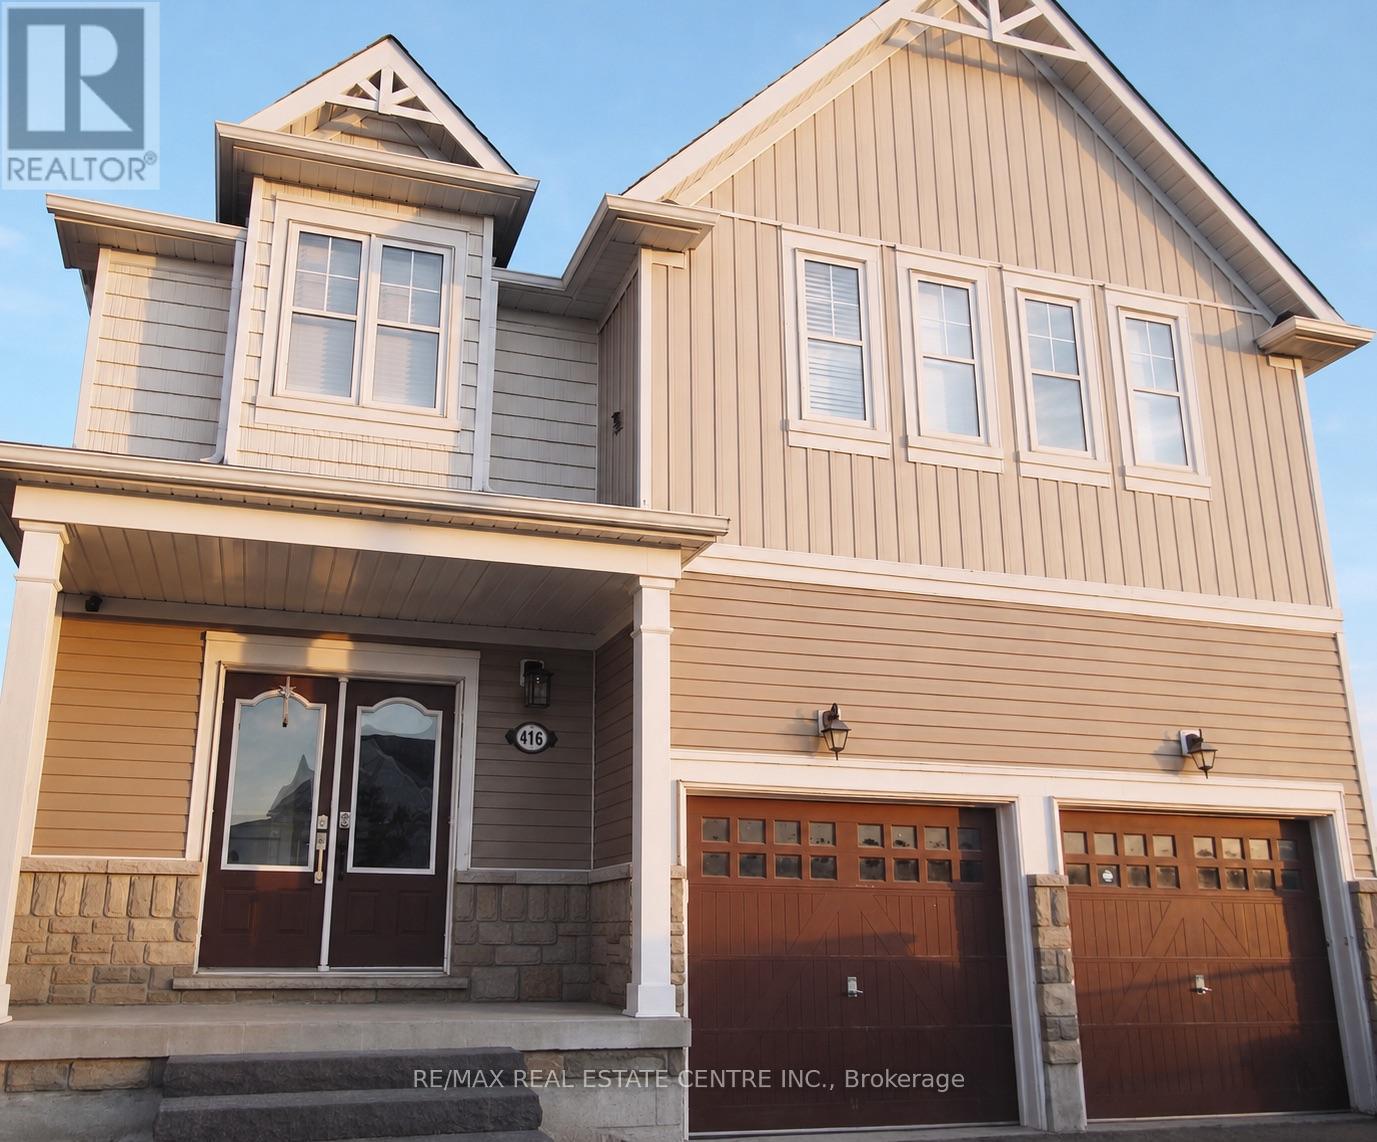
416 Tansley Street
Shelburne, Ontario
Welcome to 416 Tansley St (Lower Level). This basement apartment is one of a kind and is sure to impress! With a separate entrance that leads to your very own mudroom with additional storage you will love. Once you get to the lower level, you will be pleasantly surprised by the brightness and spacious open concept. This basement apartment is complete with one bedroom plus den, and your very own laundry. Be sure to check it out, this rental will not last long! (Utilities will be 30% shared with the upstairs tenants). (id:62104)
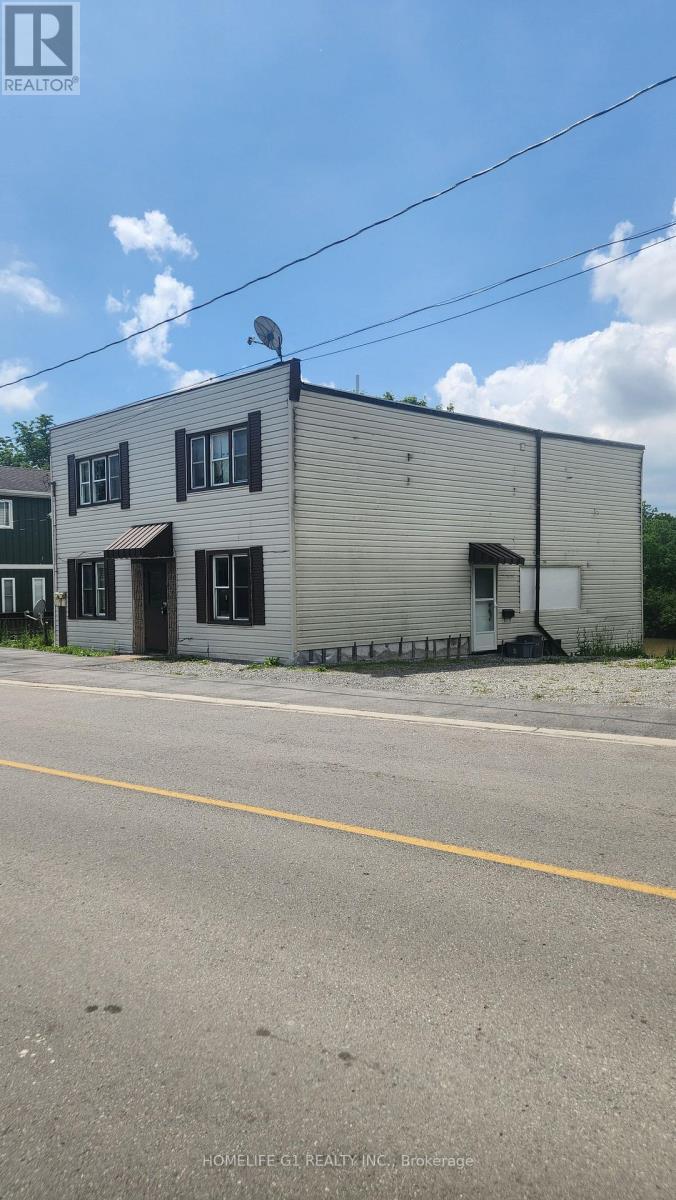
42 Riverside Drive
Welland, Ontario
PICTURE-PERFECT WATERFRONT LOCATION! Enjoy riverfront living just minutes from Downtown Welland and nearby amenities. This nicely updated bungalow features 2 bedrooms and 2 bathrooms, along with additional finished living space in the basement. Enjoy beautiful waterfront views and convenient access to fishing, boating, kayaking and other outdoor activities. A wonderful opportunity to enjoy a peaceful waterfront lifestyle with plenty of potential. (id:62104)
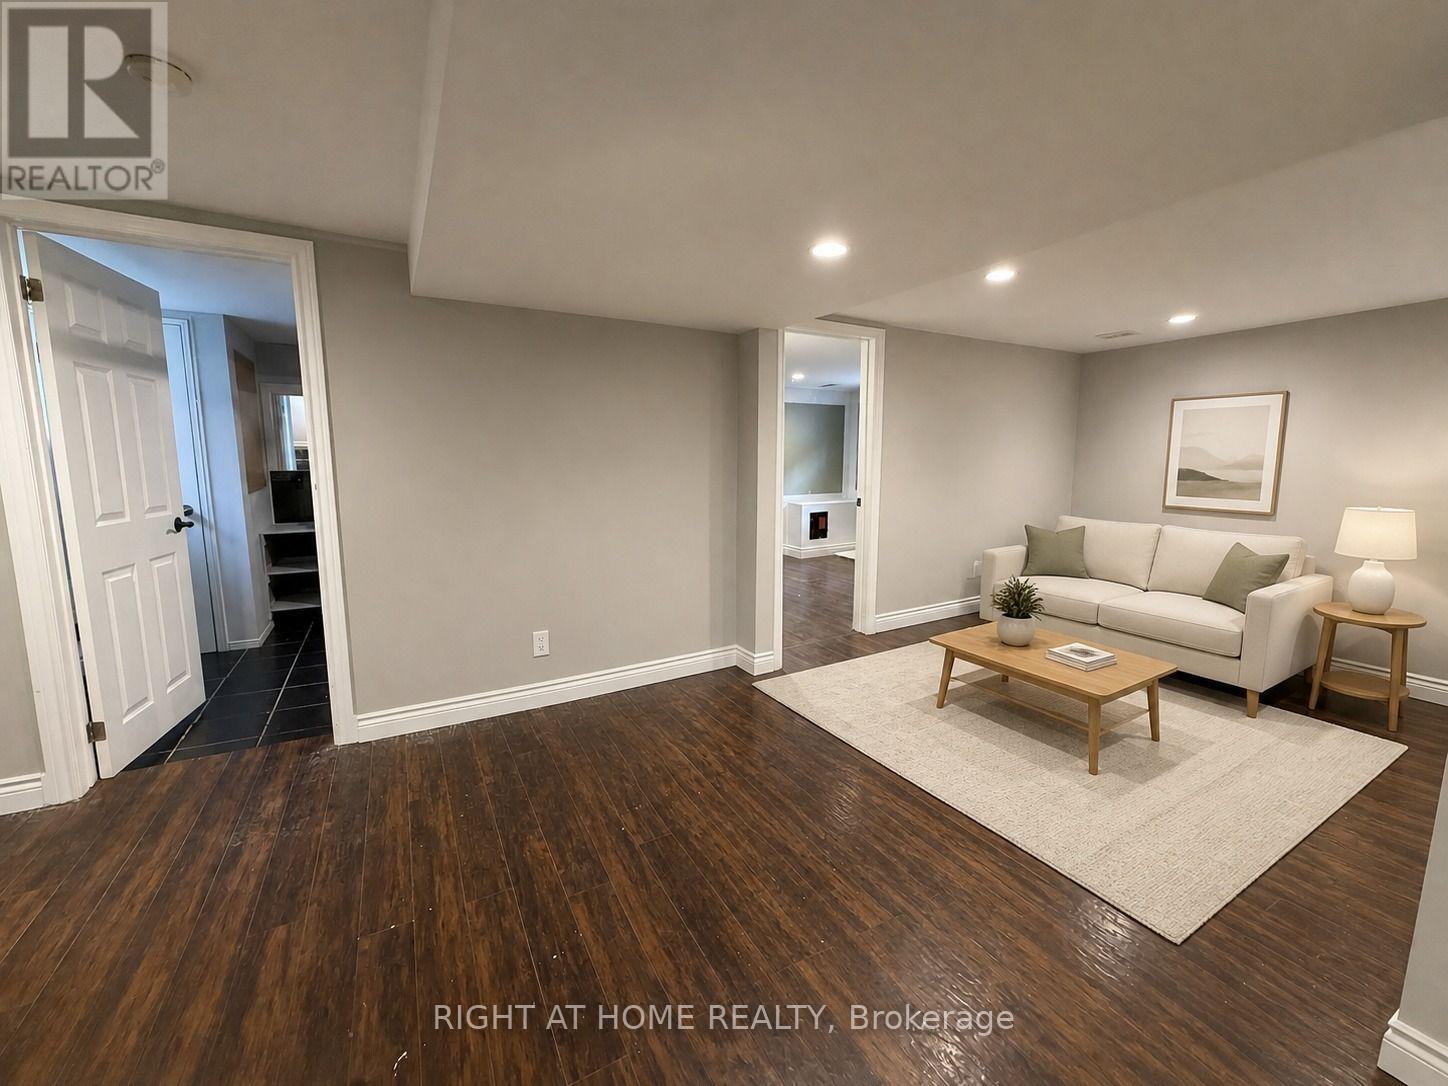
Lower - 830 Brucedale Avenue E
Hamilton, Ontario
Bright and spacious 2-bedroom lower-level unit, available September 1st, in a convenient Central Hamilton Mountain location. Features an open-concept living and kitchen area, pot lights throughout, laminate flooring, and a completely carpet-free interior. The kitchen is equipped with a stainless steel gas stove. Includes one 4-piece bathroom with Jacuzzi tub, private in-suite laundry, and a separate side-door entrance. The entire unit has been freshly painted. Excellent location just steps to shopping, public transit, restaurants, schools, parks, and everyday amenities. Street parking only. No backyard access. Photos are virtually staged. (id:62104)
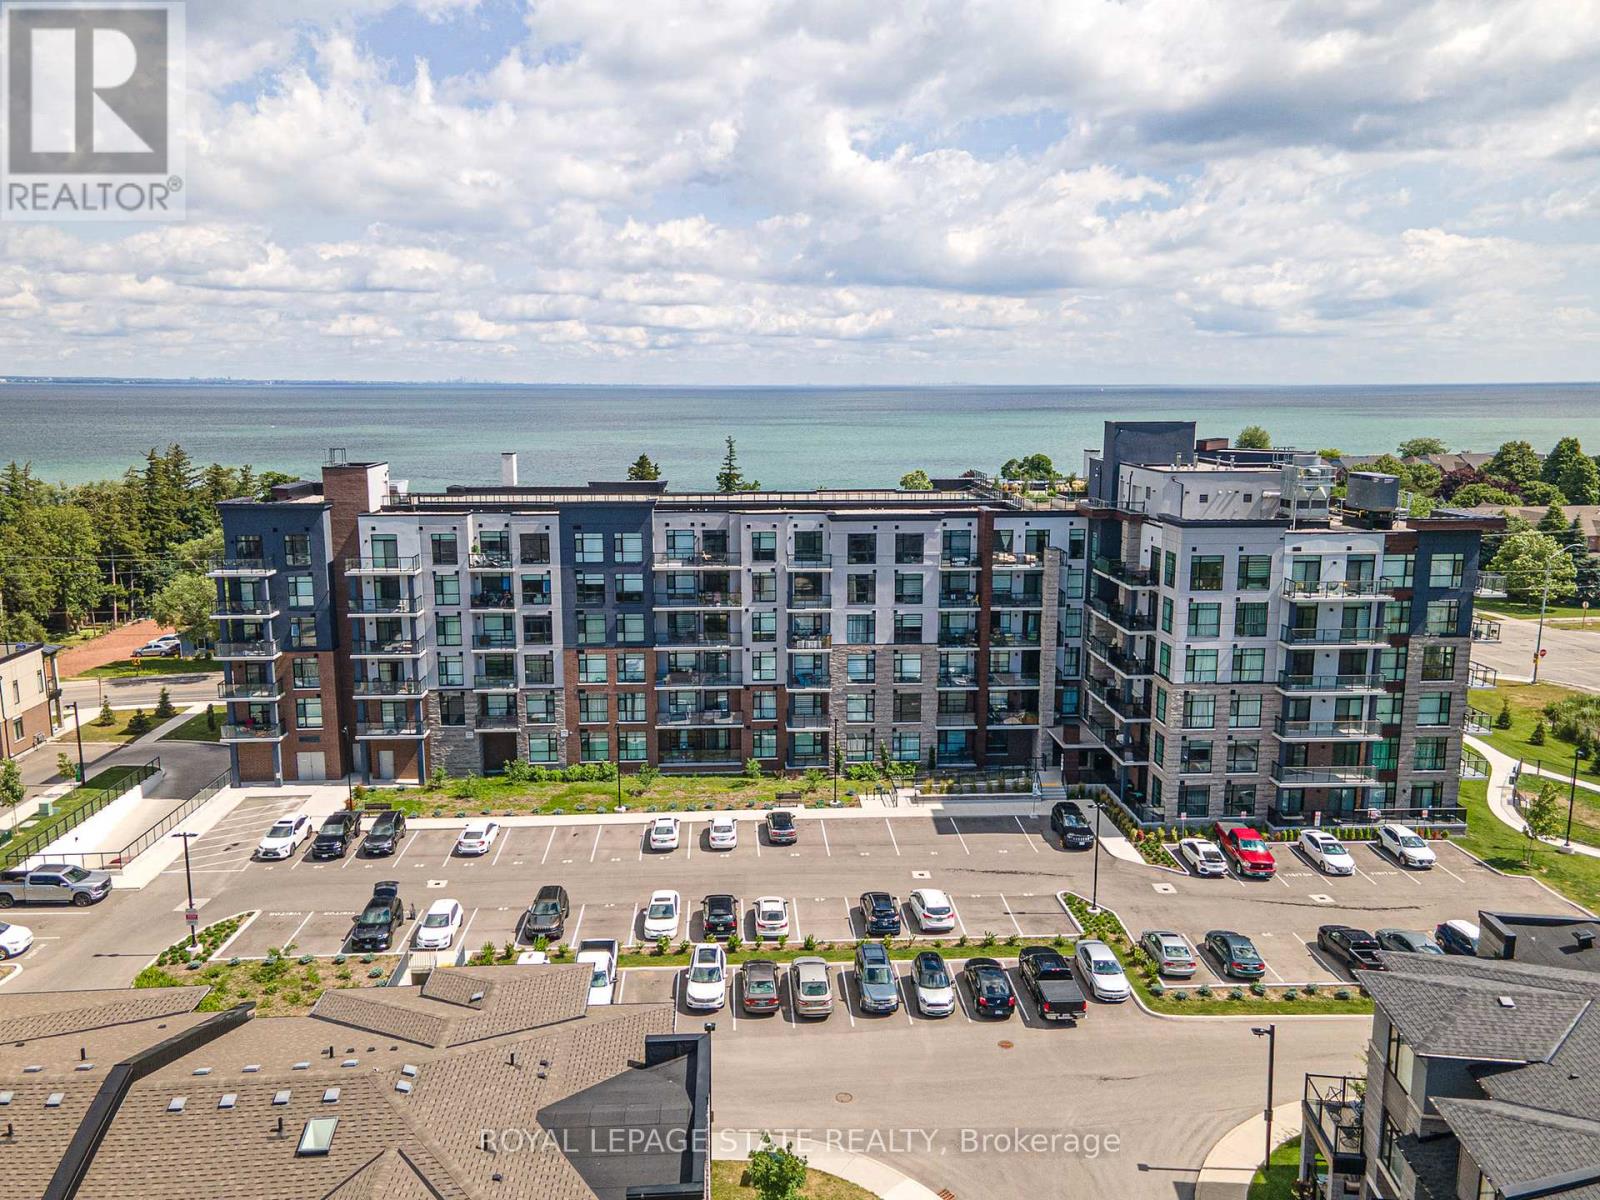
301 - 600 North Service Road
Hamilton, Ontario
Experience lakeside luxury in this stunning "Creek" model, a perfectly designed 869 sq. ft. suite in the sought-after CoMo coastal condominiums. This modern unit has been thoughtfully elevated with premium vinyl plank flooring throughout and a sleek 50" electric fireplace that serves as a sophisticated centerpiece for the open-concept living area. The primary retreat is a standout, offering a spacious wall-to-wall closet with mirrored doors and a private ensuite featuring designer tile work in the glass walk-in shower. Step outside to your private 95 sq. ft. balcony to enjoy the fresh air, or head up to the spectacular rooftop terrace for breathtaking panoramic views of Lake Ontario. Residents enjoy unparalleled building amenities, including a community rooftop garden with dual BBQs, a media room, a stylish party room, and dedicated facilities for pets, including a dog park and pet spa. This move-in-ready home is completed by one secure underground parking space and the rare convenience of a storage locker located on the same floor as the unit. Perfect for those seeking a boutique living experience just steps from the water. (id:62104)