
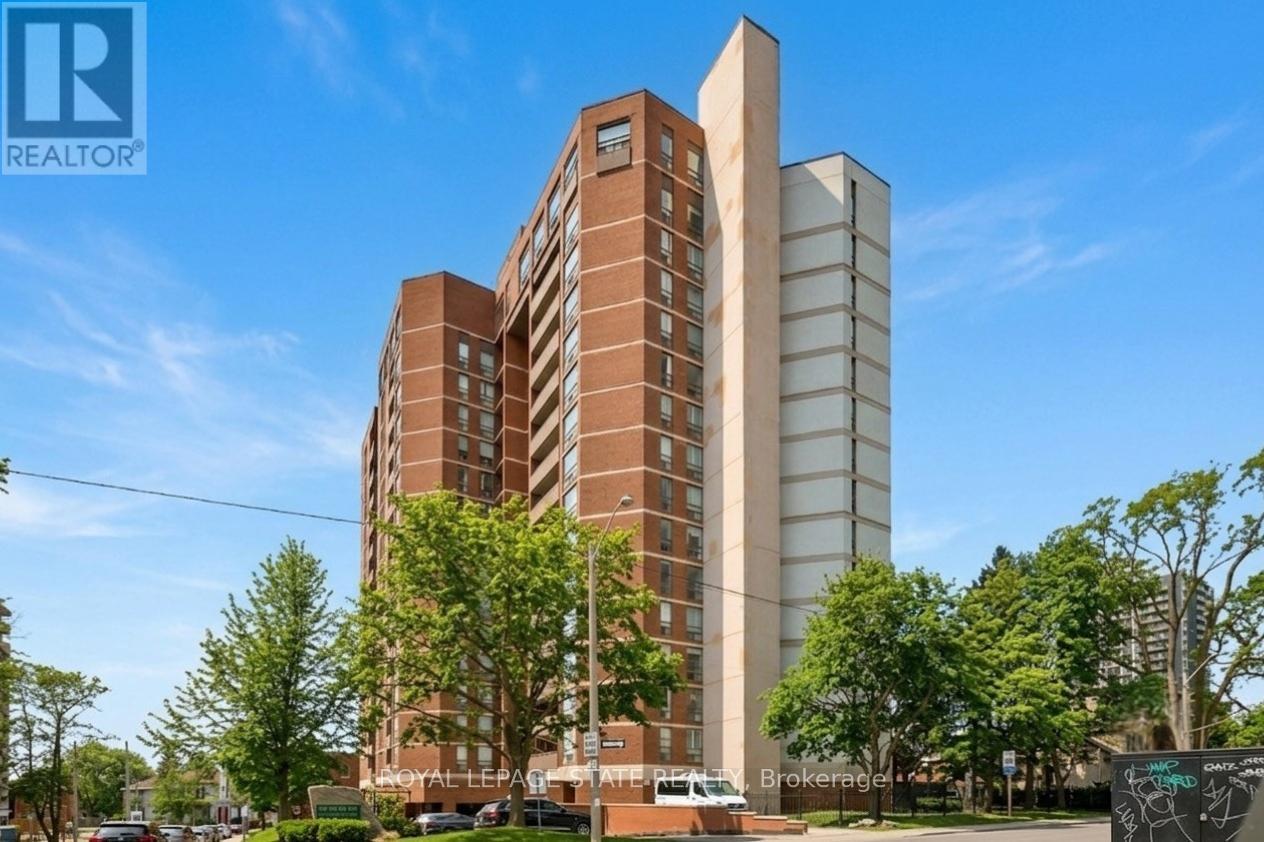
1003 - 222 Jackson Street W
Hamilton, Ontario
Elegantly perched on the 10th floor, this expansive corner suite provides approximately 1,350 sq. ft. of bright, flexible living space with panoramic southeast exposure. The layout easily adapts to your needs, functioning as either a spacious two-bedroom or a three-bedroom configuration with the dining area enclosed. The kitchen has been fully reimagined with stone counters, stainless steel appliances, a sleek tiled backsplash, and a pantry for added convenience. A generous second room is currently set up as a separate dining room, but transitions seamlessly into a bedroom. Both bathrooms have been modernized with updated finishes and clean, contemporary design. Throughout the suite, you'll find a combination of engineered hardwood and tile, along with ample in-unit storage. Step outside to a covered balcony, the ideal spot to unwind while taking in the elevated views. The unit also includes underground parking and a dedicated storage locker. Residents enjoy access to a well-cared-for building with amenities including a penthouse-level lounge with encapsulating lake and city vistas, a fitness area, sauna, and convenient visitor parking. Set within the Village Hill Condominium in Durand, this location puts you within walking distance of Locke Street, Hess Village, local markets, cafés, dining, arts and culture, and everyday essentials. With close proximity to the Hamilton Convention Centre, TD Coliseum, hospitals, GO Transit, Highway 403, and a future LRT stop nearby, getting around is effortless. (id:62104)
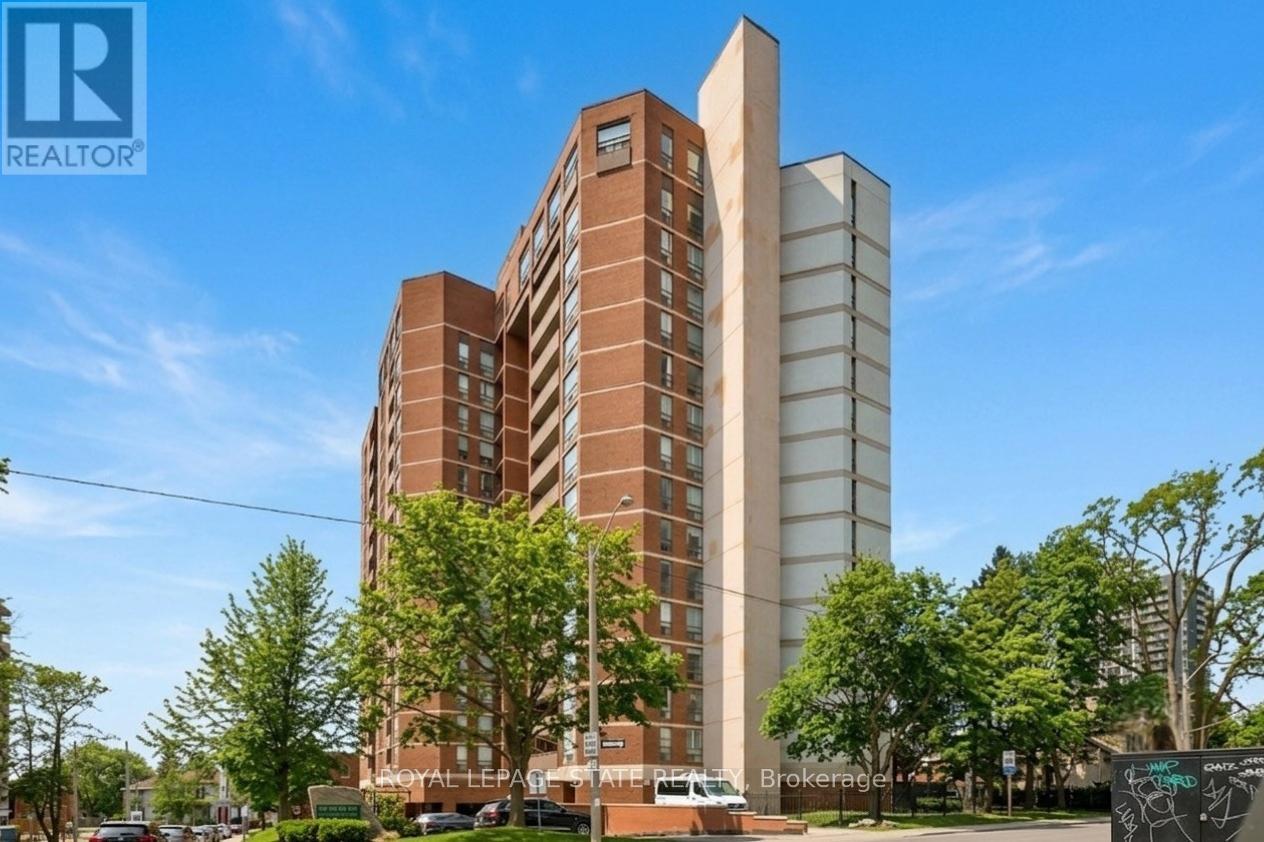
1003 - 222 Jackson Street W
Hamilton, Ontario
Elegantly perched on the 10th floor, this expansive corner suite provides approximately 1,350 sq. ft. of bright, flexible living space with panoramic southeast exposure. The layout easily adapts to your needs, functioning as either a spacious two-bedroom or a three-bedroom configuration with the dining area enclosed. The kitchen has been fully reimagined with stone counters, stainless steel appliances, a sleek tiled backsplash, and a pantry for added convenience. A generous second room is currently set up as a separate dining room, but transitions seamlessly into a bedroom. Both bathrooms have been modernized with updated finishes and clean, contemporary design. Throughout the suite, you'll find a combination of engineered hardwood and tile, along with ample in-unit storage. Step outside to a covered balcony, the ideal spot to unwind while taking in the elevated views. The unit also includes underground parking and a dedicated storage locker. Residents enjoy access to a well-cared-for building with amenities including a penthouse-level lounge with encapsulating lake and city vistas, a fitness area, sauna, and convenient visitor parking. Set within the Village Hill Condominium in Durand, this location puts you within walking distance of Locke Street, Hess Village, local markets, cafés, dining, arts and culture, and everyday essentials. With close proximity to the Hamilton Convention Centre, TD Coliseum, hospitals, GO Transit, Highway 403, and a future LRT stop nearby, getting around is effortless. (id:62104)
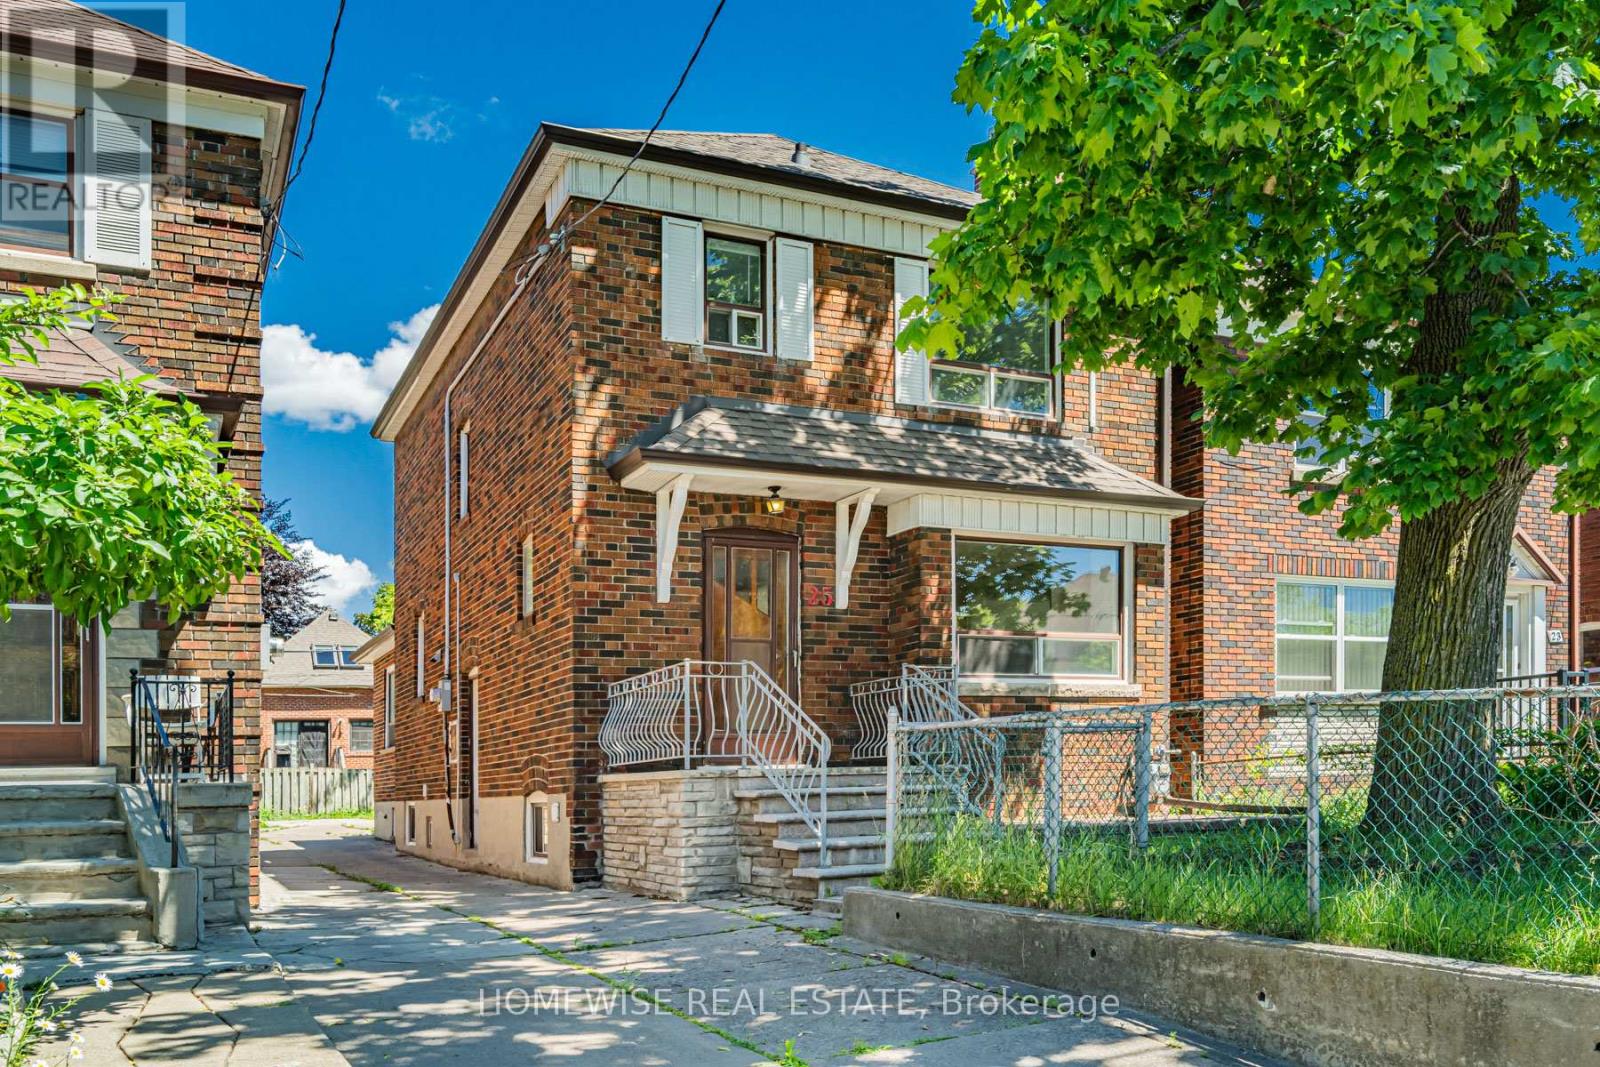
25 Marlee Avenue
Toronto, Ontario
A fantastic opportunity in the heart of Midtown, this charming detached 2-storey home sits on a deep 120 ft lot in one of the city's most sought-after neighbourhoods. Offering 3 bedrooms, 2 bathrooms and a generous backyard, the property is ideal for first-time buyers, end-users, renovators, or anyone looking to create long-term value in a prime location. Bright and functional as-is, with excellent potential to update, customize, or reimagine over time. Perfectly positioned near top-rated schools, parks, shops, restaurants, transit, Subway Line 1, the Eglinton Crosstown LRT, Allen Road, and Highway 401. A rare chance to secure a detached home with land, location, and upside in a high-demand Midtown pocket. (id:62104)
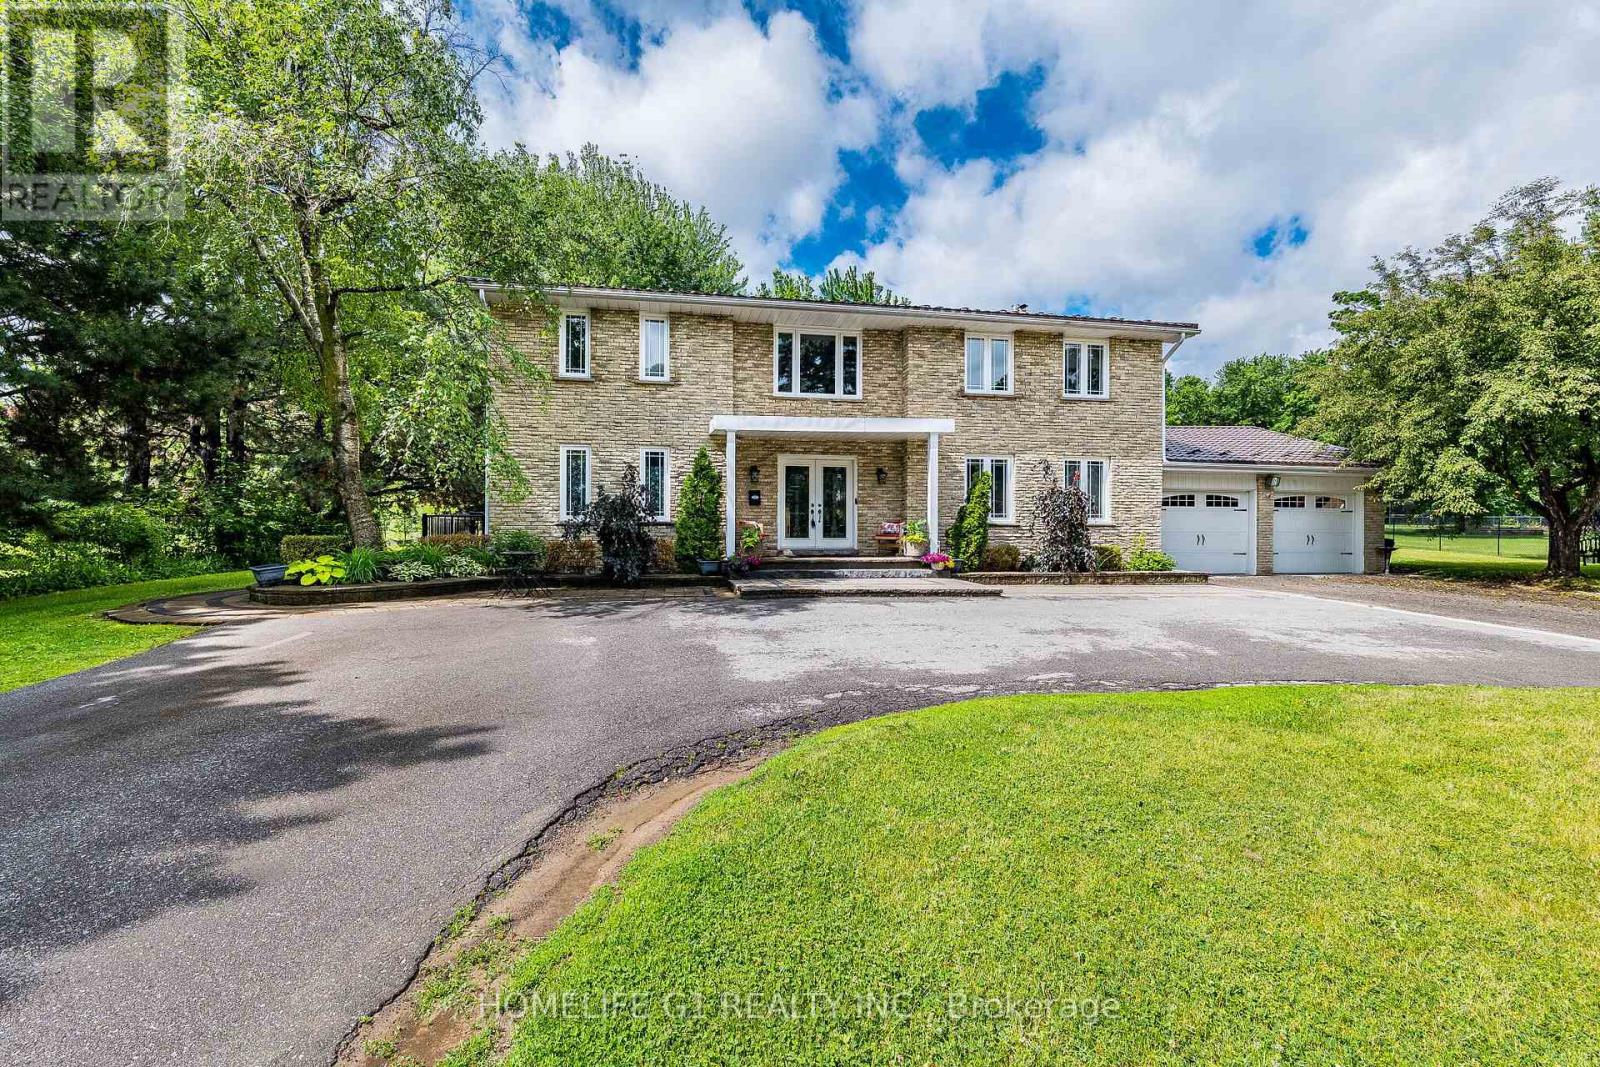
17 Crescent Hills Drive S
Brampton, Ontario
Luxurious Executive Estate Home Located on One of Brampton's Most Prestigious and Exclusive area. A Stunning Estate Nestled In One of Brampton's Most Sought-After Neighborhoods. This Executive Home Sits on a Pristine 0.653 Acre Lot, Offering Privacy, Space, And Luxury Living at Its Finest. Property Features Heated in Ground Pool with Brand New Heater/Pump/Pool Cover, Private Outdoor Entertaining Area with mature trees, 4 Spacious Bedrooms Including a Master Suite With beautiful private Balcony, Grand Foyer Entrance with Elegant Staircase, Modern Kitchen with Upgraded Appliances, Beautiful Feature Walls and Stylish Flooring Throughout. Family Room with Walk Out to Pool Area with stunning view from it, Sunken Living Room with French Doors, Large Windows for Natural Light, Beautiful Circular Driveway Fits 20 Cars Plus A 2 Car Garage, Professionally Finished Legal Basement Apartment. Walking distance to Bramalea city center. New pool liner and spent over 300K on renovation. (id:62104)
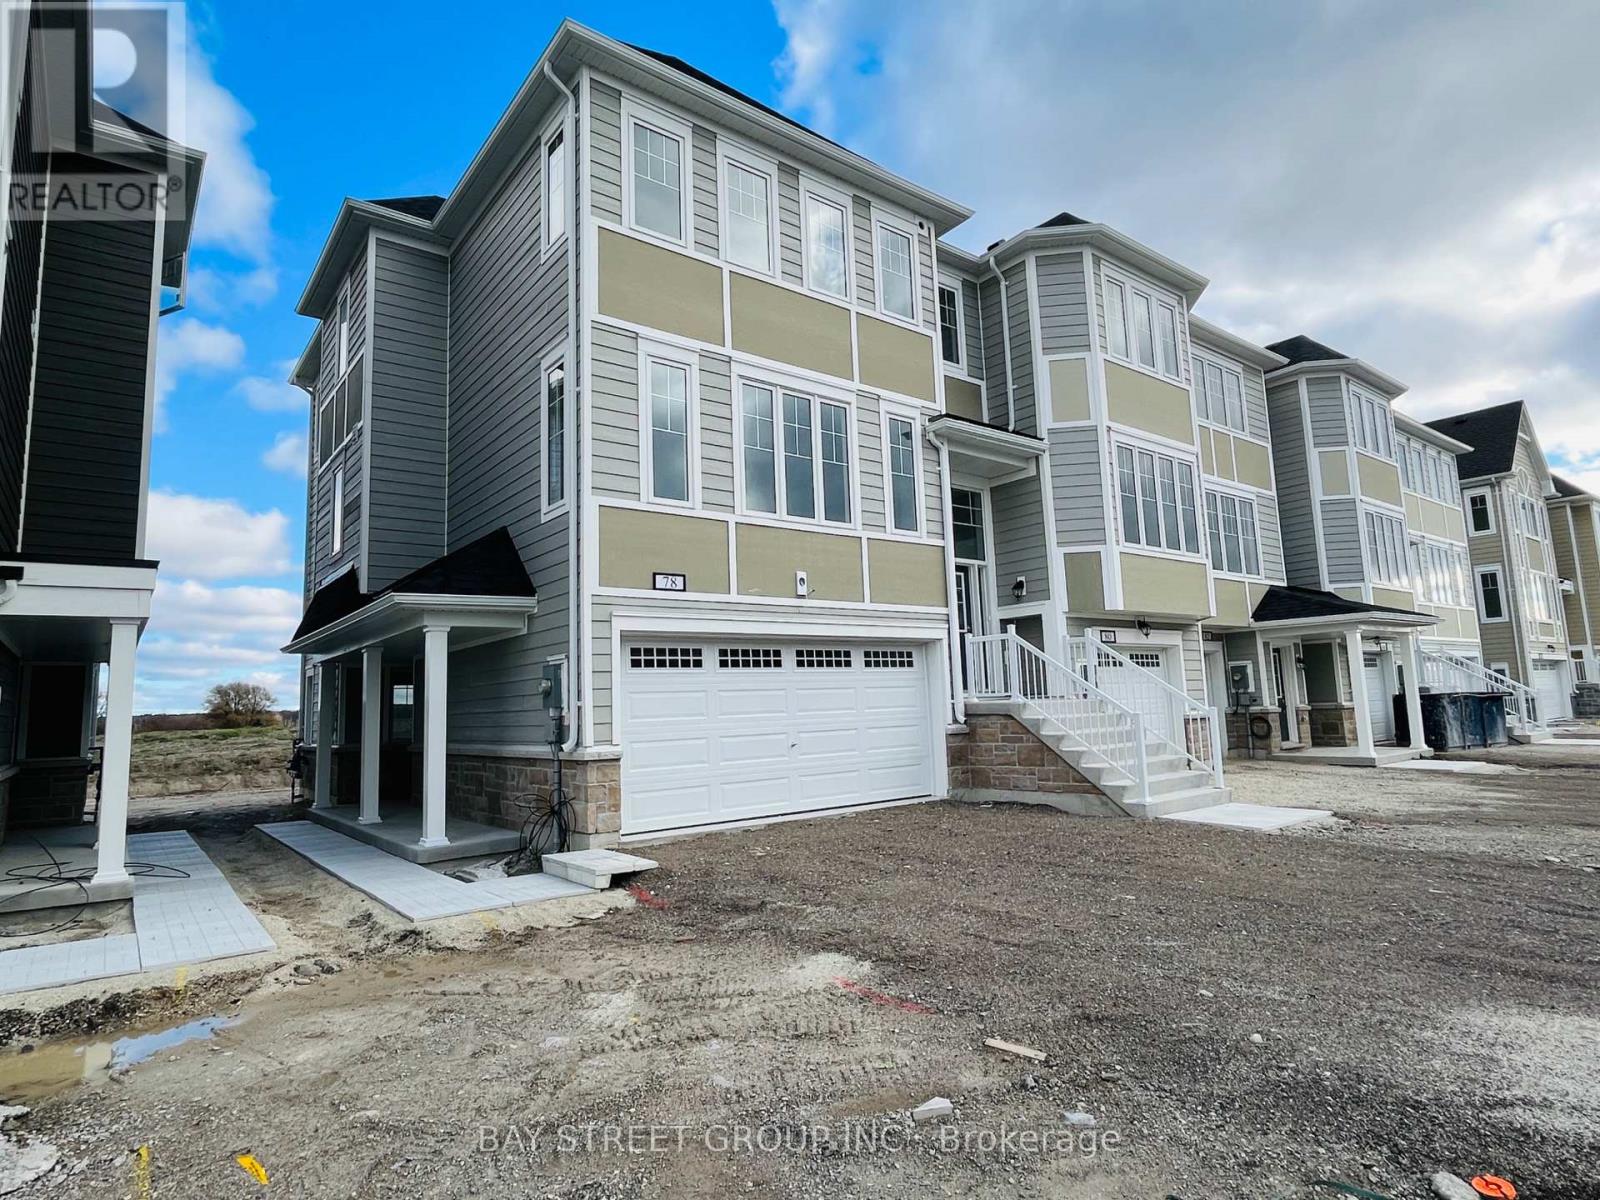
78 Sandhill Crane Drive
Wasaga Beach, Ontario
In Highly Coveted Georgian Sands Master-Planned Community By Elm Developments. This Never Lived In, Executive End Unit Townhouse W/Double-Car Garage Features Custom Upgrades Featuring Beautiful Hardwood Floors, Pot-Lights Throughout, Upgraded Kitchen With S/S Appliances And Quartz Counters + More. Wasaga's Most Sought After 4 Season Community With Golf Course On Site And Just Minutes From The Beach. (id:62104)
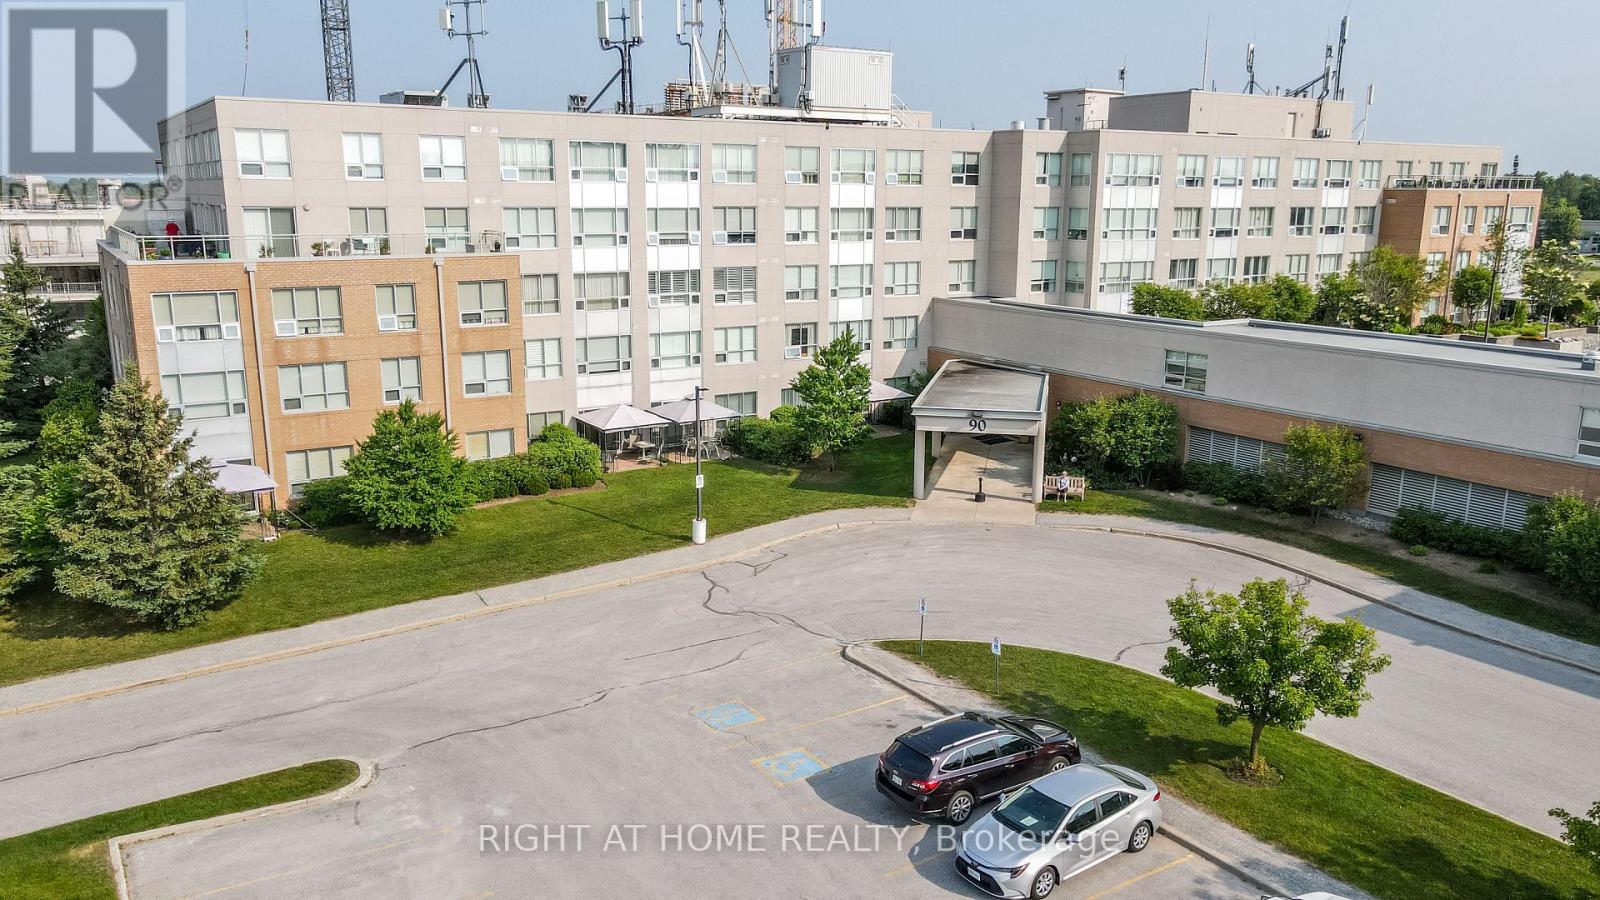
101 - 90 Dean Avenue
Barrie, Ontario
The Terraces of Heritage Square is an Adult over 60+ building. These buildings have lots to offer, Party rooms, library, computer room and a second level roof top gardens. Ground floor lockers and parking. |These buildings were built with wider hallways with hand rails and all wheel chair accessible to assist in those later years of life. It is independent living with all the amenities you will need. Walking distance to the library, restaurants and shopping. Barrie transit stops right out front of the building for easy transportation. This lovely Oro has Southern Exposure with a walk out from the Solarium to a patio with a Gazebo. This ground floor suite has 10 foot ceilings and hardwood flooring in the living room. Open House tour every Tuesday at 2pm Please meet in the Lobby of 94 Dean Ave. (id:62104)
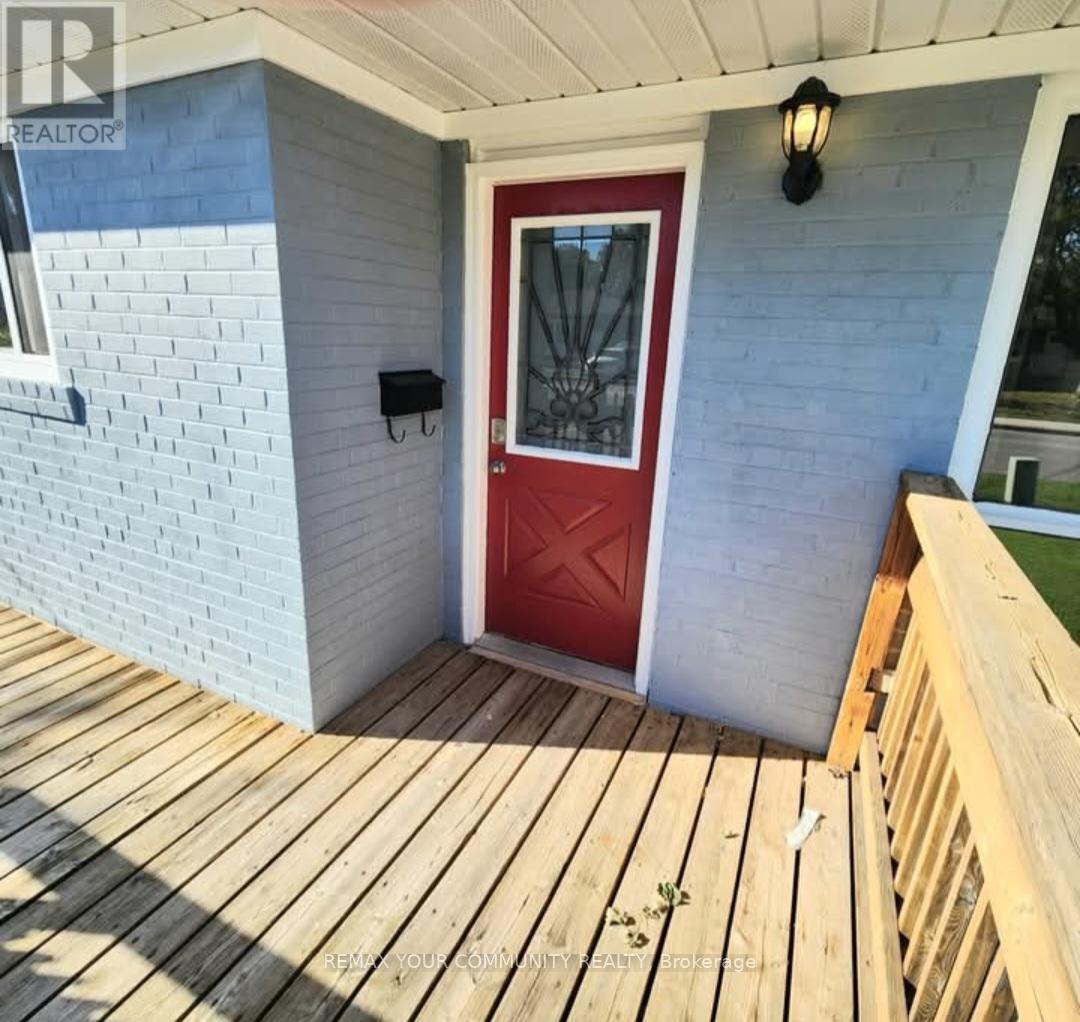
Main Floor - 44 Davis Road
Aurora, Ontario
Fully renovated 3 bedroom legal apartment for rent. Near Yonge and Murray in Aurora. Main floor only. 2 parking spots. Lots of natural light. Build-in shelf in living room. Eat-in kitchen. Backsplash, quartz countertop. New floors throughout. Fully fenced-in yard. Desirable location, close to parks, schools, shopping, public transportation. Absolutely no pets, no smoking. Photo IDs, Employment letter, paystubs, references, credit check, first and last month's rent. (id:62104)
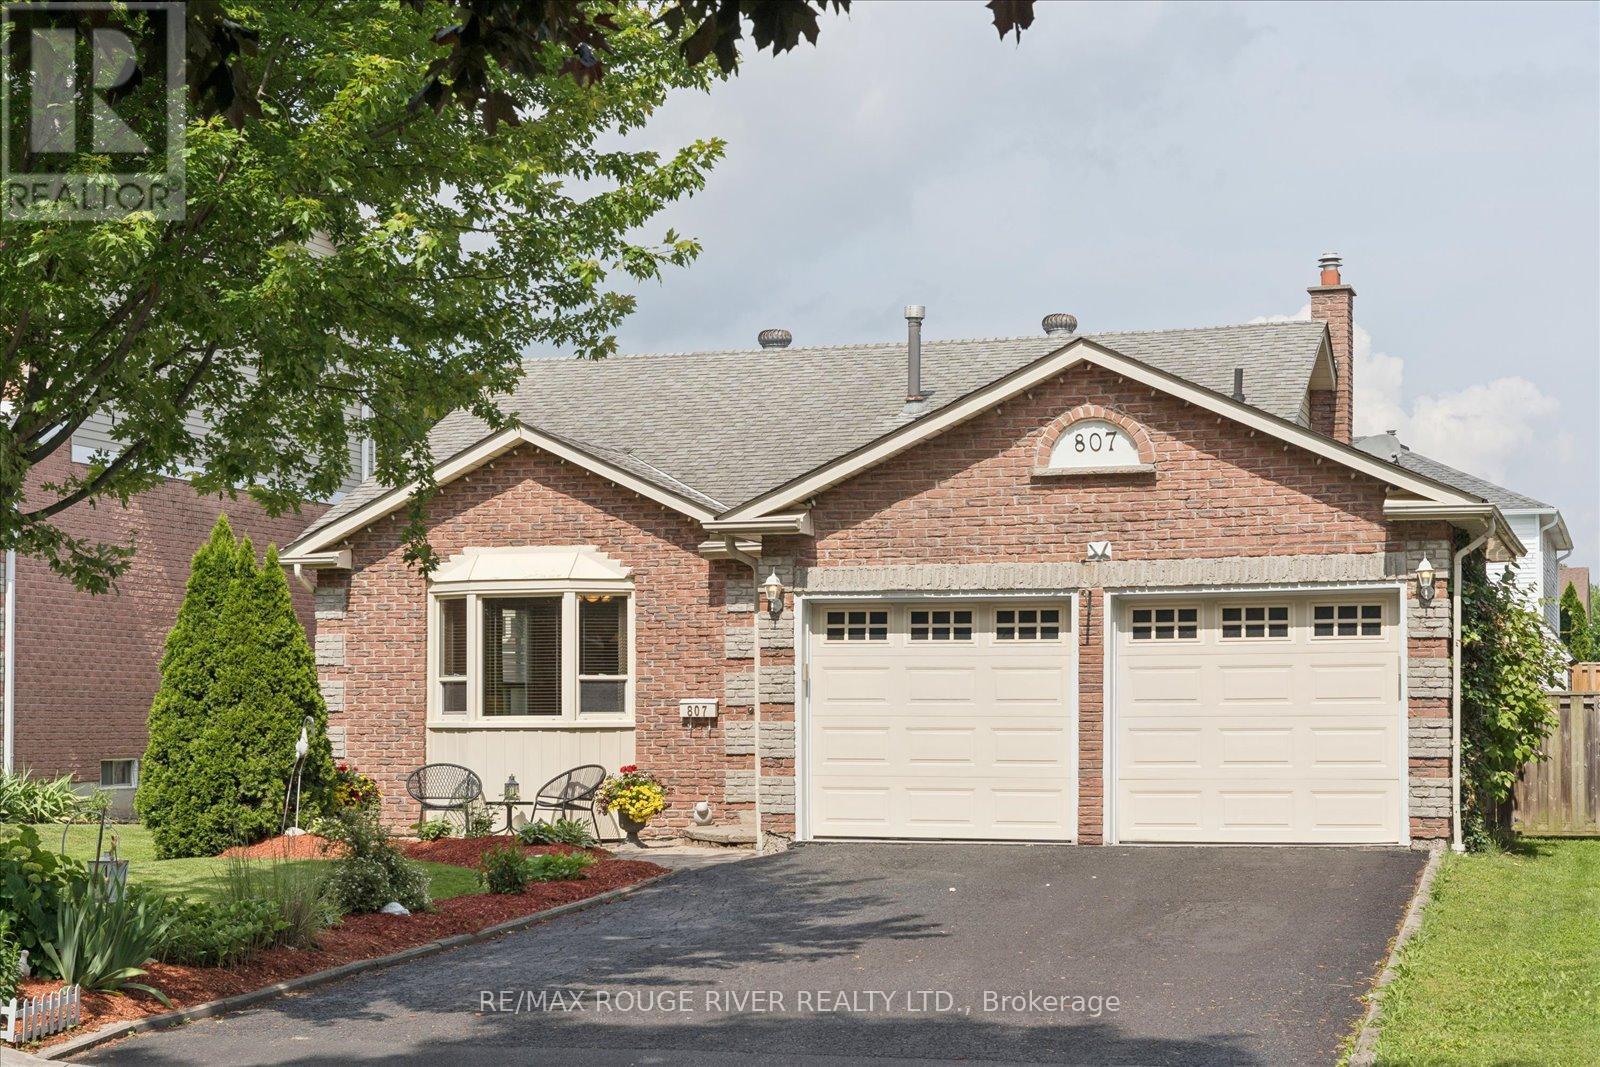
807 Red Maple Court
Whitby, Ontario
Location, Location, Location! Nestled on a quiet dead-end court lined with mature Red Maple trees, this functional home offers an exceptional setting in one of Whitby's most desirable neighbourhoods. Inside, you'll find hardwood and crown moulding throughout, two beautifully fully renovated bathrooms, and a welcoming family room with a gas fireplace and a walk-out to the private patio-perfect for relaxing or entertaining. Enjoy the convenience of walking to Palmerston Park, trails and tennis courts, while remaining just minutes from shopping, amenities and Downtown Whitby. Commuters have convenient access to the GO Train and Hwys 401 and 407. A wonderful opportunity to enjoy a peaceful court location with unbeatable access to everything you need. (id:62104)
801 - 700 King Street W
Toronto, Ontario
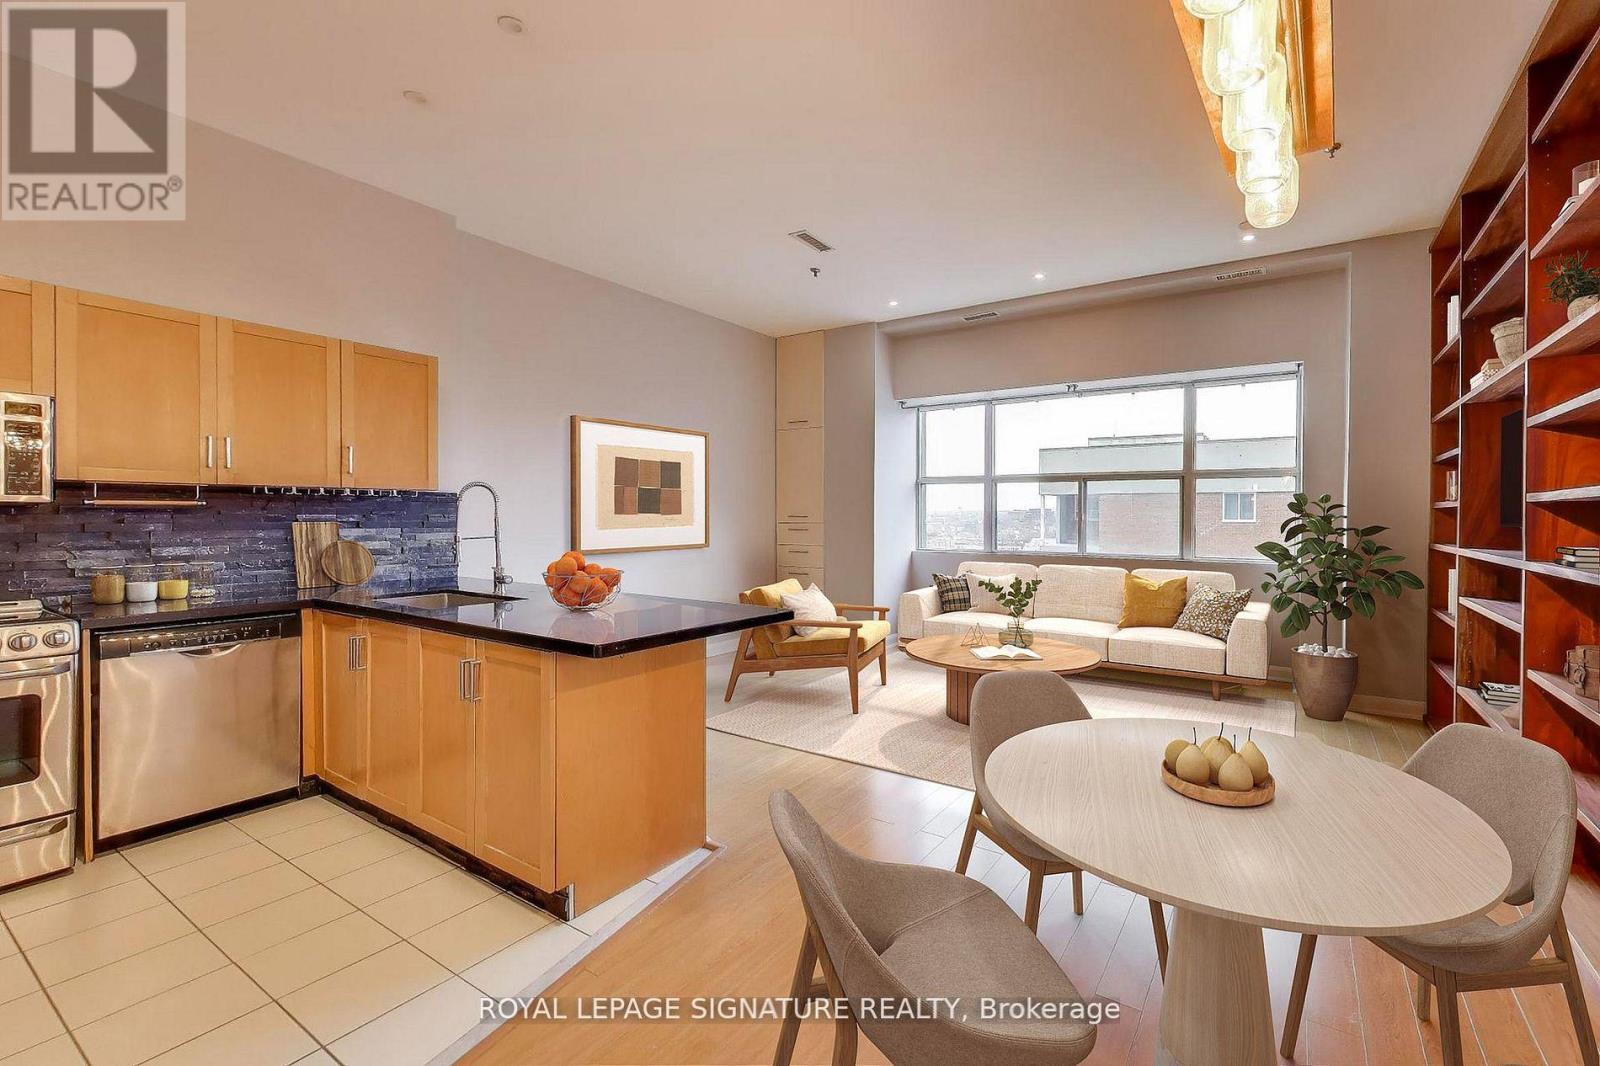
This is it - your opportunity to own a true loft in the heart of King West for less than $700 a square foot! One of the largest units in the building at 925 sq ft, located on a high floor, with soaring 11.5 ft ceilings. A rare opportunity at this price point - come experience true open-concept living in this spacious 2-bed, 2-bath suite at one of Toronto's most iconic loft conversions - The Clocktower Lofts. This unit has been freshly painted and is is brimming with potential. The industrial-chic vibe is complemented by oversized warehouse windows, sliding bedroom doors and a beautiful, custom-built floor-to-ceiling bookcase, making it the perfect space for both relaxed living and stylish entertaining. Both bedrooms are generously sized and offer built-in closets, with the primary bedroom including a spacious 4-piece ensuite bathroom. The unit comes with a convenient, large locker located on the same floor in a room directly beside the front door. Moving in will be a snap with the service elevator being located directly across from the apartment entrance. Enjoy the convenience of exclusive building amenities, including a 24/7 Concierge, gym, and a rooftop w/ 360 views of downtown. This building is highly regarded as having some of the best service and management in the city. And if that isn't enough, the upcoming Ontario Line will bring a brand-new subway station to King and Bathurst, just steps from your front door - offering faster, more direct access to the entire city. Whether you're a homeowner or investor, this new transit hub boosts long-term value and lifestyle convenience. Located in the heart of King West, you're steps from the best restaurants, cafés, shops, and nightlife Toronto has to offer, with easy access to transit and the downtown core. Don't miss your chance to own a piece of Toronto loft history with size, character, and location all in one. Strategically priced for today's buyer. (id:62104)
2nd Flr - 716 Ossington Avenue
Toronto, Ontario
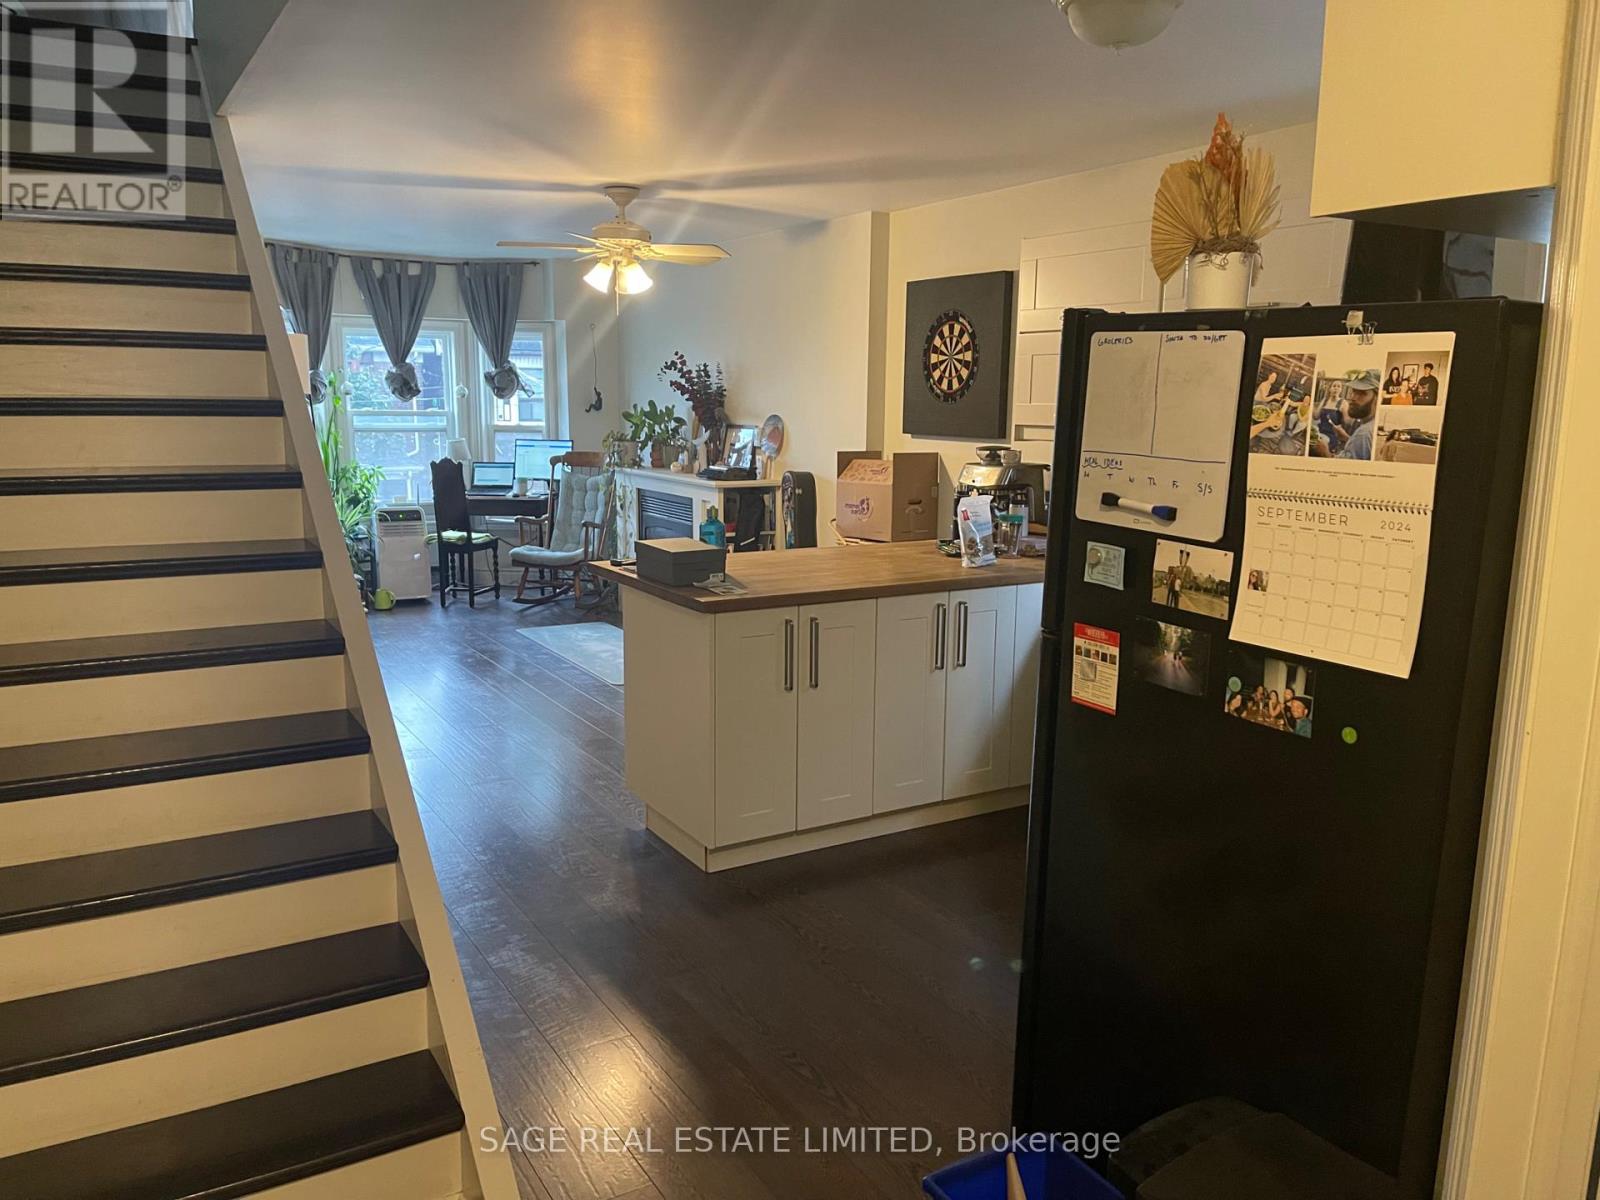
Welcome To Your New Home, Ideally Located Just A Short Walk From The Ossington Subway Station In One Of Toronto's Most Vibrant And Sought-After Neighbourhoods. Enjoy The Rare OpportunityTo Live In A Spacious Apartment Within A House, Offering A Level Of Privacy, Character, And Comfort That Is Difficult To Find In A Typical Condominium. Spanning Two Generous Floors, This Beautifully Designed Two-Bedroom, Two-Bathroom Residence Provides The Feel Of A Home While Maintaining The Convenience Of Urban Living. The Bright And Inviting Main Floor Features An Open-Concept Living, Dining, And Kitchen Area Centered Around A Cozy Gas Fireplace And Is Perfect For Relaxing Or Entertaining. Upstairs, The Primary Suite Is A True Retreat, Complete With An Ensuite Bathroom And A Spectacular Walkout To A Private Green Roof Terrace. A Second Spacious Bedroom, An Additional Full Bathroom, And Ample Closet Space Throughout Complete The Home. Step Outside And Enjoy Everything The Ossington Area Has To Offer. Trendy Restaurants, Cafés, Boutique Shopping, Parks, And Entertainment Are All Just Moments From Your Door. Commuting Is Effortless With The Ossington Subway Station Only A Quick Walk Away, Providing Easy Access To Downtown And Beyond. One Tandem Parking Space Is Included. (id:62104)
Basement - 289 Apache Trail W
Toronto, Ontario
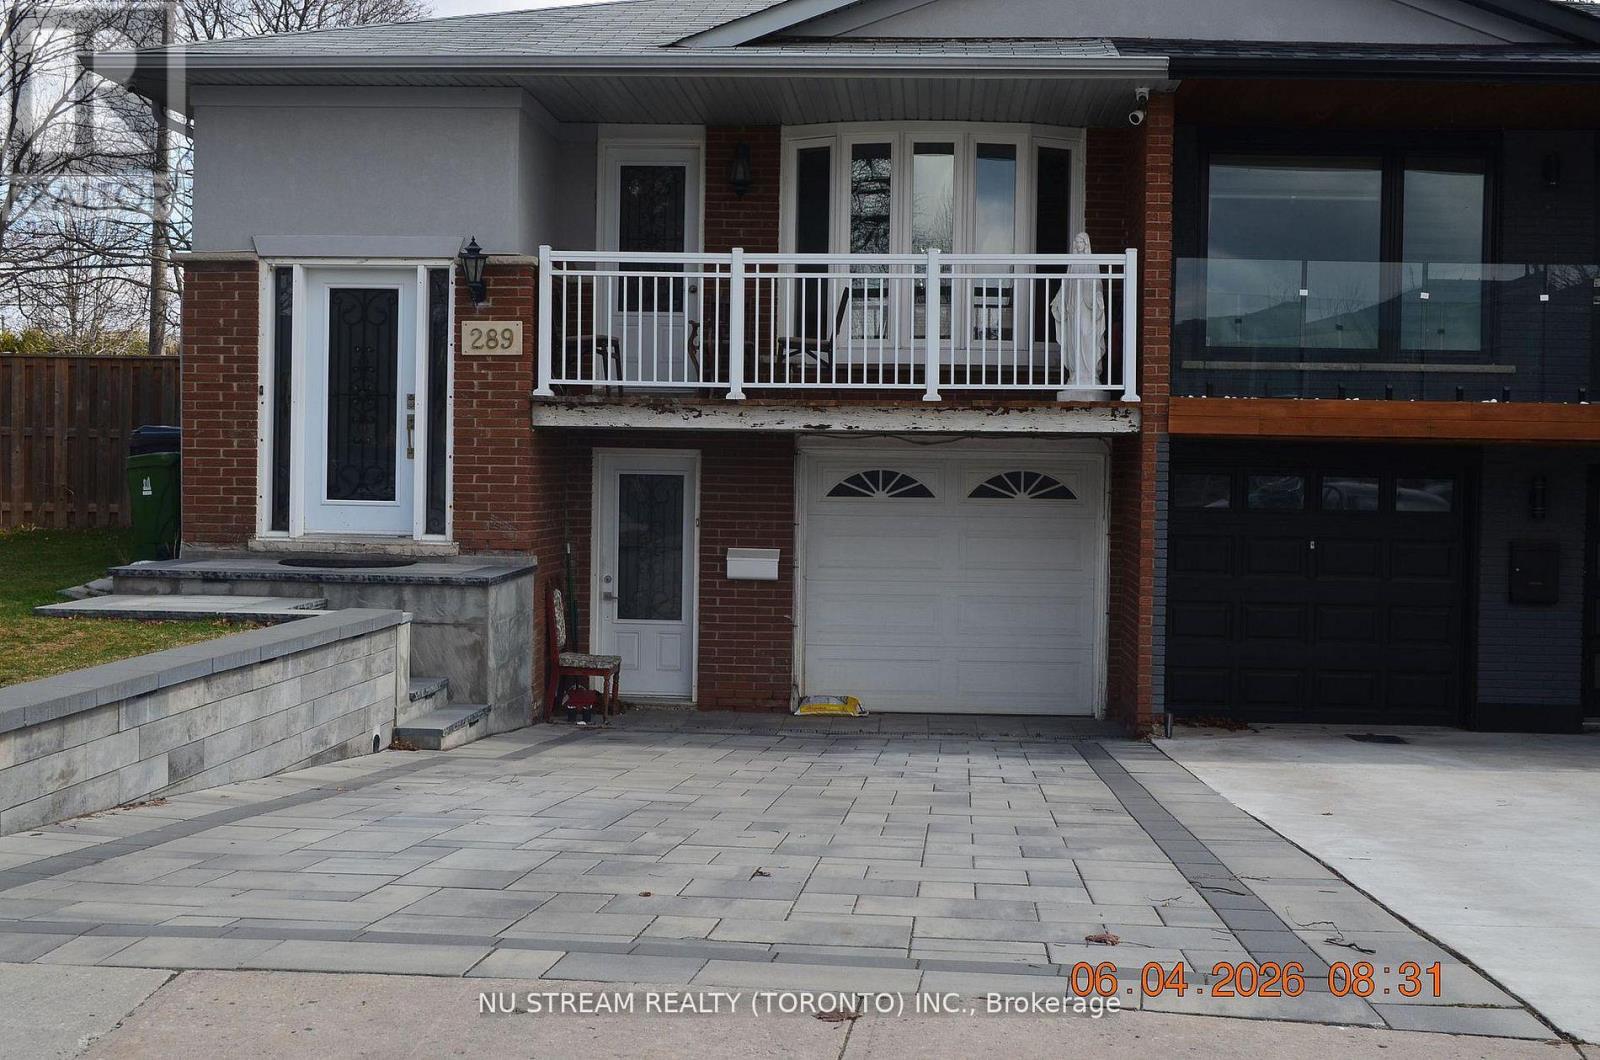
Newly Renovated 2 BRs Bright, Beautiful & Spacious Basement With 6 Big bright New Windows, With Separate WO Entrance On The Front Of The House, Few Steps To Bus (2MINs walk) Stop, Super Clean, Prestigious Quiet Community, Quick Access To 404/401/407 Walking Distance To Seneca Collage, Fairview Mall And Bridlewood Mall Restaurants, Medical Clinics, Metro And Chinese Supermarket & restaurants, $200 Refundable With No Interest, Key Deposit, No Pet, No Smoking due to allergy. Providing both comfort and everyday convenience, Tenant pay their own internet and 1/3 of utility bills. Around 1000 SQF (id:62104)
1216 Sawmill Road
Ancaster, Ontario
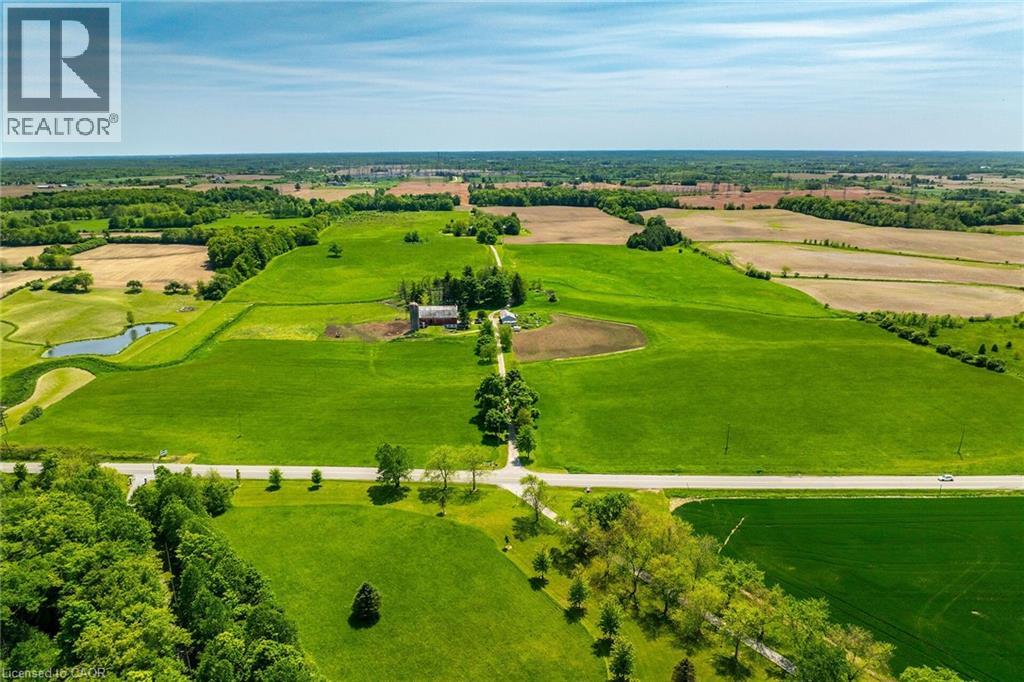
Truly Irreplicable 48.77 acre Ancaster Generational Estate property ideally located on sought after Sawmill road. The perfect setting that everyone is looking for featuring a rolling landscape, meandering creek, calming pastures, approximately 40-45 acres of well managed workable land, & a beautifully updated circa 1895 - 4 bedroom home set well back from the road nestled among mature trees. This farm has been in the family for years and is evident throughout the pride of ownership including the 42’ x 75’ bank barn, 26’ x 30’ workshop, & 25’ x 42’ implement shed. The home features 1772 sq ft of beautifully updated living space including refinished wood flooring, updated kitchen, 2 new bathrooms, large primary rooms, & utility style basement. Conveniently located minutes to Ancaster amenities, 403, & highway access. Ideal setting & property to build your dream home. Experience Ancaster Rural Living. (id:62104)