
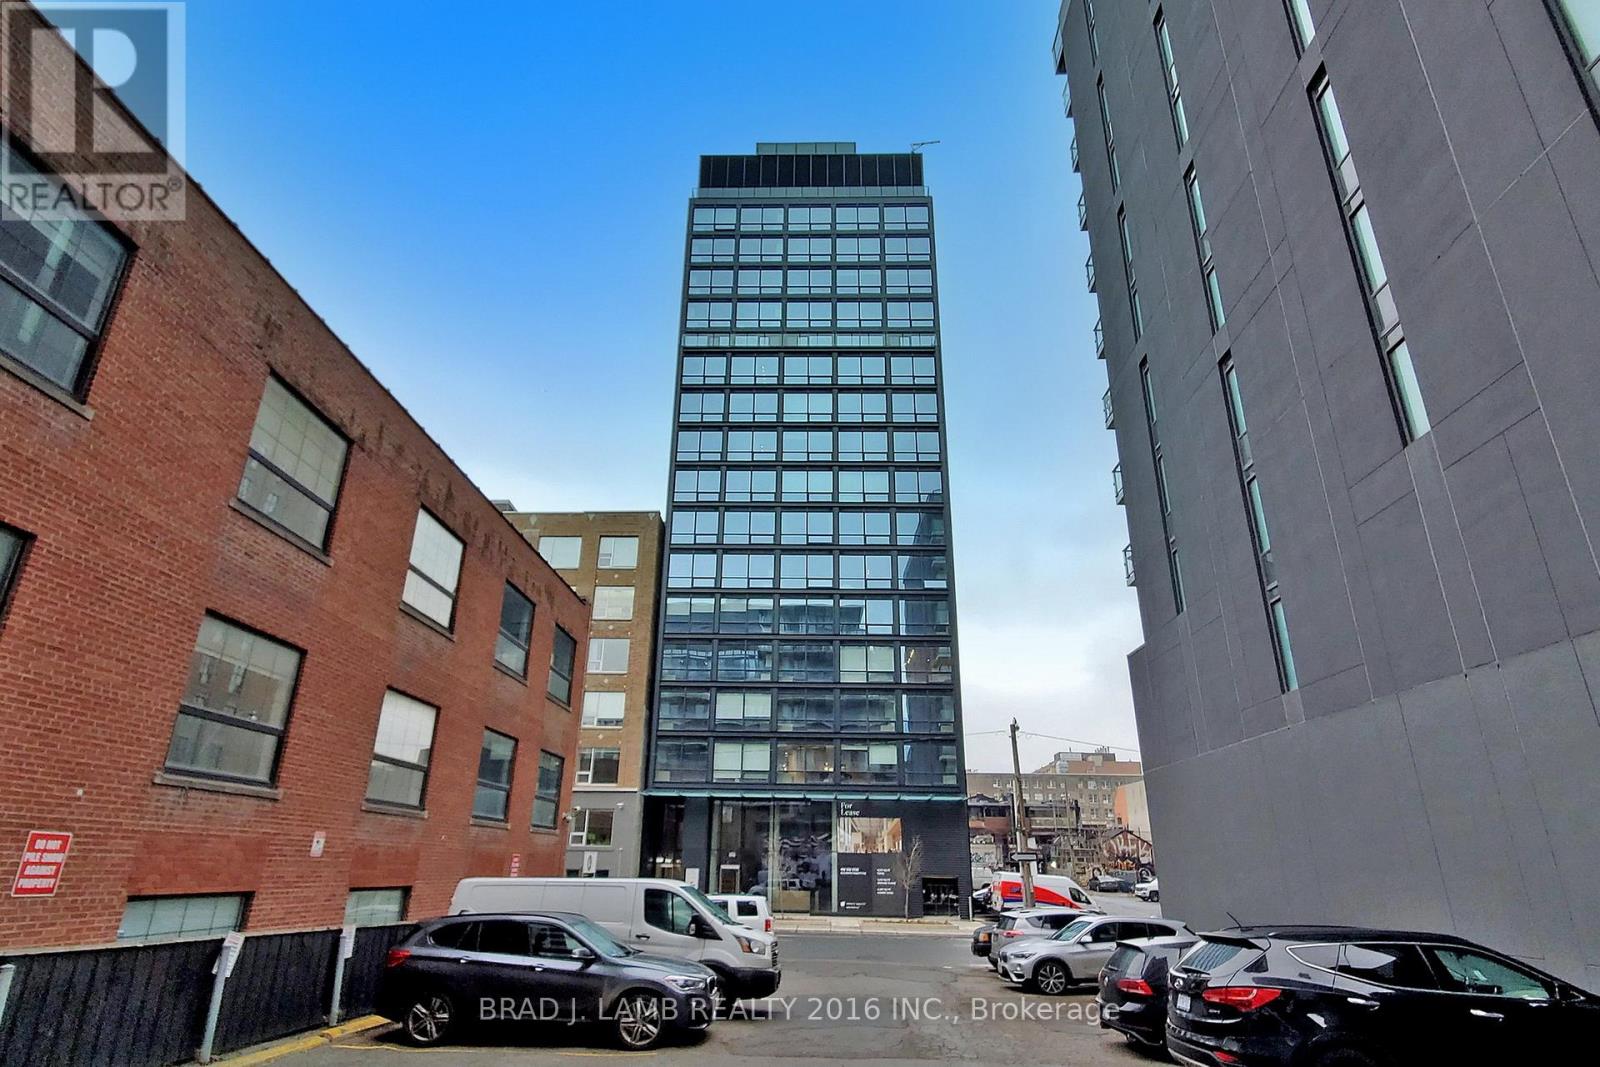
1601 - 458 Richmond Street W
Toronto, Ontario
Live At Woodsworth! Perfect Two Bedroom 791 Sq. Ft. Floorplan With Soaring 10 Ft High Ceiling, Gas Cooking Inside, Quartz Countertops, And Ultra Modern Finishes. Ultra Chic Building Will Have A Gym & Party/Meeting Room. Walking Distance To Queen St. Shops, Restaurants, Financial District & Entertainment District. The Unit is newly constructed and previously unoccupied. The Purchase Price set out herein includes HST. The Purchaser will irrevocably assign to the Vendor any and all rights, title and interest in any HST rebate. (id:62104)
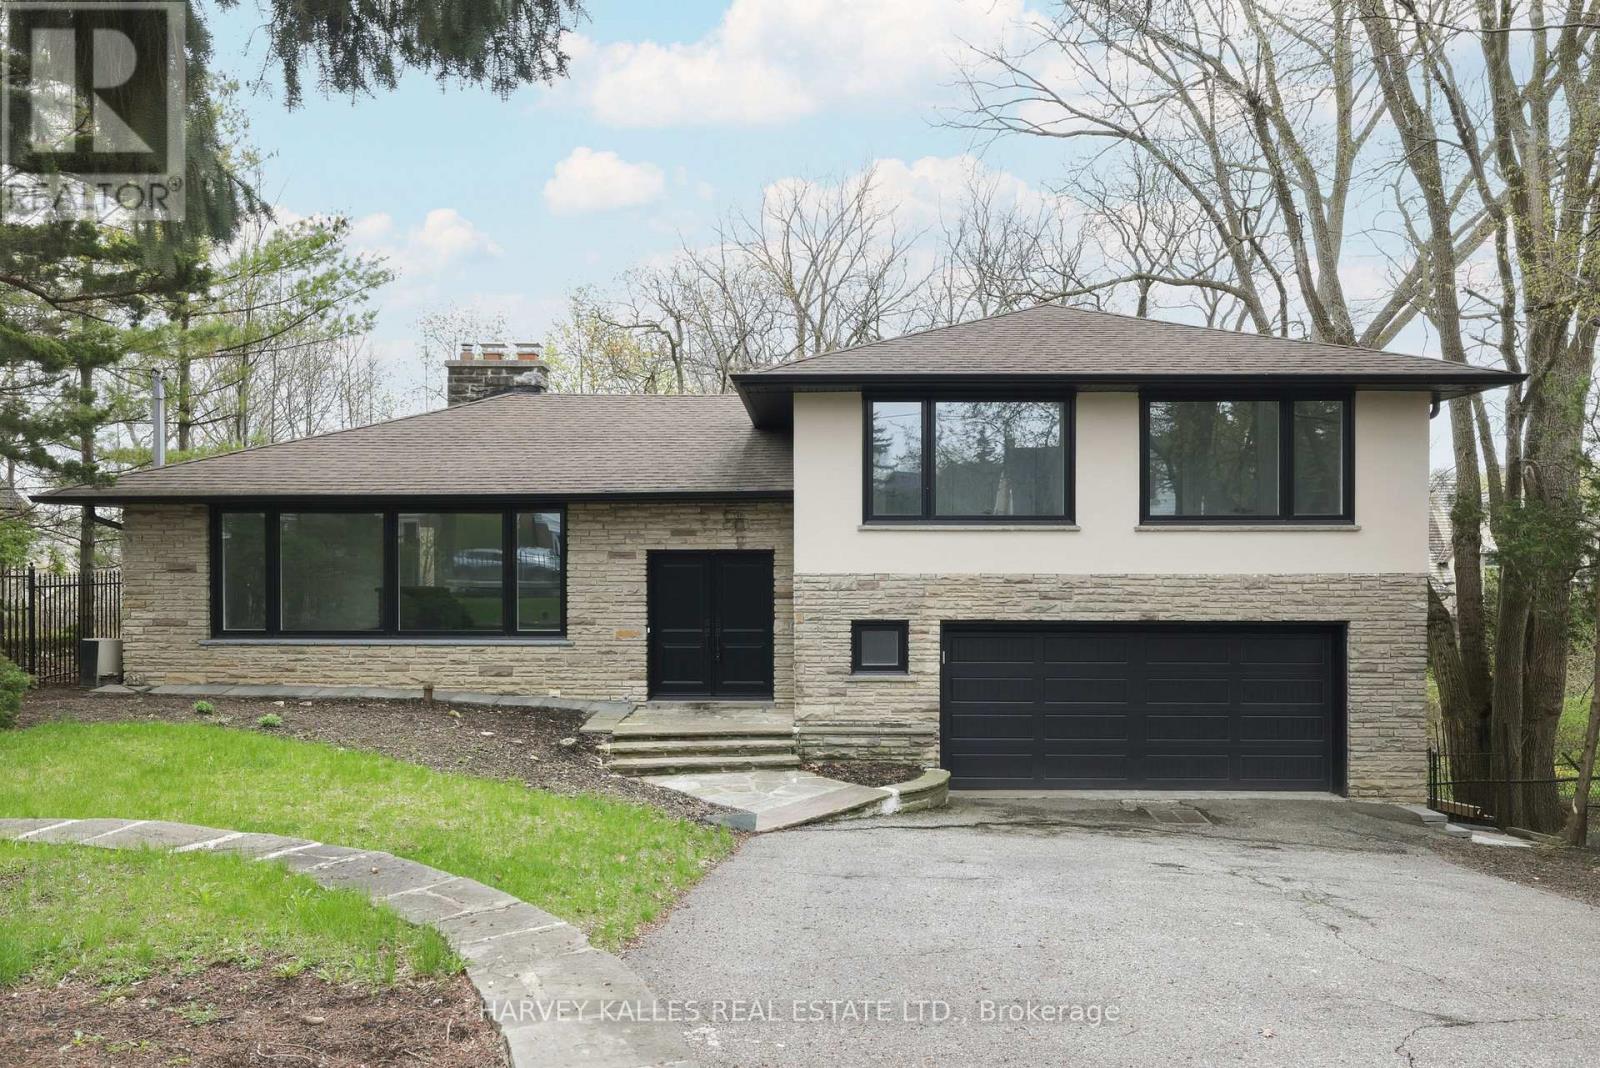
537 Blythwood Road
Toronto, Ontario
The Happy Home You've Been Waiting For In Prime Lawrence Park. Tastefully Updated And Beautifully Maintained, This Charming Sidesplit Sits On An Exceptional 60' X 120' Lot And Offers A Warm, Inviting Layout Designed For Both Comfortable Family Living And Elegant Entertaining. A Grand Foyer Welcomes You Into Expansive Principal Rooms Where A Striking Stone Fireplace Feature Wall Artfully Integrates The Living Spaces While Still Creating Defined Areas. Thoughtful Built-In Planter Boxes Add Texture And Warmth, Enhancing The Home's Unique Architectural Character. The Well-Proportioned Layout Features 3+1 Bedrooms And 3 Bathrooms, Including Large Bedrooms And A Serene Primary Suite With Its Own Ensuite. The Eat-In Kitchen Is Ideal For Daily Life And Hosting Alike, With A Walkout To A Private Balcony Overlooking The Beautiful Surroundings. The Natural Grade Of The Lot Allows The Lower Level To Feel Bright And Open, With Generous Natural Light And A Convenient Walkout That Enhances The Home's Overall Livability And Flexibility. Perfectly Positioned Steps To Toronto's Finest Public And Private Schools, The Granite Club, Ravine Trails, Parks, And Midtown's Premier Amenities, This Is A Rare Opportunity To Secure A Truly Special Home In One Of The City's Most Prestigious Neighbourhoods. (id:62104)
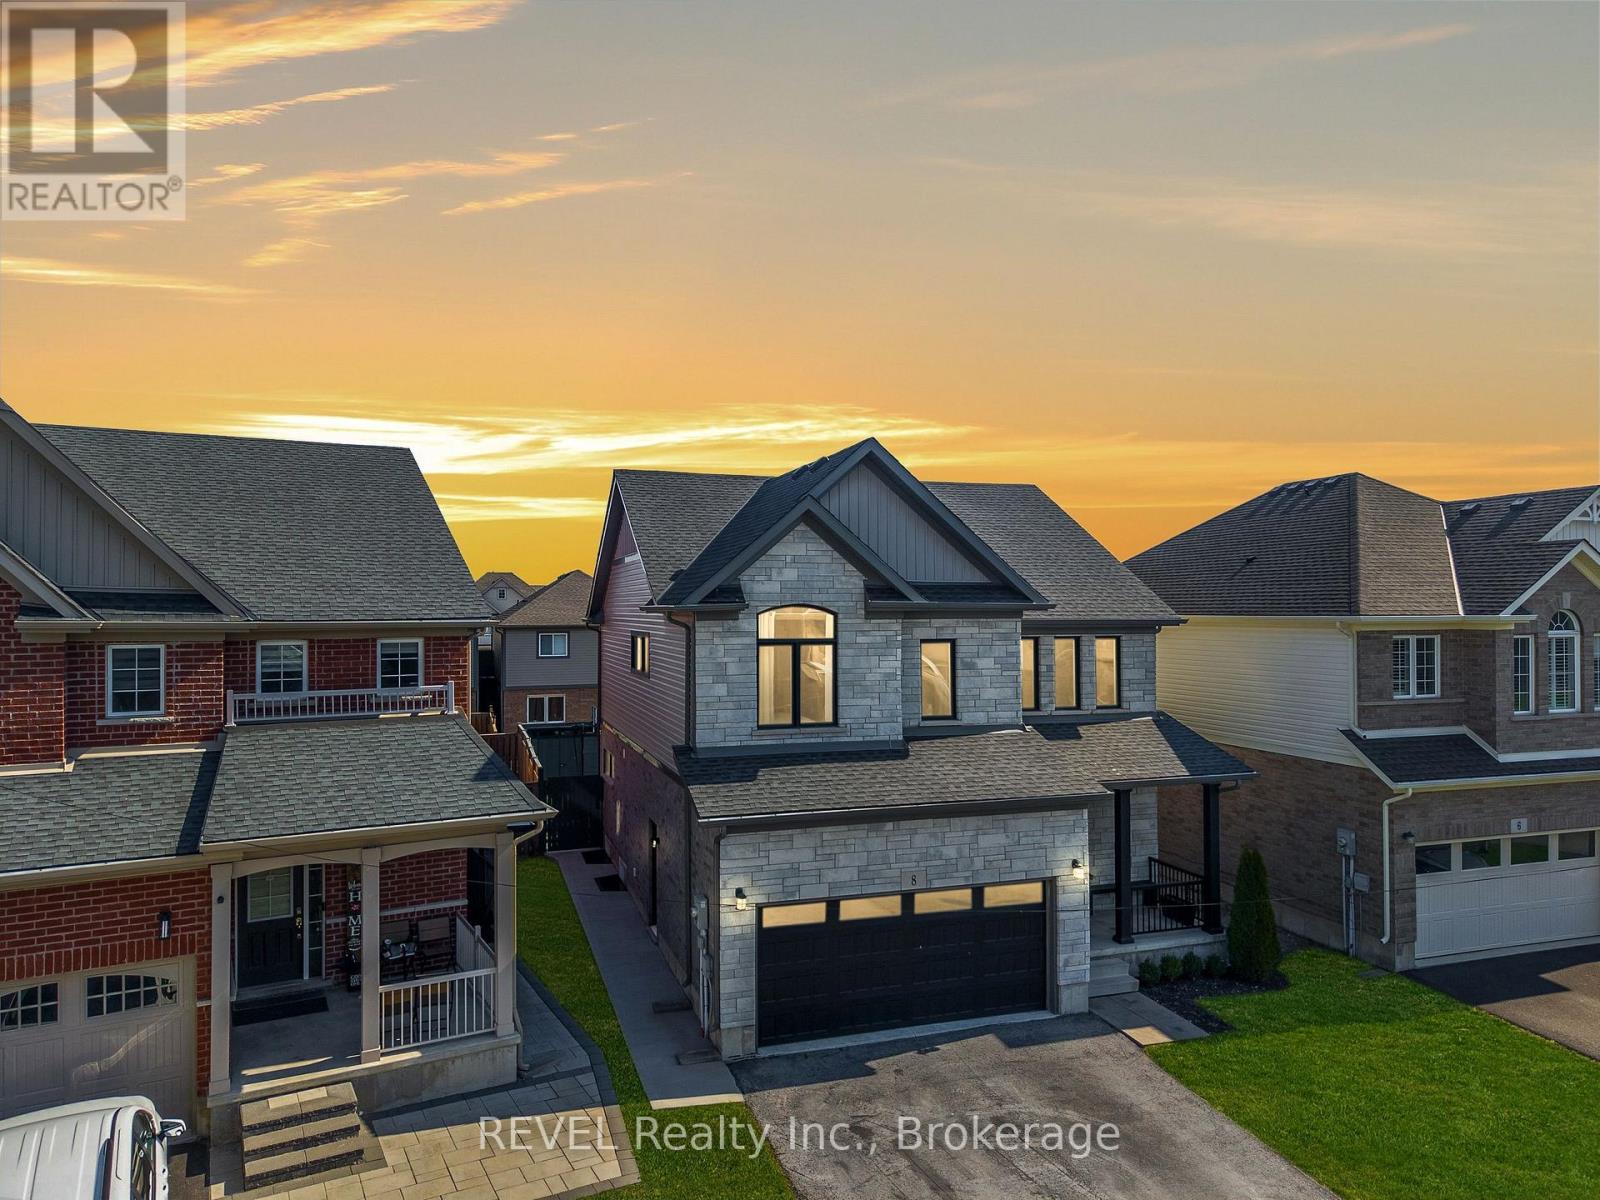
8 Elderberry Road
Thorold, Ontario
Located in a desirable area of Confederation Heights this 2200 sq.ft 2 story is fully updated inside and out! Key features that separate this property from the rest consist of engineered hard surface flooring and oversized tile throughout both levels, amazing open concept design on the main floor for that spacious feel from the time you walk through the front door and make your way through the DR/LR/to a large eat-in kitchen area with gas stove, sit at island, double sliding patio doors leading you to a 30''x10' concrete patio, fully fenced yard just asking to add a pool for your finishing touches, or enjoy the backyard as is. Added bonus on the main floor is tray ceilings in living room, 2 separate entrances from the garage where one entrance can be used to have a separate entrance to basement if in-law suite is desired. Wide Oak stairs lead you to second level where the spacious feel doesn't end, all three bedrooms have their own updated ensuite full bathrooms, primary bedroom is super spacious with his/her walk in closet, ensuite with soaker tub and walk in shower. Laundry hook ups in lower level and main floor off of the garage before you enter the kitchen. Double wide asphalt driveway with no sidewalks, so you can utilize the entire driveway for parking, property is beautifully low maintenance landscaped with wide concrete walkway leading you to large concrete patio in the backyard. House looks just as good in person as it does in the pictures, definitely worth a look don't wait book your showing today!! (id:62104)
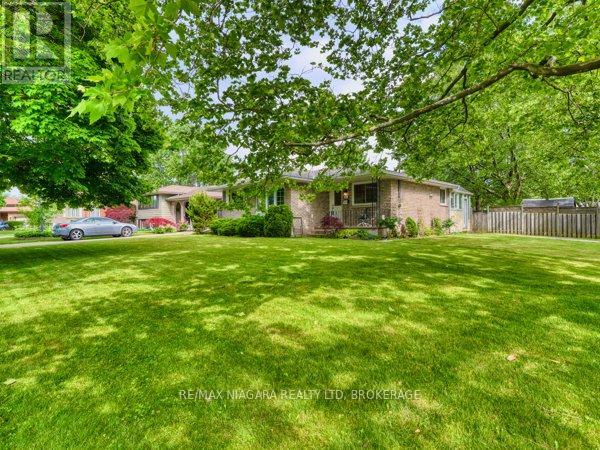
80 Pearce Avenue
St. Catharines, Ontario
Welcome to 80 Pearce Avenue, a beautifully maintained bungalow nestled in one of North-End St. Catharines' most desirable family-friendly neighbourhoods. Situated on a quiet, tree-lined street, this charming home offers exceptional curb appeal with mature perennial gardens, low-maintenance landscaping, and a welcoming covered front porch-the perfect place to enjoy your morning coffee.Step inside to discover a bright and inviting main floor featuring updated flooring, a neutral colour palette, and a spacious living room designed for everyday comfort. The functional layout includes three generously sized bedrooms and a well-appointed four-piece bathroom. The sun-filled kitchen offers ample counter space, abundant cabinetry, and a large window overlooking the property, while the formal dining area provides an ideal setting for family meals and entertaining.One of the home's standout features is the stunning four-season sunroom, offering year-round enjoyment and seamless access to the private backyard. Whether hosting guests, relaxing with family, or enjoying peaceful views of the garden, this versatile space is sure to impress.The fully finished lower level adds tremendous value and flexibility, with separate access through both the kitchen and sunroom, making it ideal for multi-generational living or future in-law suite potential. This level features a spacious recreation room with a cozy gas fireplace, a fourth bedroom, an updated three-piece bathroom, a modernized laundry area, and plenty of storage space, including an oversized linen closet.Perfectly positioned close to Sunset Beach, Happy Rolph's Animal Farm, the Welland Canal Parkway Trail, excellent schools, shopping centres, restaurants, parks, and Niagara's renowned wine country, this move-in ready home offers the ideal combination of location, comfort, and lifestyle.Don't miss this exceptional opportunity to own a wonderful family home in one of St. Catharines' most sought-after neighbourhoods. (id:62104)
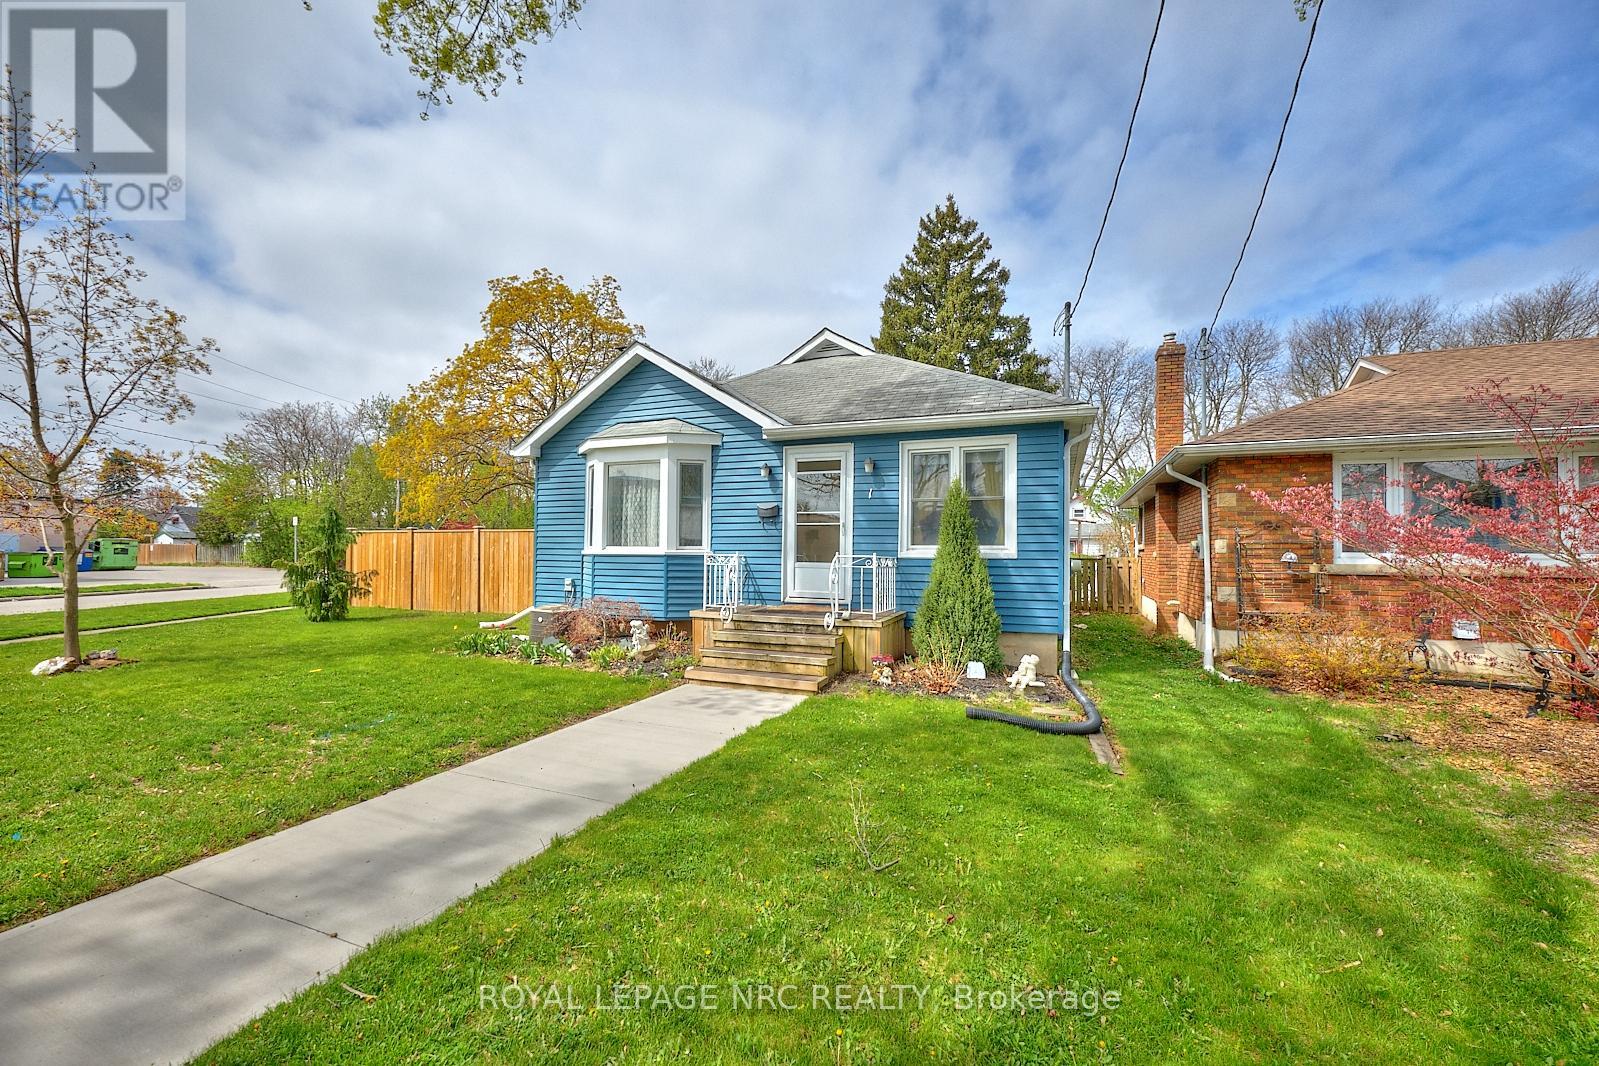
1 Thorndale Avenue
St. Catharines, Ontario
Welcome to your next chapter in the heart of St. Catharines! This beautifully maintained 4-bedroom, 2-bathroom bungalow offers the perfect combination of modern updates, flexible living space, and an unbeatable central location just minutes from the QEW, shopping, restaurants, parks, and top-rated schools. Step inside and be greeted by a bright, open-concept layout designed for both everyday living and effortless entertaining. The stunning renovated kitchen (2018) serves as the heart of the home, seamlessly connecting to the spacious living and dining areas where family and friends can gather with ease. When it's time to unwind, cozy up beside the gorgeous gas fireplace (2022) in the inviting family room, creating the perfect atmosphere for relaxing evenings. Outside, the curb appeal shines with brand-new siding (2024), while the fully fenced backyard offers your own private retreat. Enjoy summer barbecues, morning coffee, and outdoor entertaining on the newly installed concrete patio, with the added convenience of a detached garage providing extra storage and parking. The thoughtful layout includes two bedrooms on the main floor and two additional bedrooms on the lower level, making it ideal for growing families, multi-generational living, or those needing extra space for guests or a home office. A separate entrance to the lower level unlocks incredible potential for an in-law suite or income-generating opportunity, complete with a large family room, laundry area, and utility space. Whether you're searching for your forever family home or an investment with future possibilities, this move-in-ready property checks all the boxes. Don't miss your opportunity to own this exceptional home-schedule your private showing today and experience everything it has to offer! (id:62104)
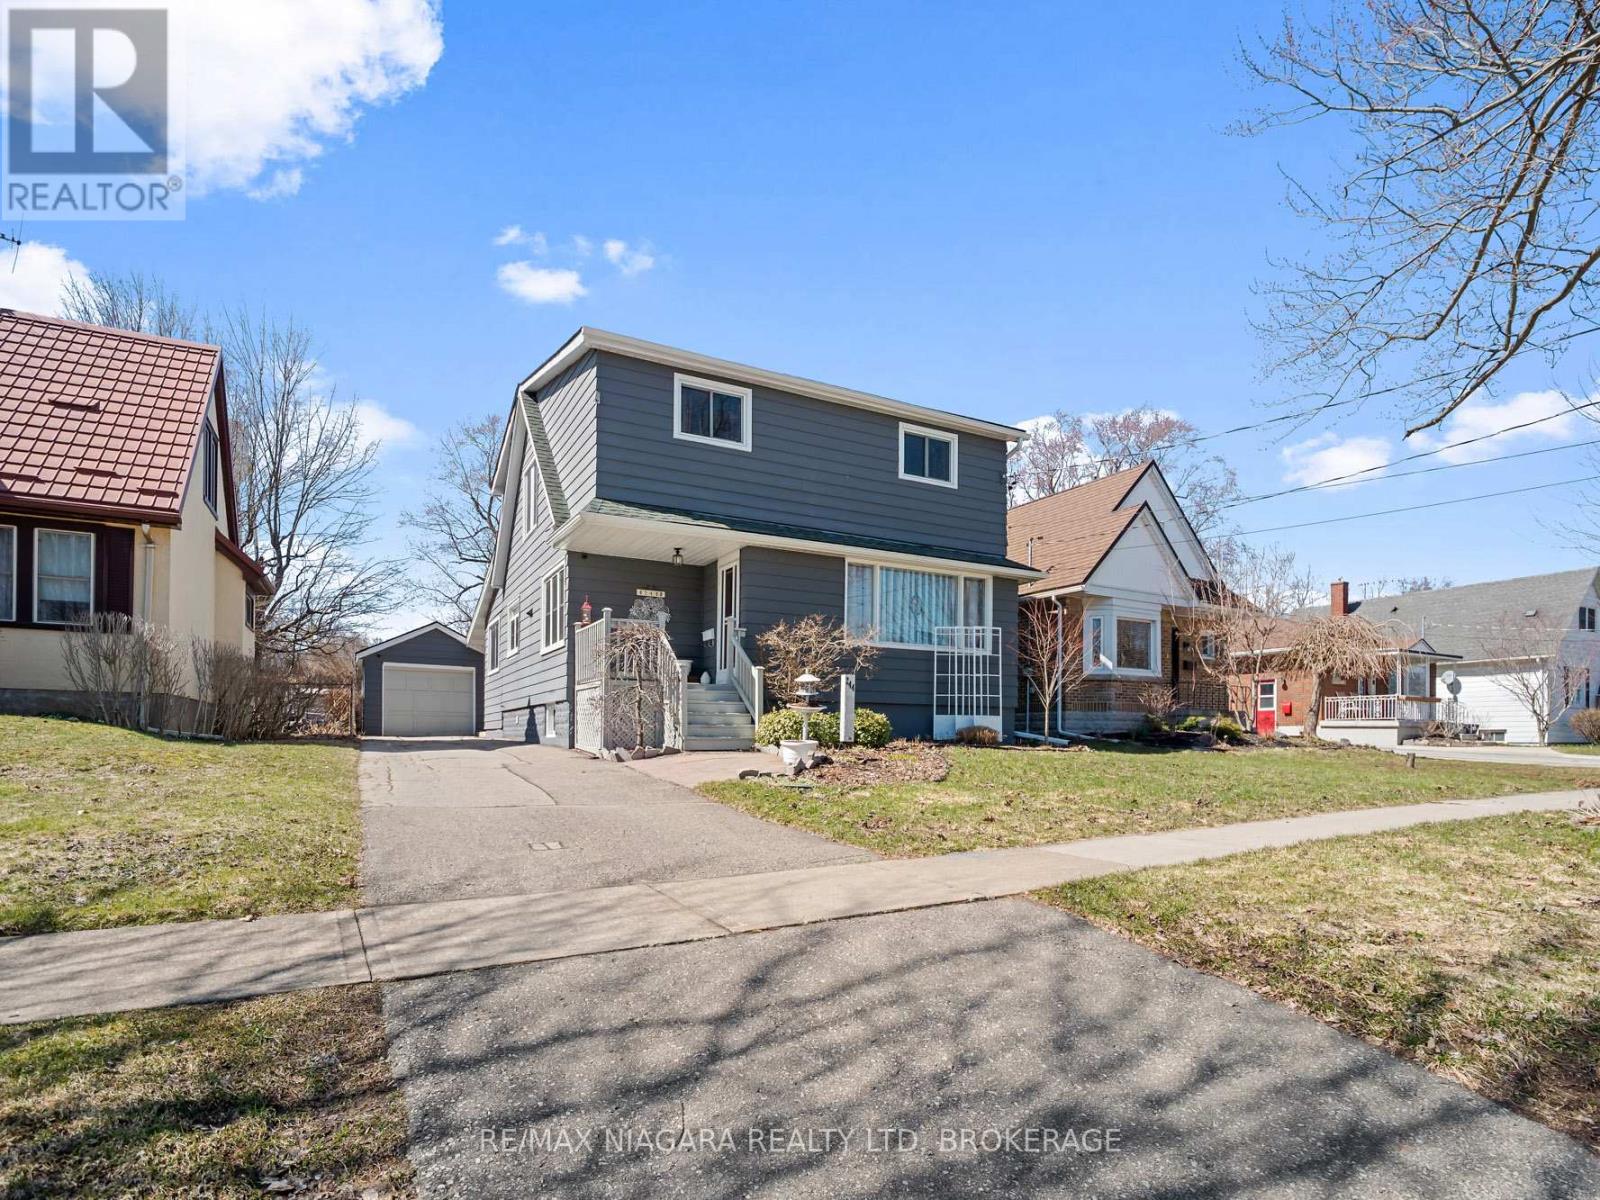
244 North Street
Fort Erie, Ontario
Much to Offer! Welcome to 244 North St Fort Erie. Lovely tree lined street in a convenient, well established residential neighborhood. Well maintained .Great combination of character and comfort. Large principal rooms. Nice bright family sized kitchen features a lovely breakfast area with bay window, center island and lots of storage. Spacious living room/ dining room combo. Large main floor recreation room. Bonus 10 ft x 25 ft sunroom overlooks landscaped 160 ft lot. Great patio area with pergola. Upstairs 4 good sized bedrooms...2 with walk in closets and a 4pcs bath. Furnace 5yrs. Many newer windows. Detached garage is 55 FT long!! Room for the toys. 2 pcs seasonal washroom in garage. Minutes to to Niagara River, QEW, Recreation trails, parks, restaurant and the Peace Bridge. (id:62104)
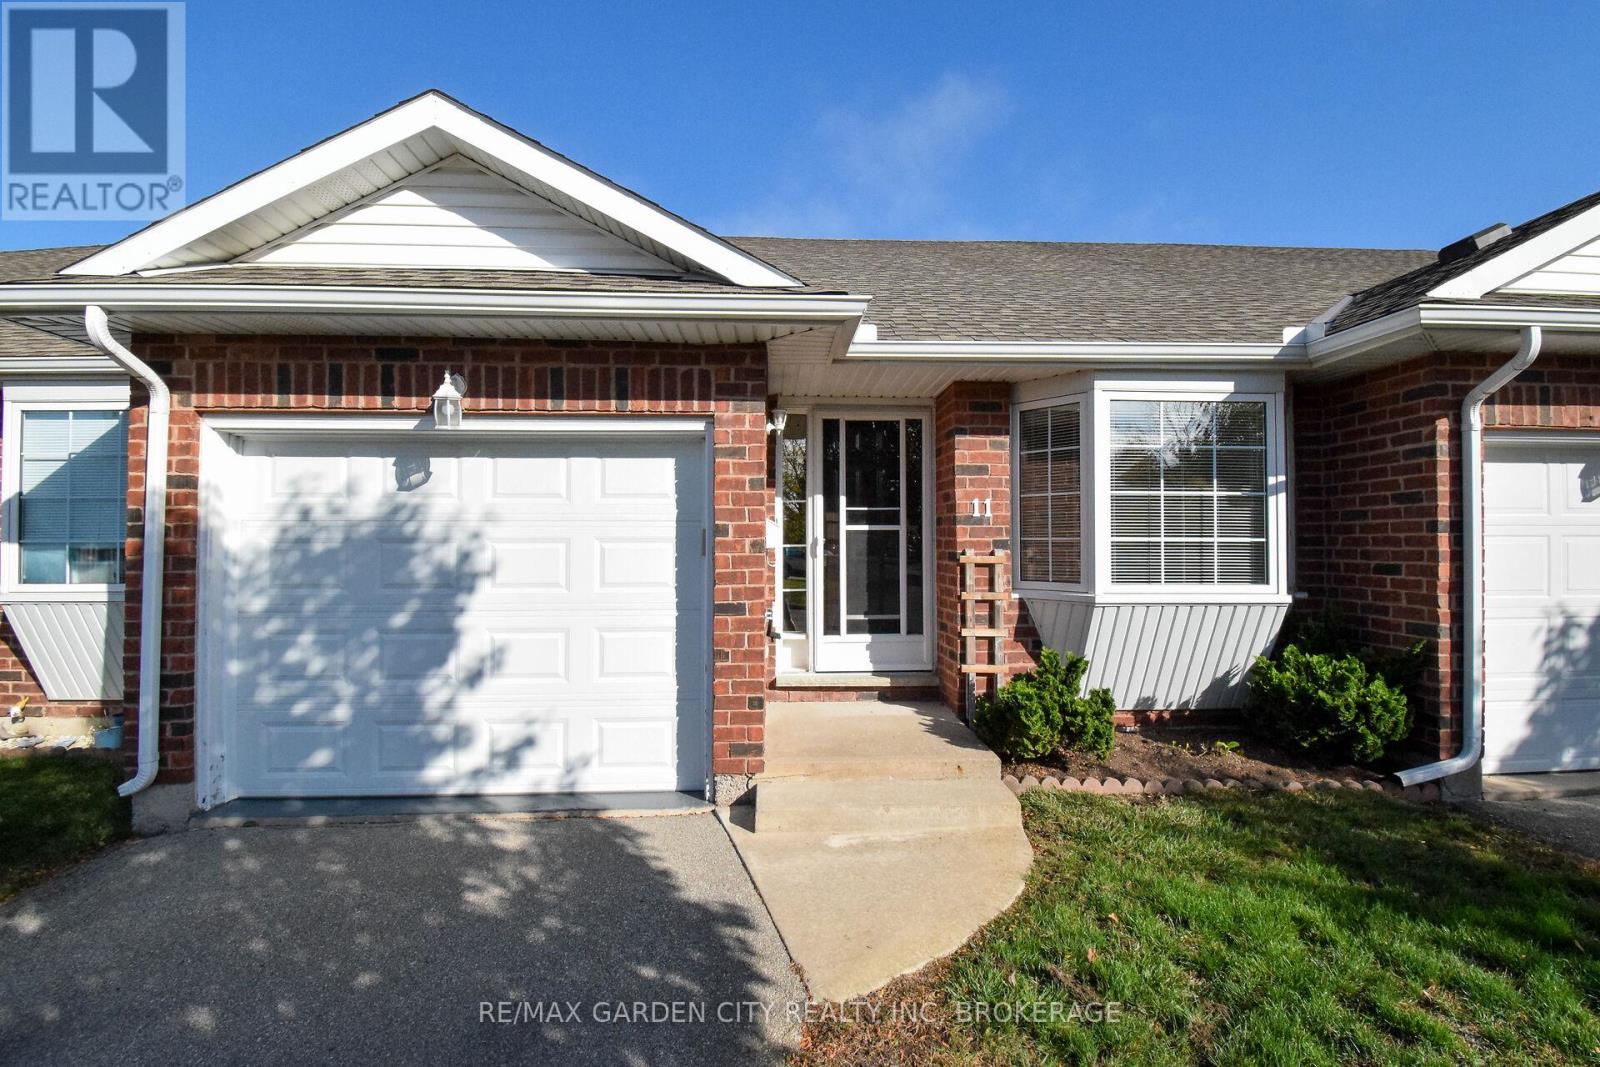
11 - 162 First Street
Welland, Ontario
Move in Ready!! Freshly painted open concept 2 bedroom bungalow condo with attached garage!! Enjoy amazing features such a hardwood & laminate floors throughout, main floor laundry, central vacuum, all doors accommodate wheelchair access. A unique 5 ft crawlspace located underneath the entire unit providing plenty of storage. Updates include bright kitchen with new hardware, laminate flooring in bathroom & laundry & A/C. Large double wide deck for all you outdoor entertaining or simply relaxing. Located steps away from recreational canal perfect for all your outdoor activities such as walking trails, kayaking, paddle boarding, swimming & fishing. Just minutes to all amenities, Seniors Centre, shopping and the Hwy 406. Don't let this gem pass you by. Experience ease of life in this turnkey opportunity. (id:62104)
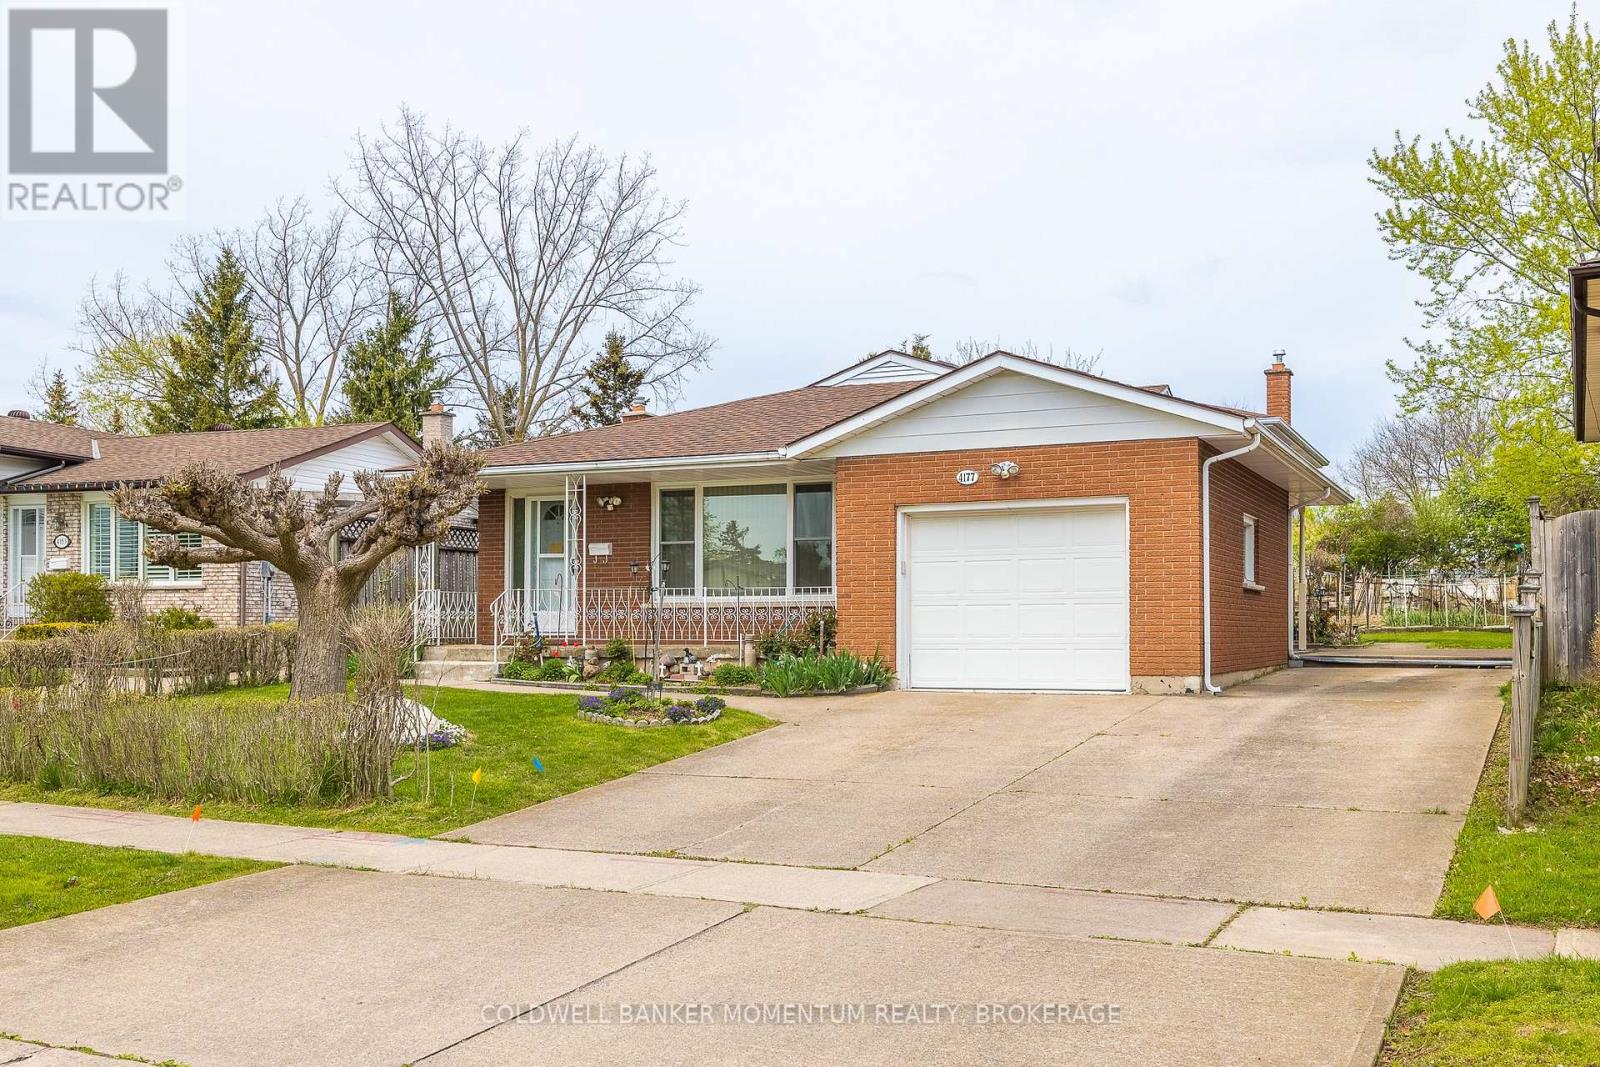
4177 Brookdale Drive
Niagara Falls, Ontario
Spacious, meticulously clean 3 bedroom brick/metal siding back-spit with a single attached garage and large rear yard equipped with a vegetable garden. Layout consists of 3 upper level bedrooms, 4 pc bath and extra closets/storage. Main floor features an eat-in kitchen, dining room with built-in cabinets, living room, and a sliding door to a covered concrete patio (9'8" x 13'6") with an entrance to the garage. Lower level includes a second open concept kitchen, rec room with brick gas natural fireplace and 3 pc bath. The lower level has a separate walkout to the beautiful backyard with plenty of green space, huge garden and shed. Includes an extra 560sq.ft of living space. Basement laundry, workshop storage and cold storage. Shingles replaced in 2019, hot water heater owned, 100 amp electrical. Located in a great neighbourhood! Close to schools, shopping, restaurants, access to QEW and much more! Walking distance to shopping, bus stops, etc.. This home is full of character that you don't want to miss! (id:62104)
8550 Appleby Line
Milton, Ontario
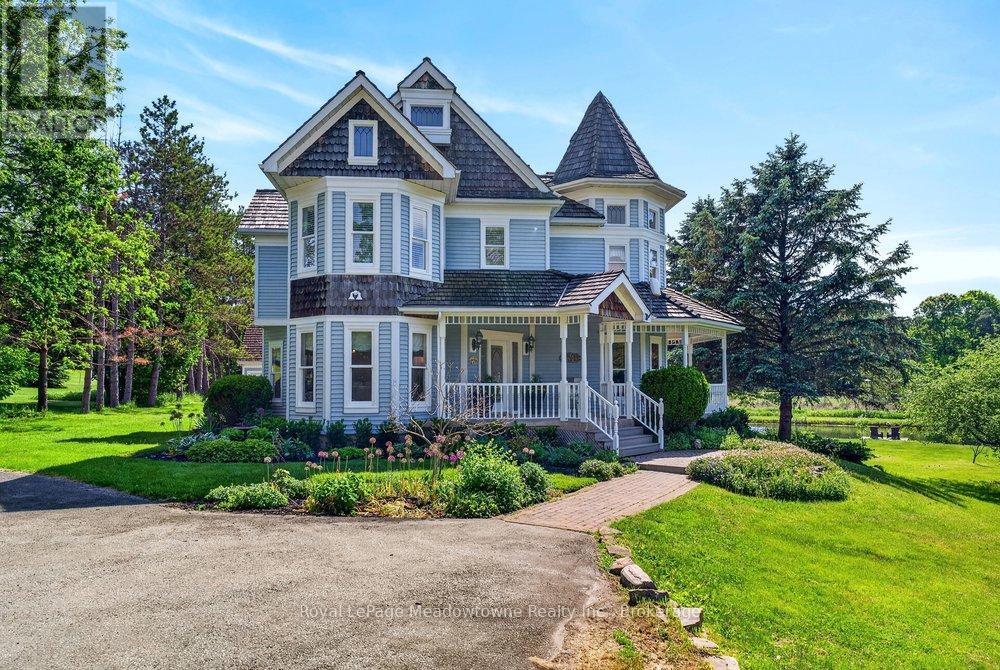
Prepare to fall in love with this beautiful, custom-built Victorian reproduction home, perfectly situated on just over 4 acres of serene paradise. Combining timeless architectural charm with state-of-the-art modern comforts, this estate offers the ultimate country lifestyle without sacrificing convenience. From the moment you arrive, the wonderful wrap-around porch welcomes you, offering the perfect viewpoint to take in your private pond with peaceful fountain. Stroll down to the floating dock. A perfect spot to sip your morning coffee, watch the birds come and go, or catch the spectacular sunsets. Step inside to find a bright, open-concept layout with gleaming hardwood floors throughout. The heart of the home is the beautiful kitchen, which flows effortlessly into the family room. Here, a cozy wood fireplace serves as the centerpiece for warm family gatherings. The wonderful screened-in porch provides panoramic views of the sprawling rear yard, destined to become your absolute favourite room in the house, rain or shine. Follow the oak staircase to find 4 generous bedrooms, each boasting its own walk-in closet. The primary suite is a true sanctuary, featuring a large ensuite and walk out to a private balcony that offers breathtaking elevated views of the property. Enjoy your-round comfort and low utility bills with the premium eco-friendly geothermal heating & cooling system. A separate 2-car garage features a heated workshop. Above, a large loft space awaits your finishing touches. Perfect for a home office, gym, or guest suite. Nestled within the beautiful Niagara Escarpment and highly sought-after Brookville School District, this property offers an ideal setting for a growing family. Enjoy the peace of rural living while staying incredibly connected. You are just minutes from the amenities of Milton, with easy highway access to Toronto and Pearson International Airport. Don't miss this rare opportunity to own a custom-built masterpiece. Your dream home awaits! (id:62104)
118 - 384 Yonge Street
Toronto, Ontario
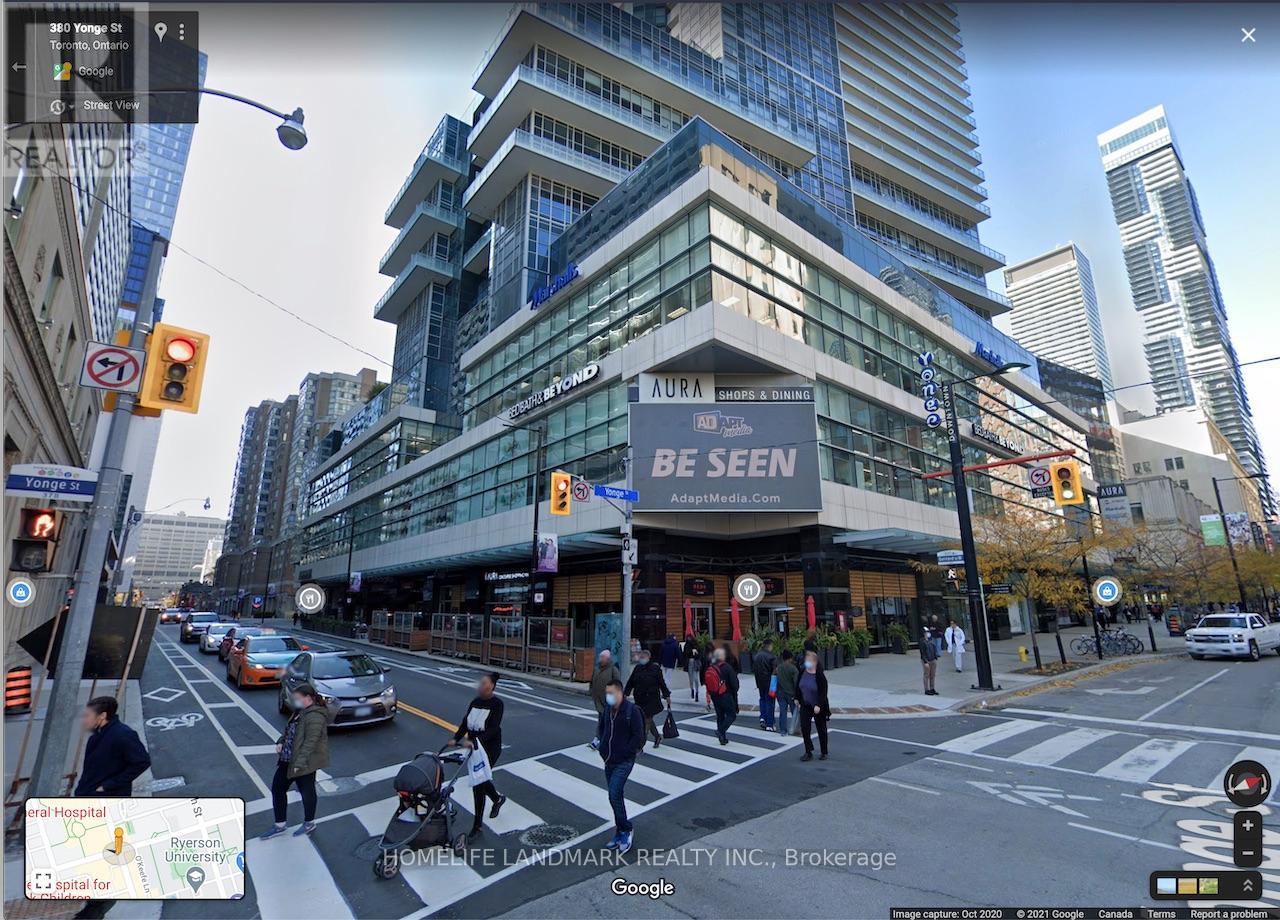
This is most affordable chance to get Cultural Food and Service business in Downtown Core, Yonge and Gerrard.. Ikea Store is the top of your store. Dense Condos residents plus heavy traffic on Yong and Gerrard streets. Unit 118 is in good location . It is also pre designed water supply and drain system . It will prefect for cultural fast food, Bubble tea , Fruit bar, beauty and nail , Clinic and other service shops. (id:62104)
144 Geneva Street
St. Catharines, Ontario
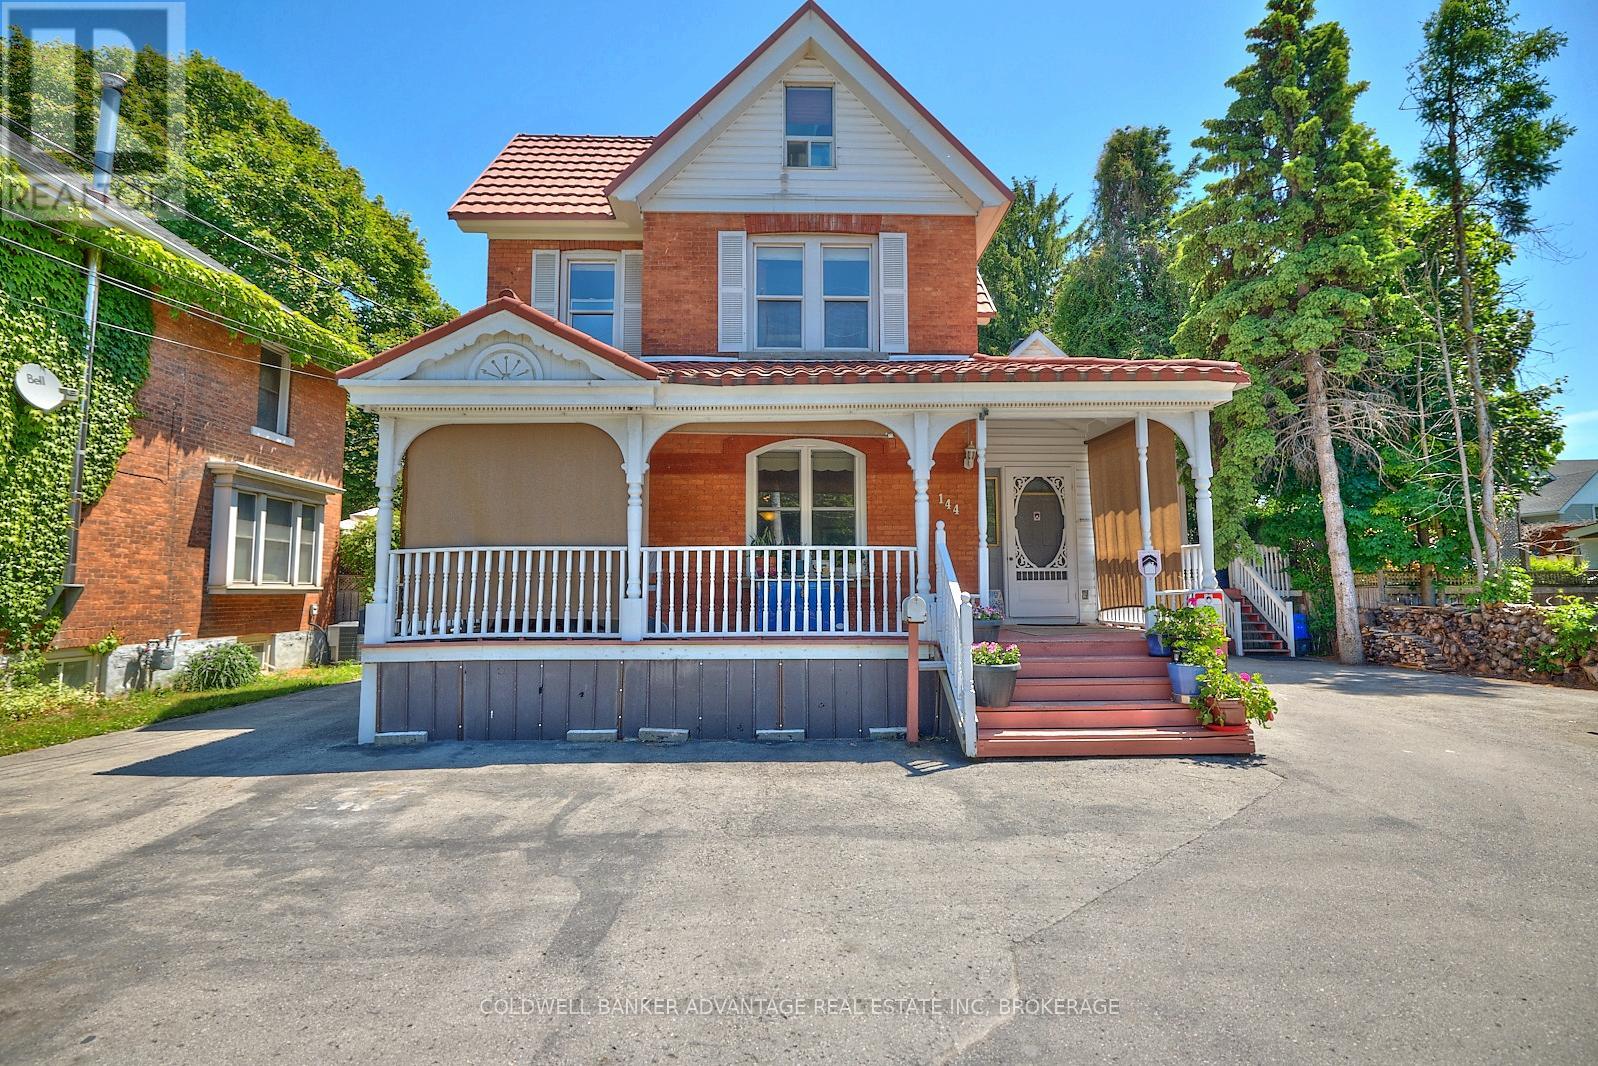
Welcome to this stunning century home situated on a rare quarter-acre lot in the heart of St. Catharines. Complementing the main residence is an attached building , thoughtfully designed with additional rooms that are all currently rented out. Nestled in a prime location in downtown St. Catharines, this unique property boasts a spacious lot of 66 x 165 feet, offering ample space and convenience. Main home features 3 bedrooms providing comfort and tranquility, along with 3 bathrooms. A versatile attic space perfect for a bedroom, home office, studio, or extra storage.Unwind in your private hot tub room, complete with a balcony for serene outdoor relaxation. Enjoy cooking in a kitchen featuring a charming brick wall and luxurious granite countertops.Zoned R3 triplex, offering potential for investment and rental income. A large, inviting porch perfect for enjoying your morning coffee or relaxing in the evening. Parking space for up to 9 vehicles, a rare find in this area. Durable steel roof with a 50-year warranty, ensuring peace of mind and low maintenance. This century home is not just a residence but a lifestyle. Whether you're looking for a family home or an investment property, this house offers endless possibilities. Don't miss out on this rare opportunity. (id:62104)
960 Meadowlands Drive
Ottawa, Ontario
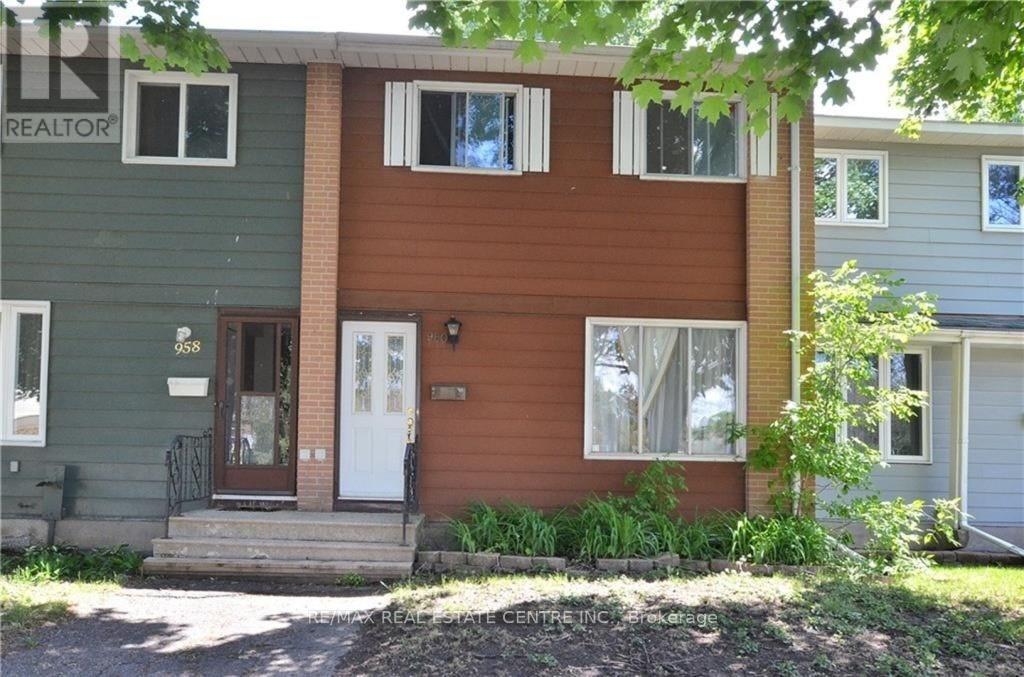
Flooring: Vinyl, Flooring: Hardwood, Flooring: Carpet W/W & Mixed, Great investment opportunity and perfect for a first time buyer. This property offers wonderful space , a private, fenced yard and two parking spaces. Located at close proximity to Carleton University, it is appealing for mature students. No condo fees to pay only an annual fee of $900 for snow removal and maintenance of the parking area. The family room at the lower level could easily become a fourth bedroom. A legal size window has been installed at this level. Large laundry area in the basement and tons of storage space. The kitchen has an eat-in area and the living room is extra large and bright. Family renting month on month and have been great tenants. Some of the pics are virtually staged. (id:62104)