
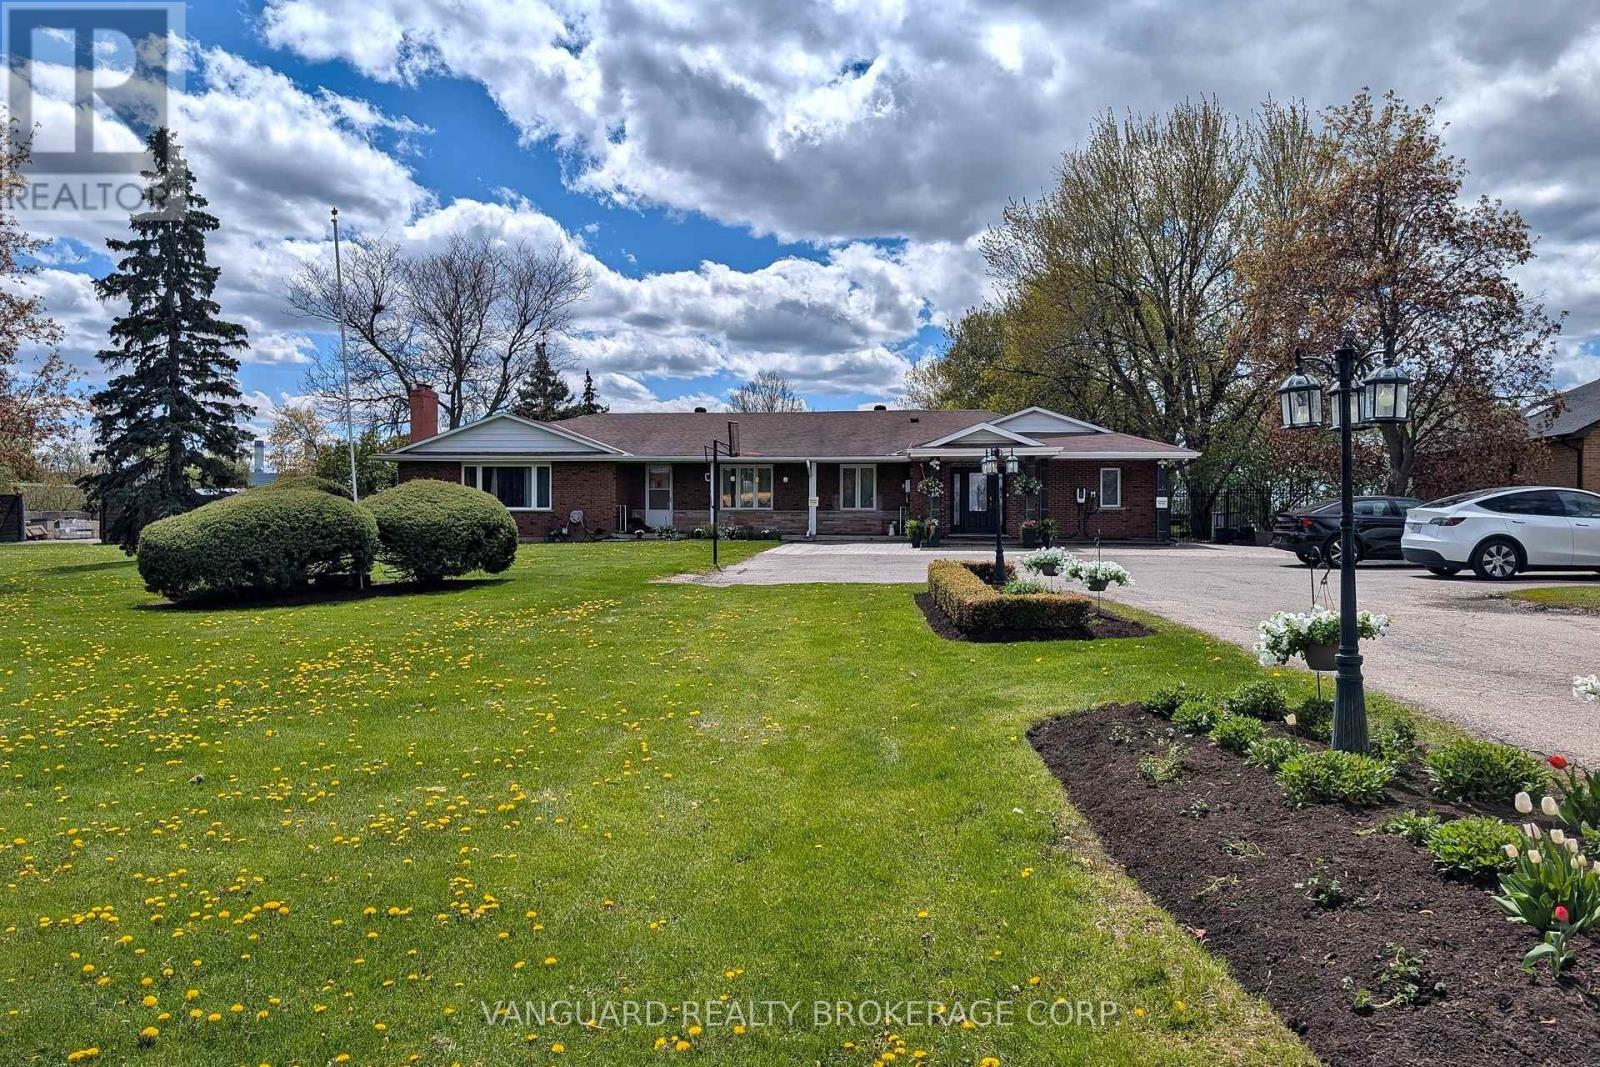
8070 Hornby Road
Halton Hills, Ontario
A rare and highly coveted live/work residence offering exceptional scale and flexibility. This stunning, sprawling 3,500 sq. ft. bungalow features 5 spacious bedrooms and 4 well-appointed bathrooms, designed for elevated living and effortless functionality. The property boasts two separate legal driveways with direct access to the rear yard and a heated, approximately 1,000 sq. ft. workshop, ideal for discerning owners seeking space, privacy, and versatility. Just one minute from Highway 401, this unique offering combines convenience with future industrial zoning potential, presenting a remarkable opportunity in a premier location. (id:62104)
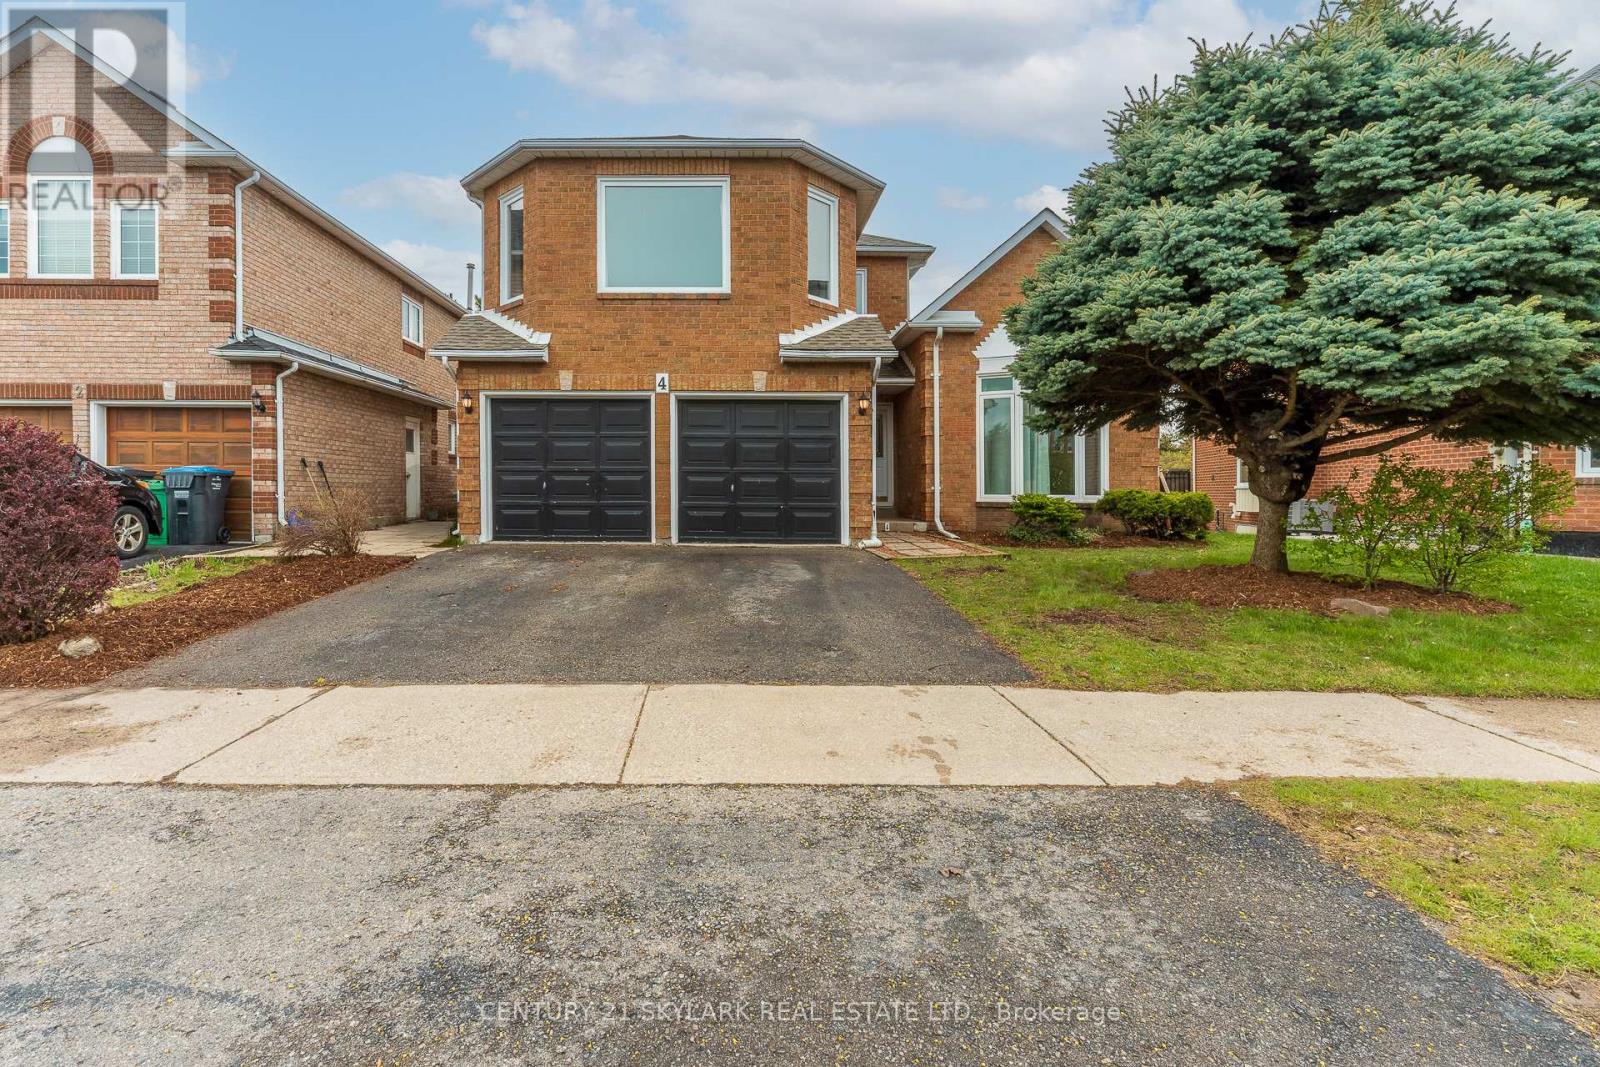
4 Leeward Drive
Brampton, Ontario
**Cottage Lifestyle in the Heart of the City, Backing onto Parr Lake, Stunning View of Lake from Backyard Deck**2297 Sqft as per MPAC**Roof Replaced (2025)**Windows Replaced (2026)**Furnace & AC Replaced (2022)**Newly Painted and New Broadloom Throughout**One of the Kind Home, Master Bedroom on the Second Floor and 2 Bedrooms on the Main Floor**2 Wood Burning Fireplaces, One in the Family Room and One in the Basement**Laundry Room on Main Floor with Garage Access and Side Entrance**Builder-installed Rough-in for a Basement Bathroom**Conveniently close to Major Highways (410 and 7), Bramalea Shopping Centre, Bus Terminal, Banks, Supermarkets, and Restaurants**Approx 10 Minutes Walk to North Park Secondary School specialized for IBT Program**Conveniently located next to Lakeridge Plaza wich incudes Grocery Store**5 Minutes Walk to Bus Stop** (id:62104)
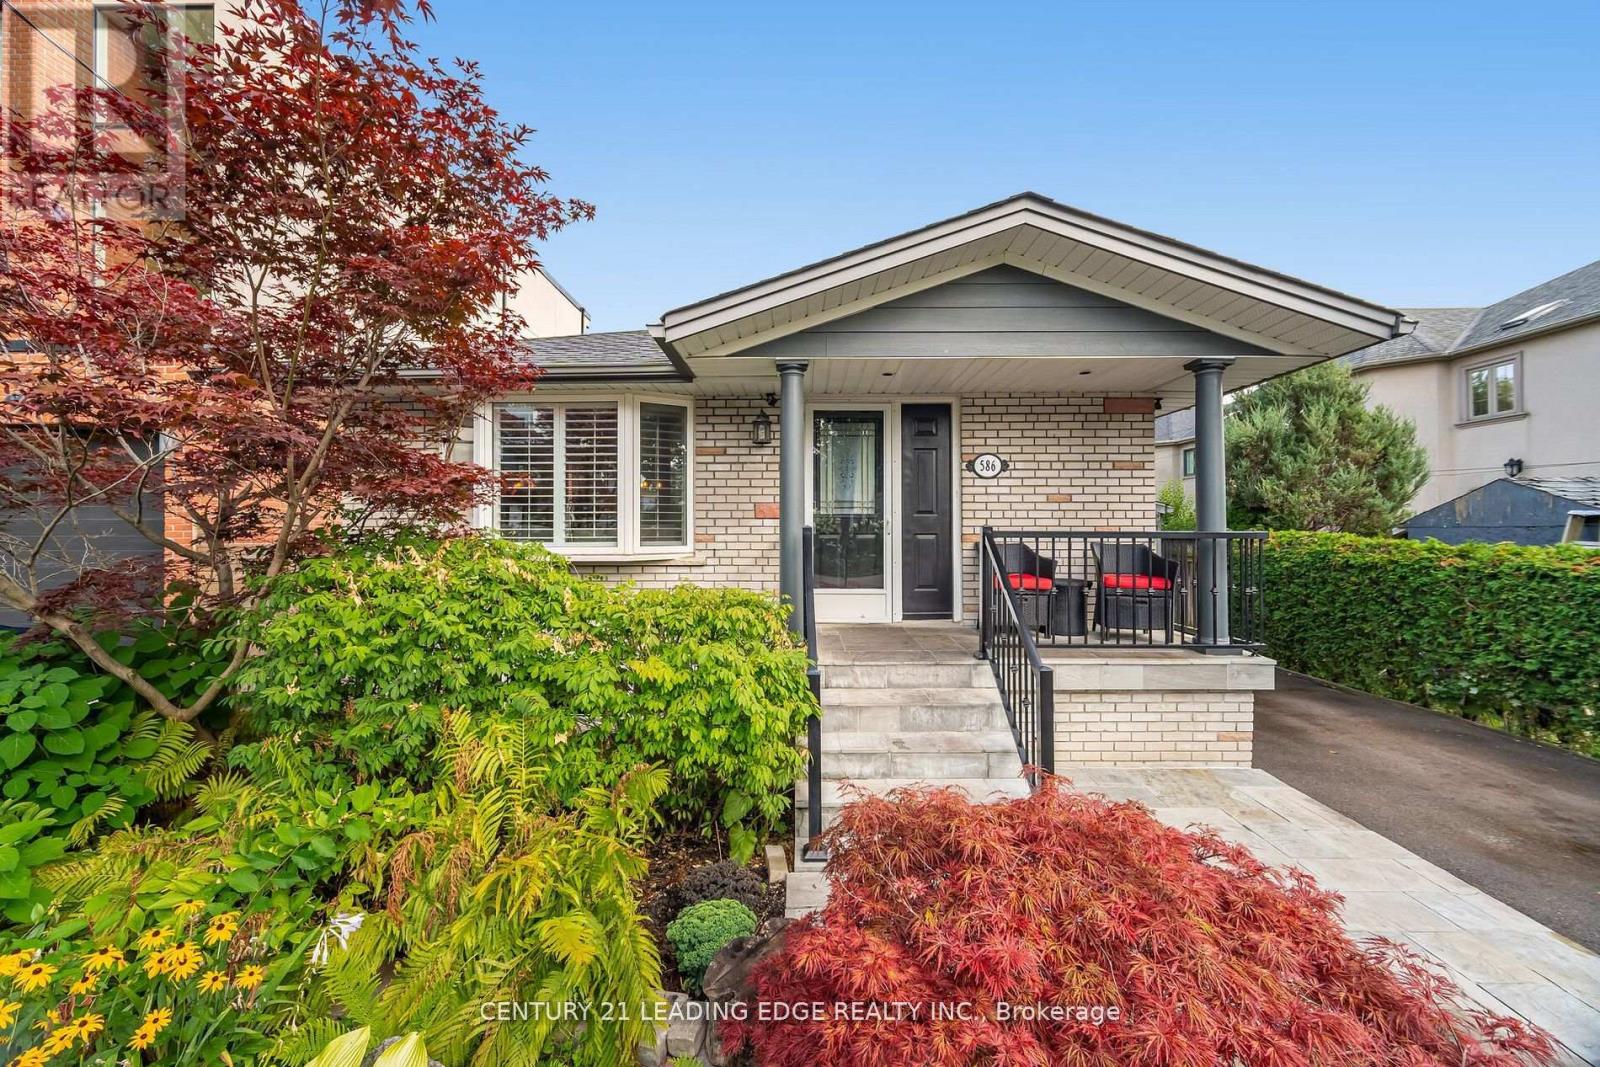
586 Curzon Avenue
Mississauga, Ontario
Welcome to the beautiful 586 Curzon Ave. A rare opportunity to own in the highly sought after Lakeview Area just steps to the waterfront. This amazing property showcases the perfect balance of close proximity to urban amenities and the tranquil surroundings of a suburban setting. The spacious lot of 40 x 125 feet boasts generous property layout, huge driveway with space for 6 vehicles and a secluded oasis of a backyard. Just steps from the Lakefront Promenade Park, GO station, parks, schools and many shopping opportunities, this amazing property is the best of all worlds. (id:62104)
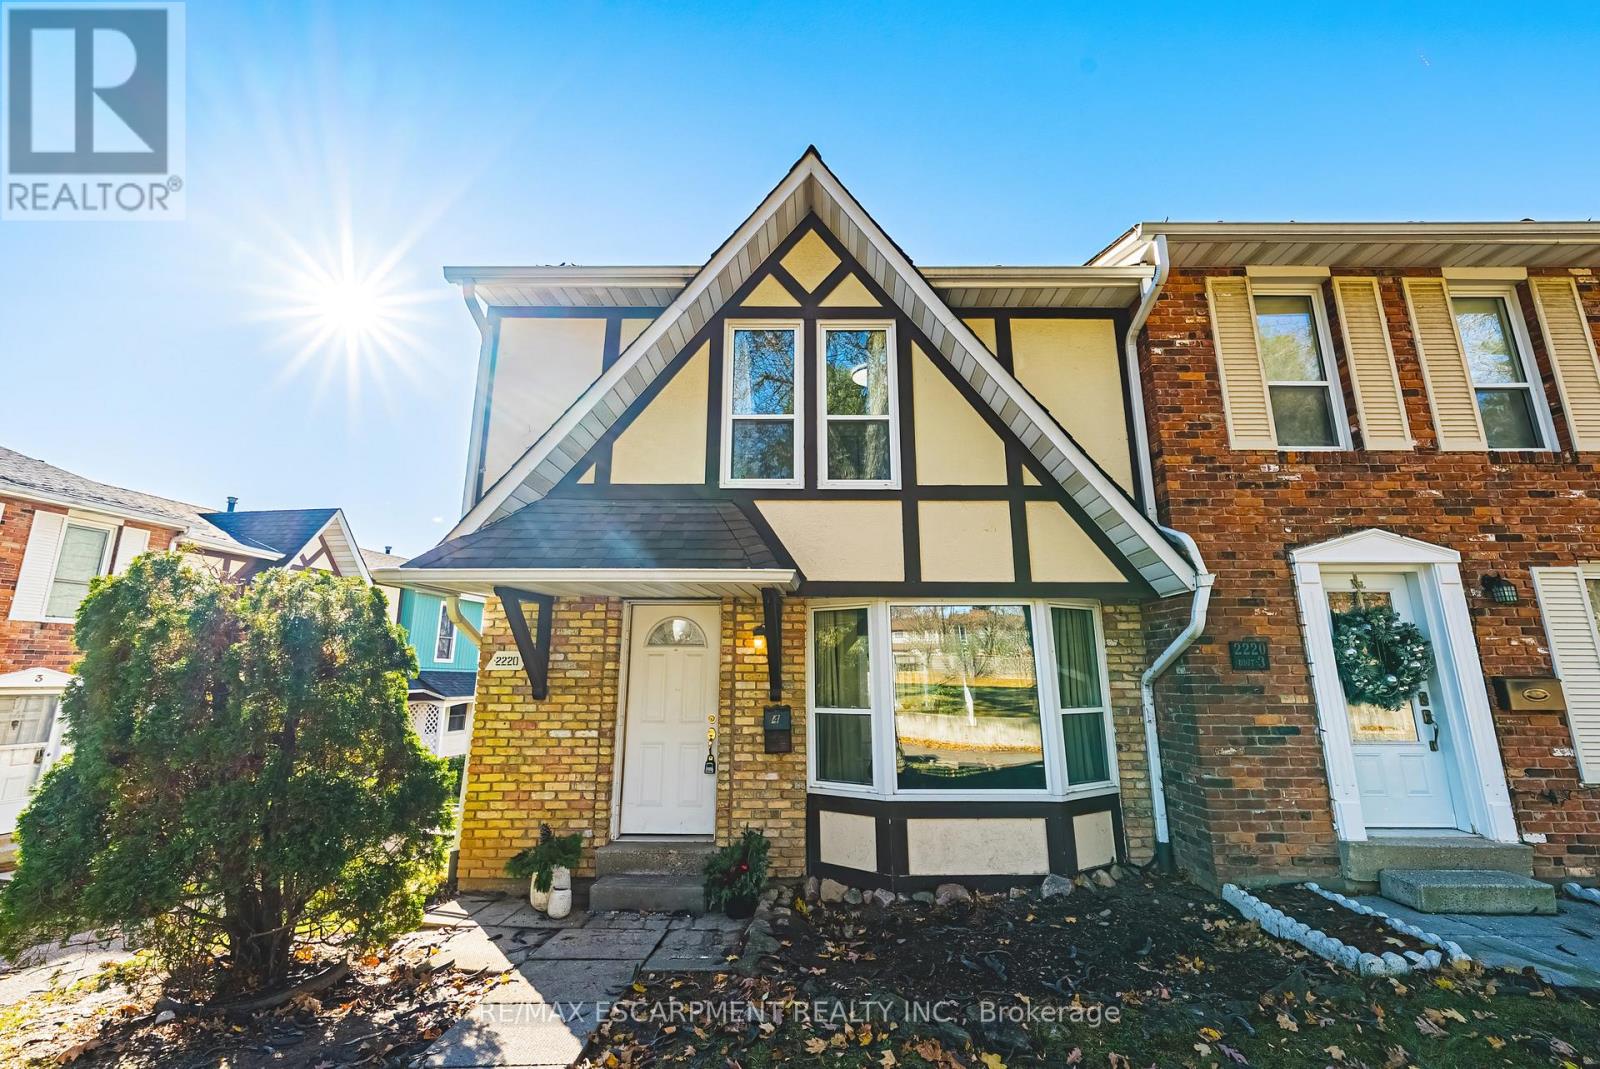
4 - 2220 Upper Middle Road
Burlington, Ontario
Exquisitely situated on the outer edge of the complex, this spacious end-unit townhome offers exceptional privacy and convenience. Featuring 3 bedrooms and 3 bathrooms, this carpet-free home showcases hardwood and vinyl flooring throughout.Enjoy the added convenience of a bathroom on every level and direct walkout access to your underground garage with two parking spaces. The main floor offers a generous living room, dining room, and kitchen. With the kitchen and dining area thoughtfully positioned at the rear of the home, it's perfect for entertaining or keeping an eye on little ones-and their furry friends-playing in the backyard.Step outside to a fully fenced backyard complete with a gazebo, providing shade and shelter from the elements. Upstairs, all three bedrooms are impressively spacious. The primary bedroom features a walk-in closet and ensuite privilege.The lower-level family room offers yet another comfortable living space-ideal for a playroom, home office, or media room.Condo fees include access to a heated saltwater indoor pool, two exclusive parking spaces, water, Bell Fibe internet, building insurance, windows and doors, and exterior maintenance.Located within walking distance to numerous amenities and offering easy access to major highways and public transit, Brant Hills is truly a wonderful place to call home. (id:62104)
9 - 488 Yonge Street
Barrie, Ontario
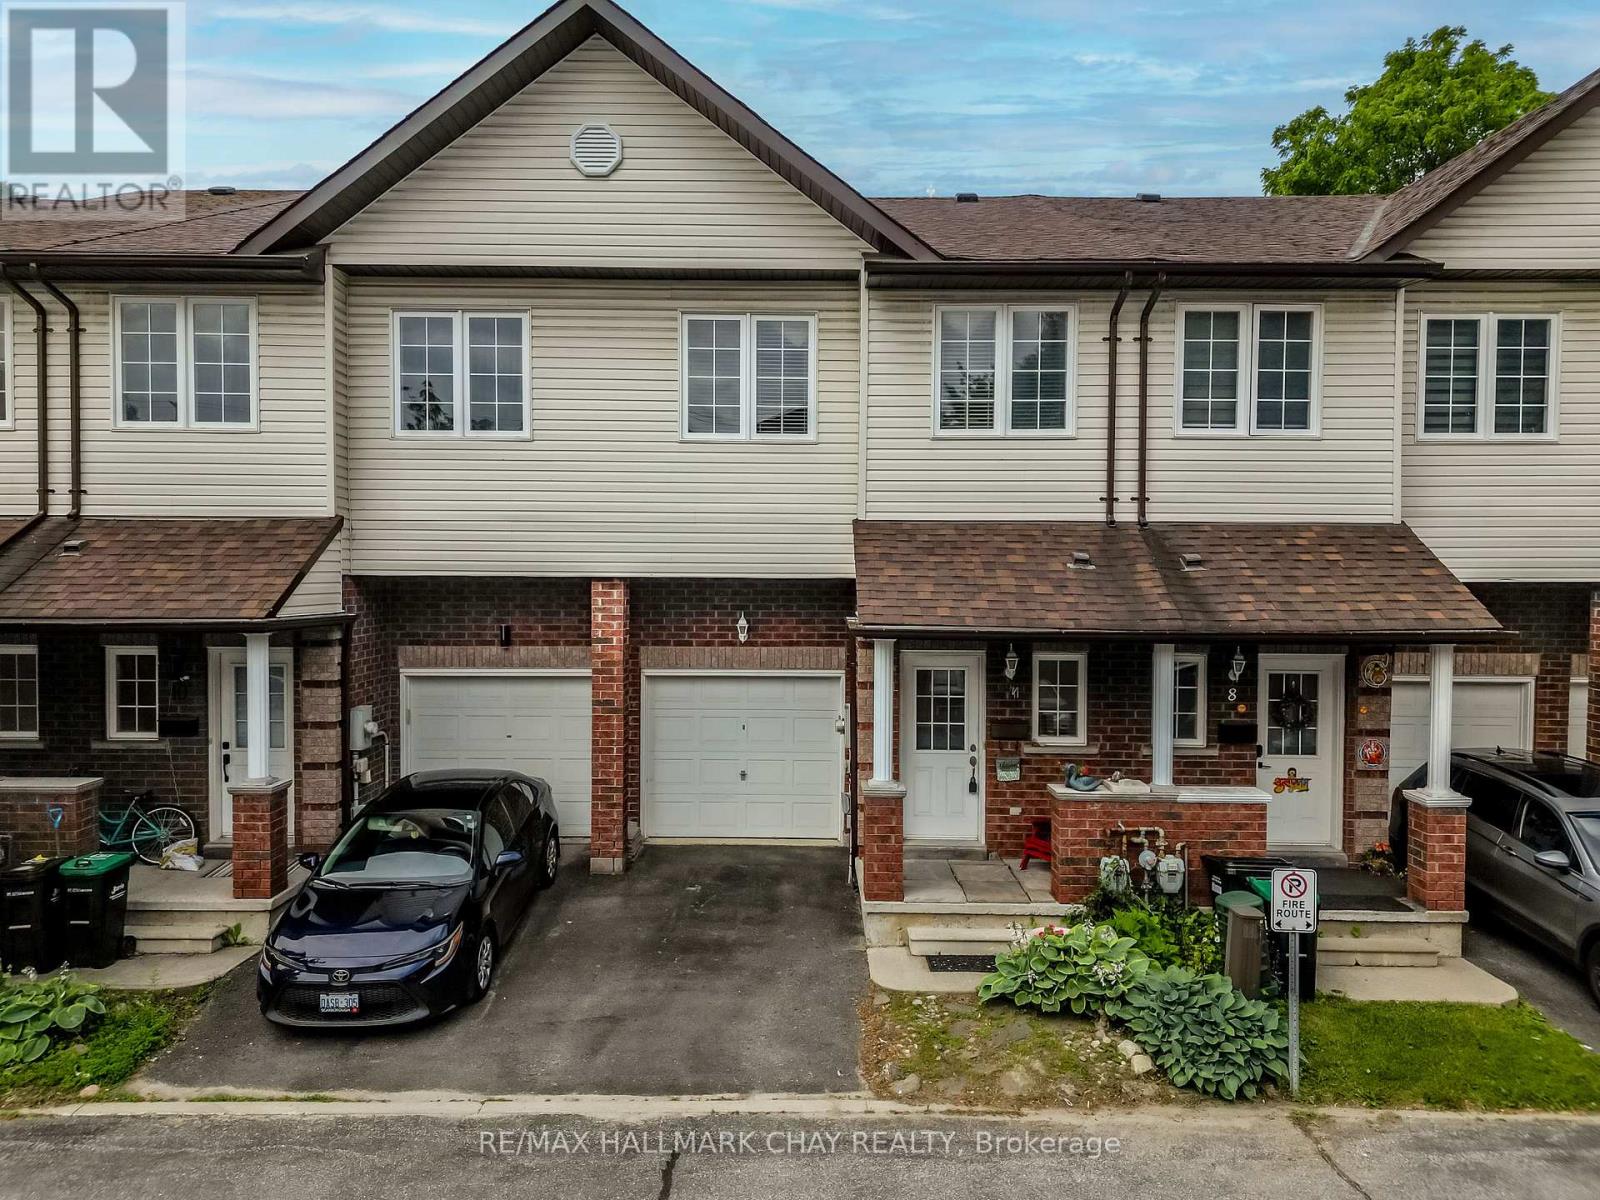
Welcome to this beautifully maintained executive townhouse nestled within an exclusive private enclave of just 19 homes. Offering an inviting open-concept layout, this home features impressive 9-foot California knockdown ceilings, elegant rounded corners, and a grand entryway that creates a warm first impression. The spacious design includes three generously sized bedrooms, each complete with its own large walk-in closet, along with 1.5 bathrooms. Enjoy outdoor living in the fully fenced backyard featuring a private deck, perfect for relaxing or entertaining. The landscaped front yard adds to the home's exceptional curb appeal, while the quiet, private community setting provides a rare combination of comfort, privacy, and convenience. (id:62104)
25 Laddie Lane
Springwater, Ontario
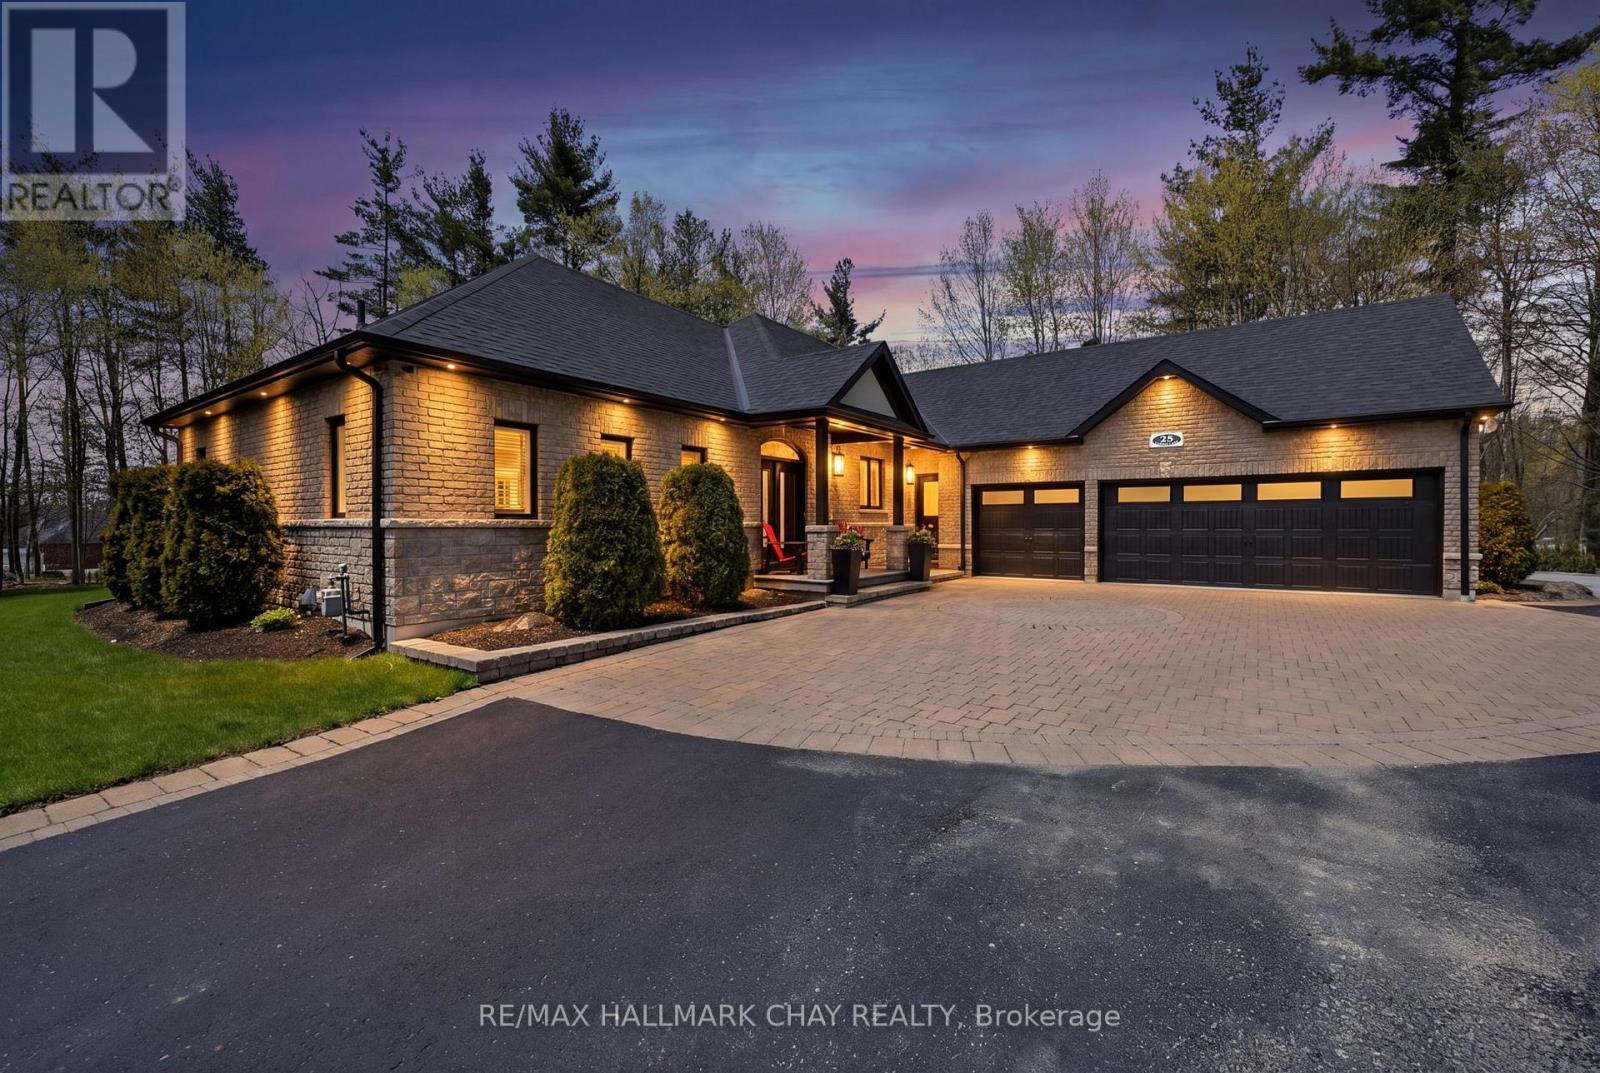
Welcome to this exceptional executive home nestled on a beautifully landscaped lot of over half an acre in the beautiful community of Anten Mills. Designed with both elegance and comfort in mind, this stunning residence showcases exquisite craftsmanship and upscale finishes throughout.The main level features rich teak flooring, upgraded trim work, crown moulding, and a bright open-concept layout ideal for both everyday living and entertaining. The dining room is accented by a striking reclaimed barn board feature wall, adding warmth and character, while the inviting living room is anchored by a gorgeous floor-to-ceiling fireplace. Retreat to the luxurious primary suite, complete with a private walkout to the backyard and a spa-inspired ensuite featuring an oversized soaker tub and an impressive 6-foot rain shower. Two additional generously sized bedrooms complete the main floor. The fully finished lower level offers loads of additional living space, including a spacious great room with fireplace, family room, home office, exercise room, fourth bedroom, 3-piece bath w/heated floors, and abundant storage throughout. For the automotive enthusiast or hobbyist, the triple-car garage is a dream come true, insulated, heated, and with durable epoxy flooring, creating the perfect year-round workspace. Surrounded by mature trees and natural beauty, the backyard offers a picturesque setting featuring a 20' x 22' concrete pad, oversized garden shed, and expansive outdoor space designed for relaxation, recreation, and effortless entertaining. With countless upgrades and thoughtful details throughout, this remarkable home offers luxury living in one of Anten Mills' most sought-after settings. A truly must-see property that exceeds expectations at every turn. (id:62104)
108 - 1102 Horseshoe Valley Road W
Oro-Medonte, Ontario
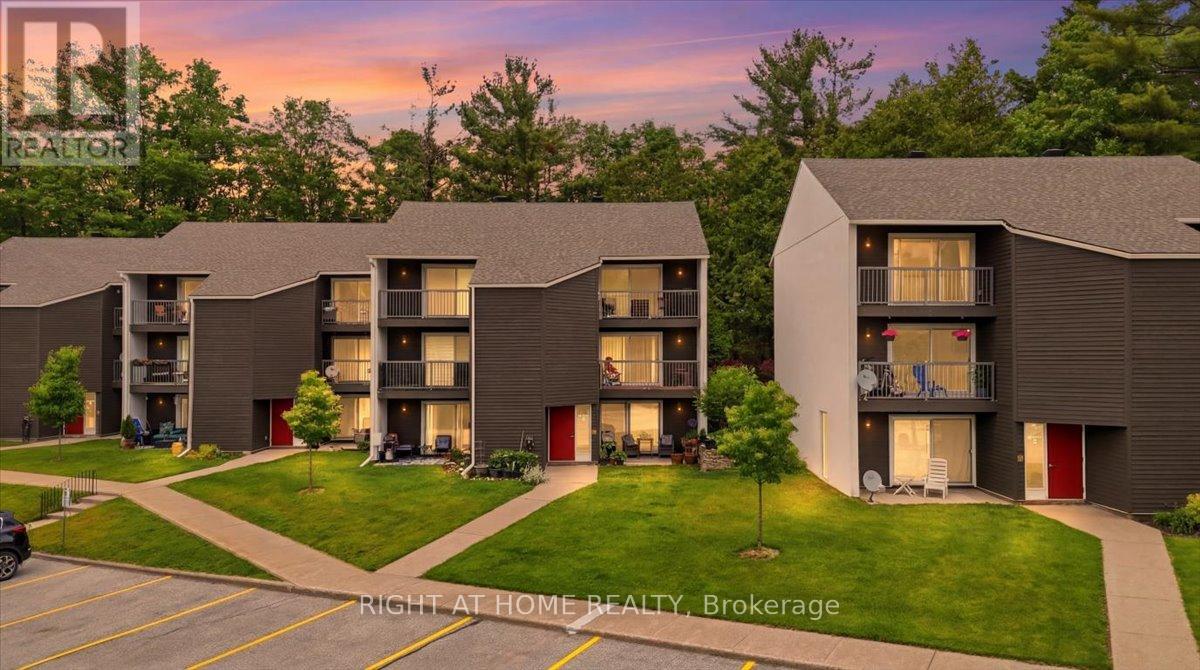
Welcome to easy living in the heart of Horseshoe Valley. This main floor walk-in unit with no stairs offers an ideal opportunity for retirees, first-time buyers, weekend adventurers, or those looking for the perfect ski chalet getaway.Located steps from Horseshoe Resort, The Heights ski hill, and Valley Golf Course, this condo is surrounded by year-round recreation. Enjoy direct access to over 4,000 acres of trails in Copeland Forest for hiking, mountain biking, cross-country skiing, and outdoor adventure right from your doorstep.Convenience is at your doorstep with restaurants, amenities, and year-round activities located just across the road, making it easy to enjoy everything Horseshoe Valley has to offer without getting in the car.This condo offers convenient ground-floor access with a private patio area, creating the perfect spot to relax after a day on the slopes, trails, or golf course. Parking is plentiful with a large unassigned parking area offering ample space for owners and guests.Enjoy affordable living in one of Simcoe County's premier four-season communities with high-speed internet available and endless outdoor activities just outside your door.Whether you're looking for a full-time residence, weekend retreat, investment opportunity, or recreational getaway, this location offers the lifestyle buyers are searching for. (id:62104)
17 Maggioni Drive
Springwater, Ontario
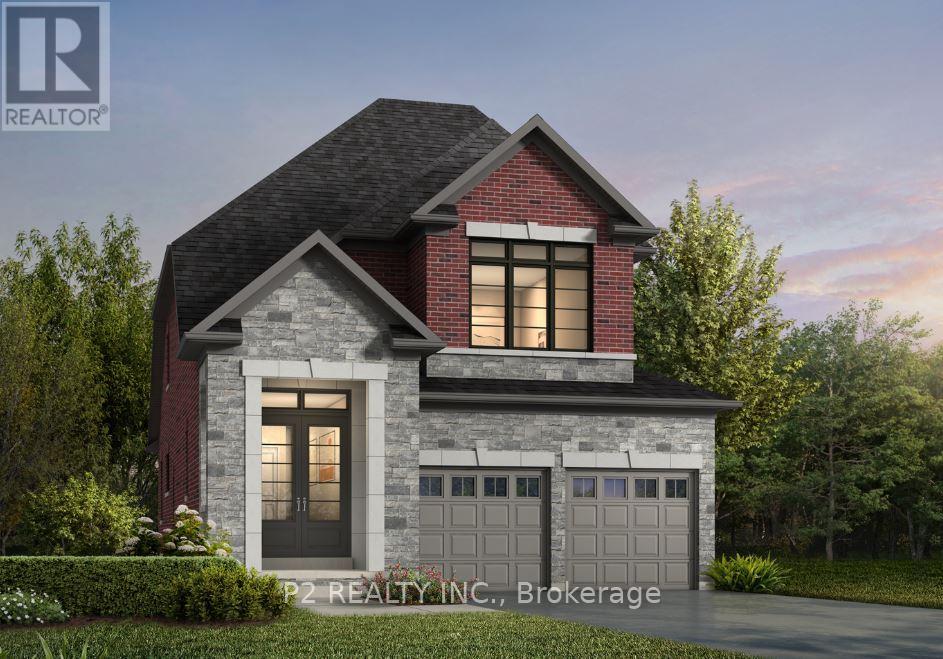
Brand New Country Wide Homes at Midhurst Valley are designed to deliver upscale family living with a blend of luxury finishes, functional design, and long-term value. Over $100k in premium upgrade finishes included. The Avery Bungaloft Model features a 4 bedroom 3 Bathroom with the Primary retreat on the main floor. Sophisticated mix of brick, stone and accent roof details that create strong curb appeal. Inside, homeowners enjoy 9-foot ceilings on the main and second floors, complemented by smooth ceilings throughout. Elegant stained oak veneer staircases with black metal pickets and solid oak nosing add a custom-home feel. Upgraded trim packages include larger baseboards, casing, and stylish interior doors that enhance the overall finish quality. Hardwood flooring extending throughout. The kitchens are designed as the heart of the home, featuring quality-crafted cabinetry with extended uppers, valance trim, ceramic tile backsplashes, and generous storage solutions. Quartz countertops provide a premium work surface. Primary ensuites offer a spa-inspired retreat with freestanding soaker tub, quartz or granite countertops, double sinks, frameless glass showers, rain-style showerheads, handheld sprays, pot lights, and upgraded fixtures. Secondary bathrooms are finished with quality cabinetry, contemporary fixtures, and ceramic tile selections. (id:62104)
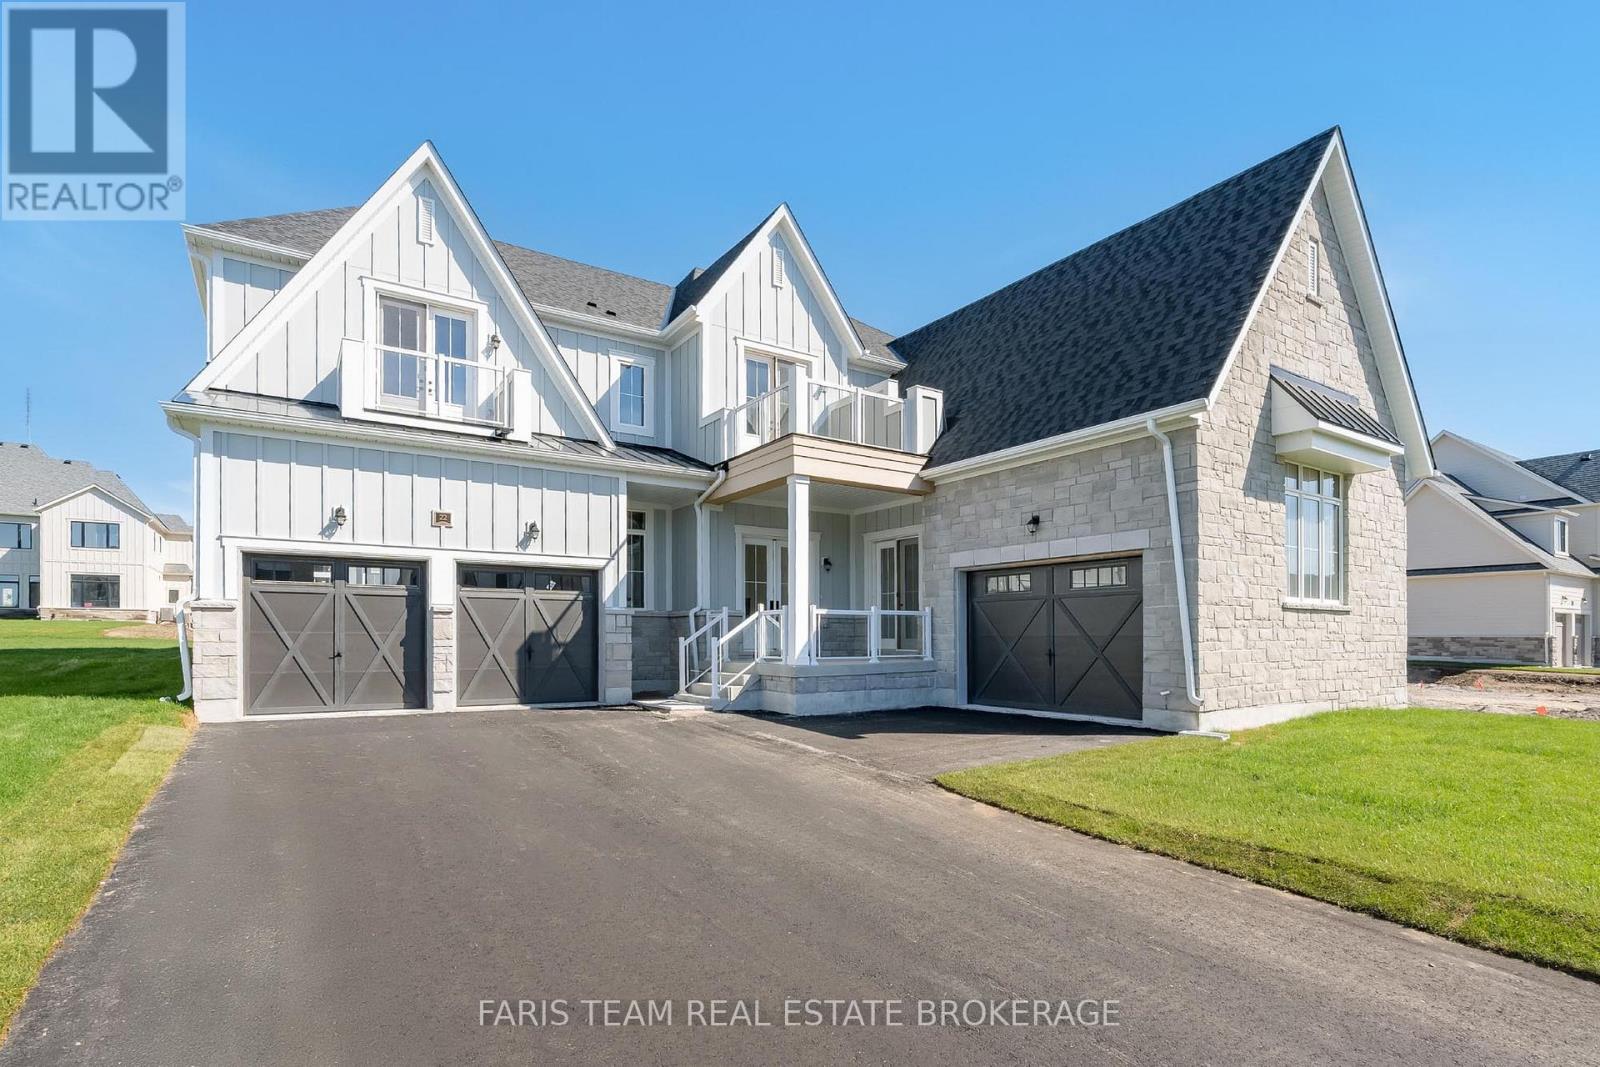
22 Aldwinckle Avenue
Oro-Medonte, Ontario
Top 5 Reasons You Will Love This Home: 1) Situated in a prestigious executive community, this brand-new home is just minutes from Vetta Spa, Horseshoe Resort, Horseshoe Heights Public School, championship golf courses, and endless trails, offering the ultimate four-season outdoor lifestyle 2) Main level showcasing a stunning eat-in kitchen with custom extended cabinetry, a spacious home office, a formal dining room, and an impressive great room designed for both everyday living and entertaining 3) Upstairs, you'll find a generous laundry room and four spacious bedrooms, each featuring its own private ensuite, while the luxurious primary retreat boasts a spa-inspired 5-piece ensuite and an oversized walk-in closet 4) Premium upgrades throughout include quartz countertops, central vacuum rough-in, gas lines for the kitchen and barbeque, an oversized island, and numerous thoughtful enhancements 5) Additional highlights include an inground irrigation system, triple-car garage, two upper level balconies, and an unspoiled basement awaiting your personal vision and finishing touches. 4,228 above grade sq.ft. plus an unfinished basement. *Please note some images have been virtually staged to show the potential of the home. (id:62104)
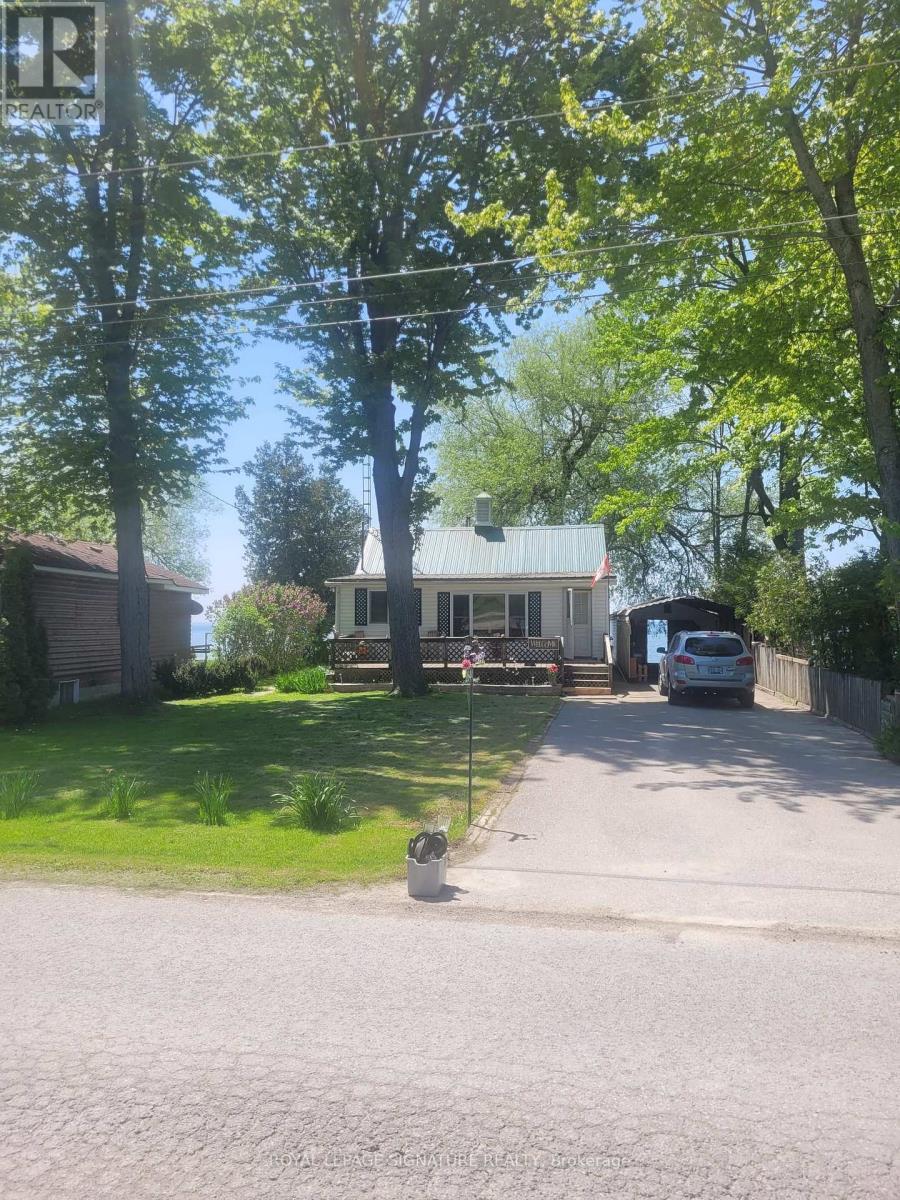
2644 Lakeshore Drive
Ramara, Ontario
Your Direct Lakefront Cottage With Spectacular West Exposure, Sunsets Are Waiting and Crystal Clear Water! With Sand Bottom Incredible For Those Likes Long Days In The Sun. Close To Shopping & Amenities.Metal Roof, Vinyl Siding, Paved Driveway, Garage, 3 Bedrooms Give You The Starter Cottage or Downsize Opportunity. Property is sold "As Is-Where Is", With No Warranties or Representations From the Selling Agent or the Owners. Make This One Your Own To Share With Your Family/Friends And Enjoy Waterfront Living To Its Best. (Less then 90 minutes to GTA). (id:62104)
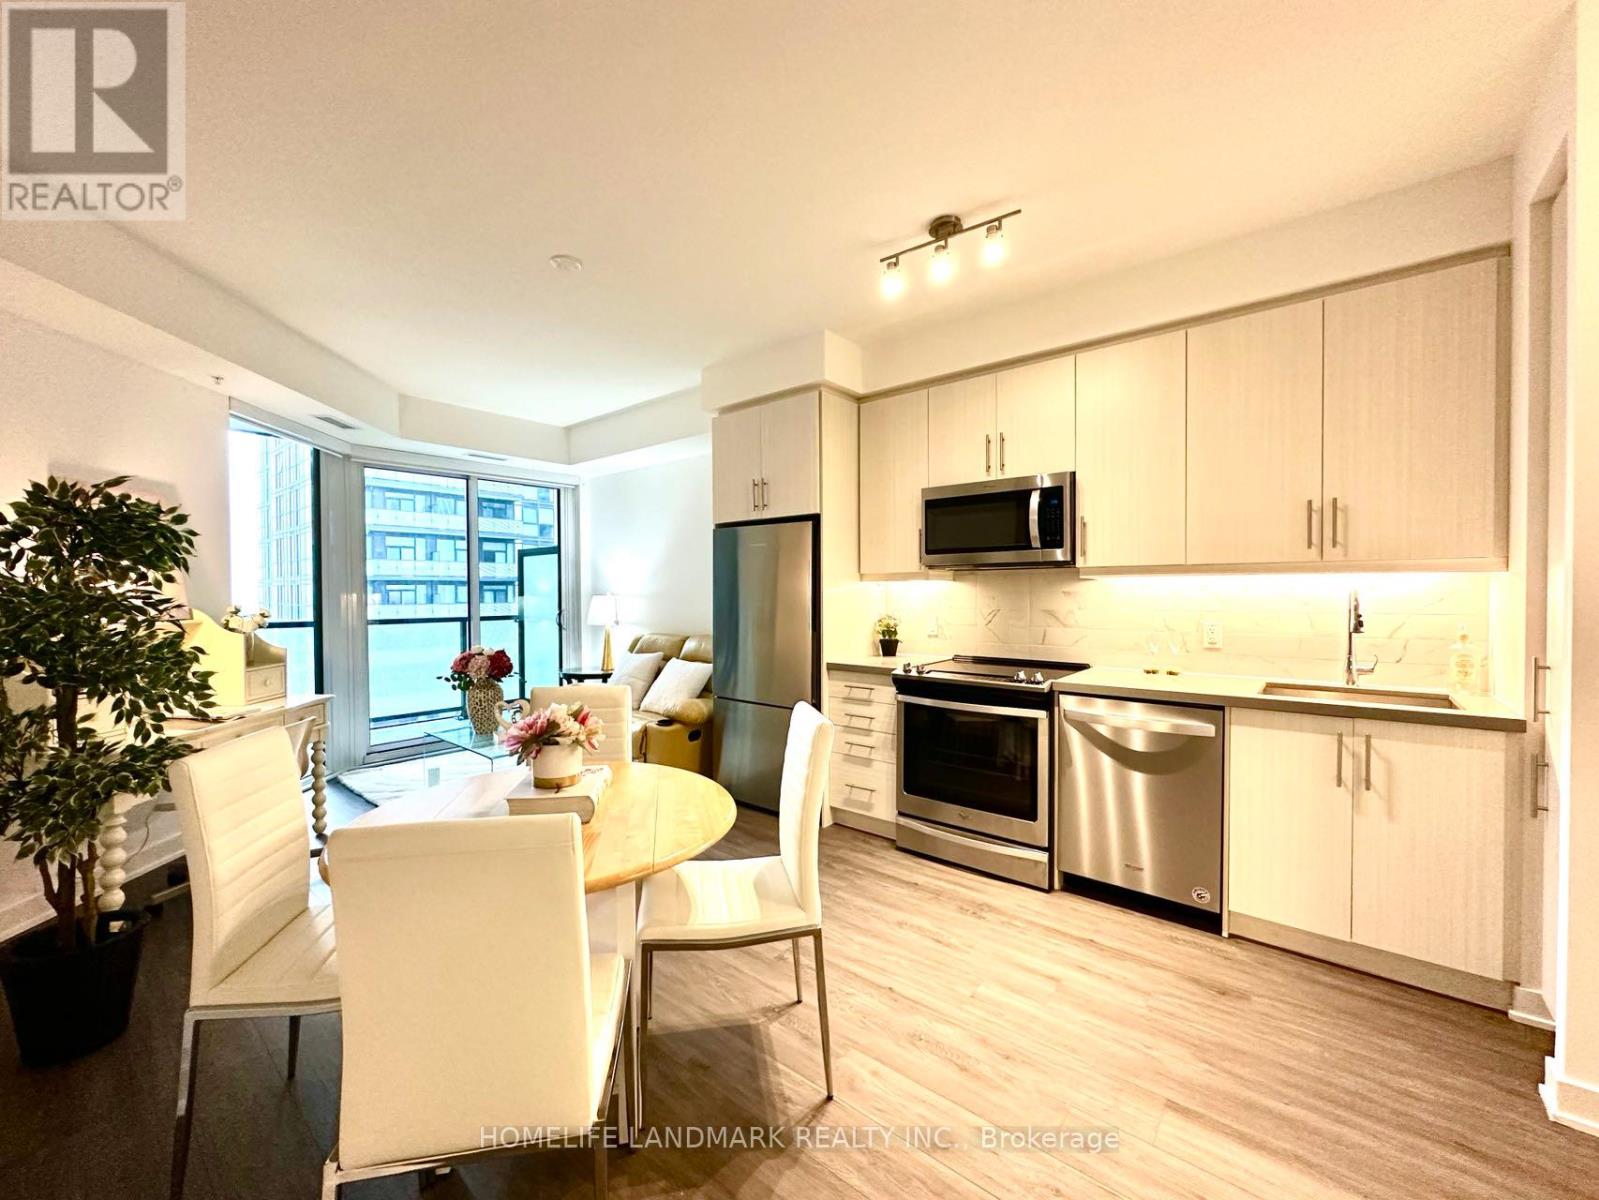
813 - 85 Oneida Crescent
Richmond Hill, Ontario
Located In The Highly Sought-After Yonge Parc 2 Community By Pemberton, This Modern And Well-Designed Condo Offers A Bright And Functional Layout With Approximately 665 Sq.Ft. Of Interior Living Space. The Spacious Southeast-Facing Balcony Provides A Comfortable Outdoor Extension Of The Living Space, Allowing For Abundant Natural Light .The Contemporary Kitchen Features Stainless Steel Appliances, Quartz Countertops, Under-Cabinet Lighting, And Stylish Tile Backsplash. Upgraded Laminate Flooring And High Ceilings Enhance The Modern Design, Creating An Open And Airy Living Environment.The Spacious Bedroom Features Floor-To-Ceiling Windows And A Walk-In Closet, One Underground Parking Space And One Locker Are Included For Added Convenience.Residents Enjoy An Exceptional Range Of Building Amenities, Including A 24-Hour Concierge, Visitor Parking, Fitness Centre, Party Room, Outdoor Terrace With BBQ Area, Pet Grooming Station, Guest Suites, And On-Site Management.Ideally Located Within Walking Distance To Langstaff GO Station, Viva Transit, And The Shops, Restaurants, And Everyday Conveniences Along Yonge Street. Close To Parks, Shopping, Dining, And Entertainment, With Easy Access To Highways 7, 407, 404, And 400. This Is An Excellent Opportunity For First-Time Buyers, Professionals, Or Investors Seeking A Well-Connected Richmond Hill Location. (id:62104)
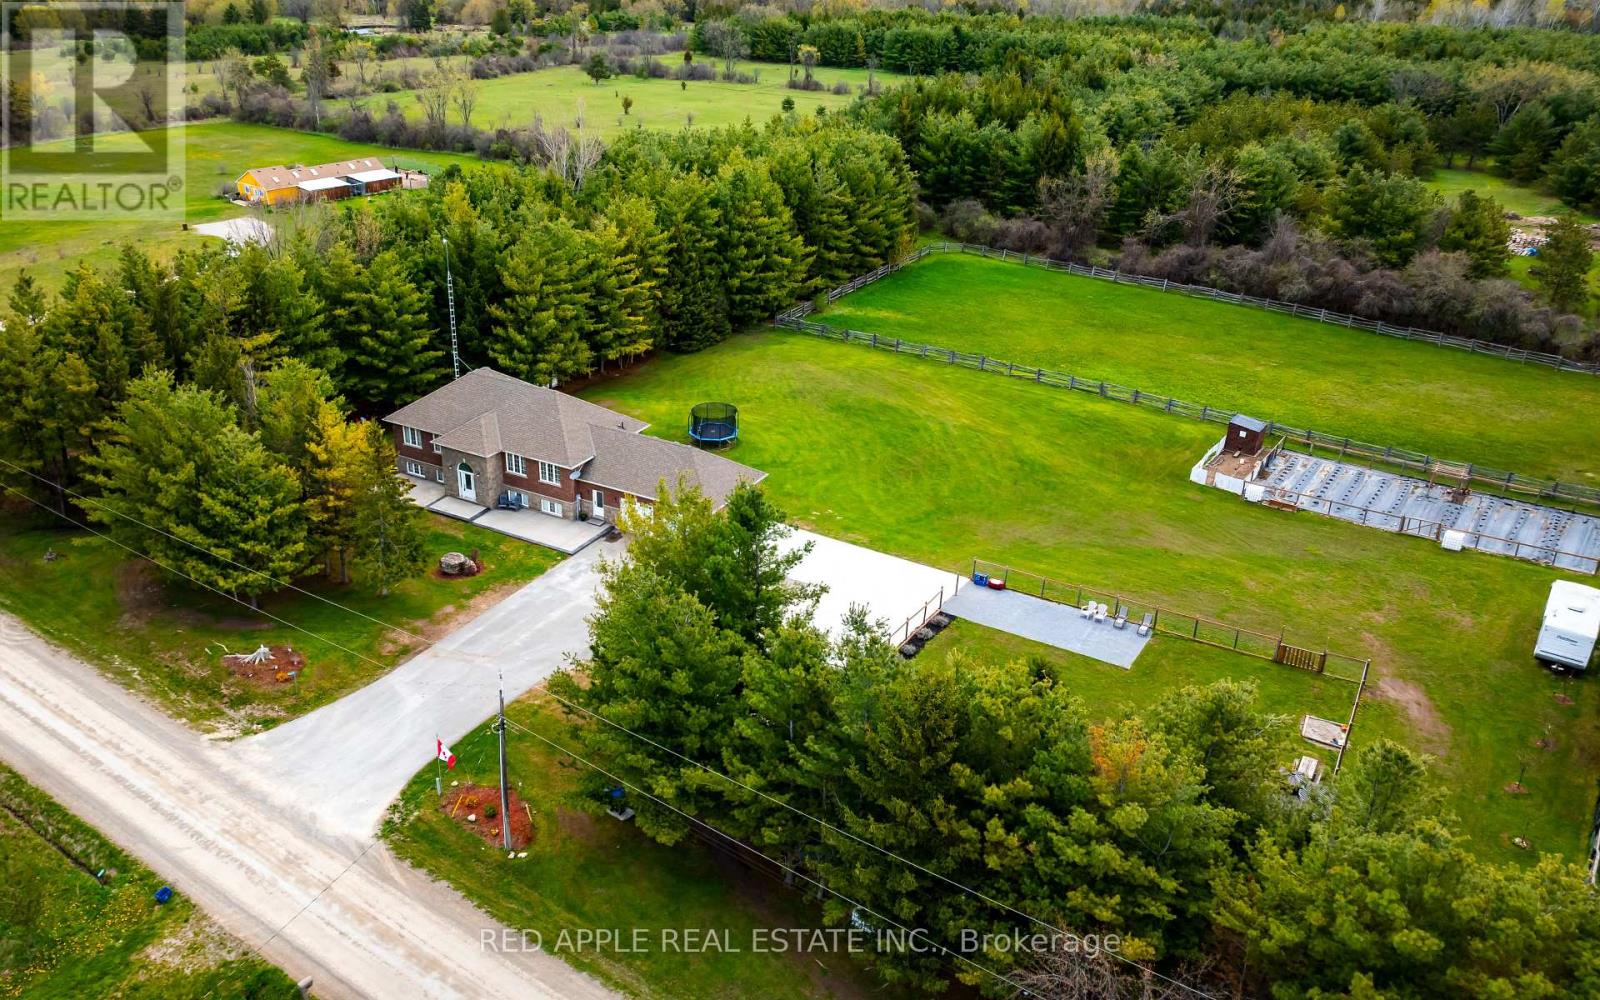
996609 Mulmur-Tosorontio Townline
Adjala-Tosorontio, Ontario
Welcome to your own private oasis - 1.7 acres where the only thing you'll hear in the morning is birdsong. Tranquil as it feels, you are less than 20 minutes from every amenity you need. The best of both worlds, without compromise. This property has seen over $110,000 in upgrades throughout, from the living spaces and finishes to the grounds and outbuildings. Every dollar shows. The main floor offers 3 bedrooms, including a primary suite that is a true sanctuary with a generous footprint, an ensuite, and a walk-in closet designed for two. The open-concept layout keeps the family connected, with a bright kitchen that flows seamlessly into the living space on even the busiest of mornings. The fully finished basement in-law suite adds another 3 bedrooms, a recreation room, a full bathroom, a kitchen, making it ideal for extended family, multigenerational living, or potential rental income. The property boasts two separate entrances lending itself to even more separation possibilities. Outside, the property is built for living. Park up to 12 vehicles with ease, gather around the fire pit, play basketball on a finished portion of the property, tend to the garden, or collect fresh eggs from the chicken coop. Kids and ATVs? There's room. Big family gatherings? There's space. Storage needs? Handled, both inside and out. This is the forever home you have been waiting for. Come experience it for yourself, and don't be surprised if Coco the cockatiel steals the show. (id:62104)