
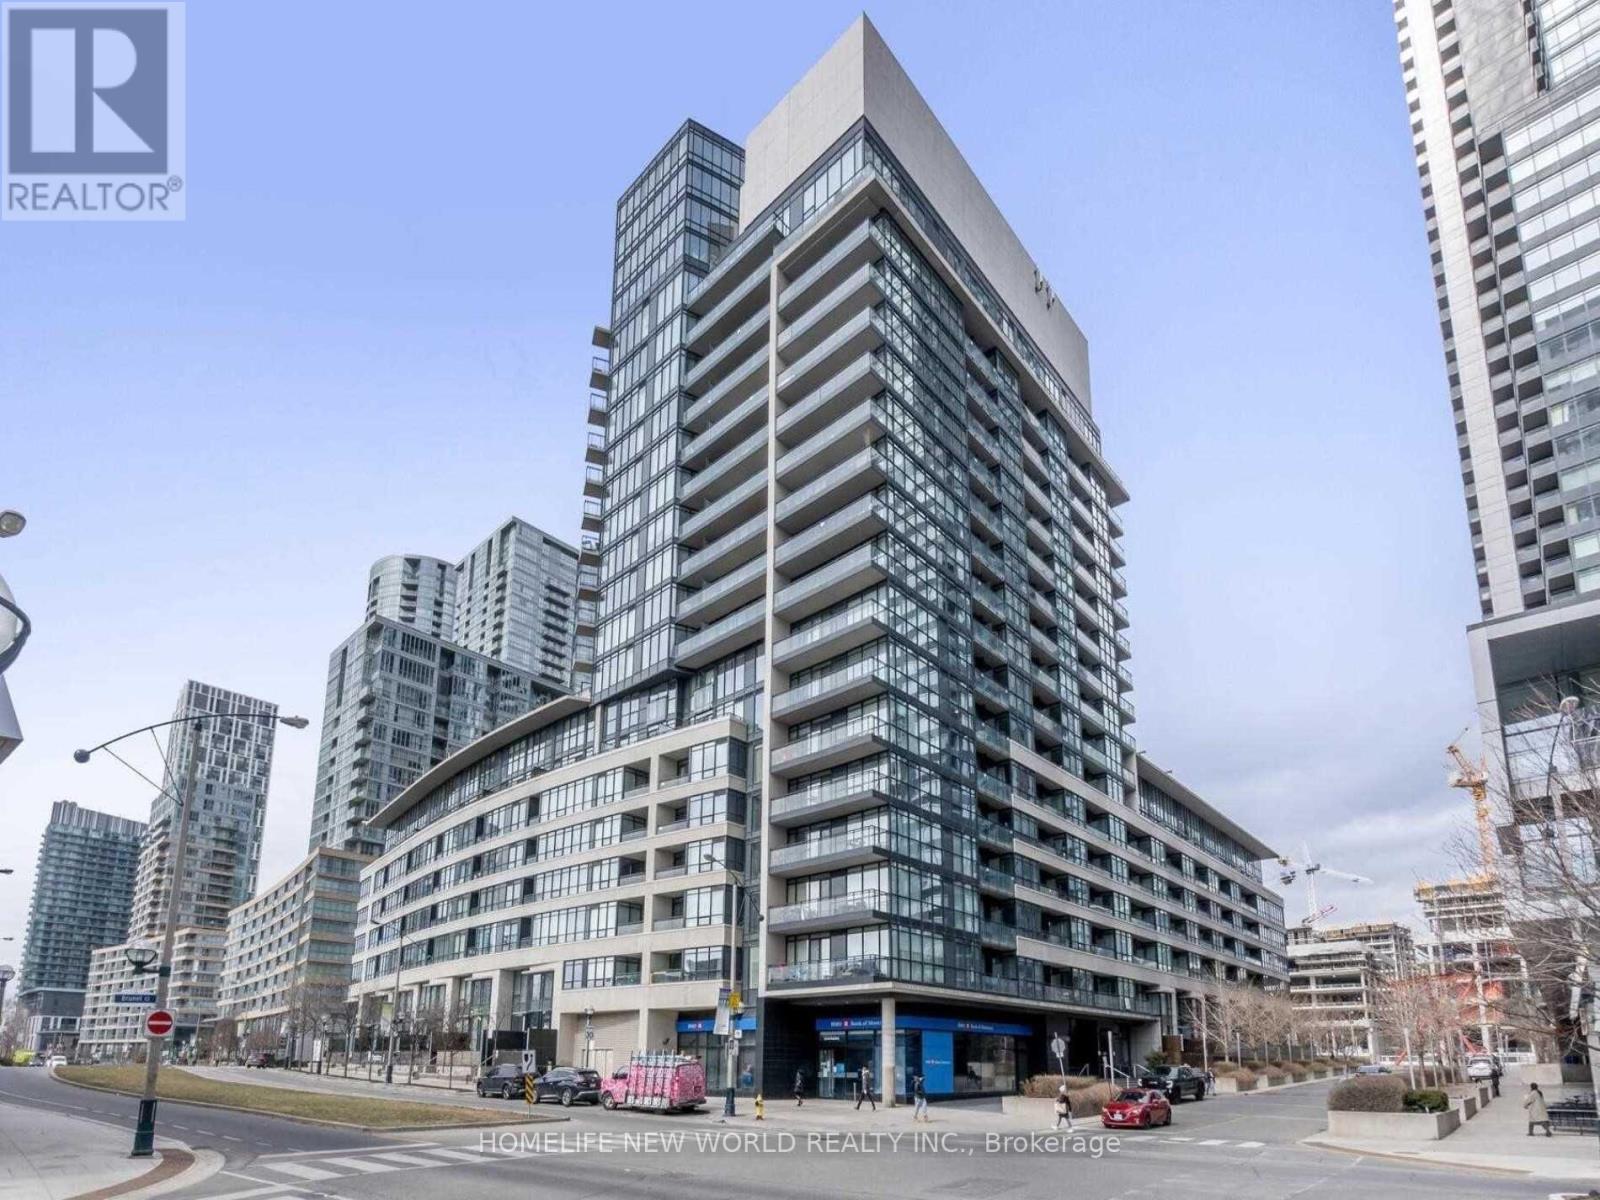
1603 - 8 Telegram Mews
Toronto, Ontario
Don't Miss Out On This Rare Open Concept 2Bed 2Bath Fully Furnished, Corner Unit With Upgraded Kitchen And All New Appliances, Floor To Ceiling Windows, 2 Large Balconies With Views Of The Lake, Cn Tower, Rogers Center, The Park And More. Steps To Restaurants, Schools, Community Centre, Parks, Ttc, And Easy Access Gardner Express Way. Amazing Amenities: Roof Top Pool, Gym, Party Room, Movie Theatre, Guest Suites, 24 Hour Concierge. Furnished or Unfurnished Option. (id:62104)
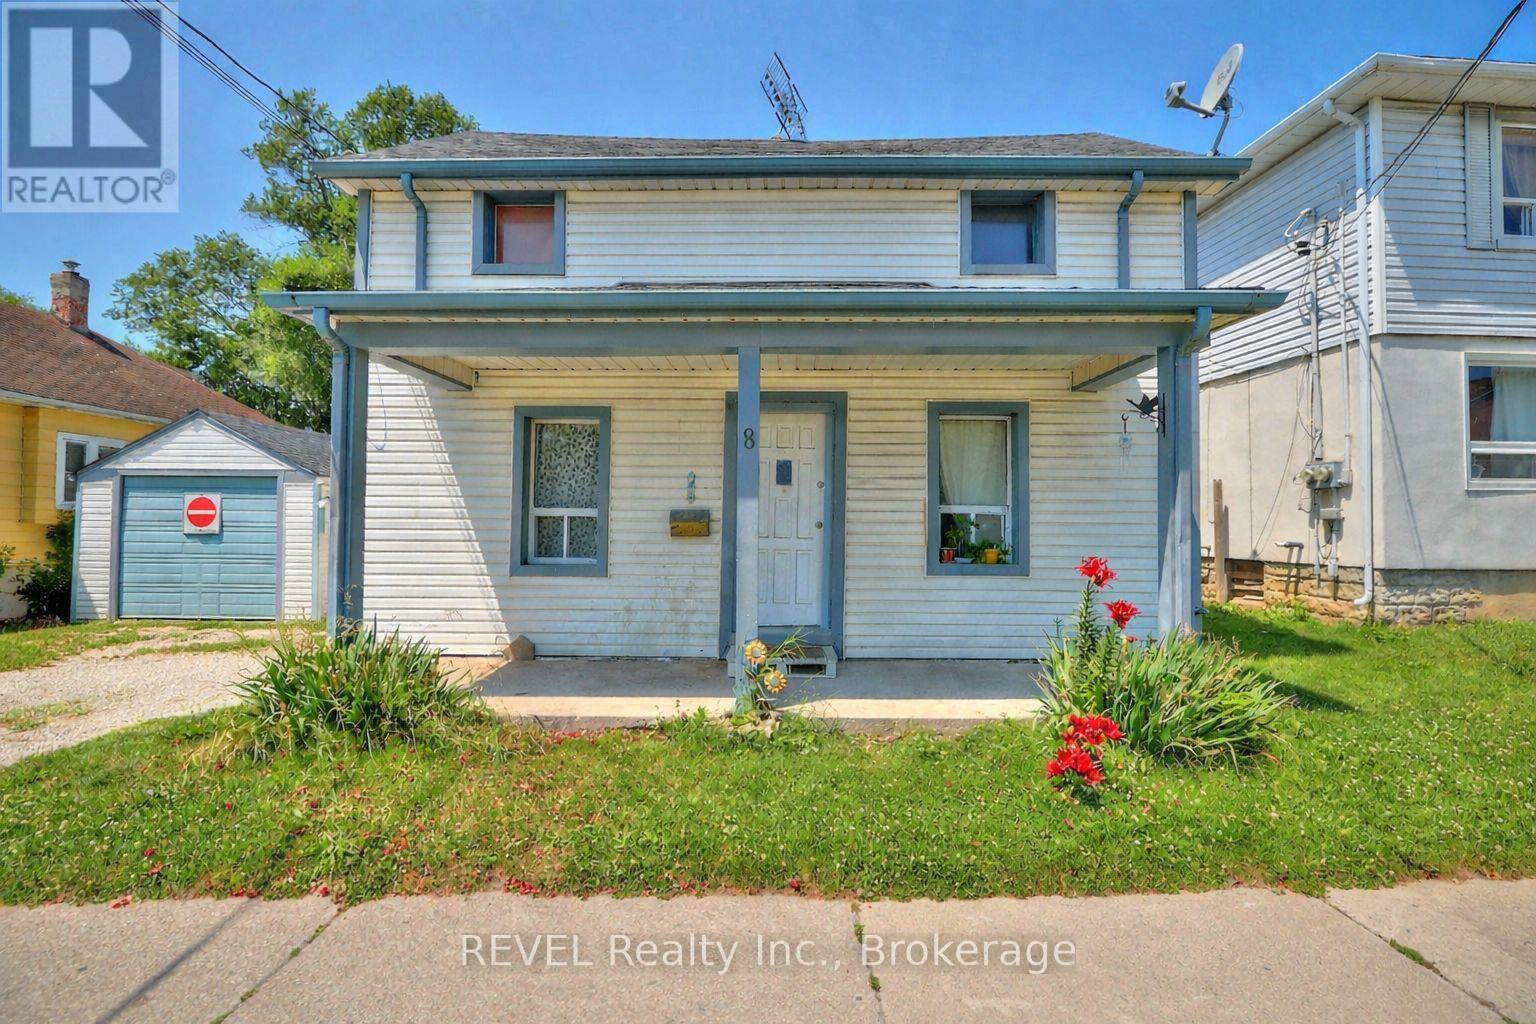
8 Pelham Road
St. Catharines, Ontario
Attention Investors! Turn-Key Triplex with Expansion Potential in Prime St. Catharines Location! Welcome to 8 Pelham Road, a rare investment opportunity offering immediate cash flow and future growth potential. This fully tenanted triplex features two 1-bedroom units and one spacious 3-bedroom unit, providing stable rental income from day one. What truly sets this property apart is its expansion potential, allowing for the addition of four more units - creating a total 7-unit complex and significantly increasing long-term value and returns. Ideally situated just steps from the vibrant downtown core, this location attracts strong tenant demand with easy access to transit, shopping, restaurants, and amenities. Major updates have already been completed, including a new boiler (2023), roof (2020), and recent updates to all interiors, making this a low-maintenance, investor-friendly asset. Whether you're expanding your portfolio, entering the multi-residential market, or looking for a property with serious upside, this is a rare opportunity to secure a high-potential investment in one of St. Catharines' growing neighbourhoods. (id:62104)
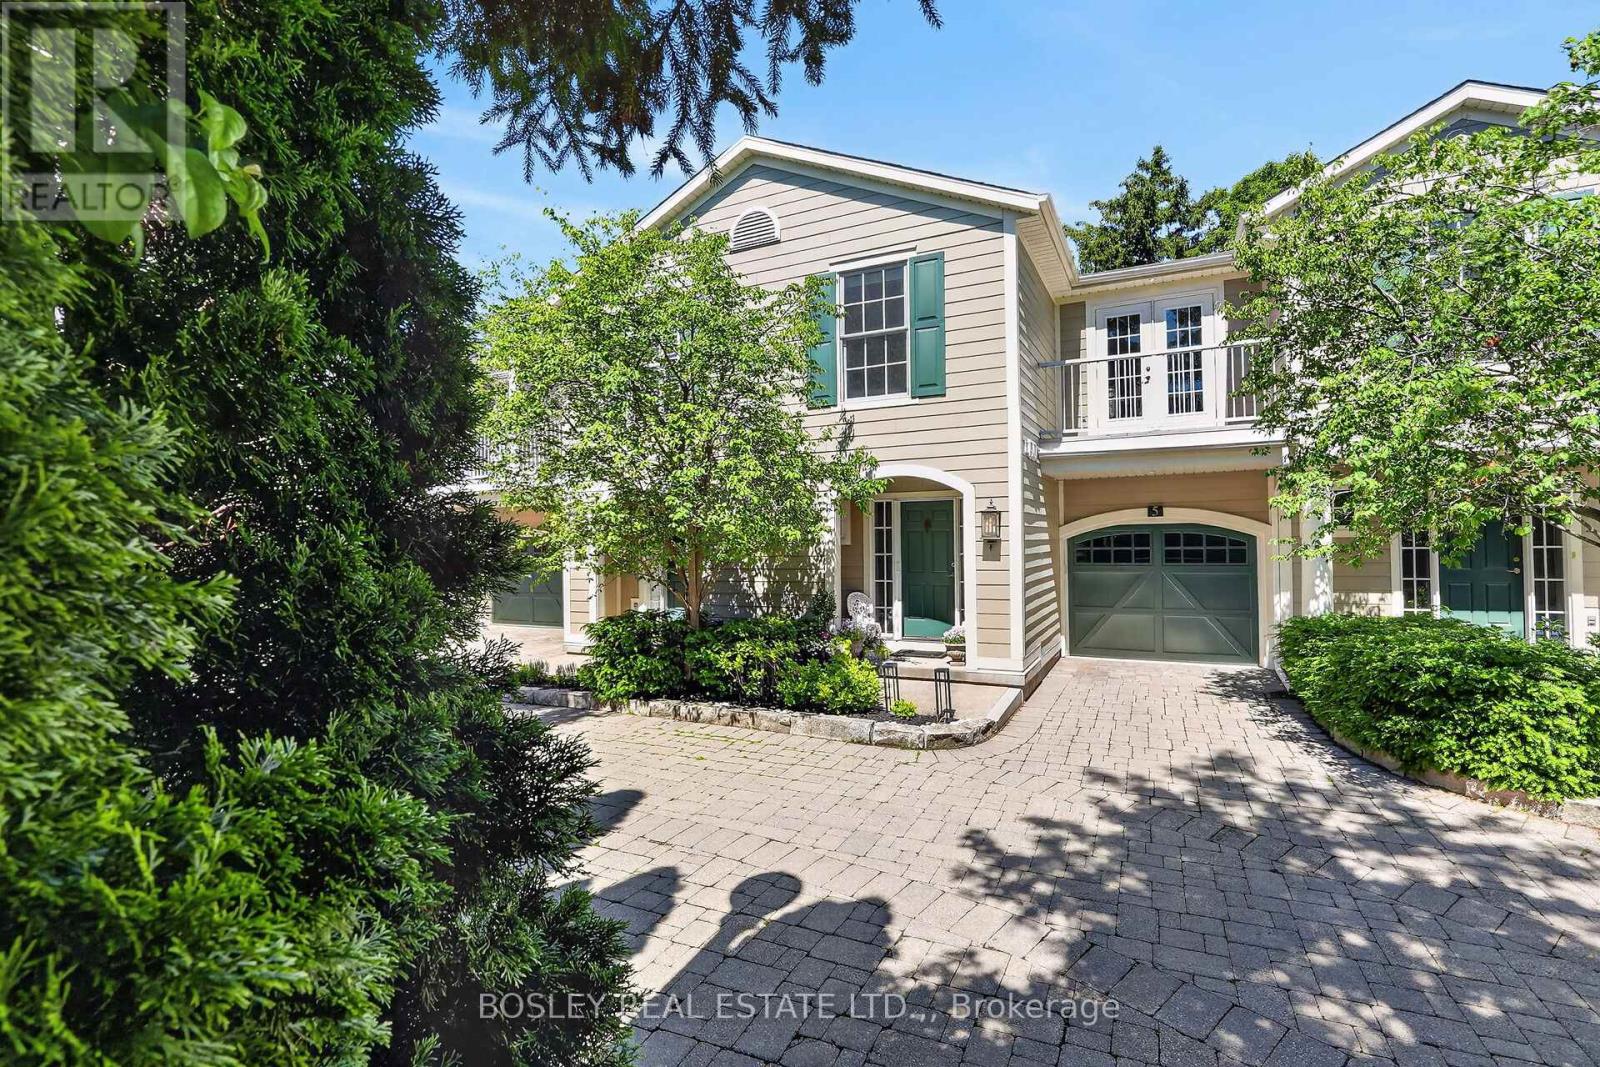
Unit 5 - 175 Queen Street
Niagara-On-The-Lake, Ontario
Experience the ultimate lock-and-leave lifestyle at #5 - 175 Queen Street, a masterfully crafted, move-in-ready residence in historic Niagara-on-the-Lake. Perfect for retirees or those seeking a premium vacation getaway, this elegant home offers an effortless, easy-living lifestyle with high-quality finishes throughout. The gourmet kitchen is a chef's dream, boasting pristine white quartz countertops and high-end appliances that flow seamlessly into a bright living space anchored by a cozy gas fireplace with a striking herringbone-style firebox. The second level features an exceptional primary bedroom retreat, complete with a large walk-in closet and a spa-inspired ensuite bathroom. Two additional bedrooms provide comfort for your guests or a quiet retreat for those needing a home office. Step outside to your private patio -a beautifully landscaped, sanctuary, perfect for morning coffee or alfresco dining. This home is to experience the very best of area; just steps away from world-class theatres, charming cafes, and fine dining. Outdoor enthusiasts will love having the historic Niagara-on-the-Lake Golf Club just two blocks away, alongside a wonderful walking path along the scenic shores of Lake Ontario. This sophisticated, maintenance-free home is completely turnkey and ready for you to enjoy. (id:62104)
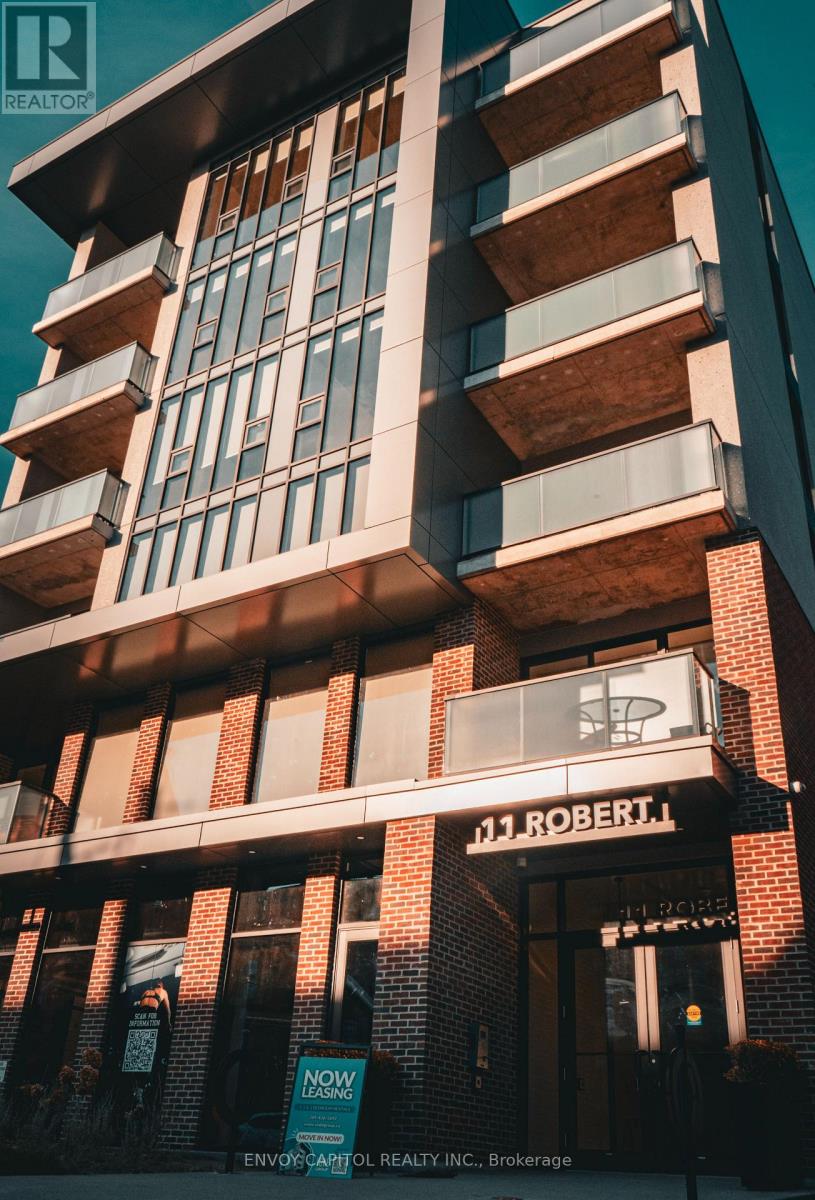
204 - 11 Robert Street
Hamilton, Ontario
Unit 204 at 11 Robert Street is a bright, 538 sq ft one-bedroom suite with an open-concept layout, soaring exposed concrete ceilings, and warm wood-tone flooring throughout. Floor-toceiling sliding doors open to a private balcony with open city views - a rare find at this price point in downtown Hamilton. The kitchen is fully equipped with natural wood cabinetry, quartz countertops, a tile backsplash, and a full stainless steel appliance package including dishwasher, electric range with over-the-range microwave, and refrigerator. The bedroom features a large sliding-door closet and oversized window with treetop views. In-unit laundry included. 11 Robert Street is a modern mid-rise with elevator access, controlled entry, and a clean, well-maintained common area. Steps to James Street North's galleries, cafés, and restaurants. Easy access to the West Harbour GO Station and Bayfront Park (id:62104)
8 Boldmere Crescent
Toronto, Ontario
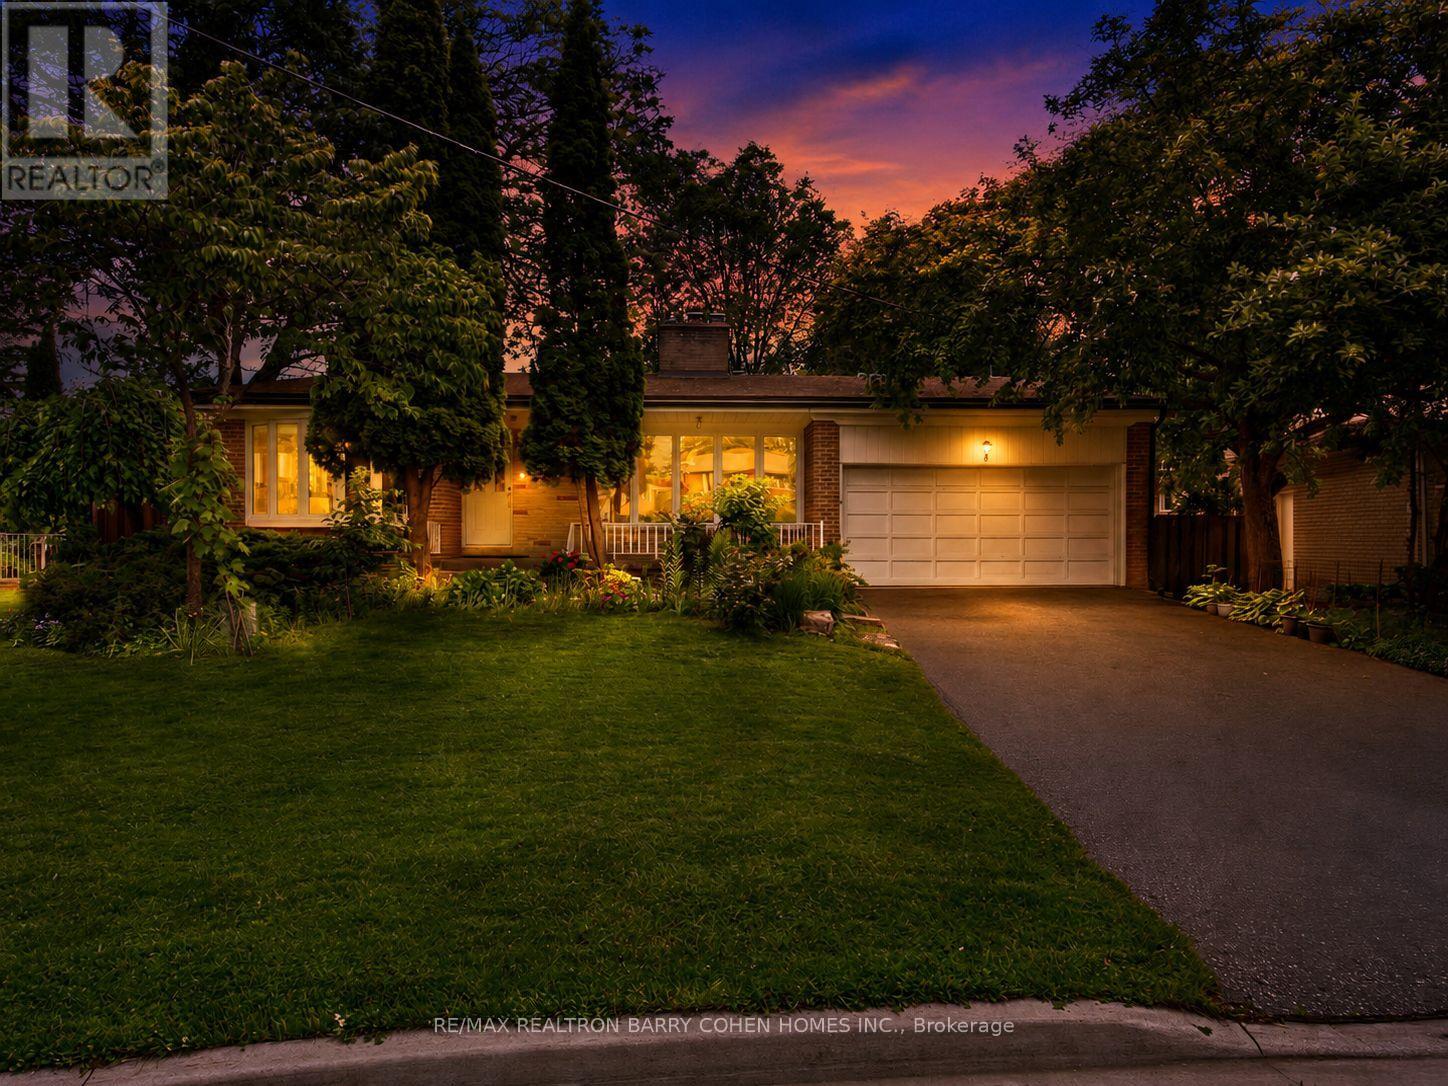
Welcome to 8 Boldmere Road, a beautifully updated 4-bedroom family home tucked away on a quiet, child-friendly cul-de-sac in prestigious Bayview Village and within the highly sought-after Earl Haig Secondary School district. Great Wide Lot Widens To 108 feet Width In Back Very Private. Offering over 3,150 sq. ft. of total living space, this move-in-ready home combines generous proportions, thoughtful updates, and an exceptional family-friendly layout. Sun-filled living and dining rooms feature oversized windows, warm hardwood floors, pot lights, and a cozy fireplace, while the renovated kitchen (2018) showcases quartz countertops, quality cabinetry, and a bright breakfast area with a charming bay window. The expansive family room with a second fireplace walks out to a beautifully landscaped backyard oasis complete with a heated in-ground pool-perfect for summer entertaining and family fun. The spacious primary retreat offers built-in storage, his-and-hers closets, and a spa-inspired 5-piece ensuite with a soaker tub, separate rain shower, and programmable heated floors. Three additional bedrooms, three updated bathrooms, and a fully finished basement provide plenty of space for growing families, guests, a home office, or recreation. Meticulously maintained and ideally located close to top-rated schools, parks, transit, Walk To Ravines and Bayview Village amenities, this is a rare opportunity to own an exceptional family home in one of North York's most desirable neighbourhoods. FEATURES---NEWER KITCHEN WITH QUARTS COUNTERTOPS, NEW BASEMENT FLOORING (LUXURY VINYL), PROGRAMMABLE HEATED BATHROOMS, NEWER ASPHALT DRIVEWAY, HEATED POOL OVERSIZED WINDOWS/BAY WINDOWS AND MORE. MOVE/IN CONDITION. (id:62104)
2515 - 470 Front Street W
Toronto, Ontario
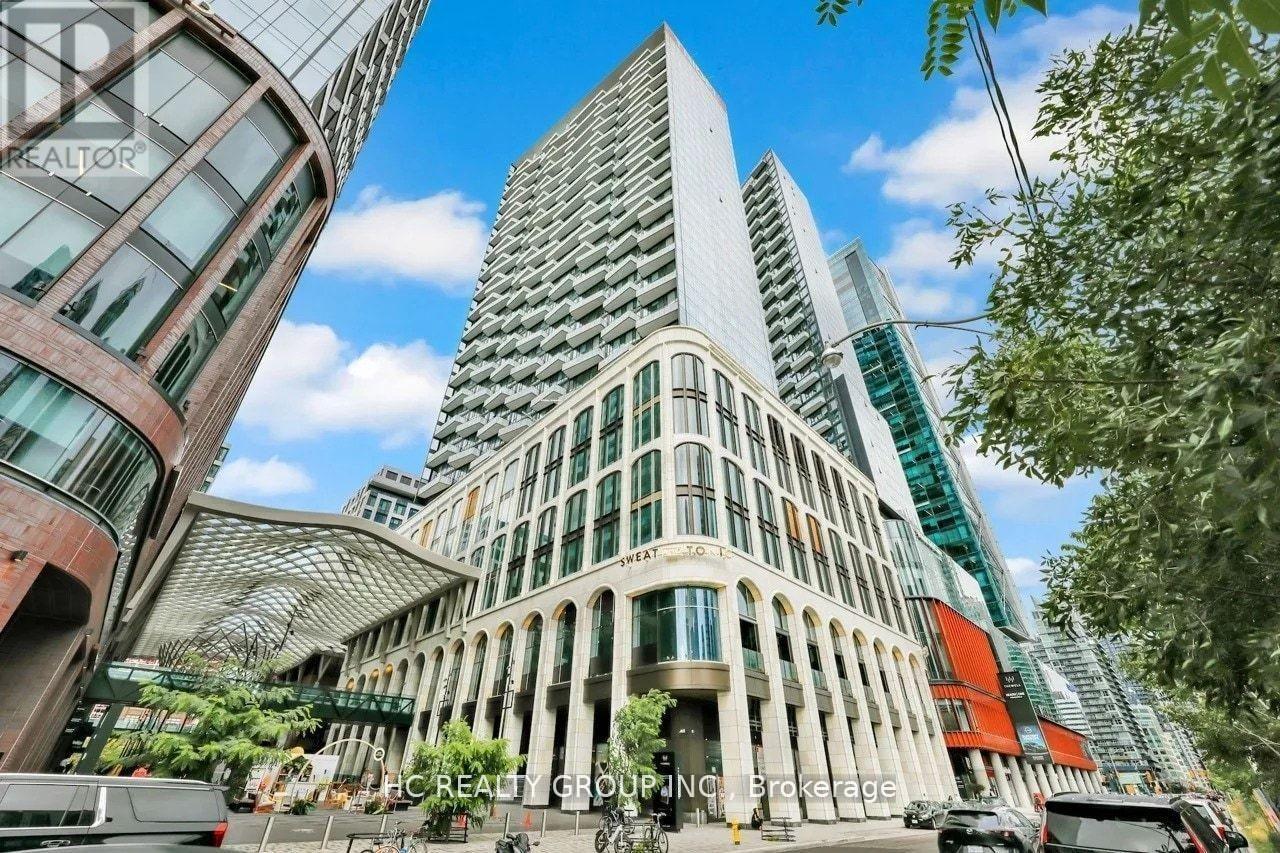
Luxury Split 2-Bedroom, 2-Bath Suite at The Well with One Parking Space! Unobstructed Views and Soaring 10-Ft Ceilings. This Bright and Functional Layout Features Premium Finishes and High-End Built-In Appliances. Enjoy the Ultimate Urban Lifestyle with World-Class Shops, Cafes, and Restaurants Right at Your Doorstep. Exceptional Building Amenities Include a Fully Equipped Fitness Centre, Games & Party Room, Multimedia Lounge, Rooftop Garden, Outdoor Terrace, and Swimming Pool. Situated in Toronto's Prestigious Entertainment District, Just Steps to Public Transit, Fine Dining, the Rogers Centre, the CN Tower, the Metro Toronto Convention Centre, and More. (id:62104)
Lower - 116 Pindar Crescent
Toronto, Ontario
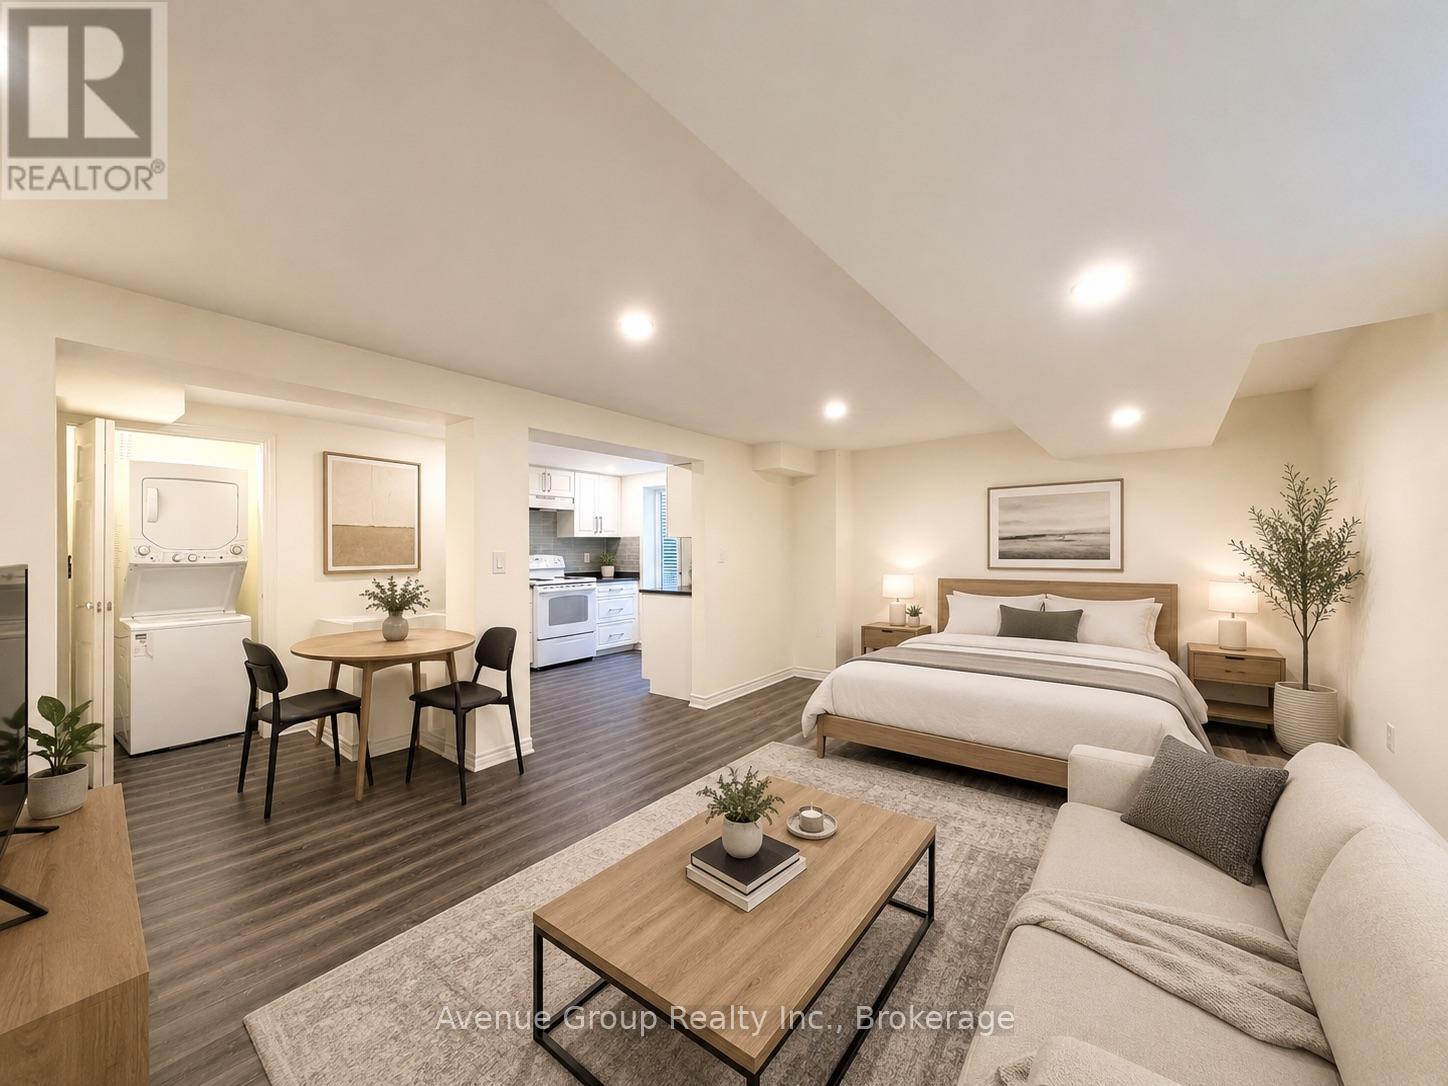
ALL-INCLUSIVE Utilities! Bright and modern basement studio unit featuring an open-concept layout with potlights, contemporary finishes, and ample storage space. Includes ensuite laundry for added convenience. Ideally located with quick access to Highways 401 & 404, and just minutes to CF Fairview Mall, shopping, restaurants, and everyday amenities. Heat, Water and Hydro inclusive within lease price. (id:62104)
219 Angelene Street
Mississauga, Ontario
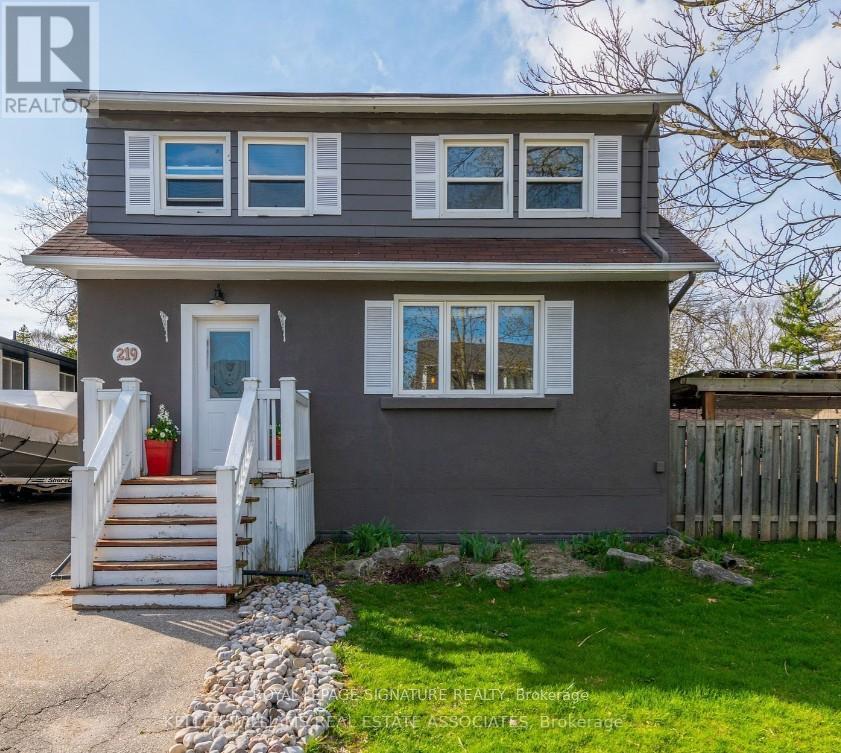
Opportunity is calling on Angelene! It's time to swoop in & scoop up your piece of Mineola Eastpie! Sitting on a large 65 x 116-foot lot (that's a dream home size), 219 Angelene Street is awinning combination of potential & prestigious location. You've got a tree-lined street,abundant nature trails, Spruce Park, proximity to the Lake, & privacy. What more could you askfor? This is a community built with people & lifestyle in mind. Note: Property Has Legal DuplexElement (Speak to LA). (id:62104)
7 Milk Bottle Lane
Toronto, Ontario
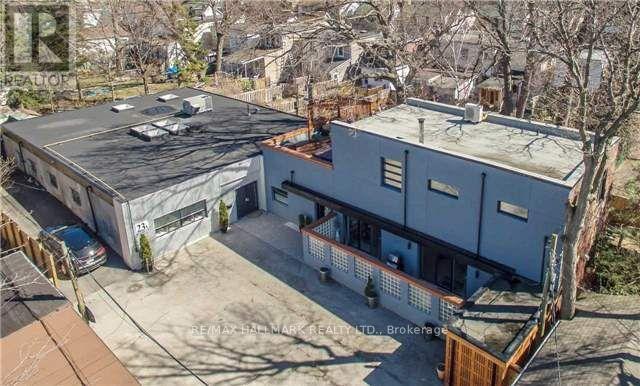
Welcome to 7 Milk Bottle Lane, formerly known as 23A Morton Road - a truly unique opportunity tucked away down a quiet private lane in one of Toronto's desirable east-end neighbourhoods. Just steps from The Danforth and minutes to the GO Train and TTC, approximately 3,000 sq. - Listing is for the Warehouse building only. Currently in the process of applying for severance for townhouse development while retaining the existing structure. Proposed architectural drawings for future townhomes, including parking, are available to review. A rare opportunity for visionaries seeking a distinctive property in a highly connected urban setting. (id:62104)
18 - 3680 Brimley Road
Toronto, Ontario
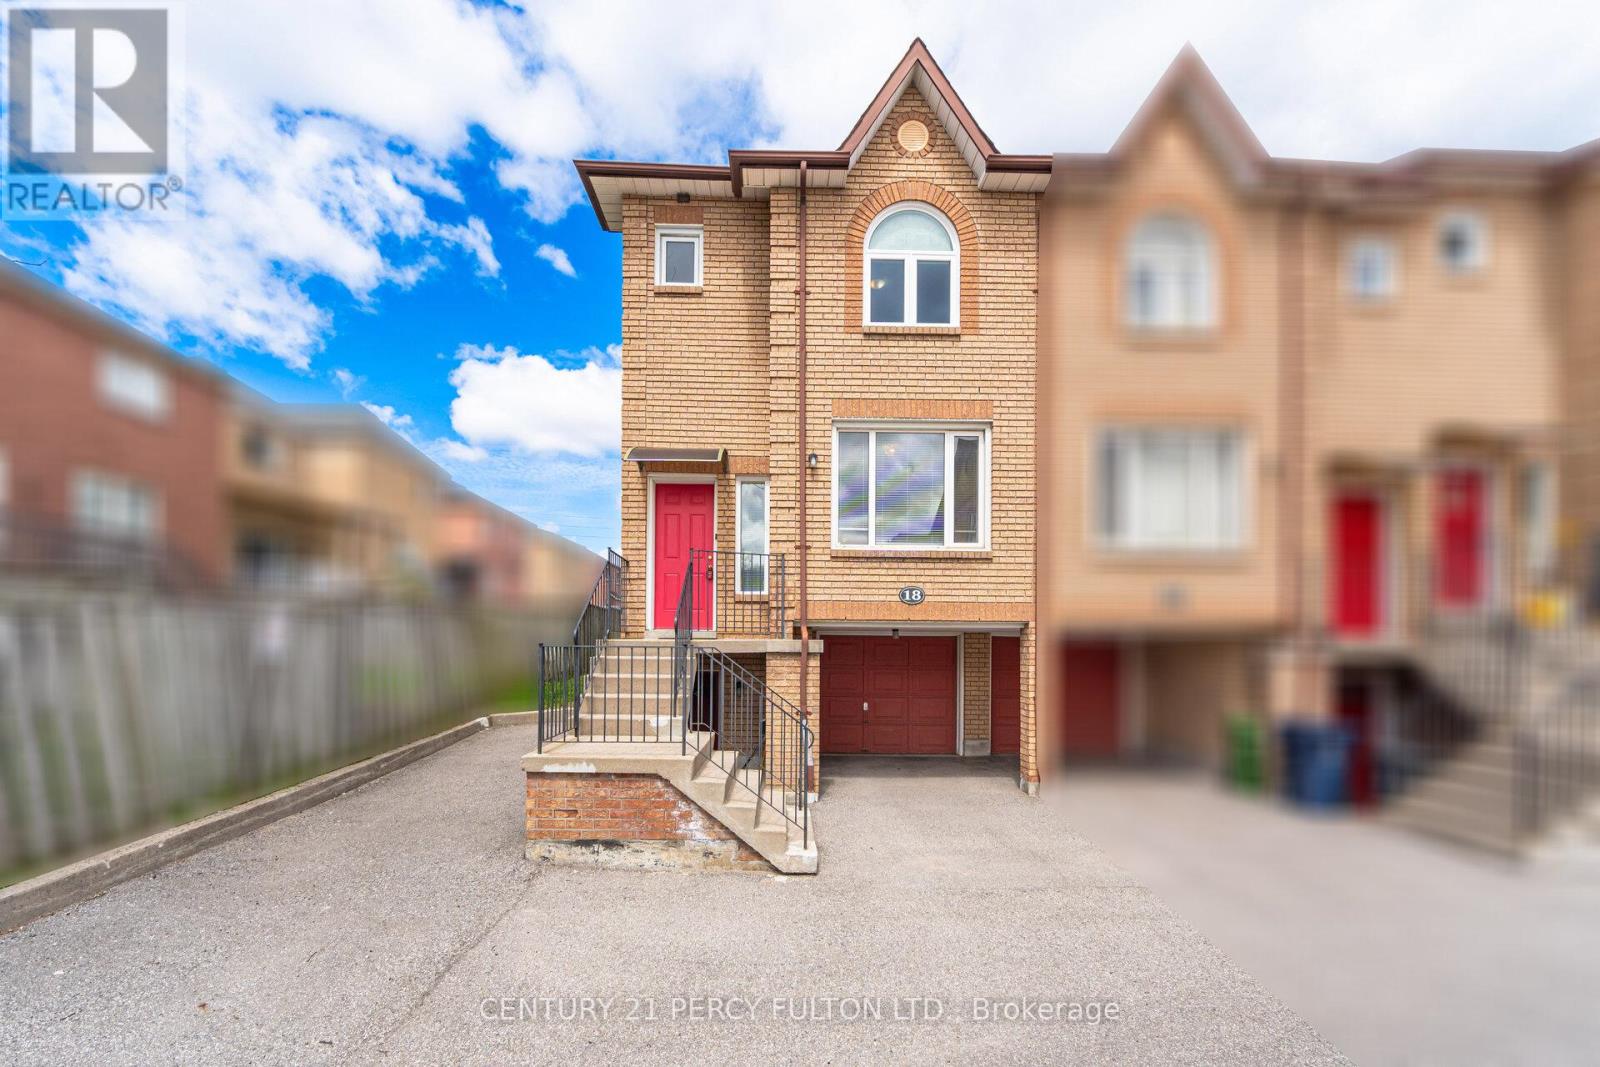
3 Bedroom End Unit Condo Townhome In Highly Sought-After Milliken Community * 1437 Sq Ft * New Hardwood Floors* New Windows* Bright Open-Concept Living & Dining Area * New Updated Spacious Kitchen With Breakfast Area * Primary Bedroom With Walk-In Closet & 4Pc Ensuite * Finished Walk-Out Basement With Additional Bedroom & 3Pc Bath, Perfect For In-Law Suite* Located In A Prime Family-Friendly Neighbourhood * Steps To Top-Rated Schools, Parks, Shopping, Transit * Minutes To Brimley & Steeles, Hwy 401 & 407 * Convenient Access To All Amenities. Basement Tenant Pays $925/Month - Lease til end of December (id:62104)
97 Bevington Road
Brampton, Ontario
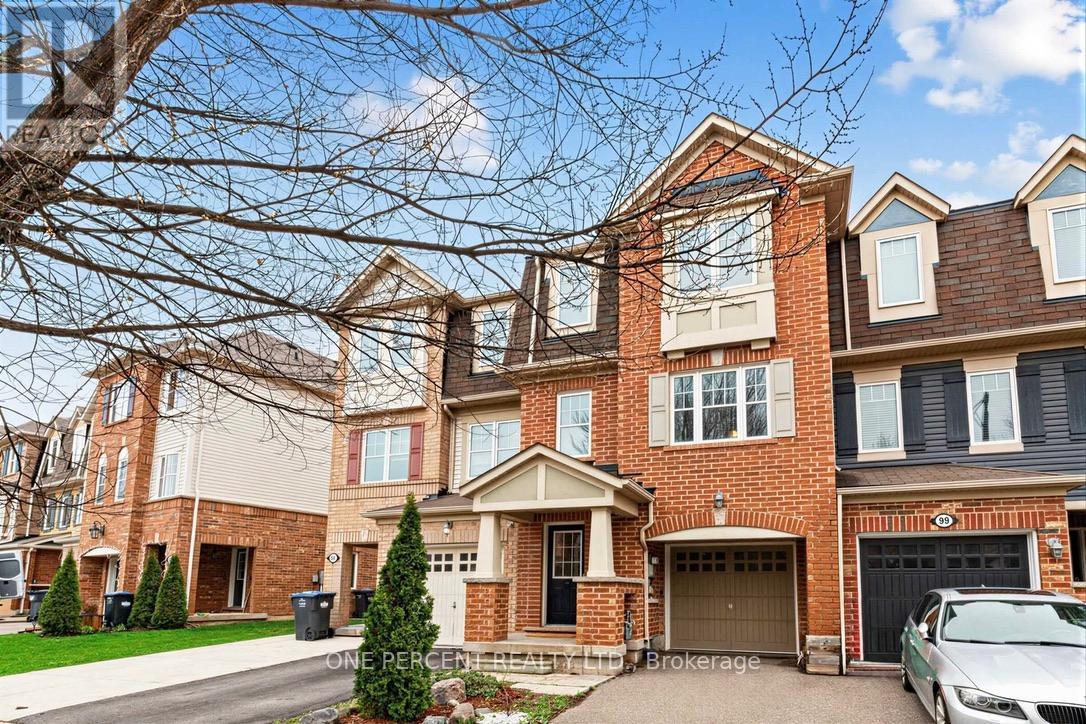
Located in the heart of Mount Pleasant, this freehold townhouse is just a 6-minute walk to the GO Station (41-minute express to downtown Toronto) and steps to the bus terminal, schools, library, and skating rink. Offering 1,741 sq. ft., it features 3 spacious bedrooms, a primary with a spa-like ensuite, and desirable east-west exposure providing abundant natural light throughout the day. The ground-floor recreation room can serve as a 4th bedroom or home office. Functional second-floor layout with separate living and dining rooms. Carpet-free throughout, with new A/C and new flooring on the first and second floors (2024). Situated on a quiet, curved street with a long driveway, ample parking, and a spacious backyard. Bright, spacious, and move-in ready. (id:62104)
661 Carl Road
Thorold, Ontario
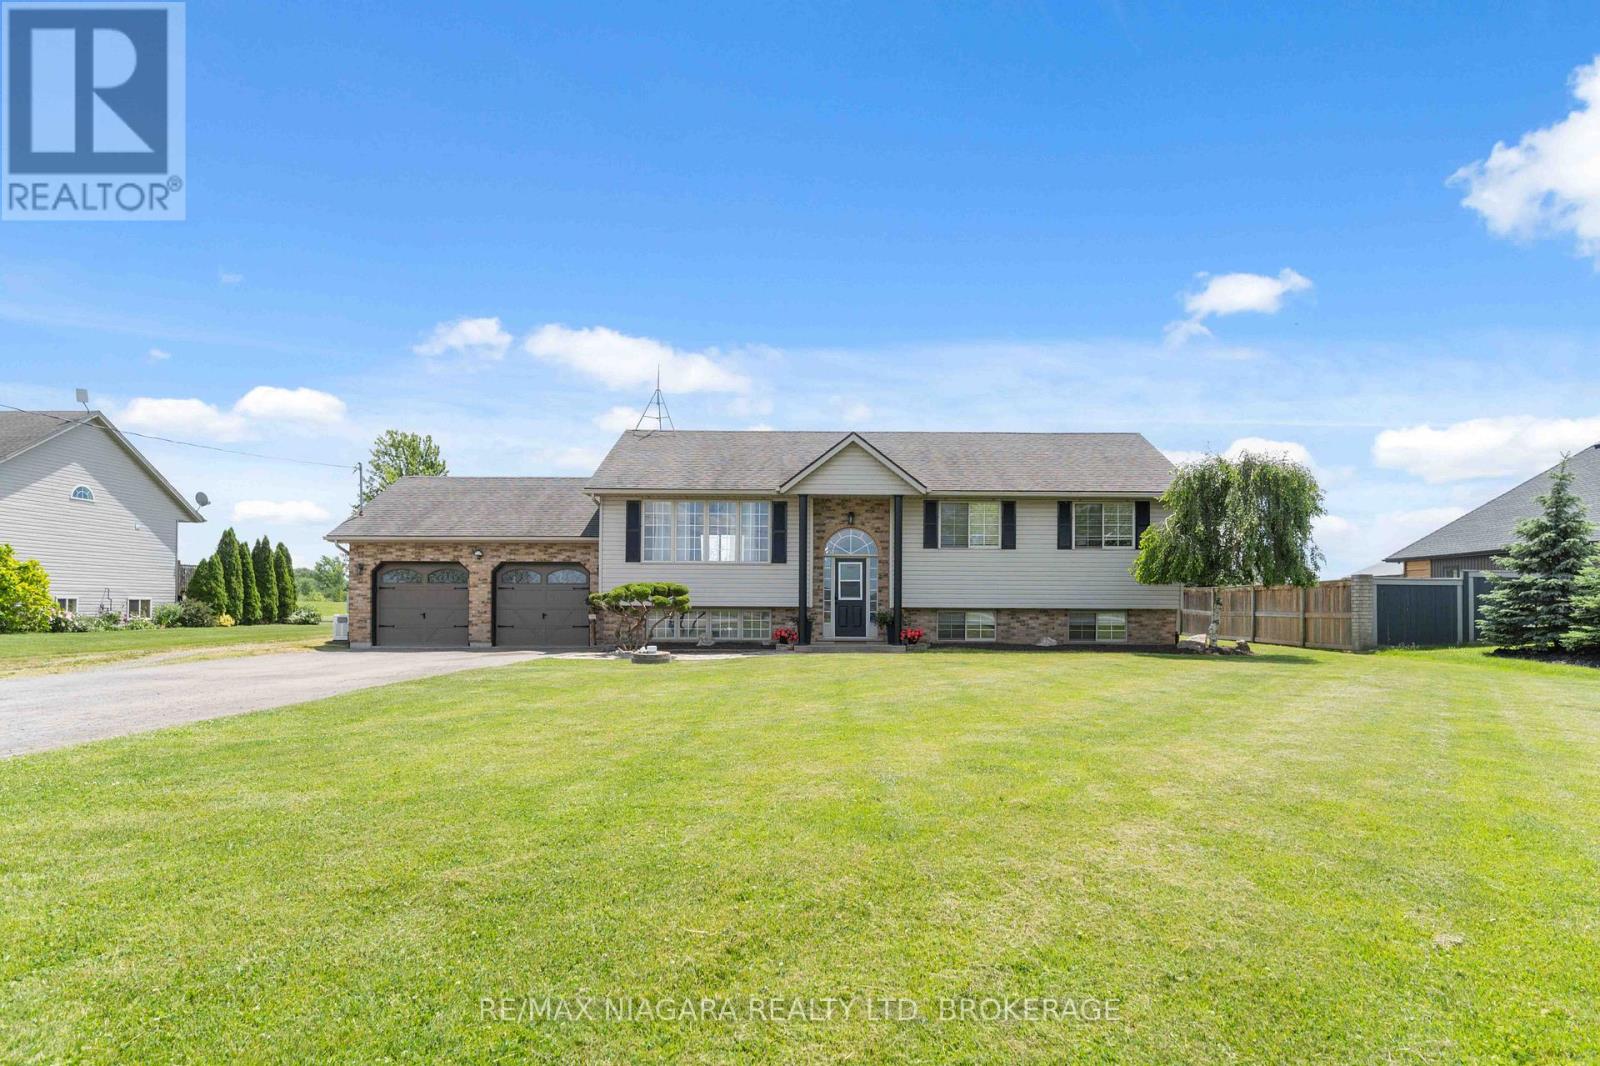
Welcome to 661 Carl Road in Port Robinson, a beautifully maintained 3+1 bedroom, 2-bath raised bungalow set on an expansive 2.98-acre property and fully finished from top to bottom. This exceptional home offers spacious, oversized rooms filled with an abundance of natural light, creating a bright and inviting atmosphere throughout. The welcoming main floor showcases an open-concept design highlighted by vaulted ceilings, hardwood flooring, and quality solid wood cabinetry. A walkout from the living area leads to a generous raised deck overlooking a private patio with a built-in bar, creating the perfect setting for outdoor entertaining and relaxation.The fully finished lower level offers outstanding flexibility, featuring a second kitchen with a stunning quartz counter top, spacious living area, fourth bedroom, and a separate private entrance-ideal for multi-generational living, accommodating guests, or potential in-law suite use.Adding to the property's appeal is a 25' x 30' Quonset hut equipped with electricity and double doors, offering excellent storage, hobby, or workshop space. This home includes a generator and all appliances, with a flexible closing date to accommodate your needs. This exceptional property presents a rare opportunity to enjoy the serenity of rural living, while enjoying the convenience of just being minutes from the new Niagara Falls Hospital, Highway 406, the QEW and all local amenities. (id:62104)