
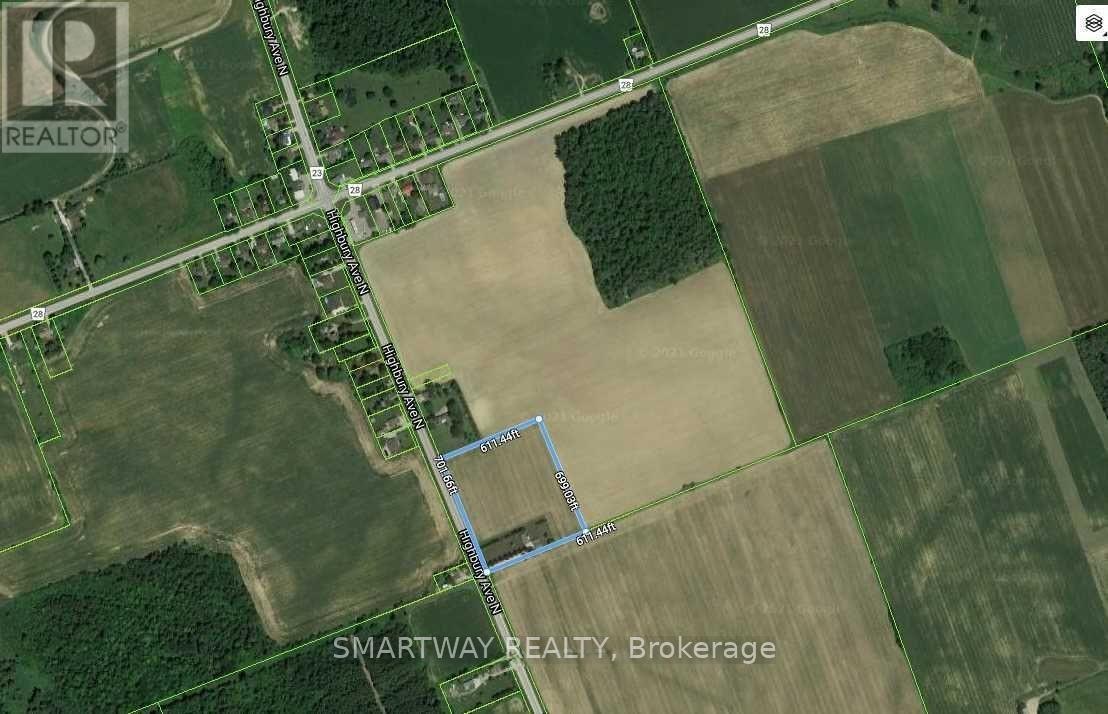
21436 Highbury Avenue N
London North, Ontario
Attention All Investors, Builders & Developers! Don't miss this exceptional opportunity to own over 9 acres of prime land located on the edge of London, Ontario. This outstanding property offers incredible potential for future residential development and a variety of other investment opportunities. The property includes a well-maintained 3-bedroom bungalow with a finished basement, a heated garage, and ample storage space, making it ideal for immediate occupancy or rental income while planning future development. Neighbouring properties are already being acquired by investors, and development applications are underway in the surrounding area. Secure your position in this rapidly growing location before it's too late. A rare investment opportunity with exceptional future potential-act fast before it's gone! (id:62104)
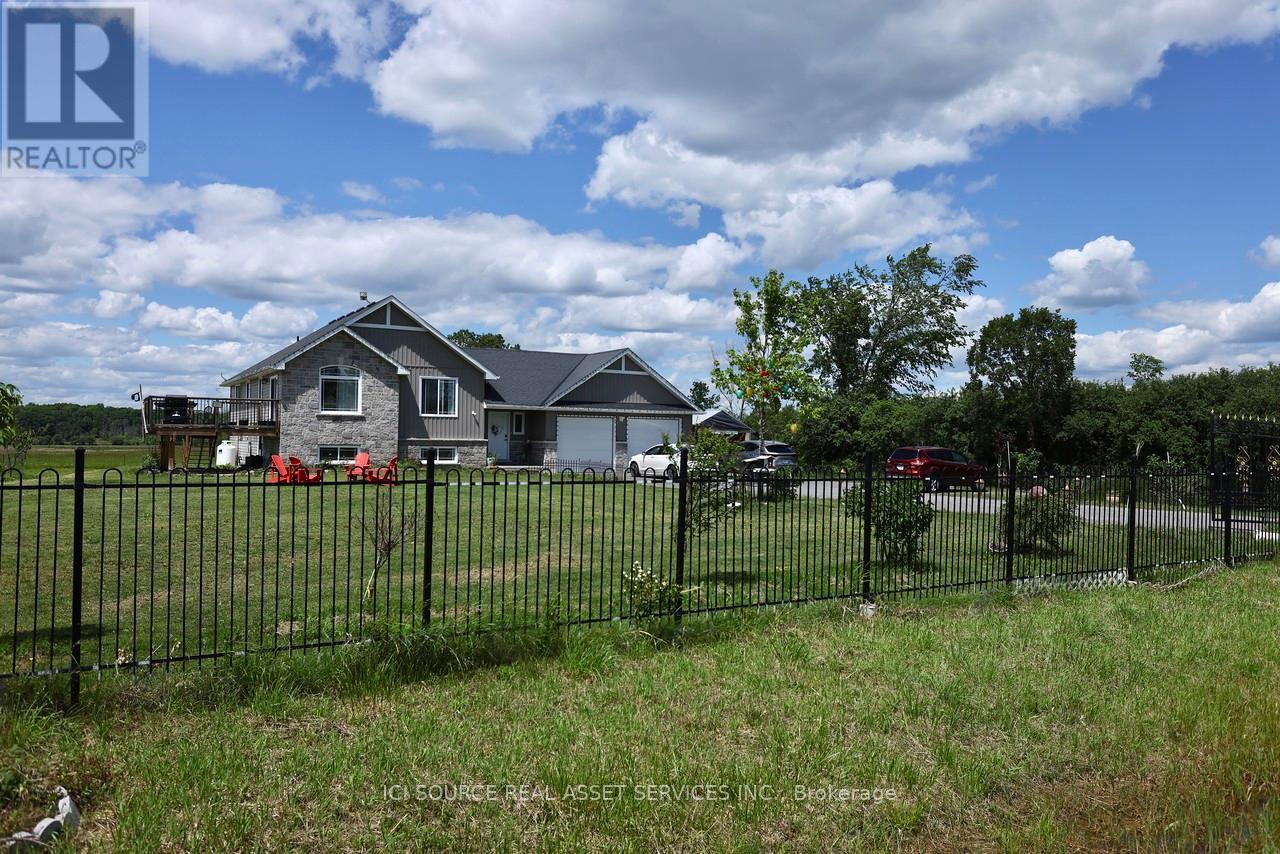
1611 Harmony Road
Belleville, Ontario
This beautiful bungalow is situated on a spacious country lot, offering rural privacy while just a 15-minute drive from Belleville. Family living home features a bright, open-concept kitchen, dining, and living area, complete with large windows, vaulted ceilings, and patio doors that lead to a deck. The kitchen boasts quartz countertops, under-cabinet lighting, and a pantry with a sink. The generous primary suite includes a walk-in closet and a bathroom with double sinks and a quartz countertop. There are also two additional bedrooms. The basement offers two bedrooms, a full bathroom, a 120" screen with a projector and Boss sound system, and a laundry room. The property is secured by a 20-foot metal gate with a remote opener and enclosed by a metal fence. Additionally, there is a 1020-ft board-and-batten shed on the premises. Stainless Steel Appliances, Water Treatment, Garage Door Opener, Water Heater, Water Softener. EV Charger in Garage. *For Additional Property Details Click The Brochure Icon Below* (id:62104)
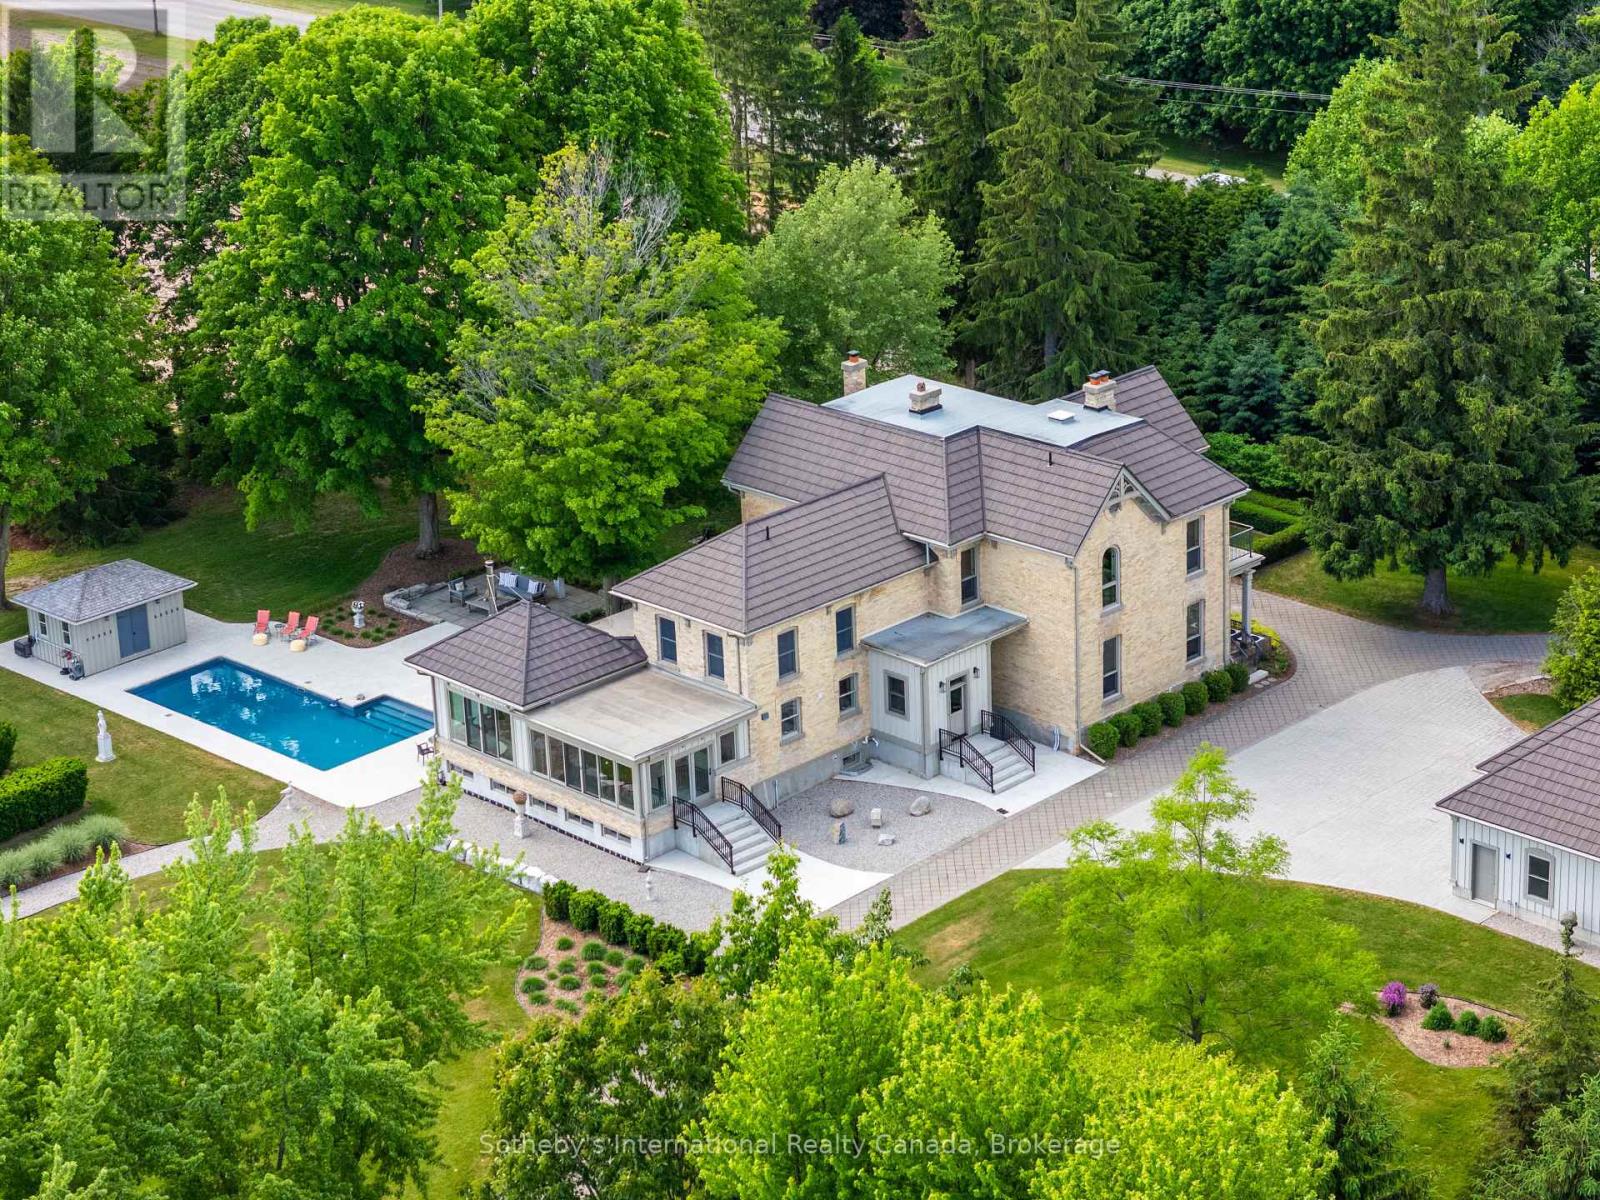
50005 John Wise Line
Malahide, Ontario
A rare offering of timeless character and modern country luxury, 50005 John Wise Line is an impeccably restored approx. 7,500 sq. ft. 1862 yellow-brick residence set on 3.07 manicured acres just minutes from Aylmer, St. Thomas, Lake Erie and Port Stanley. Thoughtfully curated from top to bottom while preserving its pre-Confederation and Italianate charm, this remarkable estate blends historic architecture with exceptional modern comfort, infrastructure and lifestyle amenities. The home showcases soaring detailed ceilings, original pine floors, heated ceramic tile, custom millwork, exposed brick and stone, multiple fireplaces, formal parlour, refined library, gracious dining room, open-concept family room with field views and a custom kitchen with cherry lacquered cabinetry and Bosch appliances. Offering 5 bedrooms and 5 bathrooms, including a dramatic primary suite with walk-in change room and luxurious ensuite, plus a fully finished lower level with double recreation rooms, wet bar and original exposed stone walls. The outdoor setting is exceptional, with mature trees, privacy fencing, treed berms, extensive landscaping, screened porch, WiFi-controlled exterior lighting, trenched water outlets, heated 42' x 16' in-ground pool, concrete patio, gas fire table and pool house with outdoor shower controls. Major features include restored brick, Hardie board siding, steel roof, 3-car detached garage, 30+ parking spaces, security gate, EV rough-in, 400 amp service, 20kW Kohler generator, 3 natural gas furnaces, full A/C, on-demand hot water, all-new plumbing, new septic, deep well and full smart-home integration. Additional outbuildings include a 40' x 60' heated insulated workshop, greenhouse and 800 sq. ft. drive shed. Perfect in every detail, come and experience this truly turnkey country estate in one of East Elgin's most desirable rural settings. (id:62104)
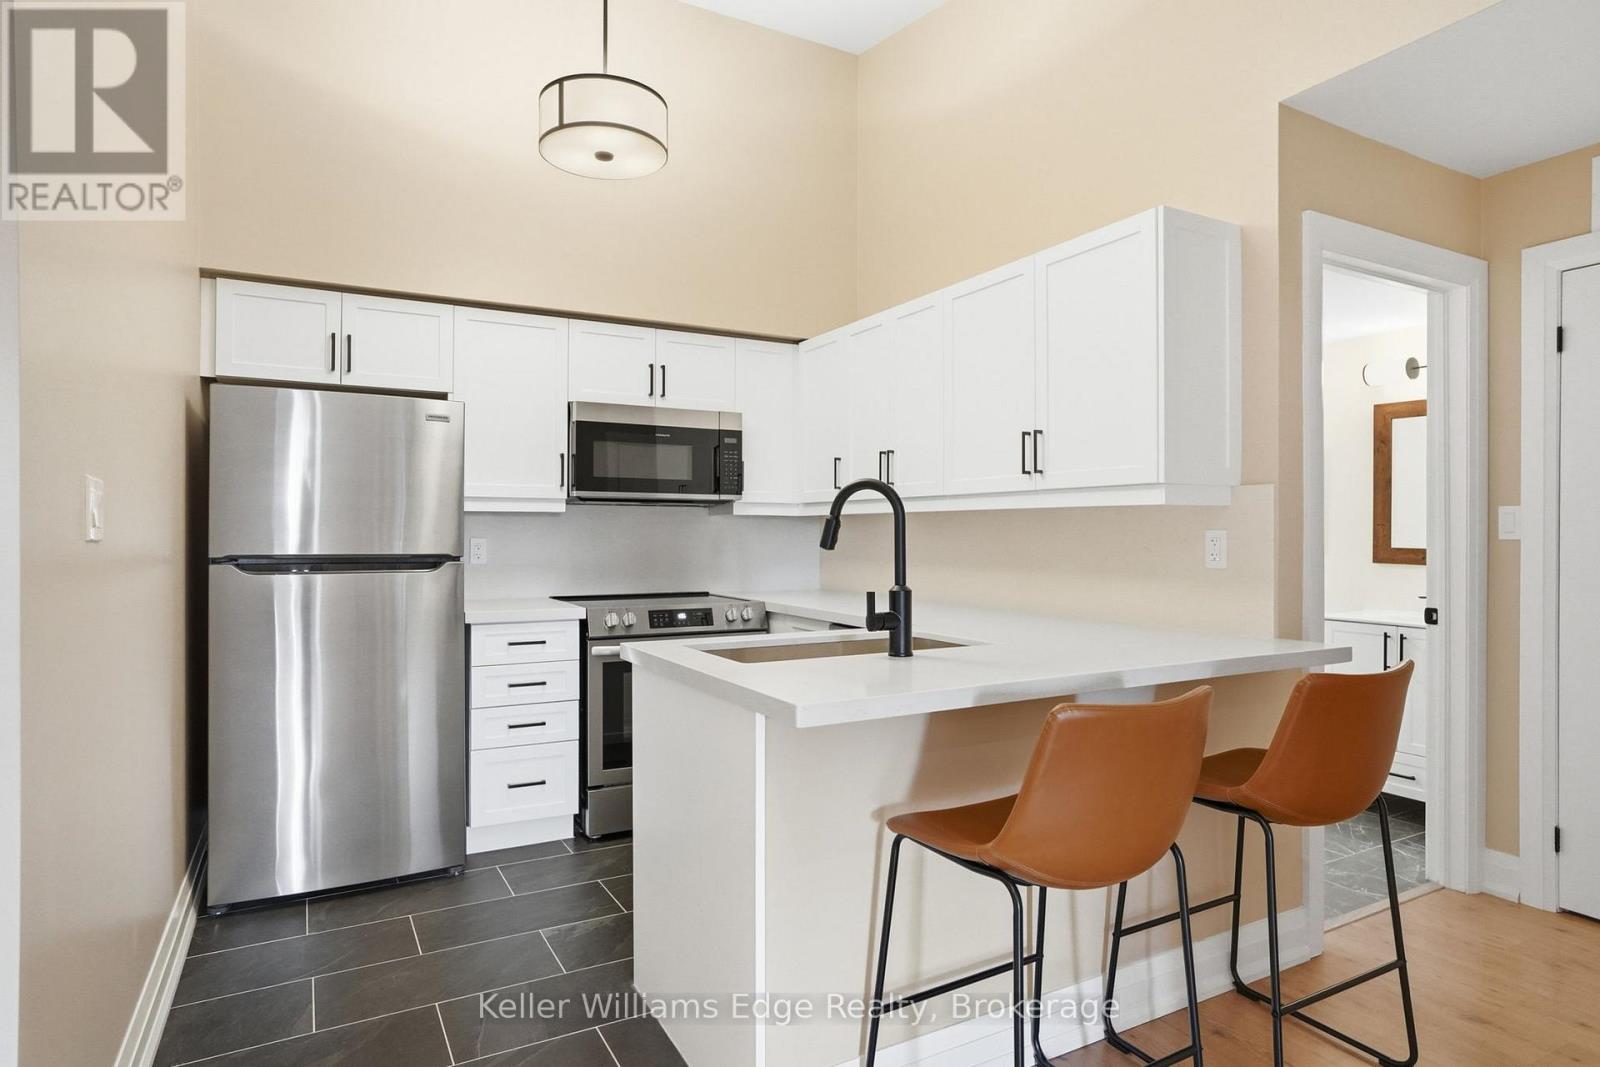
406 - 2075 Appleby Line
Burlington, Ontario
Welcome to this beautifully renovated top-floor 1+den condo at 2075 Appleby Line in Burlington, offering stylish, move-in-ready living in a highly convenient location. This bright and modern unit has undergone many recent upgrades to elevate both function and design. The renovated kitchen features updated cabinetry and finishes, a new fridge and stove, a Bosch dishwasher, and is complemented by new flooring throughout and refreshed trim that creates a clean, contemporary feel. Soaring cathedral ceilings and pot lights enhance the open, airy atmosphere, while the bathroom has also been fully updated, offering a fresh and comfortable space. The well-designed layout includes a versatile den-perfect for a home office, reading nook, or guest area-making the unit feel more spacious and functional than a typical one-bedroom condo. As a top-floor unit, it benefits from added privacy, reduced noise, and excellent natural light from the South facing balcony. This unit also comes with one underground parking space and two storage lockers-one conveniently located on the balcony and a second in the parking garage-offering exceptional storage flexibility rarely found in similar condos. Ample visitor parking is also available on site. Residents also enjoy access to a well-equipped building gym and a recreation room complete with a fully-equipped kitchen, which can be reserved for private gatherings and social events, adding convenience and lifestyle appeal right at your doorstep. Situated close to shopping, transit, parks, restaurants, and major highways, this condo delivers easy, low-maintenance living in one of Burlington's most accessible and desirable corridors. A fantastic opportunity for first-time buyers, downsizers, or investors seeking a fully turnkey home in a prime location. (id:62104)
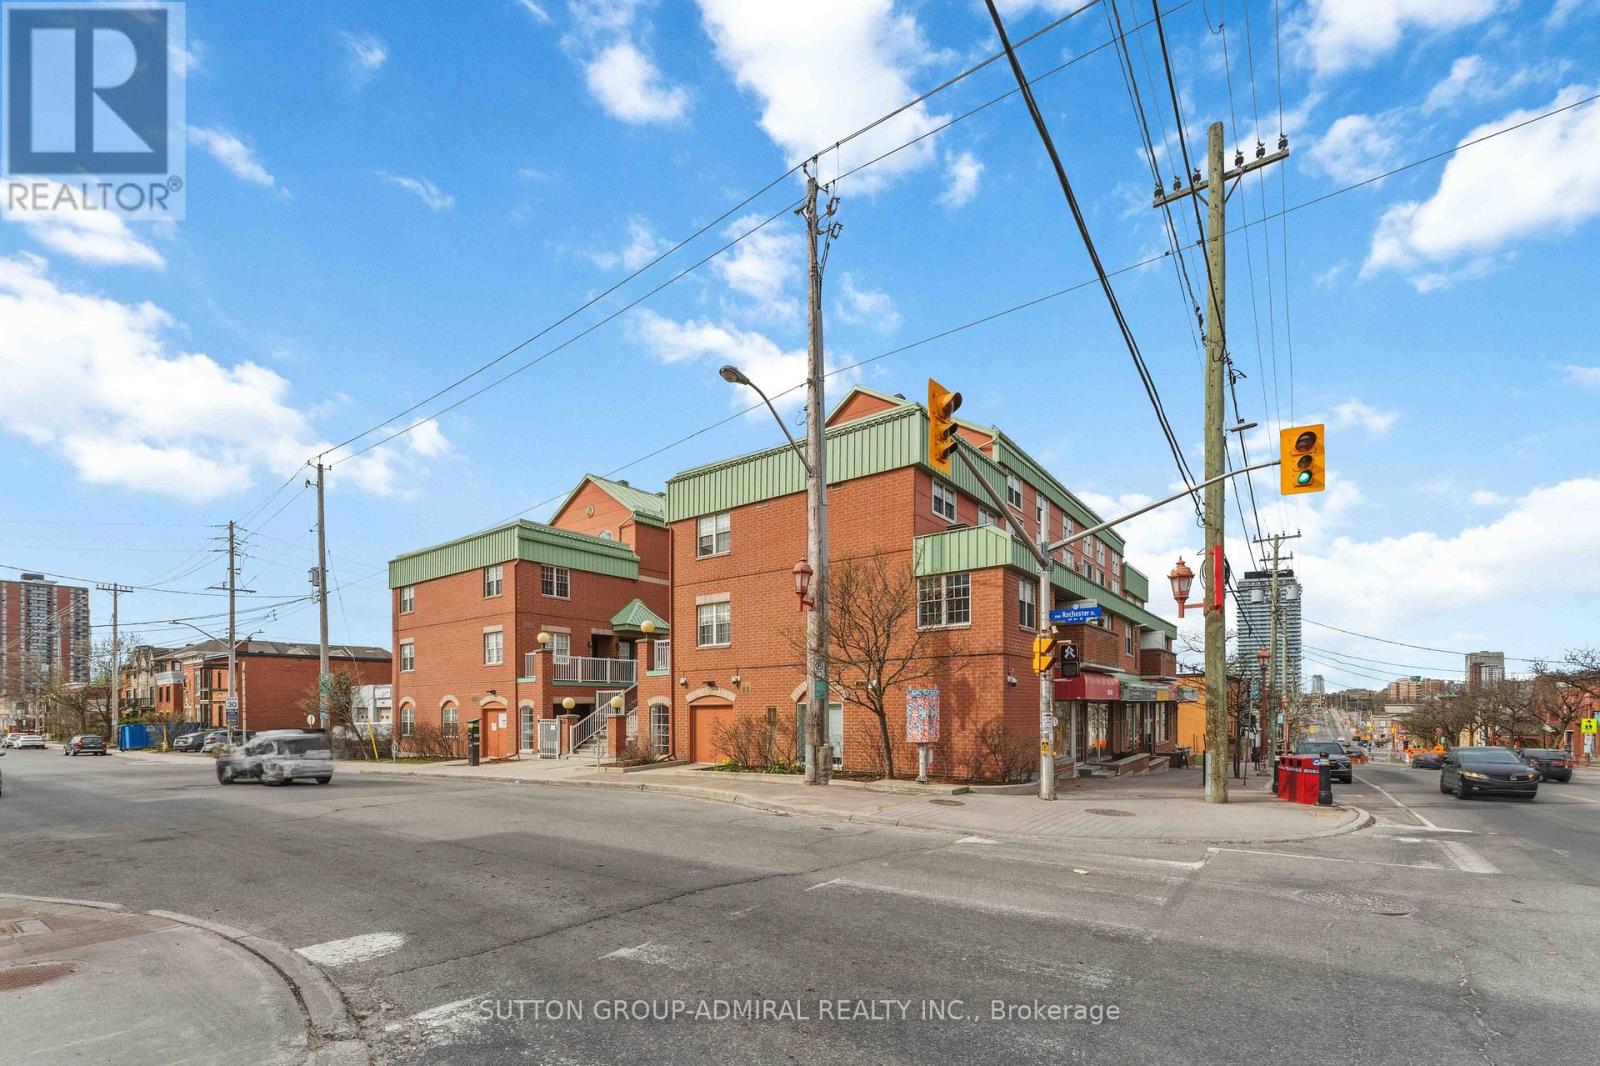
9 - 130 Rochester Street
Ottawa, Ontario
Welcome to 130 Rochester Street, Unit 9, nestled in the vibrant community of West Centretown-one of Ottawa's most sought-after urban neighbourhoods! This 1-bedroom, 1-bathroom condo offers the perfect blend of comfort, convenience, and modern upgrades-ideal for first-time buyers, investors, or professionals seeking downtown living. Thoughtfully upgraded flooring throughout the bedroom, living room, and kitchen (2020) Freshly painted interior (2020) for a clean, contemporary feel. Functional layout maximizing space and natural light Unbeatable Location: Step outside and enjoy everything urban living has to offer! Unbeatable location: less than a 10-minute walk to both O-Train lines, making it ideal for University of Ottawa and Carleton University students. Close to Little Italy, Dow's Lake, parks, shops, and everyday amenities. Minutes from the new Civic Hospital, Central Branch Library, and the Lebreton Flats redevelopment, including the planned Ottawa Senators arena (id:62104)
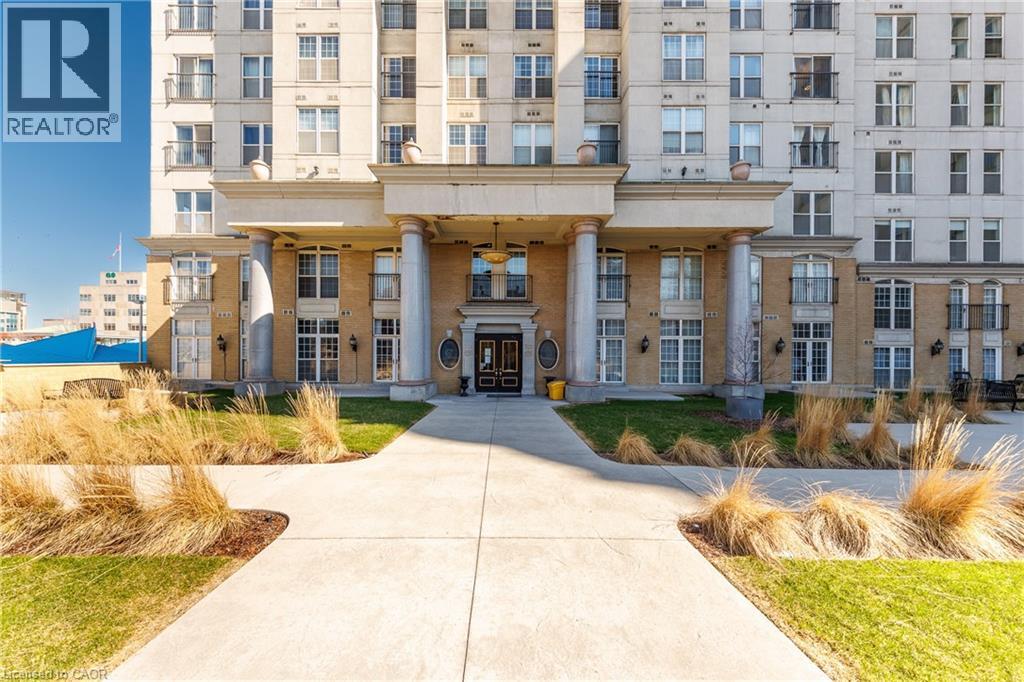
135 James Street S Unit# 910
Hamilton, Ontario
Step into this bright and spacious 2-bedroom condo offering 1,020 sq.ft of thoughtfully designed living space. With 9-foot ceilings, all new appliances, and an abundance of natural light, it’s a home that feels both comfortable and easy to live in. This unit is ideally located to shops, restaurants and schools while the nearby GO Station makes commuting simple. Enjoy evenings on the rooftop patio or a quick workout in the fitness centre—everything you need is right here. Exceptional city living starts here. (id:62104)
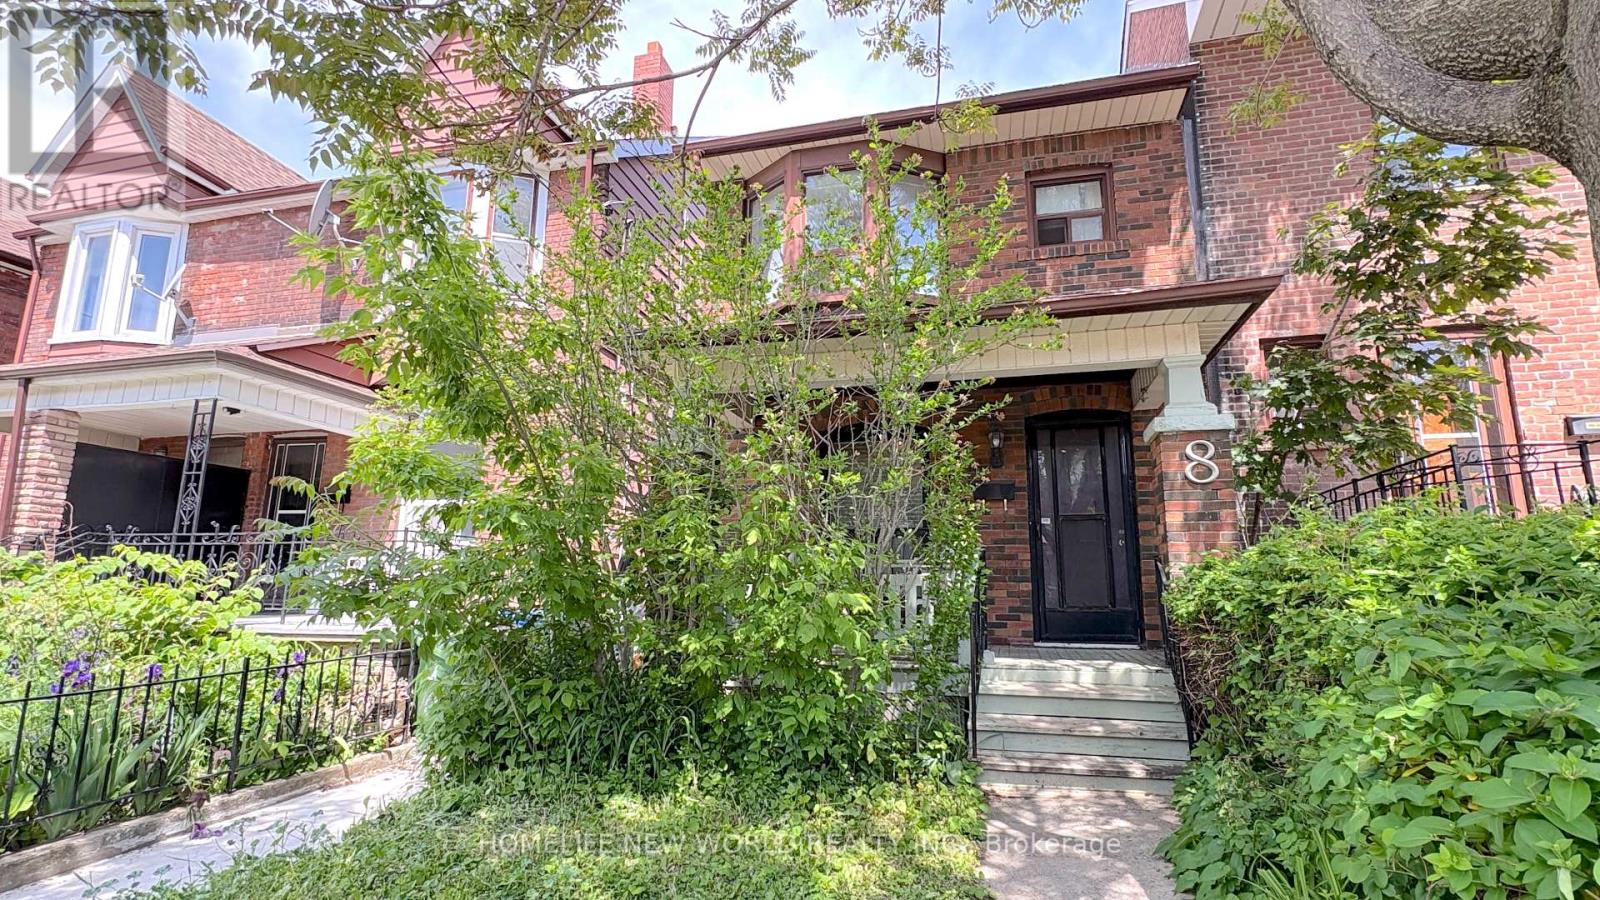
8 Burnfield Avenue
Toronto, Ontario
Welcome to the Beautiful Two-Story Detached Home Nestled On A quiet, Tree-Lined Street in Terrific & Prime Christie Pit Area! Landscaped Front & Back Yard. Hardwood Floors, Gorgeous Open Concept Kitchen W/ Breakfast! Family Room With Gas Fireplace and W/O To Landscaped Yard. $$$$$On Upgrades! Full House Renovated in 2017 W/ Oak Stair Treads, Newer Walls, Ceilings, Floorings, Doors, Newer Wirings and Attic Insulation. Partially Finished Walk-Up Basement W/ 3-PC Bathroom, Laundry Space(2018). Foundation Waterproofing(2017), Main Drainage U-Trap replacement in 2019, Side Yard Concrete Paving(2024), Sloped Roof Shingle in 2015 and Rear Flat Roofing in 2021. York High Efficient A/C(2018), Furnace(2019), Hot Water Tank Rental(2017). Three Good Size Bedrooms on 2nd Floor. 2nd Level Deck Overlooking Rear Garden. Very Quiet Street. Fenced Private Backyard! Walk To Grocery, Parks, Subway, Restaurants, English/French Public Schools. (id:62104)
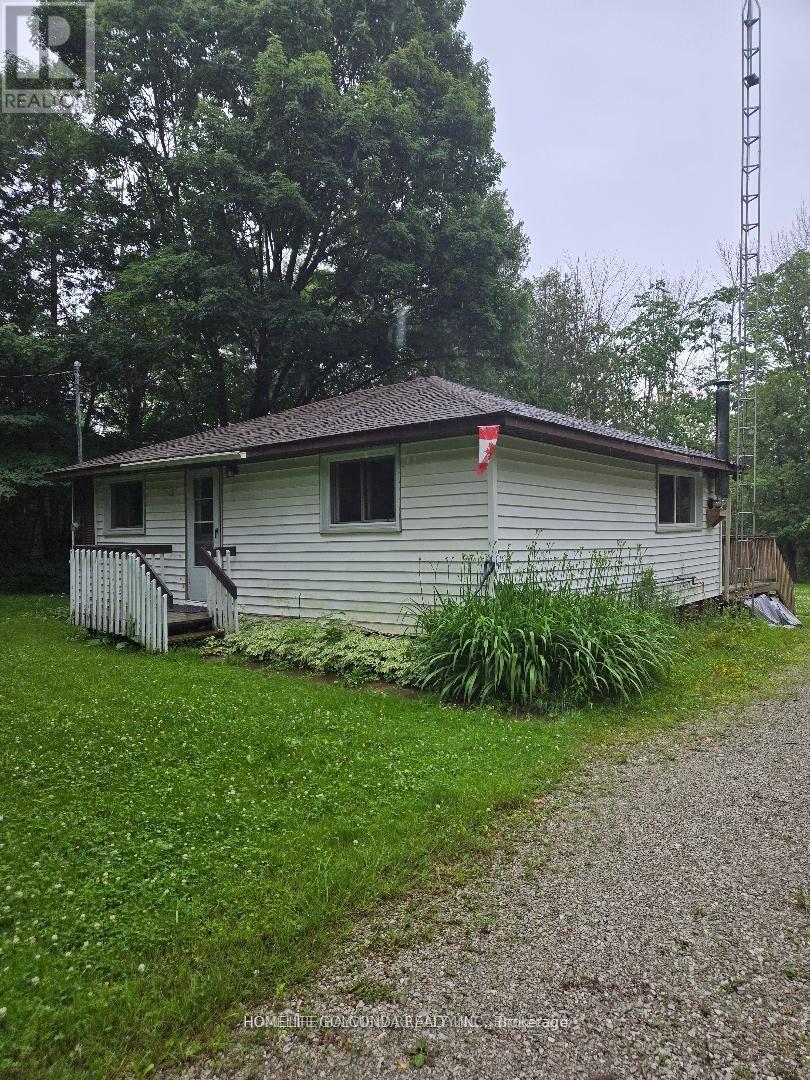
15 Poplar Crescent
Oro-Medonte, Ontario
Exceptional opportunity in a sought-after location on an impressive 100 x 180 ft lot! Enjoy deeded access to Lake Simcoe, including a boat launch and Bayview Memorial Park with its beach and park. Ideally situated close to golf courses, ski hills, snowmobile and rail trails, and only a few minutes to Barrie and Orillia.This charming bungalow offers just under 1,000 sq. ft. of living space with 3 bedrooms and 1 bathroom. The bright eat-in kitchen includes laundry and opens through newer sliding patio doors to a spacious deck, while the generous living room provides a comfortable gathering space.Recent updates include new laminate flooring and carpeting, mostly newer windows, a newer front door, furnace, blown-in attic insulation, drilled well with a new pump, UV water filtration system, pressure tank, and a roof replaced in 2016 with a 25-year warranty. The septic system was pumped in 2022, and the interior has been freshly painted throughout.The property also features a newly built 10 x 10 ft shed with hydro and a roll-up door, plus a beautiful gazebo perfect for outdoor entertaining. Located on a quiet, family-friendly street with over 55 acres of environmentally protected forest directly across the road, this meticulously cared-for home is ready to enjoy. (id:62104)
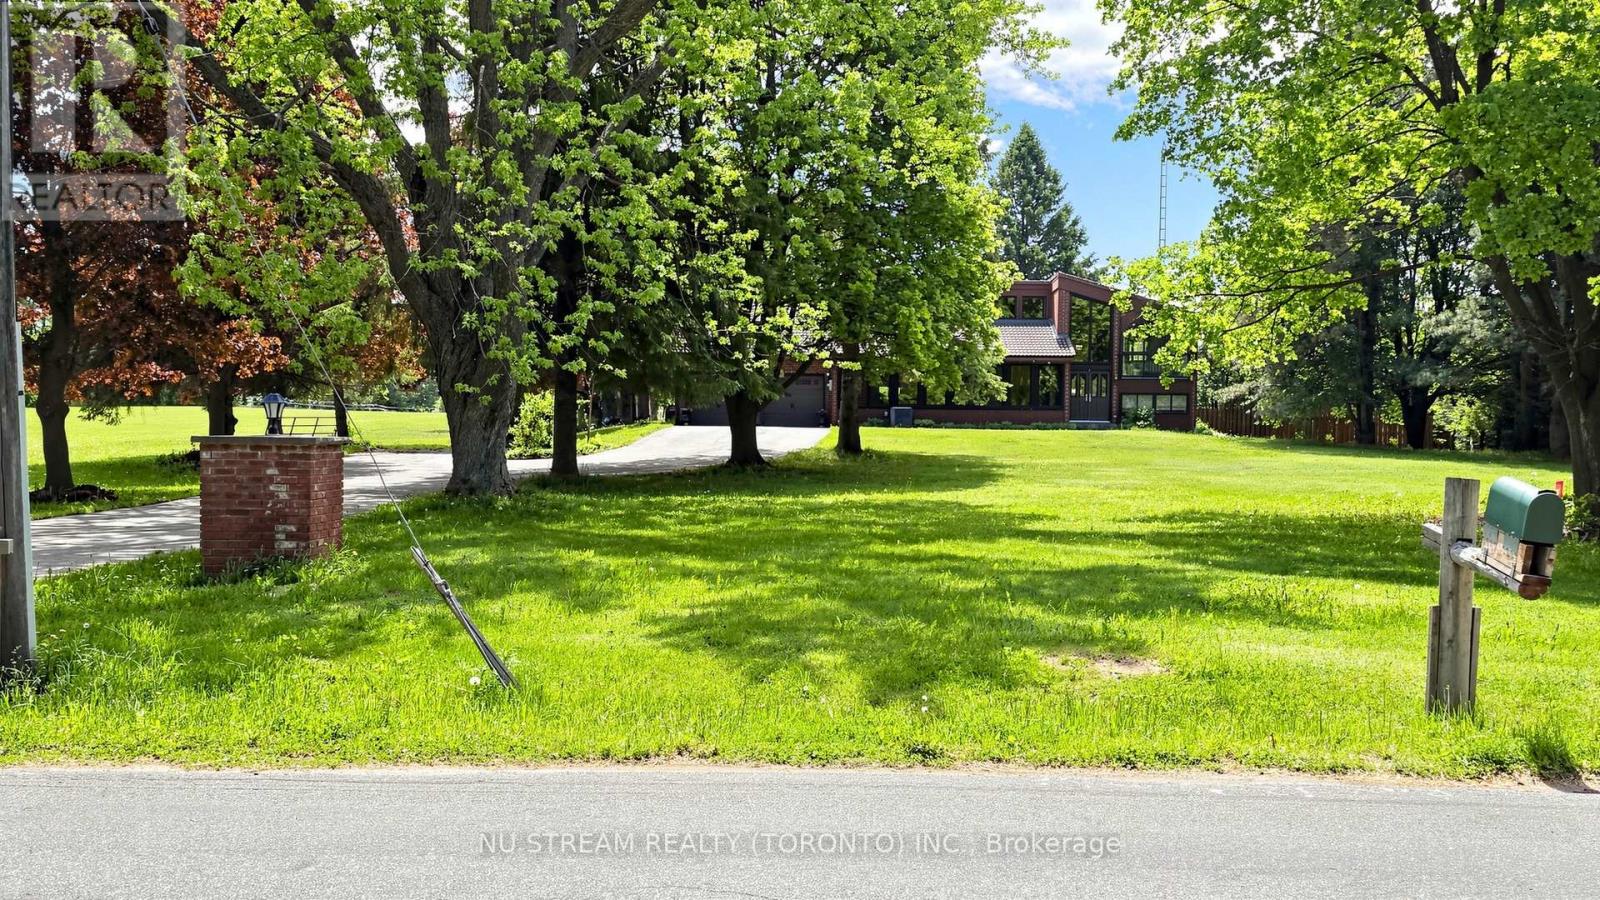
2881 Doane Road
East Gwillimbury, Ontario
10 Acres!!! Discover an exceptional stunning 4 bedroom side split home property where privacy, space, and convenience come together on a picturesque 10 acres land. Minutes from the new exit ramp off Hwy 404. Offers perfect balance of modern comfort and tranquil rural living. Scenic views from nearly every room. Beautifully upgraded in 2021. Douglas fir beamed ceilings. Wake up to breathtaking sunrise from the primary bedroom. Spend warm summer days by the 20'X40' in-ground pool and the pool side bar. Enjoy peaceful evenings surrounded by mature trees and open green space. Whether you are seeking a private family retreat, a luxury country residence, or a lifestyle property with room to grow, 2881 Doane Rd delivers a rare opportunity to enjoy estate living without sacrificing urban accessibility. A must see!!! (id:62104)
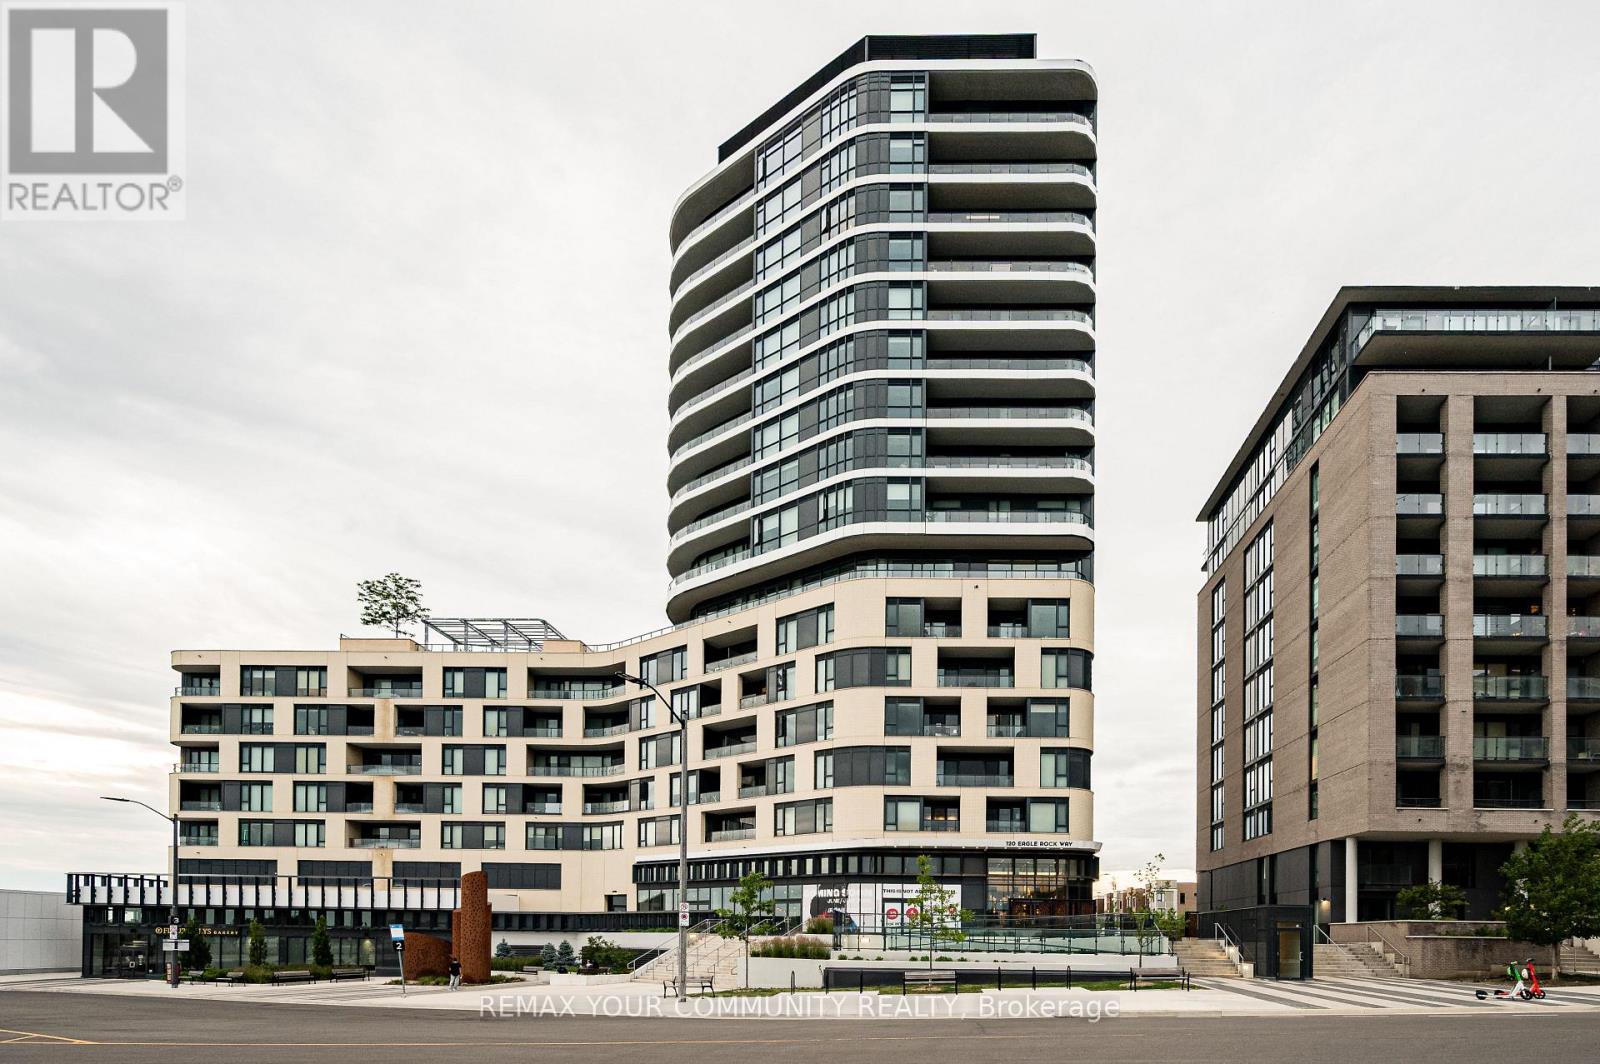
1002 - 120 Eagle Rock Way
Vaughan, Ontario
Rarely Offered Sub-Penthouse Corner Suite at The Mackenzie by Pemberton! This stunning 1 Bedroom + Den, 2 Bathroom residence showcases breathtaking northwest views through floor-to-ceiling windows and features an expansive wraparound balcony perfect for entertaining or enjoying spectacular sunsets. The thoughtfully designed open-concept layout offers smooth 9' ceilings, wide-plank laminate flooring throughout, pot lights T/O, contemporary cabinetry with under-cabinet lighting, and elegant stone countertops. The versatile den is ideal for a home office or guest space. Located in a brand-new, master-planned community adjacent to Maple GO Station with convenient access to major highways, top-rated schools, premium shopping, restaurants, entertainment, parks and golf courses. Residents enjoy exceptional building amenities including a concierge, rooftop terrace, fitness centres yoga studio, party room, guest suite, visitor parking, and more. A rare opportunity to own one of the building's most desirable layouts in an unbeatable location! (id:62104)
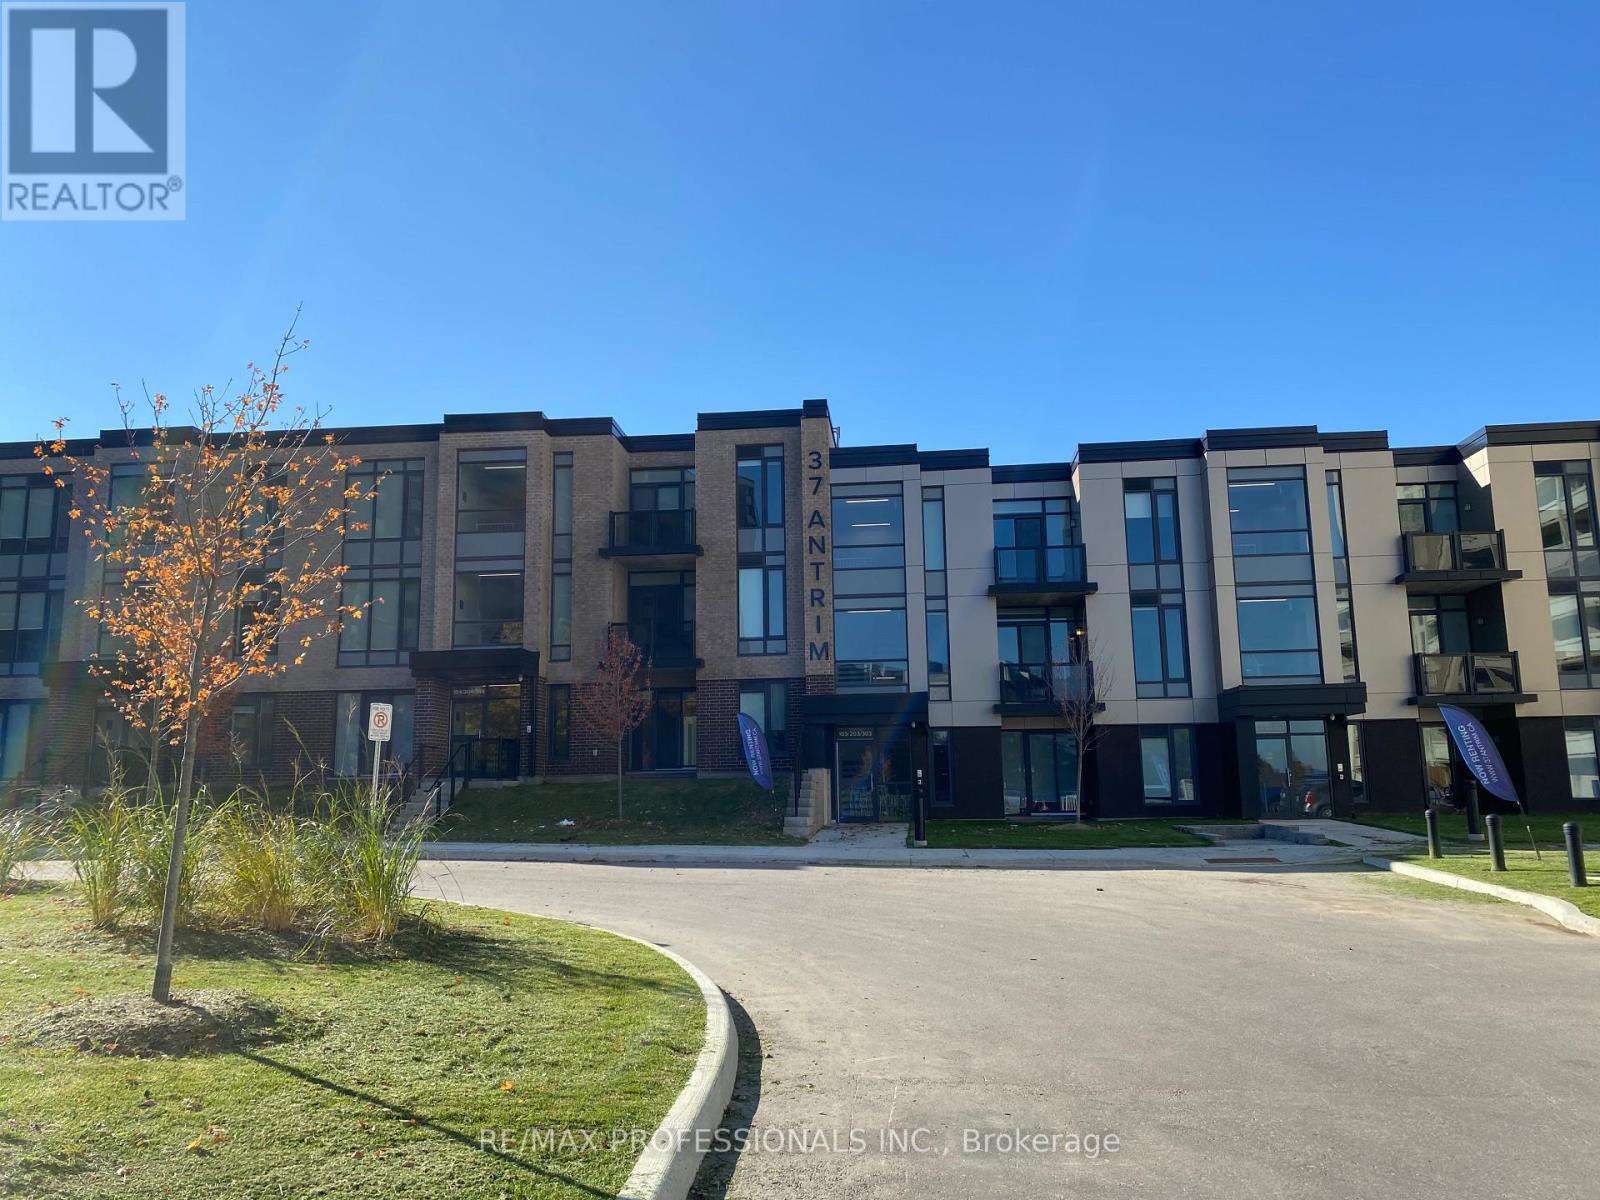
207 - 37 Antrim Crescent
Toronto, Ontario
Welcome to 37 Antrim Crescent rental suites! Unit 207 has 2 bedrooms and 1 washroom and is 767 S.F. These low-rise walk-up suites offer in-suite laundry, stainless steel appliances, central air-conditioning and storage. The suites were all designed to allow for maximum natural light. The Antrim Community is situated just steps away from one of the city's premier shopping centers, Kennedy Commons boasts a diverse array of amenities, including the Metro grocery store, Chapters Book Store, LA Fitness, Dollarama, Wild Wing, Jollibee, and many more. Whether you're in the mood for a leisurely shopping spree or a delightful dining experience, this complex provides a convenient and bustling environment.For those who rely on public transportation, the TTC is conveniently located right at your doorstep, ensuring seamless connectivity to the citys transit network. Additionally, easy access to Highway 401 makes commuting a breeze for those with private vehicles.With schools, parks, transportation and shopping just steps away, you're sure to love the Antrim Community. 1 Indoor parking spot $125 each per month. Outdoor parking spots are also available. Parking spots are optional. Lockers are available at extra cost. Tenants pay for utilities and parking. (id:62104)
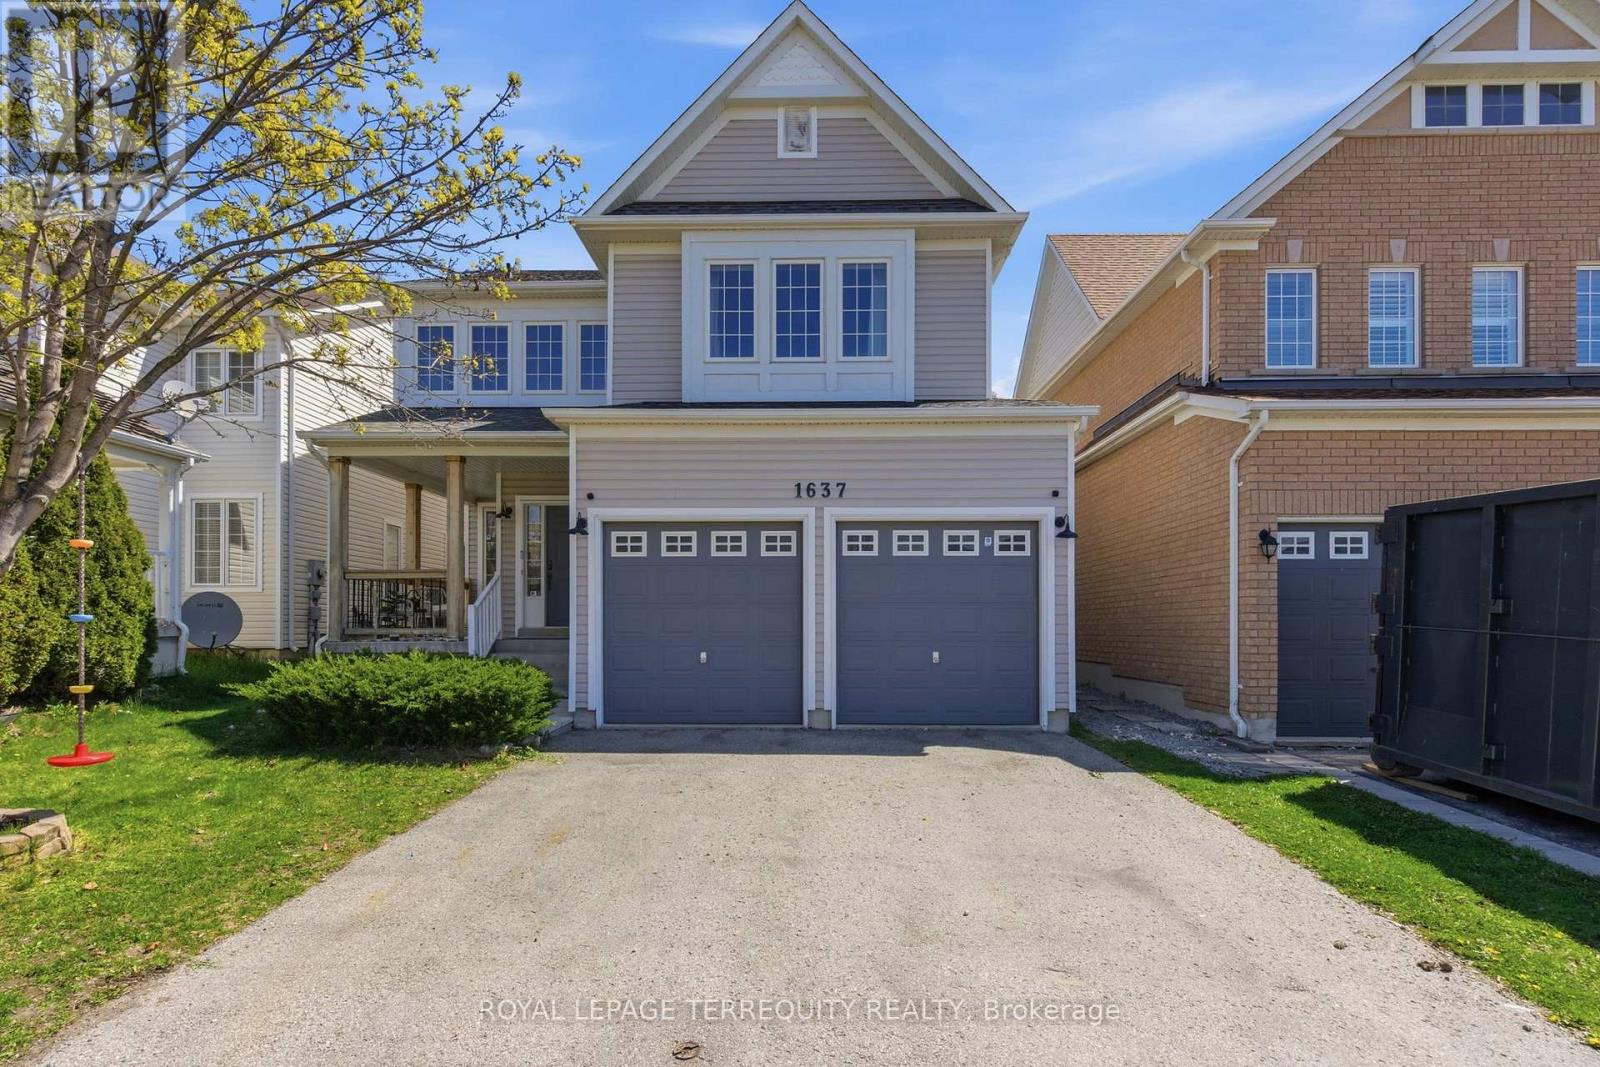
1637 Grandview Street N
Oshawa, Ontario
Beautifully updated detached home in desirable North Oshawa offering exceptional space, functionality, and versatility forlarge or multi generational families! This spacious home features 4+3 bedrooms, 5 bathrooms, and parking for 6 vehicles (double car garageand 4-car driveway). The bright and inviting main floor showcases 9 ft ceilings, hardwood floors, smooth ceilings, pot lights throughout, updated light fixtures, convenient garage access, and an abundance of natural light pouring in from the large windows. The open concept layout is perfect for everyday living and entertaining, featuring a cozy living room with a gas fireplace and an oversized dining area ideal for hosting large family gatherings. The kitchen is equipped with newer stainless-steel appliances and ample cabinet and counter space. Upstairs offers 4 very generously sized bedrooms, convenient second floor laundry, and a spacious primary retreat complete with a walk-in closet anda 4-piece ensuite. Main and second floors have been recently repainted for a fresh modern feel. The thoughtfully finished basement with a separate entrance offers incredible flexibility with 2 bedrooms, 2 full bathrooms (one is an ensuite), a kitchen, living room, laundry, a den, egress windows, and interconnected smoke alarms - perfect for extended family, or in-law suite potential. Enjoy your morning coffee on the covered front porch. Fantastic location close to parks, schools, shopping, restaurants, walking distance to transit, and many other amenities nearby! (id:62104)