
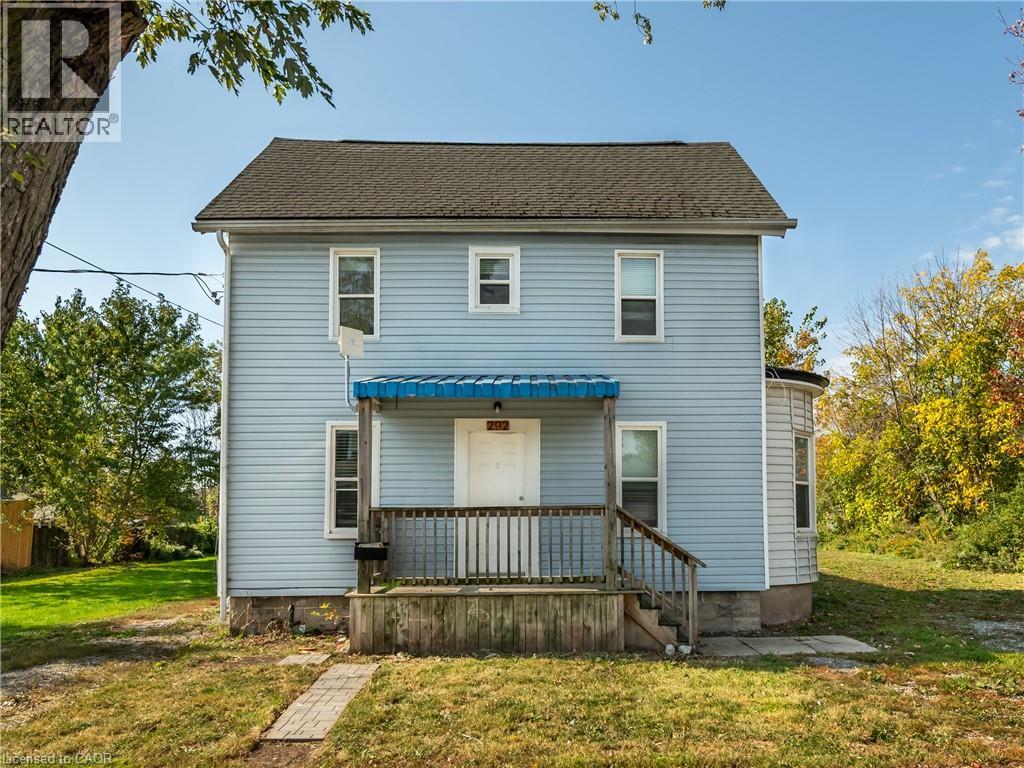
292 Fares Street
Port Colborne, Ontario
Discover a RARE OPPORTUNITY with this LEGAL side-by-side DUPLEX. Ideal for homeowners and investors alike, this versatile property offers TWO compelling opportunities: live comfortably in one unit while generating rental income from the other to help offset mortgage costs, OR maximize your investment potential by renting both units at current market rates. Whether you're looking to combine lifestyle with income or build long-term wealth through rental revenue, this duplex delivers the flexibility to make your property work for you. Fully compliant with city safety and occupancy standards, this duplex features above-grade units, SEPARATE HYDRO METERS, and modern finishes including carpet-free flooring and stainless steel appliances. Peace of mind comes standard with ROOF (2018), FURNACE (2021), and AIR CONDITIONER (2021). Situated in a thriving community, this property offers close proximity to local amenities, schools, and transportation—making it highly attractive to tenants and future buyers alike. Add this to your FAVORITES as the perfect blend of comfortable living and built-in rental income—an opportunity to live well while your property helps pay the way. (id:62104)
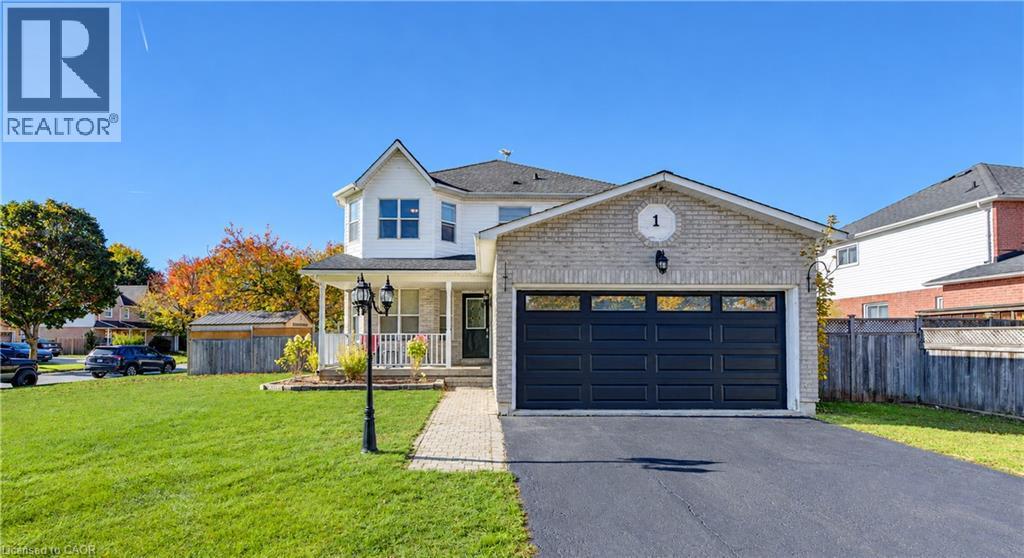
1 Broom Street
Ayr, Ontario
Welcome to this freshly painted 3-bedroom family home situated on a huge corner lot in the picturesque town of Ayr! Offering plenty of space for the whole family, this inviting home features a spacious foyer, an eat-in kitchen with sliding doors leading to a private, fully fenced backyard, and a refinished deck —perfect for outdoor entertaining. The main floor offers a comfortable living and dining area, plus a main floor bedroom/office/studio, while upstairs you'll find three spacious bedrooms and a large laundry room with the potential to convert back to a fourth bedroom. The generous primary suite features a private ensuite with a relaxing soaker tub and separate shower. The finished basement adds even more living space, including a media room and an additional finished area ideal for a games room, hobby space, or home office. A double-car garage and ample driveway parking complete the package. Numerous recent updates include furnace (2025), central A/C (2025), new flooring (2024), owned water heater (2026), fridge and stove (2026), refinished kitchen cabinets and quartz countertops (2026), new toilets in all bathrooms (2026), refurbished garage door (2026), and new fence posts (2026). With its generous lot, versatile living spaces, and extensive updates, this wonderful family home is ready to welcome you! (id:62104)
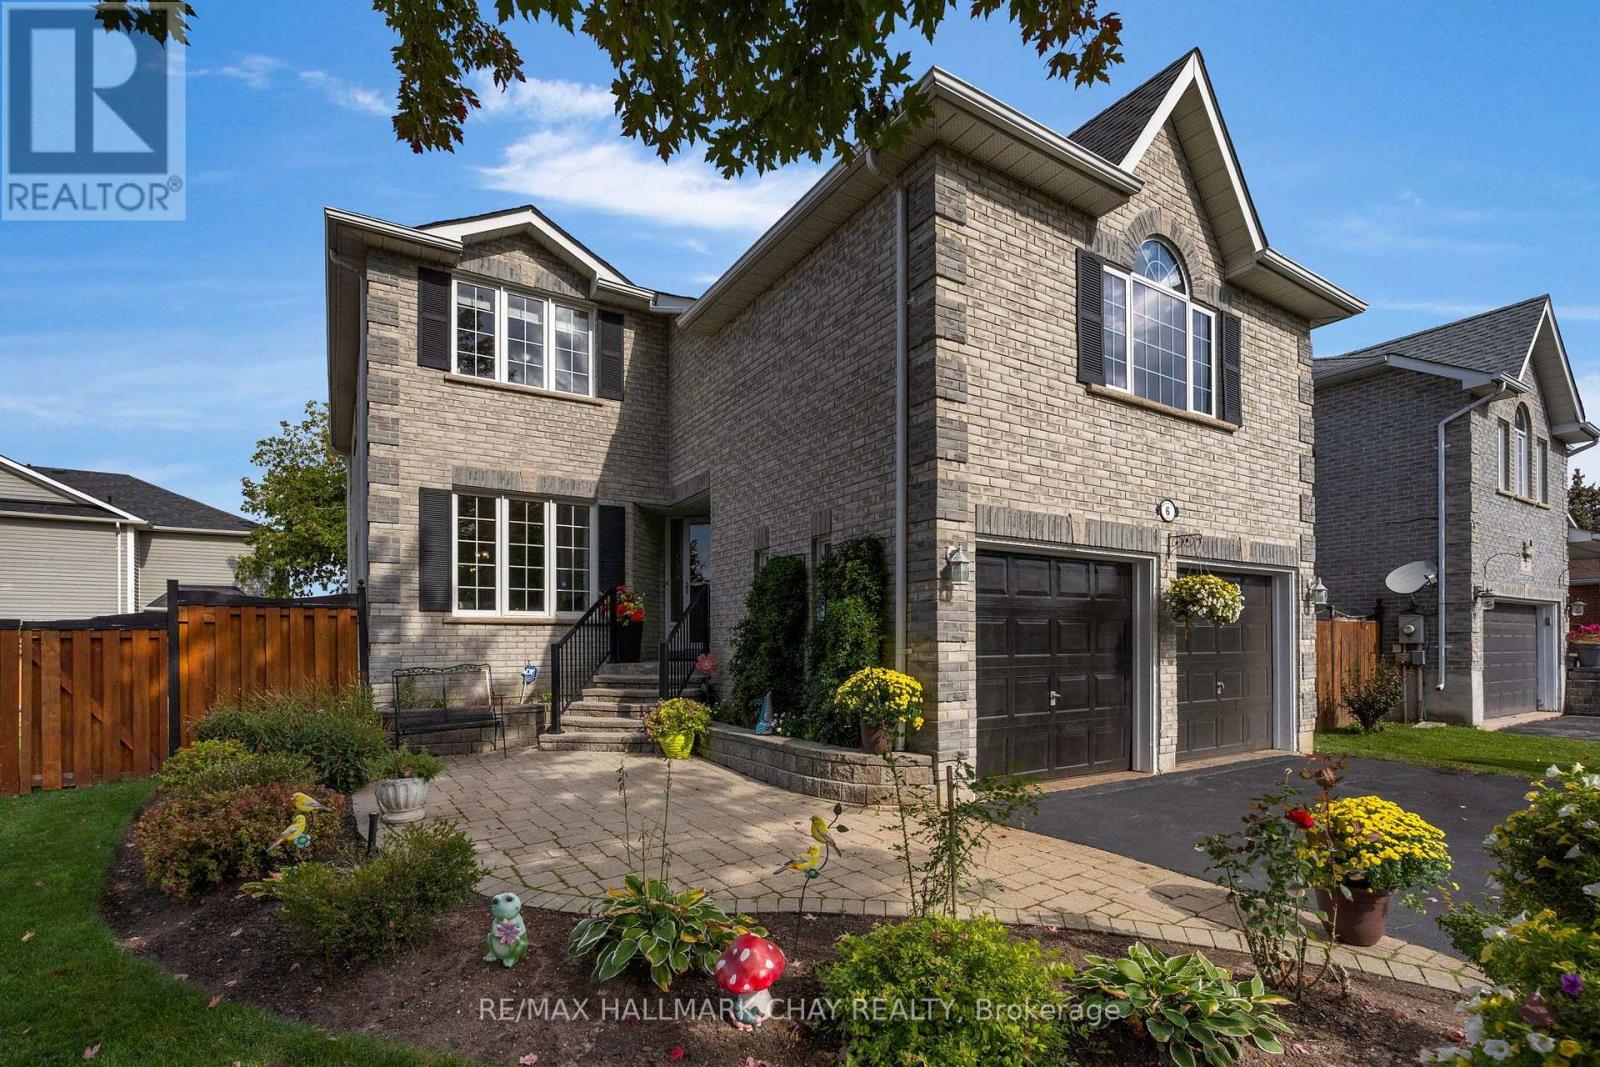
6 Whispering Pine Place
Barrie, Ontario
KINGSWOOD COMMUNITY | FAMILY CENTRIC | MULTI-GENERATIONAL LIVING | Welcome to 6 Whispering Pine Place, a beautifully maintained all-brick two-storey family home situated on a premium 55' lot in Barrie's highly sought-after Kingswood community. Offering over 2,700 sq. ft. of finished living space, this spacious residence is designed with families and multi-generational living in mind, featuring a fully finished basement with an in-law suite. Enjoy generous principal rooms, functional family living spaces, and plenty of room to gather, entertain, and grow. Large eat in kitchen with open concept design and additional storage in the pantry. Convenience of main floor office, laundry, garage access and walk out to the rear yard. Just half a flight upstairs takes you to a huge family room with large feature windows (recently replaced), gas fireplace - perfect for entertaining, family time, game night. Another half flight up - takes you to the private living zone; primary suite with double walk-in closets, incredible 4pc ensuite with soaker tub; 3 additional bedrooms and a 4pc bath complete this level. Full finished lower level extends your functional living space considerably, and provides convenient garage access. 2nd kitchen, bedroom, 3pc bath - this self-contained living space is yours to enjoy - accommodation for guests or extended family. Located on a quiet street in a desirable neighbourhood, this home is steps from Algonquin Ridge Elementary School, parks, trails, and exceptional recreational amenities. Outdoor enthusiasts will appreciate walking to Hewitt's Creek Ravine, Tyndale Park, Wilkins Walk Trail & Beach on Lake Simcoe and endless opportunities for walking, biking, all season family recreation. Conveniently located close to shopping, services, casual and fine dining, groceries, and everyday amenities, with quick access for commuters north or south to the GTA. An exceptional opportunity to enjoy spacious family living in a mature, amenity-rich neighbourhood. (id:62104)
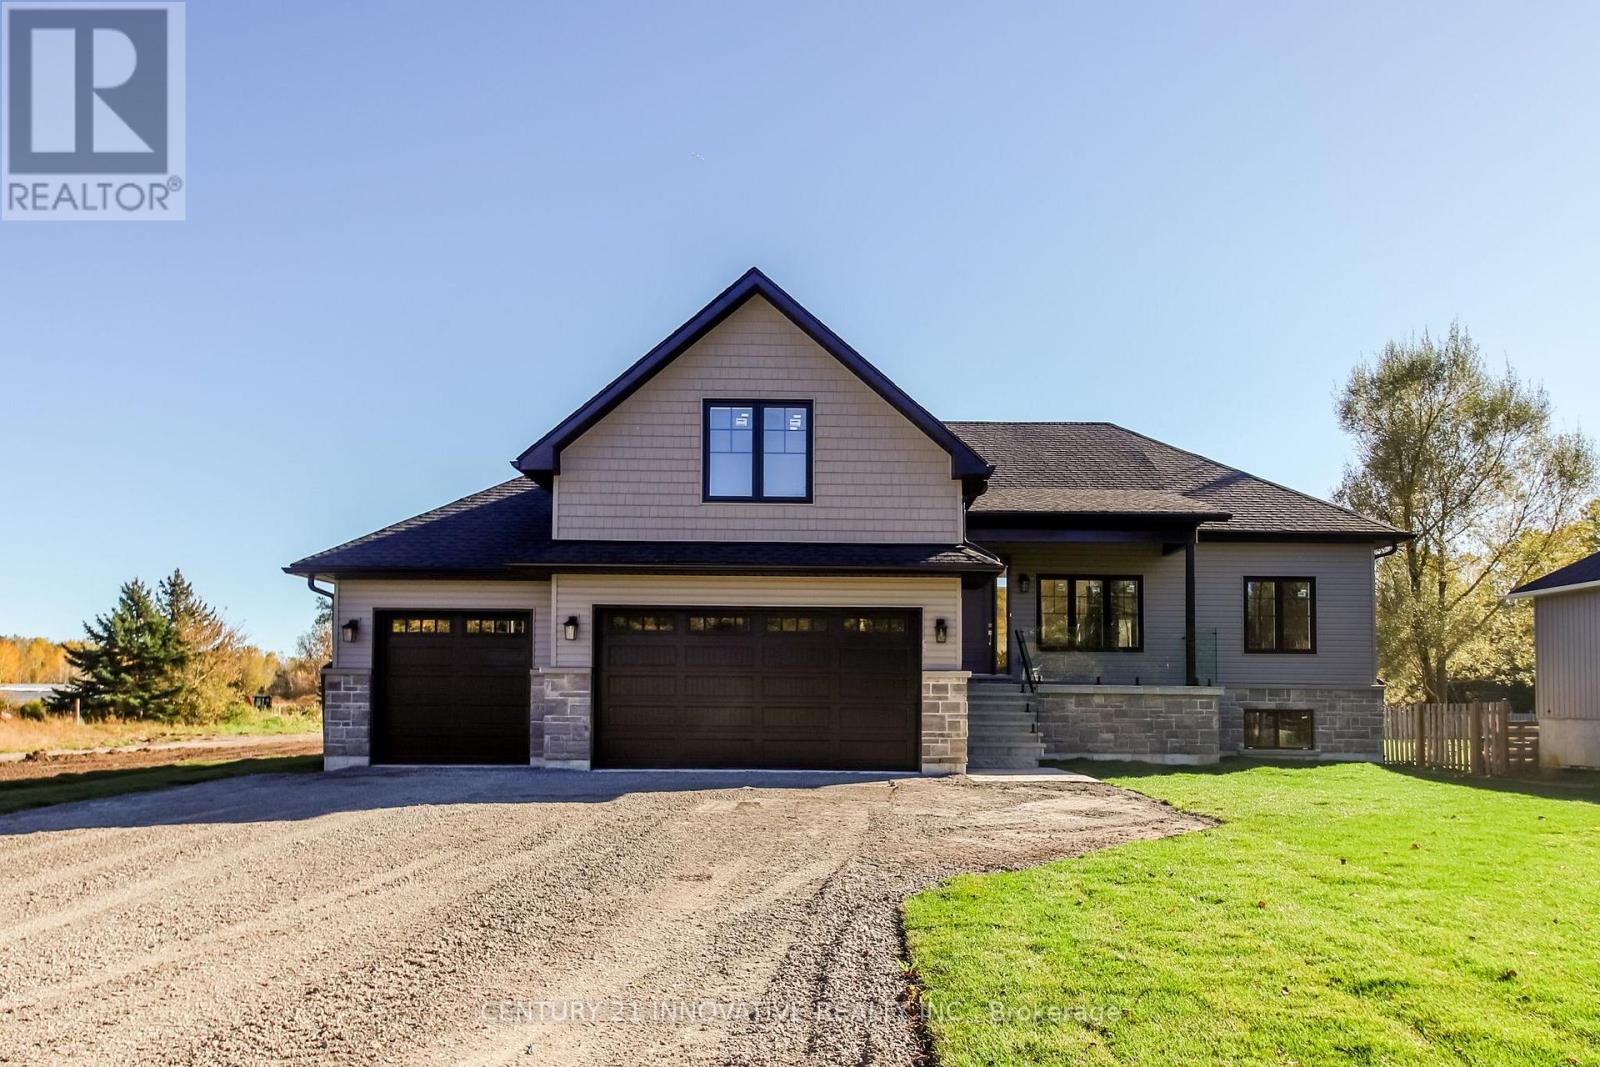
9545 Morning Glory Road
Georgina, Ontario
Discover exceptional country living in this beautifully crafted, brand-new bungalow with loft in the desirable community of Pefferlaw, Georgina. Situated on an impressive 100' x 255' lot (approximately 0.59 acres), this thoughtfully designed home offers 2,107 sq. ft. of living space, featuring 4 spacious bedrooms, 4 bathrooms, an attached 3-car garage, stunning 12-foot cathedral ceilings in the kitchen and dining areas, 9-foot ceilings throughout the main-floor living spaces, and elegant engineered hardwood flooring.The bright, open-concept layout seamlessly connects the living, dining, and kitchen areas, creating an inviting atmosphere for everyday living and entertaining. The primary bedroom features a private ensuite, while the upper-level loft includes a spacious bedroom with its own ensuite bathroom, offering added privacy and comfort for guests, extended family, or a private retreat.Step outside to a spacious rear deck overlooking the expansive backyard, perfect for outdoor dining, entertaining, or relaxing in the peaceful surroundings. The property also features a brand-new well and septic system. The partially finished basement provides a versatile space for a home office or hobby room, with additional unfinished space offering potential for a recreation room, home theatre, or future living area.Enjoy peaceful country living in Pefferlaw, close to Lake Simcoe, beaches, boating, fishing, parks, local shops, and restaurants, with convenient access to Sutton and Keswick for additional amenities.Eligible purchasers may qualify for HST rebates under applicable government programs, subject to eligibility requirements.An exceptional opportunity to enjoy modern comfort, spacious living, and the tranquility of Pefferlaw! (id:62104)
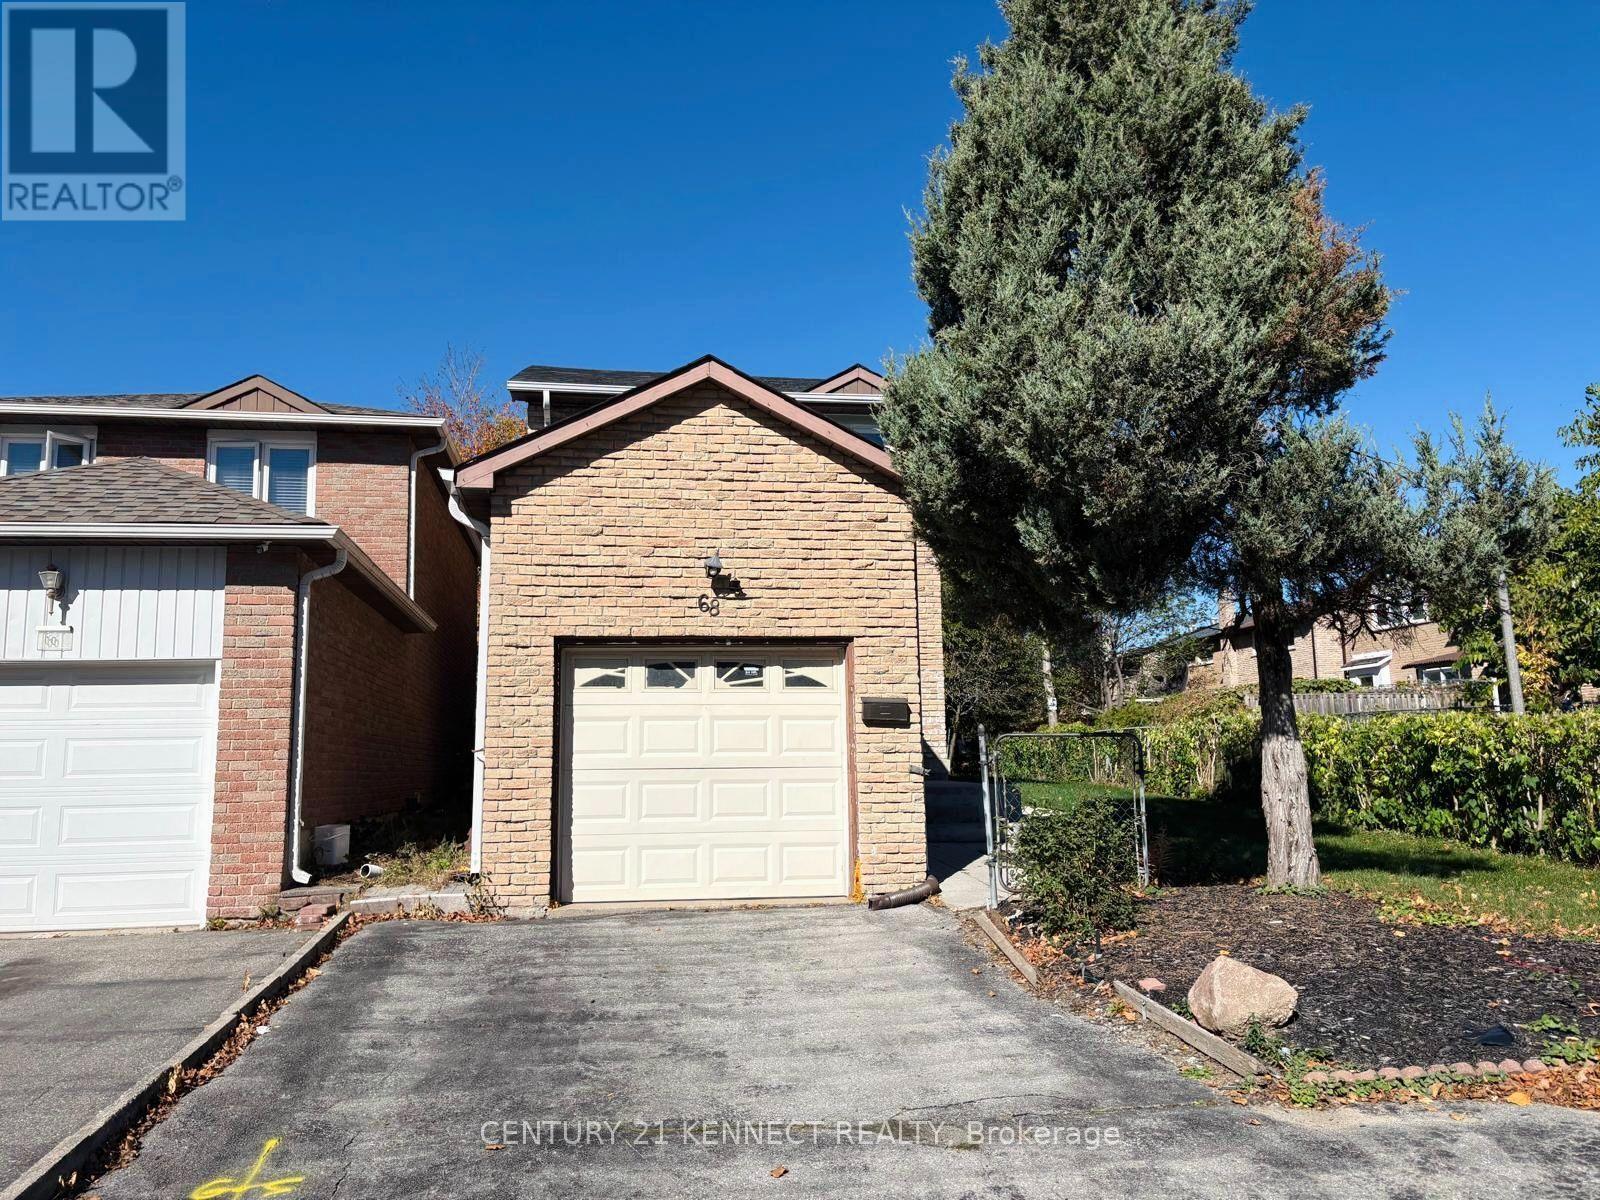
68 Larksmere Court
Markham, Ontario
An exceptional, top-to-bottom modernized detached residence nestled in prime Milliken Mills West. Unmatched privacy and natural light define this move-in-ready 3-bedroom home, featuring a bright open-concept design elevated by custom built-in cabinetry, a brand-new contemporary kitchen, a redesigned powder room, and upgraded baths. Designed for both daily living and effortless entertaining, the main level features expansive living and dining spaces, a warm family room, and an eat-in kitchen with direct walk-out to a fully fenced private yard. The upper level offers 3 well-appointed bedrooms and 1 full washrooms. Rare premium lot with no sidewalk (parking for 4 cars + single garage) and no rear neighbours-backing directly onto pristine parkland and a top-ranked elementary school. Unbeatable lifestyle location: steps to Pacific Mall, transit, dining, and top schools, with rapid access to Hwy 407. Immediate occupancy available. ** This is a linked property.** (id:62104)
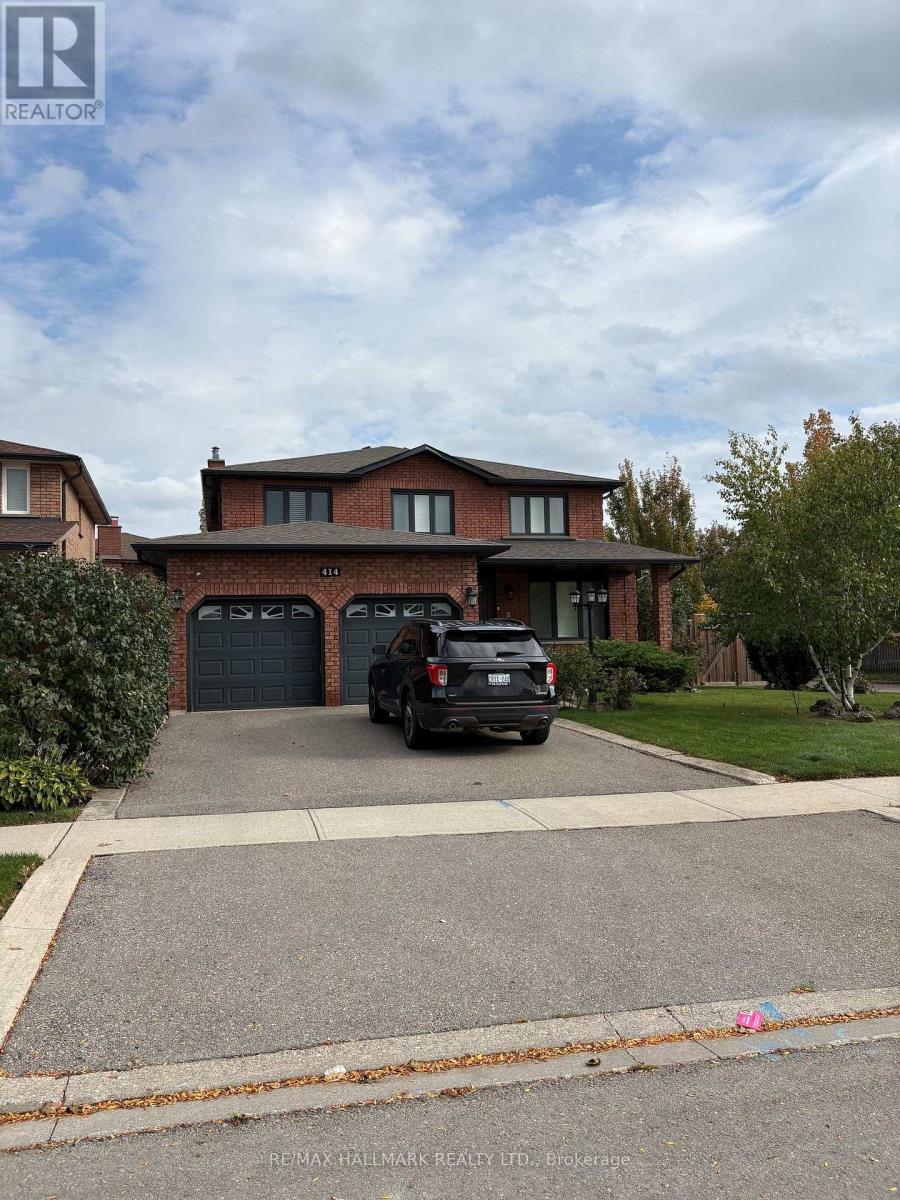
414 Belview Avenue
Vaughan, Ontario
This backyard paradise offers a truly maintenance-free outdoor retreat, complete with a bar, cabana, and washroom-perfect for entertaining and relaxing all surrounded by majestic tall trees. Nestled in one of the most desirable areas of Woodbridge, this fully renovated home features four spacious bedrooms, an eat-in kitchen, formal dining room, living room, and family room, along with convenient main-floor laundry and a side entrance. The completely finished basement with seperate entrance adds even more living space, featuring a second full eat-in kitchen and a large recreation/bedroom ideal for extended family, guests, or entertaining. A rare opportunity to enjoy luxury, functionality, and an incredible backyard lifestyle in one of Woodbridge's best locations aggressivly priced to sell. (id:62104)
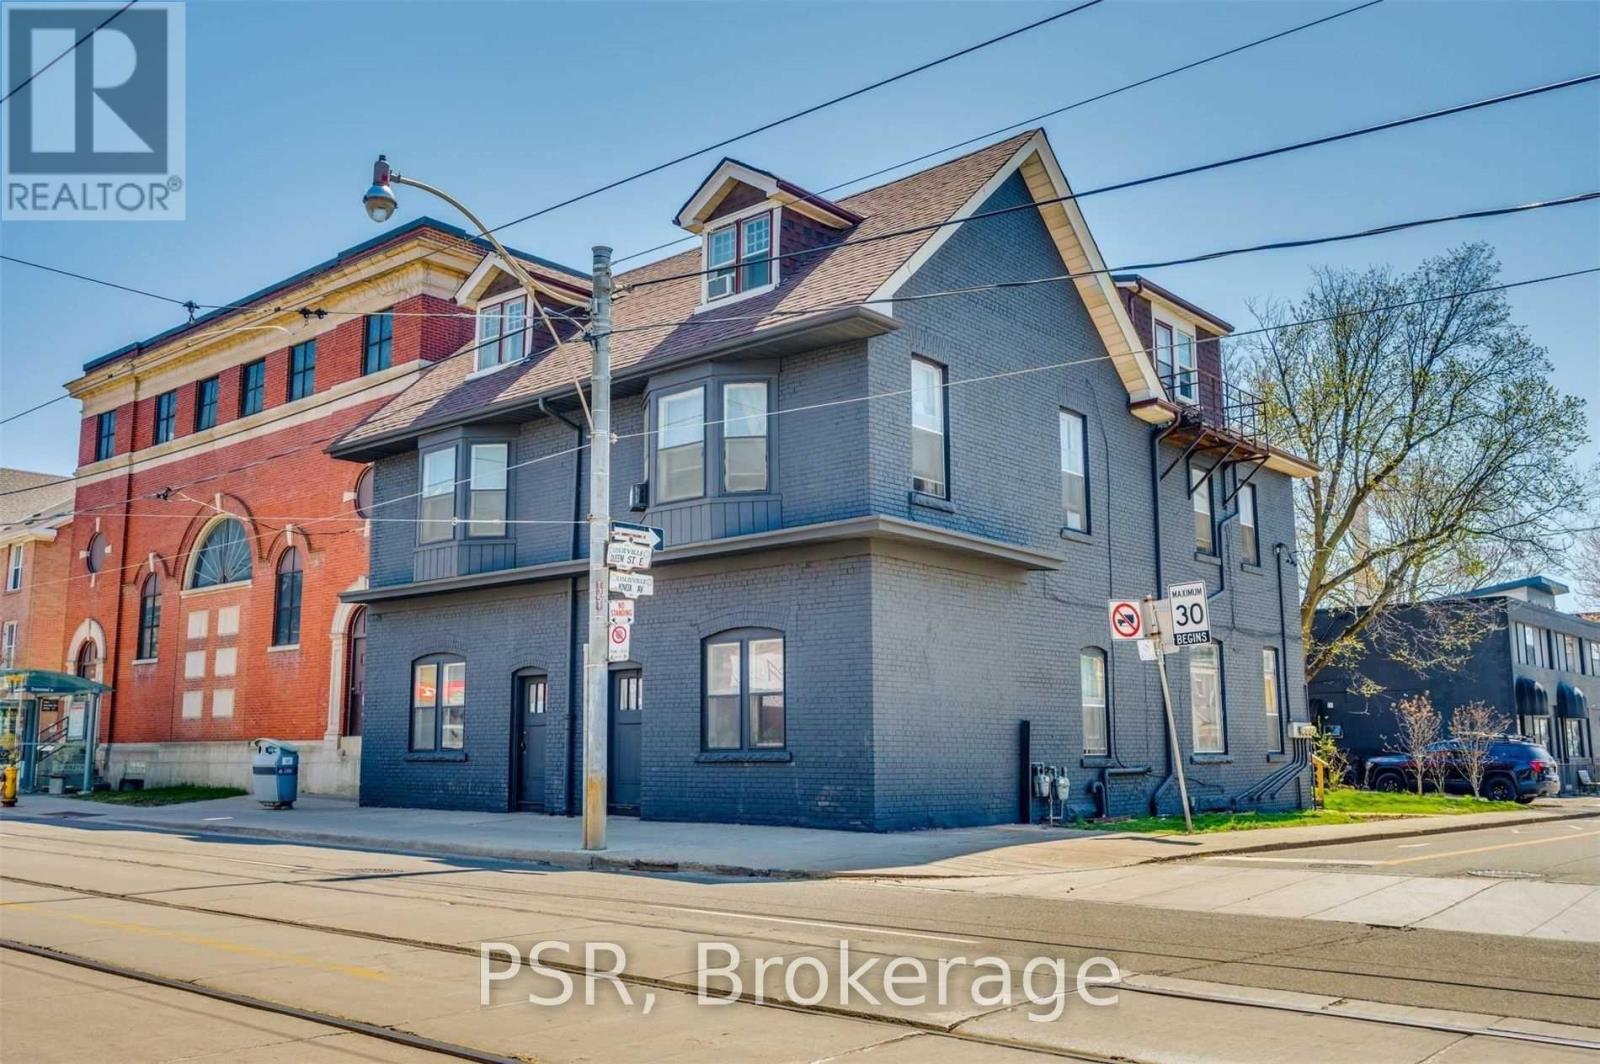
1349/1351 Queen Street E
Toronto, Ontario
6-Plex Investor Opportunity With Excellent Development Potential In The Heart Of The Trendy Leslieville Neighbourhood. Situated On A 42 X 100 Ft Lot, This Property Offers Potential For Additional Storeys, Condo, Apartment Or Hotel Development, With Mixed-Use Commercial Space At The Base. Just Steps From Vibrant Queen St. East, Enjoy Easy Access To Some Of The City's Best Restaurants, Cafes And Shops. Potential Cap Rate Of 6% At Current Market Rents. Fully Tenanted With Roughly $8,900 Monthly Income. Floorplans, Survey, Exterior Photos Available. AS IS WHERE IS . Vacant Possession. Ability To Sever Lot. 1349 & 1351 Queen St E. Are Adjoining Lots. (id:62104)
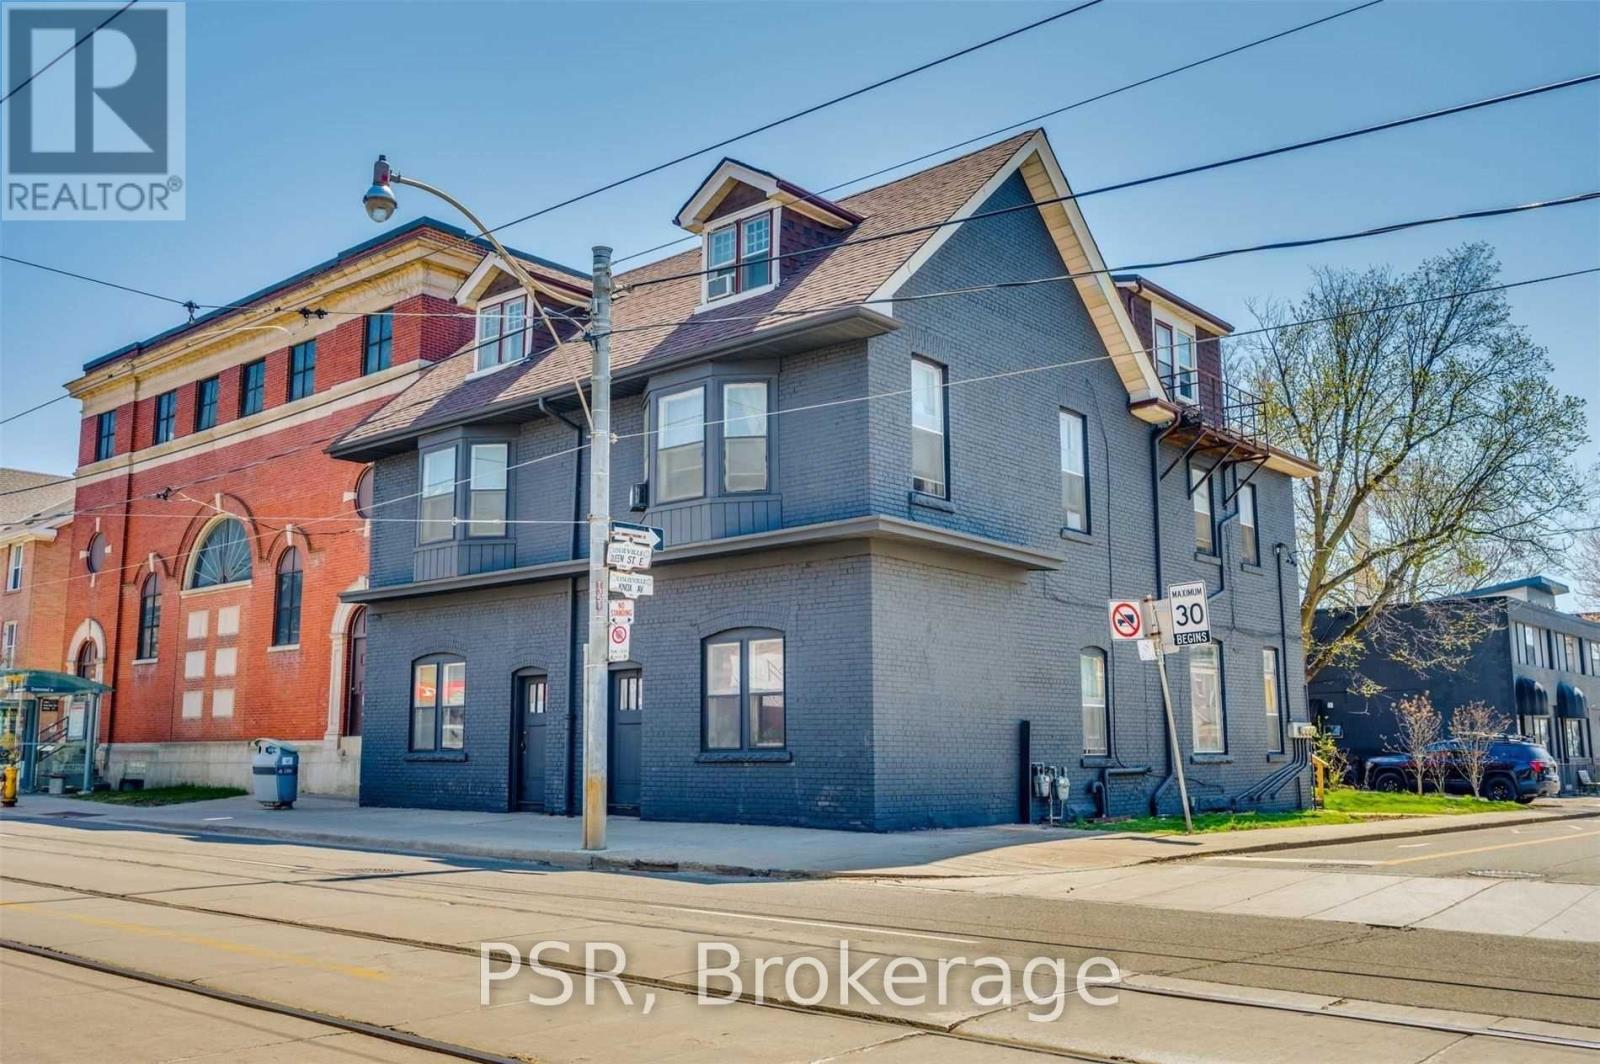
1349/1351 Queen Street E
Toronto, Ontario
6-Plex Investor Opportunity With Excellent Development Potential In The Heart Of The Trendy Leslieville Neighbourhood. Situated On A 42 X 100 Ft Lot, This Property Offers Potential For Additional Storeys, Condo, Apartment Or Hotel Development, With Mixed-Use Commercial Space At The Base. Just Steps From Vibrant Queen St. East, Enjoy Easy Access To Some Of The City's Best Restaurants, Cafes And Shops. Potential Cap Rate Of 6% At Current Market Rents. Fully Tenanted With Roughly $8,900 Monthly Income. Floorplans, Survey, Exterior Photos Available. AS IS WHERE IS. Vacant possession. Ability To Sever Lot. 1349 & 1351 Queen St E. Are Adjoining Lots. (id:62104)
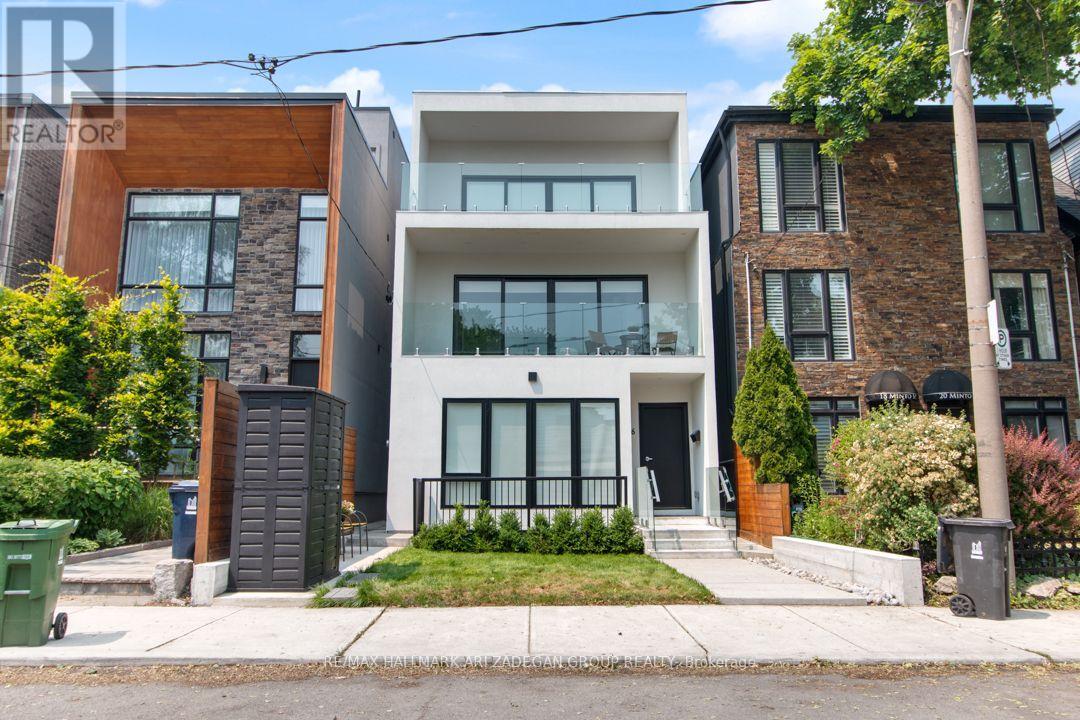
Bsmt-B - 16 Minto Street
Toronto, Ontario
This Beautiful Brand New 1 Bedroom Executive *Furnished* Basement Suite Has Been Designed To The Highest Standard And Is Located In The Desirable Leslieville Neighbourhood. It Offers A Modern And Sleek Design, A Gourmet Chef Kitchen. Enjoy The Hotel-Style Lifestyle At The Comfort Of Your Home, Conveniently Located Only Minutes From Queen Street Entertainment, Min Walk To The Beach, Public Transit Stations, Financial District, DVP & Gardiner Hwy, And Some Of The Best Restaurants And Beaches In Toronto. Large windows with Extra High Ceilings flood the unit with natural light. Don't Miss Out On This Rare Opportunity. Backyard is shared common space with lawn furniture and BBQ. Easy access to Queen St transit via laneway. All utilities+High Speed Internet Included at Flat Rate (id:62104)
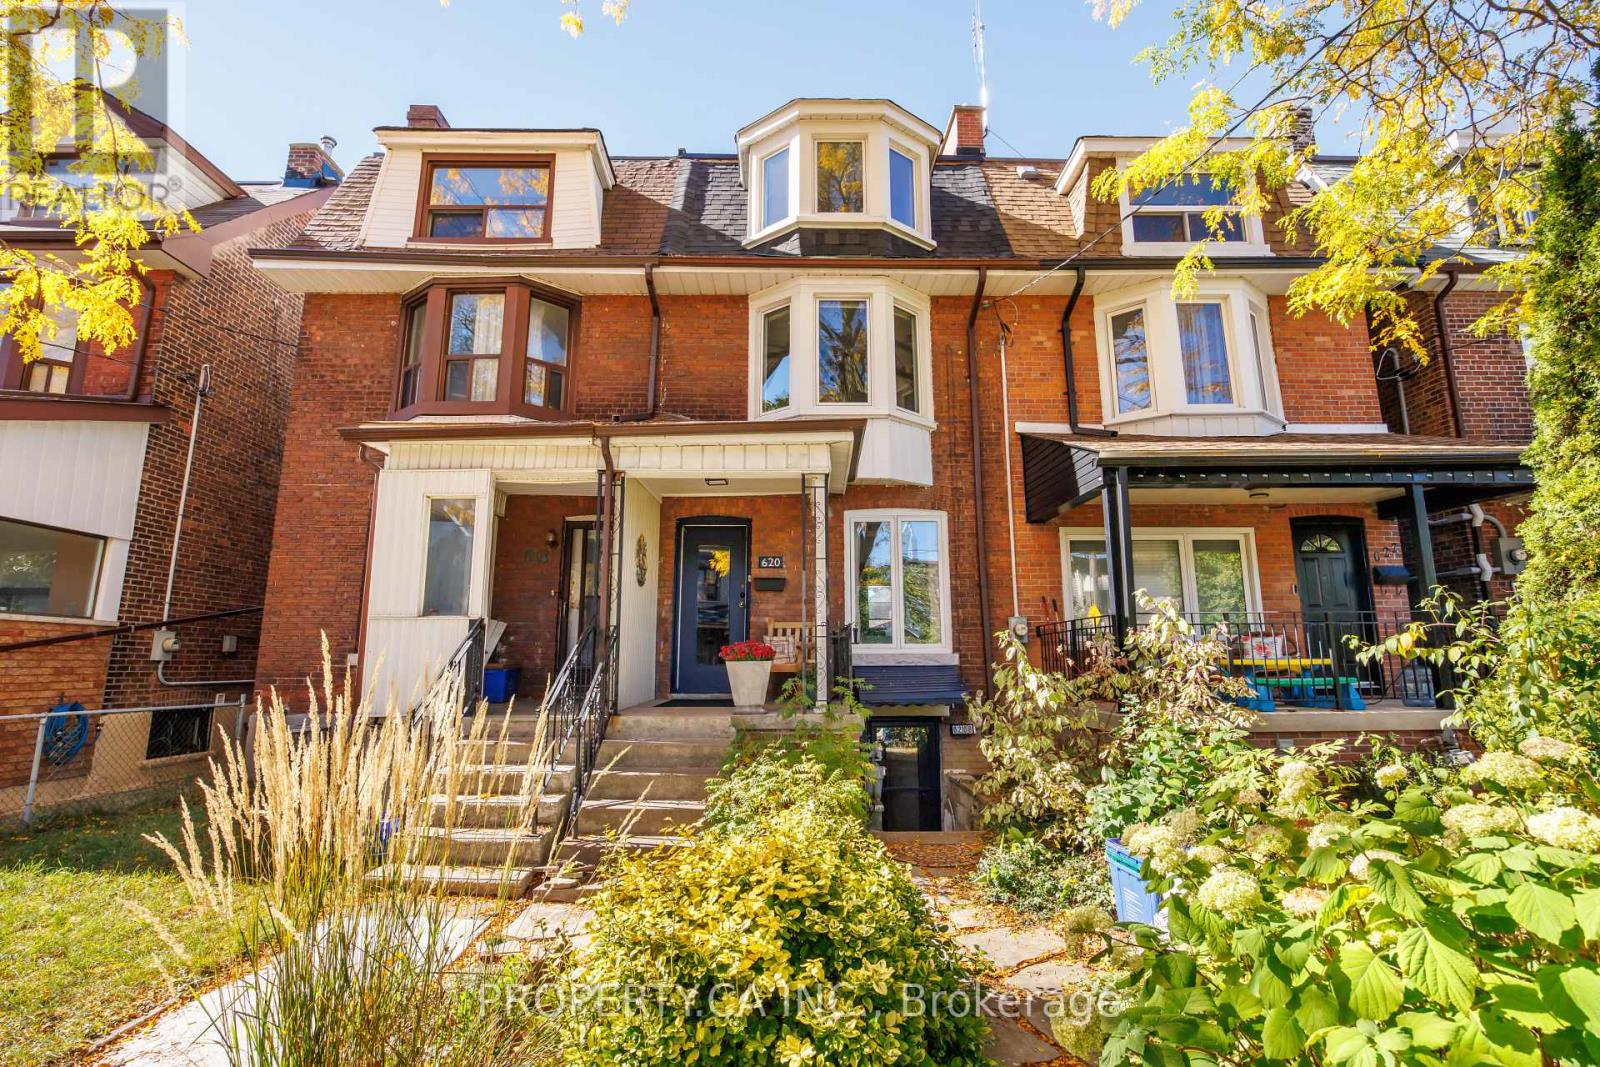
620 Crawford Street
Toronto, Ontario
The light is what gets you first. Pouring through big east- and west-facing windows, it follows you across three floors at 620 Crawford. Loved by the same family for 32 years, this is a home that has grown with the people inside it. Today, a perfectly laid out ground-floor suite with a spacious upper unit spanning two floors offers room for inter-generational living or co-owners to build a community. A fully renovated basement apartment brings rental income. Outside, the gardens are their own kind of magic: peonies out front, ferns and hellebores out back, a clematis-covered arbour and a deck made for breakfast that stretches into lunch. A large third-floor deck offers another place to bask and linger. Behind the beauty: a garage, three new roofs, a 2019 furnace, extensive basement waterproofing and mostly Magic Windows. And then there's Crawford itself. Birthday cake from a neighbour. A yearly block party. Parks, bakeries and the subway woven into daily life. A house with roots and room for your own. Or imagine it entirely your own: easily re-imagined as a single family home or thoughtfully adapted into two distinct units, with the flexibility to grow and change alongside you. Come see how good life can feel here. (id:62104)
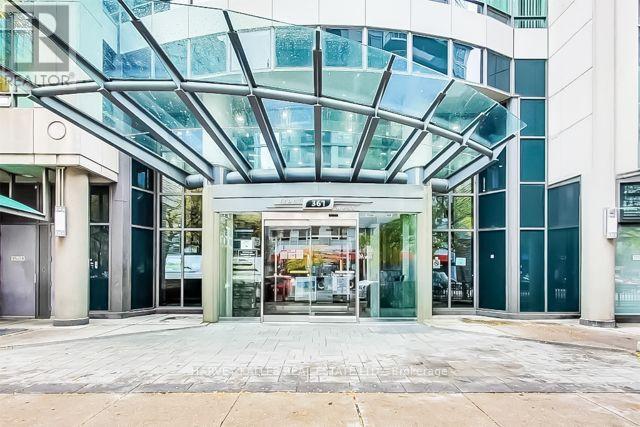
1510 - 361 Front Street W
Toronto, Ontario
Welcome To This Fully Furnished Love At The First Sight 2 Bedrooms + Den Suite Located In The Heart Of Waterfront/Financial/Entertainment District! This Suite Features In Floor To Ceiling Windows With Open Concept Kitchen, Dining And Living Room. Practical 2 Sun-filled Bedrooms With A Closed Den Which Is Used For The Third Bedroom Now Or Can Be Used As Home Office. Open Concept Kitchen With Granite Counter and Center Island. This suite can be rented as "furnished". Unbeatable Comprehensive Building Amenities Including Basketball Court, Squash Courts, Billiards, Gym, Indoor Pool, Jacuzzi, Sauna, Hot Tub, Visitor Parking, Guest Suites, Etc. Extremely Close To CN Tower, Rogers Centre, Financial/Entertainment District. Everything Is Available Within Walking Distance! Downstairs TTC, Easy Access To HWY & So Much More! All Utilities Included! One Underground Parking! This Practical Suite Is Perfect For Students, Yonge Professionals or Families to Just Move In And Enjoy The Urban Downtown Life. You Will Fall In Love With This Home. Don't Miss This Opportunity. (id:62104)
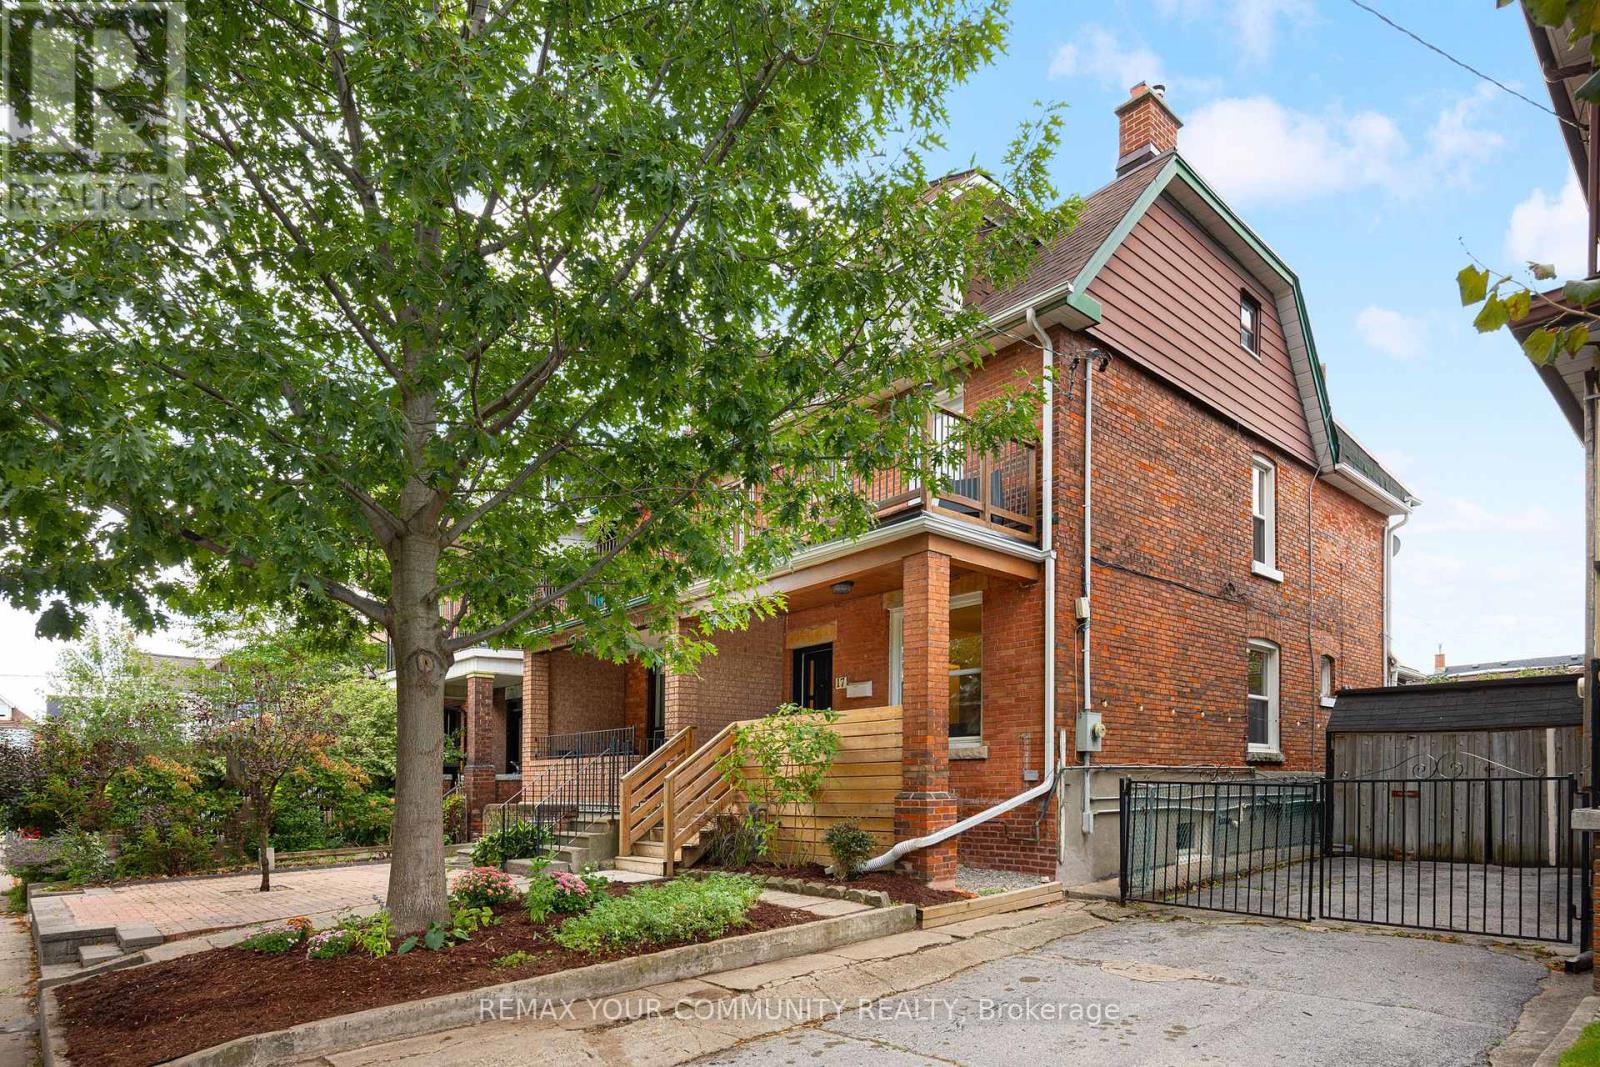
17 Muir Avenue
Toronto, Ontario
A house that rearranges itself around your life. 17 Muir has been run as a multi-unit home for more than 17 years, and nothing about it is locked in - the original interior staircase is still in place, the entrances are separate, and the levels combine or divide as you need them to.The main floor has a full family-sized kitchen, a modern bathroom, and two generous front rooms. The lower level is finished, with its own kitchen, full bathroom, bedroom, laundry and private entrance. The second and third floors together make a self-contained home: three bedrooms, full bathroom, kitchenette, and a walk-out to a private sundeck.Run it as three units, as two households, as a four-bedroom family home with a one-bedroom rental below, or take the whole house for yourself. A rare detached double garage off the rear laneway completes it - two parking spots in a neighbourhood where that almost never comes up. Not that you'll need the car: Dufferin Station on Line 2 is a short walk, Bloor GO/UP Express (direct to Union and Pearson) is nearby, and the new Bloor-Lansdowne GO station is under construction. The shops, restaurants and bars of College, Dundas West and Bloor West are all at your door. Edwardian brick, 1,742 sq ft above grade over 2.5 storeys, plus the finished lower level. 2,409 sq ft of finished space in total. (id:62104)