

44 Tim Jacobs Drive
Georgina, Ontario
Welcome to this impressive detached family home in highly desirable Keswick South, offering 3,650 sq ft above grade plus approx. 1,500 sq ft of basement space. Situated on a premium 60 ft frontage lot with no sidewalk, this spacious 5+2 bedroom home combines luxury, functionality, and convenience. A grand entrance with open-to-above ceiling and statement chandelier sets the tone. The main level features impressive 10-ft ceilings, upgraded 8-ft doors, oversized windows, hardwood flooring, 18"x18" tiles, rounded wall corners, upgraded baseboards, and generous closet storage. The elegant living, dining, & family rooms are ideal for entertaining, while the private main-floor office/den provides a perfect work-from-home space. Gas fireplace adds warmth and character. The gourmet kitchen showcases full-height solid maple cabinetry, a large matching pantry, quartz countertops, expansive centre island with deep pull-out drawers and dual outlets, 36-inch range hood, commercial-style pull-down faucet, pendant lighting, and pot lights. A dedicated laundry room with additional storage walk-in closet and direct access to the double garage completes the main floor. Upstairs features airy 9-ft ceilings, tall windows, enlarged closets, and five spacious bedrooms. The primary retreat offers two walk-in closets and spa-inspired ensuite with frameless glass shower and deep tub. Bathrooms feature maple vanities, quartz counters, upgraded fixtures, and designer tile. 2nd & 3rd bdrms w/Walk-in closets, 4th & 5th-double closets. Bsmt includes a subfloor, luxury vinyl plank flooring, pot lights, two additional bedrooms, and huge recreation space. Additional upgrades include a new water heater (2025) & integrated security system. Rare 2-storey garage offers exceptional custom built storage/workshop. Enjoy front and rear interlock patios, raised garden beds with perennial landscaping, and an 8' x 12' exterior custom shed. Close to schools, parks, shopping, restaurants, transit, & Hwy 404. (id:62104)
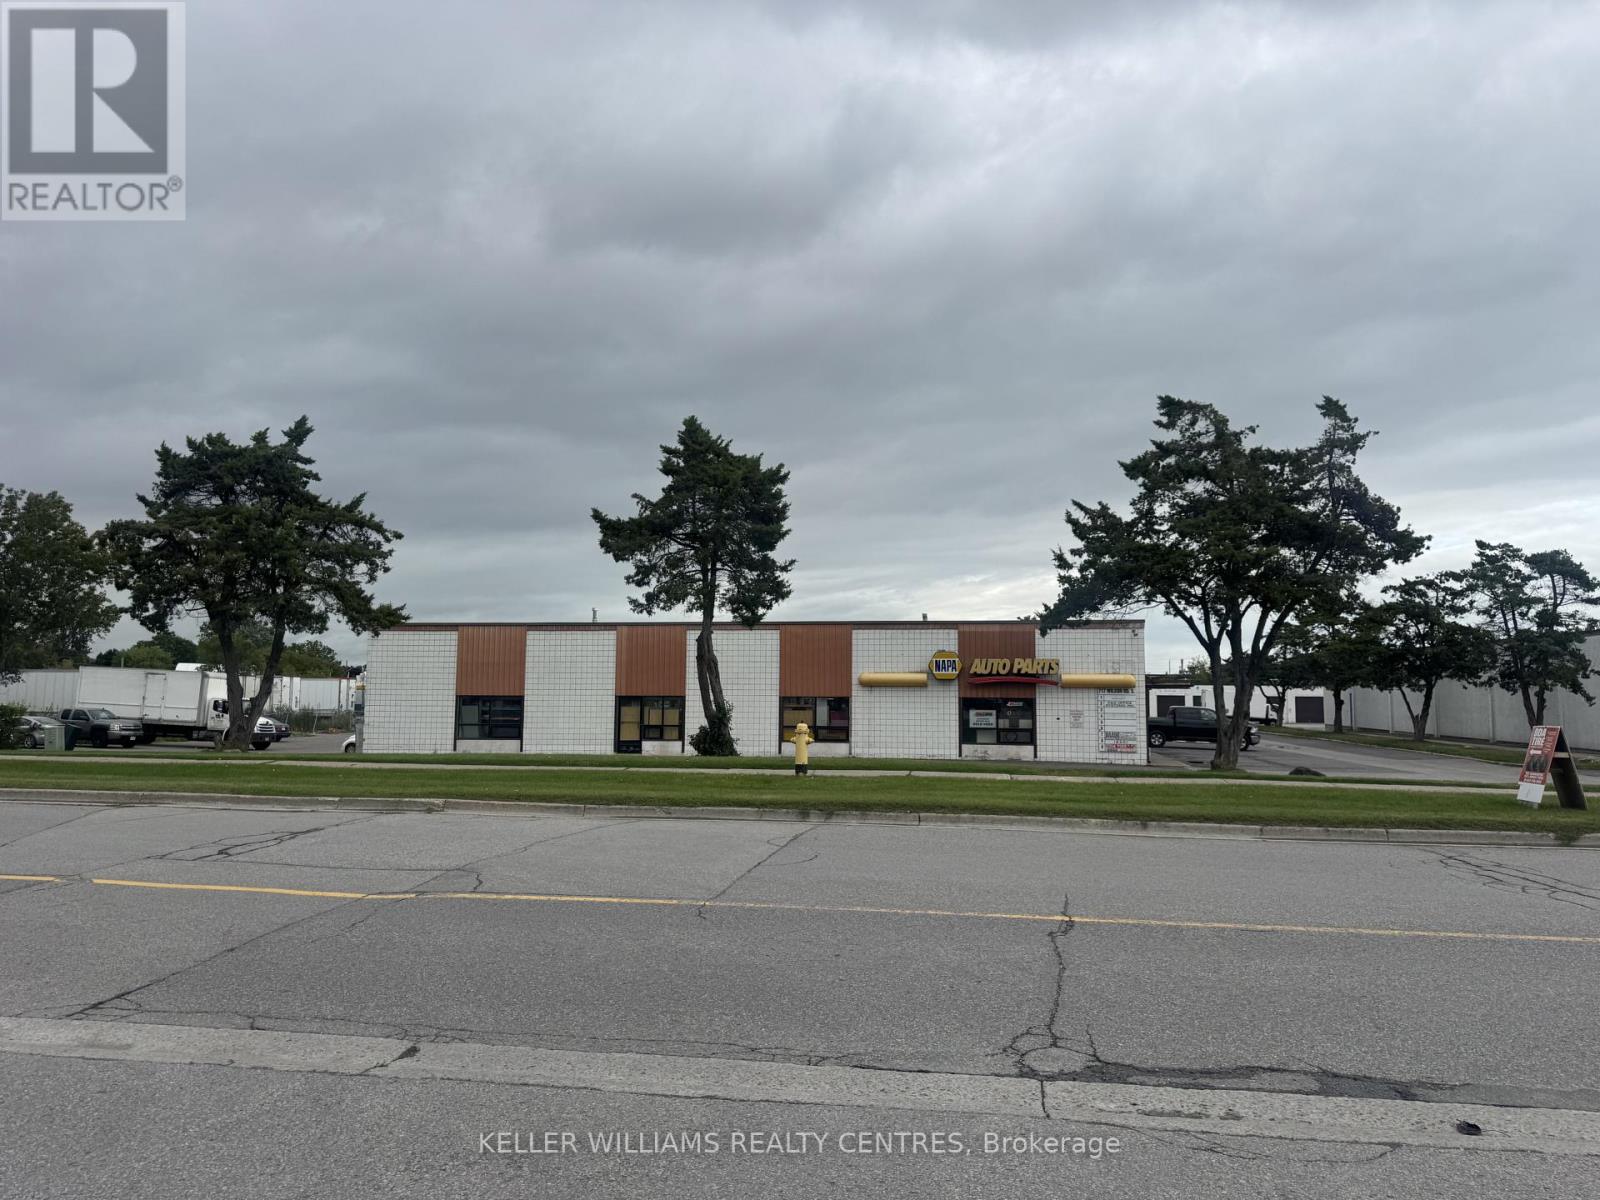
2 - 717 Wilson Road S
Oshawa, Ontario
This conveniently located industrial unit is less than 1 kilometre from 401, offering easy access for your business operations. The property features large industrial space, combined with office space, storage areas and a washroom. It also includes a truck-in level shipping door, making shipping and receiving efficient and hassle-free. With a total area of 2,148 square feet, this unit is ideal for a small business, contractor, workshop or outlet. A floor plan is attached for your convenience. (id:62104)
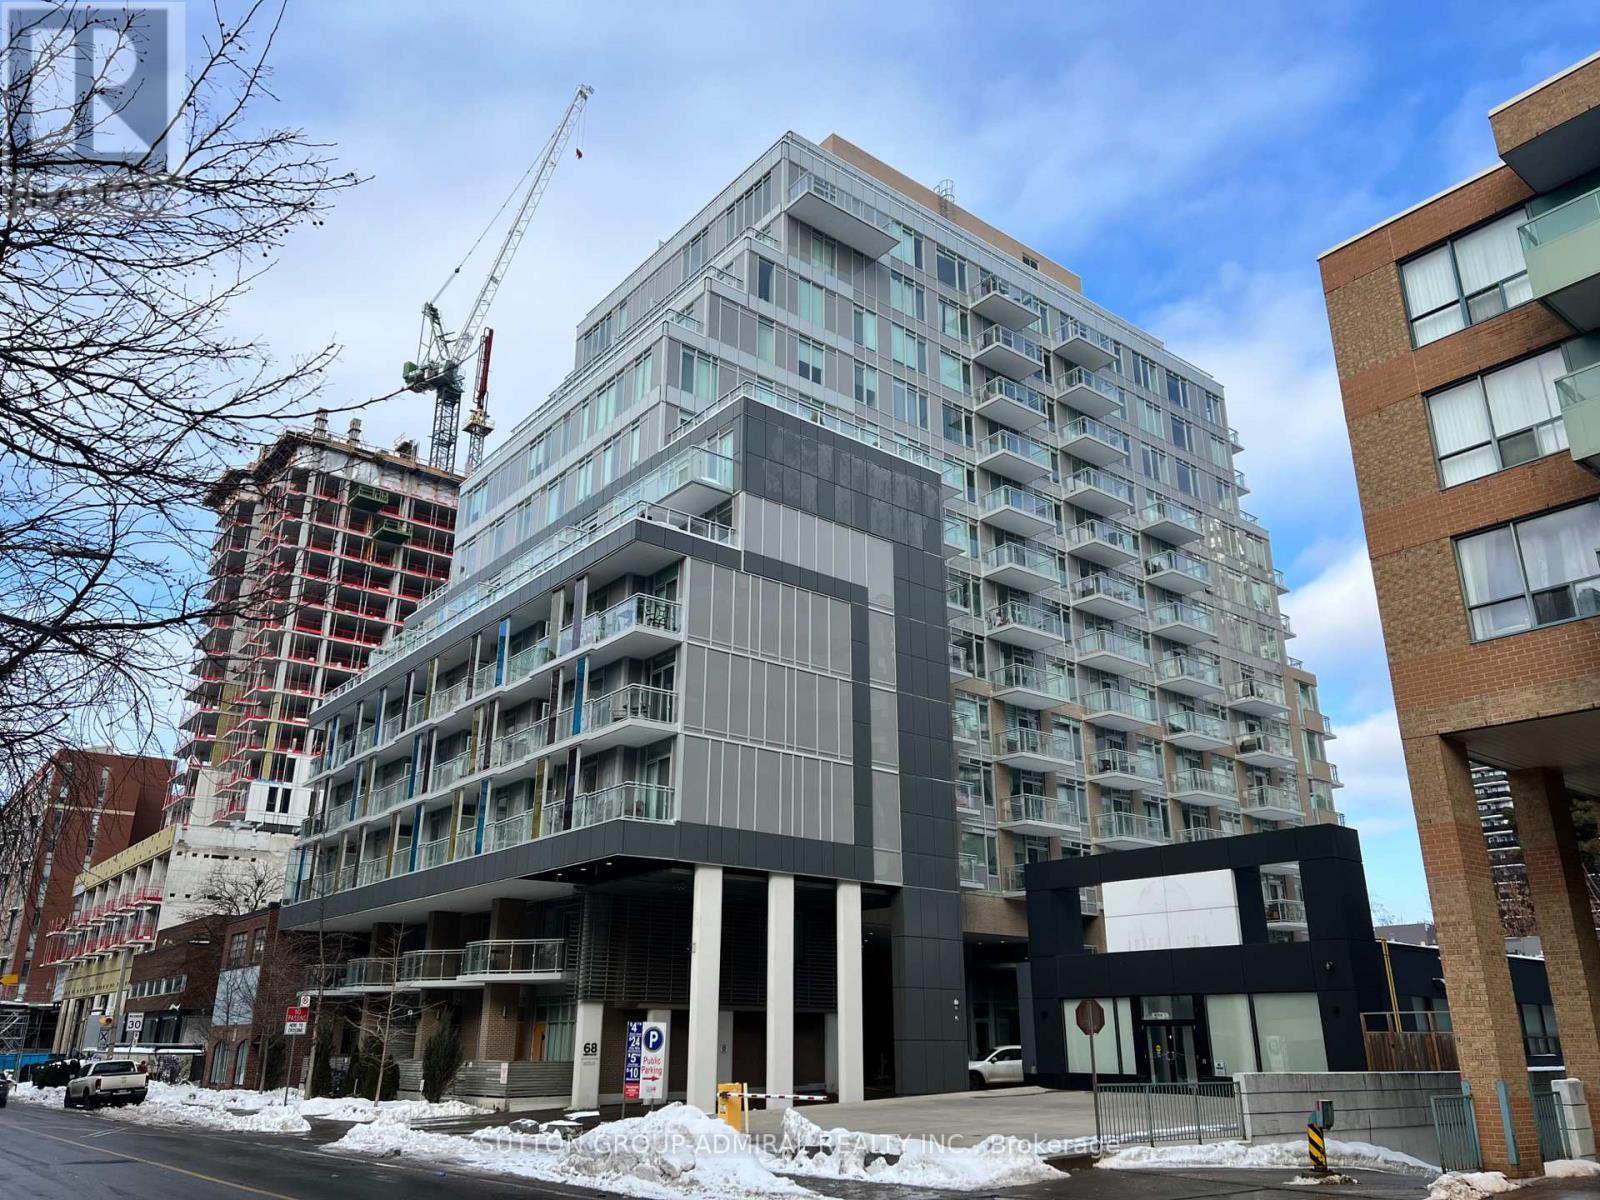
503 - 68 Merton Street
Toronto, Ontario
Here's your chance to live in this little pocket of the thriving Yonge and Eglinton area. This boutique building at 68 Merton is a commuters dream, being a 5 min walk from the Davisville Subway Station on Line 1 on the Toronto Subway line. The east facing unit boast plenty of morning light in its functional one bedroom layout. Enjoy the easy transitions of the open concept kitchen and a large foyer at the entrance, giving the unit a distinct separation between Entry and living space. The unit is in great shape and a must see. Walking distance to all the great things Yonge and Eg has to offer, yet decently removed for a little peace and quiet. (id:62104)

817 - 386 Yonge Street
Toronto, Ontario
Welcome student & family & professional !Aura Condo, One Of The Tallest Condo In The Heart Of Toronto. Executive 1 Bed +1 Full Bath ! Suite with Unobstructed Views!!! Functioning Open Layout, Bright And Stunning! Quartz Counter Top, Under Cabinet Lighting, Designer Bathroom Fixtures. 9' Smooth Ceiling, Floor To Ceiling Windows, Quality Internal Finishing, Large Closet, Engineered Wood Floor Thru Out. Controlled Elevator Access, Lobby/Art Gallery O/Look The Adjacent 3 Acre Pk, World Class Rec Ctr W/State-Of-The-Art Equip & Fabulous Views Of City, Madonna Branded Gym (id:62104)
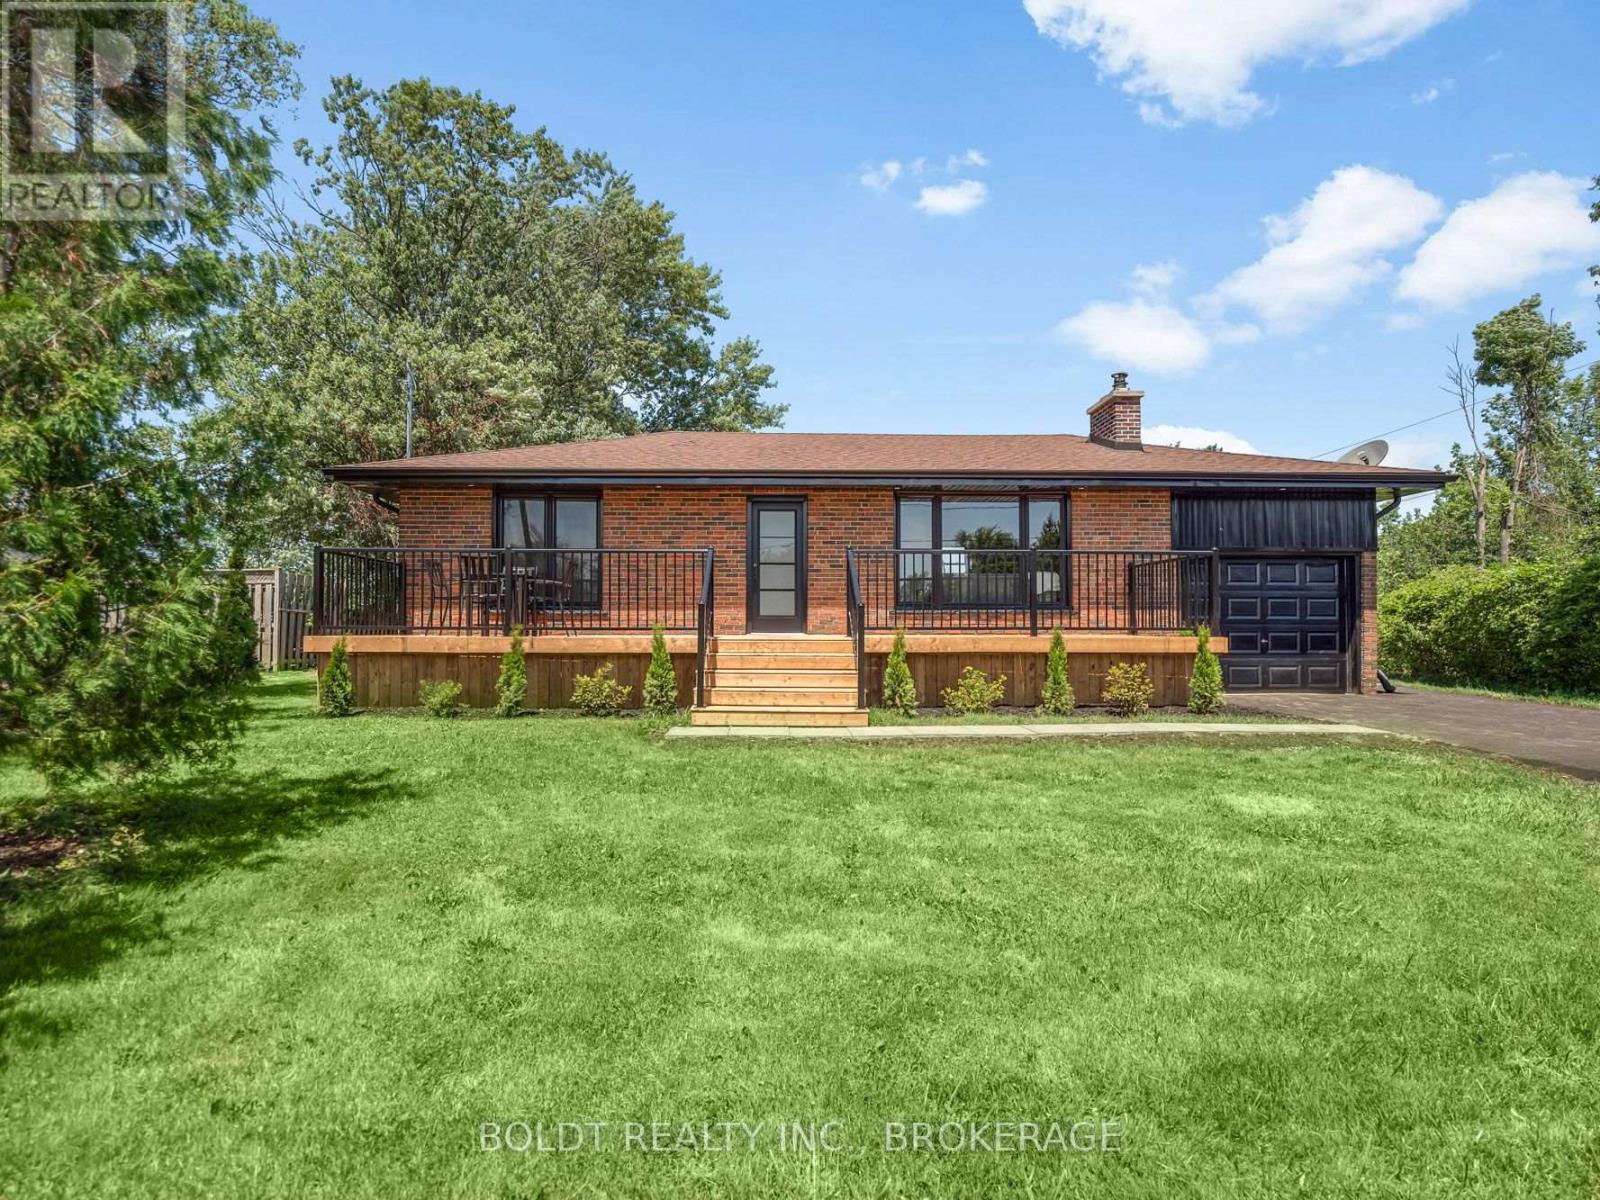
6221 Lyons Creek Road
Niagara Falls, Ontario
Welcome to 6221 Lyons Creek Road, a beautifully renovated all-brick bungalow set on an impressive 100 x 218 ft. lot in the heart of Chippawa. Ideally located just 1 minute from the QEW and the future Niagara Falls hospital, this home is also only minutes from Walmart, Costco, restaurants, grocery stores, schools, and all major amenities.Completely renovated inside and out, this move-in-ready home offers a bright, open-concept main living space featuring vaulted ceilings, a stylish kitchen with a tiled backsplash, and an abundance of natural light pouring in through the large windows. The main floor offers two generously sized bedrooms, including a spacious primary with dual closets, one of which could easily be converted into a vanity or dressing area. Completing the main level is a fully renovated bathroom featuring a custom glass and tile walk-in shower.The finished basement provides even more functional living space with in-law potential, an oversized third bedroom, a large recreation room, and a second full bathroom complete with a bathtub, making it ideal for families or guests.Outside, enjoy the privacy of the expansive lot featuring a 36-foot front deck, a 20-foot rear patio, a freshly seeded backyard, and a new Septic tank. Ample Parking in the newly finished, double wide drive way, plus an attached garage for storage. With nothing left to do but move in and enjoy everything Chippawa has to offer, this is an opportunity you won't want to miss. (id:62104)
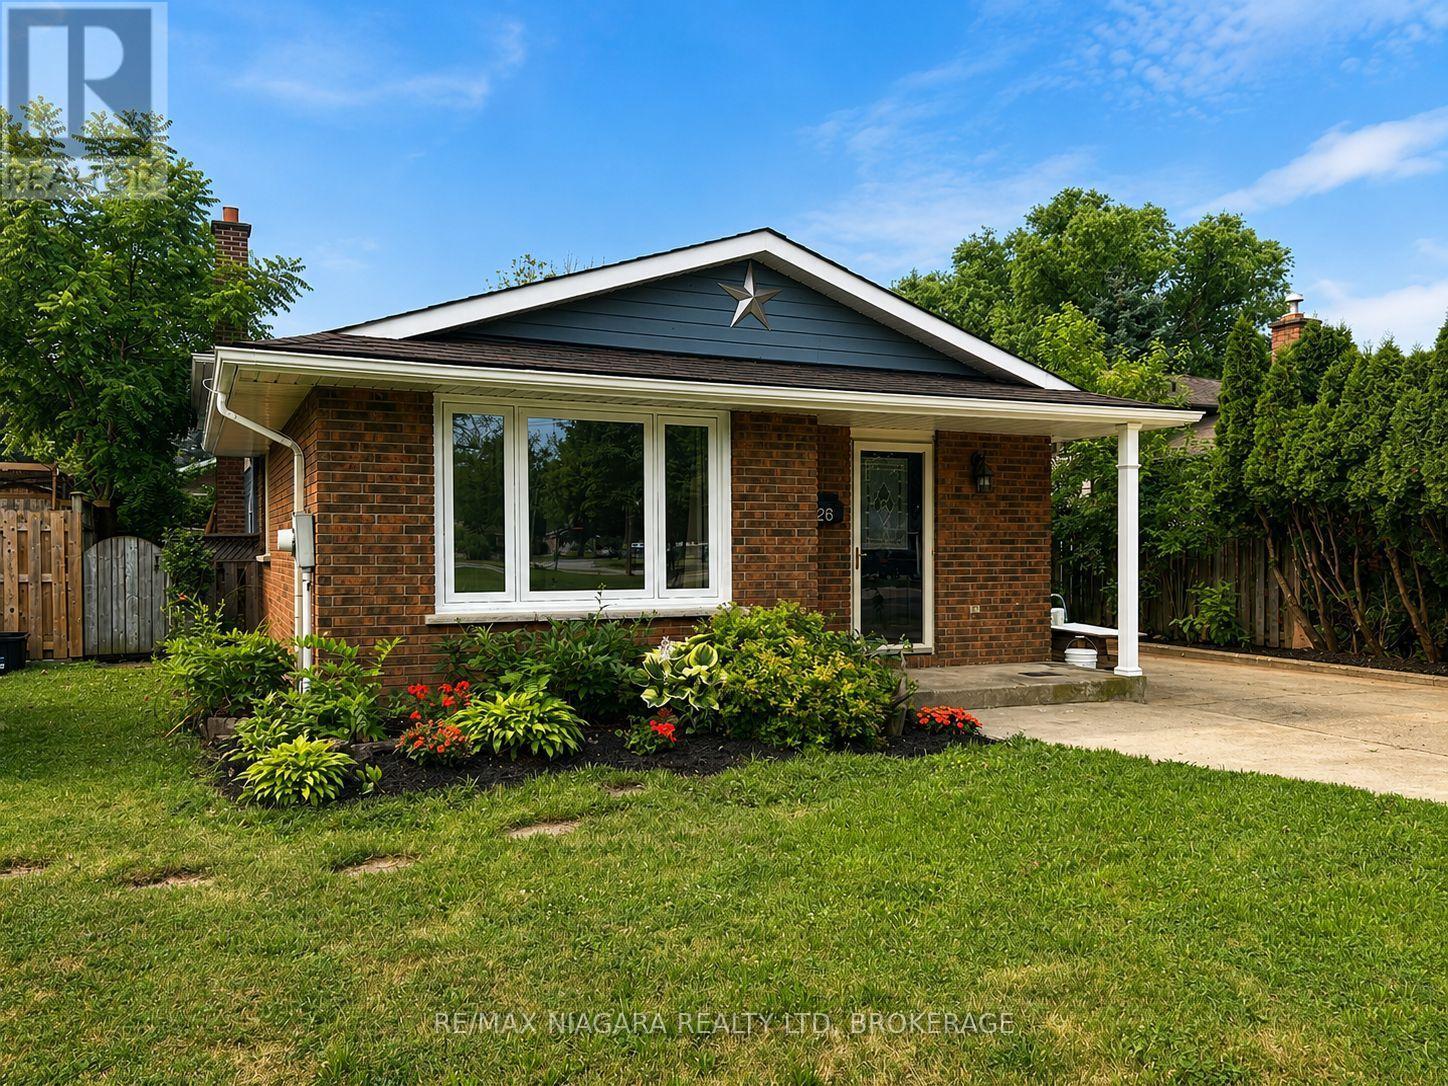
26 Friars Court
St. Catharines, Ontario
Welcome to an incredible opportunity in one of north end St. Catharines most sought-after neighbourhoods! Nestled on a quiet court where kids can safely play and neighbours take pride in their homes, this solid 3-bedroom, 2-bathroom backsplit delivers outstanding value in a location that's always in demand. Whether you're a first-time buyer looking to break into the market or an investor looking to expand your portfolio, this home is full of opportunity. The functional split-level design provides multiple living spaces, generous-sized bedrooms, and a layout that can adapt to your lifestyle. A separate entrance to the lower level opens the door to excellent in-law suite or multi-generational living potential, offering flexibility for extended family or future income possibilities. This is a well-built home with great bones, a practical floor plan, and endless potential to add value through your own personal touches. Located just minutes from top-rated schools, parks, walking trails, shopping, restaurants, and all the convenience the north end has to offer, this is the kind of property that doesn't come along at this price point often. If you've been waiting for an affordable home in a premium location with room to grow and the chance to make it your own, this is it. (id:62104)
11 Grey Owl Drive
Elmira, Ontario
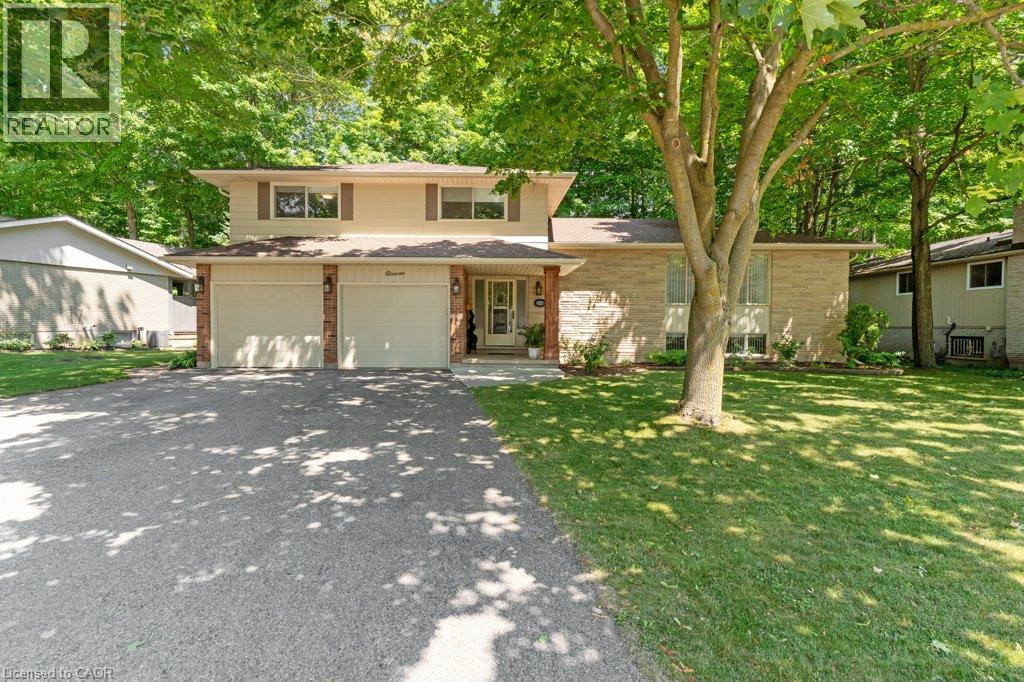
This 4-bedroom, 3-bathroom side-split with a 2-car garage is set on a large lot on a quiet street in a mature Elmira neighbourhood. The main level includes a spacious entry, a powder room with laundry, & a family room with a gas fireplace. A sliding door leads from the family room to the backyard deck. The large eat-in kitchen offers plenty of cupboard space, generous work areas, & several windows that provide natural light. A formal dining room & spacious living room with a large front window provide additional space for everyday living & entertaining. Upstairs are 3 large bedrooms & a 4-piece main bathroom. The primary bedroom also includes a private 3-piece ensuite. The finished basement adds a large rec-room with a big window, a kitchenette, & a 4th bedroom, providing excellent potential for an in-law setup or separate living space. This level also includes 2 large crawl spaces, a cold room, & plenty of storage. Outside, the partially fenced backyard features a large deck, firepit, storage shed, mature trees, & plenty of space for kids, pets, gardening, or outdoor gatherings. This Elmira home is close to downtown shops, restaurants, schools, parks, & local services. The Woolwich Memorial Centre offers arenas, pools, a fitness centre, & a walking track. Nearby trails, the Woolwich off-leash dog park, parks, & open spaces provide several options for outdoor recreation. Commuters will appreciate the convenient access to Highway 85 for travel to Kitchener, Waterloo, & surrounding areas. (id:62104)
10 Bent Willow Court
Haldimand County, Ontario
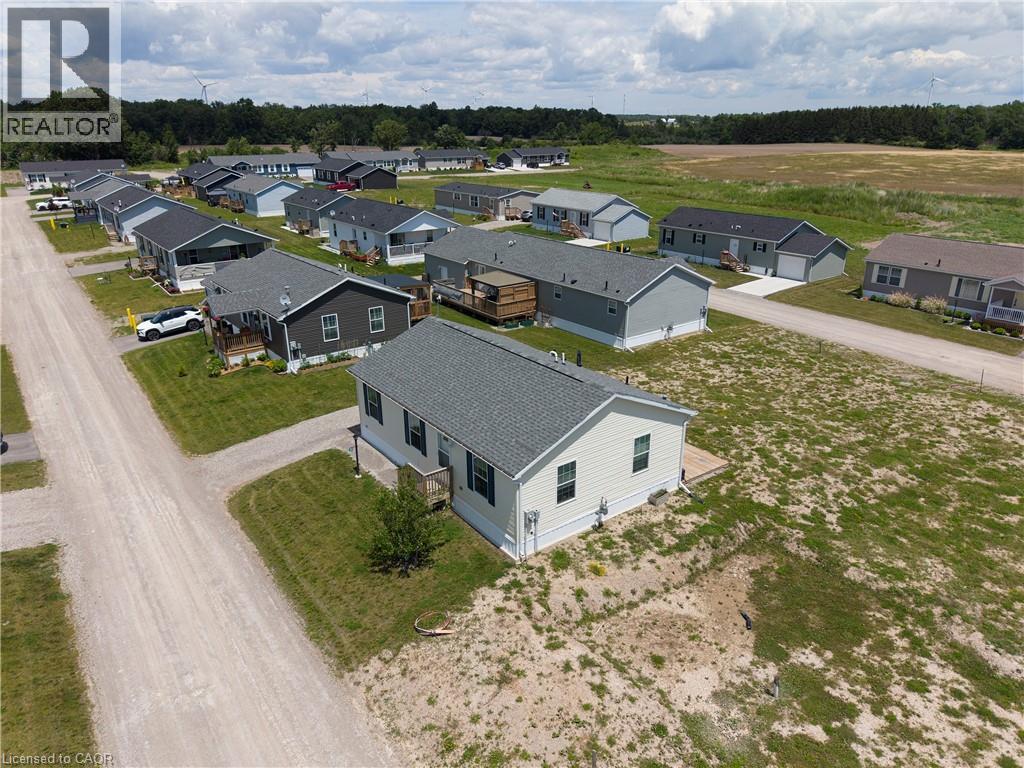
Welcome to this well-maintained 1,066 sq ft bungalow nestled in a sought-after waterfront community along the shores of Lake Erie. Offering the ease of one-floor living, this bright and spacious home features an open-concept layout perfect for comfortable everyday living and entertaining.Inside, you'll find two generously sized bedrooms plus a versatile den, ideal for a home office or easily converted into a third bedroom. The primary bedroom includes a walk-in closet and private 4-piece ensuite, providing a relaxing retreat. A well-appointed eat-in kitchen offers ample space for family meals and gatherings.Enjoy all the benefits of this welcoming lakeside community, including access to an outdoor pool, walking trails, dog park, and organized social events. Boating enthusiasts will appreciate the community dock with boat slips available for rent (additional fee).Exterior maintenance, including grass cutting and snow removal, is taken care of for you-making this home an excellent choice for those seeking a low-maintenance lifestyle or the perfect seasonal/snowbird retreat. (id:62104)
444 Stone Church Road W Unit# N1
Hamilton, Ontario
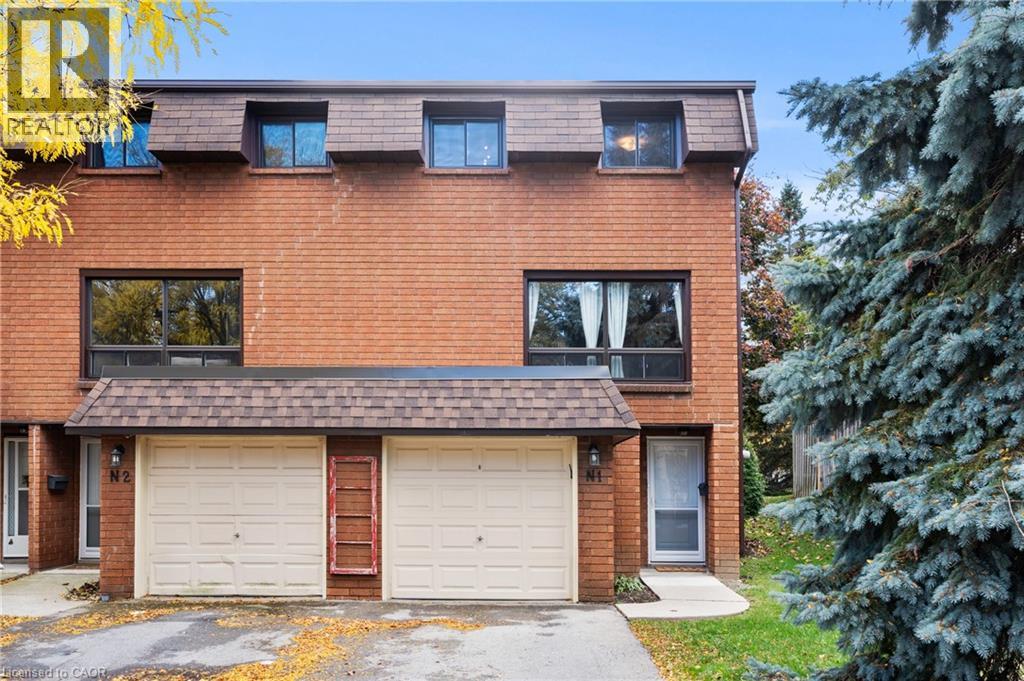
Most townhomes make you choose between space, privacy, or location — this one quietly delivers all three. Welcome to this beautifully maintained end-unit townhome in one of Hamilton’s most desirable West Mountain communities, tucked into a family-friendly condo complex with its own on-site park and a surprisingly comprehensive condo fee that covers Cable TV, High Speed Internet, Water, Building Insurance and Maintenance, Common Elements, and Ground Maintenance/Landscaping. Inside, the unique split-level design creates a natural separation between living spaces while still feeling open and connected — a layout that just works for real life. The welcoming foyer leads up to an eat-in kitchen and dining area with updated cabinetry and direct access to the fenced, low-maintenance yard — ideal for morning coffee or effortless weekend BBQs. Just above, the bright living room is filled with natural light from large windows. Upstairs, the primary bedroom feels like its own retreat, complete with an updated 4-piece bathroom. Two additional bedrooms sit on their own level, offering flexibility for family, guests, or a home office without sacrificing privacy. Outside, a double-deep driveway and garage provide parking for three vehicles — a rare and practical bonus. The unfinished basement offers laundry and plenty of storage, with room to grow. Recent updates include attic and basement insulation (2023), new windows and doors (2025), a furnace replaced 4 years ago, and a whole-home humidifier installed this past November. Set close to parks, shopping, schools, and highway access, this is a home that blends comfort, convenience, and long-term value in a neighbourhood buyers consistently look for. (id:62104)

11 Bass Lane
Long Point, Ontario
Beach days, bonfires, and easy cottage living — this updated 4-season Long Point retreat is ready to enjoy! Move in ready and just steps from the sandy beaches of Lake Erie in the heart of Long Point. This updated 2-bedroom, 1-bath retreat offers easy cottage living in all seasons, weekend getaway, or short-term rental opportunity. Renovated in 2022, the bright open-concept interior features vaulted ceilings, fresh paint, modern finishes, and durable flooring throughout. The stylish kitchen includes updated cabinetry, appliances, and countertops, while the renovated bathroom adds a fresh, spa-like feel. Updated insulation, windows, and doors improve comfort in every season. Stay cozy by the fireplace on cooler evenings and enjoy efficient heating and cooling with the ductless heat pump and A/C. A durable steel roof and 200-amp service provide added peace of mind. Step outside to a private rear deck ideal for morning coffee or summer BBQs, gather around the firepit, and store beach gear in the handy shed. ALternate listing I.D. X12869914 Located just minutes from Long Point Provincial Park, marinas, nature trails, and world-class birding. An inviting, fully updated entry-level cottage ready to enjoy. (id:62104)
26 Hostein Drive
Hamilton, Ontario
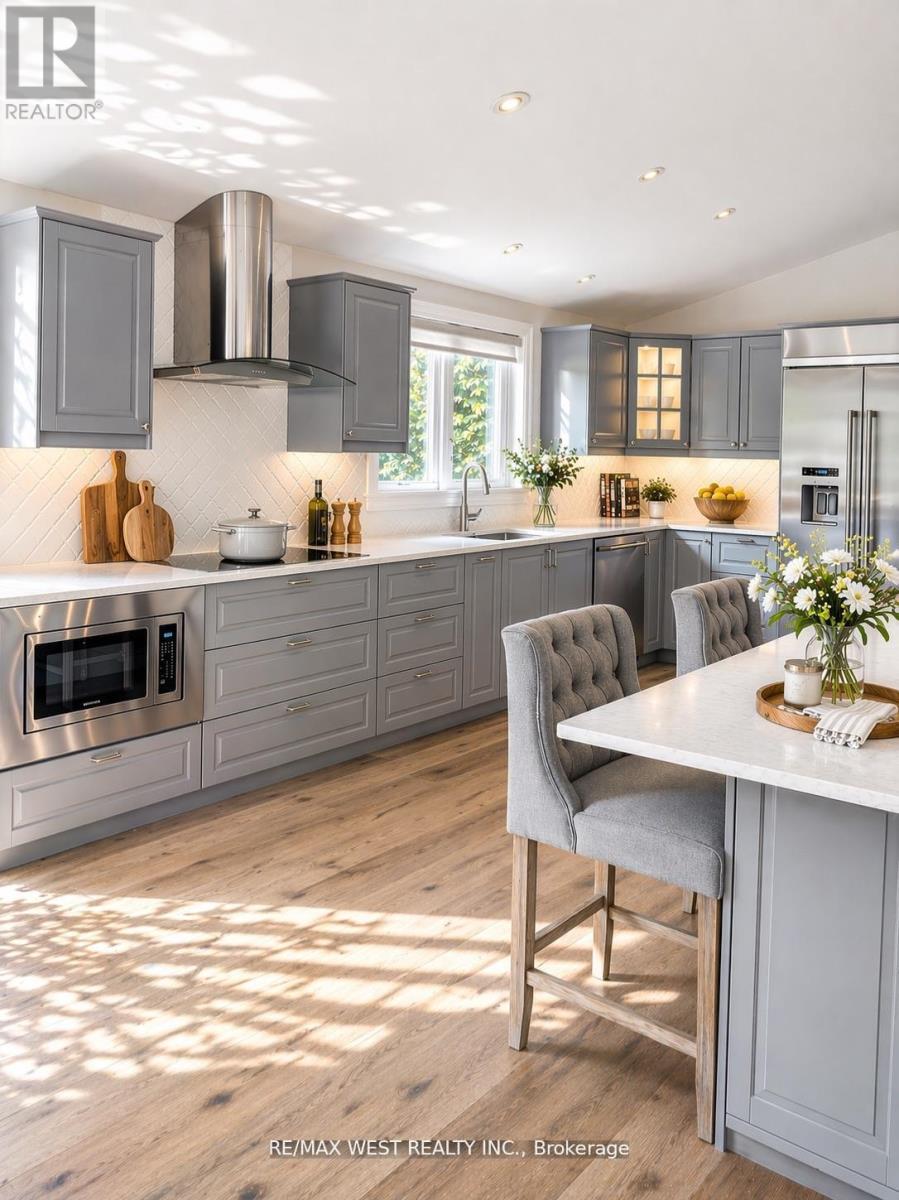
Welcome To This Impressive Custom Home Offering Over 4,200 Sq Ft Of Finished Living Space On A Quiet, Family-Friendly Street In One Of Ancaster's Most Desirable Neighbourhoods. Situated On An Exceptional 75-Foot Wide Lot, This 4+1 Bedroom, 4-Bathroom Residence Offers A Thoughtfully Designed Layout With Multiple Living Areas That Provide Space, Privacy, And Flexibility For Growing Families. The Main Living Area Features Soaring Cathedral Ceilings, A Fireplace, And A Walkout To An Expansive 400+ Sq Ft Deck Overlooking The Private Backyard. The Beautifully Appointed Kitchen Features KitchenAid Pro Series Stainless Steel Appliances, Double Wall Ovens, Abundant Workspace, And A Large Centre Island With Seating For Six. A Separate Formal Dining Room Creates The Perfect Setting For Family Gatherings And Entertaining. Designed For Modern Family Living, The Home Offers Distinct Living And Recreation Spaces Across Multiple Levels, Allowing Family Members To Gather Together While Still Enjoying Privacy And Separation. The Finished Lower Level Adds Exceptional Versatility With A Large Family Room, Additional Bedroom, And Walkout Access - Ideal For Teens, Guests, A Home Office, Or Multi-Generational Living. The Primary Retreat Features A Customized Walk-In Closet And Spa-Inspired Ensuite, While Three Additional Bedrooms Offer Generous Accommodation For Family And Visitors. Enjoy A Private, Landscaped Setting Just Steps From Hamilton Golf & Country Club And A Short Walk To The Shops, Cafes, And Restaurants Of Historic Ancaster Village. A Rare Opportunity To Enjoy Exceptional Space, Privacy, And Lifestyle In One Of Ancaster's Most Established Neighbourhoods. (id:62104)
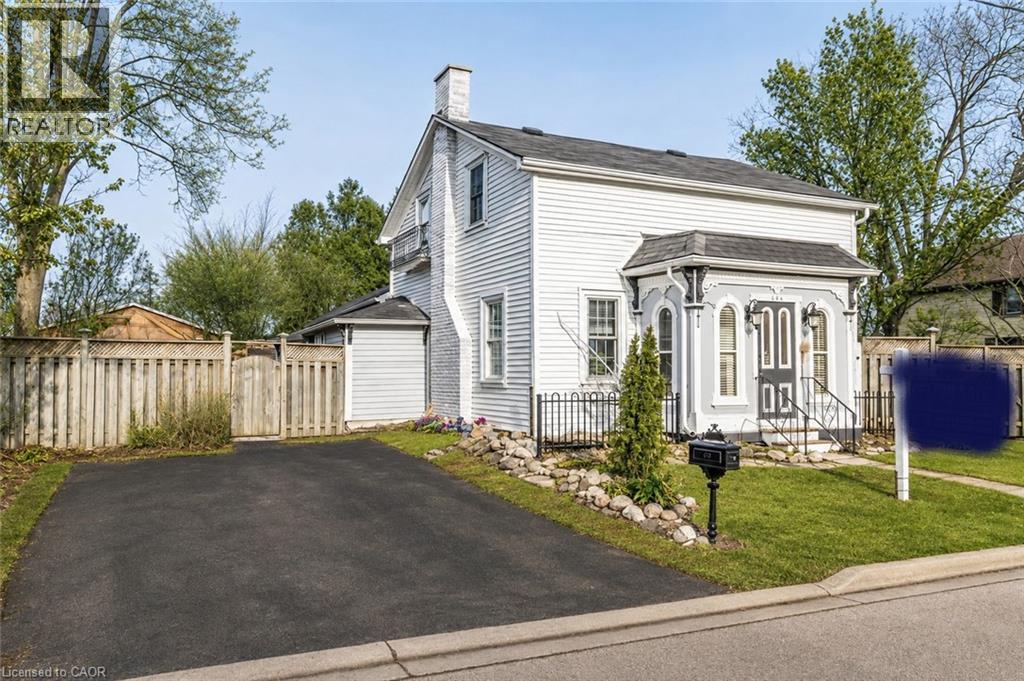
134 Kitchener Road
Cambridge, Ontario
COUNTRY CHARM IN THE CITY! Nestled on an impressive lot, this captivating century home offers a rare blend of character, privacy, and timeless appeal. Rich in architectural detail and enhanced with custom finishes throughout, this one-of-a-kind property must be viewed to be fully appreciated. Step inside to a welcoming foyer that leads to a warm and inviting living room featuring a fireplace. The separate dining room overlooks the charming cottage-style kitchen, complete with wood countertops and abundant character. The main floor also offers a convenient laundry room, a 3-piece custom built bathroom, an indoor sauna, and a spacious family room with an adjoining den, providing flexible living space for the whole family and or work from home office. Upstairs, you'll find three comfortable bedrooms and an updated 4-piece bathroom. The unfinished basement provides excellent storage space and utility room. Additional updates include a newer furnace, central air conditioner, water softener and tankless water heater. The outdoor setting is truly exceptional, offering a private retreat surrounded by mature landscaping and natural beauty. Enjoy the outdoor shower, gazebos, covered porches, and winding walkways that create multiple spaces for entertaining, relaxing, and enjoying the peaceful surroundings. Located on a quiet street in sought-after North Preston, you're just minutes from Riverside Park, Highway 401, shopping, schools, and a wide range of amenities. Potential to build a Garage or Secondary Dwelling on this lot provides extra value for the smart home buyer. Opportunities to own a property this unique are rare. Book your private showing today and discover everything this remarkable home has to offer. (id:62104)
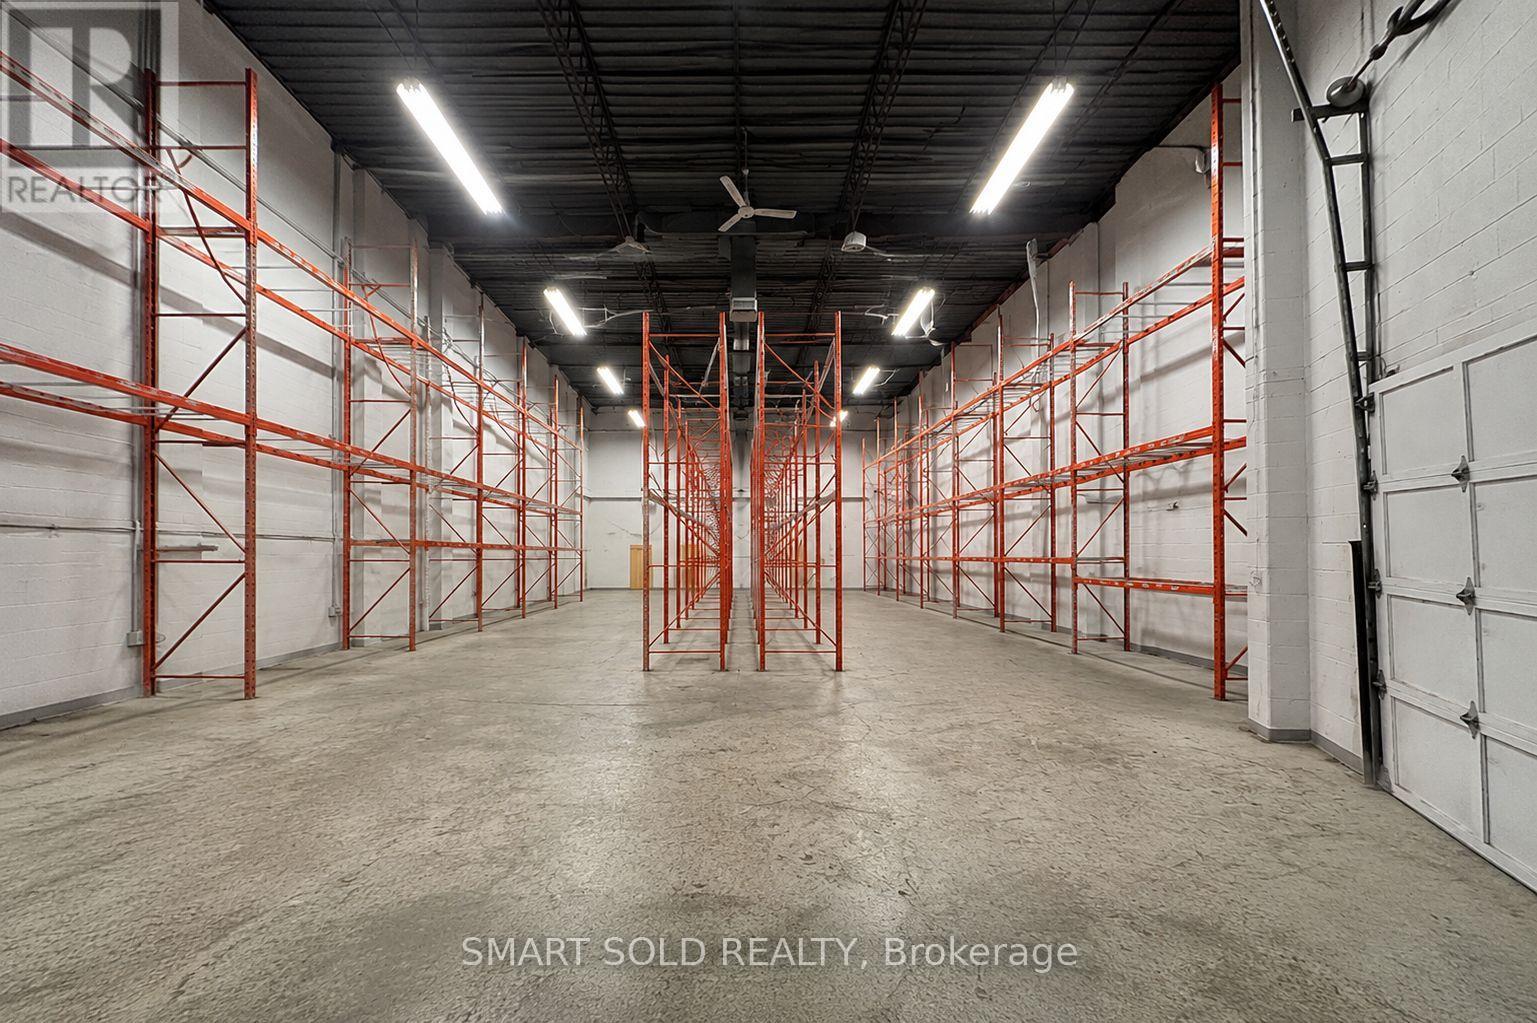
14 - 30 West Beaver Creek Road
Richmond Hill, Ontario
***__Potential uses include warehousing and distribution | Showroom and product display | Light assembly | Printing, design and media production | Trade and contractor operations | Ancillary office | Other compatible uses ***__2,898 sq. ft. | 35% office and 65% warehouse | 21 ft clear height | One truck-level loading door measuring 7 ft 6 in wide 8 ft high | Upgraded barrier-free washroom with shower | Sprinkler and security systems | Surface parking | M1 zoning. ***__All proposed uses are subject to Landlord approval and confirmation of applicable zoning, building, fire and business licensing requirements.***__Base Rent: $16.50/SF ; TMI: $5.20/SF; Gross Rent: $21.70/SF; Monthly Rent Before HST: $5,240.55; Monthly Rent Including HST: $5,921.82***__Remaining lease term: 3 + 5 renewal option. (id:62104)
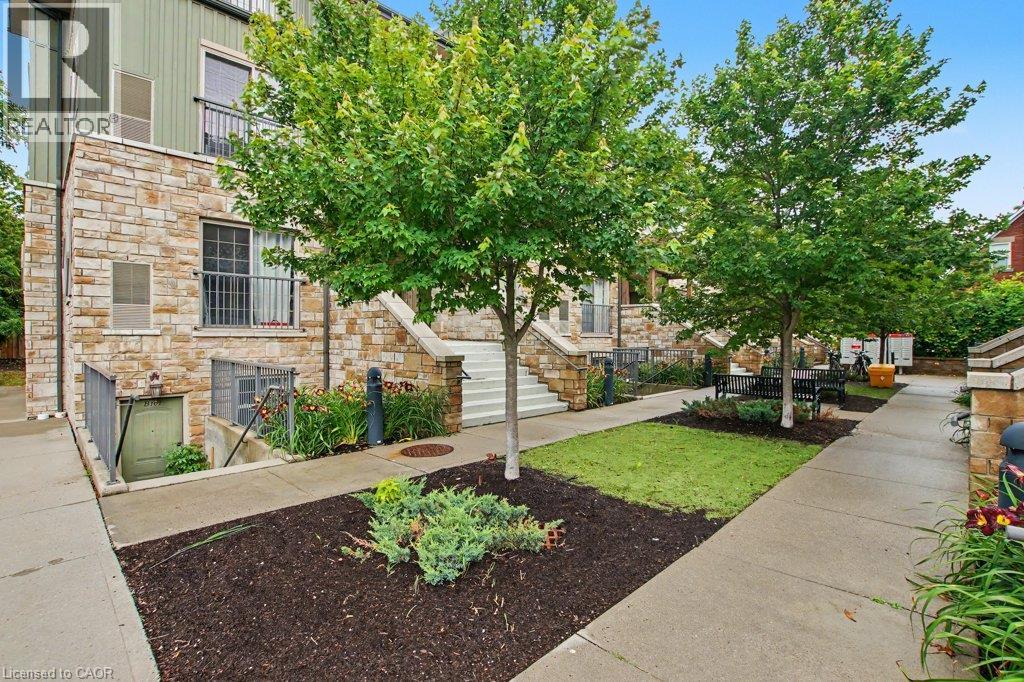
112 Union Street E Unit# B105
Waterloo, Ontario
Welcome to Union Crossing in Waterloo, where modern style and everyday convenience come together in this beautifully appointed stacked townhouse. Thoughtfully designed with an open-concept layout, this bright and inviting home offers contemporary finishes and comfortable living in an unbeatable location. The spacious living area flows seamlessly into a sleek, modern kitchen featuring stainless steel appliances, stylish cabinetry, and quality finishes. It's perfect for entertaining or enjoying quiet evenings at home. Durable laminate flooring extends throughout the main living spaces, creating a cohesive and sophisticated feel. The generous primary bedroom serves as a private retreat with a walk-in closet and convenient man door access to the elegant 4-pc bathroom. Additional highlights include in-suite stacked laundry, plus excellent storage with pantry and utility closets. Freshly painted with a newer Dishwasher, over the range microwave and clothes washer & dryer. Owned parking spot number ( 3 ) with this unit. Ideally situated just minutes from Waterloo Town Square, public transit, shopping, dining, parks, and everyday amenities, this home offers exceptional convenience for first-time buyers, professionals, downsizers, or investors alike. Don't miss this opportunity to own a stylish, low-maintenance home in the sought-after Union Crossing community. Move in and enjoy modern living in Waterloo. (id:62104)
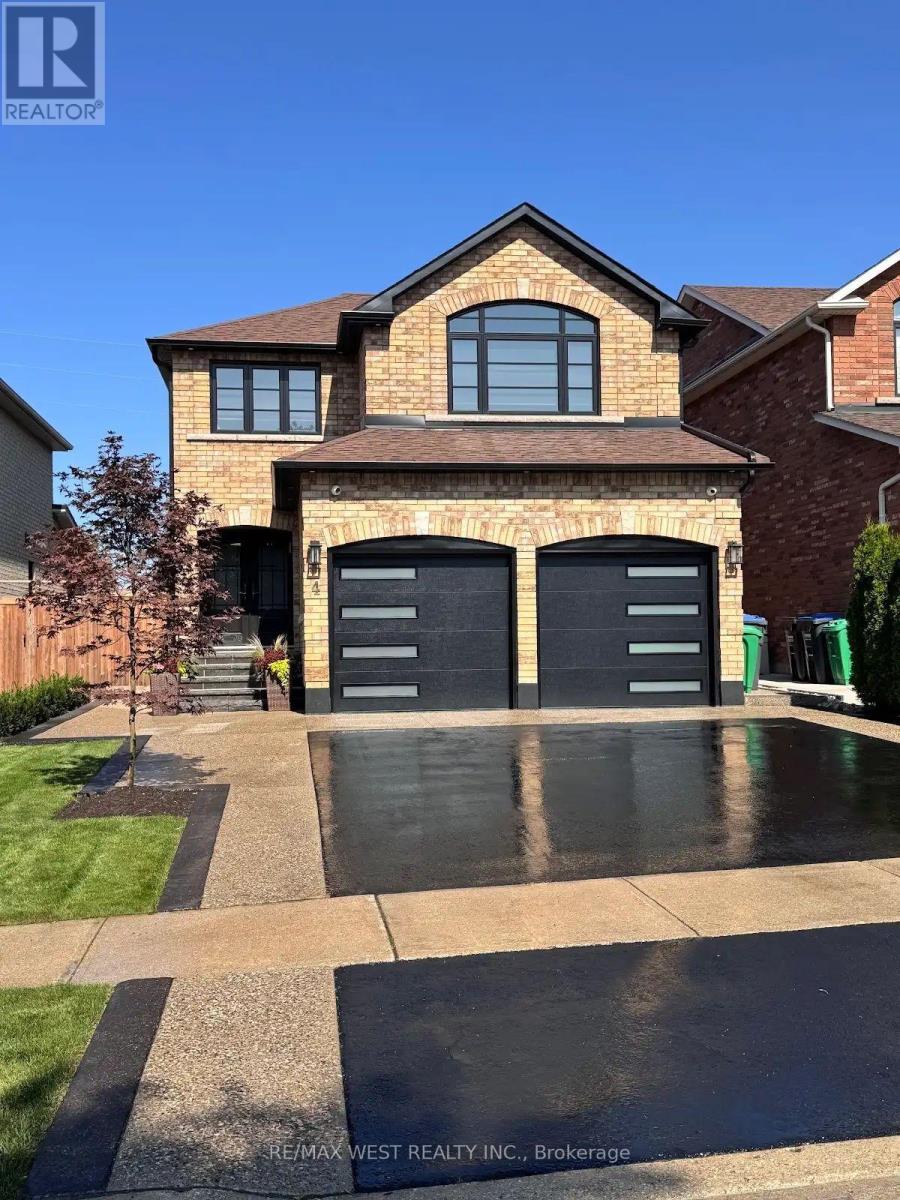
4 Gray Park
Caledon, Ontario
Welcome to this beautifully maintained home in Bolton's desirable North Hill neighbourhood, where pride of ownership is evident throughout. This bright and spacious two-story home offers a thoughtfully designed layout featuring 3 bedrooms and 4 bathrooms. The open-concept main floor seamlessly connects the kitchen and breakfast area with the inviting family room, creating a warm and functional space ideal for everyday living and entertaining. The bathrooms add modern comfort, while the trees and beautifully established gardens provide privacy and a peaceful outdoor setting. Located in a family-friendly neighbourhood close to schools, parks, trails and amenities. This home offers a wonderful balance of comfort, convenience, and community. This exceptional property is truly move-in ready and a home you won't want to miss! (id:62104)
1207 - 4010 Eglinton Avenue W
Toronto, Ontario
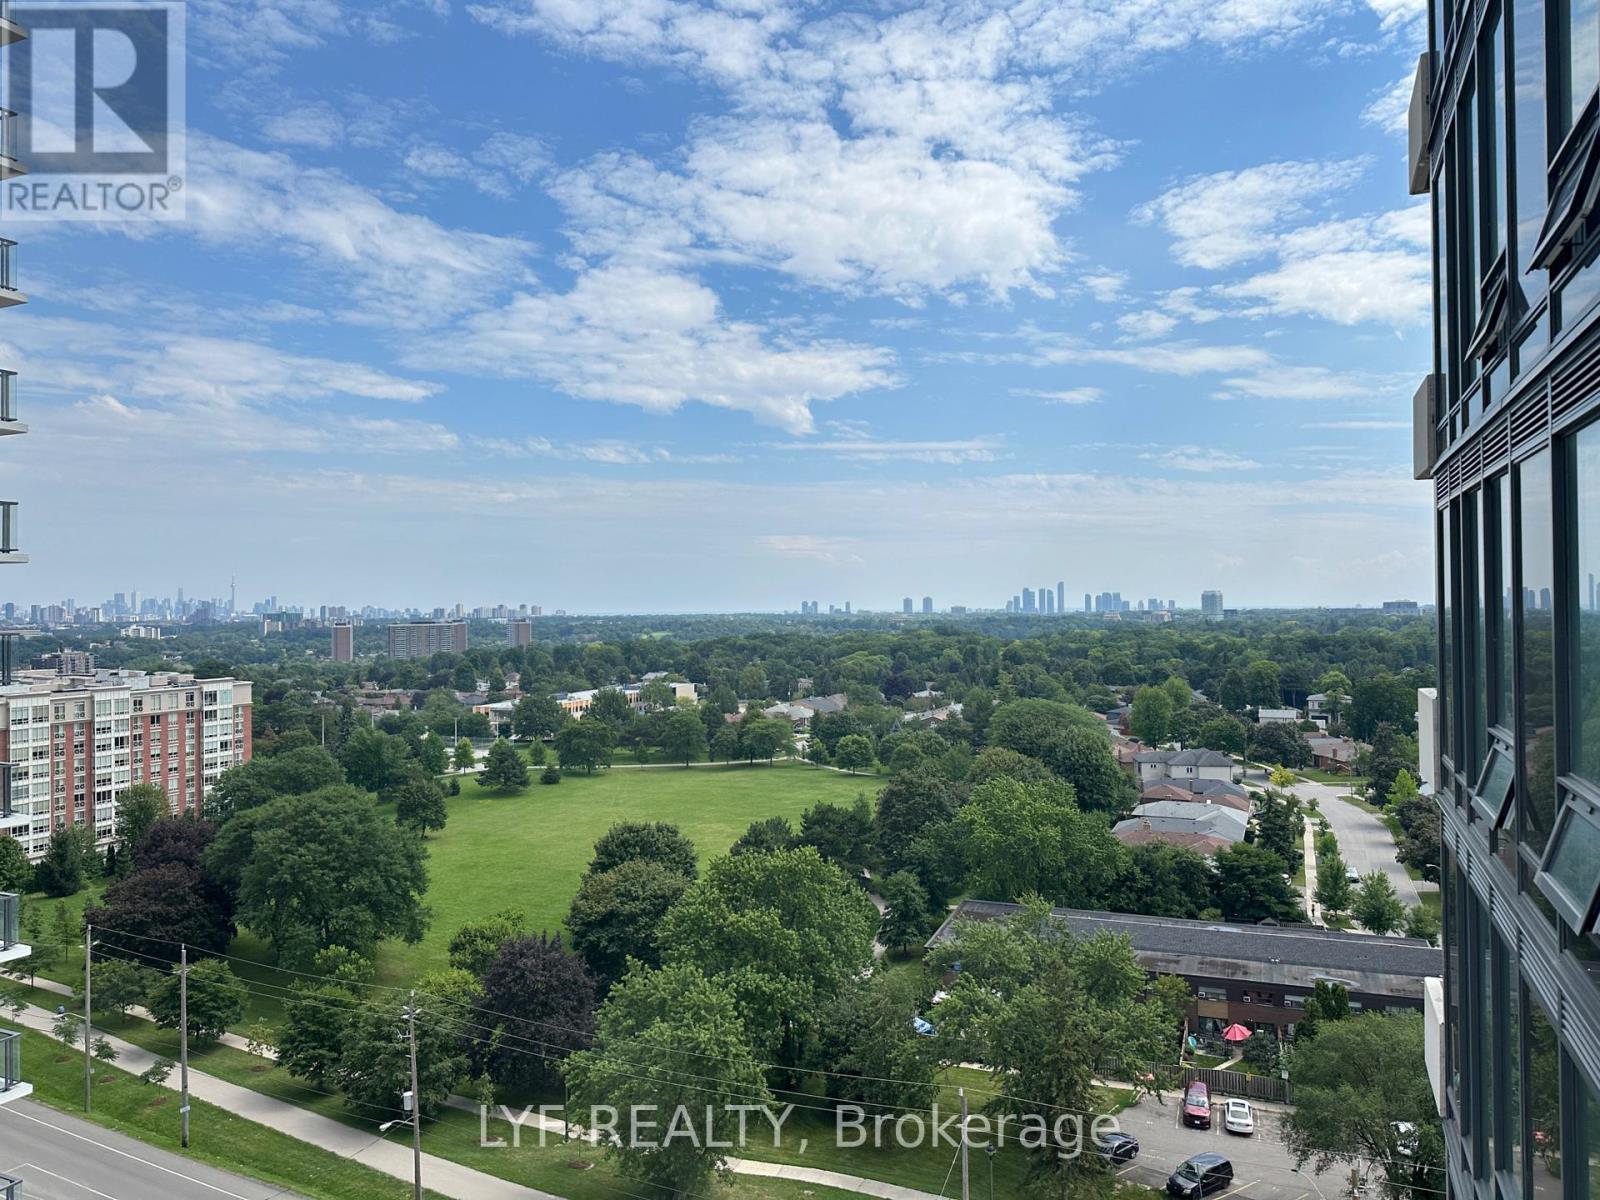
Notting Hill Condos, located near Eglinton and Royal York. Open concept designed one bedroom + den layout With Large Balcony. Laminate Flooring in living/dining, kitchen and den. Floor To Ceiling Windows. Modern Kitchen With S/S Appliances And Backsplash. Open concept den for home office or gaming. Step out to your private balcony for view of park and downtown Toronto. Unmatched connectivity awaits with seamless access to public transportation, Highways 401 and 427, and Pearson International Airport. Surrounded by lush parks, local dining. This property delivers a premier urban lifestyle in a vibrant, growing community. One parking spot included. (id:62104)
18 Strathcona Crescent
Kitchener, Ontario
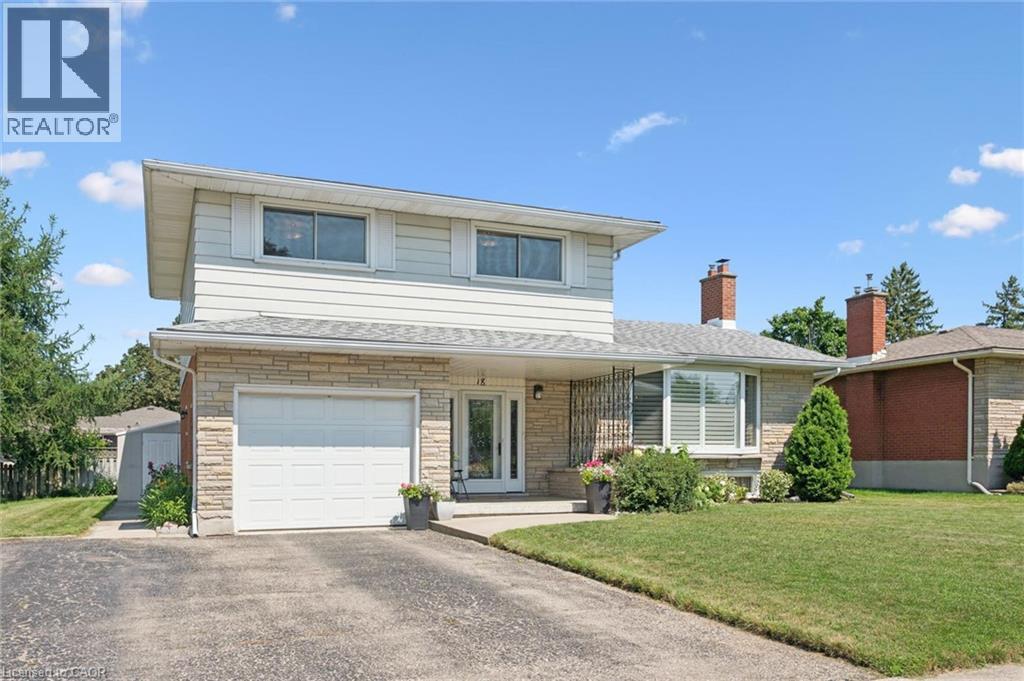
Welcome to this impeccably maintained 4 level sidesplit in the sought after Heritage Park neighbourhood. Built with quality plaster construction and thoughtfully updated over the years, this inviting home offers a spacious and versatile layout designed for comfortable everyday living. The updated eat in kitchen provides a welcoming place to gather, while the bright main floor family room features a walkout to a spacious deck - perfect for relaxing, entertaining, and enjoying the outdoors. A finished recreation room offers even more space for movie nights, a games area, home office, or growing family. California shutters add timeless style throughout. Major updates include the furnace and central air conditioning (2021), owned water heater (2017), and owned water softener. Beautifully cared for and move in ready, this is a wonderful opportunity to make your home in one of the area’s most established and desirable neighbourhoods. (id:62104)
70 Proctor Boulevard Unit# Main
Hamilton, Ontario
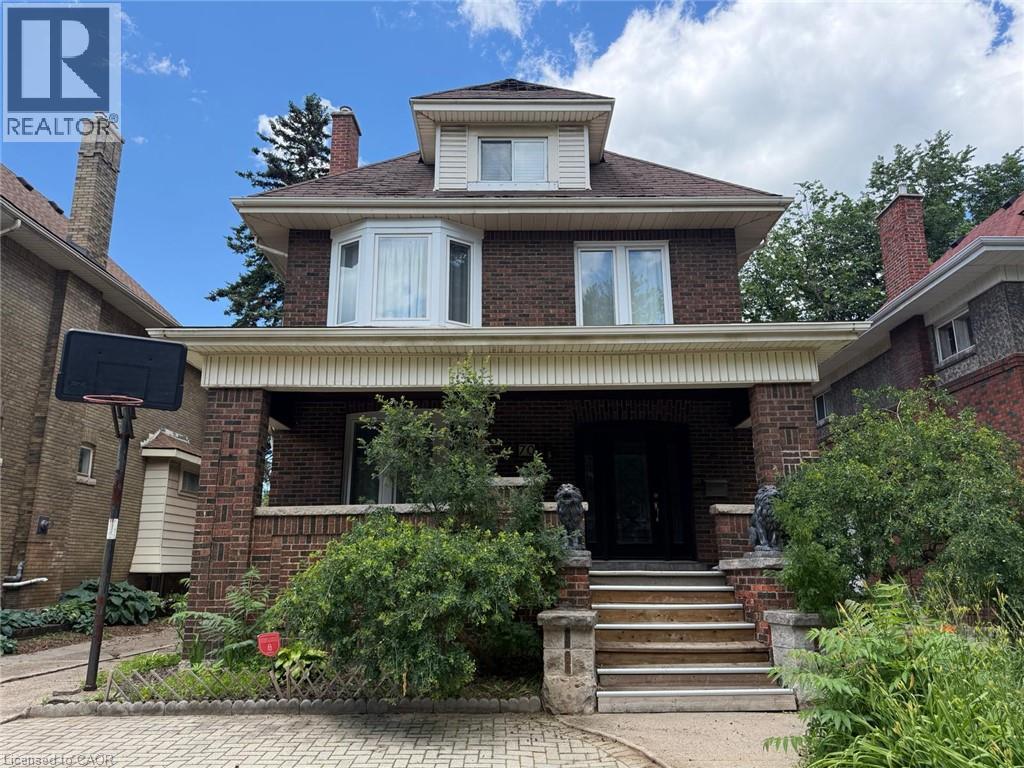
Bright and spacious main level unit in a duplex. Functional layout with updated finishes. Featuring modern kitchen with island and breakfast bar; adjacent living space; 2 good-sized bedrooms ; 3-pc bath with walk-in shower; in-suite laundry; central air; and 1 parking space. Highly walkable and convenient location near parks, schools, public transit, shopping, and everyday amenities. Available immediately. (id:62104)
536 St Andrew Street
Port Dover, Ontario
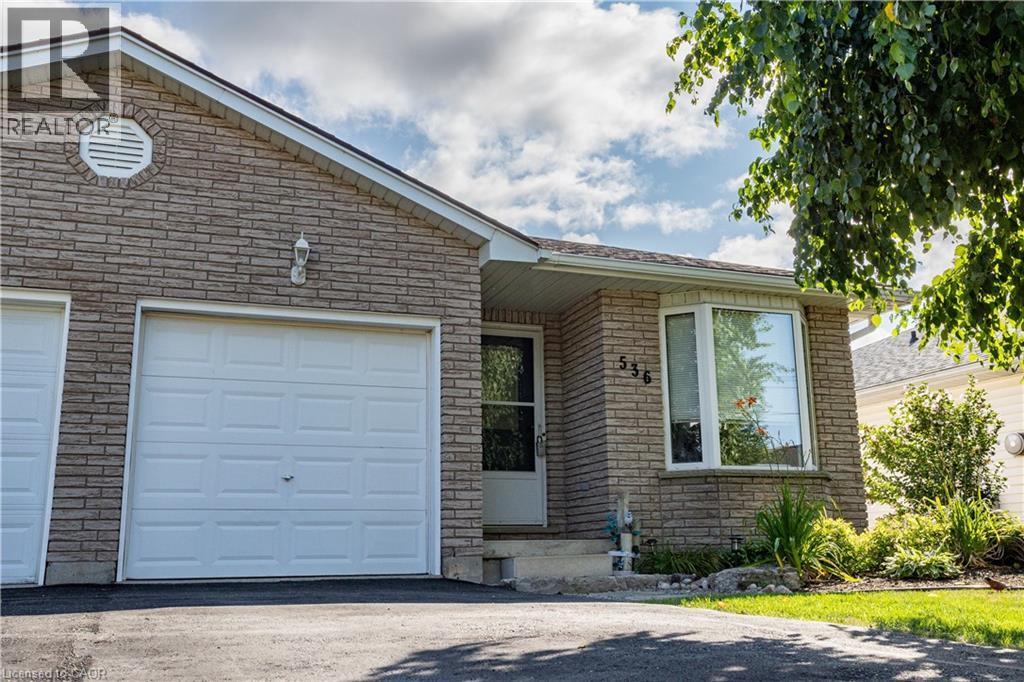
**NO-CONDO FEES** Very clean, recent renovations include, upstairs bathroom, fresh paint and updated flooring throughout. Perfect for first-time homebuyers, investors looking for a clean property with steady monthly revenue in a great neighbourhood, or for someone looking to downsize, this home checks all the boxes. Located in a welcoming small-town community just minutes from Port Dover's shops, restaurants, beaches, trails, parks and waterfront. (id:62104)
3689 #6 Highway
Hagersville, Ontario
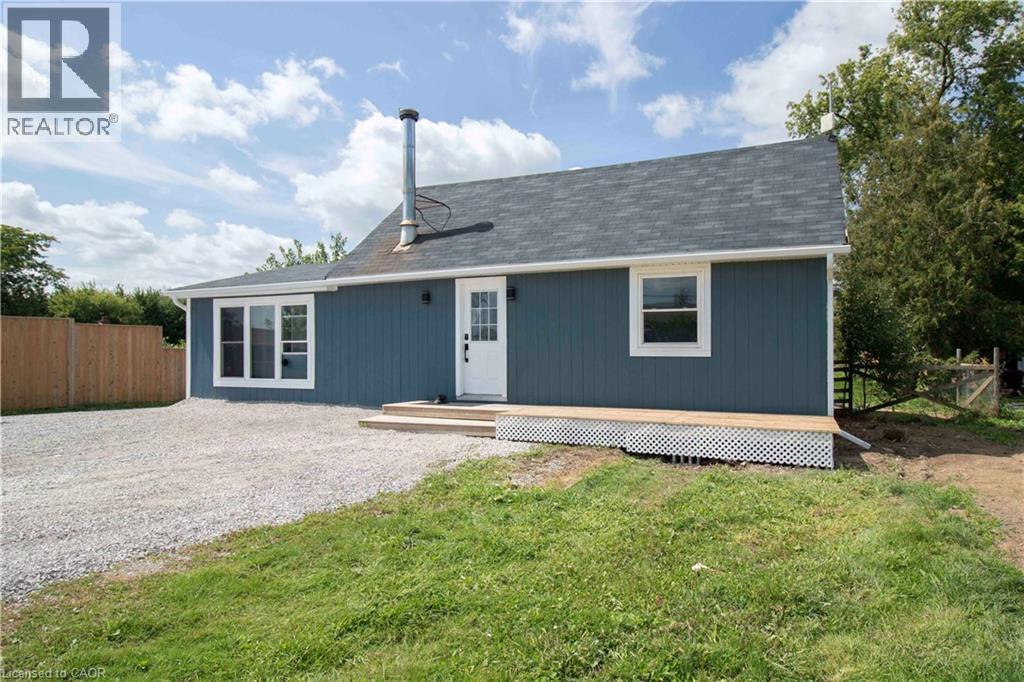
Country living without giving up convenience. This updated 2-bedroom home sits on just under half an acre only minutes from Hagersville, offering space, privacy and a lifestyle that’s hard to find. Inside, the large, bright kitchen offers an abundance of counter space and storage and flows into the dining and living areas, creating a spacious and connected feel. Updates include windows, electrical, plumbing, soffit and eavestrough. Outside, a detached garage provides plenty of room for vehicles, projects, hobbies and toys. When the work is done, unwind in the private hot tub under the glow of Edison lights while the backyard opens toward the western sky, giving you a front row seat to some incredible country sunsets. And while it feels like country living, you’re only 2 minutes from the grocery store in Hagersville, close enough to grab that forgotten dinner ingredient without turning it into a trip, with convenient access to Hamilton and Highway 403. Agricultural zoning adds another layer of versatility for permitted uses, subject to applicable zoning provisions and approvals. Space to work, room to unwind, beautiful sunsets and town just down the road. Come see what makes this property different. (id:62104)
512 - 9245 Jane Street
Vaughan, Ontario
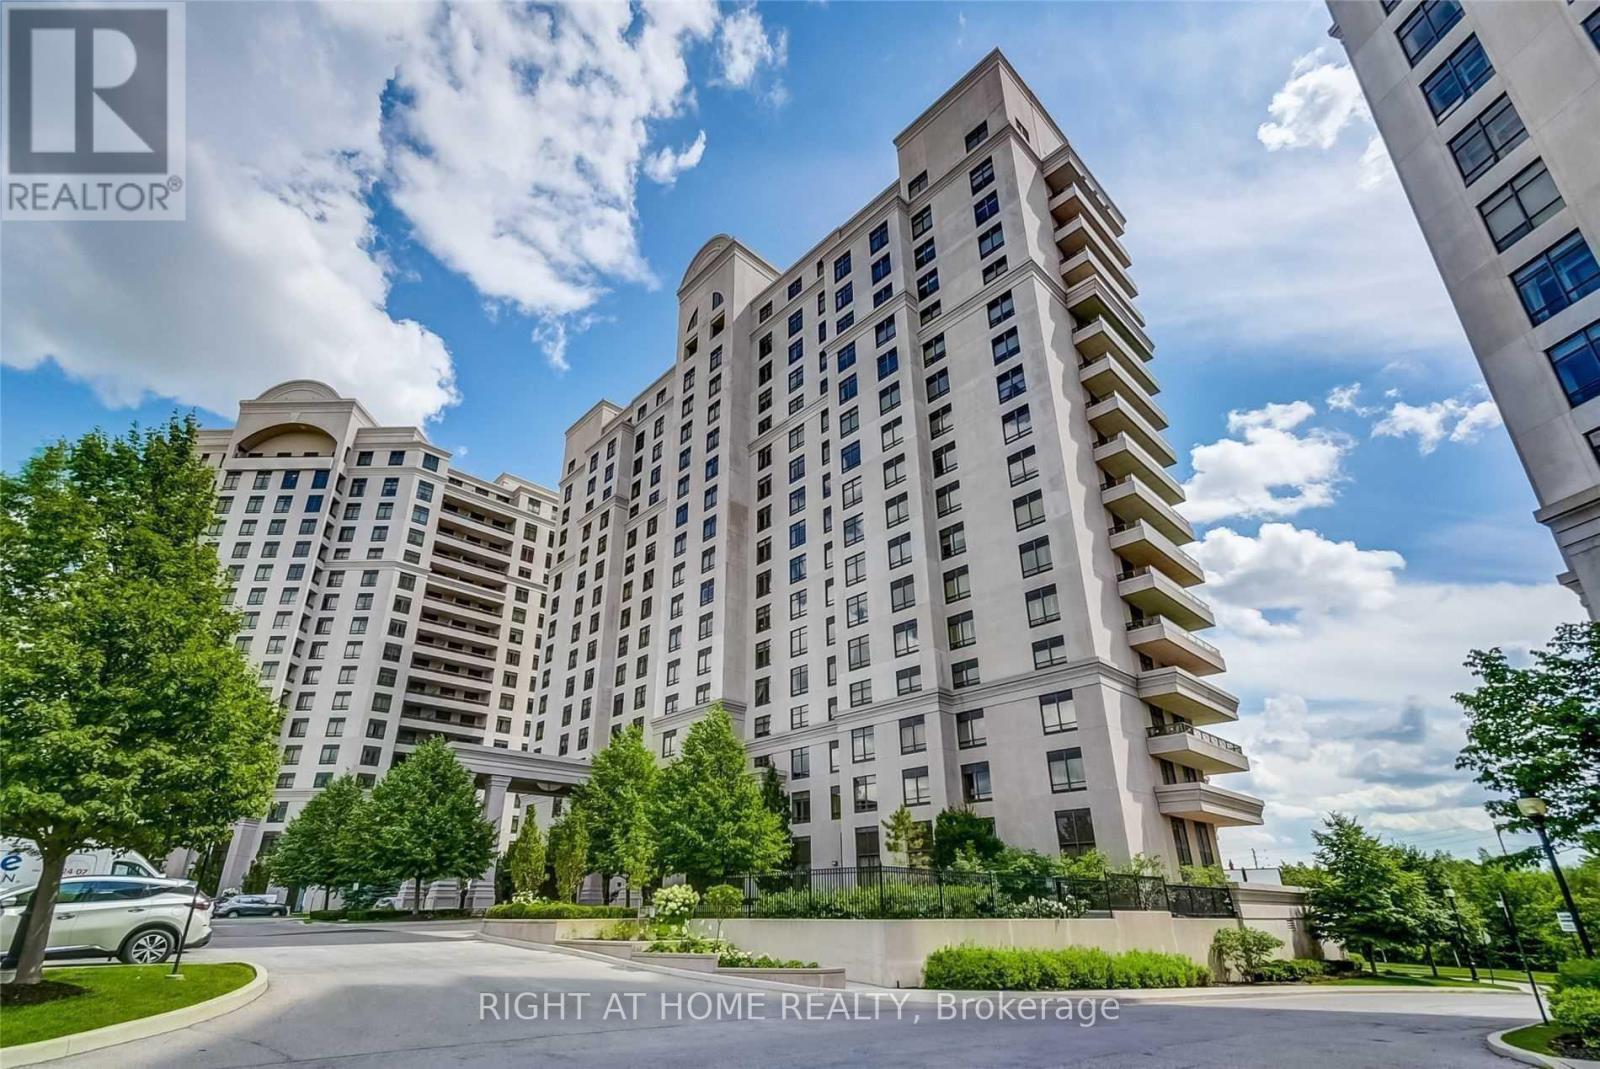
1+1BR 2 WR At Prestigious "Bellaria" Tower3 With A 24-Hour Gatehouse & 24-Hour Concierge! 20 Acres Private Green Walking Trails!Best Layout,Great Clear Views, Open Concept, p ft Ceiling& Fresh Finishes. Vinyl Flrs, Smooth Ceil's, crystal Pendant Lighting.Primary BR W/ W/I Closet, Closet Org & 3Pc Ensuite .Living O/Look to North Yard, Park. must see. (id:62104)
1120 - 7805 Bayview Avenue
Markham, Ontario
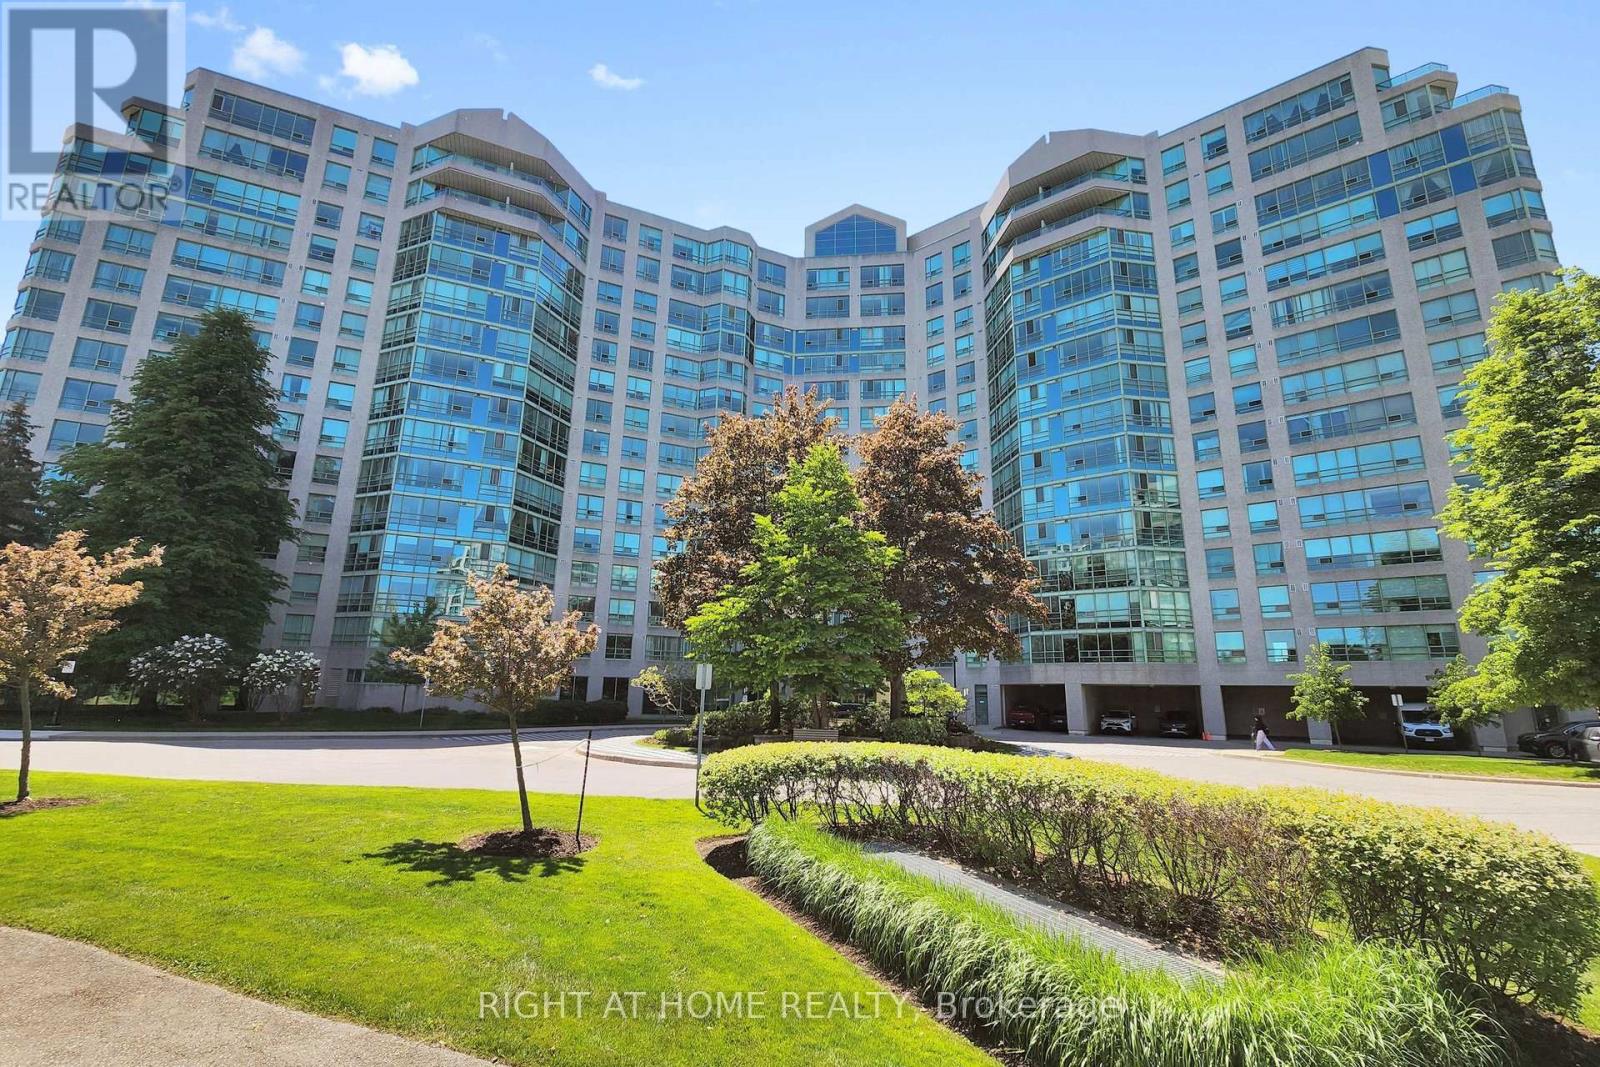
Welcome to the Prestigious Landmark One - Thornhill Condo! This Light Filled Suite Offers a Perfect Blend of Luxury and Comfort, Panoramic Views W/Two Spacious Bedrooms, Each Featuring Its Own Newly Renovated Bath *The Master Bedroom Boasts a Large Walk-in Closet and Additional Storage, Providing Ample Space for All Your Belongings.*Newly Renovated Kitchen with Granite Countertops and Ceramic Tiles *The Expansive Living and Dining Area is Perfect for Entertaining and Leads to a Bright Solarium, Offering a Serene Space Filled with Natural Light *Large Windows Throughout the Unit Provides a Beautiful Clear View, Creating a Bright and Airy Atmosphere. Residents of the Landmark of Thornhill Condos enjoy a Wealth of Amenities, incl. Exercise Room, Outdoor Tennis Courts, Indoor Pool, Party Room, Guest Suites, and a 24-hour Concierge Service *Close to St. Robert Catholic School Area *Step To Supermarket And Plaza *Don't Miss This Opportunity to Live in One of Thornhills Most Sought-After Addresses. (id:62104)
24 Marconi Avenue
Vaughan, Ontario
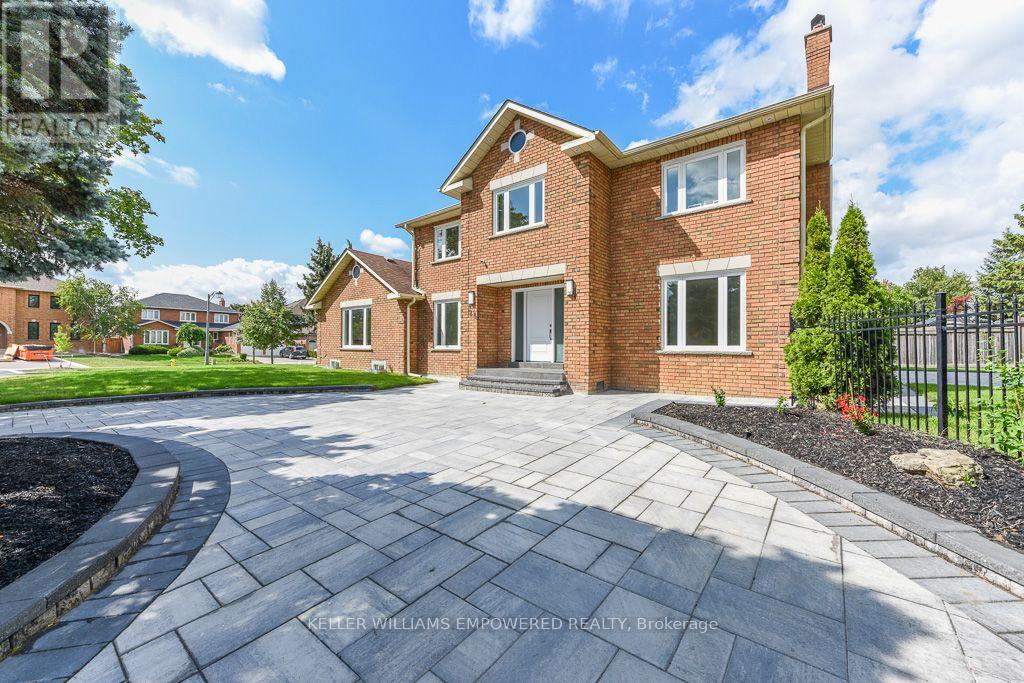
Situated on a prime corner lot in the prestigious Weston Downs community, this newly renovated residence boasts over 5,000 sq. ft. of total refined living space. Outstanding curb appeal features a new paver circular driveway, fresh landscaping, and an inground sprinkler, leading to a new backyard stone patio perfect for outdoor entertaining. The main level showcases upgraded hardwood floors throughout. The newly designed kitchen features premium porcelain flooring, an abundance of custom cabinetry and pantry, and a seamless walkout to the large backyard. Unwind in the inviting family room featuring a contemporary electric fireplace and custom built bookshelves for added storage. A highly functional side mudroom offers a separate entrance with direct access to both the garage and basement. Hardwood flooring extends throughout the upper level, which hosts four generously sized bedrooms, spacious closets and plenty of natural light. The primary bedroom stands out with a custom-organized walk-in closet and a brand-new 5-piece spa ensuite featuring an extra-large glass shower and deep soaker tub. The fully finished basement expands your living space exponentially, perfect for multi-generational living or an in-law suite. It offers a large brand-new second kitchen with a center island, extensive cabinetry, and a gas stove hookup. Completing the lower level is an expansive recreation room, a massive fifth bedroom with generous closet and storage space, and a stunning new 4-piece bathroom boasting an oversized glass shower and soaker tub. Turn-key luxury at its finest! Ideally situated in an unbeatable location, this home is surrounded by top-rated schools, parks, golf courses, fine dining, and endless shopping. Enjoy the convenience of walking distance to elementary and high schools, plus a short drive to York University and the Vaughan Metropolitan Centre Subway Station-with quick access to Highways 400 and 407 keeping the entire GTA within easy reach. (id:62104)
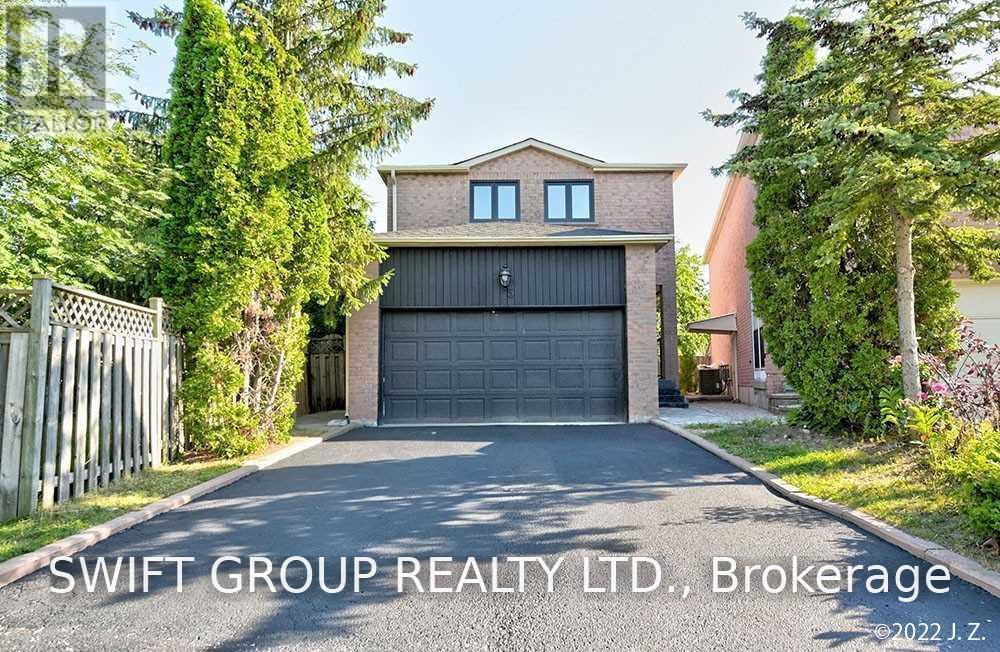
5 Rosseter Road
Markham, Ontario
Don't Miss This Opportunity This Immaculate Gem In Middlefield. Total Renovated,Top To Botom,You've Not Seen A Backyard Like This Around The Area! This Home Is Bright & Spacious With Many Upgrades: Harwood Flooring (Main), Chef Inspired Kitchen, Stainless Steel Appliance, Potlights Throughout, New Spa-Inspired Baths. This Home Is Practical Yet Functional. The Best Part Is All The Local Amenities Including Top Ranked Schools, House Is Not Furnished. And Photos or old not new. Basement is separately rented. ONLY main and second floor is available. september 15th is possible. ** This is a linked property.** (id:62104)