
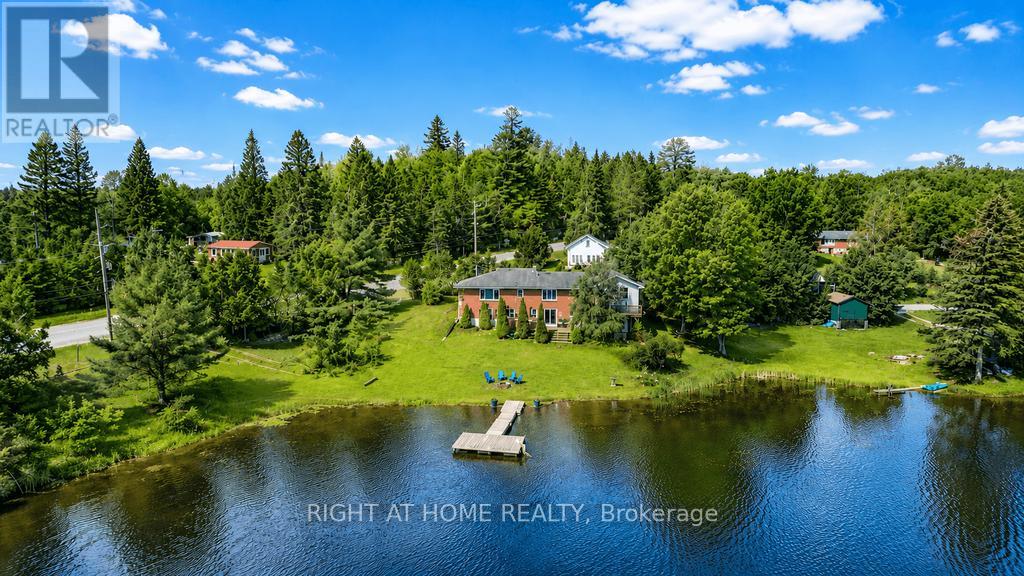
1105 Pioneer Road
Highlands East, Ontario
Exceptional Opportunity To Own a Waterfront Property Just 2.5 Hours From Toronto! This Renovated Brick Home Has An Incredible Walk-out Basement Which Opens The Door To The Perfect Escape For Recreation And Relaxation. Your Private Backyard Oasis Is Set On Over 200 Feet Of Water With Clean, Sandy Shoreline - Perfect For Swimming, Fishing, Boating And Water Sport Activities. Cozy Up By The Fire, Relax On The Deck Or Enjoy Picturesque Lake Views From The Comfort Of Your Bedroom. Recent Upgrades Include All Renovated Bathrooms, New Plumbing Throughout, New Flooring & New Trim, New Pot Lights, UV Water Filtration System, New Deck And Floating Dock, New AC Unit And More. The Property Features Upper And Lower Decks, Separate Storage Space, A Boat Parking And Separate Car Garage, Electric Furnace & AC, Propane And Internet. Currently Set-up To Accommodate Up To 14 People And Is Available Fully Furnished. This Is The Perfect Vacation Home And Income Generating Cottage You've Been Searching For - Own A Slice Of Waterfront Paradise On Gooderham Lake! (id:62104)

63 Shoreline Drive
Bracebridge, Ontario
Welcome to the best location in Bracebridge . . . . Shores of Muskoka is a unique neighbourhood of well looked after homes situated on the Muskoka River. This townhome/condo complex offers maintenance free living giving you plenty of time to enjoy spectacular vistas from your riverside deck. With two balconies you have the opportunity to enjoy morning sun from the east; while on the riverside, you'll have plenty of afternoons relaxing in sunshine and breathtaking evening sunsets. A newly refurbished salt water pool offers refreshing relief during those hot summer days. Participate in planned social activities to help you become part of this friendly community. Direct access to the river, from your private community dock, offers a variety of boating activities.This 3 bedroom 2 1/2 bathroom home has been completely refurbished. The Chef's kitchen has two ovens, quartz countertops and over 20 drawers for easy to reach storage. Further renovations include new hardwood flooring; complete electrical overhaul including light fixtures, rocker switches and GFI receptacles. All three bathrooms have been beautifully renovated with the primary ensuite boasting a roomy 4' wide shower. Much attention was given to details reflecting ease of use and an aging in place lifestyle. Book an appointment today to view this gem and see for yourself. New roof shingles (Aug 2021); new hot water heater (May 2023) balcony refurbishment (Sept 2024), access to high speed fibre optic internet (2024) (id:62104)
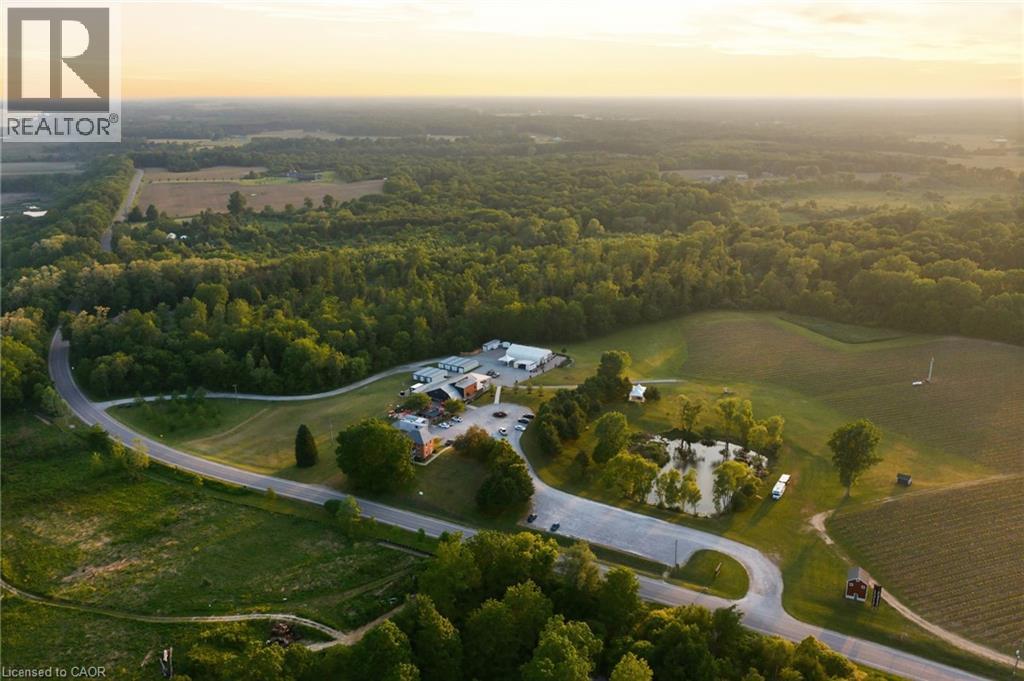
1709 Front Road
St. Williams, Ontario
A rare opportunity to acquire Norfolk County’s most recognized winery property, welcome to Burning Kiln Winery. Set on 92.68 fertile acres within the increasingly popular Long Point World Biosphere Region, this well established destination winery overlooks the Turkey Point Marshlands and sits just a short drive from Port Dover, Simcoe, sandy beaches, trails, zip-lining, and the natural beauty that draws more visitors to Ontario’s South Coast. Located on a repurposed tobacco farm, the property is a testament to Norfolk’s agricultural heritage, where premium sandy loam soil once used for tobacco has been thoughtfully reimagined for viticulture. The winery is known for unique production methods, including appassimento style with drying of grapes in former tobacco kilns, and for celebrated wines such as its Strip Room. Approximately 20 acres of active vineyard are planted with noble vinifera varietals including Merlot, Riesling, Chardonnay, Cabernet Franc, Pinot Noir, Pinot Grigio, Savagnin and Petit Verdot with approximately 30 additional workable acres at the north area for future expansion. The winery features a 4,900 sq. ft. main commercial building with attractive retail, winemaking, barrel room, administrative areas, and year-round food service; a fully renovated 1,914 sq. ft. historic residence used as high-end guest accommodation; a 2,600 sq. ft. versatile event space with a large patio; plus eight 460 sq. ft. kilns that honour the property’s roots. With sweeping vineyard views, award-winning wines, hospitality experiences, and its popular Concerts in the Vineyard series, the winery has become a true community destination and a must-visit for those seeking a glass of wine with a beautiful view. Serviced by 3-phase hydro with 800 amps, natural gas, onsite wells for drinking water, and septic systems, this offering combines land, thoughtful infrastructure, history, and a recognized brand in one of Ontario’s most distinctive agricultural and tourism regions. (id:62104)
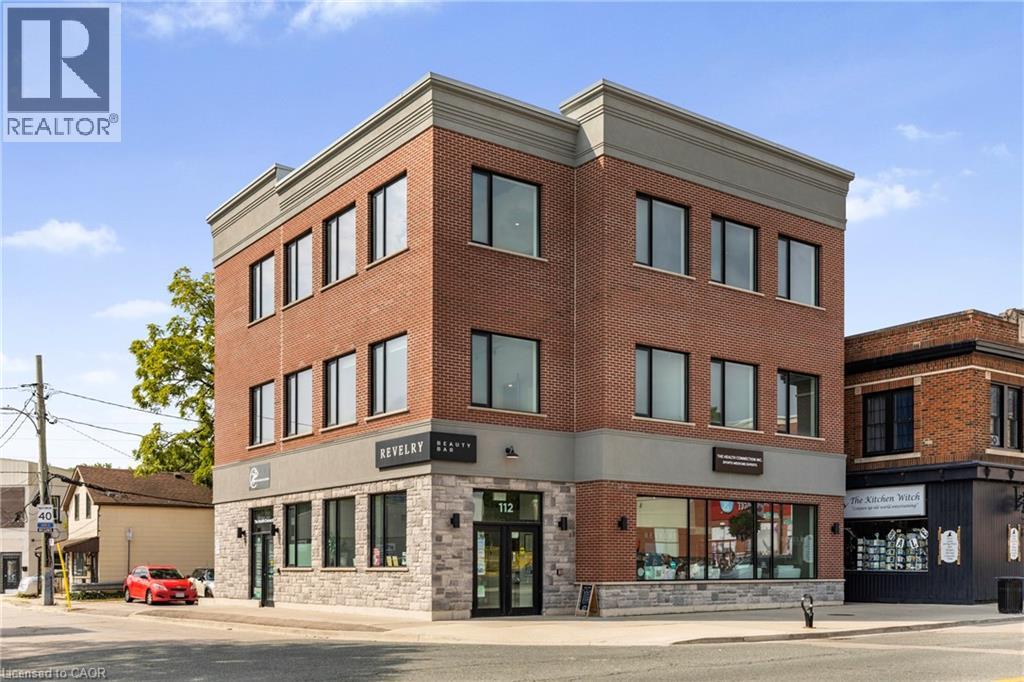
112 King Street W Unit# Level 3
Dundas, Ontario
Located on the third floor of a professional building along the high-traffic Dundas corridor, this modern 1,700 sq. ft. commercial space is fully finished with modern high end laminate flooring and move-in ready for medical or professional use. The unit features a spacious and bright layout with large windows, and a welcoming reception area with direct elevator access. It also includes two restrooms, a private office with a glass window overlooking the main area. Separate rear entry. This unit is wheelchair accessible. Upgrades include a large stunning barn door, track lighting throughout and open concept space perfect for many uses. The space comes with one reserved parking spot at the rear of the building and is surrounded by other established professional tenants, creating a collaborative and reputable business environment. With high vehicle and pedestrian exposure, excellent natural light, and a turnkey layout, this is an ideal opportunity to position your practice or business in a thriving, transit-accessible location. (id:62104)
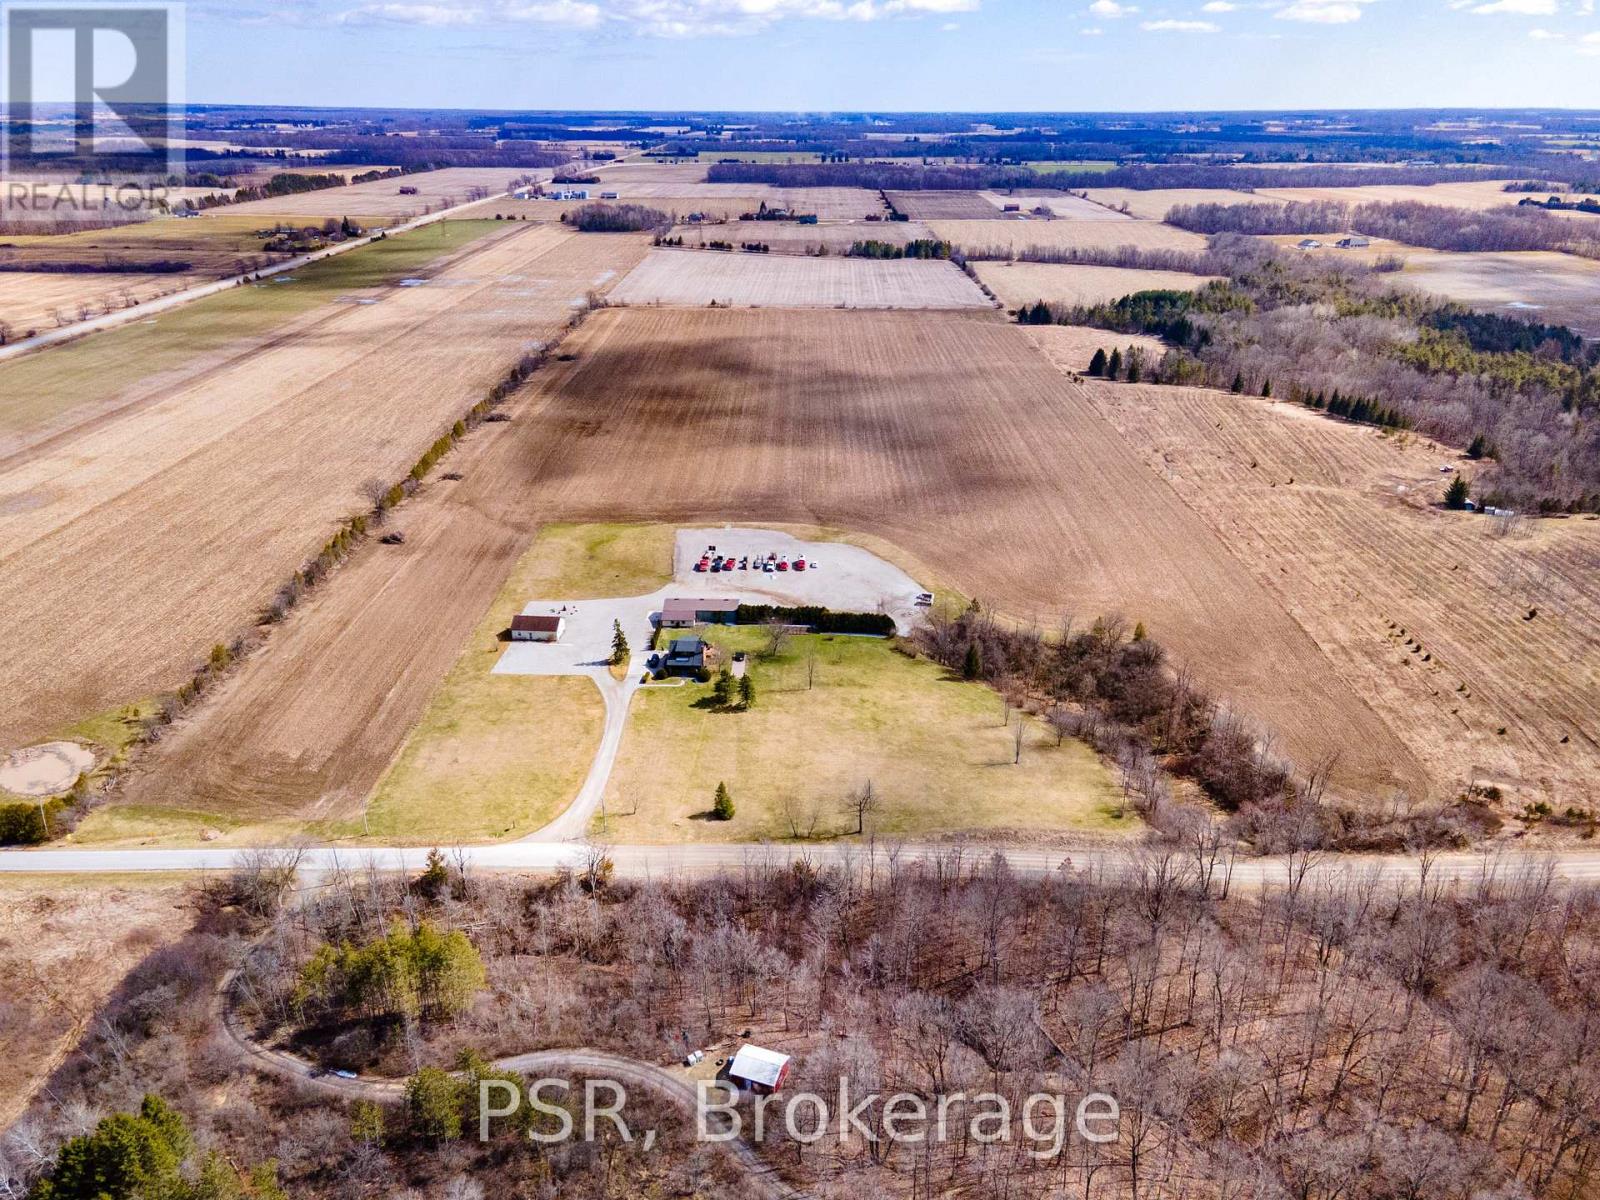
23247 Beattie Line
West Elgin, Ontario
Rare opportunity to own a versatile 6-acre rural property offering the perfect blend of lifestyle, space, and potential. Live and work from one exceptional setting featuring extensive outbuildings, ample parking, and a beautifully updated home.Set on a serene, landscaped lot, the charming 3-bedroom residence offers a warm and inviting feel throughout. The bright open-concept kitchen is finished with quartz countertops, natural wood cabinetry, and a spacious dining area with a wet bar-perfect for hosting and entertaining. The home also features a comfortable main living area and a lower-level rec room, providing additional space for relaxation or family use. Step outside to enjoy a welcoming front porch, expansive rear deck, and a 10-seat hot tub overlooking the peaceful countryside.The property is exceptionally well-equipped with an impressive 1,850 sq. ft. insulated and heated workshop, a separate 1,200 sq. ft. office building, and a large, well-drained 2-acre gravel yard ideal for parking, storage, or hobby use.A2 zoning allows for a range of permitted rural uses-buyers to complete their own due diligence regarding specific permitted uses and future opportunities.Conveniently located just north of the 401, approximately halfway between London and Chatham, and only minutes to Wardsville, Rodney, and Bothwell. (id:62104)
2712 Keele Street
Toronto, Ontario
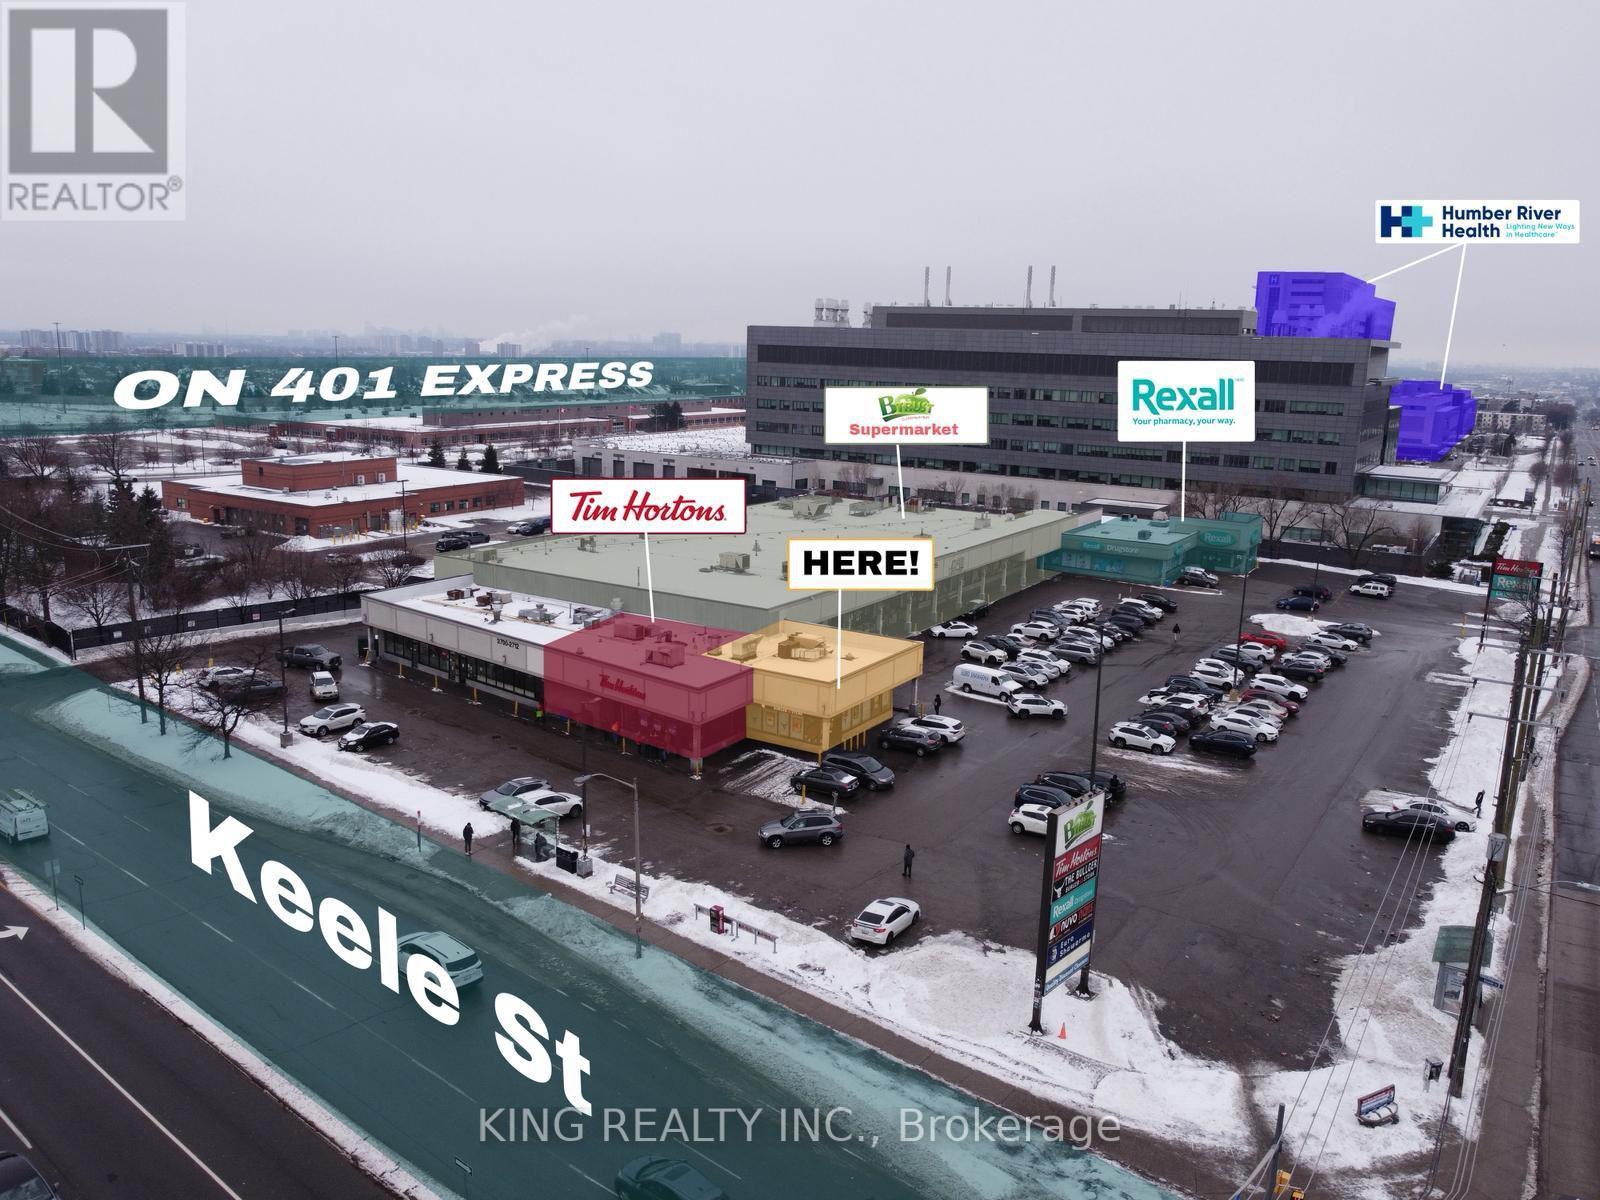
Excellent opportunity to start your own restaurant business in a prime location beside Tim Hortons. The space comes fully equipped with high-quality commercial kitchen equipment, including (2) 12 ft hood systems, a walk-in cooler, walk-in freezer, (3) salad tables (6 ft each), dough mixer, oven, 6 ft grill, (3) work tables, (10) automatic blind windows, microwave, (3) soup warmers, meat grinder machine, 7 ft charcoal grill, burner, (2) undercounter freezers, (2) undercounter coolers, and (2) Clover POS computers. This is a turnkey opportunity-ideal for entrepreneurs looking to open or expand their food business. Please note: Shawarma or Mediterranean food uses are not permitted. (id:62104)
6 - 19 Brownridge Road
Halton Hills, Ontario
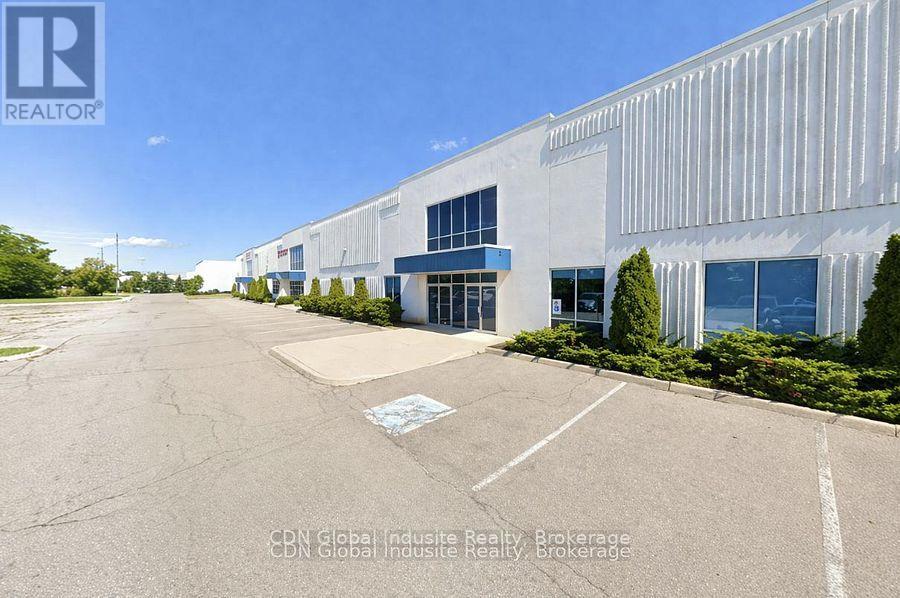
The subject property has been renovated to be compliant with C.F.I.A. requirements. The Subject property improvements represent good quality industrial improvements, typical of modern construction. Approved for red meat and poultry export to the United States.This is highly efficient further processing plant with refrigerated production, cooler, freezer, and packaging area. The Federal License is current. Very generous shipping apron. Excellent hwy access. (id:62104)
7 Hillpark Trail
Brampton, Ontario
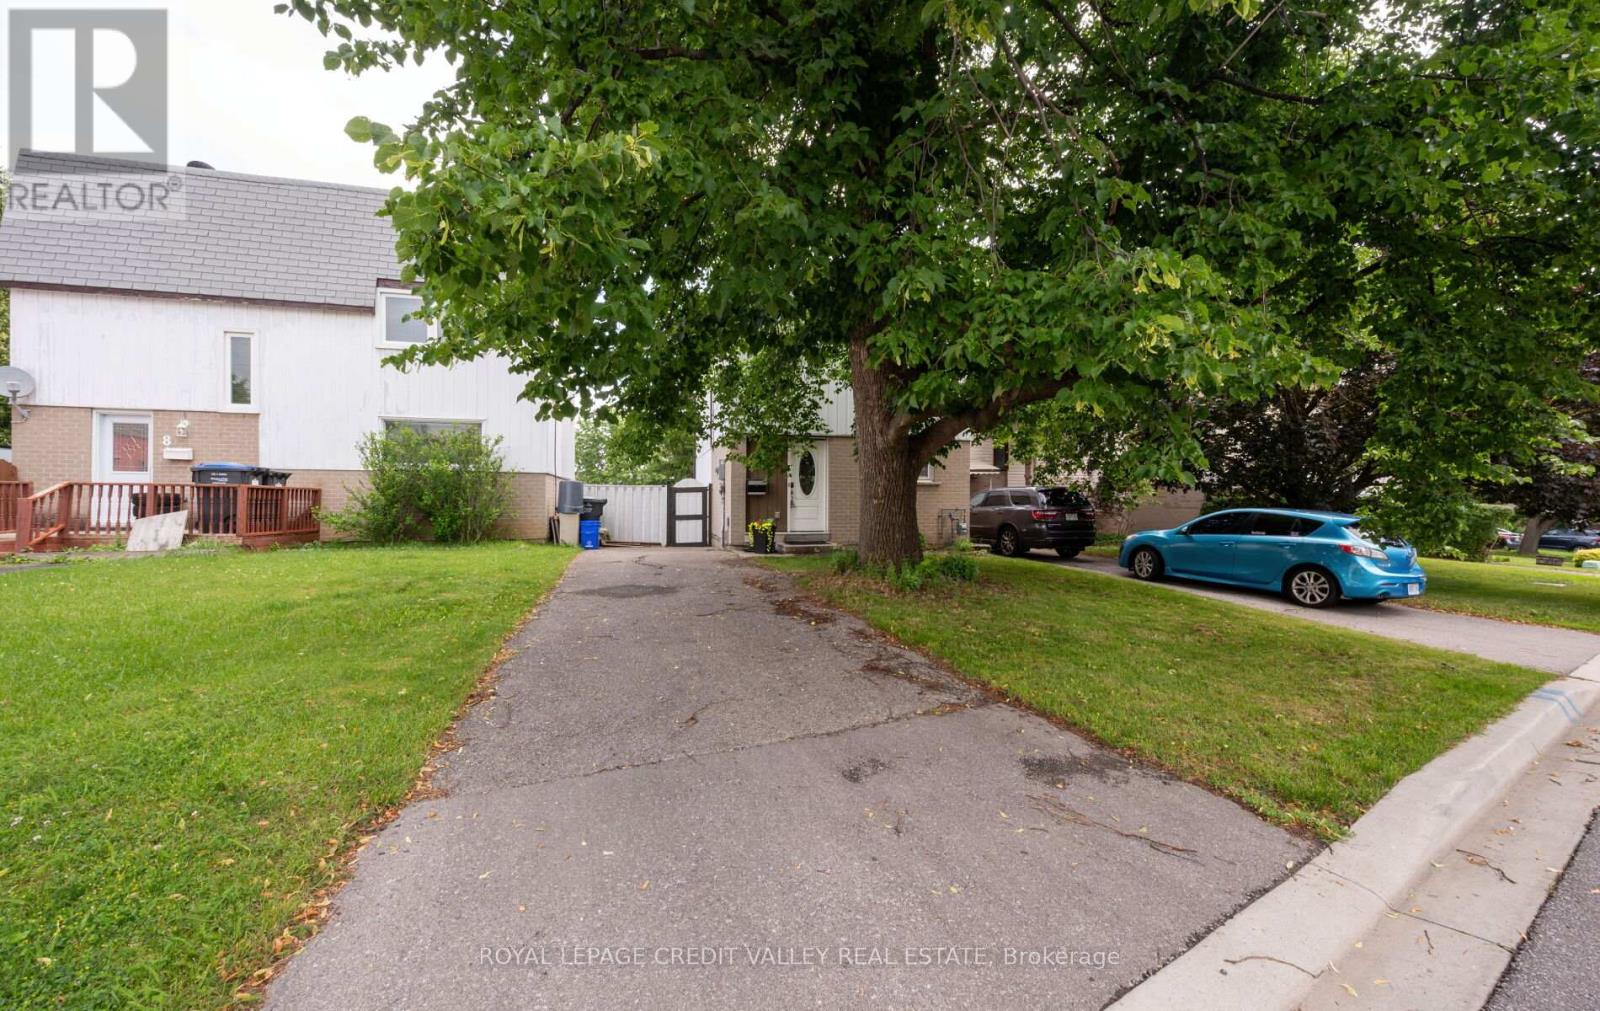
Welcome home to 7 Hillpark Trail charming 3-bedroom, 2-bath detached home with plenty of parking and a finished basement sits on a quiet, family-friendly court backing on to a green space walking trail. This home is perfect for first-time buyers, downsizers, students and or investor. Step into a freshly painted interior featuring newer furnace(2021) air condition (2021) new roof (2018) an updated kitchen with granite counters and ceramic backsplash with new gas stove (2021) and newer hardwood flooring and stairs with plenty of sunshine open to below family room with large sliding doors and high ceiling modern stainless appliances and granite counters. Enjoy a spacious, sun-filled living and dining area perfect for entertaining or relaxing with family and friends. Walk upstairs to a full bathroom and 3 large bedrooms with large windows. Outside, you'll find a nice deck off the living room with a shed and a gate to walkout to a green space walking path just steps away or sit in your private, peaceful backyard retreat. The 3-car driveway offers plenty of parking with no sidewalk to worry about. Desirable, central Brampton neighborhood close to library, schools, colleges, parks, shopping, transit, and major highways. This home offers the perfect blend of comfort, convenience, and community. Energy efficient home with low utility bills. Great opportunity to get into the housing market, stop renting and call this home your own!!! (id:62104)
202 - 2985 Drew Road W
Mississauga, Ontario
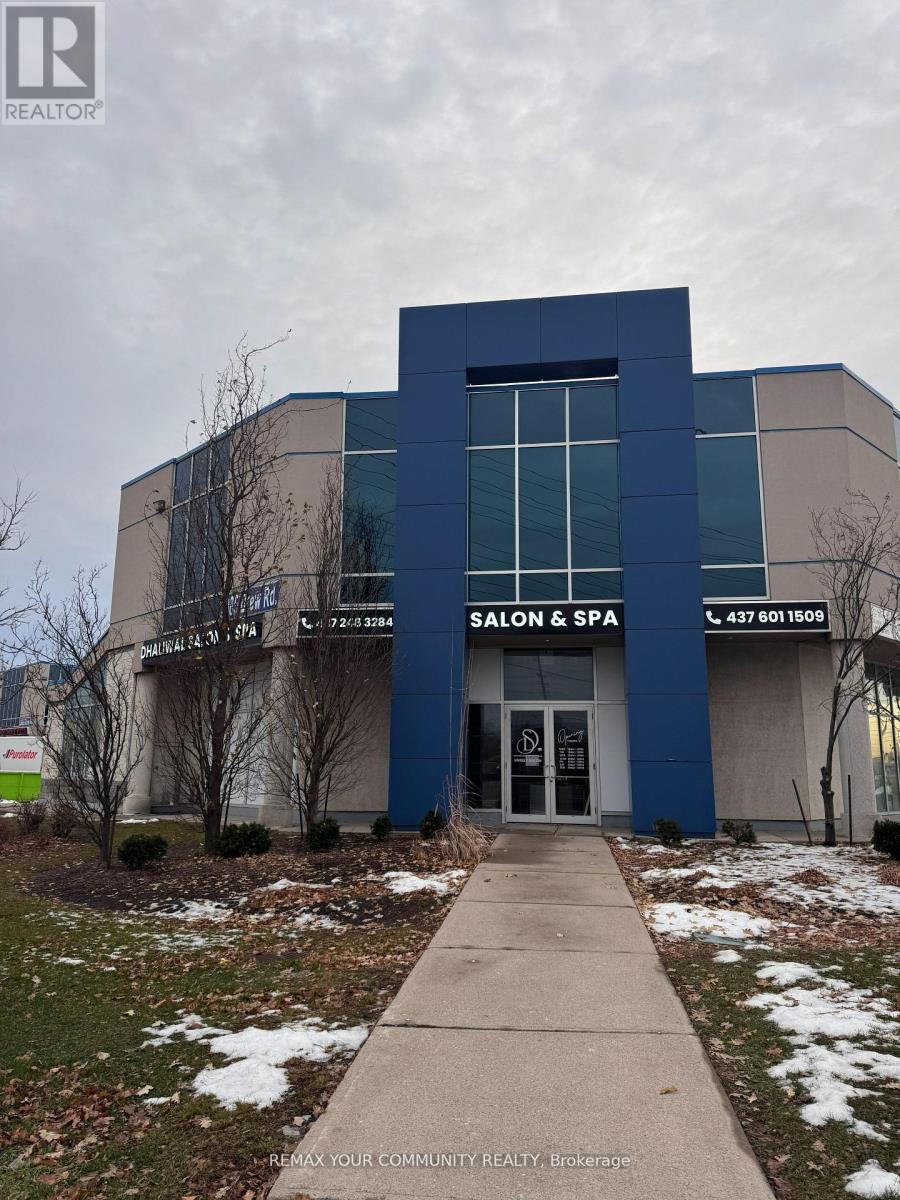
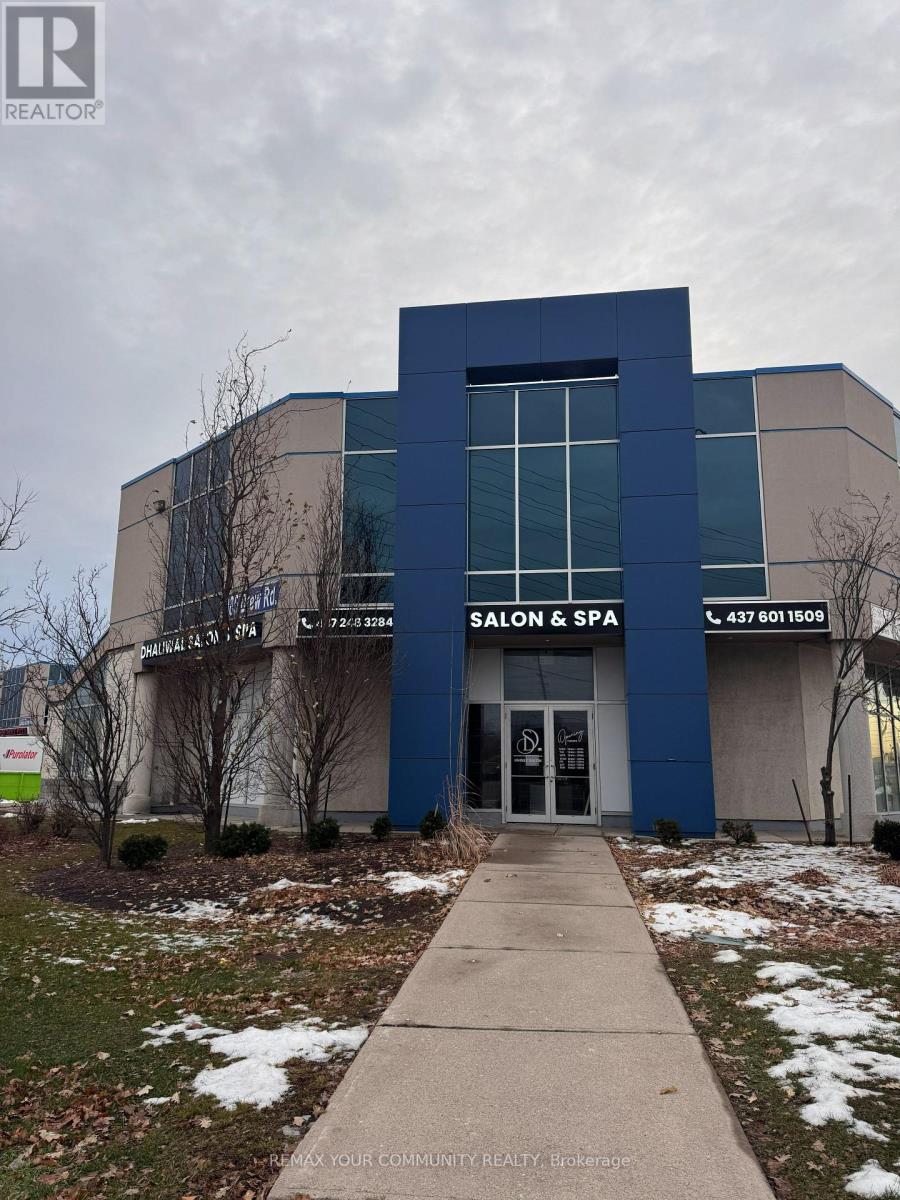
Excellent Opportunity in the heart of Mississauga to Run Your Own professional office space. In a Prime Location At Prestige Plaza In The Mississauga Area, Offering Ample outdoor & covered Parking Space. Professionally Finished Unit Featuring with Five Offices & large windows, a Kitchen, private washroom and a Spacious Reception/Lounge Area. Close To Pearson International Airport And Major Highways (407/401/427) Access. Suitable For Various Professional Uses Such As Accounting, Legal Services, Immigration Consultation, And More. Maintenance Fee. TMI AND UTILITIES EXTRA . (id:62104)
202 - 2985 Drew Road
Mississauga, Ontario
Excellent Opportunity in the heart of Mississauga to Run Your Own professional office space. In a Prime Location At Prestige Plaza In The Mississauga Area, Offering Ample outdoor & covered Parking Space. Professionally Finished Unit Featuring with Five Offices & large windows, a Kitchen, private washroom and a Spacious Reception/Lounge Area. Close To Pearson International Airport And Major Highways (407/401/427Access. Suitable For Various Professional Uses Such As Accounting, Legal Services, Immigration Consultation, And More. Maintenance Fee: $673.53/Month - Includes Water, Building Insurance, And Common Area Maintenance. (id:62104)
302 - 4 Anchorage Crescent
Collingwood, Ontario
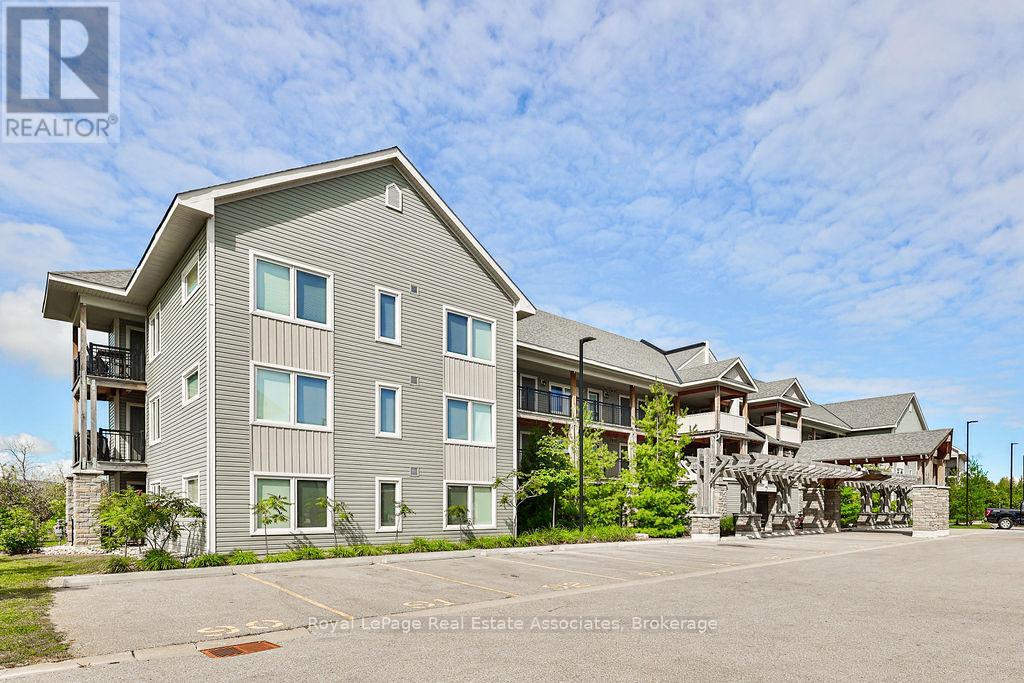
Welcome to 4 Anchorage Crescent, a chalet-inspired loft condo in Wyldewood Cove, one of Collingwood's sought-after waterfront resort-style communities. Offering approximately 1,450 sq. ft. of beautifully designed living space, plus a private terrace, this spacious 3-bedroom, 3-bathroom retreat is ideal for year-round living, weekend escapes, or investment. The home may also be available fully furnished, offering a convenient turnkey option for those looking to simply arrive and enjoy. The main living area is bright, open, and inviting, featuring soaring 16-foot vaulted ceilings, a cozy gas fireplace, and a seamless flow between the kitchen, dining, and family room. The kitchen is finished with granite countertops, stainless steel appliances, and a gas stove, creating a functional space for everyday living or entertaining after a day on the slopes, trails, or water. Thoughtfully designed for hosting, the layout includes three bedrooms and three bathrooms, including custom built-in bunk beds that make it easy to accommodate family and guests in comfort. Step outside to a private balcony with unobstructed views of Blue Mountain, located just 9 minutes away. Additional features include a BBQ gas hookup, internet ports throughout, and access to excellent amenities including a year-round heated outdoor pool and gym. Ideally located close to Georgian Bay, the Georgian Trail, Cranberry Golf Course, ski hills, restaurants, shops, and four-season recreation, this is a Collingwood retreat designed for easy living in every season. (id:62104)
154 William Street
Tay, Ontario
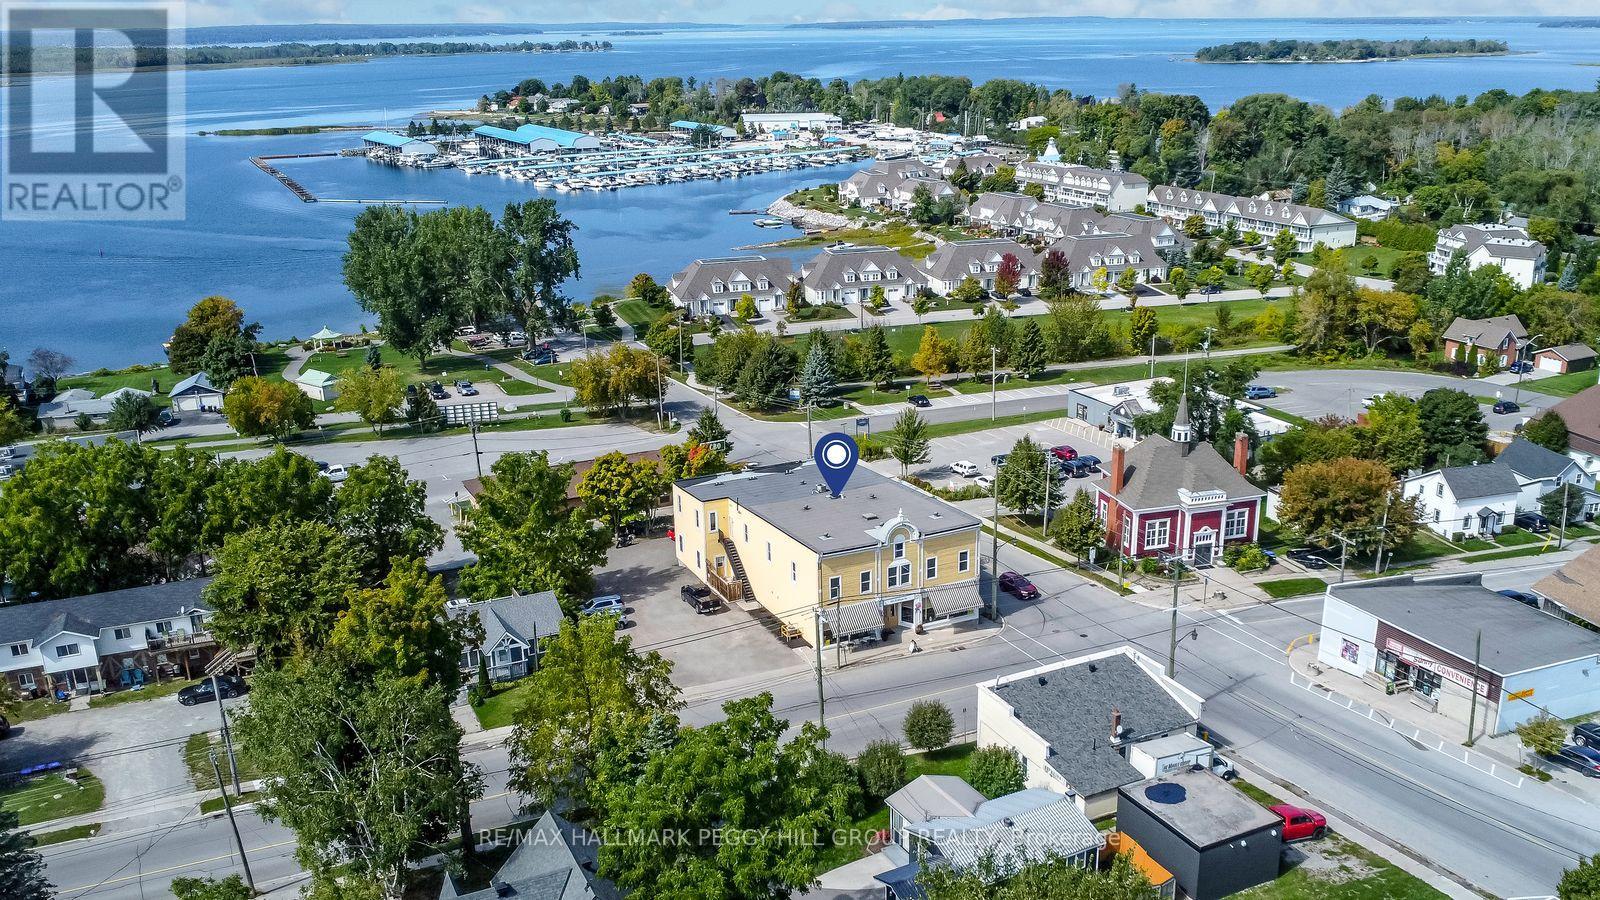
A STRATEGIC MIXED-USE ACQUISITION IN THE HEART OF VICTORIA HARBOUR! The smartest business decision you can make is owning the building your future runs from, and this 10,300+ sq ft mixed-use landmark in the centre of Victoria Harbour delivers exactly that, pairing a high-exposure commercial presence with five self-contained residential units that create layered income potential under one roof. Positioned in the centre of Victoria Harbour, the property benefits from steady vehicle and foot traffic, with Georgian Bay and the waterfront close by, while marinas, trails, parks, and local amenities sit nearby, strengthening the appeal for both customers and tenants. The nearly 2,900 sq ft street-level commercial space features soaring 13 ft ceilings, rustic wood character, two washrooms, and an open layout that adapts to a wide range of permitted uses, including restaurant, tavern, retail store, business or professional office, clinic, craft shop, or personal service shop. Upstairs, the bright four-bedroom unit functions like a full private residence with a spacious kitchen centred around a large island, open living and dining areas, warm wood flooring, large windows, and two full baths, offering a standout owner's suite or a premium rental option, while two main-level one-bedroom units and two lower-level bachelor units add additional tenancy options and the flexibility to structure tenancies around your business goals. With C1 zoning supporting an array of commercial possibilities, this is the kind of property that lets you build your brand out front while the rest of the building works in the background. Buy the building, run the brand, and let the rest of the space support the vision with serious cash flow potential. (id:62104)