
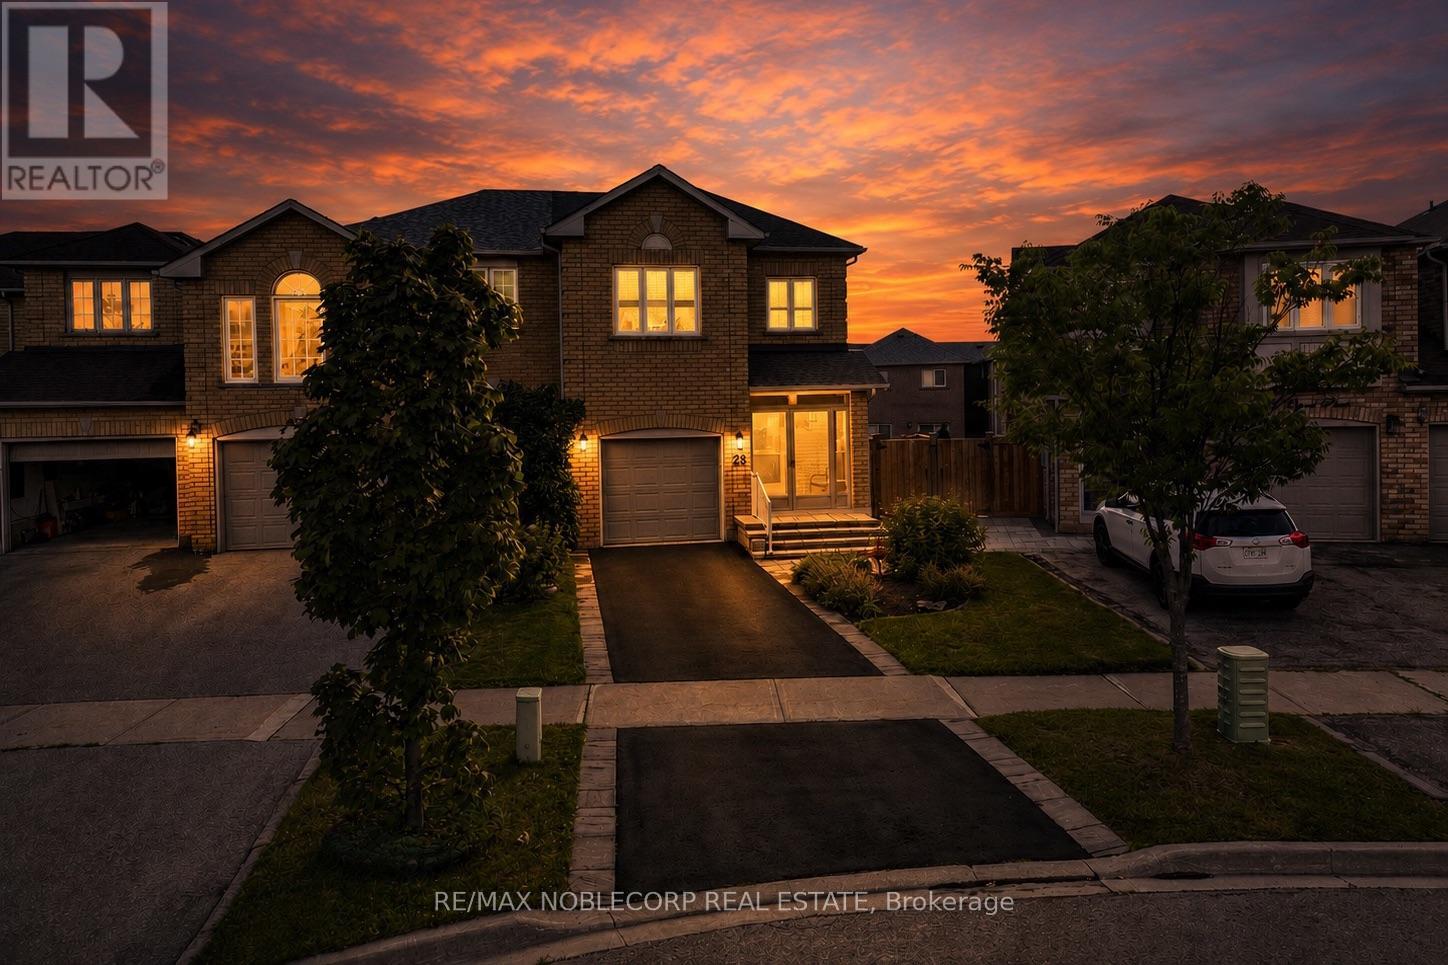
28 Opera Place
Vaughan, Ontario
Welcome to 28 Opera Place - a spacious three bedroom, three bathroom end-unit townhome tucked away on a quiet cul-de-sac in Vaughan, ON. Offering the added privacy and natural light of an end-unit, this home offers a great alternative to a traditional middle-row townhome, providing a semi-detached feel, sharing fewer walls and a more open, yet private space. Inside, the home offers a functional layout designed for comfortable everyday living and entertaining, with three bedrooms and three bathrooms providing plenty of space for families, couples, or those looking for room to grow. The finished basement adds valuable versatility and storage space, while the convenient walk-out provides easy access to the outdoors and brings additional functionality to the lower level. Location is a standout. Enjoy being just minutes from grocery stores, public transit, restaurants, shopping, and entertainment, putting everyday essentials and recreation conveniently close to home. With easy access to highways, major roads and transportation routes, getting around Vaughan and the GTA is equally convenient. Set on a peaceful cul-de-sac while remaining close to everything you need, 28 Opera Place offers the best of both worlds - the privacy and added exposure of an end-unit with the convenience of an established Vaughan location. A fantastic opportunity to own a well-positioned townhome in a convenient and connected neighbourhood. Welcome home to 28 Opera Place! ** Some photos have been virtually staged ** (id:62104)
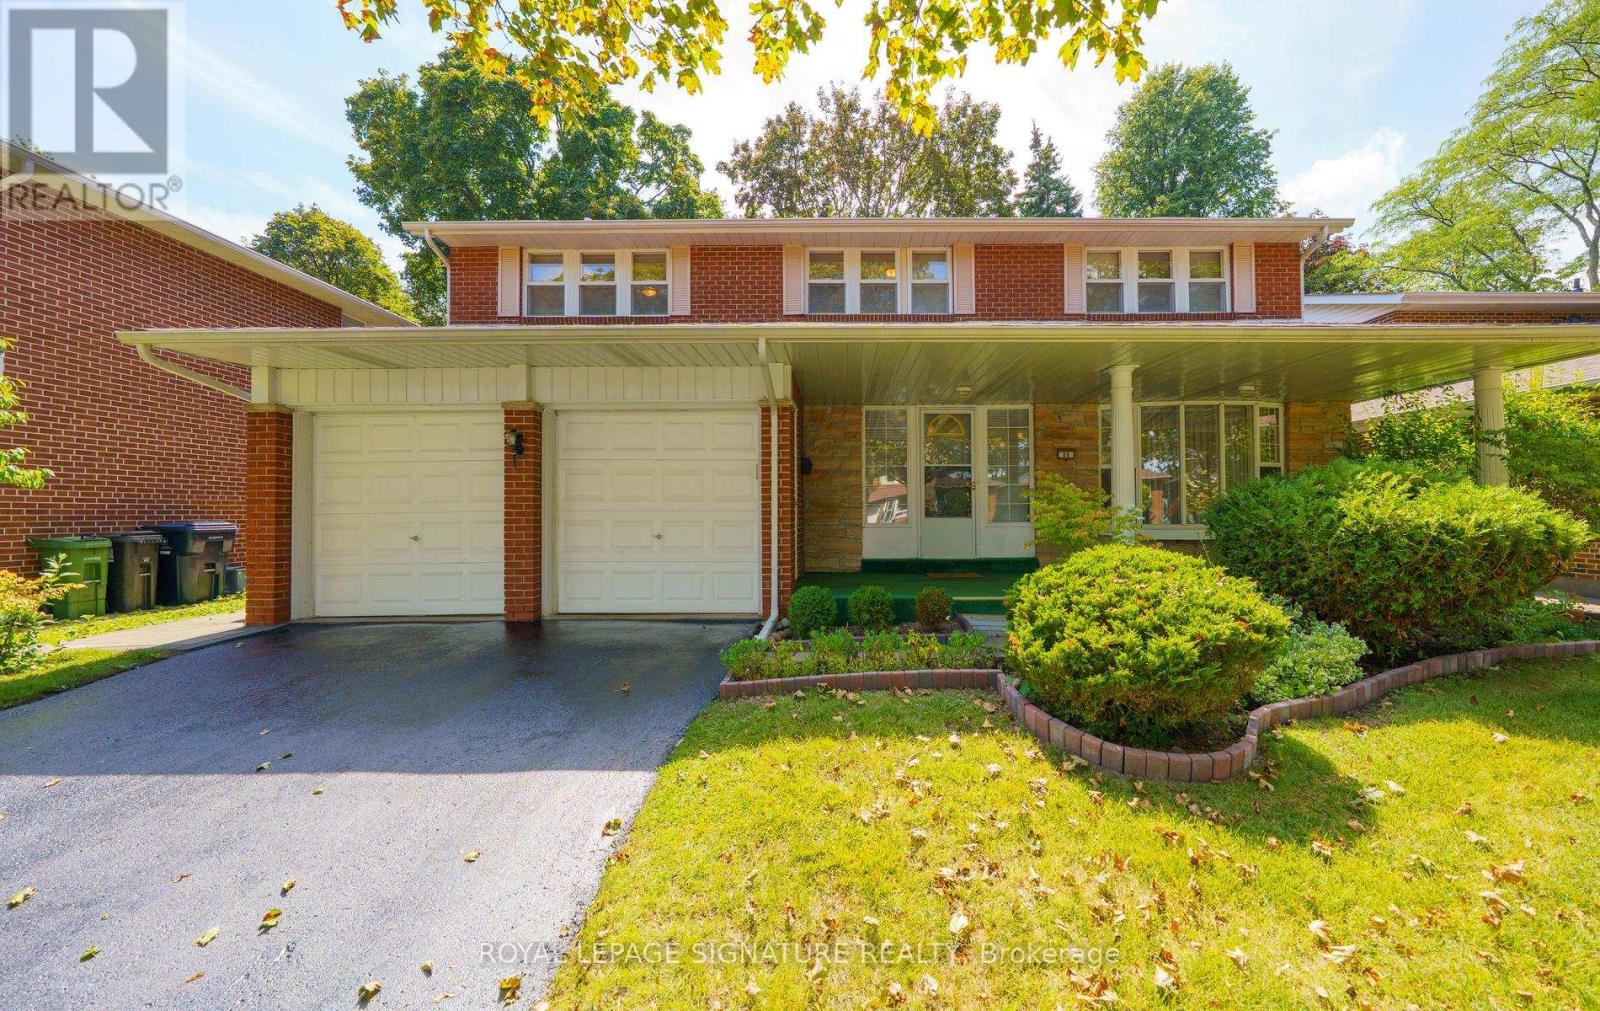
86 Dunmurray Boulevard
Toronto, Ontario
WOW!! **LUCKY **86** Get Ready To FALL IN LOVE With This EXCEPTIONAL HOME, Offering OVER 2800 Sq. Ft., --ONE OF THE LARGEST HOMES IN THE SUBDIVISION --**SOLID ALL BRICK** & Proudly Situated On A *RARE* OVERSIZED **PREMIUM LOT! Perfect For A Growing Family! Enjoy Morning Coffee On Covered Porch! This Impressive Home Captivates From the Moment You Step Inside! A GRAND Expansive Foyer With 2 OVERSIZED Double Closets Offers A Striking Welcome While The **RARE** SWEEPING *CIRCULAR STAIRCASE* Creates A Dramatic Focal Point As It Curves Gracefully To The Expansive Upper Level, Featuring Four Generously Sized Bedrooms! Escape To The Primary Retreat, Complete With A 4 Pc Ensuite & An Impressive Walk-in Closet Offering Abundant Storage! The PRIVATE 5th BEDROOM On The Lower Level Offers The Ultimate Retreat For A Teenager Or Overnight Guests, Complete With It's OWN 3PC ENSUITE For Exceptional Comfort & Privacy! Gather With Family & Friends In The Inviting MAIN Floor Family Rm, Featuring A Gas Fireplace, Striking Beamed Ceilings & Walk-out To The Covered Deck - For Memorable Summer BBQ's! The HUGE Eat-In KITCHEN Is Ideal For Memorable Get-Togethers, While The Convenient Main Floor Laundry Rm Adds Everyday Practicality! The Lower Level Offers Exceptional Versatility Featuring A 2nd KITCHEN, Ideal For An In-Law Or Guest Suite, A Spacious 5th BEDROOM + ENSUITE, An Expansive Recreation Room, Perfect For Entertaining Friends, Enjoying A Game Of Table Tennis, Or Creating The Ultimate Media Rm -The Possibilities Are Endless! Located In An EXCELLENT SCHOOL DISTRICT, A Short SAFE Walk For Young Children! This *RARE* OFFERING* Gives You The Exciting Opportunity To Bring Your DREAM HOME to Life - Designed Around Your Own Vision Style & Taste - Without Paying A PREMIUM For Someone Else's Renovations! Steps To TTC, Subway, Many Parks, Golf, Shopping, Restaurants, Minutes To Dvp, 401, 404, 407, Surrounded By Wonderful Neighbours & Many Young Families! Don't Miss This Fabulous Opportunity! (id:62104)

50480 Phillips Road
Wainfleet, Ontario
Welcome to this exceptional bungalow set on a private, 4.6-acre partly treed lot with no front or rear neighbours. Designed for both comfortable family living and entertaining, this spacious home features vaulted ceilings and an open-concept main living area that seamlessly connects the living room and kitchen. The main floor offers a spacious primary bedroom with a 5-piece ensuite and patio doors leading directly to the rear deck, creating a wonderful connection to the outdoor living space. Main-floor laundry, additional bedroom, office/den and a 3-piece bathroom provide convenient one-level living. The fully finished basement adds even more living and entertaining space, featuring two additional bedrooms, a family room and games room with plenty of room for gatherings, recreation, or relaxation. Step outside to play pickle ball on your own court or enjoy the expansive rear deck complete with two gazebos overlooking the pool, creating the perfect setting for summer fun and relaxation. The attached 3-car garage includes a specially reinforced floor area designed to accommodate a vehicle hoist, making it ideal for automotive enthusiasts, hobbyists, or those needing additional workshop space. With its generous acreage, mature trees, exceptional privacy, extensive outdoor amenities, and versatile living spaces, this property offers a rare combination of country living, recreation, and convenience. High speed fibre internet available! (id:62104)
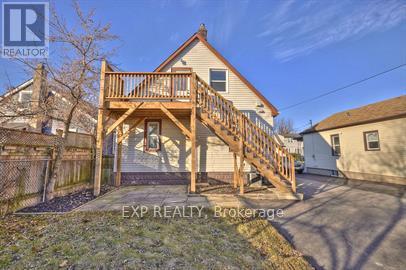
Upper - 4128 Acheson Avenue
Niagara Falls, Ontario
Beautifully renovated 500sqft bachelor apartment on the upper level of a duplex with separate private entrance in quiet neighborhood. (id:62104)
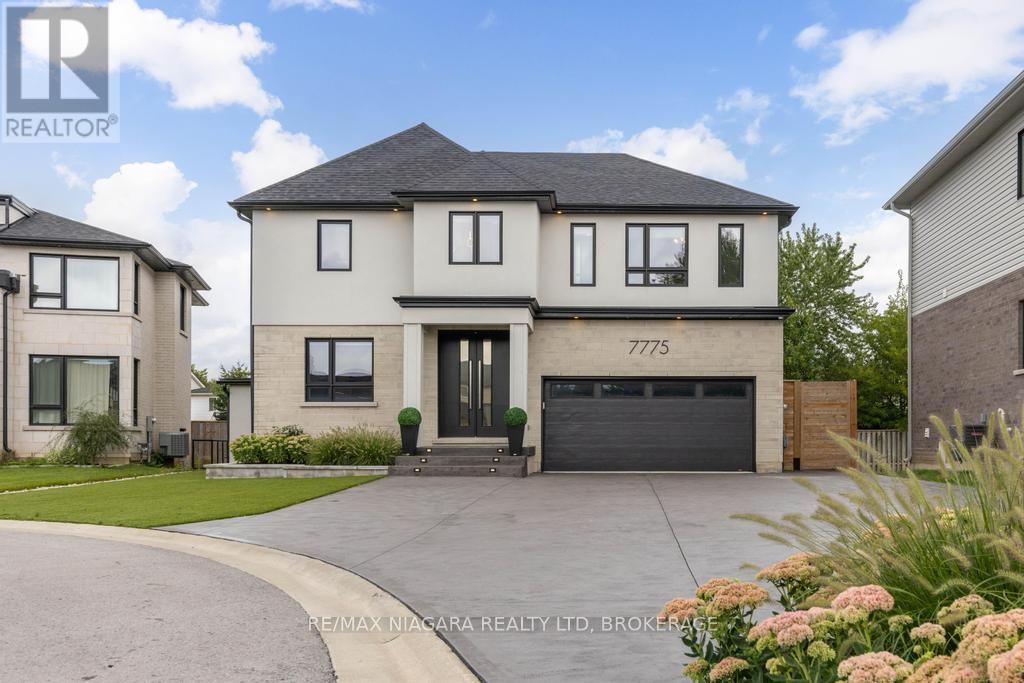
7775 Secretariat Court
Niagara Falls, Ontario
Welcome to 7775 Secretariat Court, an impressive custom-built home tucked away on a quiet, family-friendly court. Offering 3 spacious bedrooms, 5 bathrooms, a fully finished basement, finished driveway, and a stunning heated saltwater pool, this exceptional property blends refined design, modern technology, and low-maintenance luxury living with artificial turf and extensive hardscaping throughout. The main level features a bright, thoughtfully designed layout with an open-concept dining area flowing seamlessly into the kitchen and oversized living space. The kitchen showcases quartz countertops, extensive cabinetry, an oversized island, and premium Thermador and Miele appliances. A full butler's kitchen provides additional preparation space and storage. Thoughtfully designed mudroom adds everyday functionality with custom built-in storage for coats, shoes, and other essentials. Upstairs, each generously sized bedroom features a walk-in closet and its own private ensuite bathroom. The impressive primary suite is highlighted by an extensively upgraded ensuite and a beautifully designed walk-in closet with a centre island and an abundance of custom storage. A second-floor laundry room with built-in cabinetry. The fully finished basement provides an exceptional extension of the home's living and entertaining space, featuring a gorgeous custom bar, spacious living area, and convenient 2-piece bathroom. Outside, the property has been designed for effortless, low-maintenance luxury with hardscape and artificial turf. The private backyard features a heated saltwater pool and a covered deck complete with built-in heaters, a gas fireplace, and integrated speakers. From the fully finished interior and epoxy-finished garage to the resort-inspired backyard, finished driveway, turf, and hardscaping, everything has been thoughtfully completed. All that's left to do is move in and enjoy. Luxury Certified. (id:62104)
38 Royal Henley Boulevard
St. Catharines, Ontario
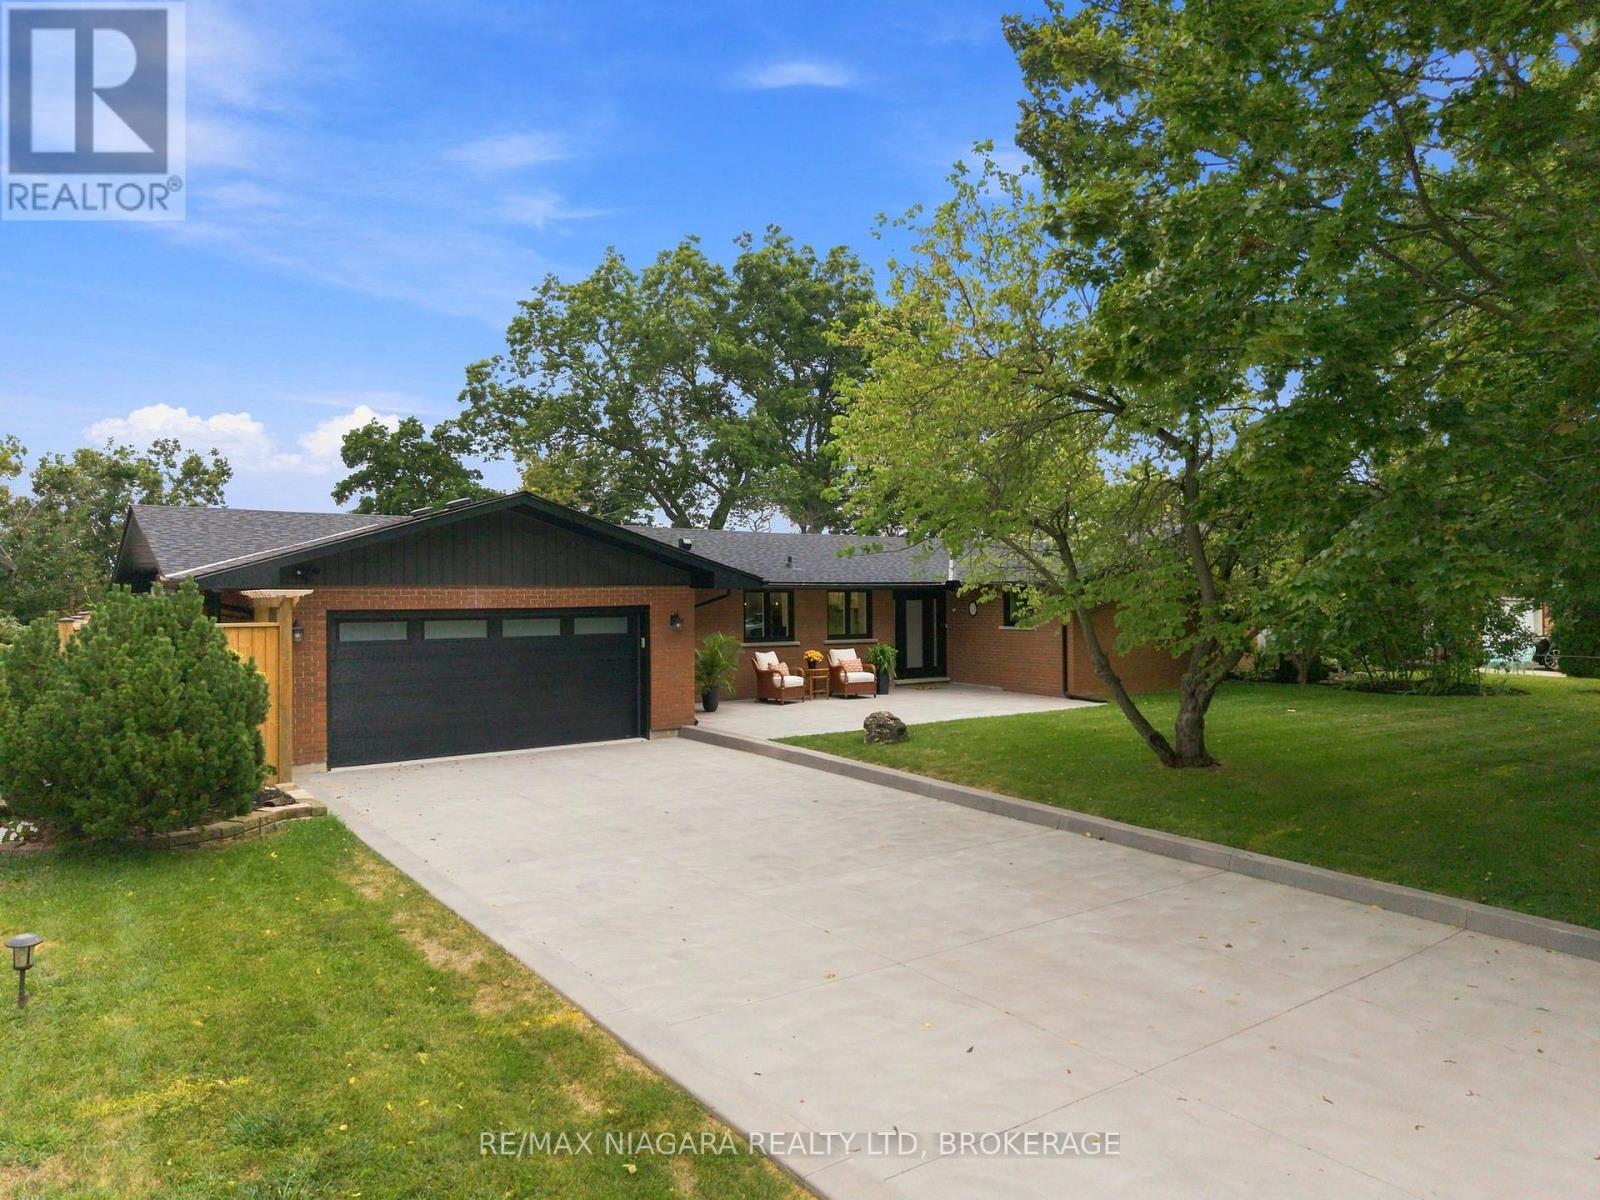
Introducing ultimate waterfront living in prestigious ROYAL HENLEY ESTATES!! A cottage setting in the city with decks and steps to a rare and highly sought-after water access. Wake up every morning & enjoy your coffee with the sun rising over the water. Take the kayaks out for a ride to explore the beautiful scenery and wildlife Martindale Pond has to offer. Walk over the Jaycee Park pedestrian bridge to enjoy beautiful Port Dalhousie & its marina, beach, shopping & wonderful restaurants. Enjoy breathtaking sunsets as you close out your day in your backyard oasis. Enjoy main-floor living in this fully renovated BUNGALOW offering stunning views from the open-concept kitchen, dining room & family room as well as from the primary bedroom. From the fabulous quartz-clad kitchen with top-end appliances and waterfall island, to the elegantly staged dining area, its bright sunroom and stone designed HOT TUB area, and the generous primary bedroom quarters with spa-like ensuite, this BUNGALOW is perfect for family life and entertaining. Luxury Certified. (id:62104)
374 Hillsdale Road
Welland, Ontario
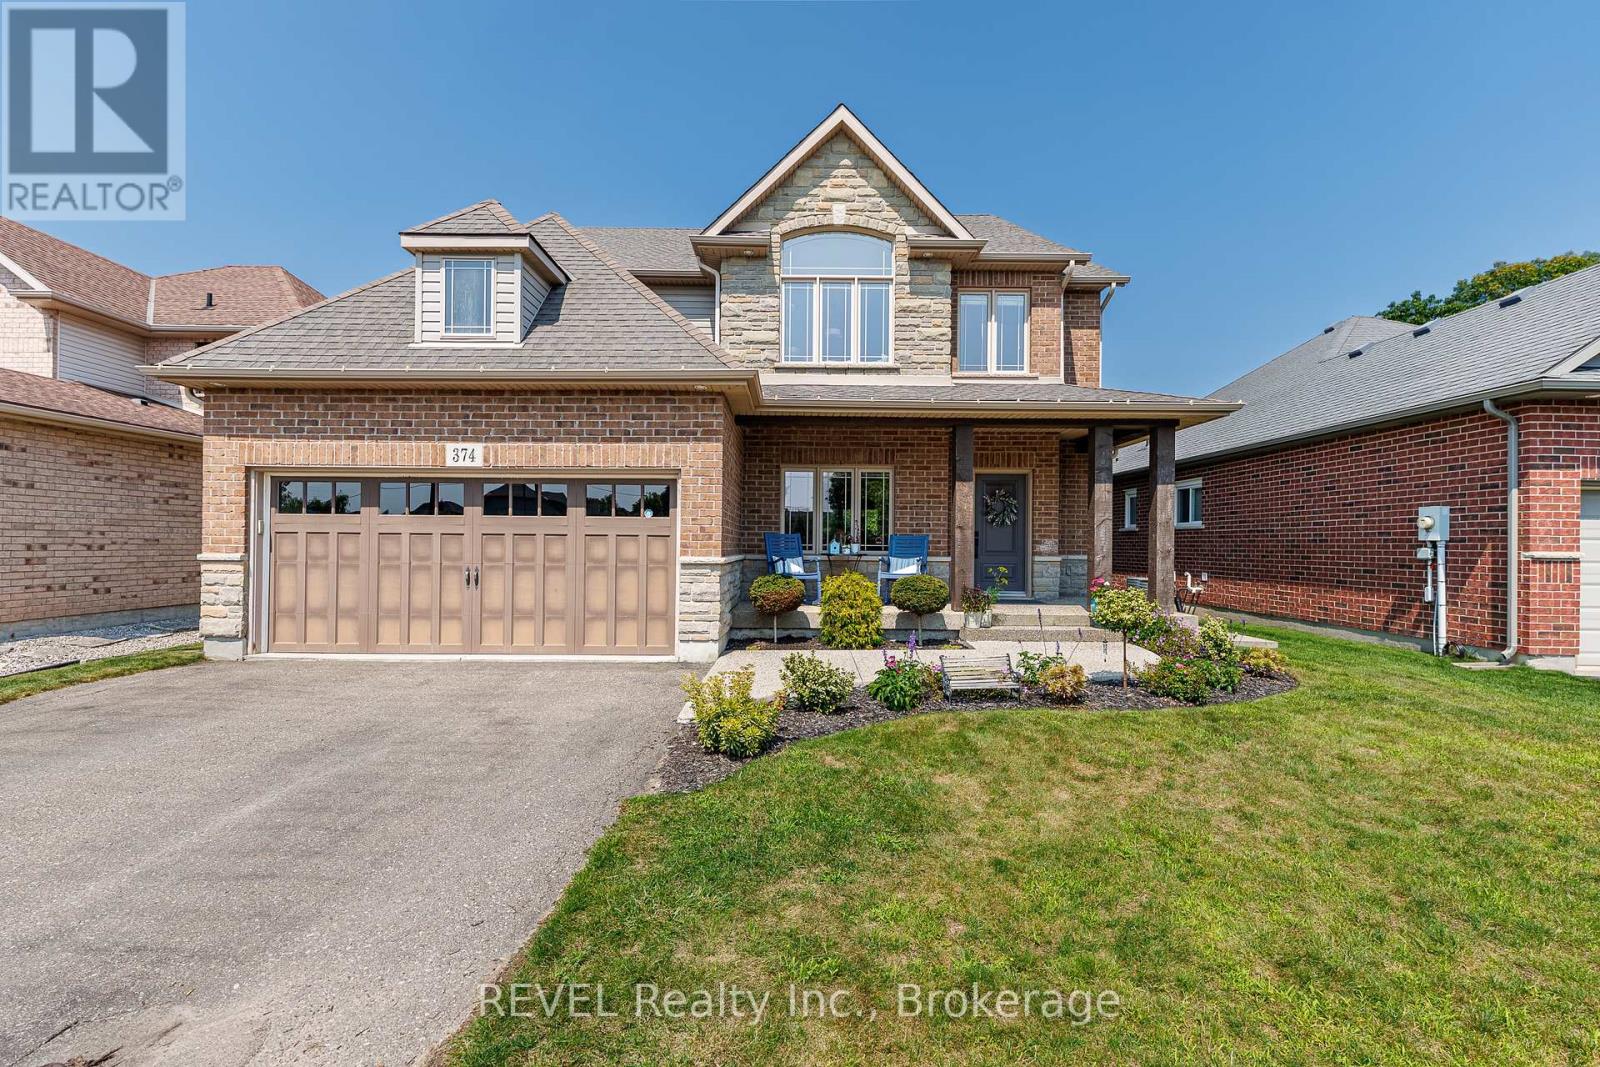
Welcome to this exceptional and spacious family home on one of Welland's most desirable settings, offering a rare combination of generous living space, impressive entertaining features and no rear neighbours. From the moment you enter, the scale and quality of this home are evident. An open-concept main floor features 9-ft ceilings, beautiful flooring, granite countertops (including a waterfall island with extra seating), eat-in dinette and beautiful cabinetry (with plenty of storage). The spacious family room offers a gas fireplace and built-in cabinets, and overlooks the private rear yard. The upper level features a loft and three(3) generous bedrooms, including the Primary which has walk-in closets and a completely updated ensuite bathroom. The fully finished walk-out basement includes a living room with a kitchenette, another bedroom and bath, plus storage. Step outside to enjoy the private deck with hot tub; the expansive aggregate concrete with swim-spa, the putting green and absolutely no rear neighbours. Truly a unique and lovely family home. (id:62104)
45 Erie Heights Line
Haldimand, Ontario
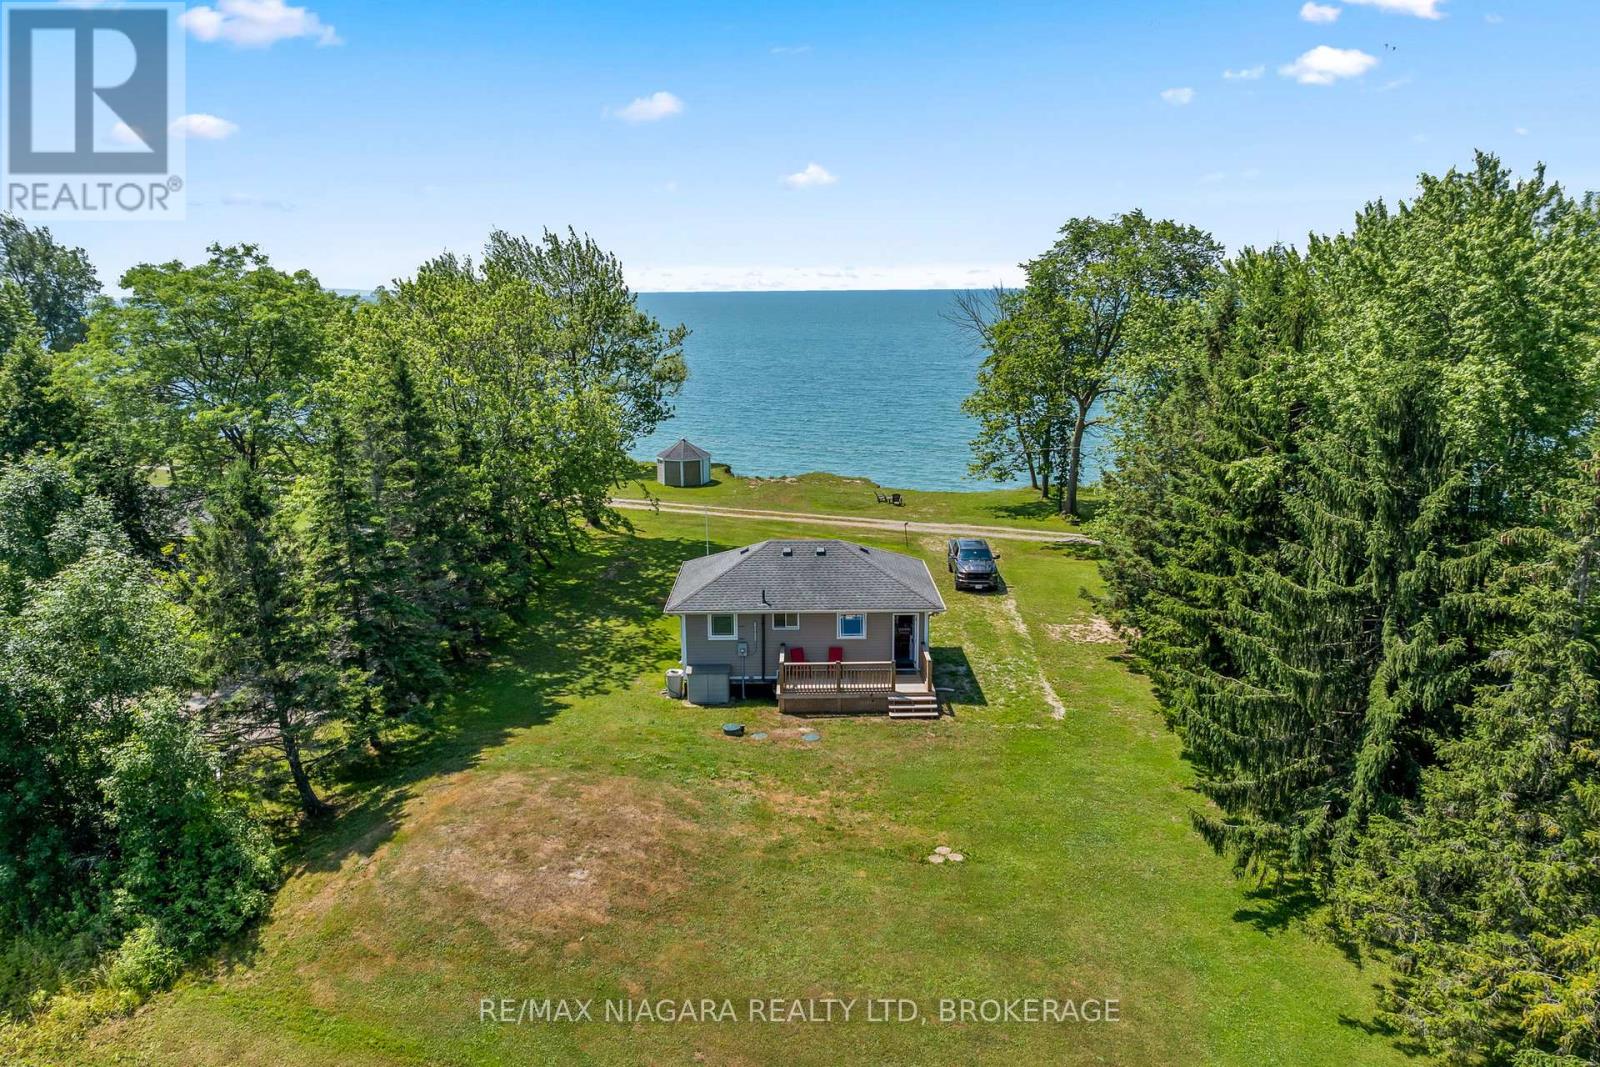
Perched high above Lake Erie, this 2-bedroom, 3-season cottage is your peaceful escape.Tucked down a quiet private lane off Hoto Line, this well-maintained retreat offers rare elevation, panoramic water views, and true privacy - with no through traffic, just calm and nature in every direction. The drive in alone feels like a reset.Set on high banks, the cottage delivers an unobstructed vantage point over the lake, with the iconic Mohawk Lighthouse standing watch in the distance. Recent updates, including a new septic system (2022), mean the property is truly turn-key and ready for immediate enjoyment. Neighbours are collectively completing shoreline protection work, with the new buyer to complete their portion.Spend your days unwinding on the deck and your nights falling asleep to the sound of waves below. Whether you're a weekender, a creative in search of inspiration, or simply craving a low-maintenance seasonal getaway, this is a rare opportunity to slow down, reconnect, and make the lake your own.Leave the city behind. Come home to the lake. Property includes the parcel on the north side and south of Erie Heights (2 PINS). All furniture and appliances included in purchase price. (id:62104)
46 Second Street
Oakville, Ontario
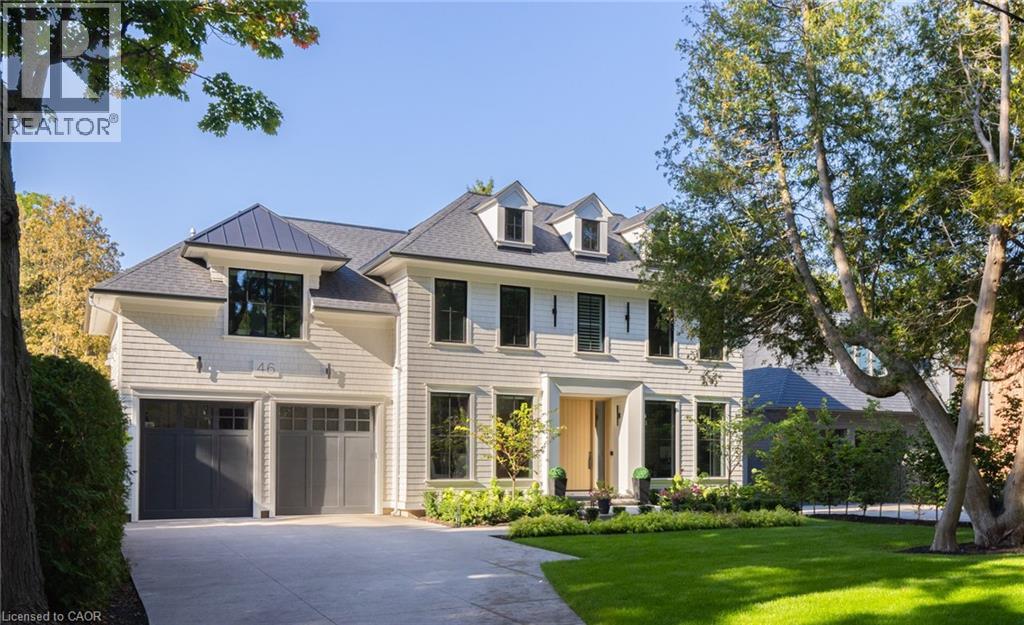
Walk to downtown Oakville from this 2024 custom-built residence, third house from Lake Ontario on a 65 x 158 lot south of Lakeshore. A rare new-construction opportunity in Old Oakville's most walkable pocket: minutes walk to the harbour, the Oakville Club, Lakeshore Road shops and restaurants, and waterfront trails.4,362 sqft above grade plus 2,468 sqft finished lower level (6,830 sqft total). Net Zero Ready, Tarion warranty. Designed by Chatsworth Fine Homes with architect John Willmott and designer Jane Lockhart. Herringbone white oak floors, panel mouldings throughout, and a formal dining room with dual chandeliers. The chef's kitchen is equipped with Miele appliances including built-in coffee system plumbed to the waterline, dual Miele ovens (standard & steam), SubZero refrigeration, and a SubZero wine and beverage column. Opens to a great room anchored by a linear fireplace, custom built-ins, and expansive rear-yard windows. Servery, custom mudroom with exterior access, and private main-floor office. The primary suite is a quiet retreat with spa-inspired ensuite: freestanding tub, oversized shower, double vanity, and dressing-island walk-in closet. Secondary bedrooms each with private ensuite. Heated floors and curbless showers throughout. Upper-level laundry with 2 washer/dryer sets. The lower level (10' ceilings) is built for entertaining: rec room with custom bar and kitchenette, additional bedroom, gym, theatre room, full bath, and walk-up access to the rear yard. West-facing rear yard with covered heated lounge, in-ground pool with waterfall, and hot tub: built for afternoon sun and long summer evenings. Heated driveway, partial lake views, radiant in-floor heating, Crestron home automation, Tesla charger rough-in, and standby generator. A new-construction home in walkable Old Oakville, steps from the lake. Morning coffee on the porch, lunch on Lakeshore Road, dinner by the pool. Inventory like this rarely comes to market in this pocket. LUXURY CERTIFIED. (id:62104)
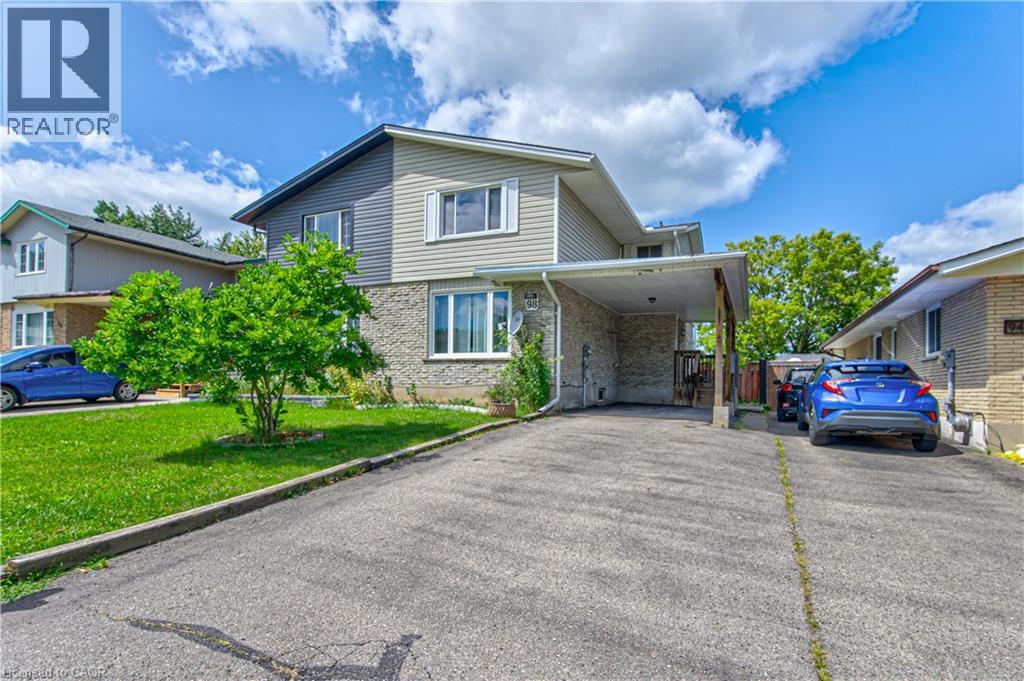
98 Monteagle Crescent
Kitchener, Ontario
Welcome to 98 Monteagle Crescent, a spacious 3-bedroom, 2-bathroom two-storey semi-detached home offering 1,356 sq. ft. of above-grade living space in a desirable Kitchener neighbourhood. Hardwood flooring flows throughout the entire home, creating a warm and cohesive feel from top to bottom. The bright main floor features a welcoming living room with a large window, while the eat-in kitchen offers a generous dining area, convenient breakfast bar, and sliding glass doors leading to the fully fenced backyard. Upstairs, three generously sized bedrooms each feature large windows, providing plenty of natural light and comfortable living space. The finished basement offers additional versatility with pot lights and a large recreation room, perfect for a family room, home office, gym, or play area. Step outside to enjoy the large backyard, offering plenty of room for outdoor entertaining, gardening, children, and pets. Conveniently located close to schools, parks, trails, shopping, restaurants, public transit, and everyday amenities. Just minutes from The Boardwalk, Sunrise Shopping Centre, Forest Heights Community Centre, and major routes including Highland Road, Highway 8 and Highway 401, making commuting throughout Kitchener-Waterloo and beyond a breeze. A fantastic opportunity for first-time buyers, families, or investors seeking a well-appointed home in a convenient and established community. (id:62104)
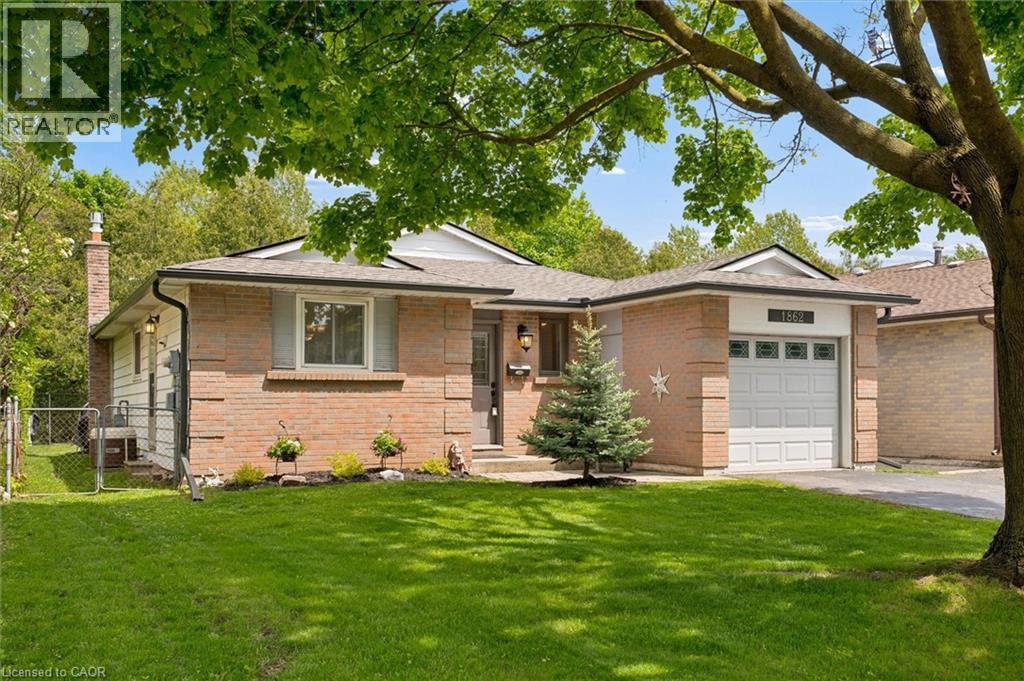
1862 Briarwood Drive
Cambridge, Ontario
Welcome to 1862 Briarwood Drive, a charming 3-bedroom bungalow offering comfortable one-level living in a convenient Cambridge location. Freshly painted and featuring an attached garage, this home also offers a private backyard with patio and hot tub—perfect for relaxing, entertaining, and enjoying your own outdoor space. Ideally situated close to shopping, restaurants, parks, schools, public transit, and major commuter routes, this home provides the convenience of having everyday amenities close at hand while offering the many benefits of bungalow living, including easy accessibility, minimal stairs, and a layout that can adapt to your lifestyle for years to come. (id:62104)
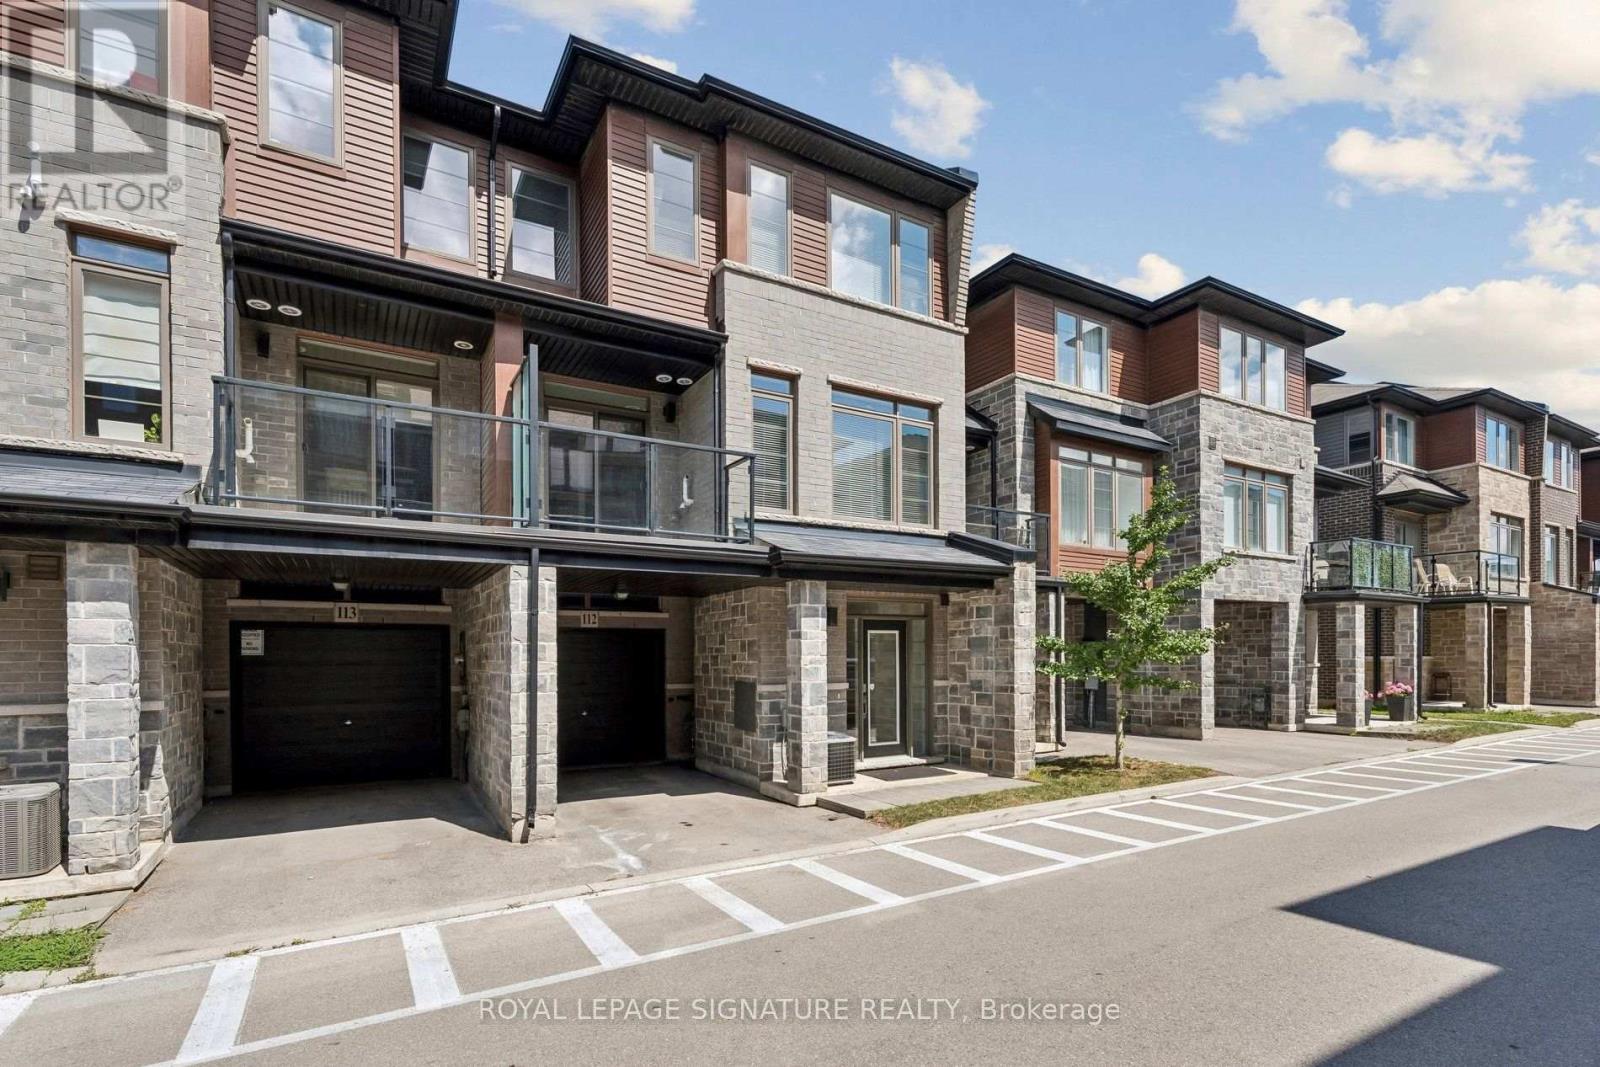
112 - 30 Times Square Boulevard
Hamilton, Ontario
Welcome to this stunning townhome, ideally located in one of Stoney Creek's most desirable communities. Offering 3 generously sized bedrooms, 3 bathrooms, impressive upgrades, and a thoughtfully designed multi-level layout, this home beautifully combines modern style, comfort, and functionality. Step inside to a welcoming ground level featuring 9ft ceilings and a versatile space. A front entry closet, private driveway, and direct interior access to the garage provide added everyday convenience. Upstairs, natural sunlight fills the bright and inviting main living area, where 9ft ceilings, hardwood floors, and upgraded pot lights create a warm atmosphere. The dining room walks out to a spacious balcony, offering a peaceful setting to unwind at the end of the day. The chef-inspired kitchen features upgraded quartz countertops, undermount lighting, ample cabinetry, and additional storage space. A powder room and convenient in-suite laundry complete this level. The third level features hardwood flooring along the landing, 3 generously sized bedrooms, and 2 full bathrooms. The spacious primary retreat offers ample closet space, a cozy reading nook, and a private ensuite bathroom, creating the perfect place to relax and recharge. This beautifully appointed townhome offers modern, comfortable living in one of Stoney Creek's most welcoming communities conveniently located near shopping, grocery stores, schools, parks, restaurants, and everyday amenities. (id:62104)