
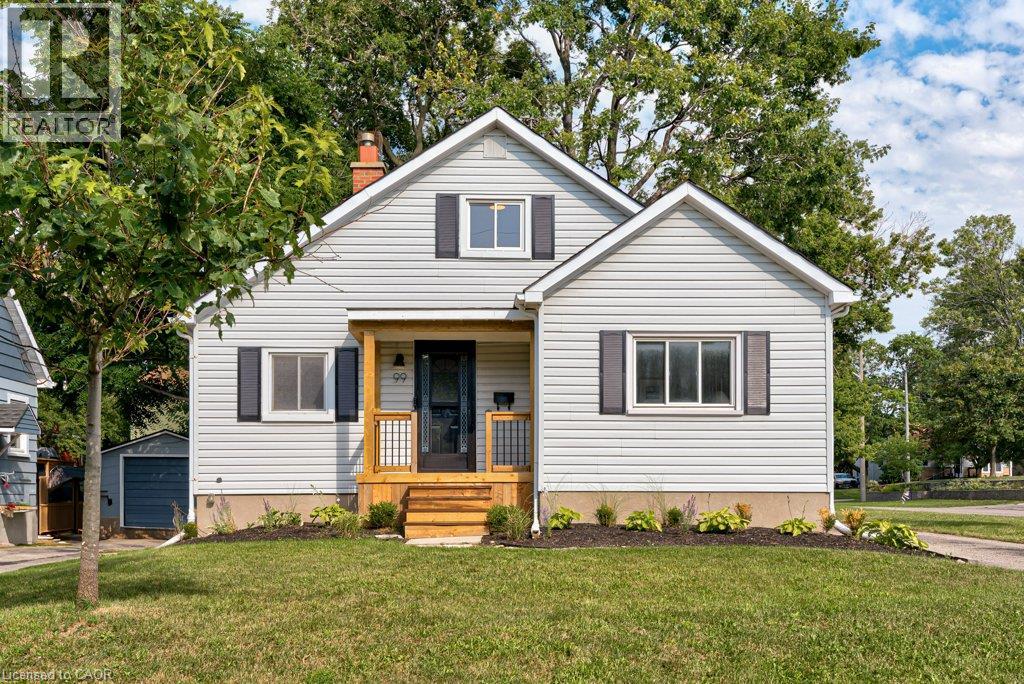
99 Shantz Lane
Kitchener, Ontario
Full of warmth and character, this charming 1.5 storey home offers a comfortable layout, inviting living spaces and a beautifully mature backyard setting. There is a lovely sense of light throughout the main living areas, with large windows and plenty of space to settle in and make the home your own. The main floor features a welcoming living room, bright kitchen with ample cabinetry and counter space, a four piece bathroom, and a versatile room currently enjoyed as a home office. The home offers three bedrooms in total, with two bedrooms located on the upper level and the third currently being used as an office. The office could easily be converted back to a bedroom, offering flexibility to suit the needs of the next owner. The rear sunroom provides yet another versatile space, with potential to be used as a cozy retreat, studio, additional living space or, converted to a bedroom. Outside, the mature backyard is a true highlight, with established trees, natural greenery and a spacious deck that creates a wonderful extension of the living space. Whether you’re enjoying a quiet morning coffee, entertaining friends or simply relaxing surrounded by greenery, this is a backyard you’ll want to spend time in. A home with character, flexibility and a wonderfully established setting, offering plenty of opportunity for its next chapter. (id:62104)
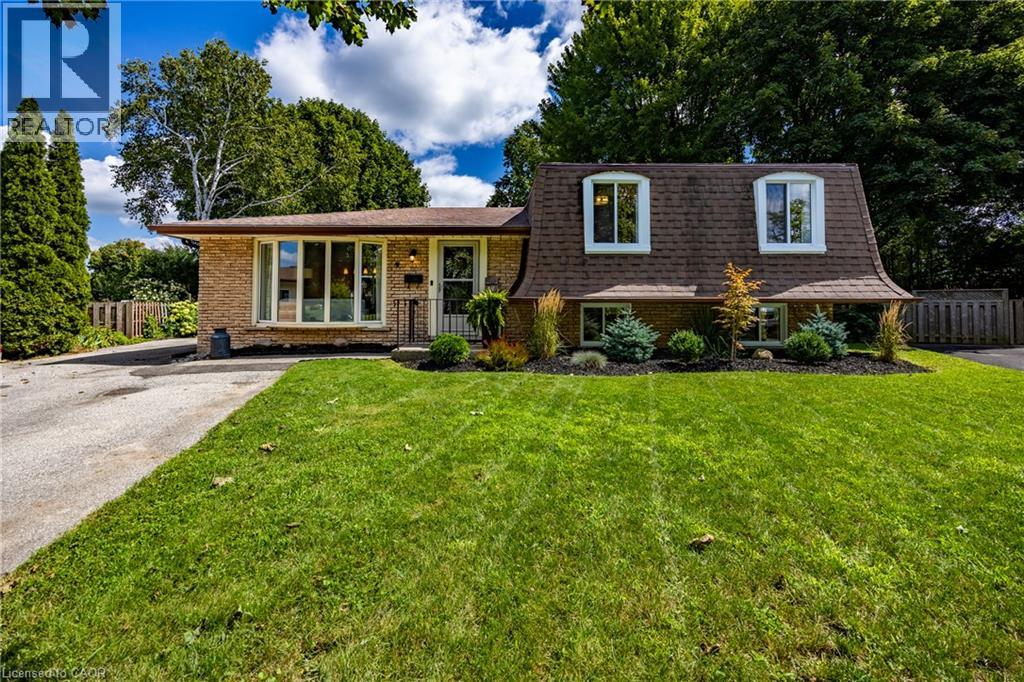
9 Normandy Circle
Simcoe, Ontario
Presenting 9 NORMANDY CI, SIMCOE ON N3Y 4J6, a meticulously remodelled single-family residence constructed in 1972. This property offers a sophisticated living experience, distinguished by its comprehensive updates and refined architectural details. The heart of this home is its recently updated kitchen designed for both culinary exploration and effortless entertaining. Adjacent, the living room provides a welcoming ambiance, centered around a classic fireplace, ideal for relaxation. This home features three comfortable bedrooms and two full bathrooms, with plenty of room for family and guests. One of the bathrooms is equipped with a walk-in shower, providing a contemporary and accessible bathing experience. This two-story split-level residence is further enhanced by a massive private yard, offering an intimate outdoor retreat. A dedicated patio area and a fire pit provide opportunities for outdoor gatherings and serene evenings. The distinctive mansard roof contributes to the property's unique exterior architectural style. Discover the refined living experience this exceptionally updated property offers by scheduling your private viewing. (id:62104)
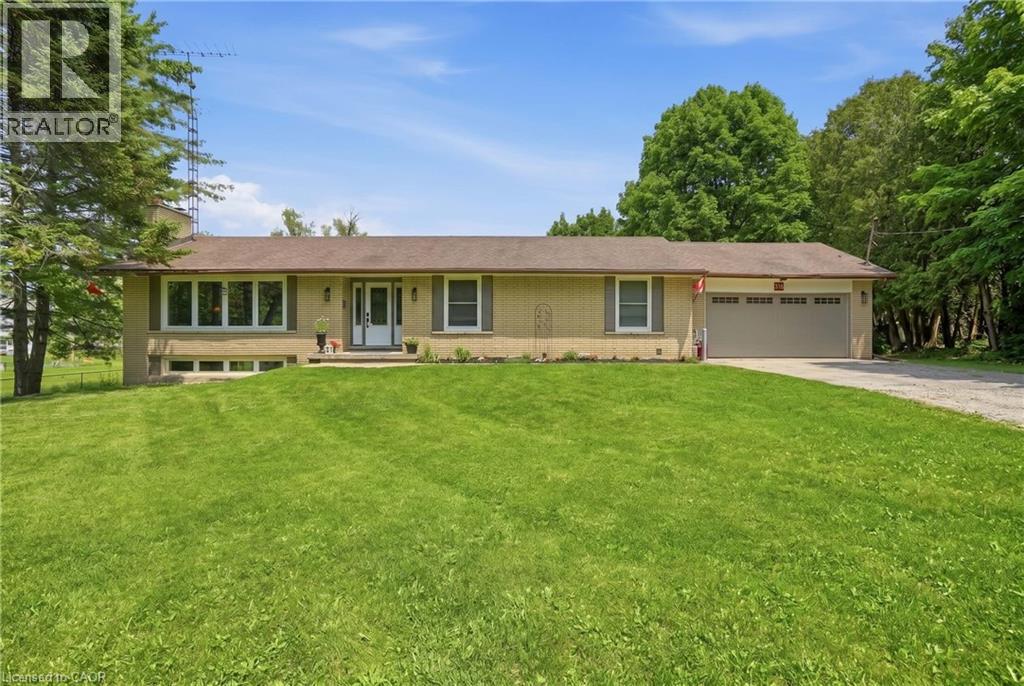
318 Freelton Road
Freelton, Ontario
House and a Shop! Tucked on an expansive 100' x 375' lot in the charming community of Freelton, this 1,400 square foot bungalow with a shop delivers the space, flexibility and lifestyle that are nearly impossible to find at this price point. The main floor offers a partially open-concept kitchen, three bedrooms, one and a half bathrooms and a walkout to the deck — perfect for enjoying the privacy of your beautiful surroundings. The lower level, with two separate walkouts, is ready to finish to your own taste — the hard work is already done! Electrical, plumbing, drains, ductwork and framing are all in place for a one-bedroom in-law suite: the bathroom has a working toilet and roughed-in stand-up shower, with a new soaker tub and sink included, the bedroom features pot lights, and the kitchen is plumbed and ready for your choice of cabinets, appliances, counters and flooring — a natural fit for multi-generational living or in-law possibility. Drive right back to your detached shop, which is a rare find: solid all-block construction measuring 22' x 37' with approximately 15' ceilings, a concrete pad floor, oversized rollup door, and separate man door, separate septic and toilet flange. Whether you're a hobbyist, tradesperson, car enthusiast, or entrepreneur, this space will not disappoint. Add a double attached garage, room to breathe on a deep private lot, and just 15-20 minutes to most amenities in Cambridge, Waterdown and Guelph — and you have a property that truly checks every box. Opportunities like this don't come along often. Don’t be TOO LATE*! *REG TM. RSA. Detached shop is setup for a connection to 3 phase electrical (not currently connected). (id:62104)
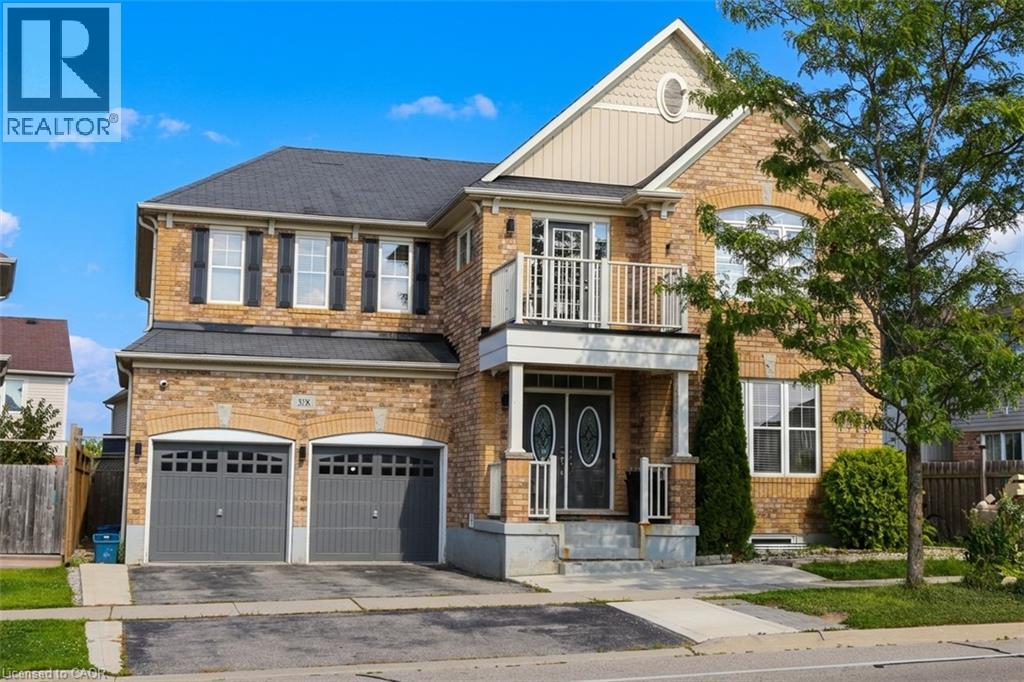
358 Baldwin Drive Unit# Upper
Cambridge, Ontario
Stunning 4-Bedroom Home for Lease in Mill Pond, Hespeler! AMAZING LOCATION! Welcome to this beautifully finished home in the highly sought-after Mill Pond neighbourhood of Hespeler, ideally located just minutes from Kitchener-Waterloo, Guelph and Highway 401. Enjoy easy access to parks, scenic trails, the Grand River, protected wetlands and nature areas, while being within walking distance of top-rated schools and the charming shops, restaurants and amenities of downtown Hespeler. Offering over 3,200 sq. ft. of beautifully finished living space, this spacious 4-bedroom, 4-bathroom home features a fully fenced backyard and thoughtfully designed living areas perfect for families. The main level features a formal dining room, bright and inviting living room, and a warm family room highlighted by a beautiful fireplace. The modern kitchen offers excellent storage and smart use of space, a large centre island, and direct access to the backyard—perfect for everyday living and entertaining. A convenient main-floor laundry adds to the home's functionality. Upstairs, the spacious primary suite offers a private retreat with a luxurious 4-piece ensuite, walk-in closet, and a versatile additional area ideal for a home office, gym or sitting space. Three additional generously sized bedrooms provide plenty of space for family members or guests, with ample closet space and upgraded bathrooms, including ensuite privileges for two bedrooms. With its exceptional location, generous living space, modern finishes and family-friendly layout, this home is an excellent opportunity for those looking for a comfortable and stylish lease in one of Hespeler's most desirable communities. **BASEMENT APARTMENT IS RENTED SEPARATELY** (id:62104)
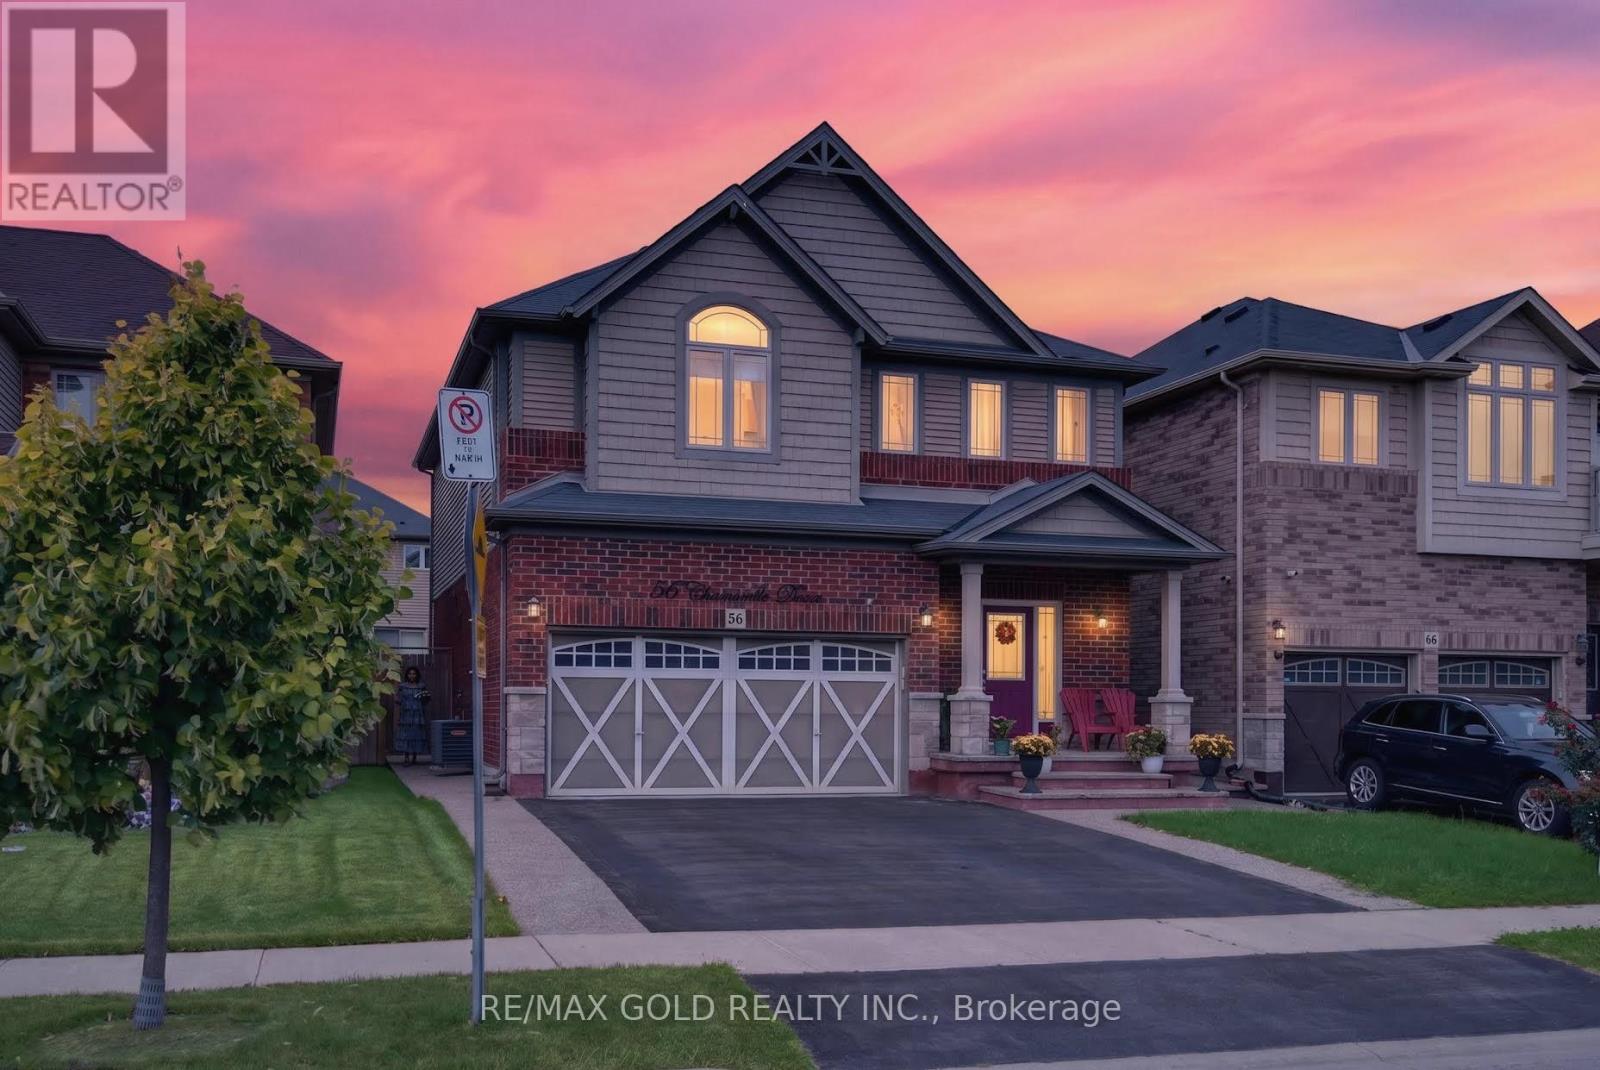
56 Chamomile Drive
Hamilton, Ontario
Welcome to 56 Chamomile Drive, Hamilton, nestled in the highly desirable Hamilton Mountain. This meticulously maintained, turn-key 2-storey detached home offers 3 bedrooms + den, 3bathrooms, and a legal 1-bedroom, 1-bathroom basement apartment with a separate side entrance. Step inside to a bright and welcoming interior featuring 9-ft ceilings and an open-concept living and dining area. The upgraded kitchen boasts stainless steel appliances, quartz countertops, ample cabinetry, and a functional layout ideal for everyday living and entertaining. Upstairs, the spacious primary bedroom offers plenty of natural light, a walk-in closet, and private ensuite, while the additional bedrooms provide comfortable space for family or guests. Outside, enjoy a double-car garage, spacious driveway, and beautiful exposed aggregate along the front and side of the home. The private backyard features a spacious deck and gazebo, creating the perfect space for summer gatherings, outdoor dining, or relaxing with family and friends. Located in a desirable Hamilton neighbourhood close to schools, parks, shopping, restaurants, transit, and major commuter routes, this home offers the perfect blend of comfort, functionality, and location. (id:62104)
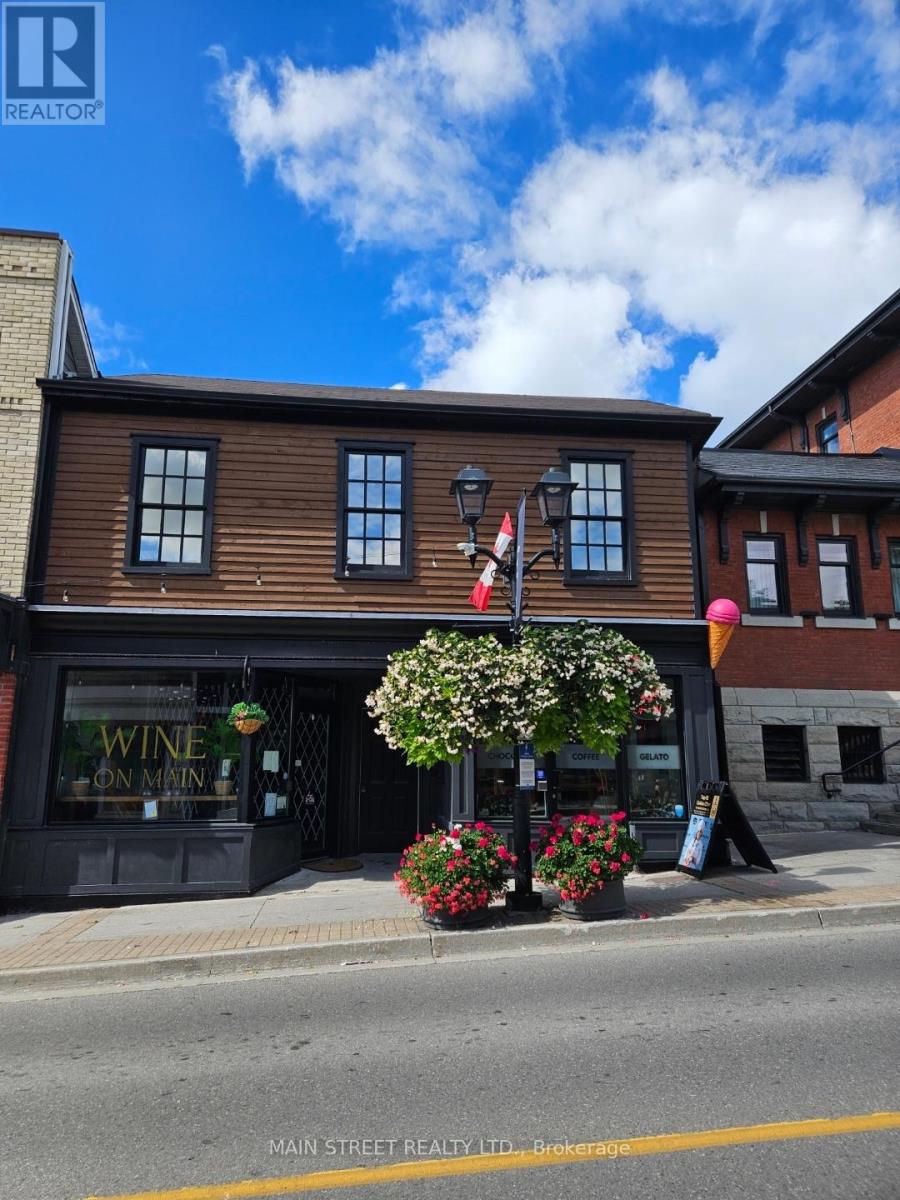
A - 184 Main Street S
Newmarket, Ontario
Client Remarks Exceptional Main Street exposure in central Newmarket. This 2nd floor open-concept office space offers abundant natural light within a meticulously renovated building featuring timeless character and charm. Previously home to a law firm, the property provides a professional layout with flexible zoning accommodating a wide range of commercial permitted uses. Surrounded by established businesses in a high-traffic, high-demand corridor. A unique leasing opportunity not to be missed. (id:62104)
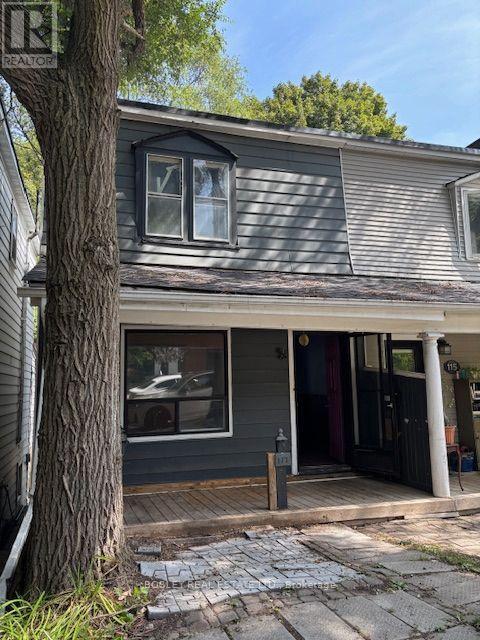
117 Wheeler Avenue
Toronto, Ontario
Great Value In Prime Location! In Need Of Full Renovation. Not For THe Faint Of Heart! Amazing Potential. Estate Sale Home Located In Prime Beach Location Steps To Vibrant Queen East, Beach, Kew Gardens, Top Rated Schools, Loads Of Places To Eat, Shop, and Play. Owned By Same Family For Decades. No Power, Water Or Gas On In Home. (id:62104)
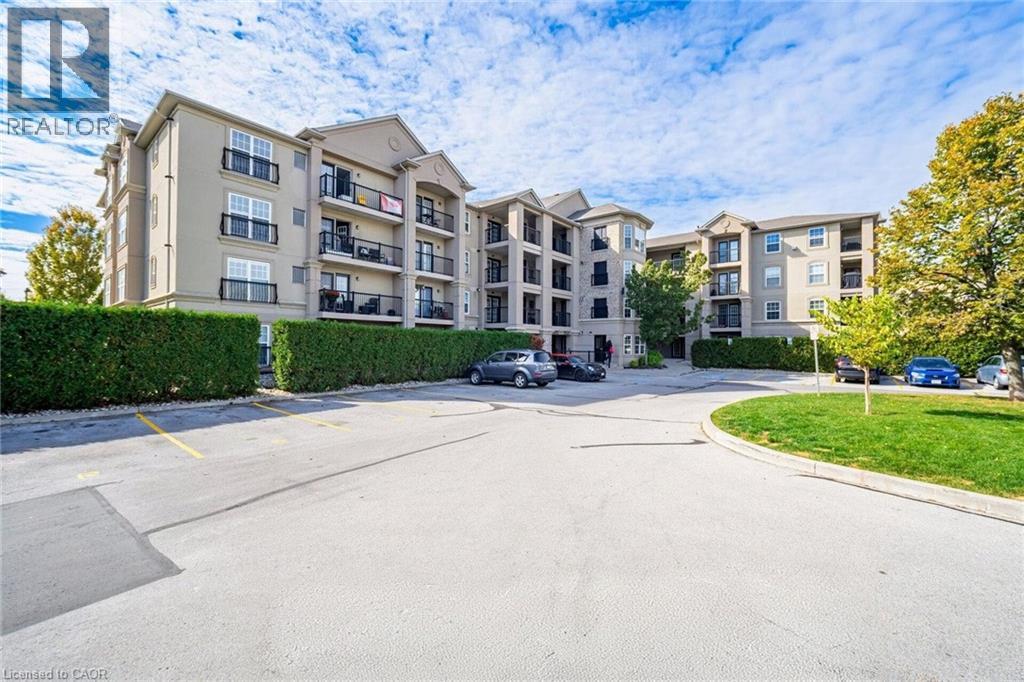
2035 Appleby Line Unit# 209
Burlington, Ontario
Welcome to Unit 209 at 2035 Appleby Line! This beautifully renovated 728 sq. ft., 2-bedroom, 1-bathroom condo offers sleek modern finishes and seamless open-concept living. Step inside to durable luxury vinyl flooring running throughout the entire unit. The fully updated chef's kitchen features sparkling quartz countertops, contemporary cabinetry with ample storage, upgraded stainless steel appliances, and a breakfast bar for seating and casual dining. The bright and airy living/dining area is perfect for entertaining, showcasing an open layout and a walkout to your private west-facing balcony—ideal for relaxing and enjoying evening sunsets. The spacious primary bedroom boasts large windows that fill the space with natural light and a double closet complete with built-in organizers. The versatile second bedroom also features a large window and double closet, making it an ideal guest room, nursery, or dedicated work-from-home office. The 4-piece bathroom is designed with a spa-like feel, featuring a deep soaker tub, a stylish vanity with quartz countertops, and convenience-focused upgraded front-load stacked washer and dryer. This unit includes 1 secure underground parking space and 1 underground storage locker. Situated in prime Uptown Burlington, you are steps away from everyday essentials: walk to Millcroft Shopping Centre, grocery stores, restaurants, cafes, and parks. Unbeatable commuter location with quick access to Hwy 407, QEW, and the Appleby GO Station. Move-in ready—just unpack and enjoy! (id:62104)
124 Wolverton Road
Grimsby, Ontario
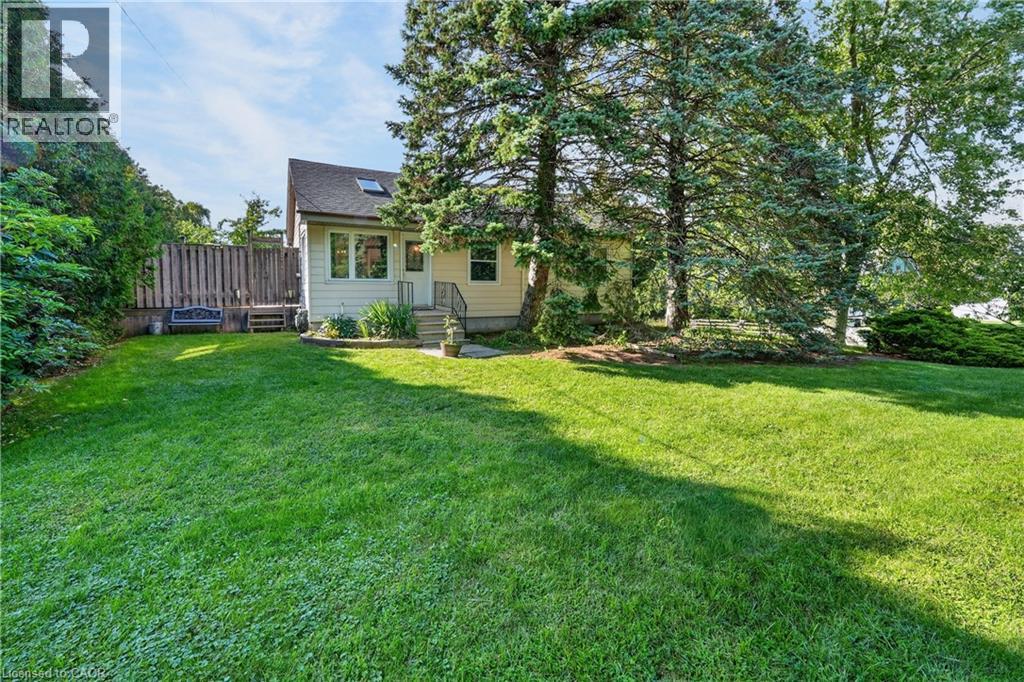
GRIMSBY ESCARPMENT - Welcome to this charming 3-bedroom, 2-bathroom bungalow, beautifully situated on Grimsby's breathtaking escarpment, where peaceful country surroundings meet the convenience of in-town living. Set on just under 3/4 of an acre and backing onto woodlands and open fields, this picturesque property offers exceptional privacy, mature trees, and scenic views in every direction.Step outside and discover a backyard designed for enjoying the outdoors. A spacious deck overlooks the 27-ft saltwater above-ground pool and expansive yard, framed by magnificent century-old willow trees. Whether entertaining family and friends, gathering around a campfire, or simply relaxing and taking in the natural surroundings, this property offers a wonderful setting to enjoy every season.Inside, the bright and inviting open-concept main level features an updated eat-in kitchen with granite countertops, a comfortable living room with vinyl flooring, three well-appointed bedrooms, and a 4-piece bathroom. The recently renovated walkout basement provides additional living space along with a stylish 3-piece bathroom featuring a glass shower and new vanity.A detached single-car garage with hydro adds extra storage and functionality, while the generous driveway provides parking for up to eight vehicles.Ideally located just steps from the Bruce Trail and Adam Dopko Trails, this unique escarpment property truly offers the best of both worlds-a peaceful country setting surrounded by nature, while remaining just minutes from schools, shopping, community centres, downtown Grimsby, and convenient QEW access. (id:62104)
5095 Pinedale Avenue Unit# 106
Burlington, Ontario
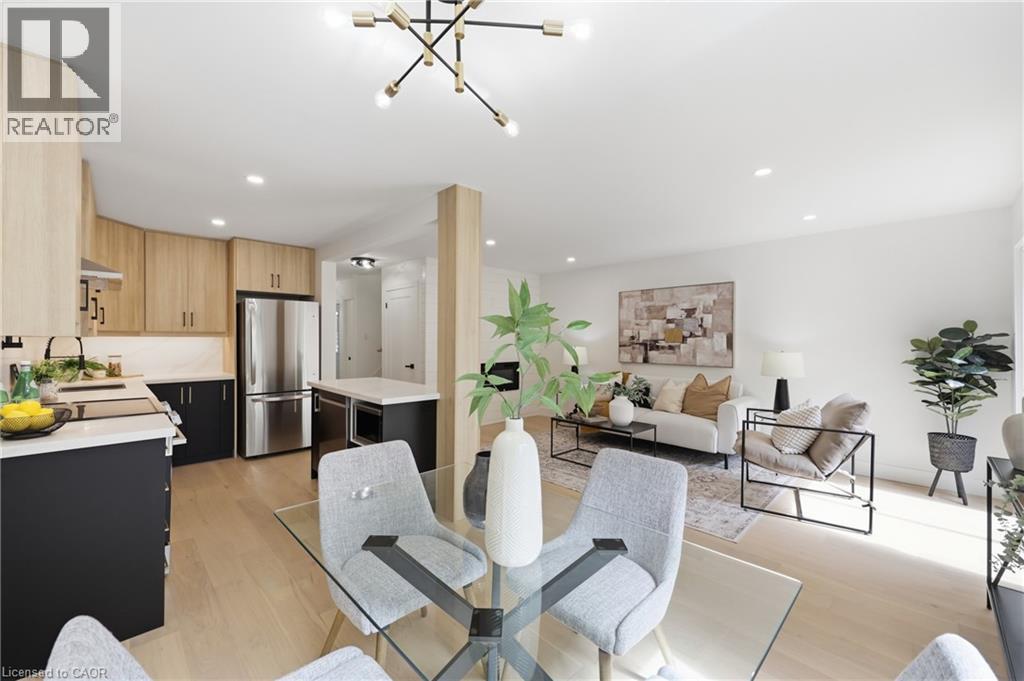
Welcome to Unit 106 at 5905 Pinedale Avenue! This exceptional home has been renovated from top to bottom, and no detail has been overlooked. The stunning main level features a gorgeous, contemporary custom kitchen complete with a pot filler, stainless steel appliances, large island and open-concept design. The spacious living room showcases a stylish shiplap feature wall, with ample room for dining and sliding doors leading to your private patio. Additional main-level highlights include direct garage access and an oversized 2-piece powder room. Upstairs, the generous primary bedroom offers double closets, complemented by a beautifully updated 4-piece bathroom and two additional well-sized bedrooms. The lower level provides plenty of flexible living space, perfect for relaxing or catching the game, with the option to create a fourth bedroom if desired. A 3-piece bathroom and functional laundry room complete this level. Extensive upgrades include two new heat pumps, updated exterior landscaping, and a complete electrical upgrade with ESA certification. The location within the complex is truly ideal, situated on the quiet side with fewer neighbouring units, no homes directly in front, and plenty of visitor parking conveniently located right outside. A beautifully renovated home in a fantastic setting—this one is not to be missed! (id:62104)

109 - 33 Whitmer Street
Milton, Ontario
What if condo living didn't mean sacrificing space, peace and quiet, or convenience? At 1,122 sq ft, this beautifully maintained 2 bedroom, 2 bath GreenLife condo offers something increasingly hard to find: generous living space, quiet construction, energy efficiency and the ease of first-floor living. Inside, the bright open-concept layout offers generous living and dining areas, laminate flooring throughout, and a kitchen with ample cabinetry, stainless steel appliances and a large breakfast bar. Step outside to your private south-facing balcony, where sunshine and tall decorative grasses create peace and natural privacy. The spacious primary bedroom features a 3-piece ensuite and ample closet space, while the second bedroom is ideal for guests or a home office. A second full bathroom, underground parking and storage locker add extra convenience. First-floor living makes everyday life easier - no waiting for elevators with groceries, and taking the dog outside takes just moments. GreenLife construction was designed with comfort in mind. Insulated concrete walls, triple-glazed Low-E windows and a heavier suite entry door help reduce exterior and hallway noise. Geothermal heating and cooling and superior insulation help maintain comfortable temperatures while reducing the energy needed to heat and cool your home. Residents also enjoy an exercise room, party room and access to the restored 1860 Harrison Farmhouse, the building's private social and event space - a truly unique amenity among Milton condos. Set in Milton's desirable west end, enjoy a quieter neighbourhood near the Escarpment, parks and trails, with walking distance to Downtown Milton, Sherwood Community Centre, shopping and restaurants. The hospital, GO Station and commuter routes are all within easy reach. Come home to more space, peace and quiet, and easier everyday living! (id:62104)
785 Browns Line Line Unit# 17
Etobicoke, Ontario
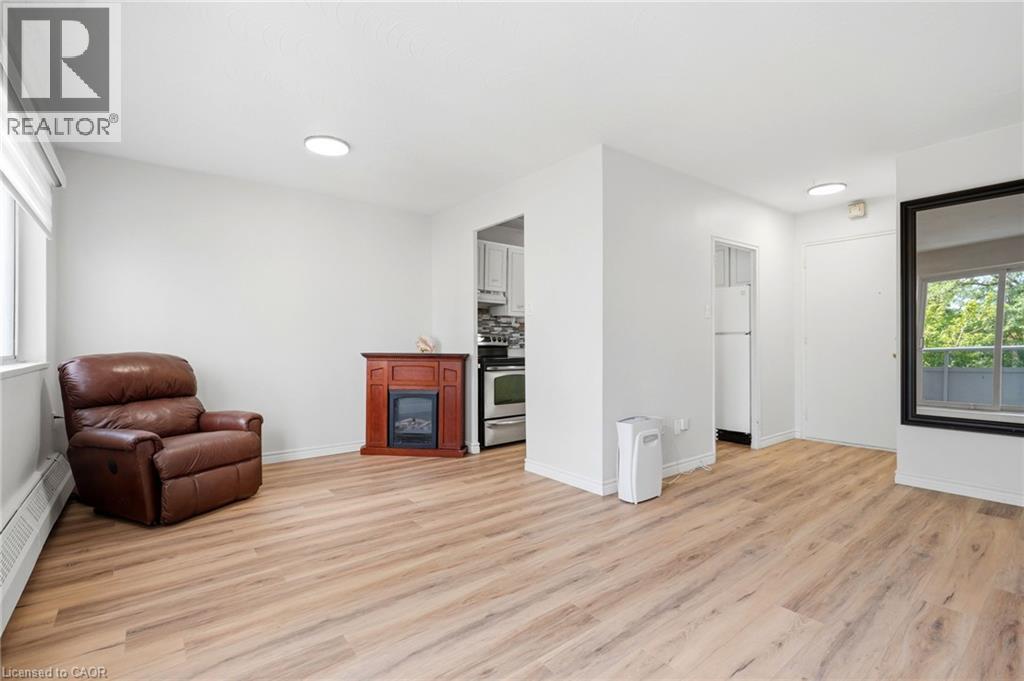
Welcome home to effortless, affordable living in highly desirable Alderwood! Nestled on the peaceful, quiet side of the building with serene tree-lined views, this beautifully refreshed 1-bedroom, 1-bathroom Co-op condo offers the ideal blend of tranquility, comfort, and unmatched convenience. Step inside to a sun-lit, open-concept living and dining area bathed in natural light. The suite has been thoughtfully prepared, featuring freshly painted rooms (2026) and updated flooring (2026) throughout, giving it a clean, chic, and modern aesthetic. Step out onto your private open balcony to enjoy peaceful views overlooking the green back of the complex—a perfect sanctuary for your morning coffee or evening unwinding. The layout maximizes space and functionality, complete with generous closet storage. Living here means enjoying total peace of mind: monthly maintenance fees include heat, water, building insurance, parking, and property taxes! Unbeatable neighbourhood amenities and access: located right next to Alderwood Plaza—walk to Farm Boy, Dollarama, local pharmacies, and salons. Commuter's dream: minutes to Long Branch GO Station, TTC steps away, and quick access to Hwy 427, QEW, Gardiner Expressway, and Sherway Gardens. Enjoy amenities including an outdoor pool, landscaped grounds, visitor parking, and lower-level laundry. A rare gem for first-time buyers, downsizers, or anyone seeking stylish, turn-key living in South Etobicoke. Note: Co-op building rules require owner-occupancy—no rentals permitted. Buyer is subject to approval by the Board of Directors. (id:62104)
146 Lynden Road
Lynden, Ontario
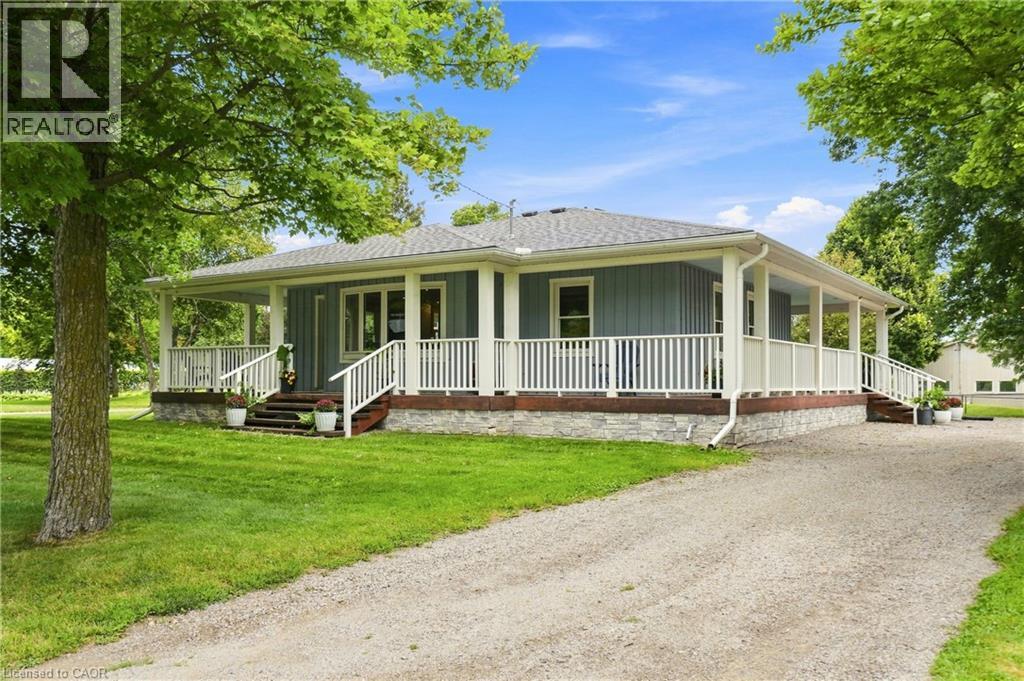
A rare opportunity in the village of Lynden for anyone looking for a home with serious garage, workshop, and storage space. Set in a peaceful country setting, this updated bungalow is immediately welcoming with its impressive full wrap-around porch, creating an incredible outdoor living space to relax, entertain, and enjoy the surroundings throughout the seasons. The real showpiece of the property is the fully winterized 3-bay workshop/garage, offering 12’ ceilings, oversized 11’ x 12’ doors, and enough interior space for up to six vehicles. Camper plugs and receptacles on both sides add even more versatility for trailers, RVs, equipment, work vehicles, or weekend projects. Behind the shop is an additional oversized shed, providing an abundance of extra storage and making this an ideal setup for a contractor, collector, hobbyist, or anyone who simply needs more room for their toys. The home itself offers a bright and functional open-concept main level with connected kitchen, dining, and living spaces, two bedrooms, and an updated 4-piece bathroom. Downstairs, the finished lower level is currently configured as a generous primary bedroom retreat complete with a walk-in closet and 3-piece ensuite, while offering the flexibility to be used as additional family, guest, or recreation space. Outside, there is plenty of parking, a fenced dog run, and room for vehicles, trailers, and equipment. Significant improvements were completed in 2019, including the roof, flooring, plumbing, appliances, finished basement, and construction of the workshop. With its combination of indoor comfort, outdoor living, storage, and workspace, this is a property designed to adapt to a wide variety of lifestyles. Enjoy the quieter pace and small-town charm of Lynden while remaining conveniently connected to Ancaster, Dundas, Hamilton, and Cambridge. (id:62104)
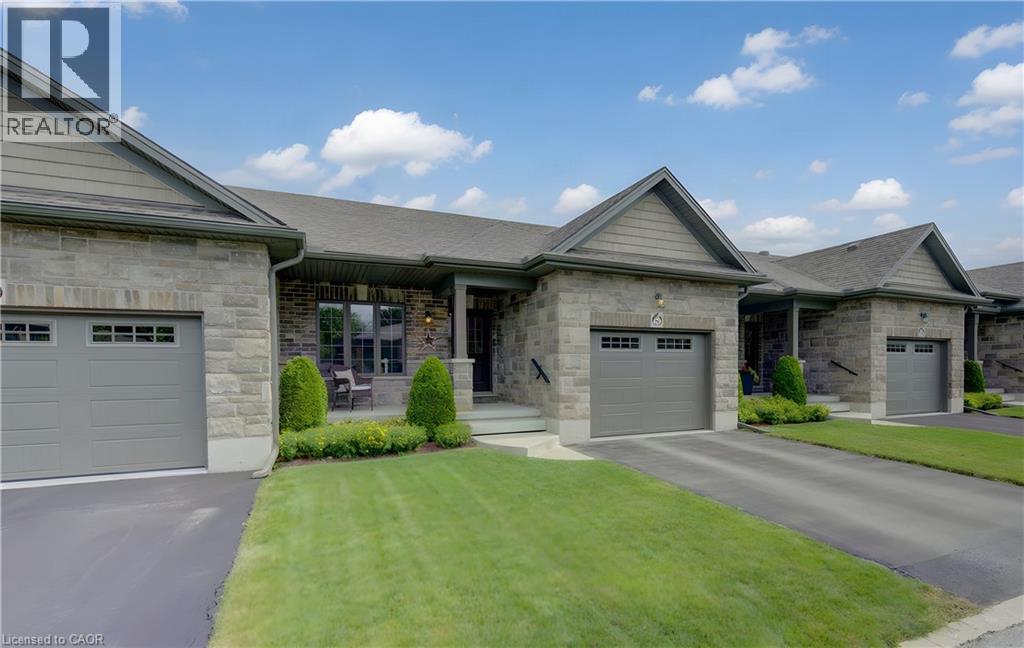
53 Roth Street Unit# 6
Tavistock, Ontario
Beautifully built and thoughtfully designed, this welcoming 2+1 bedroom, 2-bath bungalow row home is located in a well-maintained private common-element community built by reputable Apple Homes. An excellent option for empty nesters, retirees or those seeking convenient main-floor living, this home offers an impressive combination of comfort, quality and space. The bright open-concept main level features large windows, laminate flooring and 9' ceilings with attractive tray ceiling details, crown moulding, pot lights and accent lighting. The spacious kitchen and dinette offer stainless steel appliances, abundant cabinetry and a glass-tile backsplash, while the adjoining living room opens to a covered rear deck and patio overlooking a semi-private setting and expansive shared greenspace. The primary bedroom features two closets and cheater access to a beautifully appointed 4-piece bath with a large soaker tub and separate glass-enclosed walk-in shower with seating. A second main-floor bedroom offers excellent flexibility as a guest room, den or home office. Main-floor laundry and interior access to the attached single-car garage add everyday convenience. The finished lower level expands the living space with a comfortable carpeted recreation room, large third bedroom, 4-piece bathroom and a versatile bonus room—ideal for an office, craft or hobby room, playroom or other flex space. There is also generous unfinished storage, space for exercise equipment or future finishing, plus cold storage beneath the front porch. Outside, enjoy a covered front porch, asphalt driveway, natural gas BBQ hookup and a covered rear deck and patio. Ideally located in Tavistock, with local shops, parks, arena, community centre, churches and everyday amenities nearby, plus easy access to Stratford, New Hamburg, Woodstock and Kitchener-Waterloo. Small-town living with the space, comfort and convenience to enjoy your next chapter. (id:62104)
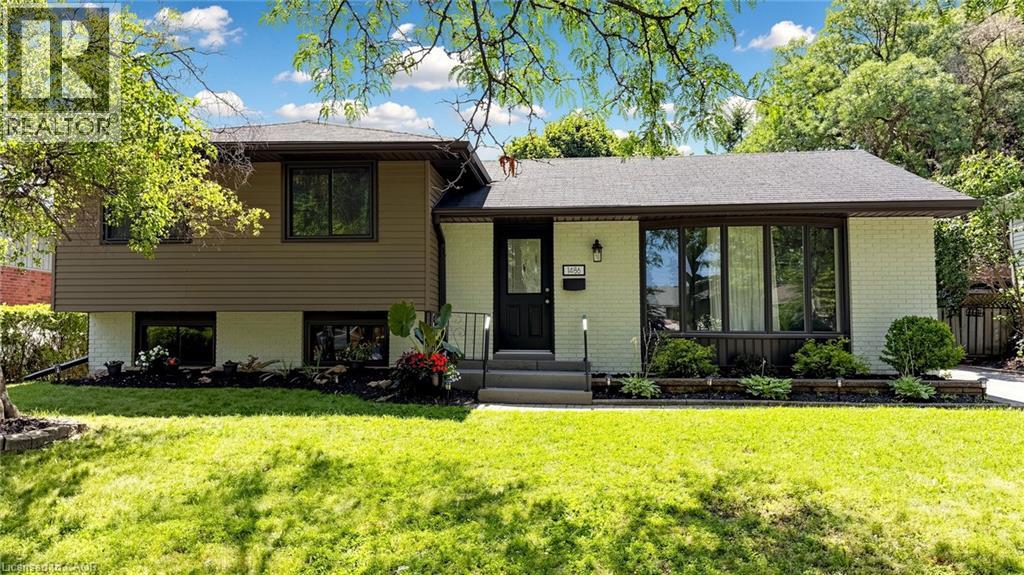
1486 Barker Avenue
Burlington, Ontario
Welcome to this beautifully reimagined 4 Level Side-Split in Burlington's highly sought-after Mountainside neighbourhood, where timeless charm meets sophisticated modern design. Perfectly situated on a quiet, tree-lined street, this exceptional property sits on a large, private 61 ft wide lot featuring a fully fenced backyard with a sparkling in-ground pool - an ideal setting for family living and summer entertaining. This professionally renovated, spacious home showcases outstanding craftsmanship and premium finishes throughout. The main level was redesigned into an open-concept living space with the installation of a structural steel beam, creating an expansive, light-filled layout centred around a spectacular 7-foot waterfall quartz island illuminated with pendant lighting and pot lights. The chef-inspired kitchen is the heart of the home, offering quartz countertops, custom cabinetry with under-cabinet lighting, an undermount sink, pantry/bar area, elegant glass tile backsplash, Samsung convection range, Bosch SilencePlus dishwasher & a refrigerator with ice & water dispenser. The family room features a contemporary gas fireplace, while new luxury flooring and fresh paint create a seamless, elegant feel throughout. Both bathrooms have been beautifully renovated with newer vanities and stylish fixtures. A separate entrance near the pool and lower 2-piece bath adds convenience, while a tankless water heater provides added efficiency. Located just minutes from Guelph Line and Upper Middle Road, this home offers excellent walkability to shopping, restaurants, parks, recreation facilities, and everyday amenities. Families will appreciate the proximity to Burlington's top-rated schools, while commuters will enjoy quick access to major highways, GO Transit & public transportation. A rare opportunity to own a professionally renovated home combining luxury finishes, modern functionality, and one of Burlington's most desirable family-friendly neighbourhoods. (id:62104)
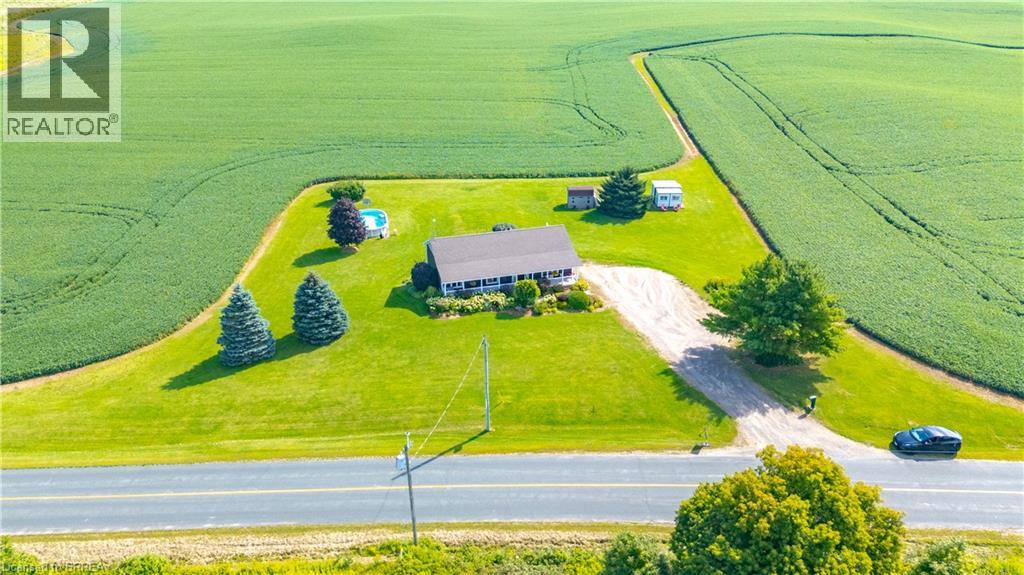
542 Woodhill Road
Hamilton, Ontario
First time offered! This wonderful 1400 sq bungalow sits on a 200’ x 218 ‘lot and is full of upgrades , offers privacy along with amazing sky views and lookout over adjoining farm fields! Another 1100 sq ft finished in the lower level with walk out gives lots of space for family living. Built in 2002 this home features three bedrooms on the main floor, two baths, family room in lower, playroom or office in lower level. Roudhed in bath area in lower level, custom mouldings, trims, shiplap and country decor make this home shine! Custom kitchen with plenty of cupboards, large windows, electric fireplace, pot lights, kitchen island, Central vac, Central air, high end water system for 115' deep well. Roof shingles in 2019. 200 amp electrical. Back deck, above ground pool and lovely finishings including crown mouldings, custom trims, beautiful main floor bath. One storage shed. The setting is fabulous, set back off road, picturesque views in all directions! (id:62104)
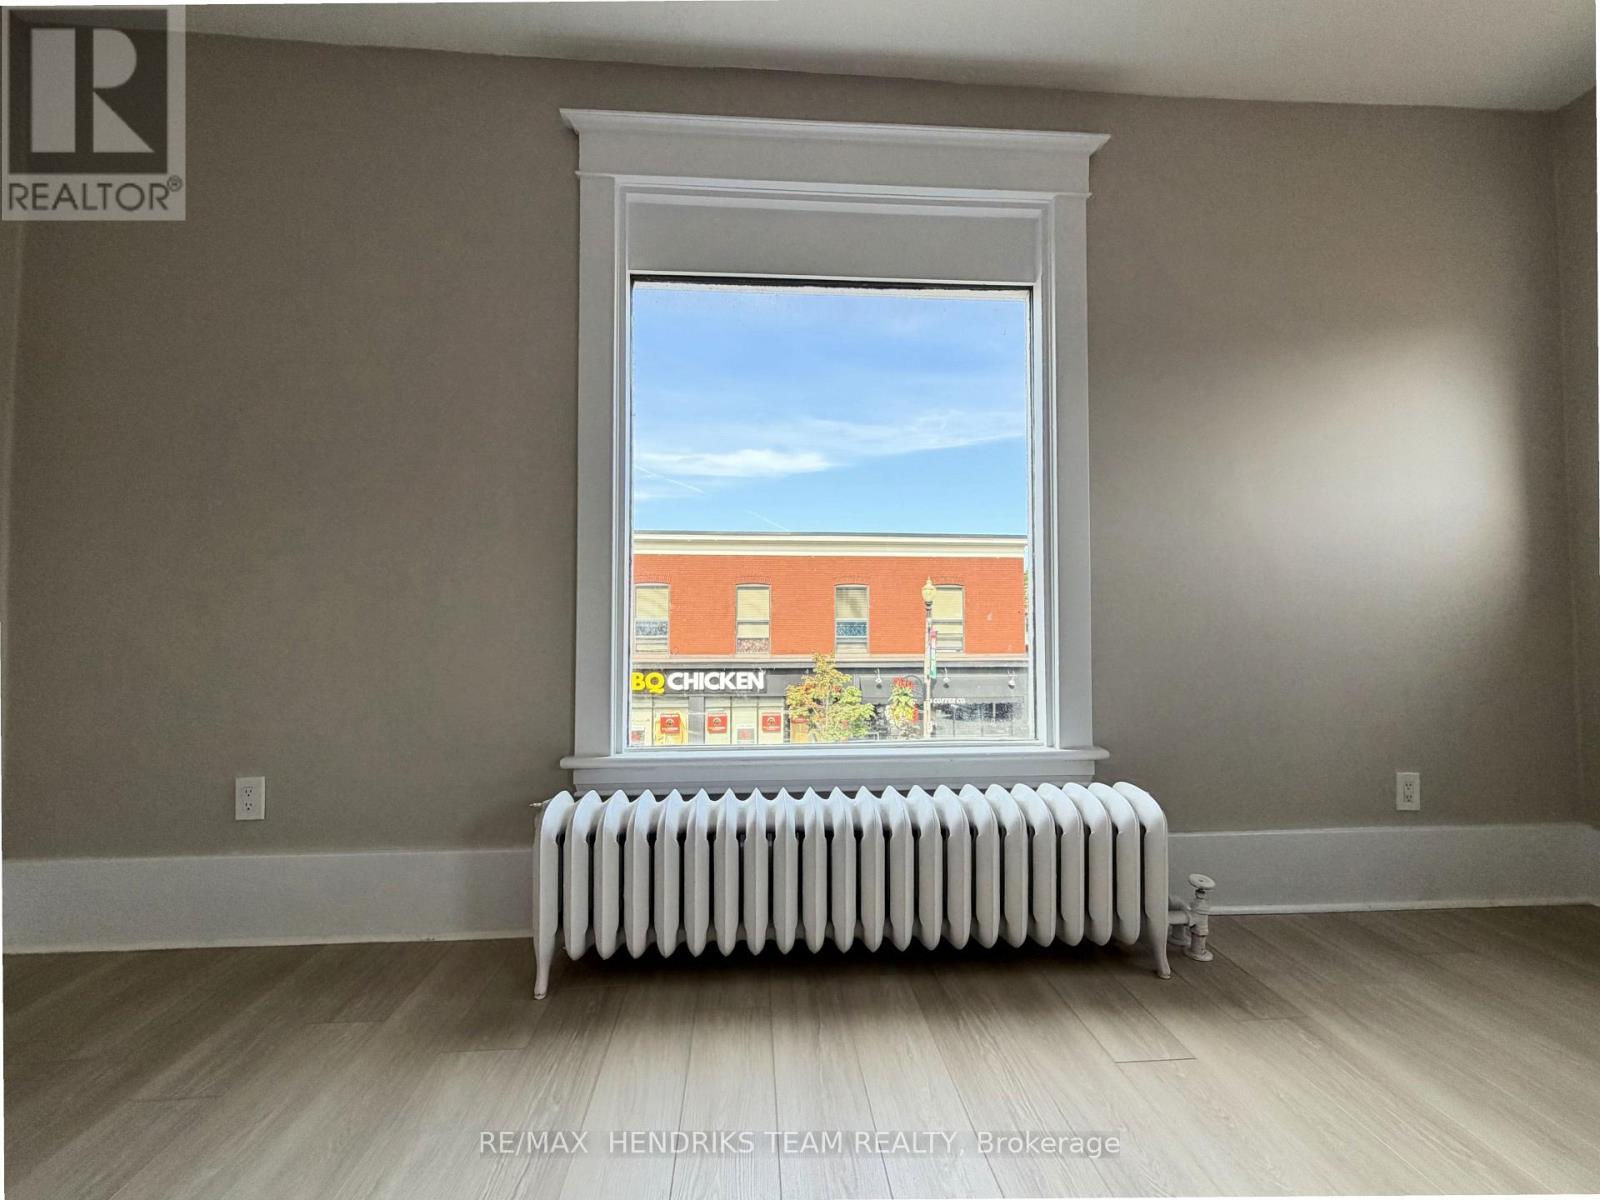
#1 - 3 Main Street W
Grimsby, Ontario
Newly Renovated! Welcome to this bright and airy 2-bedroom apartment, just steps from coffee shops, restaurants, shopping, and more. Located on the second floor above professional commercial space, this spacious unit offers convenient living close to everything. The building is quiet and well-maintained, providing a comfortable home in the heart of town. The primary bedroom features generous space and a large built-in closet, along with a commercial Air Conditioner while the second bedroom works perfectly as a child's room or home office. Enjoy a brand-new 3-piece bathroom, new kitchen appliances, and shared coin-operated laundry. Tenants have easy access to multiple public parking lots surrounding the building. Landlord is seeking AAA tenants. Credit check, income verification, and references are required prior to viewing. (id:62104)
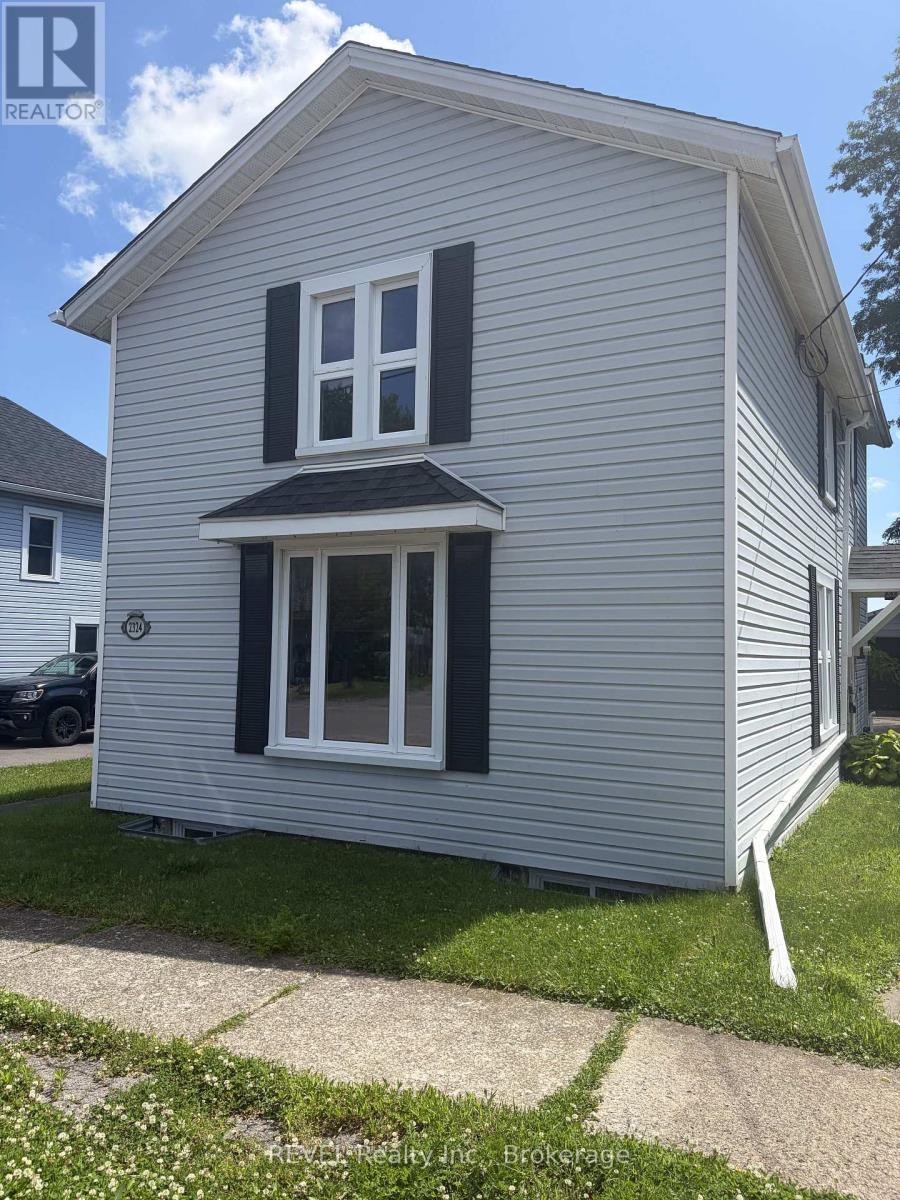
2324 Centre Street
Thorold, Ontario
Check out the awesome potential in this property! Currently zoned R2 and ready for your inspiration! Live in one unit and renovate the other into a legal conforming apartment to offset your mortgage costs. Or create a legal duplex with two large rental units as an income property. Workshop garage and pool in the back with two separate driveways in the front. Loads of opportunity for the savvy investor! (id:62104)
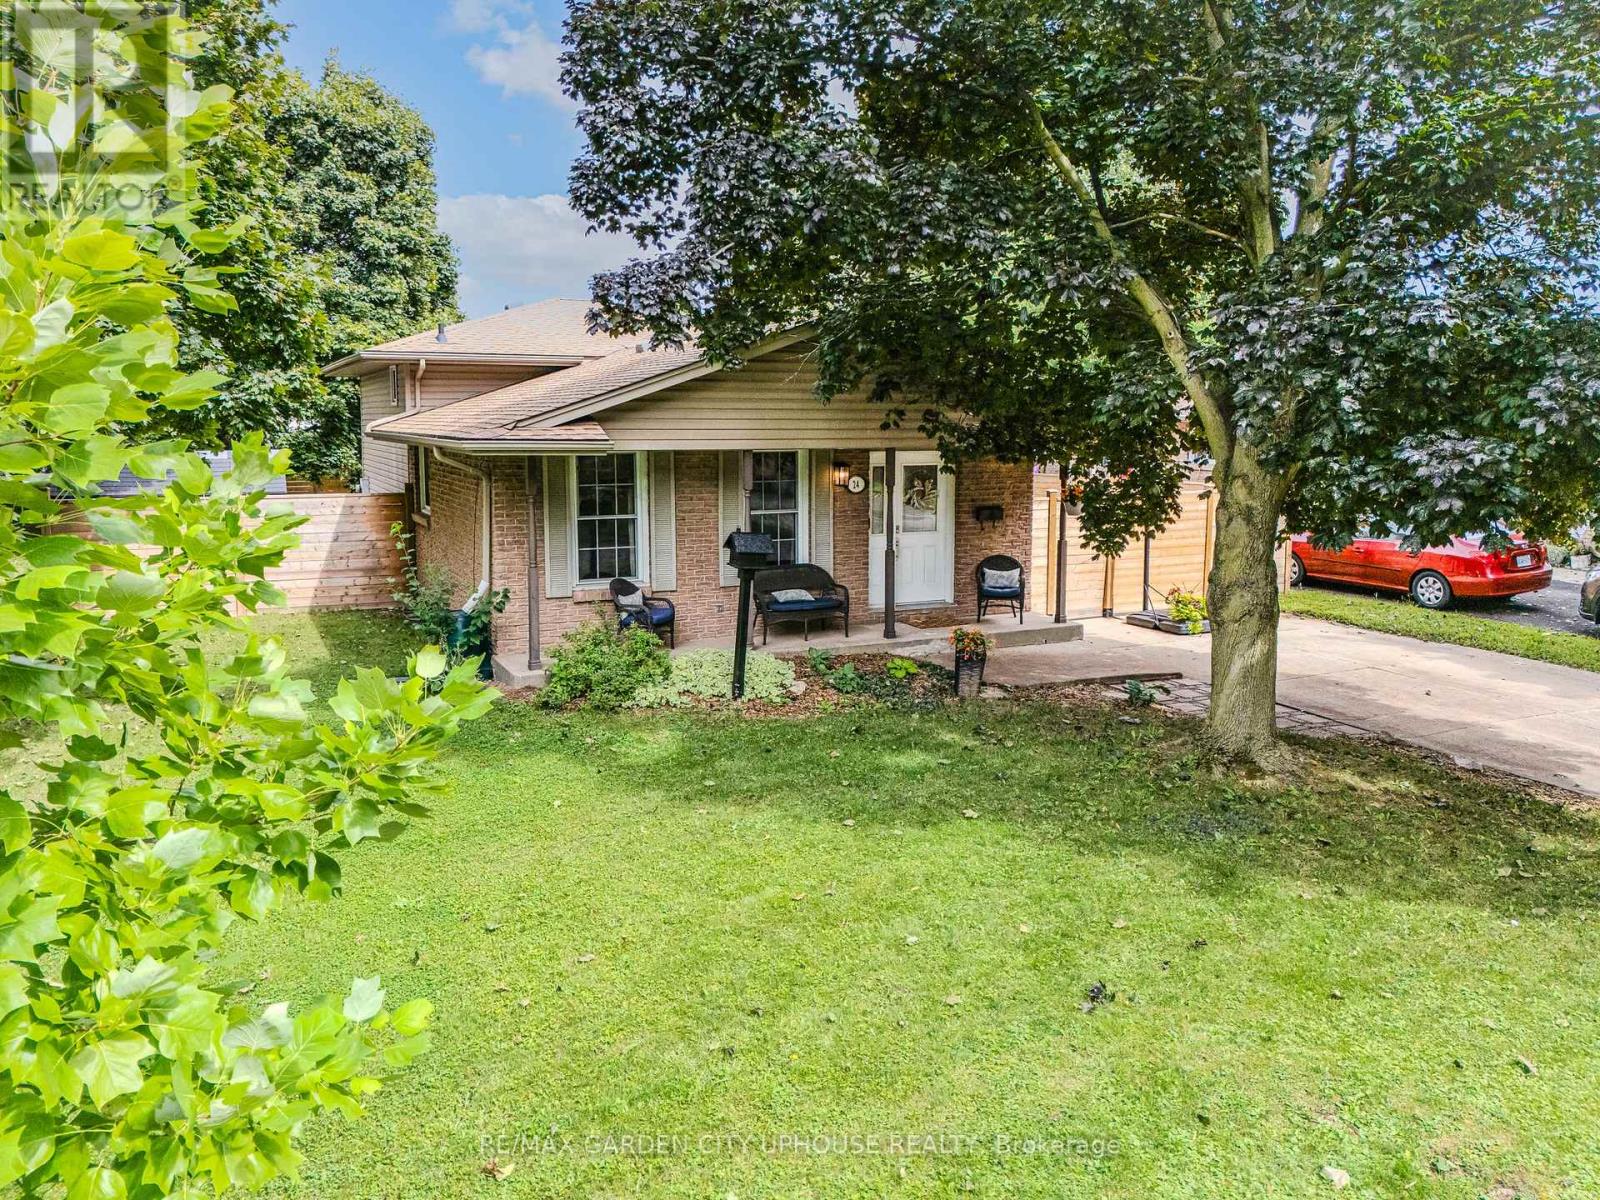
24 Greenmeadow Court
St. Catharines, Ontario
Nestled in the sought-after North-End enclave, sits this beautiful approximately 1100 sqft family home sits on a picture-perfect lot. Step inside and you'll immediately be drawn to the remodelled galley kitchen-loaded with counter space and cabinets for the home chef, while loving the new appliances. Opening to the informal dining room with its charming built-in bench. The space continues to flow seamlessly into the living room, perfect for everyday conversations. Upstairs you'll find three solid bedrooms. The primary suite enjoys ensuite access to a stylish new bathroom featuring a deep soaker tub. The lower level is ideal for movie nights or watching the big game, with loads of natural light, a warm fireplace, and a 3-piece bathroom completed just a few years ago. The walk-out basement is super convenient. The fourth level offers plenty of storage plus the laundry. Outside, the barbecue area is right off the kitchen. With ample privacy and a new fence, the yard is ideal for summer socials. Great schools nearby, convenient to everywhere, and loaded with updates-move in and relax. It's all ready for you and your family. (id:62104)
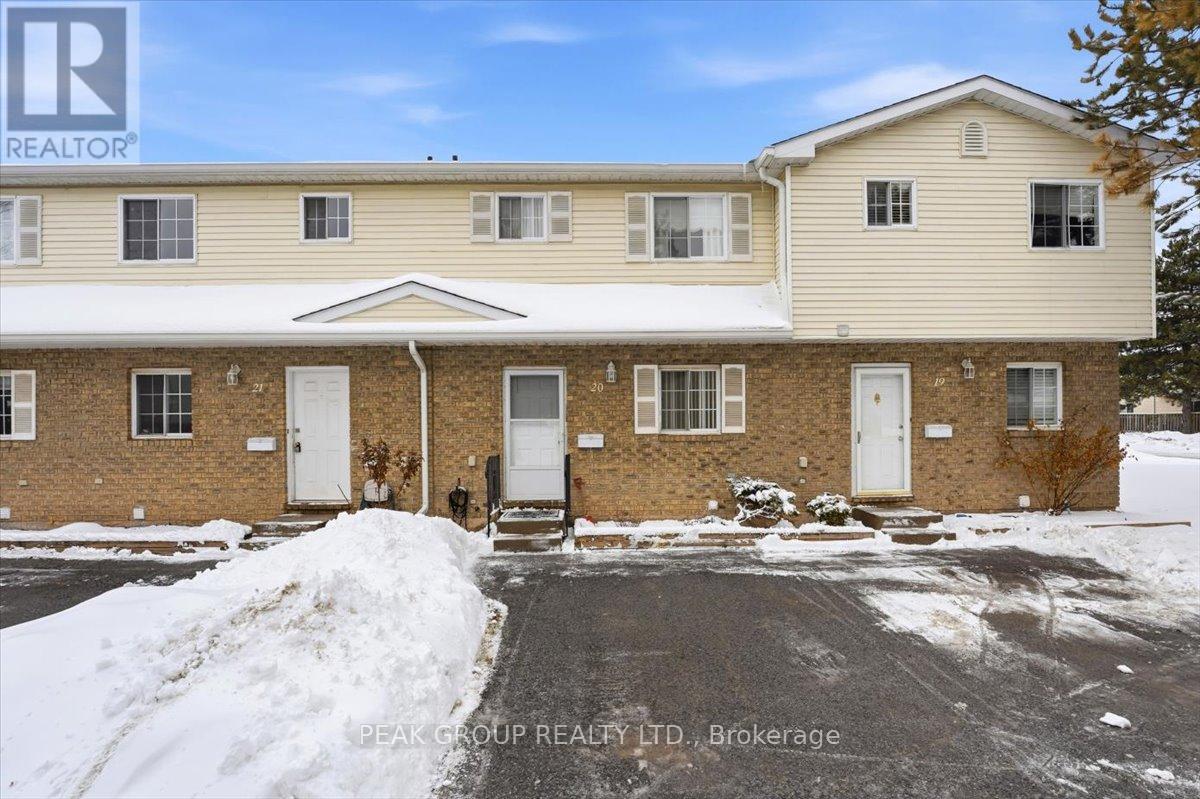
20 - 8136 Coventry Road
Niagara Falls, Ontario
Welcome to this well-maintained 2-storey condo townhouse located in a quiet, established community. Featuring a bright open living and dining area with walkout to a private fenced patio, functional kitchen, and convenient main-floor powder room. The upper level offers spacious bedrooms and a full bathroom, while the basement provides laundry, storage, and future potential. Low monthly fee covers exterior maintenance for your convenience. Close to shopping, parks, schools, transit, and everyday amenities - ideal for first-time buyers or investors. (id:62104)
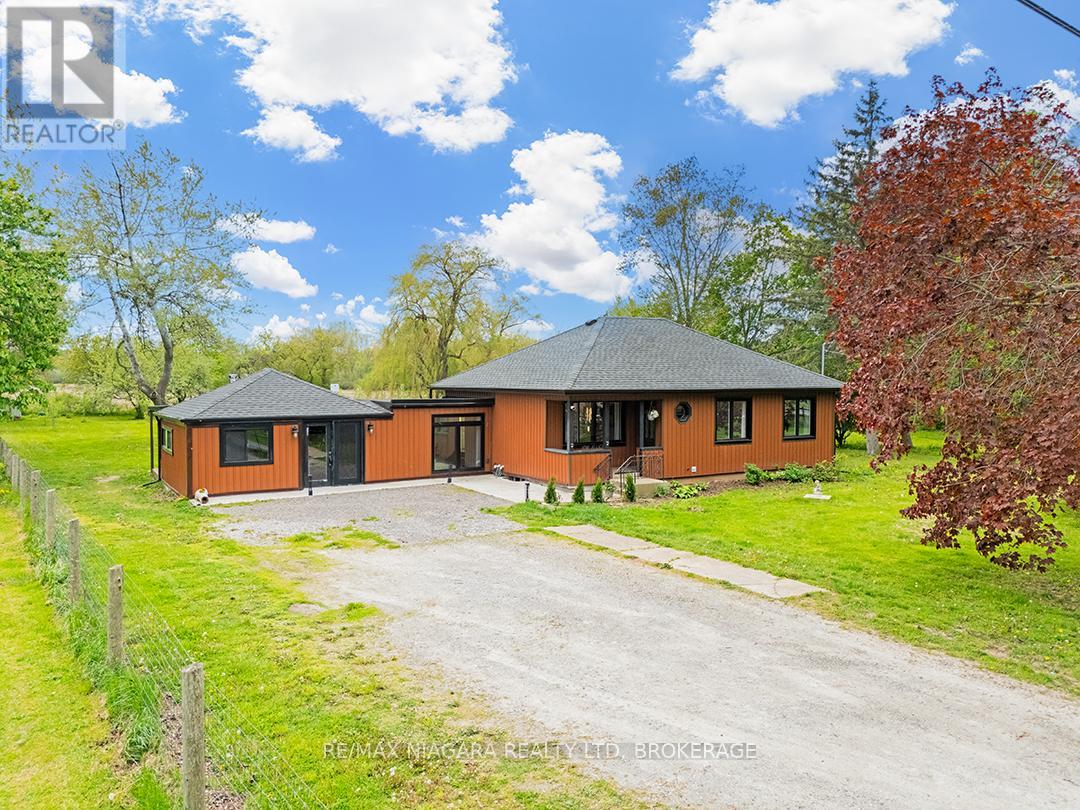
11755 Highway 3
Wainfleet, Ontario
Set on a private 1.32-acre lot, this renovated 2+1 bedroom, 2.5 bath bungalow offers lots of space in a country setting. Mature trees along the frontage create privacy from the roadway, while the fully fenced front and back yards provide a secure and usable outdoor space for kids, pets and entertaining. Over the last 5 years alone, this already renovated home has seen further extensive upgrades including new exterior siding, quartz kitchen counters, a new primary, 3-piece ensuite bathroom and a renovated and finished basement complete with 3rd bedroom and new 2-piece bathroom. The bright eat-in kitchen features stainless steel appliances, tiled backsplash and modern finishes, while the adjoining living room with electric fireplace and separate dining room offer bright & comfortable spaces. The home offers 2 main floor bedrooms, while the finished basement adds a spacious recroom, 3rd bedroom and additional bathroom - ideal for guests, teenagers, hobbies or a home office setup. A standout feature of the home is the spacious main floor family room addition. Converted from the original garage, this flexible space is currently set up as a games room, family room, kids' play area and gym. Featuring wood cathedral ceilings, a cozy woodstove, this room has its own separate entrance and direct access to the backyard deck. The backyard has been designed for relaxing and entertaining. A large deck overlooks the open and treed property with no rear neighbours, with part of the deck covered by a metal gazebo and retractable awning for shade and weather protection. The yard also features a firepit area, dog pen and garden shed, all surrounded by fencing with a gated driveway entrance for added privacy. Conveniently located close to trails, Lake Erie beaches and amenities, with easy access throughout Niagara via Highway 3. Quick Possession is available (id:62104)
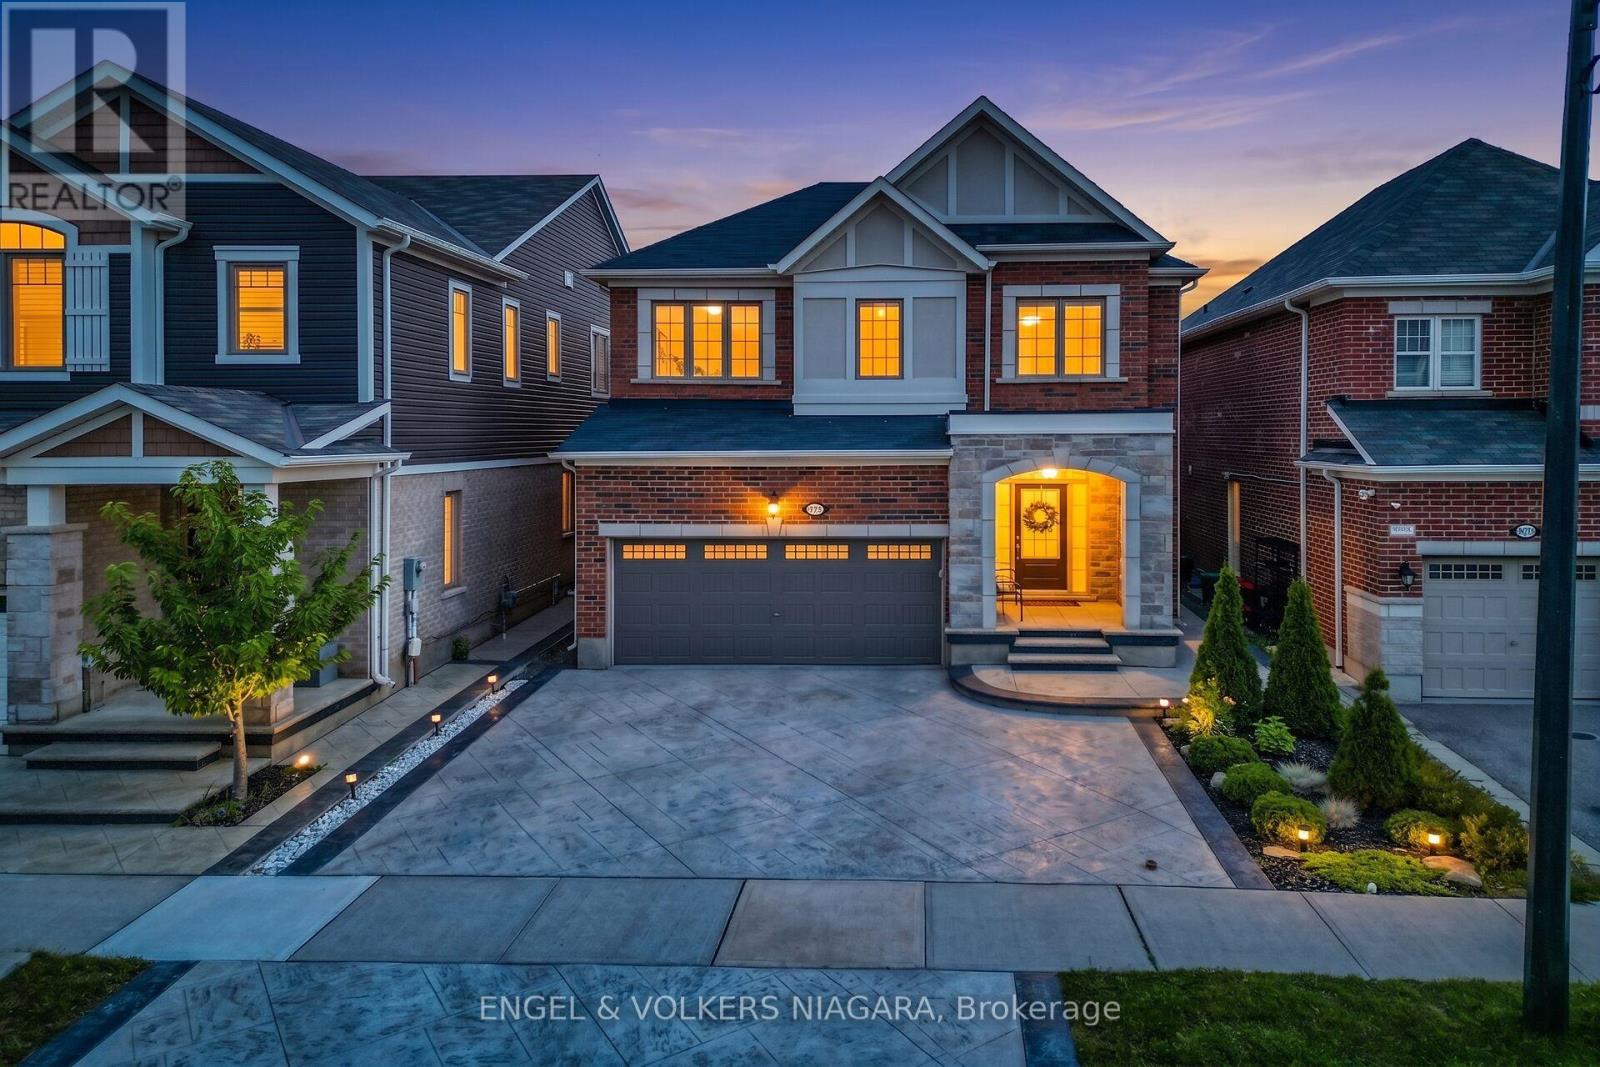
1221 Rose Way S
Milton, Ontario
Situated in Milton's Cobban neighbourhood, this two-storey brick residence at 1221 Rose Way offers a thoughtfully designed layout with flexible living space throughout. The main floor features an open-concept design that naturally connects the kitchen, living, and dining areas, creating a functional setting for daily living and entertaining. Natural light enhances the main living spaces and creates an inviting atmosphere. Upstairs, the primary bedroom features a private ensuite and walk-in closet, complemented by two additional bedrooms. A versatile loft provides additional space for a family room, home office, or play area, with potential for conversion to a fourth bedroom, subject to applicable municipal approvals. The attached 2-car garage features an automatic garage door opener and is complemented by three driveway spaces, providing parking for five vehicles. Extensive stamped concrete continues around the exterior and into the backyard, creating an attractive, low-maintenance outdoor space for gatherings and relaxation. The home is equipped with central air conditioning, natural gas forced-air heating, and a tankless water heater. The location provides convenient access to Milton District Hospital, neighbourhood parks, playgrounds, schools, shopping, dining, and everyday amenities. A nearby Milton Transit stop provides connections to Milton GO Station, while convenient access to Highways 401 and 407 supports travel throughout Milton and the surrounding region. A well-planned home offering flexible living space, generous parking, outdoor functionality, and convenient access to everyday amenities. (id:62104)
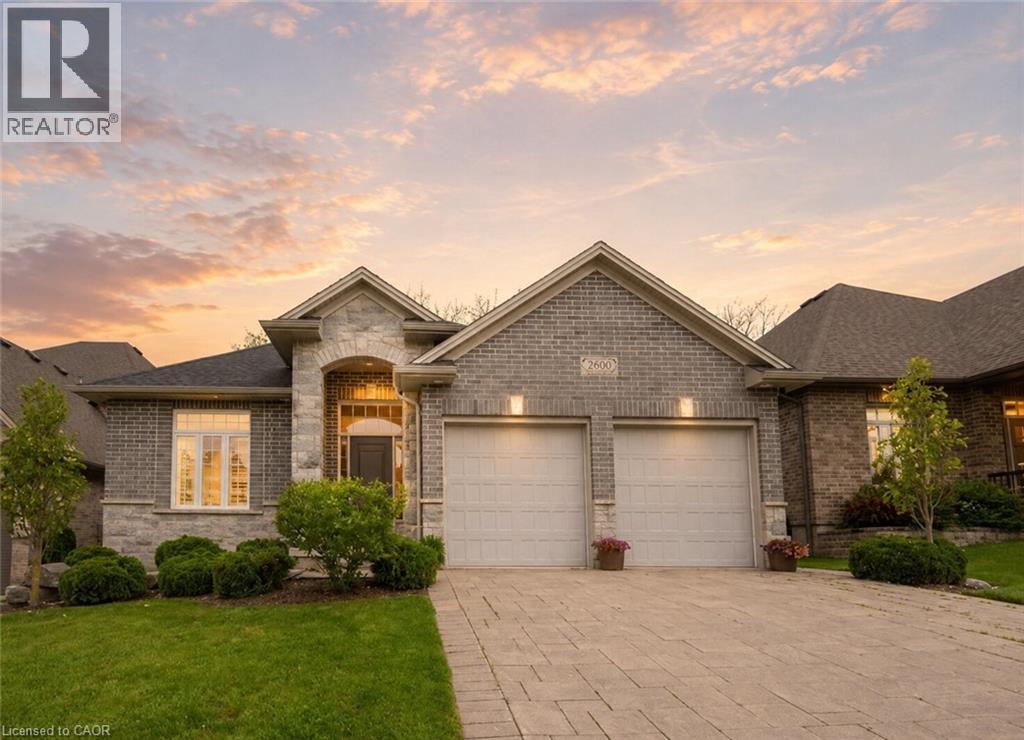
2800 Sheffield Place
London, Ontario
Welcome to 2800 Sheffield Place, a beautiful and spacious bungalow with scenic views of the Thames River. From the moment you enter, you’ll appreciate the bright, open-concept layout, designed for both comfortable everyday living and effortless entertaining. With modern and custom finishes throughout, the home feels fresh and inviting. The spacious kitchen is ideal for those who love to cook and entertain, featuring granite countertops and an oversized pantry. Direct access to the deck and backyard adds convenience and serenity for slow mornings with coffee or barbecuing on a hot summer evening. The main floor also features two bedrooms and two bathrooms, including the beautiful primary with two walk-in closets and a large ensuite. A convenient laundry room and mudroom, with direct garage access, complete the main space. Offering exceptional versatility, the finished walk-out basement serves as a potential in-law suite or additional living space for whatever your family needs. The lower level boasts a generous open-concept recreation area with its own kitchen, along with terrace doors that lead directly out to a private patio. A spacious additional bedroom, full bathroom, and extra storage space complete this functional living area. Perfect for those seeking tranquility, room to entertain, and a connection to nature, this impressive property is just minutes from local amenities and convenient access to Highway 401. A rare opportunity to enjoy space, versatility, and a beautiful riverside setting. Book your private showing today! (id:62104)
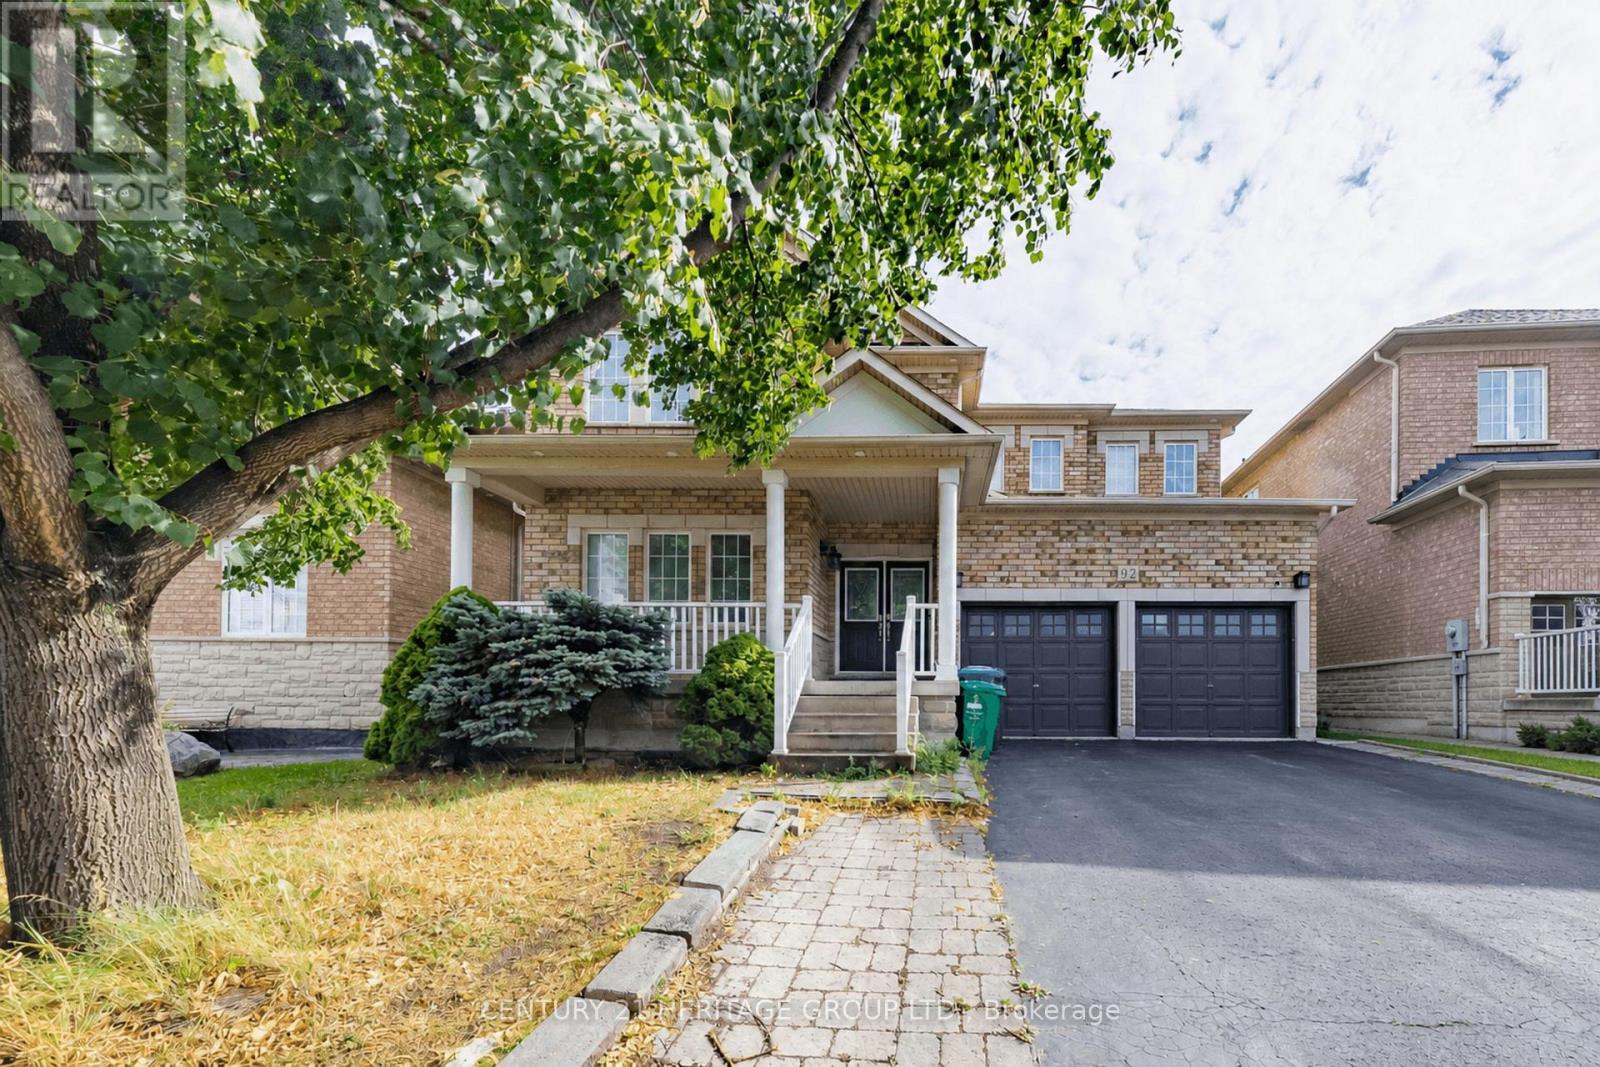
Main & 2nd - 92 Edenbrook Hill Drive
Brampton, Ontario
Welcome to this gorgeous and spacious 4-bedroom, 3-bathroom (main and 2nd floor) detached home, thoughtfully upgraded to offer comfortable, stylish, and family-friendly living in a warm and welcoming community. The main floor features soaring 9-foot ceilings, rich hardwood flooring, an elegant oak staircase, and a versatile den, along with a cozy fireplace that creates a warm and inviting atmosphere. Separate living and dining rooms provide the perfect setting for entertaining and family gatherings. The stunning eat-in kitchen features stainless steel appliances, a centre island, ample cabinetry and workspace, and a walkout to the large backyard - ideal for outdoor enjoyment, relaxing, and entertaining. The home also features a centralized humidifier, water sprinkler system, and an electric vehicle charger in the garage for added comfort, convenience, and peace of mind. Upstairs, retreat to the spacious primary suite, complete with a luxurious 6-piece ensuite and an abundance of natural light. Three additional generously sized bedrooms offer plenty of space for family, guests, or a home office. Ideally located just 5 minutes from Mt. Pleasant GO Station and within walking distance of two schools - Edenbrook Hill Public School and St. Angela Merici Elementary School, this home offers exceptional convenience for families. The nearby Cassie Campbell Community Centre provides easy access to recreation, fitness, sports, and community programs. Enjoy convenient access to shopping plazas, grocery stores, gyms, restaurants, and other everyday amenities, making this an ideal home for families and working professionals alike. Please note: The basement is not included in the lease. (id:62104)