
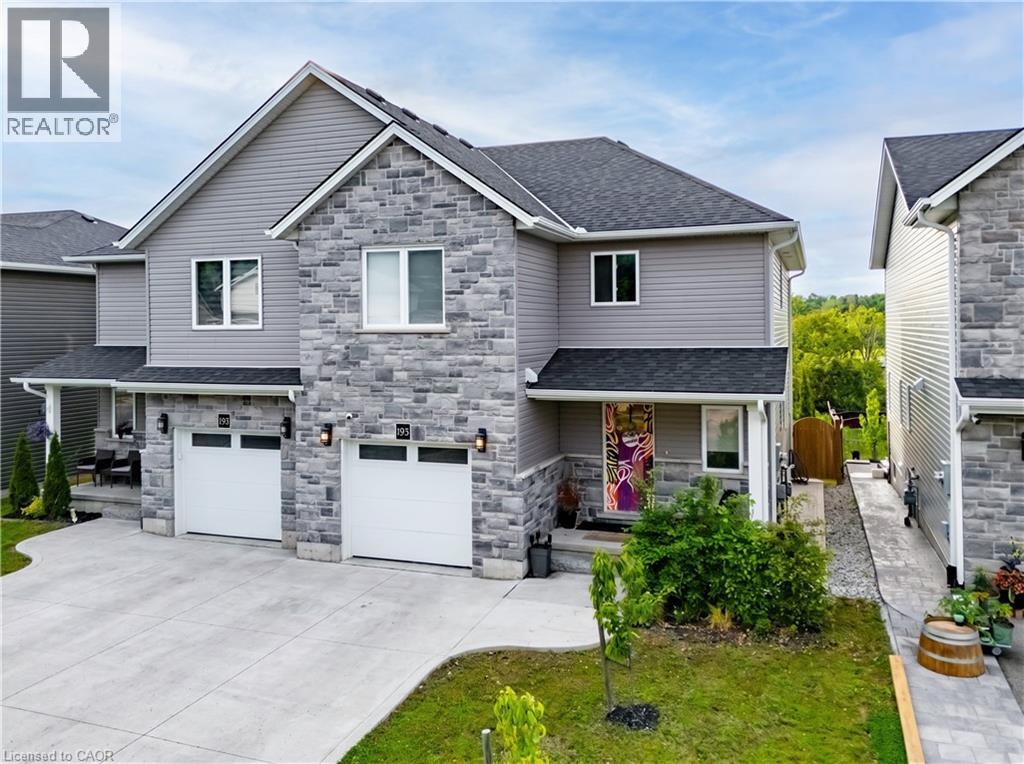
195 Charles Street E
Ingersoll, Ontario
HOUSE COMES FURNISHED! Built in 2021 by renowned BW Conn Homes, this beautifully updated semi-detached 2-storey home offers the perfect blend of style, comfort, and functionality. With approximately 1,780 sq ft of finished living space above grade plus a fully finished basement, this home is move-in ready and packed with thoughtful upgrades throughout. Step inside to a tastefully decorated interior featuring an open-concept main floor, custom cabinetry with crown moulding, quality finishes, and an abundance of natural light. Upstairs you’ll find 3 generously sized bedrooms, including a spacious primary retreat complete with a separate oversized walk-in closet and a stunning 4-piece ensuite. The second-floor laundry room is impressively large and designed for everyday convenience. The recently finished basement expands your living space with a bright additional bedroom featuring oversized windows, a stylish wet bar, and the perfect setup for entertaining family and friends. Outside, the backyard has been transformed into a private oasis with a fully fenced yard, covered gazebo, poured concrete wrapping from the front walkway around the home, and a large rear concrete pad ideal for outdoor living. Additional highlights include an epoxy-coated garage floor, attached single-car garage with inside entry, central air, ERV system, paved driveway, and exceptional curb appeal with stone/brick façade accents. A perfect opportunity for families, professionals, or anyone looking for a turnkey home with quality finishes and extensive upgrades already completed. (id:62104)
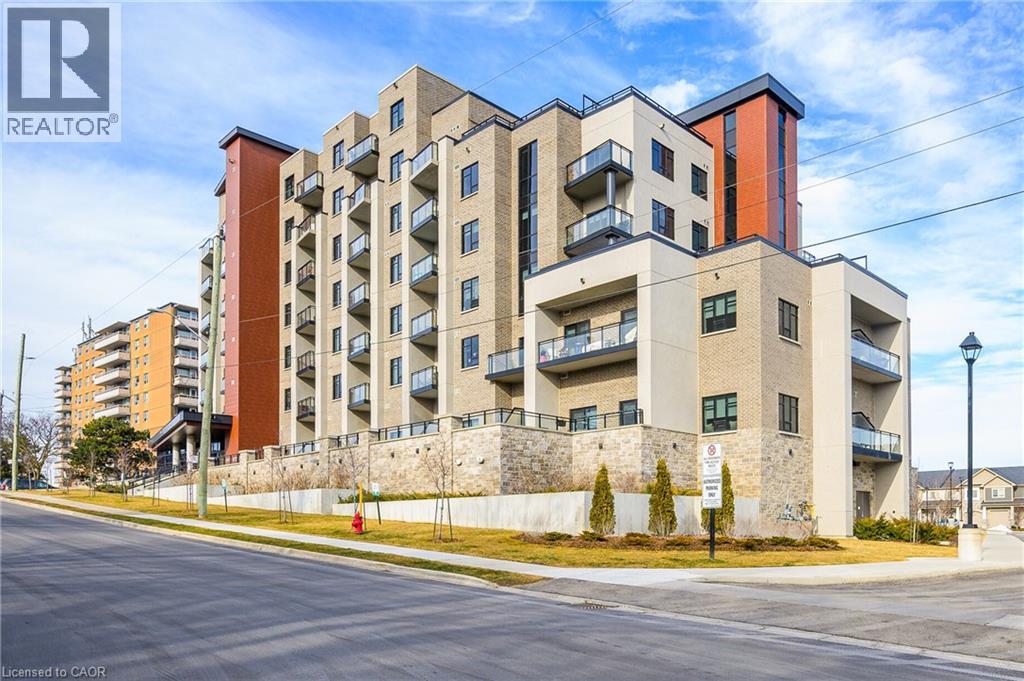
30 S Hamilton Street S Unit# 313
Waterdown, Ontario
Exceptional Space & Location in Waterdown Welcome to Suite 313 at 30 Hamilton Street South, a beautifully finished 2-bedroom, 2-bathroom suite offering 1,100 sq. ft. of spacious and comfortable living. The bright open-concept layout features large windows, elegant crown moulding, quality finishes, and a stylish kitchen with a generous island and premium appliances. The spacious primary bedroom includes a large walk-in closet, ensuite, and private balcony, while a second balcony off the living room provides another great outdoor space. Additional features include in-suite laundry, underground parking, and a storage locker. Residents enjoy concierge service, fitness centre, party room, pet wash station, rooftop terrace, and landscaped outdoor spaces. And the location is hard to beat—downtown Waterdown is just a very short walk away, with restaurants, banking, shops, parks, and everyday amenities close at hand. A beautifully finished, spacious condo offering comfort, convenience, and an exceptional location in the heart of Waterdown (id:62104)
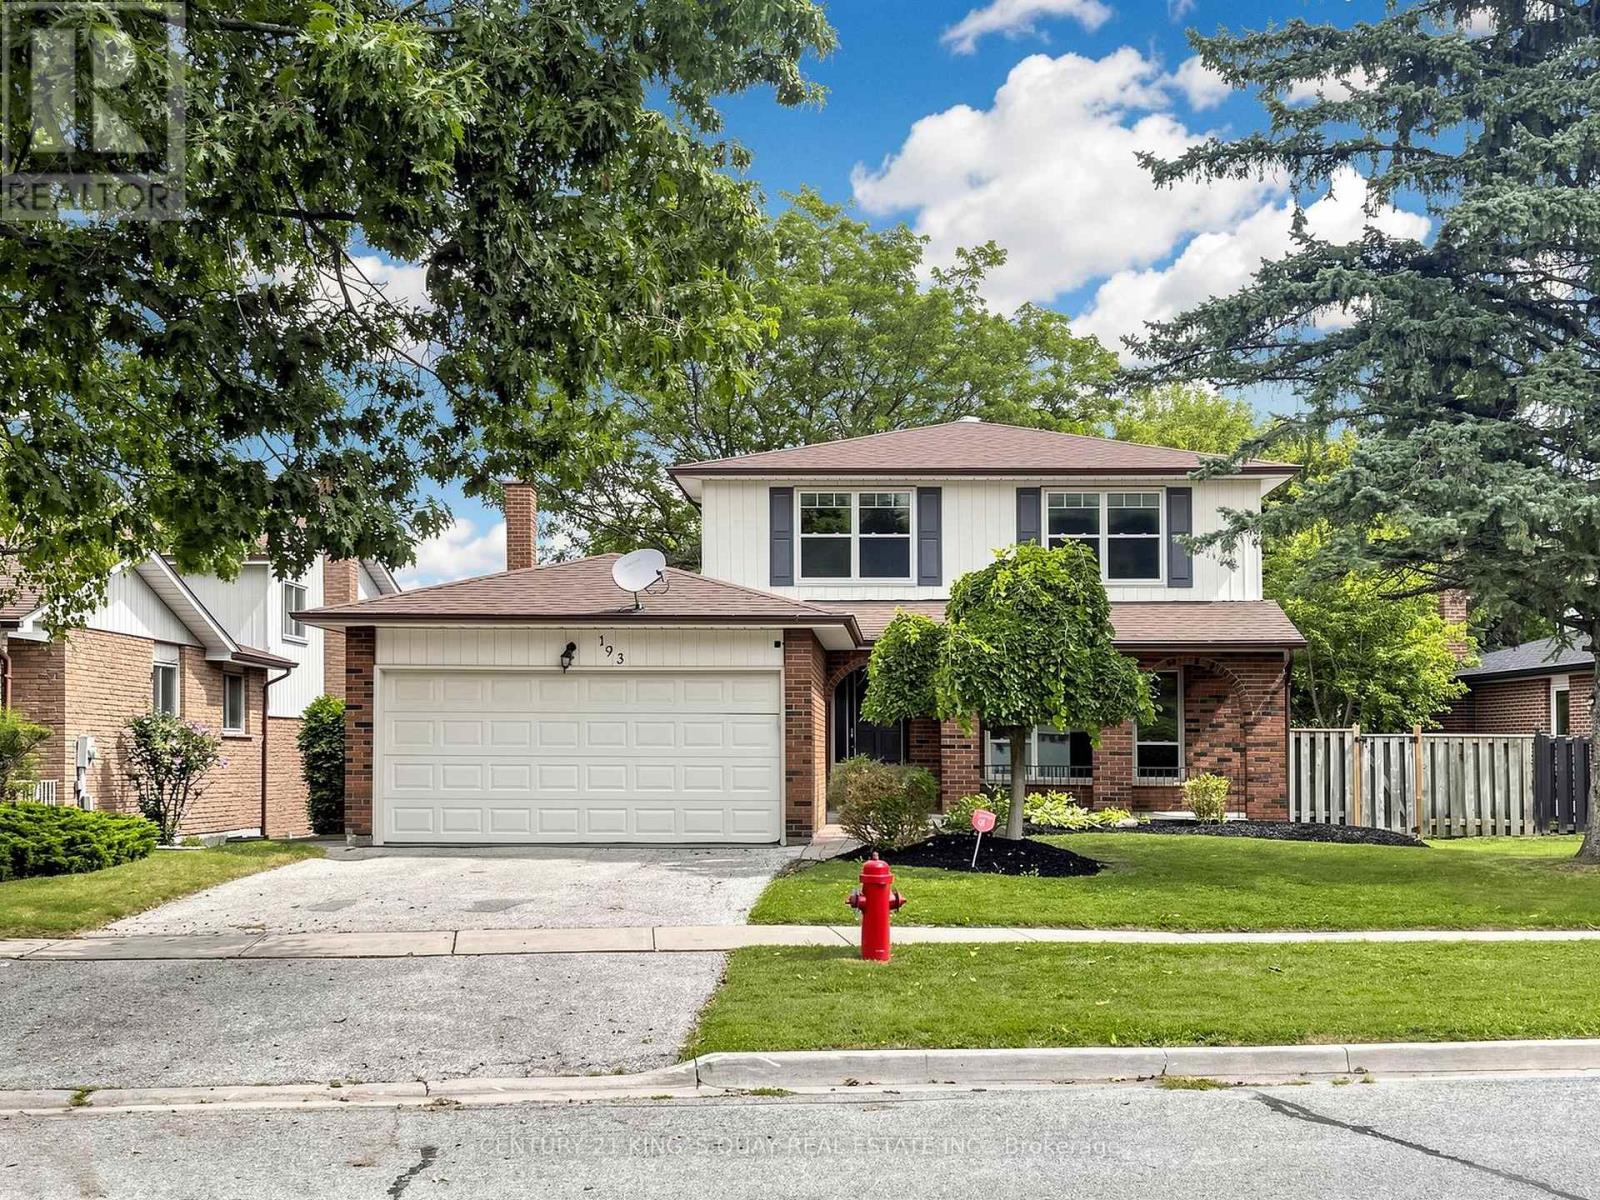
193 Alexander Road
Newmarket, Ontario
Five Reasons You Should Buy This House Call Home: 1: Prime Location Back To Park In a Quiet Street ; 2: Spacious Well Kept 3+1 Bed Room And Open Space In Basement With Huge Cold Cellar Room, Direct Access From Double Car Garage ; 3: New Painting; 4: Close To All Amenities, Minutes To 404, South Lake Regional Health Centre. Shops, Restaurants, York Region Public Transport. Too Much To Mention. 5:Perfect for first-time home buyers, down sizers, retirees, or investors . (id:62104)
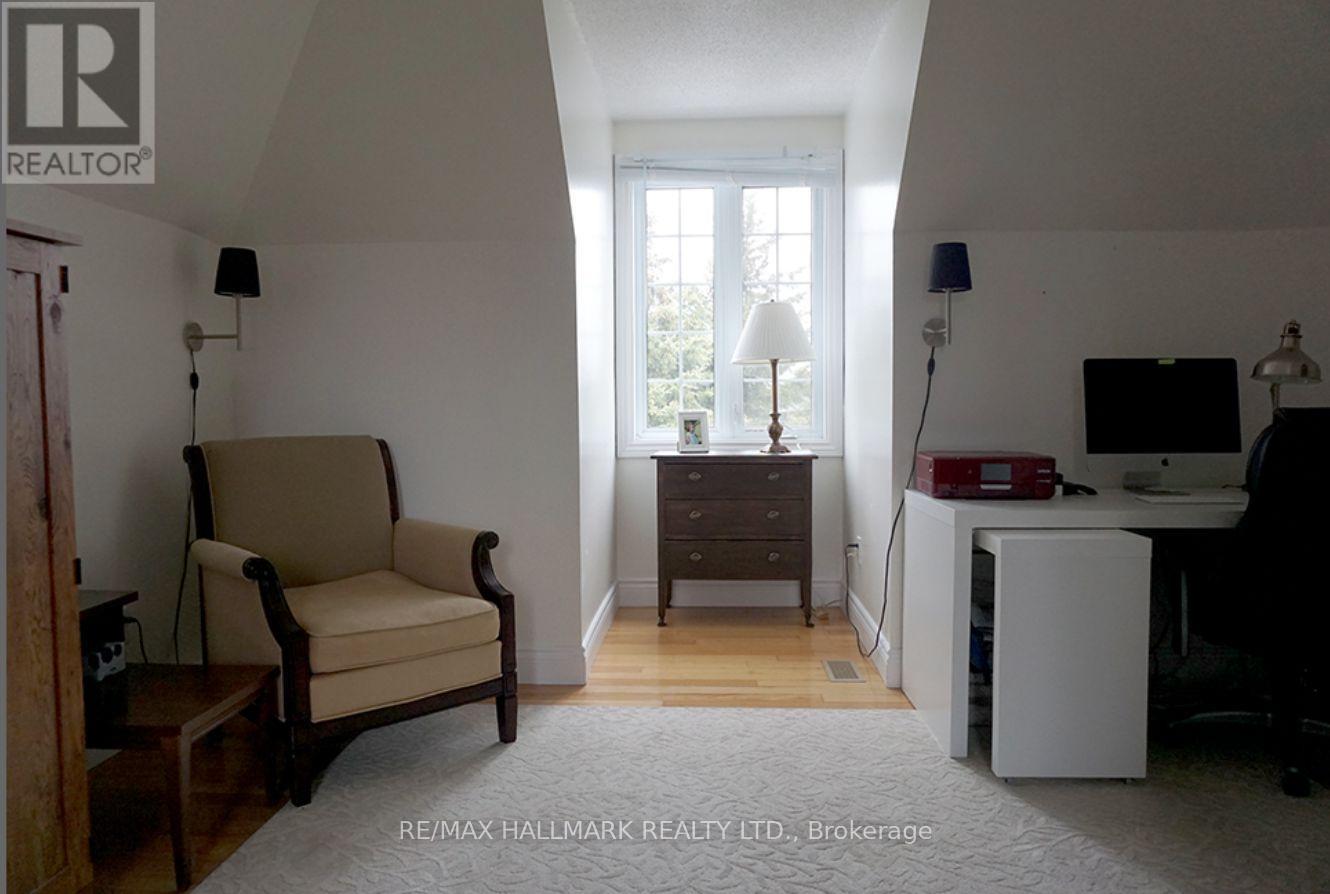
27 Tranmer Road
Whitchurch-Stouffville, Ontario
Executive Loft Rental Available in the Heart of the Charming Hamlet of Ballantrae. Nestled in a Quiet, Upscale Neighbourhood, this Bright and Spacious Suite Offers the Perfect Blend of Comfort and Convenience. Ideal for Professionals Working in Nearby Stouffville, Aurora, Gormley, Uxbridge and Surrounding Business Parks. Enjoy a Peaceful Setting While Remaining Just Minutes to Major Commuter Routes and Everyday Amenities. Rental Includes Parking, Additional Storage Space and all Utilities, Providing Exceptional Value and Hassle-Free Living. A Rare Opportunity to Enjoy Executive-Style Accommodations in One of the Areas' Most Desirable Communities! Fully furnished! (id:62104)
6 Artisan Lane
New Tecumseth, Ontario
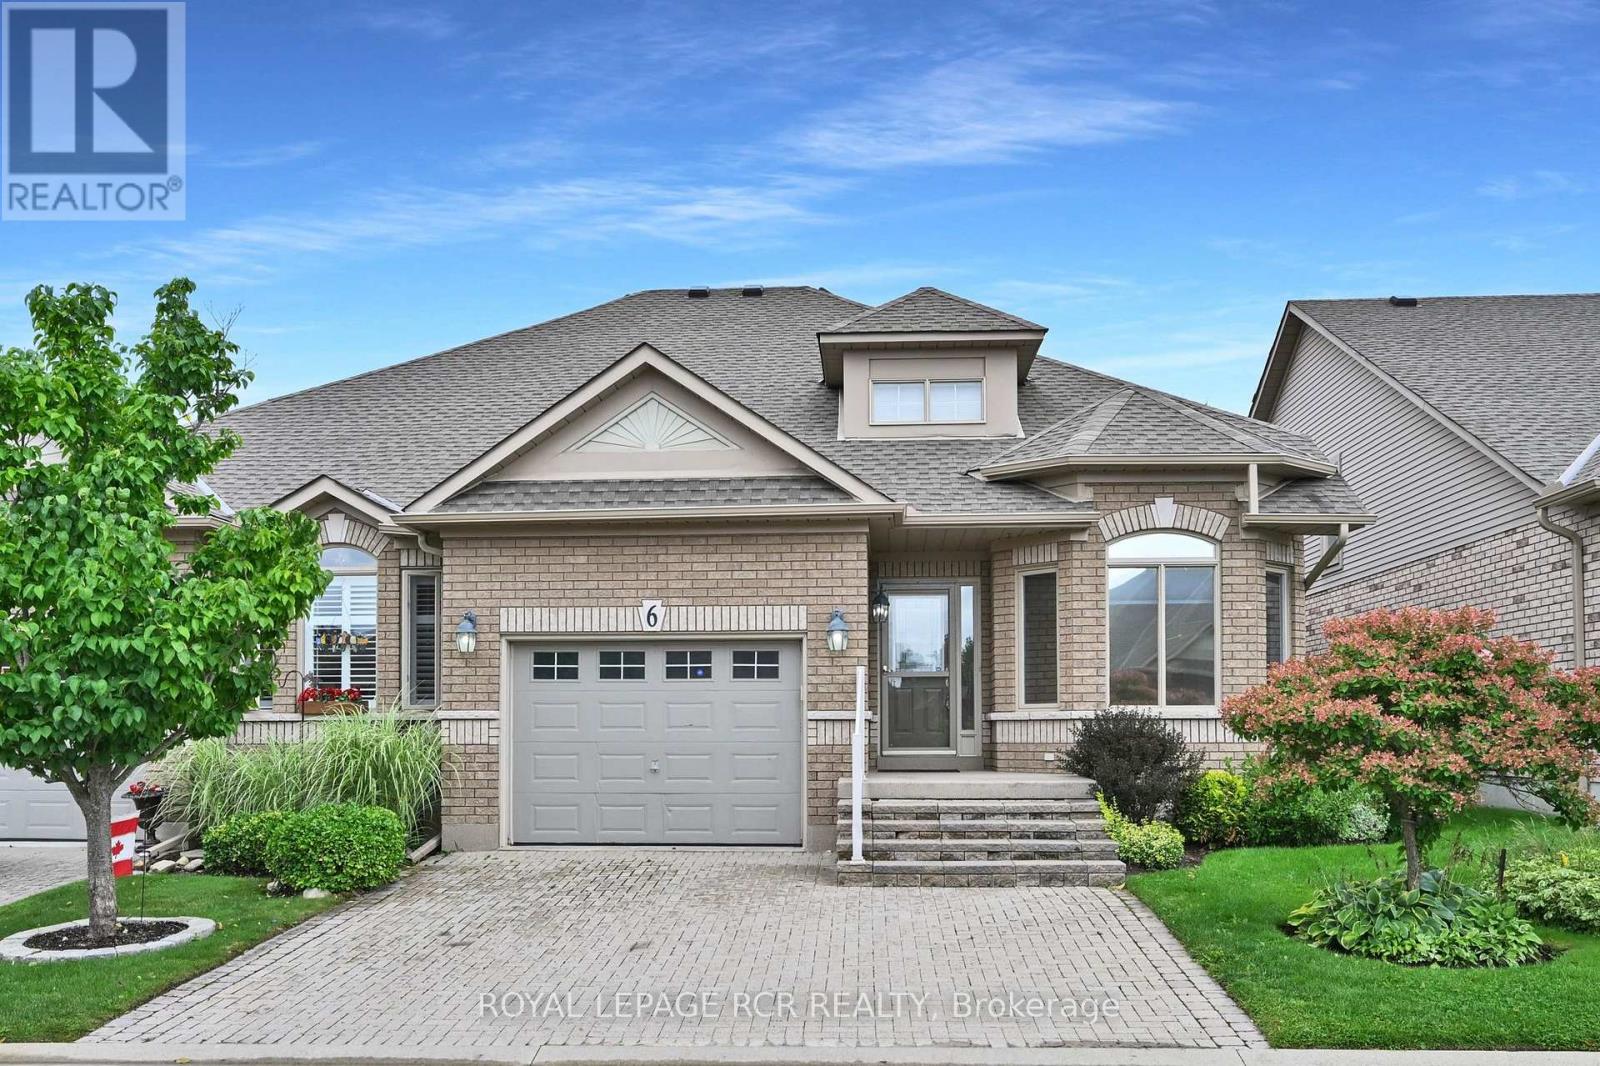
Have you been looking for a quiet bungalow in the active, adult lifestyle community of Briar Hill? Welcome home to 6 Artisan Lane! This spacious, semi detached Raphael bungalow features a popular, open concept floor plan that you will love. The kitchen offers a sunny eat in area overlooking the front garden, and lots of counter space. The dining and living rooms are wonderful areas to entertain family and guests - a cozy fireplace and garden doors to the deck are nice touches. The main floor primary bedroom is a generous space to unwind in and offers a walk in closet and 5 piece ensuite bathroom. There is also a space just off the living room for a den or home office. Laundry is conveniently located just a couple of steps off the main floor as well. The professionally finished lower level includes a wonderful family room complete with a second fireplace and a wet bar - another great space to entertain in! Guests will be very comfy in the large guest bedroom. This level also offers a space for a hobby room or an office, a 3 piece bath and lots of storage space in the utility room. Don't forget the 'perks' that come with the community - enjoy access to 36 holes of golf, 2 scenic nature trails, and a 16,000 sq. ft. Community Center filled with tons of activities and events. Welcome to Briar Hill - where it's not just a home it's a lifestyle. (id:62104)
Lot Metro Road N
Georgina, Ontario
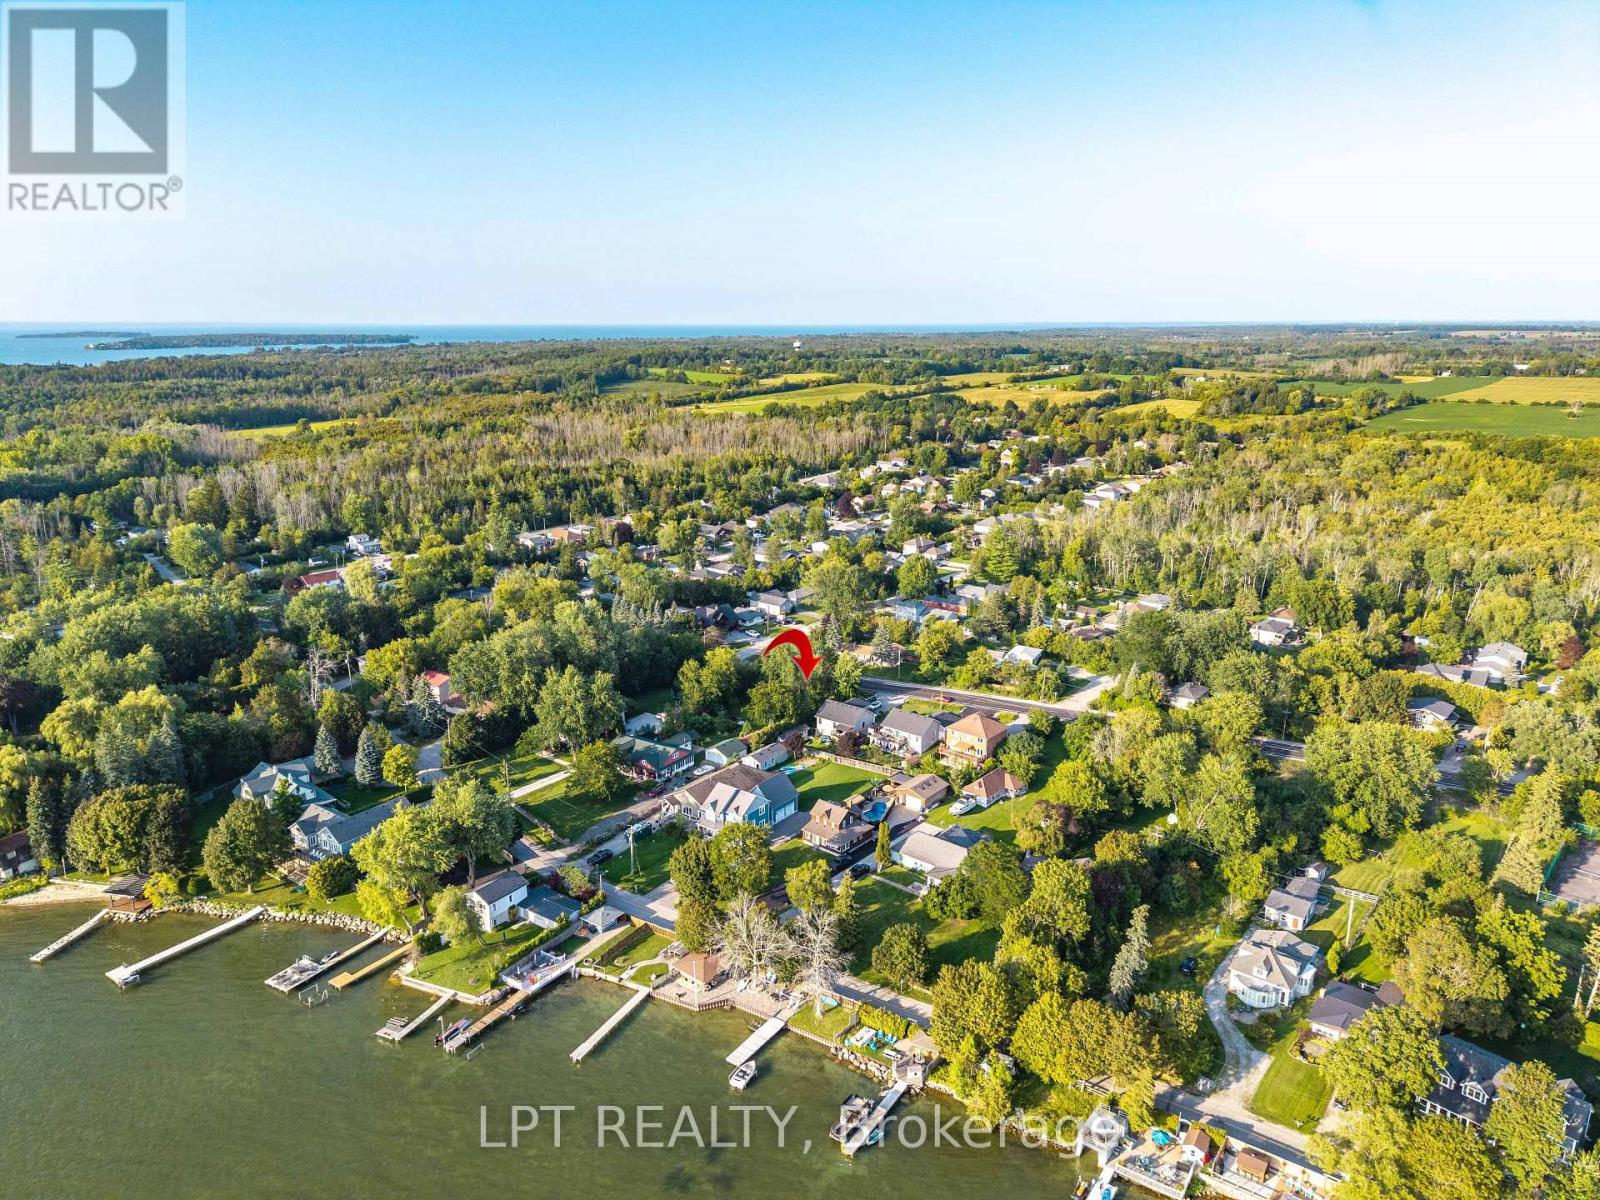
Attention Builders And Investors! Fantastic Location In The Highly Sought after North Keswick Area. This Newly Severed Property Has Both Water And Sewer Paid Allocations On The Property. Located In The Community Of Orchard Beach And Is Almost 1/4 Of An Acre With 98 Feet Of Road Frontage. This Lot Has Great Westerly Views Of Lake Simcoe. (id:62104)
N/a Metro Road N
Georgina, Ontario
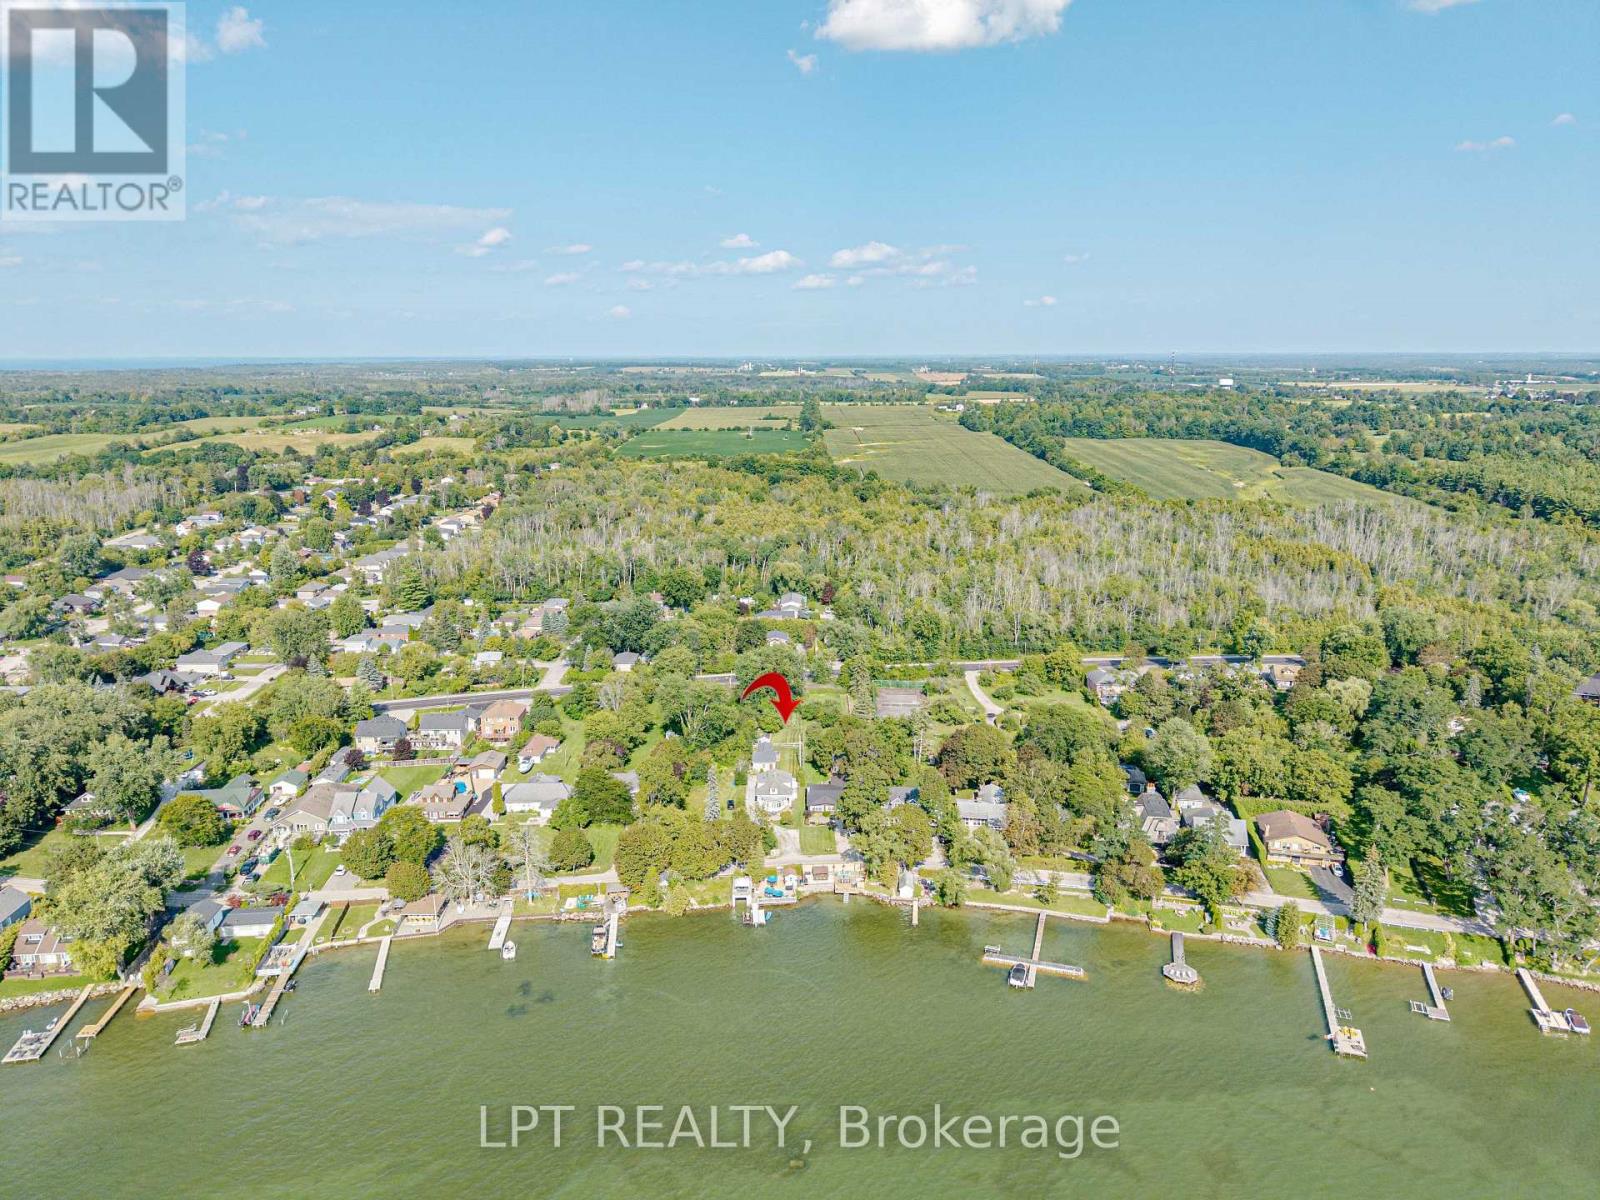
Attention Builders And Investors! Fantastic Location In The Highly Sought After North Keswick Area. This Newly Severed Property Has Both Water And Sewer Paid Allocations On The Property. Is In The Community Of Orchard Beach And Provides For An Elevation Allowing For A possible Walk-Out Basement, With Great Westerly Views Of Lake Simcoe. (id:62104)
56 Albright (Lower) Crescent
Richmond Hill, Ontario
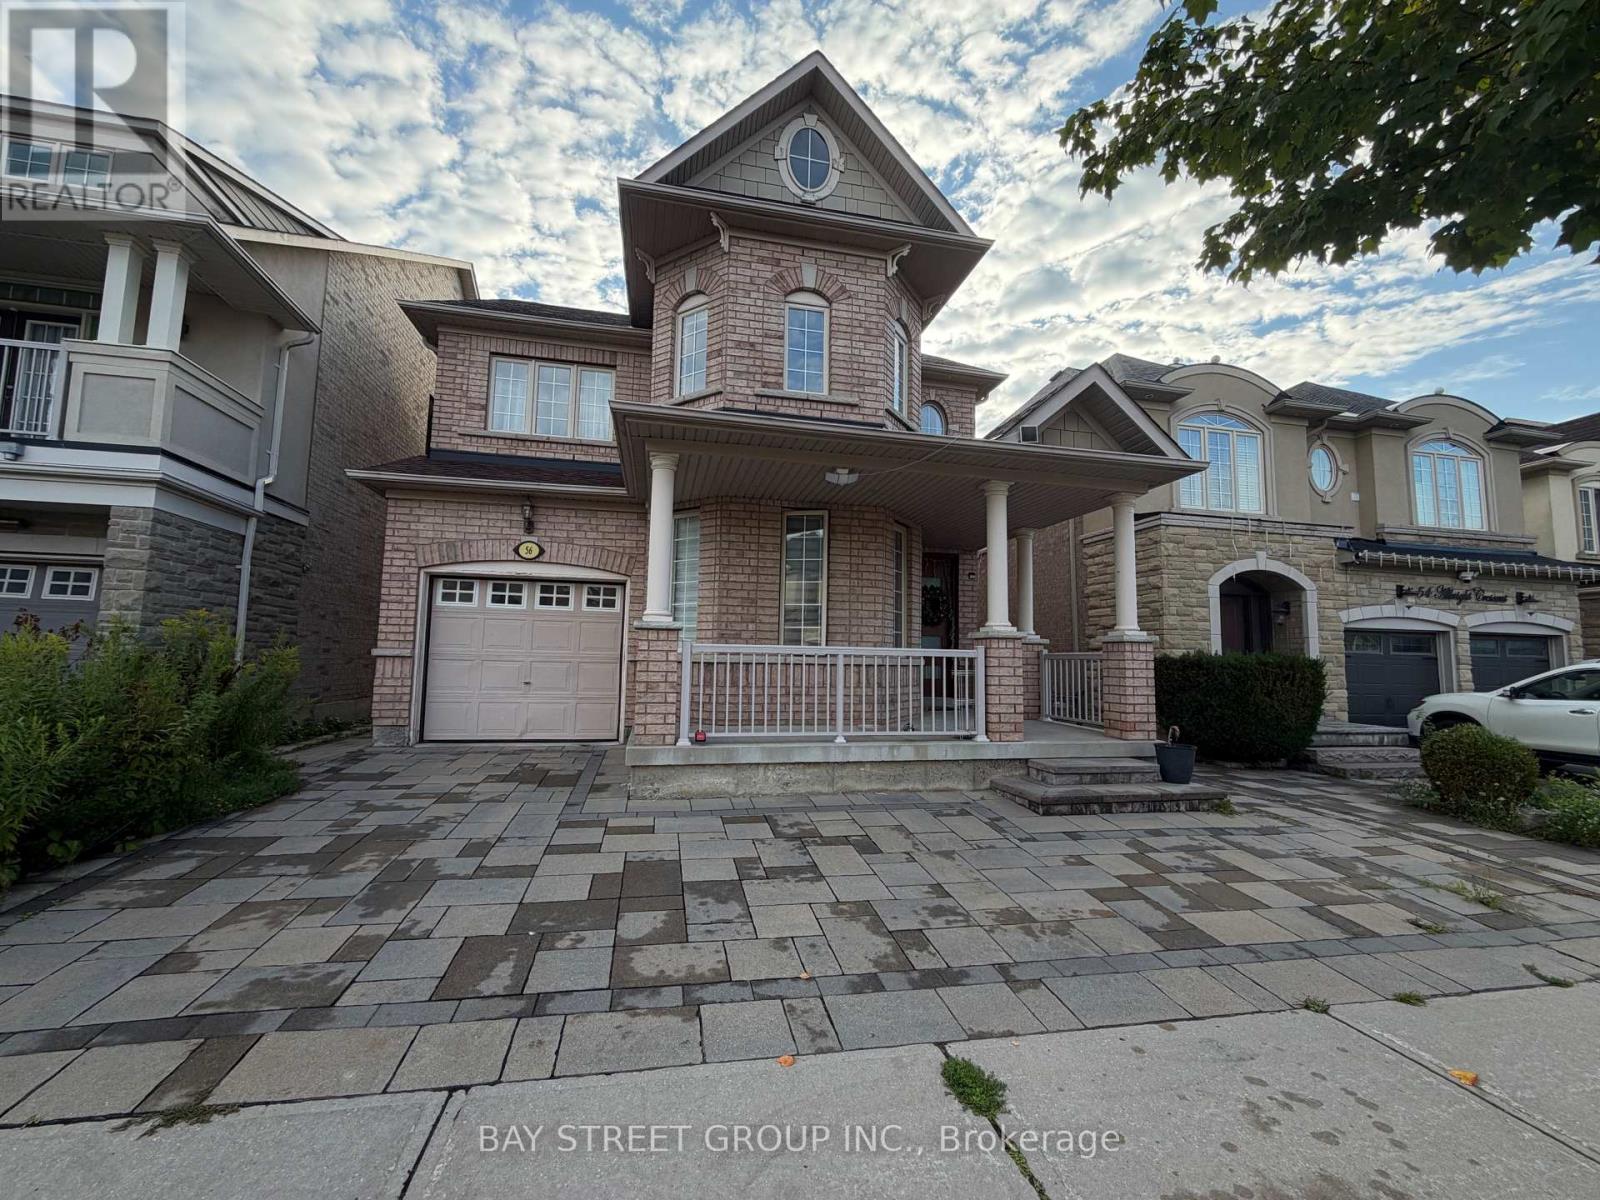
Welcome to this well-maintained and bright 2-bedroom basement suite located in a desirable Richmond Hill neighborhood. This functional home offers a comfortable living space and an excellent location for convenient everyday living. Enjoy **one dedicated parking spot in front of the property** and easy access to a variety of amenities. Just a short walk to **Movati Athletic and Farm Boy Plaza**, offering fitness, shopping, dining, and everyday conveniences right at your doorstep. Families will appreciate being only **2 minutes' walk to MacLeod's Landing Public School and a neighborhood park. Nature lovers will also enjoy the **pond located directly behind the property**, providing a peaceful and scenic setting. (id:62104)
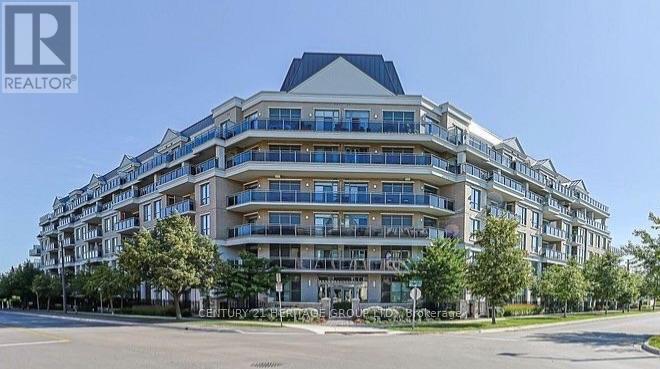
210 - 111 Civic Square Gate
Aurora, Ontario
Welcome to Suite 210 at 111 Civic Square, located in the highly sought-after Ridgewood II condominium in the heart of Aurora. This beautifully maintained 1+1 bedroom, 1 bathroom suite offers an exceptional blend of comfort, style, and convenience. Featuring soaring 9-foot ceilings and an open-concept layout, this bright and inviting home boasts an updated kitchen complete with granite countertops, custom backsplash, stainless steel appliances, and a breakfast bar overlooking the spacious living and dining area. The versatile den is ideal for a home office, guest space, or reading nook. Step outside to your private balcony and enjoy peaceful views overlooking the park-a perfect place to relax with your morning coffee or unwind at the end of the day. Additional features include a large laundry room with ample storage, a generous storage locker, and one underground parking space. Ridgewood II offers outstanding resort-style amenities, including a concierge, outdoor pool, hot tub, fitness centre, beautifully landscaped gardens, party room with billiards, library, dog spa, and guest suite for visiting family and friends. Ideally situated just steps to parks, shopping, restaurants, and public transit, with easy access to the GO Station and Highway 404, this exceptional condo offers the perfect balance of luxury living and everyday convenience. A fantastic opportunity for professionals, downsizers, or anyone looking to enjoy maintenance-free living in one of Aurora's most desirable communities. (id:62104)
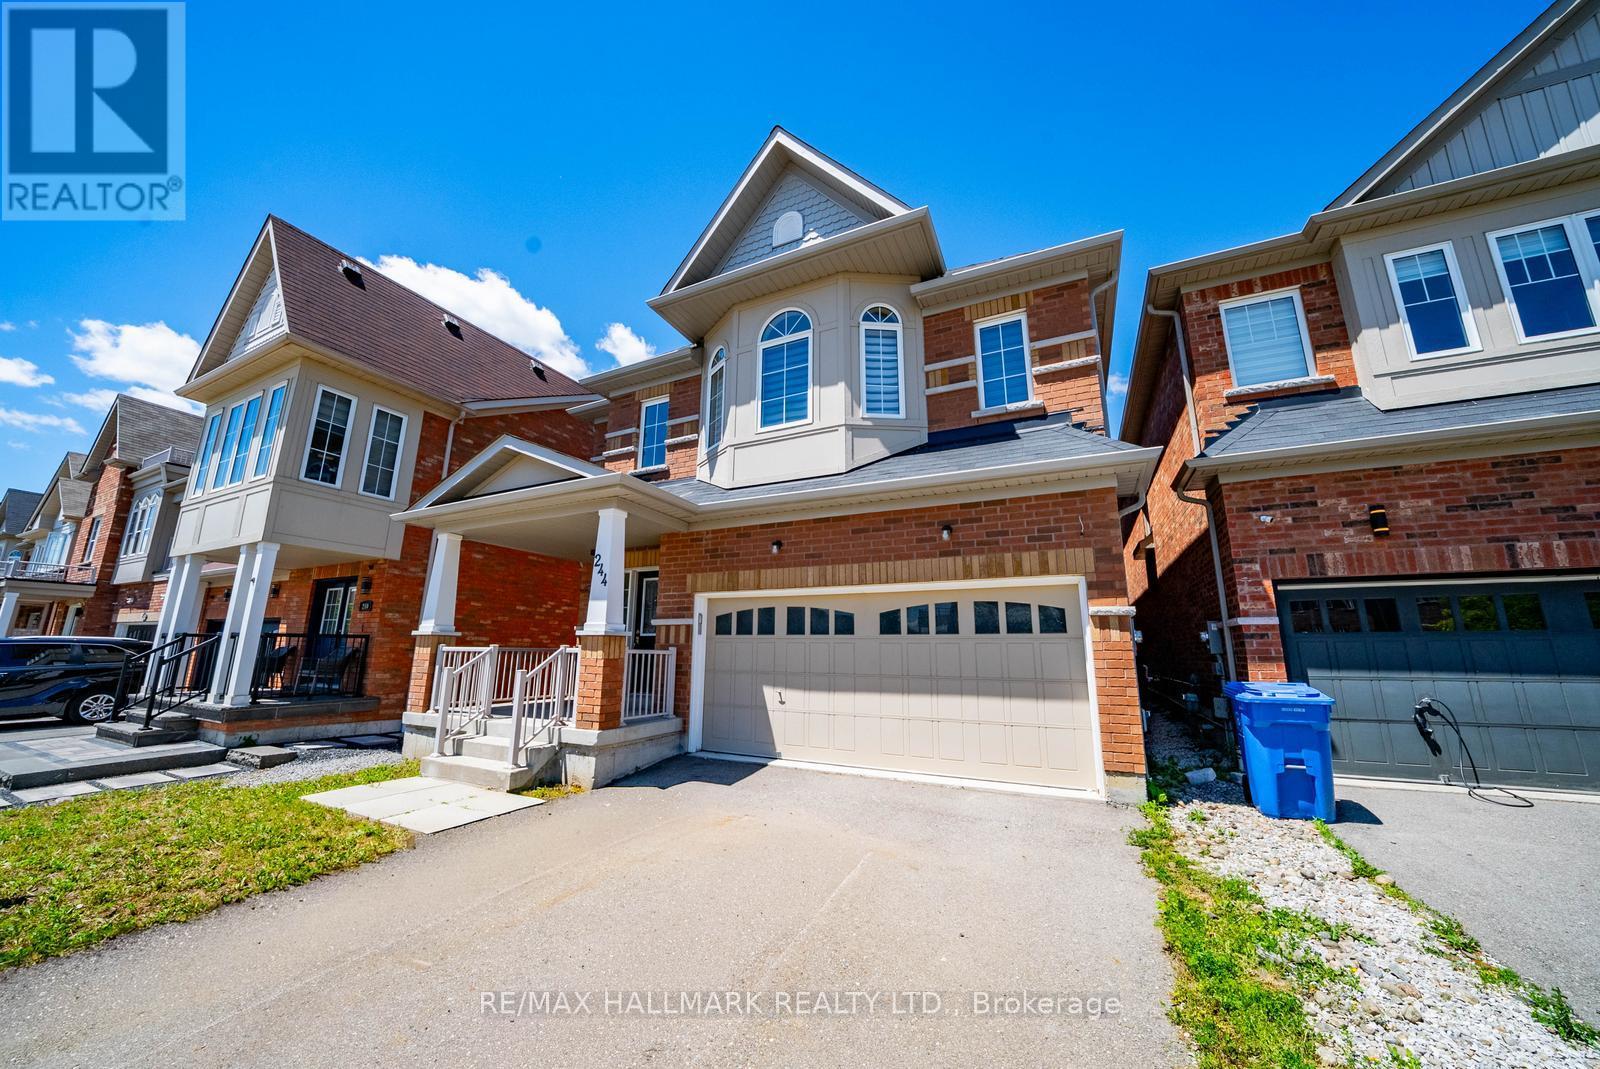
244 Greenwood Road
Whitchurch-Stouffville, Ontario
Backing onto Greenspace! Over 2,700 sq ft above grade plus a partially finished basement with 4-piece bath. Situated on a premium lot backing onto scenic greenspace with mature trees and walking trails, this spacious home offers 4 bedrooms, 5 bathrooms and an excellent layout. Located within walking distance to Main Street Stouffville, GO Transit, Harry Bowes Public School and Greenwood Park. Property requires significant renovation and updating throughout. Flooring has been removed in portions of the home. An excellent opportunity for renovators, contractors, investors or buyers looking to transform a property in a highly desirable location. (id:62104)
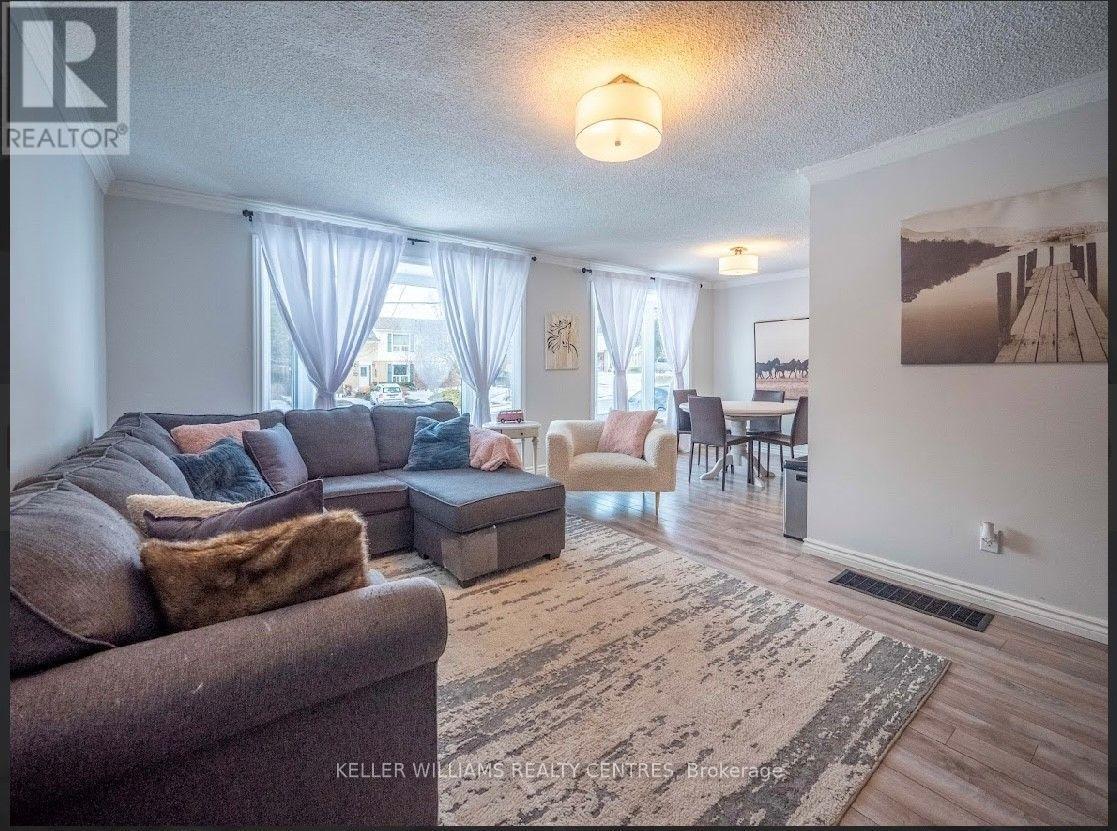
Upper - 807 Greenfield Crescent
Newmarket, Ontario
Stunning Bright 3-bedroom upper-level unit in a family-friendly neighborhood. This bright and inviting home features a spacious kitchen and open-concept living room with sleek vinyl flooring. The unit includes 3 generously sized bedrooms and the convenience of a washer and dryer on the main level. Step into the backyard with a walkout, perfect for outdoor gatherings and relaxation. The unit also comes with 2 parking spots and is conveniently located near schools, parks, public transit, and shopping plazas, with easy access to Highway 404 and major commuter routes. Tenants are responsible for snow removal and 60% of utilities. **EXTRAS** 1 Year Lease Rental Appl. References, Letter Of Employment, Credit Report. Deposit 1st and Last Month Rent . No Smoking And No Pets. Incl Fridge, Stove, Dishwasher, Washer and Dryer. Pictures not exact and were taken before current tenant moved in. (id:62104)
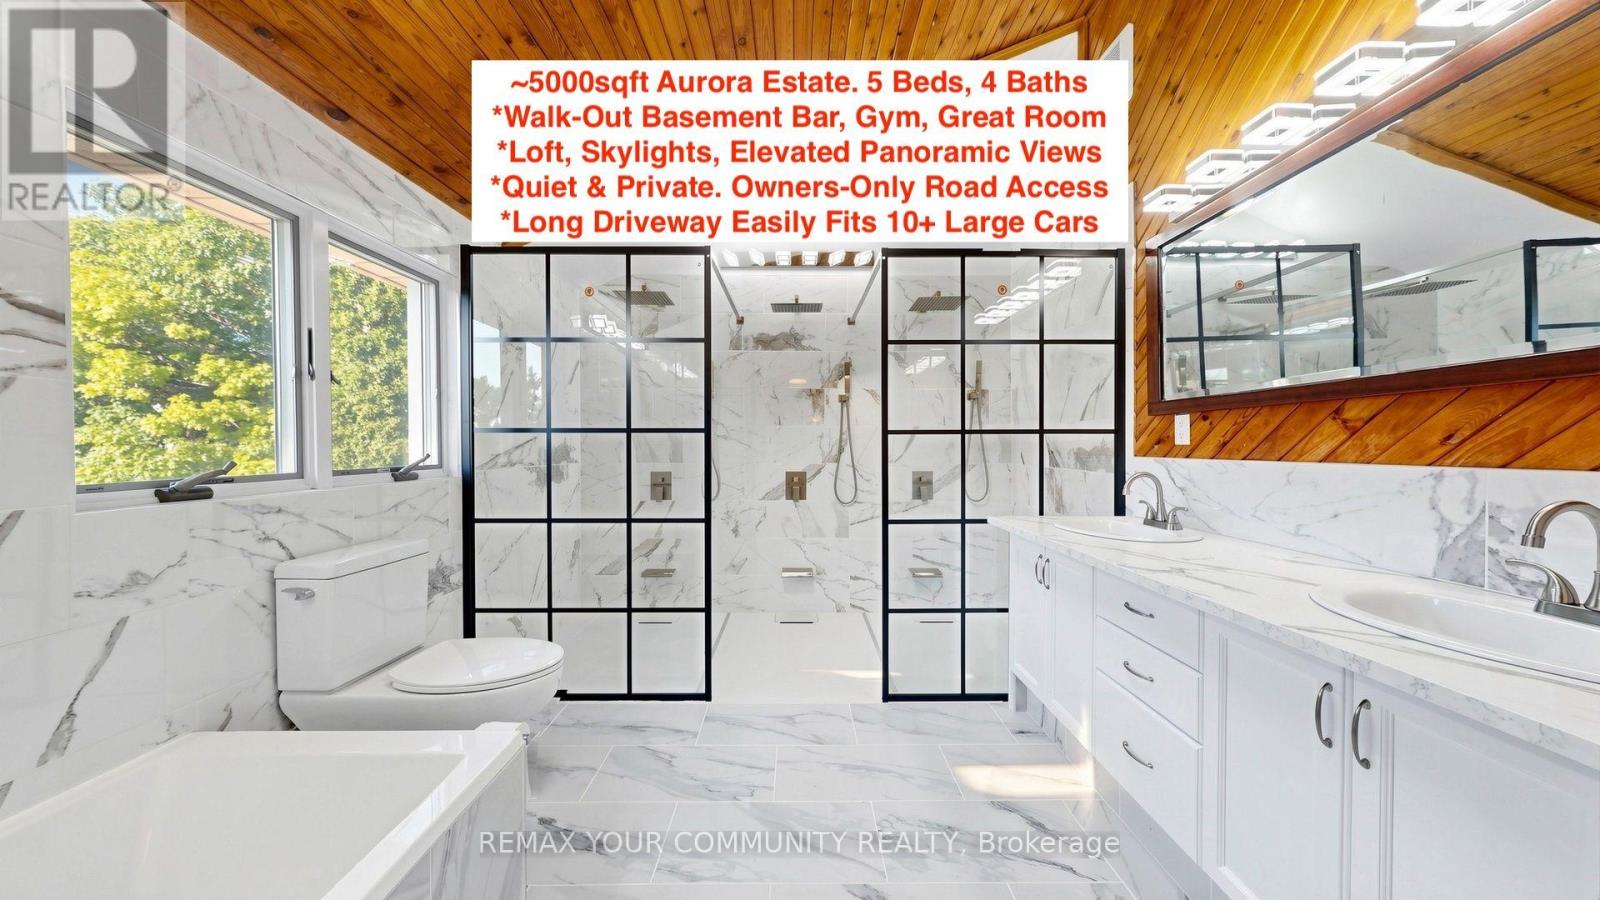
243 Ridge Road
Aurora, Ontario
Private Acreage Aurora Estate. Serene Hilltop Location. Aerial Views of City Lights & Mature Forests All Around. Unparalleled Privacy, Calmness & Serenity. Tucked Away at the Very End of a Private Cul-de-sac w/ Private Owners Only Road Access. Exceptional Value In The Highly Renowned Aurora Estates Community Surrounded by Multiple $5M-$10M Neighbouring Estates. The Best Combination of Location, Privacy, Safety & Proximity. A Cottage-Like Estate In The City - 60 Seconds from Yonge Street & all shopping needs, yet Quiet, Tranquil & Private Like There's No One Around. A True Gem In The Aurora Estates. Oversized Garage, Long Driveway Easily Fits 10+ Large Cars. 5 Bedrooms + Private Entry Loft w/ Floor to Ceiling Skylights. Main Floor Bedroom Can Be Used As Home Office or as Formal Dining Room. 2 Separate Staircases to Second Floor. 4 Baths: 6Pc Master Ensuite, 5Pc Main Bath, 2 Powder Rooms on Main Floor. W/O Basement with Glass Sliding Doors, Basement Also Accessible From Garage Through Rear Deck. Multiple Organic Fruit/Vegetable/Herb Trees & Plants, including Plenty of Mint (3 Varieties), Honeydew, Tomatoes, Sage, Chives, Potatoes & Pumpkins. Roses, Ontario Flowers, Hibiscus, Tulips & many other Flowers/Trees Surround the Front Yard. Enjoy Clean Water From The Private Well with H20 Filtration System Throughout the Home & Exterior Hoses Via The Main Filter Presser, UV Light Disinfectant, Softener Salt Tank & Reverse Osmosis System. Tenant pays for 100% of All Utilities, Including Enbridge Gas, Alectra Hydro, Water Softener Salt Bags, All Filters, UV Light & Light Bulb Replacements, Lawn Maintenance and Driveway Snow Shovel/Removal. Lawn Maintenance & Driveway Snow Removal Can Be Included In Rent For An Additional $350/month. Tenancy Boundary Lines Attached. (id:62104)
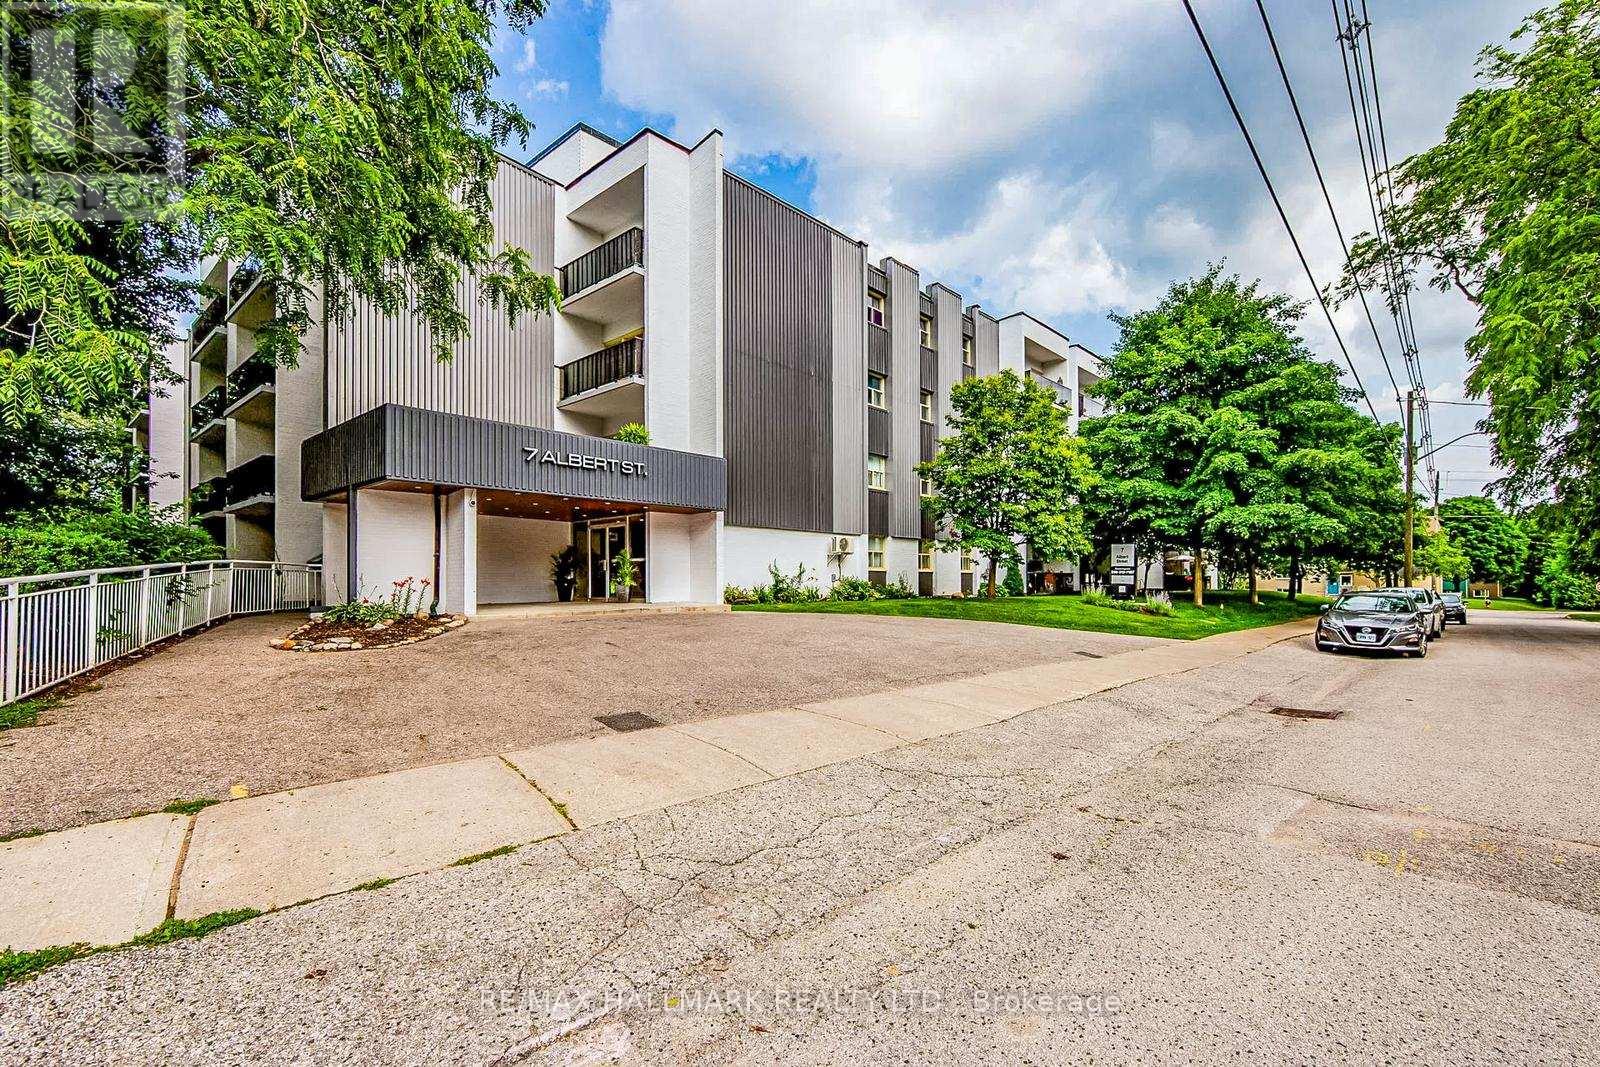
116 - 7 Albert Street
Whitchurch-Stouffville, Ontario
Welcome to 7 Albert Street, Ground Floor Suite. This bright and spacious 2-bedroom, 1-bathroom unit offers approximately 906 sq. ft. of comfortable living space in a professionally managed building in the heart of Stouffville. Enjoy a functional and inviting layout with generously sized principal rooms and a large private balcony, perfect for relaxing or enjoying outdoor space right from your suite. Conveniently located just steps to Main Street, the Stouffville GO Station, shopping, restaurants, schools, churches, parks, and everyday amenities. Well-maintained building with on-site property management. Optional indoor or outdoor parking available for an additional monthly fee. Storage lockers also available at an additional cost. An excellent opportunity for professionals, commuters, down-sizers, or small families seeking comfortable living in a prime central location. Immediate occupancy available. (id:62104)
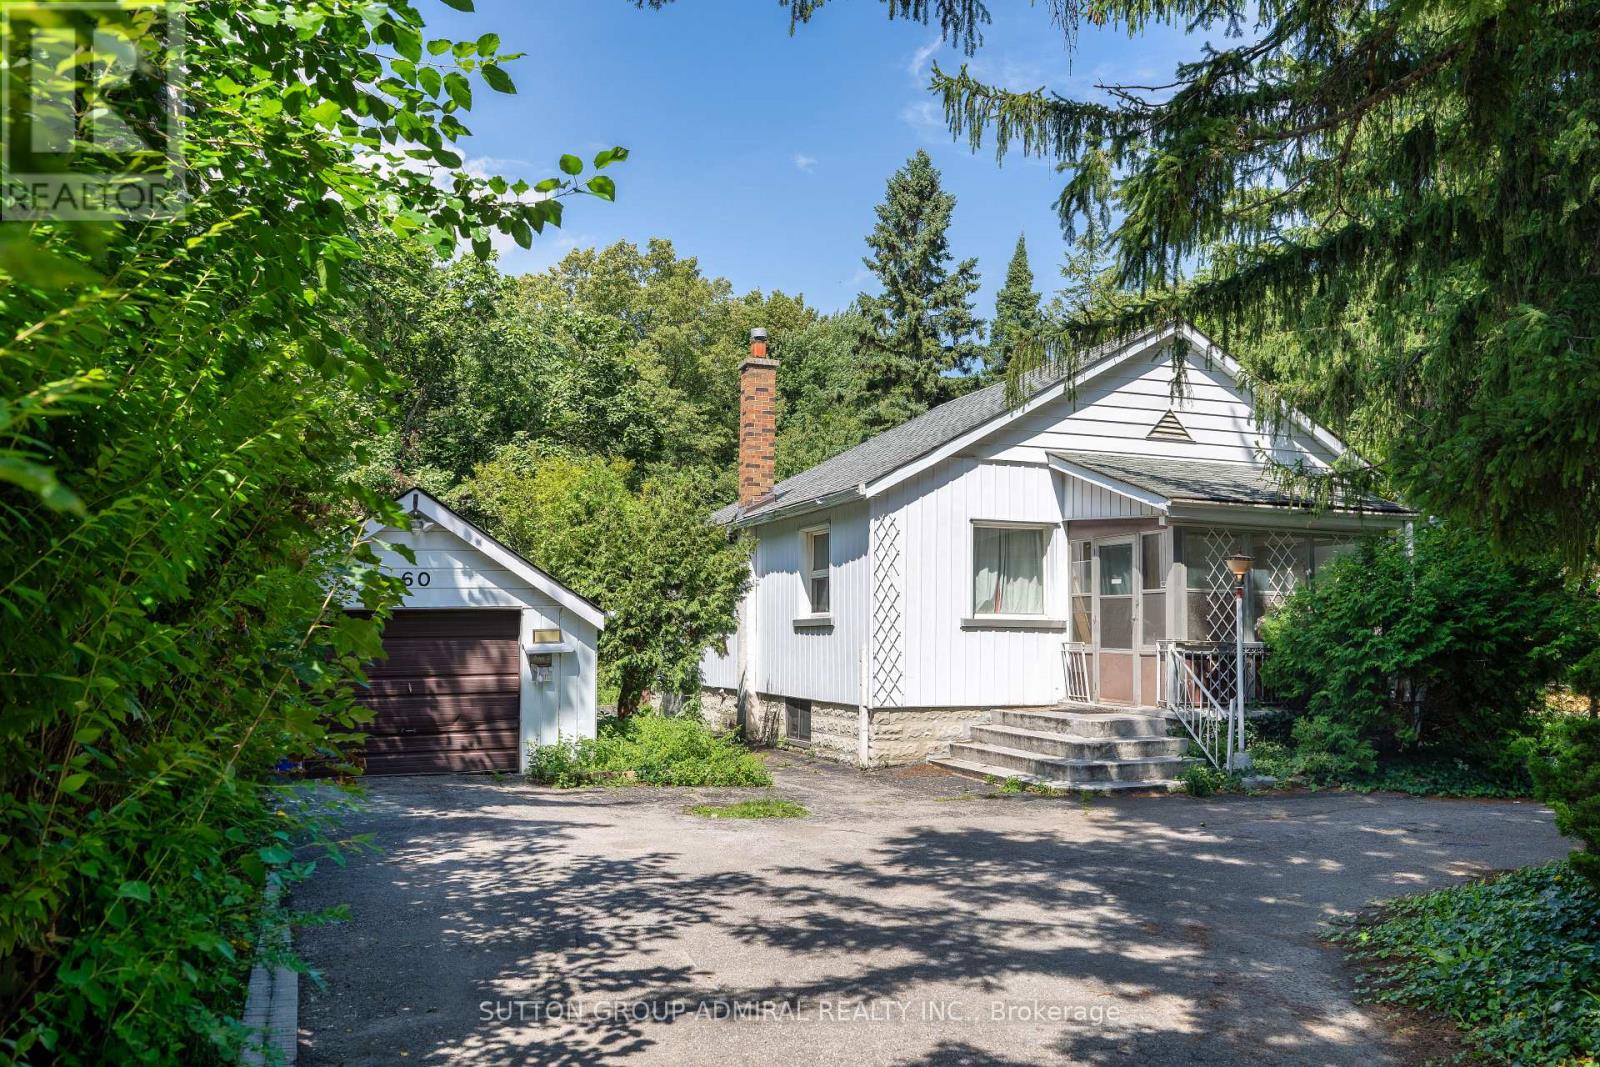
60 Arnold Avenue
Vaughan, Ontario
A Rare Opportunity! One of the best lots in the area. Build Your Dream Home On This Magnificant Lot* *100 X 302 Feet* *Mature Trees Surrounding Perimeter Makes It An Ideal Setting For The Privacy Lover* *The Possibilities Are Endless!! (id:62104)
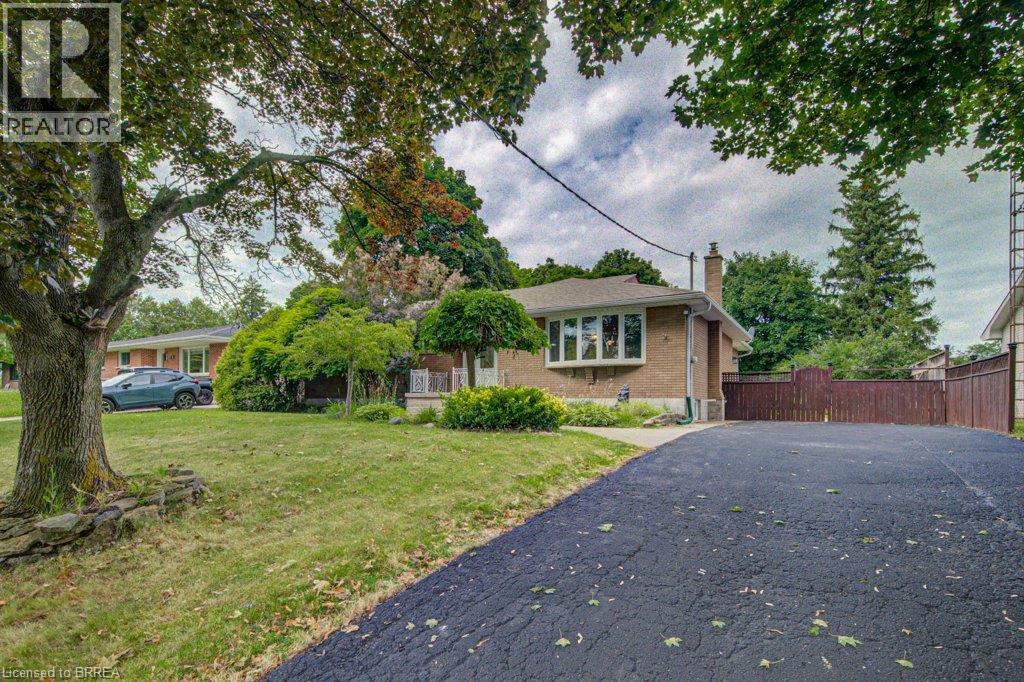
6 Bayly Drive
Paris, Ontario
Looking for a family home in a established area with room to grow? 6 Bayly is for you! Great layout and open concept with 3 bedrooms & 1 3 pc bath up and rec room, more bedroom options and another 3 pc bath downstairs. Large deck, great size yard that backs onto the high school and a shed that can hold all your outside extras. Now let's talk about the location...the best of both parts of Paris, downtown to the south, grand river to the east and newer part with Sobeys and Canadian Tire to the North and the fairgrounds to the west. Access to everything Paris has to offer! (id:62104)
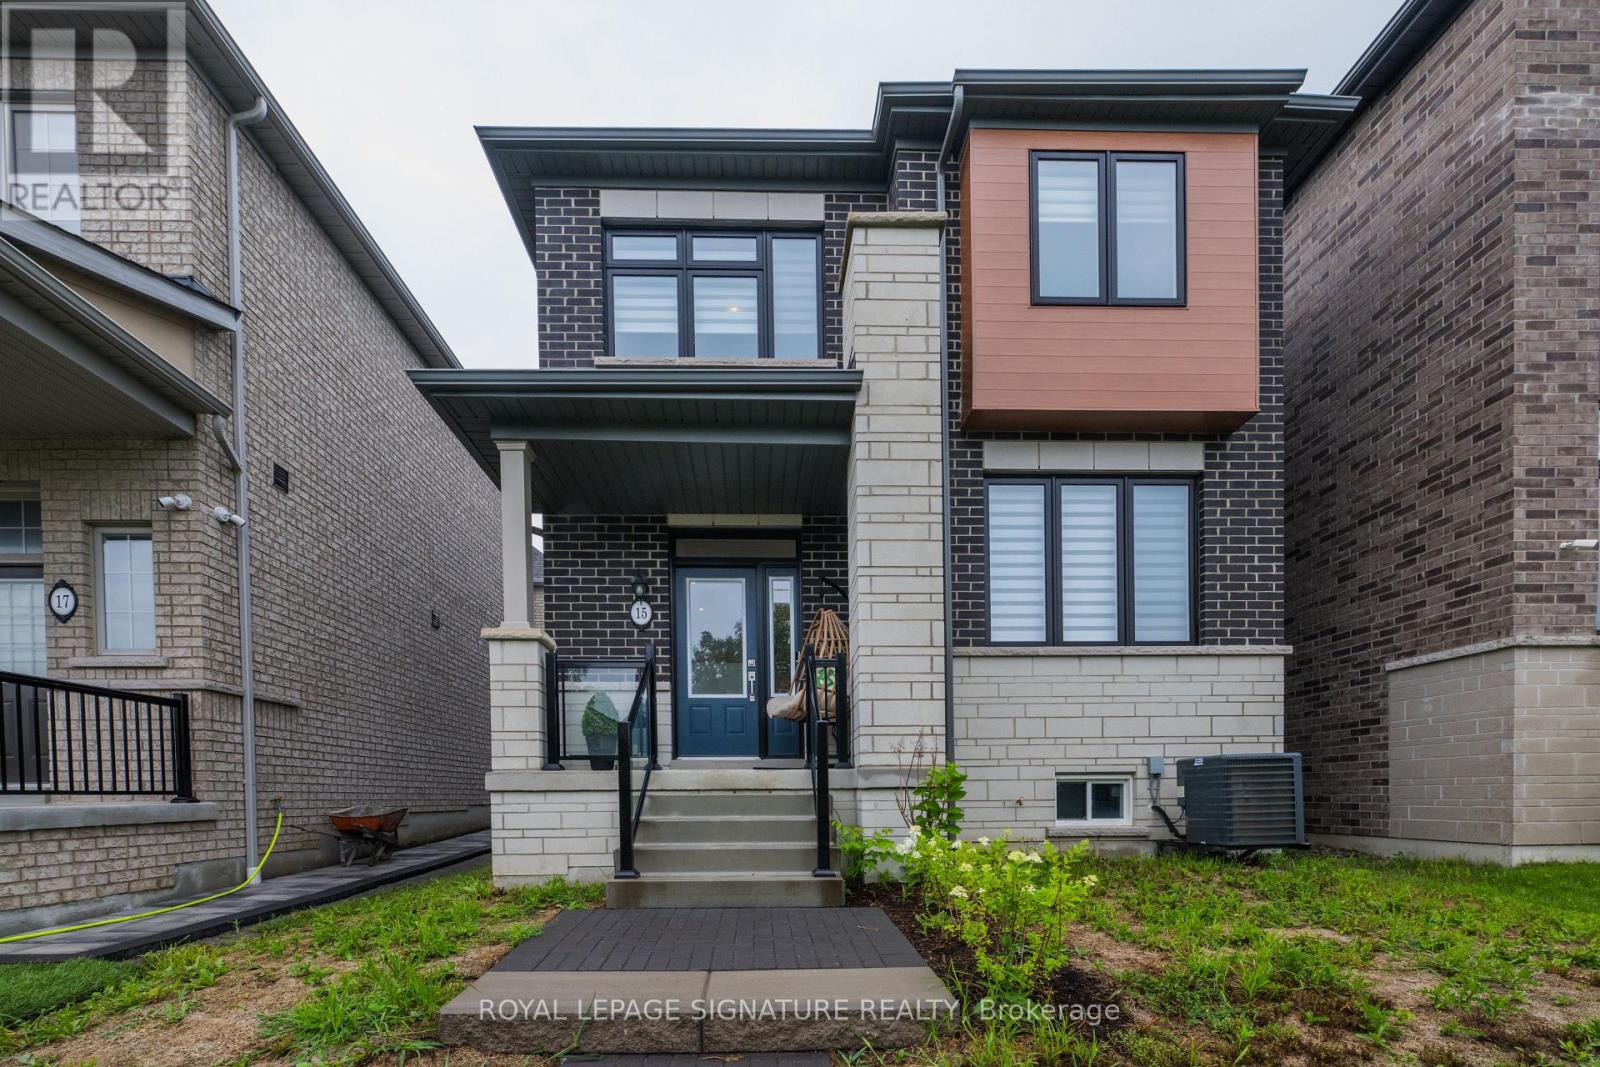
15 Mountainside Crescent
Whitby, Ontario
Welcome to 15 Mountainside Crescent, a lovely 4-bedroom, 3-bathroom detached-link family home located in Whitby's premier Rolling Acres neighbourhood. This bright and spacious property offers a functional, family-friendly layout with many upgrades designed for modern living. The main floor boasts large principal rooms, seamlessly blending comfort and style. At the heart of the home is a spacious kitchen with excellent flow, loads of cabinet space and an island perfect for busy mornings or evening entertaining. Upstairs features a laundry room and four generously sized bedrooms, providing ample closet space and a serene king-size primary retreat. Complete with a rare, built-in double car garage offering direct home access, this property sits in a quiet, high-demand enclave. Half finished basement provides opportunity to customize space to your family needs including a rough-in for bathroom. Enjoy being steps from top-rated schools, beautiful local parks, and premium shopping along Taunton and Thickson Road. Commuting is effortless with immediate access to Highways 401, 407, and 412. Your dream home awaits! (id:62104)

37 Burwell Street
Whitby, Ontario
Welcome to this charming freehold 2-bedroom bungalow, offering the perfect blend of comfort, style, and low-maintenance living. Featuring beautiful hardwood floors and fresh paint throughout, the bright open-concept main floor creates an inviting space that is ideal for both everyday living and entertaining. The kitchen features plenty of storage, countertop space and is open to the living area! Both spacious bedrooms offer convenient walkouts to the private, fully fenced backyard. The fully finished basement adds valuable living space with a spacious recreation room, a 4-piece bathroom, and an oversized storage area, providing flexibility for guests, a home office, or hobbies. You could easily make a 3rd bedroom! Completing the home is an attached single-car garage with direct access to the house and a driveway with parking for two additional vehicles. Walkout to your private backyard - complete with large deck, BBQ patio and south facing sun or enjoy summer evenings on your front porch! This is an excellent opportunity for first-time buyers, downsizers, or anyone looking to enjoy the benefits of freehold ownership without condo fees. Walking distance to incredible amenities including The Mckinney Centre, Walmart, Farmboy, Transit, and much more! (id:62104)
4 Mayflower Street S
Whitby, Ontario
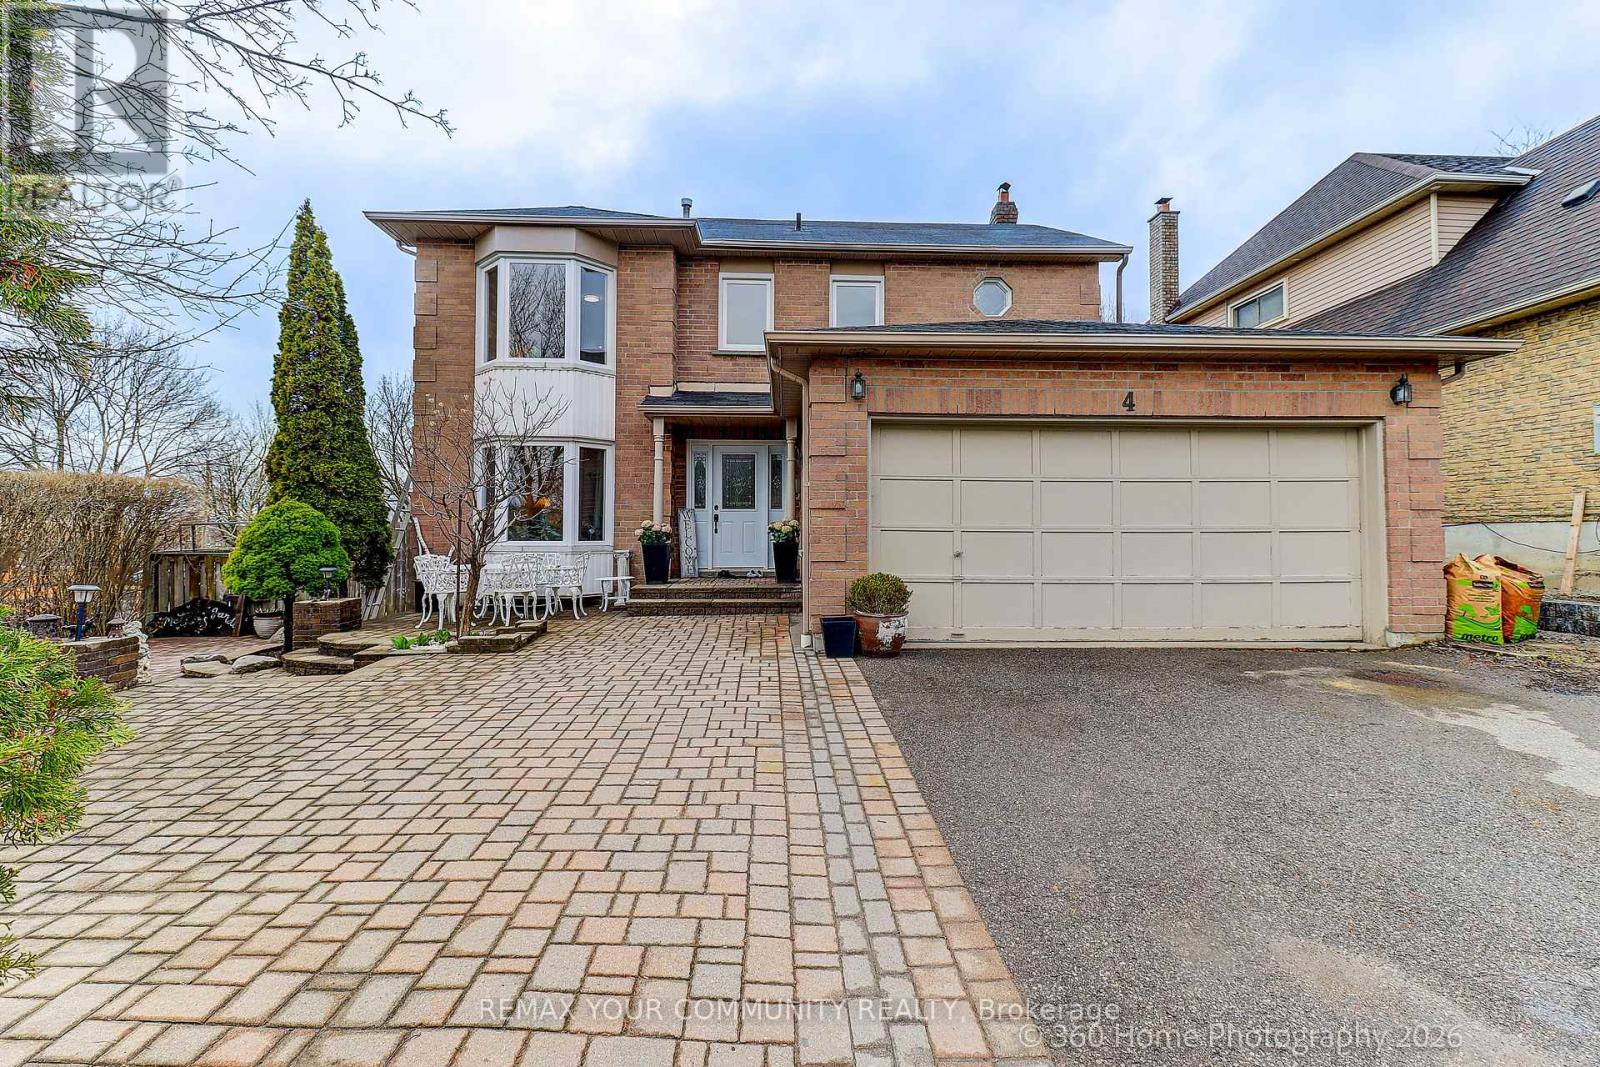
Well maintained by loving family since year 2000! Pride of second ownership is evident throughout the year since it was built in 1988. All-brick home that has been immaculately maintained and exceptionally cared for. Spotless and move-in ready, this residence offers bigger rooms of thoughtful design, and outstanding versatility for today's family living. The main level features a family privacy concept layout with properly spaced living, dining, family room and spacious kitchen with bay window for breakfast table, and a welcoming family room area anchored by a center wood fireplace. Walk out from the family room to a large deck overlooking the fully fenced, level backyard overlooking an open area creating a warm, inviting space for entertaining or relaxing on summer days and evenings. While the deck is a plus, there ample lot of space for garden and/or future family pool. The upper level offers four large bedrooms, 2 bathrooms, including a primary in-suite and huge walk-in closet and 3-piece in-suite bathroom with bathtub shower. A double-car garage within side entry leads directly into a large laundry/mudroom, plus side entrance providing excellent functionality and potential for a separate entrance, potential for an in-law suite or future basement apartment. The finished basement adds exceptional value complete with large recreational area and lighted bar with small fridge, a stunning newer kitchen and 3-piecebathroom, and a meticulously clean storage rooms. A corner lot property with kerb appeal! Interlock landscaped plus large paved driveway that comfortably accommodates 2 to 3 vehicles plus 2 built-in garage spaces. New updates include fridge (2026), stove (2026), dishwasher (2026), paints (2026). This is a rare opportunity to own a home that has been lovingly maintained as second owner from day one, offering space, flexibility, and long-term value inside and out (id:62104)
70 - 441 Military Trail
Toronto, Ontario
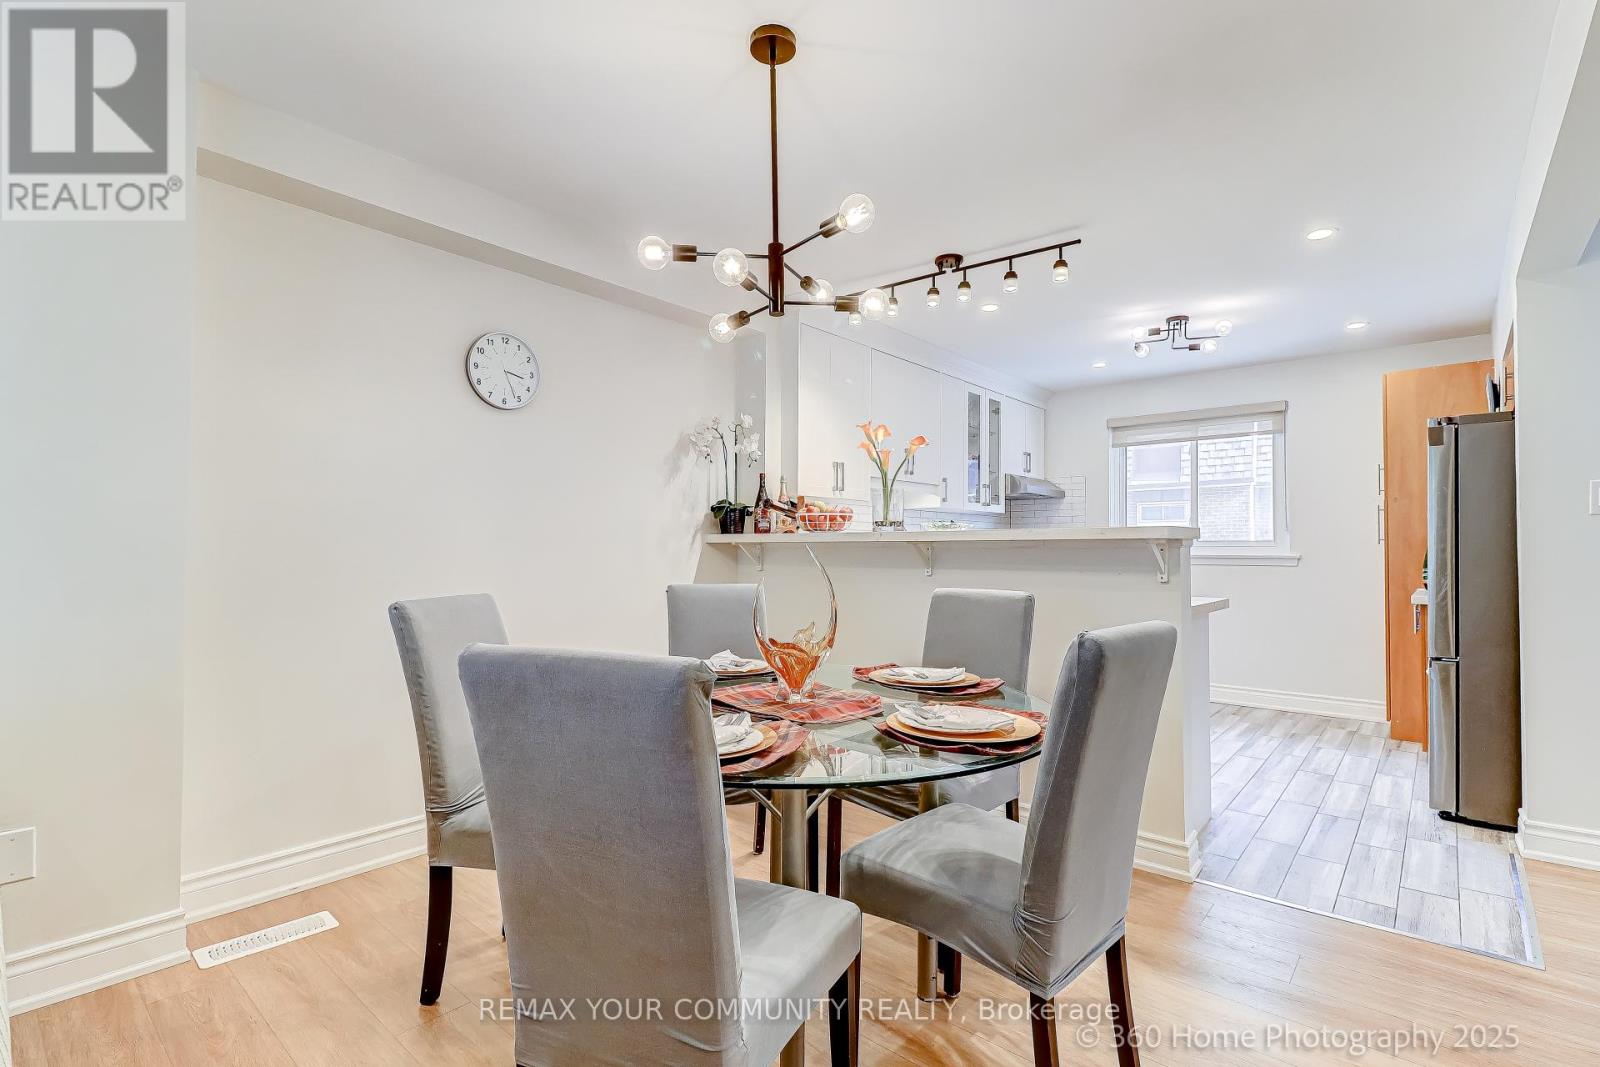
Beautiful, Quiet & Bright Townhouse! Elevated & Elegant Upgrades. 3+1 Bedrooms With 2 Full Newer Baths, Location Just 2 Minutes Away From Highway 401. Open Concept With Great Flow Layout. Newer Appliances & New Quartz Granite Countertops. Dimmable Pot Lights Perfect For Any Occasions. Bright Living Room With Large Floor To Ceiling Sliding Windows Walk-Out To Backyard and Common Playground. Spacious Den In The Lower/Basement Level, Perfect As An Office, Exercise, Game Room, Or In-Law Suite. Close To U of T Scarborough, Toronto Pan Am Sports Centre, Centennial, Morningside Campus, Centenary Hospital & Bus Stops, Schools, Supermarket and Shopping Mall. Short drive to Guildwood Go Station!The Ceramic Foyer Welcomes You With That Warm Homely Feeling, Great Place To Start Owning Your First Home and Raise The Family In This Quiet Town House Complex, professionally renovated Unit. New painting (2025), Spent in quality upgrades including open concept main living, dining & kitchen area. New Vinyl Waterproof & Scratch proof Flooring and Stairs(2024), New Kitchen Cabinets, Quartz Countertops & Kitchen Appliances (2024/2025), New Pot Lights (2023), Finished Private Laundry Room with Shelves, Washer (2020) & Dryer (2025), New Garage Door with Remote Opener (2025), Newly Replaced Windows and Patio Sliding Door (2020). Newer High Efficiency Furnace & A/C, Direct Access to Garage from Inside. Simply move in ready and enjoy the comfort and convenience - your peaceful family retreat in the city. Welcome home! (id:62104)
31 Reid Court
Puslinch, Ontario
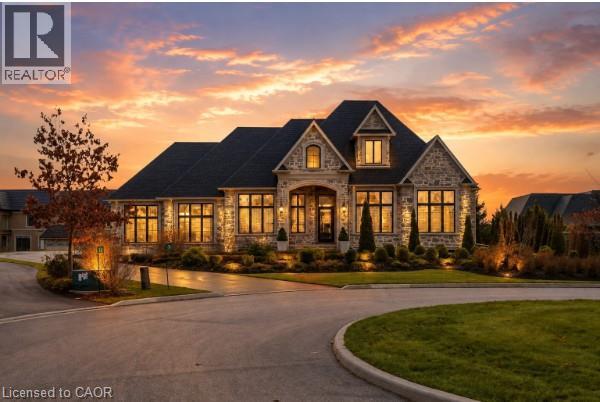
Welcome to 31 Reid Court — a stunning bungalow in a prestigious gated community, offering luxury living on a private 1/2-acre lot with fully-irrigated landscaping and steps to a scenic trail along Heritage Lake. This former community model home impresses from the moment you enter, with soaring 12-foot ceilings, a marble fireplace, elegant lighting, and floor-to-ceiling windows that flood the open-concept great room and dining area with natural light. The chef's kitchen and butler's pantry showcase premium craftsmanship: a Sub-Zero paneled fridge/freezer, Thermador paneled dishwasher, industrial Thermador stove with custom range hood, and a paneled Marvel beverage fridge. The primary suite is a private retreat with a spa-inspired ensuite featuring a deep soaker tub, dual vanities, and marble finishes. Heated floors extend through the ensuite, main-floor bath, and laundry room. Two additional bedrooms complete the main level. Downstairs, the fully finished basement offers a professional theatre room with a Sony projector and 150-inch screen for an immersive cinematic experience, alongside 10-foot ceilings, oversized windows, a fireplace, and three more bedrooms — ideal for multigenerational living. A Sonos/Triad surround system on the main floor is wired for future expansion, including outdoors. Outside, enjoy a covered, south-facing backyard patio with a built-in fireplace — perfect for entertaining — framed by artistic landscaping stonework. Net Zero-ready and backed by a Generac generator and home security system, this estate is minutes from Hwy 401 for easy GTA access. A truly one-of-a-kind property, inside and out. Be ready to be dazzled. (id:62104)
1504 - 357 King Street W
Toronto, Ontario
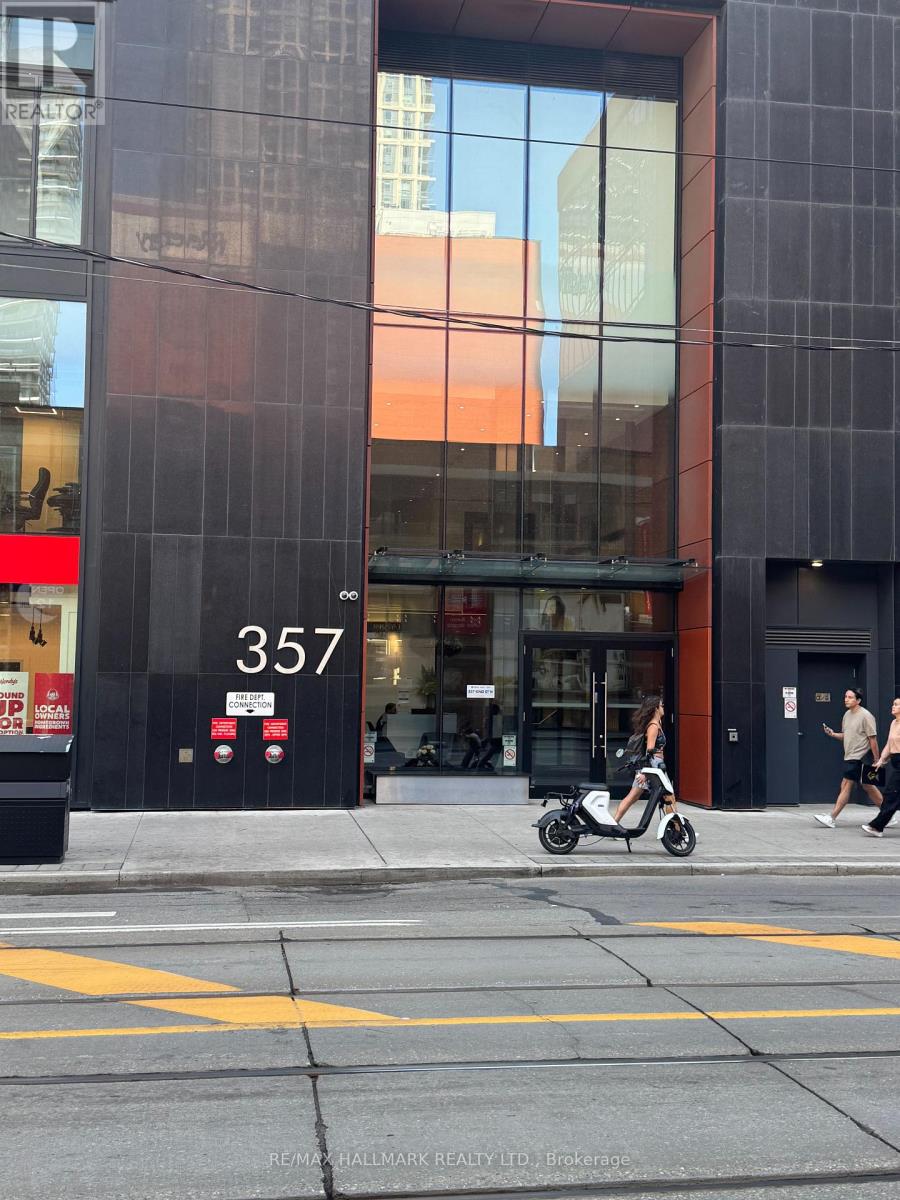
Welcome to this impeccably designed one bedroom residence by Great Gulf, ideally located at 357 King Street West in Toronto's vibrant Financial and Entertainment Districts. This modern suite offers unobstructed city views and a refined blend of contemporary style and urban convenience. The open concept layout seamlessly connects the living, dining, and kitchen areas, creating a bright and comfortable space. The sleek kitchen features stainless steel appliances, granite countertops, and modern cabinetry for both style and functionality. Steps from Union Station, the CN Tower, Scotiabank Arena, theatres, world class dining, and the harbourfront, this residence places the best of downtown living right at your doorstep. (id:62104)
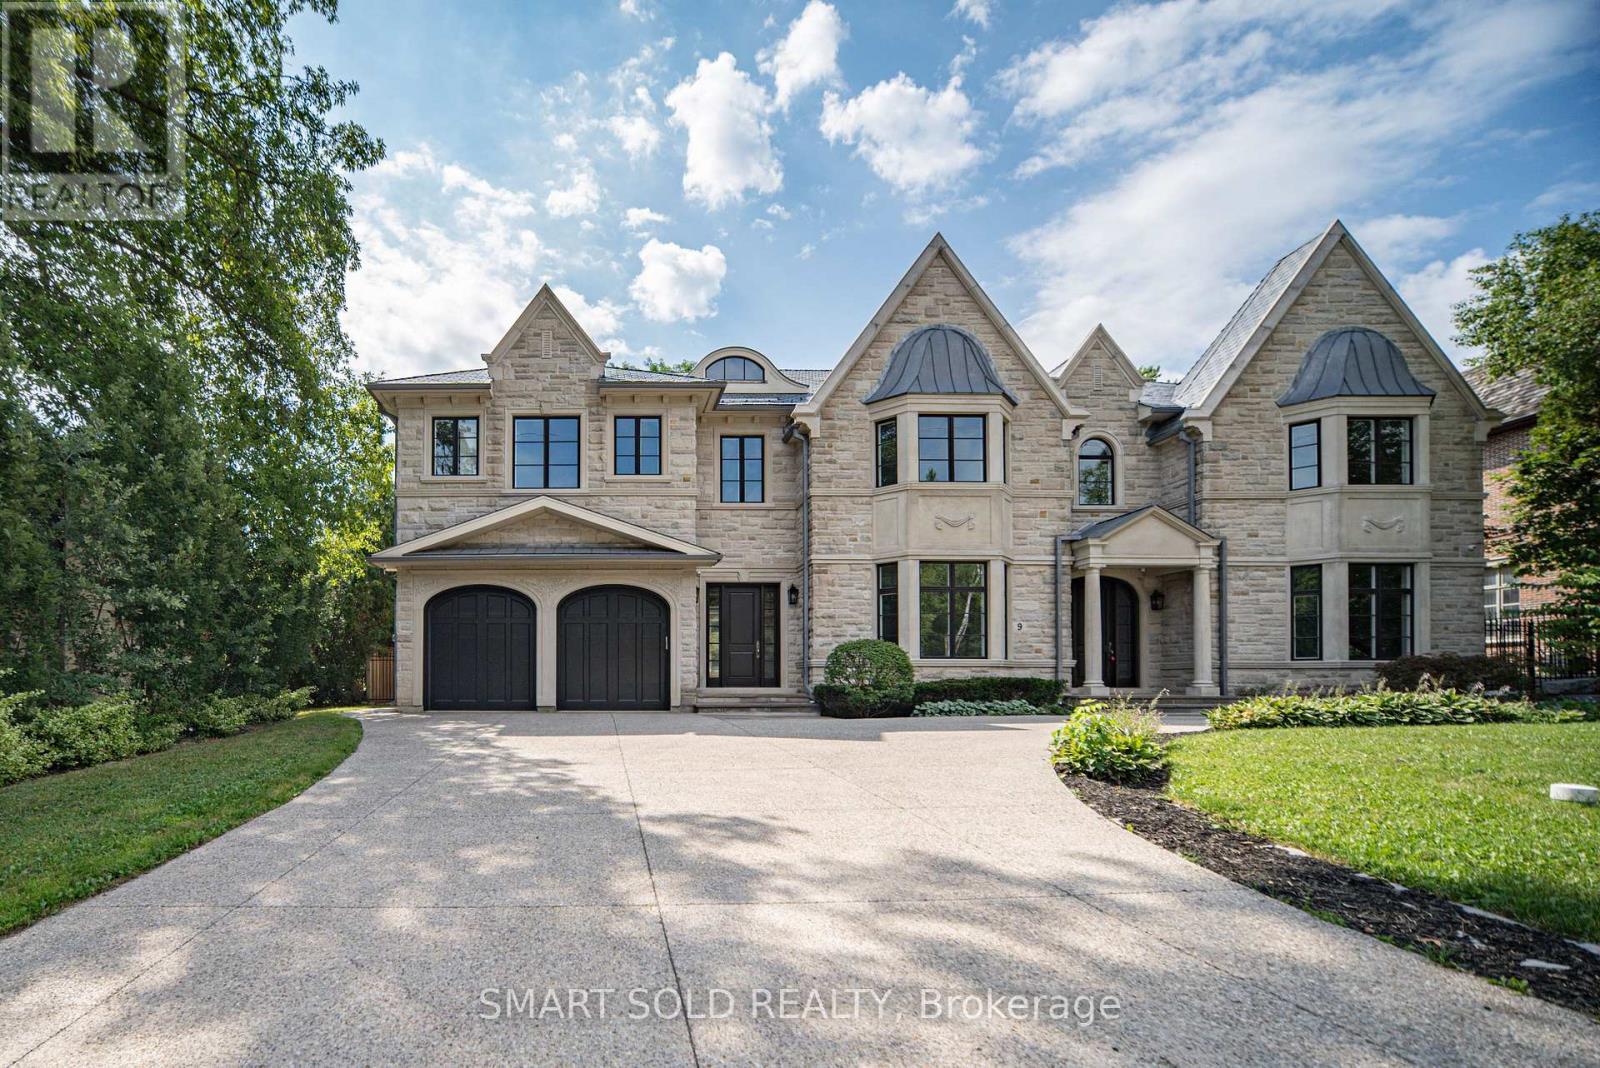
9 Saintfield Avenue
Toronto, Ontario
An Exceptional Custom-Built Stone Residence In Toronto's Prestigious Bridle Path, Set On A Magnificent 100' X 133.79' South-Facing Lot. Offering Over 8,000 Sq.Ft. Of Luxurious Living Space, This Remarkable 5+1 Bedroom, 7-Bathroom Home Combines Timeless Architecture, Exceptional Craftsmanship & Refined Elegance. Sun-Filled Interiors & Expansive Windows Create An Abundance Of Natural Light Throughout. Grand Principal Rooms Showcase Exquisite Millwork, Extensive Crown Mouldings, Elegant Ceiling Details & Fine Finishes. The Gourmet Falcon Kitchen Is Designed For Both Elegant Entertaining & Comfortable Family Living. An Elevator Provides Convenient Access Between Levels, Complemented By Heated Floors, Built-In Speakers, Multiple Fireplaces & Security Camera System. The Expansive Finished Walk-Out Lower Level Offers Outstanding Recreation & Entertainment Space, Complete With A Private Wine Cellar & Direct Access To The South-Facing Grounds. Rare 3-Car Tandem Garage & Generous Private Driveway. Ideally Situated Near Edwards Gardens, Sunnybrook Park, The Granite Club, Toronto French School & Some Of Toronto's Top Private Schools, With Convenient Access To Bayview, York Mills & Hwy 401. An Extraordinary Opportunity To Own A Distinguished Custom Estate In One Of Toronto's Most Coveted Neighbourhoods. (id:62104)
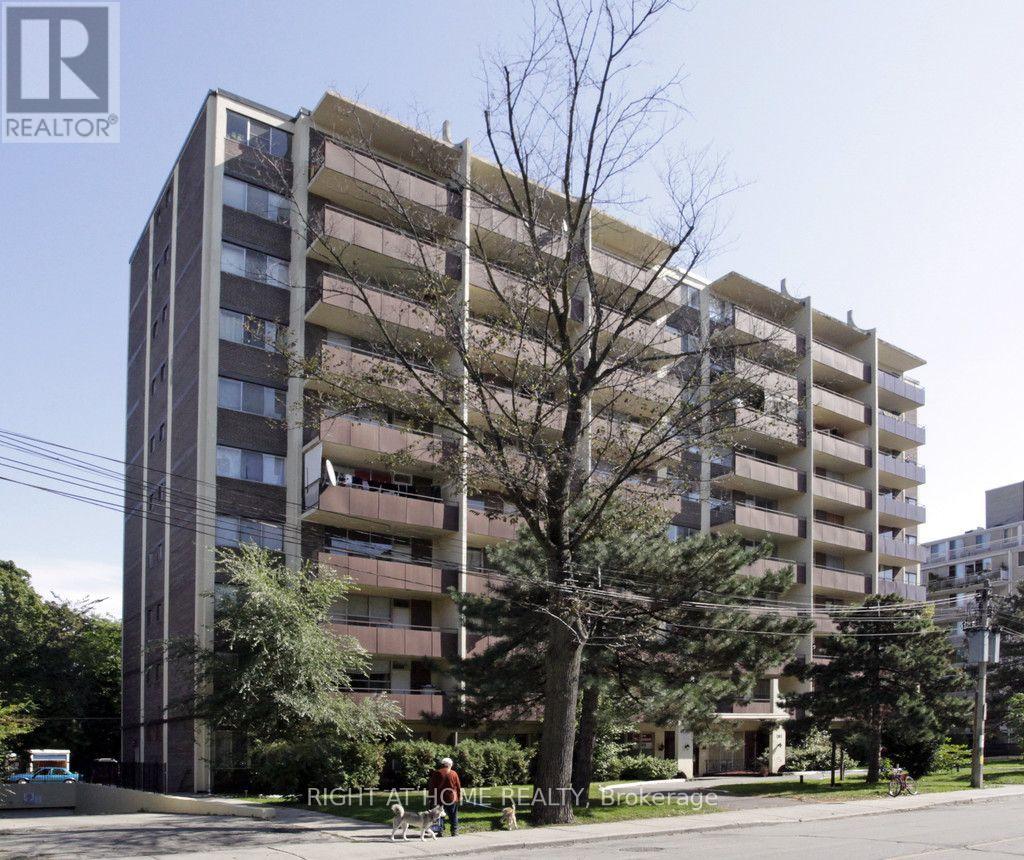
103 - 191 St George Street
Toronto, Ontario
Welcome to this spacious one-bedroom plus den main-floor suite in a prime downtown Toronto location! Featuring 9-foot ceilings and a new sliding door leading to the private outdoor patio, this recently updated suite offers a comfortable and functional layout. UNDERGROUND PARKING is included in the rent. Ideally located just steps from St. George Station and the University of Toronto, you'll have everything you need right at your doorstep. George Brown College, Yorkville, top-rated restaurants, shopping, supermarkets, and the Financial District are all within easy reach. This cozy junior one-bedroom suite provides excellent value in one of Toronto's most desirable neighborhoods. Heat, water, and underground parking are included, making city living convenient and stress-free. Perfect for professionals, students, or anyone looking to enjoy the best of downtown Toronto with exceptional access to transit, education, entertainment, and everyday amenities. (id:62104)
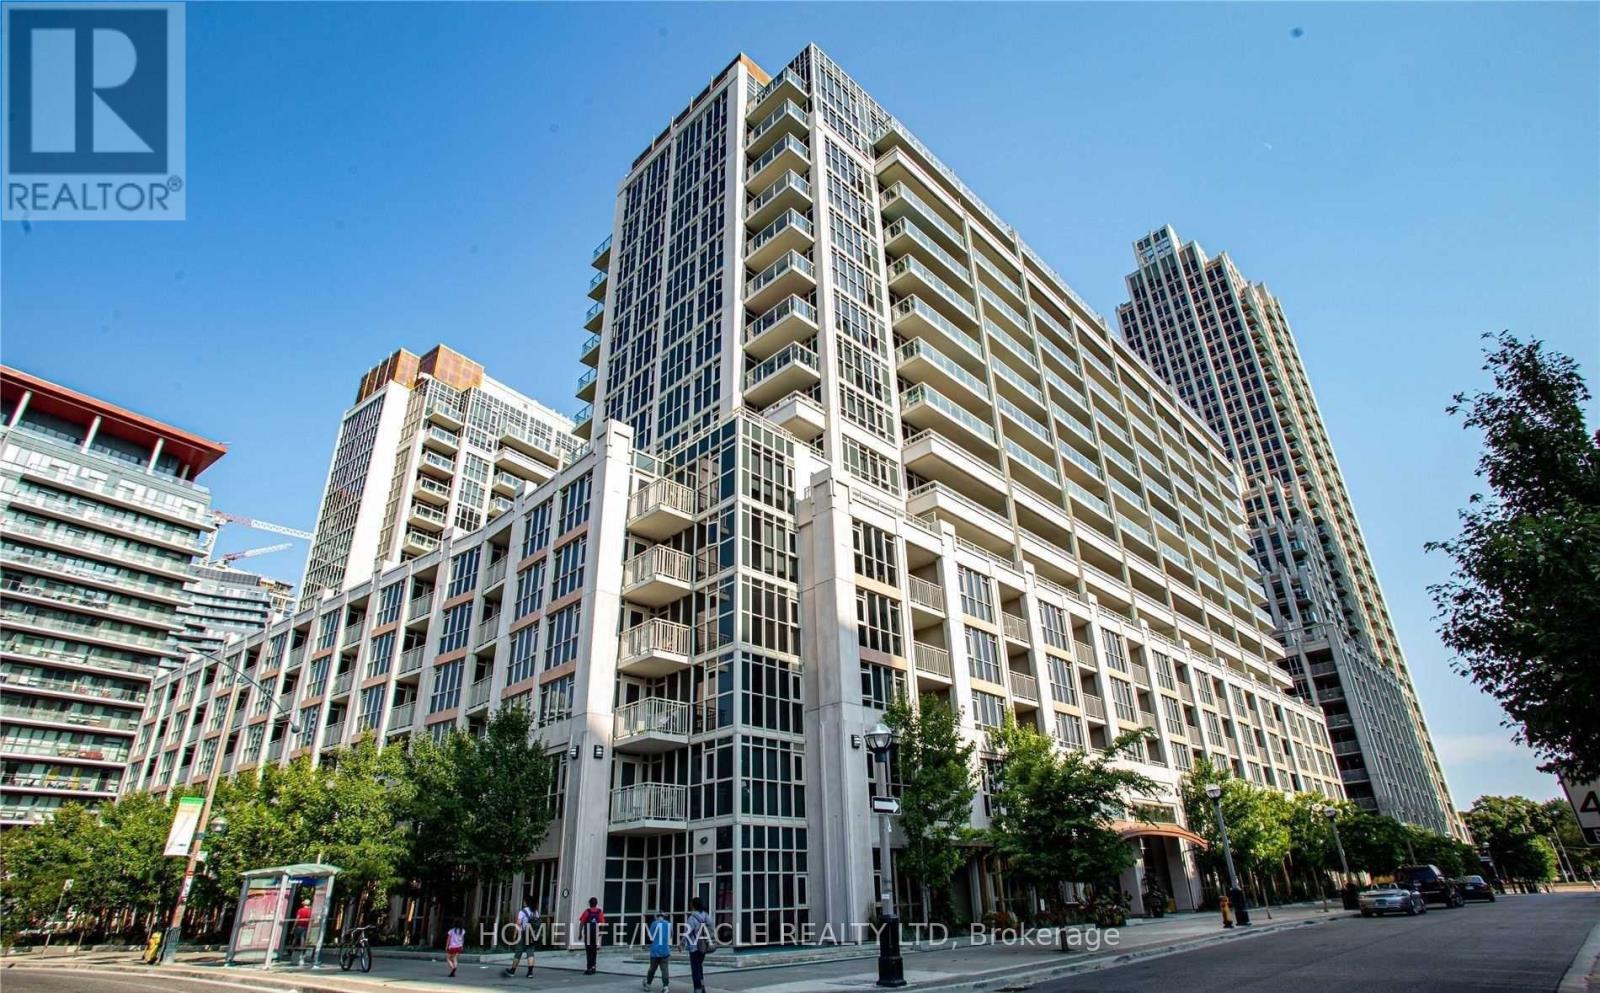
116 - 35 Bastion Street
Toronto, Ontario
This Unit Comes SEMI FURNISHED. Discover the charm of waterfront living at 35 Bastion Street, Unit 116. This inviting approximately 719 sq. ft. residence offers a functional layout with excellent use of space and plenty of natural light. The open-concept main living area creates a comfortable environment for both relaxing and hosting, with a well-equipped kitchen featuring stainless steel appliances and ample cabinetry. The 2nd bedroom adds valuable flexibility and can easily serve as a home office, guest room, or additional sleeping area. Enjoy a full range of building amenities including an outdoor pool, fitness facility, guest suites, and visitor parking. Parking and locker included. Located in a prime downtown setting close to the waterfront, parks, restaurants, shopping, transit, and everything Toronto has to offer. (id:62104)