
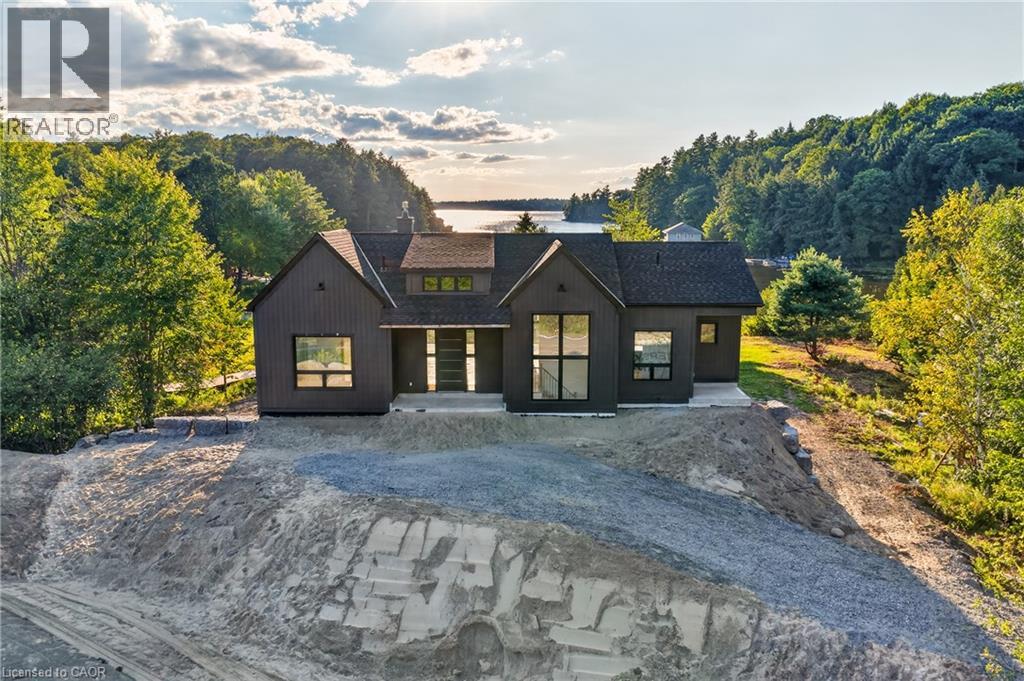
1641 Brackenrig Road
Port Carling, Ontario
Your dream cottage awaits on prestigious Lake Rosseau, set on 180 feet of waterfront at the end of peaceful Long Bay, with beautiful western sunset views across the lake. This newer-build, four-season cottage offers over 3,400 sq. ft. of thoughtfully designed living space. The main floor features an open-concept kitchen, living and dining area with soaring 16-foot vaulted ceilings, a fireplace and walkout to an expansive 40' x 20' deck overlooking Lake Rosseau - awaiting your custom finish! The custom kitchen includes top-of-the-line built-in appliances, gas range, quartz counters and backsplash, and a large waterfall island with seating for 8 (or more!). Hardwood floors, pot lighting and warm finishes create a comfortable setting for relaxed cottage evenings. The main-floor primary suite offers a walkout to the deck and lake views, a generous walk-in closet and 5-piece ensuite with a separate soaker tub and glass-enclosed shower. The above-grade lower level makes this a true two-storey cottage, with four additional bedrooms, including two with a Jack-and-Jill 5-piece ensuite and a second primary suite with its own full ensuite and walkout to the lake. A spacious laundry room features custom cabinetry and quartz counters, while an additional living and entertaining area includes a wet bar, beverage fridge and walkout to your future screened Muskoka room. Ideally located minutes from Port Carling, the local butcher and all that Muskoka has to offer, this exceptional Lake Rosseau property is a wonderful place to gather, relax and enjoy cottage life. (id:62104)
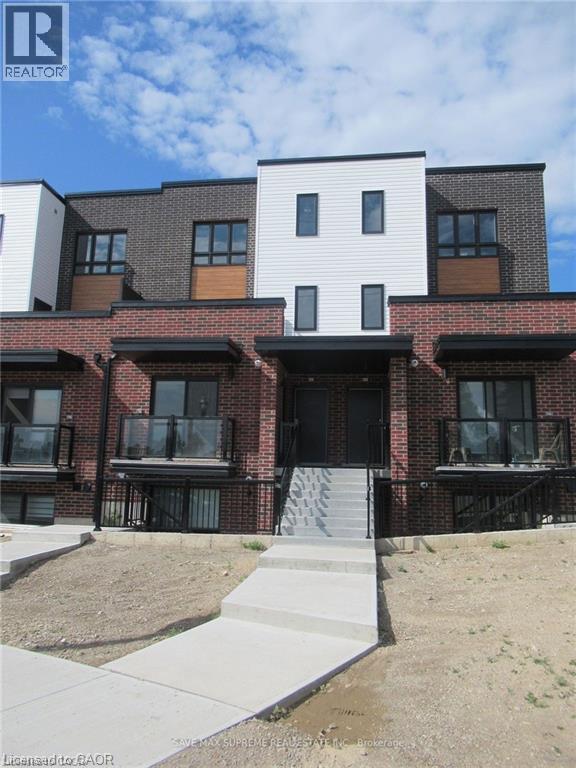
243 Chapel Hill Drive
Kitchener, Ontario
Welcome to this beautifully maintained 2-bedroom, 1-bathroom stacked townhome, ideally located in a sought-after community. Featuring a bright and spacious open-concept layout, the home seamlessly combines the living, dining, and kitchen areas—perfect for everyday living and entertaining. The contemporary kitchen offers stainless steel appliances, ample cabinetry, and generous counter space. Additional highlights include in-suite laundry with a washer and dryer, neutral finishes throughout, and large windows that fill the home with a natural light. Enjoy a convenient location close to Homer Watson Boulevard, providing easy access to Highway 401 via the Homer Watson interchange. Conestoga College is also nearby, making this an excellent choice for first-time buyers, students, professionals, or investors. A fantastic opportunity to own a stylish, low-maintenance home in a convenient and well-connected location! (id:62104)
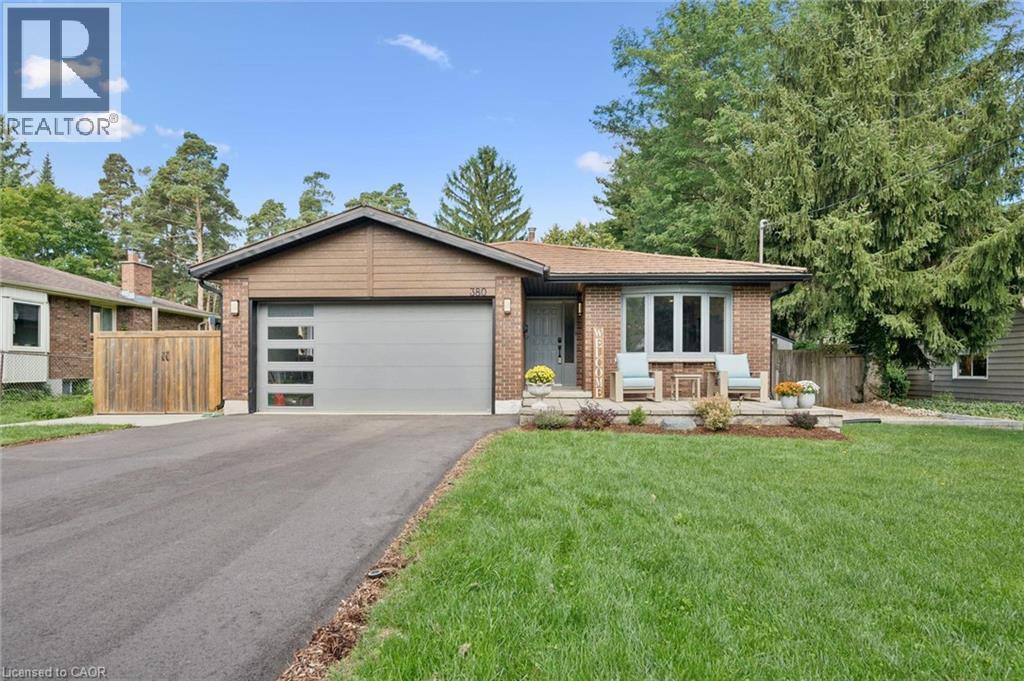
380 Lexington Road
Waterloo, Ontario
Welcome to THE ONE with the backyard oasis — a beautifully renovated family home where exceptional indoor living meets a backyard you’ll fall in love with. Ideally positioned at the crossroads of desirable Colonial Acres & sought-after Eastbridge, 380 Lexington Road offers the best of both neighbourhoods, with a quiet, family-friendly setting & close proximity to excellent schools, parks, trails, & amenities. Set on a 66’ x 160’ lot, this is a home designed for privacy, connection, & entertaining. This updated 4-bedroom, 4-level split delivers refined finishes, generous living space, & versatility. Inside, engineered hardwood flooring flows throughout, complemented by abundant cabinetry & an elegant mix of quartz & granite countertops. The eat-in kitchen is filled with natural light from the bay window, features stainless steel appliances, & offers access to the backyard. The open-concept living & dining areas create an inviting setting for everyday living & entertaining. The finished basement extends the home’s living space with a recreation room that can easily adapt to your lifestyle—ideal for a home office, playroom, gym, or additional living area. Multiple dedicated storage areas, a cold room, & a unique wine cellar add practicality & character. Step outdoors & discover a backyard designed for connection, relaxation & effortless entertaining. The covered deck features a gas BBQ, dedicated dining area with convenient access from the kitchen making family dinners & summer gatherings a breeze. The beautifully landscaped pool-sized yard showcases stunning gardens, mature trees, a stone patio with a seating area, an oversized storage shed & a greenhouse garden. With its prime location, expansive lot, beautifully renovated interior & remarkable outdoor space, 380 Lexington Road is a home that has it all. This is a rare opportunity to enjoy a unique property in one of Waterloo’s most family-friendly settings—with room to live, entertain & grow for years to come. (id:62104)
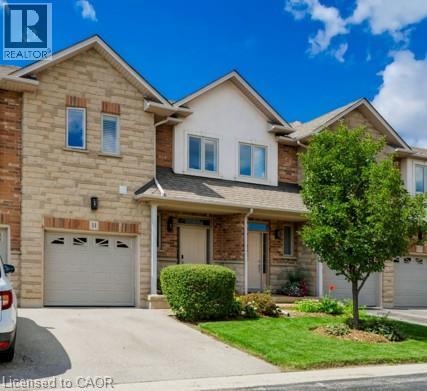
5151 Upper Middle Road Unit# 11
Burlington, Ontario
Stunning Move-In Ready Townhome in One of Burlington's Most Sought-After Communities! Welcome to this beautifully maintained 2-storey Condo townhome, built by a quality builder, nestled in a quiet enclave, backing onto mature trees & green space. Offering approx. 1,675 sq. ft. of bright, upgraded living space, this home blends comfort, style, & convenience in an exceptional location. Freshly painted in neutral tones with an open-concept main level. Filled with natural light from numerous newer (2025) oversized windows. Hardwood and ceramic flooring provide elegance and easy maintenance. The spacious living and dining areas are perfect for entertaining, featuring a cozy fireplace and views of the private ravine setting. The well-appointed kitchen has abundant cabinetry, generous counter space, stylish backsplash tile, and some newer stainless-steel appliances. Walk out from the dining area to your private deck and terrace, ideal for summer BBQs, morning coffee, or relaxing in a peaceful natural setting. Upstairs, the spacious primary suite features two large windows, a walk-in closet, and a 5-piece ensuite with a separate shower. Two additional large bedrooms and a full family bathroom provide plenty of space for family, guests, or a home office. A dedicated laundry room currently serves as additional storage space. The finished lower level extends the living area with an inviting family room featuring an electric fireplace, plus a second laundry area and more storage. Residents enjoy ample visitor parking, a beautifully maintained common area & a welcoming neighbourhood atmosphere. Steps to walking trails, shopping, restaurants, and everyday amenities, with quick access to commuter routes. The Condo fees provide carefree living and include building insurance, common elements, exterior maintenance, and guest parking. Rarely offered in this desirable Burlington location. Move in, relax, enjoy low-maintenance living in a beautiful natural setting. A must-see home! (id:62104)
7901 Concession 6th Concession
Uxbridge, Ontario
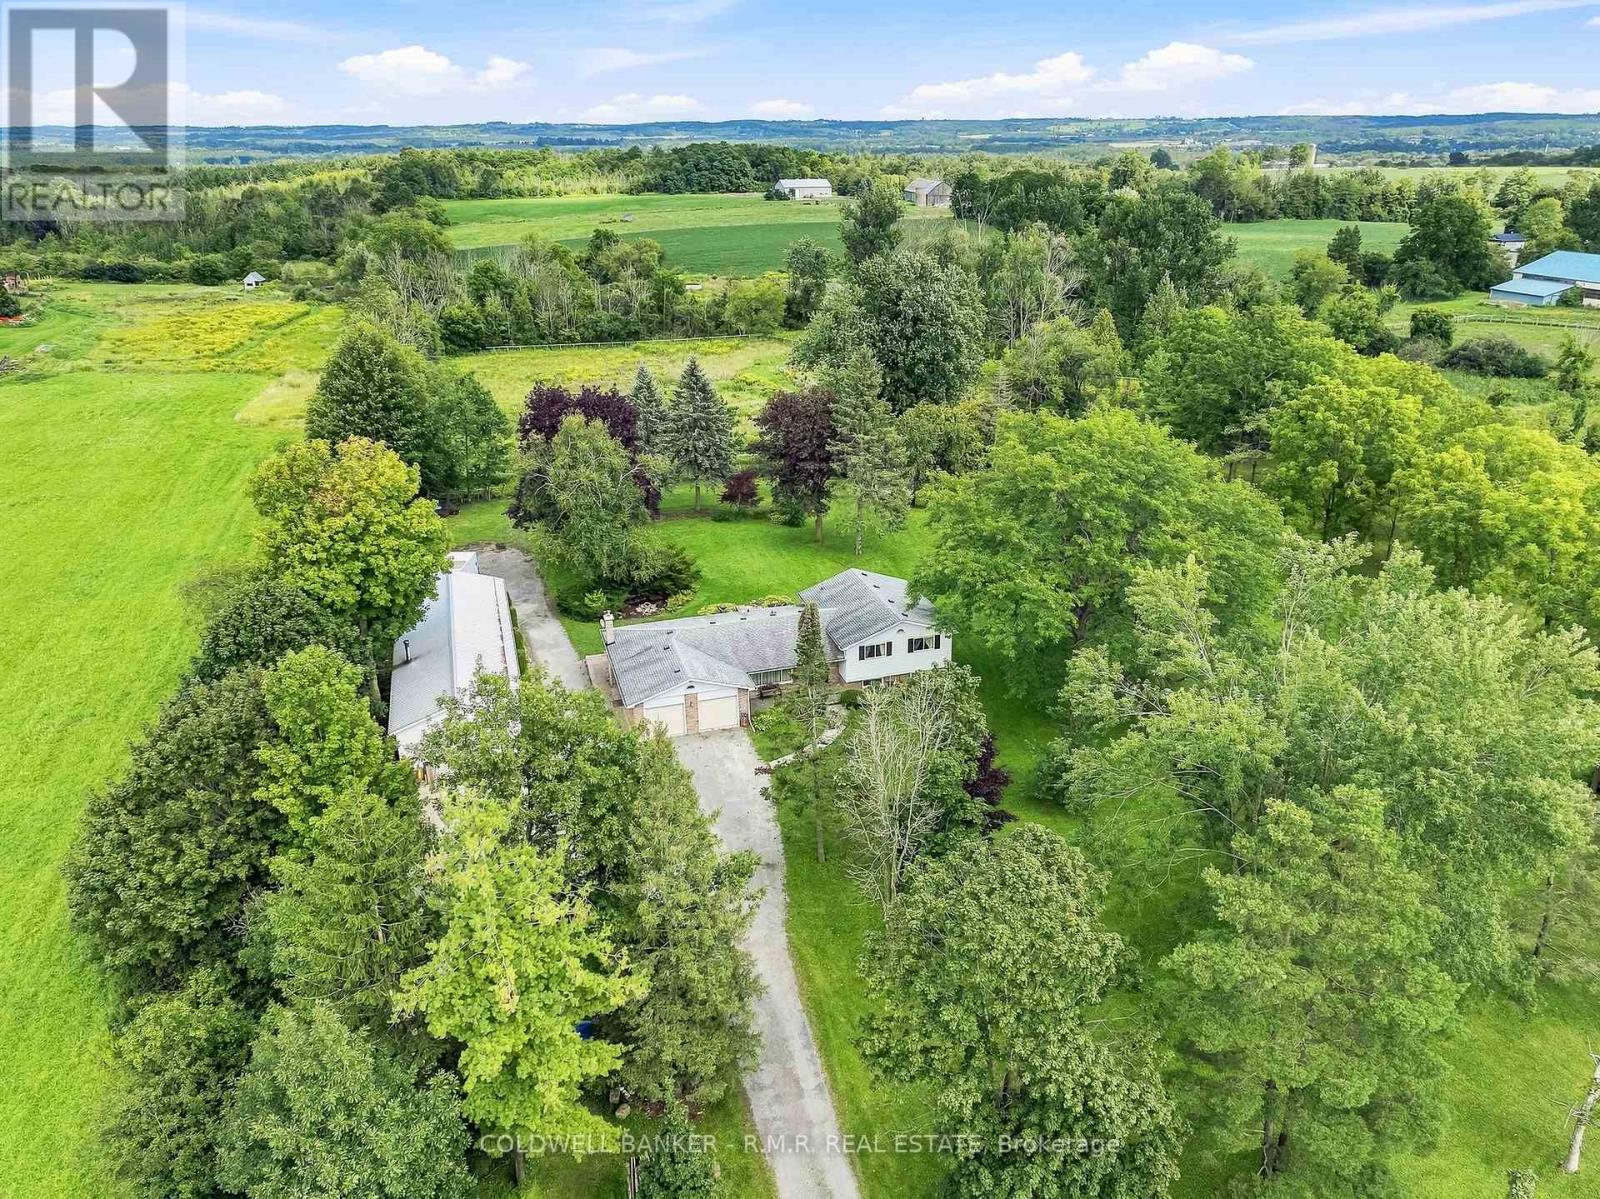
Welcome to 7901 Concession 6-an exceptional 10-acre country property ideally positioned on the edge of Uxbridge, offering privacy, usable land, and everyday convenience. With road frontage on both Concession 6 and Ball Road, this well-kept property presents a wonderful opportunity for hobby farmers, gardeners, outdoor enthusiasts, or anyone seeking more space without sacrificing proximity to town amenities. The property includes approximately 6 acres of farmed land, currently benefiting from a tax credit, the remaining 4 acres provide some fruit trees, a small forested area and ample room to cultivate gardens, grow crops, raise animals or simply enjoy the open rural setting. Natural gas is available at the road, adding further potential for future plans. The side-split home is thoughtfully laid out; the upper level features a primary bedroom with an ensuite bath, plus two additional bedrooms, one currently used as an office, and a main 4 pc bath, the lower level features an additional two bedrooms as well as a 2 pc bath, potential office area and utility room and plenty of storage-ideal for larger families, guests, a home office, or flexible living space. A two-car attached garage provides practical everyday storage and convenience with direct access to the house. Outside, the detached shop with a steel roof is a standout feature, complete with a drive-thru tandem garage and large insulated 10-foot doors. Whether you need room for equipment, vehicles, tools, recreational toys, or a hands-on hobby, this versatile outbuilding delivers the workspace and storage country buyers value. After over 30 years, this home is ready for its next owners. Enjoy the best of both worlds: peaceful rural living with room to grow, farm, garden, and create, all just minutes from the shops, restaurants, schools, and amenities of Uxbridge. (id:62104)
59 Cricklewood Crescent
Markham, Ontario
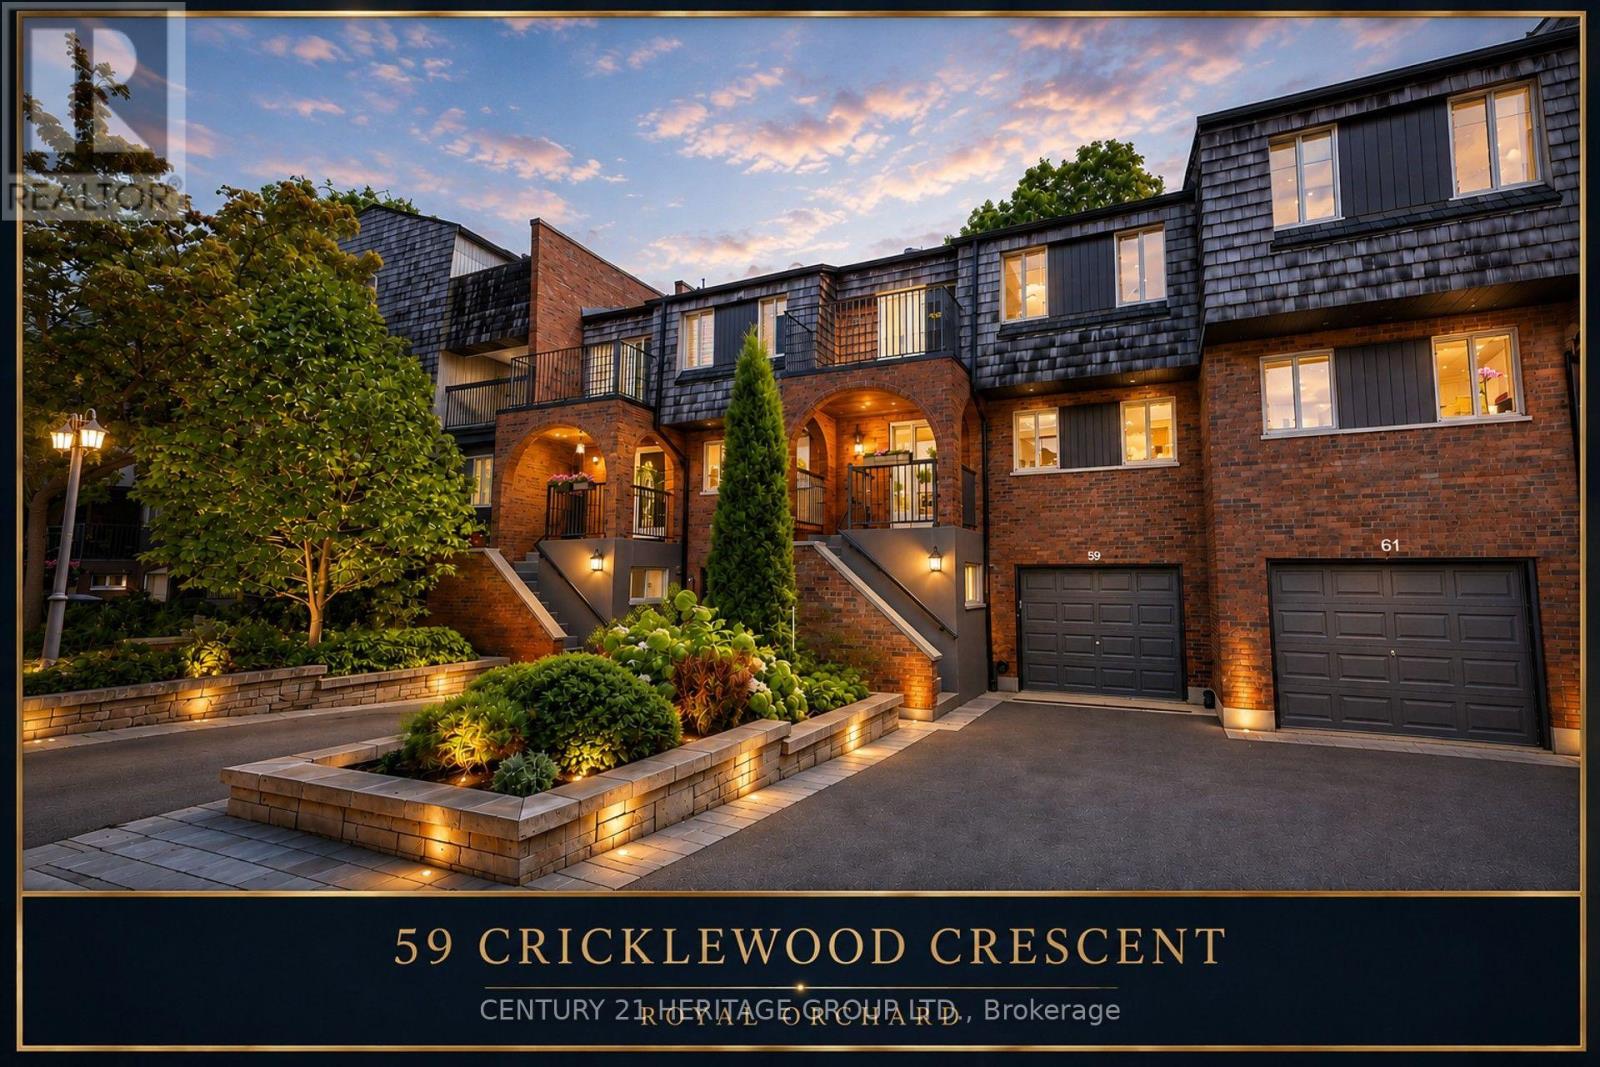
Absolutely stunning four-level family townhome offering generous, well-defined spaces-ideal for a large or multigenerational family, with excellent in-law suite potential. Note the exceptional 3,400 sq ft of interior living space. Quietly situated on a cul-de-sac in one of Royal Orchard's most desirable neighbourhoods, the home's thoughtfully designed layout provides privacy and flexibility for every generation. Featuring 3+1 spacious bedrooms and four bathrooms, this beautifully maintained residence offers a bright, open-concept interior designed for comfortable family living and effortless entertaining. The gourmet kitchen overlooks the dining area and flows seamlessly into the inviting living room and sun-filled solarium, enhanced by oversized windows and abundant natural light. The generously sized upper-level bedrooms offer ensuite access, while a private balcony provides a peaceful outdoor retreat. A second balcony off the office adds further flexibility and quiet enjoyment. The private backyard features a natural gas BBQ hookup, creating an ideal setting for outdoor dining and family gatherings. Minutes from highly regarded schools, parks, shopping, restaurants, Highway 7, Highway 407, GO Transit, and everyday amenities, this move-in-ready home offers an exceptional combination of space, comfort, convenience, and lifestyle in one of Royal Orchard's premier family communities. (id:62104)
750 Gorham Street
Newmarket, Ontario
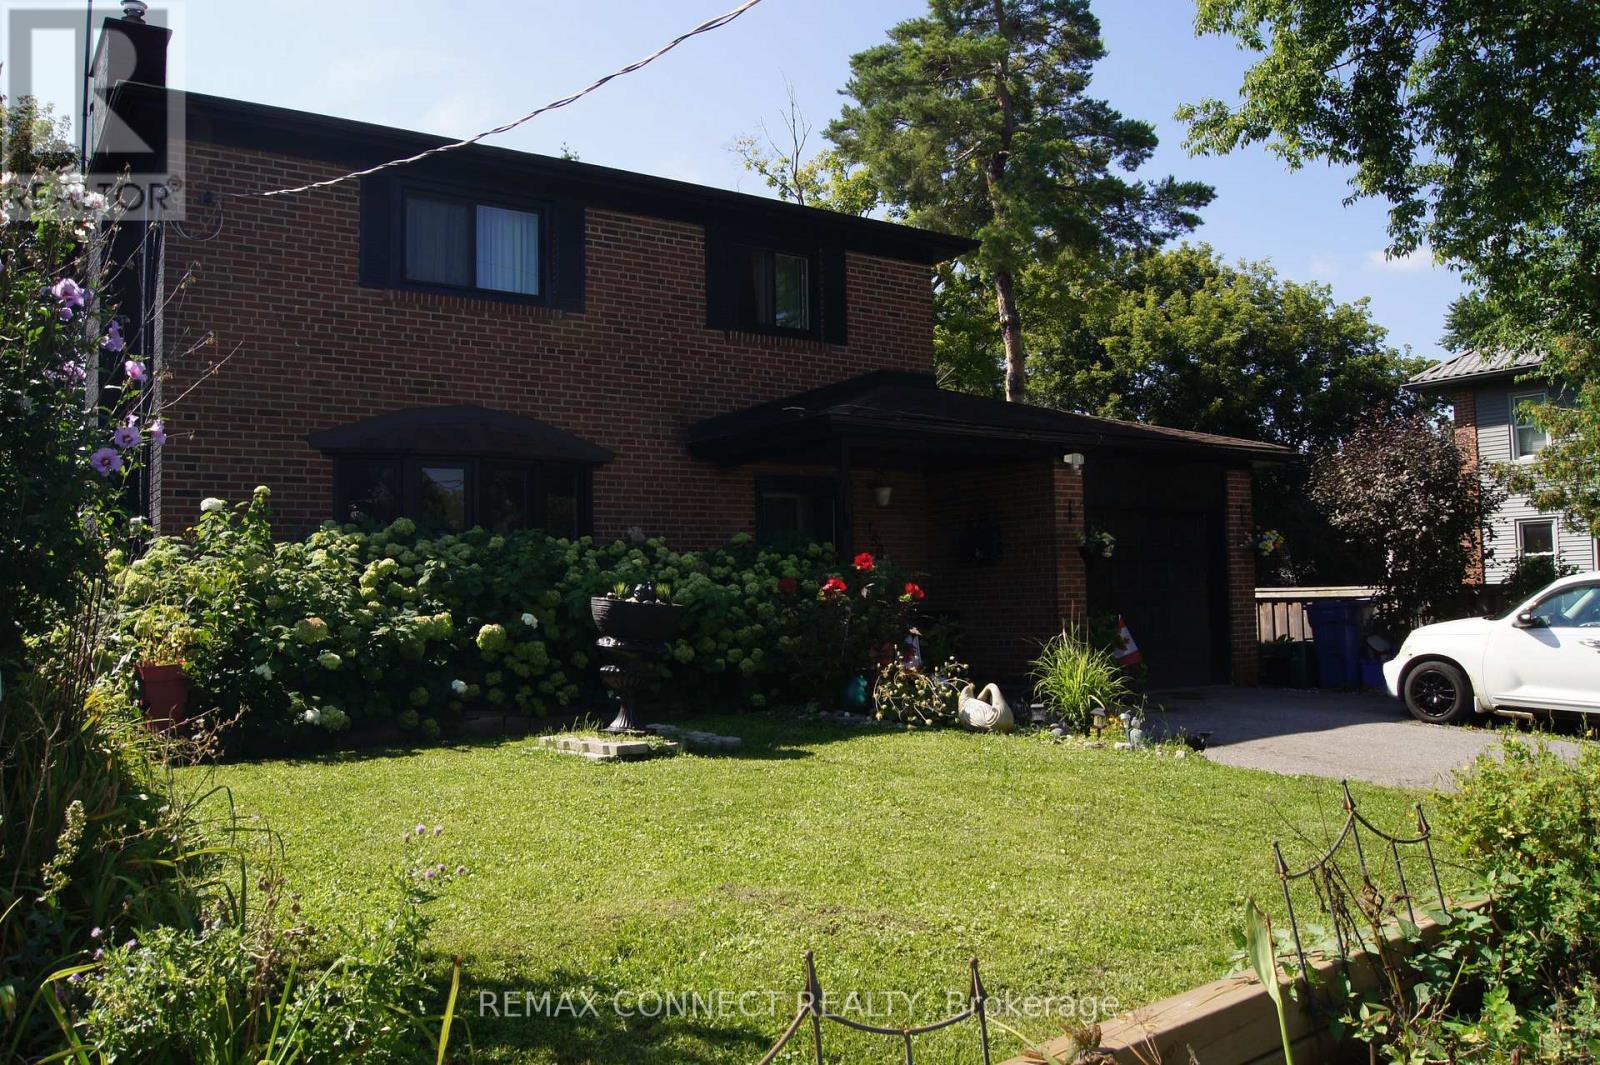
Welcome to 750 Gorham Street, Newmarket-a stunning, turn-key detached home designed for those who value quality, space, and convenience. Extensively renovated and expanded to offer over 3,000 sq. ft. of finished living space, this property completely eliminates the stress of home improvement. The heart of the home is an impressive 40'x20' living room featuring soaring 12-foot ceilings, an open-concept layout, and French doors leading to a private 8'x29' covered patio and a beautifully landscaped outdoor oasis. The custom kitchen boasts premium quartz countertops, modern cabinetry, and high-end finishes, making it the perfect hub for daily living and entertaining. The adjacent dining room is bathed in natural light through a large bay window. Upstairs, the second floor features new flooring, custom closets, a fully renovated bathroom, and windows (2023) with soundproofing and UV protection. The massive, partially finished basement provides extensive additional living space, featuring a cozy wood stove and a dedicated office area, while the 40'x20' addition offers hydronic radiant floor heating for year-round comfort. Recent mechanical and exterior upgrades include a 2024 roof and eavestroughs, 2022 A/C, 2023 furnace motor, and updated electrical throughout. With a private double-wide driveway and attached garage, you have ample parking for up to 6 vehicles. Enjoy an unbeatable location near Southlake Regional Health Centre, Main Street Newmarket, the Riverwalk Commons, and easy access to Hwy 404. Ideally situated in the highly sought-after Gorham-College Manor community, you are surrounded by top-rated schools-including Sacred Heart, Newmarket High, and Pickering College-as well as extensive parks, trails, and public transit. This exceptional, pride-of-ownership home is ready for you to move in, unpack, and enjoy. Why wait for renovations? This is the one you've been looking for. Schedule your private tour today! (id:62104)
157 Centre Street S
Oshawa, Ontario
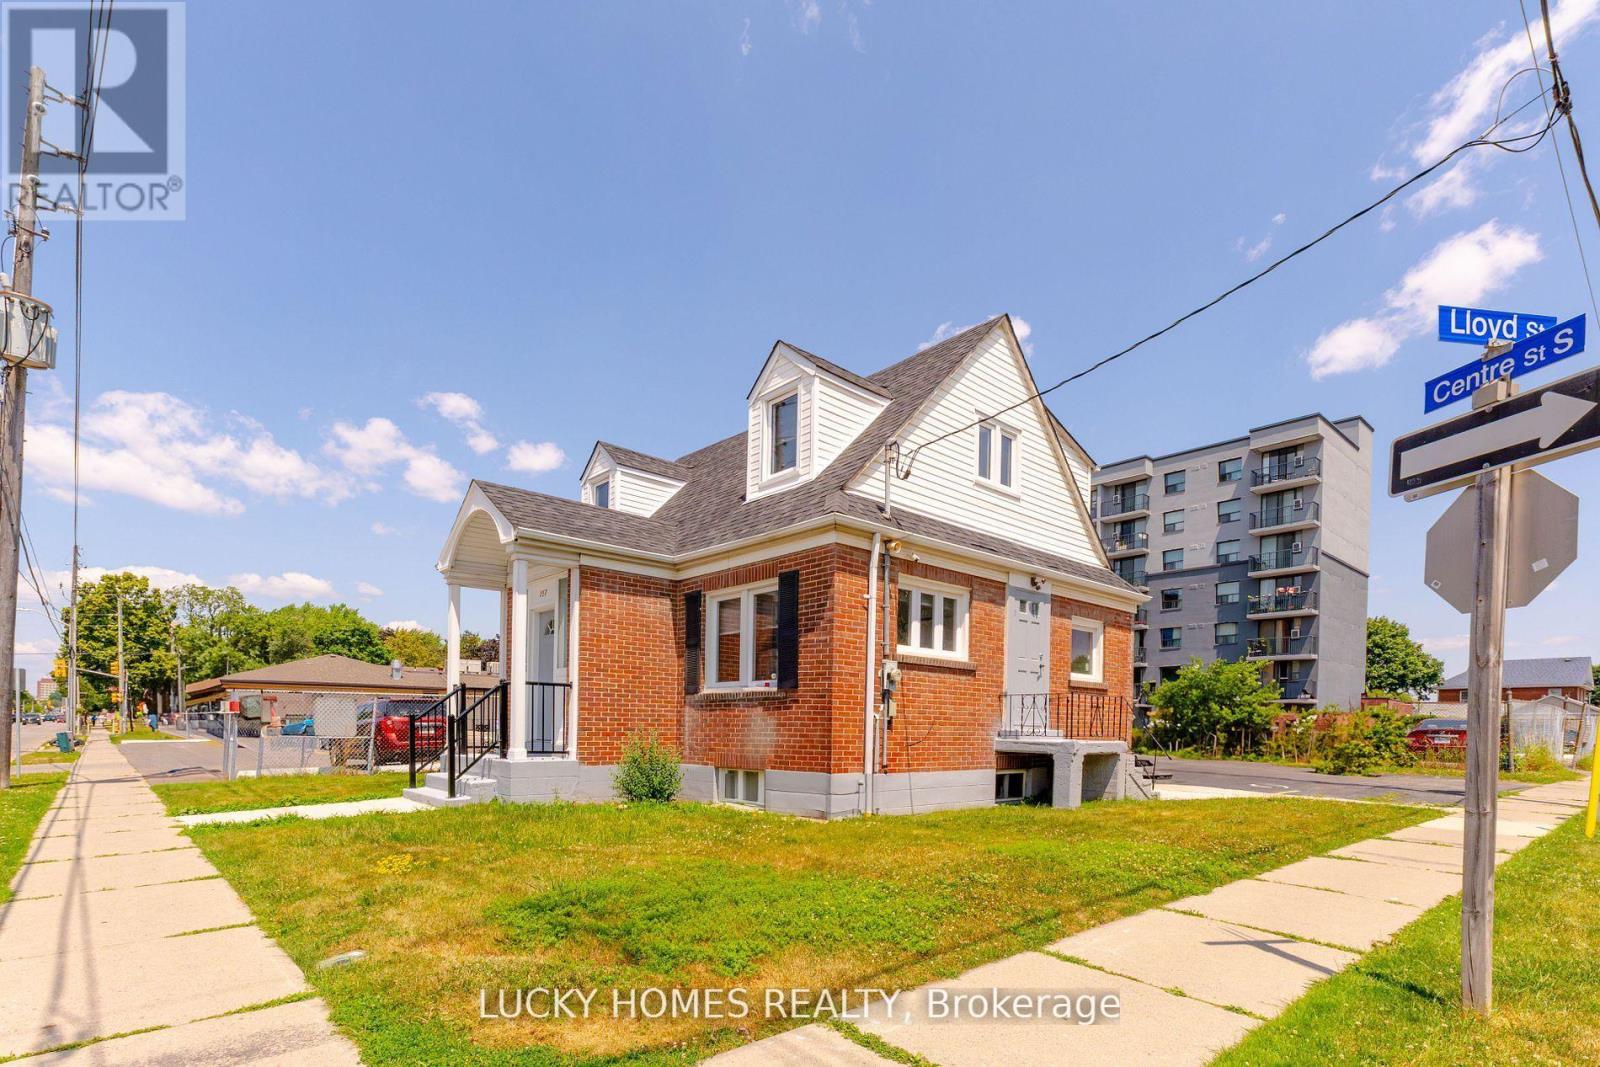
Fantastic 2-Bedroom Upper-Level Unit for Lease in the Heart of Downtown Oshawa! Located near Centre St S and Lloyd St with quick access to Hwy 401, this beautifully maintained unit offers 2 spacious bedrooms, 1 full bathroom, and a bright, inviting living area-all on the upper level. The home features a modern kitchen, fresh paint throughout, and updated windows. Plus 2 parking spaces. Perfect for a small family or professional tenants, this home is just minutes from government offices, professional services, shopping, and Durham College. A rare opportunity in a prime location-don't miss out! (id:62104)
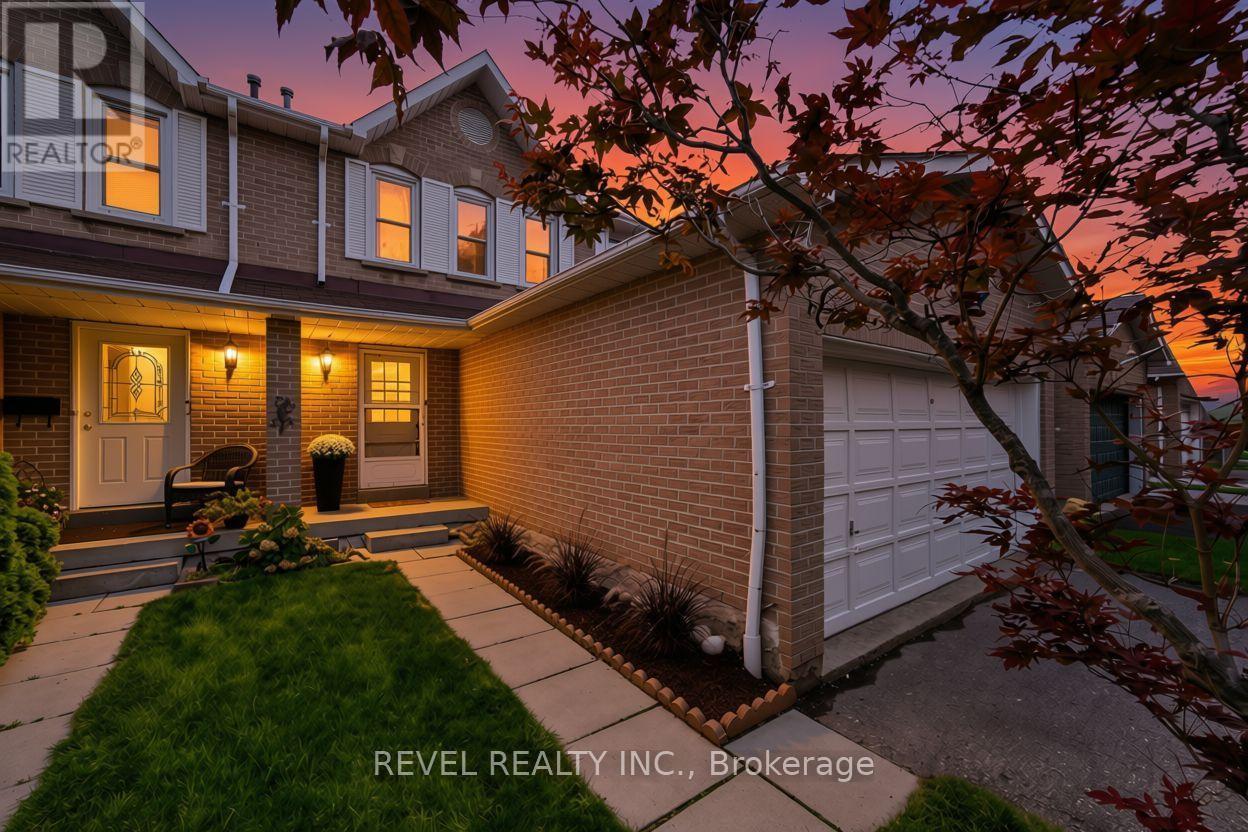
22 Kipling Crescent
Ajax, Ontario
Welcome to an opportunity to put down roots in South Ajax and create a home that truly feels like your own.Tucked onto a quiet crescent lined with beautiful honey locust trees, this 4-bedroom, 3-bath semi-detached home offers the space a growing family needs in a neighbourhood that makes everyday life a little easier.The location is a big part of the appeal. Enjoy nearby trails, parks and schools, spend weekends walking or biking toward the lake, and have shopping and everyday conveniences within easy reach. You're also close to beloved Ajax favourites like Angelique's for breakfast and Our Little Bakery for a local treat. It's an established community where green space, neighbourhood amenities and the waterfront are all part of the lifestyle.Inside, four bedrooms provide flexibility for a growing family, guests or a home office, while three bathrooms help keep busy mornings moving. The home has been freshly painted throughout, with brand-new carpet on the stairs and second floor and a brand-new stove already in place.Being offered as an estate sale, the home is ready for its next chapter. There's room to update and personalize over time, giving the next owners the opportunity to choose finishes and improvements that suit their own taste, needs and budget.For buyers looking to enter the South Ajax market, gain that valuable fourth bedroom and settle onto a beautiful tree-lined street close to the lake, trails, parks, schools, shopping and local favourites, there is plenty of possibility here.Bring your ideas, make it your own, and discover what life in South Ajax could look like for your family. (id:62104)
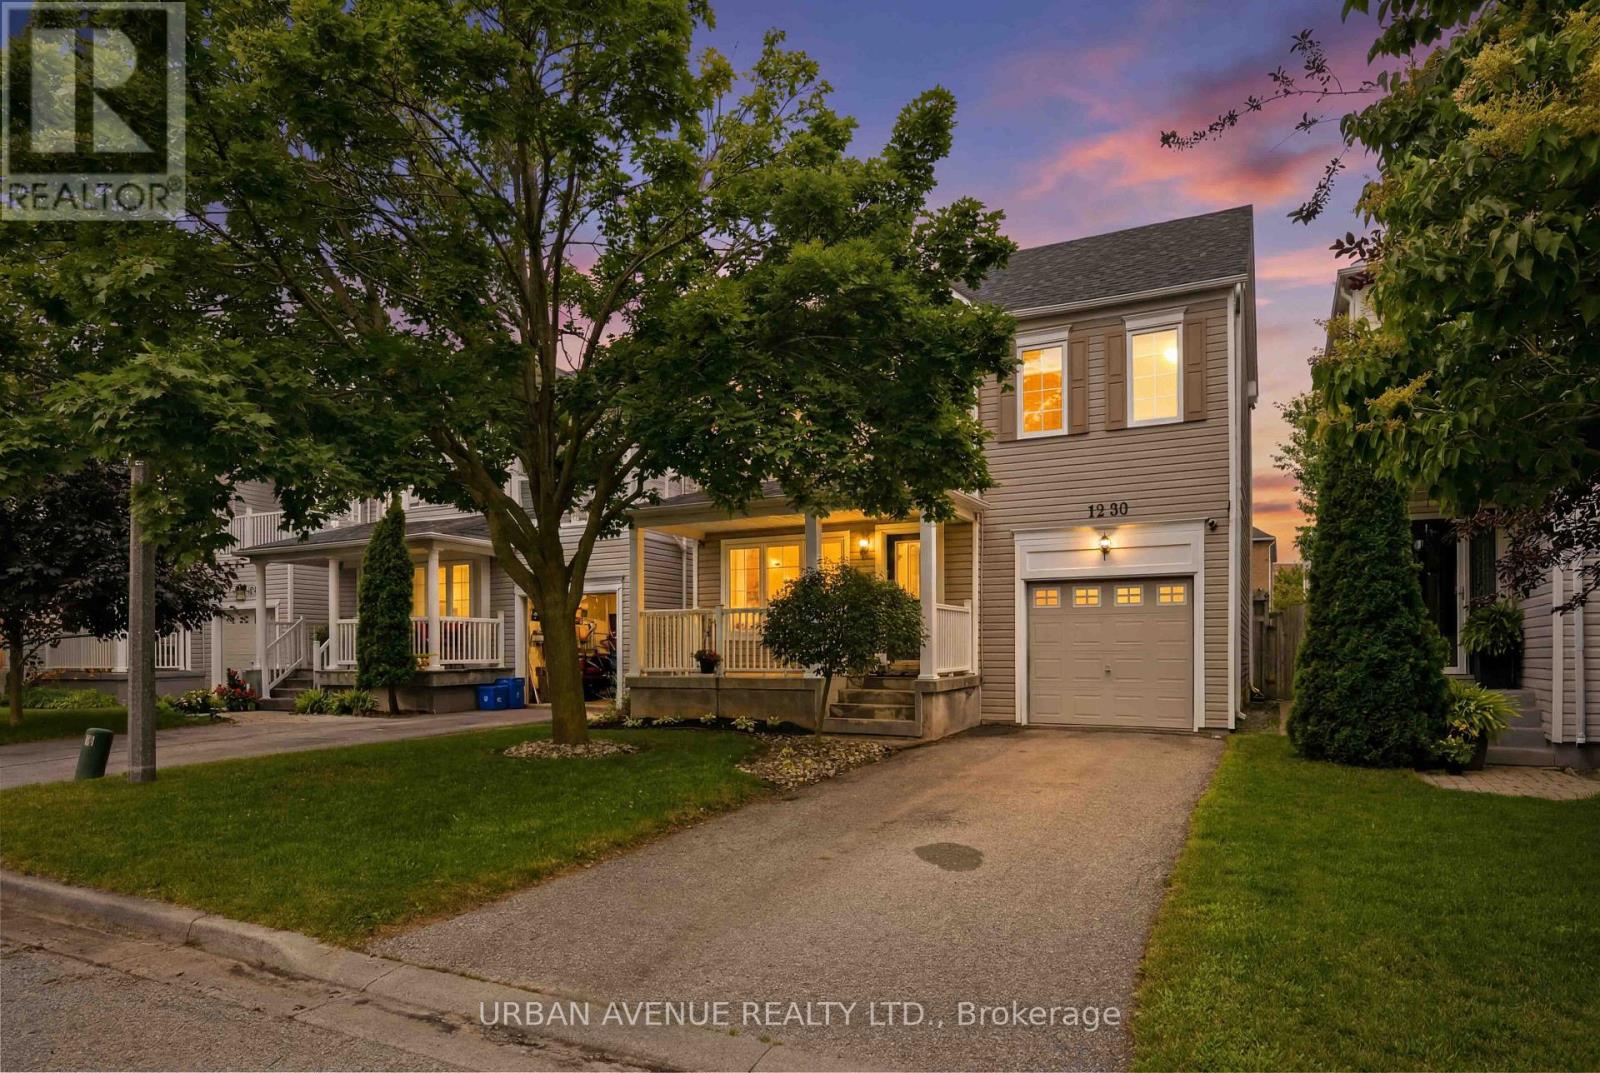
1380 Linstead Street
Oshawa, Ontario
Welcome to 1380 Linstead Street, a well-maintained 3-bedroom detached home in Oshawa's popular Taunton community, offering a fantastic opportunity for first-time buyers, young families or those looking to move into a detached home at an attractive price point.The bright, open-concept main floor features updated luxury vinyl flooring, fresh paint, updated lighting, Decora switches and receptacles, and convenient inside access from the garage. The functional kitchen and dining area flow easily into the main living space and out to the fully fenced backyard - ideal for children, pets, entertaining or simply relaxing outdoors.Upstairs you'll find three comfortable bedrooms, including a spacious primary bedroom with walk-in closet and private access to the 4-piece semi-ensuite bath.The unfinished basement provides plenty of storage today with excellent potential to create additional living space in the future.Important updates include roof shingles (2018), furnace (2013) and A/C (May 2025). Conveniently located close to schools, parks, shopping, restaurants, transit and major commuter routes.**Detached. Updated. Move-in ready. Now offered at $689,900.**A great opportunity to make this home your own in one of North Oshawa's established family-friendly communities. (id:62104)
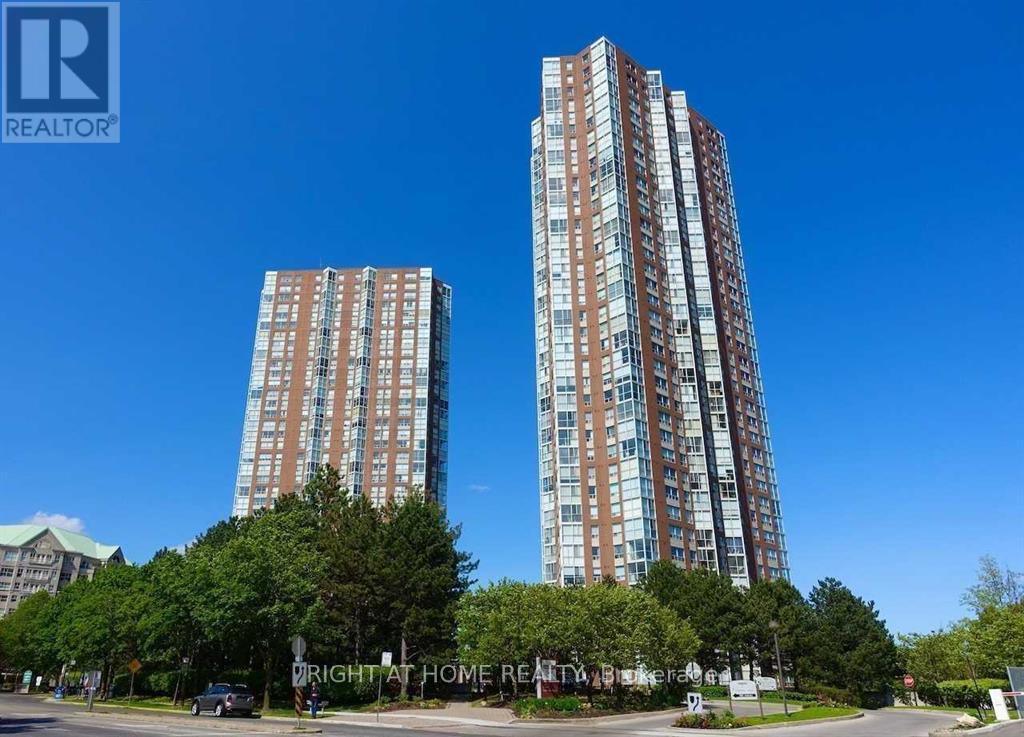
2310 - 5 Concorde Place
Toronto, Ontario
Attention renovators and contractors. Great opportunity to transform and update this unit to your liking. Includes 1 underground parking and 1 locker. Unobstructed East and South views. Conveniently located close to parks, trails, shopping, and restaurants. Easy access to public transportation and major highways. Building amenities include visitor parking, a tennis and squash court, billiards room, party room, indoor pool, gym and concierge. (id:62104)
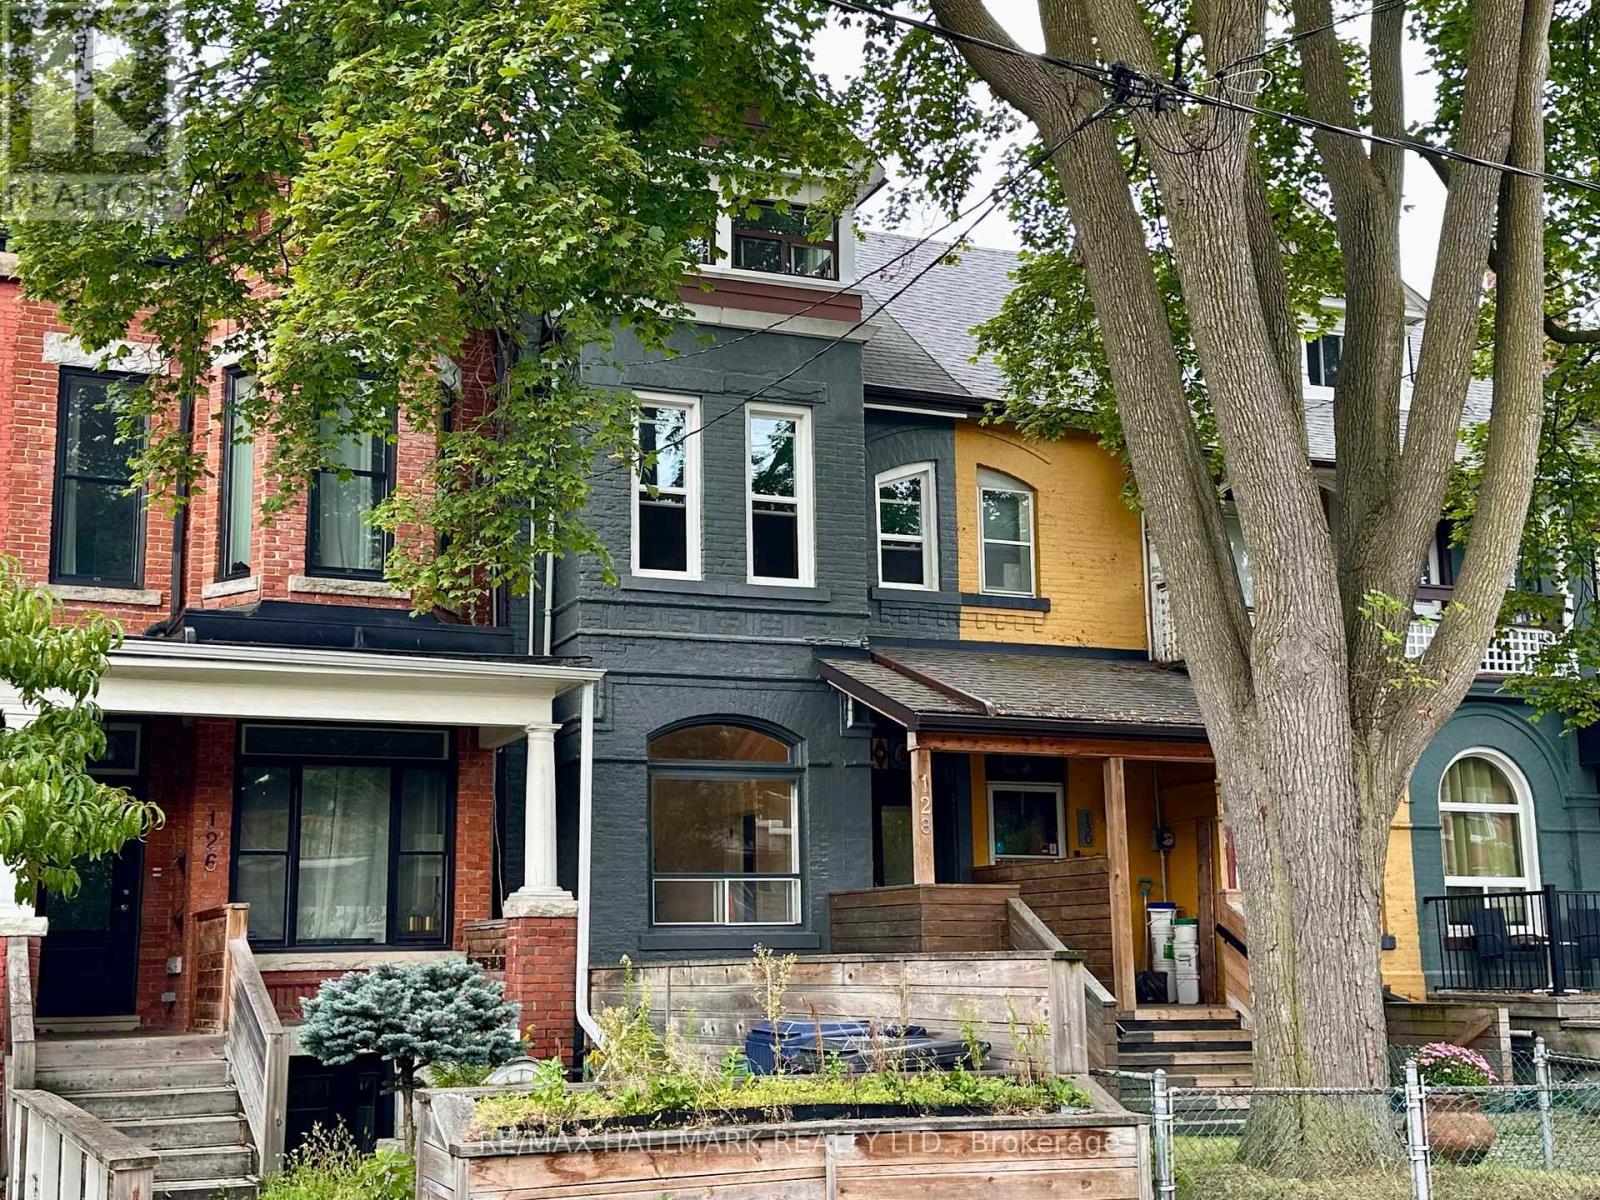
128 Brunswick Avenue
Toronto, Ontario
Welcome to 128 Brunswick Ave! This 1890 gem has so much potential given it's soaring ceiling height, lane way access to garage, front and back entrances to the basement, generous room sizes and of course, the fabulous location just south of Harbord and 1 block north of College St. With a walk score of 98/100, proximity to restaurants, transit, shopping, parks, UofT, Kensington, Chinatown, Bloor Street, 128 Brunswick is a super-desirable location. The house is structurally solid as per the home inspection but will need attention in the basement. Newer Windows on the 2nd floor. There is central air but a newer unit or repair will be needed. Approx 2000 sq.ft on the three floors and another 600sq.ft in the basement. Solid garage off the laneway for secure parking. (id:62104)