
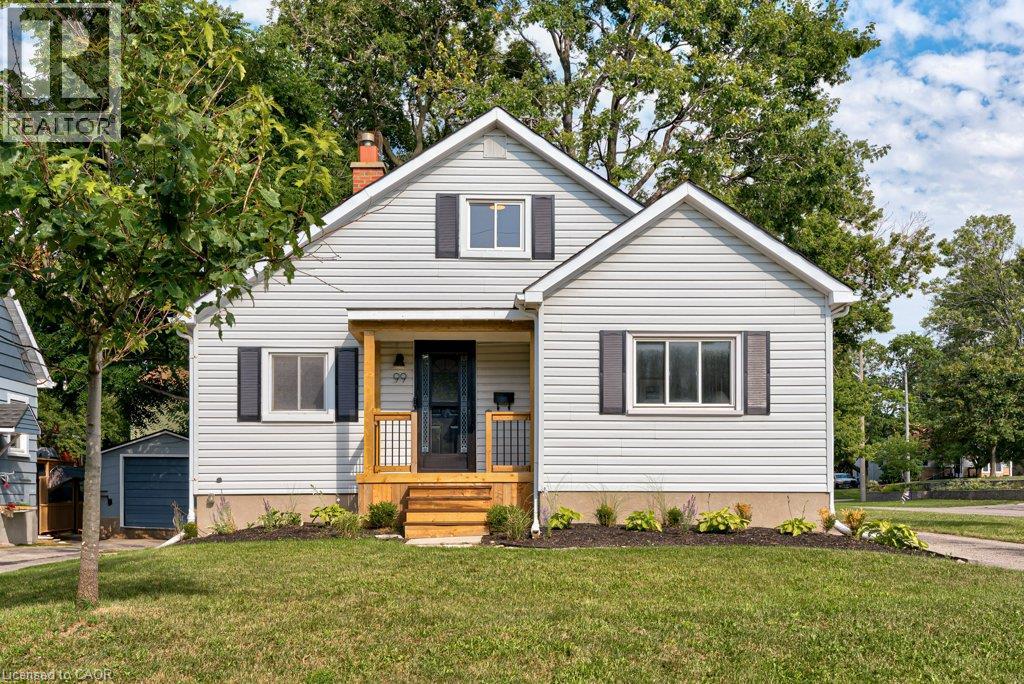
99 Shantz Lane
Kitchener, Ontario
Full of warmth and character, this charming 1.5 storey home offers a comfortable layout, inviting living spaces and a beautifully mature backyard setting. There is a lovely sense of light throughout the main living areas, with large windows and plenty of space to settle in and make the home your own. The main floor features a welcoming living room, bright kitchen with ample cabinetry and counter space, a four piece bathroom, and a versatile room currently enjoyed as a home office. The home offers three bedrooms in total, with two bedrooms located on the upper level and the third currently being used as an office. The office could easily be converted back to a bedroom, offering flexibility to suit the needs of the next owner. The rear sunroom provides yet another versatile space, with potential to be used as a cozy retreat, studio, additional living space or, converted to a bedroom. Outside, the mature backyard is a true highlight, with established trees, natural greenery and a spacious deck that creates a wonderful extension of the living space. Whether you’re enjoying a quiet morning coffee, entertaining friends or simply relaxing surrounded by greenery, this is a backyard you’ll want to spend time in. A home with character, flexibility and a wonderfully established setting, offering plenty of opportunity for its next chapter. (id:62104)
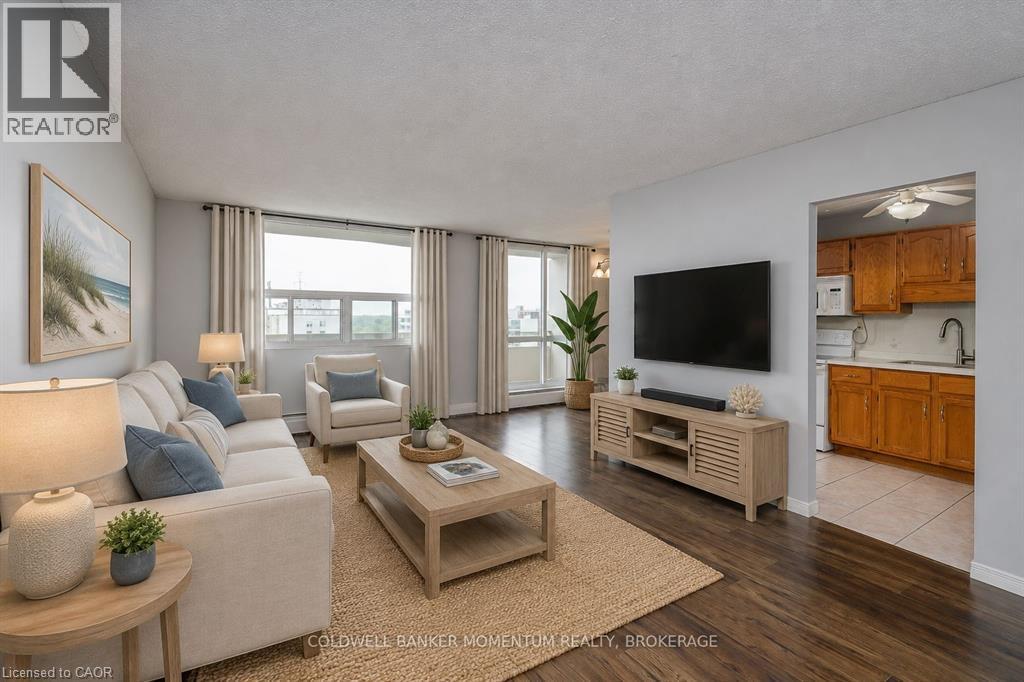
365 Geneva Street Unit# 1002
St. Catharines, Ontario
Welcome to effortless condo living at Parklands, where comfort, convenience, and low maintenance living come together in one of St. Catharines' most desirable locations.Perched on the 10th floor, this beautifully maintained, move in ready suite offers sweeping treetop views, abundant natural light, and spectacular west facing sunsets from your private balcony. Thoughtfully updated throughout, you'll appreciate the bright open concept layout featuring luxury vinyl plank flooring, fresh paint, and a spacious living and dining area designed for both relaxing and entertaining.The kitchen features ample workspace, and the 4 piece bathroom has been renovated. The oversized bedroom provides exceptional comfort with closet space, plus the added convenience of an in suite storage room. Additional closets throughout the unit ensure there's a place for everything.Enjoy the carefree lifestyle you've been looking for with one assigned parking space and exceptional building amenities including a fitness centre, party room, laundry facilities, beautifully landscaped grounds, community gardens, visitor parking, and even a convenient car wash area.Perfectly located just steps to Fairview Mall, grocery stores, restaurants, banks, public transit, and everyday amenities, with quick access to the QEW, downtown St. Catharines, parks, and walking trails.Whether you're a first time buyer, professional, downsizer looking to simplify, or an investor seeking a turnkey opportunity, this exceptional condo offers outstanding value and peace of mind. Even better, the condominium fees include heat, water, and one assigned parking space, making budgeting simple and homeownership even more affordable.Move in, relax, and enjoy the freedom of maintenance free living. Welcome home. (id:62104)
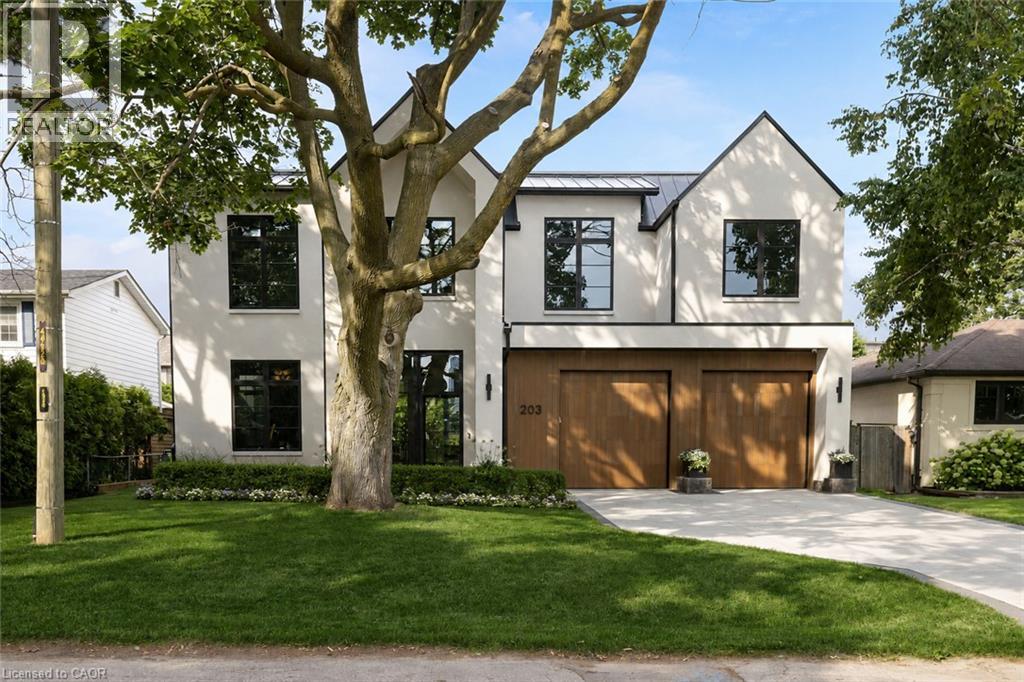
203 Weybourne Road
Oakville, Ontario
Set On A Coveted Street In SW Oakville, 203 Weybourne Road Is A Rare Architectural Statement Where Old World Craftsmanship Meets New World Sophistication. Built By Heights Custom Homes And Designed By Heights Studio, This Custom-Built Home Spans Over 4,900 SqFt Of Refined Space, Seamlessly Blending Natural Imported Materials Like Honed Marbles, Venetian Plaster, And White Oak With The Latest In Smart Home Innovation.Every Inch Of This Residence Reflects A Commitment To Top-Tier Materials And Timeless Design. Enter Through 10-Foot Triple-Pane French Doors Into A Soaring 11-Foot Main Floor Where Light Streams Through 8-Foot Tall Fiberglass Windows, Framing The Open- Concept Living, Dining, And Kitchen. Anchored By A Venetian Plaster Ortal Fireplace And Samsung Frame TV, The Great Room Flows Into A Chefs Kitchen Outfitted With Perla Venata Quartzite, Wolf/Sub-Zero/Miele Appliances, Integrated Lighting, And Hidden Coffee Station. A Private Prep Kitchen Connects Effortlessly To A Fully Integrated Outdoor Kitchen And Limestone Patio - Ideal For Intimate Evenings Or Grand Entertaining.This Home Features Control4 Automation for Lighting and Audio/Video, Surveillance, And Climate Control. The Lower Level Offers A Dolby Atmos Theatre, 120 Bottle Wine Cellar, Gym, Bar, Home Theatre And Spa Steam Room - All Beneath 9-10 Ft Ceilings With Radiant In- Floor Heating.Upstairs, The Serene Primary Suite Offers Remote Blinds, Dual Custom Closets, And A Magazine-Worthy Ensuite In Calacatta Green Marble. Additional Bedrooms Feature Vaulted Ceilings, Designer Finishes, And Private Or Semi-Private Baths.Exterior Highlights Include A Heated Front Porch, Custom Lighting, Holiday Integration, Lift-Ready Garage With 22 Ft Ceilings, Radiant Slab Heating-4 car potential . Walking Distance to Lakeshore Dr, Dt Oakville and Lake Ont. Close Proximity to Appleby College, St. Thomas Aquinas. Completed In 2023, This Is Not Just A Home - Its A Curated Experience Of Enduring Beauty And Relaxed Luxury. (id:62104)
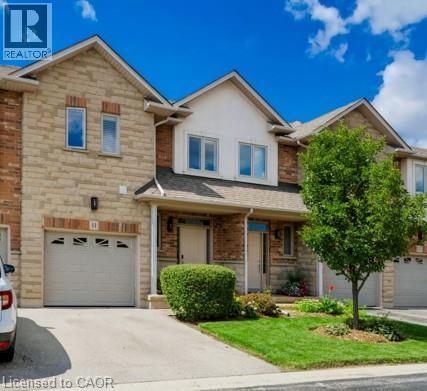
5151 Upper Middle Road Unit# 11
Burlington, Ontario
Stunning Move-In Ready Townhome in One of Burlington's Most Sought-After Communities! Welcome to this beautifully maintained 2-storey Condo townhome, built by a quality builder, nestled in a quiet enclave, backing onto mature trees & green space. Offering 1,454 sq. ft. (above grade) of bright, upgraded living space, this home blends comfort, style, & convenience in an exceptional location. Freshly painted in neutral tones with an open-concept main level. Filled with natural light from numerous newer (2025) oversized windows. Hardwood and ceramic flooring provide elegance and easy maintenance. The spacious living and dining areas are perfect for entertaining, featuring a cozy fireplace and views of the private ravine setting. The well-appointed kitchen has abundant cabinetry, generous counter space, stylish backsplash tile, and some newer stainless-steel appliances. Walk out from the dining area to your private deck and terrace, ideal for summer BBQs, morning coffee, or relaxing in a peaceful natural setting. Upstairs, the spacious primary suite features two large windows, a walk-in closet, and a 5-piece ensuite with a separate shower. Two additional large bedrooms and a full family bathroom provide plenty of space for family, guests, or a home office. A dedicated laundry room currently serves as additional storage space. The finished lower level extends the living area with an inviting family room featuring an electric fireplace, plus a second laundry area and more storage. Residents enjoy ample visitor parking, a beautifully maintained common area & a welcoming neighbourhood atmosphere. Steps to walking trails, shopping, restaurants, & everyday amenities, with quick access to commuter routes. The Condo fees provide carefree living and include building insurance, common elements, exterior maintenance, and guest parking. Rarely offered in this desirable Burlington location. Move in, relax, enjoy low-maintenance living in a beautiful natural setting. A must-see home! (id:62104)
12 Jaczenko Terrace
Hamilton, Ontario
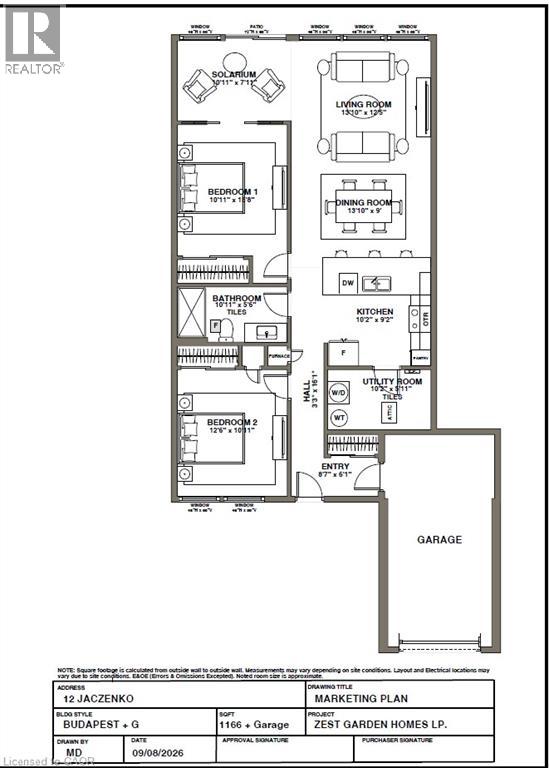
Enjoy the best of retirement living in this welcoming one floor bungalow located in the gated community of St. Elizabeth Village. Offering 1,166 sq ft of comfortable living space, this home features 2 bedrooms, 1 bathroom, an attached garage, and a private driveway. The bright open concept layout makes everyday living feel easy and inviting. The kitchen features stainless steel appliances and overlooks the living and dining areas, where large windows bring plenty of natural light into the home. The bathroom offers a convenient walk in shower with grab bar, providing added comfort and peace of mind. At the back of the home, step outside and enjoy peaceful private views of the pond, creating a beautiful setting to relax with your morning coffee or unwind at the end of the day. Best of all, you are just a short walk from the Village amenities including the pharmacy, medical clinic, woodworking shop, gym, pool, saunas, and golf simulator. Leave the maintenance behind and enjoy more time doing the things you love. St. Elizabeth Village offers a wonderful sense of community, convenience, and carefree living all in one place. (id:62104)
249 Ladyslipper Drive
Waterloo, Ontario
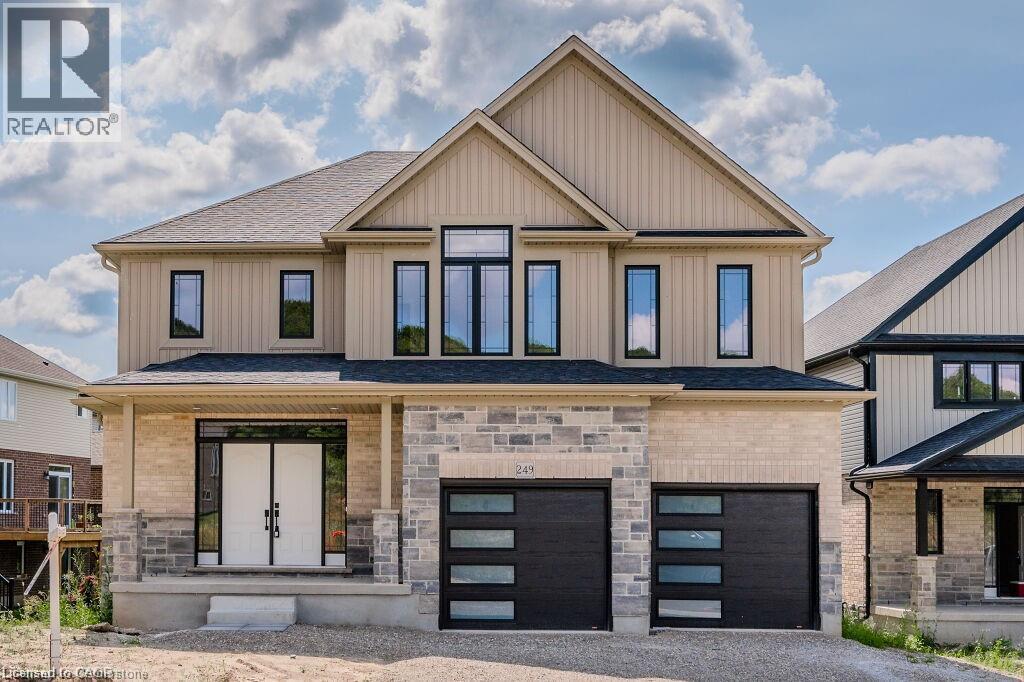
NEW LISTING IN VISTA HILLS – Stunning east-facing home on a premium 80’ frontage lot backing onto greenspace. Offering over 3,580 sq. ft., this impressive property features a walkout basement with 9 feet ceiling's across all floors , covered rear porch, 4 bedrooms, and 4 bathrooms included 2 ensuites. A grand double-door entry welcomes you into a thoughtfully designed layout. The main floor includes a private office that can also serve as a formal dining room. The spacious, carpet-free family room opens to an entertainer’s dream kitchen with a large island, generous dining area, and a wet bar/butler’s prep space. Highlights include quartz countertops and backsplash, 36 upper cabinets, crown molding, under-cabinet lighting, and soft-close cabinetry. A walk-in pantry provides additional storage and convenience. Step out to the covered rear porch and enjoy peaceful views of the surrounding greenspace. The main level also features a quartz-finished powder room, mudroom, and walk-in closet. Upstairs, a vaulted-ceiling family room offers extra living space. The primary suite includes a walk-in closet and a luxurious ensuite with a deep soaker tub, large shower, and linen storage. Bedroom 2 has its own ensuite, while two additional spacious bedrooms complete the level. All bathrooms feature quartz countertops, and the upper-floor laundry room adds everyday practicality. The walkout basement offers excellent future potential. Ideally located just steps from Vista Hills School, parks, trails, shopping, transit, Costco, and more. (id:62104)
815 Lagoon Drive
Georgina, Ontario
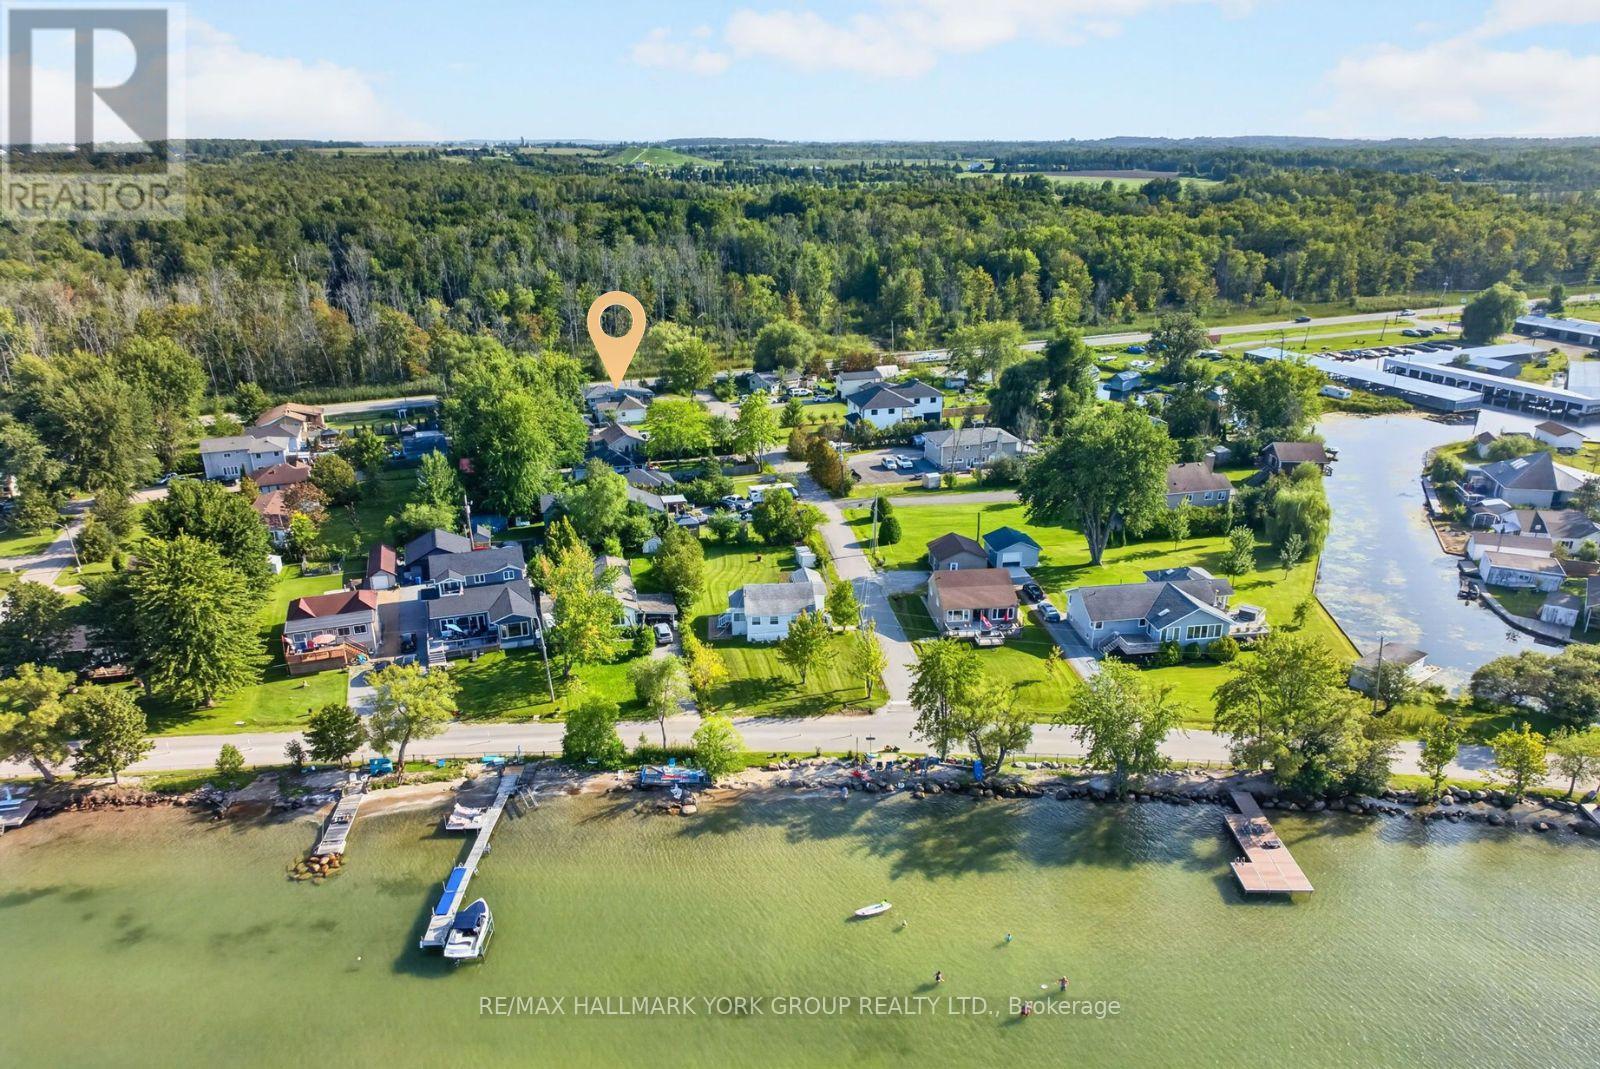
Embrace The Lifestyle You've Been Waiting For At 815 Lagoon Drive! Situated On A Quiet No-Exit Street In The Highly Desirable Willow Beach Community, This Beautifully Updated 3-Bedroom Raised Bungalow Sits On A Spacious 50 x 179 Ft Lot Just Moments From The Shores Of Lake Simcoe. With Exclusive Access To The Private Beach Area In Front Of Lake Drive, This Property Offers The Perfect Combination Of Everyday Comfort, Exceptional Functionality & Four-Season Recreation. Thoughtfully Updated Throughout, The Home Features A New Roof, Brand New Tankless Water Heater, Fully Insulated Crawl Space, Upgraded Bathrooms & A Beautiful New Front Porch With Covered Overhang. The Functional Layout Includes Two Full Bathrooms In The Main Living Area, Plus An Additional Intermediate Space Featuring Two More Showers, Sinks & Toilets, Offering Incredible Flexibility For Guests, A Home Business, Fitness Enthusiasts Or Multi-Purpose Living. A True Standout Is The Approx. 900 Sq. Ft. Fully Insulated Garage/Quonset Building, Complete With Hydro, Lighting & Connections For Heating & Air Conditioning. Whether You're Looking For A Workshop, Home Gym, Studio, Storage Facility Or Hobby Space, This Impressive Building Delivers Endless Possibilities Year-Round. The Fully Fenced Yard Offers Privacy & Plenty Of Space For Entertaining, Family Gatherings Or Simply Relaxing In Your Own Private Retreat. The Home Is Connected To Municipal Water, Sewer, Natural Gas & Hydro, Providing Everyday Convenience While Maintaining The Relaxed Feel Of A Lakeside Community. Just Steps Away, Lake Simcoe Invites You To Enjoy Swimming, Boating, Fishing, Paddleboarding & Endless Outdoor Adventures. Whether You're Searching For A Year-Round Home, Weekend Escape Or A Property That Combines Lifestyle, Flexibility & Outstanding Functional Space, This Is An Exceptional Opportunity To Own In One Of Georgina's Most Sought-After Lakeside Neighbourhoods. (id:62104)
207 - 10212 Yonge Street
Richmond Hill, Ontario
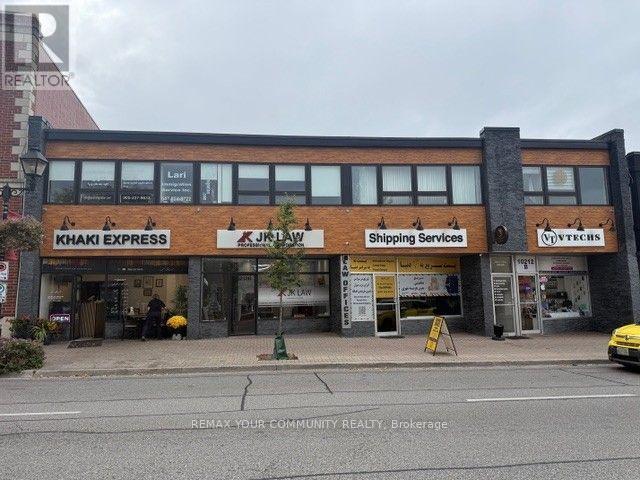
Located on the second floor of a well-maintained professional building in the heart of downtown Richmond Hill, this office unit offers exceptional accessibility from both Yonge Street and the rear parking area, with ample on-site parking available for clients and staff. Situated in a highly desirable location, the space features: A welcoming reception area, a convenient kitchenette, a professional and well-appointed work environment, one private washroom, in addition to shared male and female common washrooms. Ideal for lawyers, accountants, consultants, therapists, and other professionals seeking a turnkey office solution in a prime, highly accessible location. Benefit from excellent exposure along Yonge Street, strong signage opportunities, and the potential for walk-in clientele. The property is conveniently serviced by 24 hour public transit, providing easy access for both clients and staff. (id:62104)
205 Clemence Avenue
Whitby, Ontario
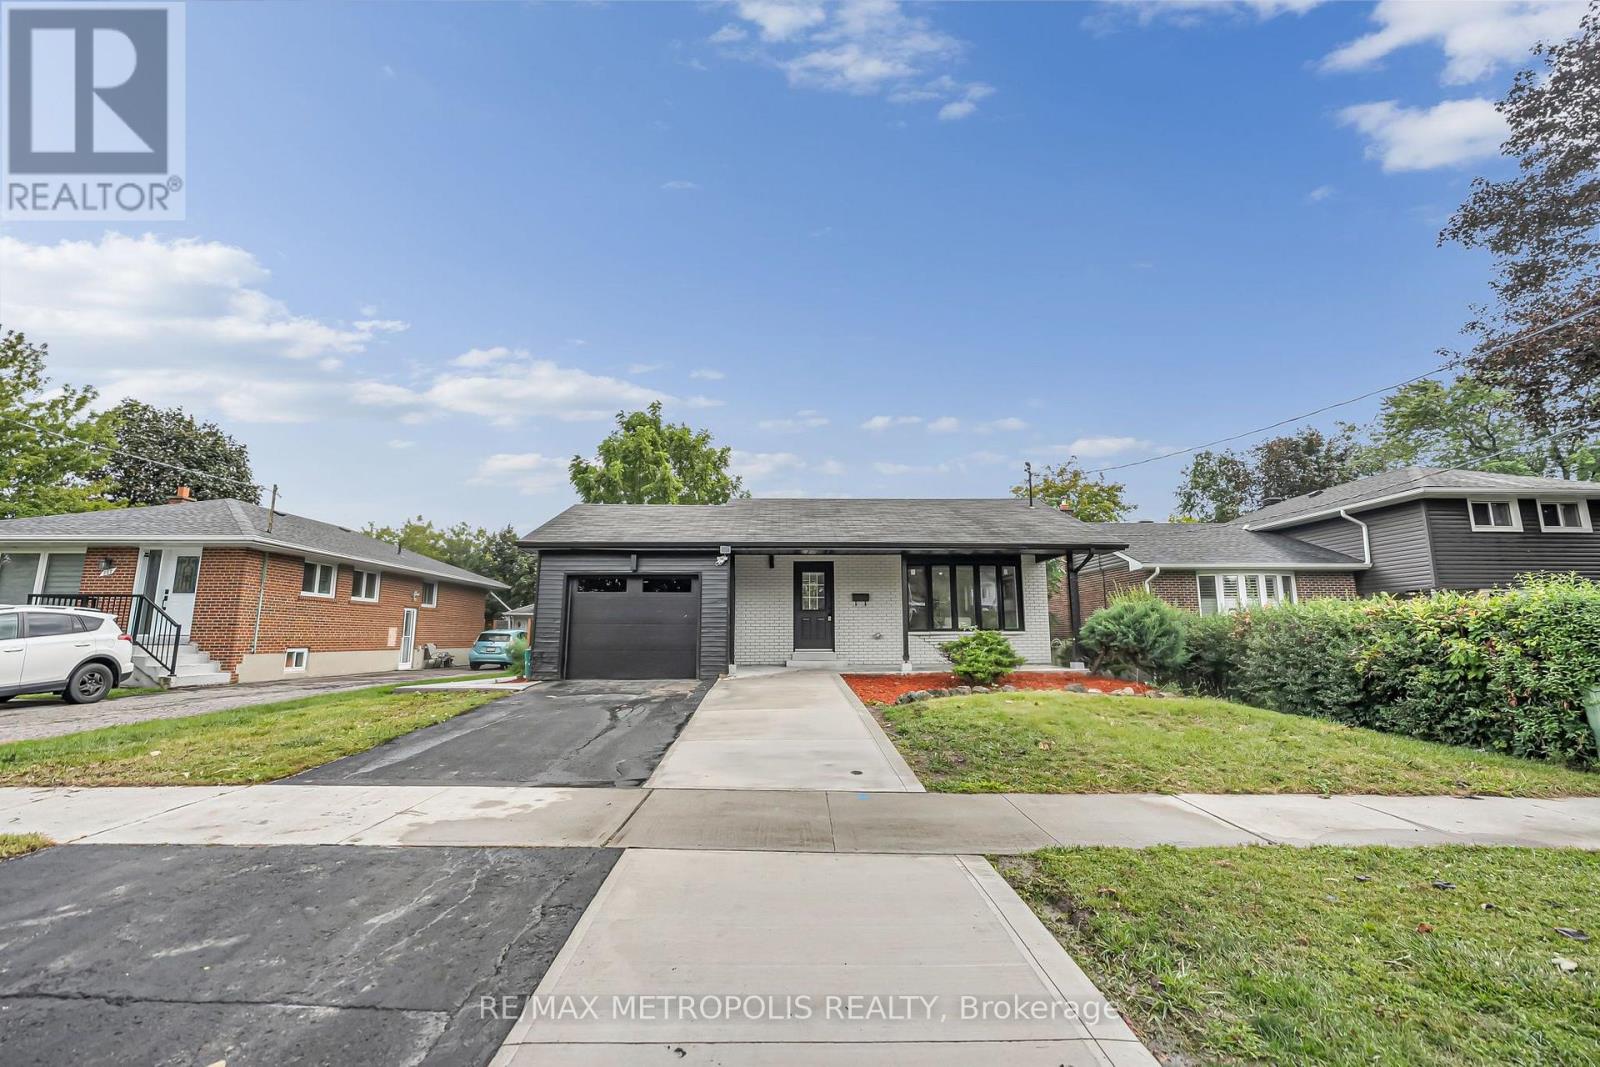
Welcome To A Truly Turn-Key Home In A Mature Whitby Neighbourhood! Completely Gutted And Renovated From Top To Bottom, This Property Offers The Feel Of A Brand-New Home With Modern Finishes And Quality Upgrades Throughout. Nearly Everything Is New Including Kitchens, Bathrooms, Flooring, Drywall, Windows And More. The Main Floor Features A Bright And Functional Layout With 3 Generous Bedrooms, A Powder-room & Stylish 3-Piece Bathroom And A Beautifully Finished Kitchen And Living Space. The Lower Level Offers Incredible Versatility And Income Potential With A Legal Basement Apartment, Including A Spacious 2-Bedroom Unit Complete With A Full Kitchen And 3-Piece Bathroom, Plus A Separate Bachelor-Style Area With Its Own Kitchenette And 3-Piece Bathroom. An Excellent Opportunity For Buyers Looking To Live Upstairs While Generating Rental Income, Multi-Generational Families, Or Investors Seeking A Move-In Ready Property. Ideally Located Just Minutes From Highway 401, Whitby GO, Shopping, Restaurants And Everyday Amenities, With Schools Within Walking Distance. Situated In A Mature Neighbourhood Surrounded By Continued Growth And Development, This Is A Unique Opportunity To Own A Fully Renovated Home With Exceptional Flexibility And Income Potential! (id:62104)
1427 Aldergrove Court
Oshawa, Ontario
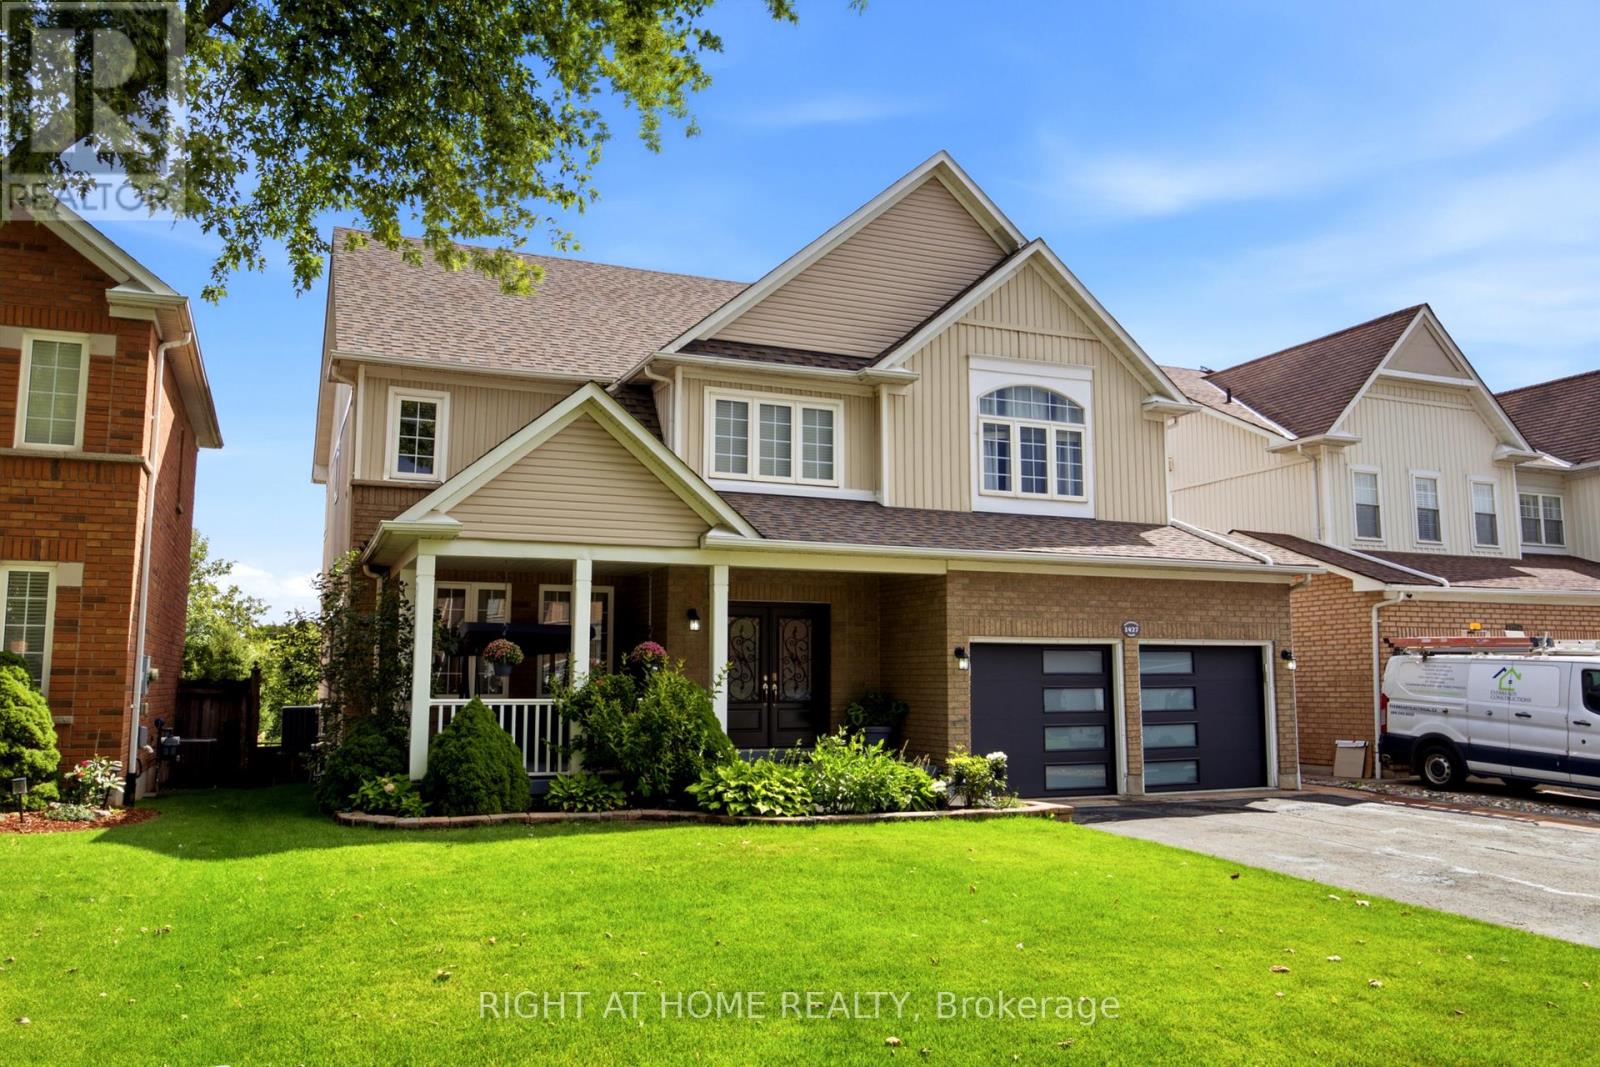
Welcome to 1427 Aldergrove Court, an impressive executive home offering approximately **4,577 sq. ft. of finished living space** on a premium 52-ft lot with a private, treed backdrop. A striking curved staircase makes an immediate impression, while hardwood flooring, pot lights, abundant natural light and generously sized principal rooms create an elegant yet comfortable setting for everyday living and entertaining.The main floor offers formal living and dining areas, a spacious family room with a double-sided gas fireplace, plus a separate office ideal for working from home. The generous kitchen features granite countertops, ample cabinetry, a centre island and a bright breakfast area with a walkout to the elevated deck overlooking the beautifully landscaped backyard.Upstairs, the expansive primary retreat offers a sitting area, walk-in closet and 5-piece ensuite, while each additional bedroom enjoys ensuite or semi-ensuite access. The finished walk-out basement adds exceptional versatility with a large recreation area, pot lights, an additional bedroom, 3-piece bathroom and second kitchen-ideal for extended family or multi-generational living.With 4+1 bedrooms, 5 bathrooms, a double garage and parking for six, this beautifully maintained home delivers exceptional space, privacy and functionality in Oshawa's sought-after Taunton community, close to schools, parks, recreation, transit and everyday amenities. (id:62104)
506 - 485 Kingston Road
Toronto, Ontario
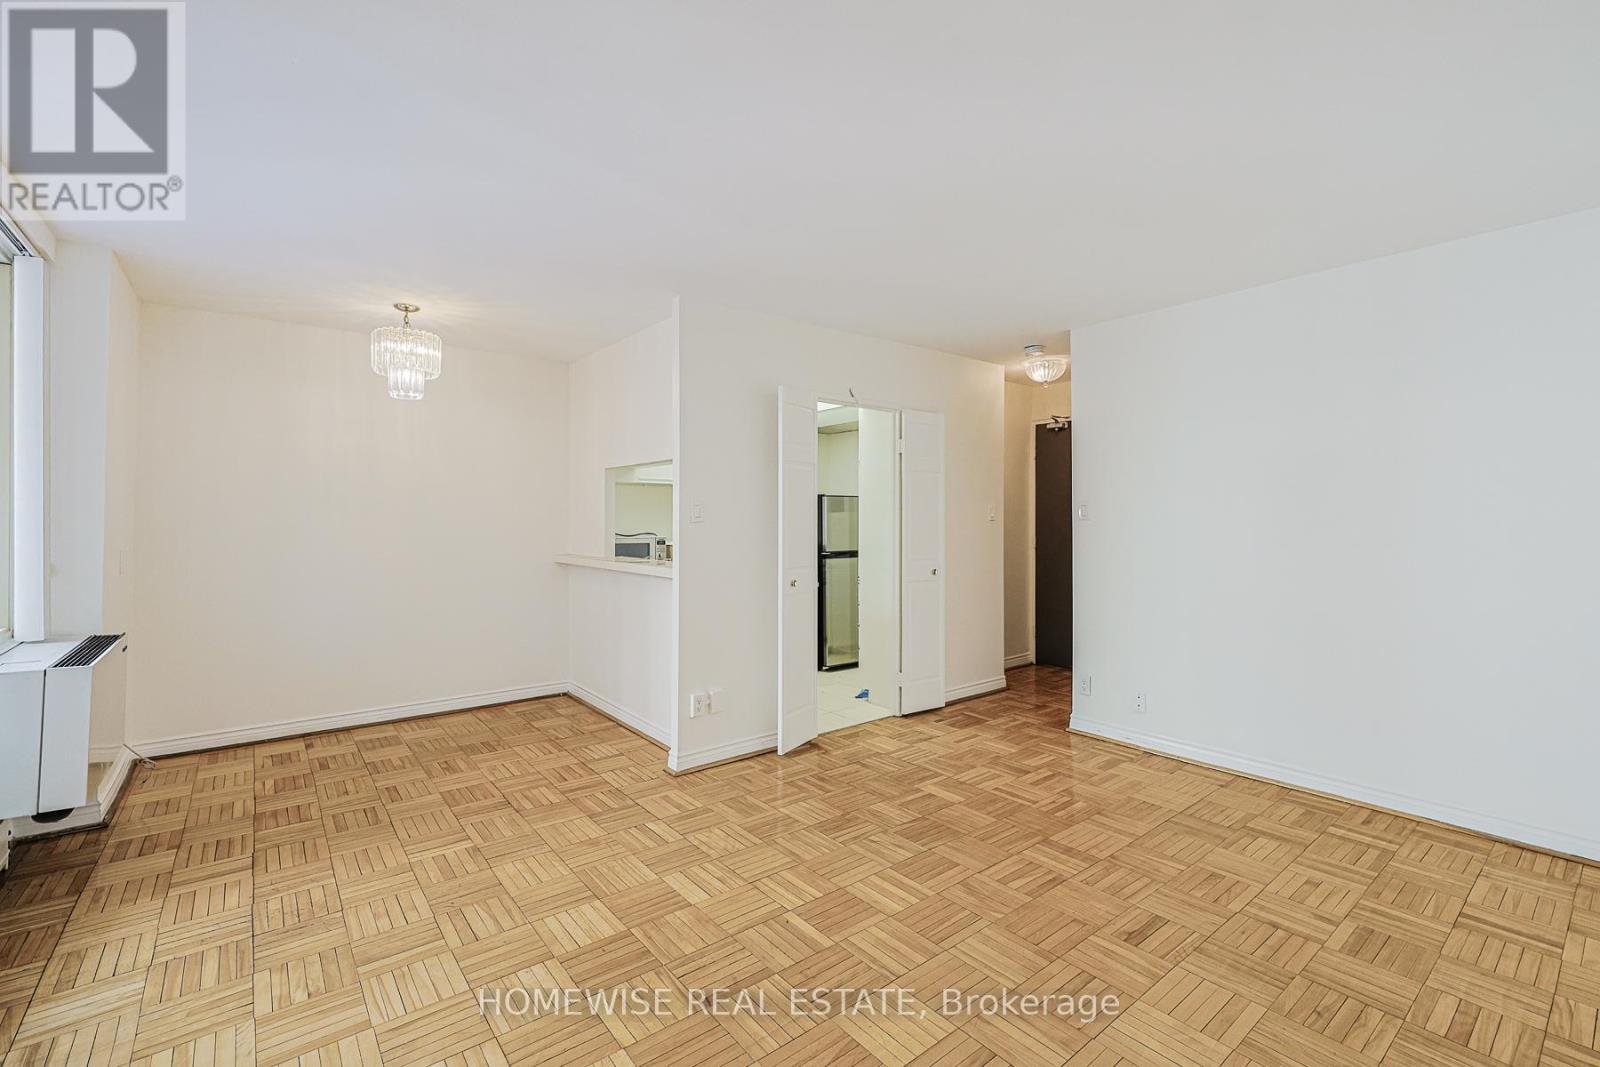
Convenient And Sun-Filled One-Bedroom Suite Available In The Highly Desirable Upper Beaches Neighborhood! This Practical Layout At 485 Kingston Road Offers A Functional Ground-Floor Design With The Added Benefit Of A Private Walk-Out Balcony, Providing Seamless Indoor-Outdoor Living. The Suite Features A Full-Sized Kitchen Equipped With All Stainless Steel Appliances And Ample Cabinetry Storage, Complemented By A Full Four-Piece Bathroom And Large Windows That Fill The Space With Natural Light. Enjoy The Ease Of Boutique Building Living With Immediate Access To TTC Transit, Local Cafes, Grocers, And The Scenic Trails Of Glen Stewart Ravine Just Moments Away. This Suite Represents A Great Opportunity For A Comfortable, Low-Maintenance Lifestyle In A Vibrant Community Perfectly Positioned Between The Beach And The Downtown Core. 1 Month Free Rental Incentive For 13 Month Leases. (id:62104)

363 Okanagan Path
Oshawa, Ontario
A rare opportunity to own this bright, spacious, and upgraded 3-storey townhome in Oshawa's desirable Donevan community! Offering 3+1 bedrooms, 3 bathrooms, and two private balconies, this stunning home features a functional layout designed for modern living. The main level offers a versatile family room or home office with a walk-out to the patio and direct garage access. The sun-filled second level showcases an open-concept great room, dining area, and contemporary kitchen with a walk-out balcony-perfect for entertaining. The third level features a spacious primary bedroom with a 3-piece ensuite, a generous second bedroom, and a third bedroom complete with a walk-in closet and private balcony access. Upgrades include hardwood flooring throughout, oak stairs, modern light fixtures, and more. Ideally located just minutes from Hwy 401, Costco, Oshawa Centre, schools, parks, transit, and everyday amenities. A true turnkey gem offering style, comfort, and convenience-don't miss this incredible opportunity! (id:62104)