
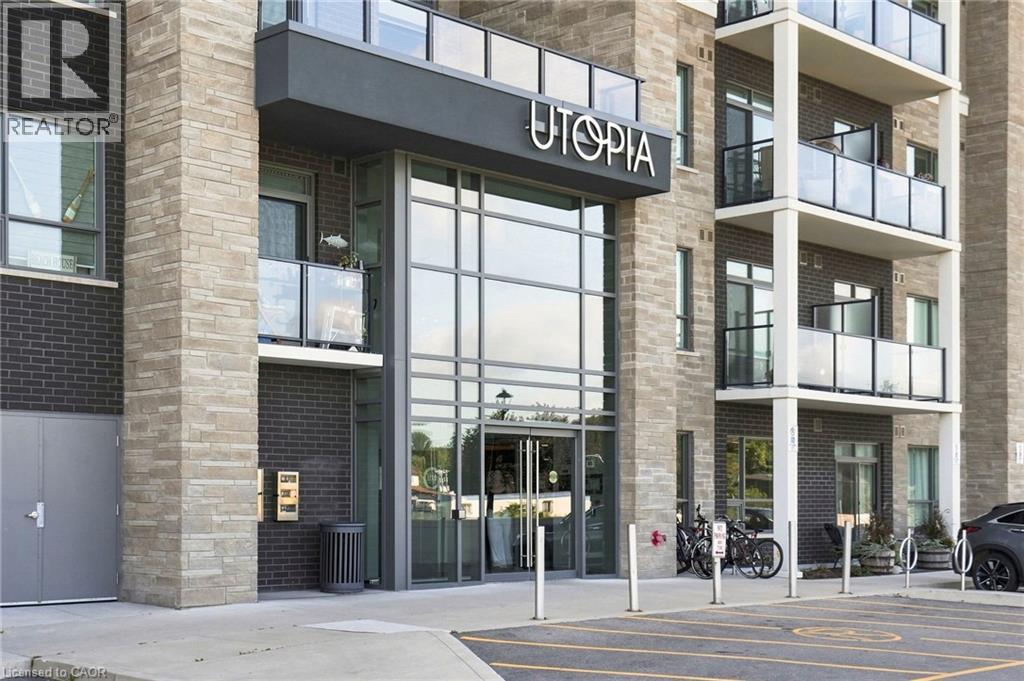
5055 Greenlane Road Unit# 425
Beamsville, Ontario
Welcome to Utopia, a quiet condo community nestled along the bench of beautiful wine country! This professionally designed 1 bedroom + den condo offers stylish finishes, picturesque west-facing views and a functional layout designed for comfortable everyday living. The modern kitchen features quartz countertops with a breakfast bar, designer-selected fixtures and finishes, stainless steel appliances and plenty of space to entertain. Soft-toned luxury vinyl flooring flows throughout, while large windows overlook the beautifully maintained courtyard gardens. Enjoy the convenience of in-suite laundry, a storage locker and underground parking, with the option for a second underground parking space available. Even better, the cost of geothermal heating and cooling is included in the condo fees! Residents also have access to a fully equipped gym, party room and rooftop patio overlooking the scenic escarpment. Ideally located within walking distance to grocery stores, shopping and everyday amenities, with wineries, golf courses, beaches and conservation areas all nearby. Enjoy low-maintenance condo living in the heart of wine country! (id:62104)
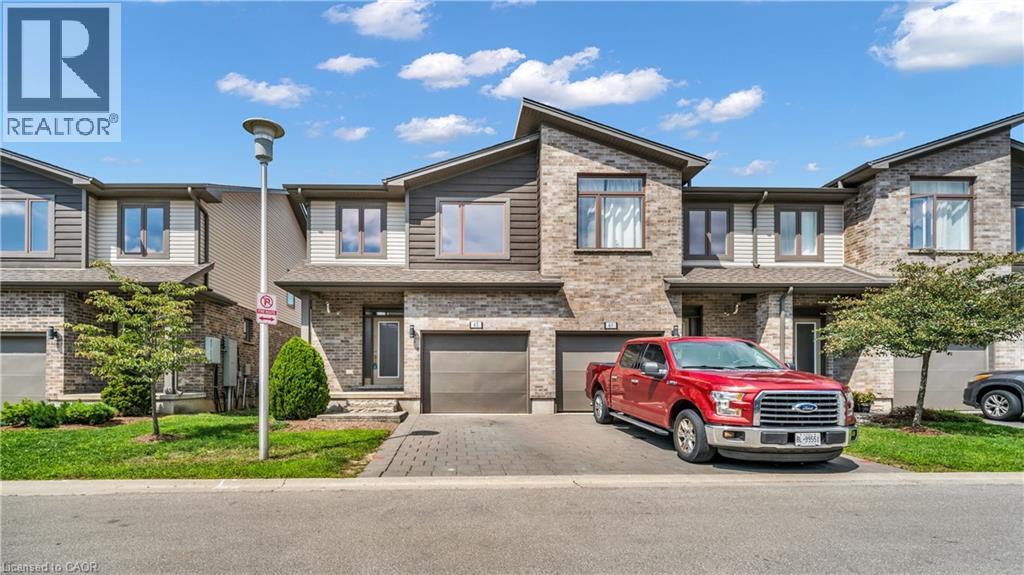
1960 Dalmagarry Road Unit# 63
London, Ontario
Calling all investors, first time buyers, parents with university students, and busy professionals. This stunning, corner unit townhome delivers space, style and unbeatable Hyde Park convenience. Located steps from Walmart, Canadian Tire, Home Sense, Winners, restaurants, medical services, parks, transit, and close to Western University, Hospital and Masonville Mall. Step into a bright multi level layout with extra windows, modern finishes, and generous living areas that are perfect for today’s lifestyle. The upgraded kitchen features quartz counters, stainless steel appliances, and an open living/dining space. Sliding patio doors lead onto a private deck ideal for summer dining and weekend entertaining. The upper level offers 3 spacious bedrooms, including a primary suite with walk in closet and ensuite, plus convenient upper level laundry. The finished basement includes a versatile flex room with full bathroom access - perfect for guests, home office, or student living. Direct garage entry and driveway parking add everyday ease..> A rare, oversized 2059 sq ft corner unit providing comfort, convenience, and exceptional long term value in one of North London’s most sought after communities. (id:62104)
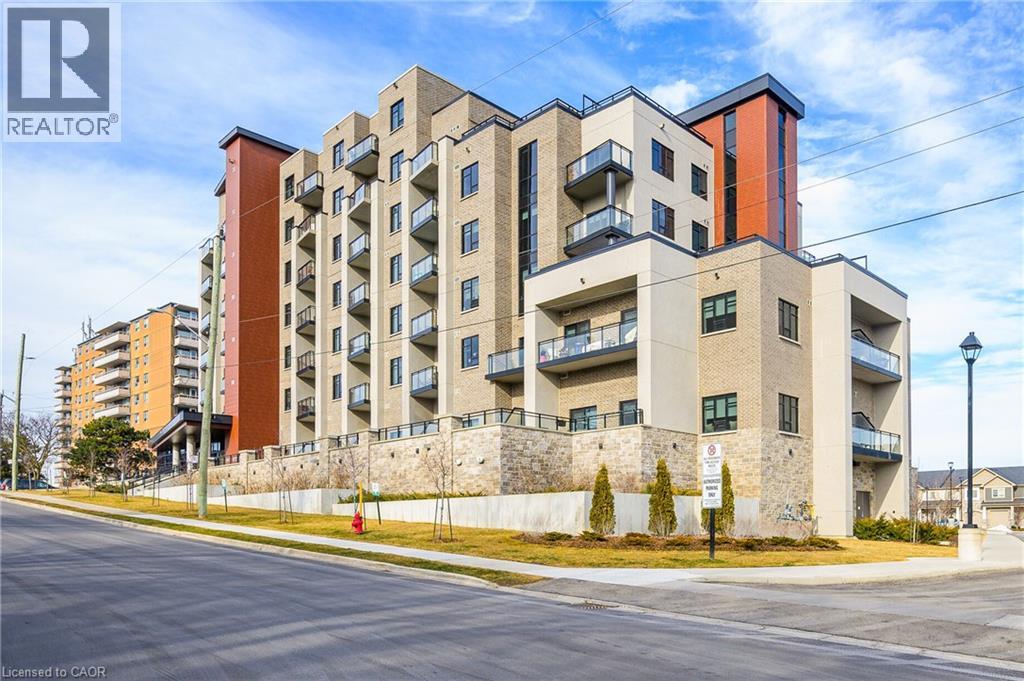
30 S Hamilton Street S Unit# 313
Waterdown, Ontario
Exceptional Space & Location in Waterdown Welcome to Suite 313 at 30 Hamilton Street South, a beautifully finished 2-bedroom, 2-bathroom suite offering 1,100 sq. ft. of spacious and comfortable living. The bright open-concept layout features large windows, elegant crown moulding, quality finishes, and a stylish kitchen with a generous island and premium appliances. The spacious primary bedroom includes a large walk-in closet, ensuite, and private balcony, while a second balcony off the living room provides another great outdoor space. Additional features include in-suite laundry, underground parking, and a storage locker. Residents enjoy concierge service, fitness centre, party room, pet wash station, rooftop terrace, and landscaped outdoor spaces. And the location is hard to beat—downtown Waterdown is just a very short walk away, with restaurants, banking, shops, parks, and everyday amenities close at hand. A beautifully finished, spacious condo offering comfort, convenience, and an exceptional location in the heart of Waterdown (id:62104)
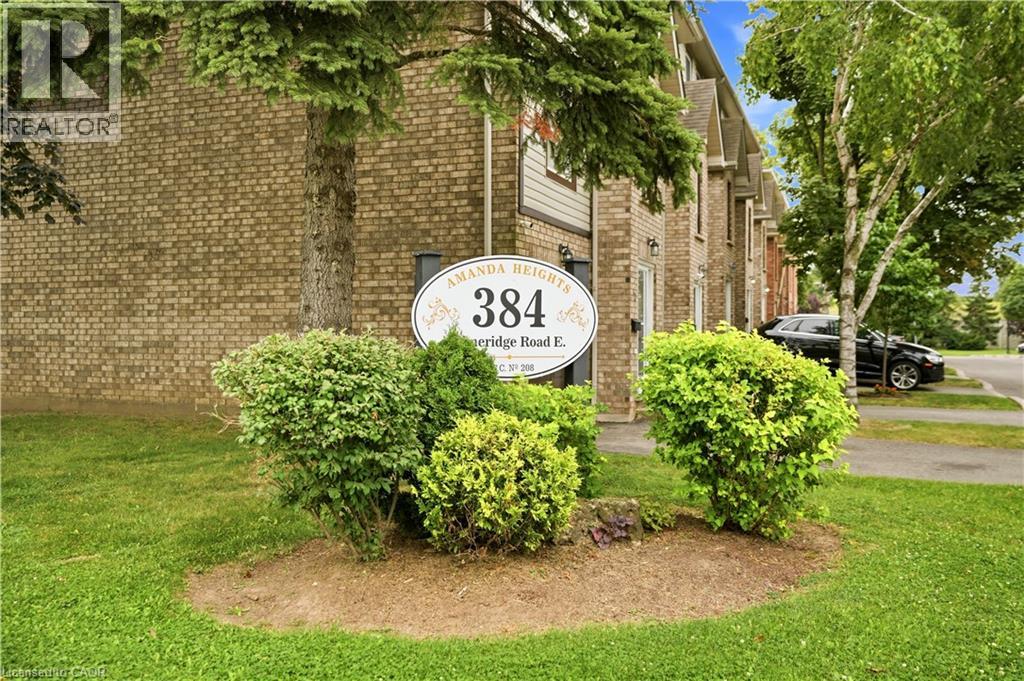
384 Limeridge Road E Unit# 16
Hamilton, Ontario
Welcome to this beautifully well maintained 3-storey END UNIT townhouse nestled in one of Hamilton’s most desirable and convenient neighbourhoods. This spacious 3-bedroom, 3-bathroom home offers a functional layout with a 2-piece powder room, 3-piece bathroom, and a 4-piece ensuite in the primary bedroom. The main level features a welcoming family room with patio doors leading to the backyard, complete with a convenient gas BBQ line—perfect for outdoor entertaining. The main level also provides direct interior access to the garage. Upstairs, the second level offers a comfortable living room with a fireplace, creating a cozy setting for relaxing on winter evenings. A separate dining room and bright eat-in kitchen provide an ideal space for everyday living and entertaining. The primary bedroom features its own private 4-piece ensuite, offering a comfortable retreat at the end of the day. Recent updates include flooring, light fixtures, and fresh paint, while the roof and windows have also been updated. Ideally located just steps from Limeridge Mall and surrounded by an abundance of shopping, dining, schools, parks, and convenient amenities. Easy access to major highways makes commuting throughout Hamilton and beyond a breeze. With Limeridge Mall undergoing exciting redevelopment, including the planned new Supercentre Walmart and CF Limeridge improvements, this location offers both convenience and future potential. The condo fee provides excellent value and includes exterior building maintenance, landscaping, snow removal, water, cable TV, exterior building insurance, and garbage removal. A quiet, comfortable, and highly convenient community—an excellent opportunity for first-time buyers, families, or those looking for a low-maintenance lifestyle in a sought-after Hamilton location. (id:62104)
10 Rosewood Avenue
Springwater, Ontario
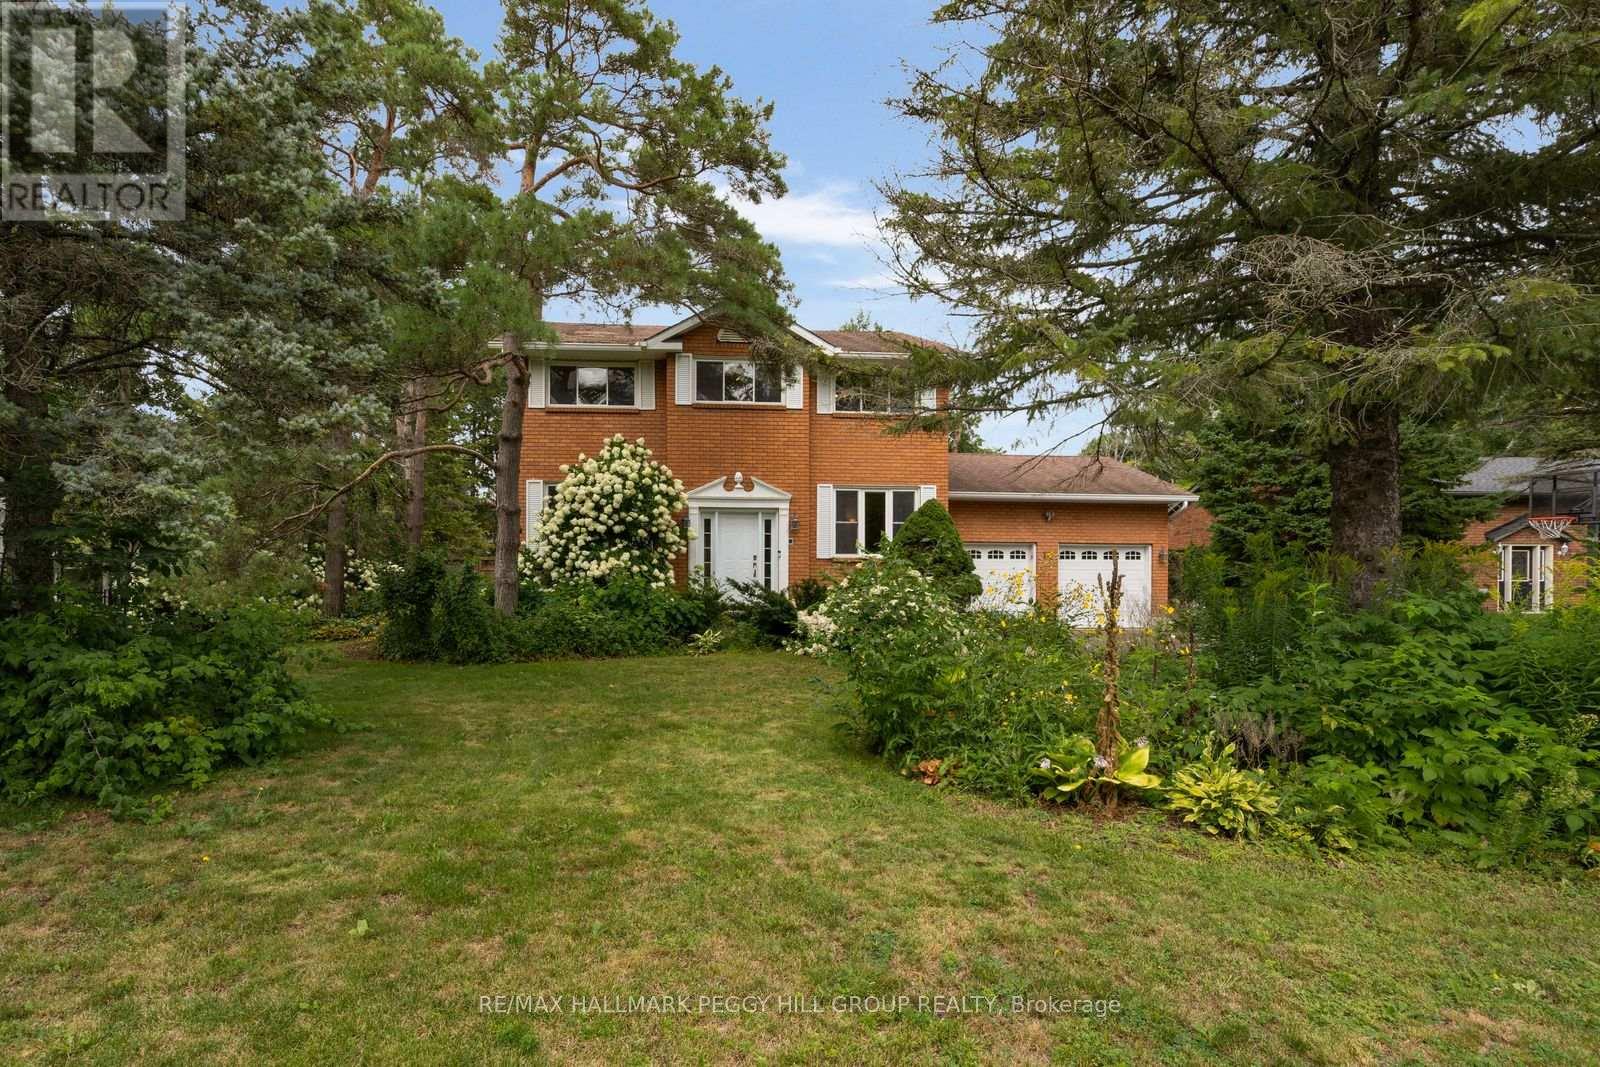
RESORT-STYLE BACKYARD LIVING WITH NEARLY 3,000 FINISHED SQ FT & A LARGE LOT! On one of Midhurst's most coveted streets, this classic brick home pairs a 90 x 170 ft lot with an inground pool at the centre of the backyard. Mature trees create a lush backdrop for long summer days spent swimming, stretching out by the water and moving to the deck when dinner is ready, while the gazebo offers a shaded place to linger and the fully fenced lawn still leaves room for kids, pets and backyard games. Established gardens add colour around the property, a garden shed keeps seasonal gear close by, and the attached double garage plus driveway parking for up to 6 vehicles are ready for a busy household. The main level carries a comfortable, well-proportioned layout with hardwood flooring, a spacious combined living and dining room with a gas fireplace and a walkout, a separate office and main-floor laundry. The eat-in kitchen offers wood cabinetry, stainless steel appliances, a tiled backsplash, generous counter space and breakfast-bar seating. Four bedrooms occupy the second level, including a spacious primary with a 3-piece ensuite, while a separate 4-piece bath serves the remaining bedrooms. The finished basement gives the home another destination altogether, with a large rec room, second gas fireplace and separate gym that can easily adapt to whatever you need next. Add sought-after local schools, Snow Valley Ski Resort nearby and quick access to Barrie, Highway 400 and the waterfront, and you have a Midhurst home that gives you just as much to look forward to in winter as it does in summer. (id:62104)
815 Lagoon Drive
Georgina, Ontario
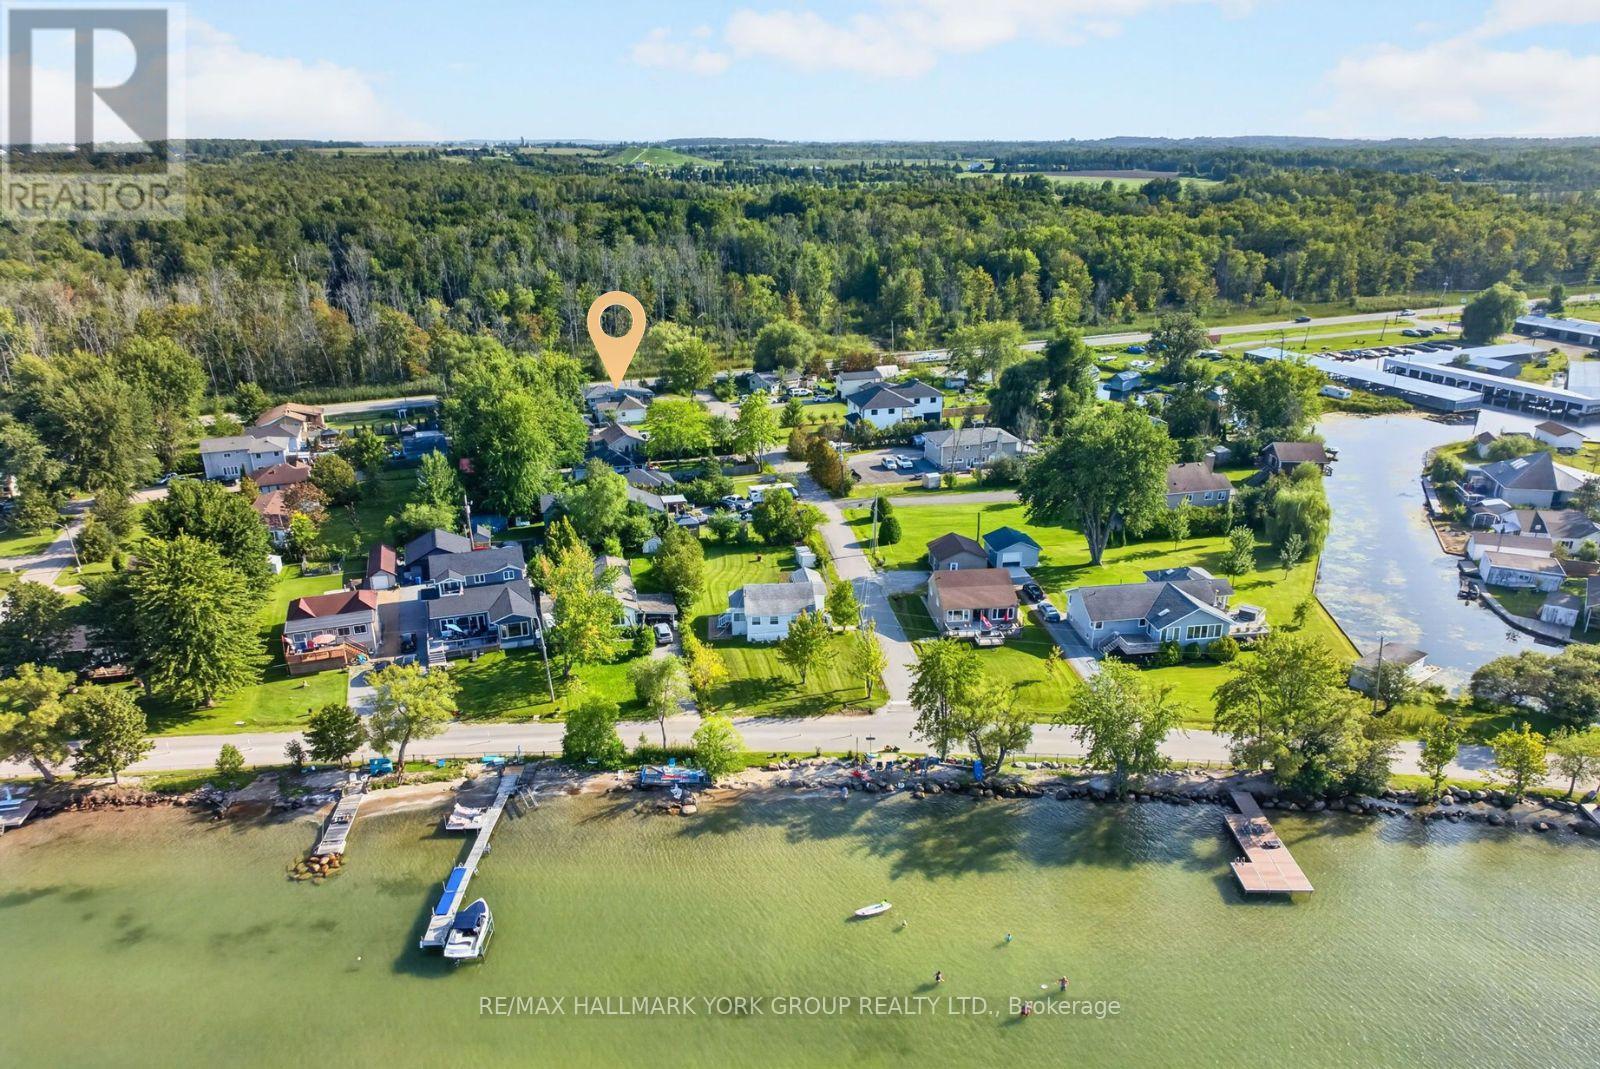
Embrace The Lifestyle You've Been Waiting For At 815 Lagoon Drive! Situated On A Quiet No-Exit Street In The Highly Desirable Willow Beach Community, This Beautifully Updated 3-Bedroom Raised Bungalow Sits On A Spacious 50 x 179 Ft Lot Just Moments From The Shores Of Lake Simcoe. With Exclusive Access To The Private Beach Area In Front Of Lake Drive, This Property Offers The Perfect Combination Of Everyday Comfort, Exceptional Functionality & Four-Season Recreation. Thoughtfully Updated Throughout, The Home Features A New Roof, Brand New Tankless Water Heater, Fully Insulated Crawl Space, Upgraded Bathrooms & A Beautiful New Front Porch With Covered Overhang. The Functional Layout Includes Two Full Bathrooms In The Main Living Area, Plus An Additional Intermediate Space Featuring Two More Showers, Sinks & Toilets, Offering Incredible Flexibility For Guests, A Home Business, Fitness Enthusiasts Or Multi-Purpose Living. A True Standout Is The Approx. 900 Sq. Ft. Fully Insulated Garage/Quonset Building, Complete With Hydro, Lighting & Connections For Heating & Air Conditioning. Whether You're Looking For A Workshop, Home Gym, Studio, Storage Facility Or Hobby Space, This Impressive Building Delivers Endless Possibilities Year-Round. The Fully Fenced Yard Offers Privacy & Plenty Of Space For Entertaining, Family Gatherings Or Simply Relaxing In Your Own Private Retreat. The Home Is Connected To Municipal Water, Sewer, Natural Gas & Hydro, Providing Everyday Convenience While Maintaining The Relaxed Feel Of A Lakeside Community. Just Steps Away, Lake Simcoe Invites You To Enjoy Swimming, Boating, Fishing, Paddleboarding & Endless Outdoor Adventures. Whether You're Searching For A Year-Round Home, Weekend Escape Or A Property That Combines Lifestyle, Flexibility & Outstanding Functional Space, This Is An Exceptional Opportunity To Own In One Of Georgina's Most Sought-After Lakeside Neighbourhoods. (id:62104)
402 - 7730 Kipling Avenue
Vaughan, Ontario
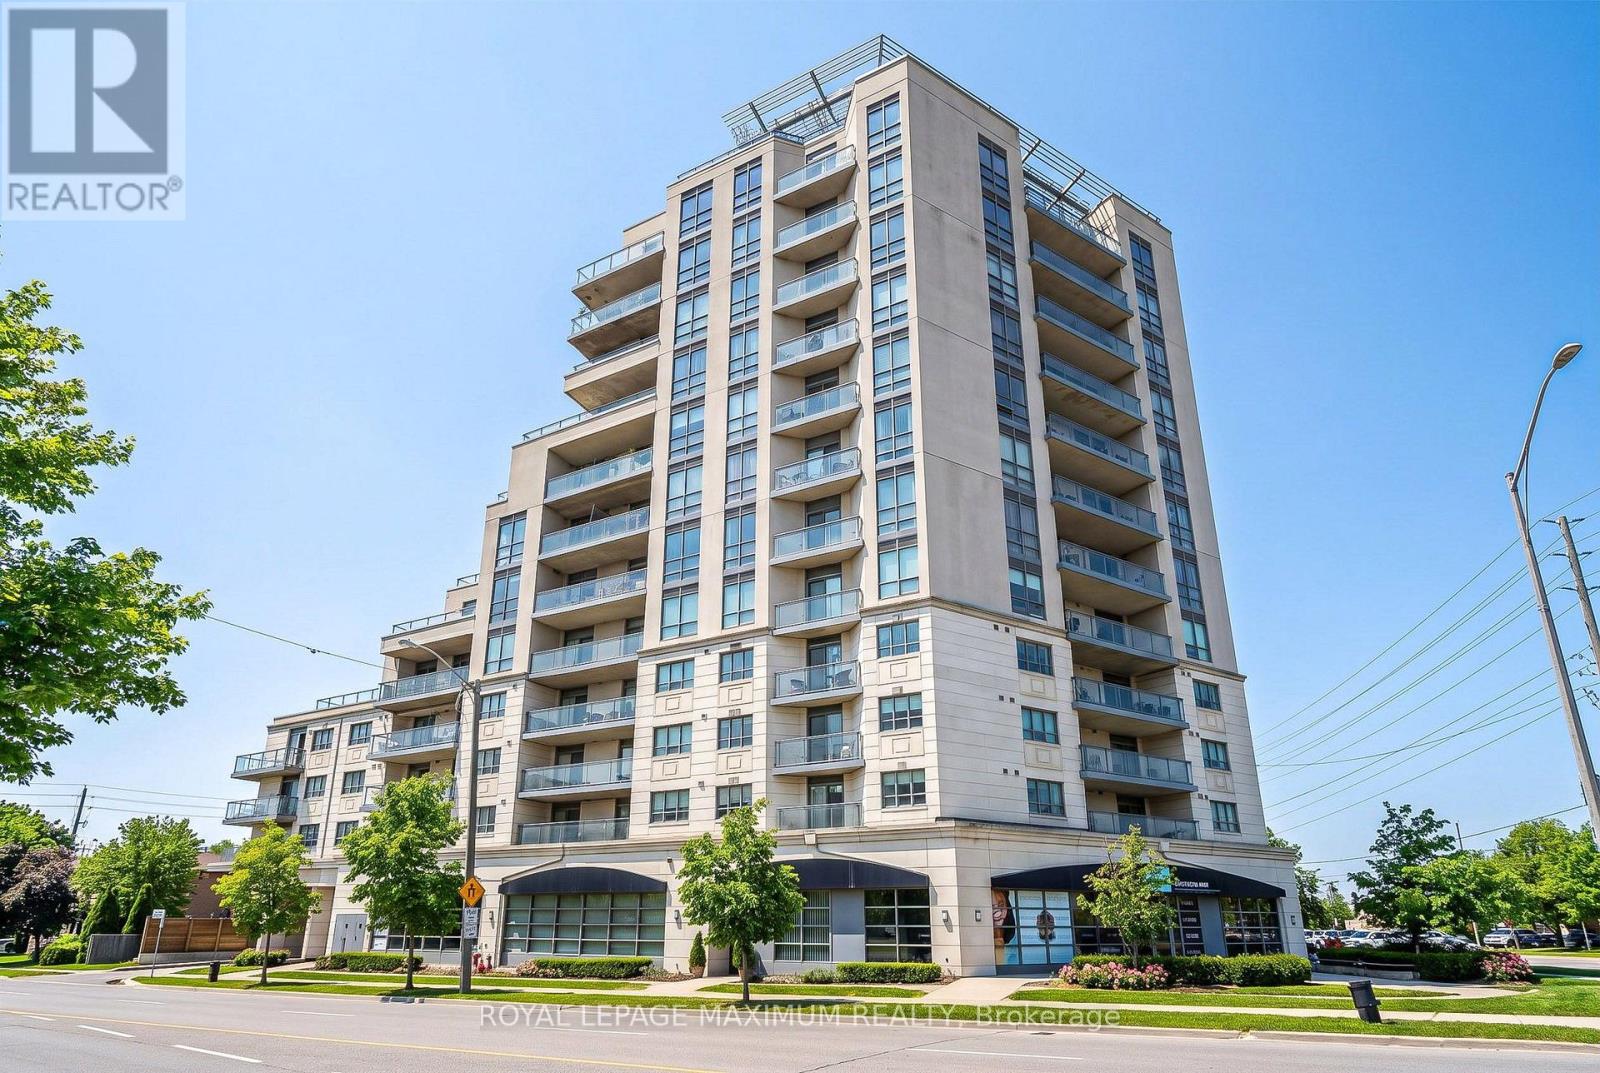
WELCOME TO 7730 KIPLING AVE, UNIT 402. THIS SPECTACULAR CORNER UNIT FEATURES 2 BEDROOMS AND 2 BATHS! APPROX. 905 SQ FT OF FUNCTIONAL LIVING SPACE AND A SPACIOUS WRAP-AROUND BALCONY! BRIGHT - OFFERS PLENTY OF SUNLIGHT! ENJOY ROOFTOP TERRACE WITH BBQ, PARTY & EXERCISE ROOM! LOCATED IN REXDALE WOODBRIDGE AREA. STEPS TO SHOPS, DINING, TRANSIT AND MINUTES TO ALL MAJOR HIGHWAYS! (id:62104)
2014 Innisbrook Street
Innisfil, Ontario
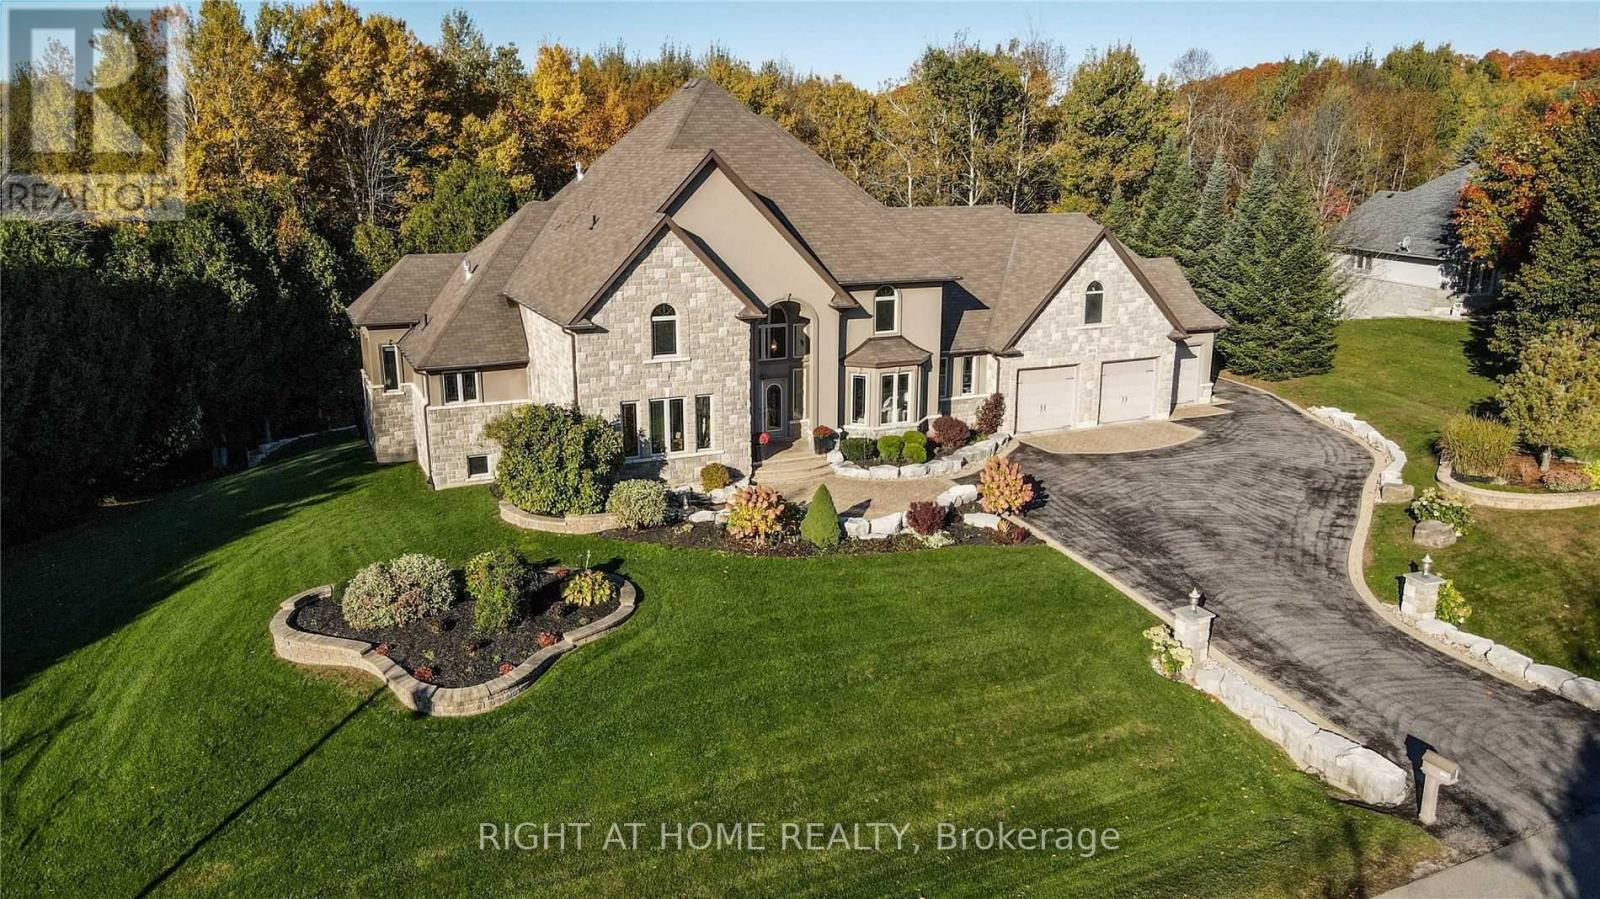
Welcome To 2014 Innisbrook! This Luxurious Custom Built 2 Storey Home Provides You The Lifestyle Many Can Just Dream Of. Over 7250 Sq Ft Living Space, 6 Bedrms, 5 Washrms, High-Quality Hardwood Flooring, Elevator, Gym, Crown Molding, New Roof Shingles2025, New Watersoftner System 2024, New Furnace 2020, Custom Built Kitchen, Oversized 3 Car Garage, Outdoor Swmng Pool & Spa, Almst 10 Acres=biggest Lot On The Street & Just Off Of Hwy 400. Minutes To Innisfil Beach & Boat Launch, Gateway Casinos, Friday Harbour Resort & All Amenities, Must See! (id:62104)
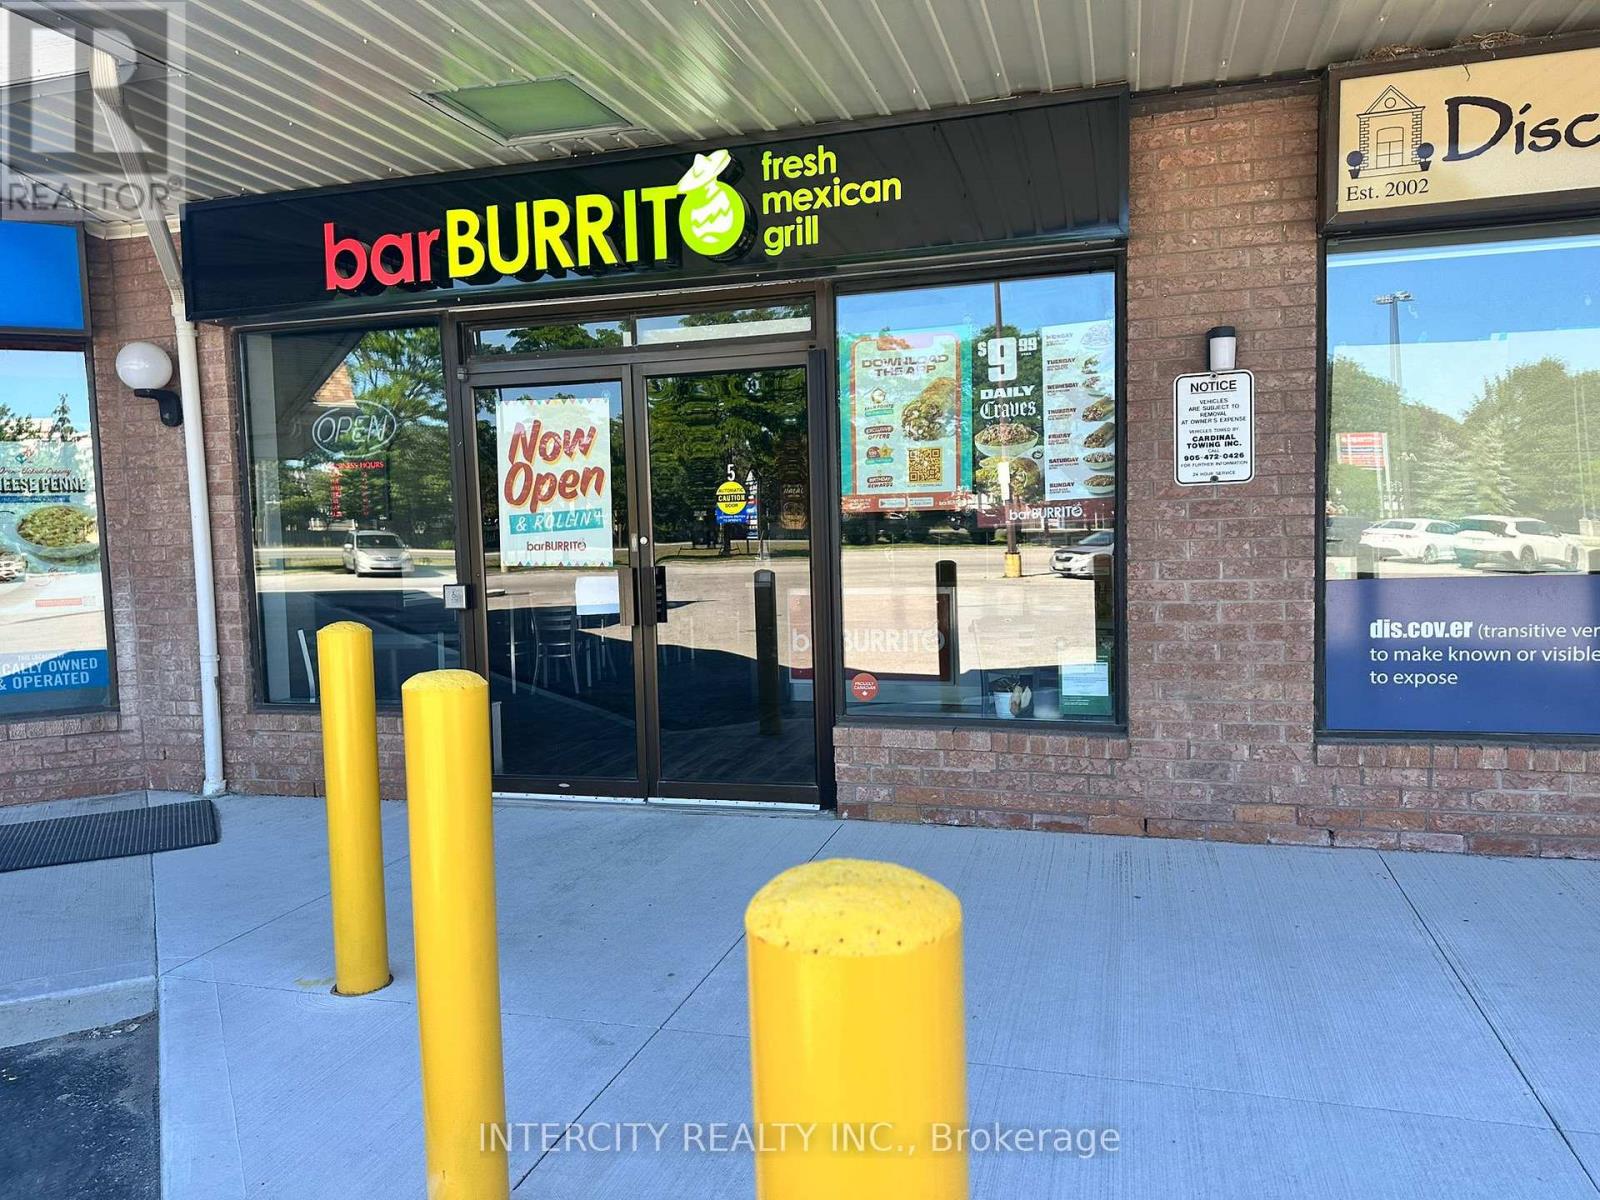
Unit 5 - 6605 Highway 7
Markham, Ontario
Excellent Opportunity to Own a Well-Established Bar burritos franchise restaurant Business, the world's largest brand and a leading name in Canada's restaurant Industry. Situated in the heart of Canada's busiest Plaza, the Restaurant in the Prestigious World on Highway 7, Markham, Ontario. This location experiences a constant flow of customers in the Plaza, residents, Schools and hospital and daily commuters passing through each day. Prime Location Within a Thriving Mixed-Use Development Featuring Residential houses, Offices, Retail Shops, Hotel, Supermarket, Banks, And Restaurants. With Strong Potential for Growth Through Dine-In, Takeout, Catering, And Delivery Services. Ample Surface Visitor Parking. Convenient Access to Public Transit, Highways, Ideal Opportunity for Owner-Operators or Experienced Restaurateurs Looking to Expand In one of GTA's Most Vibrant Commercial Hubs. Bar-Burritos is known for serving fresh-made Bowls, wraps, and salads that offer both convenience and affordability. The brand's global presence, combined with low operational costs and a robust, high-growth model, makes multi-unit expansion an attractive opportunity for entrepreneurs seeking a smart investment with strong support. Operations are streamlined and straightforward and minimal staffing requirements-allowing for efficient management. (id:62104)
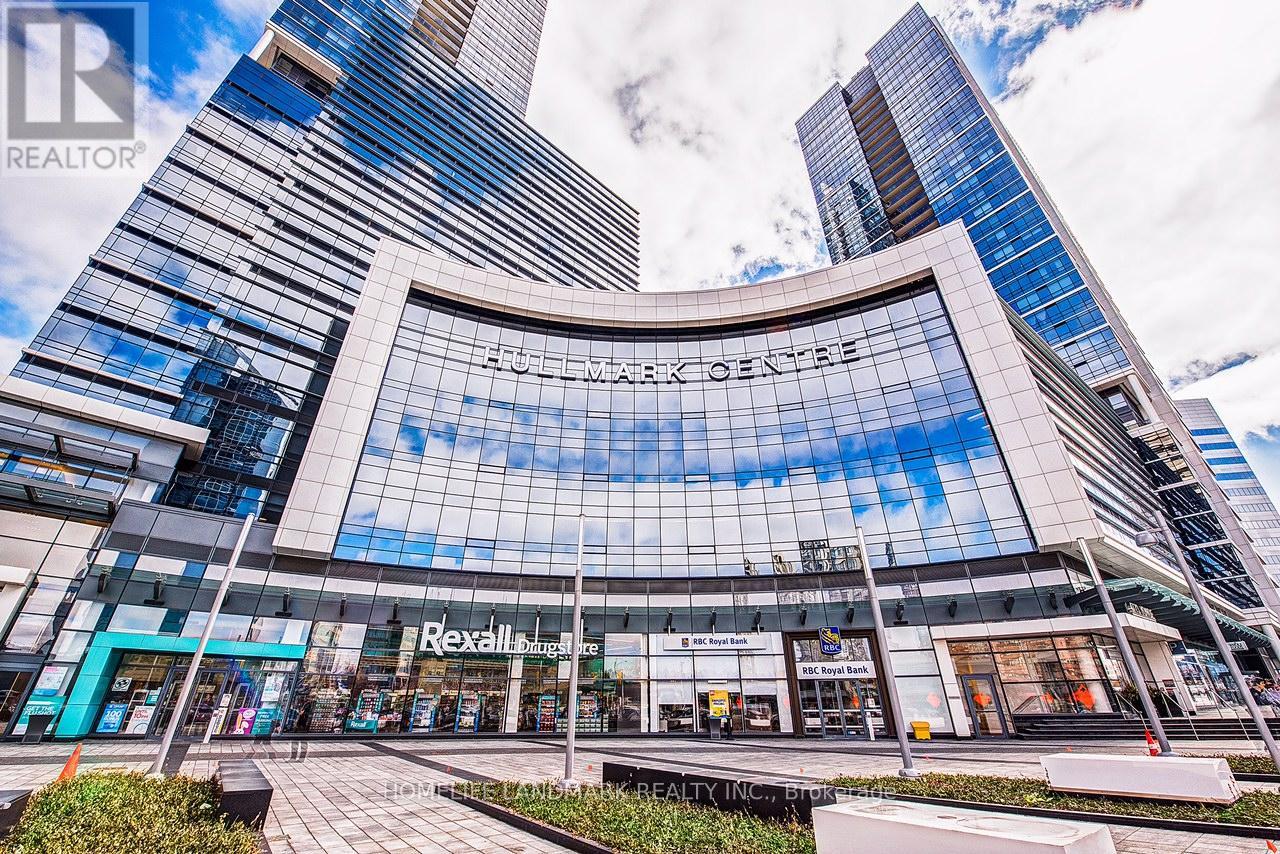
1504 - 2 Anndale Drive
Toronto, Ontario
Conveniently Located! Highlighting a One-Bedroom Suite in The Highly Sought After Hullmark Centre Condominium, An Expansive Living & Dining Entertaining Space, Open Concept 9' High Ceiling, Laminate Floor Throughout, Modern Kitchen Includes Top Of The Line Integrated Appliances with Plenty of Storage, North Facing Private Balcony, World Class Amenities Incl: Health Club, Theatre, Billiards, Whirlpool, Steam Sauna, Outdoor Pool, Hot Tub & Cabanas, Bbq Area, 24-HR Concierge; Indoor and direct Access To Subway Lines(Line 1 & Line 4), Unbeatable Location Is Just Steps To Shopping & Restaurants Of Yonge & Sheppard, Longos, Food Basics, Sheppard Centre, Parks, Easy Highway Access; Bell Internet Service Included. (id:62104)

5316 (2nd Bedroom) - 386 Yonge Street
Toronto, Ontario
Prime Downtown Location..3 bedroom condo... Furnished 2nd Bedroom only with windows Sunny , Lake View ... "Aura" At College Park.... Approx.: 1,319 Sq. Ft. Nw Corner Gorgeous View Of Lake & City, Kit Open Concept, Laminated Wood Floors Throughout, Direct Underground Access To College Park Subway, Banks, Metro & Farm Boy Grocery Shopping, Steps To Hospitals, U Of T, Dental School, Ryerson, City Hall, Eaton Centre & Financial District. (id:62104)

5316 (3rd Bedroom) - 386 Yonge Street
Toronto, Ontario
Prime Downtown Location.. Fully Furnished 3rd Bedroom... "Aura" At College Park.... Approx.: 1,319 Sq. Ft. Nw Corner Gorgeous View Of Lake & City, Kit Open Concept, Laminated Wood Floors Throughout, Direct Underground Access To College Park Subway, Banks, Metro & Farm Boy Grocery Shopping, Steps To Hospitals, U Of T, Dental School, Ryerson, City Hall, Eaton Centre & Financial District. (id:62104)