
117 Frances Avenue
Hamilton, Ontario
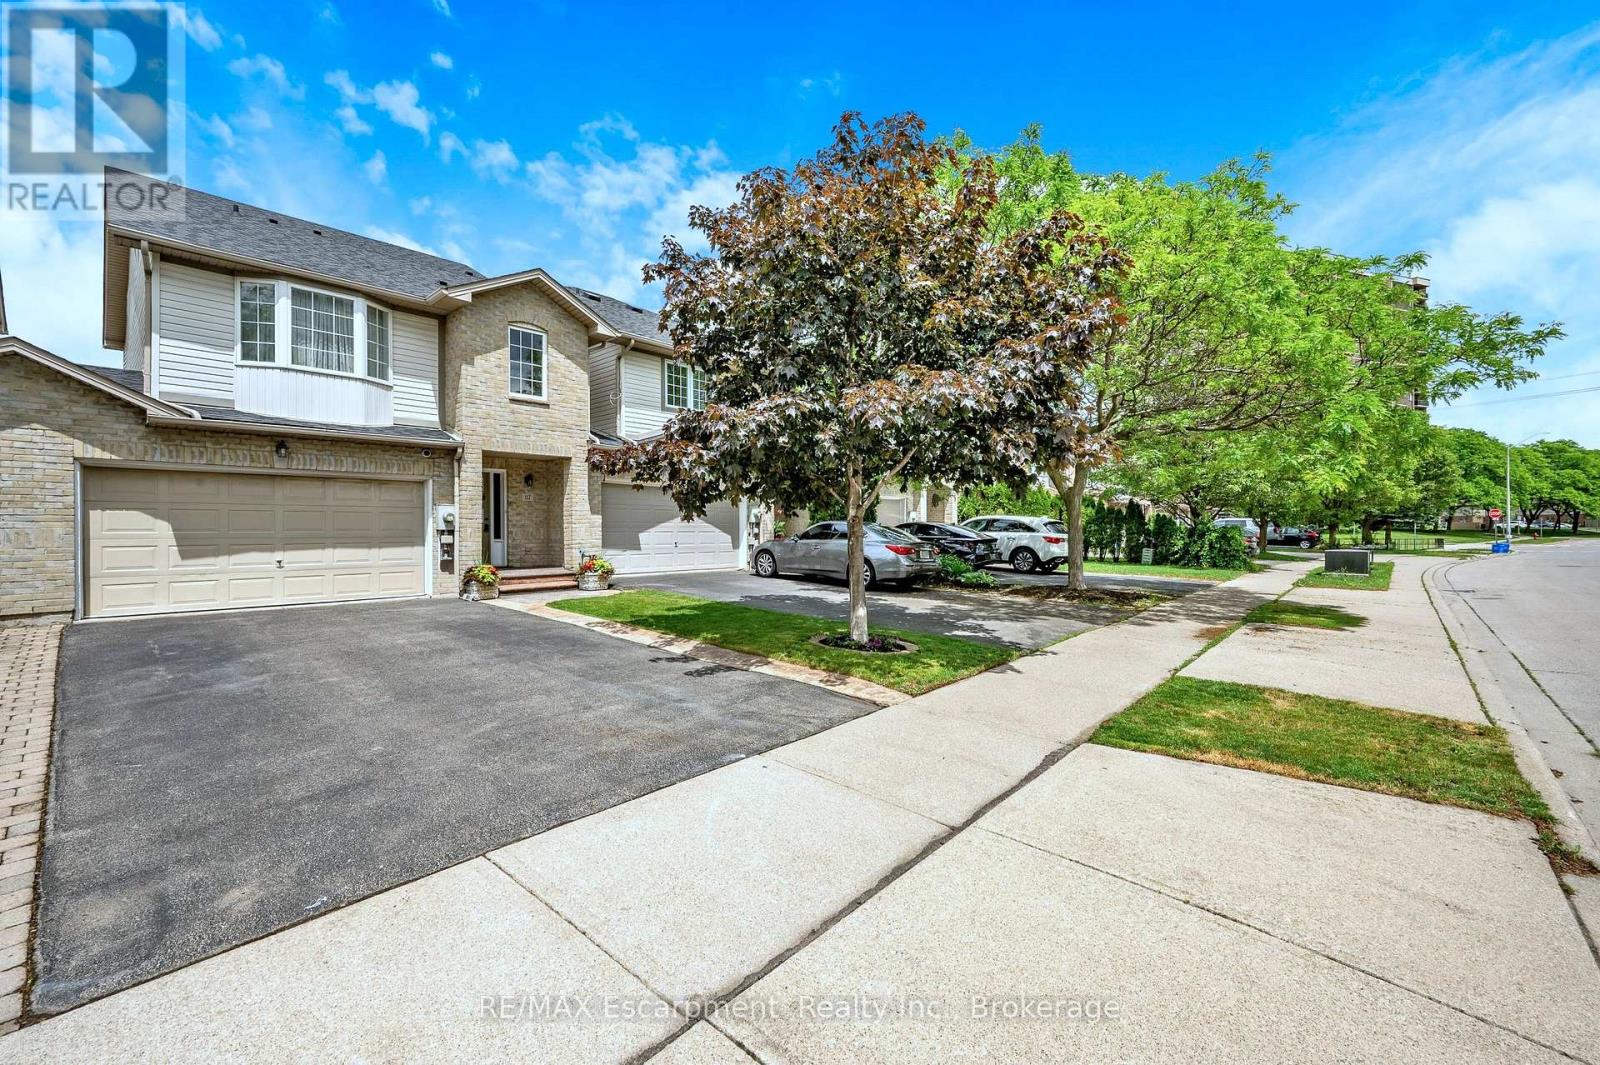
Welcome to 117 Frances Avenue, where lakeside living meets everyday convenience. Just moments from Lake Ontario, this beautifully maintained freehold townhome offers a rare double-car garage, PLUS parking for four vehicles in the driveway, and over 2100sqft of finished living space. Designed for both busy families and those who love to entertain, the bright open-concept main floor features spacious living and dining areas that flow seamlessly into the kitchen, with sliding doors leading to your private, maintenance-free backyard retreat. Upstairs, you'll find three generous bedrooms, including a spacious primary suite complete with a walk-in closet and private ensuite. Two additional bedrooms and a full bath provide plenty of room for family, guests, or a growing household. The fully finished basement adds valuable living space with a large rec room featuring engineered hardwood flooring - perfect for movie nights, a home office, gym, or playroom. Outside, the upgrades continue with a stunning two-tier composite deck, maintenance-free landscaping, aggregate concrete along the side walkway, and stamped concrete accents at the front entrance and driveway. One of the most unique features of this home is that it's connected only at the garages, offering the feel and privacy of a detached home. Located in a quiet, family-friendly neighbourhood, you're just a short walk to Confederation Park, waterfront trails, schools, shopping, and everyday amenities. With quick access to the QEW, Red Hill Parkway, and the future Confederation GO Station, commuting couldn't be easier. Move-in ready, meticulously maintained, and perfectly positioned near the lake - this is the lifestyle you've been waiting for. (id:62104)

716 - 20 Scrivener Square
Toronto, Ontario
Nestled in the prestigious enclave of Rosedale-Summerhill, this masterfully reimagined 1,055-sf (appx) residence represents a flawless convergence of historic architectural integrity and bespoke turn-key luxury. Beyond the comprehensive refinements and back-to-the-studs renovation, a dramatic black-and-white marble foyer introduces old world glamour with a sophisticated open-concept interior. The footprint unfolds an exceptionally spacious principal living domain, meticulously appointed with herringbone white oak floors, bespoke millwork, and smart-home automation featuring Lutron lighting and Ecobee climate controls. The culinary heart of the home is a chef's dream, boasting premium integrated appliances, a 5-burner gas cooktop, Caesarstone counters, and a statement marble waterfall island. This versatile open office serves as a workspace utilizing b/i desk, bookshelf and printer storage. Entertain guests effortlessly in the living pavilion, anchored by an exquisite floor-to-ceiling Opal White Bianca marble gas fireplace, or gather around the custom dining banquet for effortless hosting. Step out onto the south-facing balcony to enjoy treetop views and a convenient gas BBQ hookup.Tucked away for ultimate privacy, the primary retreat serves as a secluded sanctuary with a customized walk-in closet and a luxurious, spa-inspired ensuite features wraparound marble tub and shower, LED mirror, medicine cabinets, heated flooring, towel warmer, and an automated washlet. This remarkable pied-à-terre cultivates an unparalleled city living steps from the historic LCBO, Lawn Tennis Club, and the legendary gourmet purveyors of the beloved Five-Thieves. New landmark development of The James square and premier pedestrian boulevards offers seamless walkability to urban parks, subway station, and the world class Yorkville Experience. Luminous, charming, and gracefully elevated, this extraordinary residence offers a romantic whisper of quiet luxury tailored to your refined lifestyle. (id:62104)
415 - 629 King Street W
Toronto, Ontario
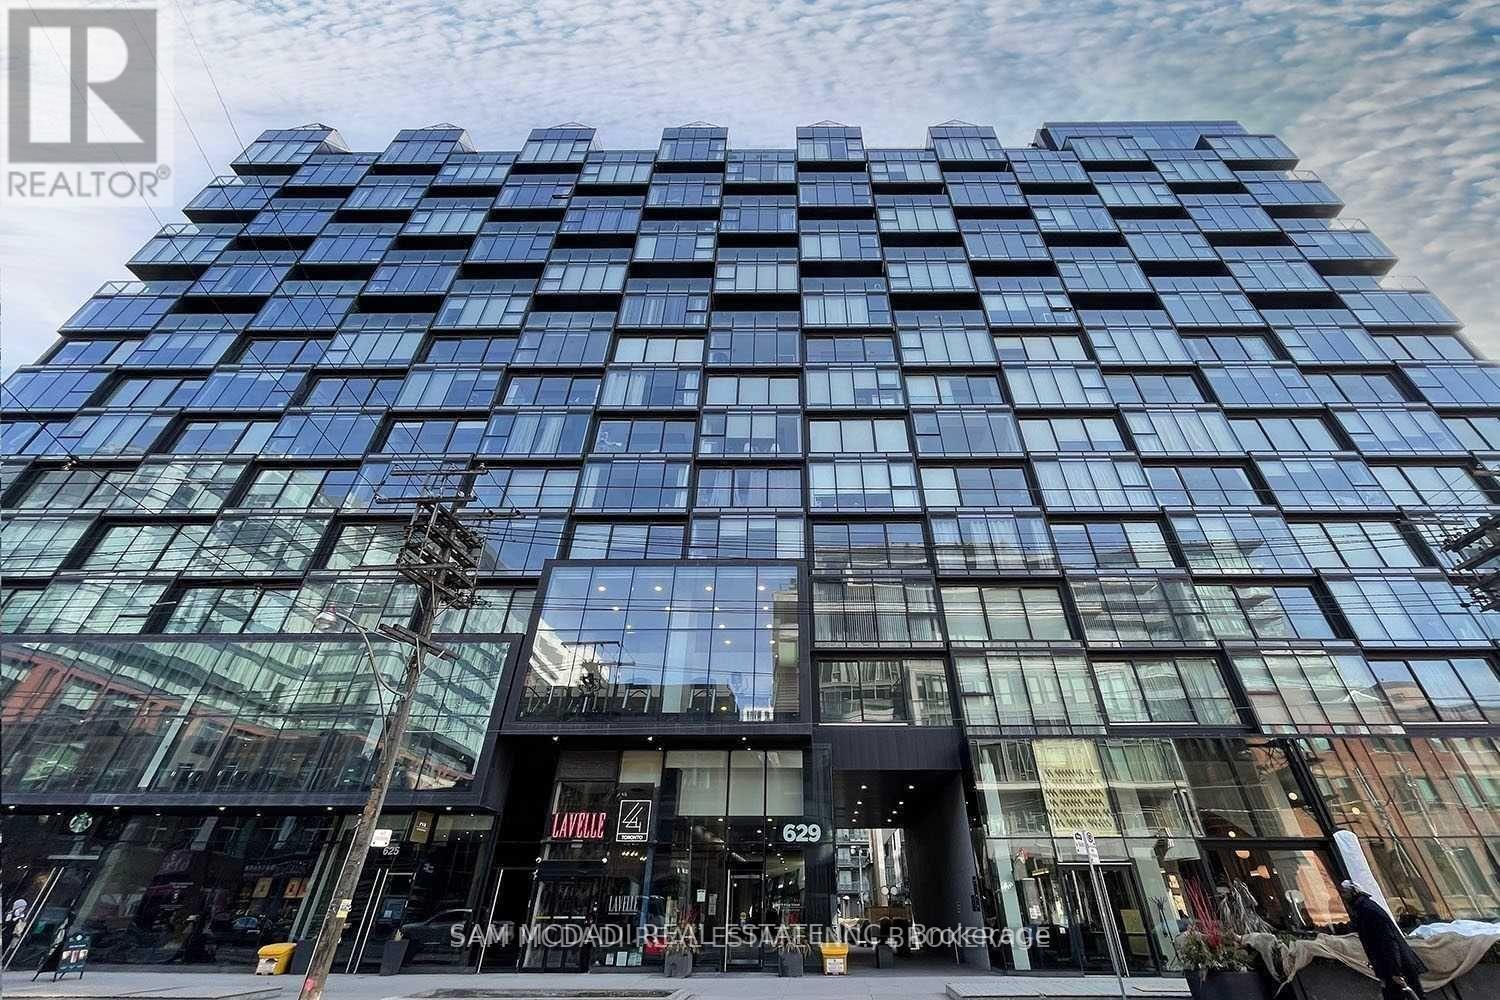
Welcome to the Thompson Residences! This spacious 627 sq ft south-facing one bedroom offers an abundance of natural light through floor to ceiling windows and a smart, functional layout with excellent storage. Features include a sleek Scavolini kitchen, exposed concrete ceilings, hardwood floors, premium finishes, and a spa inspired bathroom. Furnished and move-in ready! Located in the heart of King West, just steps to renowned restaurants, bars, cafés, parks, LCBO, and grocery stores. TTC at your doorstep and approximately a 15 minute walk to the Financial District, Rogers Centre, Theatre District, and waterfront. Building amenities include 24 hour concierge, fitness centre, and access to Lavelle's rooftop pool, bar, and lounge. Walk Score 98 | Transit Score 100. A stylish urban home in one of Toronto's most vibrant neighbourhoods! (id:62104)

168 Highgate Avenue
Toronto, Ontario
5 Reasons You Can't Miss This Home: 1) Prime Willowdale East Location - Steps to Yonge Subway, Parks & Amenities, Close to Top Schools & Hwy 401/404. 2) Exceptional Scale - 5,094 Sq.Ft. Total Living Space with 3,958 Sq.Ft. Above Grade + 1,136 Sq.Ft. Finished Basement. 3) Custom Luxury - Extensive Walnut Millwork, Marble & Hardwood Floors, Coffered Ceilings & LED Lighting, Plus a Stunning 14' Ceiling Walnut Office. 4) Luxurious Primary Retreat - Designer Walnut Wall Unit, Skylight, W/I Closet & 7-Pc Heated Ensuite. 5) Entertain & Live in Style - 10' Ceiling Heated Basement with Separate Entrance, Wet Bar, Gas Fireplace, Nanny Room, 3-Pc Bath & 2nd Laundry, Plus 3-Car Garage, 2 Driveways & 2 Entrances. Lucky #168 - A Truly Rare Willowdale East Offering! (id:62104)
Basement - 192 Maxome Avenue
Toronto, Ontario
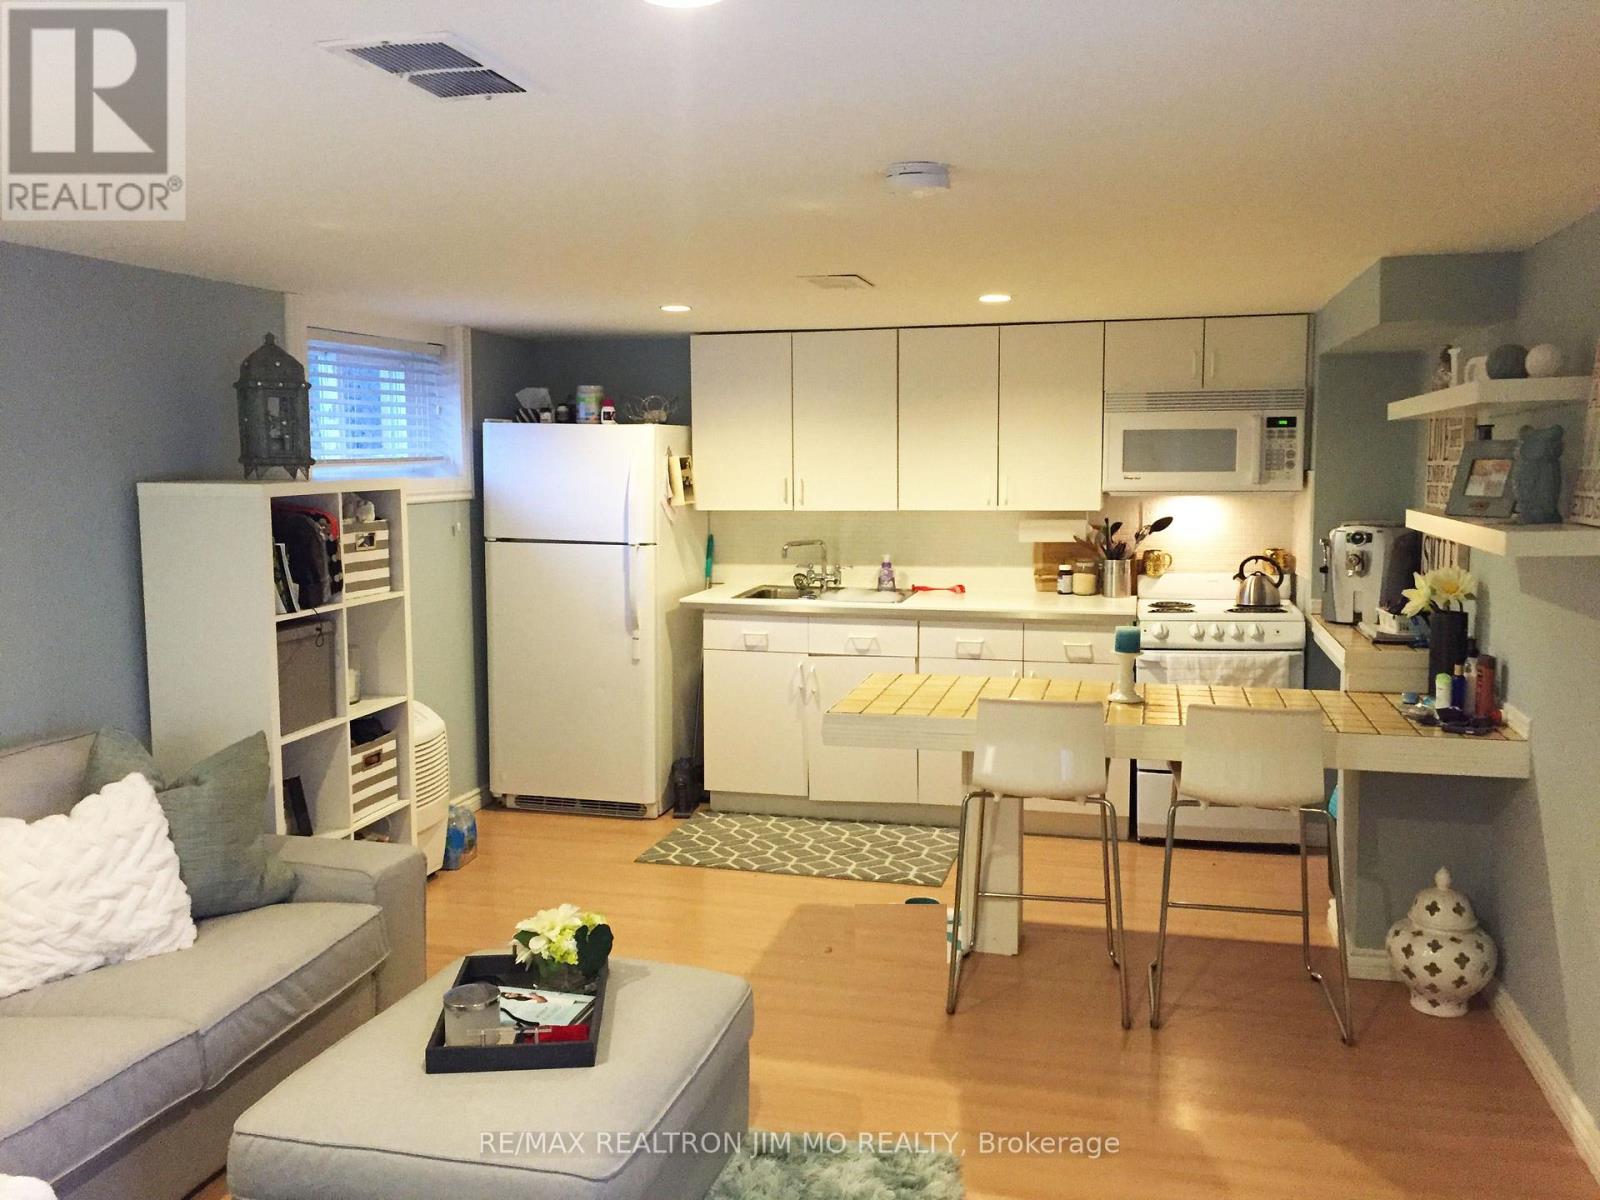
This independent, bright, and spacious basement suite has a separate entry and includes 1 bedroom, 1 kitchen, and 1 bathroom, plus 1 driveway parking space. The laundry is shared. Perfectly located just minutes from the Finch subway station and Go Transit station on Yonge Street. Ready for a single professional person or student. Tenant is responsible for $150 per month for utilities . (id:62104)

8780 Brown Road
Niagara Falls, Ontario
Extensively renovated, expanded and transformed from top to bottom, this impressive 3bdrm, 2bath home offers the look, feel and peace of mind of a newer home, all set on a beautiful 1-acre property in one of Niagara Falls' fastest-growing areas. A substantial recent addition has enhanced the home's living space and functionality, while extensive renovations throughout have created a bright, modern interior designed for today's lifestyle. Major updates include a new roof, furnace, windows and central air conditioning, all completed in 2026. A new septic system installed in 2025 adds even more value and peace of mind for the next owner. Inside, the transformation continues with a bright and spacious open-concept layout filled with natural light and quality contemporary finishes. The heart of the home is the beautifully renovated kitchen featuring quartz countertops, top-of-the-line appliances, a large centre island and plenty of cabinetry, creating a space that's equally suited for everyday family life and entertaining. The thoughtfully redesigned layout offers three spacious bedrooms and two beautifully updated bathrooms, while the addition provides even more comfortable and functional living space. Nearly every aspect of this home has been refreshed, allowing you to simply move in and enjoy. Outside, the full 1-acre lot provides the space and privacy that's becoming increasingly difficult to find. An expansive covered deck extends the living space outdoors and offers the perfect setting for summer dinners, entertaining, morning coffee or simply enjoying the peaceful surroundings. The unfinished basement offers additional potential for a recreation room, home gym, workshop, storage or future living space. Located just minutes from the QEW, shopping, schools, restaurants and everyday amenities, the property is also conveniently close to the new South Niagara Hospital and the significant growth taking place throughout this area of Niagara Falls. (id:62104)
405 - 628 Fleet Street
Toronto, Ontario
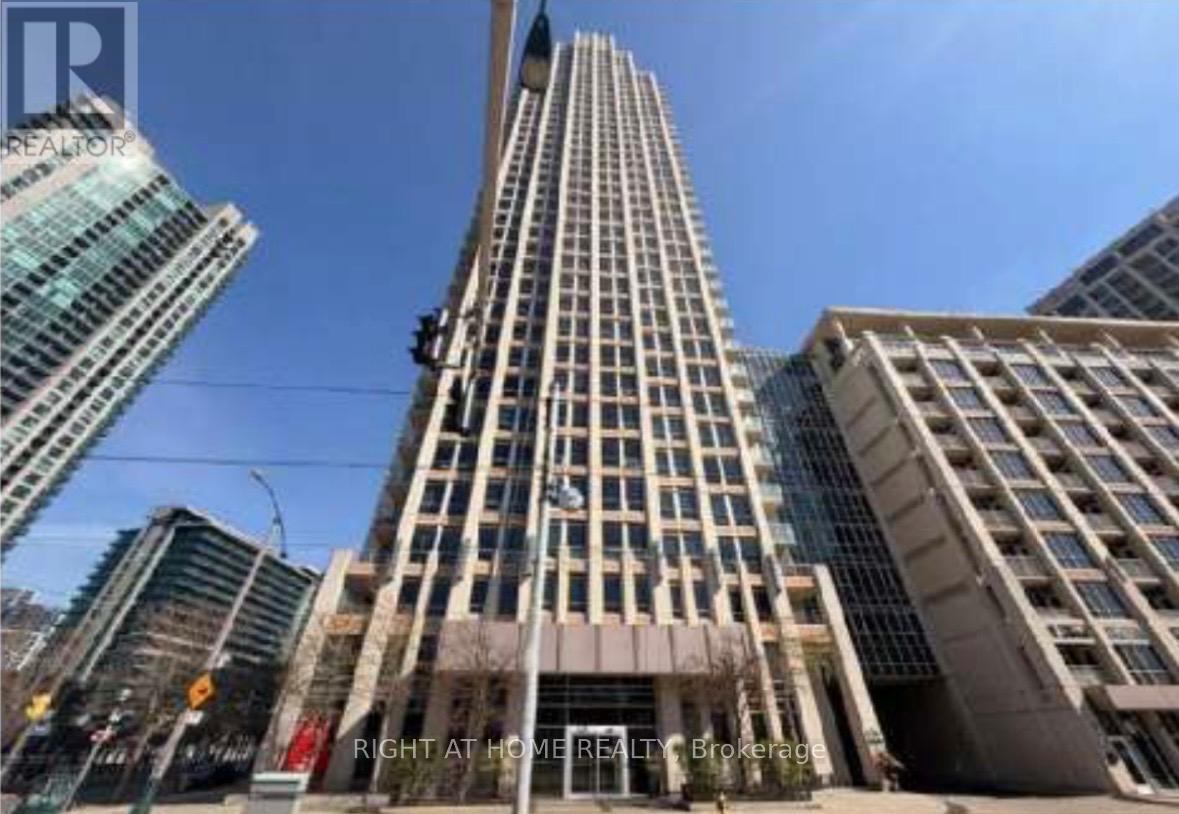
***WEST HARBOUR CITY-DIRECTLY ACROSS FROM LAKE FRONT***1 BEDROOMS****DEN****2 BATHROOMS****BALCONY***831 SQFT****lots of guest parking****24 hour concierge***pets allowed****. ****ONE OWNED PARKING SPOT****TWO OWNED LOCKERS***** (id:62104)
1221 Rose Way S
Milton, Ontario
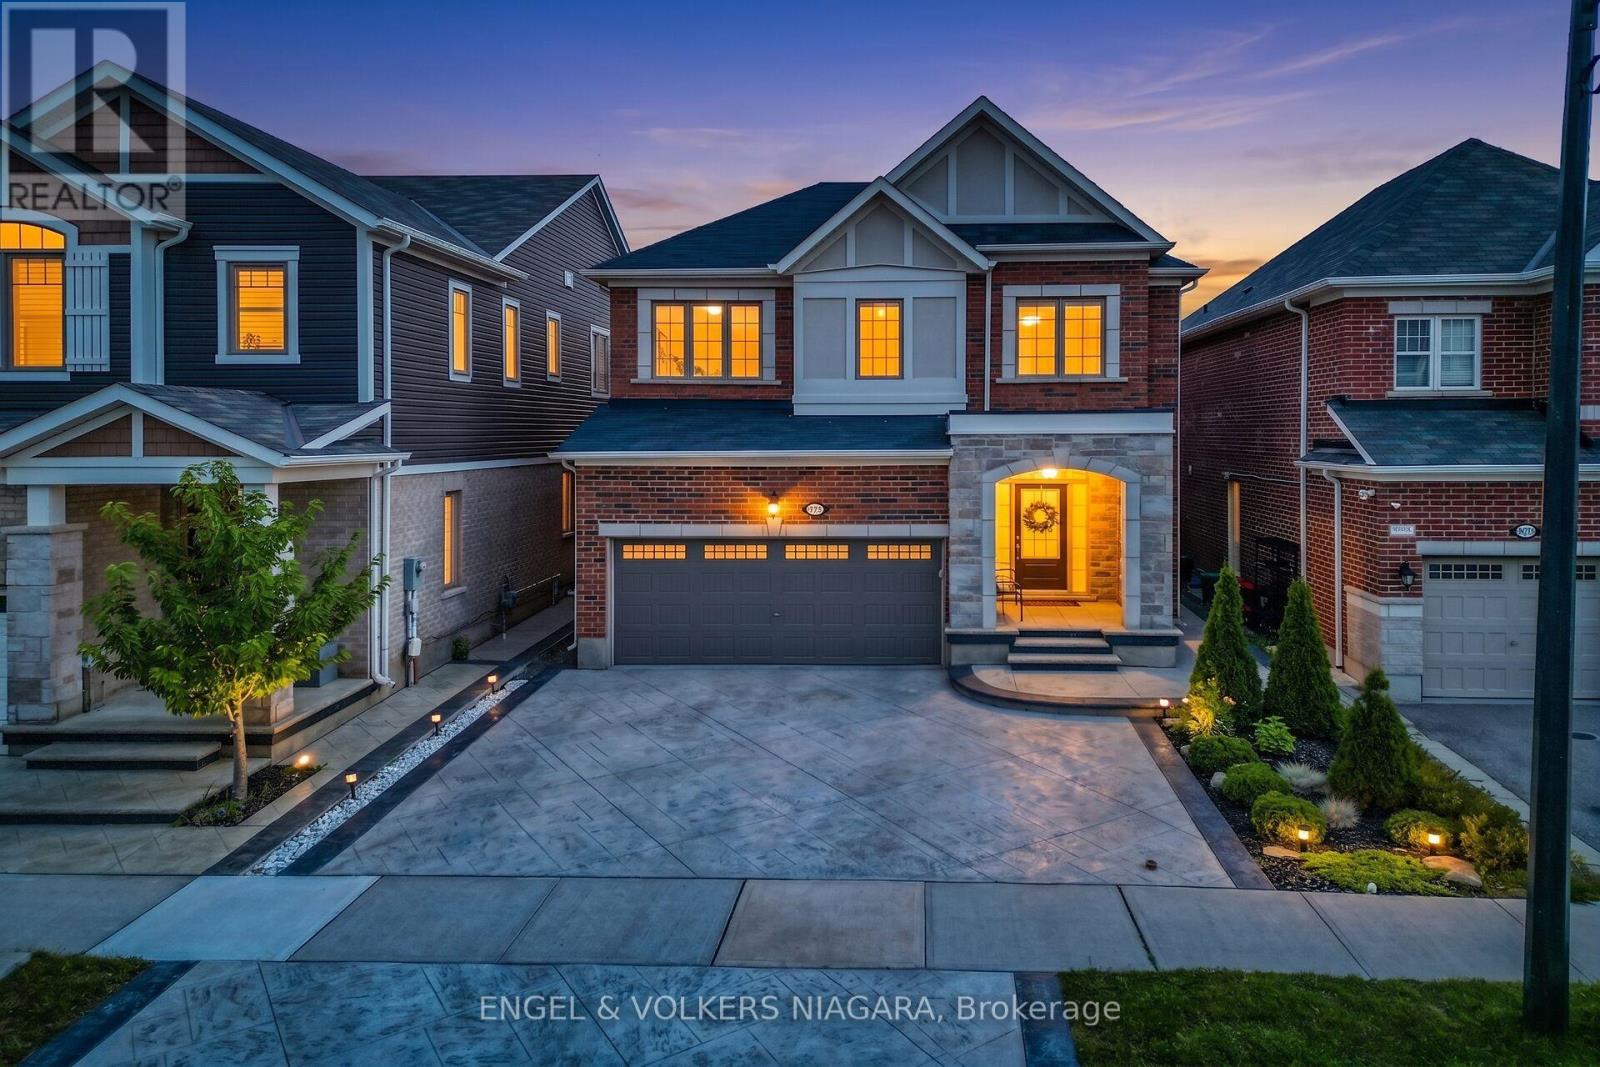
Situated in Milton's Cobban neighbourhood, this two-storey brick residence at 1221 Rose Way offers a thoughtfully designed layout with flexible living space throughout. The main floor features an open-concept design that naturally connects the kitchen, living, and dining areas, creating a functional setting for daily living and entertaining. Natural light enhances the main living spaces and creates an inviting atmosphere. Upstairs, the primary bedroom features a private ensuite and walk-in closet, complemented by two additional bedrooms. A versatile loft provides additional space for a family room, home office, or play area, with potential for conversion to a fourth bedroom, subject to applicable municipal approvals. The attached 2-car garage features an automatic garage door opener and is complemented by three driveway spaces, providing parking for five vehicles. Extensive stamped concrete continues around the exterior and into the backyard, creating an attractive, low-maintenance outdoor space for gatherings and relaxation. The home is equipped with central air conditioning, natural gas forced-air heating, and a tankless water heater. The location provides convenient access to Milton District Hospital, neighbourhood parks, playgrounds, schools, shopping, dining, and everyday amenities. A nearby Milton Transit stop provides connections to Milton GO Station, while convenient access to Highways 401 and 407 supports travel throughout Milton and the surrounding region. A well-planned home offering flexible living space, generous parking, outdoor functionality, and convenient access to everyday amenities. (id:62104)
1501 Upper Sherman Avenue
Hamilton, Ontario
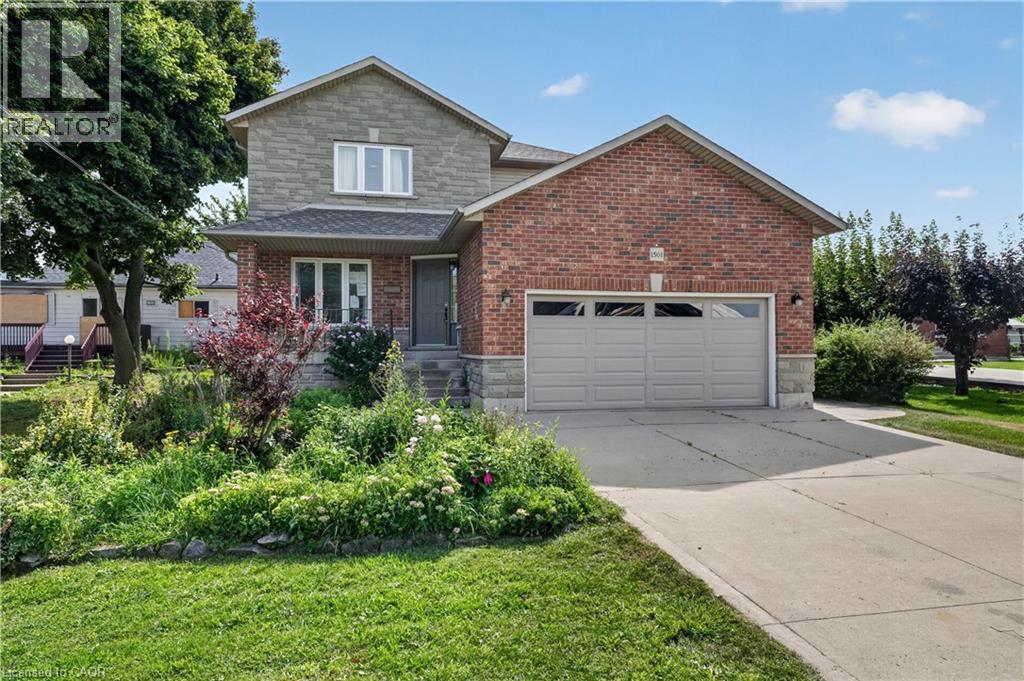
Welcome to 1501 Upper Sherman Avenue, a spacious and versatile Hamilton home offering an exceptional layout for large or multi-generational families. Featuring 4 bedrooms upstairs and 3.5 bathrooms, including a generous primary bedroom with a walk-in closet and private ensuite. The bright, open-concept living and kitchen area offers plenty of natural light and a walkout to the fully fenced backyard with a large deck, perfect for entertaining or enjoying the outdoors. A double-car garage and 4-car driveway provide ample parking. The finished basement adds incredible flexibility with a separate entrance, second kitchen, 3 additional bedrooms and a 4-piece bathroom, creating an ideal in-law suite setup. Conveniently located on Upper Sherman Avenue with easy access to shopping, schools, public transit, parks, the Lincoln M. Alexander Parkway and other major routes, this home offers an impressive combination of space, accessibility and versatility. (id:62104)
64 Hatt Street Unit# 108
Hamilton, Ontario
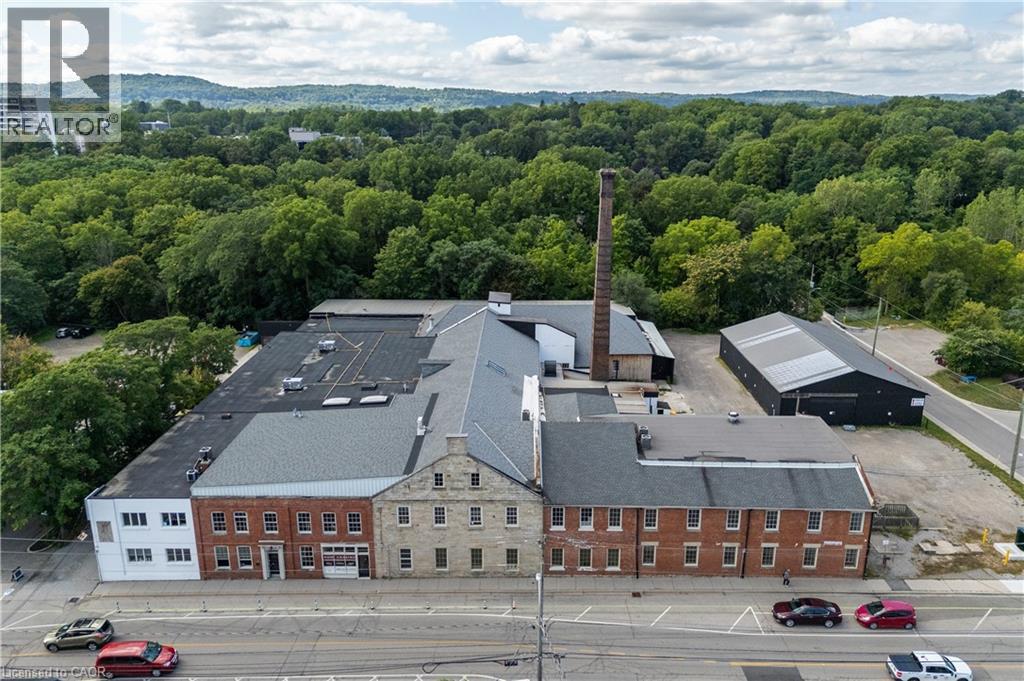
Unit 108 at 64 Hatt Street offers functional and flexible storage space within a beautifully converted character building in the heart of Dundas. Well suited for inventory overflow, contractor storage, equipment, archives, or general business support needs. Convenient access to shared loading areas and ample on-site parking provides added flexibility for day-to-day operations. Centrally located in Dundas with easy access to Hamilton and surrounding areas. (id:62104)
64 Hatt Street Unit# 301
Dundas, Ontario
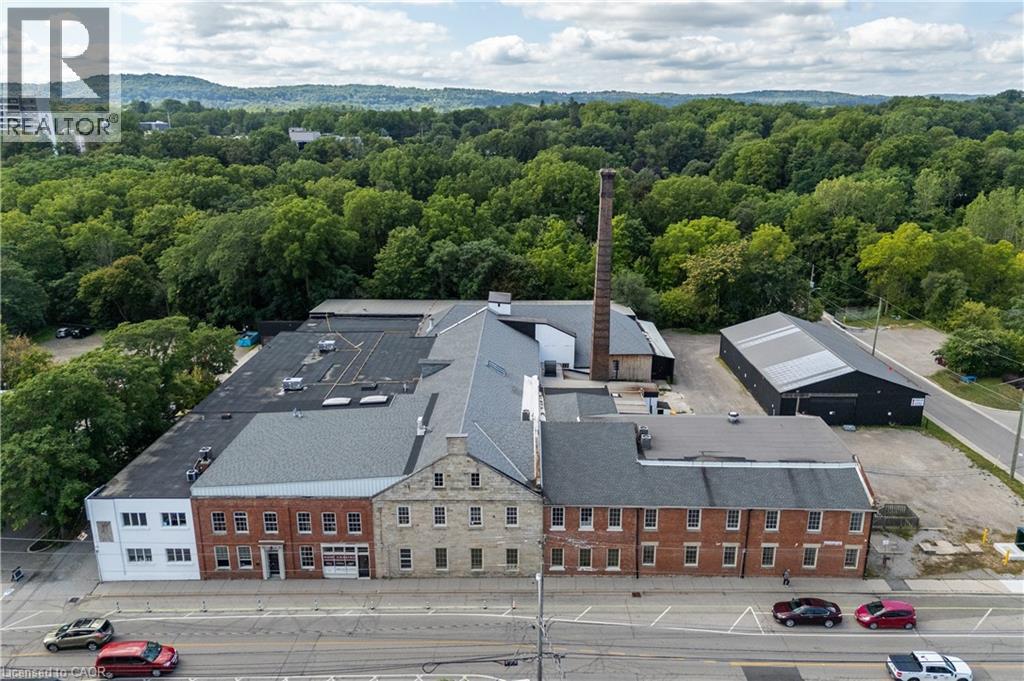
Located in the heart of Dundas, Unit 301 at 64 Hatt Street offers a unique commercial space within a beautifully updated character building. The bright and flexible layout features hardwood floors, exposed ceilings, and oversized windows that provide plenty of natural light throughout. Multiple access points, including garage-style doors, add versatility and make the space well suited for office, studio, creative, service-based, or hybrid workspace uses. Tenants also benefit from access to shared loading and ample on-site parking for staff and clients. C5 zoning permits a broad range of uses, including office, studio, retail, service-based businesses, and light industrial. (id:62104)
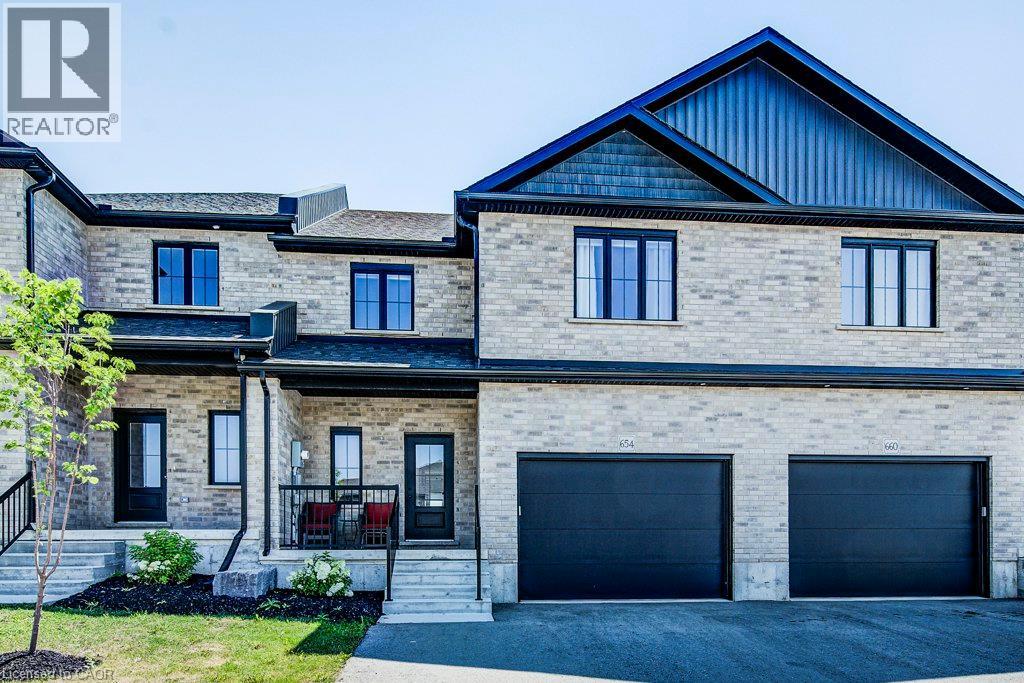
654 Wray Avenue S
Listowel, Ontario
Welcome home to this beautifully upgraded 2-storey townhome, just 2 years old, nestled in one of Listowel's most welcoming neighbourhoods. Step inside to a bright, airy main floor with soaring ceilings that make the whole space feel open and calm — the kind of home where morning coffee by the window just feels right. Sliding doors lead out to your own fully fenced backyard, a private spot for gardening, relaxing, or letting the kids or pets roam safely. The kitchen is truly the heart of this home — a stunning custom design with high-end appliances, a deep double sink that makes cleanup effortless, a fresh modern backsplash, and a spacious island that naturally becomes the gathering spot for morning routines, homework help, or catching up with family and friends. Upstairs offers a peaceful retreat: two comfortable secondary bedrooms, a full bathroom, and laundry conveniently tucked right where you need it — no more hauling baskets up and down stairs. The primary suite is a true escape, with plenty of room to breathe, a generous walk-in closet, and a private 3-piece ensuite for quiet mornings and unwinding evenings. Downstairs, the finished basement adds flexible living space — perfect as a cozy rec room, home gym, or playroom — plus a third bathroom and abundant storage to keep everyday life organized and clutter-free. Outside, you'll love the fully fenced yard, attached garage, and widened driveway offering extra parking and peace of mind. This home isn't just move-in ready — it's ready for real life: family dinners, quiet mornings, and everything in between. (id:62104)