
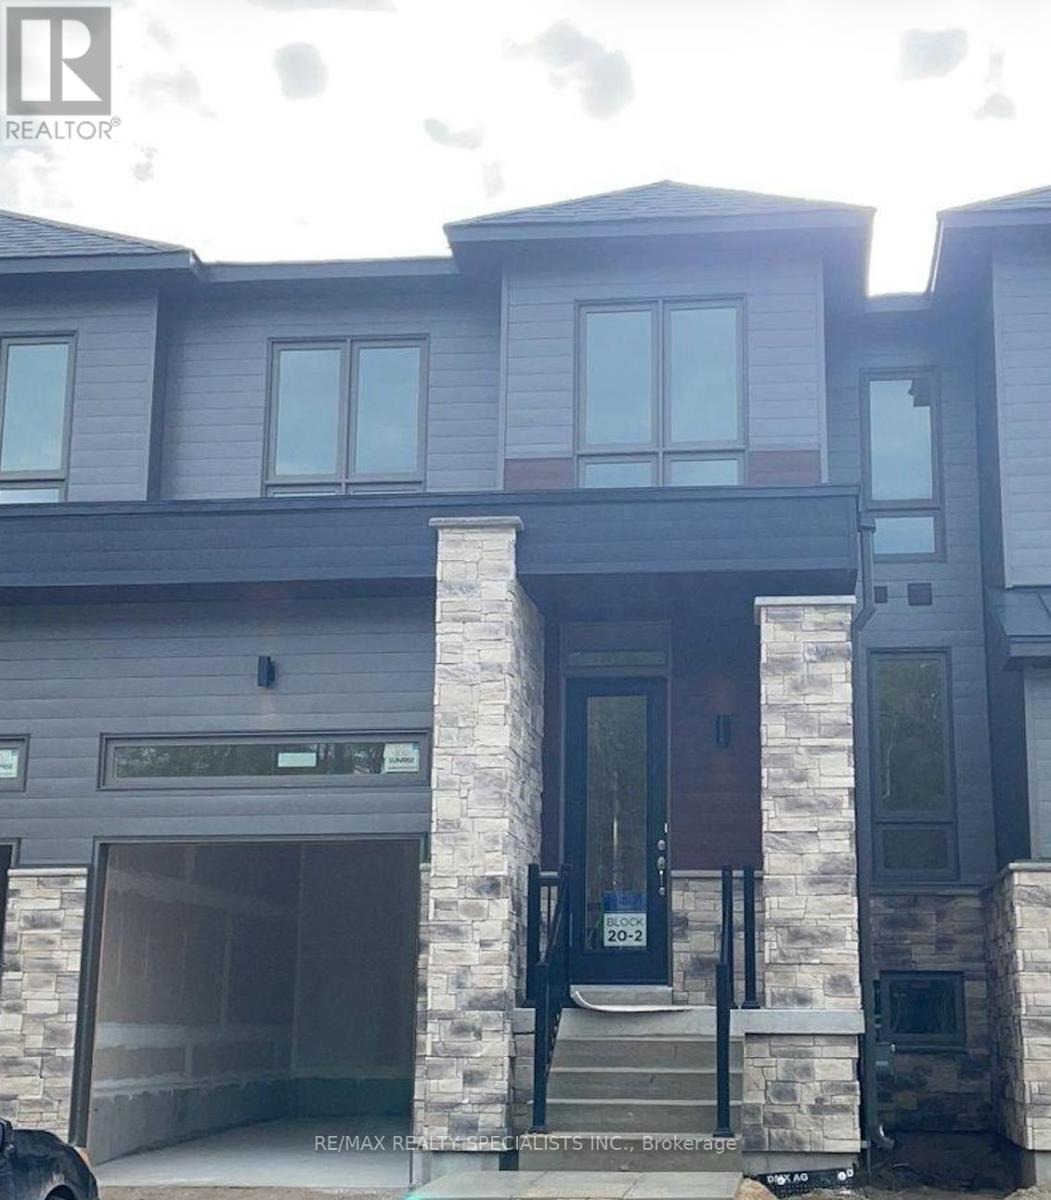
3 Eberhardt Drive
Wasaga Beach, Ontario
Beautiful And Well-Maintained Townhome Offering A Bright, Open-Concept Main Floor With Spacious Living And Dining Areas, Ideal For Comfortable Everyday Living. The Primary Bedroom Is Located On The Main Floor, While Two Additional Spacious Bedrooms Are Situated On The Upper Floor, Offering A Convenient Layout For Both Growing Families And Seniors. The Modern Eat-In Kitchen Features A Large Breakfast Bar And Stainless Steel Appliances, Perfect For Both Cooking And Entertaining. Conveniently Located Within Walking Distance Of Parks And Schools. Enjoy Exceptional Value In This Newer, Approximately 1,650 Sq. Ft., 3-Bedroom Townhouse Situated In A Growing Wasaga Beach Community. Thoughtfully Designed With Contemporary Finishes And A Functional Layout, This Home Provides Easy Access To Local Amenities And The Beach, Offering A Wonderful Balance Of Convenience And Lifestyle. Clean, Bright, And Move-In Ready, This Home Is Well-Suited For Families Or Professionals Seeking A Welcoming And Comfortable Place To Call Home. A Must-See!! Tenant Pays 100% Of All Utilities (Water, Hydro, Gas, And Hot Water Tank).Photos Shown Are From A Previous Listing And May Not Reflect The Property's Current Condition. (id:62104)
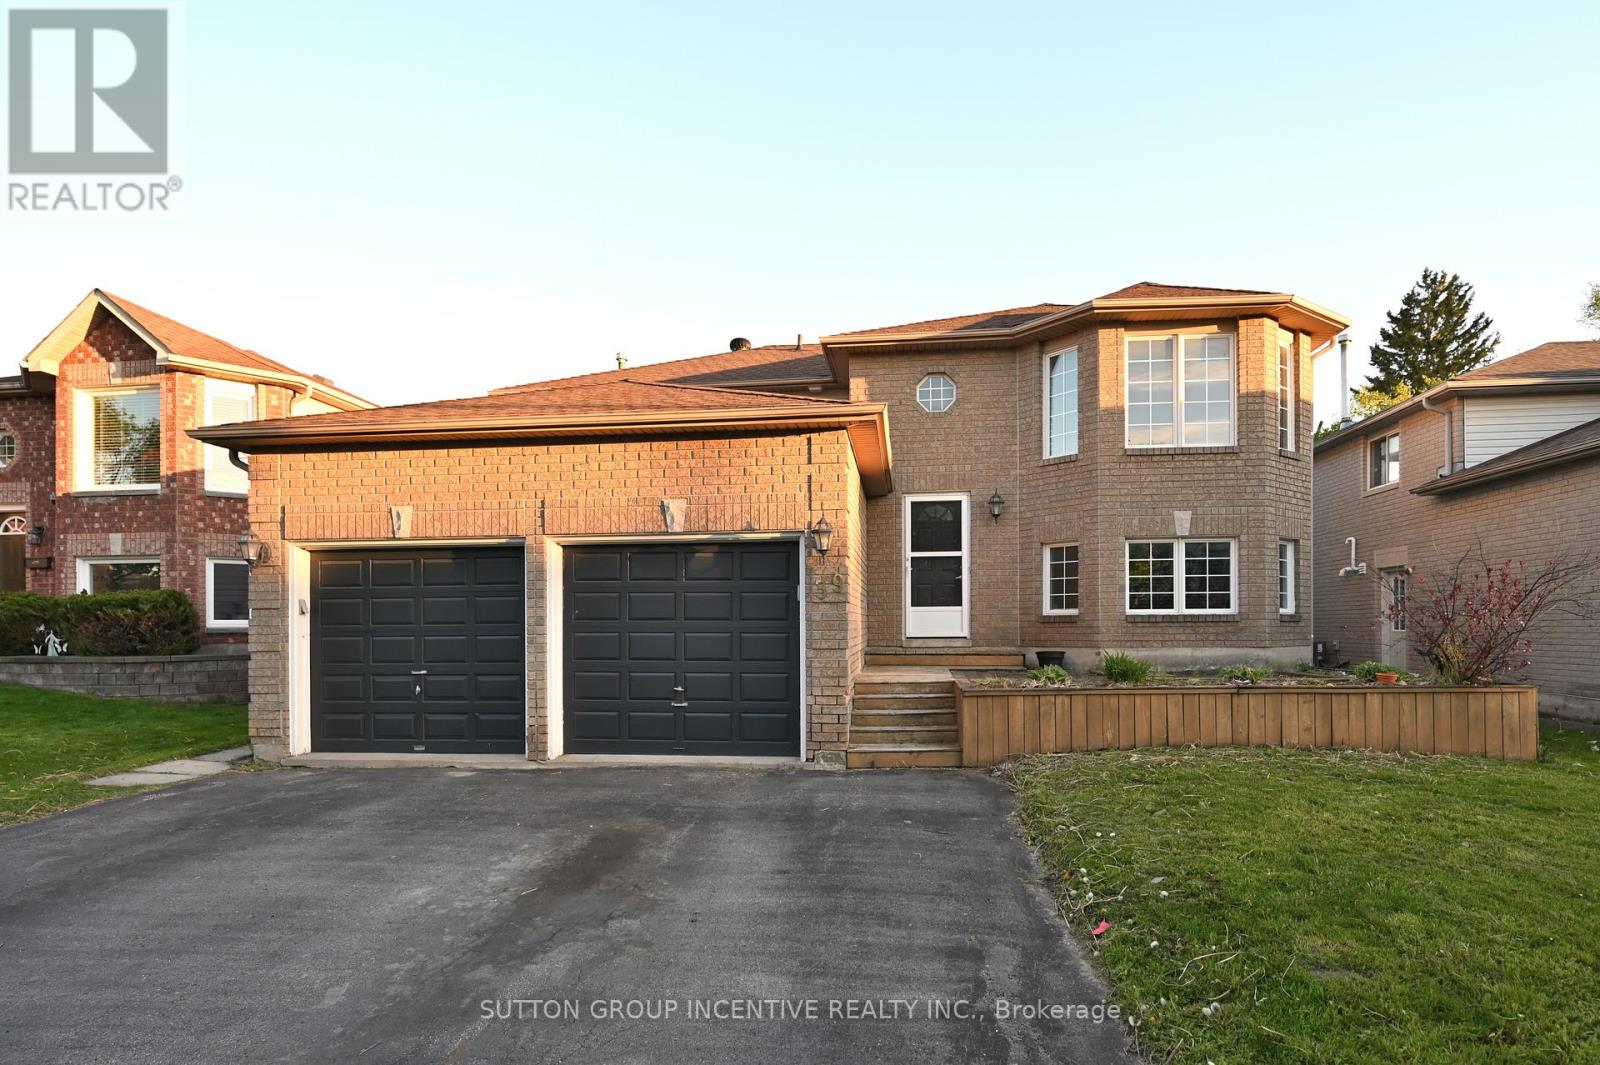
Upper - 39 Jones Drive
Barrie, Ontario
REGISTERED SECOND UNIT. LANDLORD PAYS GAS, WATER, HYDRO AND WATER HEATER RENTAL PLUS DRIVEWAY SNOW REMOVL (OVER 2"). 3 GOOD SIZED BEDROOMS WITH NEW FLOORING, 4 PC BATH WITH NEW TOILET AND FLOORING, BRIGHT GREAT ROOM, STAINLESS STEEL STOVE, FRIDGE, DISHWASHER AND MICROWAVE. EXCLUSIVE USE WASHER AND DRYER. EXCLUSIVE USE ONE GARAGE AND ONE DRIVEWAY PARKING SPOTS. BARRIE EAST LOCATION, CLOSE TO GEORGIAN COLLEGE, BEACH/LAKE, RVH, SHOPPING, HIGHWAY, GOLF, SKI RESORTS AND ALL AMENITIES. TOTAL UNIT AREA WAS ESTIMATED. FIRST/LAST MONTHS & FULL CREDIT REPORT & RENTAL APPLICATION & REFERENCES & PHOTO ID & EMPLOYMENT LETTERS WITH PAYSTUBS IN 2 MONTH REQUIRED. NO SMOKING. LANDLORD IS LOOKING FOR QUIET TENANT WITH GOOD CREDIT AND INCOME. (id:62104)
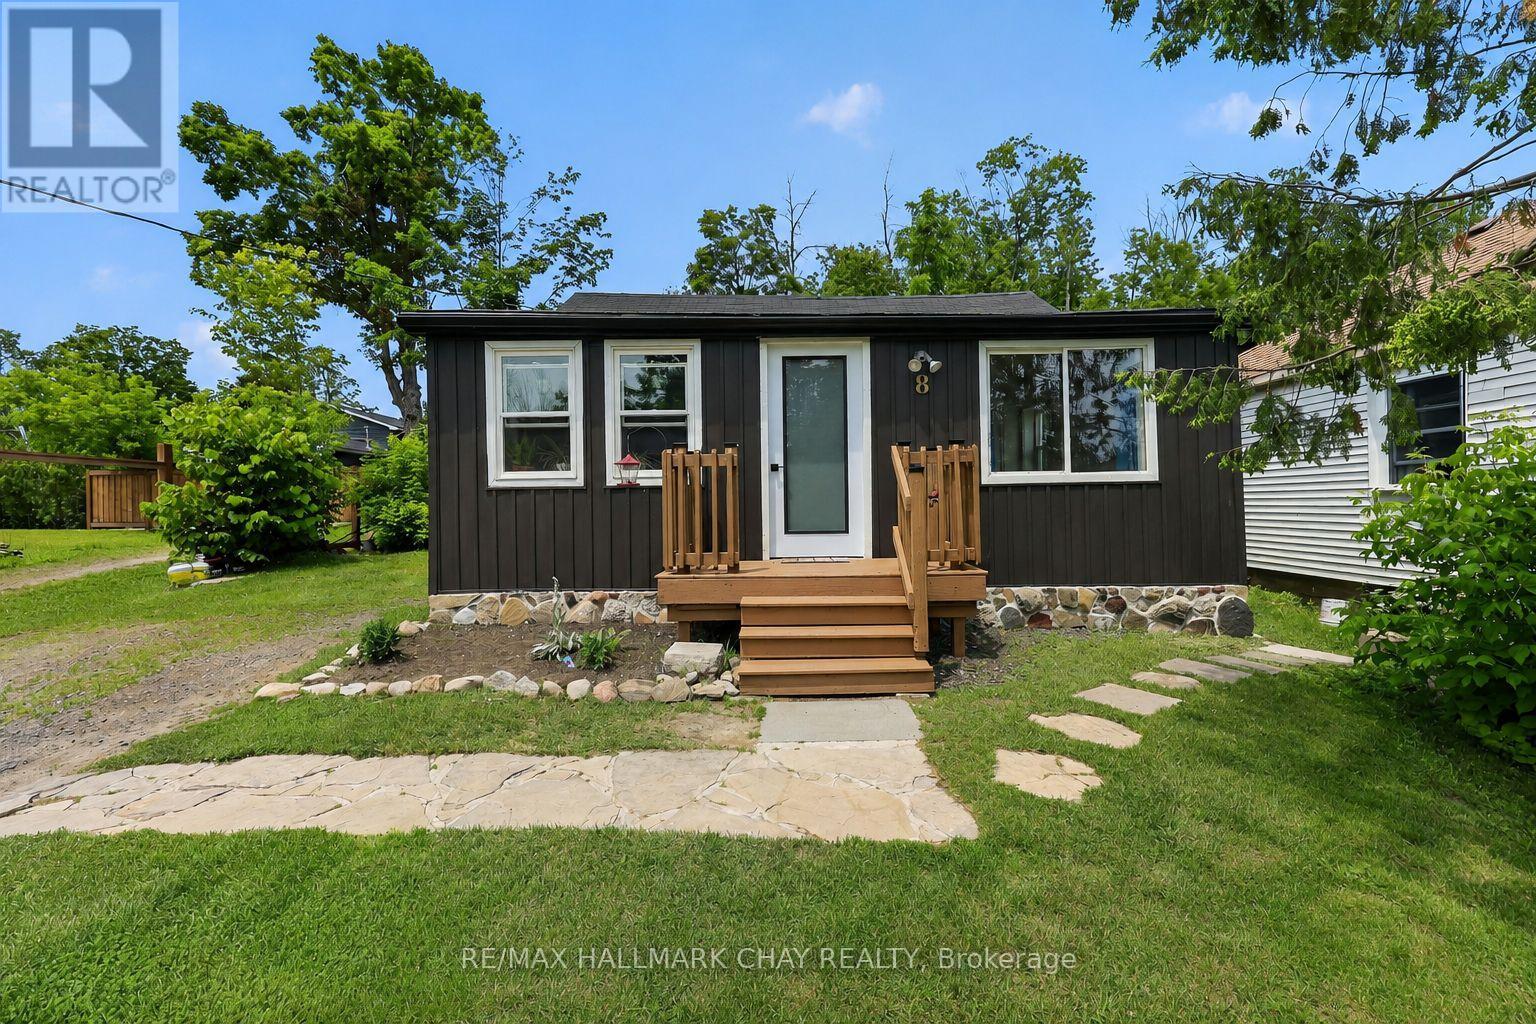
8 Myrtle Avenue
Oro-Medonte, Ontario
Fully Renovated From Top To Bottom Over The Last 5 Years! Completely Turn-Key, Cozy Bungalow Situated On Large 50 x 110 Ft Lot With No Neighbours Behind, Just Minutes To Lake Simcoe In Family Friendly, Quiet & Calm Community Of Hawkestone! Open Concept Main Level Features Cohesive, Thoughtful Design Concepts Throughout. Combined Living & Dining Areas Are Perfect For Seamless Entertaining With Newer Vinyl Plank Flooring, & Large Windows Allowing Tons Of Natural Light To Pour In. Living Room Boasts Natural Gas Fireplace & Leads To Eat-In Kitchen With Centre Island, Perfect For Preparing Meals With Stainless Steel Appliances Including New Dishwasher (2020), & Fridge & Stove (2025). From The Kitchen, Easily Access The Laundry Room, Or Walk-Out To Backyard Deck Perfect For Summer BBQ's Or Enjoying A Night Cap Listening To Nature! Primary Bedroom With Large Closet & New White Pine Flooring (2025). 2nd Bedroom Is Perfect For Guests To Stay Or A Great Office Space With Broadloom Flooring! Completely Renovated 3 Piece Bathroom Boasts New Shower & Toilet (2021), & Tile Flooring (2025). Peaceful Backyard With Fire Pit For Summer BonFires & Tons Of Green Space For Kids To Play! Finished Crawl Space (2019) Completed Capsulated With Air Filtration System. Recent Upgrades Include: New Flooring Throughout (2021 - 2025), Washer & Dryer (2018), Stove & Fridge (2025), Dishwasher (2020), Upgraded Bathroom (2021), Most Windows Replaced (2024), New Front Door (2026), New Back Door (2020), Shingled & Steel Roof Redone (2020), Board & Batten + Vinyl Siding Replaced (2020), Upgraded Well & Waterline (2026), Crawl Space Redone (2019), Redone Deck (2020)! Perfect Location In Quiet Neighbourhood While Still Being Close To All Amenities Including Hawkestone General Store, Hawkestone Dock & Yacht Club, & Just 20 Minutes To Barrie With Easy Access To Highway 400! All That's Left To Do Is Move In! (id:62104)
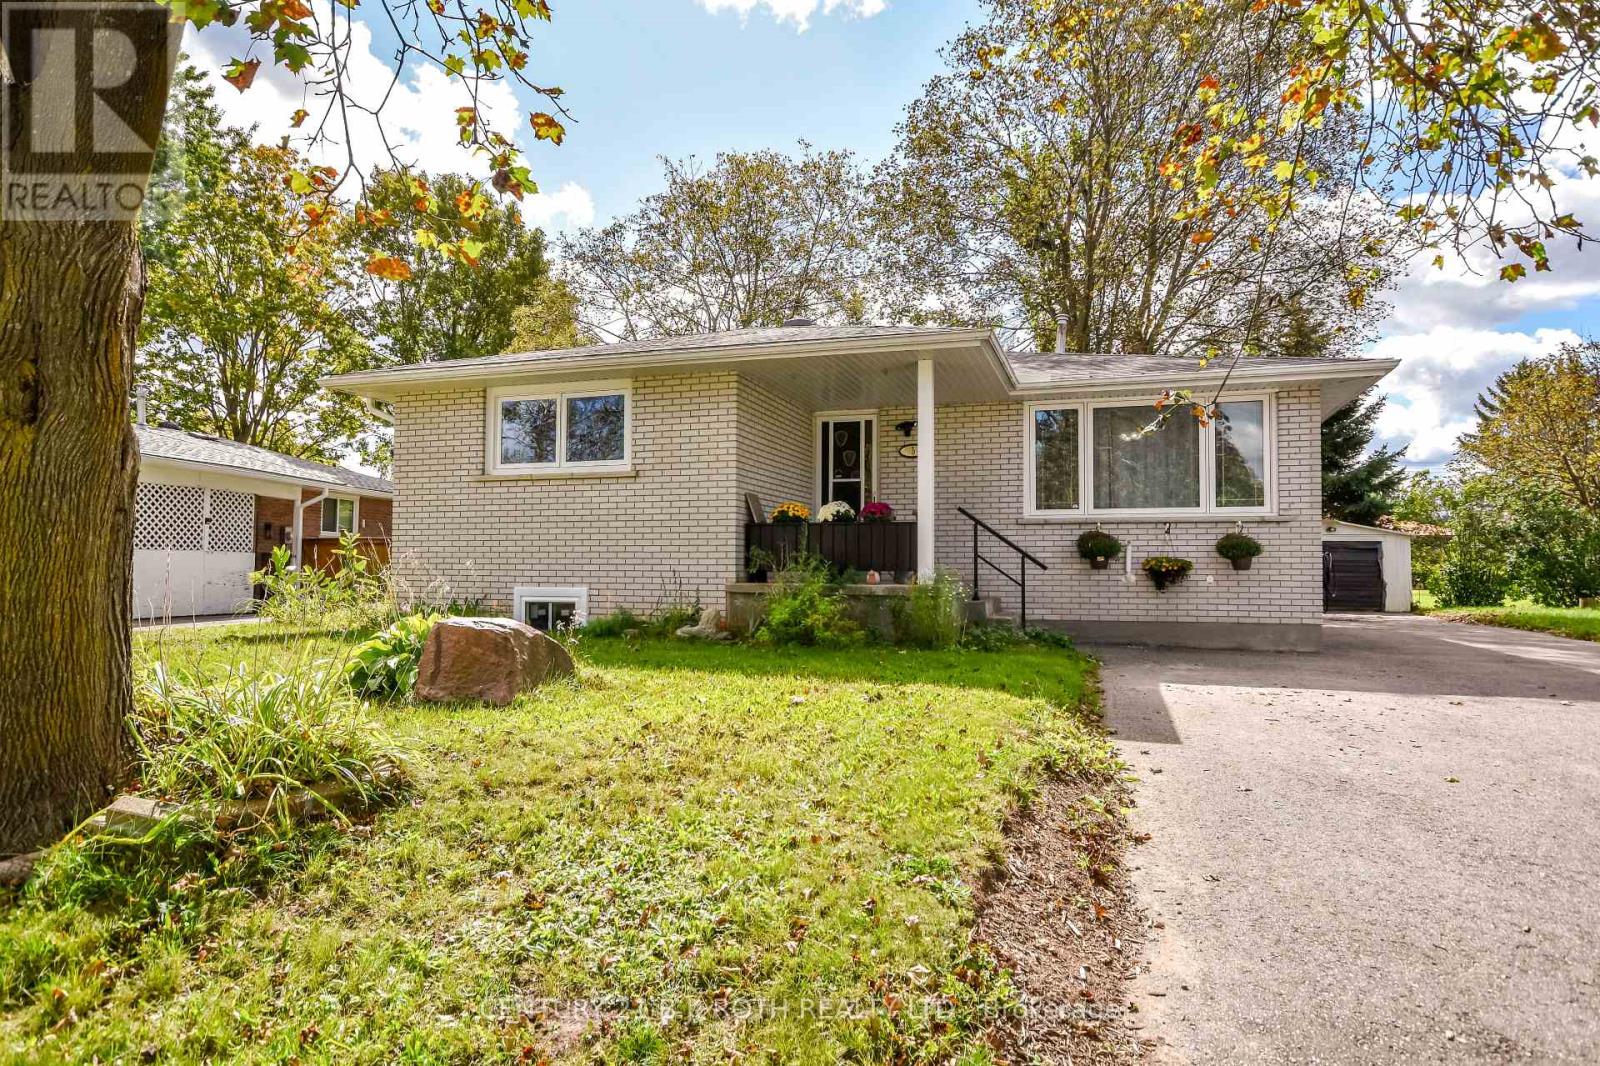
5 East Gate
Barrie, Ontario
Detached Bungalow on a Mature, Private Lot! This well-maintained home offers excellent parking with a long driveway accommodating 6+ vehicles! The bright kitchen features a convenient eat-in area, while the large living room provides plenty of space for family gatherings. The primary bedroom offers a double closet, with two additional bedrooms featuring beautiful hardwood flooring. The fully finished basement adds valuable living space with a large recreation room, bedroom or gym, full bathroom and separate side entrance, offering excellent flexibility for extended family, guests or potential future income use. A spacious 12.5' x 10' insulated sunroom overlooking the quiet, mature backyard-an ideal spot to relax or entertain. Ideally located within walking distance to local schools, Georgian College and RVH, with a peaceful setting and a church directly behind the property. A fantastic opportunity for first-time buyers, families, investors or anyone looking for a mature lot with plenty of parking and flexible living space.. (id:62104)

513 - 56 Lakeside Terrace
Barrie, Ontario
1 BED + DEN CONDO WITH IN-SUITE LAUNDRY & PARKING! Welcome to 56 Lakeside Terrace, Unit 513. This condo offers a convenient and modern lifestyle in a prime location. Featuring a spacious 1 bedroom plus den layout flooded with natural light, it's perfect for single professionals or a couple. The kitchen boasts sleek stainless steel appliances and a balcony provides stunning city views. Residents can enjoy amenities like a rooftop terrace with a BBQ, an exercise room, and a party room. In-suite laundry and dedicated parking add to the convenience of this inviting space. Open-Concept 1-Bedroom Suite with Balcony and ParkingDescription:Spacious and bright open-concept suite featuring stainless steel appliances and a large balcony with great views. Located in a well-managed, amenity-rich building offering a gym, party room, rooftop terrace with BBQs, concierge service, guest suites, and visitor parking.- One underground parking space included- Pet-friendly building- Excellent location close to RVH, Georgian College, Hwy 400, and North Barrie Crossing Shopping CentreIdeal for professionals or students looking for convenience, comfort, and great building amenities. (id:62104)

66 Maple Street
Tay, Ontario
Welcome to 66 Maple St. This home has everything ... 2 quality garages, 10 car parking in driveway, backs onto forest and park for privacy, beautifully landscaped yard, 3 bedrooms, 2 bathrooms, non smoking home and most big ticket items updated. The handyman will enjoy the fully insulated shop in the one garage and man cave garage is 12' x 20' w a loft (both have hydro). Upstairs are 3 good size bedrooms all painted in soft neutral tones, 4 pc bathroom and linen closet. The main floor boasts a family size eat-in kitchen with maple cabinets and hardwood floors, bright open concept living room has oversized windows and overlooks the kitchen, 3 pc bathroom, laundry/computer room, cozy den/office area with french doors leading to the expansive backyard. Walking outside you are surrounded by a pet friendly fenced section of the yard boasting a large new deck - BBQ area - gardens and freedom for pets to run plus direct access to the work shop (can easily be converted back to single garage). This lot is very pretty with all the mature trees, flowering shrubs, perennial gardens which bring a variety of birds for those bird lovers out there ... plus backs onto forest for privacy and only one neighbour on one side. Thousands have been invested in this home to make it simply move-in ready: Furnace 2013, Attic Insulation 2018, Vinyl flooring 2024, Back deck 2024, Ice Shield Heater wire 2026, Paved Driveway 2026, Man Cave/Garage 2018, Shingles on Garage & Lower Roof 2014, Shingles & Vents Top Roof 2018, Sliding Patio Doors 2016, Basement improvements Aug 2026, this is a partial basement housing the furnace hot water tank and sump pump only. Picture your family living here ... you won't be disappointed. (id:62104)
69 Stephanie Lane
Barrie, Ontario
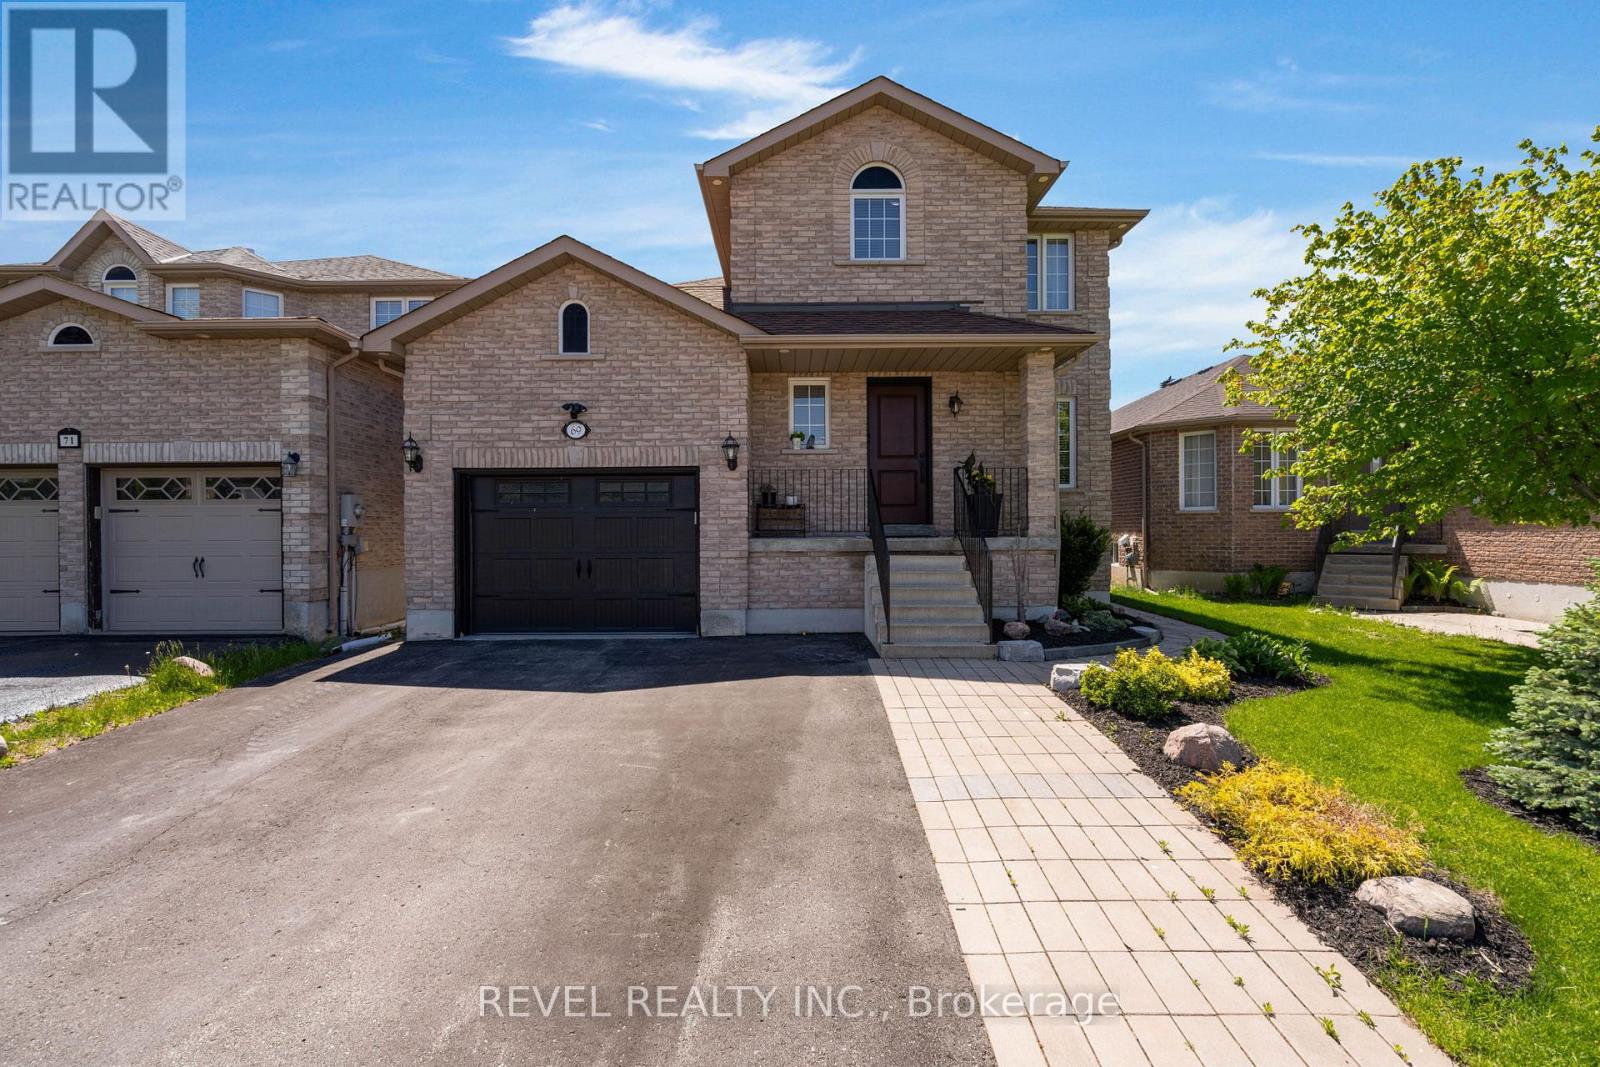
Welcome to 69 Stephanie Lane, a beautifully designed modern 2-storey home offering 3 bedrooms, 2.5 bathrooms, with tasteful contemporary updates, clean and move in ready. Situated in a desirable Barrie neighbourhood, this home is ideal for families seeking elegant living spaces and a thoughtfully designed layout. Adding a touch of everyday luxury, convenient smart home features include VOVO TC 8100 Integrated Smart BidetToilets, smart home lights and switches. Step inside to discover rich flooring/carpet free throughout the entire main level, creating a warm and sophisticated atmosphere. The inviting living room is anchored by an elegant fireplace, providing the perfect space to relax or entertain guests.The modern kitchen is a true highlight, featuring stainless steel appliances, a spacious centre island, ample cabinetry, and generous counter space for meal preparation and gathering. A walkout from the kitchen leads directly to the back deck, seamlessly connecting indoor and outdoor living while overlooking the expansive landscaped backyard-perfect for summer entertaining, family gatherings, or quiet evenings outdoors.Upstairs, hardwood flooring continues throughout all three bedrooms, adding continuity and elegance to the home. Each bedroom is generously sized, while the spacious primary bedroom stands out with its large window that fills the room with natural light, creating a bright and tranquil retreat.The fully finished basement adds valuable living space and versatility, featuring a large recreation room complete with a cozy fireplace-ideal for movie nights, a playroom, home gym, or additional entertaining space.Outside, the expansive landscaped backyard offers plenty of room to enjoy outdoor living. Conveniently located close proximity to public library, schools, and the Mapleview Drive area amenities, and commuter routes, 69 Stephanie Lane offers the perfect balance of suburban comfort and city convenience in one of Barrie's sought-after communities. (id:62104)
3205 Mosley Street
Wasaga Beach, Ontario
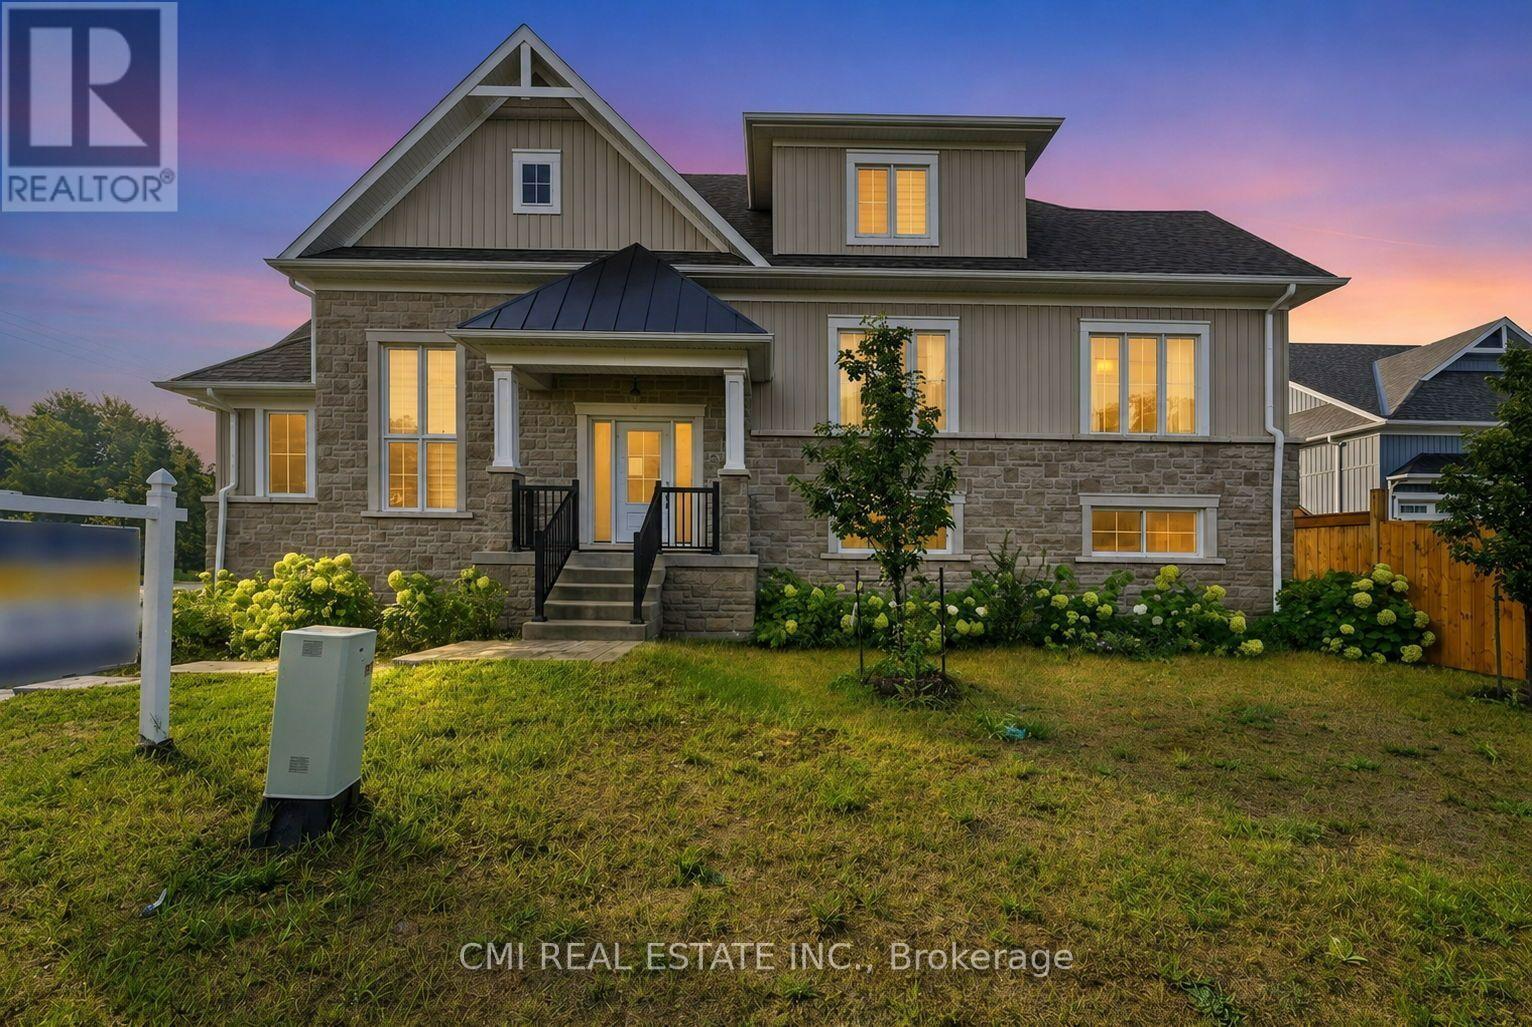
Nestled on the sandy shorelines of Wasaga Beach, presenting this 2-yr old detached bungaloft offering 3beds, 3 bath approx 2200sqft of living space on premium 50ft corner lot steps to schools, parks, beaches, recreation, conversation, shopping, & much more! Short drive to Collingwood, Blue Mountain, & HWY 400 providing amazing connectivity. Purchase a new home on a budget in a developed neighborhood down the street from beach access. Two-car garage w/ large driveway (no sidewalk) provides ample parking. Bungaloft layout ideal for first time home buyers, buyers looking to downsize or buyers looking for a primary bedroom on the main level. Step into the split level bright foyer w/ access to the garage. Explore the expansive dining & living space w/ gorgeous fireplace. Eat-in gourmet kitchen w/ modern cabinetry, quartz counters, & accent colored center island W/O to rear deck. Main-lvl large primary bedroom w/ 3-pc ensuite. Head upstairs to find a small loft (can be used as an office or sitting area), two additional beds & 5-pc bath ideal for guests or kids. Full sized bsmt awaiting your vision (can be converted to recreational space, in-law suite or rental). Enjoy a fully fenced private backyard ideal for summer entertainment & pet lovers! (id:62104)
7 - 49 Ferndale Drive S
Barrie, Ontario
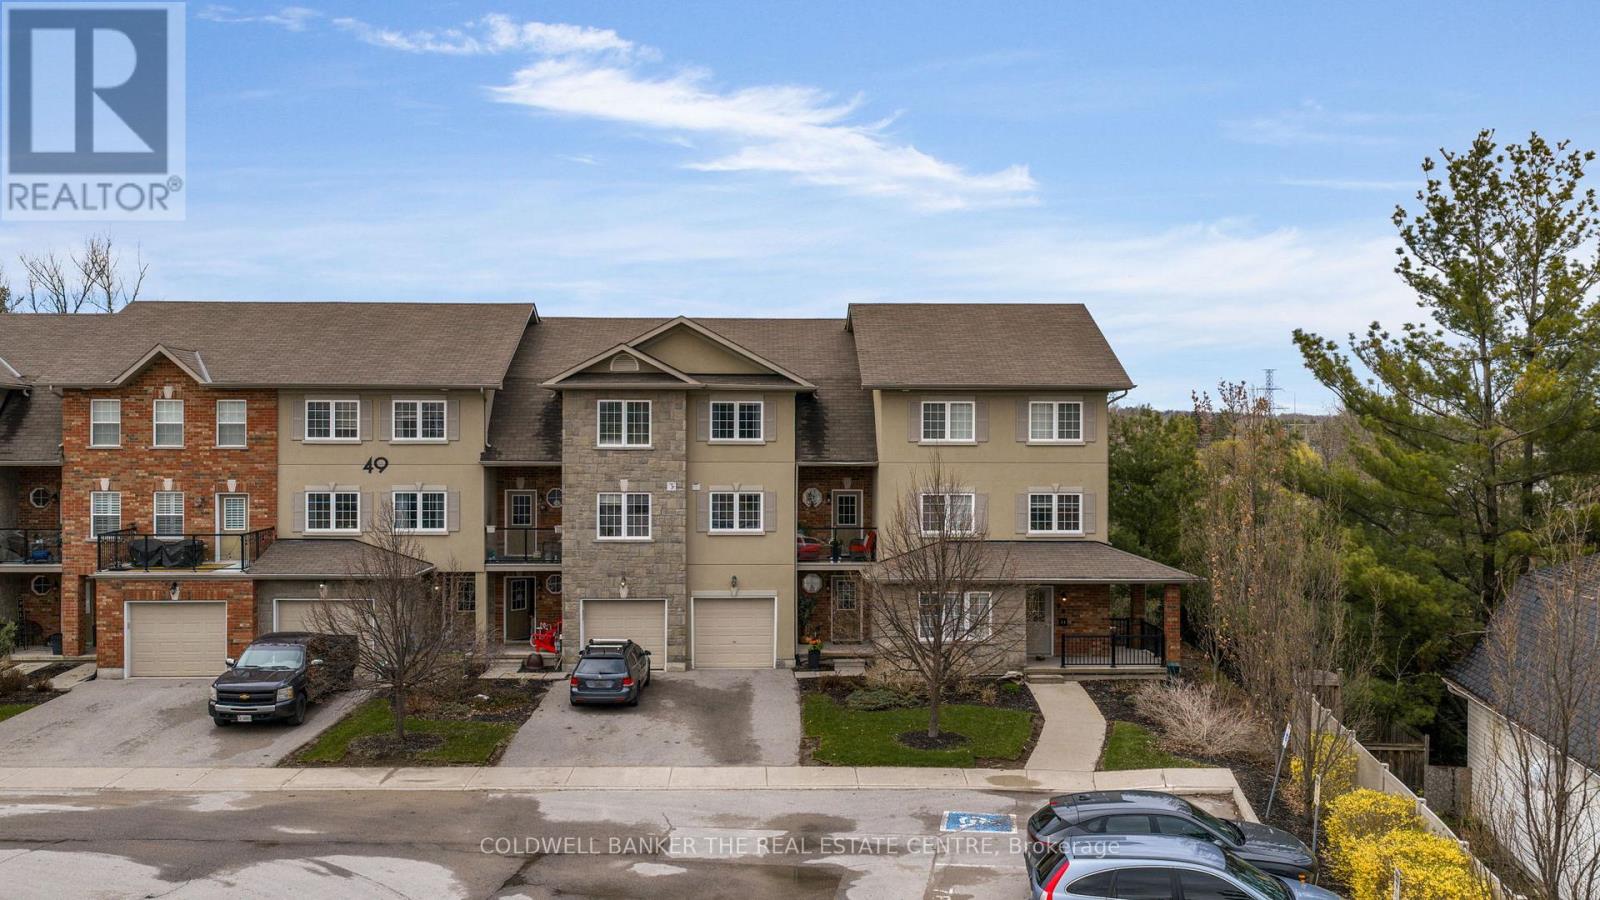
Welcome to your new address! Pride of ownership is clearly evident in this immaculate three storey townhome located in a desirable well-maintained community nestled next to the Bear Creek Eco Park. Enjoy exclusive maintenance free living that offers plenty of visitor parking and its own playground. This beautiful town home offers over 1900 sq feet of living space, parking for three vehicles and privacy with no neighbours behind. This home showcases 3 bedrooms and 4 bathrooms conveniently offering one on each level. The bright ground floor living area may be used as a rec-room, home office or even an additional bedroom that offers a walk out to the private back patio area. The possibilities are just endless for this flex space! Enjoy entertaining in the bright open concept modern kitchen and dining area that leads to a private balcony area where you can enjoy barbequing, an evening night cap or reading your favorite book. The welcoming primary bedroom features its own 4 piece ensuite and large walk-in closet with built ins. Bonuses for this amazing property includes: a new furnace and AC, laminate throughout, new SS kitchen appliances and washer/dryer set, 6 new ceiling fans, updated faucets/toilets and inside access to the garage. Conveniently located close to all amenities including schools, trails, shopping and easy access for commuting. Arrange a private viewing to discover what this beautiful family friendly community has to offer! (id:62104)
3196 Fesserton Side Road
Tay, Ontario
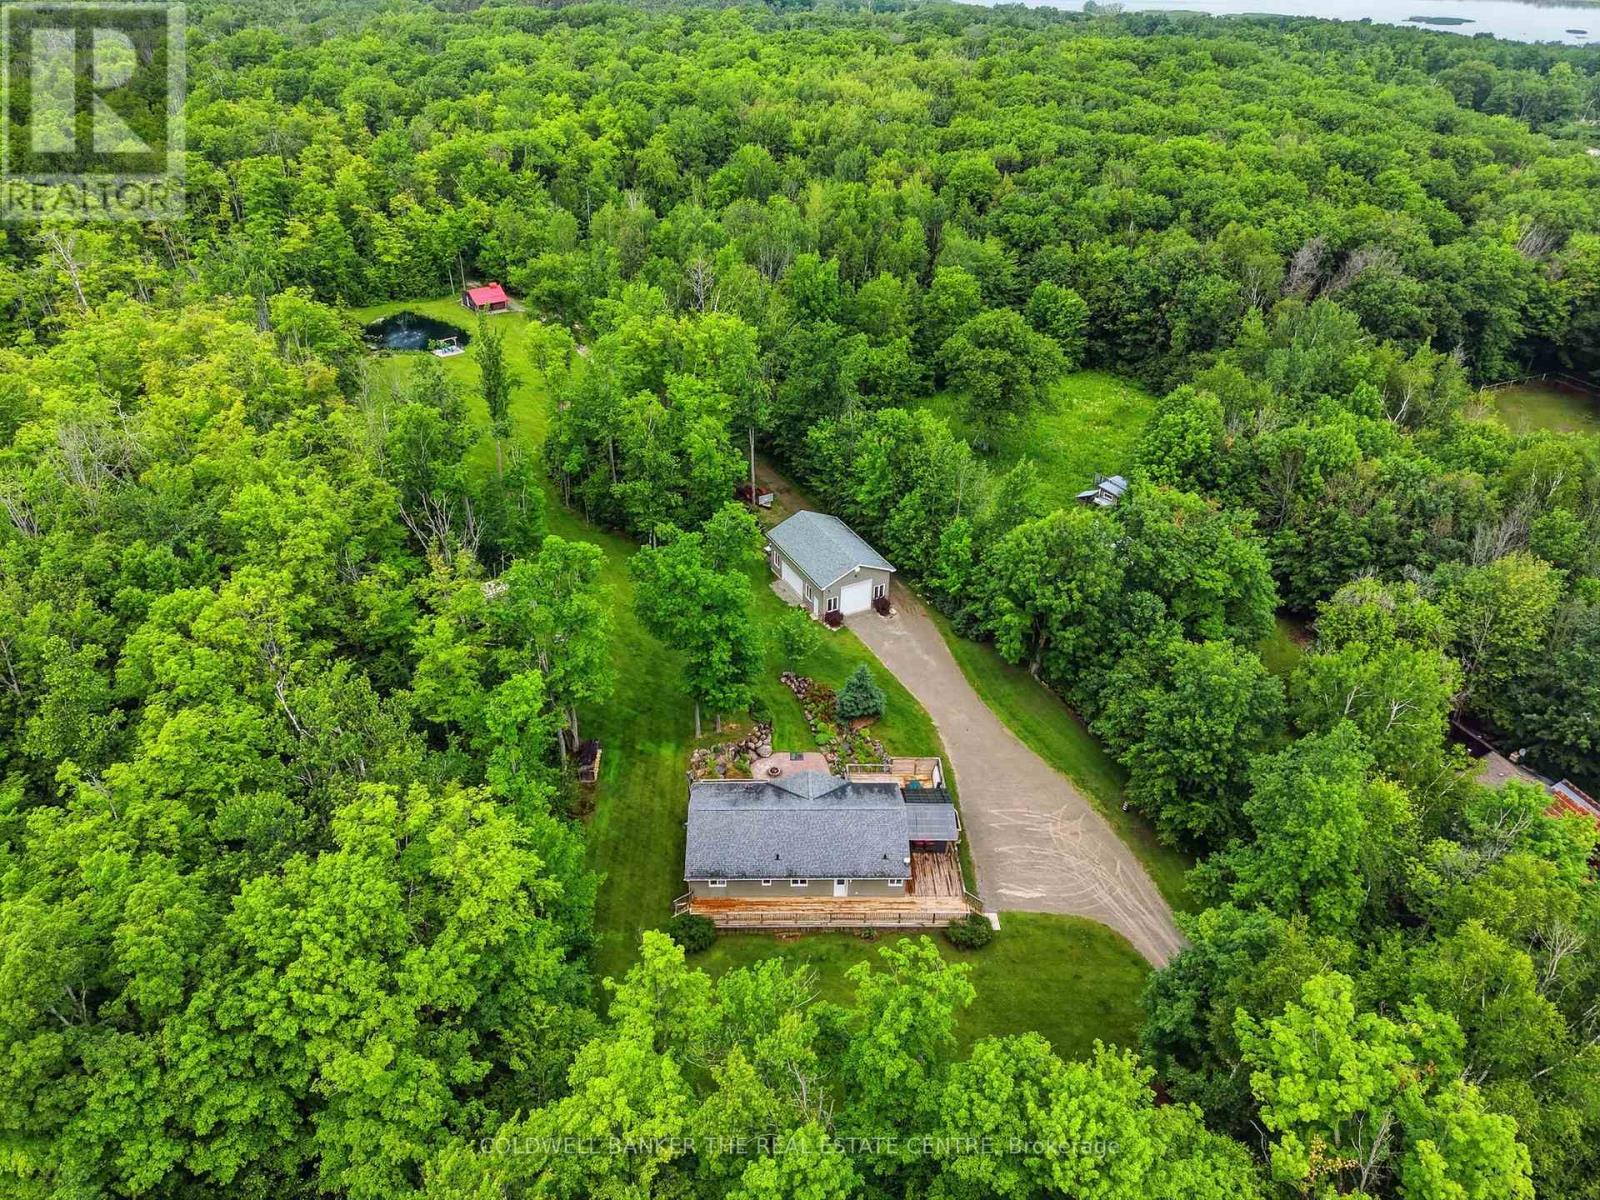
Welcome to your private country retreat in the heart of Tay Township. Set on approximately 10 acres of scenic land, this custom-built bungalow offers the perfect balance of rural tranquility and commuter convenience, just minutes from Highway 400, Georgian Bay, and the Tay Shore Trail. Built in 2012, the home features 4 bedrooms, 2 bathrooms, and a bright walkout basement with a rough-in for a future bathroom, offering excellent potential for additional living space. Nature lovers will appreciate the network of private trails winding throughout the property, allowing you to explore and enjoy your own acreage year-round, along with mature sugar maple trees that can be tapped and a picturesque aerated pond. The impressive 26' x 40' detached shop is equipped with natural gas, water, 100-amp service, generator hookup, RV plug-in, a 12' x 10' overhead door, and an additional 8' x 10' side door, making it ideal for hobbyists, contractors, or outdoor enthusiasts. Additional features include a 20' x 20' storage shed, outdoor shower, horseshoe pits, fire pit area, wiring for a hot tub, and plenty of room to enjoy the outdoors. A rare opportunity to own acreage in a sought-after location close to amenities, waterfront attractions, and year-round outdoor activities. (id:62104)

63 Masters Drive
Barrie, Ontario
Great first-time buyer., retiree and investors home. This move in ready raised bungalow located in Barrie's north end a desirable neighbourhood. Hardwood flooring throughout the main level and a spacious primary bedroom with walk-in closet and semi-ensuite, featuring a jacuzzi tub and separate shower. The second floor bedroom, also with hardwood flooring. The bright eat-in kitchen offers a pantry with pull-outs, plus two functional lazy Susans. Walk out to the deck two tiered deck from Eat eat in kitchen for out door dining. The fully finished lower level offers a third large bedroom, recreation room with lots of windows and a large walk in storage closet. There is also a 4 piece bathroom. The multi use room could purpose as an inlaw kitchen, craft room, games room or gym. The lower level laundry room offers access to a useful storage space. The garage is well laid out and a good size. Great curb appeal and perinneal gardens. All appliances included and roof was replaced in 2021. This location is close to Highway 400, Royal Victoria Regional Health Centre, shopping, parks, and everyday amenities. This home presents well and has a great layout. (id:62104)
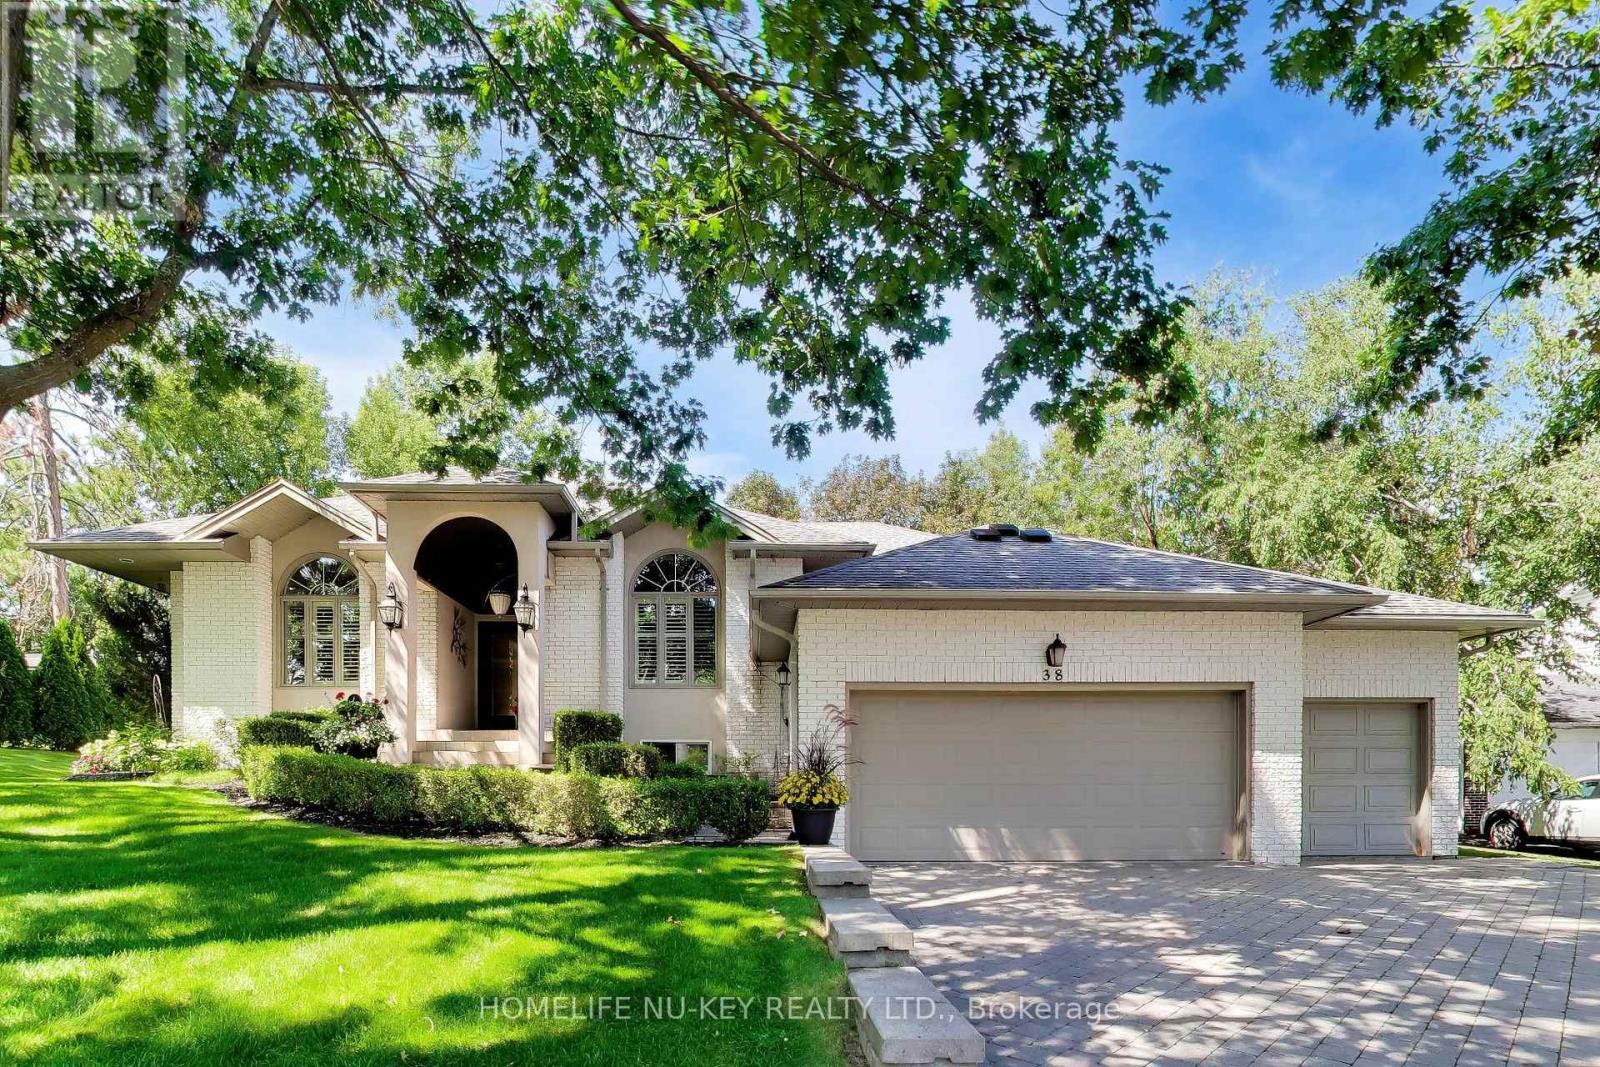
38 Castle Drive
Barrie, Ontario
Exceptional executive ranch bungalow in prestigious Sunnidale offering approximately 5,530 sq ft of beautifully finished living space, (approx. 2764 sq.ft on main level 2766sq.ft-Lower Level), including the separate soundproofed registered one-bedroom apartment approx. 900 sq ft in size offers a private side entrance and excellent income potential. Currently rented for $1600/mth (all inclusive). This home showcases quality craftsmanship and elegant finishes throughout, featuring a grand foyer entrance, large sunken living room with fireplace, separate formal dining room, main floor office, high ceilings throughout-upper & lower, enhanced trim work, crown mouldings, hardwood and ceramic flooring, upgraded lighting, pot lights, and custom window treatments. The gourmet kitchen is designed for everyday living and entertaining, featuring granite counters, centre island breakfast bar, counter-depth fridge, built-in cooktop, built-in oven, and spacious eat-in area overlooking a stunning family room with custom built-ins and gas fireplace. The spacious primary bedroom offers a luxurious ensuite, there are two additional main floor bedrooms and a full bathroom. The fully finished lower level is a Host's dream featuring a stunning granite wet bar, expansive recreation areas, pool table room, large entertainment TV space with gas fireplace, larger bedroom and office/art studio. Step outside to a beautifully landscaped backyard oasis featuring a pergola, tiered stonework, mature trees, entertaining areas, fire pit space, and an underground sprinkler system. Car enthusiasts will appreciate the oversized upgraded heated garage featuring ceramic flooring, upgraded cabinetry, Tesla 220V charger, and new garage door hardware and opener (2025). Additional updates include new A/C (2025), new water softener, added attic insulation, and roof vents. A rare opportunity to own a distinguished executive home in one of Barrie's most desirable neighbourhoods. (id:62104)