
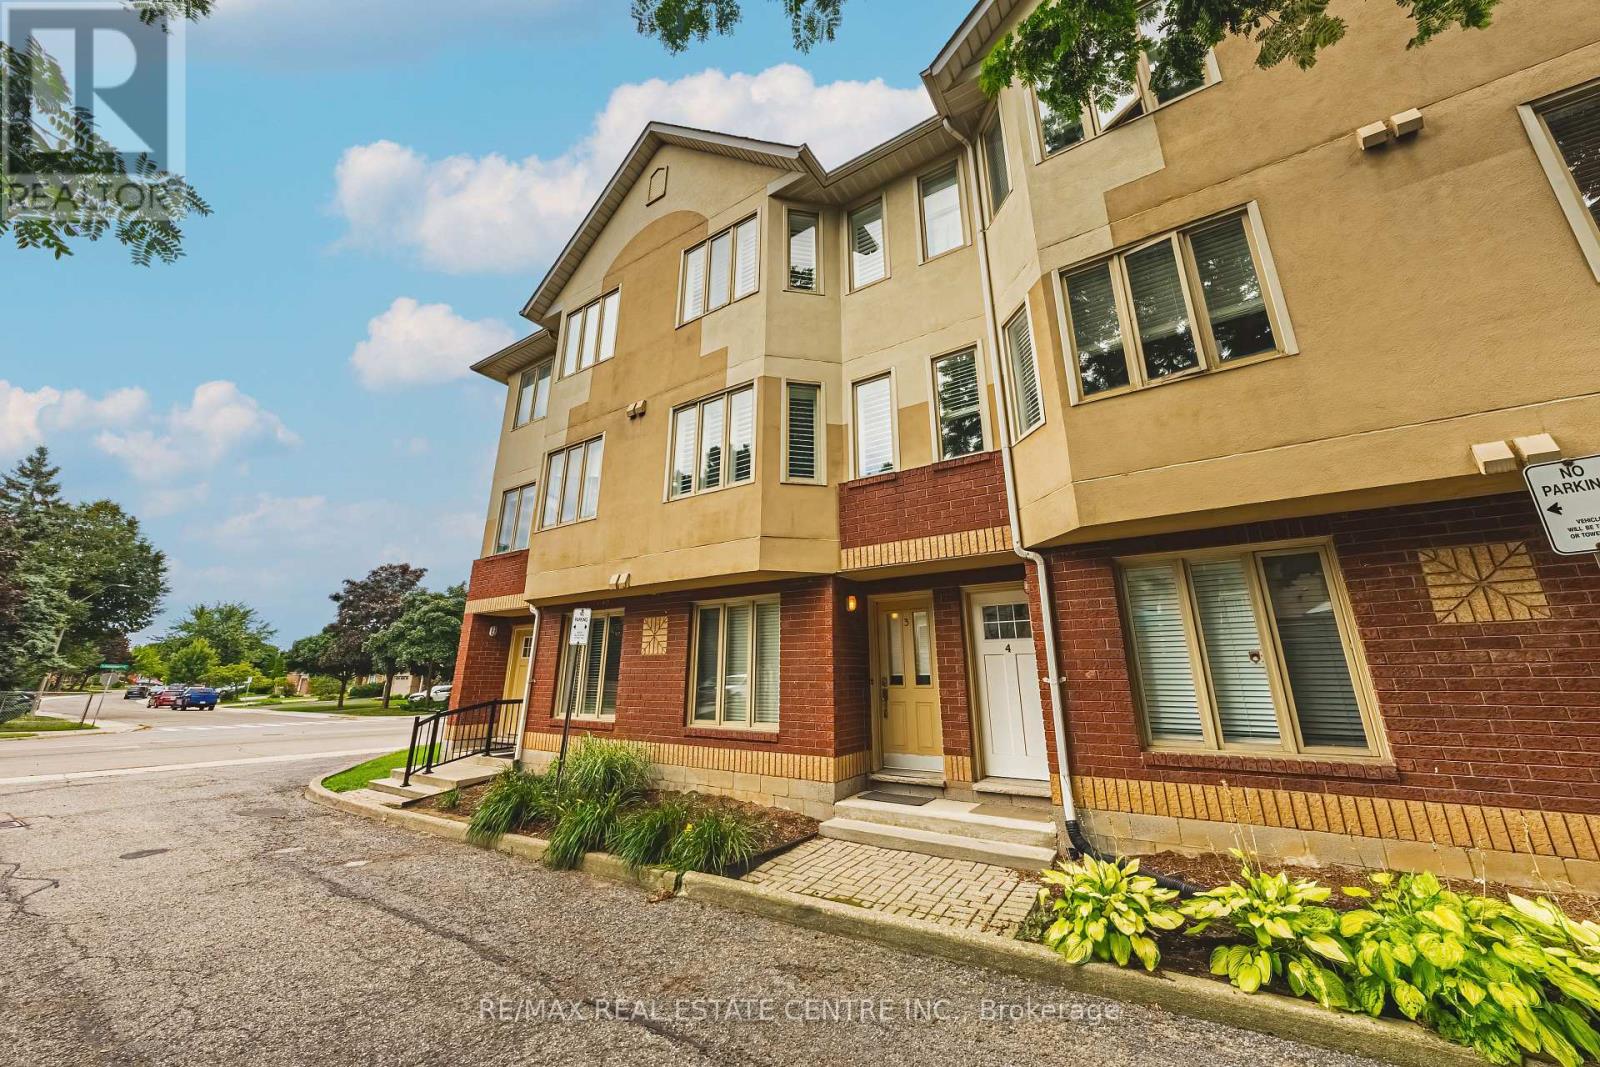
3 - 266 Limeridge Road E
Hamilton, Ontario
Chic an Sassy!This gorgeous, beautifully maintained stacked townhome on South Hamilton Mountain - is move in ready! The open concept second floor is well appointed with beautiful white kitchen cabinetry, stainless steel appliances, a spacious living room/dining room with walkout to a large terrace and 2-piece bathroom. The primary bedroom is unique with its own balcony. The second bedroom is spacious and the perfect retreat. There is a 4-piece and washer/dryer on this level. Carpet free thru-out with rich dark flooring, recently updated Furnace, Air Conditioner and Patio Door. Just a short drive to Ancaster, Stoney Creek, Downtown Hamilton, minutes to the Linc Access, Conveniently located close to parks, trails, schools, library, and shopping. (id:62104)
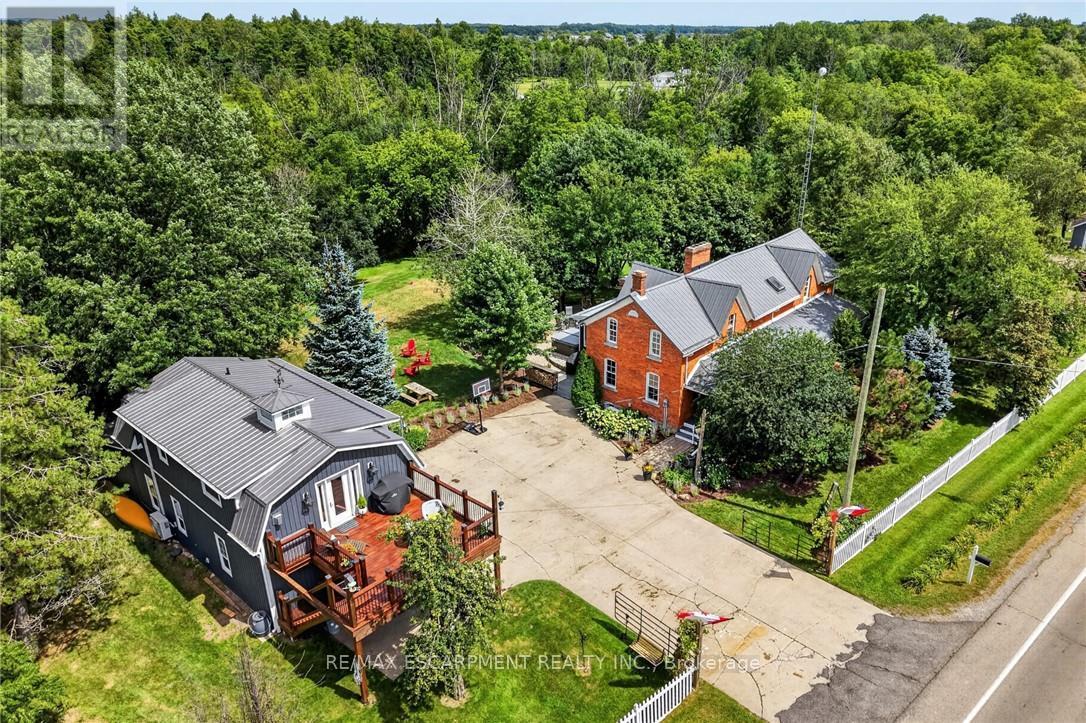
72170 Regional Road 27
Wainfleet, Ontario
Two homes situated on 16.48 stunning acres in Niagara. The property boasts a beautiful natural setting: a pond, a ravine carved by Little Forks Creek that connects to the Welland River, and approximately ten acres of workable land. This is the perfect property to canoe the river, tend the garden, then unwind in the hot tub under open country sky. This 1870s farmhouse has been carefully restored: original pine floors, hand-hewn wood beams, two wood-burning fireplaces, and a sunroom warmed by its own wood stove. Above the garage, an architect-designed coach house was built with permits in 2024: 1 bedroom, quartz counters, a Vermont Castings stove, and a large deck for outdoor space. In-laws, a nanny suite, or a short-term rental - it's finished to actually live in with no detail or expense spared. Below, a dream garage for the car enthusiast or hobbyist - epoxy floors, a home gym, a dedicated wood shop, plus two separate garden sheds. The primary suite includes a walk-in closet and an updated 3-piece ensuite with glass-door shower and ceramic surround (2022). The remaining two bedrooms present rich pine board flooring, generous closets, and Jack-and-Jill bathroom privilege to the 3-piece bathroom. The basement adds to the finished space with a dedicated office, rec room, games room and laundry room. The big-ticket items are handled - metal roof (2012), high-efficiency EcoFlo Septic System (2022), new hot water heaters (2024), 200 amp electrical panel (2024), a new back deck, new sunroom exterior, and professional landscaping (2026). Years of genuine stewardship shaped this land - wetland restoration and extensive tree planting. (id:62104)
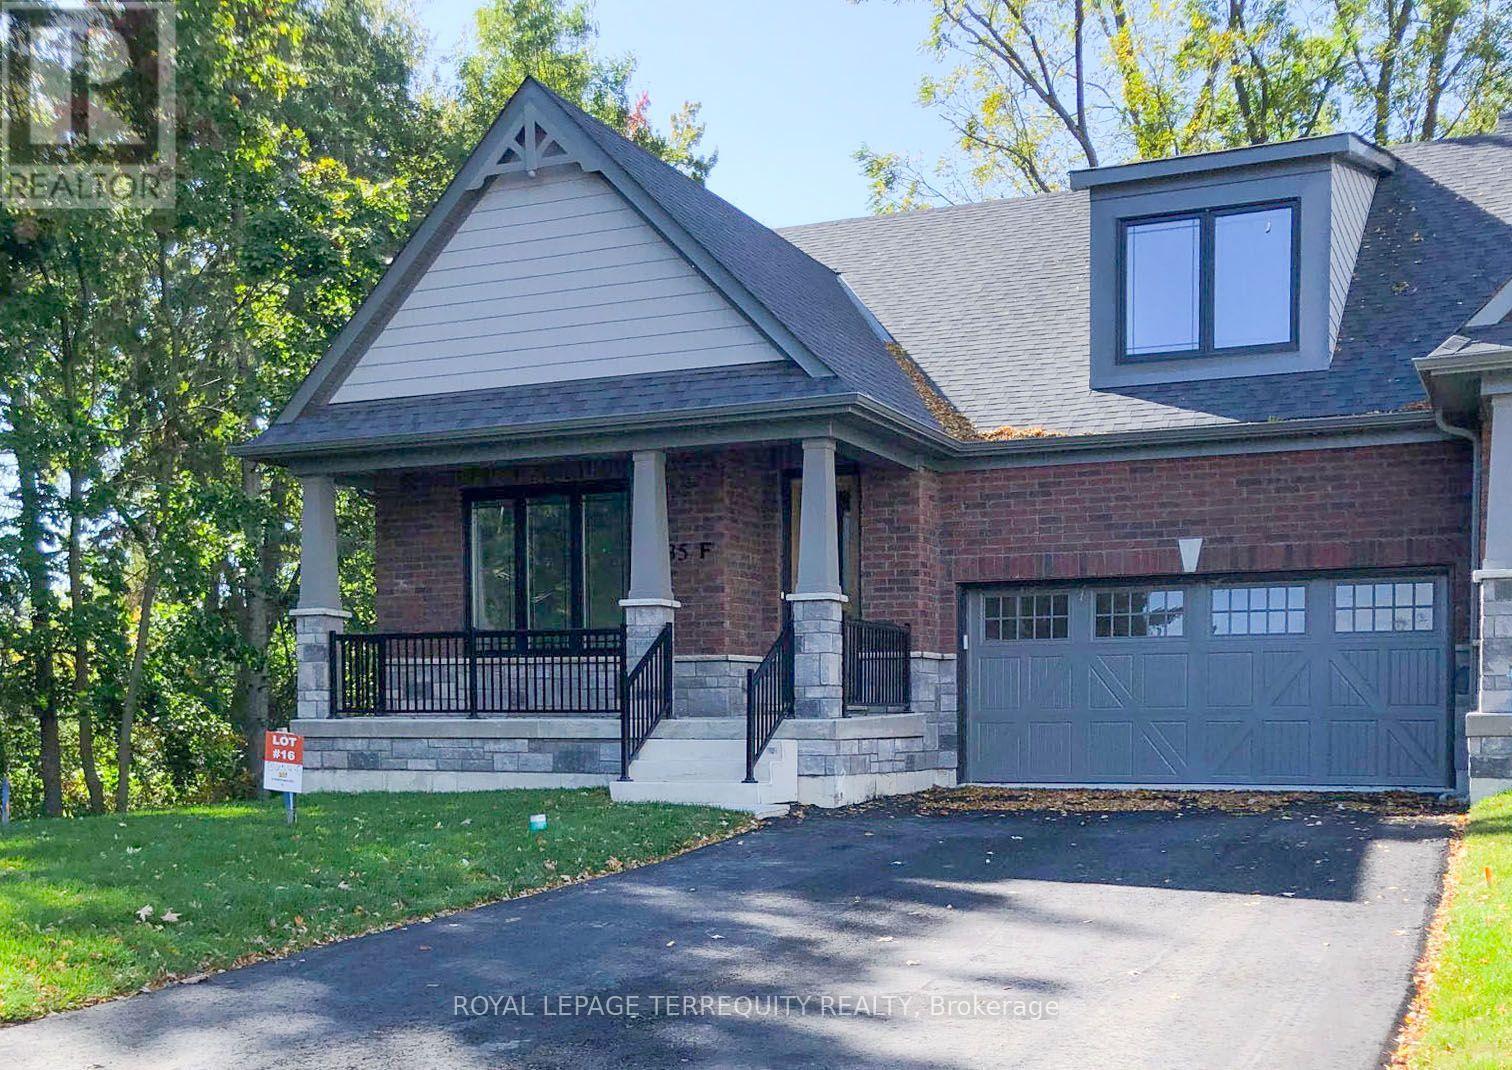
Suite F - 435 Orchard Avenue
Cobourg, Ontario
Top two floors of this Beautiful Executive Bungaloft End Unit Townhouse in the highly desirable Cobourg neighbourhood. 20 minute walk to downtown and beautiful Cobourg Beach. 5 minute walk to Lake Ontario. Close to shopping and schools. Gourmet kitchen. 3 spacious bedrooms and 3 full bathrooms. Lease includes Appliances, Laundry, Utilities (Gas/Hydro/Water/Internet), 2 driveway parking spaces, and a shared Garage with the owner for storage only. No smoking inside home! (id:62104)
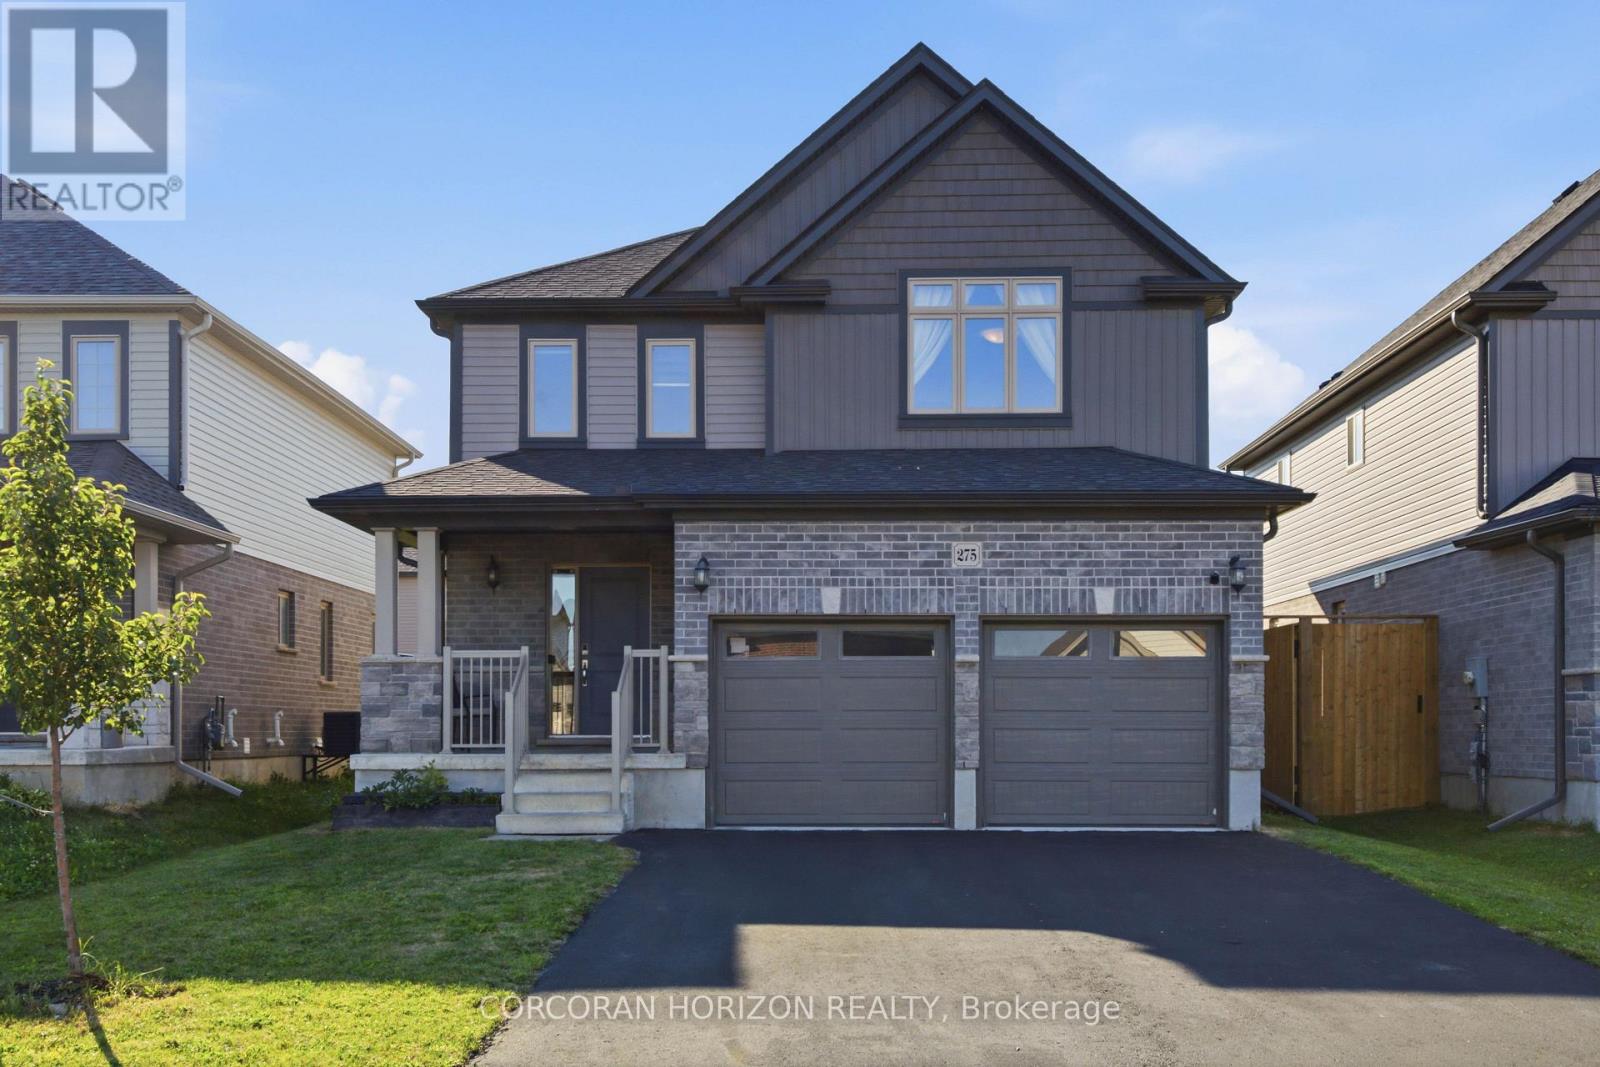
275 Bradshaw Drive
Stratford, Ontario
Welcome to 275 Bradshaw Drive, a beautifully finished two storey home in one of Stratford's sought after neighbourhoods. This property offers 2,486 total living space, thoughtfully designed, giving you plenty of room to grow into. The open concept main floor is bright and inviting, centred around a floor to ceiling stone faced fireplace with an electric insert, and flows easily into a kitchen finished with grey cabinetry, stainless steel appliances, a breakfast bar, and a dining area with a large sliding glass door that fills the space with natural light. Upstairs you will find three generously sized bedrooms, including a primary suite with its own electric fireplace and a beautifully appointed ensuite featuring a glass enclosed shower with a rain head and a separate freestanding soaking tub. Second floor laundry adds everyday convenience right where you need it. The fully finished basement expands your living space even further, with a versatile den that works wonderfully as a fourth bedroom complete with its own ensuite bathroom, along with a comfortable family room for movie nights, a home office, or a play area. Outside, enjoy a fully fenced backyard with a large green lawn, great for relaxing, gardening, or entertaining, plus an attached double car garage and driveway parking for up to four vehicles. Located close to the Rotary Recreation Centre and Stratford's many parks and trails, this home puts recreation, schools, and everyday amenities within easy reach in a truly great neighbourhood. This is a fantastic opportunity to settle into a home that has been well cared for and is ready for its next owner. (id:62104)
49 Marina Point Crescent N
Hamilton, Ontario
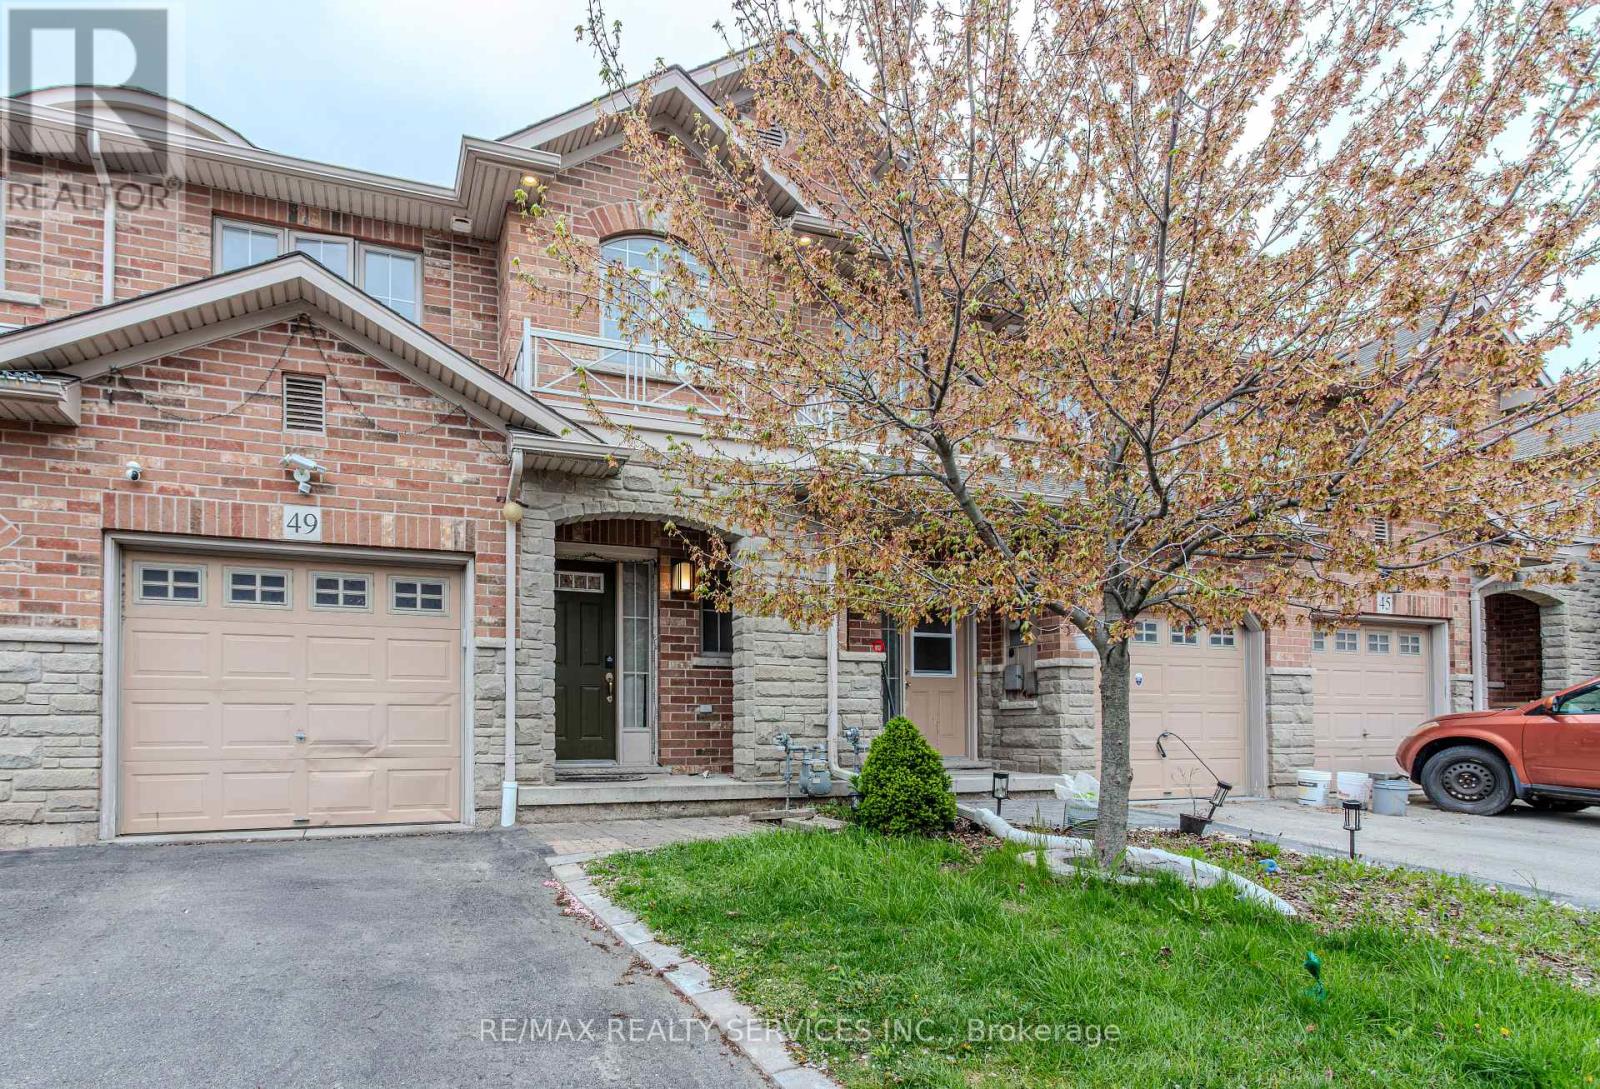
Beautifully Updated 3-Bedroom, 2.5-Bathroom Freehold Townhome - Move-In Ready! Welcome to this beautifully updated, move-in-ready freehold townhome, featuring 3 bedrooms and 2.5 bathrooms. Thoughtfully upgraded with over $25,000 spent on improvements, this home offers comfort, style, and convenience.Recent Upgrades & Features:* Newly renovated and freshly painted kitchen (2024)* Roof replaced in October 2024, with a 10-year warranty* Renovated washrooms (January 2024)* Full-standing shower in the primary bedroom* New kitchen countertop and light fixtures* Pot lights in the living room* Smart thermostat and fire alarms* Recently replaced washer* New microwave* Gas cooktop to be replaced with a new one Enjoy a home that's ready for you to move in and make it your own-just bring your furniture!Located in a friendly, family-oriented neighbourhood, the property is just a short walk from the lake and beautiful trails, making it ideal for nature lovers, outdoor enthusiasts, and families looking for a welcoming community.Don't miss this opportunity to own a beautifully upgraded home in a wonderful location! (id:62104)
#308 - 319 Highway 8 Road
Hamilton, Ontario
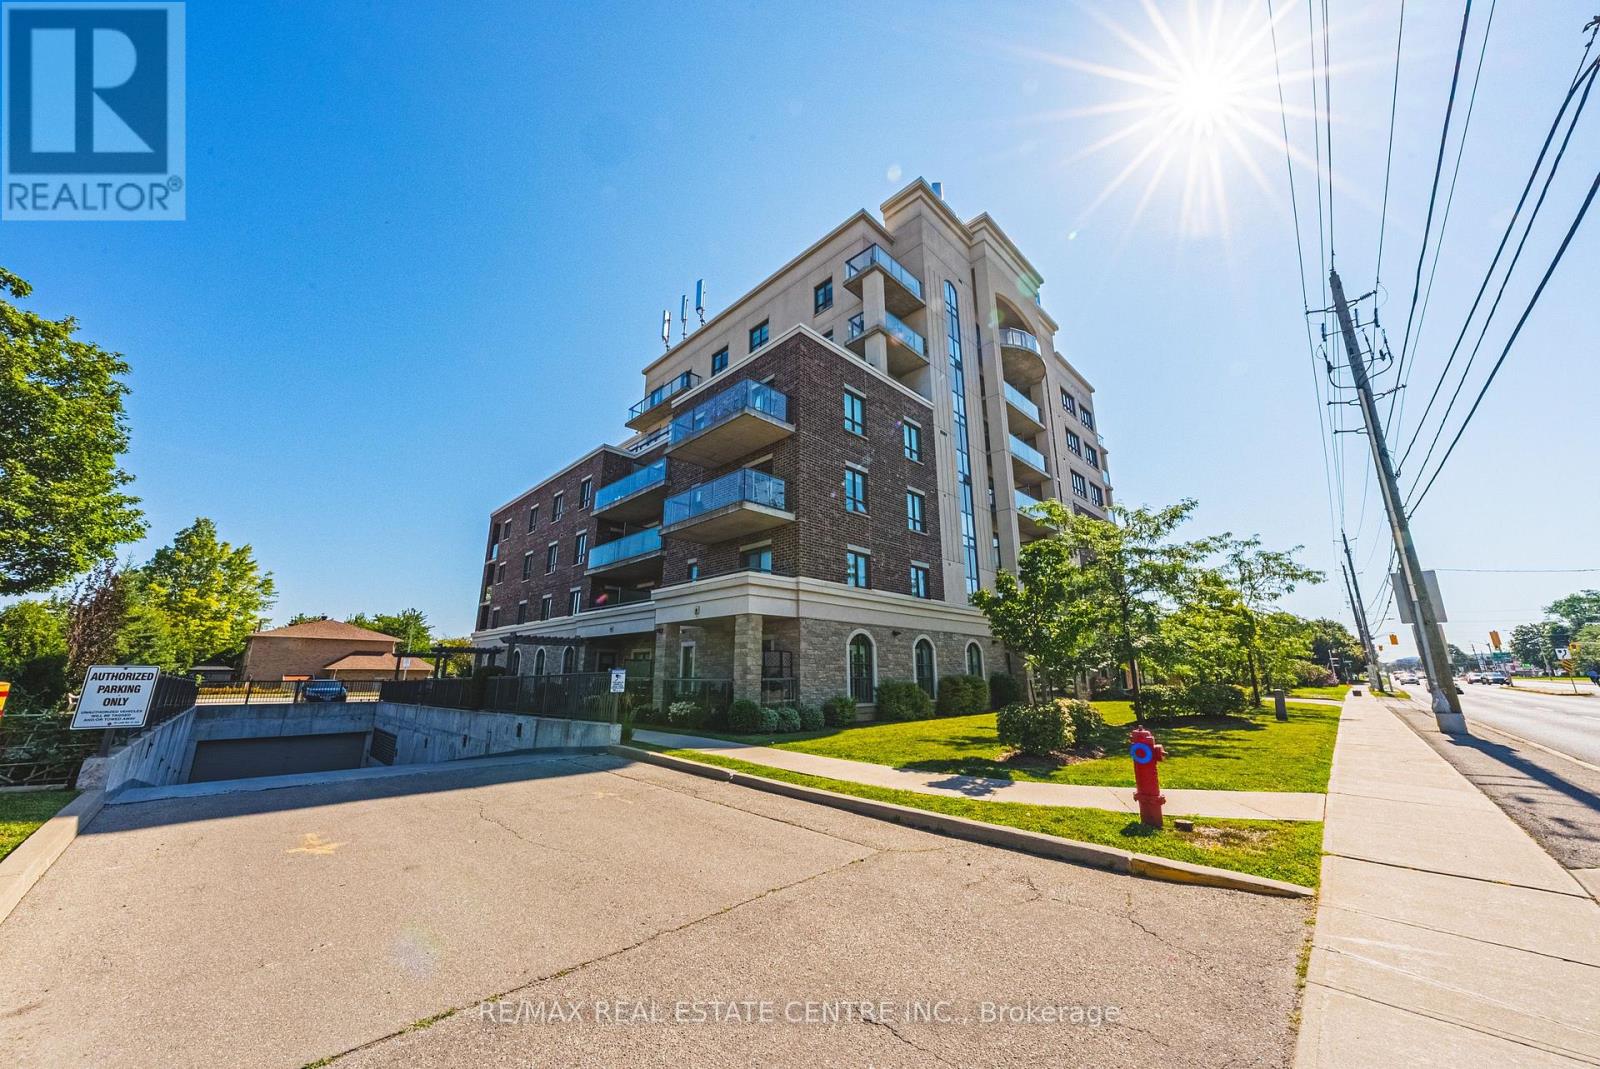
Welcome to this sun-filled, 1,242 sq. ft. 3rd-floor corner unit offering bright northeast exposure and a private covered balcony with scenic views! Located in a vibrant, well-established Stoney Creek neighborhood, you are steps from parks, transit, major highways, shopping, and congregation. Inside, the open-concept 2-bedroom, 2-bathroom layout boasts upgraded laminate and tile flooring, large windows, and granite countertops throughout. The primary suite features a walk-in closet and 3-piece ensuite with a glass-door shower, complemented by a spacious second bedroom, full 4-piece main bath, and in-suite laundry. Condo fees conveniently include heat, water, air conditioning, and underground parking. The unit includes a designated underground parking space and a rare, oversized private storage room, a coveted upgrade exclusive to only a select few units. Premier building amenities feature a beautiful lobby lounge, fitness center, party room with full kitchen, outdoor garden spaces, and a bocce court. (id:62104)
0 Buttermilk Falls Road
Greater Napanee, Ontario
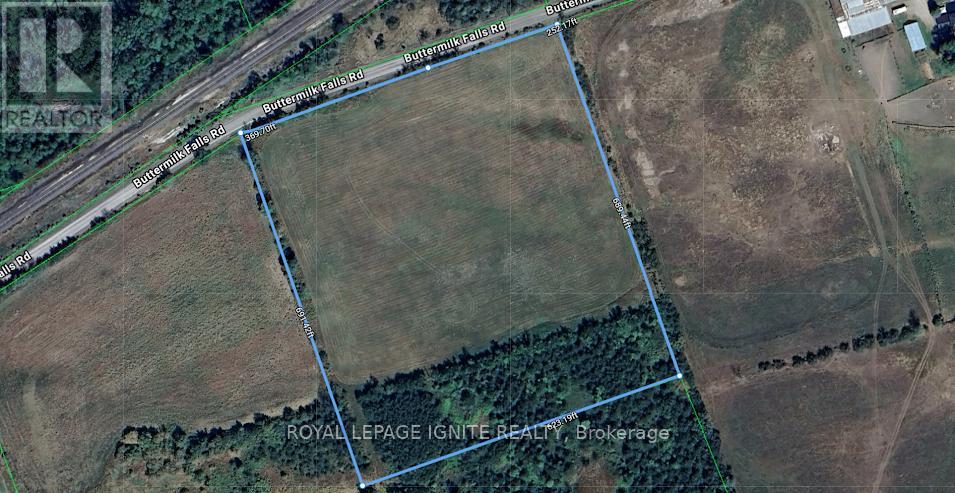
Discover the perfect opportunity to build your dream home, hobby farm, or private country retreat on this expansive parcel of land in Greater Napanee. Offering just under 10 acres with an impressive 621 feet of frontage on Buttermilk Falls Road, this level residential building lot provides the ideal blend of privacy, space, and natural beauty. Surrounded by a peaceful rural landscape and abundant wildlife, this property offers endless possibilities for those seeking a tranquil lifestyle away from the hustle and bustle of the city. Whether you envision a custom-built home, a hobby farm, recreational use, or simply a private escape in nature, this versatile property is ready to bring your vision to life. Conveniently located approximately 5 minutes north of Highway 401, you'll enjoy the serenity of country living without sacrificing access to major routes, nearby amenities, and everyday conveniences. Zoned RU (Rural). Buyer to complete their own due diligence regarding building permits, development potential, and well installation. Don't miss this rare opportunity to secure a sizable parcel of land in a desirable rural setting with unlimited potential. Land is listed for $20,000 Per Acre. (id:62104)
R60- Pt5 Tobins Island
Muskoka Lakes, Ontario
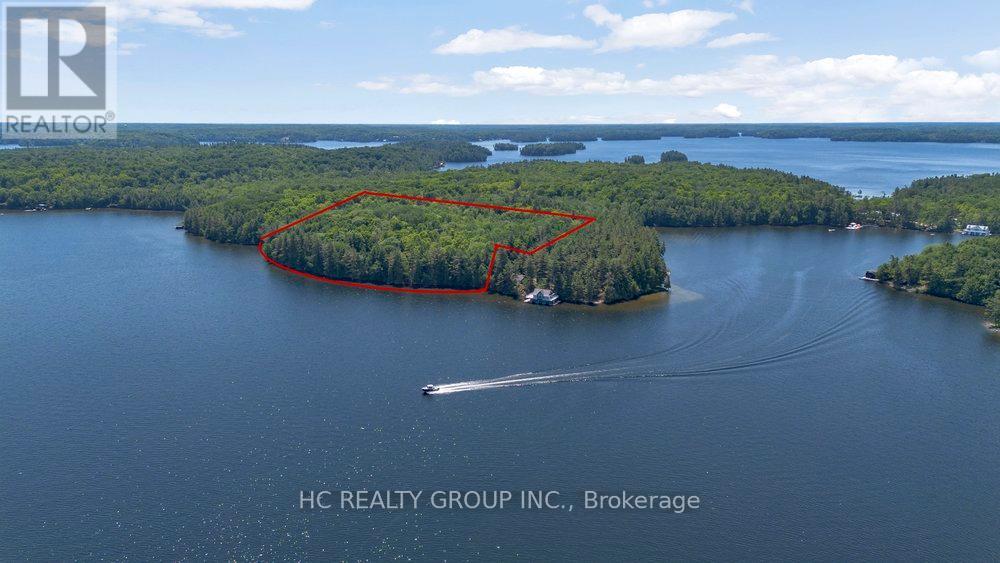
This exceptional property offers a rare opportunity to own one of the finest land on the lake, situated on the prestigious and sought-after Tobin Island in Lake Rosseau, Muskoka. Live on the same island as Canada's most famous celebrities and wealthy people. Spanning 31 acres with 501 feet of pristine, deep-water shoreline, the property combines unparalleled privacy with convenient accessibility. The expansive lot features breathtaking panoramic views of the lake and surrounding islands, complemented by a mature forested landscape. Ideal for development, this site offers the perfect foundation for a luxury cottage or custom retreat. With ample space, you can design a unique waterfront mansion and boat house, cottages, and your private beach access, creating a genuinely exceptional lakeside escape. (id:62104)
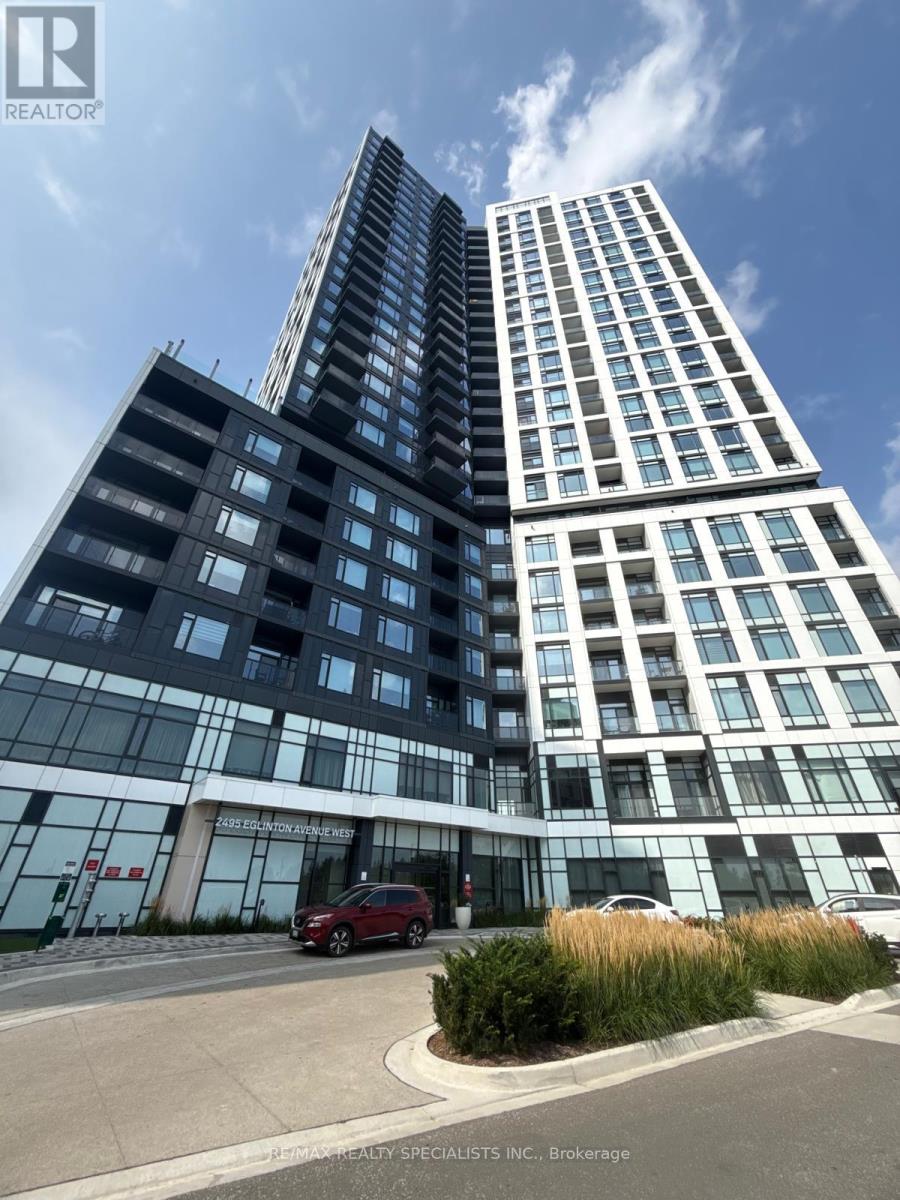
1511 - 2495 Eglinton Avenue W
Mississauga, Ontario
Welcome to Kindred Condos by the renowned Daniels Corporation, where contemporary design meets exceptional convenience in the heart of Erin Mills. This one year old east facing 2 bed 2 bath corner suite offers the perfect blend of style, comfort and functionality making it the perfect choice for any tenant. Step inside to discover a bright and thoughtfully designed layout featuring modern finishes, a sleek kitchen with quartz countertops, stainless steel appliances within a spacious open concept layout and east facing balcony. Residents enjoy an impressive array of building amenities including a premium fitness center, party room, theatre room, children's play spaces, 24 hour concierge and more! Right across from the Erin Mills Town Centre, you'll find abundant shopping, restaurants and grocery stores. Steps to Credit Valley Hospital and easy access to transit options right outside the front door. Best schools in Mississauga and close to University of Toronto Mississauga Campus, Go Station and Hwy 403/QEW. (id:62104)
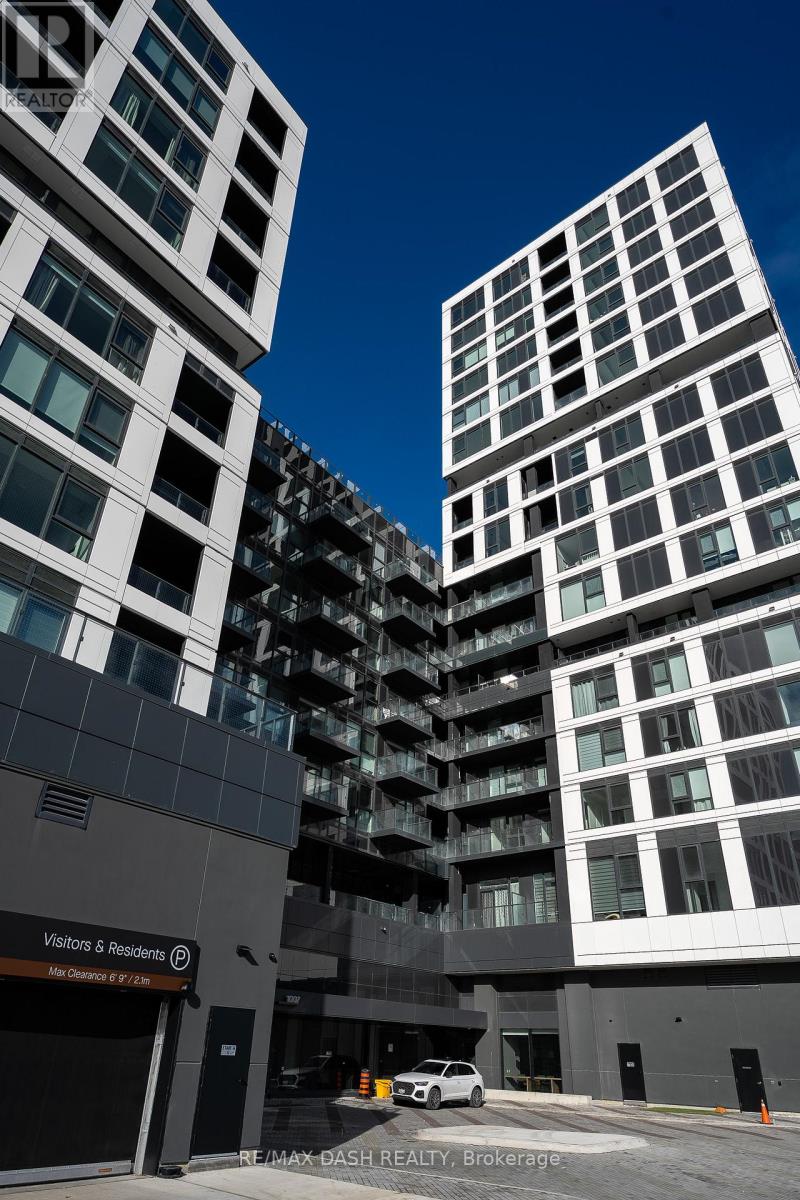
316 - 1007 The Queensway Avenue
Toronto, Ontario
Brand new never-lived-in luxury 1 Bedroom + Den, 2 Bathroom Unit with open balcony in High-demand area of Etobicoke. The suite offers a modern design kitchen with stainless-steel appliances. Multifunctional Party Room/Fitness Studio and Yoga Room/ Children's play area/Terrace with BBQ, Golf Simulator and 24hour Concierge. Conveniently surrounded by everyday essentials and lifestyle destinations such as No Frills, Costco, popular restaurants, shopping centres, and Cineplex theatres. Commuting is effortless with access to Toronto Transit Commission (TTC) and major highways just minutes away. Parking + Locker Included! Free internet for the first year. (id:62104)
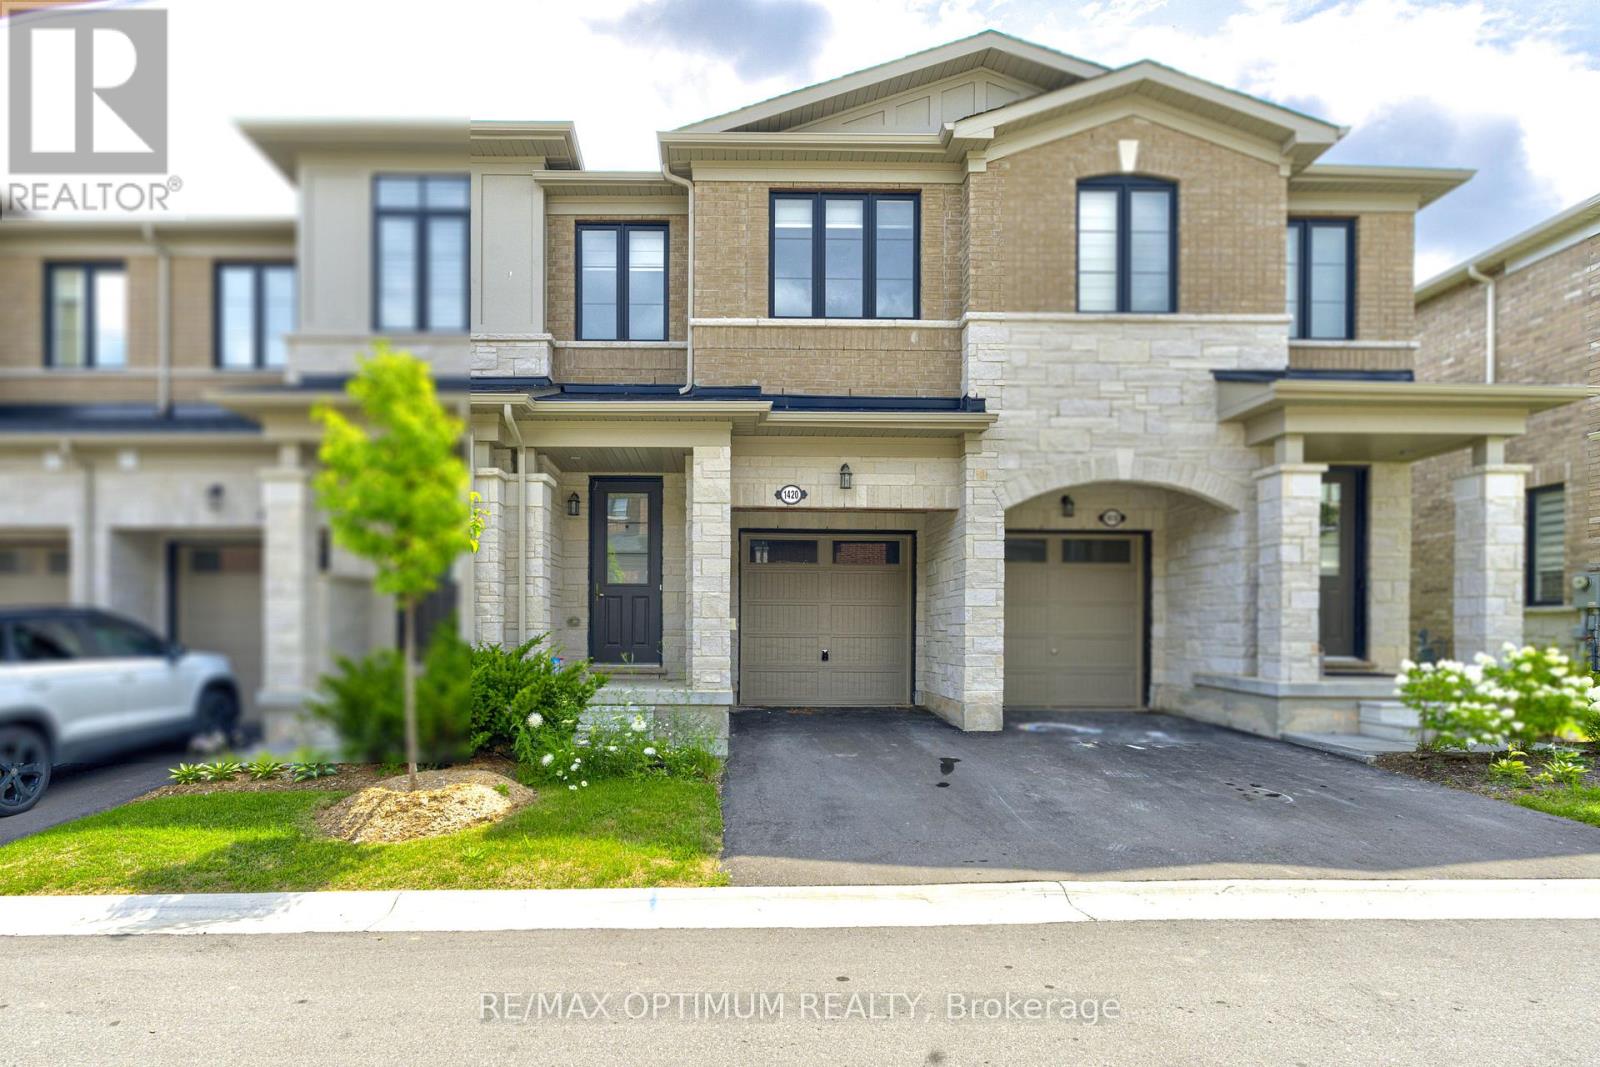
1420 Oakmont Common
Burlington, Ontario
Welcome to this stunning 3-bedroom townhome in Burlington's highly sought-after Tyandaga Heights community! Offering a perfect blend of modern elegance, comfort, and functionality, this beautifully designed home is ideal for families and professionals. The bright and spacious main floor features approximately 9-ft ceilings, large windows, and an abundance of natural light. The family-sized kitchen offers ample counter space and cabinetry, perfect for everyday living and entertaining. Upstairs, the spacious primary bedroom features a walk-in closet and a spa-inspired ensuite, while two additional generously sized bedrooms offer ample closet space and large windows. Nestled in the peaceful and family-friendly Tyandaga Heights community, this home is surrounded by scenic green spaces and charming winding crescents. Conveniently located close to schools, parks, shopping, restaurants, and everyday amenities, with easy access to Hwy 407 and QEW for effortless commuting. An exceptional opportunity to lease a beautiful home in one of Burlington's desirable neighbourhoods. Don't miss out-book your private showing today! Some photos are virtually staged. Tenants are responsible to pay 100% utilities. (id:62104)
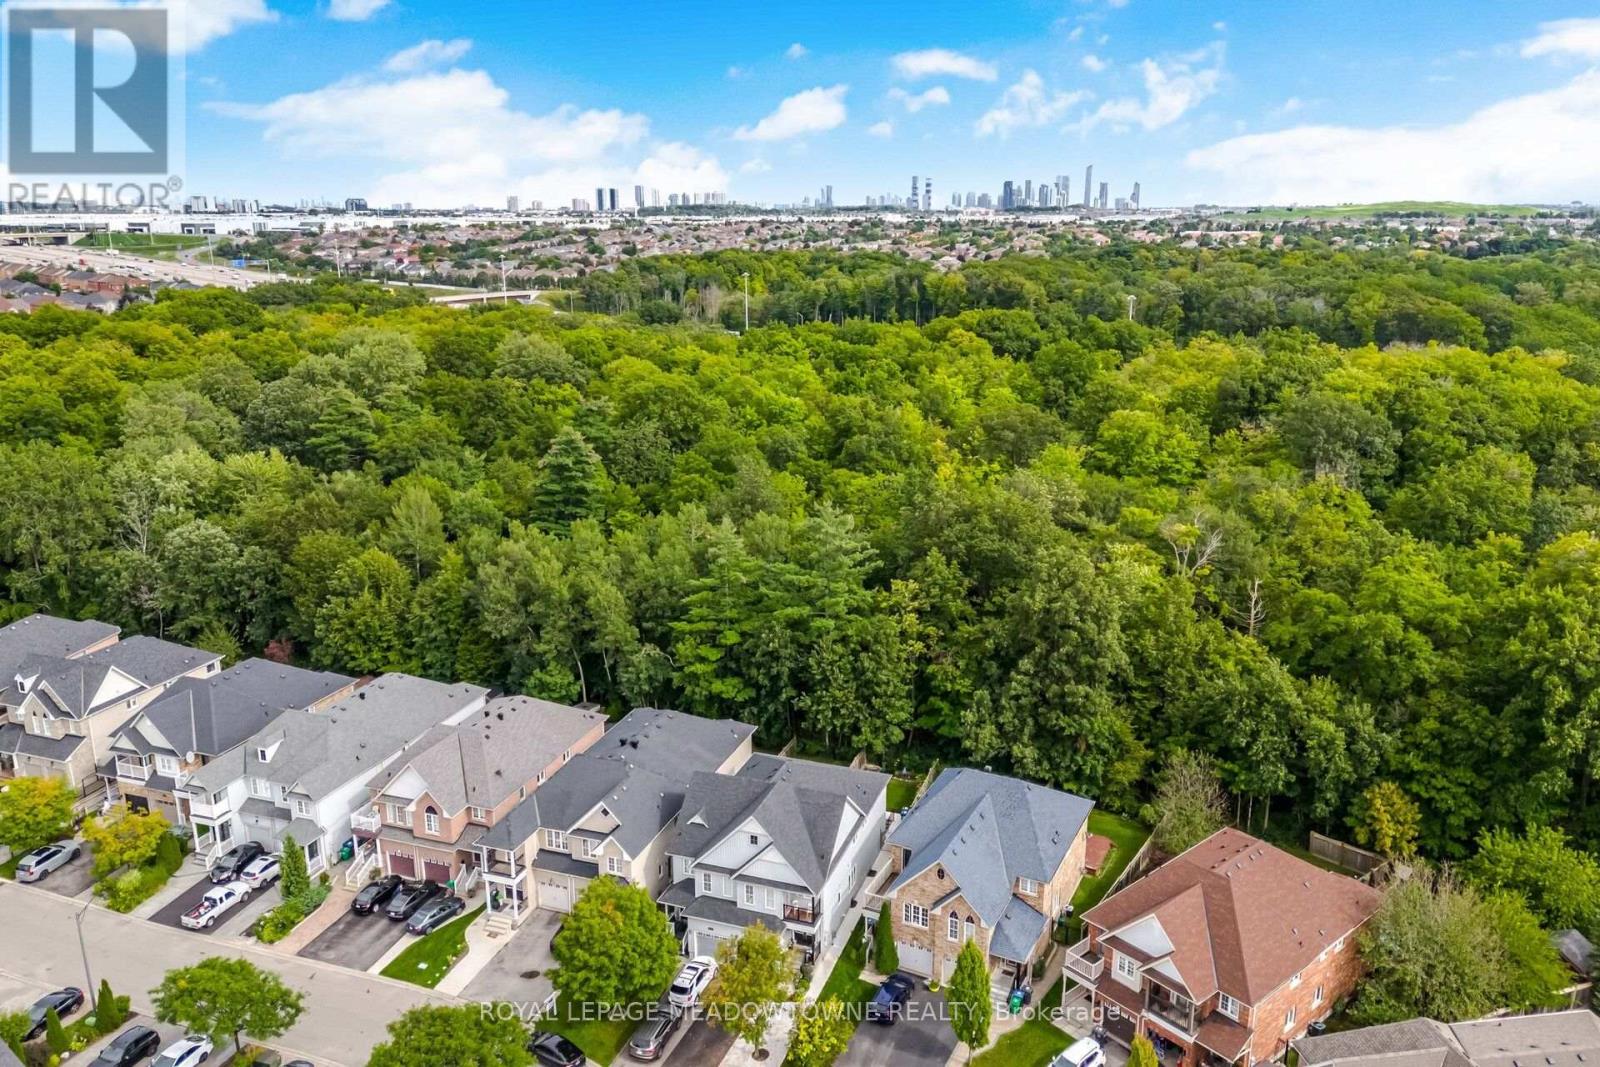
6623 Blackheath Upper Ridge
Mississauga, Ontario
Lease the upper two levels of a ravine lot semi in Meadowvale Village, backing onto protected conservation land on a quiet cul-de-sac. This 3 bedroom, 2.5 bathroom home has smooth ceilings throughout, hardwood in the living and family rooms, pot lights and California shutters. The eat-in kitchen has stainless steel appliances and a gas stove, and the family room walks out to a concrete patio with the ravine as your backdrop. Upstairs, the primary bedroom has hardwood floors, a walk-in closet, ravine views and a renovated 3 piece ensuite with a glass shower, gold fixtures and a quartz vanity. Two more bedrooms, one with a walkout to its own balcony, share a 4 piece main bath with a quartz counter. The second floor laundry has a Samsung front load washer and dryer and a laundry sink. Smart home features include a Wiser wifi lock, Google Nest and wifi-connected appliances. Air conditioning, furnace, hot water heater and all appliances were replaced 2021 to 2024. Includes garage parking and 2 driveway parking spots and exclusive use of the backyard. The basement is a separate self-contained unit with its own entrance. Walk to the Meadowvale Conservation Area, the Credit River trails, the heritage village on Old Derry Road and St. Marcellinus Secondary School. Heartland Town Centre, the 401, 403 and 407, and GO service are a short drive away. Unit is available furnished if required. (id:62104)
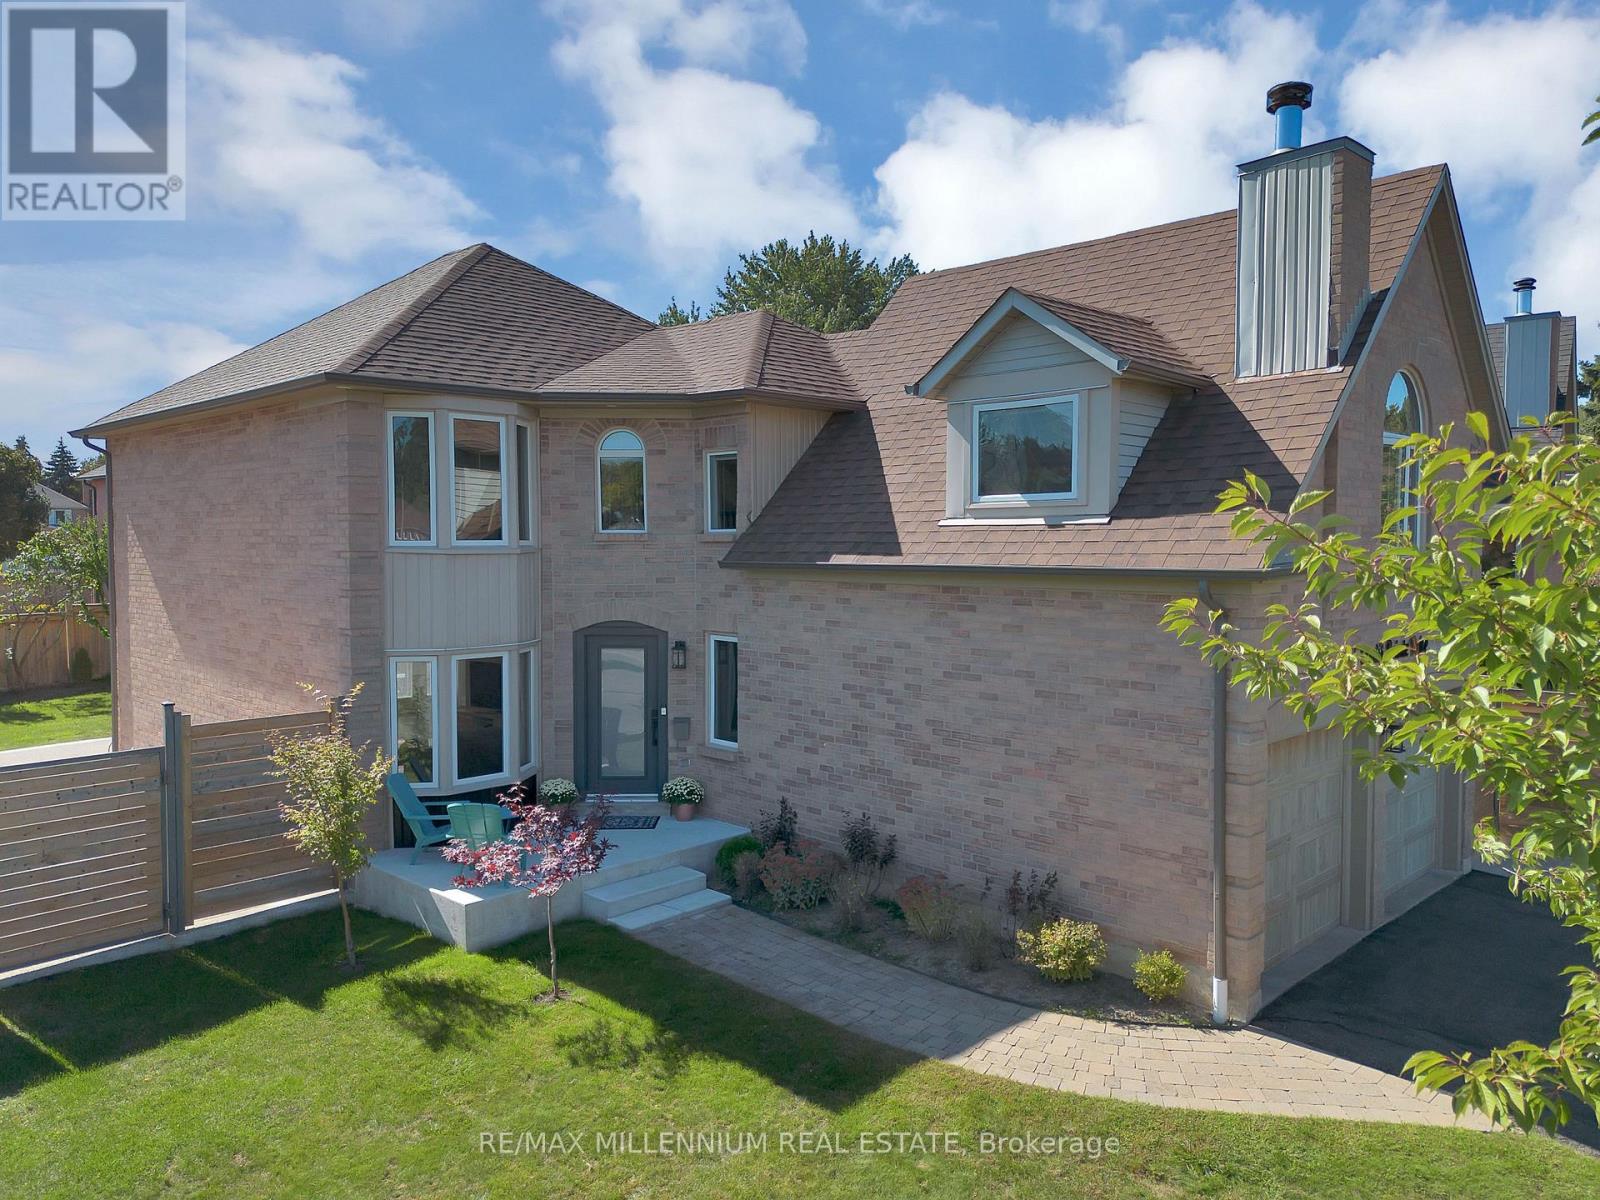
4165 Credit Point Drive
Mississauga, Ontario
Client RemarksWelcome to **4165 Credit Pointe Drive**, a beautifully renovated executive residence situated on a premium **67' x 120' corner lot** in a desirable Mississauga neighbourhood.Offering approximately **2,000 sq. ft. of open-concept main-floor living**, this spacious home is ideal for executives, professionals or discerning families seeking comfort, privacy and a move-in-ready lifestyle. The main floor features an expansive open-concept layout with **brand-new hardwood floors, smooth ceilings, pot lights and a beautifully renovated kitchen**, creating a bright and sophisticated living environment. **Upgraded bathrooms** add to the home's modern appeal. The second level offers **3 spacious bedrooms** plus a unique **family room/loft above the garage**, perfect for a home office, media room, family lounge or private retreat. The lower level provides a **4th bedroom and additional versatile living space**, with a **separate entrance** offering added privacy and flexibility. Additional features include **central vacuum, double-car garage and ample parking**, The generous corner lot provides excellent curb appeal and a welcoming outdoor setting, **New fence (2024) for full privacy with barn doors.**Conveniently located near **schools, parks, shopping, restaurants, transit and major highways**, with easy access throughout Mississauga and the GTA.**Ideal for executive or corporate tenancy. $4,800/month. A rare opportunity to lease a spacious, extensively renovated home offering exceptional space, style and functionality.** (id:62104)
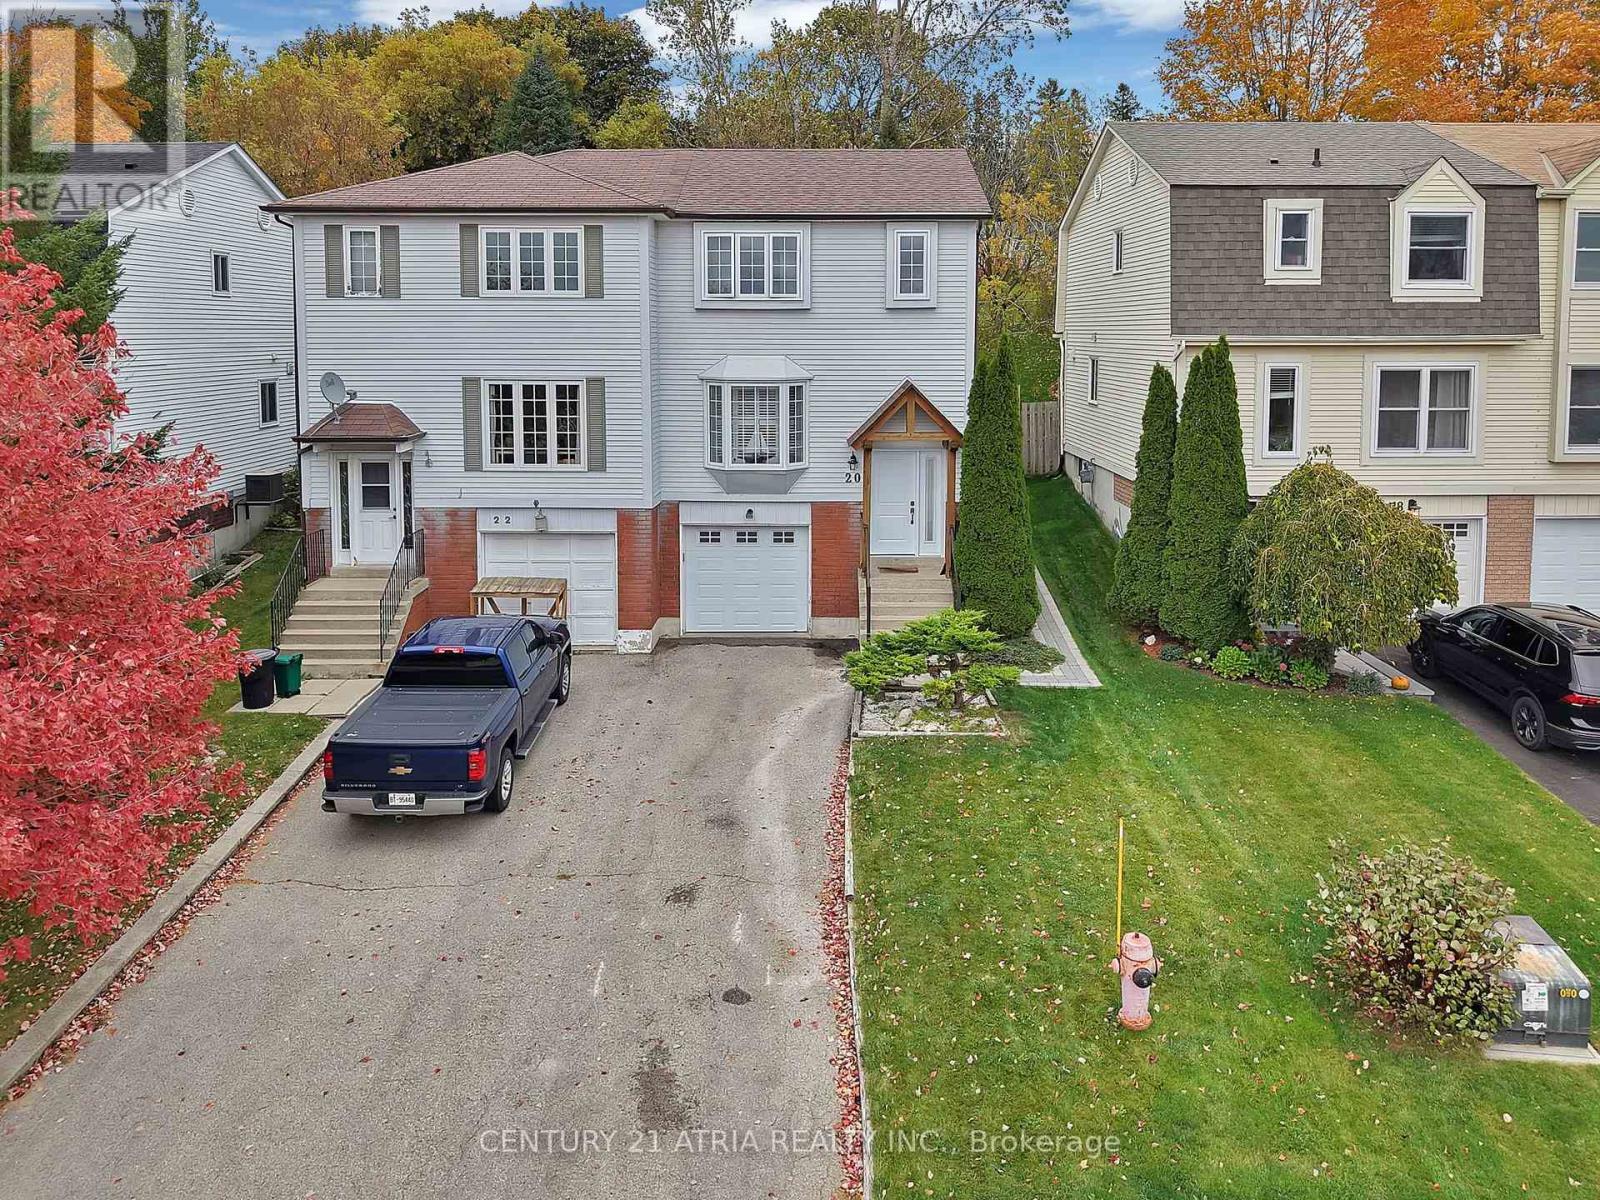
20 Lakeview Court
Orangeville, Ontario
A little more breathing room, a little less city rush. Welcome to 20 Lakeview Court, a beautifully maintained three-bedroom, two-storey semi-detached home that pairs Orangeville's small-town charm with thoughtful updates throughout. A new roof (2023), furnace with in-line humidifier and A/C (2021), and front door (2023) mean some of the biggest improvements are already taken care of. The kitchen features agas stove and updated French doors (2019), creating a welcoming connection to the backyard for summer dinners and relaxed weekends athome. Upstairs, renovations completed in 2019 include an enlarged bathroom, updated laminate flooring, solid oak stairs and railings, and aconvenient laundry closet. The finished basement, complete with an added bathroom (2019), offers flexible space for movie nights, workingfrom home or hosting overnight guests. An attached single-car garage and ample driveway parking add everyday practicality. With IslandLake trails, the farmers' market and Theatre Orangeville nearby, there's plenty to enjoy close to home-and every reason to settle in. (id:62104)
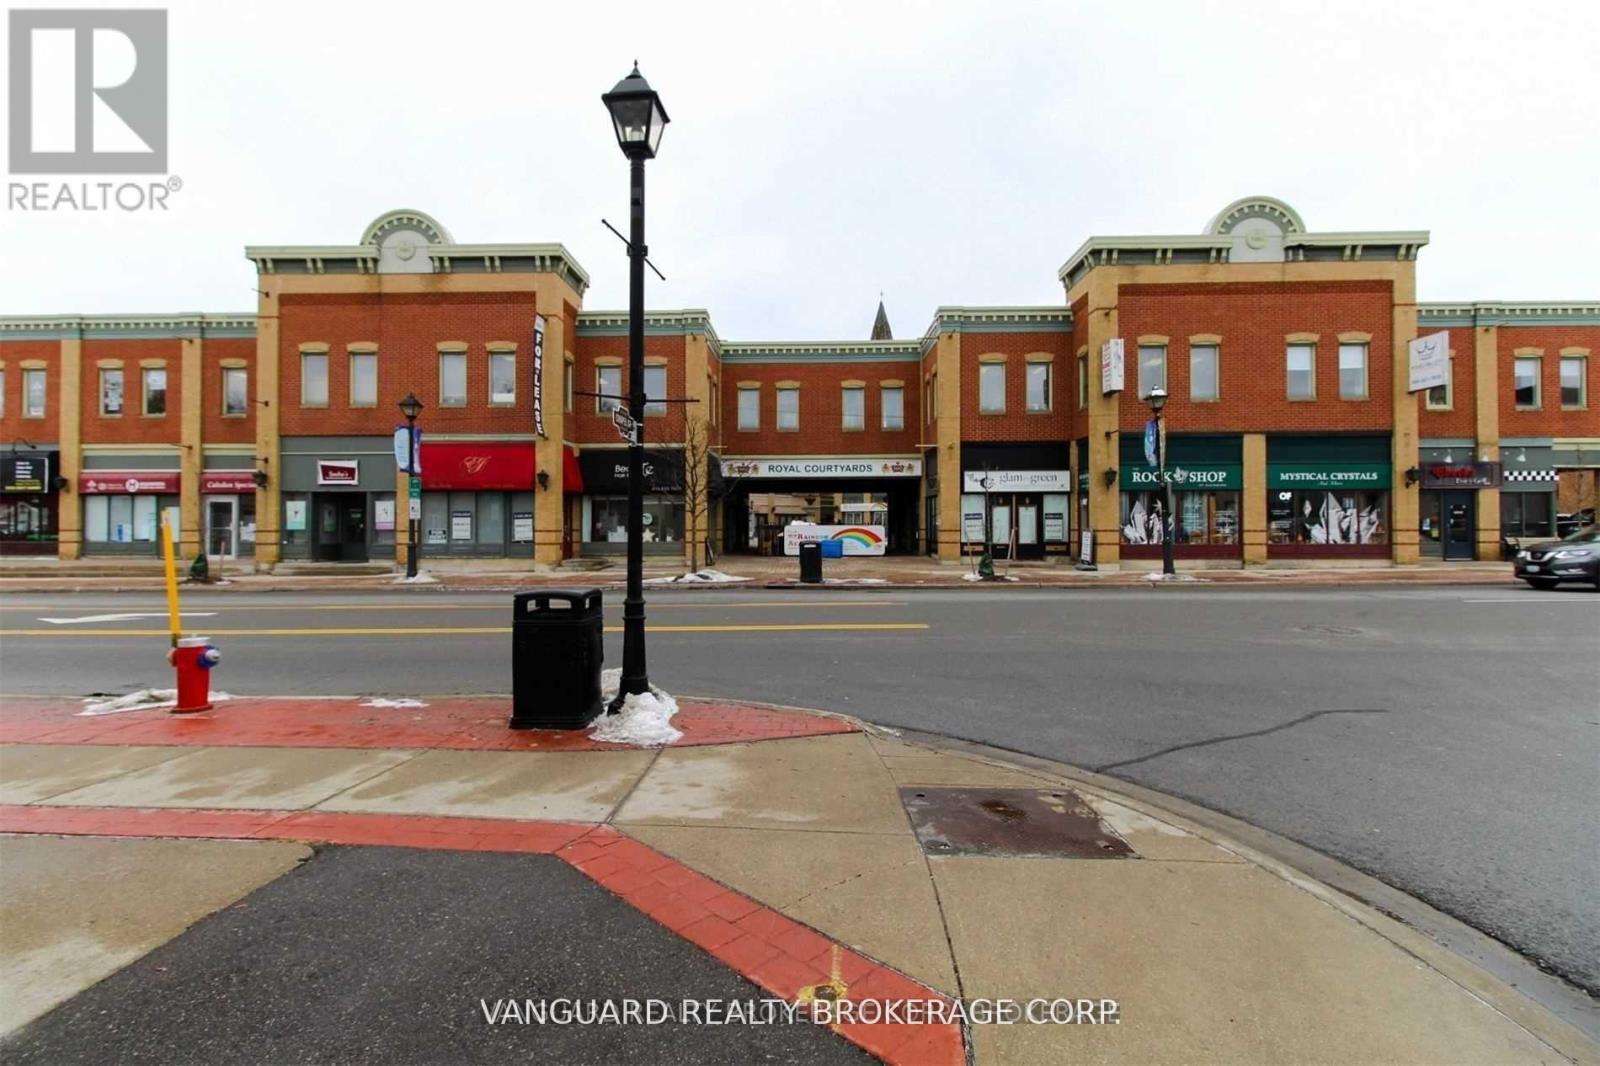
L2 - 18 King Street E
Caledon, Ontario
Great opportunity to relocate your office to a high profile Downtown location at Royal Courtyards in the heart of Bolton! At the corner of highway 50 & King. Units available in various sizes. (id:62104)
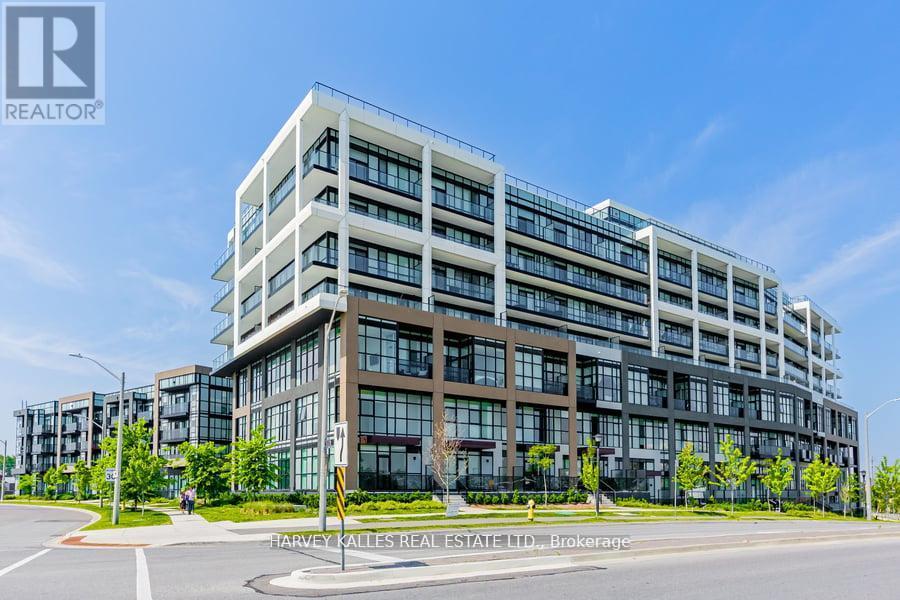
4 - 60 George Butchart Drive
Toronto, Ontario
Modern Living Surrounded by Nature at Downsview Park! Nestled in the heart of the vibrant Downsview Park community, this stunning 3+1 bedroom,3.5 bathroom home offers the ultimate combination of contemporary style, everyday comfort, and access to nature right at your doorstep. Freshly painted and featuring over 1,290sq.ft. of meticulously designed living space, this residence is ideal for families, professionals, and anyone seeking a dynamic yet peaceful lifestyle. From the moment you enter, youll be greeted by expansive panoramic views that bring natural beauty indoors. The thoughtfully designed open-concept layout enhances both flow and functionality, creating a welcoming environment perfect for entertaining guests or simply unwinding after a long day. The primary bedroom suite is a true retreat, complete with its own private ensuite bath. Three additional bedrooms (plus a versatile den) provide ample space for family, guests, or even a dedicated home office. Throughout the unit, new luxury vinyl flooring adds warmth and sophistication, blending durability with modern design. The chef-inspired kitchen is both stylish and practical, featuring brand-new stainless-steel appliances, sleek cabinetry, and generous counter space to make meal preparation a delight. Life at this residence extends far beyond your front door, with a full suite of amenities designed to support wellness, convenience, and community, including: State-of-the-art fitness center with yoga studio, Indoor and outdoor lounge and party space Communal bar & BBQ area for hosting and entertaining, Children's playroom & study nooks, Co-working spaces ideal for professionals, Pet wash station for your furry friends Beautifully landscaped rock garden,24-hour concierge for peace of mind. And when its time to step outside, Downsview Parks trails, green spaces, and recreational facilities are just steps away ..perfect for morning jogs, family picnics, or quiet evening walks. Experience the best of city living! (id:62104)
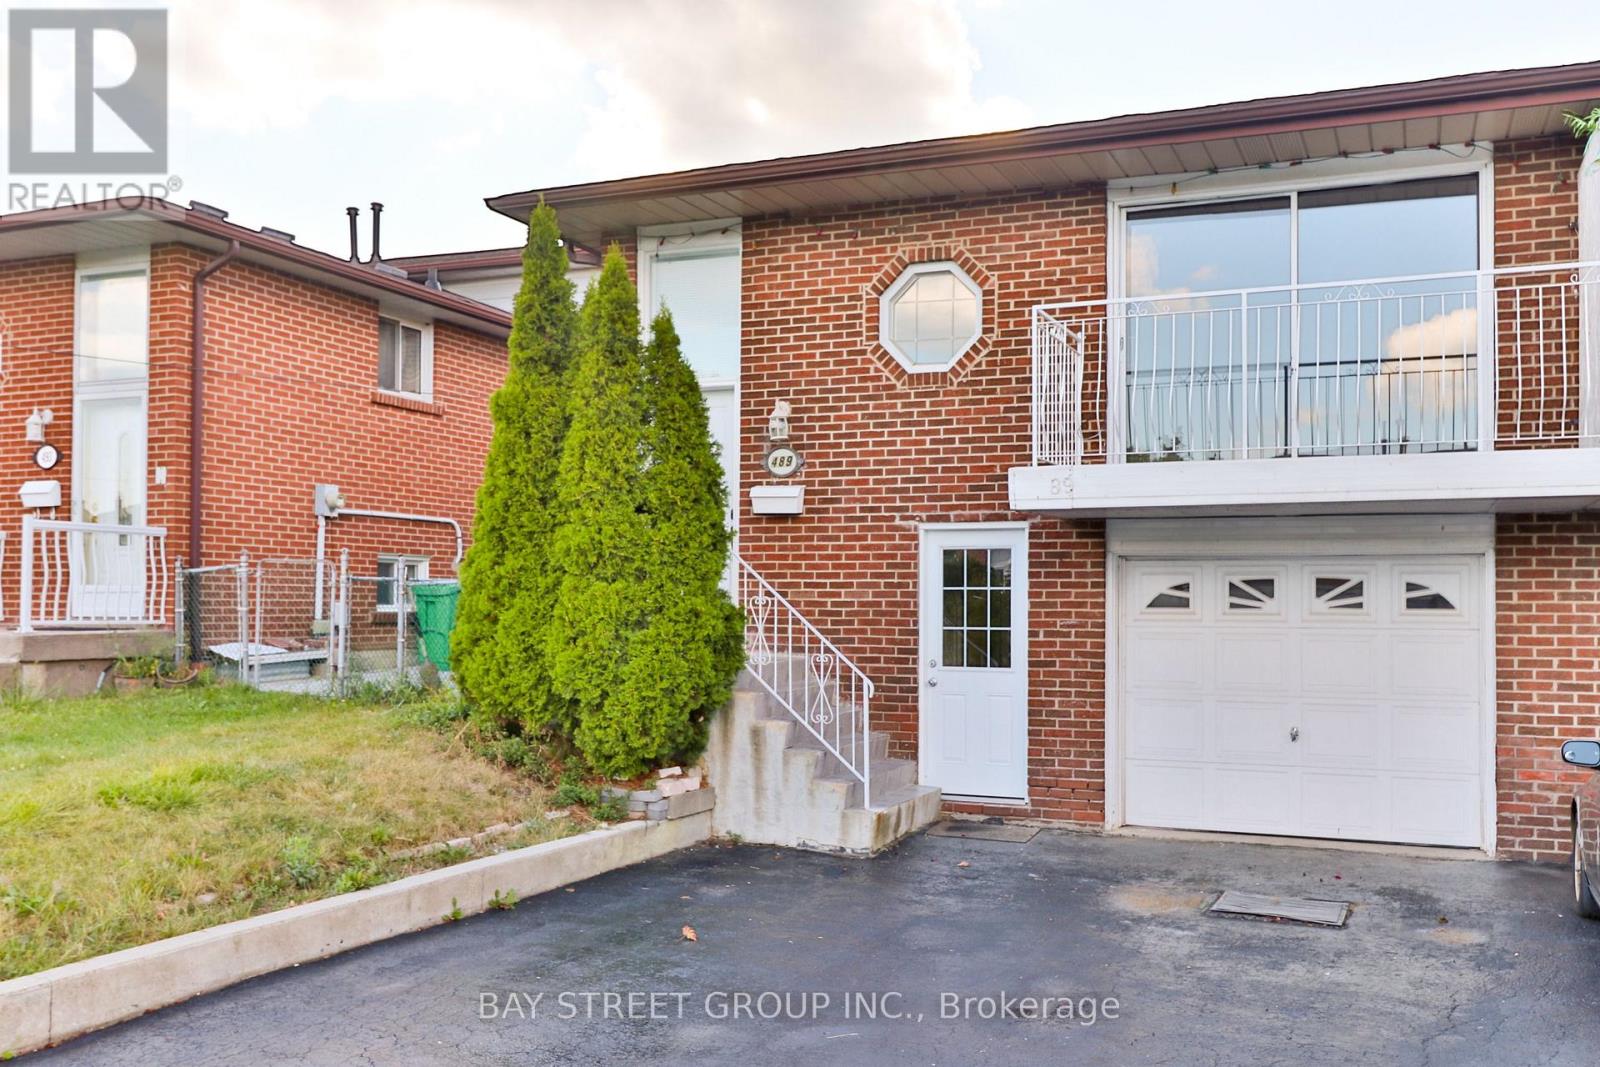
Upper Unit - 489 Fergo Avenue
Mississauga, Ontario
This beautiful unit is on the second and third floor of a backsplit semi-detached home with its own separate entrance. The unit offers exceptional value with all utilities included (hydro, heat, water) plus high-speed internet at no extra cost. The property features a private entrance leading to the kitchen/eat-in area with its own washer and dryer. Main floor boasts a spacious living and dining area with a large balcony overseeing the quiet street. The upper level provides three large bedrooms and a 4-piece bathroom. Located behind two public schools in a family-friendly area, this home is minutes to HWY QEW/403/401, Huron Park Community Centre, close to TrilliumHospital and medical clinics, and just 8 minutes from UTM, 10 minutes from Square One Mall and Sheridan College HMC campus, with grocery stores (Real Canadian Superstore, T&T) only 4 minutes away and walking distance to community centres, schools, and transit. One parking spot on the shared driveway included with lease. Lower unit of this semi-detached has been leased out separately. (id:62104)
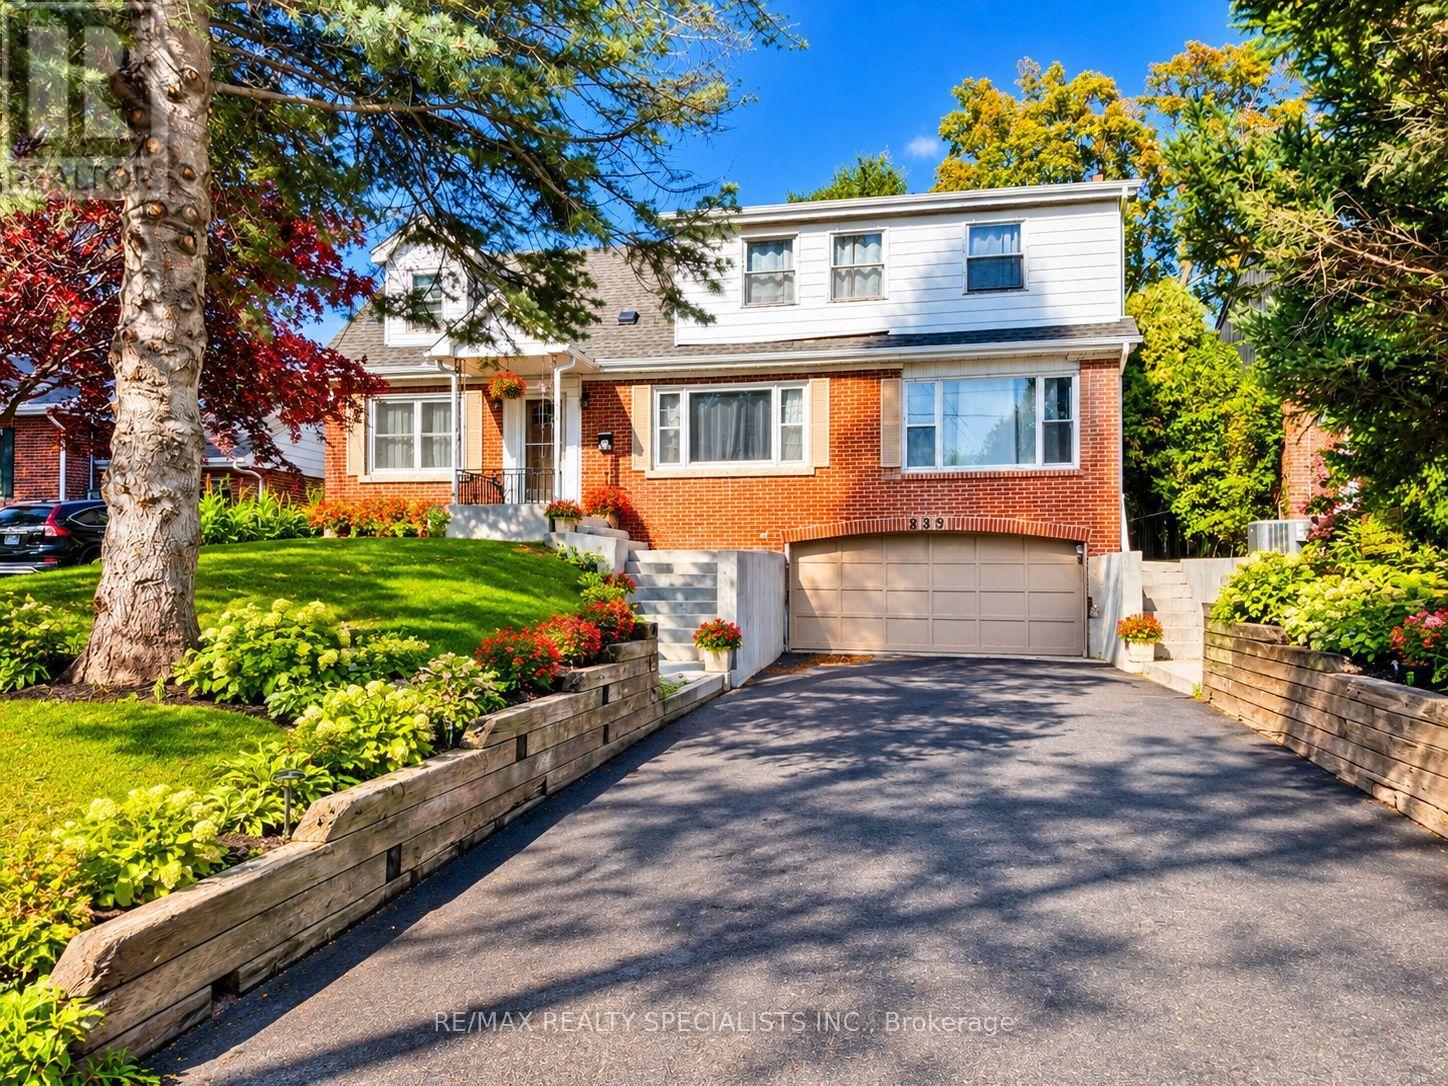
309 Townsend Avenue
Burlington, Ontario
Located in a beautiful, tranquil Aldershot neighbourhood, this property offers a fantastic opportunity for renovators, contractors or buyers looking to create their dream home. Situated on a substantial 61' x 124' lot, the home features a beautiful exterior with over $100,000 spent on front and rear concrete work. The home offers 3 well-appointed bedrooms with hardwood floors throughout the main living areas. The primary bedroom features a full ensuite and walk-in closet, while an additional main-floor bedroom adds flexibility. Oversized windows provide plenty of natural light throughout. The backyard features a heated in-ground pool and ample space for outdoor enjoyment. The kitchen opens to a welcoming dining area overlooking the expansive yard. The basement includes a spacious family room with LED pot lights, a laundry room and garage access. Conveniently located near excellent schools, parks, Burlington Golf & Country Club, highway access and all amenities. An excellent opportunity to renovate and add value in a sought-after area. (id:62104)
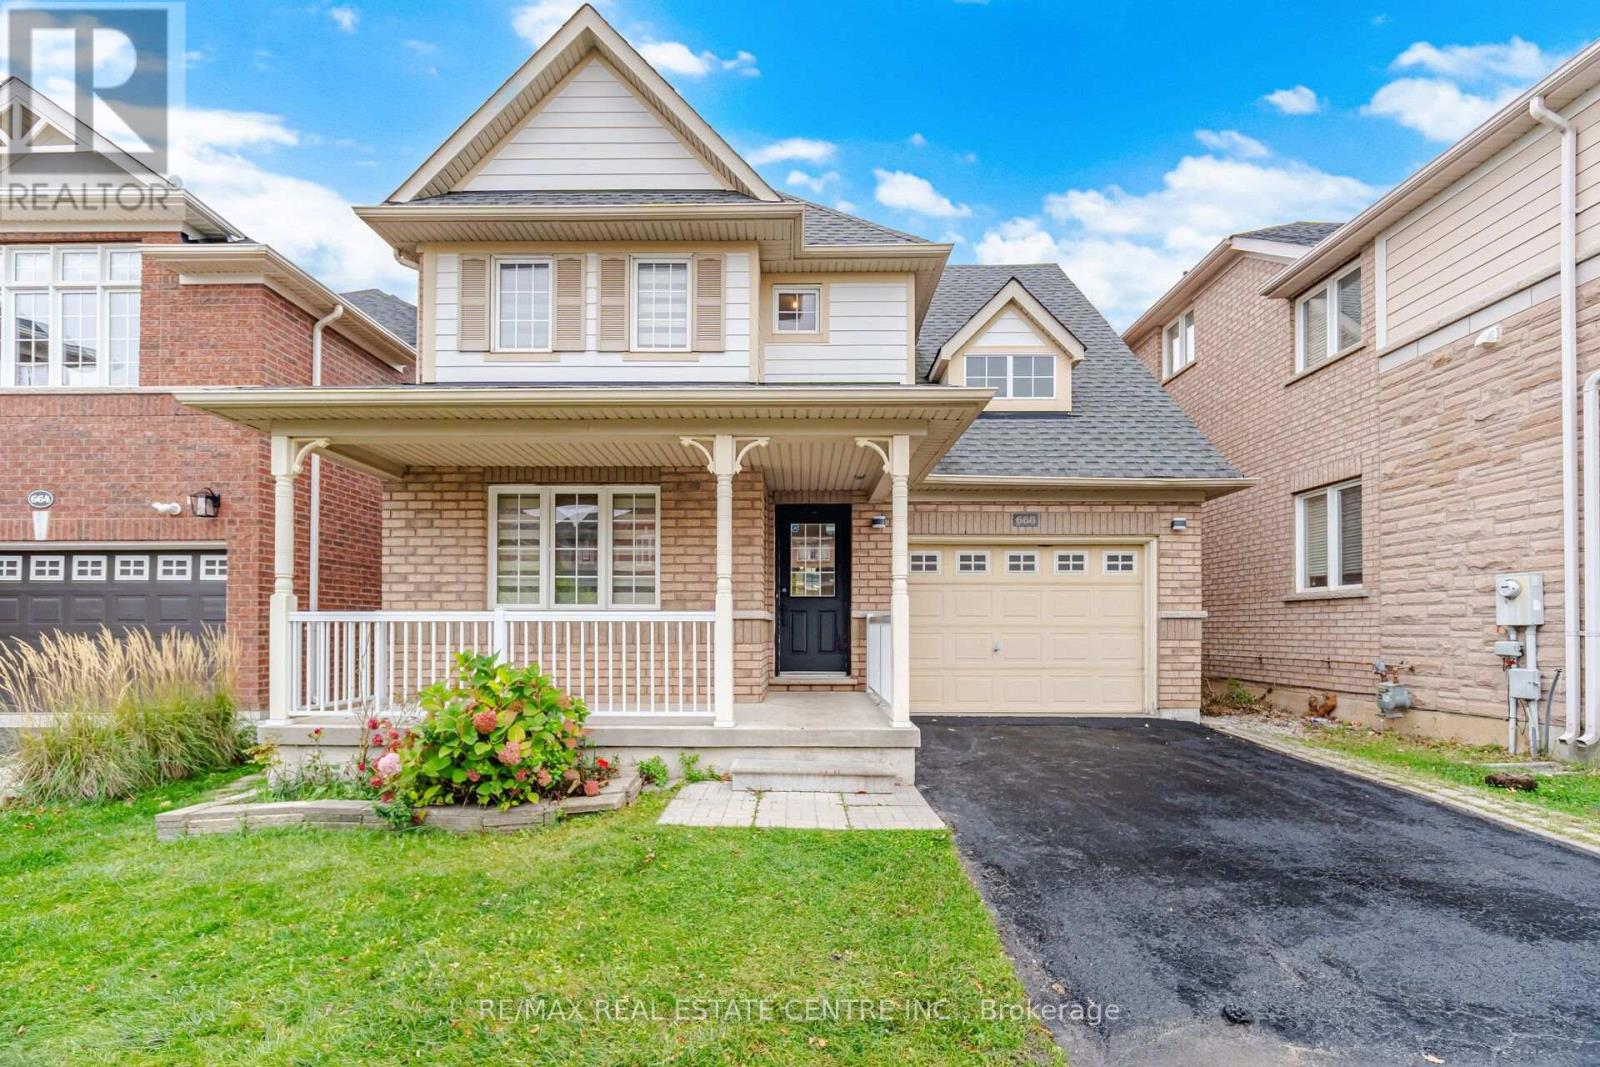
668 Caldwell Crescent
Milton, Ontario
Welcome to 668 Caldwell Cres, Milton! This spacious detached home offers approximately 1,720 sq. ft. of above-grade living space plus an additional 600 sq. ft. of finished basement. Featuring 3 bedrooms and 2.5 bathrooms above grade, the home boasts separate living/dining rooms, along with a separate family room, offering plenty of space for entertaining and comfortable everyday living. The finished basement features a recreation room, an additional bedroom, and a full bathroom, providing versatile space for guests, extended family, or a home office. Complete with a single-car garage and one additional driveway parking space, this home offers comfort, functionality, and plenty of room for the whole family. Situated in Milton's desirable Beaty neighbourhood, this home is conveniently located near schools, parks, shopping, grocery stores, restaurants, and everyday amenities. Enjoy proximity to Irma Coulson Public School and Guardian Angels Catholic Elementary School, along with convenient access to Canadian Superstore, Milton GO Station, and Highway 401 for commuters. With nearby recreational facilities and family-friendly amenities, this location offers a wonderful balance of convenience and comfortable community living. (id:62104)
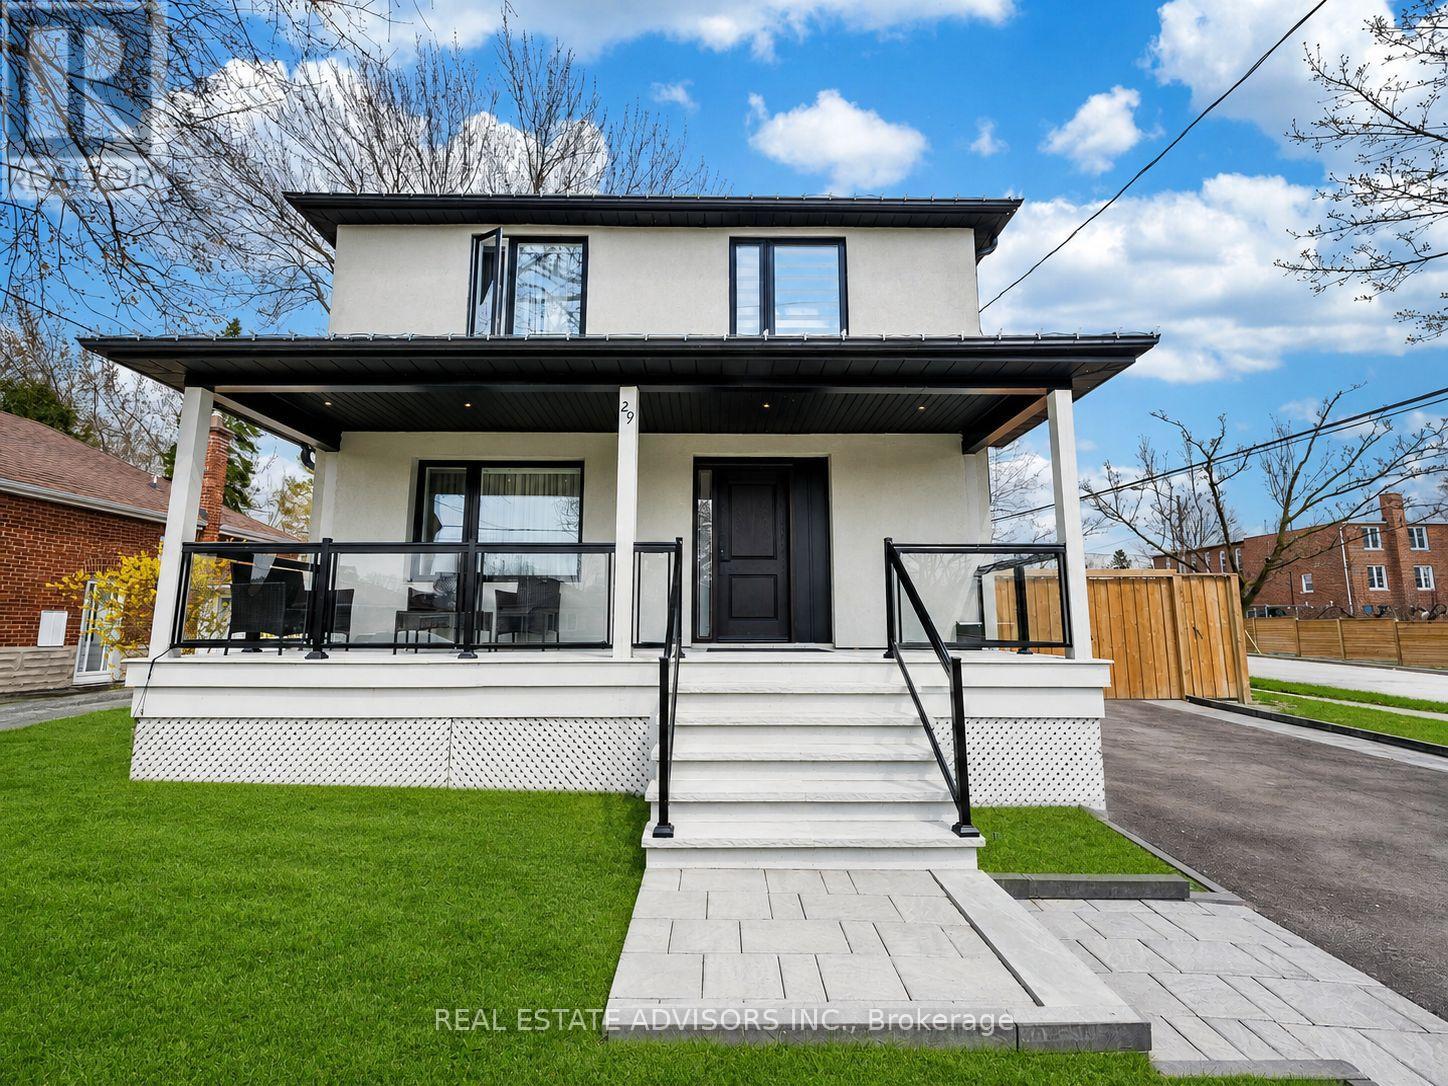
29 Ranwood Drive
Toronto, Ontario
Fully renovated from the studs up, this stunning 2-storey detached home sits on a corner lot in the heart of Humberlea, offering over 2,700 sq ft of liveable space across 3+2 bedrooms and 4+1 baths, with a backyard designed for entertaining. The main floor features beautiful porcelain floors, an open-concept living and dining area with walkout to a spacious back porch, and a modern white kitchen with island and premium Bosch appliances, including a smart wifi-connected fridge. A striking glass staircase leads to a fully finished in-law suite with its own kitchen (Samsung appliances), 2 bedrooms, 1 bath, and separate entrance - ideal for extended family or rental income. Upstairs, every bedroom features its own ensuite. The primary retreat includes a walk-in closet and a 5-piece bath with his-and-her sinks and soaker tub. The pool-sized backyard offers endless potential. No detail was overlooked. (id:62104)
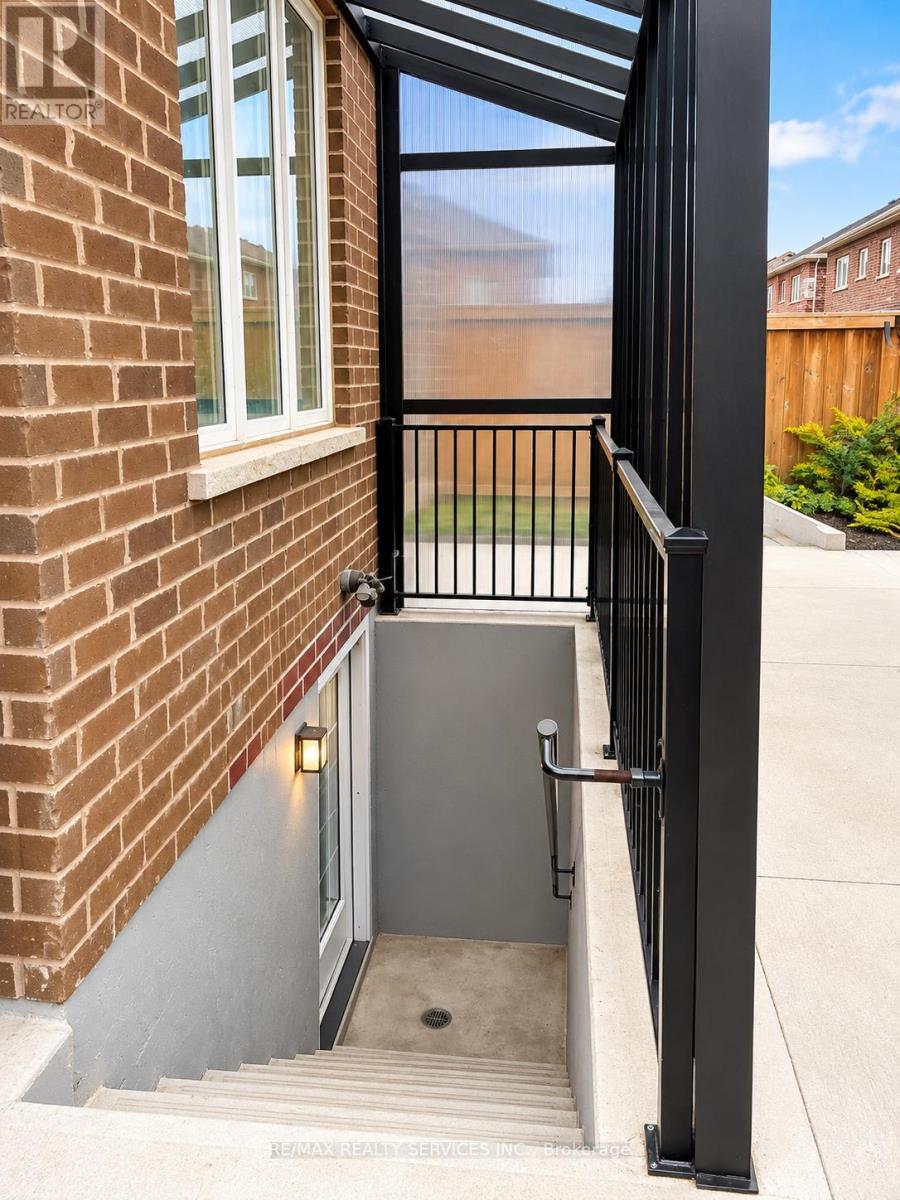
Basement - 25 Dale Meadows Road
Brampton, Ontario
Welcome to this beautifully maintained, one-year-old legal 2-bedroom basement apartment, offering comfortable living in a highly convenient location. Ideally situated close to the GO Station, plazas, schools, and public transit, making commuting and everyday errands easy and convenient. An excellent opportunity for tenants seeking a modern living space with easy access to essential amenities and transportation. Don't miss this fantastic leasing opportunity. (id:62104)
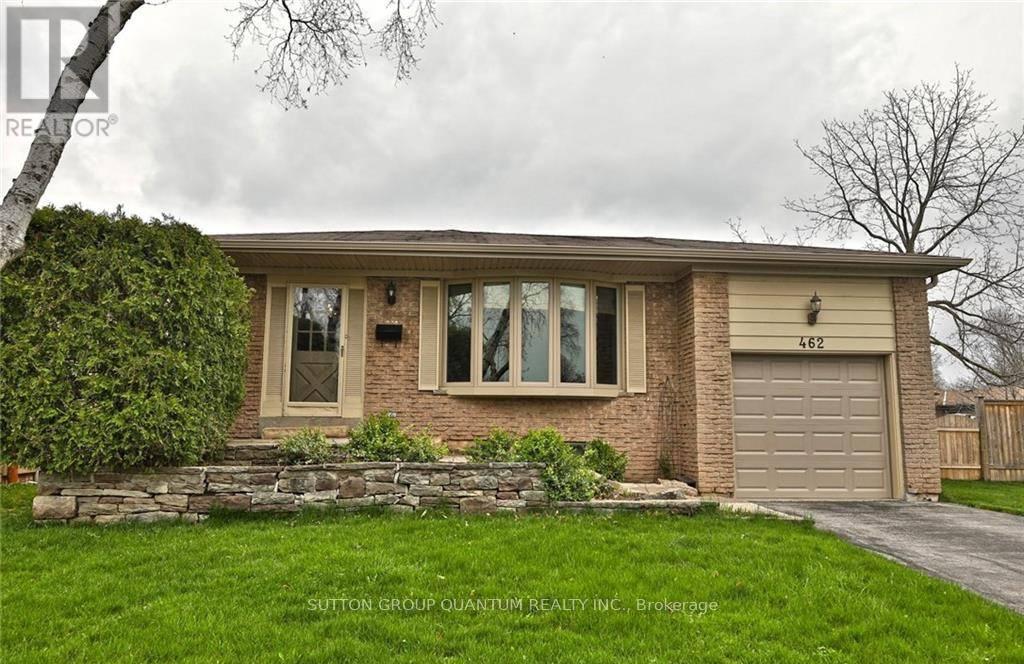
462 Withnell Crescent
Oakville, Ontario
This Well Maintain 3 Bedroom Home on a Quiet Crescent in Southwest Oakville is ready for you to Make it Your Home! This Property Boasts a Large Fully Fenced Yard, 2 Full Bathrooms, Finished Basement and Large Living/Dining Area neutral paint Colours. Close to Bronte Harbour and Walking Distance to community Centre . Close to Highways/Go Train & Transit. (id:62104)
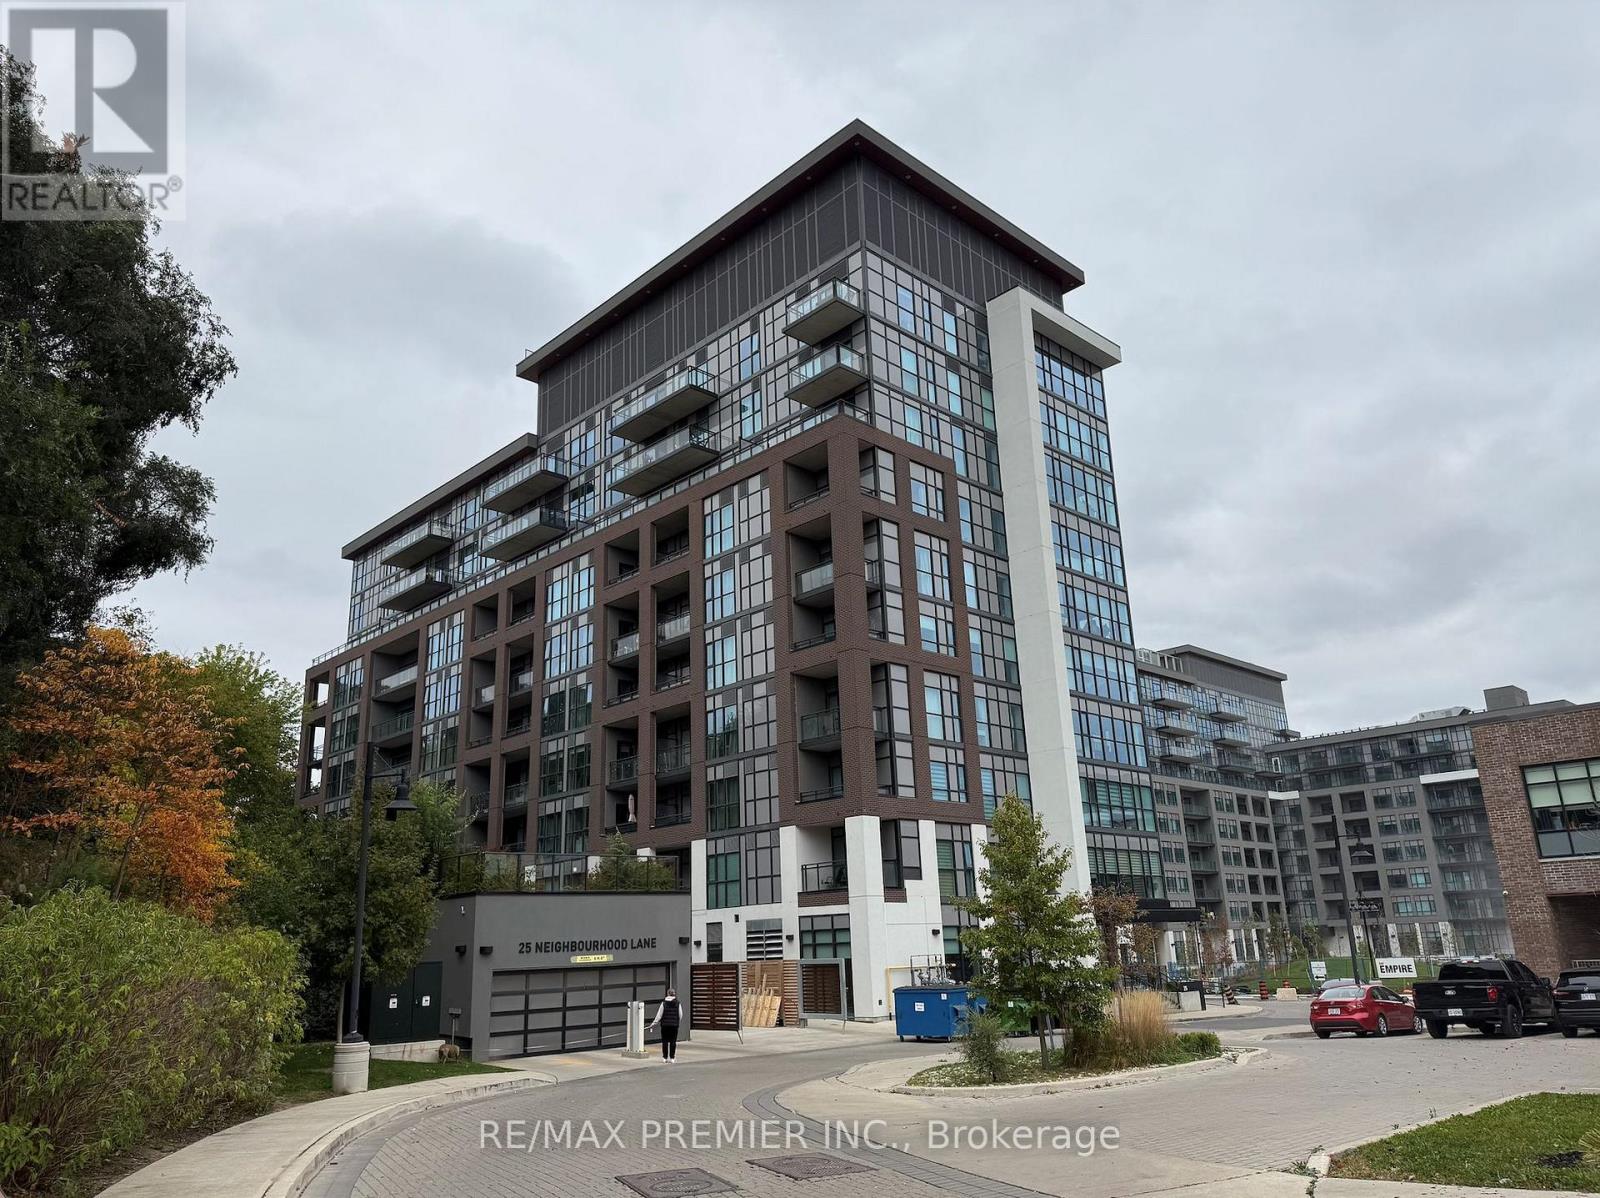
302 - 25 Neighbourhood Lane
Toronto, Ontario
Welcome to Queensview-Backyard Condos By Vandyk! Bright, Well Appointed 1+1 Bedroom Suite Offering 589 SqFt Plus A 61 SqFT Open Balcony With Western Exposure. Modern Open Concept Layout With Laminate Floor Throughout. The Kitchen Features Stainles Steel Appliances, Caesarstone Countertops, A Kitchen Island, And Valance Lighting. Living/Dining Combined With Walk-Out To Balcony. Primary Bedroom With Walk-In Closet And Built-In Shelving. Separate Den Is Ideal For A Home Office. 4-Pc Bath And Ensuite Laundry. 1 Underground Parking Space And 1 Locker Unit Included in Monthly Rent. Tenants To Pay All Utilities. Building Amenities Include Gym, Party/Meeting Room, Rooftop Deck/Garden, Guest Suites, Bike Storage And Visitor Parking. Close To Parks And Green Space, Public Transit, Shopping And Major Highways. (id:62104)
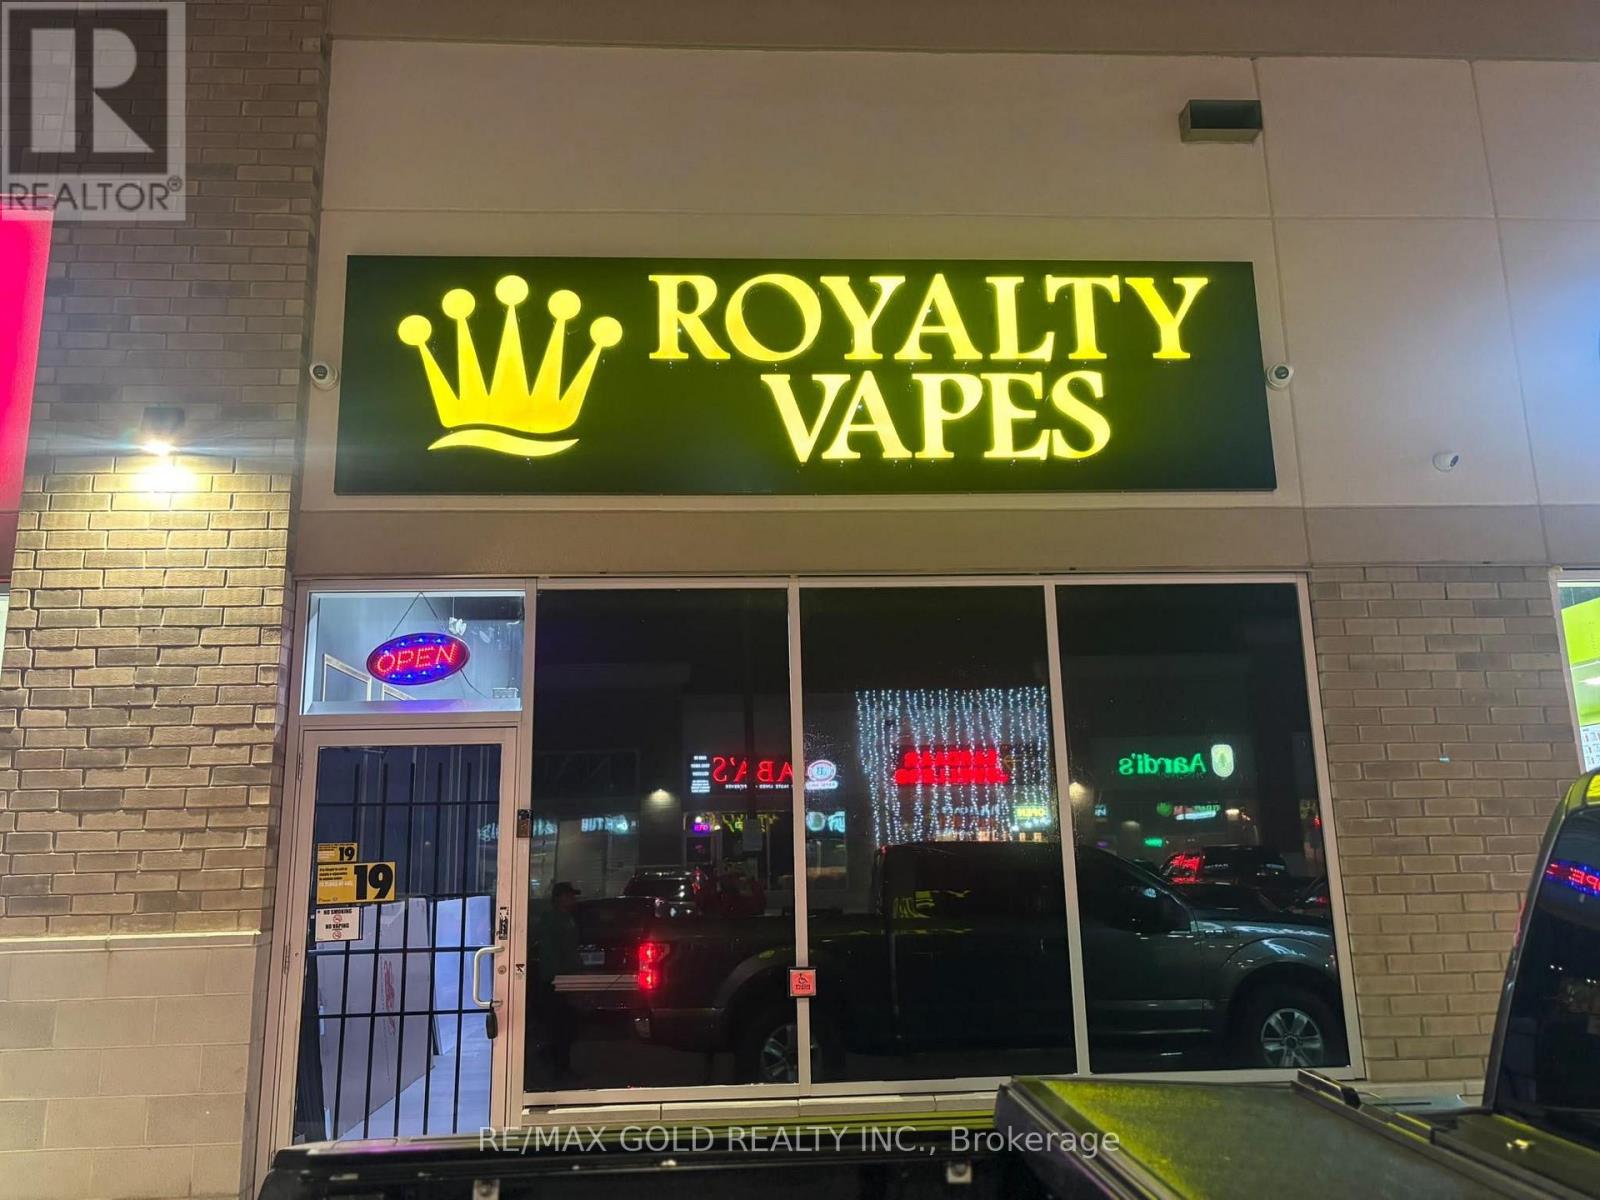
31 - 11625 Mcvean Drive
Brampton, Ontario
PROFITABLE TURNKEY BUSINESS OPPORTUNITY IN NORTH BRAMPTON! An excellent opportunity to acquireRoyalty Vapes, an established retail business strategically located at the busy intersection ofMayfield Road and McVean Drive, in one of North Brampton's developing communities. Situated ina growing residential and commercial area, this business offers an attractive opportunity forentrepreneurs and investors looking to take over an existing operation with further growthpotential.Royalty Vapes features a well-established retail setup, an extensive selection of products, andan online presence with e-commerce and delivery capabilities. Take advantage of an existingbusiness operation without the challenges and expenses of starting from scratch. Excellentopportunity for an owner-operator looking to build on the current business and capitalize oncontinued development in the surrounding area.Attractive 5-year lease with an option to renew for an additional 5 years, offering long-termbusiness stability, subject to lease terms and landlord approval.BUSINESS SALE ONLY - REAL ESTATE IS NOT INCLUDED. Serious inquiries only. All financialinformation and business details will be made available to qualified buyers upon completion ofa confidentiality agreement. Please do not approach employees or visit the business to discussthe sale without an appointment through the listing brokerage. (id:62104)