
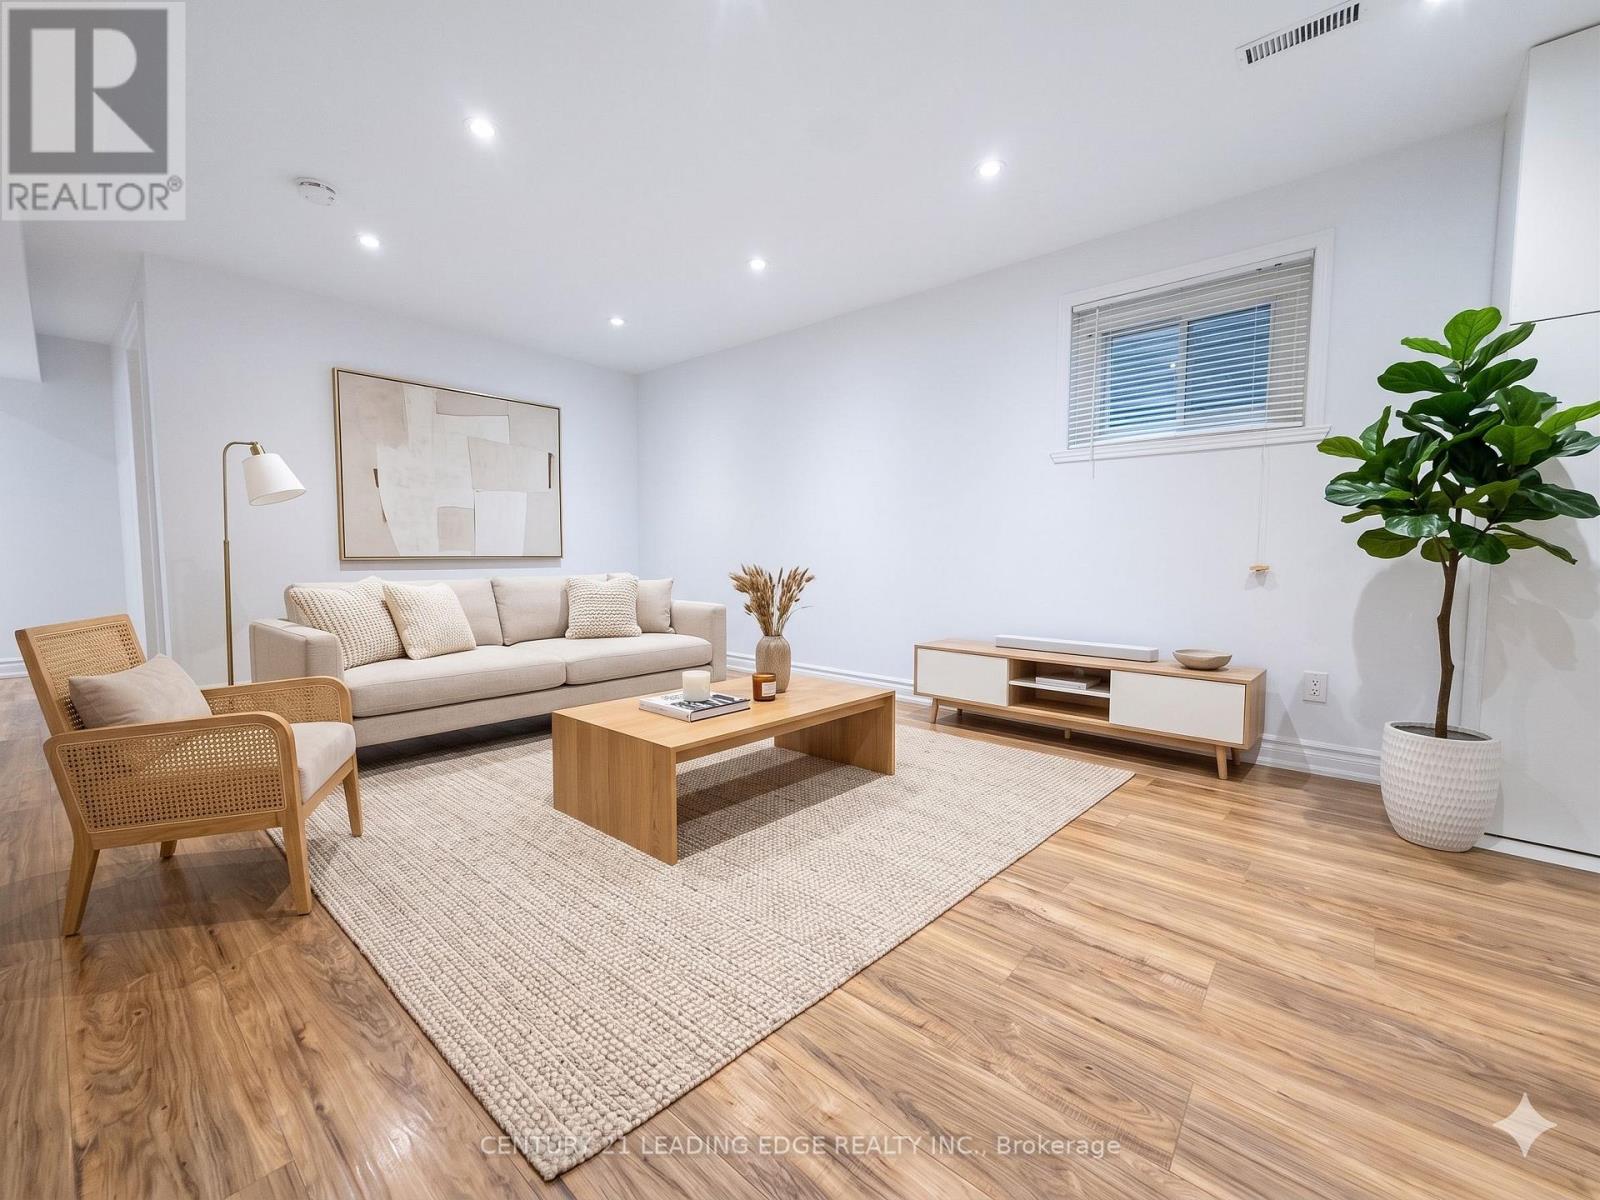
21 Colinayre Crescent
Toronto, Ontario
Fully Renovated Basement Unit for Lease With Separate Entrance. Spacious, Bright and Clean 2 Bedroom, 2 Bathroom Layout, Approximately 1,200 Sq. Ft., With Fully Renovated Kitchen and Functional Living Space. Each Bedroom Has a Window for Natural Light. Separate Washer and Dryer for Basement Tenant Use. Includes 2 Parking Spaces. Walking Distance to TTC Bus Stop, Shopping Plaza, Restaurants, and Everyday Amenities. Ideal for Those Looking for a Quiet, Clean, and Comfortable Living Environment. Utilities: Gas and Hydro to be shared at 35%. Water to be shared based on head count. Tenant is responsible for snow removal for their parking area. (id:62104)

3049 Kingston Road
Toronto, Ontario
Incredible opportunity to secure a ground-floor unit ideal for any medical or retail-related use in Toronto. All existing chattels and systems are included, making this a true turnkey space. The current tenant, a practicing naturopath, is open to staying on or renting one treatment room up to 2-3 times per week-offering added flexibility and potential income. Located in a high-traffic, transit-friendly retail plaza in the heart of Cliffcrest, this bright corner unit offers excellent visibility and natural light. The functional layout includes a welcoming reception area, two private offices, a kitchenette, and a washroom. Ample plaza parking is available for both patients and staff, with a TTC bus stop conveniently located at the doorstep. Many permitted uses making this an excellent opportunity for a variety of professional or health-related businesses, like Massage Therapists, Physiotherapists, Chiropractors, Doctors, Lawyers, Barbers, and much more... Located in a busy plaza with anchor tenants like CIBC Bank, Shoppers Drug Mart, Dollarama and more! Very reasonable lease terms. (id:62104)
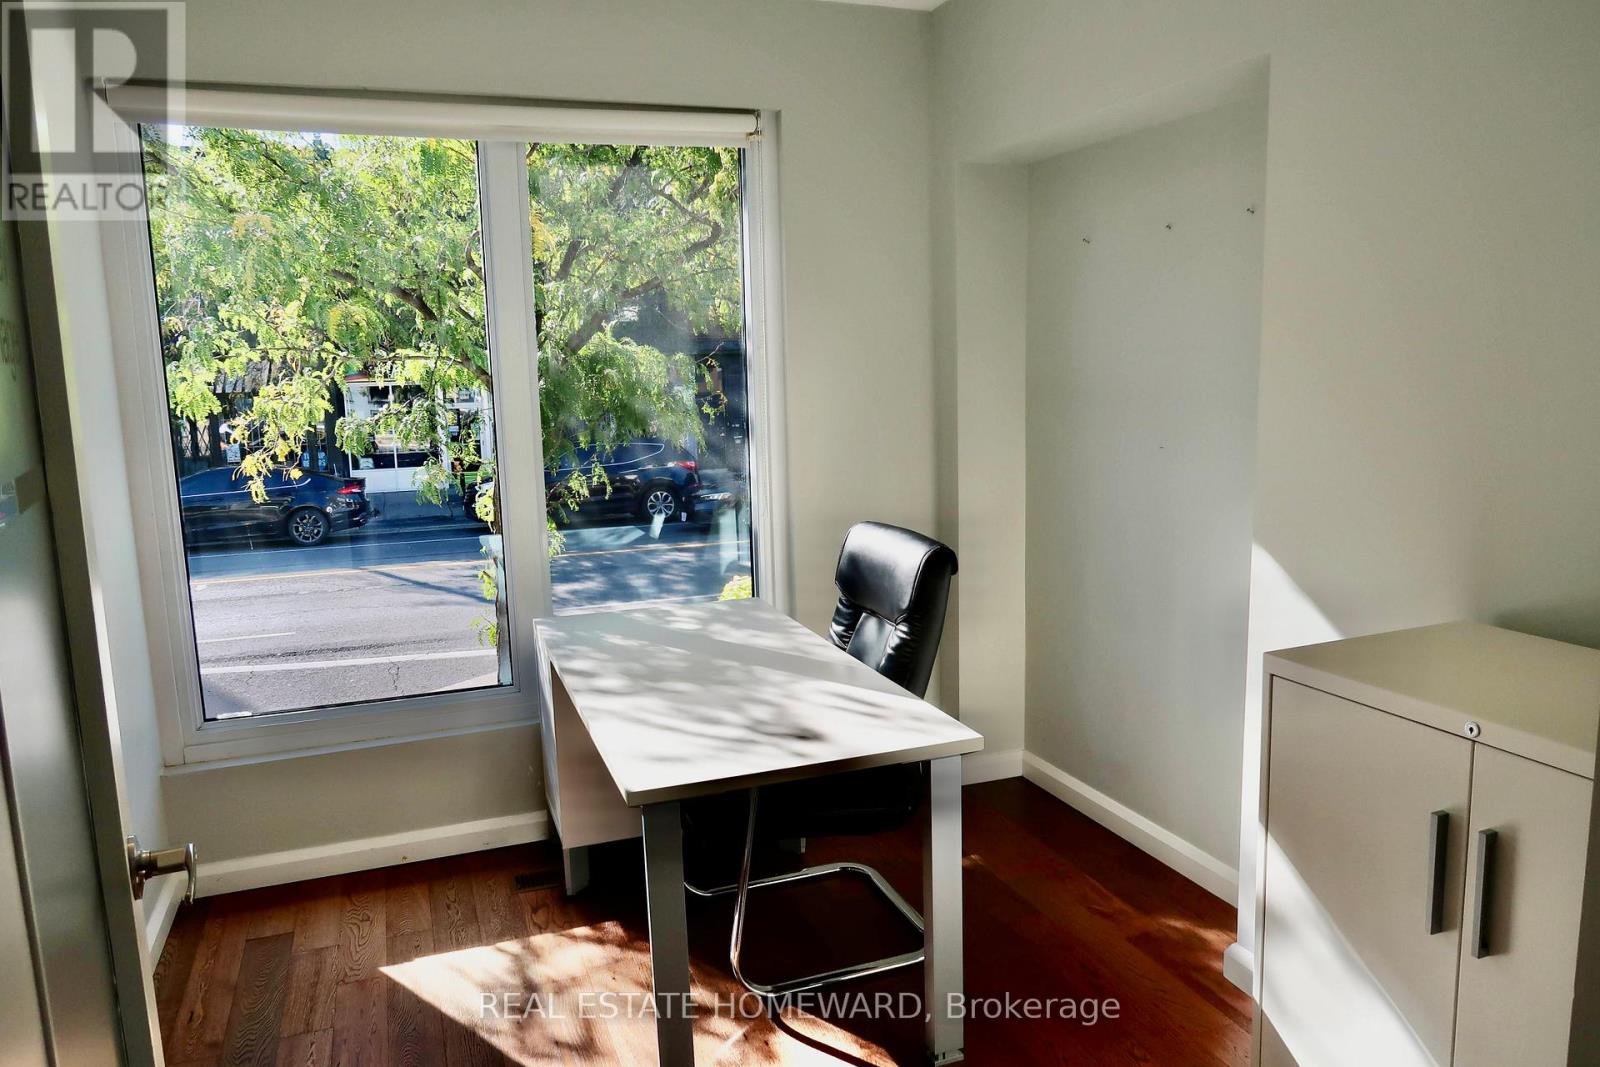
276 Danforth Avenue
Toronto, Ontario
Amazing opportunity along the Danforth. Great location for office, clinic or retail space. Excellent exposure with high pedestrian and vehicle traffic. Steps away from TTC. Two parking spots at rear of building. (id:62104)
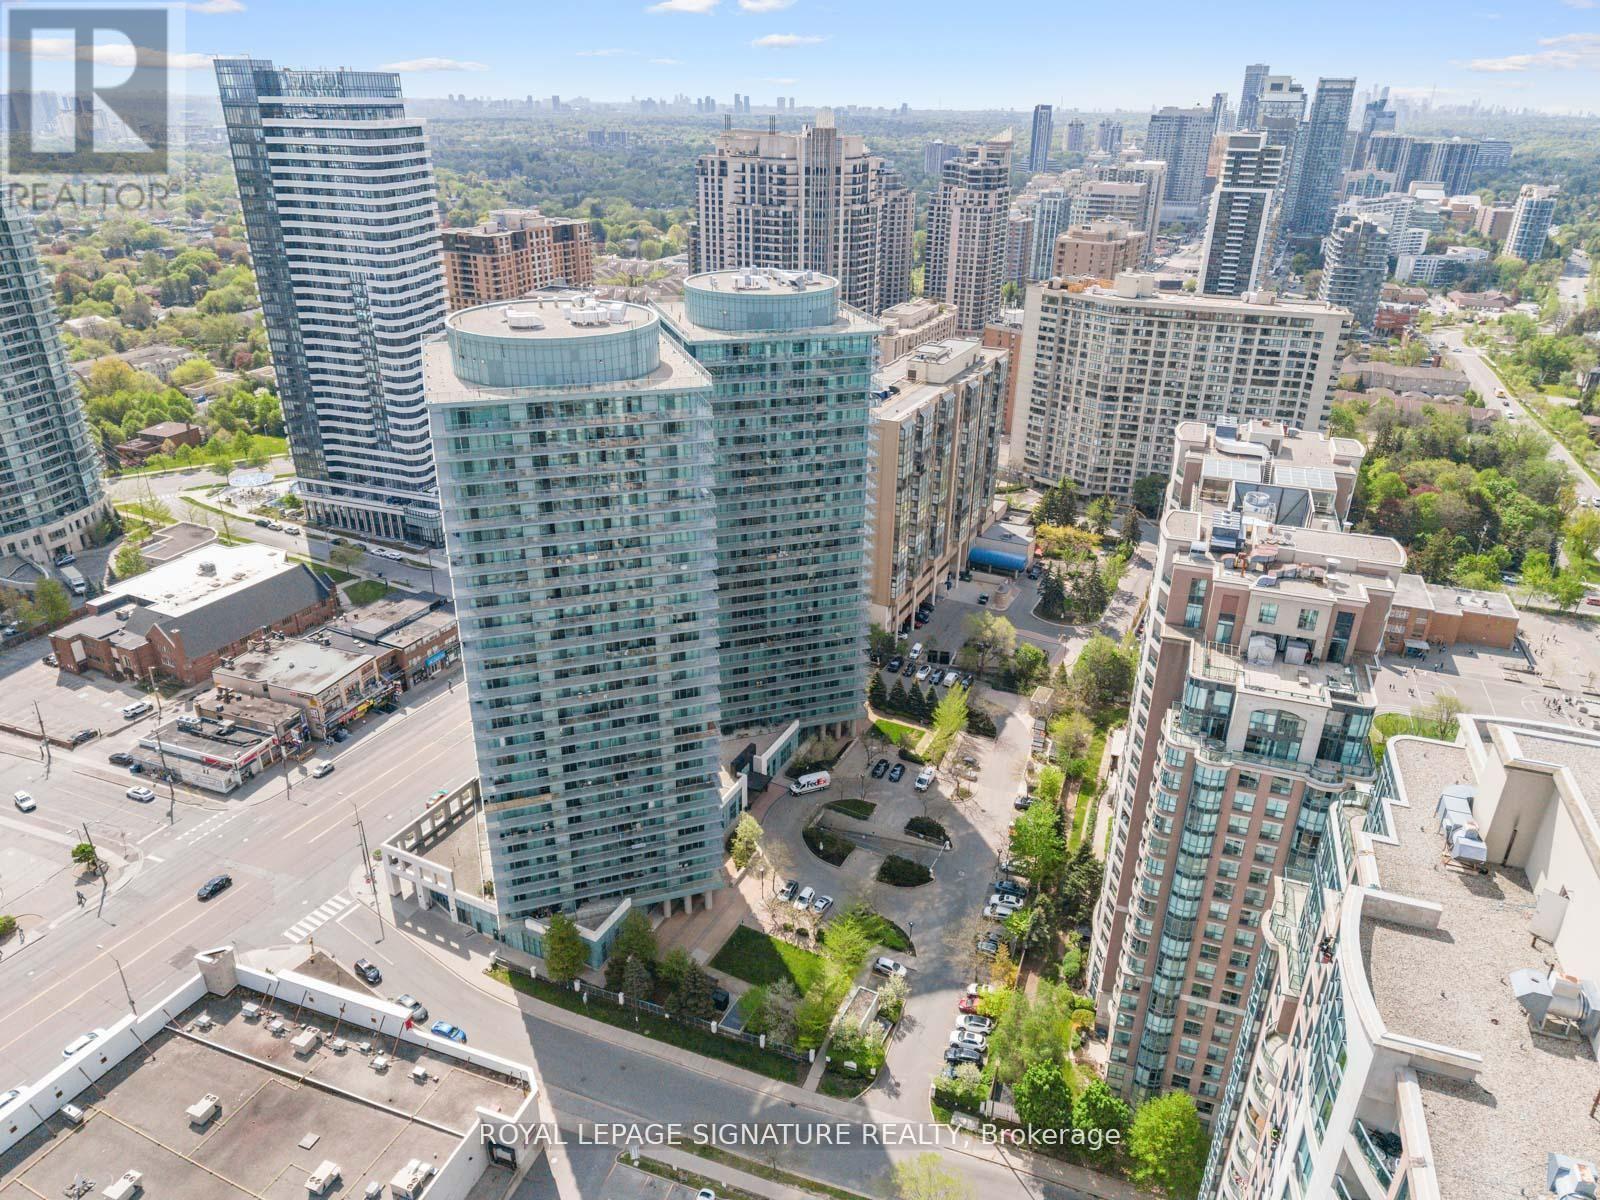
508 - 5508 Yonge Street
Toronto, Ontario
Welcome to Pulse Condos by the Pemberton Group - a freshly painted and updated bright north-east corner suite in the heart of North York at Yonge & Finch. This spacious 2-bedroom, 2-bathroom unit offers approximately 810 sq.ft. of stylish interior living space plus a rare 245 sq.ft. wrap-around balcony, providing over 1,000 sq.ft. of total living space. Enjoy an open-concept layout with unobstructed northeast city views and abundant natural light. The modern kitchen feature sample cabinetry, a dual sink with an updated faucet, and a ceramic backsplash. Laminate flooring runs throughout the main living areas, while both bedrooms offer soft broadloom for added comfort. The well-designed layout includes two generously sized bedrooms, two updated bathrooms, excellent closet space, and exceptional functionality throughout. Low maintenance fees include parking and a locker. Residents enjoy access to premium amenities, including a 24-hour concierge, fitness centre, party room with a terrace, games room (foosball, pool table, ping-pong table), golf simulator, meeting room, shared bike racks, 2 guest suites, and more. Ideally located just steps to Finch Station, TTC, GO Transit, shopping, banks, restaurants, and endless entertainment options, this is urban living at its finest. Move in and enjoy - don't miss this exceptional opportunity! (id:62104)
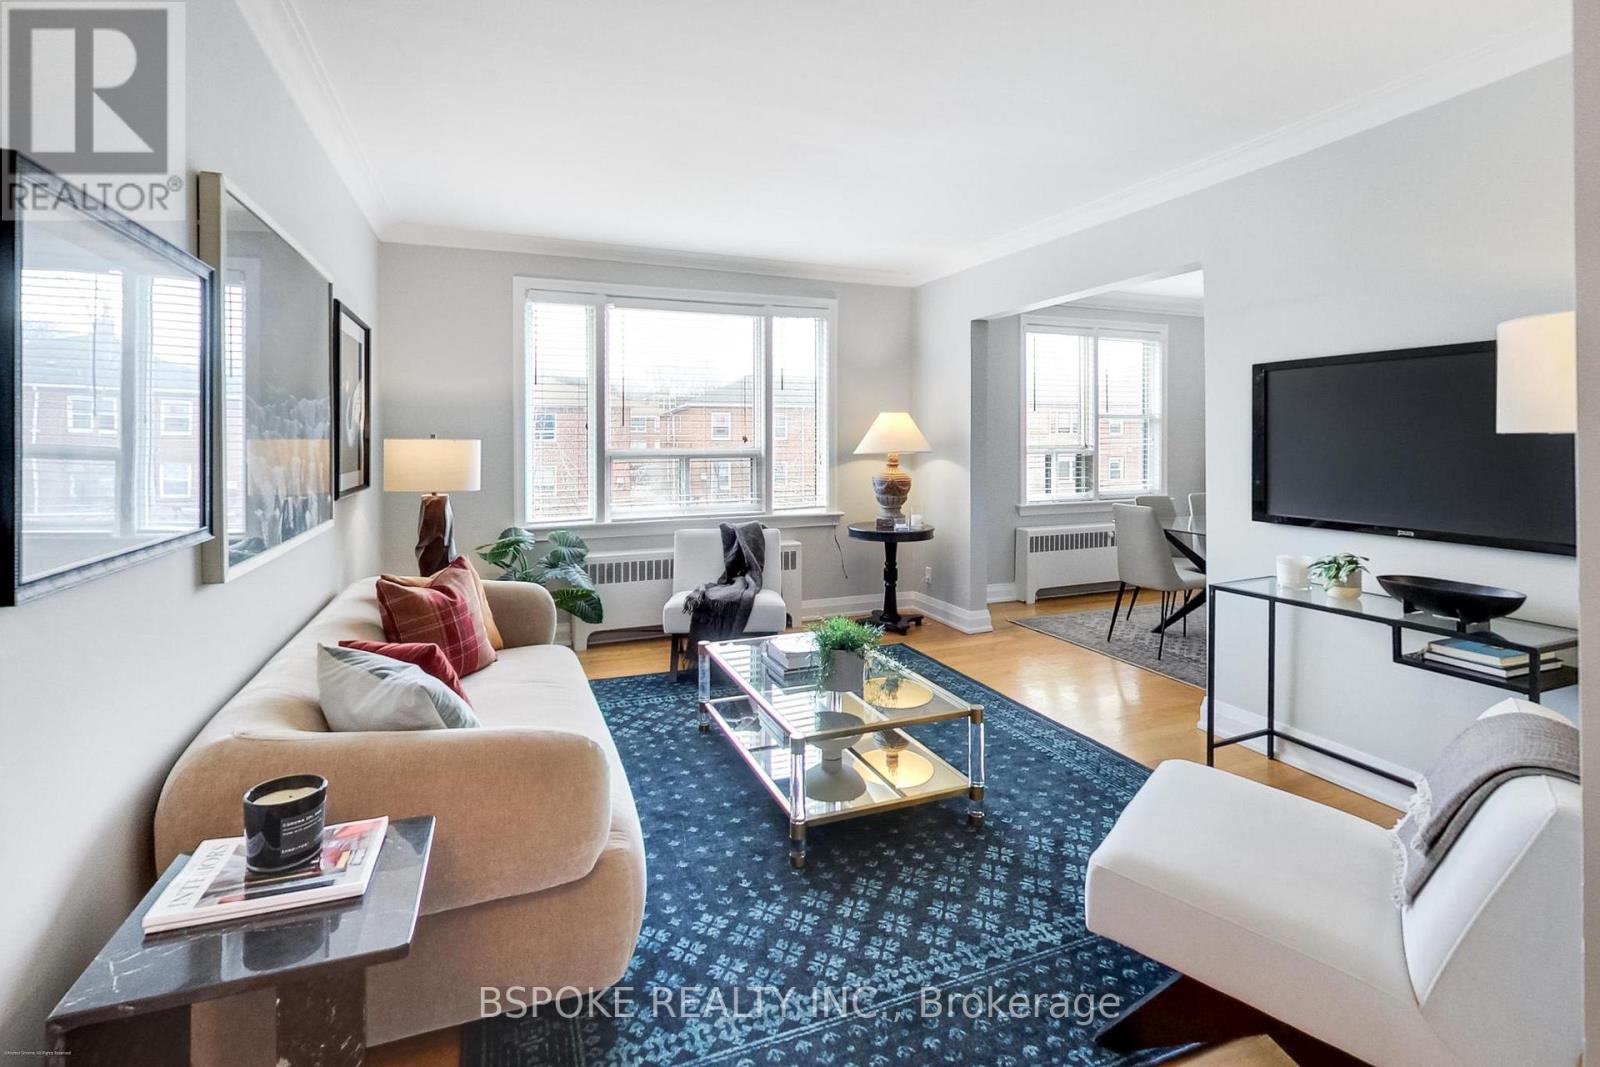
3 - 7 Warwick Avenue
Toronto, Ontario
Less upkeep. More intention. A home that reflects how you actually want to live now. Located in a boutique fourplex on a quiet, tree-lined street in Cedarvale, this second-floor suite offers approximately 1,200 sq ft of well-planned living space-larger than most options at this price point, without the demands of a full house. The layout is functional and easy to live in, with defined principal rooms that allow for both everyday comfort and hosting. A dedicated dining room sits alongside the eat-in kitchen, where a large breakfast bar creates a natural gathering point. The kitchen is equipped with granite countertops, a gas stove, a stainless steel refrigerator, a built-in dishwasher, and a full pantry. Two well-sized bedrooms and a large den provide flexibility for guests, a home office, or additional living space. Hardwood floors run throughout, and the second-floor position brings in excellent natural light and an open outlook. Storage is thoughtfully integrated, with multiple large closets, built-in organizers, and a private basement locker. Laundry is conveniently located downstairs, accessed directly from the kitchen via a back stair. Additional features include a ductless A/C unit and two parking spaces-one in the garage and one on the surface. A convenient exit to the garage further simplifies day-to-day routines. Monthly maintenance fees include all utilities and property taxes, offering clarity and predictability in your monthly expenses. (id:62104)
33 Raymond Street
St. Catharines, Ontario
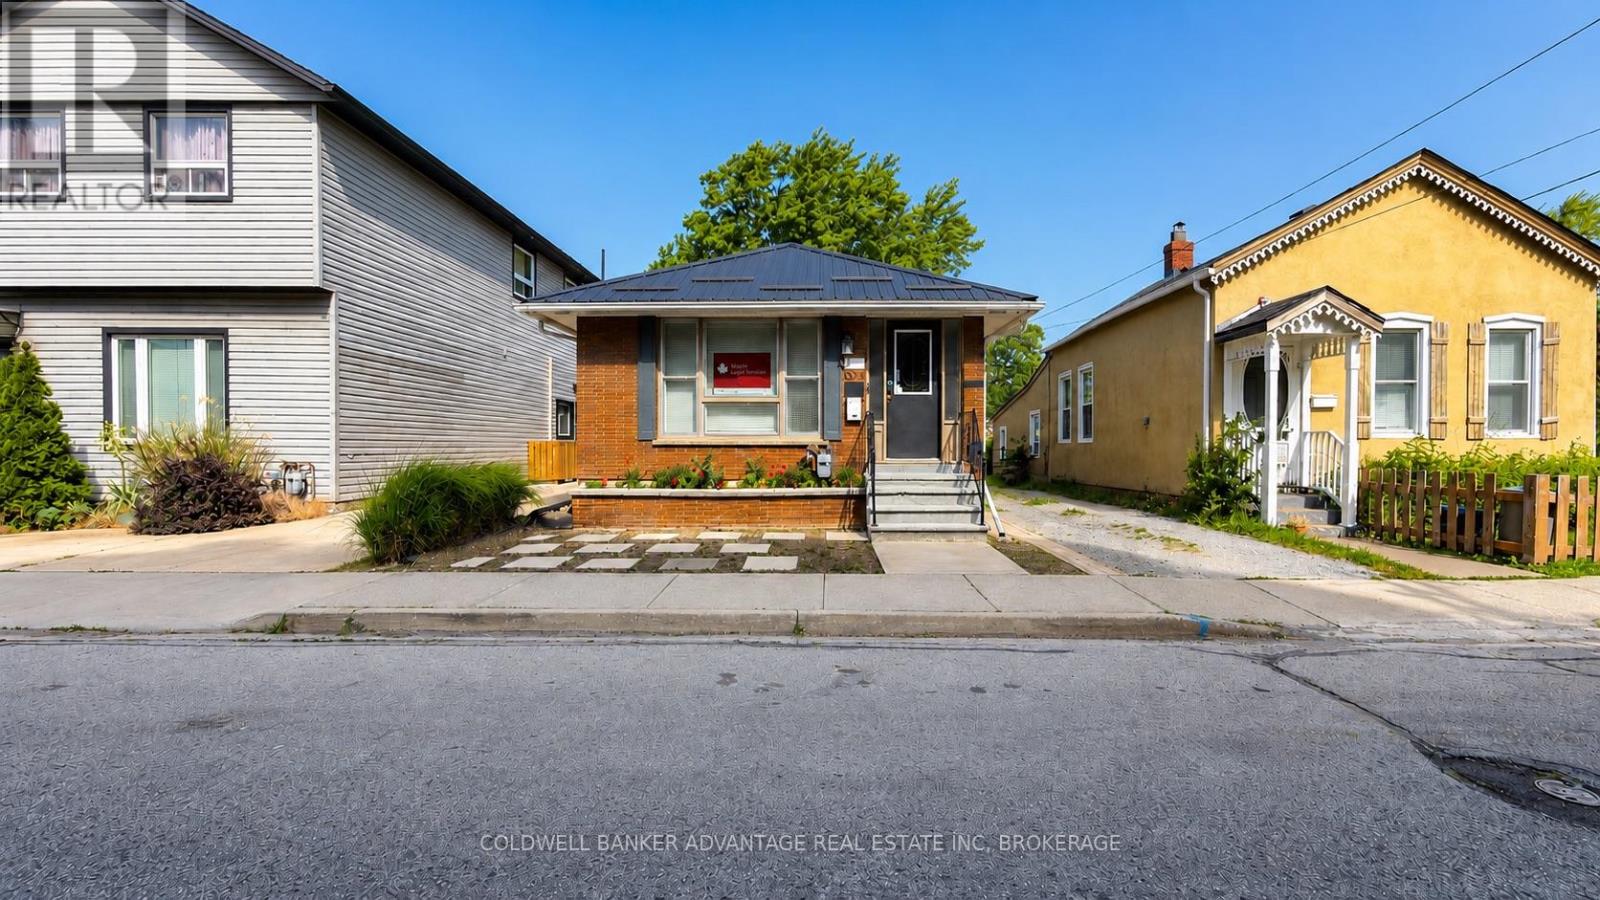
Exceptional opportunity to own a professionally updated commercial office building in the heart of Downtown St. Catharines. Offering approximately 1,750 sq. ft. of finished office space, including 850 sq. ft. on the main level plus a fully finished lower level, this versatile property features C1 Commercial Zoning, permitting a wide range of professional, office, medical, and commercial uses. Currently occupied by a professional office tenant, this property presents an excellent opportunity for investors while also offering future flexibility for owner/occupiers. An added bonus is the attached garage plus three dedicated parking spaces accessed from the rear laneway, providing convenient on-site parking for staff and clients. This meticulously maintained building has been extensively updated, including a steel roof (2021), high-efficiency furnace and central air conditioning (2021), updated electrical panel and circuits, newer windows, updated flooring, renovated office space, and professional landscaping with patio stone walkways. The functional layout features multiple private offices, a welcoming reception area, boardroom/meeting room, kitchenette, washroom, storage, and additional finished office space on the lower level. Ideally located just minutes from the courthouse, City Hall, Highway 406, restaurants, public transit, and numerous professional offices, this property offers outstanding convenience and long-term value in one of Downtown St. Catharines' most desirable commercial locations. (id:62104)
33 Park Road
Simcoe, Ontario
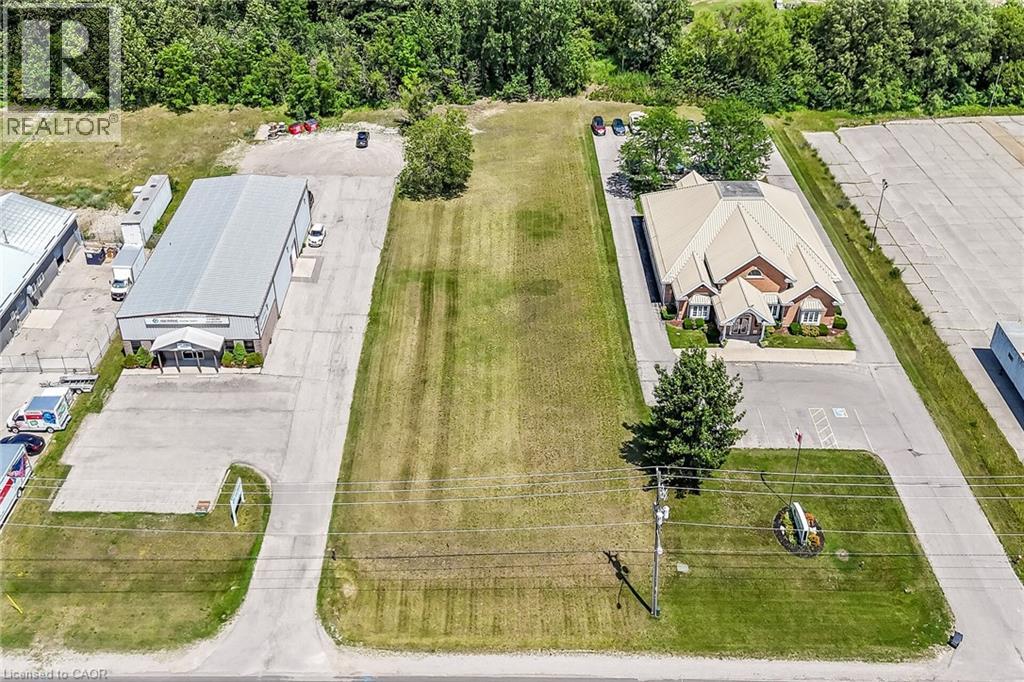
Ideally located, rarely offered 100’ x 350’ serviced lot located in Simcoe’s most prestigious Business park on sought after Park Road. Tremendous Opportunity to design & custom build your own building to meet your expanding business’ needs. High traffic location with great street exposure to take your business to the next level. Zoning allows for many permitted uses including MG, industrial, & commercial. Extra deep lot provides ample parking & planning ease. Extensive planning applications have been completed & Seller is willing to provide the Buyer with environmental report, site plan application submission fee, environmental impact study, tropical site plan, & recent appraisal (2025). Everything has been completed to allow for you to provide your design & application. Simcoe is a rapidly expanding town from a residential, commercial, & industrial aspect. Easy commute to Brantford, 403, 401, & GTA. Ideal investment & location for multiple business avenues! (id:62104)
92 Noble Street S
Meaford, Ontario
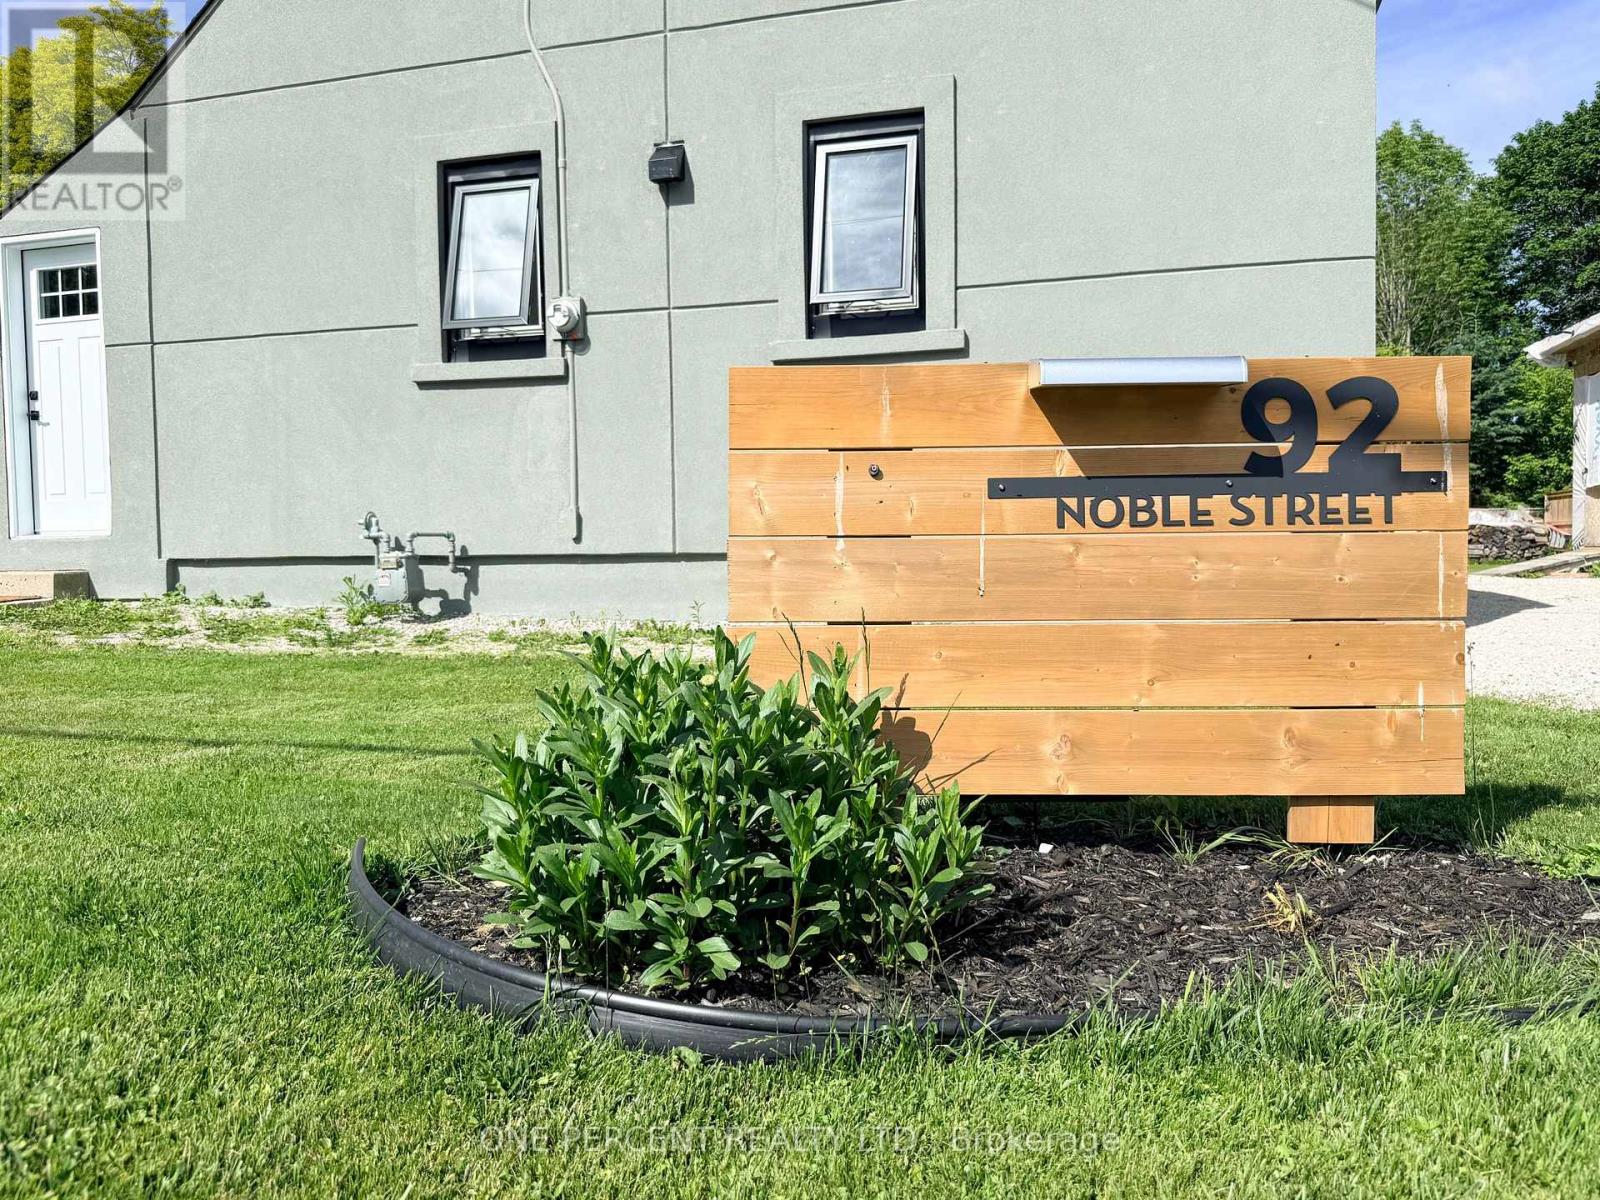
Welcome to 92 Noble Street S, a beautifully upgraded 1.5 storey home on a generous 67 ft x 114 ft lot in the heart of Meaford. Since purchase, this home has been extensively improved inside and out, offering buyers the benefit of major updates already completed. The exterior has been transformed with full building insulation and professional stucco finishing, updated windows and doors, a new heat pump for efficient heating and cooling, plus a private double driveway with easy parking for up to 4 vehicles. A large shed has also been added at the end of the driveway for excellent storage. The main floor has been completely upgraded with a bright open-concept kitchen, dining and living area featuring pot lighting, beautiful antique wood beam accents, and walkouts to both the backyard and side yard. The updated kitchen is a standout, offering chef-grade appliances including a gas burner stovetop with BBQ feature, wall oven, stainless steel dishwasher and refrigerator. The second level features 2 bedrooms plus the valuable addition of a new second bathroom. The full basement provides room for future development and includes a brand new chimney system for the wood-burning stove. Located close to downtown Meaford, the waterfront, hospital, golf, trails, shops and restaurants, this is a move-in-ready opportunity in one of Georgian Bay's most desirable four-season communities. A great option for first-time buyers, downsizers, investors or anyone looking for a stylish, efficient home with character, upgrades and future potential. (id:62104)
905 - 50 Disera Drive
Vaughan, Ontario
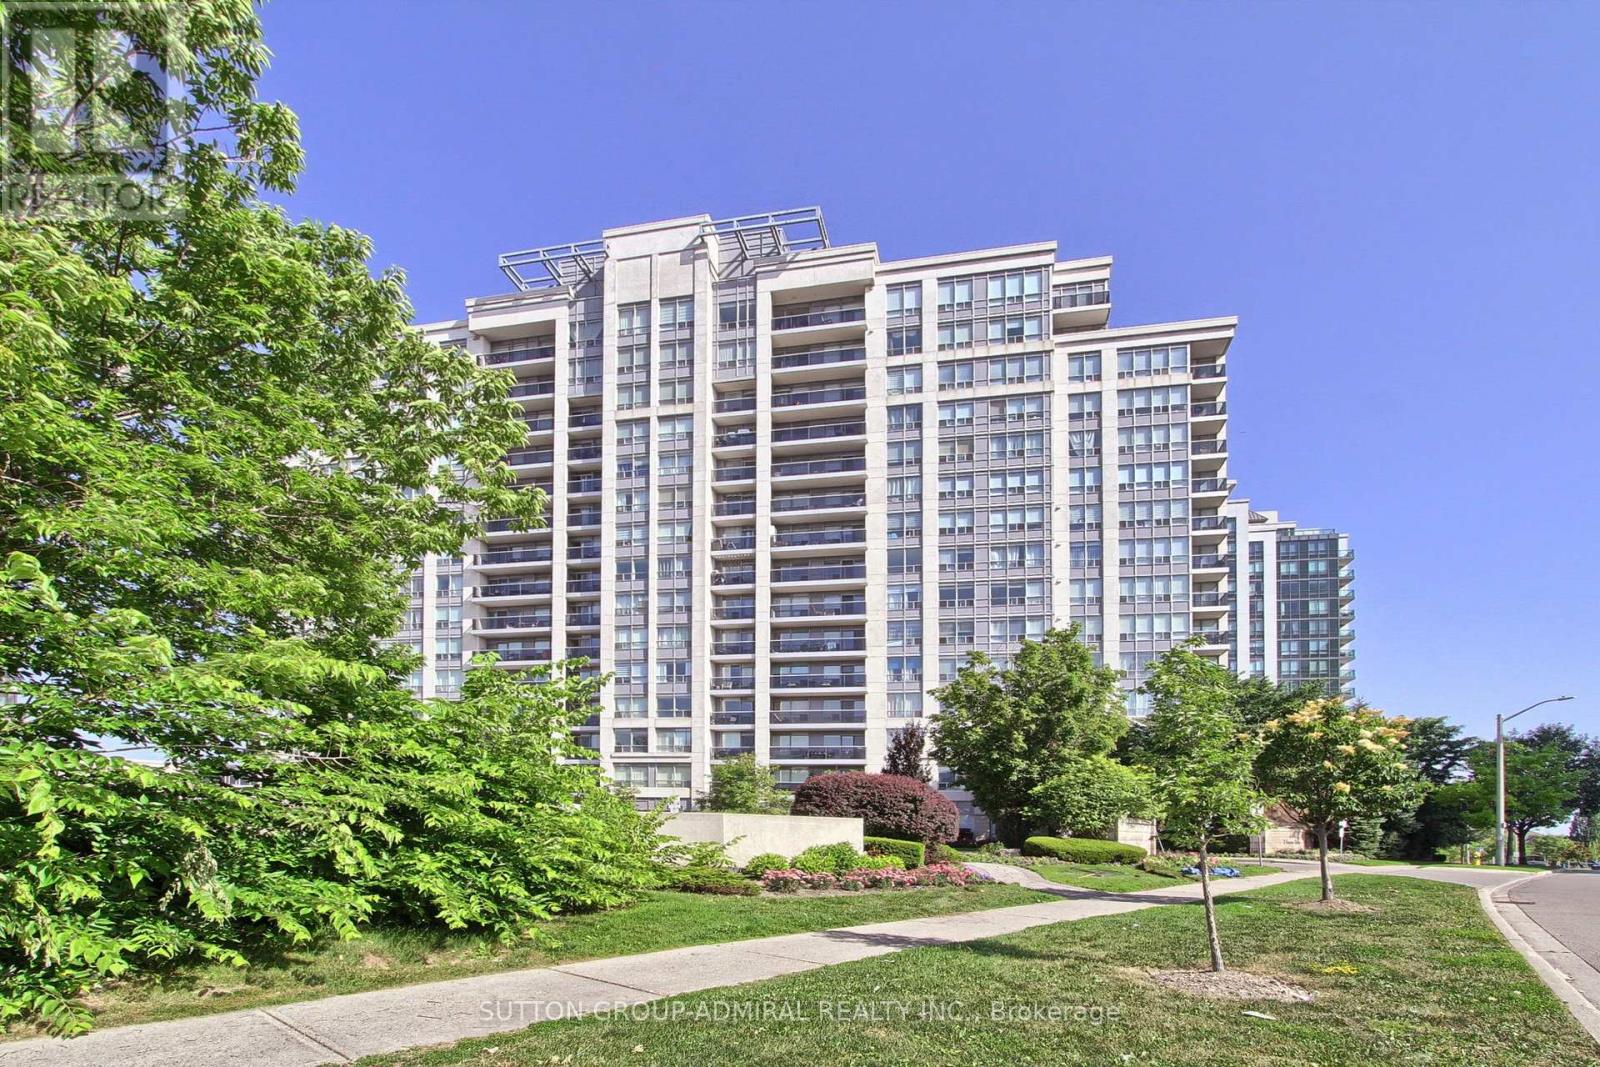
Client RemarksExquisitely Renovated Corner Modern Living. This bright and spacious 2-bedroom open-concept suite has been completely reimagined with high-quality finishes and thoughtful design throughout. The seamless open-concept layout perfectly connects the kitchen, living, and dining areas, creating an airy and elegant atmosphere. The stunning brand new kitchen features sleek custom cabinetry, an oversized waterfall island with integrated sink and breakfast bar, and premium granite countertops. Extensive laminate flooring throughout, custom-made window coverings, all new electrical outlets, and upgraded lighting. brand new custom closets, Both bathrooms have been fully redesigned with new vanities, brand new toilets, and a beautifully finished glass-enclosed shower with modern tile work. All plumbing has been replaced, offering true turnkey peace of mind. Large windows fill the space with an abundance of natural light and showcase unobstructed NE views, while the open-concept layout seamlessly connects the living, dining, and kitchen areas. Ideally located in the heart of Thornhill, just steps to shopping, restaurants, transit, and top-ranked public and private schools. (id:62104)
B7 - 3101 Kennedy Road
Toronto, Ontario
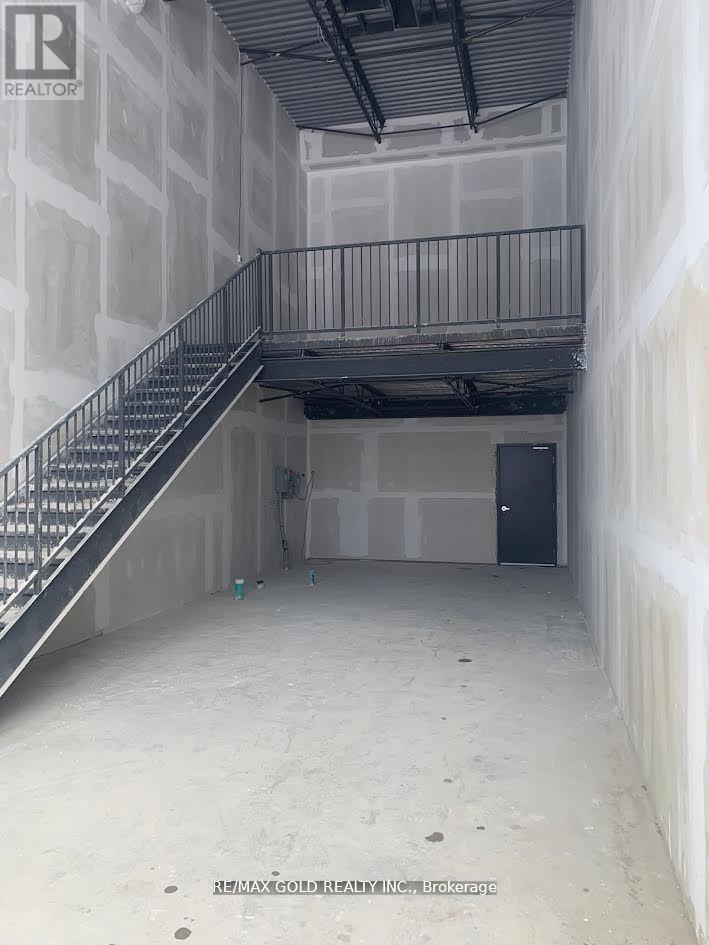
Assignment Sale; Welcome to Brand New Commercial Retail Plaza Located At Kennedy/Mcnicoll. Available Approx. 734 Sq Ft of Ground Floor plus Mezzanine Level, Total Square footage as per builder is 1026 Sq feet. Huge Both Exposure With High Traffic On Kennedy rd and Mcnicoll Rd. This unit offers for any type of business subject to condo corp. By Laws. Excellent Opportunity To Start New Business Or Relocate., Excellent Exposure, High Density Neighborhood! Suitable For Variety Of Different Uses. Unit Is In Shell Condition, Tenant To Do All Lease Hold Improvements! (id:62104)
6 - 1415 Fieldlight Boulevard
Pickering, Ontario
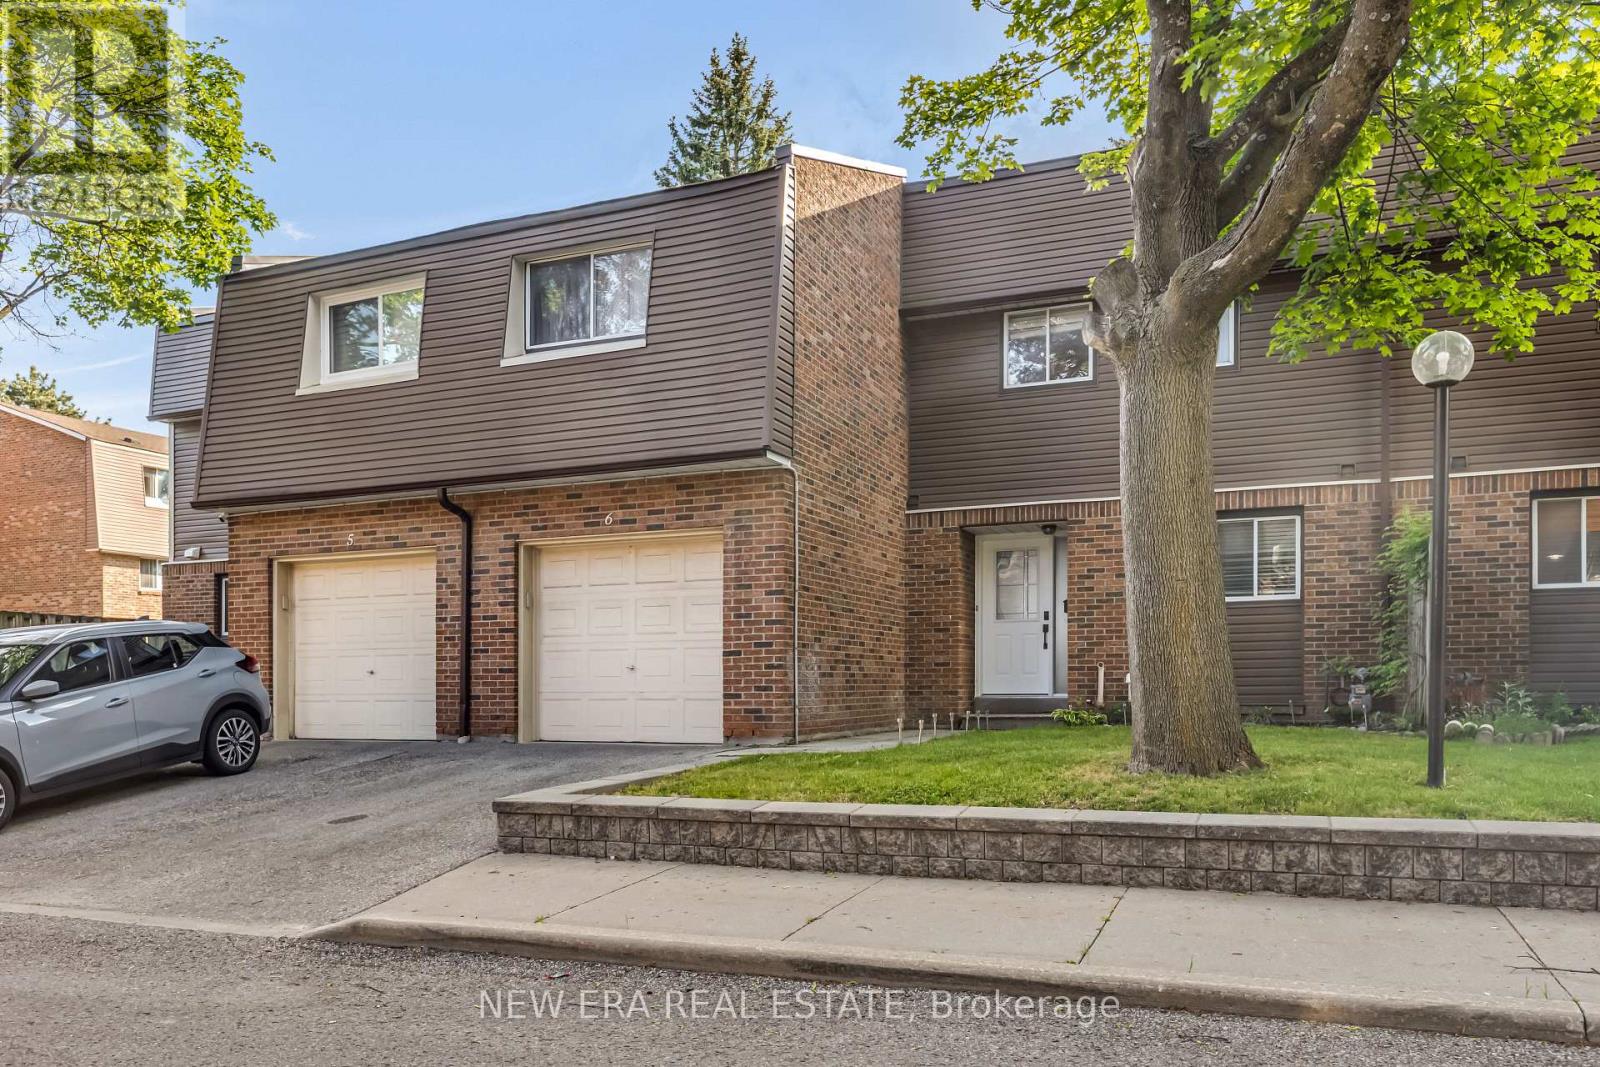
Sought-after location just minutes from the intersection of Kingston Road and Liverpool Road! This centrally located, spacious townhome features a unique custom layout designed for comfortable living and entertaining. The main floor offers an open-concept design, seamlessly combining the living room, dining area, and kitchen into one bright and inviting space. The second-floor hallway overlooks the living room below and showcases a spectacular feature wall, perfect for displaying art work, collectibles, or treasured keepsakes. Recent upgrades include a new furnace (2024), granite kitchen countertops, updated cabinetry, and newer appliances. Step outside to a large deck backing onto a park, providing a peaceful setting for outdoor enjoyment. The finished basement features a carpeted recreation room, separate laundry area, and generous storage space. Maintenance fees include water for added convenience and grass cutting in the front and back. Quick closing available. Ideally located close to public transit, restaurants, shopping, schools, and recreational facilities, this home offers exceptional value in a highly desirable neighbourhood. (id:62104)
4 East Street
Barrie, Ontario
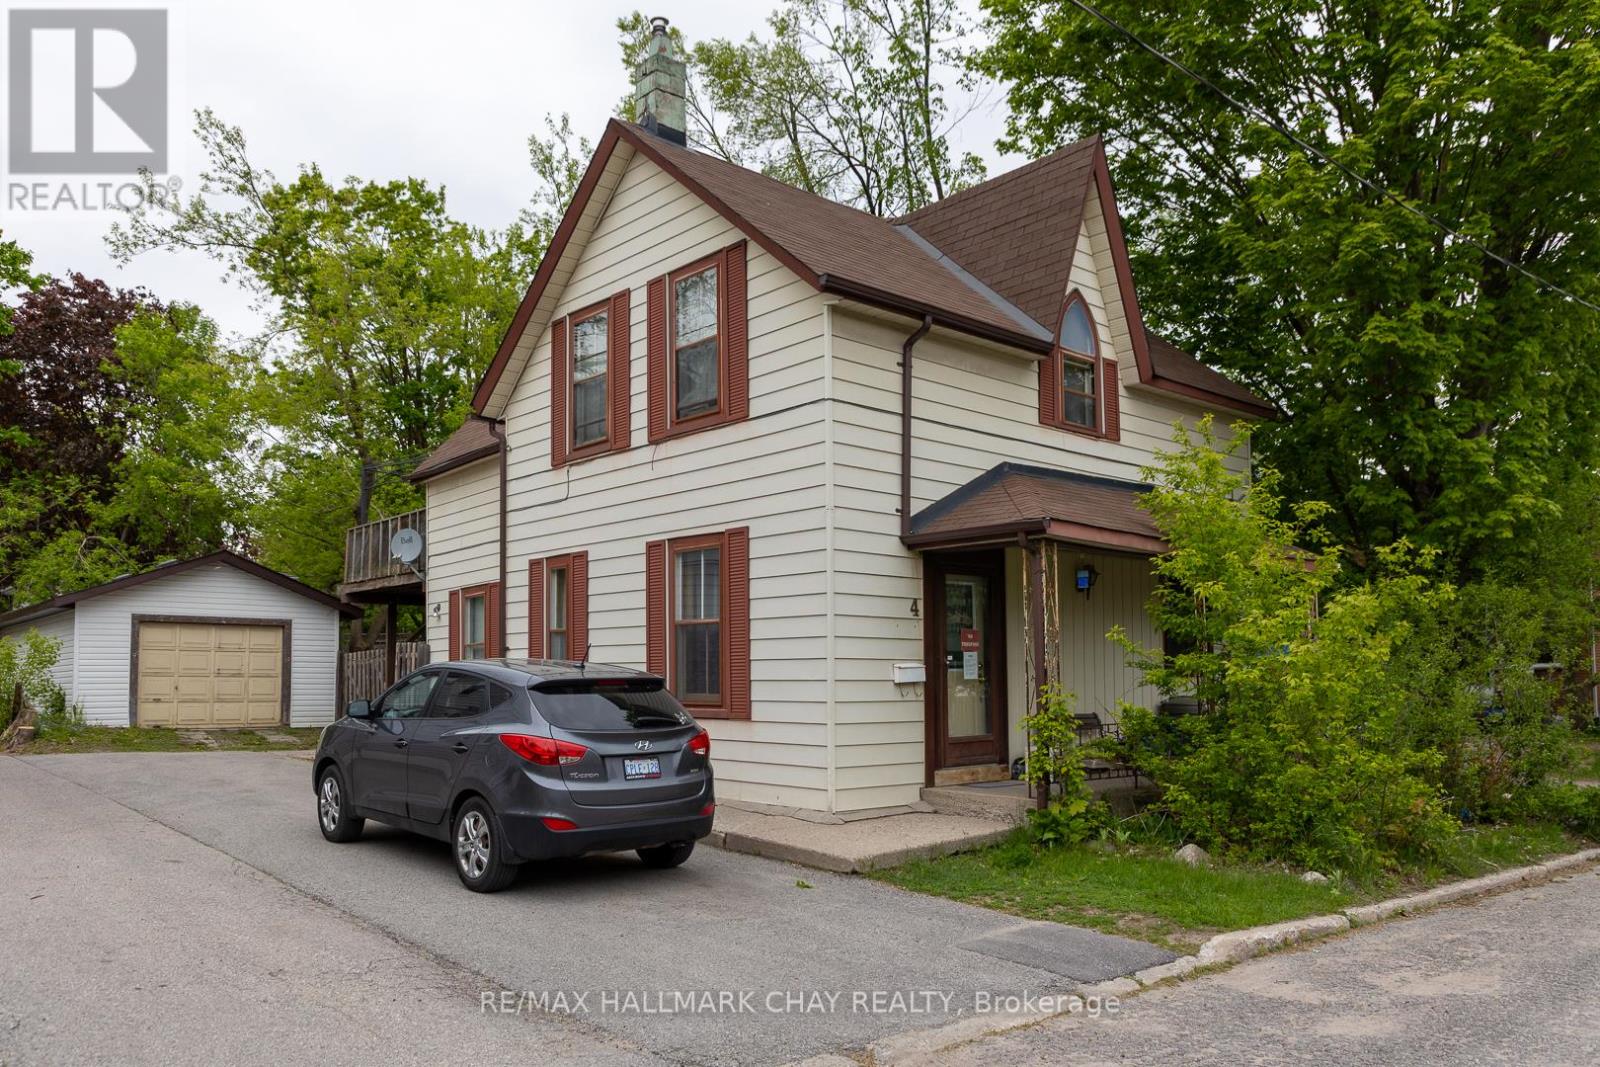
Ideally situated close to downtown Barrie, shopping, restaurants, waterfront amenities, transit and commuter routes. This unique century home offers immediate use and plenty of space, including four bedrooms, multiple living areas, and a detached garage/workshop measuring approximately 41'6" x 15'6". The property may appeal to a variety of buyers, from those looking to renovate and restore its character to investors and builders exploring its future possibilities. The detached garage provides two tandem parking spaces and a workshop area, a rare feature for an in-town property. Currently zoned RM2, with proposed zoning identified as NL1 as part of the City's evolving Official Plan. Buyers are encouraged to conduct their own due diligence regarding zoning, permitted uses, redevelopment potential and future opportunities. As one of Ontario's fastest-growing communities, with significant population growth projected over the coming decades, Barrie continues to offer exciting opportunities for homeowners and investors alike. Whether your vision is to renovate, invest, or explore redevelopment possibilities, this property offers the chance to create something special. Property is being sold "as is, where is". (id:62104)