
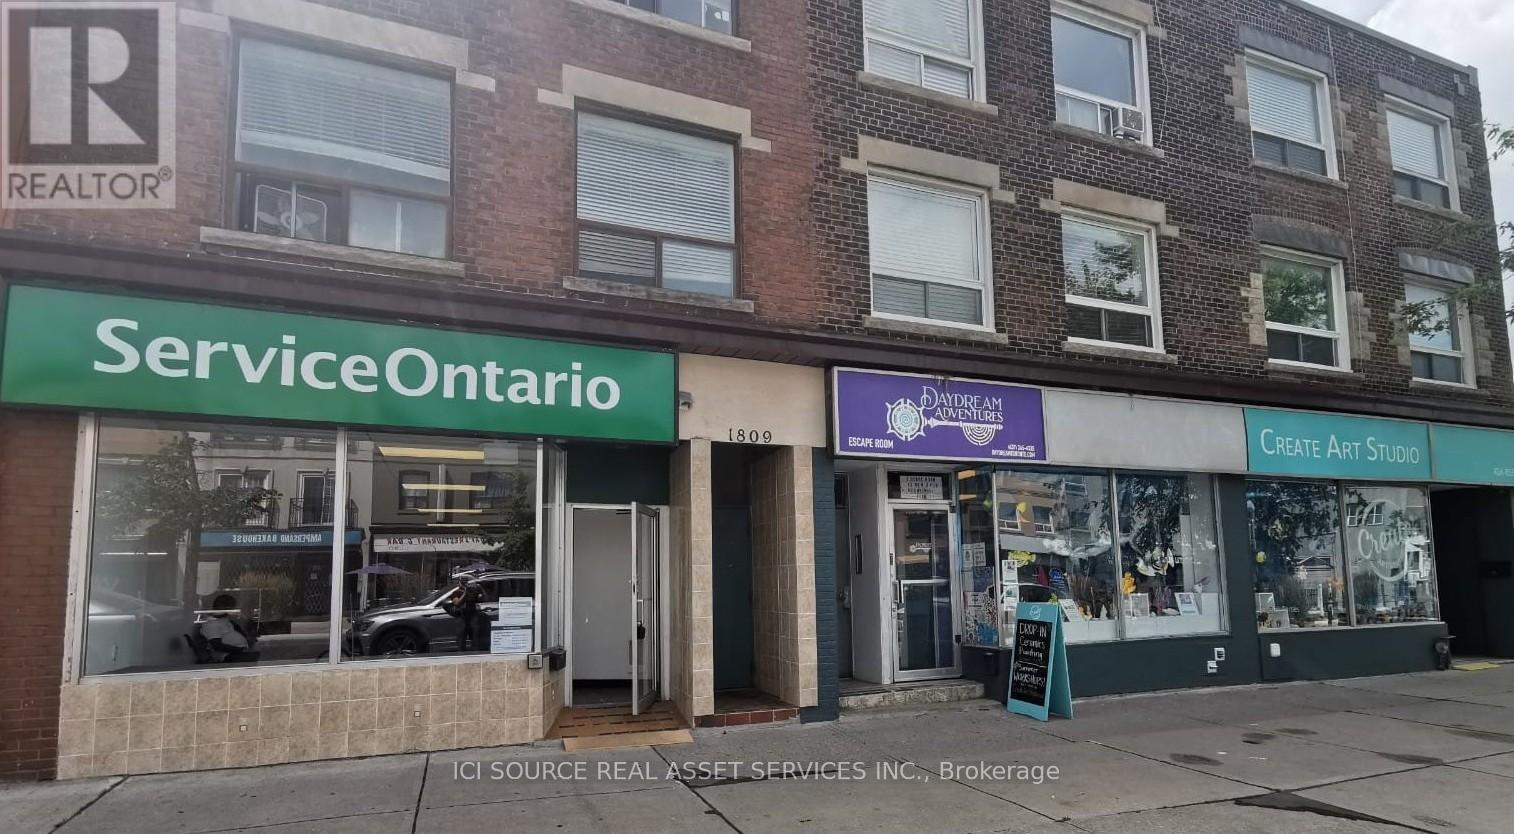
1811 Danforth Avenue
Toronto, Ontario
Large retail space in high traffic location. Suitable for many uses. Approx 1,800 sq ft on ground floor (vinyl plank/tile flooring), with large open front portion. Rear portion consists of two enclosed offices, an open area and a staff rest area at the rear. Large Danforth-facing windows. High ceilings. Recently repainted. Additional exit at the rear. Approx 300 sq ft in basement, including 2-piece bathroom. Walking distance to Coxwell subway station. Previously, Service Ontario operation (equipment and furnishings have been removed). By appointment only. *For Additional Property Details Click The Brochure Icon Below* (id:62104)
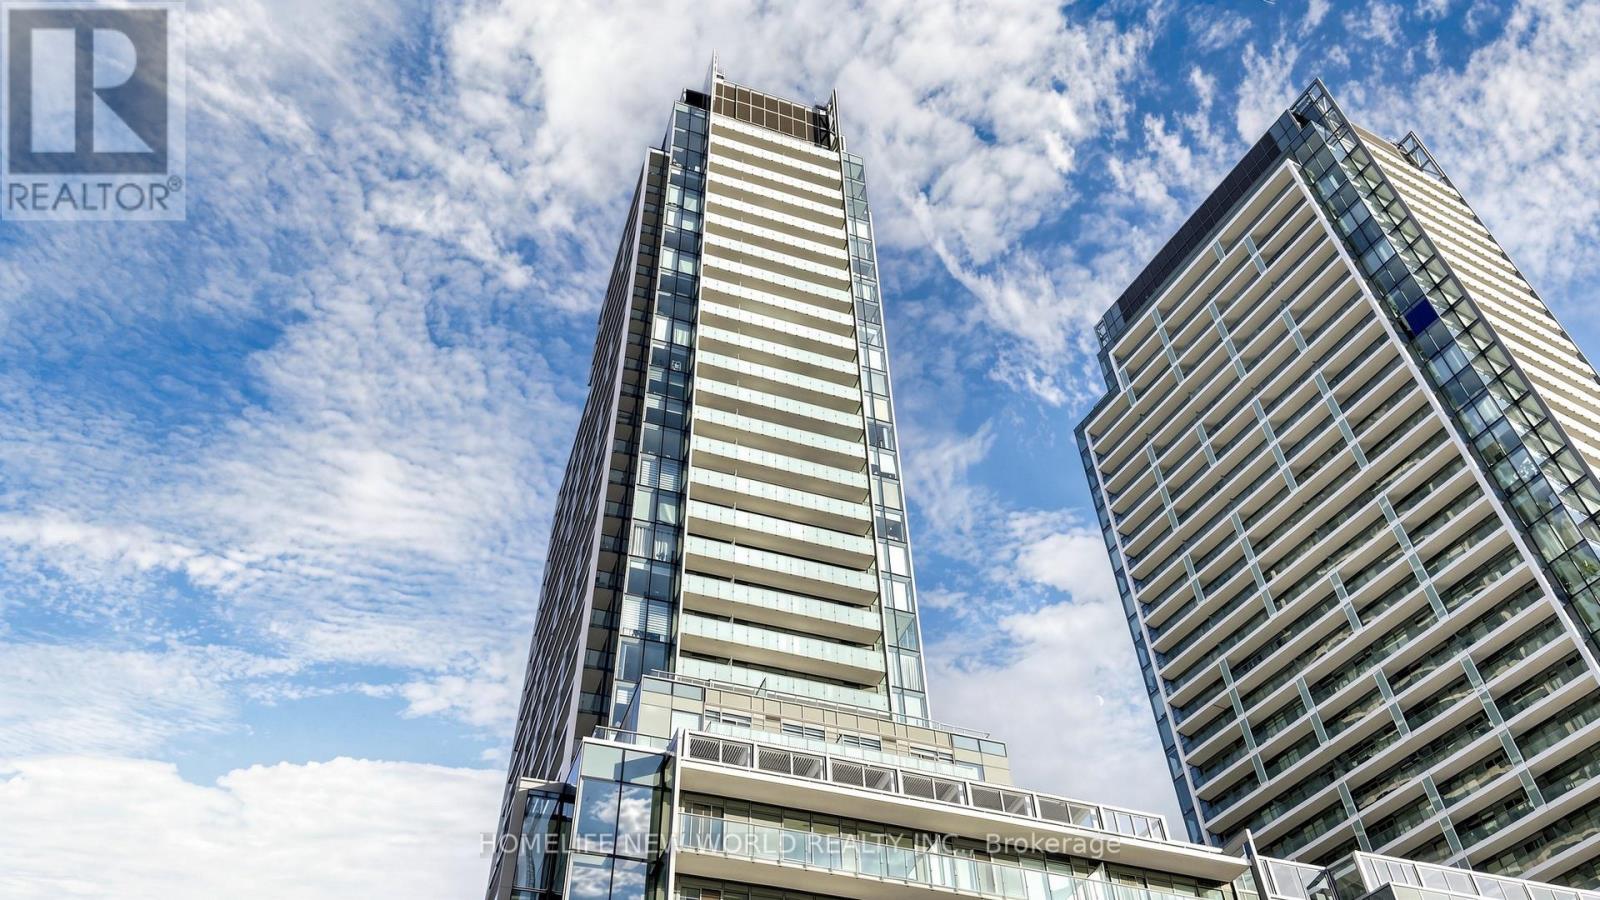
N837 - 7 Golden Lion Heights
Toronto, Ontario
Modern and Elegant M2M Unit! This stunning 2-bedroom, 2-bathroom condo located in the highly sought-after Yonge/Finch Area. It comes with 1 parking and 1 locker. This condo boasts a well-designed floor plan with ample space for both relaxation and entertainment. The open-concept living and dining areas are perfect for enjoying cozy lifestyle in. Mins to TTC Subway and Bus Stops, Closed to Restaurants, Shops, Offices, Schools, Parks, Highways, etc. This modern residence offers unparalleled convenience and luxurious amenities, including 24H concierge, Gym, Party room, Wellness area, Yoga studio, Sauna Room, Pool, Movie Theater, BBQ areas, Outdoor Lounge and Guest Suites. (id:62104)
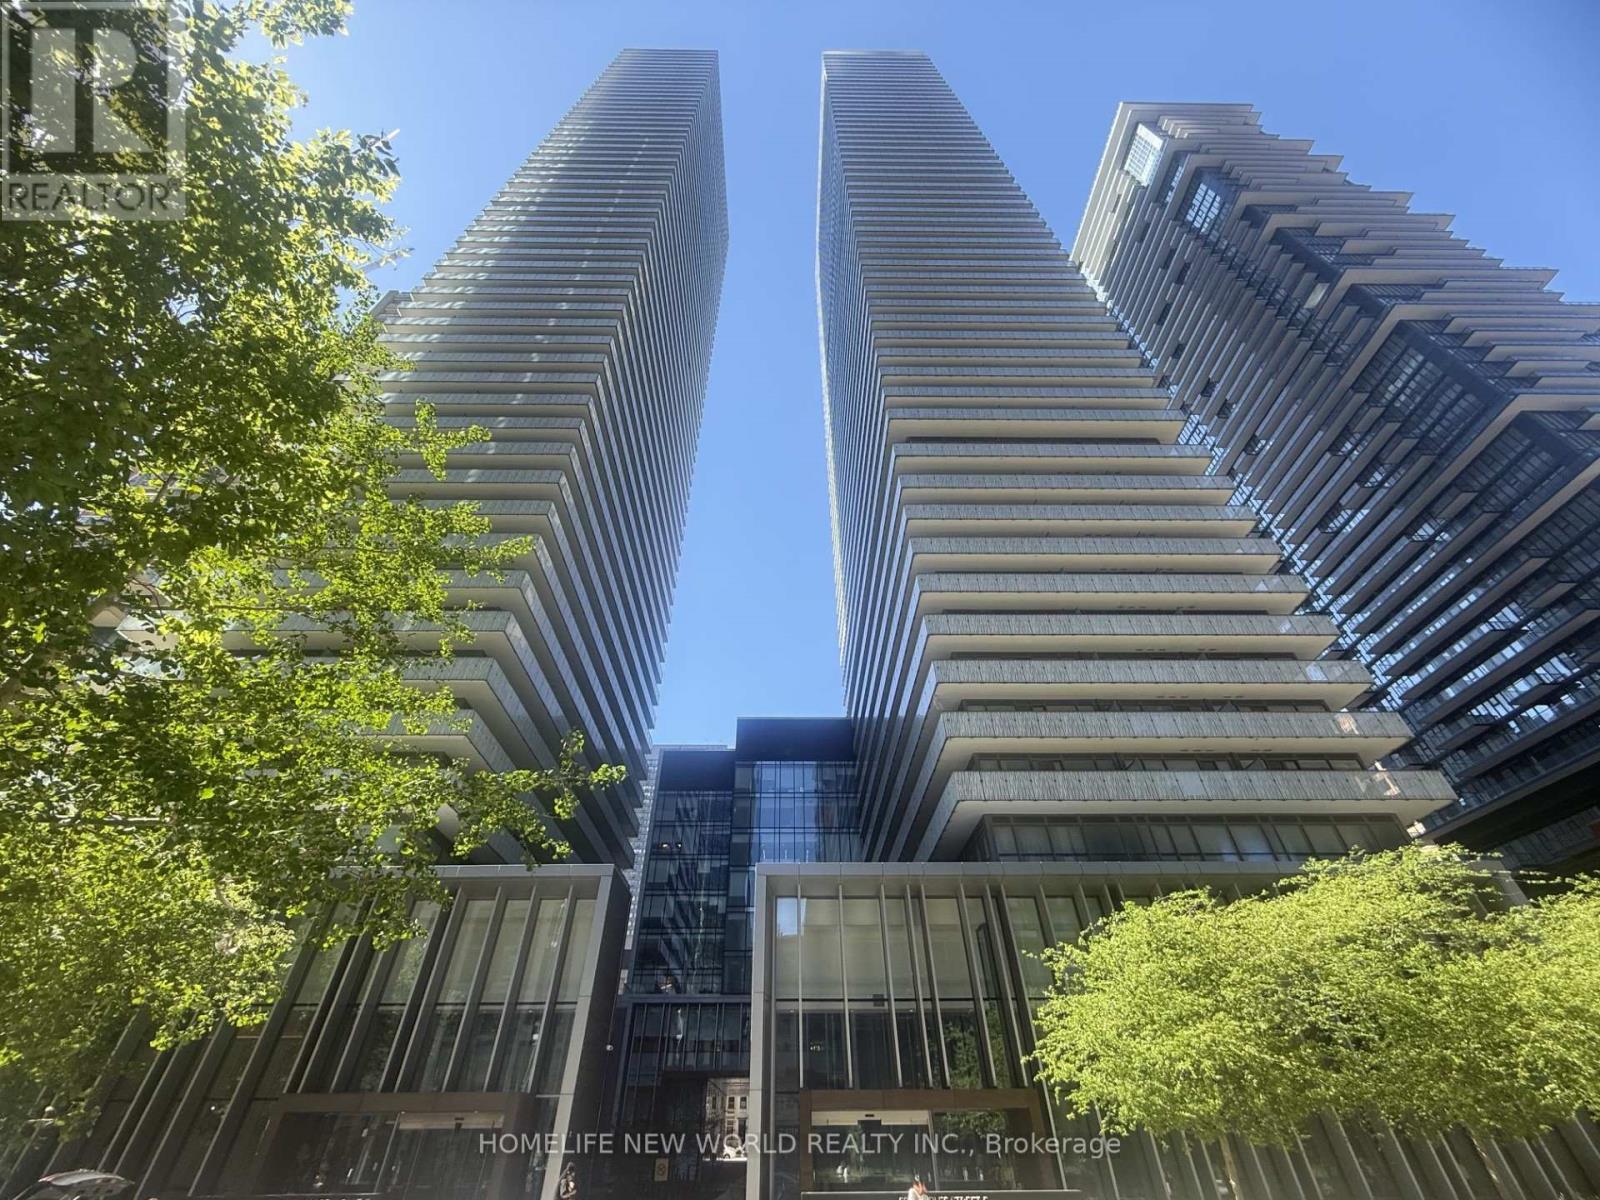
4506 - 50 Charles Street E
Toronto, Ontario
Luxury Casa 3 Condo Located In The Heart Of Downtown Business Center. This Tasteful And Modern One Bedroom Unit Features 493 Sqft Suite + 94 Sqft Balcony = Total: 587 sqft, 9 Feet Smooth Ceiling, West Exposure, Designer Kitchen With Stainless Steels Appliances & Granite Counter Top, Spacious Bedroom With Large Closet. A Large Balcony With Urban Views. Functional Open Concept Layout & Floor To Ceiling Windows Allow You To Enjoy Brightness On Every Corners Inside. This Building Offers A Comprehensive Range Of Luxury Amenities For Its Residents: 24-hour Security, Outdoor Pool, Fitness Center, Party Room, BBQ Area, Guest Suites, Party / Meeting Room. Unbeatable Location Steps To Yonge/Bloor Subway Station, University, Boutiques, Restaurants, Coffee Shop & Much More. (id:62104)
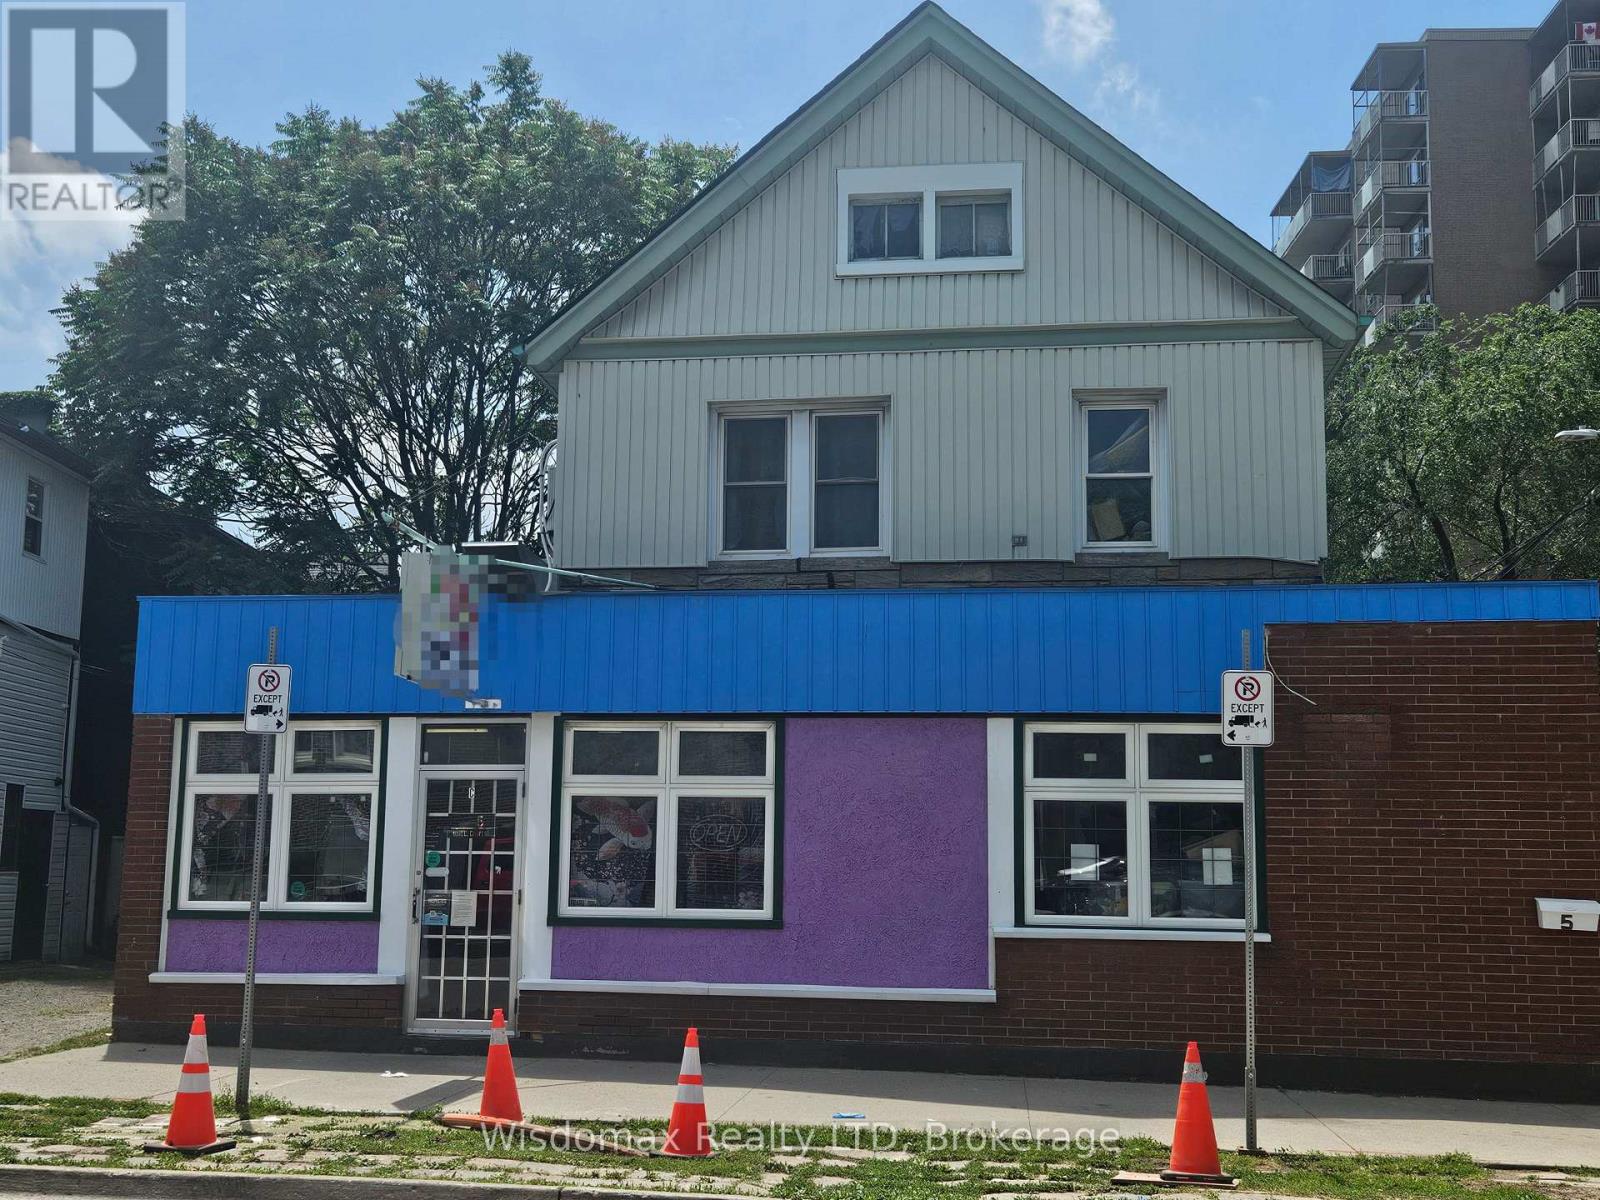
5 Court Street
St. Catharines, Ontario
Exceptional mixed-use commercial and residential property offering good income potential in a prime downtown location. Situated just a 5-minute walk to the St. Catharines Downtown Transit Terminal, this extensively renovated building is ideal for investors or owner-operators seeking multiple income streams.The main floor features a fully equipped restaurant space with a newly built commercial kitchen, now is rented to a Chineses take out retreatant. Also on the ground level, with its own separate entrance, is a spacious commercial-zoned residential unit offering 1 bedroom, 1 bathroom, an open-concept living and dining area, kitchen, and in-suite laundry. A separate entrance leads to the second floor, currently configured for room rentals, featuring 5 bedrooms, 2 full bathrooms, a shared kitchen and dining area, and a dedicated laundry space, providing excellent rental income potential.The property has undergone extensive renovations, including ESA-certified electrical upgrades, updated plumbing on the second floor, and newer furnace and air conditioning systems, offering peace of mind for years to come. Whether you're looking to expand your investment portfolio, operate your own business while generating residential rental income, or capitalize on the strong demand for downtown housing, this versatile property presents an exceptional opportunity in a thriving location. (id:62104)
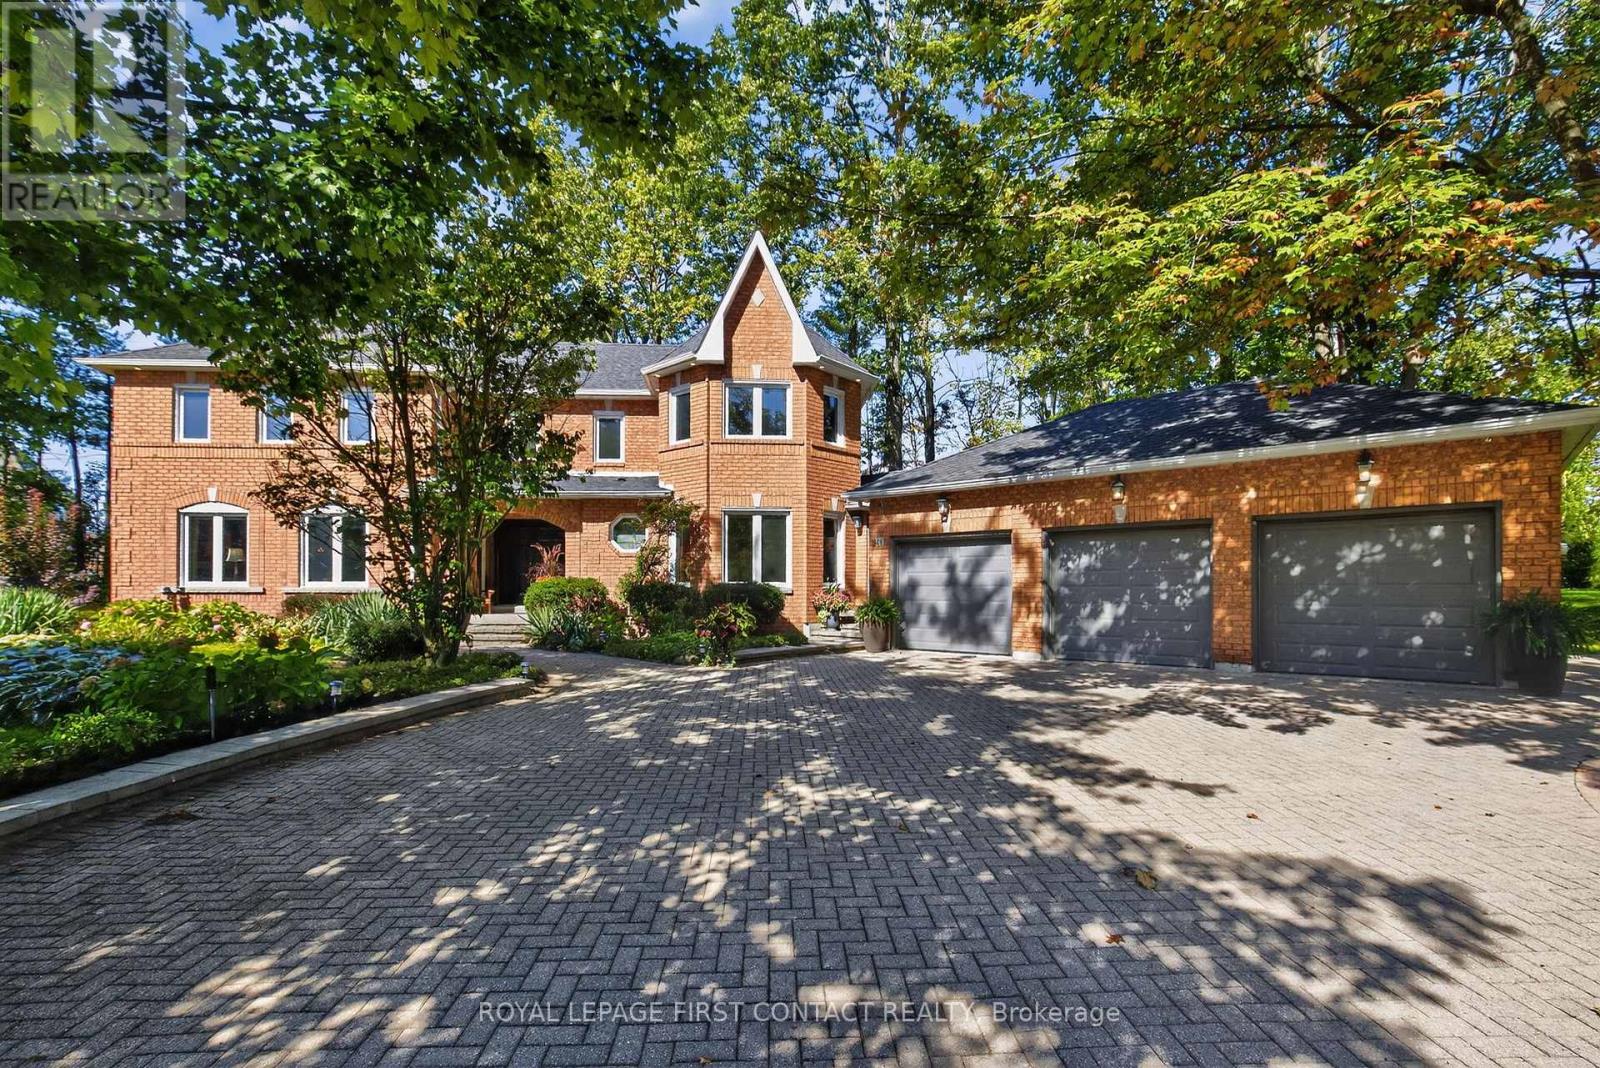
26 Edgecombe Terrace
Springwater, Ontario
Beautiful Stonegate Estate home set on a premium 3/4 acre, mature treed lot on a quiet cul-de-sac in a sought after executive neighbourhood. Originally designed with four upper bedrooms, one has been thoughtfully transformed into a luxurious dressing room for the spacious primary suite, easily converted back if desired. The primary bedroom also features a generous ensuite with a stunning steam shower. The upper level offers two additional bedrooms with adjacent bathrooms. The main level has had a purposefully renovation design. The eat-in kitchen overlooks the inviting family room with fireplace with a Tuscan- Italian Villa styling and provides a walkout to a private flagstone patio and expansive deck, perfect for entertaining. The main floor also includes a dedicated office, laundry room, formal dining room, and a welcoming living room with gas fireplace. Offering 3,067 sq ft above grade and 4,058 sq ft of finished living space on all levels, the professionally finished basement includes a 600 bottle wine cooler, recreation and games areas, a studio or potential bedroom, workshop, storage, and a cedar closet. Quality finishes throughout include hardwood & slate floors, pot lights, crown mouldings, built-ins, and wainscoting, all part of a thoughtfully renovated layout. Exterior highlights include a unistone triple driveway, triple car garage, soffit lighting, and in-ground sprinklers. Updates include eavestroughs with leaf guards, quartz counters and sink, dryer, microwave, windows, garage doors, and main deck boards. Set on a wide, beautiful lot offering privacy and separation from neighbours. Great curb appeal, shows well. (id:62104)
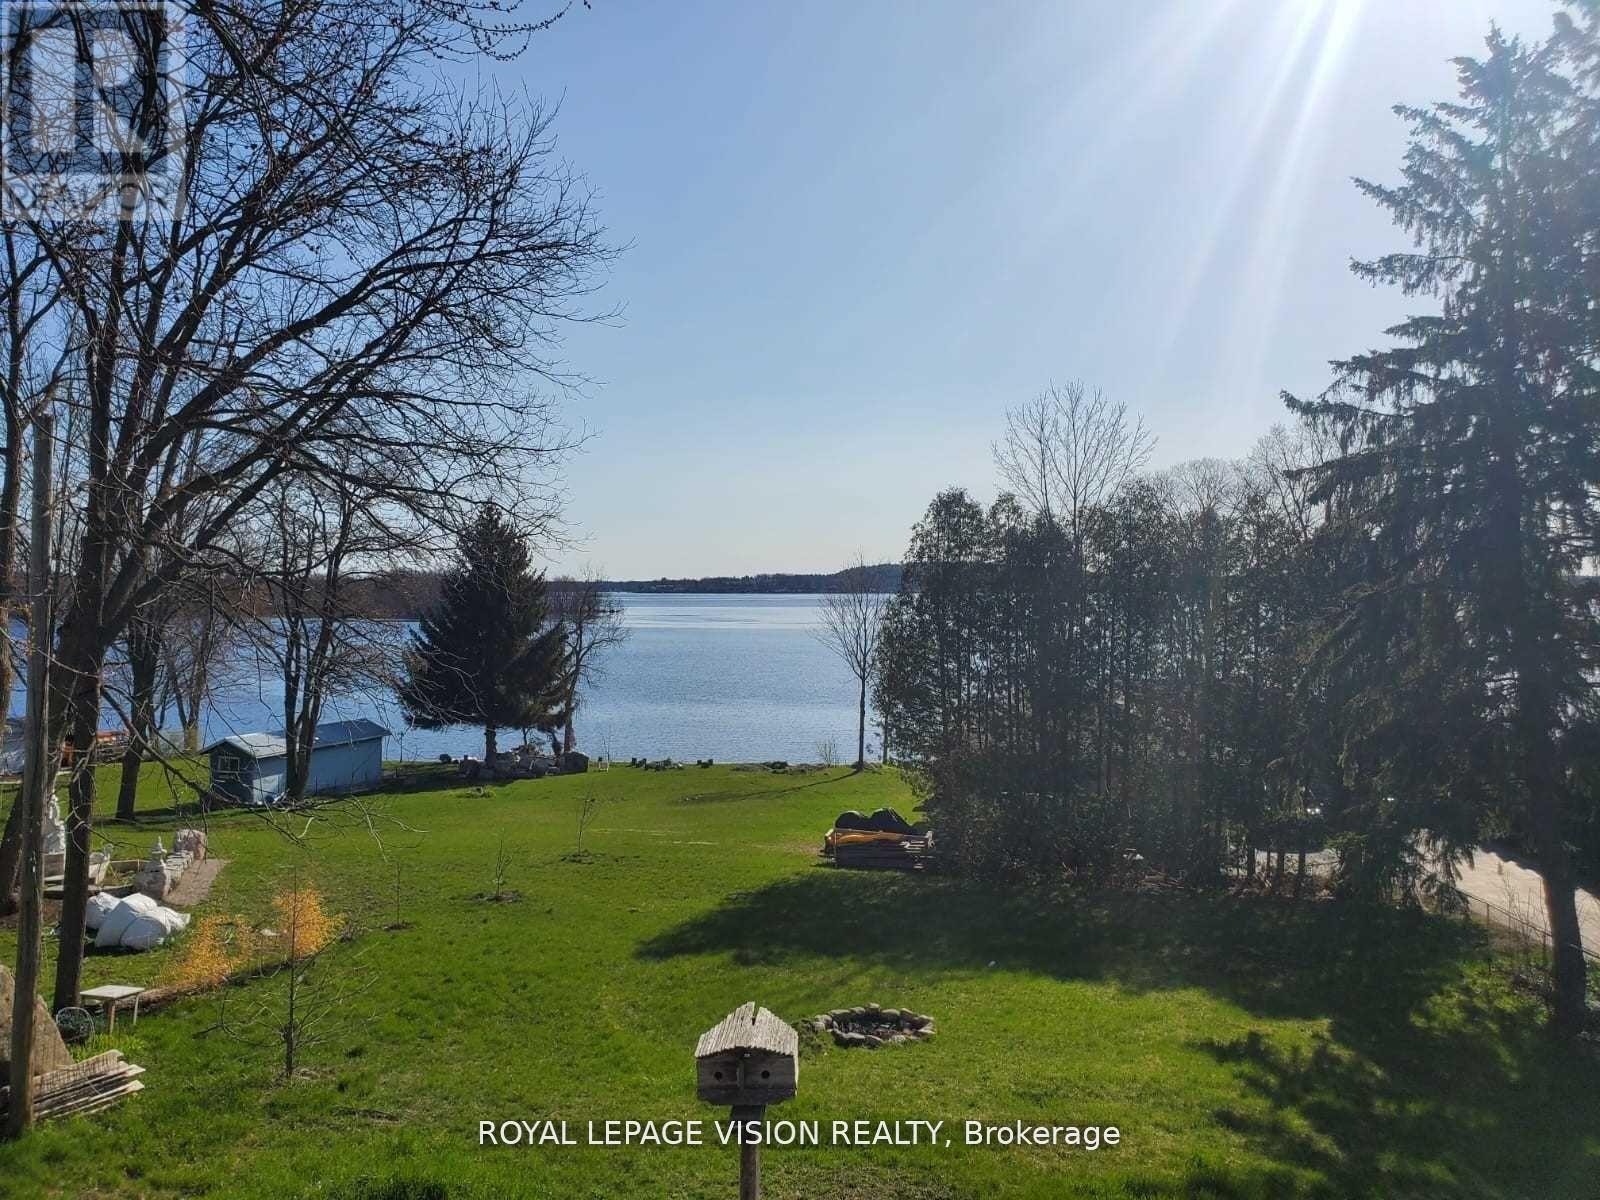
237 Victoria Street S
Tweed, Ontario
Priced to Sell. Amazing view of the lake from Upstairs and above ground walk out from basement!! Property features huge land that backs to the lake for future projects!! Property Renovated $$$ Spent All Renovations Done And Completed In 2022!! 2022 Flooring For Entire Property - Vinyl Floor! 2022 Finished Basement With 2 Br/Living Room And 1 Full Washroom!12022 Pot Lights For Entire Property!12022 Deck & Bbq! 2022 Ac / Heating System! Wifi Temperature Control!! Roof 2022! (id:62104)
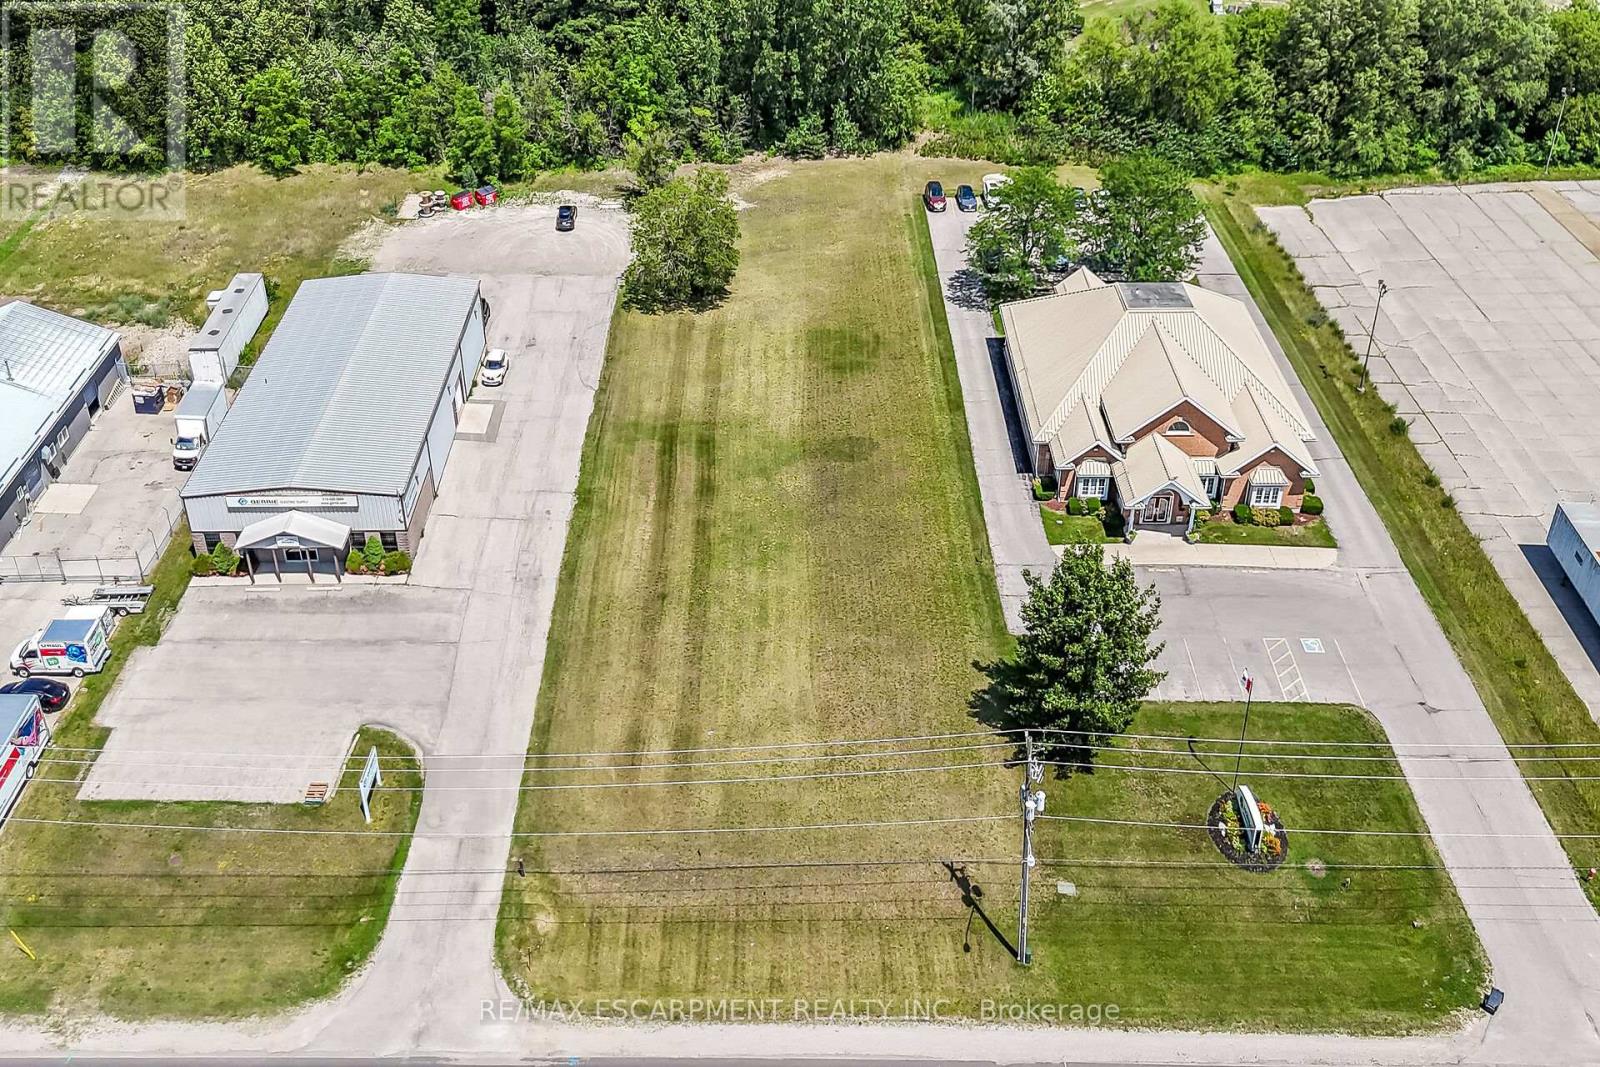
33 Park Road
Norfolk, Ontario
Ideally located, rarely offered 100' x 350' serviced lot located in Simcoe's most prestigious Business park on sought after Park Road. Tremendous Opportunity to design & custom build your own building to meet your expanding business' needs. High traffic location with great street exposure to take your business to the next level. Zoning allows for many permitted uses including MG, industrial, & commercial. Extra deep lot provides ample parking & planning ease. Extensive planning applications have been completed & Seller is willing to provide the Buyer with environmental report, site plan application submission fee, environmental impact study, tropical site plan, & recent appraisal (2025). Everything has been completed to allow for you to provide your design & application. Simcoe is a rapidly expanding town from a residential, commercial, & industrial aspect. Easy commute to Brantford, 403, 401, & GTA. Ideal investment & location for multiple business avenues! (id:62104)
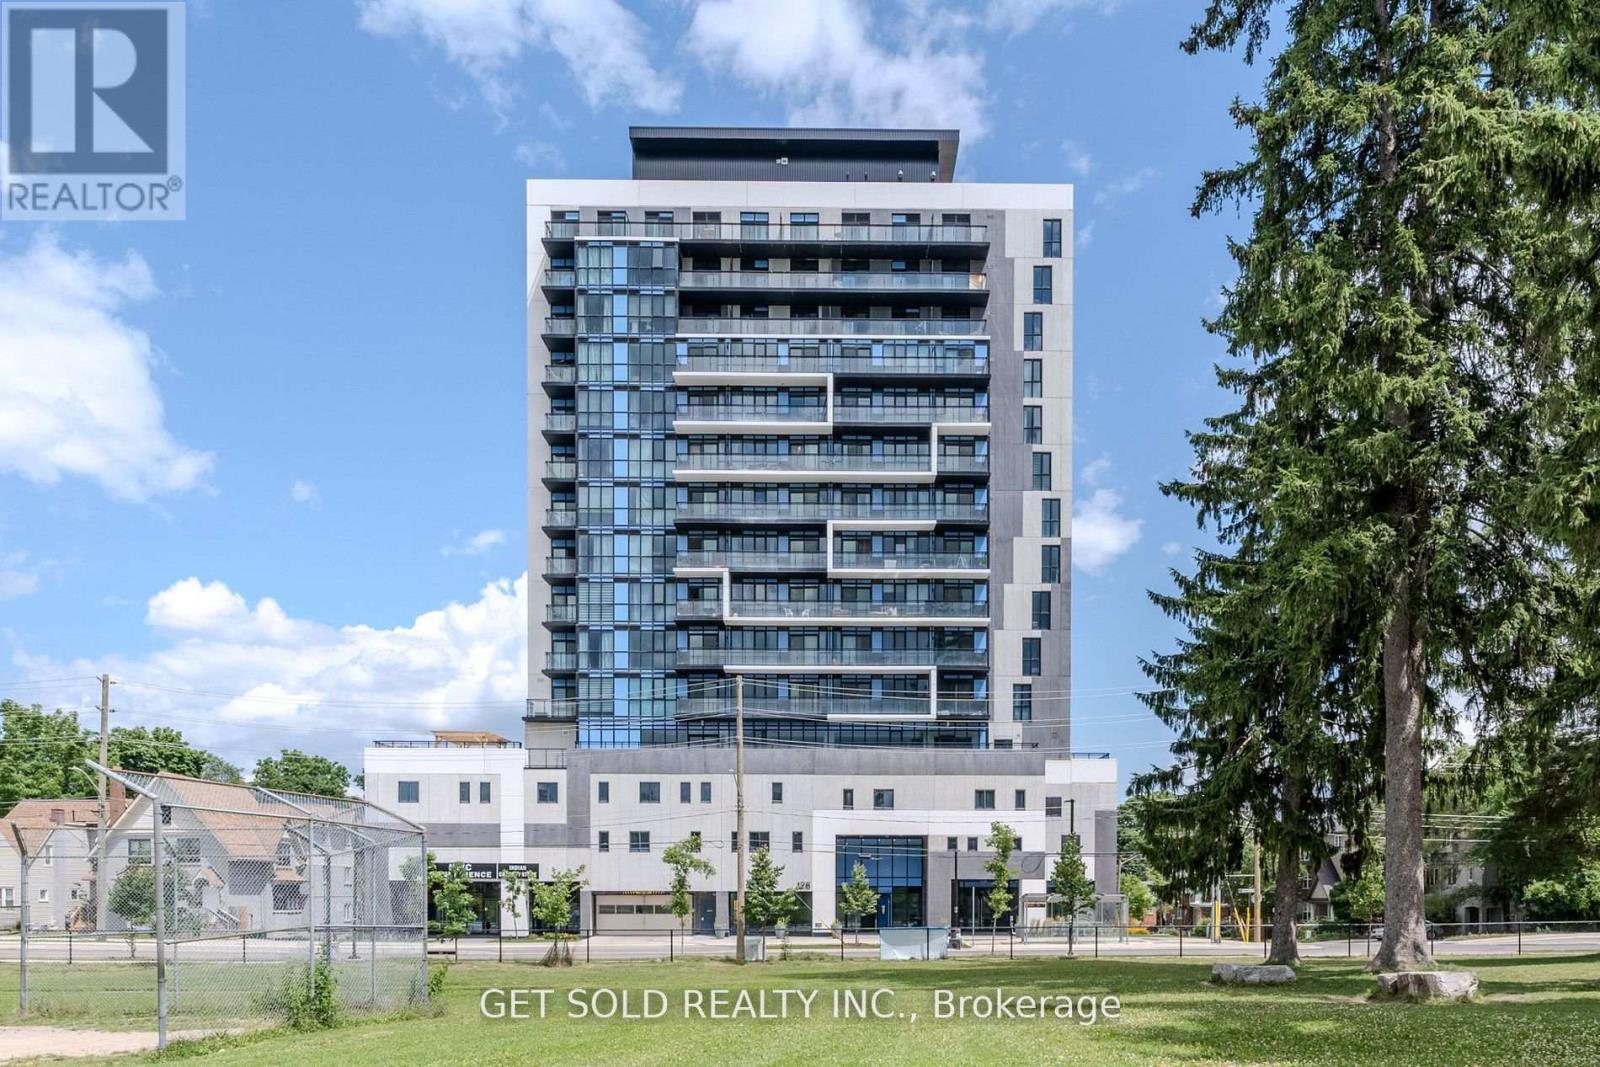
1105 - 128 King Street N
Waterloo, Ontario
POWER OF SALE - Being Sold "Where Is, As Is". Welcome to Unit 1105 at 128 King Street North, a stylish condo in a sought-after luxury building in the heart of Waterloo. Perfect for students, young professionals, couples, or investors, this thoughtfully designed unit offers over 650 sq. ft. of functional living space, featuring one spacious bedroom plus a versatile den (ideal as a second bedroom or home office) and a modern 4-piece bathroom. Freshly painted throughout, the unit presents a bright and inviting atmosphere, enhanced by floor-to-ceiling windows that flood the space with natural light and showcase expansive views. The open-concept layout is complemented by a contemporary kitchen equipped with stainless steel appliances, a large island, and ample storage, making it perfect for both everyday living and entertaining. Step out onto the private balcony to relax and enjoy the vibrant city surroundings. Residents enjoy access to an impressive selection of amenities, including a fully equipped fitness and yoga studio, games room, meeting rooms, study space, visitor parking, secure bike storage, and EV charging stations, all within a secure, well-managed building. The unit also includes one locker for additional storage. Ideally located just steps from Wilfrid Laurier University and the University of Waterloo, as well as restaurants, cafés, parks, shopping, and public transit, this property offers unmatched convenience and strong rental demand. An excellent opportunity to enter the condo market or secure a high-demand investment in one of Waterloo's most vibrant communities. Unit has been LEASED (X12715482 $1,800/month). (id:62104)
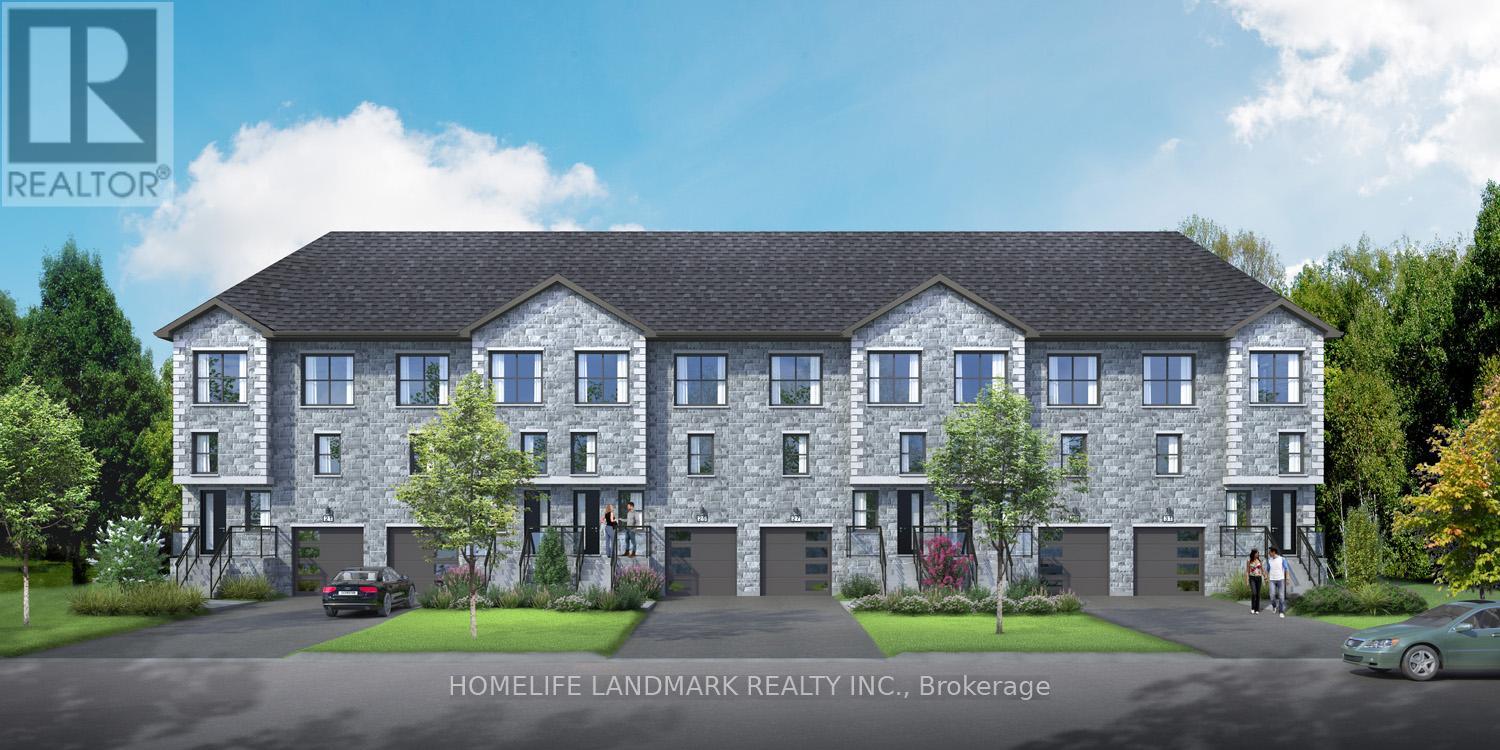
23 - 29 Regent Street
Trent Hills, Ontario
Landlord/investor rare opportunity to own a 6-plex of freehold townhomes on the same block. No maintenance fee, municipal services: water, sewage and garbage collection. All 6 individual townhomes are freehold and can be sold as a single home. Great rental income could be up to $2700 monthly for each home. Take advantage of the new rule NO HST (may be subject to qualify ) DO NOT miss this opportunity. It will not last long! Individual home / main & second floor 1534 sq ft plus finished basement 845 sq ft, finished garage 193 sq ft, modern finished 3 large bedrooms, 4 washrooms, open concept kitchen quartz countertop 3ft x 8ft breakfast island. Red oak stairs throughout 3 floors. Large glass curbless showers with linear drains. Insulated Concrete Form (ICF) foundation walls best value for moisture, sound, and insulation. Natural gas heating, central air conditioning. Close to shopping amenities, hospital care center, and new Sunny Life Wellness & Recreation Centre. Please note this is a new lot tax that has not been assigned yet. All measurements are approximate and subject to change without notice. Please note this is a new build to be constructed. Model home is available to show; pictures on MLS are existing finished show homes; actually finishing for these homes may vary. **EXTRAS** AC, fridge, dryer, washer, microwave, stove, dishwasher, water heater and EV charger included. 200-amp services. 7 years Tarion new home warranty. (id:62104)
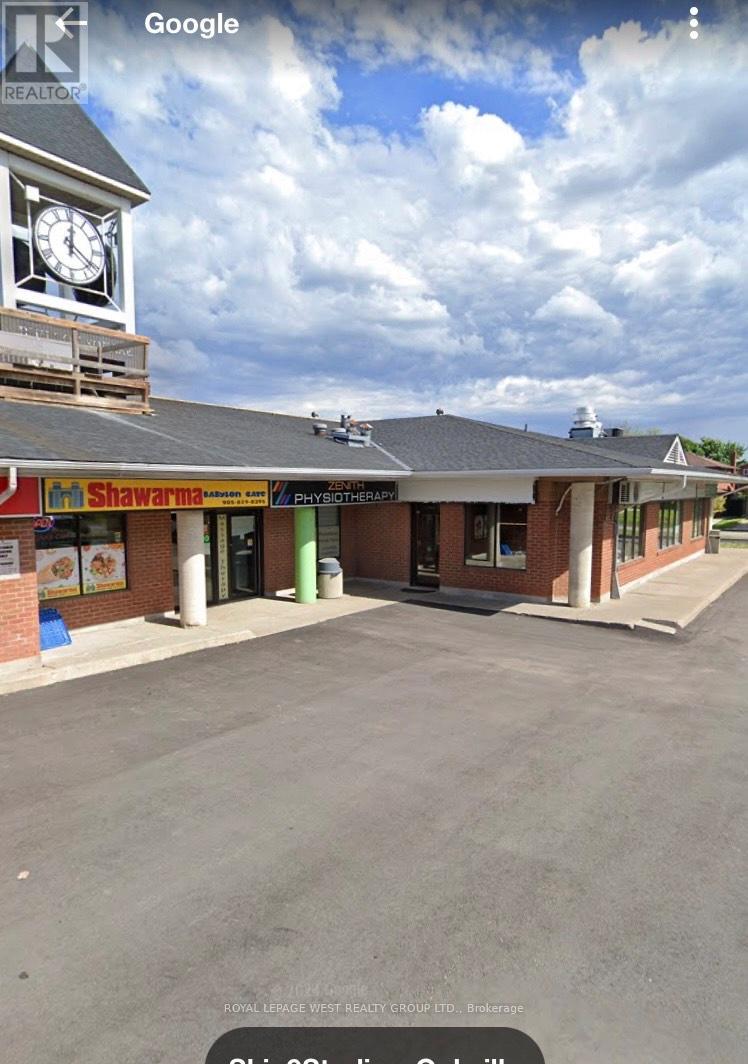
10-11 - 2828 Kingsway Drive
Oakville, Ontario
Retail available in upscale residential area next to 2 schools and sport park. Open concept - can be reduced to 2100 sq ft. (id:62104)
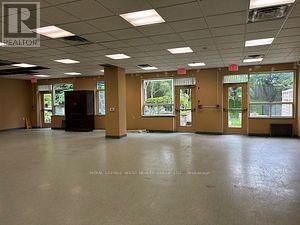
110 - 1447 Royal York Road
Toronto, Ontario
Excellent office space for an adult day program, accounting office, real estate office, dance studio, health agency office, service providers. (id:62104)
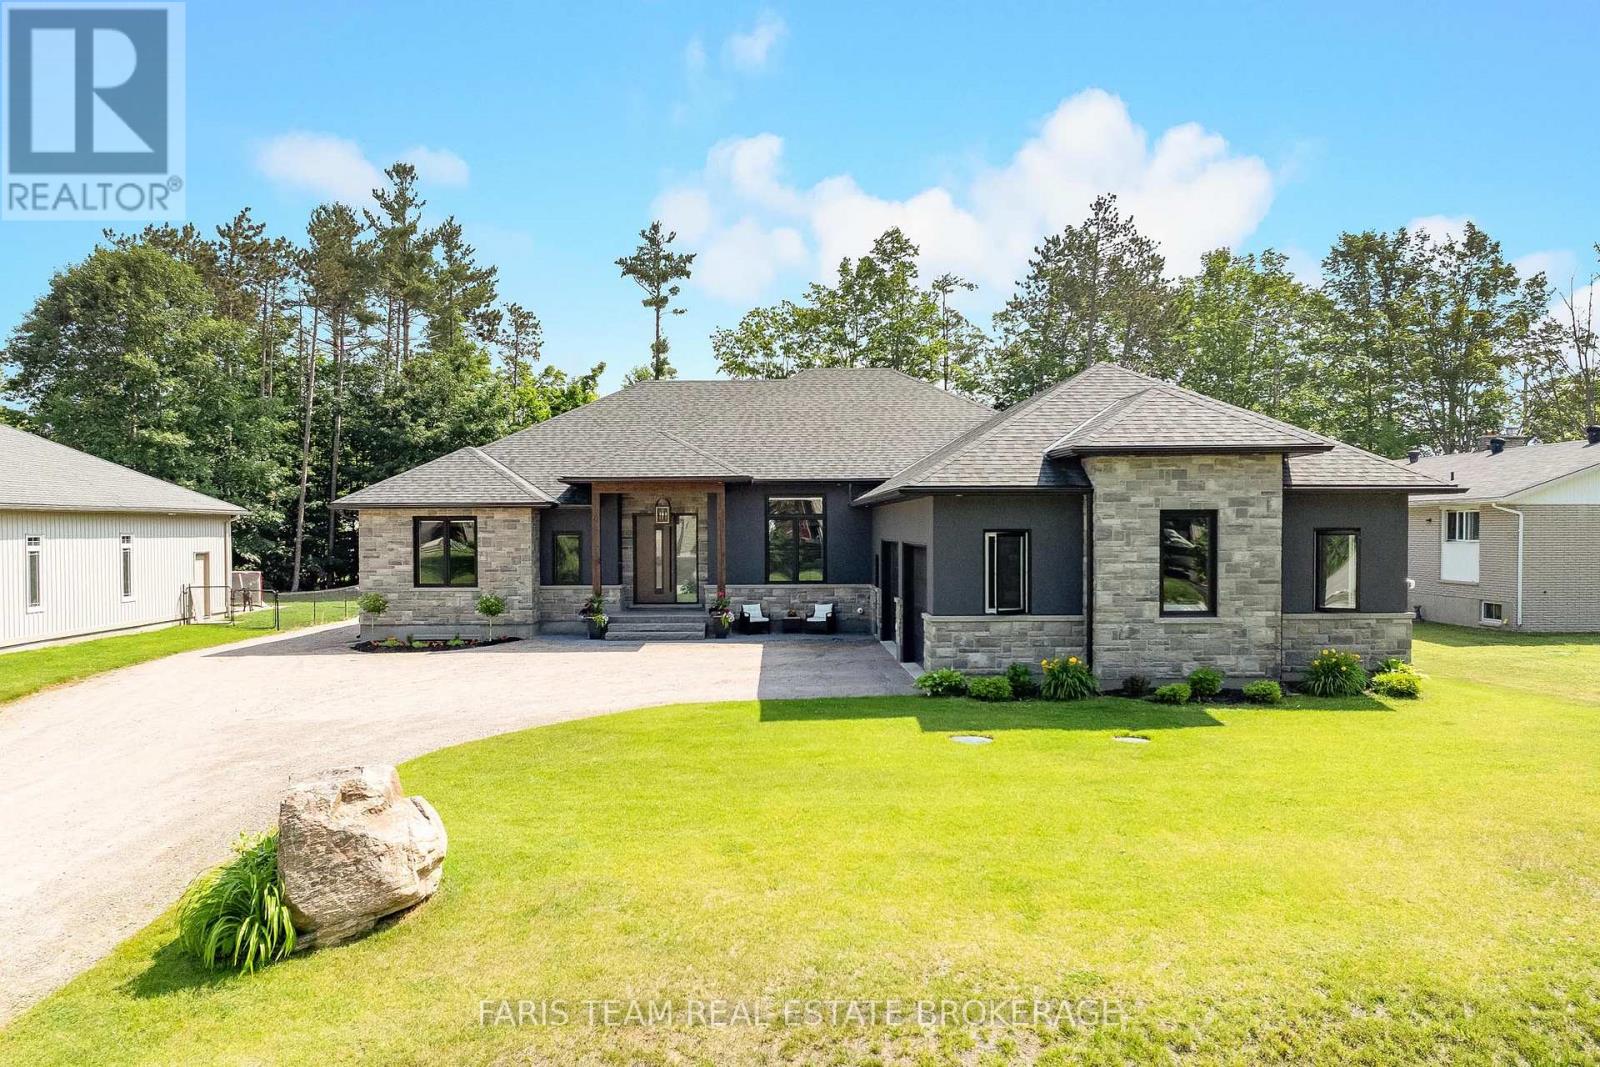
7 Reynolds Road
Tiny, Ontario
Top 5 Reasons You Will Love This Home: 1) Rare offering in one of Wyevale's most coveted pockets, showcasing six bedrooms and five bathrooms with nearly 3,000 square feet on the main level and an impressive 5,771 square feet of finished living space throughout, complemented by a massive 1,200 square foot heated garage that is as functional as it is remarkable 2) Retreat to the luxurious primary suite designed to impress, complete with a spacious walk-in closet and a stunning ensuite featuring a dual sink vanity, an expansive walk-in shower, a corner soaker jetted tub ideal for unwinding, and a private water closet for added separation, all finished with direct access to your own private deck for a breath of fresh air 3) Appreciate coffered ceilings that bring elegance to both the living room and primary bedroom, a future TV room with built-ins already framed and awaiting your vision, generous guest bedrooms providing exceptional comfort for family and friends, and a butler's pantry providing an entertainer's dream, complete with an additional dishwasher, full fridge, and abundant storage 4) The fully finished basement truly elevates the home with three bedrooms, an exercise room, and a sprawling recreation room perfect for movie nights and game days, all enhanced by in-floor heating, an ICF foundation for energy efficiency, and convenient direct access to the heated garage 5) Enjoy a beautifully landscaped backyard enhanced by a newly installed fence for added privacy, while being just steps from Wyevale School, Jug City, nearby parks, and the scenic Tiny walking trail, with Bluewater Beach only a short drive away and Barrie just 25 minutes away for shopping and dining. 2,980 above grade sq.ft. plus a finished basement. *Please note some images have been virtually staged to show the potential of the home. (id:62104)