
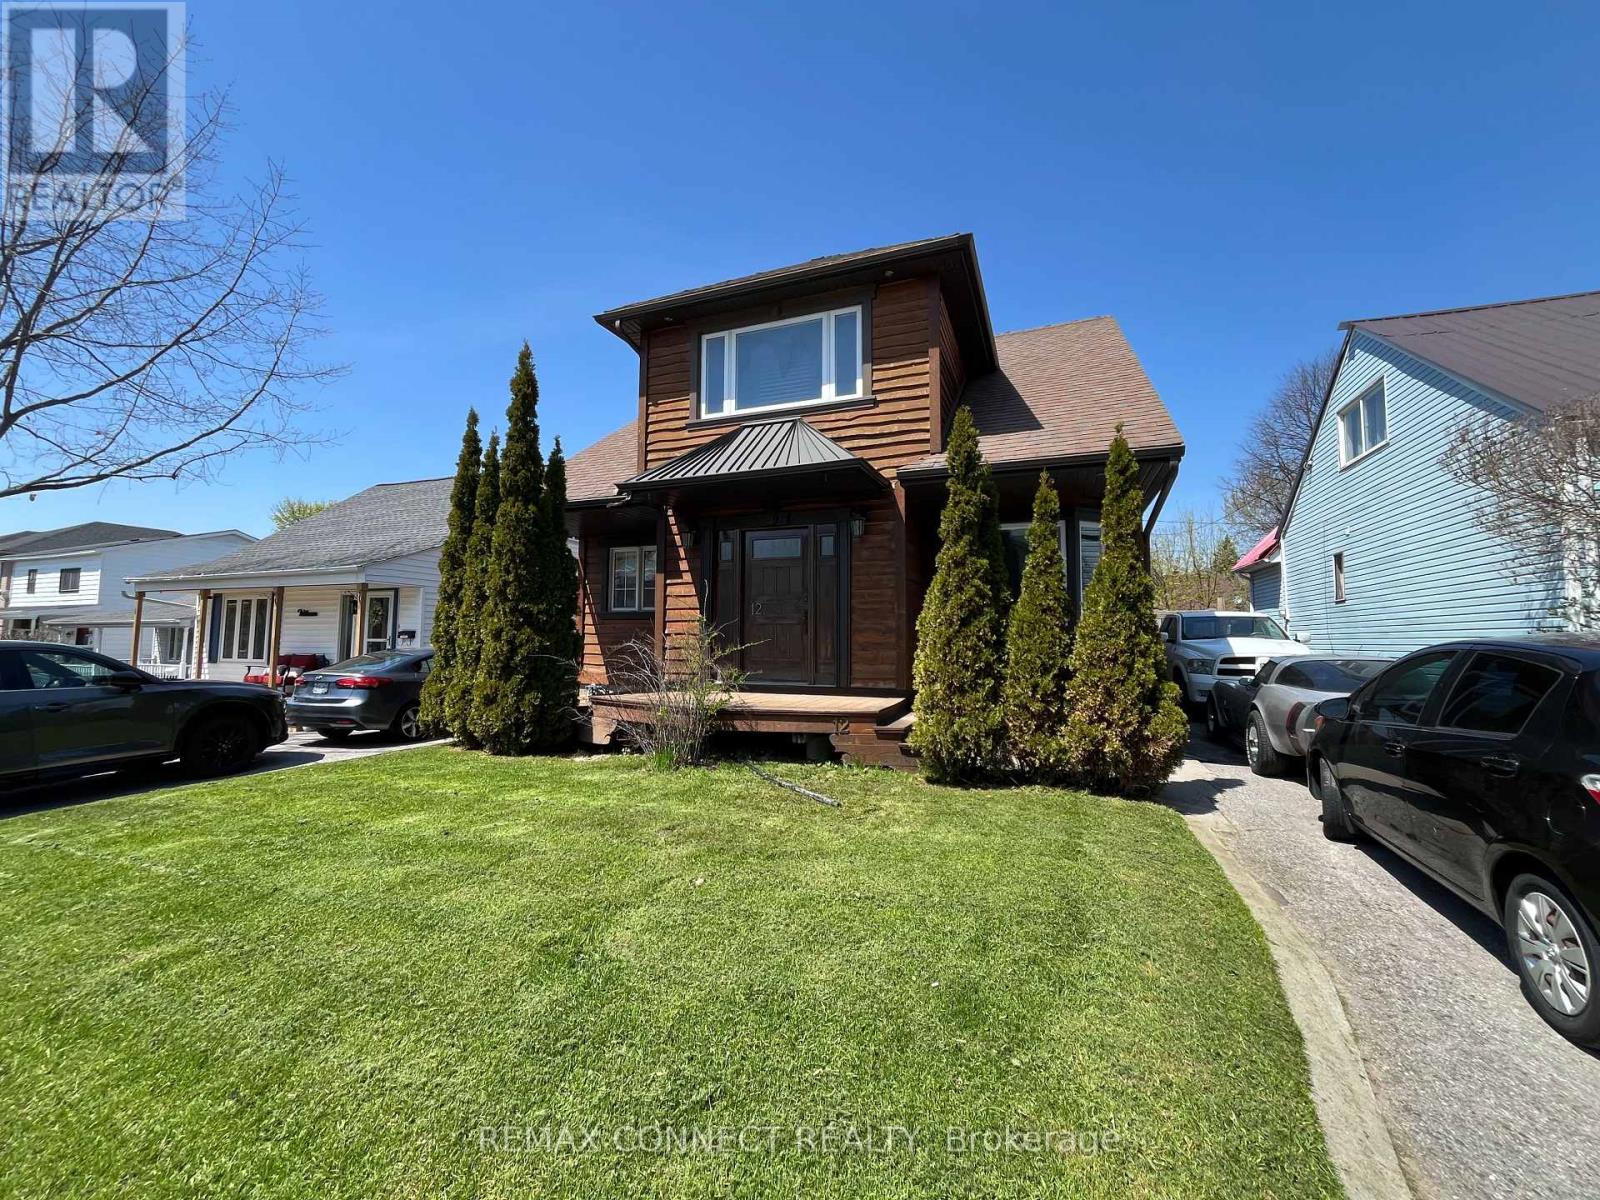
12 Brock Street
Ajax, Ontario
One of a kind custom home re-built in 2016 was designed for both beauty and cost efficiency with a substantially lower hydro and gas expense compared to similar homes. Features include hand-crafted rich hardwood flooring through-out 2nd floor and living room with modern open concept to emphasize warmth and brightness. Upstairs features a spacious bathroom, extra large bedroom and a large with walk-out to Juliette balcony overlooking the backyard. The finished basement includes a third bedroom ideal for family or guests. This home is located in prime location with-in walking distance to schools, shopping and restaurants with easy access to highways for commuting. For vehicles there is a large is a detached 1.5 garage with a loft for extra storage. Possible Inlaw, This one is a must see in person! (id:62104)
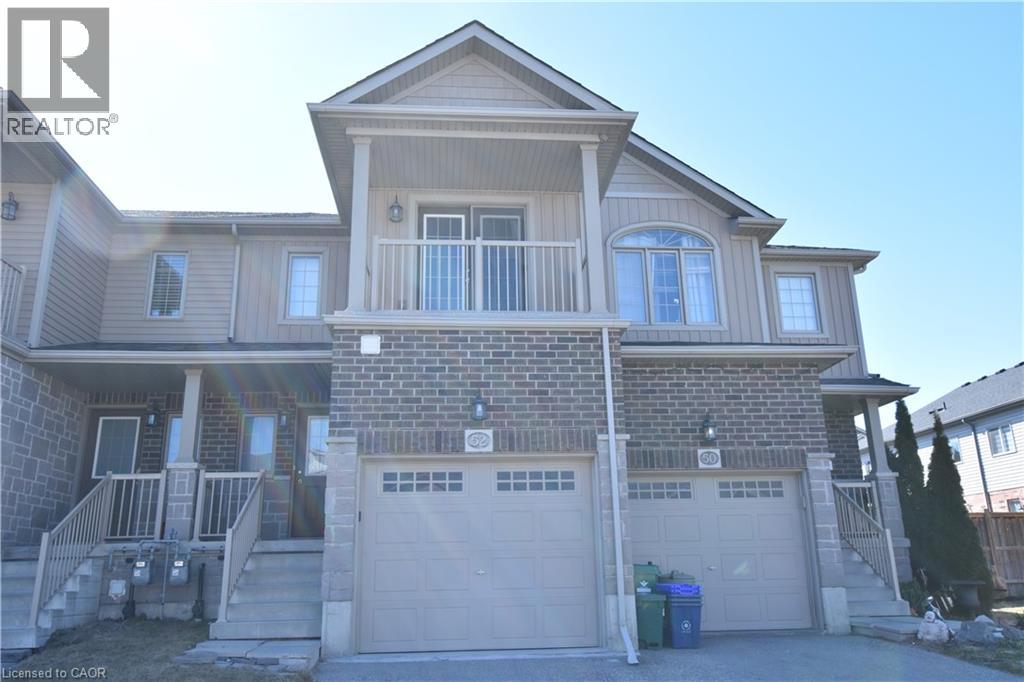
52 Meadowridge Street
Kitchener, Ontario
Welcome to this charming townhouse in the highly sought-after, family-friendly community of Doon South. Known for its peaceful atmosphere, this quiet neighborhood is ideally situated just one minute from scenic forest trails, a short walk to Groh Public School, and only five minutes from the 401 Expressway. Step inside to an inviting open-concept main floor featuring a spacious great room with carpet flooring and patio doors leading to a well-sized, fenced backyard with a gate that can be access to the aisle. The dinette area flows seamlessly into the kitchen, creating a bright, open space perfect for family gatherings and entertaining. Upstairs, you’ll find three bedrooms. The primary suite offers a generous walk in closet with a window, and a true highlight—a private balcony accessible through glass French doors, providing the perfect spot to relax and enjoy fresh air. The main bathroom features a relaxing Jacuzzi tub, a separate shower, and a single sink. The two additional bedrooms are well sized and finished with carpet flooring. The unfinished basement offers great potential with large windows, and includes a laundry area with a utility sink. The home also features an owned water softener and a rented hot water heater. (id:62104)
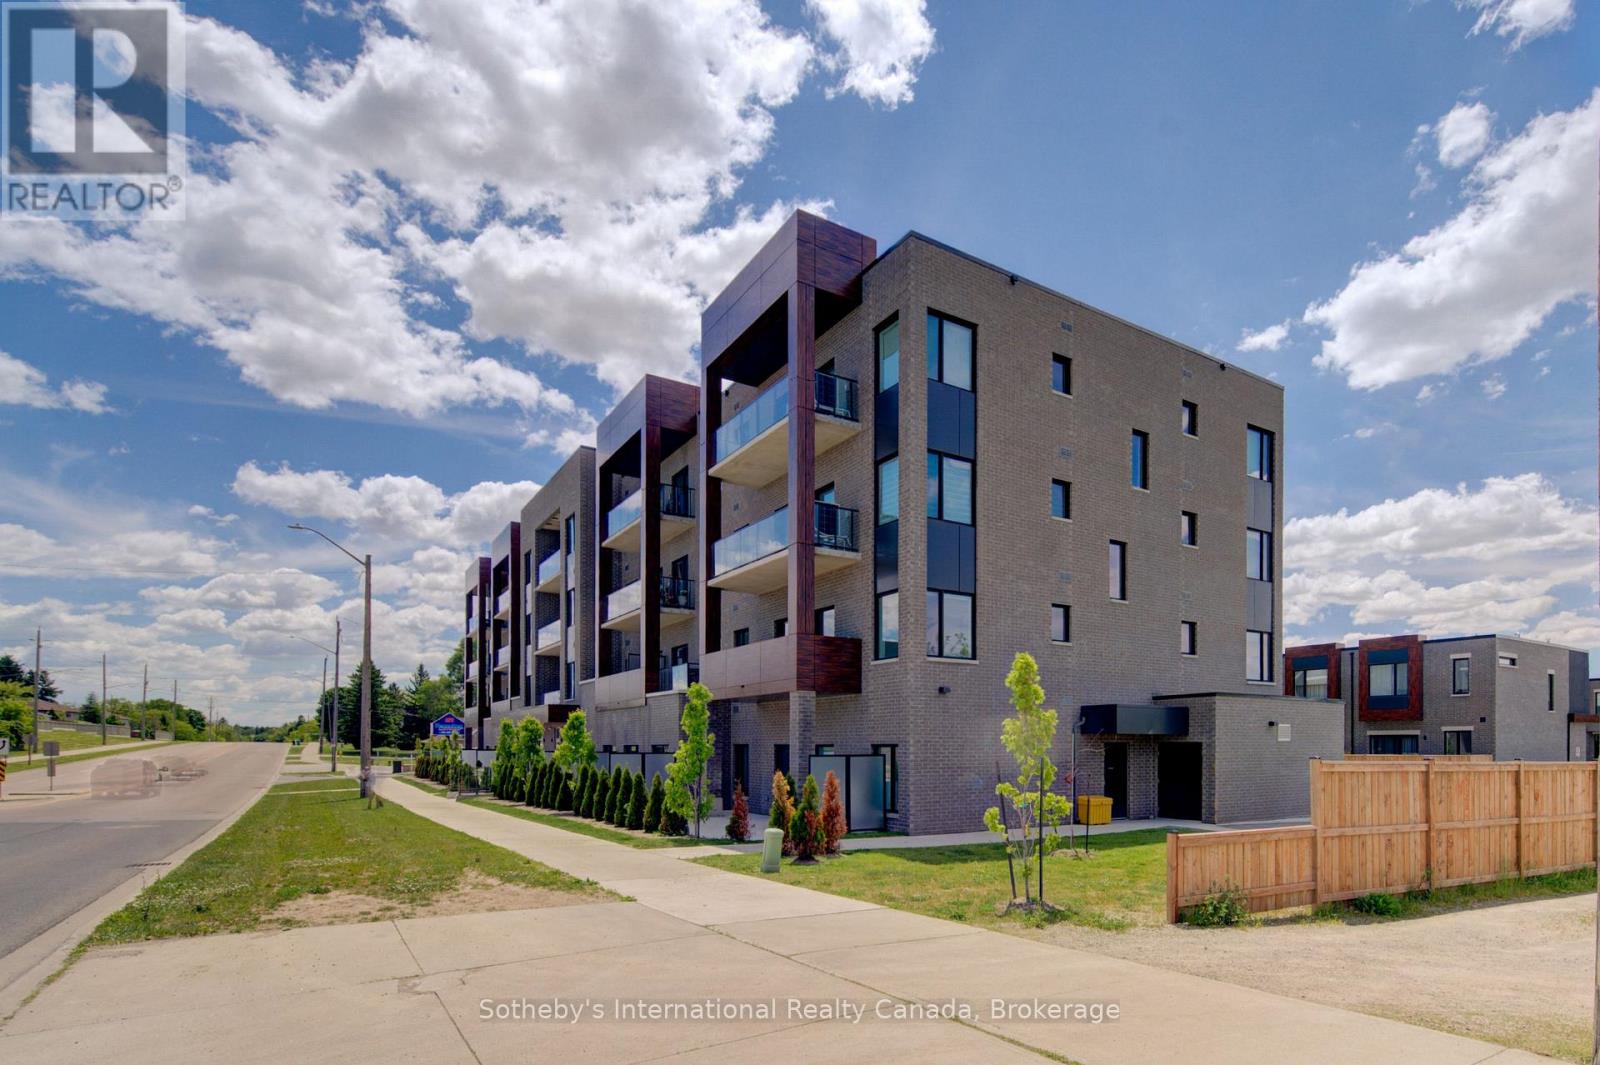
402 - 408 Dundas Street S
Cambridge, Ontario
Welcome to your brand new condo in a chic 4-storey boutique-style building, where modern elegance meets everyday convenience. Thoughtfully designed with soaring 9-foot ceilings, contemporary finishes, and an open-concept layout, this stunning unit offers the perfect blend of style and functionality.The sleek modern kitchen features smooth-closing cabinetry, quartz countertops, and premium stainless steel appliances, creating an ideal space for cooking and entertaining. Expansive windows fill the home with natural light, while the spacious private balcony offers the perfect place to relax and unwind.Enjoy the convenience of in-suite laundry, one designated parking space, and one locker for additional storage. Residents can also enjoy added peace of mind with a comprehensive building security system and Tarion Warranty coverage.Ideally located just minutes from cafes, restaurants, grocery stores, banks, shopping, and everyday amenities. Commuters will appreciate easy access to Highway 401 in approximately 10 minutes, while vibrant Downtown Galt is only a short 5-minute drive away. Whether you're a first-time buyer, downsizer, or investor, this exceptional turnkey opportunity offers luxury, comfort, and convenience in one of the area's. Enjoy the confidence of Tarion Warranty Coverage and the potential eligbility for the Full HST rebae subject to the buyers qualification under the applicable govt law. (id:62104)
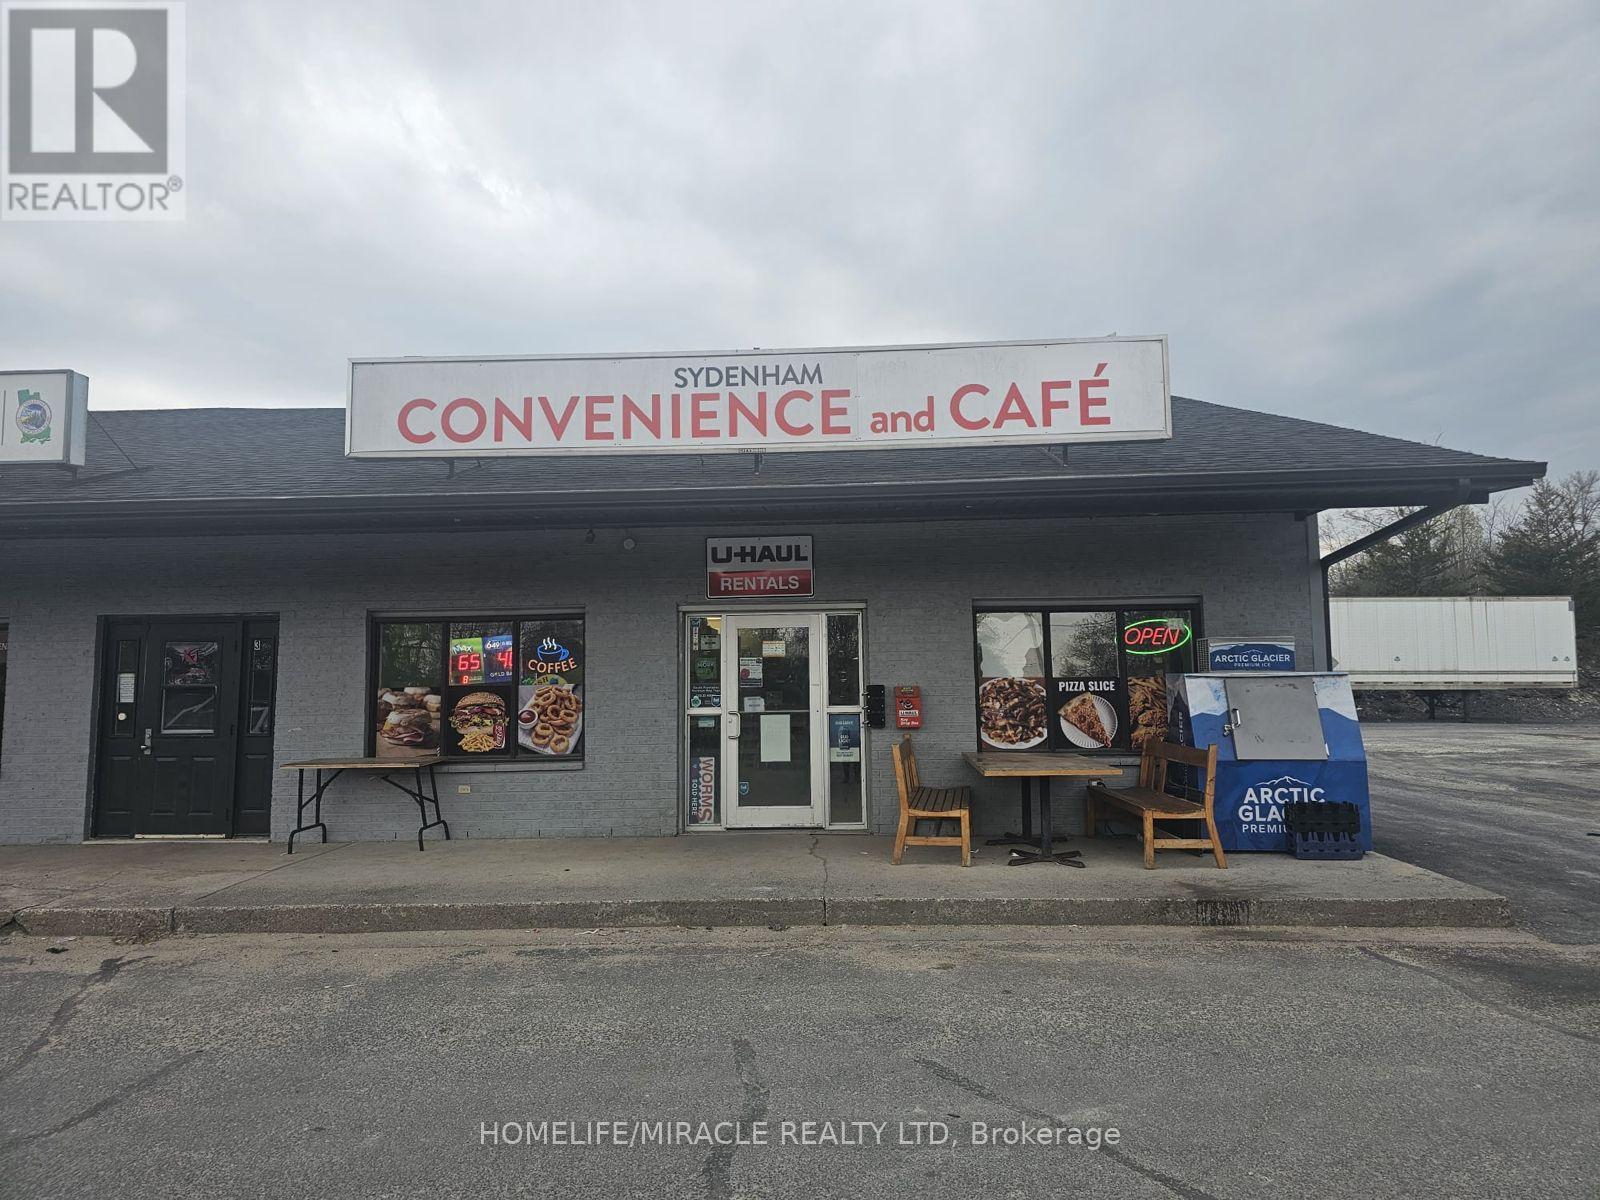
4 - 2779 Rutledge Road
Frontenac, Ontario
Sydenham Convenience and Cafe in Sydenham, ON is For Sale. Located at the busy intersection of Rutledge Rd/McCullam Lane. Very Busy, High Traffic Area and Popular Neighbourhood Convenience Store. Surrounded by Fully Residential Neighbourhood, Schools, Highway and more. Excellent Business with Good Sales, Long Lease, and more. There is opportunity to grow sales even more. Monthly Sales: Approx. $32000 - $34000, Cafe Sales Portion: 55% - 60%, Tobacco Sales Portion: 20%, Other Sales Portion: 20%, Uhaul Commission: $4500 to $5000/yearly, Lotto Commission: $4500/yearly, Passport Pro: $4000/yearly, Rent: $4421/m including TMI & HST, Lease Term: Existing 3 + 5 + 5 Years Option to Renew. (id:62104)
353 Station Street
West Lincoln, Ontario
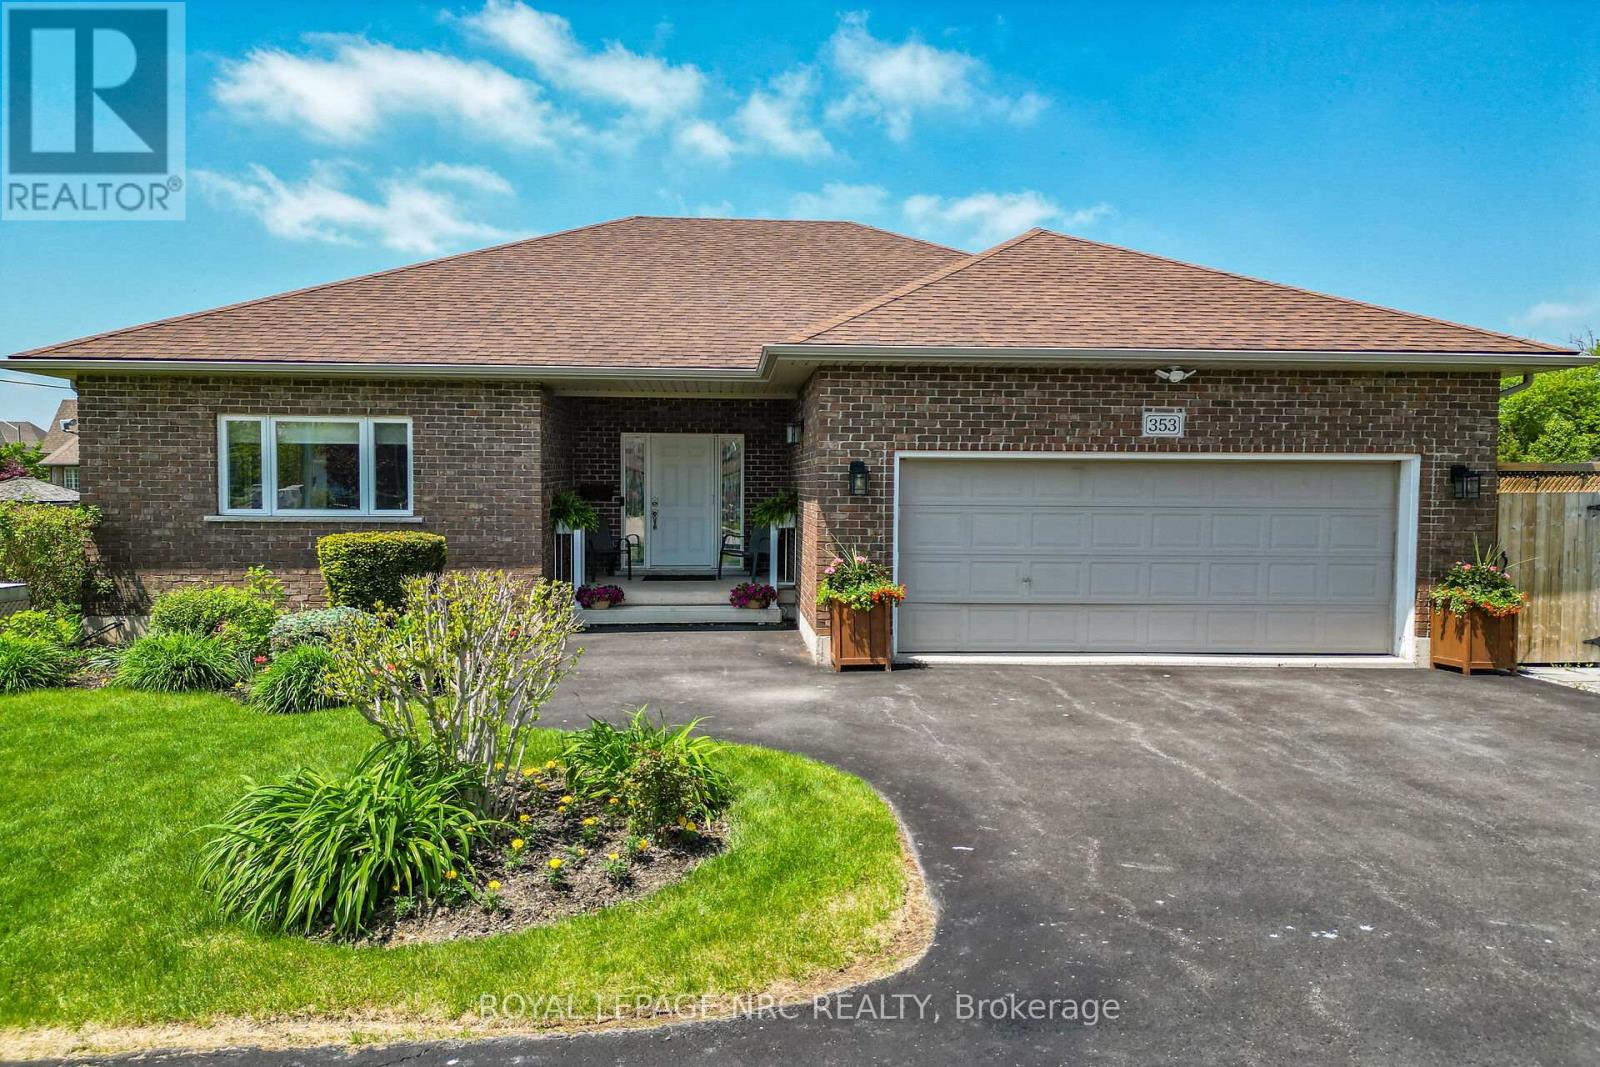
Sprawling custom brick bungalow offering over 3,500 sq. ft. with 2+2 bedrooms, 3 bathrooms, and exceptional accessibility features throughout. This beautifully maintained home showcases gleaming hardwood floors across the main level, ceramic tile in the bathrooms, and an open-concept layout designed for comfortable everyday living and entertaining. The spacious kitchen features floor-to-ceiling cabinetry, pantry, granite countertops, ceramic backsplash, hardwood flooring, and a large island with seating for two. The bright dining area is highlighted by a bay window and garden doors leading to a 16' x 12' deck complete with awning and ramp access. The inviting living room offers a cozy natural gas fireplace and abundant natural light. Both main floor bedrooms include private ensuites. The generous primary suite features dual closets, bay window, and an updated 4-piece ensuite with double vanities, curbless shower, ceramic flooring, and updated toilet. The second bedroom includes a 3-piece ensuite with step-in tub and a "Savaria" elevator providing convenient access to the lower level. Main floor laundry is thoughtfully designed with stacked washer/dryer, laundry sink, built-in ironing boards, extensive cabinetry, and ample counter space. The fully finished basement offers two additional bedrooms, a 3-piece bathroom, kitchenette, spacious recreation room with natural gas fireplace, and an oversized storage room with custom shelving. Designed with accessibility in mind, this wheelchair-friendly home includes a garage lift, in-home elevator, minimum 32" doorways, 36"-42" hallways, accessible bathrooms, open floor plan, ramped backyard deck, and generator backup system. Situated on an impressive fully fenced 56.53' x 177.66' lot, the beautifully landscaped exterior features mature trees, cedars, gardens, exterior lighting, interlock patio with gazebo, interlock pathways, shed, and exceptional outdoor living spaces. (id:62104)
292 Remembrance Drive
Brampton, Ontario
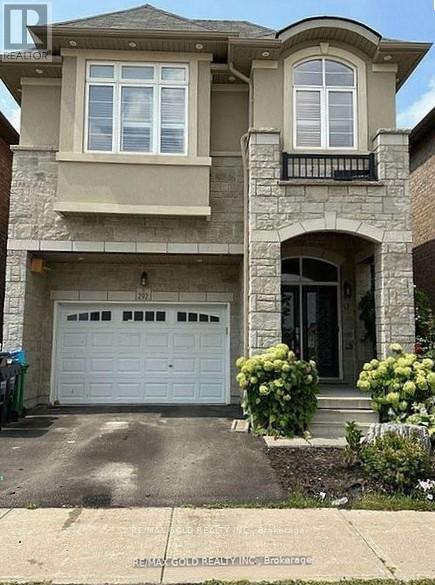
Gorgeous, Fully Detached House. In One Of The Prime Locations & Family Orientated Neighborhood. Main Floor Offers Foyer, Living, Dining, Breakfast, Separate Family Room and Modern Kitchen With Back-Splash & Central Island. Lot of windows with California Shutters, Plenty of Light, Pot Lights. Nine feet Ceiling, Hardwood Flooring & Staircase. 2nd Floor Offers 4 Spacious Bedrooms and 3 Full Washrooms. Master Bedroom With 5 Pc EnSuite and Nine Feet Ceiling. All Bedroom's attached to Washrooms, Bedroom's With Windows N Full Of Sun Light, Laundry Room, Lots Of Storage, Two Parking's. Very Close To Go Station. Close To all Amenities, Minutes To Bus Stops, Schools. This is your ideal family home! Do Not Miss This One. Basement Is Not Included. Plus Utilities 100% (id:62104)

80 - 95 The Pond Road
Toronto, Ontario
CAN BE CONVERTED INTO OTHER CONCEPT. FAT BASTARD BURRITO Business in North York is For Sale. Located at the intersection of The Pond Rd/Haynes Ave inside York University one of the busiest campus, very high foot traffic from students, professors, student residents and visitors year around. Business with so much opportunity to grow the business even more. Yearly Sales: Approx. $500,000, Rent: $5420/month incl. TMI & HST, Lease Term: existing 10 years + Option to Renew, Royalty: 8%, Advertising: 2%. (id:62104)
202 - 1911 Weston Road
Toronto, Ontario
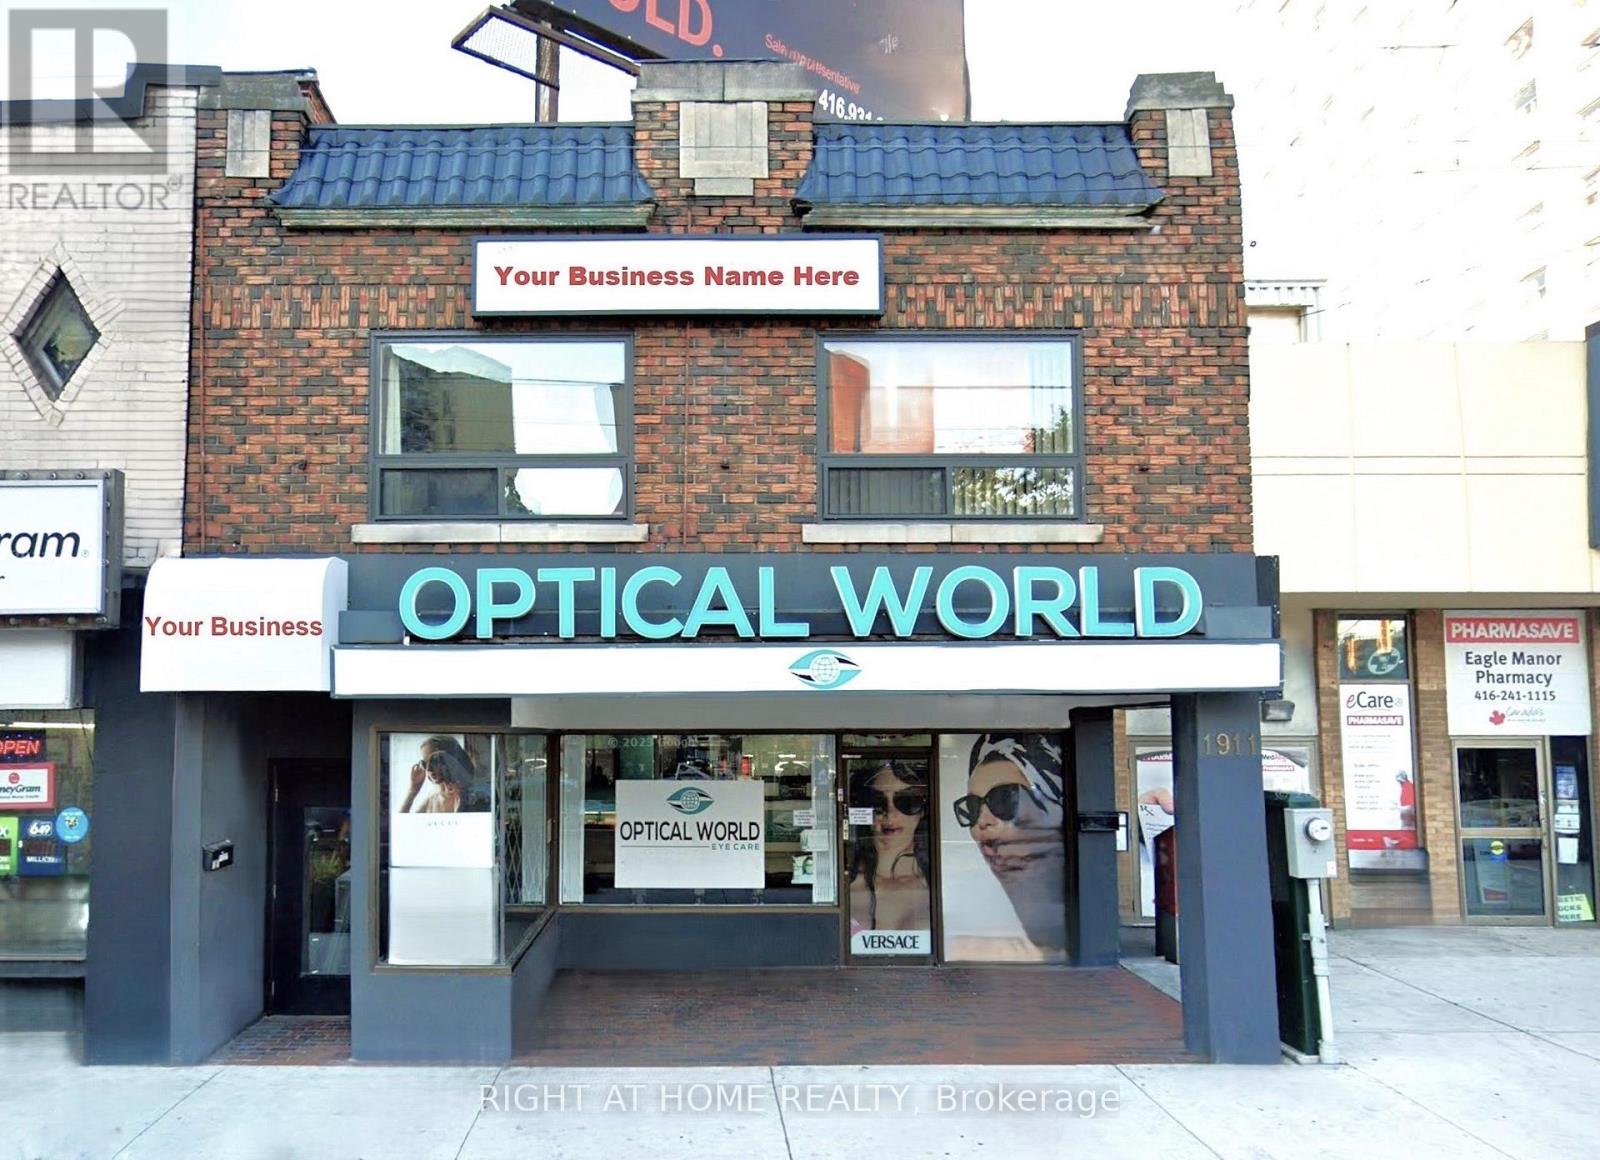
Spacious 1,500 SqFt Office Space! Newly Renovated And Painted. Amazing Opportunity With Low Overhead Since Lease Includes All Utilities. Move In And Start Your Business At This Well-Equipped 2nd Floor Office At The Busy Junction Of Weston And Lawrence! Accommodation Comprises Large Reception Area, Spacious Individual Offices, New Kitchen, 2 Private Washrooms. Locate Your Business For Success In This Bustling Populated Area Close To Residential Buildings And Public Transit Including The Weston Go Station, Close To All Amenities And With Access To Major Highways. Private Parking Space Rear of Building. (id:62104)
59 Carley Crescent
Barrie, Ontario
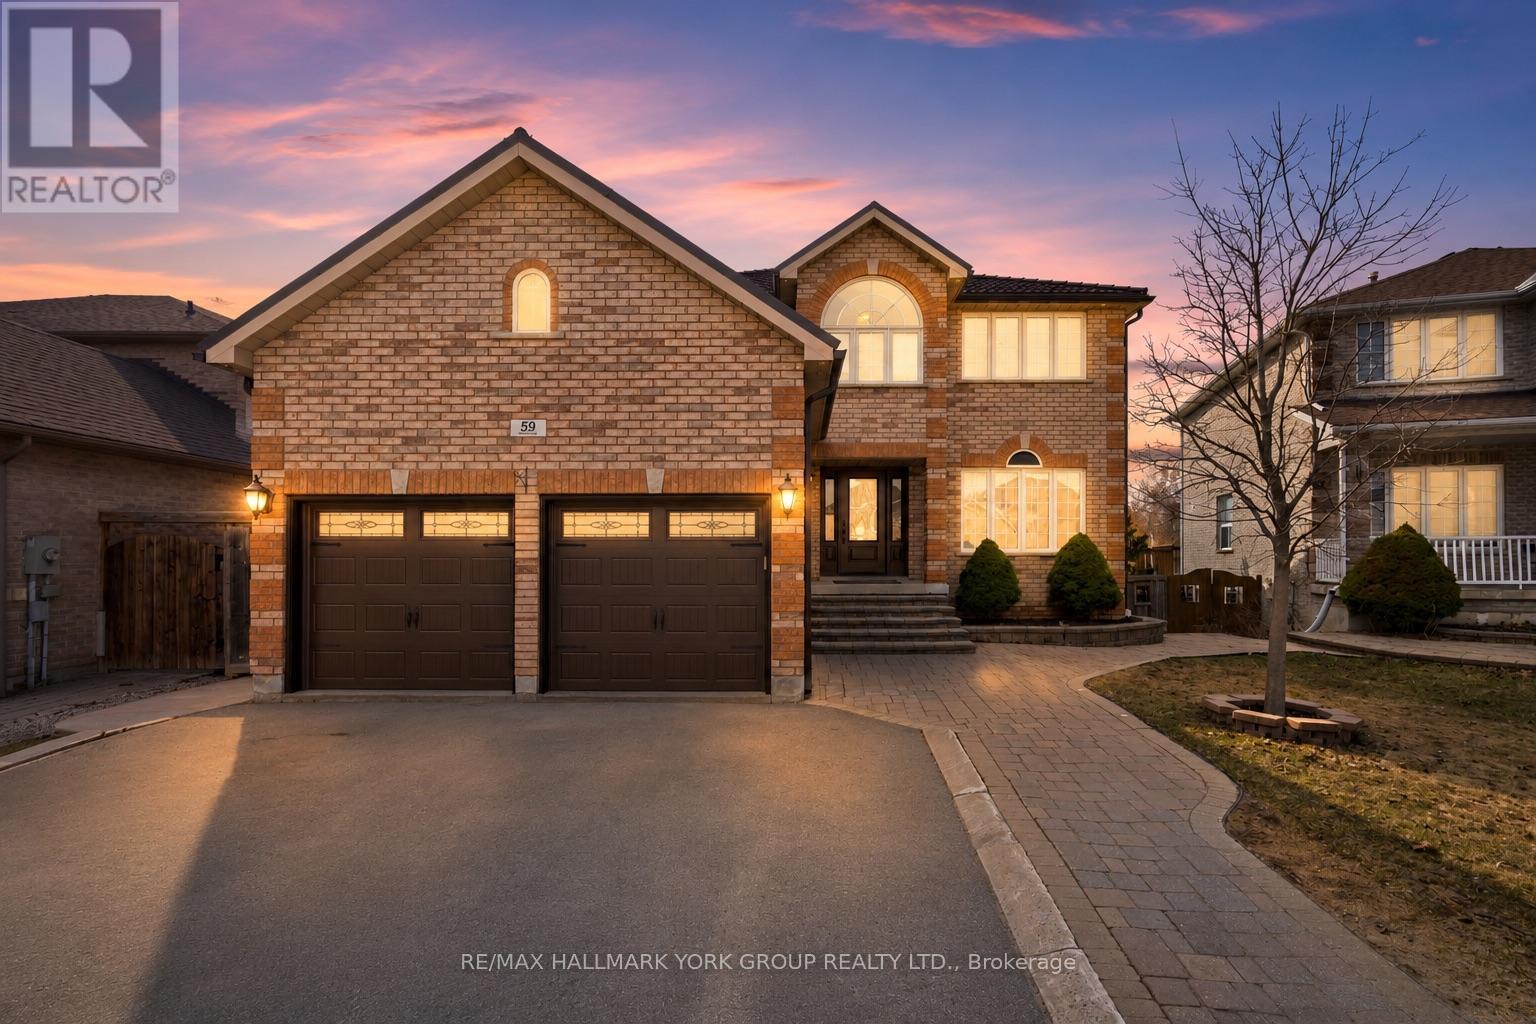
Some homes give you more space. This one gives you more possibilities. From growing families to multigenerational living, entertaining friends, or creating an income generating suite, every square foot has been designed to adapt to the life you're building.Step inside and discover over 3,500 square feet of finished living space where every room has a purpose. The heart of the home is the chef inspired kitchen, featuring abundant cabinetry, stainless steel appliances, and an oversized island that naturally brings everyone together. It flows seamlessly into the family room, creating the perfect setting for everything from busy weekday mornings to holiday celebrations. Separate living and dining rooms, along with a dedicated main floor office, provide the flexibility today's families are looking for.Upstairs, retreat to a spacious primary suite complete with a walk in closet and spa inspired ensuite, while three additional bedrooms ensure everyone has a place to call their own.The fully finished walk out basement with a separate entrance is where this home truly shines. Whether you're accommodating extended family, welcoming long term guests, creating the ultimate recreation space, or taking advantage of the potential for an income generating suite, the possibilities are endless.Outside, enjoy a fully fenced backyard that's ready for summer barbecues, kids at play, and evenings spent with family and friends. Located in one of Barrie's most sought after family neighbourhoods, you're just minutes from excellent schools, parks, walking trails, shopping, restaurants, GO Transit, and Highway 400, offering the perfect balance of convenience and community.More than a beautiful home, this is a place designed to evolve with your family, your lifestyle, and your future. Welcome home. (id:62104)
302 - 101 Dundas Street W
Whitby, Ontario
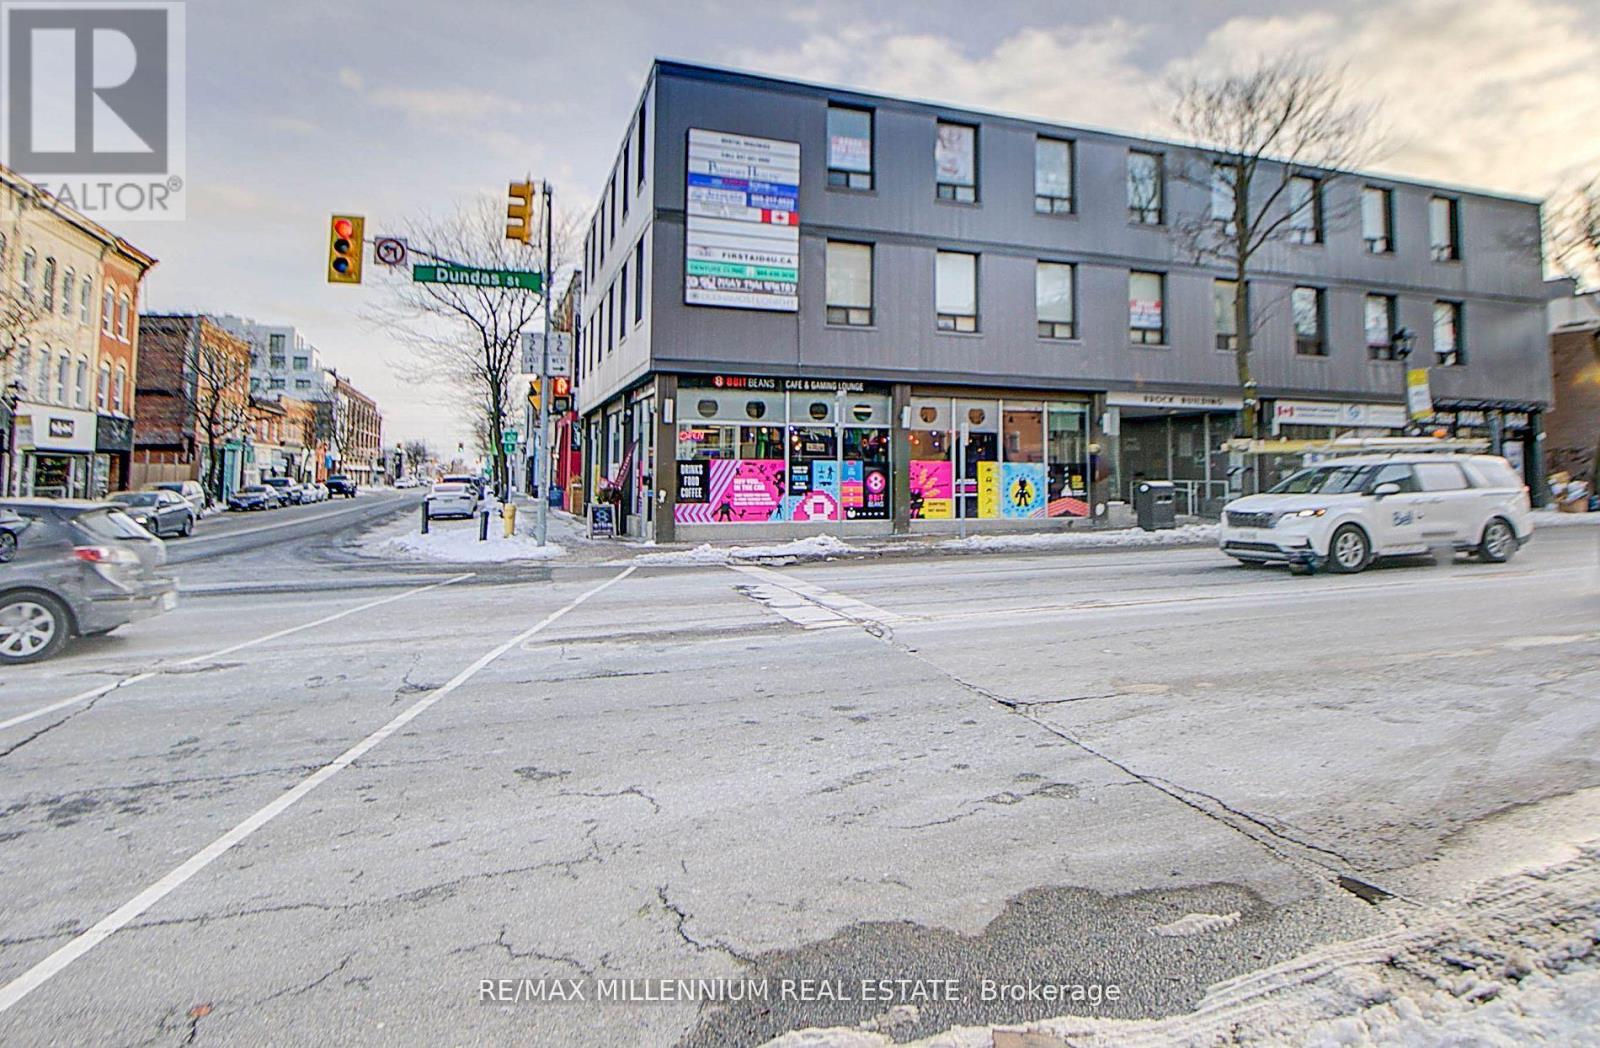
!! Superb Location !!! Office Space Available In Downtown Core!! Corner Unit! ! **Reception And Waiting Room ** 4 Office rooms, Kitchen with sink inside the unit !!! Well Maintained building . ** High Traffic Area On Corner Of Hwy 2 & Brock Street ** Fully Professional Office Building. Third Floor Unit!! High Exposure to Dundas Street !! ** Well Maintained. ** High Traffic Area On Corner Of Hwy 2 & Brock Street ** Handicapped Accessible With Elevator Commercial Building. Man and Woman Washrooms. (id:62104)
224 A Portsmouth Gate
Waterloo, Ontario
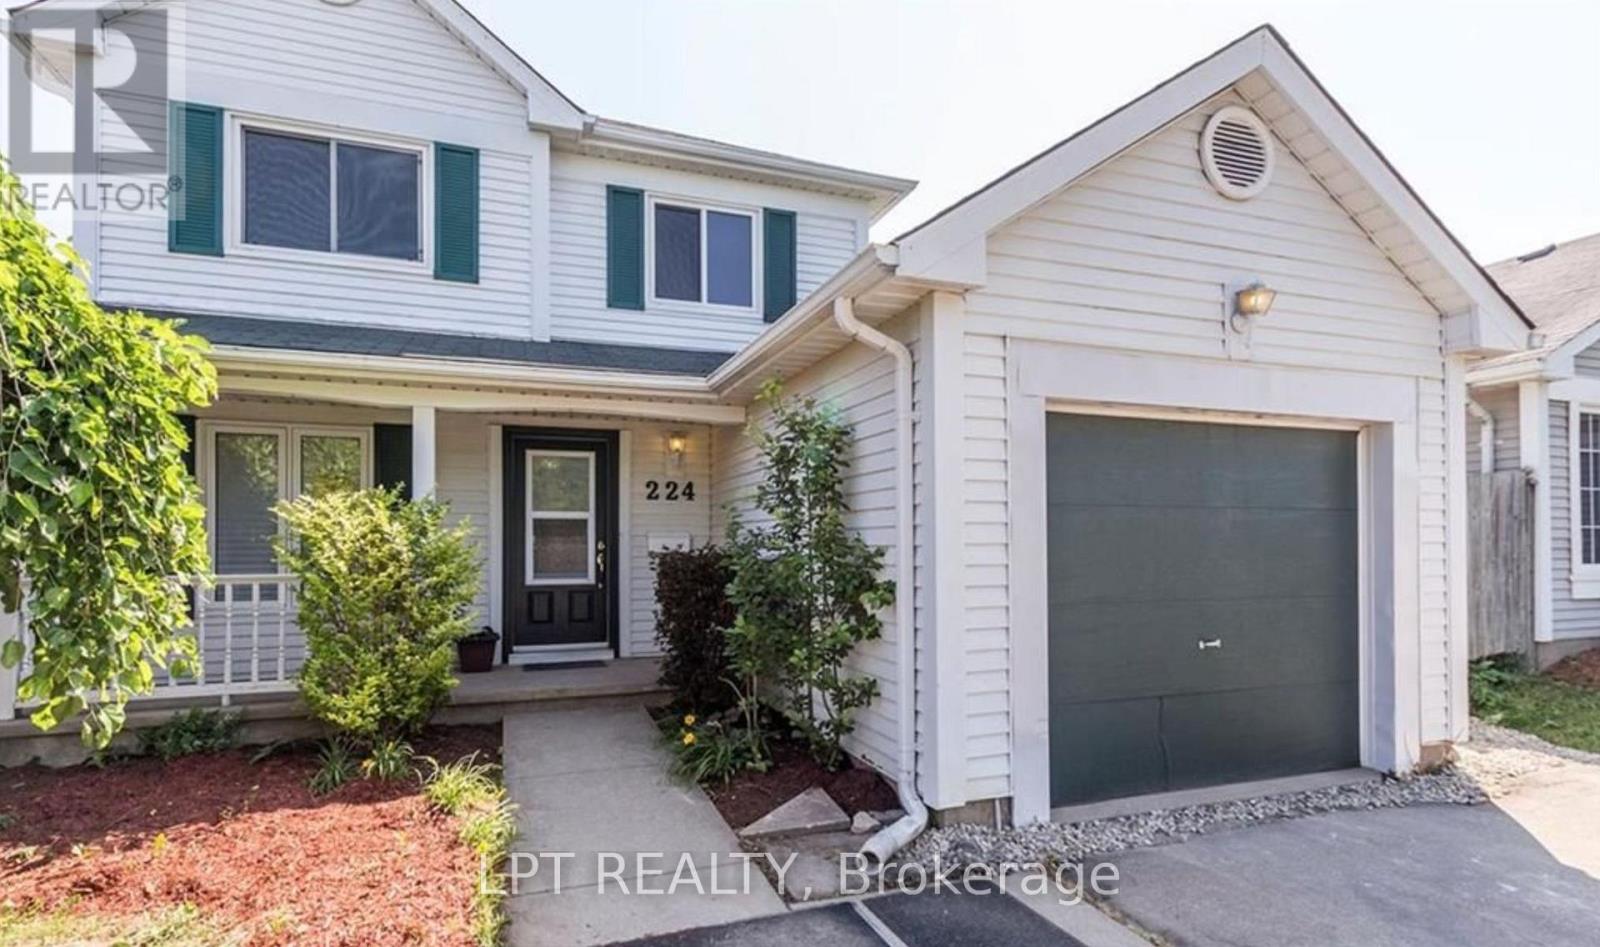
Discover the perfect blend of comfort, style, and convenience in this beautifully maintained 3-bedroom, 1-bathroom lease opportunity offering approximately 1,350 sq. ft. of inviting living space.Step inside to a bright, sun-filled living area that creates a warm and welcoming atmosphere-perfect for relaxing or entertaining. The modern kitchen features sleek appliances, ample counter space, and plenty of storage, making meal preparation both easy and enjoyable.For added convenience, the home includes stacked in-suite laundry, while the fully fenced backyard provides a private outdoor retreat that's ideal for summer barbecues, gardening, or simply unwinding after a long day.Located in a family-friendly neighborhood, you'll be surrounded by parks, walking trails, and excellent schools, with everyday amenities just minutes away. Enjoy the convenience of being approximately a 10-minute walk to Tim Hortons, Food Basics, and Dollar Tree to the west, as well as Walmart and The Boardwalk Shopping Centre to the east.Commuting is effortless with a Route 4 bus stop conveniently located directly across the street, providing easy access to the surrounding area.This is a rare opportunity to lease a home that offers space, comfort, and an unbeatable location. Don't miss your chance to make 224 Portsmouth Gate, Unit A your next home.Schedule your private viewing today and experience everything this exceptional property has to offer. (id:62104)
1002 Cowbell Lane
Gravenhurst, Ontario
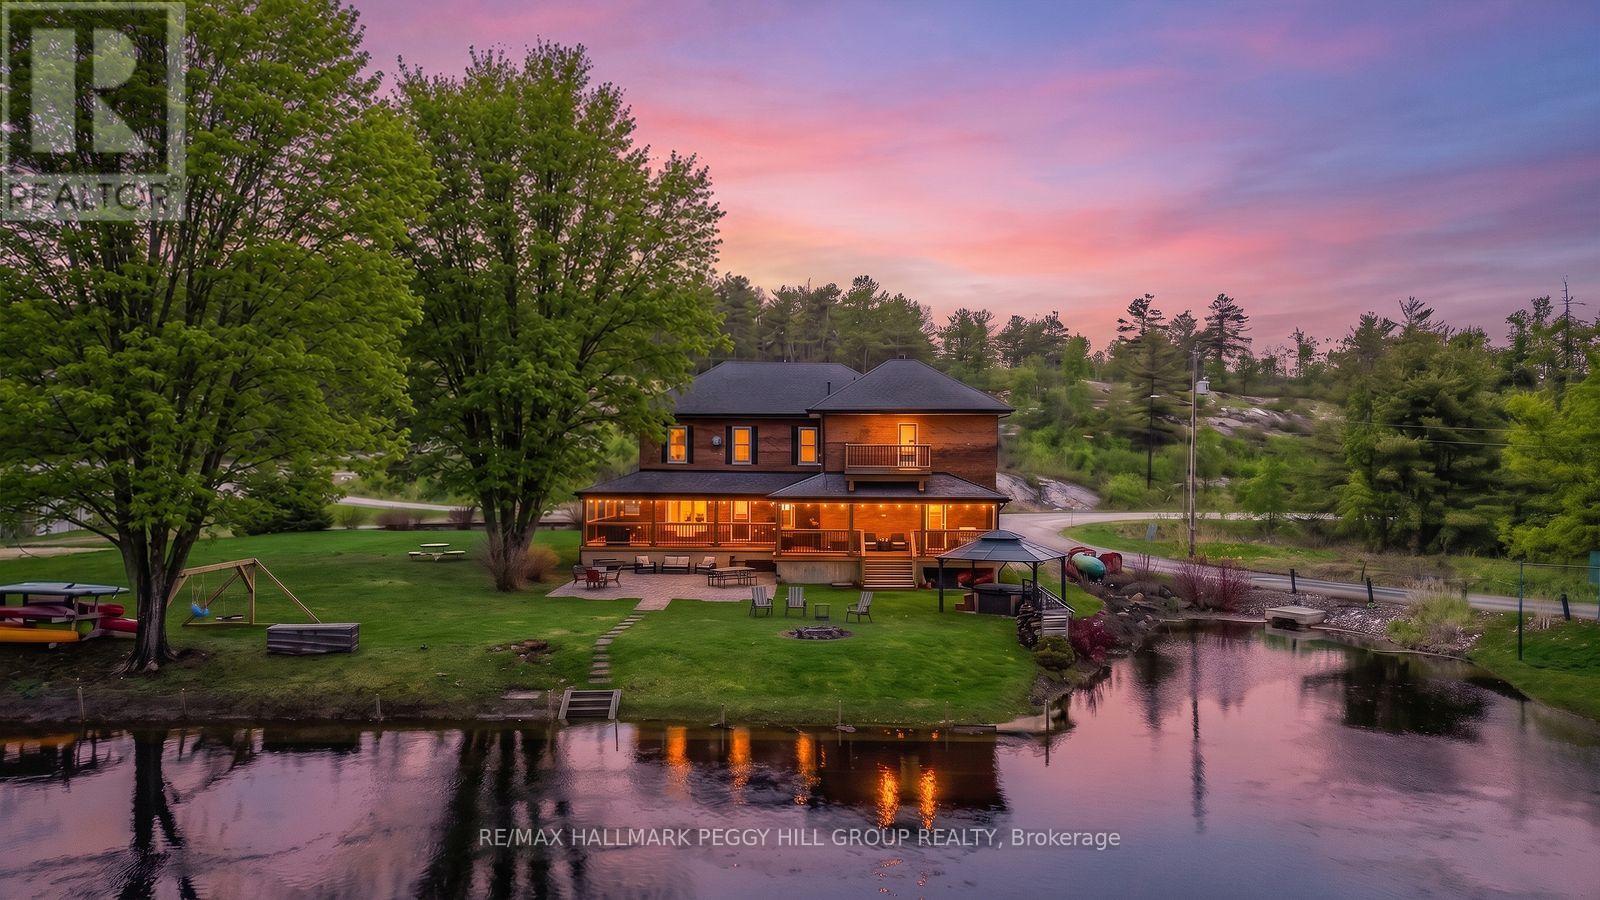
BEAUTIFUL WATERFRONT PROPERTY WITH OVER 5000 SQFT, 3 KITCHENS, 7 BEDROOMS, 7 BATHROOMS, 380 FT OF SHORELINE, ON OVER AN ACRE WITH CC-5 ZONING! This is not just a home, it is a property built for a much larger vision! Set on over an acre with Highway 11 access nearby for commuters and boating routes leading toward Sparrow Lake and the Trent Severn Waterway, this stately all-brick century home offers exceptional flexibility for residential or commercial use, with the scale to support guest accommodation, multigenerational living, or business ventures. Black shutters, plenty of windows, mature perennial gardens, and a newer wraparound deck give the exterior plenty of appeal, while the waterfront setting adds multiple outdoor deck areas, a volleyball court, a horseshoe pit, a newer dock, and ample parking. Original woodwork, 10 foot ceilings, and 3 fireplaces give the main living areas the kind of character newer homes cannot replicate, while updated finishes add a more modern layer to the home's classic appeal. The main kitchen features granite countertops, stainless steel appliances, upgraded cabinetry, and a large island, while 3 kitchens in total expand the options for extended family, shared living, or potential income-producing use. Upper level bedroom and bathroom capacity includes a mix of ensuite, semi-ensuite, and main bath access. Additional updates include fresh paint, plumbing upgrades, baths, laundry room, some window replacements, copper wiring, a 400 amp panel, exterior improvements including all decks and docks, and removal of the heritage designation for added freedom moving forward. This #HomeToStay really has it all! (id:62104)