
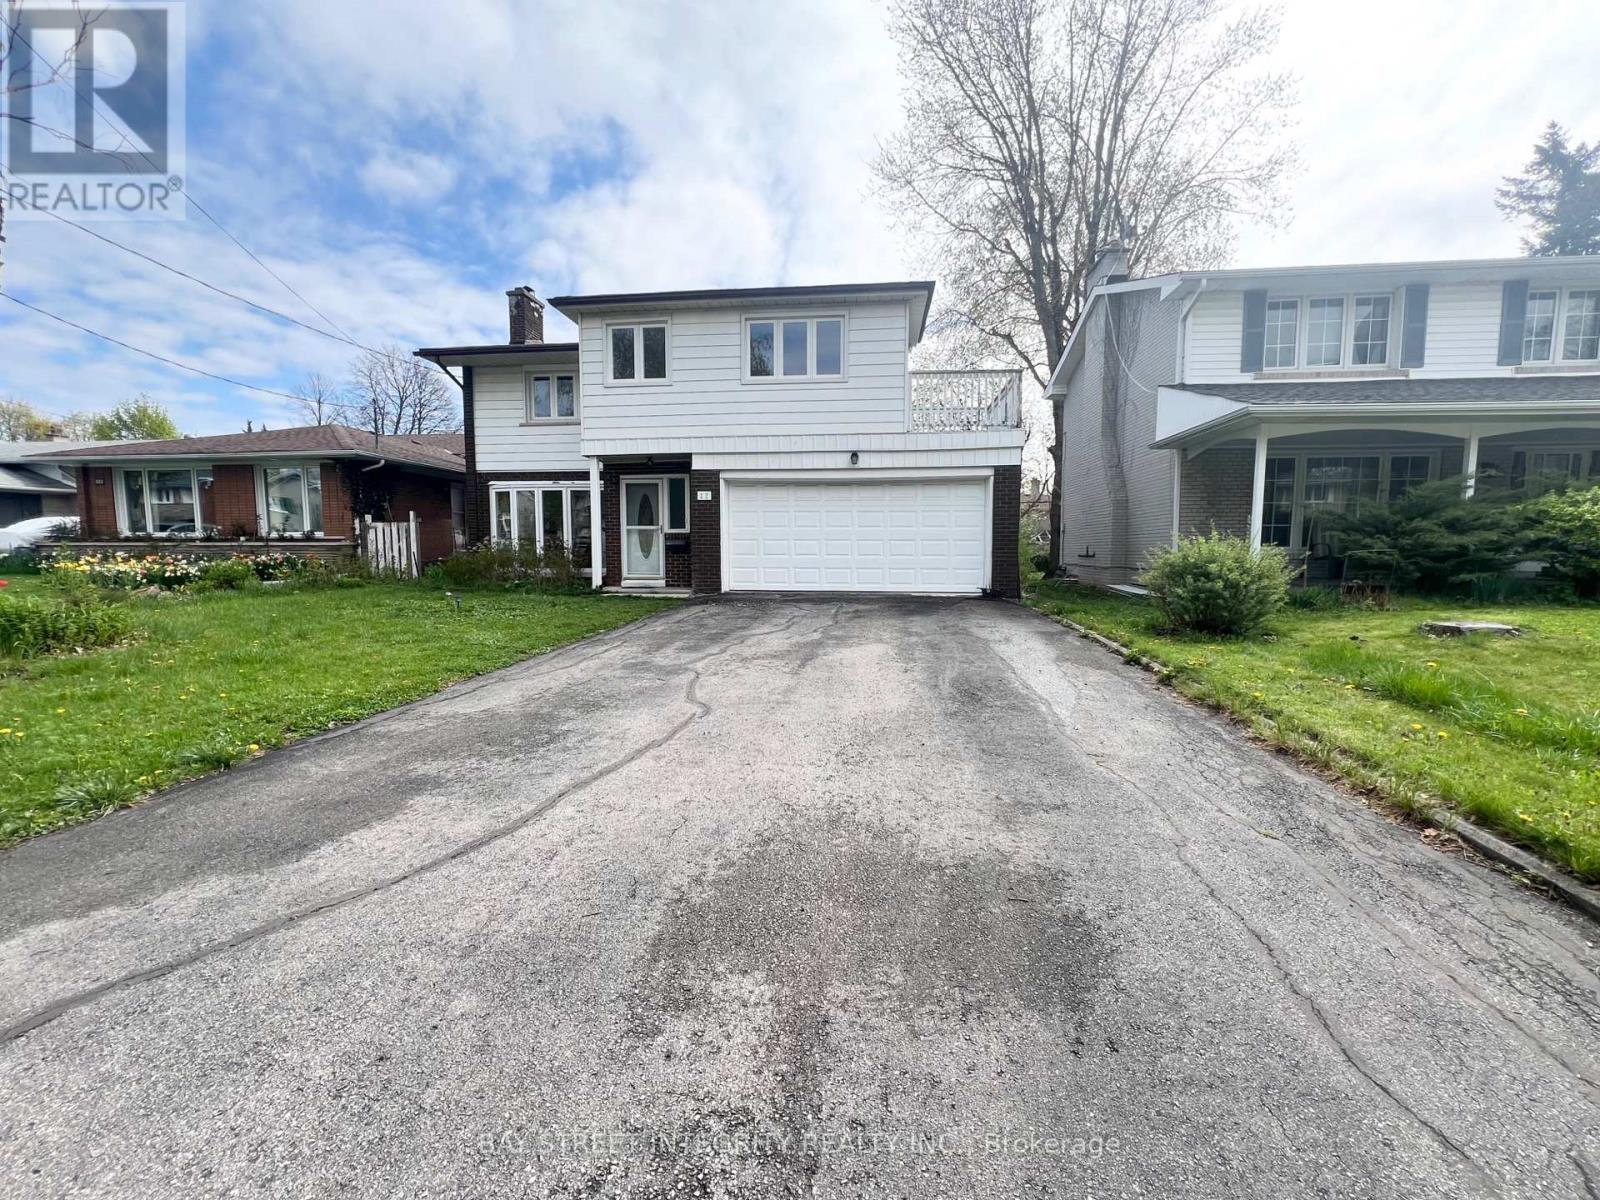
27 Tollerton Avenue
Toronto, Ontario
Great Location! Steps To TTC Finch/Bayview Bus, Parks, Shops, Restaurants, Great School District. 10 Mins Drive To 401,404. Spacious Rooms With Private Backyard. Granite Kitchen Countertop. Very Functional Layout. 4 Bedrooms Plus An Office At 2nd Floor With 2 Full Bathrooms. Small Kitchenette At Basement With 3 Good Sized Bedrooms With Full Bathroom. 2 car garage with 4 car driveway. Tenant to pay all utilities. (id:62104)
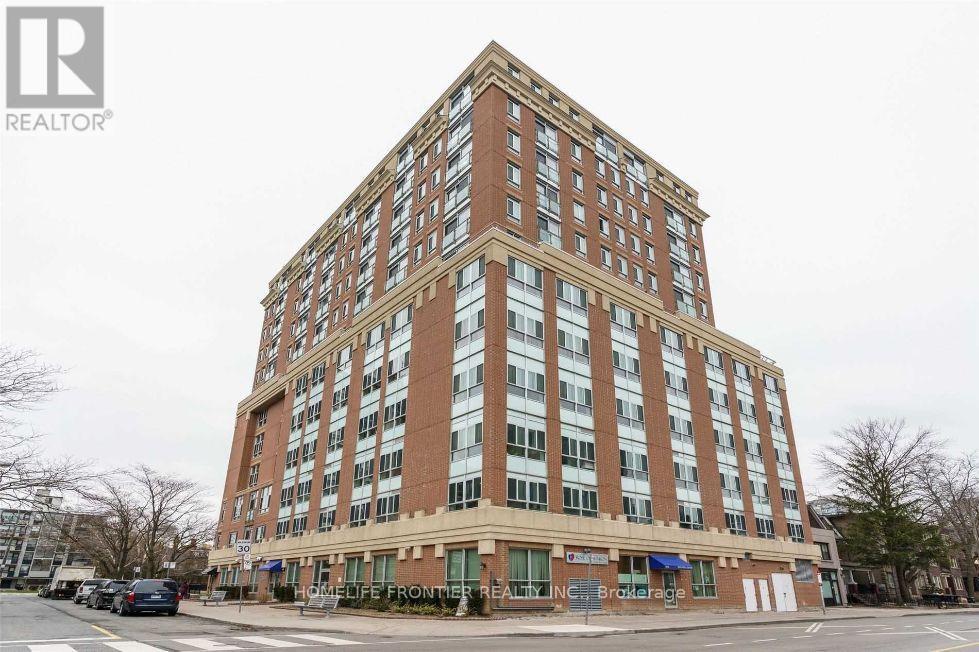
709 - 15 Maplewood Avenue
Toronto, Ontario
Welcome to the marvelous 15 Maplewood Mugunghwa Condo! Nestled in an area of humewood - Cedarvale and adjacent to Forest Hill. This 1 - bedroom and den (This used as a small bedroom now), Originally, it was built with a glass door and big glass window used as a bedroom, originally designed as a solarium. Also, this 1 Bed + 1 Den unit offers you a comfortable living with plenty of natural light, large windows and juliette balcony. All kitchen appliances and the washer and dryer are brand new and installed last week. This building is in a well established neighbourhood, just around the corner from Bathurst and St. Clair, along with Vaughan Rd. Which is a peaceful residential community that is close to everything you need for shopping, subway station, street car, parks (Cedarvale, ridgewood, humewood) and trails, etc... It is a great location for MZ young professionals, couples, and first time home buyers. Also it is a good size for retired seniors who need smaller living spaces and low maintenance fees in midtown Toronto. There is a party room on the top floor with a kitchenette and a terrace with great scenery of the Toronto City from the party room. (id:62104)
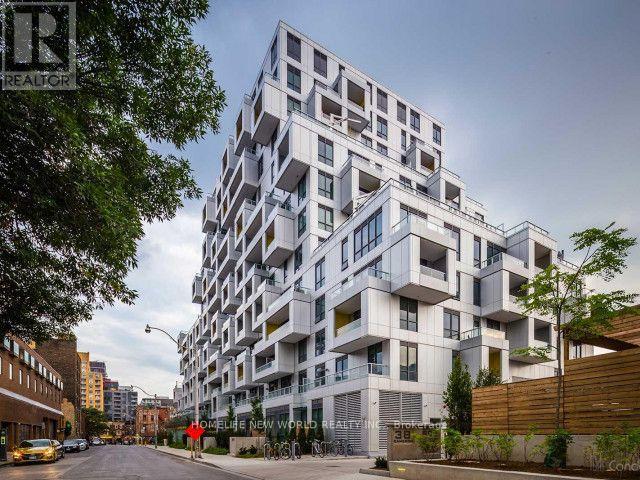
308 - 38 Cameron Street
Toronto, Ontario
Welcome to the SQ Condos at Spadina & Queen. A bright and spacious Two-bedroom corner unit with 2 baths, plus 2 balconies, built by top developer Tridel. This resident provides functionality and luxurious finishes throughout. Thoughtfully designed with a split two-bedroom layout, gives family members more privacy. . Plenty of natural light in the living and dining area, 100% walk and transit score. walking distance to OCAD University, Financial/Entertainment/Fashion District and Restaurants. Minutes from Kensington Market, Chinatown, and all Queen West has to offer. Well-maintained unit that is a must-see! (id:62104)
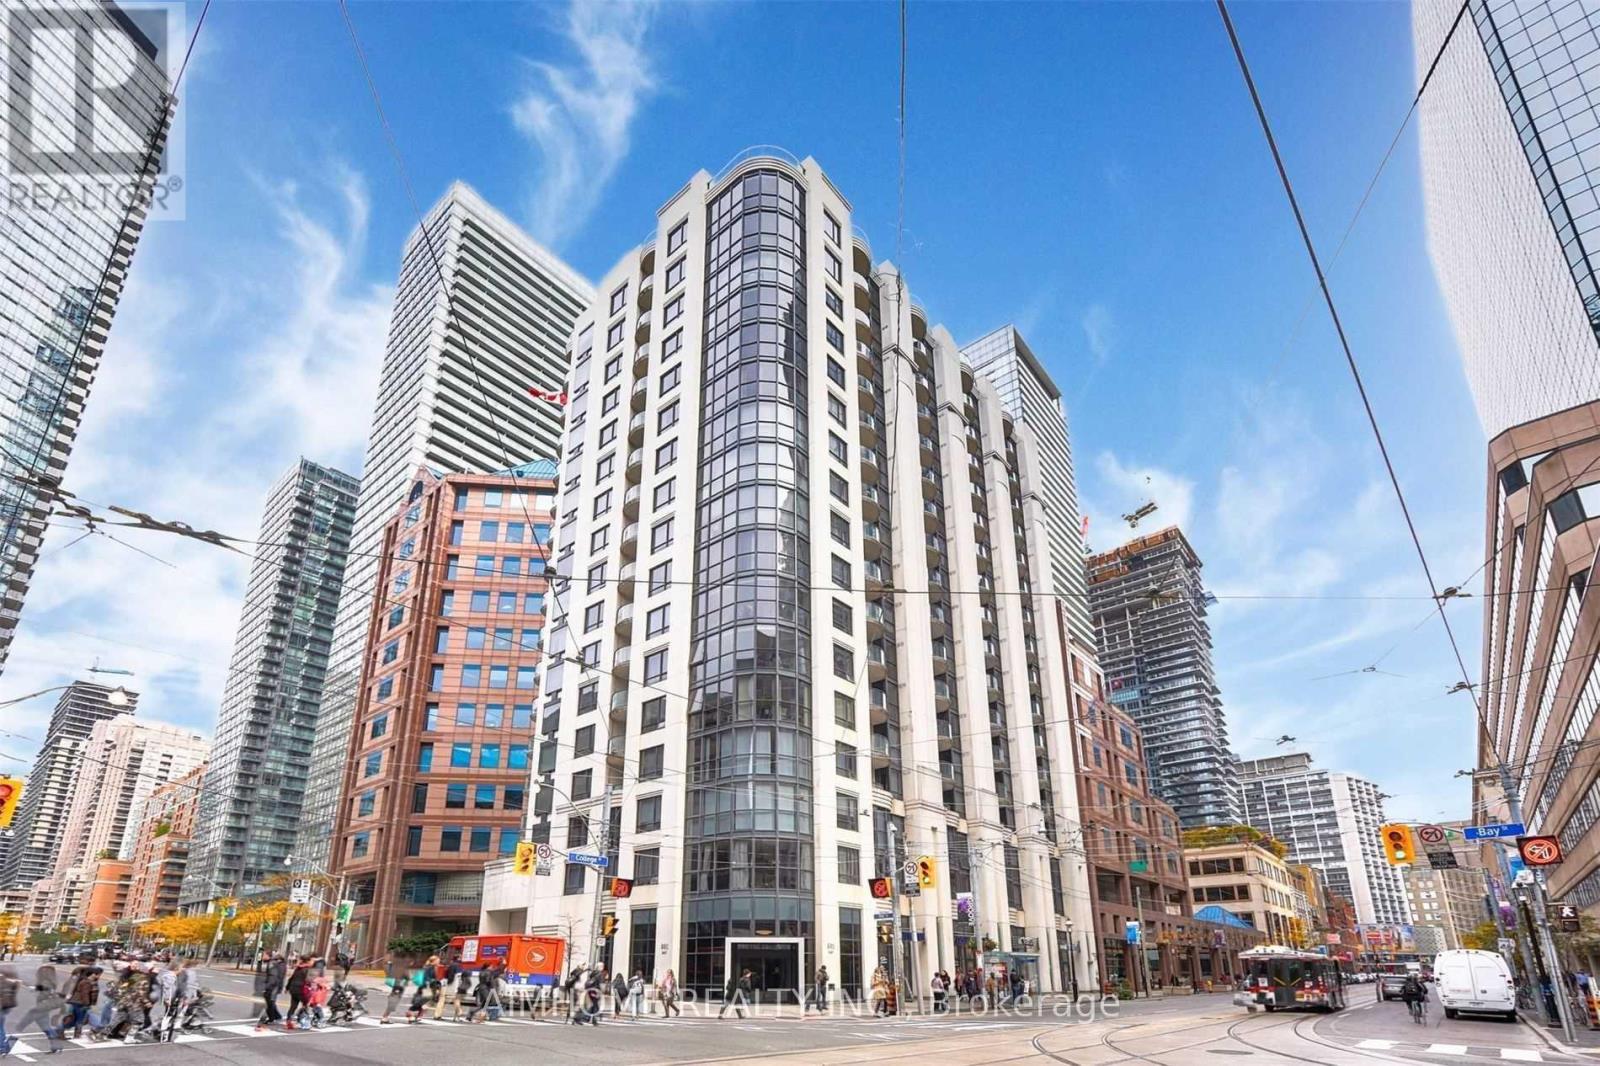
301 - 801 Bay Street
Toronto, Ontario
Welcome To the Award-Winning "Royalton" The Split 2+1 Large Unit @ College/BayPro-Cleaned in Aug. Move in Nowsunny Bright South View, Practical Layoutrenovated Bathroomwalk To Ut, Financial District, Shopping, Subway and Ttc<> (id:62104)
7 Erie Avenue Unit# 202
Brantford, Ontario
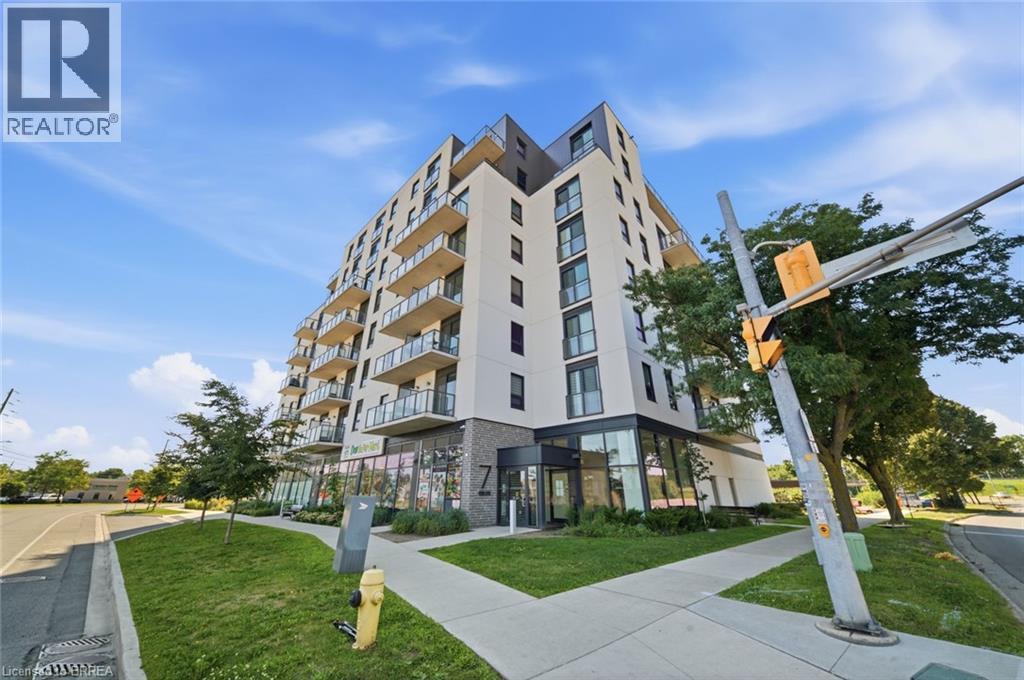
More space than you expect! This bright and functional 623 sq ft condo plus a versatile den gives you the flexibility of a second room, perfect as a home office, or a guest space. Whether you're a first-time buyer or an investor looking for strong rental potential, this unit delivers. Featuring an open concept living and kitchen area, in-suite laundry, and a private balcony, this well-maintained unit sits in a newer building with quality finishes throughout. Building amenities include a gym and party room, everything you need! Centrally located with easy access to transit, shopping, and highways. Some photos are virtually staged. (id:62104)
330 Waverly Street
Hamilton, Ontario
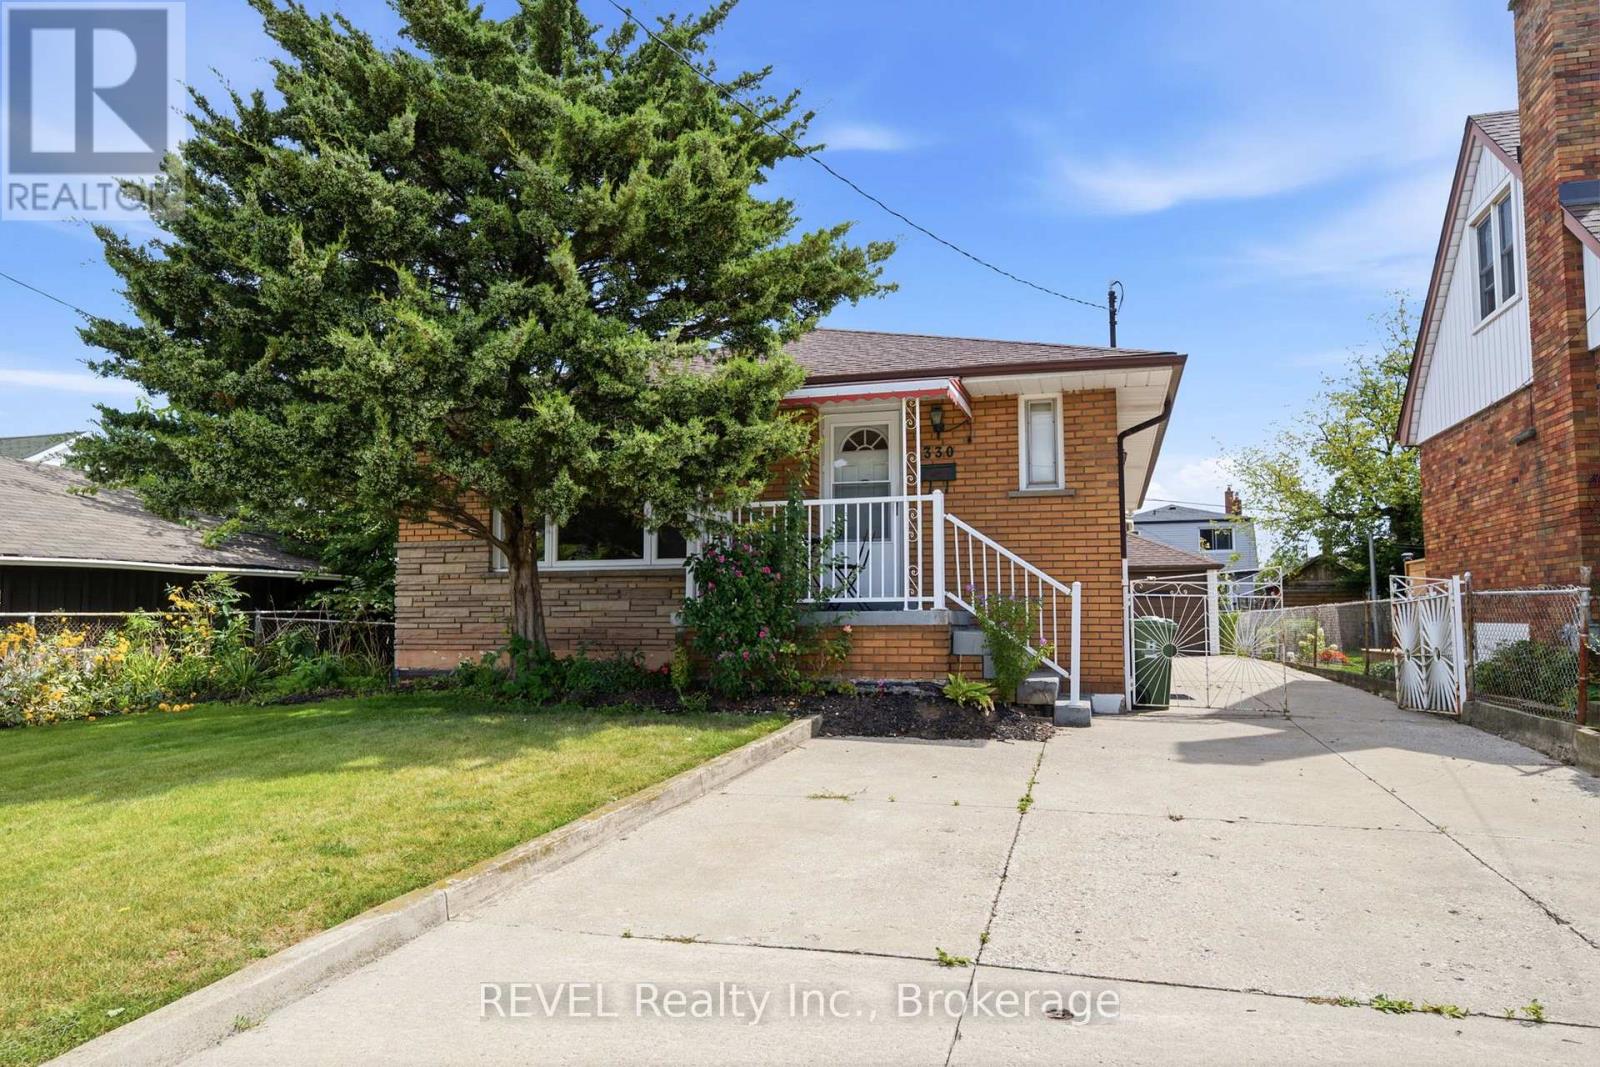
This solid brick bungalow offers 3 bedrooms and 1 bathroom on the main floor with a finished basement providing excellent additional living space. The carpet-free main floor features a functional layout and comfortable living area. Finished basement includes a cold cellar and offers potential for a separate rental suite with access through the existing side entrance. Great opportunity for investors, extended family or buyers looking to generate rental income, including potential student accommodation. Additional features include a detached garage at the rear of the house. A versatile property with plenty of potential in a convenient Hamilton location. (id:62104)

9 Pine Street
Niagara-On-The-Lake, Ontario
This is one of the most unique properties featuring a rural setting right in the heart of Virgil! A sprawling, well cared for home offers the best of both worlds-a peaceful, private rural setting on 1.3 acres, overlooking Four Mile Creek and a beautiful forest, yet just a short walk to the shops, restaurants, post office, park and elementary school with municipal services. The beautifully updated kitchen (2022), featuring an oversized island with quartz countertops, gas stove with pot filler and natural brick accents that create a warm farmhouse feel. Just off the front entrance, the cozy living room features a gas fireplace, a beautiful space to relax and unwind. The home offers a main-floor bedroom and bathroom, with two additional bedrooms and bathrooms upstairs. There is an adorable screened in balcony overlooking the gorgeous property off the primary bedroom upstairs. A generous sized family room leads to an ancillary suite (wheelchair accessible), offering a wonderful option for extended family, guests or additional living space. The lower level adds even more versatility, with a comfortable sitting room featuring a wood-burning fireplace, an additional bedroom and bathroom and laundry. The expansive backyard creates a private and picturesque setting that feels like your own country retreat ideal for backyard bbq's and entertaining. A unique two-level "barn" has plenty of storage space and is conveniently equipped with hydro, while the beautiful gardens at the front of the property offer the perfect place to enjoy flowers, vegetables and the simple pleasures of outdoor living. Out front is a large screened in porch ideal for summer dinners. Whether you envision a spacious family home, multi-generational living, a place for guests or simply a private rural escape without giving up the convenience of village amenities, this exceptional Virgil property offers possibilities that are rarely found in one place! (id:62104)
64 Springfield Street
Welland, Ontario
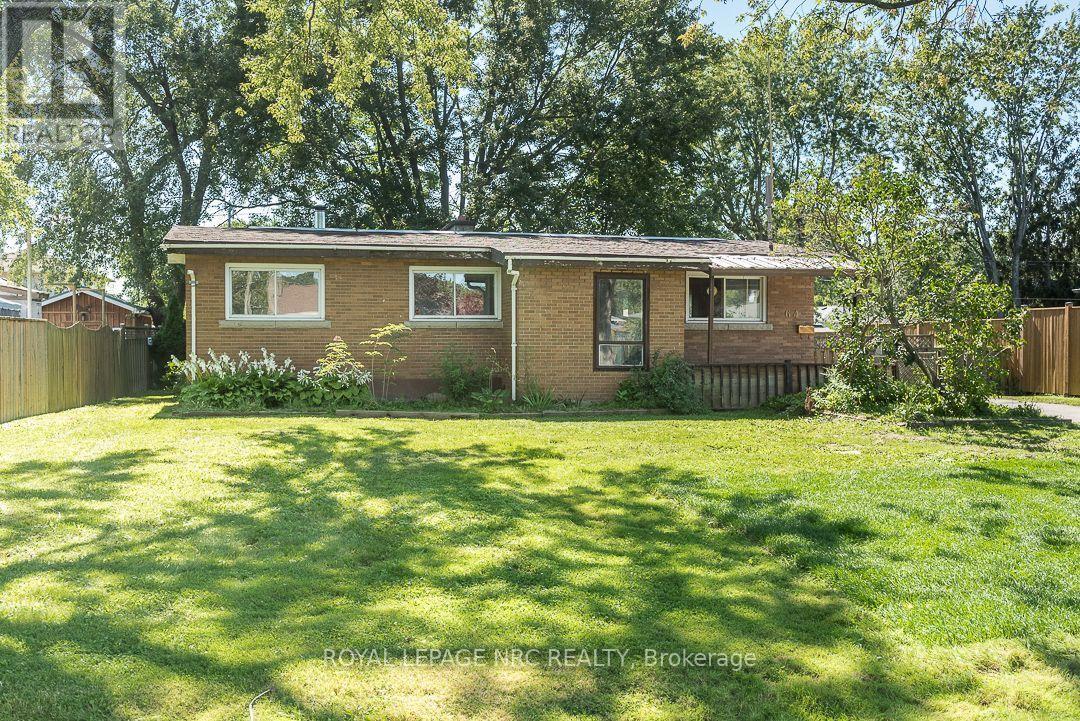
Welcome to Dain City, one of Welland's most well-established neighbourhoods, where traditional homes, generous lots, and mature surroundings continue to offer the space and comfort many buyers appreciate. Set on an impressive 80 x 130 ft lot, this solid 3 bedroom brick bungalow offers a large eat-in kitchen, a partially finished basement, and the space and flexibility to grow with your family's needs.Whether you're purchasing your first home or looking for a property where you can build equity while updating the home at your own pace, this home presents an excellent opportunity. Offering the perfect canvas to update and personalize to your own tastes, it's a chance to create a home that truly reflects your style while investing in a neighbourhood that continues to see growth and investment. Just minutes from the Welland Recreational Canal, parks, schools, and everyday amenities, this is an opportunity to put down roots in a community known for its charm, convenience, and strong sense of neighbourhood. ( Updates include furnace-2025, Hot Water Heater-2023, Water supply line-2025 ) (id:62104)
18 Four Mile Creek Road
Niagara-On-The-Lake, Ontario
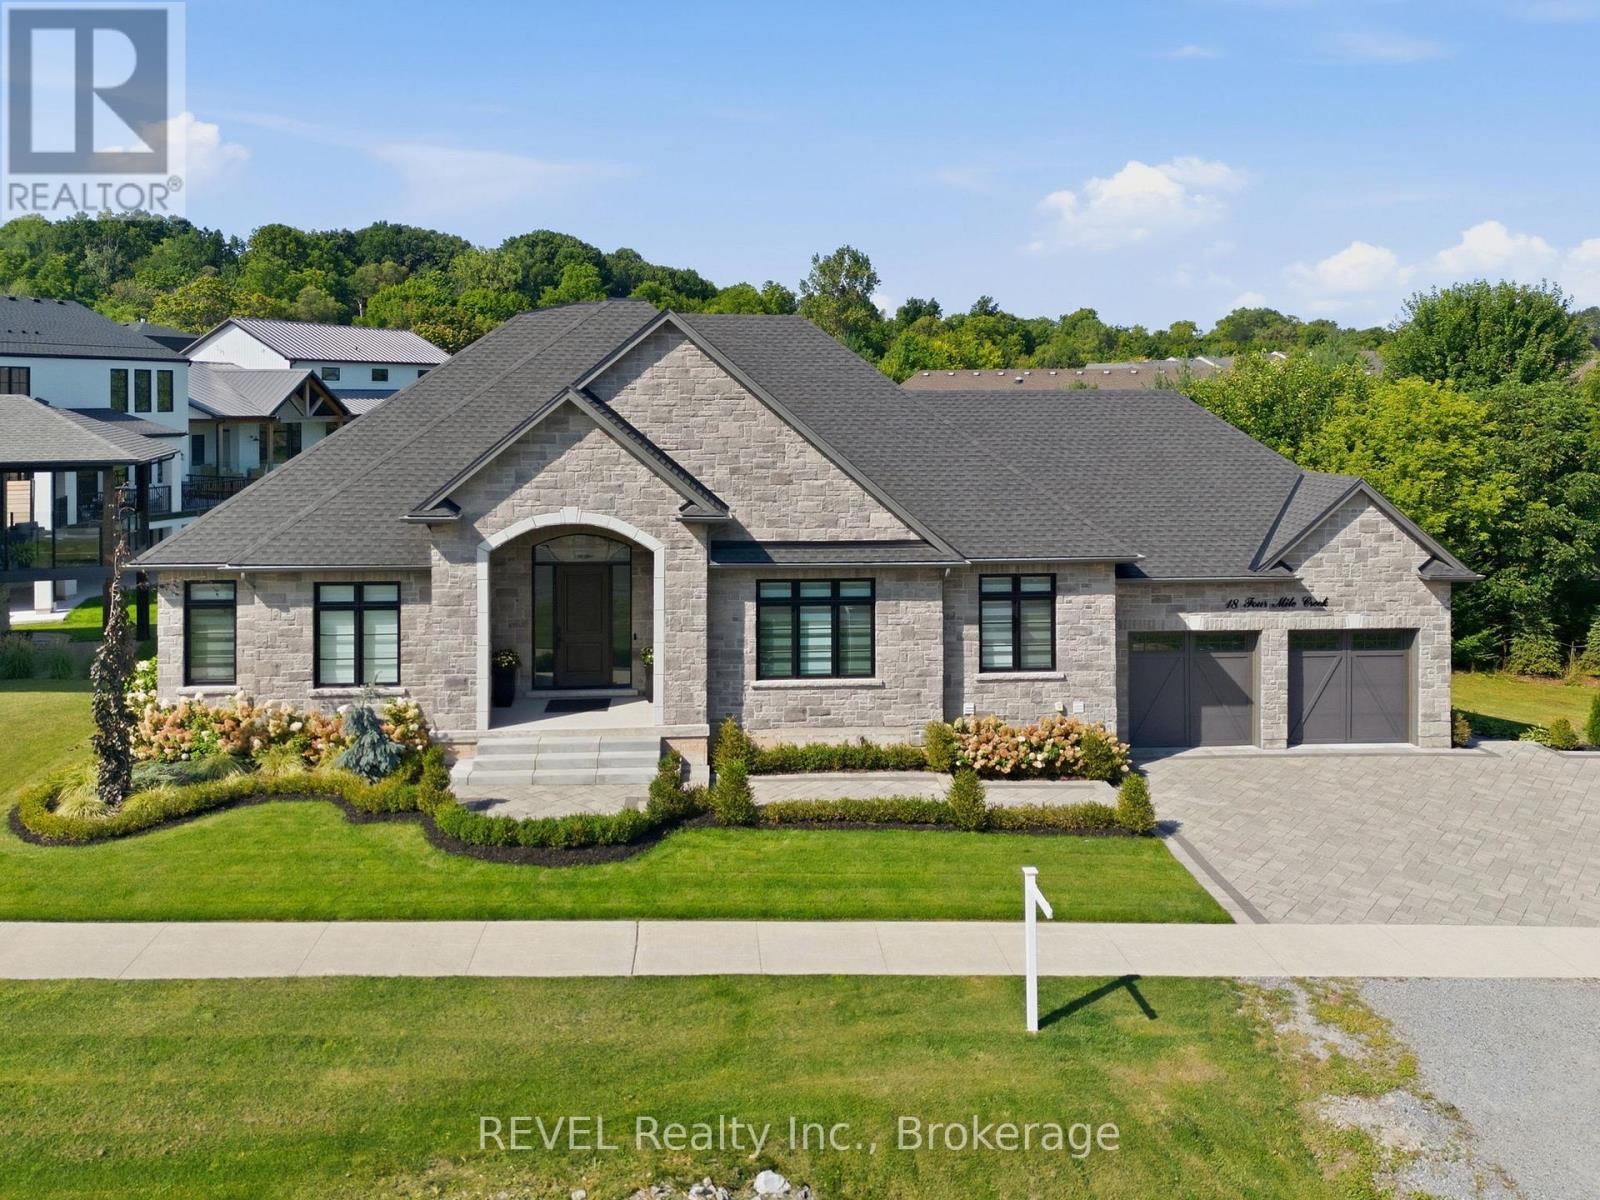
EVERY SO OFTEN, A HOME COMES ALONG THAT REDEFINES LUXURY BUNGALOW LIVING. Set within one of the area's most prestigious established communities, this custom-built stone bungalow offers timeless design, exceptional craftsmanship, and 2,448 sq. ft. of beautifully finished main-floor living. The expansive walk-out lower level has been intentionally left unfinished, providing the rare opportunity to create a custom space perfectly suited to your lifestyle. A grand foyer welcomes you into an elegant open-concept layout featuring engineered hardwood, ceramic tile, coffered ceilings, and an inviting electric fireplace. The chef-inspired kitchen is the heart of the home, showcasing quartz countertops, an oversized island with built-in dishwasher, Professional Series appliances, and a walk-in pantry complete with prep sink, wine cooler, and additional storage. The dining area opens seamlessly to the covered rear deck for effortless indoor-outdoor living. The spacious primary suite offers a walk-in closet and a beautifully appointed 4-piece ensuite with an oversized tiled walk-in shower. Two additional bedrooms share a stylish 3-piece bath, while a powder room adds convenience for guests. Outdoor living is equally impressive with a covered composite deck and gas BBQ hookup, a vaulted 3-season sunroom by Outdoor Living Designs, professionally landscaped grounds with interlocking stone walkways and patios, in-ground sprinkler system, exterior lighting, and a private hot tub retreat. An oversized double garage completes the package. Ideally located just minutes from award-winning wineries, fine dining, boutique shopping, golf, the QEW, and the Lewiston-Queenston Bridge, this exceptional home offers the perfect blend of luxury, comfort, and future potential in one of the region's most sought-after neighborhoods. (id:62104)
1188 Queenston Road
Cambridge, Ontario
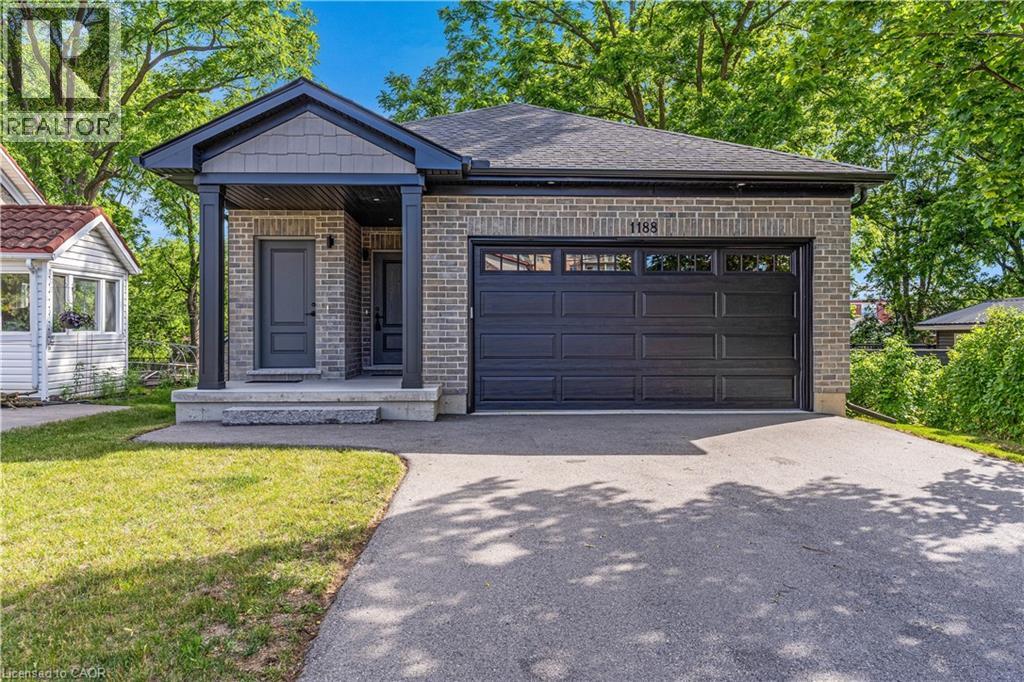
TURNKEY INVESTMENT OR MORTGAGE HELPER! This newly built property offers the ultimate in flexibility, thoughtfully designed to be sold seamlessly as a high-return legal duplex or a spacious bungalow with a pristine in-law suite. Engineered with modern multi-generational living and smart investing in mind. The main level boasts a bright, open-concept floor plan flooded with natural light and high-end finishes. The heart of the home is a gourmet kitchen featuring beautiful light wood cabinetry, a massive center island with a breakfast bar, a sleek black faucet, and an elegant modern chandelier. This space flows effortlessly into a spacious dining area and a welcoming living room, making it perfect for entertaining. Slide open the glass doors to step out onto a beautiful, raised wooden deck that overlooks a massive, lush green backyard—your own private outdoor oasis. The sleeping quarters are equally impressive, featuring a principal suite with double closets and a private ensuite bathroom, alongside a second bedroom that also enjoys its own dedicated ensuite. For extended family or tenants, the bright lower-level suite offers complete independence and comfort. It features a private entrance, large windows that invite plenty of sunshine, a full bedroom, bathroom, kitchen, and a comfortable living area. To ensure absolute privacy and functionality, the home is equipped with entirely separate laundry and mechanical rooms for each unit. Boasting excellent curb appeal with modern brick and dark siding accents, this turnkey property is situated in a highly desirable Preston neighbourhood. You are located just minutes from quick HWY 401 access, making commuting a breeze, and only a short stroll away from beautiful walking trails along the Grand River. With schools, shopping, and fantastic dining options close by, this versatile masterpiece is an incredible opportunity. Photos are virtually staged. (id:62104)
36 Shady Lane
Nanticoke, Ontario
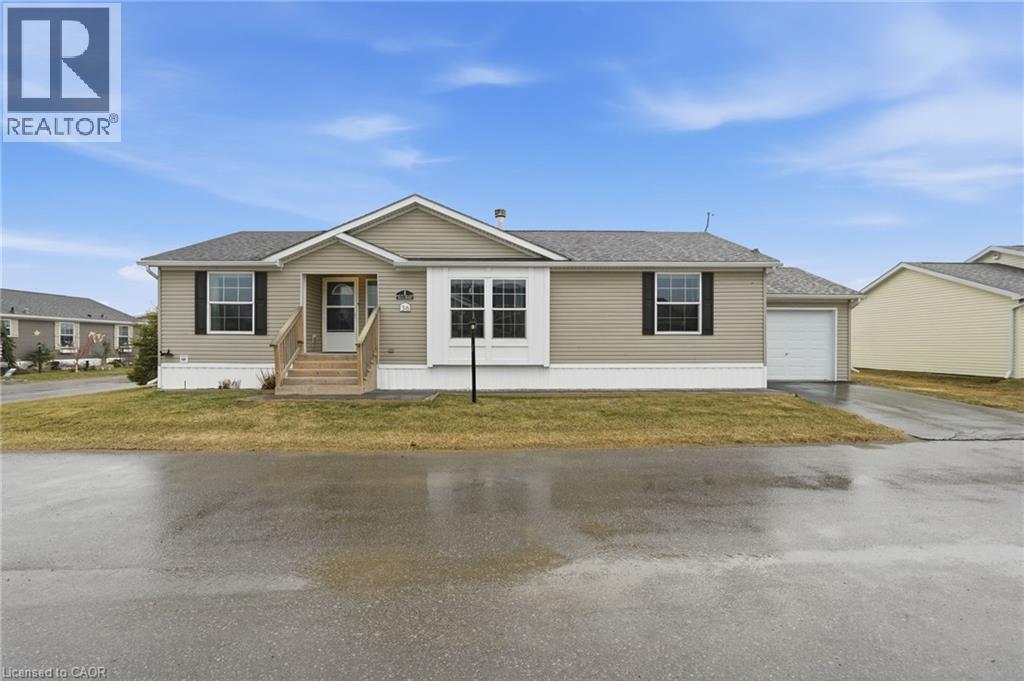
Premium corner lot in a gated waterfront community! Welcome to easy, carefree living at Sandusk Creek Properties. This beautifully maintained 3-bed, 2-bath bungalow offers the perfect blend of comfort and lifestyle, with lawn care and snow removal included so you can truly enjoy year-round living. Step inside to an upgraded kitchen featuring stainless steel appliances, under-cabinet lighting, and a garburator, with a convenient laundry room just off the kitchen. The spacious layout offers generous bedrooms, including a primary suite complete with a large ensuite bath. Peaceful, quiet surroundings while still being close to all essential amenities, this location has it all. And the standout feature? A heated and insulated garage that’s perfect for hobbies, storage, or entertaining. Enjoy exclusive access to community amenities including a marina with boat docking, outdoor pool, horseshoe pit, and dog park. Don’t miss your chance to be part of this vibrant, welcoming waterfront community! RSA. (id:62104)
3669 Corliss Crescent
Mississauga, Ontario

Spectacular 3-Bedroom Semi-Detached Home with Legal 3-Bedroom Walk-Out Basement! Spacious bedrooms, excellent layout, and 6 parking spaces make this home ideal for families or investors. Conveniently located within walking distance of Westwood Mall and the bus terminal, with schools, banks, public transit, and everyday amenities just steps away. Close to everything you need-don't miss this fantastic opportunity! (id:62104)