
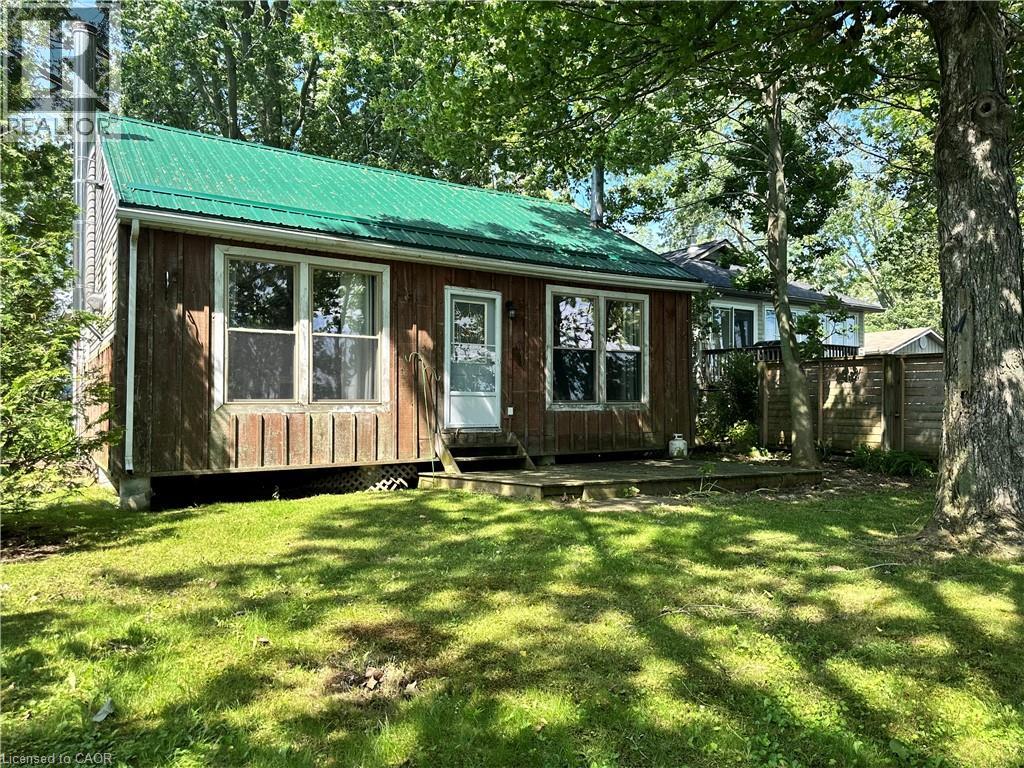
472 South Coast Drive
Haldimand, Ontario
Escape to the peaceful shores of Lake Erie with this charming 2-bedroom cottage, situated in a quiet waterfront setting. The open-concept living and dining area offers a bright, welcoming space to take in the expansive water views, 3 piece bath with larger shower - everything you need for cottage living. Outside, enjoy a mature treed lot offering privacy and shade, along with a flat rock shoreline that is perfect for relaxing by the water and enjoying spectacular sunsets. Whether you're looking for a weekend retreat or a place to unwind all season long, this lakeside getaway offers the perfect opportunity to embrace waterfront living. (id:62104)
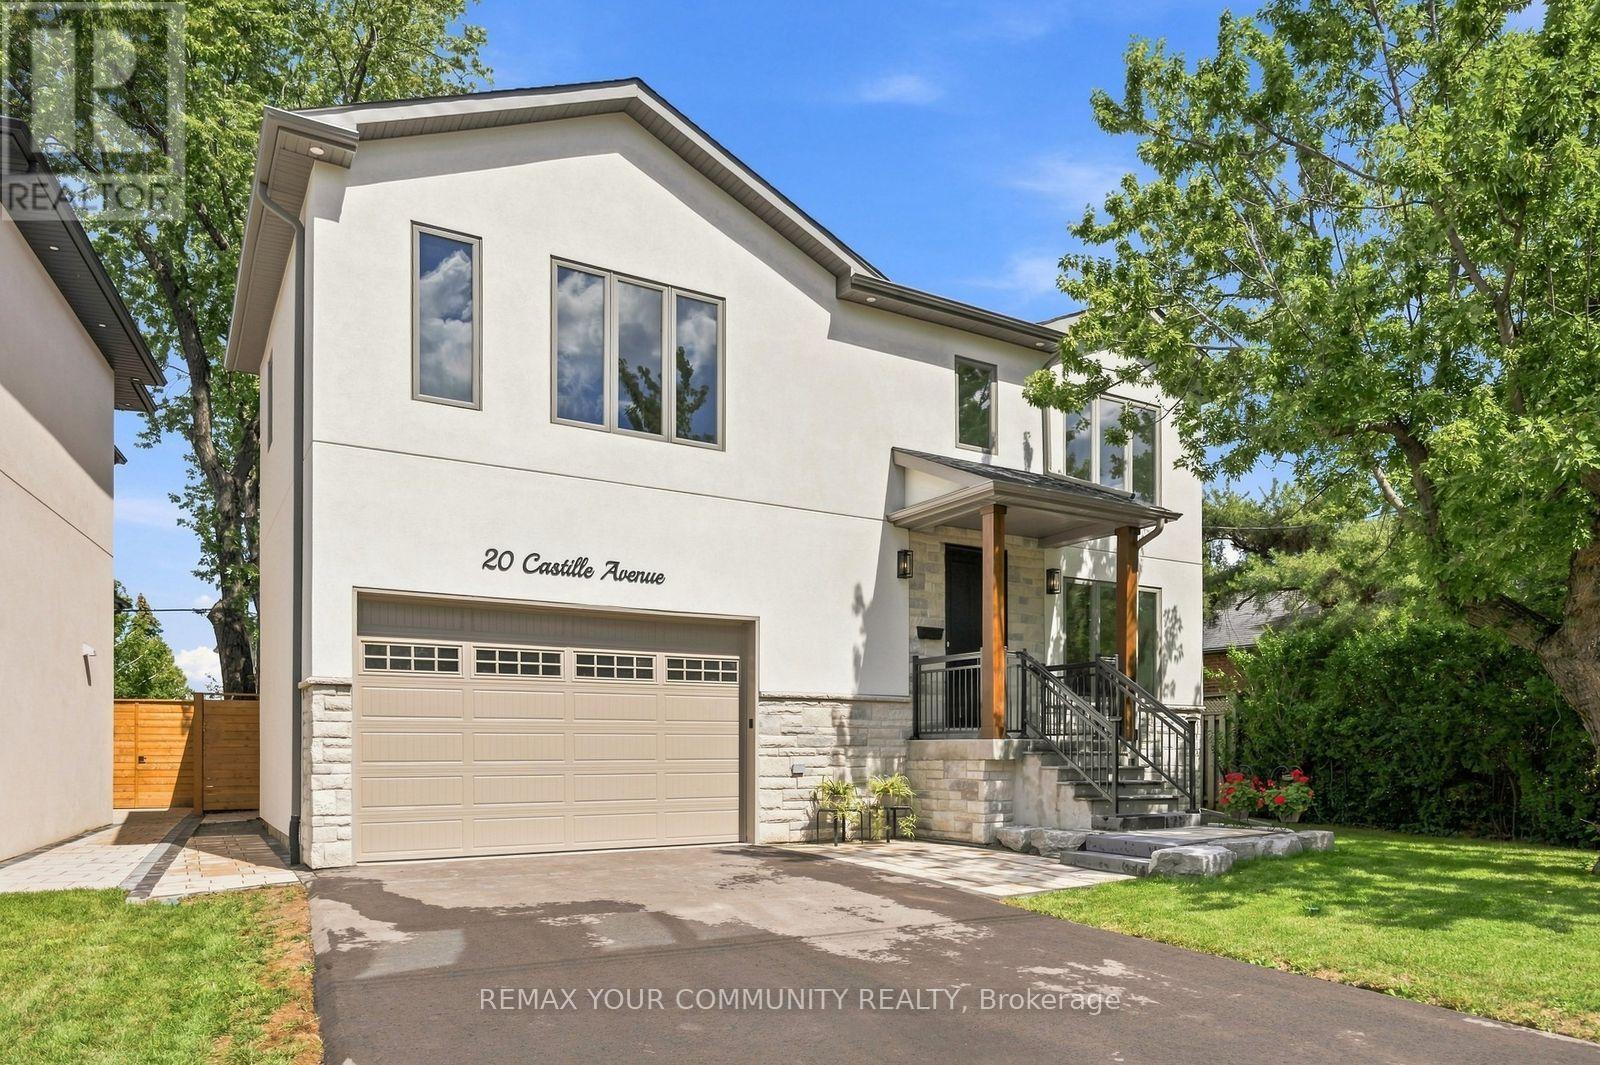
20 Castille Avenue
Toronto, Ontario
NO HST. LEGAL basement apartment. Custom built to perfection, this striking 3-levels of modern exceptional functionality includes a legal basement apartment, with a private separate side entrance. Thoughtfully designed, showcasing superior craftsmanship includes a 2nd floor playroom in addition to the 4 bedrooms, 2nd floor laundry room with ample storage, plus a lower level recreation room in addition to the legal l-bedroom apartment, with dedicated furnace and laundry. This home seamlessly blends comfort and purpose from the garage walk up with a platform for boots and coats before entering into the mudroom that includes the separate basement staircase to a recreation area with a cold room and utility room, and walk-thru to the apartment for single family use. The principle bedroom was designed for the hotel experience including its own foyer; the ensuite includes a toilet closet, massive shower and soaker tub. The dream kitchen with wall to wall cabinets, s/s appliances, a 10' long centre breakfast island with a 40"wide double sink features floor to ceiling windows combined with the great room to ensure ultimate family appreciation. Set on generous 50' x 100' pie shaped lot; 45' wide at east rear side to be enjoyed from the wall to wall deck in the fenced backyard. Additional details to be appreciated; oak hardwood, and porcelain floors, 2" & 3" wide oak handrails, custom wall trim and vents, 7.5" baseboards, ample pot lights, flat ceilings, Lennox smart thermostat, 200amp service, EV wired, bbq hook up, 75 gallon owned hot water heater, dedicated water lines, 30-year shingles, gutter guards. 2 gas furnaces. 2 laundry. The fire hydrant is located at opposite property. Railings installed at front porch. Driveway has been paved. (id:62104)
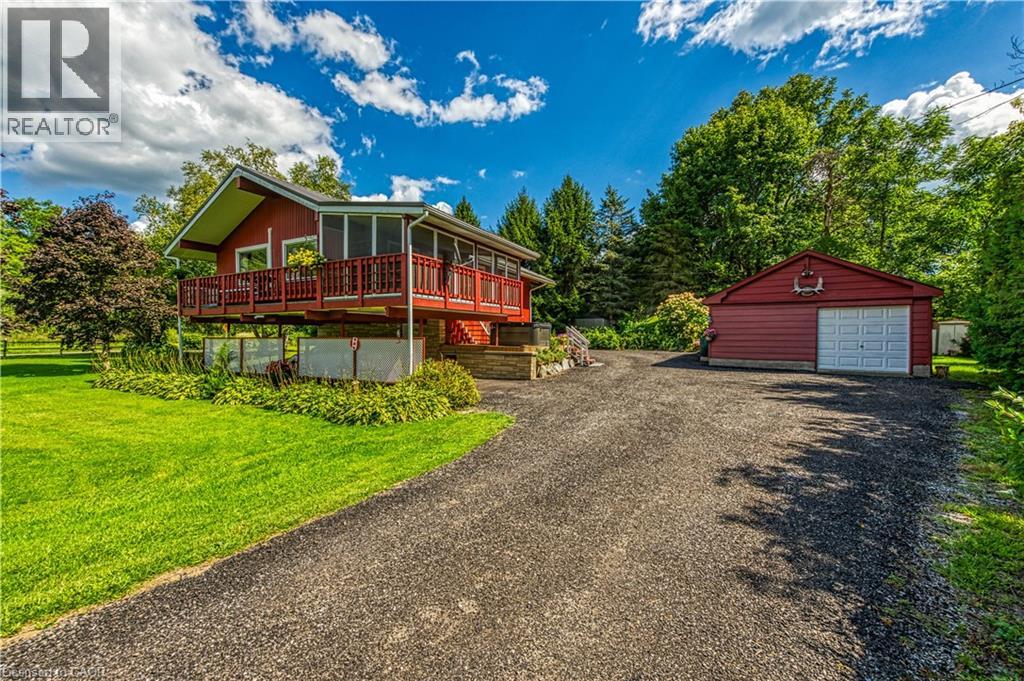
1686 Old Brock Street
Vittoria, Ontario
Envision life in Norfolk County - Ontario’s Garden County - 10 mins south of Simcoe’s amenities - 15 min drive to Port Dover’s attractions - in-route to popular destination villages & towns dotting Lake Erie’s Golden South Coast. Turn your vision to reality as you discover this well maintained, uniquely designed chalet style home oozing w/country charm positioned majestically on 0.56ac lushly landscaped lot nestling up to towering pines & hardwoods. Enjoys 63.78ft of frontage on Old Brock Rd (known as Vittoria Rd) & Mill Pond Rd - lightly travelled road ideal for walking, ATVing or snowmobiling - loaded w/nature trails dead ending at Young’s Creek. Recycled asphalt circular driveway extends past home & det. garage continuing to 2nd entrance off Mill Pond Rd. Embrace outdoor natural beauty in abundance from lower 12x20 freshly stained deck & similar sized upper deck boasting screened-in sun room accessing 2nd level living area introducing 933sf of freshly redecorated, classic décor highlighted w/impressive great room ftrs vaulted ceilings, newer low maintenance flooring (thru-out main floor), ductless heat/cool HVAC & 5 oversized windows letting the “sun shine in”. Leads to galley kitchen sporting wood cabinetry, adjacent dining room & stylish updated 3pc bath culminating w/spacious primary bedroom. Convenient staircase descends to 649sf finished grade level incs roomy guest bedroom, rustic family room/poss. 3rd bedrm enhanced w/barn board wainscot, 2pc bath, large laundry rm, storage/utility rm & walk-out to attached 284sf carport. Mechanics or Hobbyists will appreciate 22x30 det. garage/shop incs insulated front bay, sizeable 2nd bay, conc. flooring, hydro, 2 roll-up doors & roof-2025. Extras-“Navien” n/g hot water boiler HVAC, metal roof-2020, vinyl windows, n/g stand-by generator, 2 garden sheds, excellent drilled well & septic. (hot tub negotiable). Experience a slice of Paradise - with Spring nearing - make that LIFE-STYLE change you have DREAMT about. (id:62104)
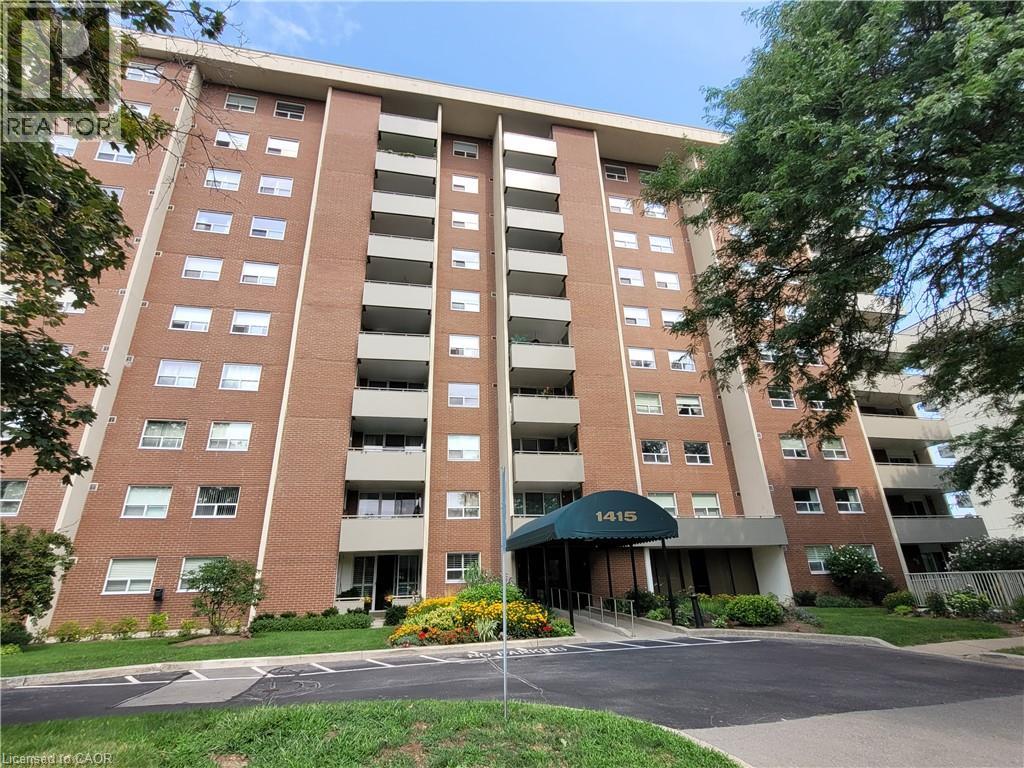
1415 Ghent Avenue Unit# 905
Burlington, Ontario
A Wonderful place to call Home! A rare find in Saratoga Village. This Spacious and well designed Unit showcases over 1470 sq ft of living space and features an oversized balcony with spectacular views of the downtown skyline, the greenery of the tree tops and an amazing lake view! Inside you will find a charming living space with excellent function and features a Master Bedroom with Ensuite Bathroom and W/I Closet plus 2 more good size bedrooms and another Full Bath. This Unit also includes In-Suite Laundry, Over sized pantry, double walk-out access to private balcony and plenty of storage space. The amenities are second to none with an outdoor pool, gym, library, two woodworking rooms and one underground heated parking spot included. Heat, Hydro, Water, Cable and internet are included as well. Just a few minutes walk to Downtown, shopping, and restaurants. The Waterfront park trails and beach are close by too! Great location for commuters with close proximity to the GO Station and easy access to the QEW! This is a pet free building. (id:62104)
150 Stanley Street
Brantford, Ontario
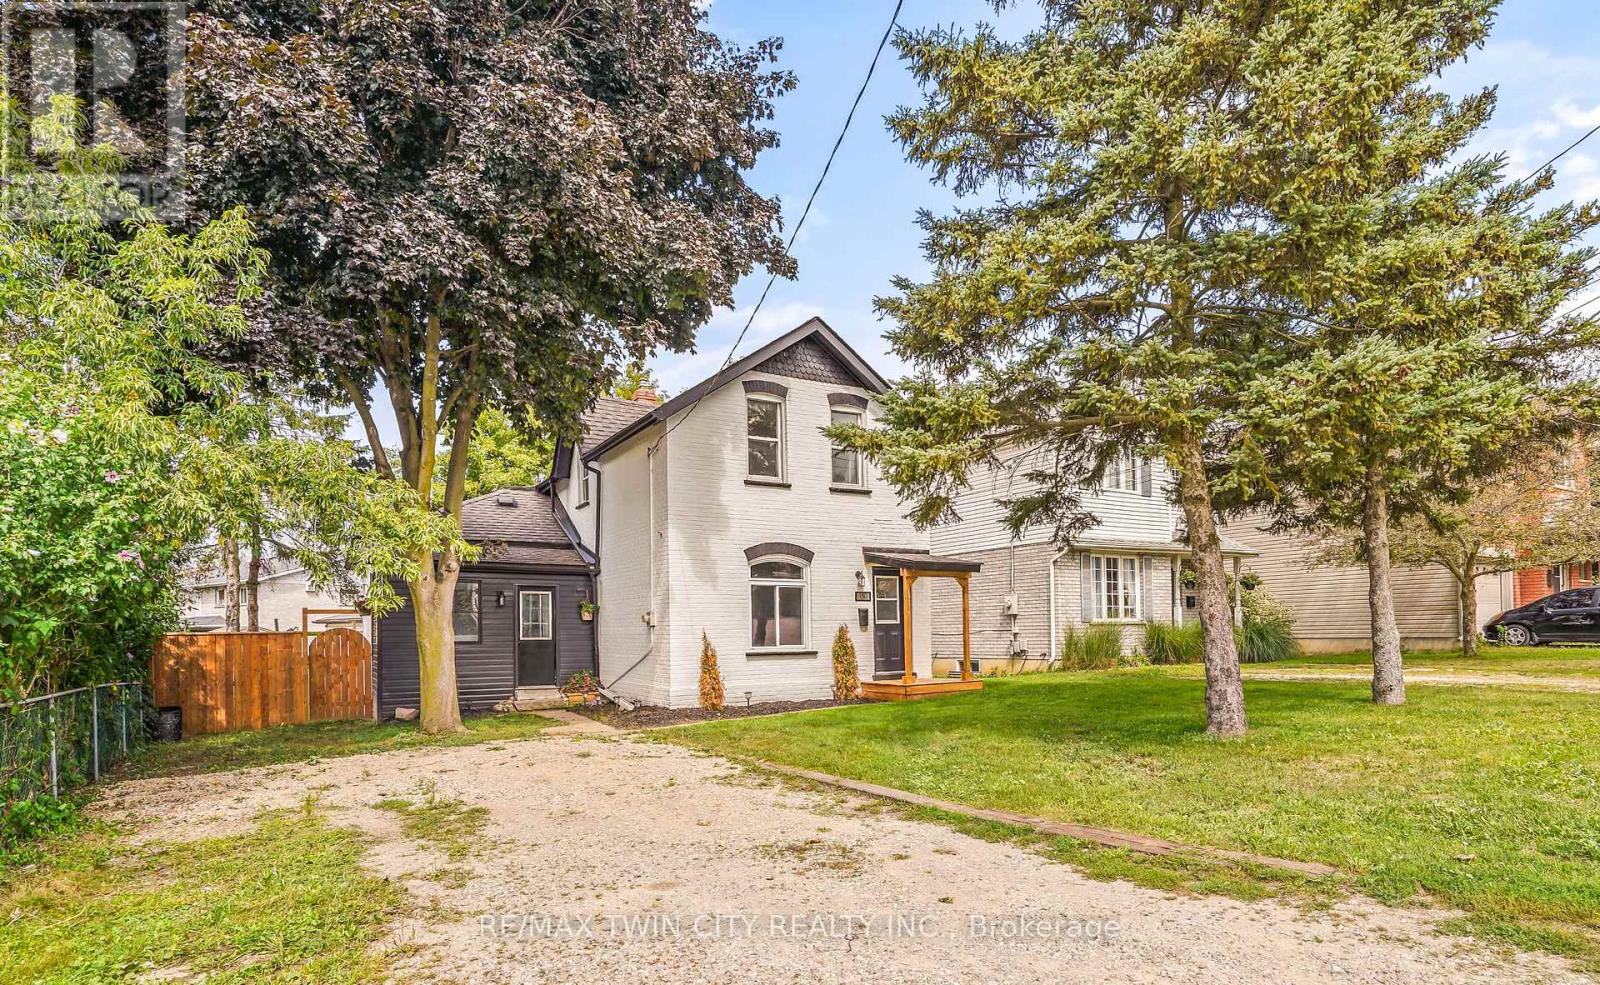
Welcome to this beautifully renovated 4 bedroom, 2 bathroom home with nothing to do but move-in and enjoy! This impressive home features a bright and spacious new kitchen with soft-close drawers and cupboards and an island that is open to the inviting living room with luxury vinyl plank flooring where you can entertain with your family and friends with a den off the kitchen that has patio doors leading out to a wraparound deck in the private backyard. There are 2 bedrooms on the main level with more luxury vinyl plank flooring, a new 3pc. bathroom, an office, and a convenient mud room. Upstairs you'll find 2 more bedrooms, including a large master bedroom with a walk-in closet, and a modern 4pc. bathroom with a tiled shower. The full unfinished basement with a walk-up to the backyard offers plenty of storage space and future possibilities. Too many recent updates to list here in this fully renovated home. A stunning family home that's close to parks, schools, shopping, walking and biking trails, restaurants, and highway access. Book a viewing today! (id:62104)
71 Osprey Street S
Southgate, Ontario
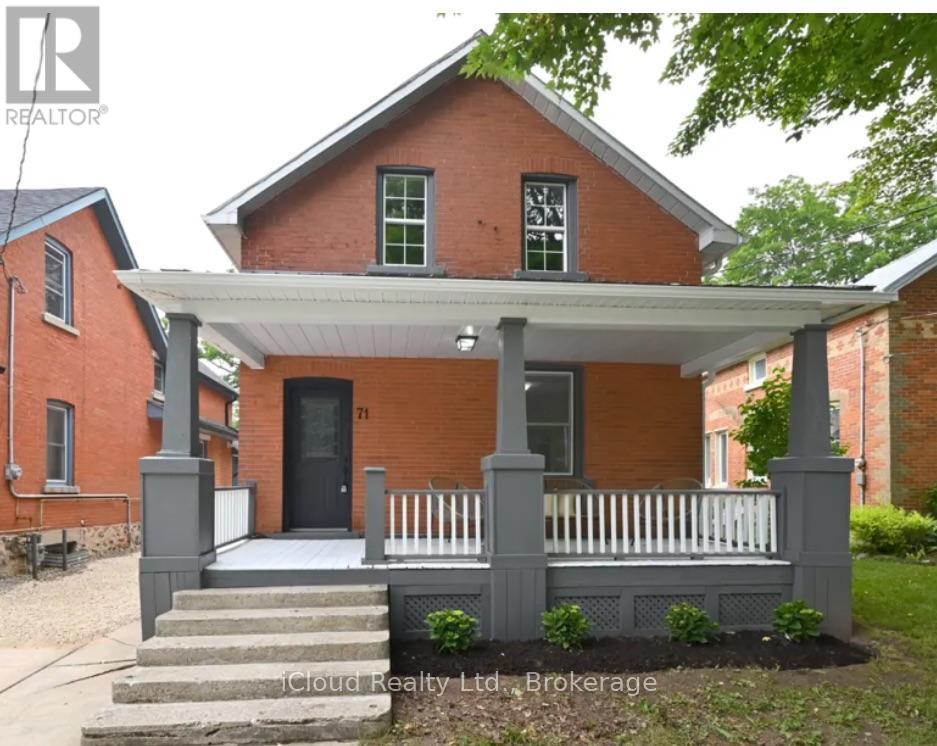
Step into Yesteryear in this Beautiful 2 Storey Home on Osprey Street in the growing Town of Dundalk. Enjoy your 21' x 8' covered front porch to set your patio furniture on and enjoy the summer nights. This is a must see 3 Bedroom - 1 & 1/2 Bathroom Home. Large Kitchen with S/S Appliances. Open Concept Main Floor. Carpet free with exception of Stair runner. Main Floor Laundry Room and Large Rear Access Mud Room. Ample Parking with a Large Rear yard for entertaining your Friends & Family. (id:62104)

22 - 45 Seabreeze Crescent
Hamilton, Ontario
Welcome to this quiet family friendly townhouse complex at 45 Seabreeze Crescent, just steps to the lake and park, Unit 22 features one of the LARGEST layout configurations of the complex with 4 bathrooms and 3 bedrooms featuring a large primary suite with a 4pc ensuite and double closets, a fully finished basement level including a full 3pc bathroom, family room, den and laundry room, the functional open concept main floor features a 9' ceiling height and hardwood floors with a bright living room, dining room with sliding doors to a large deck with a glass railing, a spacious kitchen, a 2pc bathroom and interior garage access. This home has been well maintained and its fresh neutral palette is move in ready and available for a quick closing date. Conveniently located minutes to the QEW for an easy commute and close proximity to the Winona Crossing Costco shopping area. (id:62104)
60 Centre Street
Brampton, Ontario
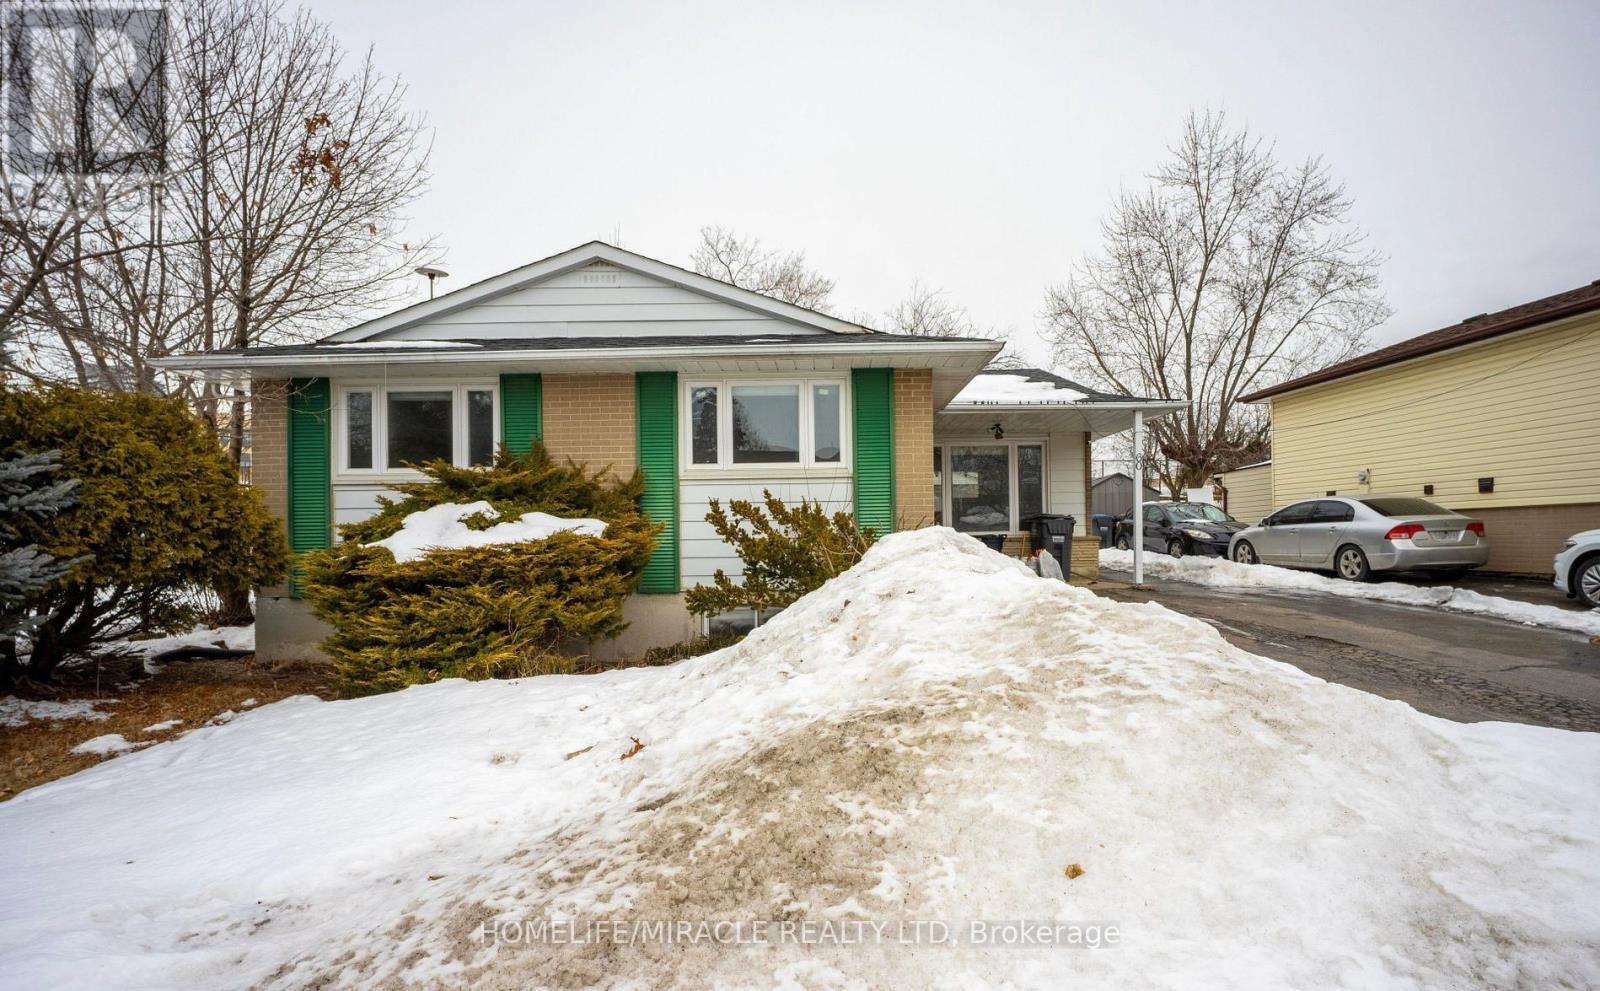
Spacious 3+2 Bed, 3 Bath Detached Home for Lease Prime Brampton Location! Discover the perfectly maintained detached house offering 3+2 bedrooms, 3 bathrooms, and 6 parking spaces. This stunning home provides ample space, modern upgrades, and unbeatable convenience for families and professionals alike! Public transit is at your doorstep with Brampton Transit & Zum Bus Service, while Brampton GO Station & Innovation District (1KM away) make commuting effortless. Peel Memorial Hospital is across the street, ideal for healthcare workers & families, and quick access to Highway 410 & 407 ensures smooth travel. Inside, enjoy a spacious & bright layout with an open-concept living & dining area, a modern kitchen with stainless steel appliances, and generous bedrooms including a large living room in the basement. The finished basement offers extra living space, perfect for a home office or recreation, while the private driveway provides 6 parking spots. Surrounded by top educational institutions like Sheridan College (Davis Campus), Ryerson University & Algoma University, plus great public and Catholic schools, this home is ideal for families and students alike. This move-in ready home is a renters dream, offering the best of Brampton's urban convenience with top-tier amenities nearby. (id:62104)
Bsmt - 1667 Summergrove Crescent
Mississauga, Ontario
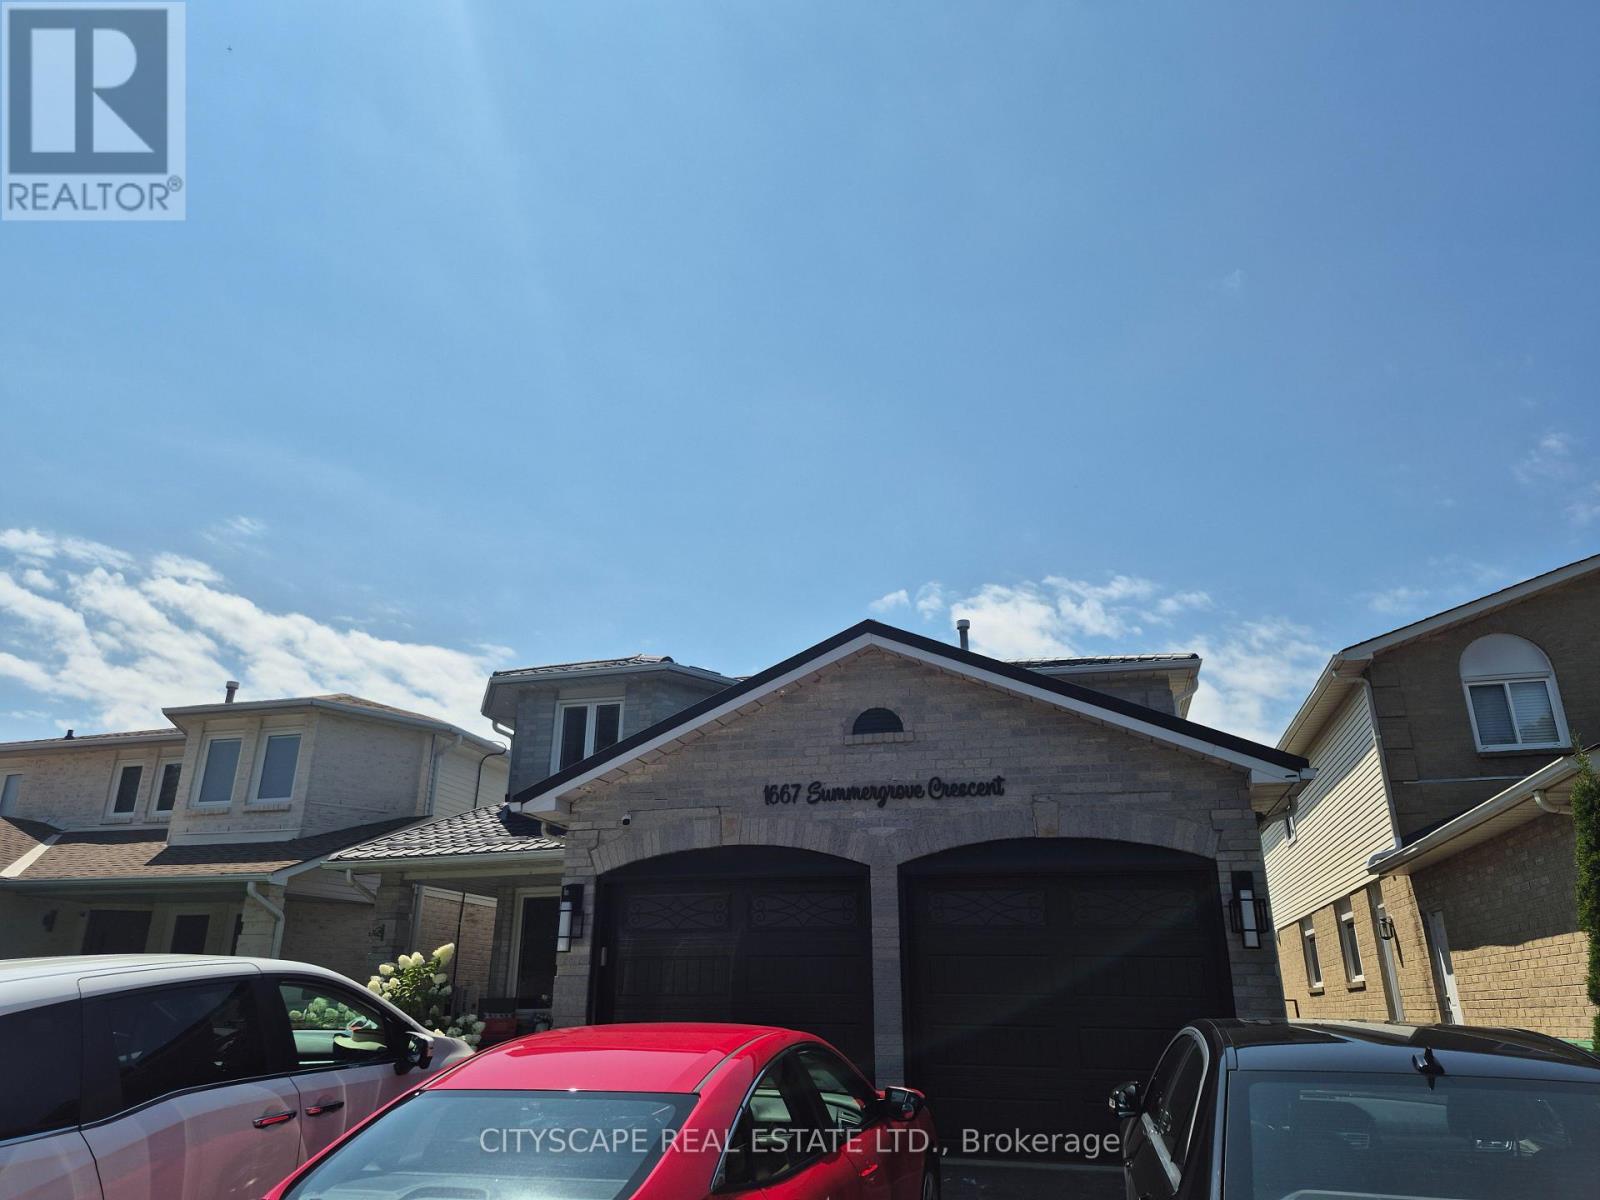
Welcome to this stunning, brand-new, never-lived Legal 2-bedroom Basement Apartment in the heart of Mississauga. Designed with high-end finishes and thoughtful details, this suite offers a complete, private living experience ideal for working professionals, a young couple, or a small family.Separate entrance, Modern, open-concept layout with premium flooring and lighting (POT Lights), Chef-inspired kitchen with upgraded cabinetry and stainless steel appliances. Ensuite Laundry, Ample storage and abundant natural light and Quiet, family-friendly street in a well-maintained neighborhoodMoments away from top amenities, making daily life effortless and enjoyable: Close to Erin Mills Town Centre, and countless grocery stores, restaurants, and cafes along Dundas St W, Mavis Rd, and Credit view Rd. Walking distance to Parks, Walking trails, Community Centre and Credit River.Available immediately. Preferably for working professionals or a young couple/small family. No smoking. No Pets. AAA Client. Complete Rental Application, Credit Report, Job Letter, Pay Stubs and References. Utilities 30% payable by Basement Tenant Or $2200 inclusive (does not include internet) This is more than just a rental-it's a complete package for comfortable, modern living in one of Mississauga's most sought-after neighborhoods. Don't miss this rare opportunity to be the first to live in this beautifully finished basement suite. (id:62104)
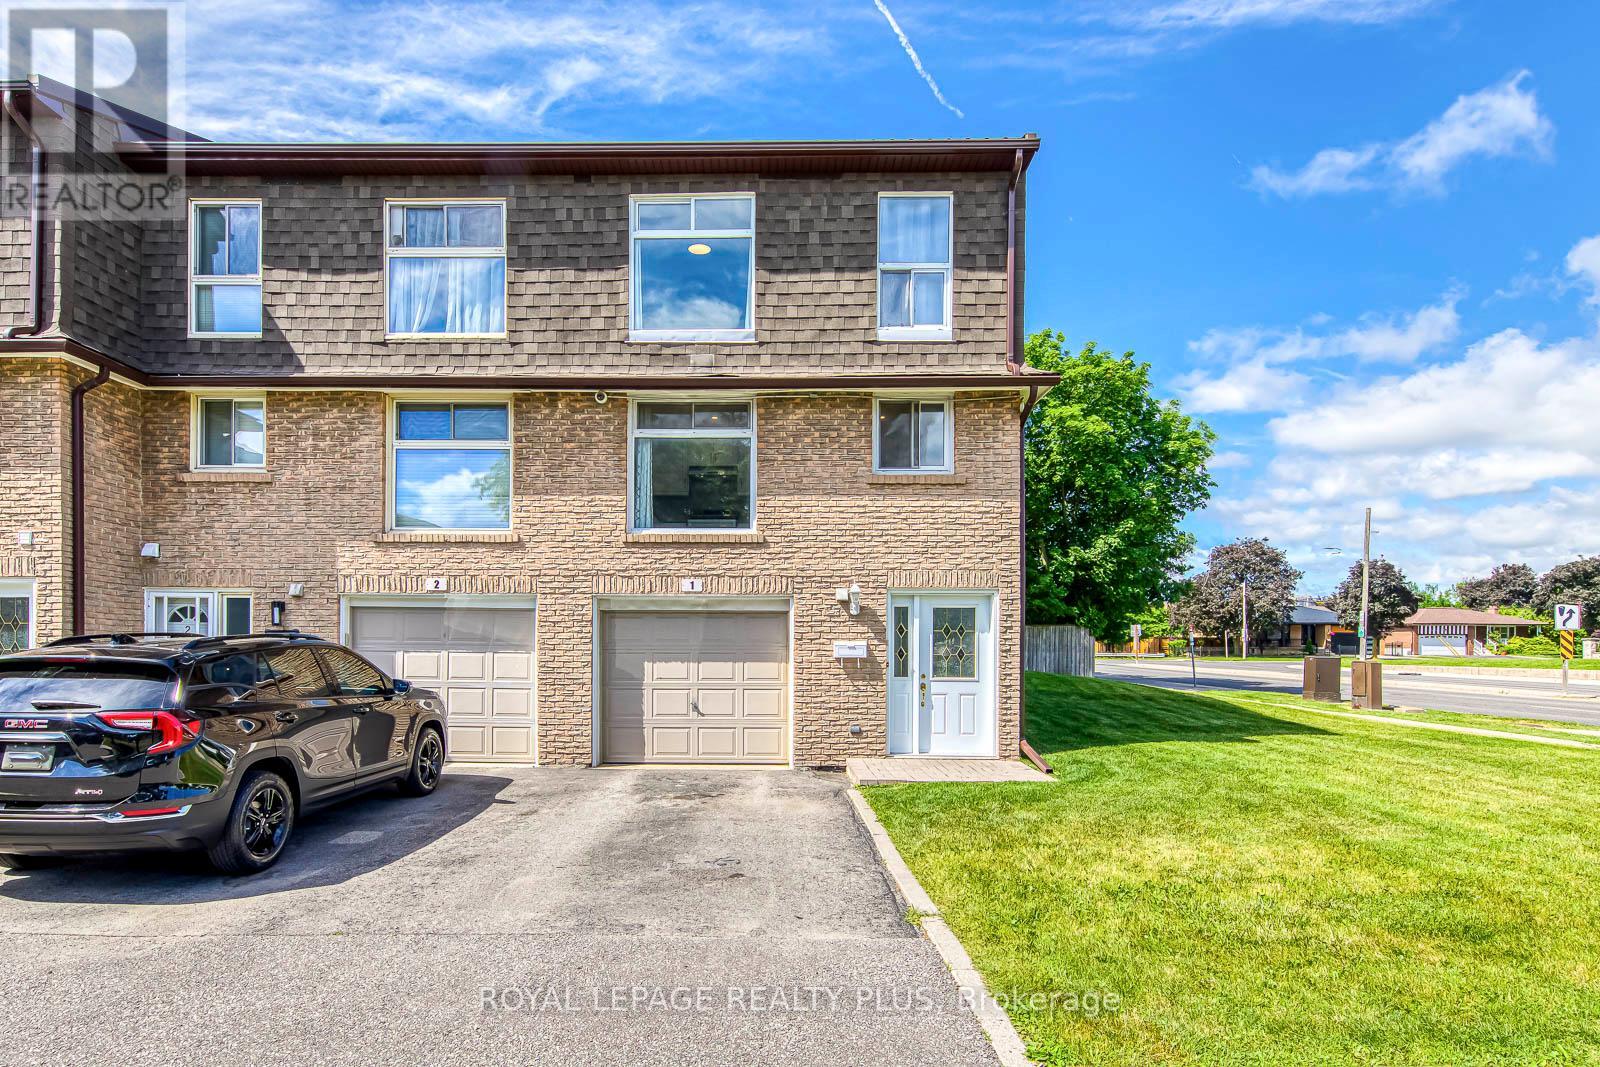
1 - 640 Rathburn Road E
Mississauga, Ontario
Beautifully updated end-unit townhome in sought-after Rathwood! Featuring a stunning living room with soaring cathedral ceilings, large windows, and walk-out to a private patio and fenced backyard surrounded by mature trees. Spacious eat-in kitchen with modern finishes, separate dining room, and 3 generous bedrooms including a primary bedroom with semi-ensuite access. Finished lower level offers additional living space ideal for a family room, office, or guest suite. Conveniently located close to top-rated schools, easy access to HWYs, parks, trails, shopping, transit, Dixie GO Station, Square One, and major highways. Move-in ready and meticulously maintained! (id:62104)
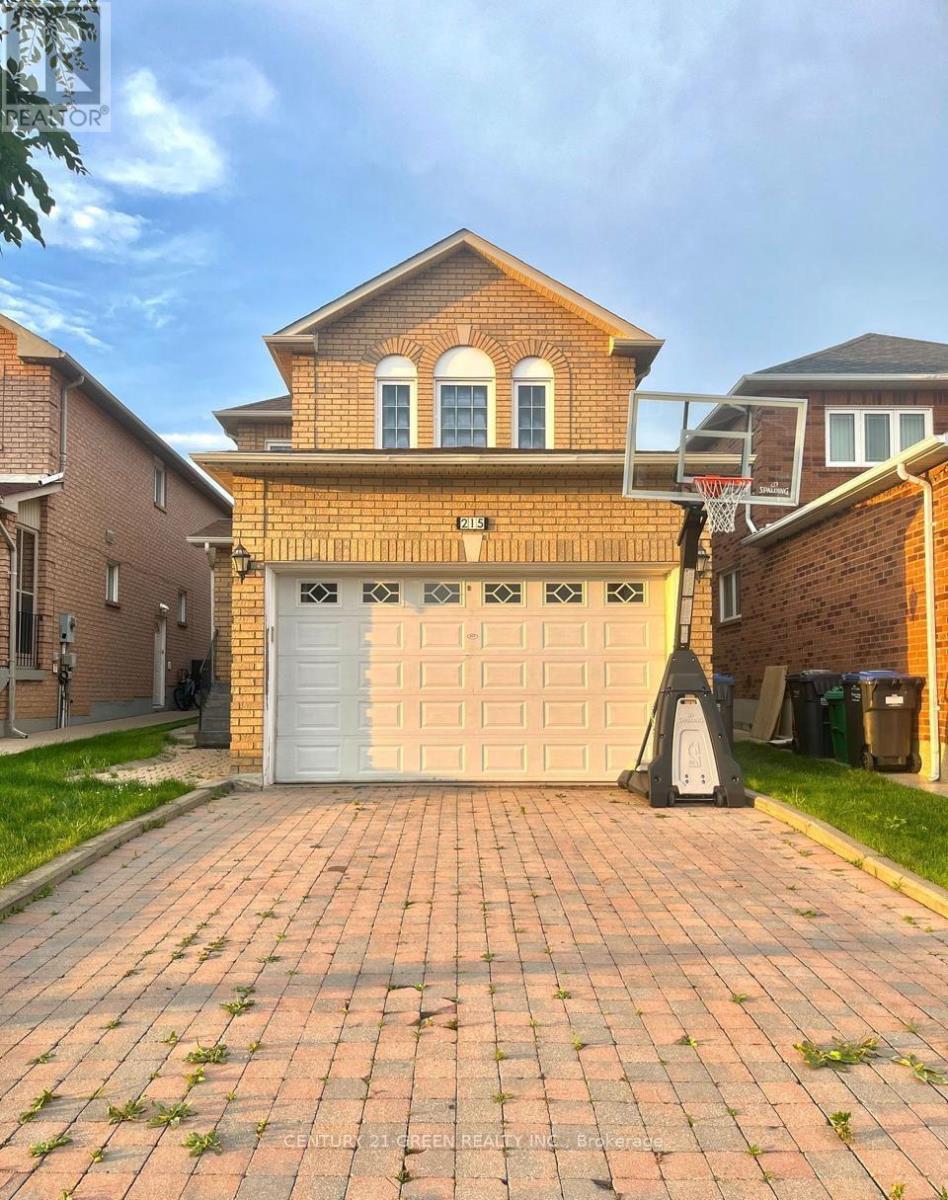
215 Kingknoll Drive
Brampton, Ontario
Location! Location! Location! Welcome to this absolutely stunning, extremely spacious, beautifully maintained and impeccably kept 4-bedroom detached home in the highly sought-after community of Fletcher's Creek South! This move-in-ready gem offers the perfect blend of elegance, comfort and functionality for growing families. Step inside to discover a bright and inviting layout featuring elegant crown moulding throughout, gorgeous oak staircase, and premium granite tile flooring in the hallway and kitchen. The heart of the home showcases new maple kitchen cabinets with luxurious granite countertops, providing both style and functionality for everyday living and entertaining. Large principal rooms offer plenty of space for the entire family, while the professionally finished basement provides endless possibilities including a recreation room, home office, gym or potential in-law living space. Major upgrades include brand new high-quality energy-efficient windows, a new insulated garage door, and an owned hot water tank, offering enhanced comfort, convenience, long-term value and energy savings. Pride of ownership is evident throughout this meticulously cared-for home. Enjoy a private backyard perfect for family gatherings, BBQs and relaxing evenings. Situated in one of Brampton's most convenient and family-friendly neighbourhoods, you're just steps to excellent schools, parks, library, shopping plazas, public transit and the renowned Nanaksar Gurdwara. Commuters will appreciate quick access to Highways 407, 401 and 410, making travel across the GTA effortless. Homes with this combination of location, space, upgrades and exceptional condition rarely come to market. Whether you're a first-time buyer, growing family or savvy investor, this property checks all the boxes. Don't miss this rare opportunity to own an exceptional home in one of Brampton's most desirable locations. Book your private showing today before it's gone-this one is a must-see and won't last long! (id:62104)
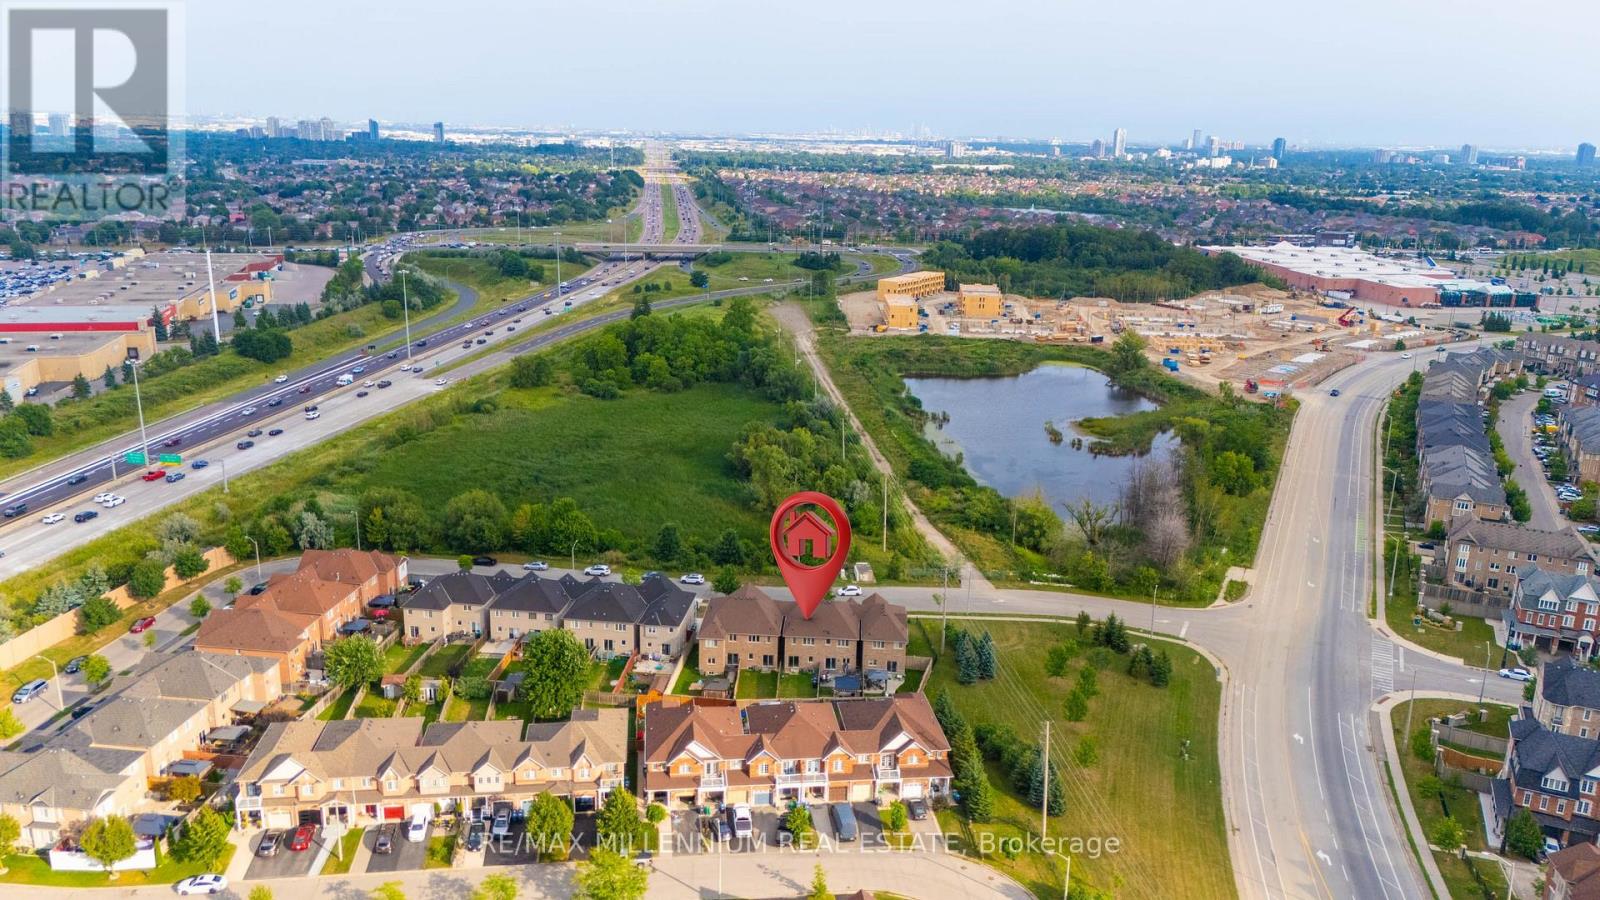
18 Brussels Avenue
Brampton, Ontario
Welcome to this bright and well-maintained 3+1 Bedroom, 3.5 Bathroom home featuring a fully finished Basement and a functional layout, ideal for family living. It offers abundant natural light and added privacy. The open-concept main floor boasts impressive 9-ft ceilings, hardwood flooring, pot lights, and modern light fixtures, creating a warm and inviting space for everyday living and entertaining. The upgraded kitchen is designed to impress with granite countertops, stainless steel appliances, a stylish backsplash, and a large central island that combines functionality with elegance. Enjoy a low-maintenance outdoor space, perfect for relaxing or entertaining. The spacious primary bedroom offers a walk-in closet. While the two additional generously sized bedrooms along with one Bedroom basement provide plenty of room for family or guests. Ideally located just minutes from Highway 410 and Trinity Common Mall, this exceptional home offers easy access to shopping, dining, schools, parks, public transit, and all essential amenities, combining comfort, convenience, and quality living. Wonderful opportunity to own a spacious and thoughtfully designed home in a sought-after community-come see it for yourself and make it yours! (id:62104)