
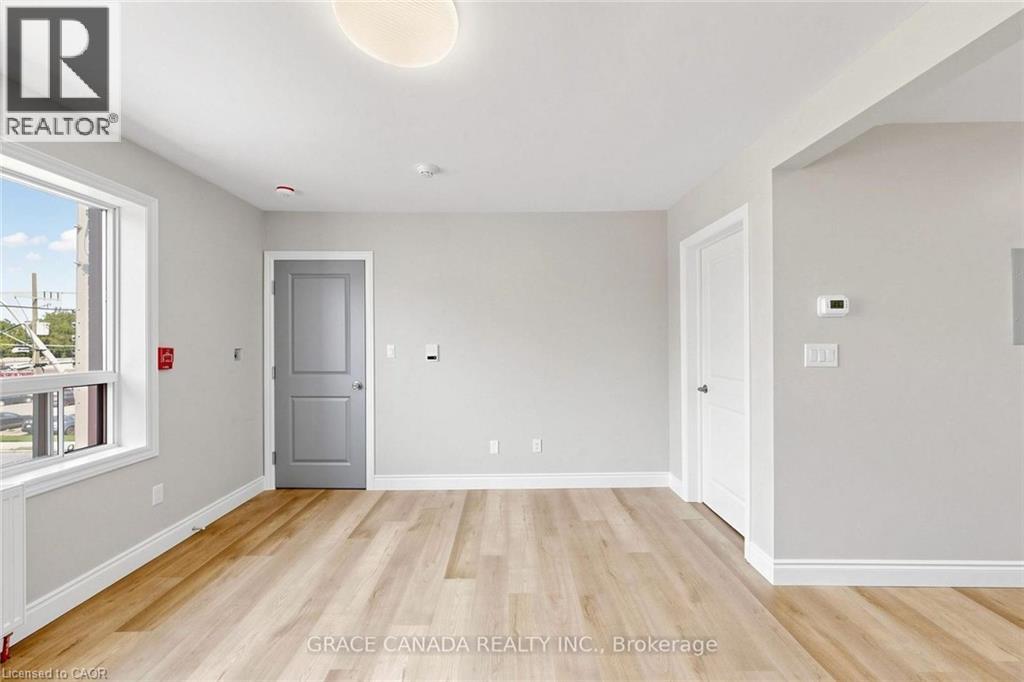
65 Sanford Avenue S
Hamilton, Ontario
Beautiful Fully renovated and One bedroom and one full bathroom unit in a great location On Airy and full of Sun Sanford Ave S and main street, Convenient location close to all amenities and transportation , A must see to appreciate . Available Immediately (id:62104)
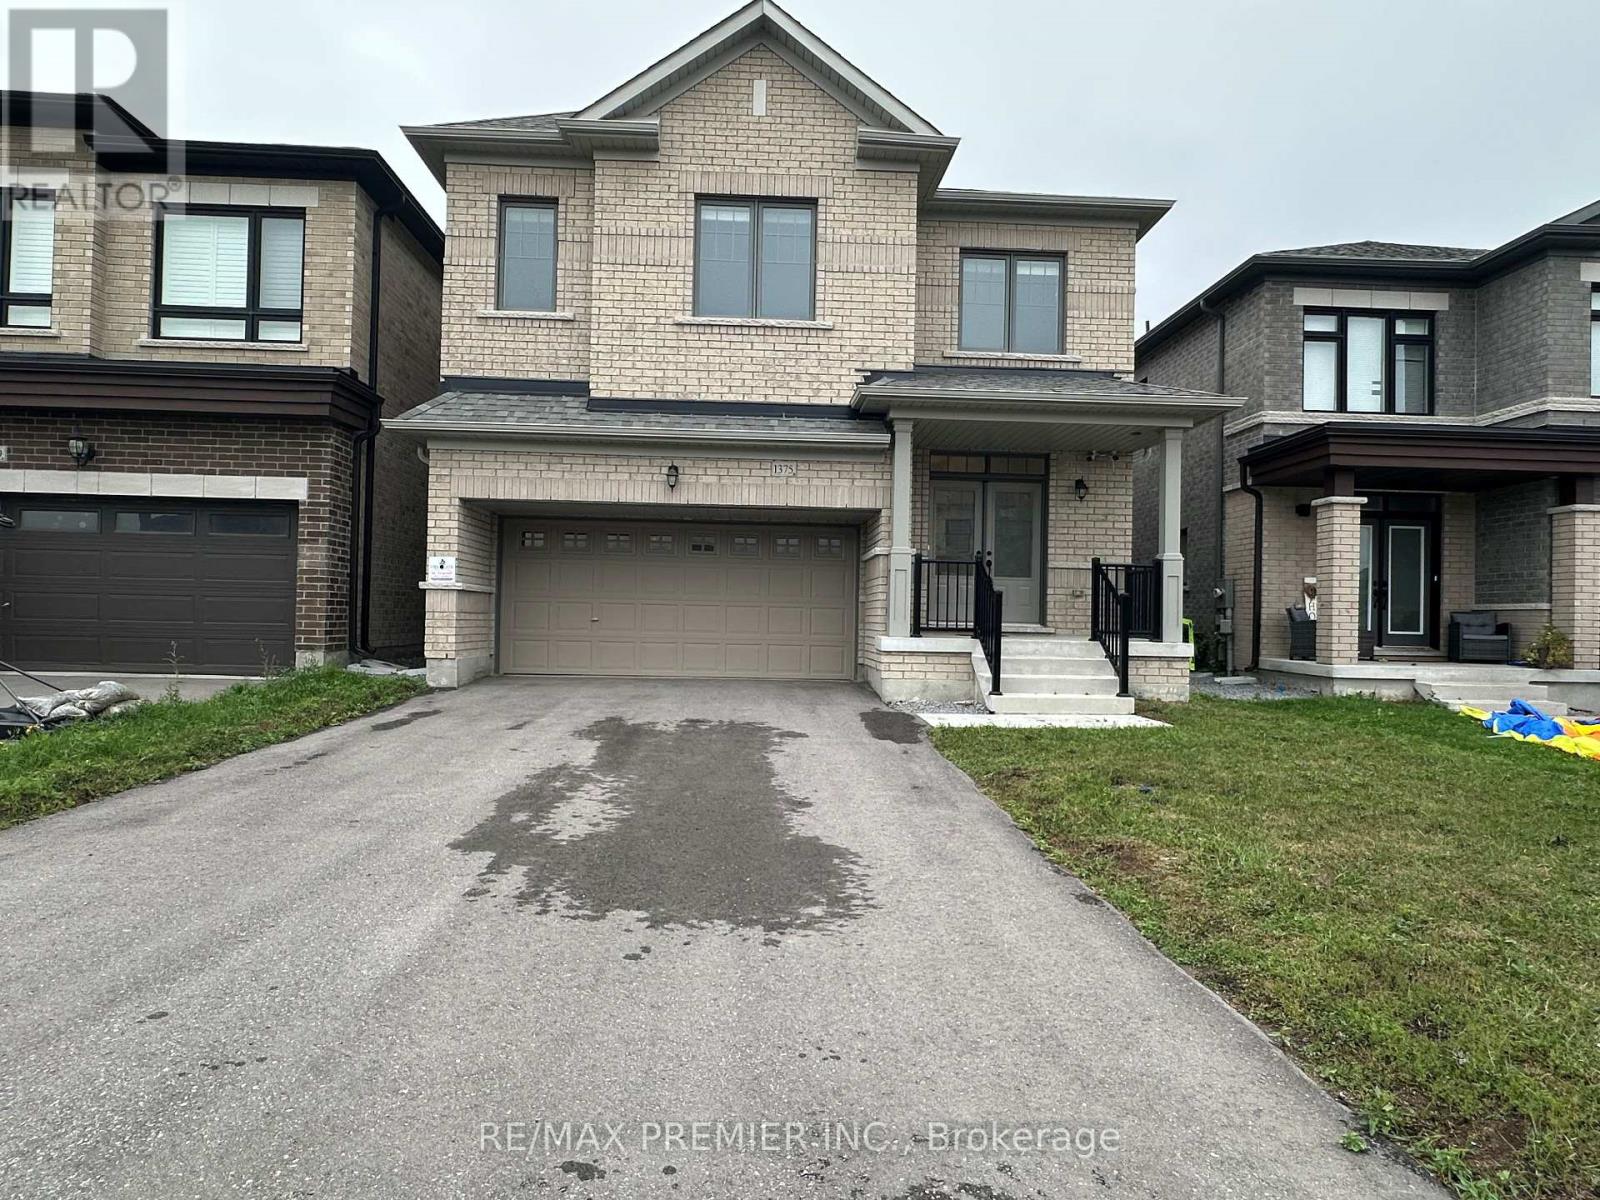
1375 Klondike Court
Oshawa, Ontario
Presenting an immaculate and gorgeous 4 bedroom, 4 washroom detached home. This spacious residence boasts a large living and dining room, complemented by a huge family room featuring a cozy gas fireplace. The kitchen is equally impressive, with ample kitchen cabinets, a central island and a server connecting to the dining room. Enjoy breakfast with a ravine view, as the property backs onto a serene landscape with no neighboring houses behind. The main floor features beautiful hardwood flooring and all four bedrooms come with an ensuite washrooms for added convenience and luxury. A truly exquisite home that offers both comfort and elegance. Additionally, this stunning home includes a huge walkout basement, which remains untouched, walkout to huge back yard. This stunning property boasts an amazing location, conveniently situated near the highwat and all essential amenities. Enjoy easy access to transportation routes and nearby services, making daily commuting and errands a breeze. (id:62104)
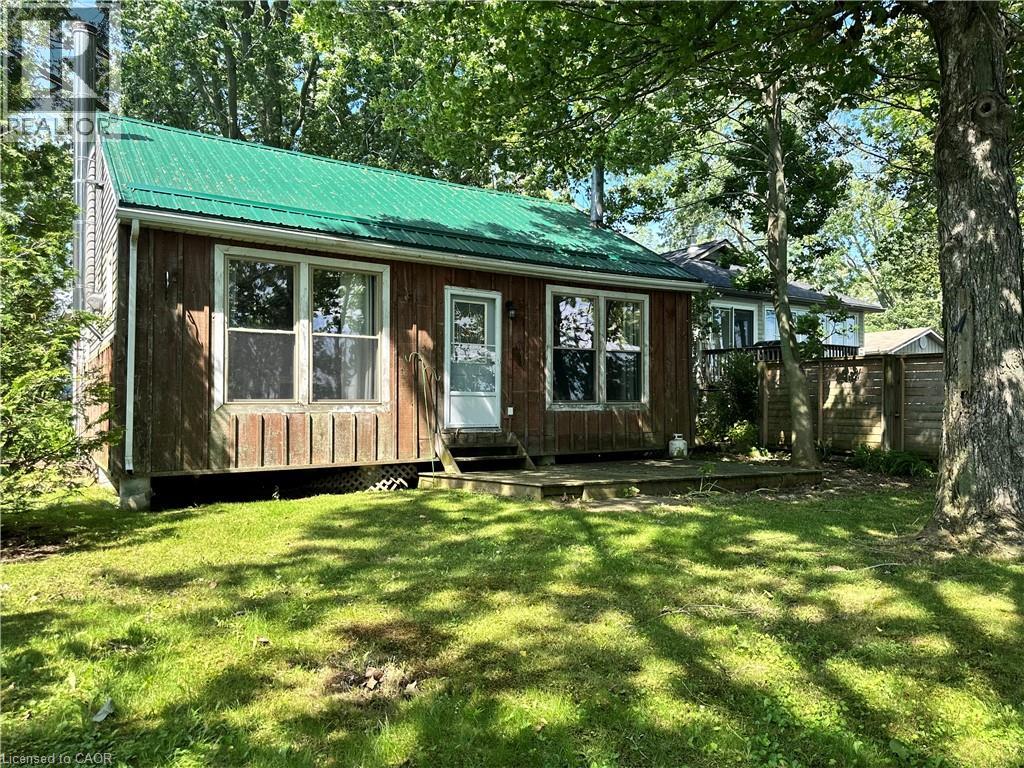
472 South Coast Drive
Haldimand, Ontario
Escape to the peaceful shores of Lake Erie with this charming 2-bedroom cottage, situated in a quiet waterfront setting. The open-concept living and dining area offers a bright, welcoming space to take in the expansive water views, 3 piece bath with larger shower - everything you need for cottage living. Outside, enjoy a mature treed lot offering privacy and shade, along with a flat rock shoreline that is perfect for relaxing by the water and enjoying spectacular sunsets. Whether you're looking for a weekend retreat or a place to unwind all season long, this lakeside getaway offers the perfect opportunity to embrace waterfront living. (id:62104)
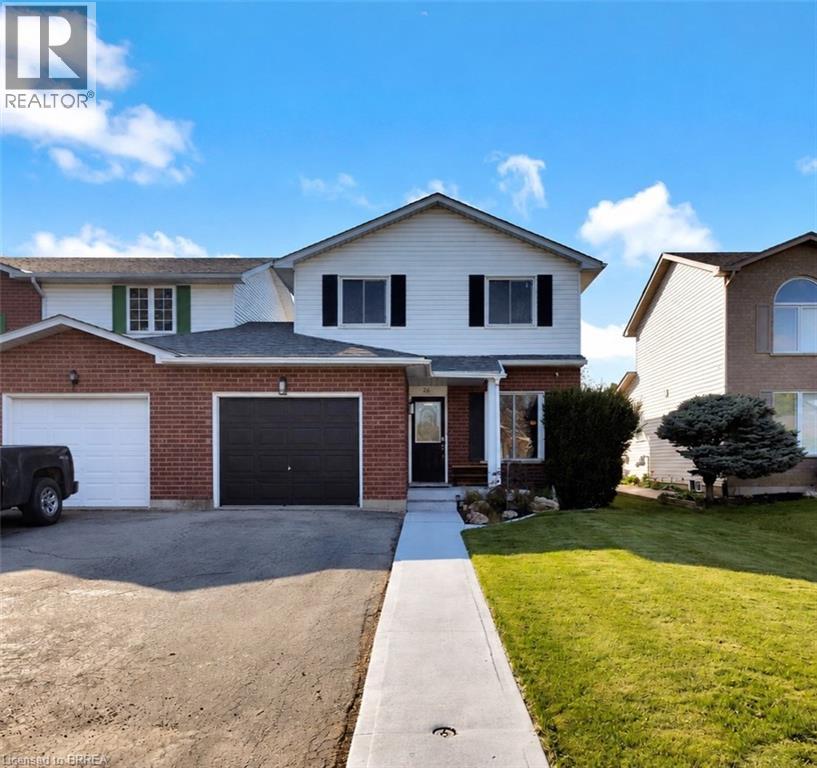
26 Scottacres Boulevard
Caledonia, Ontario
Welcome to this beautifully maintained, move-in-ready home located in a sought-after South Caledonia neighbourhood. Conveniently situated close to parks, schools, and within walking distance to major amenities, this property offers the perfect blend of comfort and convenience. Pride of ownership shines throughout the more than 1,600 sq. ft. of above-grade living space, featuring three spacious bedrooms and 1.5 bathrooms. The finished basement provides additional living space for your family, complete with a rough-in for a future third bathroom and ample storage. Outside, enjoy the fully fenced backyard and covered deck - the perfect place to enjoy your morning coffee or unwind after a long day. A newer furnace and air conditioning system provide added comfort and peace of mind. Offering space, comfort, and in a prime location - this is one you won’t want to miss. (id:62104)
210 South Service Road
Mississauga, Ontario
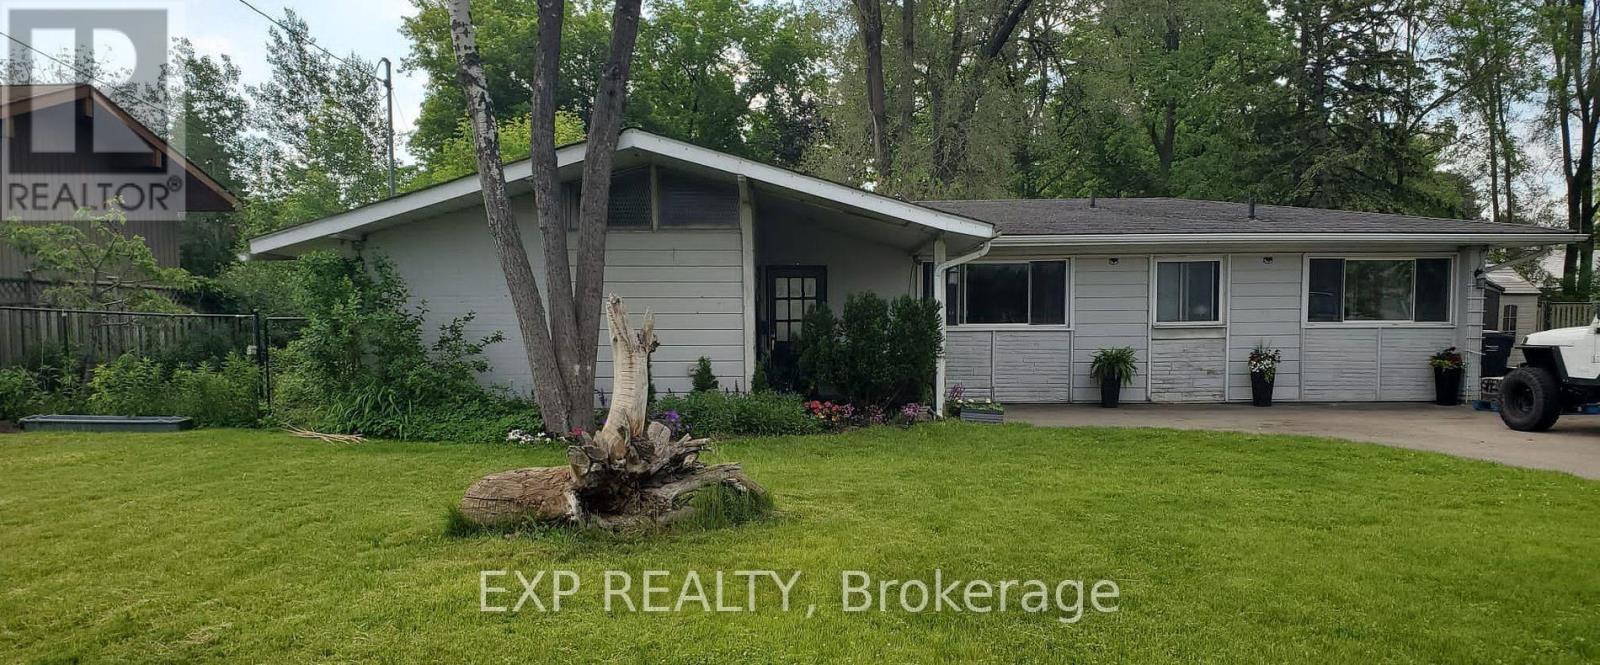
Delightful 3+1 bedroom bungalow located in the sought-after Mineola East neighborhood. This welcoming home features two full bathrooms and a spacious living area with a dedicated dining space, perfect for both daily living and working from home. With its generous layout and prime location, this bungalow offers both comfort and convenience. (id:62104)
20 Castille Avenue
Toronto, Ontario
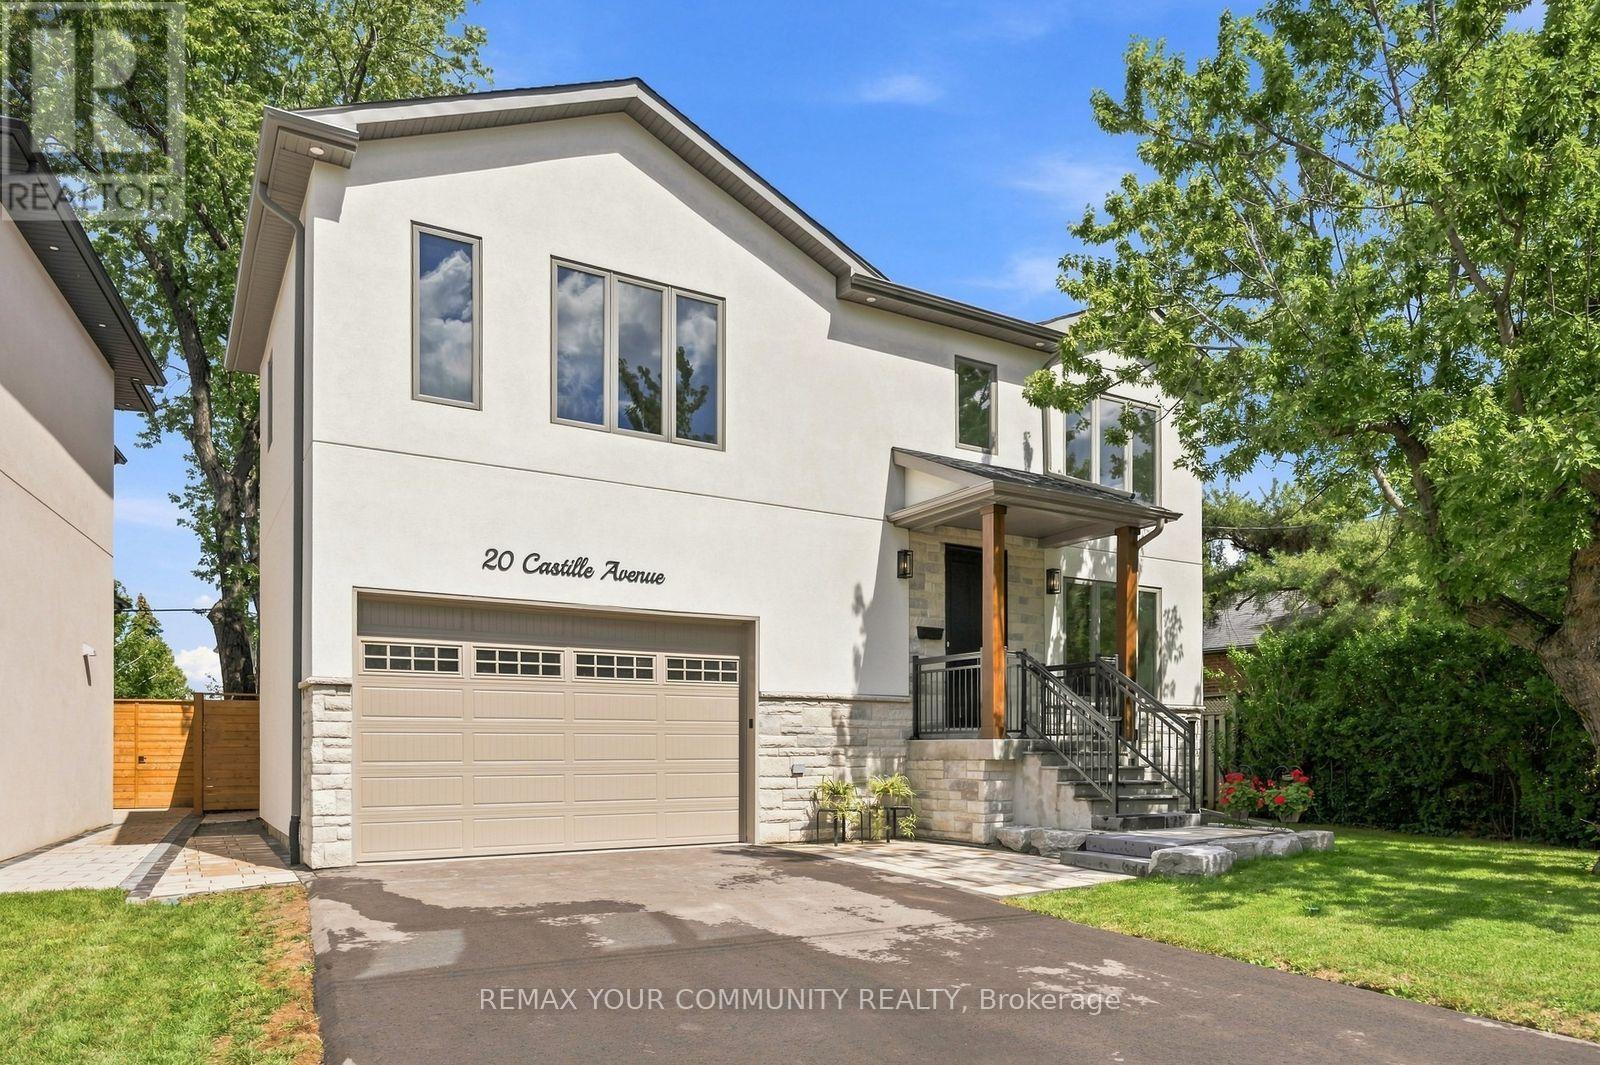
NO HST. LEGAL basement apartment. Custom built to perfection, this striking 3-levels of modern exceptional functionality includes a legal basement apartment, with a private separate side entrance. Thoughtfully designed, showcasing superior craftsmanship includes a 2nd floor playroom in addition to the 4 bedrooms, 2nd floor laundry room with ample storage, plus a lower level recreation room in addition to the legal l-bedroom apartment, with dedicated furnace and laundry. This home seamlessly blends comfort and purpose from the garage walk up with a platform for boots and coats before entering into the mudroom that includes the separate basement staircase to a recreation area with a cold room and utility room, and walk-thru to the apartment for single family use. The principle bedroom was designed for the hotel experience including its own foyer; the ensuite includes a toilet closet, massive shower and soaker tub. The dream kitchen with wall to wall cabinets, s/s appliances, a 10' long centre breakfast island with a 40"wide double sink features floor to ceiling windows combined with the great room to ensure ultimate family appreciation. Set on generous 50' x 100' pie shaped lot; 45' wide at east rear side to be enjoyed from the wall to wall deck in the fenced backyard. Additional details to be appreciated; oak hardwood, and porcelain floors, 2" & 3" wide oak handrails, custom wall trim and vents, 7.5" baseboards, ample pot lights, flat ceilings, Lennox smart thermostat, 200amp service, EV wired, bbq hook up, 75 gallon owned hot water heater, dedicated water lines, 30-year shingles, gutter guards. 2 gas furnaces. 2 laundry. The fire hydrant is located at opposite property. Railings installed at front porch. Driveway has been paved. (id:62104)
11 Castlebay Street
Kitchener, Ontario
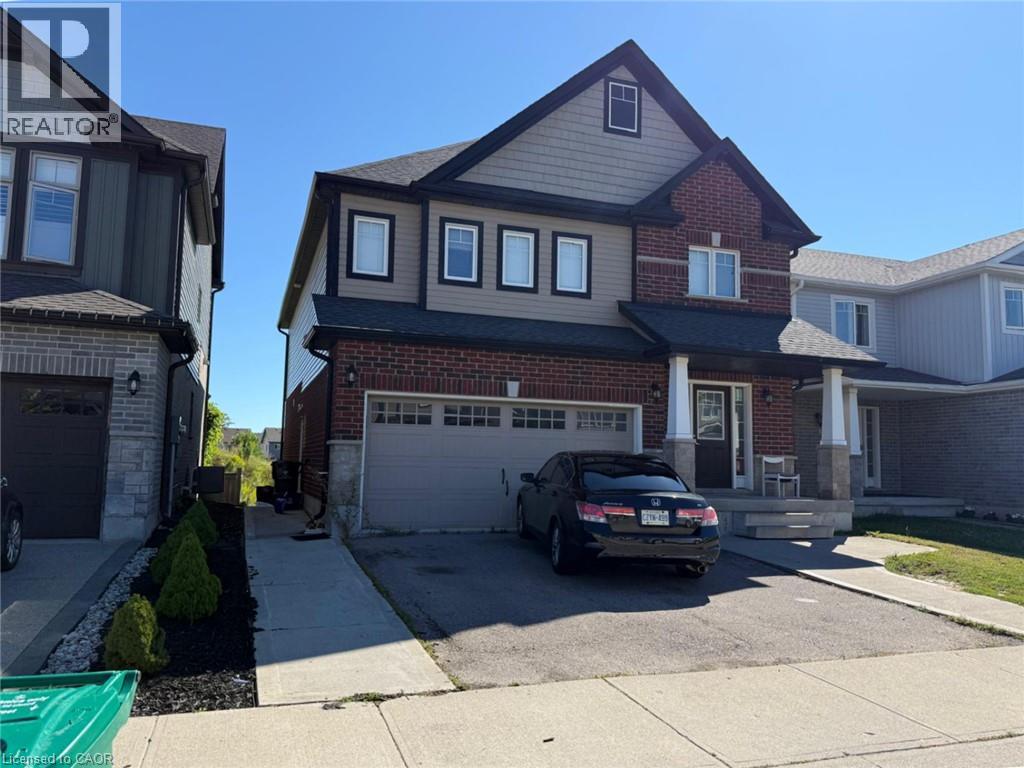
Prime Location! Detached Home Offering Exceptional Space, Comfort & Convenience! Featuring 4 spacious bedrooms, 2 full bathrooms on the second floor, including a primary bedroom with private ensuite and walk-in closet, and convenient second-floor laundry. Enjoy separate living, family, and dining areas with a functional, family-friendly layout. Double-car garage with direct access to the home, plus a private oversized driveway offering ample parking. Located in a welcoming neighbourhood close to parks, recreation, transit, schools, and essential amenities. (id:62104)
5000 Connor Drive Unit# 21
Beamsville, Ontario
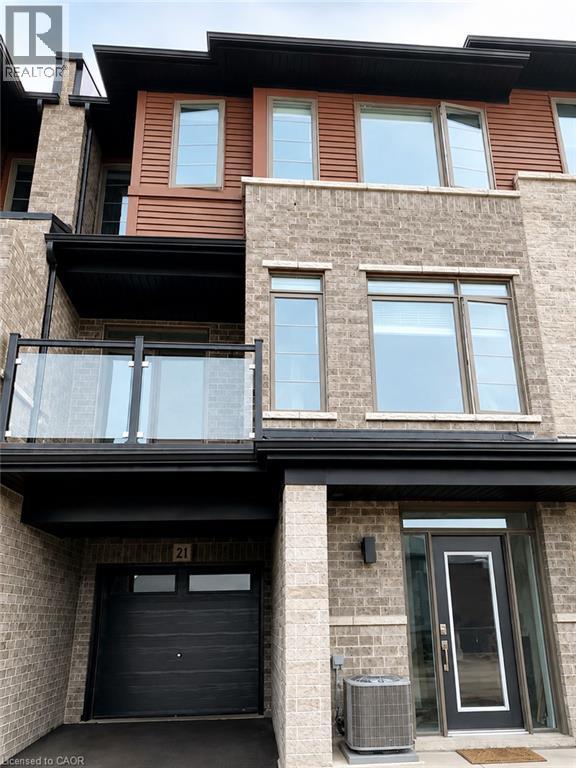
Welcome to stylish and modern living in the heart of Beamsville! This beautifully maintained 3-storey back-to-back townhome offers a functional layout designed for comfortable everyday living and entertaining. Featuring 3 spacious bedrooms and 2.5 bathrooms, the home is finished with laminate flooring throughout for a clean and contemporary look. The bright, open-concept main living area is filled with natural light and flows seamlessly into the modern kitchen, complete with quartz countertops, stainless steel appliances, ample cabinetry and plenty of prep space. Step outside onto the private balcony, perfect for enjoying your morning coffee, relaxing in the evening or entertaining guests. With thoughtfully designed living spaces spread across three levels, this home offers the perfect combination of style, functionality and low-maintenance living. Conveniently located close to shopping, schools, parks, wineries, restaurants and highway access, making it an excellent choice for families, professionals or commuters. Move in and enjoy everything Beamsville has to offer! Property available after October 15 (id:62104)
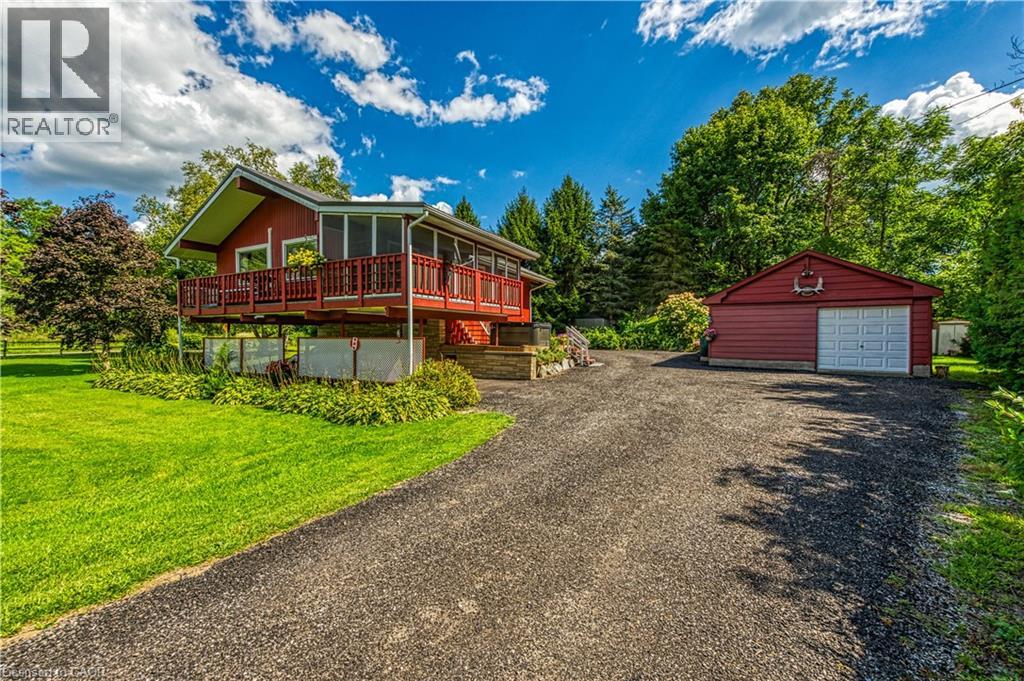
1686 Old Brock Street
Vittoria, Ontario
Envision life in Norfolk County - Ontario’s Garden County - 10 mins south of Simcoe’s amenities - 15 min drive to Port Dover’s attractions - in-route to popular destination villages & towns dotting Lake Erie’s Golden South Coast. Turn your vision to reality as you discover this well maintained, uniquely designed chalet style home oozing w/country charm positioned majestically on 0.56ac lushly landscaped lot nestling up to towering pines & hardwoods. Enjoys 63.78ft of frontage on Old Brock Rd (known as Vittoria Rd) & Mill Pond Rd - lightly travelled road ideal for walking, ATVing or snowmobiling - loaded w/nature trails dead ending at Young’s Creek. Recycled asphalt circular driveway extends past home & det. garage continuing to 2nd entrance off Mill Pond Rd. Embrace outdoor natural beauty in abundance from lower 12x20 freshly stained deck & similar sized upper deck boasting screened-in sun room accessing 2nd level living area introducing 933sf of freshly redecorated, classic décor highlighted w/impressive great room ftrs vaulted ceilings, newer low maintenance flooring (thru-out main floor), ductless heat/cool HVAC & 5 oversized windows letting the “sun shine in”. Leads to galley kitchen sporting wood cabinetry, adjacent dining room & stylish updated 3pc bath culminating w/spacious primary bedroom. Convenient staircase descends to 649sf finished grade level incs roomy guest bedroom, rustic family room/poss. 3rd bedrm enhanced w/barn board wainscot, 2pc bath, large laundry rm, storage/utility rm & walk-out to attached 284sf carport. Mechanics or Hobbyists will appreciate 22x30 det. garage/shop incs insulated front bay, sizeable 2nd bay, conc. flooring, hydro, 2 roll-up doors & roof-2025. Extras-“Navien” n/g hot water boiler HVAC, metal roof-2020, vinyl windows, n/g stand-by generator, 2 garden sheds, excellent drilled well & septic. (hot tub negotiable). Experience a slice of Paradise - with Spring nearing - make that LIFE-STYLE change you have DREAMT about. (id:62104)
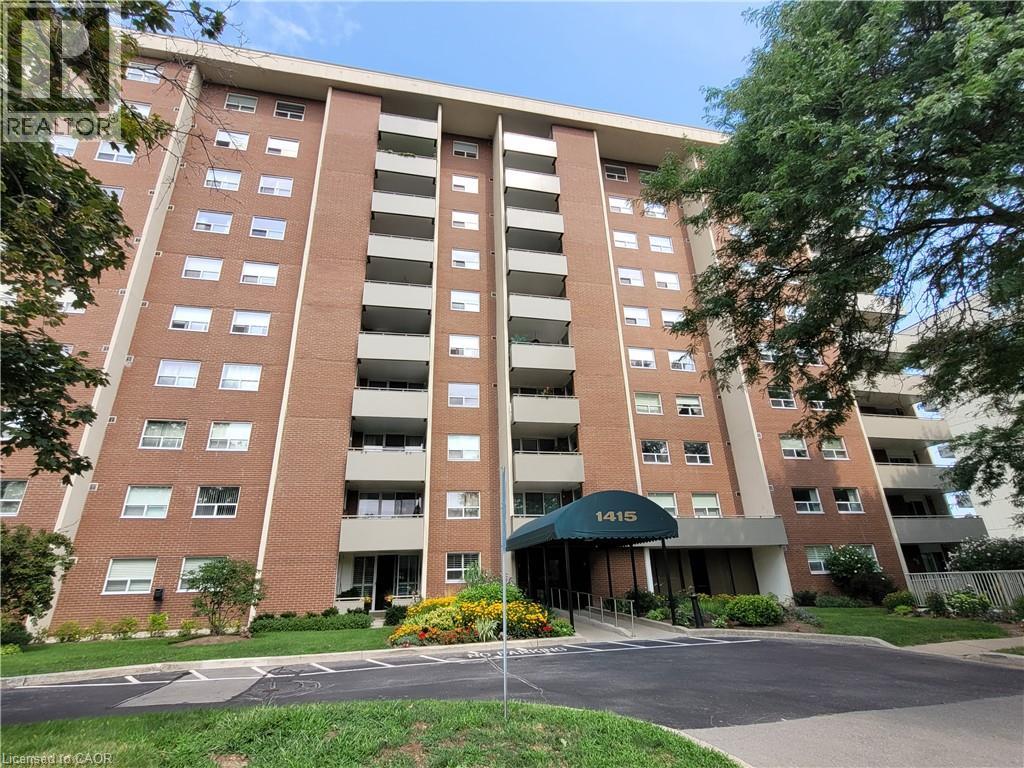
1415 Ghent Avenue Unit# 905
Burlington, Ontario
A Wonderful place to call Home! A rare find in Saratoga Village. This Spacious and well designed Unit showcases over 1470 sq ft of living space and features an oversized balcony with spectacular views of the downtown skyline, the greenery of the tree tops and an amazing lake view! Inside you will find a charming living space with excellent function and features a Master Bedroom with Ensuite Bathroom and W/I Closet plus 2 more good size bedrooms and another Full Bath. This Unit also includes In-Suite Laundry, Over sized pantry, double walk-out access to private balcony and plenty of storage space. The amenities are second to none with an outdoor pool, gym, library, two woodworking rooms and one underground heated parking spot included. Heat, Hydro, Water, Cable and internet are included as well. Just a few minutes walk to Downtown, shopping, and restaurants. The Waterfront park trails and beach are close by too! Great location for commuters with close proximity to the GO Station and easy access to the QEW! This is a pet free building. (id:62104)
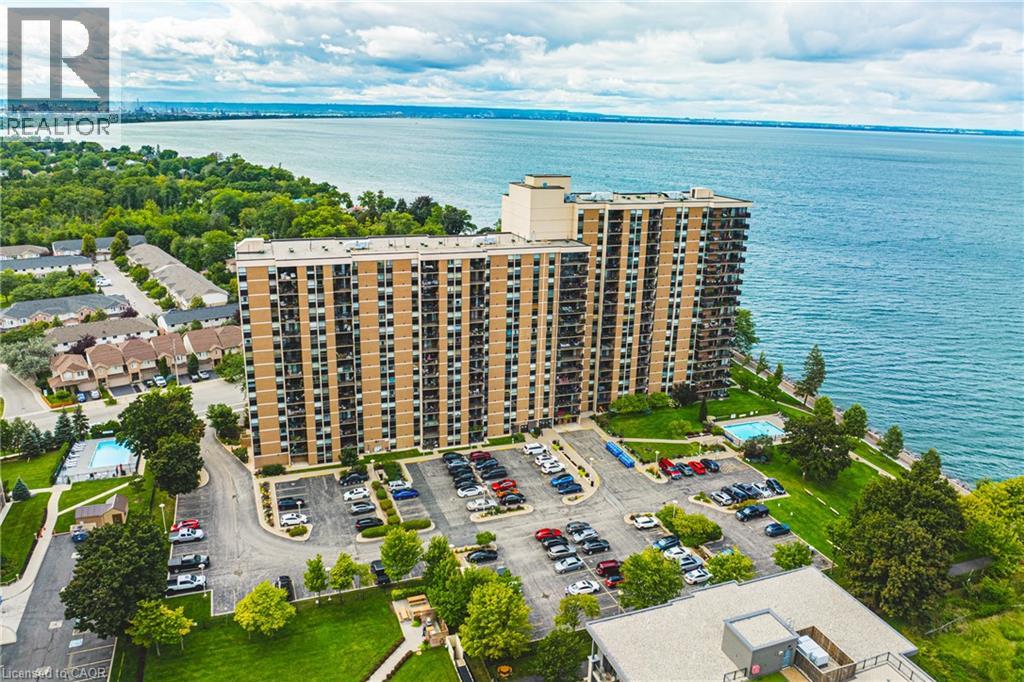
500 Green Road Unit# 509
Stoney Creek, Ontario
The Shoreliner – Beautiful Resort-Style Living! Stroll along the lake to the dog-friendly public beach, just minutes away, or enjoy the building’s own pool overlooking beautiful Lake Ontario. This bright and spacious 2-bedroom condo offers a wonderful lifestyle surrounded by parks, playgrounds and trails, perfect for enjoying the outdoors in every season. The comfortable primary bedroom features a walk-through closet and convenient 2-piece ensuite, ideal for those early mornings or late nights. The second bedroom is perfect for guests, a home office or additional living space. Side-by-side in-suite laundry is an added bonus. The generous living and dining area provides plenty of room for entertaining, with a walkout to your private balcony where you can relax and take in the beauty of your surroundings—or cozy up by the electric fireplace. A versatile den off the dining area offers additional space for a home office, reading nook or hobby area. The kitchen features a breakfast bar that opens to the living area, making it ideal for entertaining family and friends or enjoying your morning coffee. The Shoreliner offers an array of amenities, be sure to explore the photos to see all that this wonderful building has to offer. Conveniently located close to shopping, restaurants, parks and other amenities, with easy access to the QEW. Welcome home to resort-style living by the lake! (id:62104)
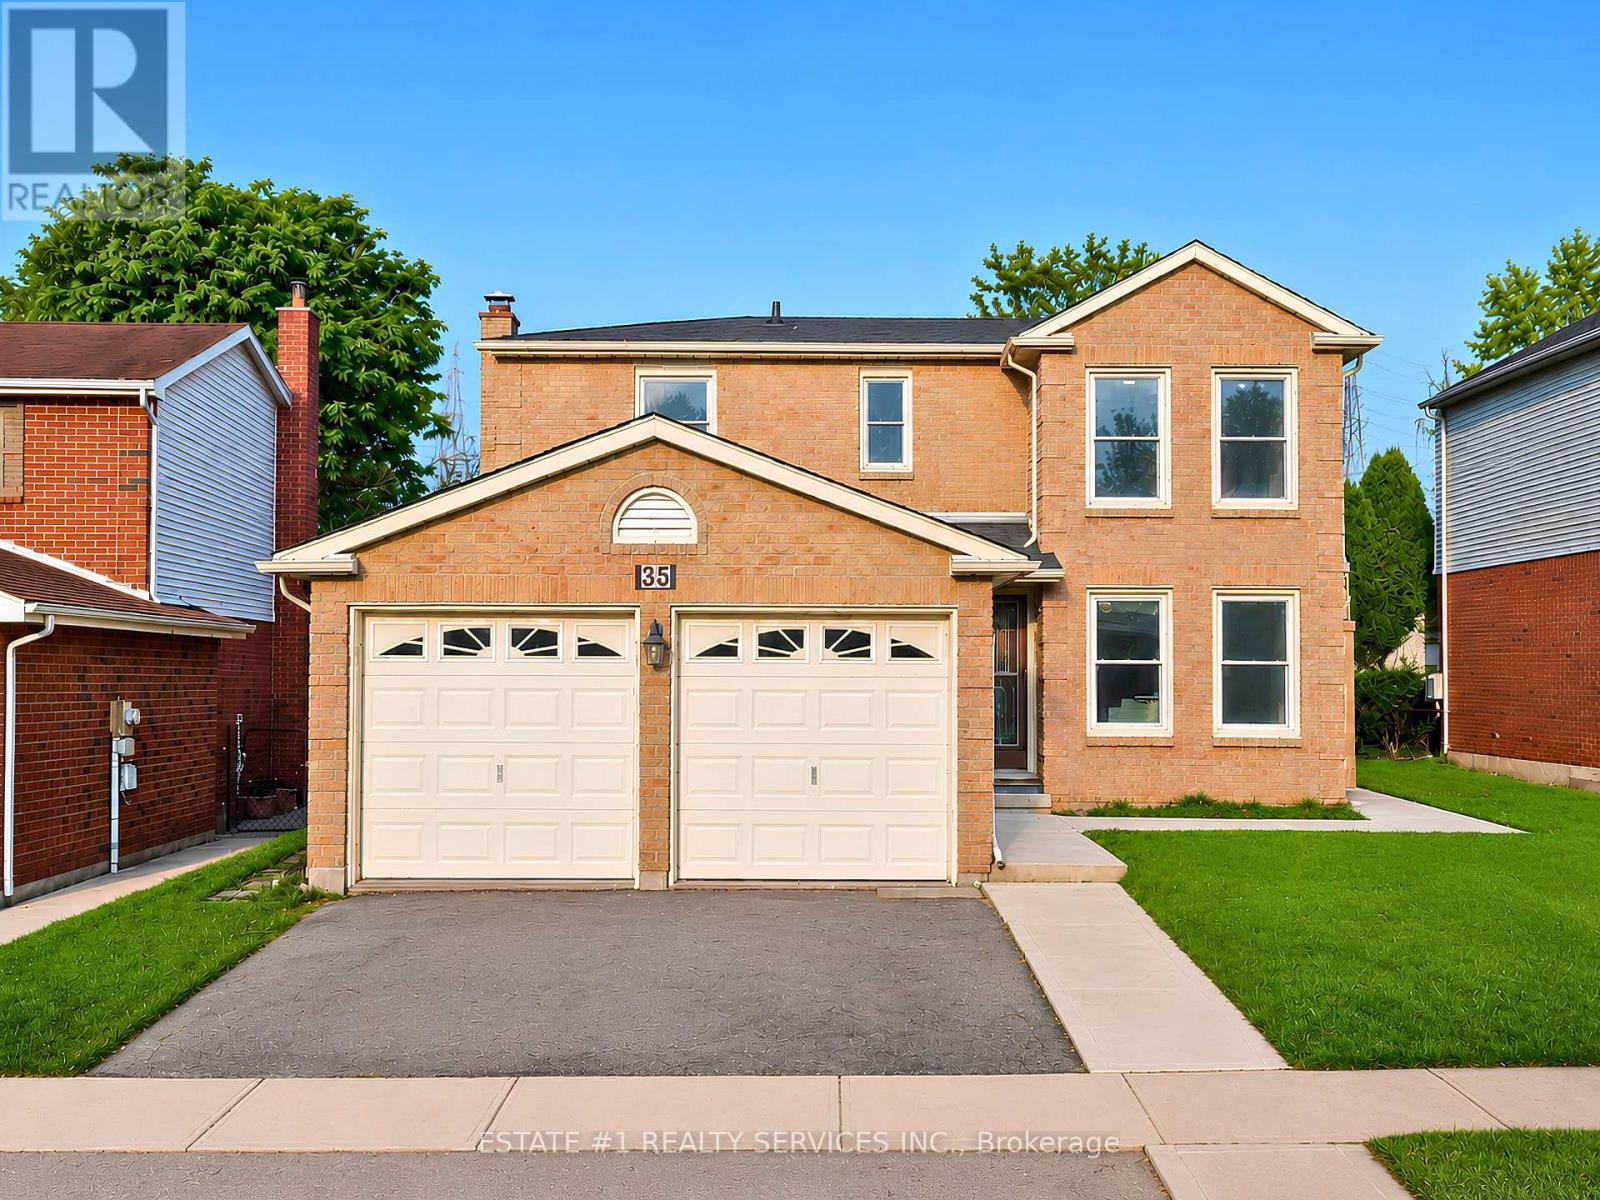
35 Golden Meadow Drive
Kitchener, Ontario
Loaded with over $100,000 in upgrades and Improvements! This beautifully updated home features an extensively finished 1052 Sq ft Legal basement with approximately $75,000 invested, a professionaly finished pathway/landscapping valued at approx $7,000, a newer roof worth about $7,000 and about $10,000 invested in flooring. Additional upgrades include premium Vinyl flooring, New Pot lights, modern finishes and numerous other improvements throughout. The list of upgrades goes on and on! *RARELY DOES A BEAUTIFUL HOME OFFER THIS MUCH SPACE, 4 BEDROOMS + 2 BEDROOM LEGAL BASEMENT WITH 3+2 WASHROOMS AND A FANTASTIC LOCATION IN ONE PACKAGE*Welcome to 35 Golden Meadow Drive, spacious, freshly painted, beautifully maintained 4-bedroom detached family home nestled in the highly desirable Forest Heights neighbourhood of Kitchener. This home offers over 3,000 sq. ft. of total living space, comfort and exceptional value for what you pay for. *Reasons you would fall in love this Home: *This well-maintained home features a bright and functional layout with multiple living areas, formal dining room, main floor laundry, and a double-car garage. * Outdoor Living at its Best - Enjoy your morning coffee on the lookout deck * Upstairs, the generous primary suite includes a walk-in closet and private ensuite, complemented by three additional spacious bedrooms. Enjoy a fully fenced backyard ideal for entertaining, children, and pets. Abudant natural light, while elegant pot lights add warmth and style throughout the home*LEGAL BASEMENT- Recently Finished Legal Basement with very spacious 2 bedrooms, 2 washrooms which is rare for a basement, bright kitchen and extended living space. Conveniently located close to schools, shopping, parks, transit, and everyday amenities. ***With its exceptional features, prime location and income potential, this is a home you won't want to miss *** (id:62104)
2 - 41 Beamer Avenue
St. Catharines, Ontario
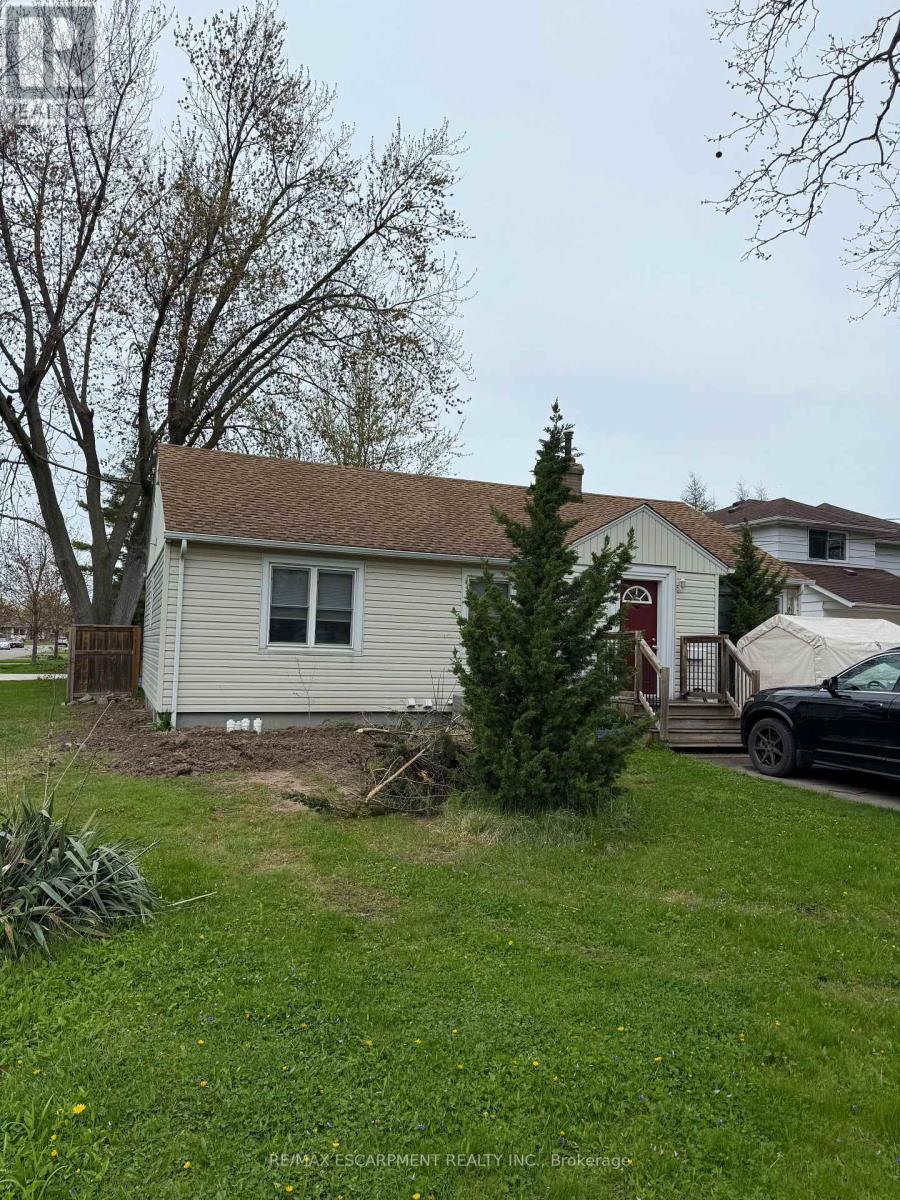
Welcome to this beautifully and professionally updated 2 Bed, 1 Bath home located in the desirable North End of St. Catharines. The home will impress you all around, from the long driveway that accommodates 2+ cars for those who have multiple vehicles, to the finishes the inside of the home. As you make your way towards the home, you will notice it has its own private entrance that takes you directly to your door. Once you're inside the home, you will appreciate all of the features and finishes the home has, such as new appliances, fresh paint job throughout the home, nice and bright pot lights, updated kitchen with elegant backsplash and quartz countertops, new vinyl flooring throughout, the bathroom completely renovated with pot lights, new shower, vanity and nice flooring, and each bedroom completely re-done with new vinyl flooring, baseboards, paint job, and pot lights. The home offers an abundant amount of space with 2 spacious bedrooms, a large living room for your enjoyment, private laundry room, and an extra storage area. Located in a safe and friendly neighbourhood with Shopping Centres, Restaurants, Public Transit, Schools and highways nearby. (id:62104)
C11-203 (Second) - 873 Fairway Road N
Kitchener, Ontario
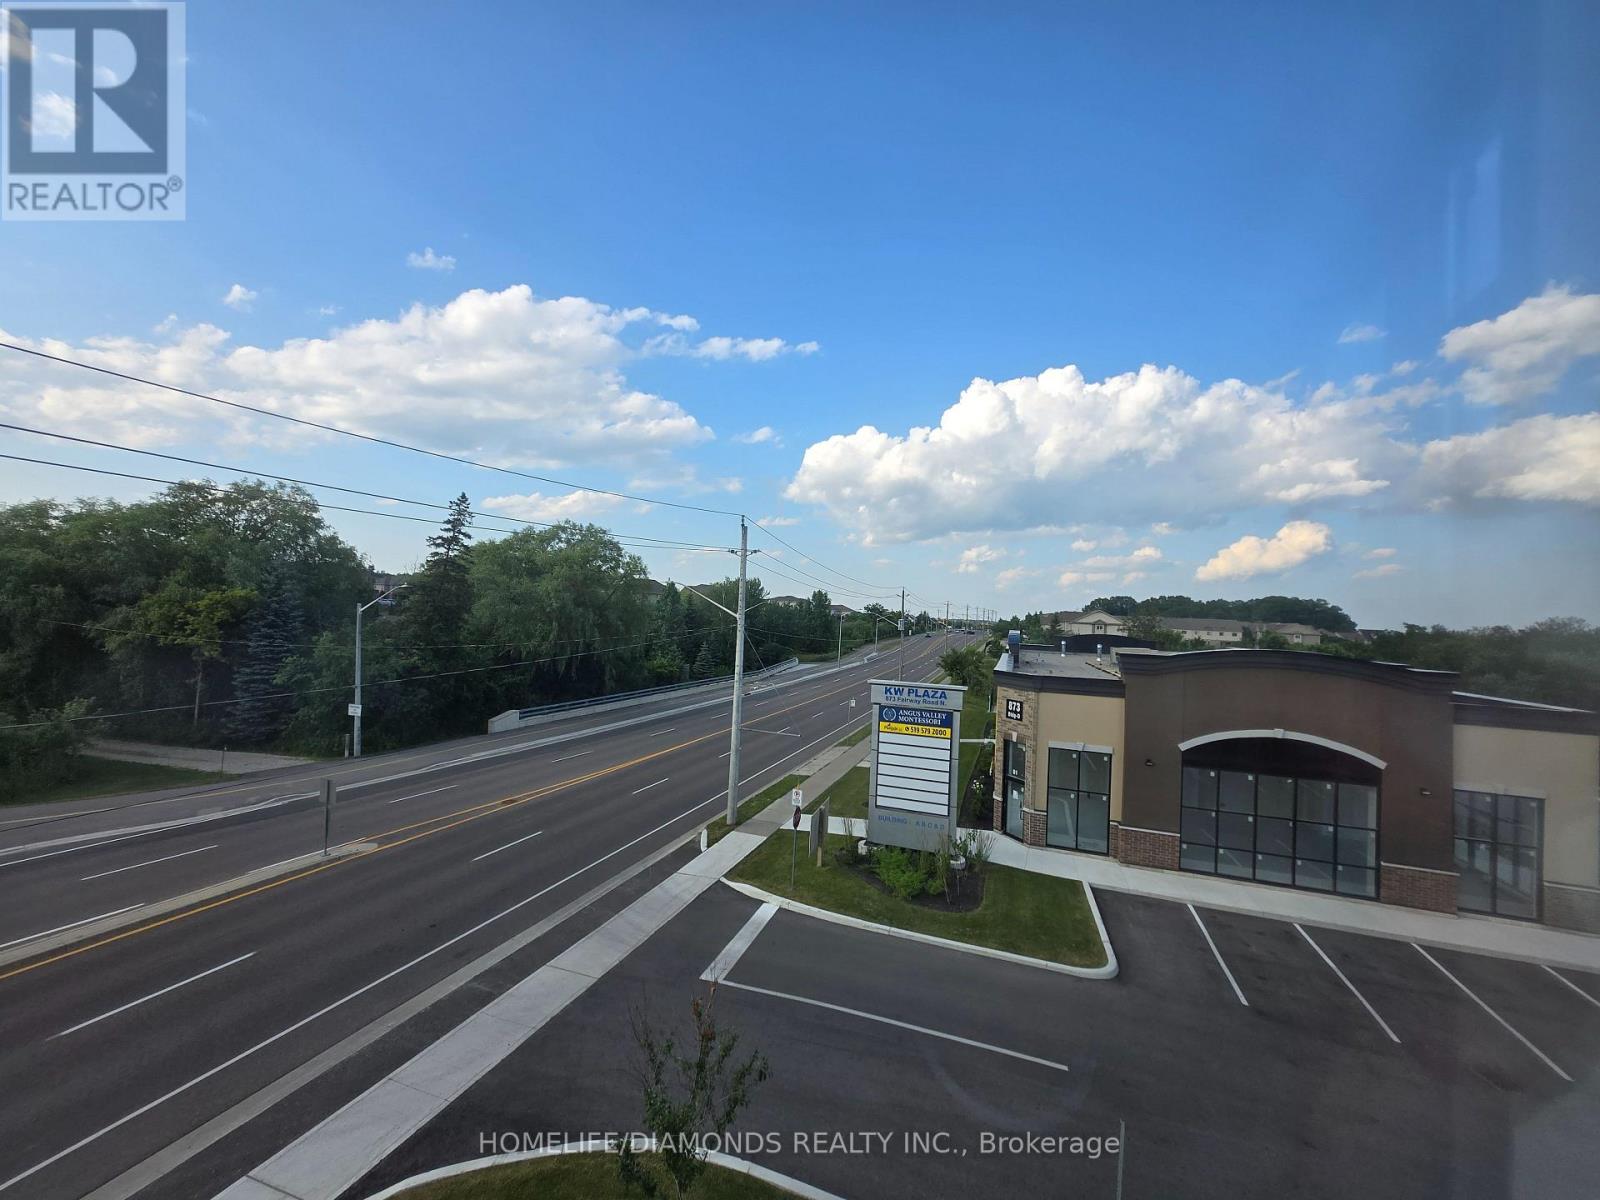
Welcome to Unit C11-203 (SECOND FLOOR)-at 873 Fairway Road in Kitchener-an excellent opportunity to establish or expand your business in a newly developed and professionally designed commercial plaza. This versatile commercial unit offers strong exposure, convenient access, and ample on-site parking for both customers and staff. Ideally located near public transit via GRT and just minutes from Highway 8, Highway 401, and the Waterloo Regional Airport, the property provides excellent connectivity throughout Kitchener-Waterloo and surrounding areas. Surrounded by a growing mix of residential and commercial developments, this is a great opportunity to become part of a vibrant and expanding business hub. Don't miss out-schedule your private showing today! POSSIBLE USES: Doctors office, Walk-in Clinic, Salon, Nail Salon, Tutoring, Center Real estate office, Law Office, Insurance, Pizza, South Indian Restaurant, Grocery Store, Ice Cream Store, Vet Clinic, Italian Restaurant, Bar, Hearing Aid Clinic, Hakka Chinese, Private School ( No daycare ), Music Lessons, Martial Arts, Gym, Many other uses. (id:62104)
C15-207 (Second) - 873 Fairway Road N
Kitchener, Ontario
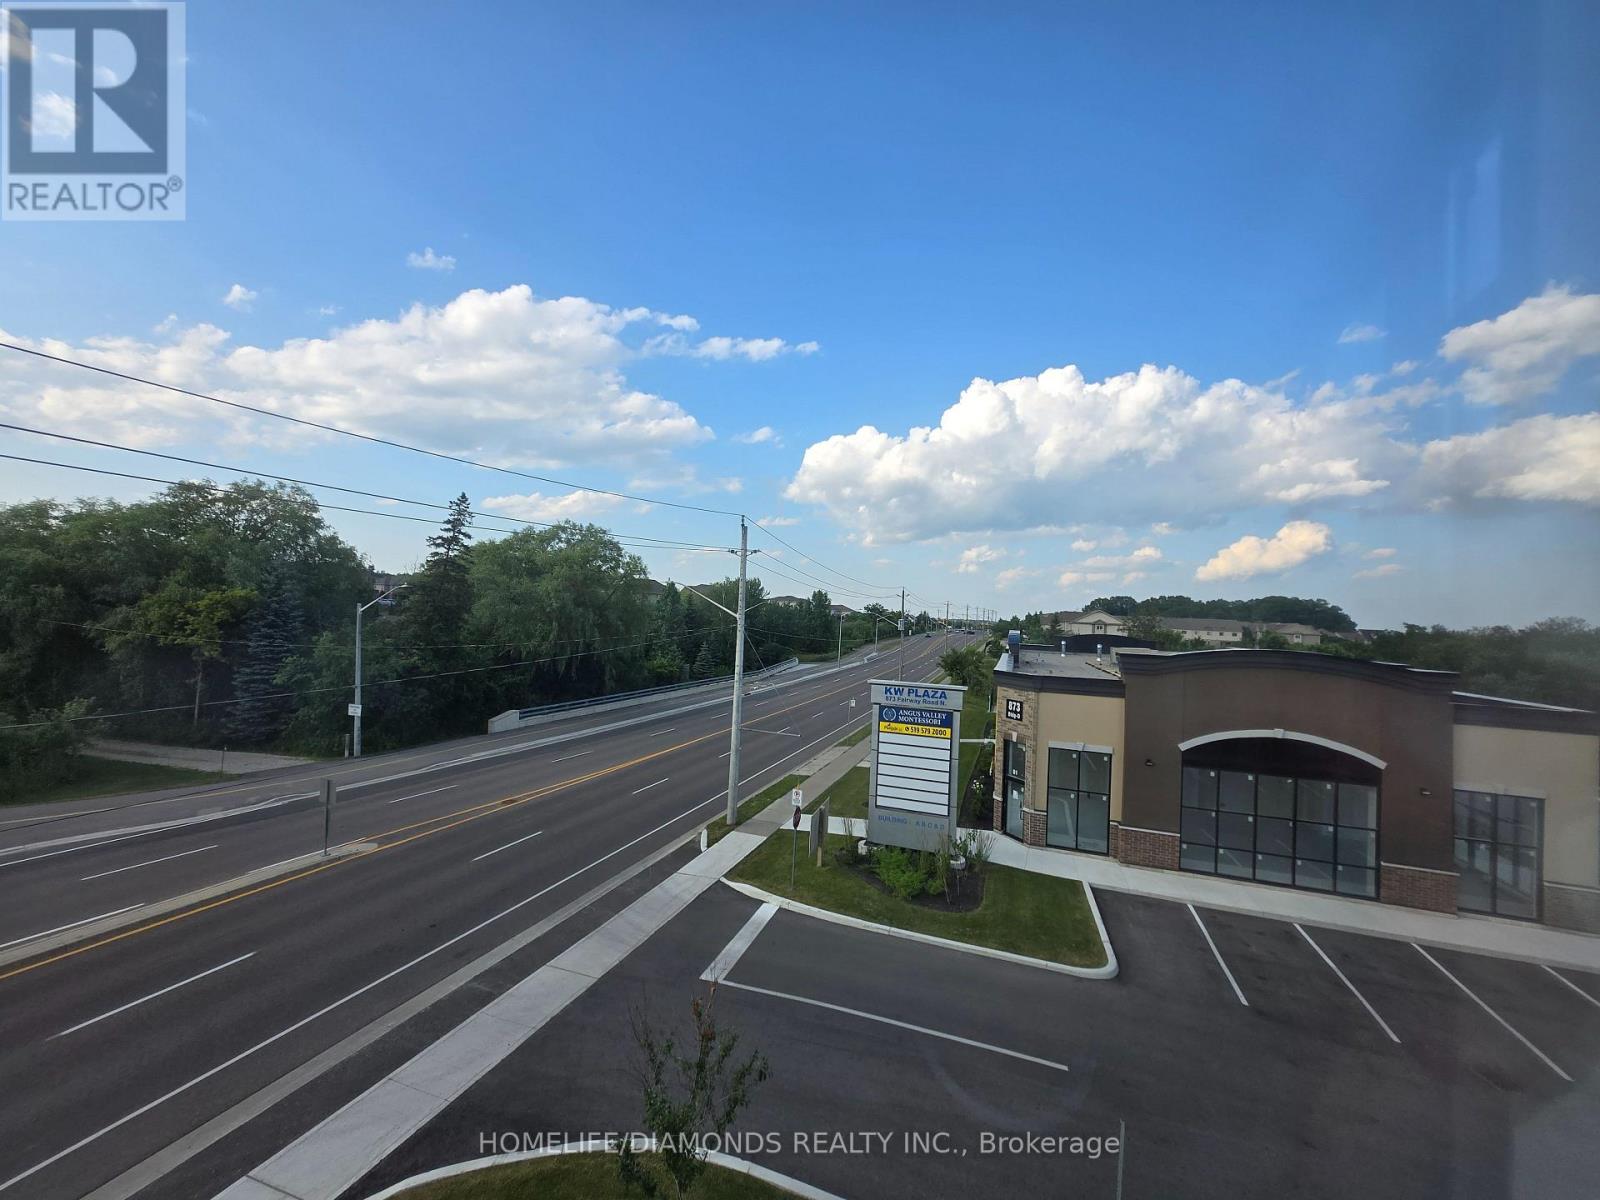
Welcome to Unit C15-207 (SECOND FLOOR) at 873 Fairway Road in Kitchener-an excellent opportunity to establish or expand your business in a newly developed and professionally designed commercial plaza. This versatile commercial unit offers strong exposure, convenient access, and ample on-site parking for both customers and staff. Ideally located near public transit via GRT and just minutes from Highway 8, Highway 401, and the Waterloo Regional Airport, the property provides excellent connectivity throughout Kitchener-Waterloo and surrounding areas. Surrounded by a growing mix of residential and commercial developments, this is a great opportunity to become part of a vibrant and expanding business hub. Don't miss out-schedule your private showing today! POSSIBLE USES: Doctors office, Walk-in Clinic, Salon, Nail Salon, Tutoring, Center Real estate office, Law Office, Insurance, Pizza, South Indian Restaurant, Grocery Store, Ice Cream Store, Vet Clinic, Italian Restaurant, Bar, Hearing Aid Clinic, Hakka Chinese, Private School ( No daycare ), Music Lessons, Martial Arts, Gym, Many other uses. (id:62104)
C14-206 (Second) - 873 Fairway Road N
Kitchener, Ontario
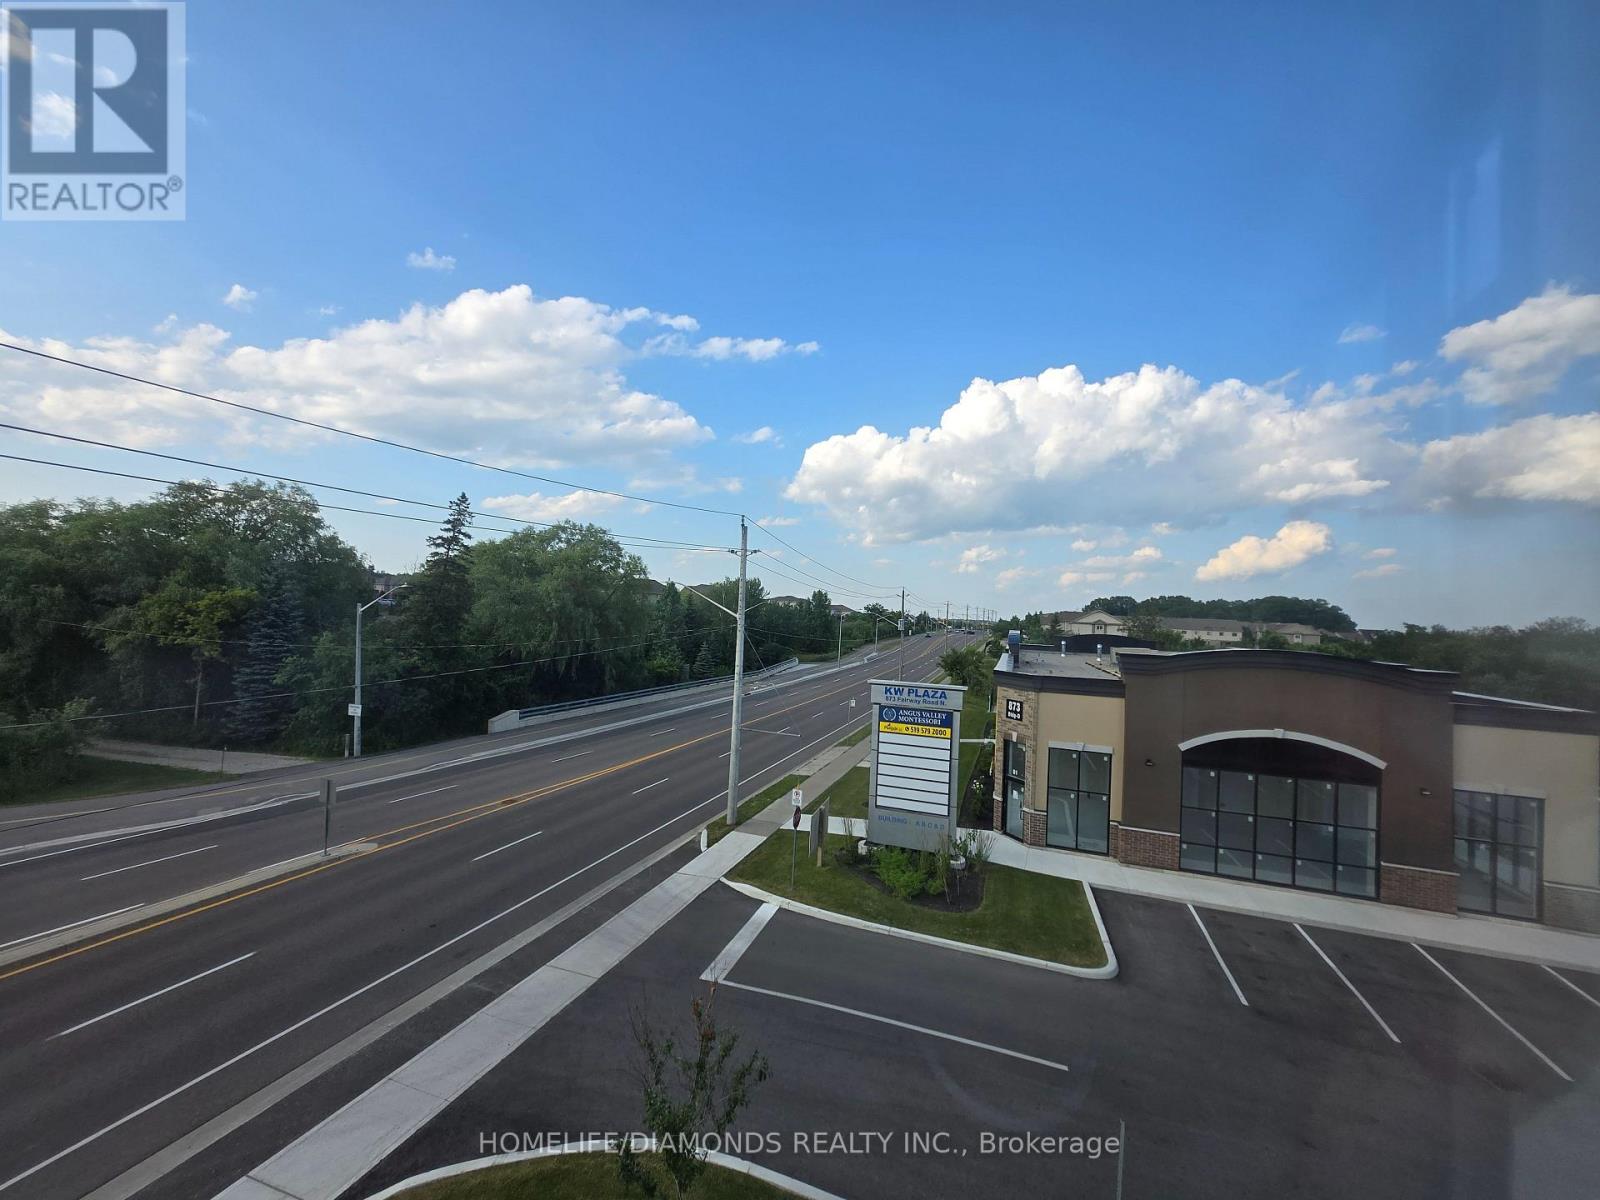
Welcome to Unit C14-206 (SECOND FLOOR) at 873 Fairway Road in Kitchener-an excellent opportunity to establish or expand your business in a newly developed and professionally designed commercial plaza. This versatile commercial unit offers strong exposure, convenient access, and ample on-site parking for both customers and staff. Ideally located near public transit via GRT and just minutes from Highway 8, Highway 401, and the Waterloo Regional Airport, the property provides excellent connectivity throughout Kitchener-Waterloo and surrounding areas. Surrounded by a growing mix of residential and commercial developments, this is a great opportunity to become part of a vibrant and expanding business hub. Don't miss out-schedule your private showing today! POSSIBLE USES: Doctors office, Walk-in Clinic, Salon, Nail Salon, Tutoring, Center Real estate office, Law Office, Insurance, Pizza, South Indian Restaurant, Grocery Store, Ice Cream Store, Vet Clinic, Italian Restaurant, Bar, Hearing Aid Clinic, Hakka Chinese, Private School ( No daycare ), Music Lessons, Martial Arts, Gym, Many other uses. (id:62104)
C13-205 (Second) - 873 Fairway Road N
Kitchener, Ontario
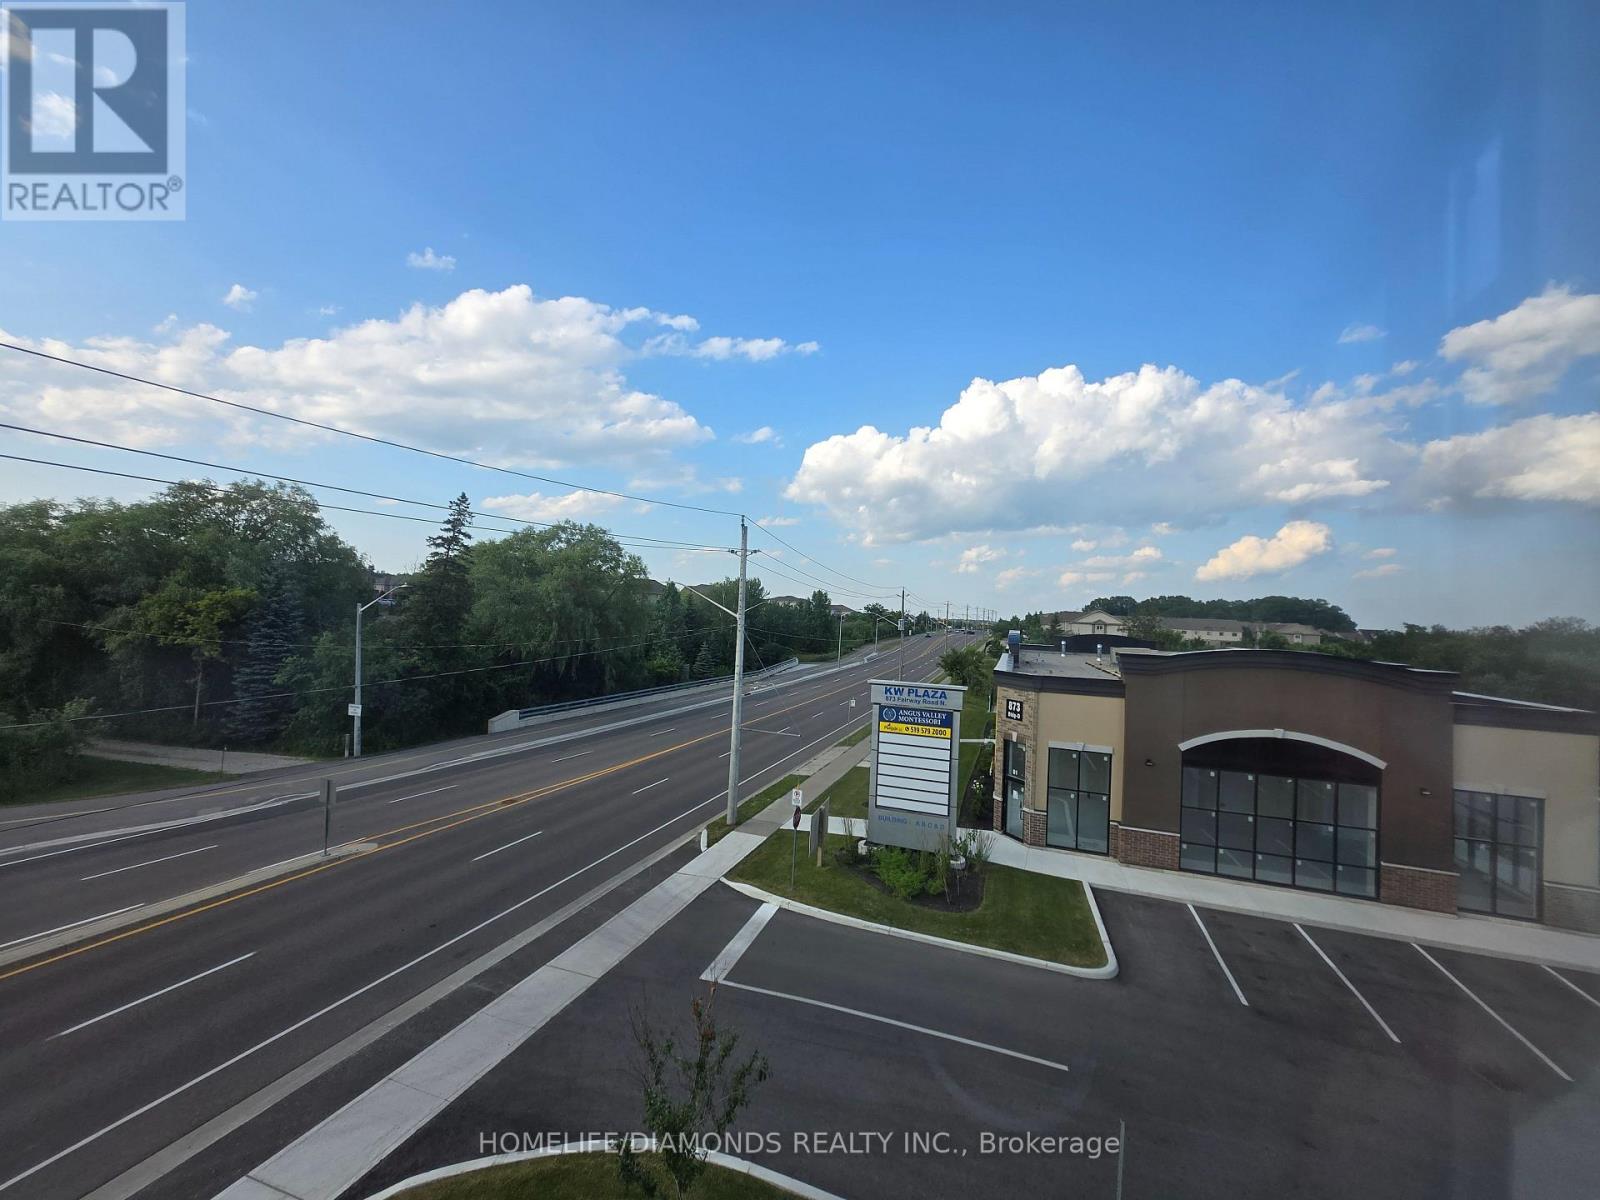
Welcome to Unit C13-205 (SECOND FLOOR) at 873 Fairway Road in Kitchener-an excellent opportunity to establish or expand your business in a newly developed and professionally designed commercial plaza. This versatile commercial unit offers strong exposure, convenient access, and ample on-site parking for both customers and staff. Ideally located near public transit via GRT and just minutes from Highway 8, Highway 401, and the Waterloo Regional Airport, the property provides excellent connectivity throughout Kitchener-Waterloo and surrounding areas. Surrounded by a growing mix of residential and commercial developments, this is a great opportunity to become part of a vibrant and expanding business hub. Don't miss out-schedule your private showing today! POSSIBLE USES: Doctors office, Walk-in Clinic, Salon, Nail Salon, Tutoring, Center Real estate office, Law Office, Insurance, Pizza, South Indian Restaurant, Grocery Store, Ice Cream Store, Vet Clinic, Italian Restaurant, Bar, Hearing Aid Clinic, Hakka Chinese, Private School ( No daycare ), Music Lessons, Martial Arts, Gym, Many other uses. (id:62104)
C12-204 (Second) - 873 Fairway Road N
Kitchener, Ontario
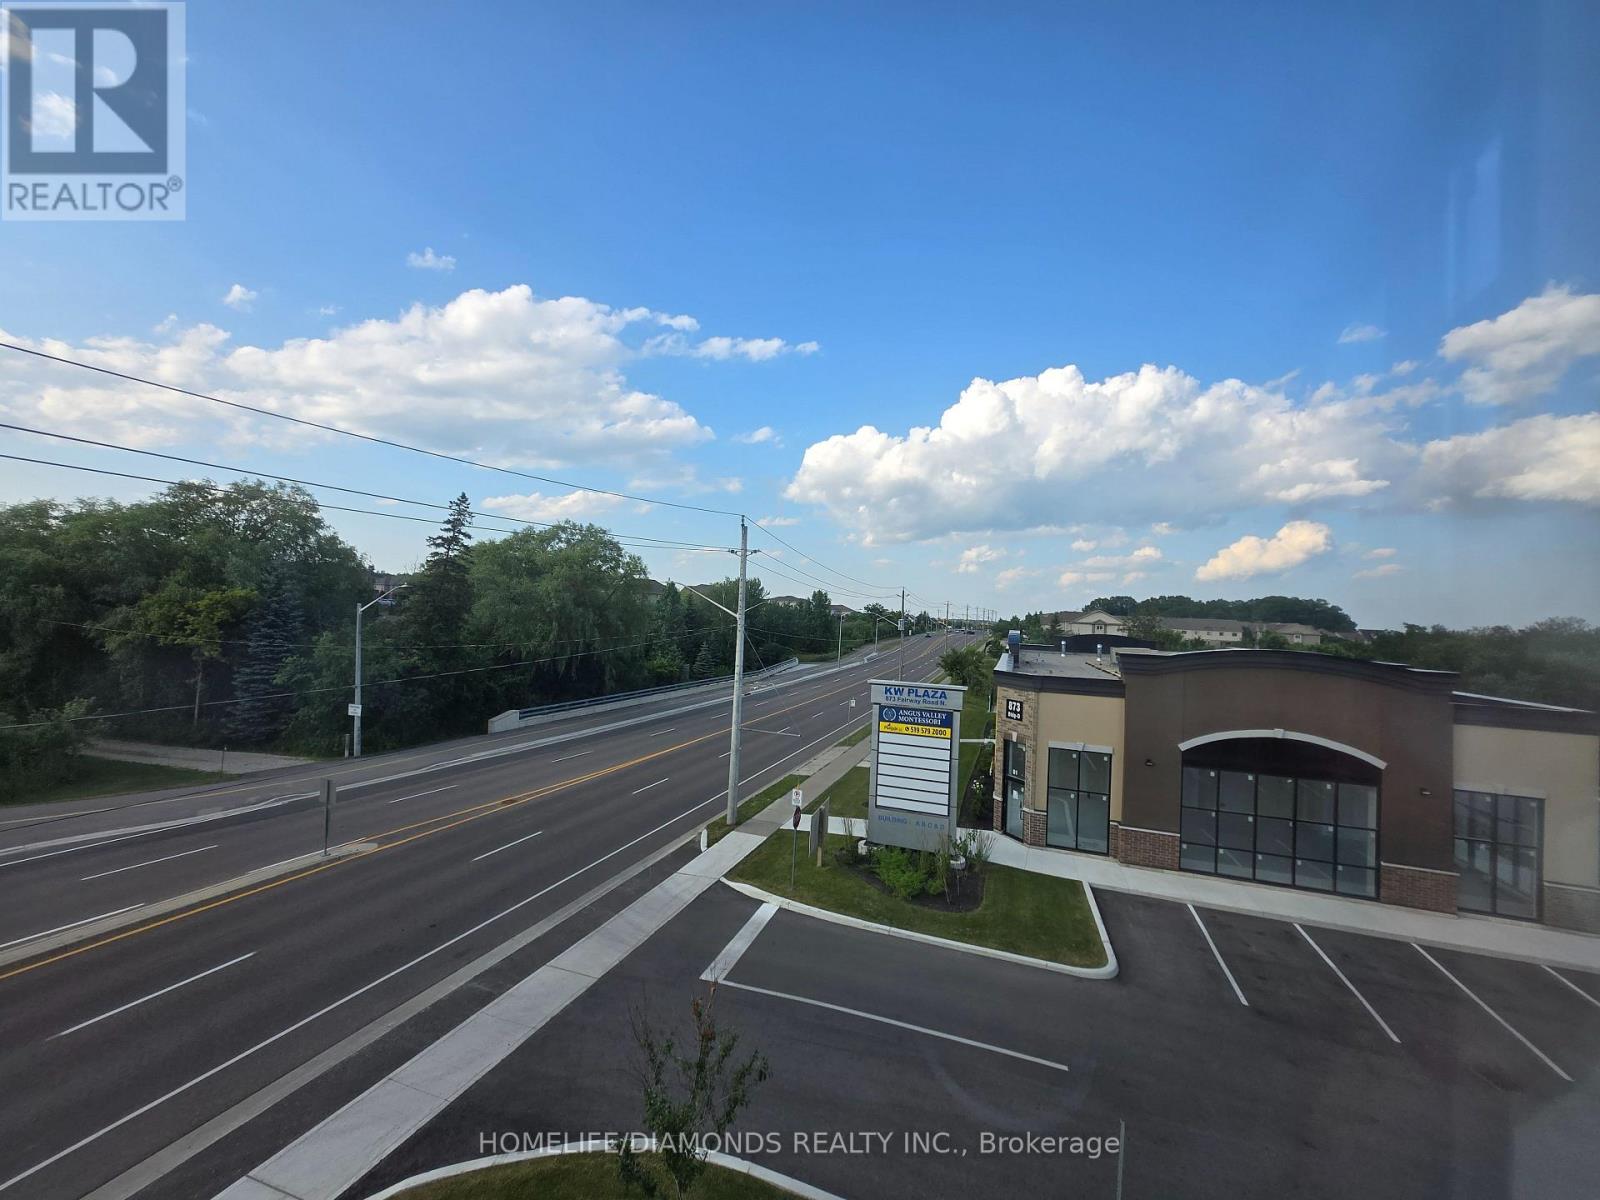
Welcome to Unit C12-204 (SECOND FLOOR) at 873 Fairway Road in Kitchener-an excellent opportunity to establish or expand your business in a newly developed and professionally designed commercial plaza. This versatile commercial unit offers strong exposure, convenient access, and ample on-site parking for both customers and staff. Ideally located near public transit via GRT and just minutes from Highway 8, Highway 401, and the Waterloo Regional Airport, the property provides excellent connectivity throughout Kitchener-Waterloo and surrounding areas. Surrounded by a growing mix of residential and commercial developments, this is a great opportunity to become part of a vibrant and expanding business hub. Don't miss out-schedule your private showing today! POSSIBLE USES: Doctors office, Walk-in Clinic, Salon, Nail Salon, Tutoring, Center Real estate office, Law Office, Insurance, Pizza, South Indian Restaurant, Grocery Store, Ice Cream Store, Vet Clinic, Italian Restaurant, Bar, Hearing Aid Clinic, Hakka Chinese, Private School ( No daycare ), Music Lessons, Martial Arts, Gym, Many other uses. (id:62104)
C11-203 (Second) - 873 Fairway Road N
Kitchener, Ontario
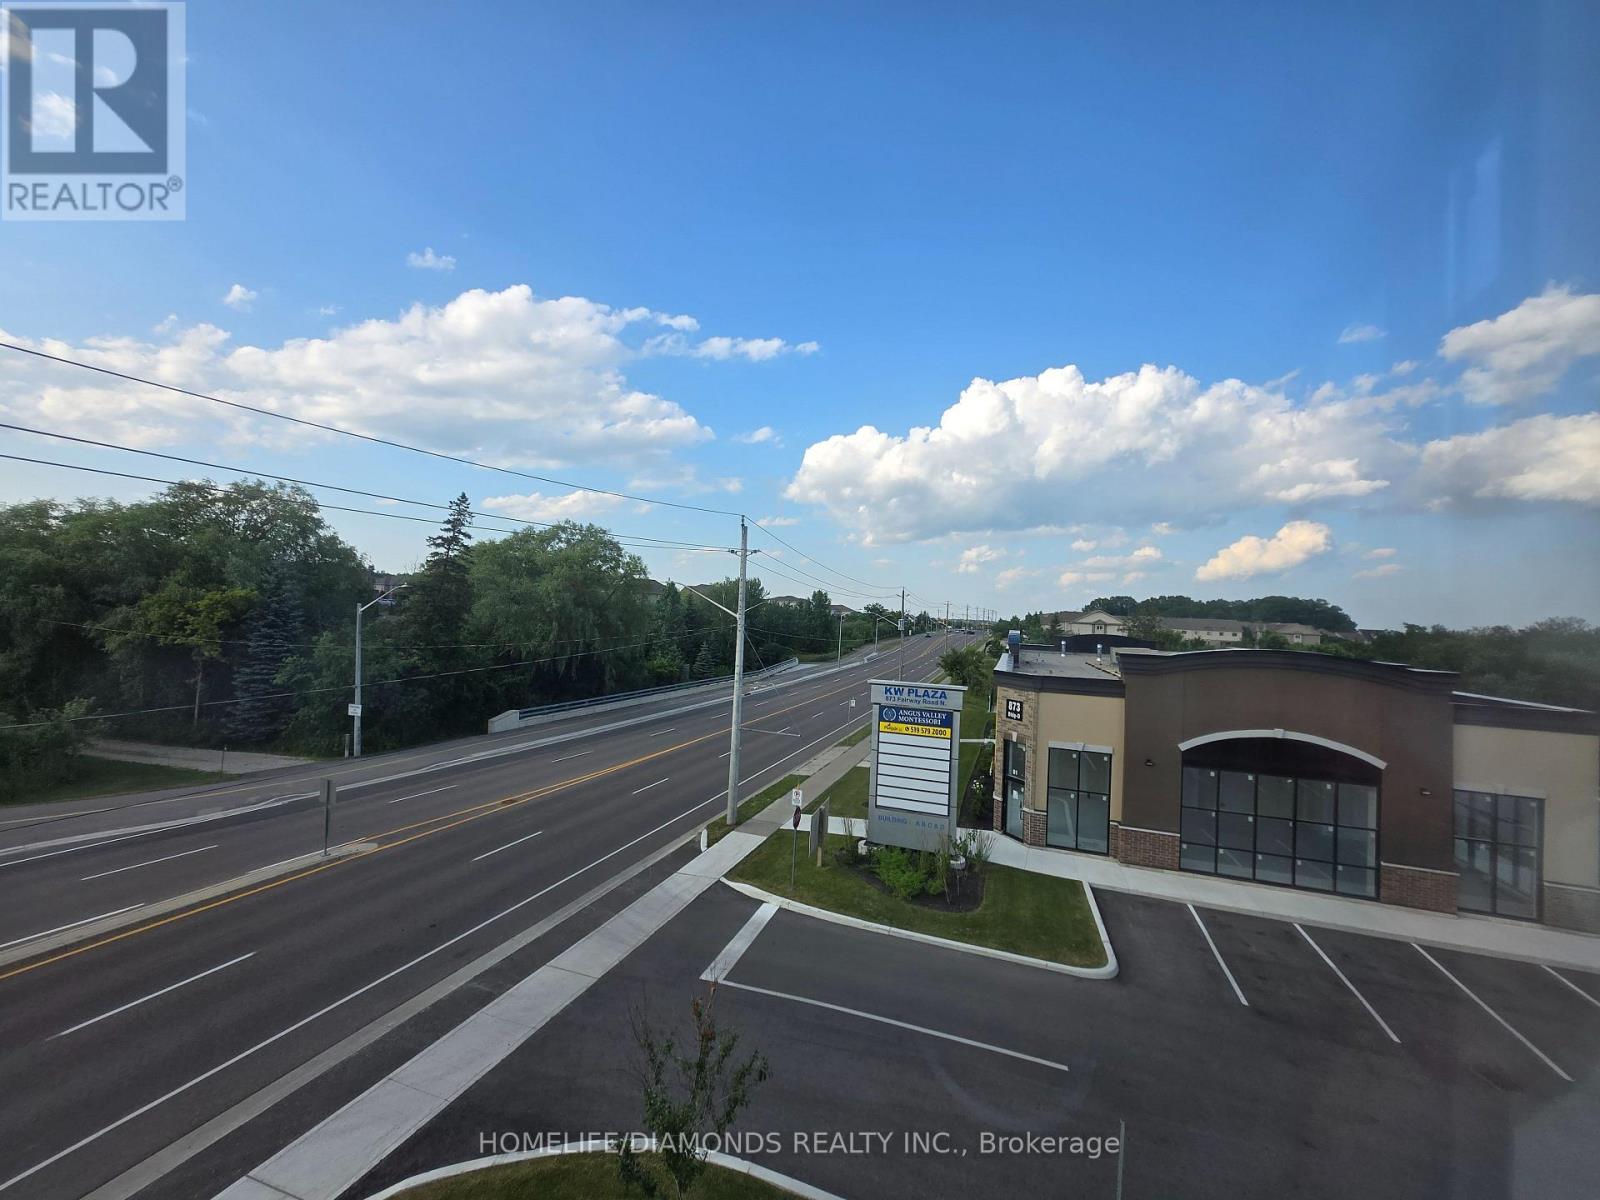
Welcome to Unit C11-203 (SECOND FLOOR) at 873 Fairway Road in Kitchener-an excellent opportunity to establish or expand your business in a newly developed and professionally designed commercial plaza. This versatile commercial unit offers strong exposure, convenient access, and ample on-site parking for both customers and staff. Ideally located near public transit via GRT and just minutes from Highway 8, Highway 401, and the Waterloo Regional Airport, the property provides excellent connectivity throughout Kitchener-Waterloo and surrounding areas. Surrounded by a growing mix of residential and commercial developments, this is a great opportunity to become part of a vibrant and expanding business hub. Don't miss out-schedule your private showing today! POSSIBLE USES: Doctors office, Walk-in Clinic, Salon, Nail Salon, Tutoring, Center Real estate office, Law Office, Insurance, Pizza, South Indian Restaurant, Grocery Store, Ice Cream Store, Vet Clinic, Italian Restaurant, Bar, Hearing Aid Clinic, Hakka Chinese, Private School ( No daycare ), Music Lessons, Martial Arts, Gym, Many other uses. (id:62104)
160 Alcorn Drive
Kawartha Lakes, Ontario
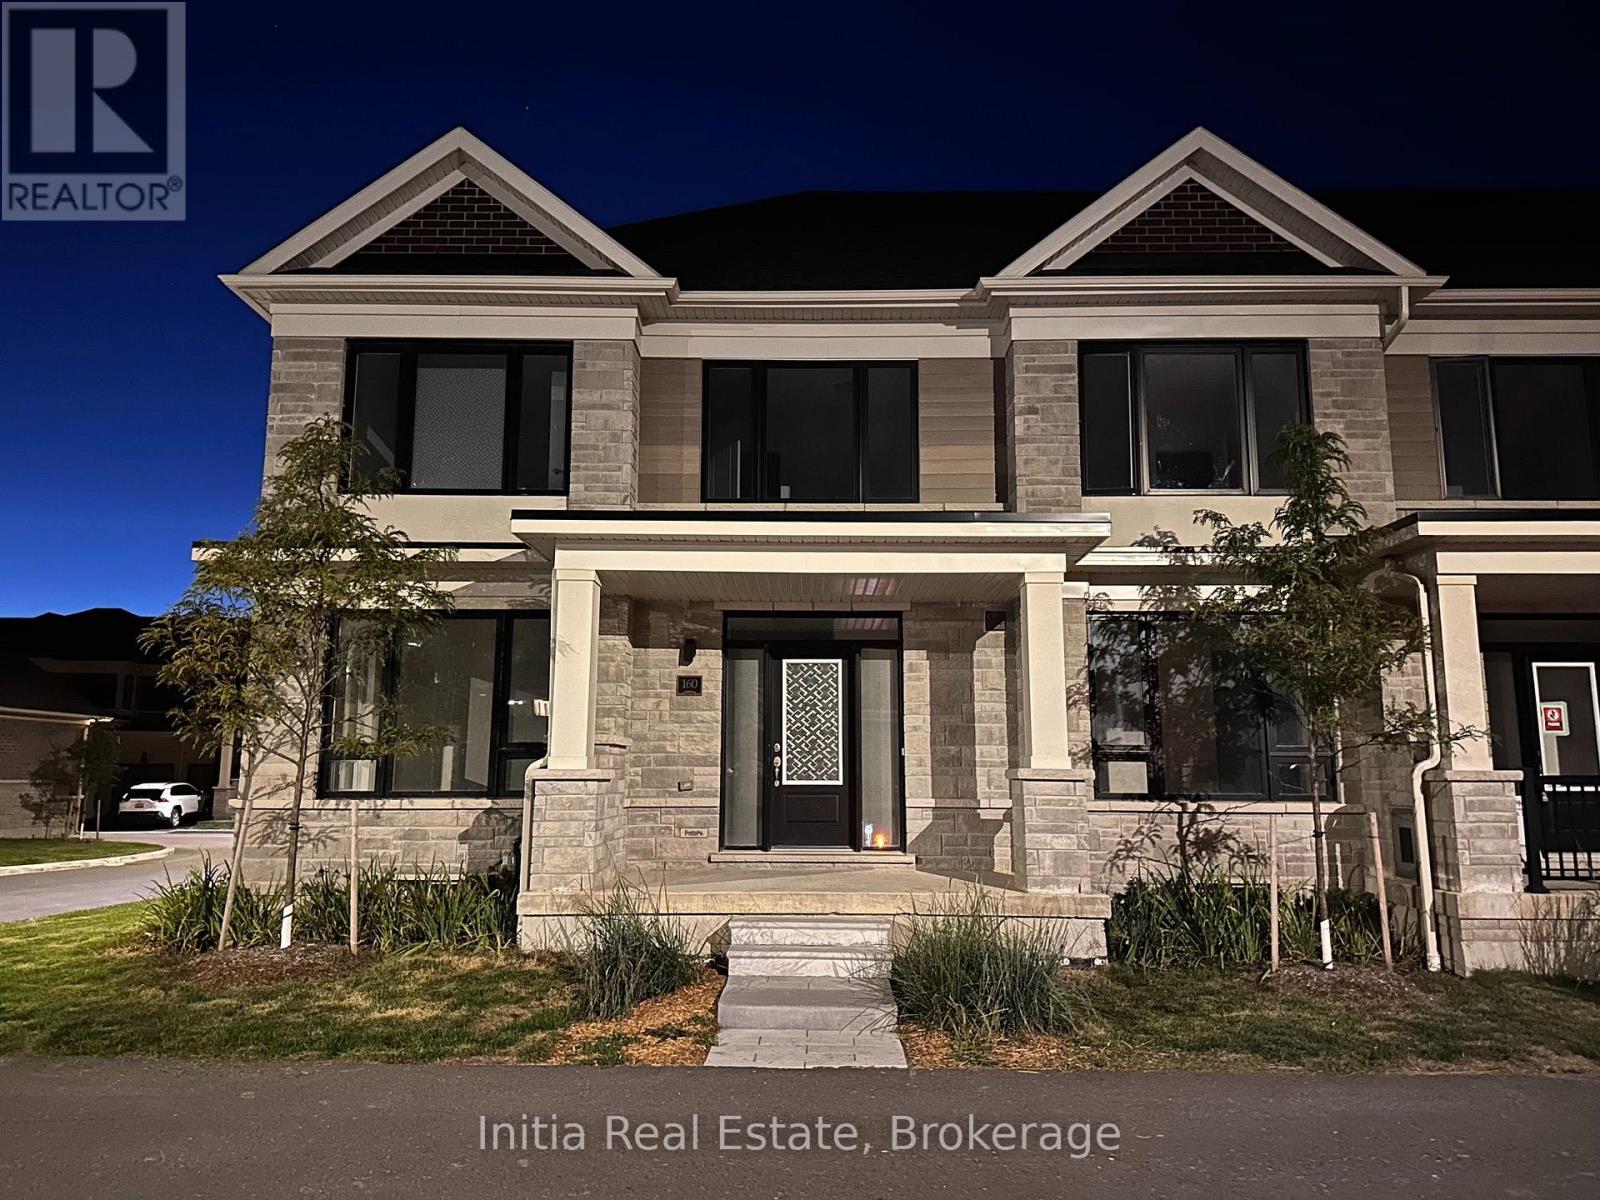
Welcome to 160 Alcorn Drive, a bright end-unit townhome in Lindsay offering four bedrooms plus a flexible main-floor den. The open-concept main level features a spacious great room and dining area, along with a kitchen finished with quartz countertops, stainless-steel appliances and an extended breakfast bar. Upstairs, the primary bedroom includes a walk-in closet and ensuite, complemented by three additional bedrooms and a second full bathroom. Additional features include three bathrooms, laminate flooring, an unfinished basement, laundry in the basement, a detached double garage and visitor parking. Conveniently located near shopping, schools and key routes. POTL fee is paid by the landlord. No smoking. First and last month's rent plus a refundable $300 key deposit required; Central A/C is not currently installed; landlord advises installation is planned for spring 2027. (id:62104)
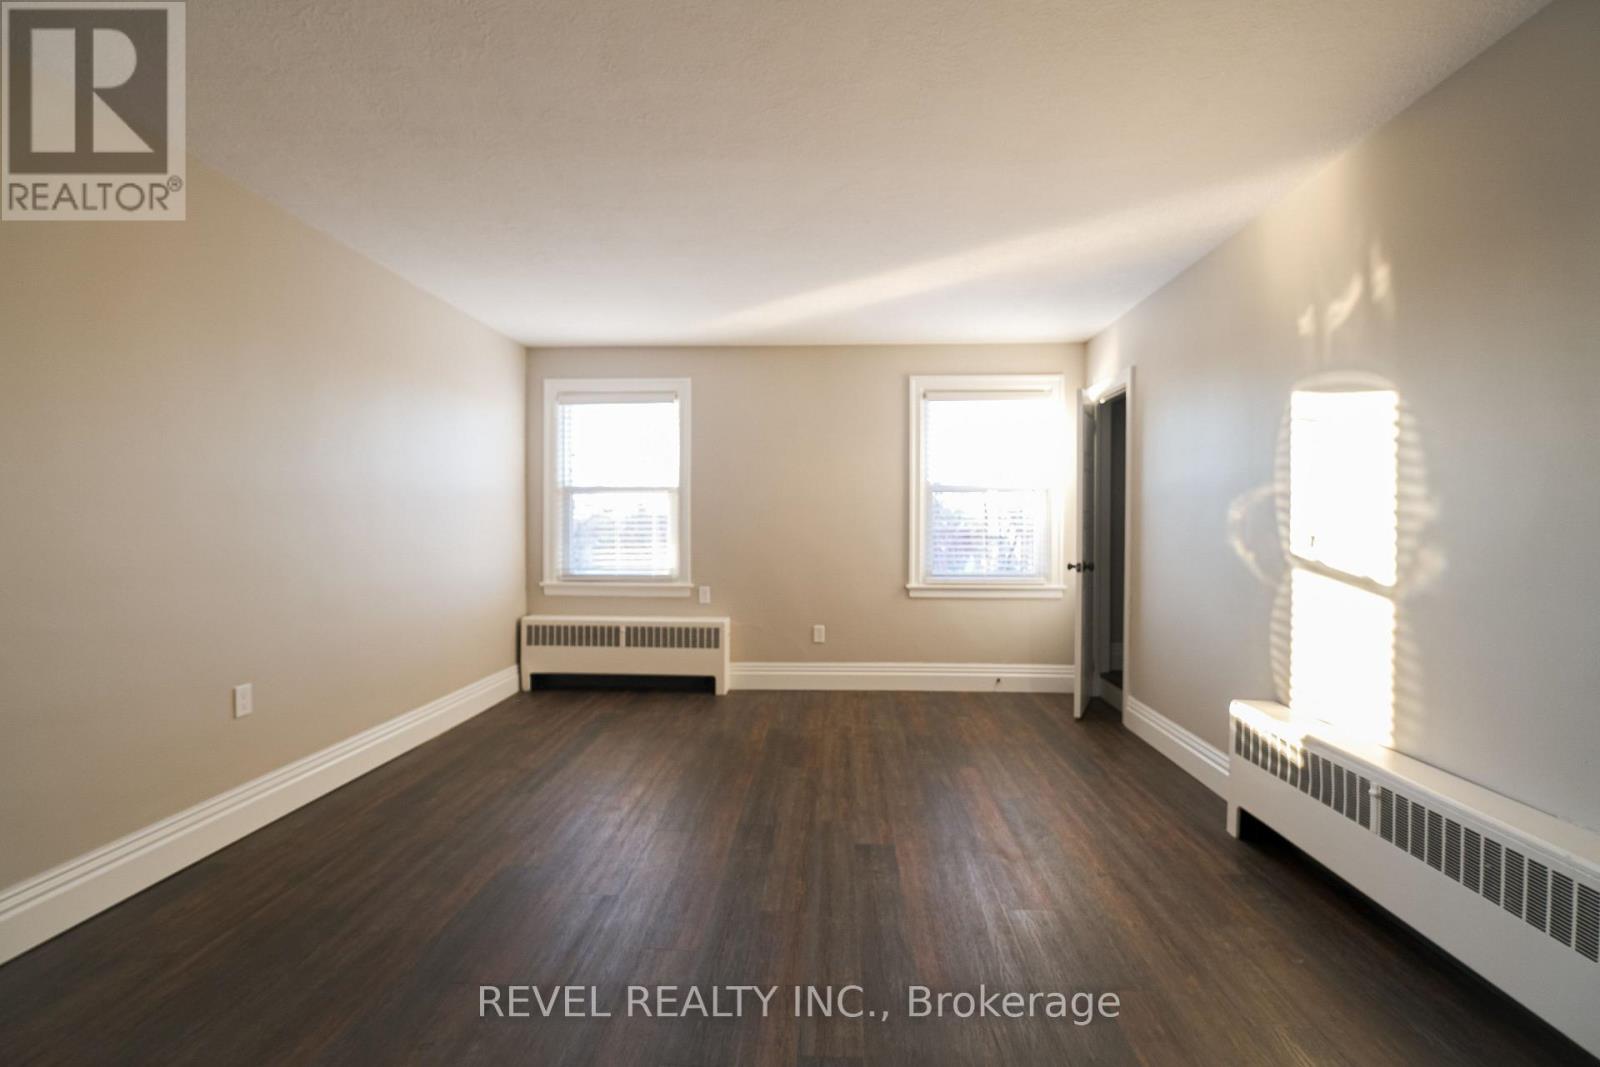
#3 - 350 Simcoe Street N
Peterborough, Ontario
Welcome to your charming 2-bedroom apartment, the perfect blend of comfort, style, and convenience! Ideally situated in a highly desirable location just minutes from downtown, this cozy yet spacious residence offers the best of both worlds proximity to the vibrant city and the tranquility of a peaceful neighbourhood. Step inside to discover a thoughtfully designed interior, flooded with natural light that enhances every corner of the space. Boasting two private entrances, this apartment ensures easy access and added privacy. The full 4-piece bathroom is impeccably maintained, reflecting a commitment to cleanliness and comfort. You'll love the convenience of your own private laundry facilities, making laundry day a breeze without the need to leave your home. Additionally, one designated parking spot ensures hassle-free parking, adding to the overall ease of living. Meticulously upgraded, this apartment is ready to welcome you home. Whether you're relaxing after a long day or entertaining friends, the inviting atmosphere makes this a perfect sanctuary. Don't miss the chance to rent this pristine gem! (id:62104)
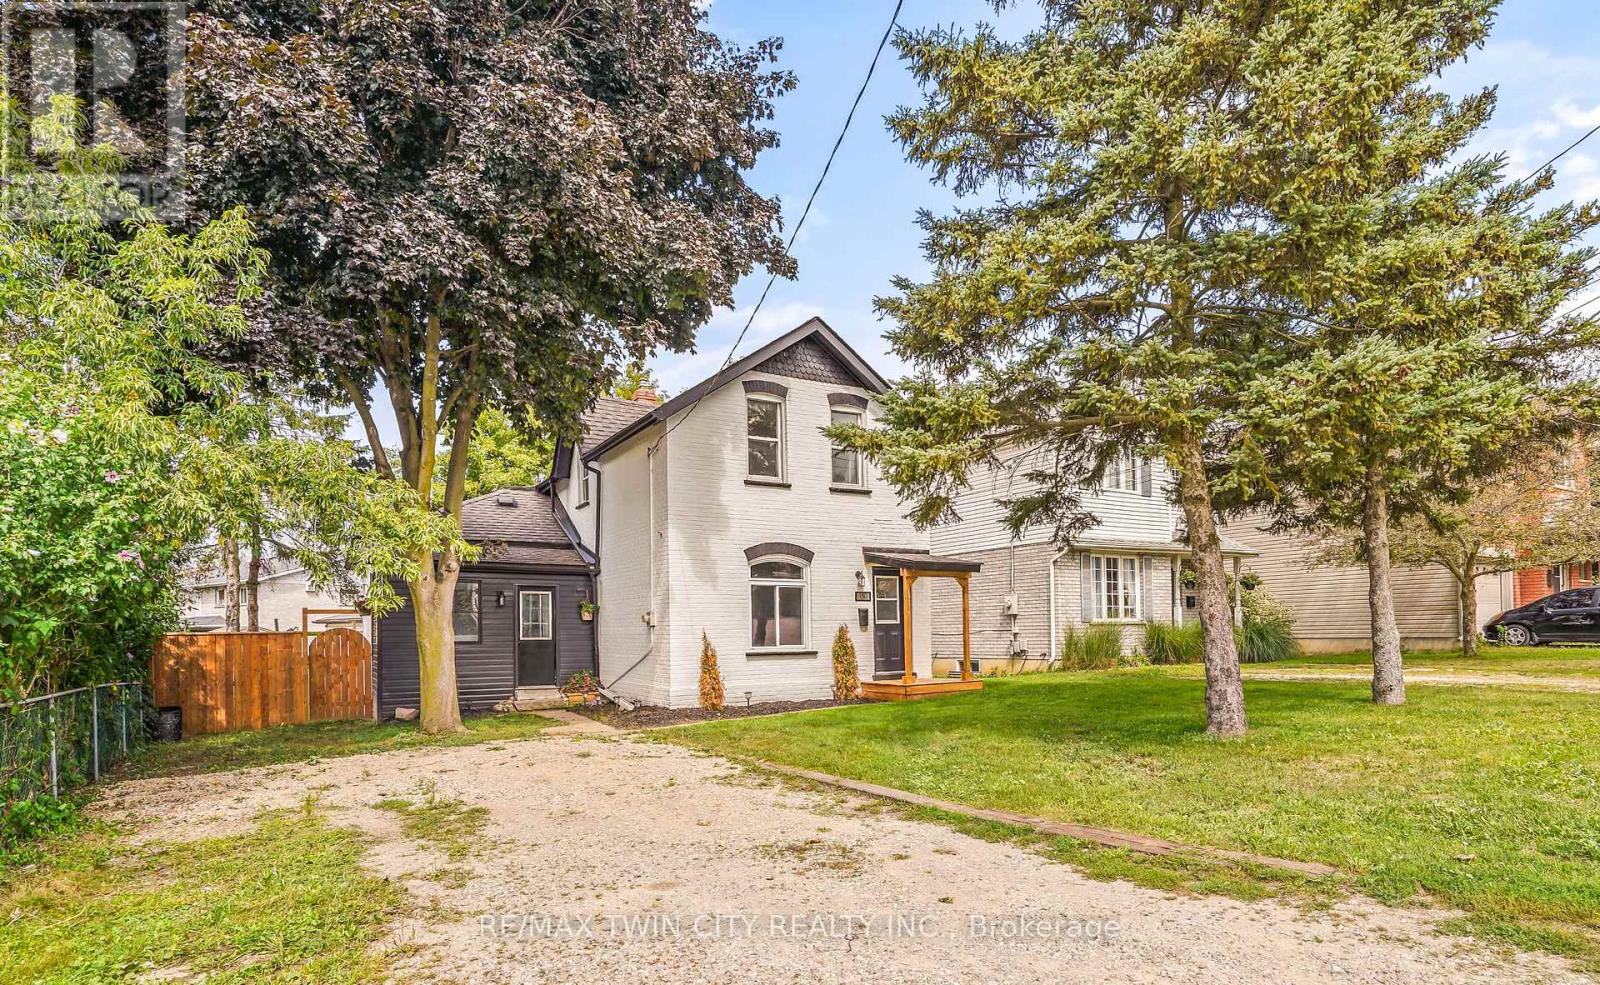
150 Stanley Street
Brantford, Ontario
Welcome to this beautifully renovated 4 bedroom, 2 bathroom home with nothing to do but move-in and enjoy! This impressive home features a bright and spacious new kitchen with soft-close drawers and cupboards and an island that is open to the inviting living room with luxury vinyl plank flooring where you can entertain with your family and friends with a den off the kitchen that has patio doors leading out to a wraparound deck in the private backyard. There are 2 bedrooms on the main level with more luxury vinyl plank flooring, a new 3pc. bathroom, an office, and a convenient mud room. Upstairs you'll find 2 more bedrooms, including a large master bedroom with a walk-in closet, and a modern 4pc. bathroom with a tiled shower. The full unfinished basement with a walk-up to the backyard offers plenty of storage space and future possibilities. Too many recent updates to list here in this fully renovated home. A stunning family home that's close to parks, schools, shopping, walking and biking trails, restaurants, and highway access. Book a viewing today! (id:62104)
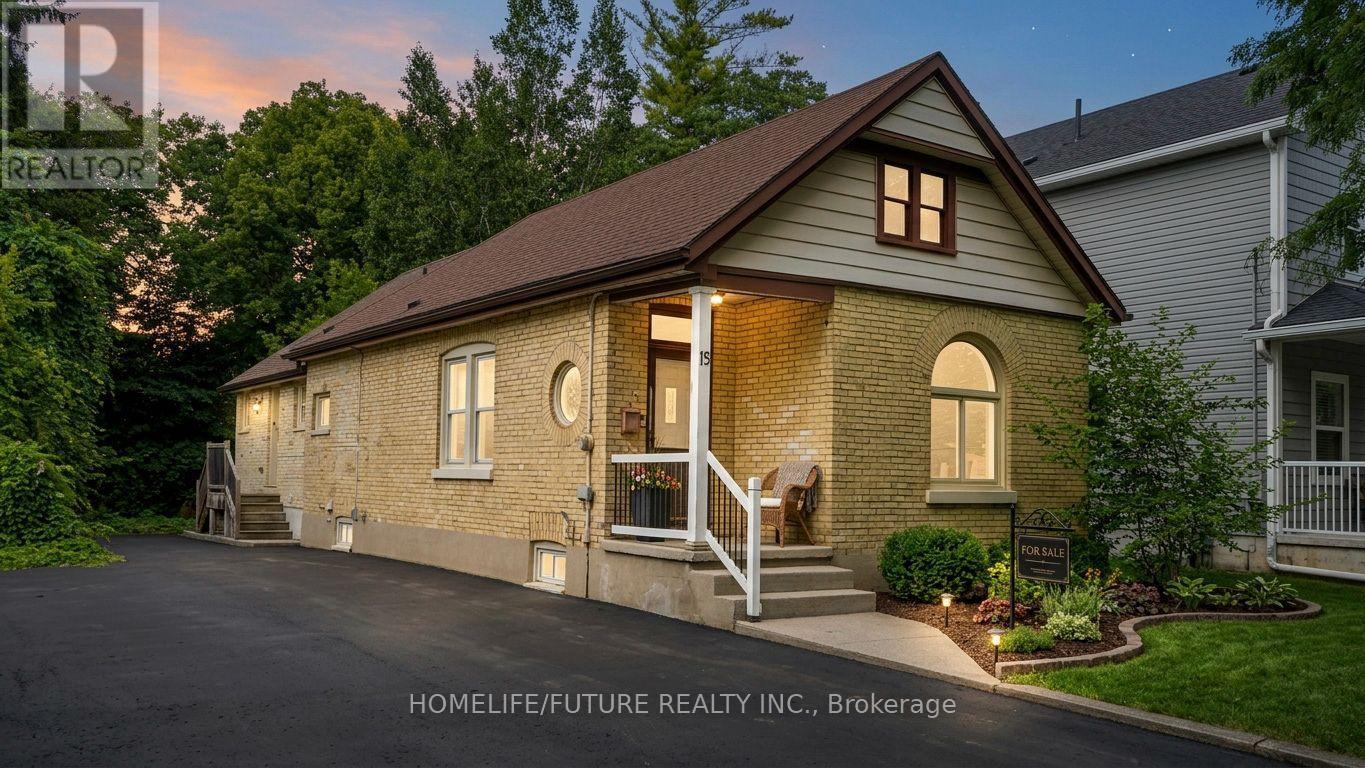
15 Charles Street
London North, Ontario
Turnkey, fully licensed bungalow offering 5 furnished bedrooms, 2 full bathrooms, and a partially finished basement with a recreation area. Situated on a large lot in a demand student area near Western University. All 5 rooms currently rented to students on 1-year leasesImmediate cash flow: $3,750/month. Buyer may assume all tenants.Fully furnished and currently for student rental. Steps to major transit routes, shopping, groceries, and Western University-ensuring consistent year-round demand. 480 sq. ft. extension added beyond the original building footprint. (id:62104)
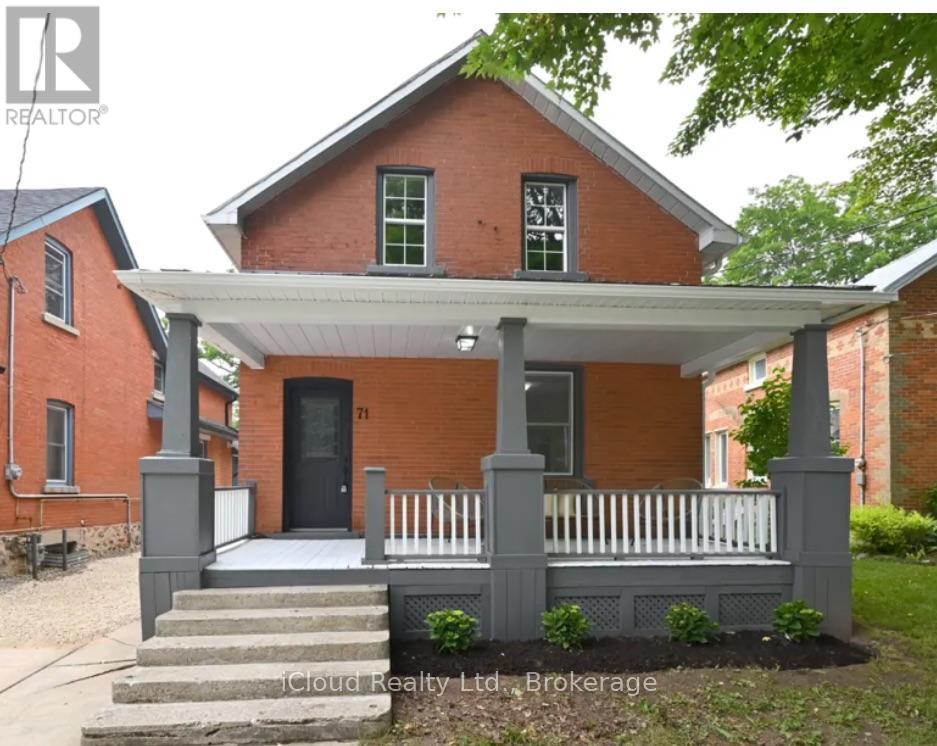
71 Osprey Street S
Southgate, Ontario
Step into Yesteryear in this Beautiful 2 Storey Home on Osprey Street in the growing Town of Dundalk. Enjoy your 21' x 8' covered front porch to set your patio furniture on and enjoy the summer nights. This is a must see 3 Bedroom - 1 & 1/2 Bathroom Home. Large Kitchen with S/S Appliances. Open Concept Main Floor. Carpet free with exception of Stair runner. Main Floor Laundry Room and Large Rear Access Mud Room. Ample Parking with a Large Rear yard for entertaining your Friends & Family. (id:62104)
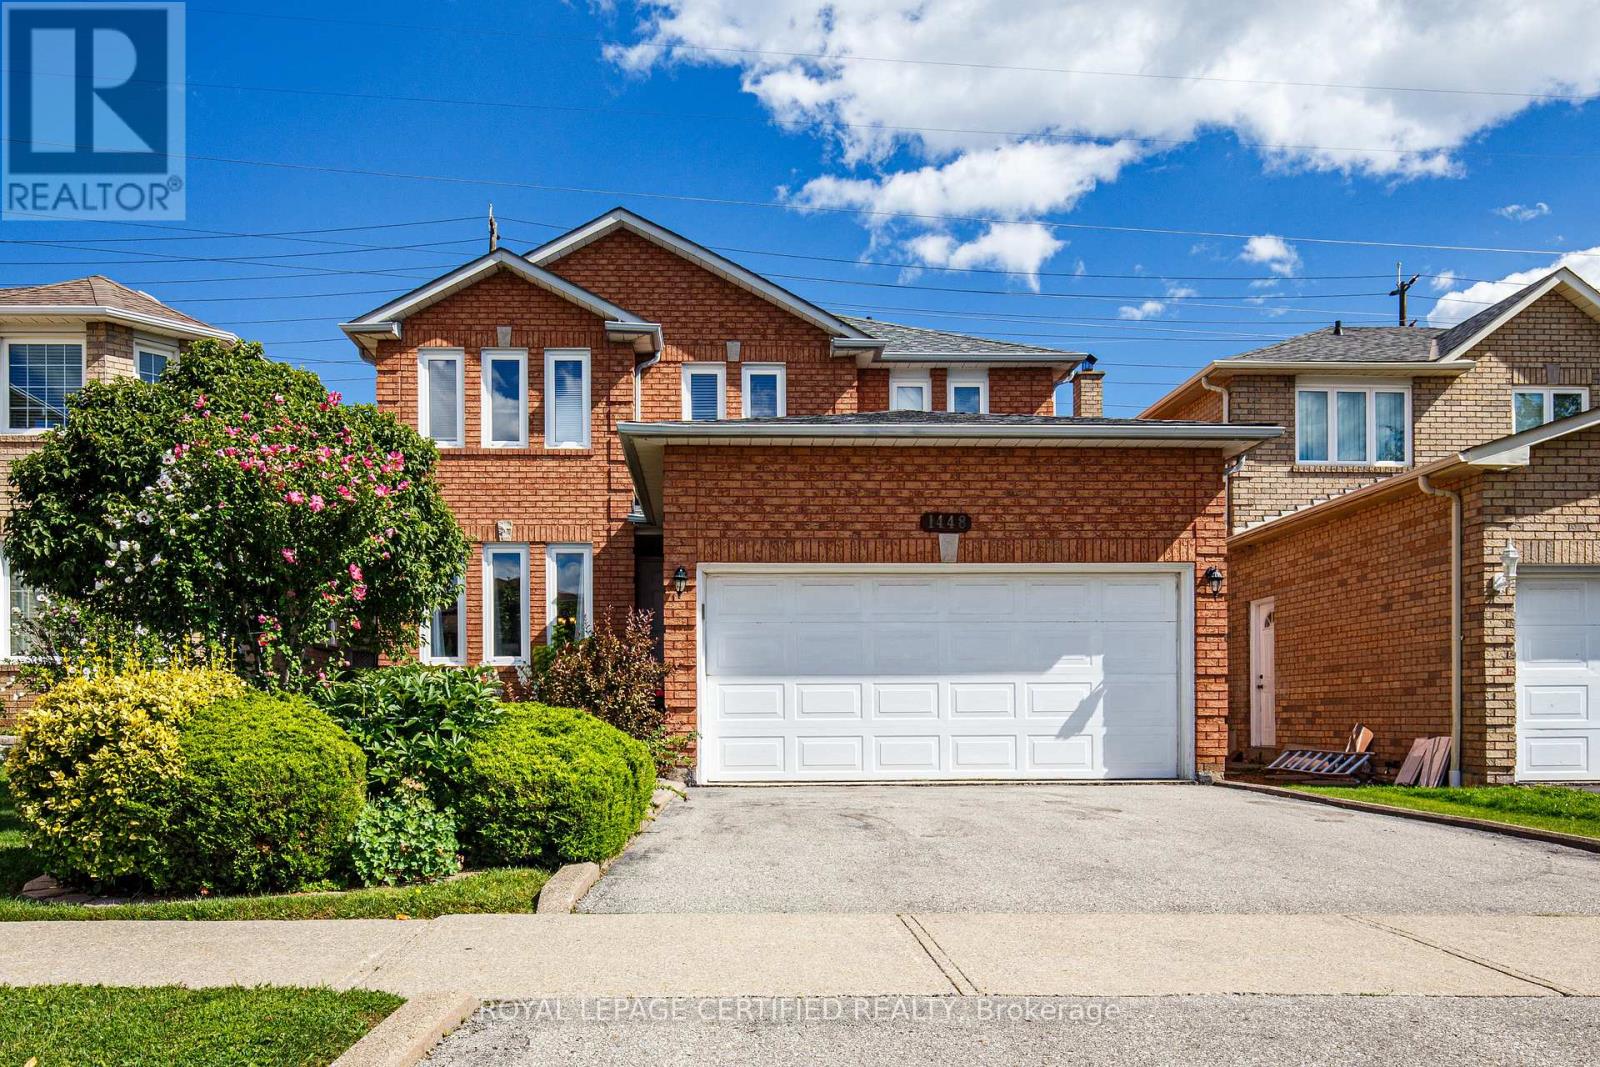
1448 Rose Haven Road
Mississauga, Ontario
This Is The One. A Truly Exceptional Home That Has Been Deeply Loved, Meticulously Cared For, And Proudly Maintained By Its Original Owners Since Purchasing It Directly From The Builder. Every Corner Reflects Genuine Pride Of Ownership, Thoughtful Care, And Years Of Attention, Creating A Beautifully Maintained, Elegant Home Filled With Warmth And Natural Light.This Beautiful Detached Home Features A Spacious, Well-Designed Layout With A Welcoming Living Room, Formal Dining Room, And A Cozy Separate Family Room With Fireplace Overlooking The Backyard. The Bright Kitchen Is Complemented By A Charming Breakfast Area Surrounded By Windows, Creating A Wonderful Everyday Space With Views And Access To The Beautiful Deck And A Beautifully Landscaped Backyard Retreat. Upstairs, You'll Find Four Generously Sized Bedrooms, Including An Impressive Primary Bedroom Suite With A Walk-In Closet Plus An Additional Closet, Private Ensuite Washroom And A Versatile Adjoining Sitting Area-Perfect As A Home Office, Nursery, Reading Lounge, Or Private Retreat.Access To The Double Car Garage From Inside The House.Great Location Close To Schools, Parks, Shopping, Erindale GO Station, Public Transit, Sheridan College, City Centre, Square One, Credit Valley Hospital And Everyday Amenities, With Easy Access To Major Highways. This is the kind of home that truly checks all the boxes-beautifully cared for, thoughtfully designed, and perfectly located. Come see it for yourself, fall in love, and make it the place you're proud to call home. (id:62104)
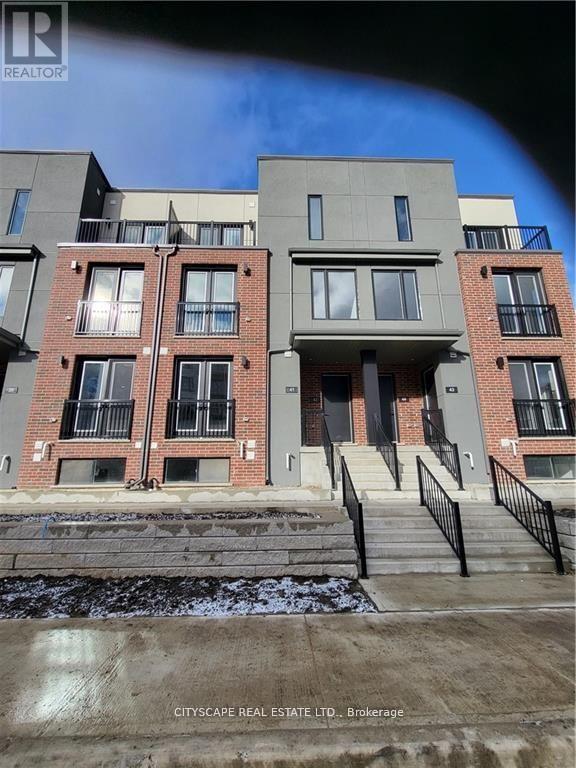
41 - 99 Rogers Street
Waterloo, Ontario
New Built 2 Bed 2 Washroom Stack Town House, Spacious Layout & Plenty of Sunlight. Private Sunken Terrace. Upgraded Countertops with Quartz Counters. Great for Couples or Students to have their own Bedroom. & Bathroom on separate levels. 2 Car Parking. Minutes from Waterloo & Wilfred Laurier University. only 3.5KM approx 8 min drive from University of Waterloo Grand River Hospital. Google HQ. LRT Train. AAA client Must. No Pets. No Smoker. Tenant Insurance. Key Deposit $200 (id:62104)

22 - 45 Seabreeze Crescent
Hamilton, Ontario
Welcome to this quiet family friendly townhouse complex at 45 Seabreeze Crescent, just steps to the lake and park, Unit 22 features one of the LARGEST layout configurations of the complex with 4 bathrooms and 3 bedrooms featuring a large primary suite with a 4pc ensuite and double closets, a fully finished basement level including a full 3pc bathroom, family room, den and laundry room, the functional open concept main floor features a 9' ceiling height and hardwood floors with a bright living room, dining room with sliding doors to a large deck with a glass railing, a spacious kitchen, a 2pc bathroom and interior garage access. This home has been well maintained and its fresh neutral palette is move in ready and available for a quick closing date. Conveniently located minutes to the QEW for an easy commute and close proximity to the Winona Crossing Costco shopping area. (id:62104)

5451 Arden Road
Frontenac, Ontario
Welcome to 5451 Arden Road, Central Frontenac - a rare opportunity to own 174 acres of private waterfront paradise featuring your own spring-fed lake, private dock, waterfront patio, and endless trails for year-round outdoor enjoyment.This exceptional property offers unmatched privacy, natural beauty, and incredible flexibility for personal use, recreation, or entertaining. Enjoy kayaking, fishing, hiking, bonfires, and peaceful lakefront living right on your own land.The home features 3 bedrooms and 3 bathrooms, with each bedroom offering its own private balcony overlooking the surrounding landscape. Warm wood finishes, expansive windows, multiple fireplaces, and a beautifully designed kitchen with custom cabinetry, farmhouse sink, and generous gathering space create a welcoming retreat.The spectacular upper living area with soaring ceilings and panoramic outdoor views offers excellent flexibility and could easily function as a 4th bedroom, guest suite, home office, or additional family space.The primary bedroom patio is large enough to accommodate a future hot tub, with hookup already in place. A 2-car garage provides ample space for vehicles, outdoor equipment, and recreational gear.Located minutes from larger lakes and nearby trail systems, this one-of-a-kind property offers the perfect blend of privacy, waterfront living, and outdoor adventure. (id:62104)
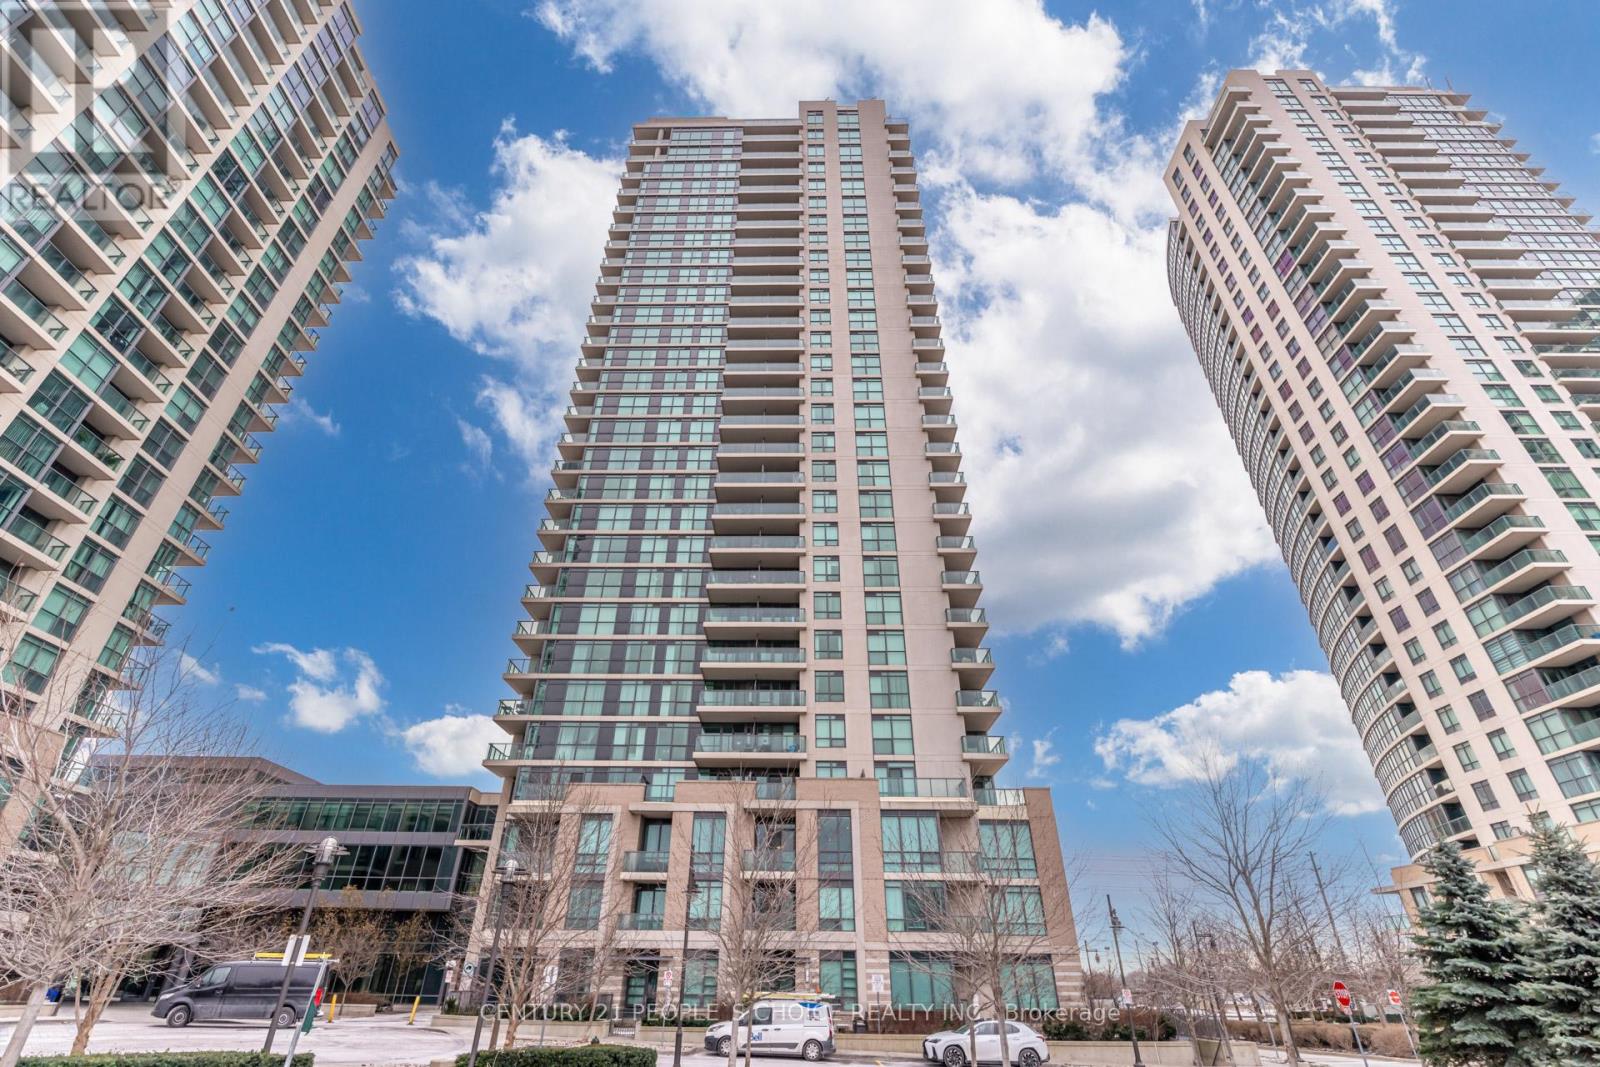
2005 - 215 Sherway Gardens Road
Toronto, Ontario
Welcome to 215 Sherway Gardens Unit 2005, this Bright & Spacious Bachelor/Bachelorette Unit features an open concept and functional floor plan with a modern eat in kitchen, s/s appliances, en-suite laundry room, Appx 595 Sq Ft, 1 parking, 1 locker, Spacious 1 Bedroom, 1 Bath, laminate floors throughout, large open balcony, ideal for investors or first time buyers looking to enter the market in a stunning location. Floor to ceiling windows, very secure condo building with lots of safety features. Condo Amenities: include an indoor pool, hot tub, steam room, gym, party room, visitor parking, & 24-hour concierge. Excellent Etobicoke location, located just steps from Sherway Gardens, with TTC access at your door step, scenic trails for jogging or walking, and major highways to access Downtown. Maintenance Fees Include: Building Insurance, Parking, Water, Heat, Common Elements - Only Hydro Separate! (id:62104)
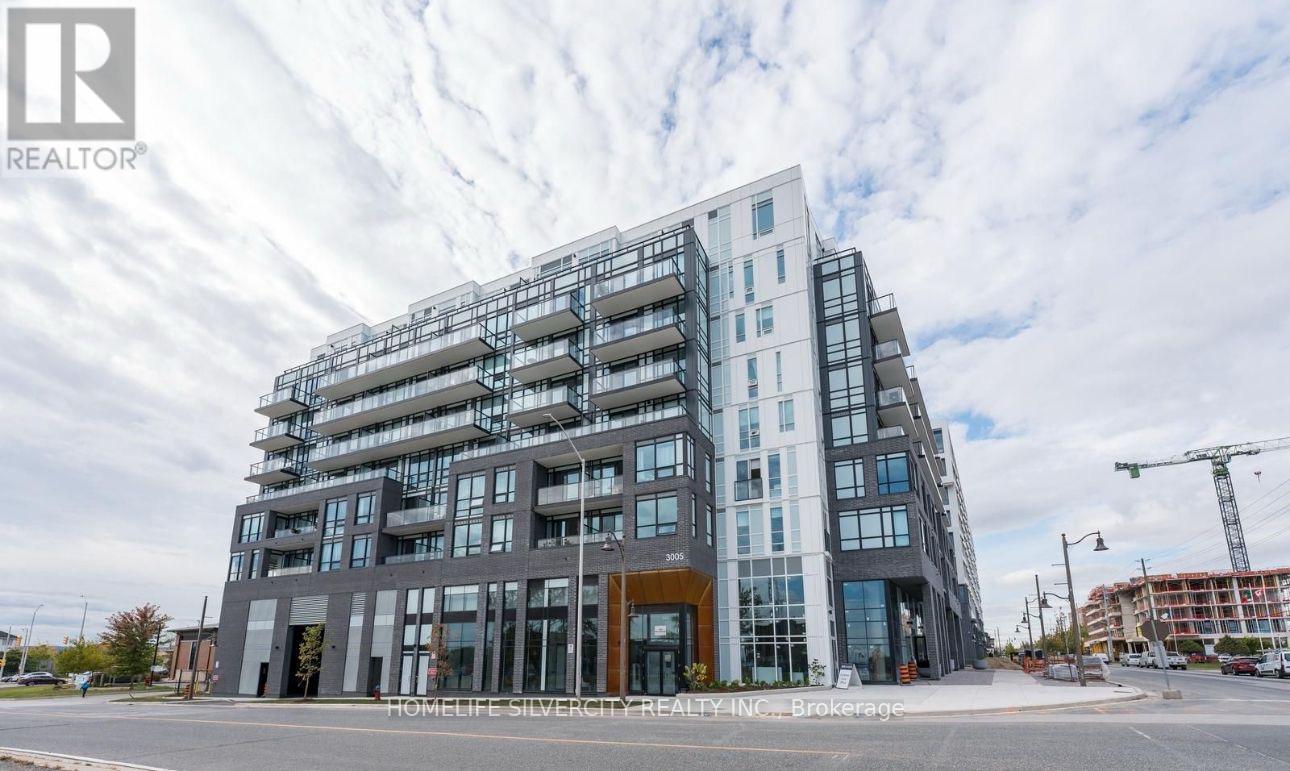
320 - 3005 Pine Glen Road
Oakville, Ontario
Experience modern living in this beautifully designed open-concept condo located in one of Oakville's most desirable communities. Suite Features: Engineered hardwood flooring, throughout Contemporary kitchen with built-in stainless steel appliances, Quartz counter tops and ample cabinetry. Bathroom with frameless glass shower. Bright and spacious bedroom with large windows and a walk-in closet. In-suite laundry for your convenience. Includes 1underground parking space and 1 storage locker. Building Amenities:24/7 concierge service, fully equipped fitness centre, Party room, lounge, and library Media room, Outdoor BBQ area and fire pit and visitor parking. Ideally situated just minutes from Highways 407 & 403, Oakville Trafalgar Hospital, Bronte GO Station, and a wide range of grocery stores, parks, trails, and restaurants. Enjoy an easy commute to downtown Toronto while living in a peaceful, well-connected neighborhood. Included in lease; Building Maintenance, Central Air Conditioning, Common Elements, Heat, Parking and tenant pays for Water and Electricity. Looking for AAA tenants. (id:62104)
543 Queens Drive
Toronto, Ontario
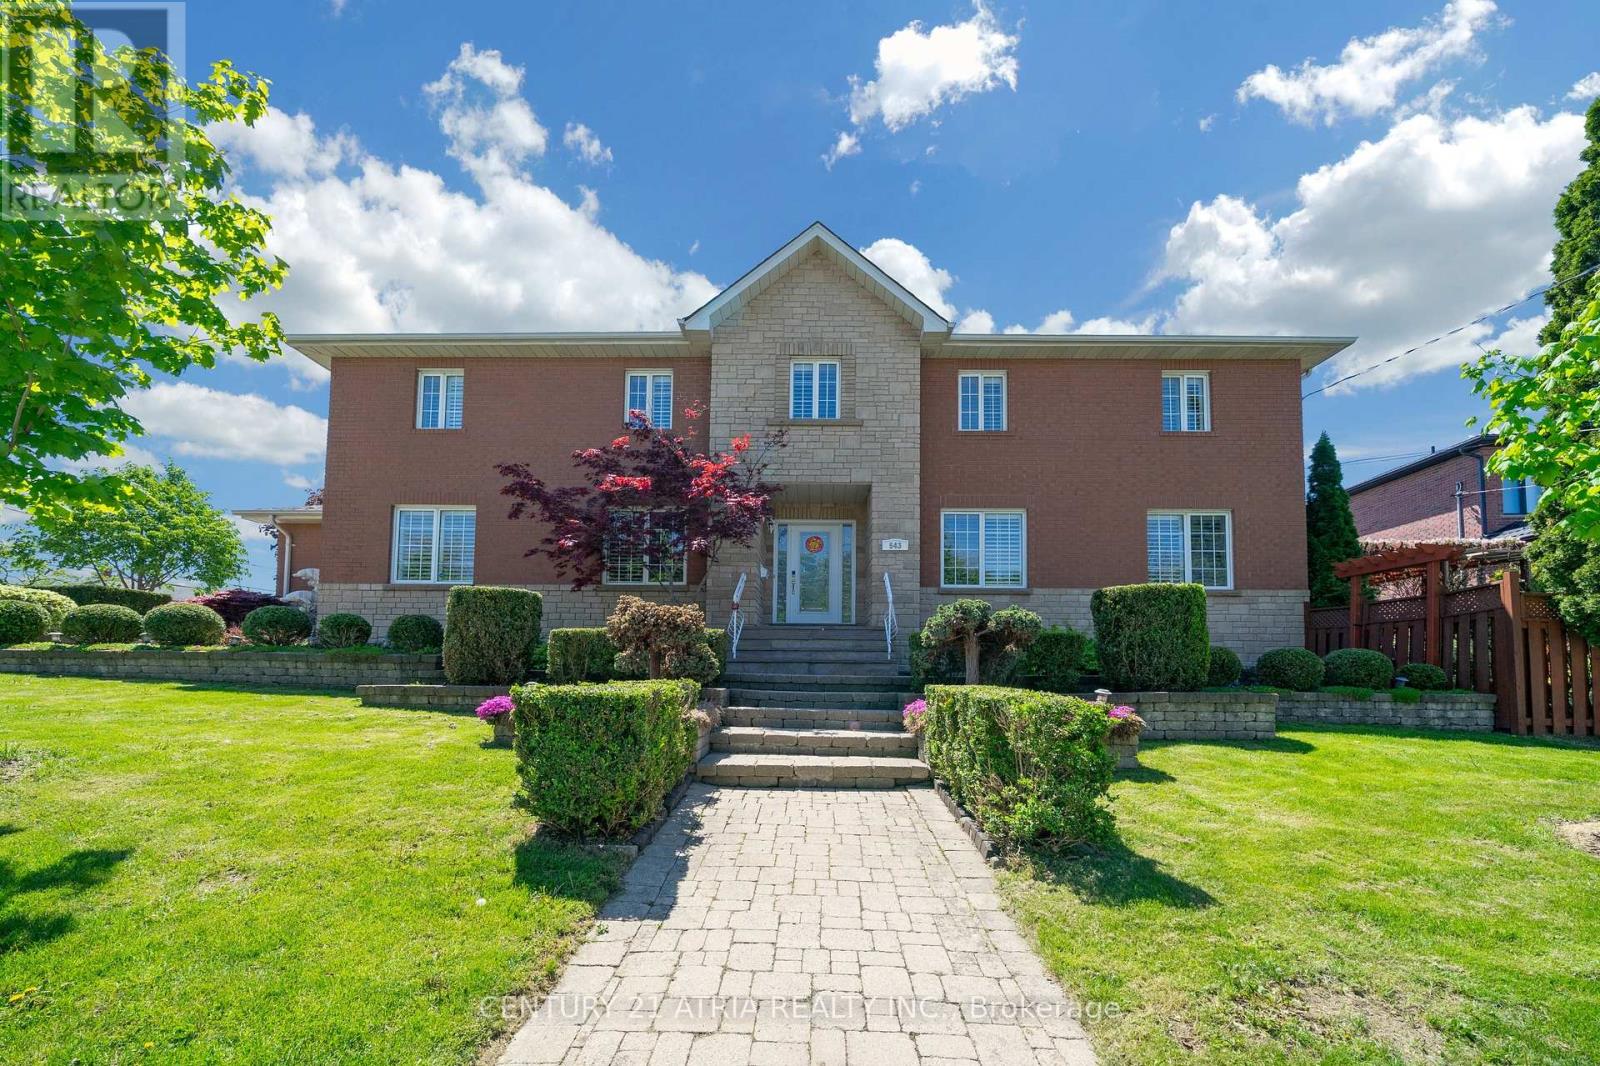
Welcome To A Truly Executive Custom Built Home On A Corner Premium 43 X 122 Ft Lot. Over 3,300 Sqf Of Living Space Including Basement, A Stunning Chef-Inspired Kitchen Featuring A Large Quartz Lavish Modern Gourmet Kitchen Waterfall Island, Premium Built-In Stainless Steel Appliances, Custom Selba Cabinetry, And Elegant Quartz Countertops. The Kitchen Walks Out To A Beautifully Landscaped Backyard Complete With A Two-Tier Deck And Pergola - Perfect ForEntertaining, Summer Gatherings, Or Quiet Evenings Outdoors. This Spacious Home Features 5 Generously Sized Bedrooms, Including A Luxurious Primary Suite Designed As A Private Spa-Inspired Retreat With A Freestanding Soaker Tub, Oversized Glass Shower, And UpscaleFinishes, Custom Craftsmanship And Quality Finishes Throughout. Main Floor Laundry With Direct Garage Access. Functional Family-Friendly Layout With Lots Of Natural Light. Finished basement featuring a private gym room and versatile entertainment space for your future movie nights, games room, home theatre, or family gatherings. Elegant Curb Appeal With Stone And BrickExterior. Professionally Landscaped Outdoor Space. Every Detail Of This Home Has Been Thoughtfully Designed To Deliver Style, Warmth, And Practicality. A Rare Opportunity To Own AOne-Of-A-Kind Property You'll Be Proud To Call Home. (id:62104)
55 Pembrook Street
Caledon, Ontario
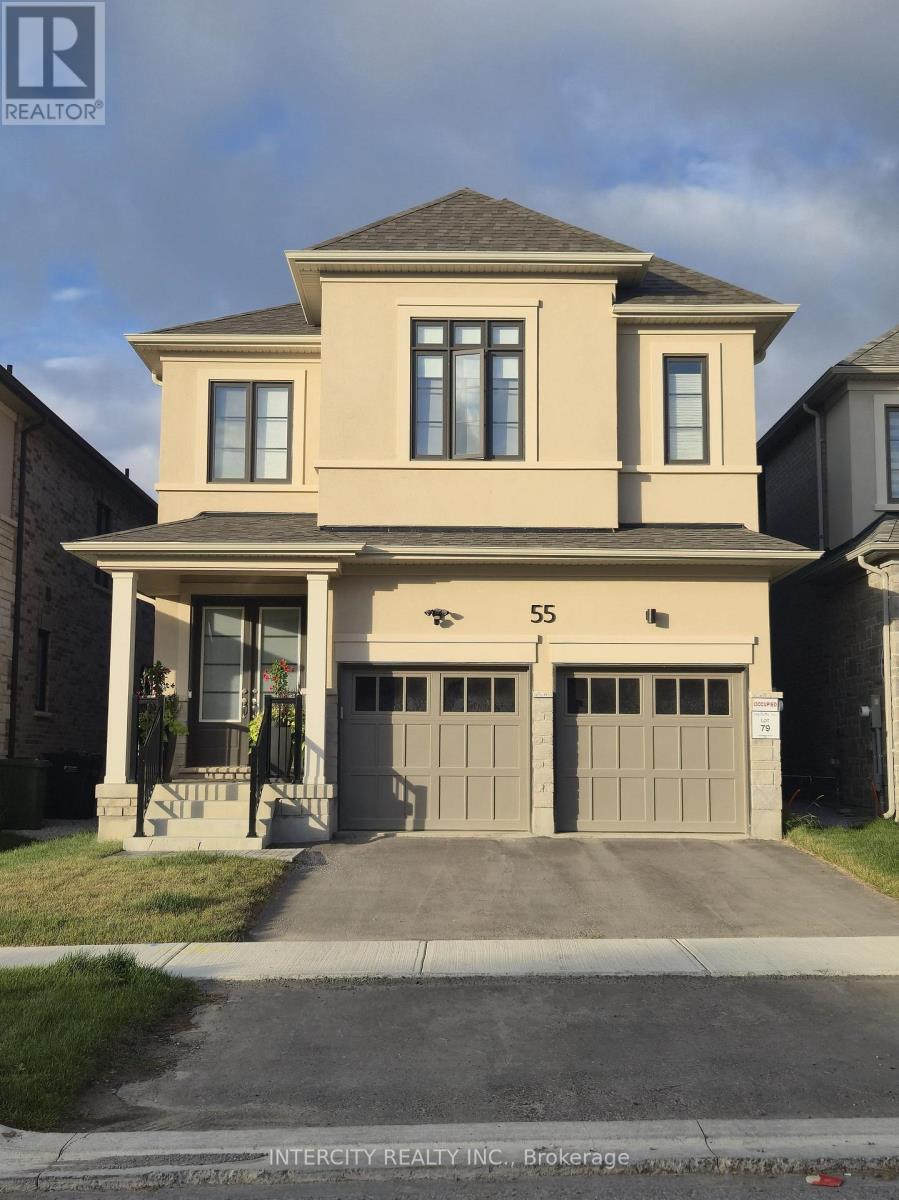
Welcome to 55 Pembrook St in Bolton, a 1 year old detached home in the growing community of Caledon. Thoughtfully designed with modern upgraded finishes and a spacious open-concept layout, this home is ideal for families seeking comfort, style, and functionality. Featuring 2,616 sqft with 4 generous bedrooms + media room (can be 5th bdrm), 3 full bathrooms upstairs with an additional convenient main floor powder room, this home offers plenty of space for everyday living and entertaining. Enjoy 8 ft interior doors throughout. The bright kitchen is equipped with extended height cabinets, quartz countertops, a large island, Brush Gold fixtures throughout, Kitchenaid paneled fridge, built-in micro/oven, cooktop with pots and pans drawers, 24x24 tiles throughout and ample cabinetry-perfect for family meals and hosting guests. Enjoy the practicality of a double car garage with direct access to a mudroom, making daily routines seamless. The upper level boasts spacious bedrooms with plenty of closet space. Bathrooms are fully upgraded with full glass showers and quartz counters. The basement is finished with 3 pc bathroom, and a separate entrance for extra convenience. Located in a family-friendly area close to parks, schools and amenities, it offers the perfect blend of comfort and convenience. (id:62104)

1137 Houston Drive
Milton, Ontario
Spacious 1726 sq ft Semi-Detached Home in Milton's Clarke Neighbourhood! Thoughtfully designed layout with convenient main-floor garage access, basement entry, and laundry all positioned on the garage-access side of the home. The professionally finished basement adds valuable living space, featuring a comfortable recreation room, bedroom, washroom, and rough-in for a secondary kitchen. Separate entry potential through the garage provides excellent flexibility. This house is filled with natural morning sunlight throughout the day. Freshly painted throughout, move-in ready, the main level features a generous living room with hardwood flooring and pot lights. The kitchen offers stainless steel appliances, ample cabinetry and storage, plus a welcoming eat-in dining area overlooking the fully fenced backyard. Upstairs, the spacious primary bedroom features a walk-in closet and a 3-piece ensuite. Two additional well-sized bedrooms and a full bathroom provide plenty of comfortable space for the entire family. Enjoy the private, fully fenced backyard complete with a deck and garden area perfect for relaxing, entertaining, or enjoying summer evenings outdoors. Ideally located close to schools, golf courses, parks, green spaces, shopping, restaurants, grocery stores, public transit, Milton GO Station, and all essential amenities, with easy access to Highways 401 and 407. Recent upgrades include: New Stove (2026), Built-in Microwave range hood (2026), some new windows (2026), finished basement (2026), New roof (2024), Heat pump and furnace (2023), attic and garage insulation (2025), water softener (2025), natural gas Bbq hook-up in the backyard. (id:62104)
1606 Heritage Way
Oakville, Ontario
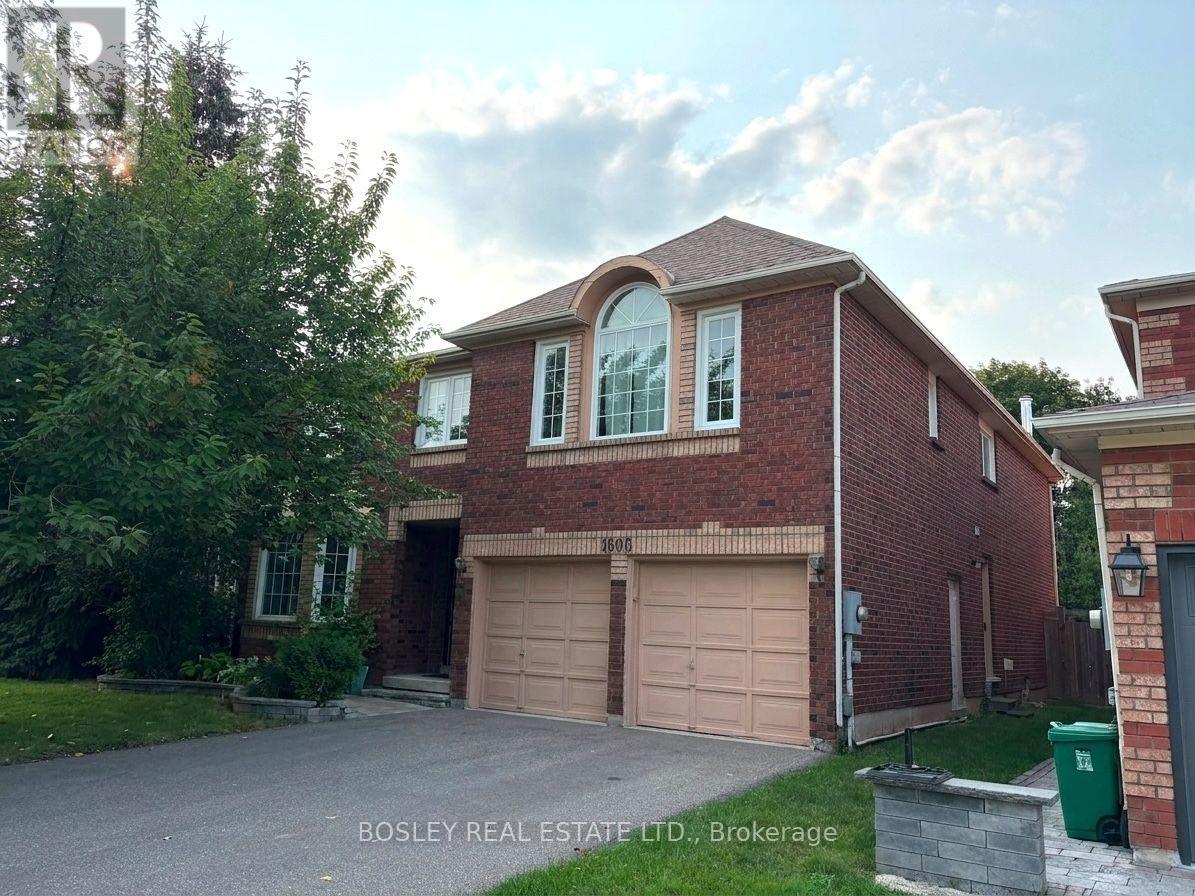
Spacious 3750 Sq. Ft. Home in Prestigious Glen Abbey - Exceptional Value in an exceptional neighbourhood. An outstanding opportunity to live in one of Oakville's most desirable communities. Located in the heart of Glen Abbey, this approximately 3750 sq. ft. detached home offers an abundance of space, a great layout and an enviable location close to parks, trails, schools, shopping, major highways and the many amenities that make Glen Abbey one of Oakville's most sought-after neighbourhoods. The home retains many of its original finishes and features and is being offered in its current condition. While it is not a newly renovated or turnkey property, it provides an excellent opportunity for tenants who prioritize location, space and value over updated finishes. At the asking rate per month, the home is priced to reflect its current condition and offers the opportunity to enjoy approximately 3750 sq. ft. in beautiful Glen Abbey at a very attractive monthly rental rate. Highlights Approximately 3750 sq. ft. of living space Desirable Glen Abbey location Spacious detached home with generous living areas Multiple bedrooms and bathrooms Excellent potential for a large family Space for home offices, recreation and entertaining Convenient access to parks, trails, schools and local amenities Easy access to the QEW/403 and surrounding Oakville communities $4,000/month Available for tenants who appreciate space, location and value and are comfortable with a home that retains its original finishes. *Note: Digitally Staged. Photos do not reflect the current appearance. (id:62104)
53 Brookland Drive W
Brampton, Ontario
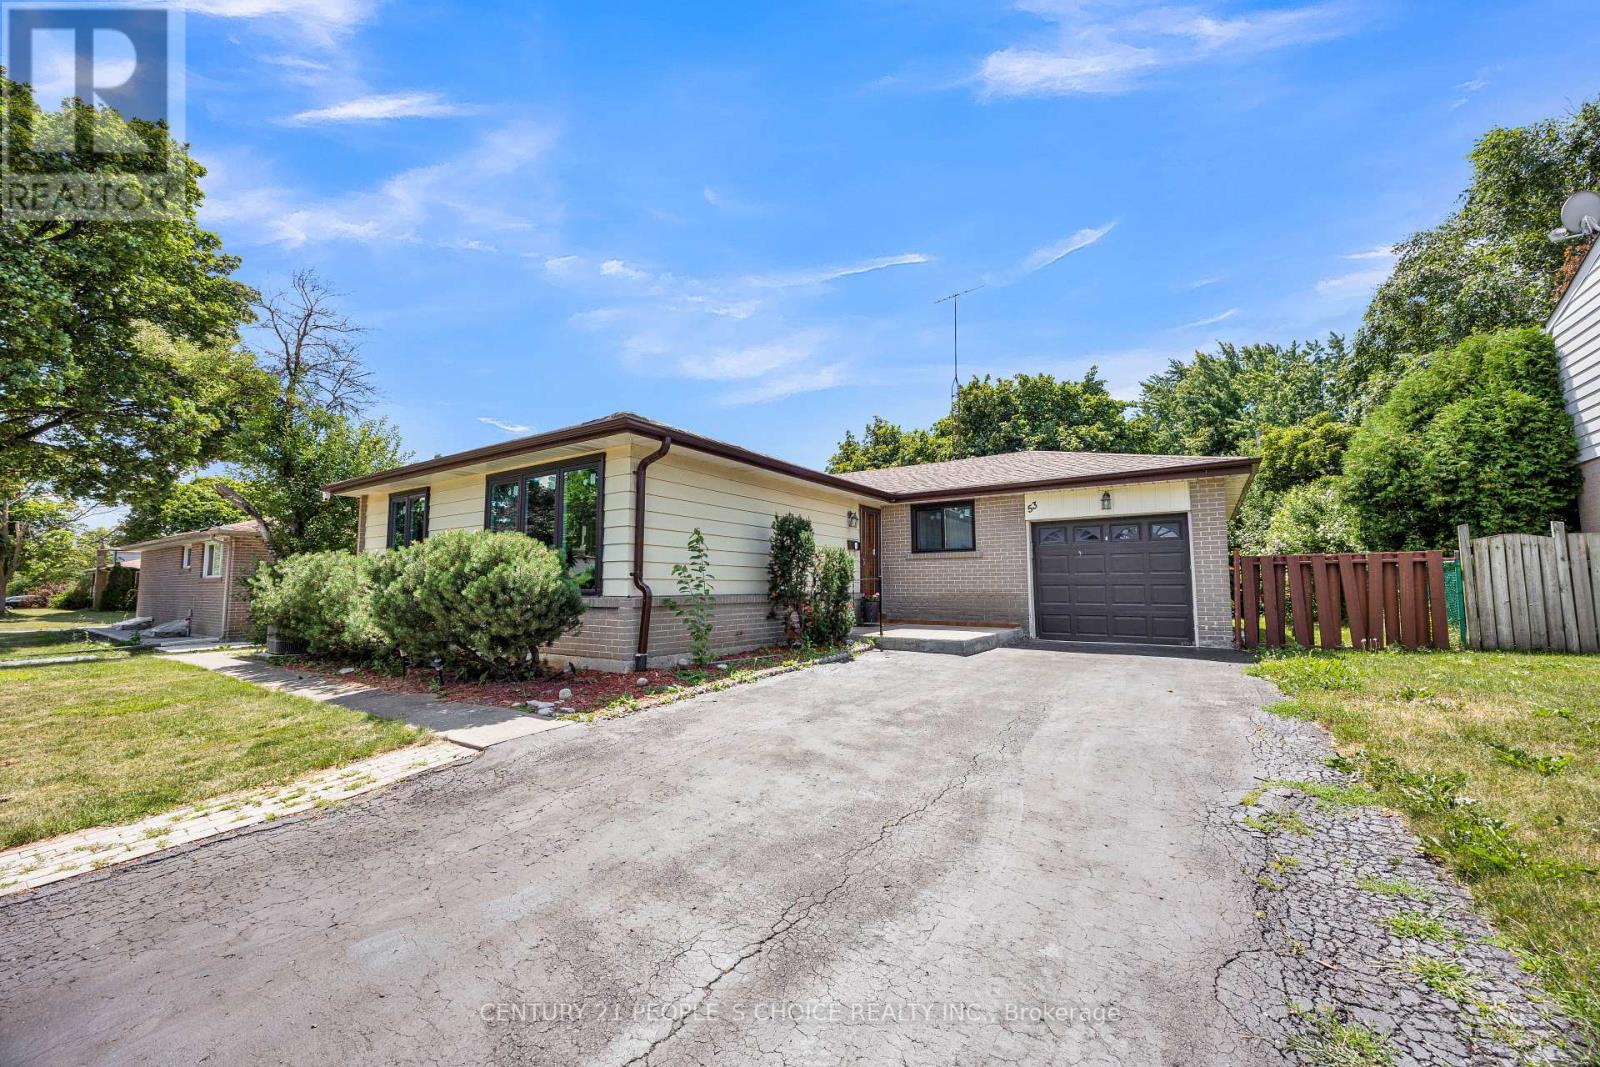
Welcome !! Welcome to Beautiful Immaculate Detached Bungalow situated on a premium 62 x 120 ft rectangular lot in the Heart of Brampton++ with Brand New White kitchen 2026/// Brand new Paint in the Entire house///Brand New Windows 2026///Brand new furnace 2026///This versatile Home features a separate side Entrance leading to a finished Basement with two additional rooms, & kitchen ///& a 3-piece bathroom, with Lots of natural light in the house+++and potential for a kitchen, making it an excellent option for an in-law suite or multi-generational living. The bright and functional layout offers comfortable living with outstanding income potential. Lots of natural light in the house++Enjoy the convenience of an Attached Garage, a Private Driveway with No Sidewalk, providing ample parking and Enhanced curb appeal. Located in a safe, family-friendly neighborhood++this home is just Minutes from Major Highways, Bramalea City Centre, schools, parks, public transit, shopping, restaurants, and all essential amenities. Whether you're a growing family, an investor, or looking for a home with flexible living space++ this property offers exceptional value and endless possibilities. Don't miss this incredible opportunity to own a spacious bungalow on a premium lot in one of Brampton's Most convenient and Desirable locations!! (id:62104)
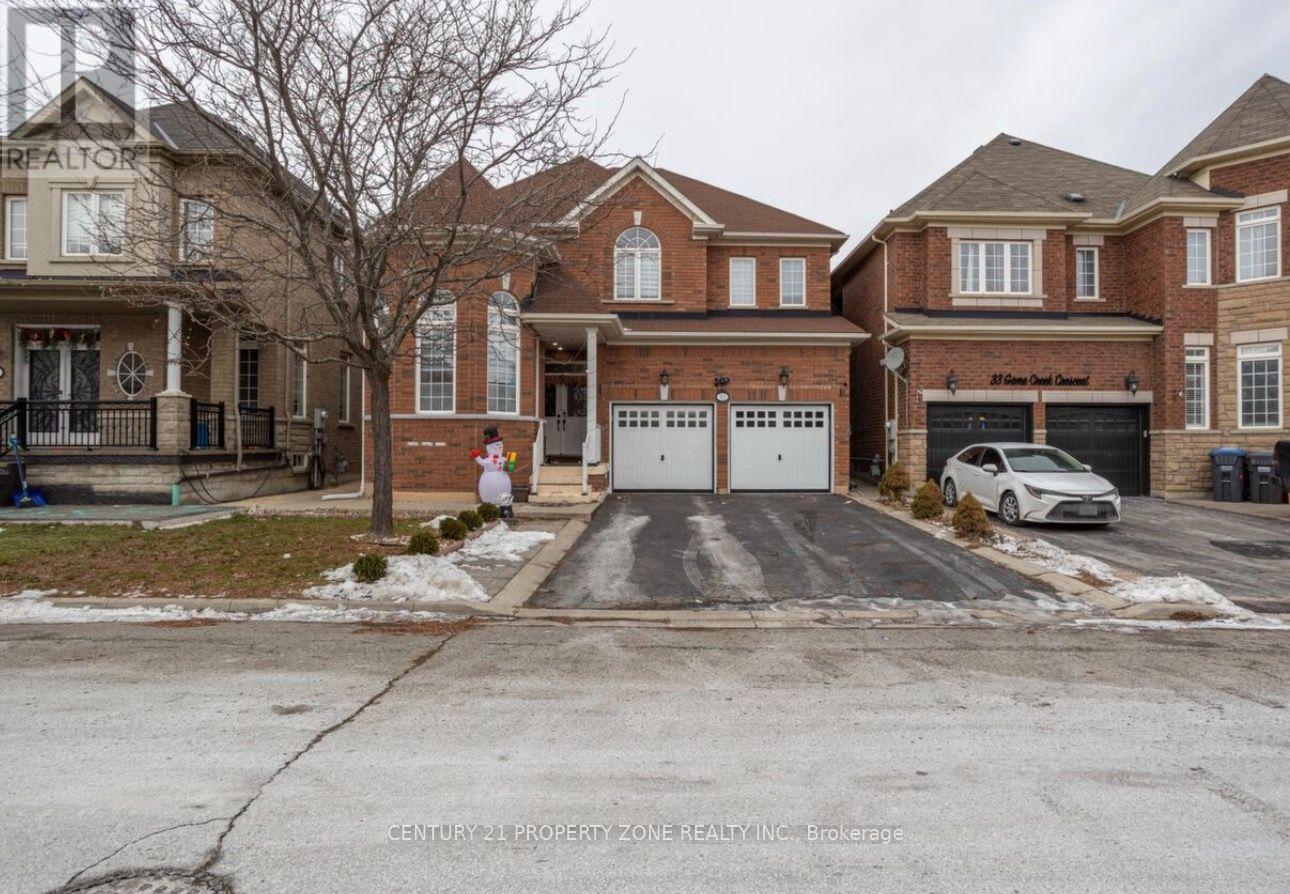
31 Game Creek Crescent
Brampton, Ontario
Welcome to this well-maintained, approximately 2,800 sq. ft. all-brick family home in desirable Northwest Sandalwood. This spacious home offers 5 bedrooms on the upper levels plus 3 bedrooms in the finished basement, with 5 bathrooms in total, and approximately $120,000 spent on upgrades and renovations, including the finished basement. The main floor features a separate formal living room overlooking the front yard, a separate dining room with decorative columns,and a modern eat-in kitchen with a center island, stainless-steel appliances and mosaic backsplash. The breakfast area opens to the family room, which features a gas fireplace and decorative columns. Hardwood flooring, 9-foot ceilings and circular oak stairs add to the main-floor appeal. The primary bedroom features a 5-piece ensuite with a separate shower,double vanity and walk-in closet with custom organizer. Two additional bedrooms share a 4-pieceJack-and-Jill bathroom. Laundry facilities are conveniently located on the main floor, with anadditional laundry area on the second floor. The finished basement features 3 bedrooms and a separate entrance, providing potential for additional living or rental use Approx. $2400 permonth. Additional features include a new hot water tank installed in 2025, new blinds throughout the home, a new furnace installed in 2022, water softener, no sidewalk and fresh paint. (id:62104)
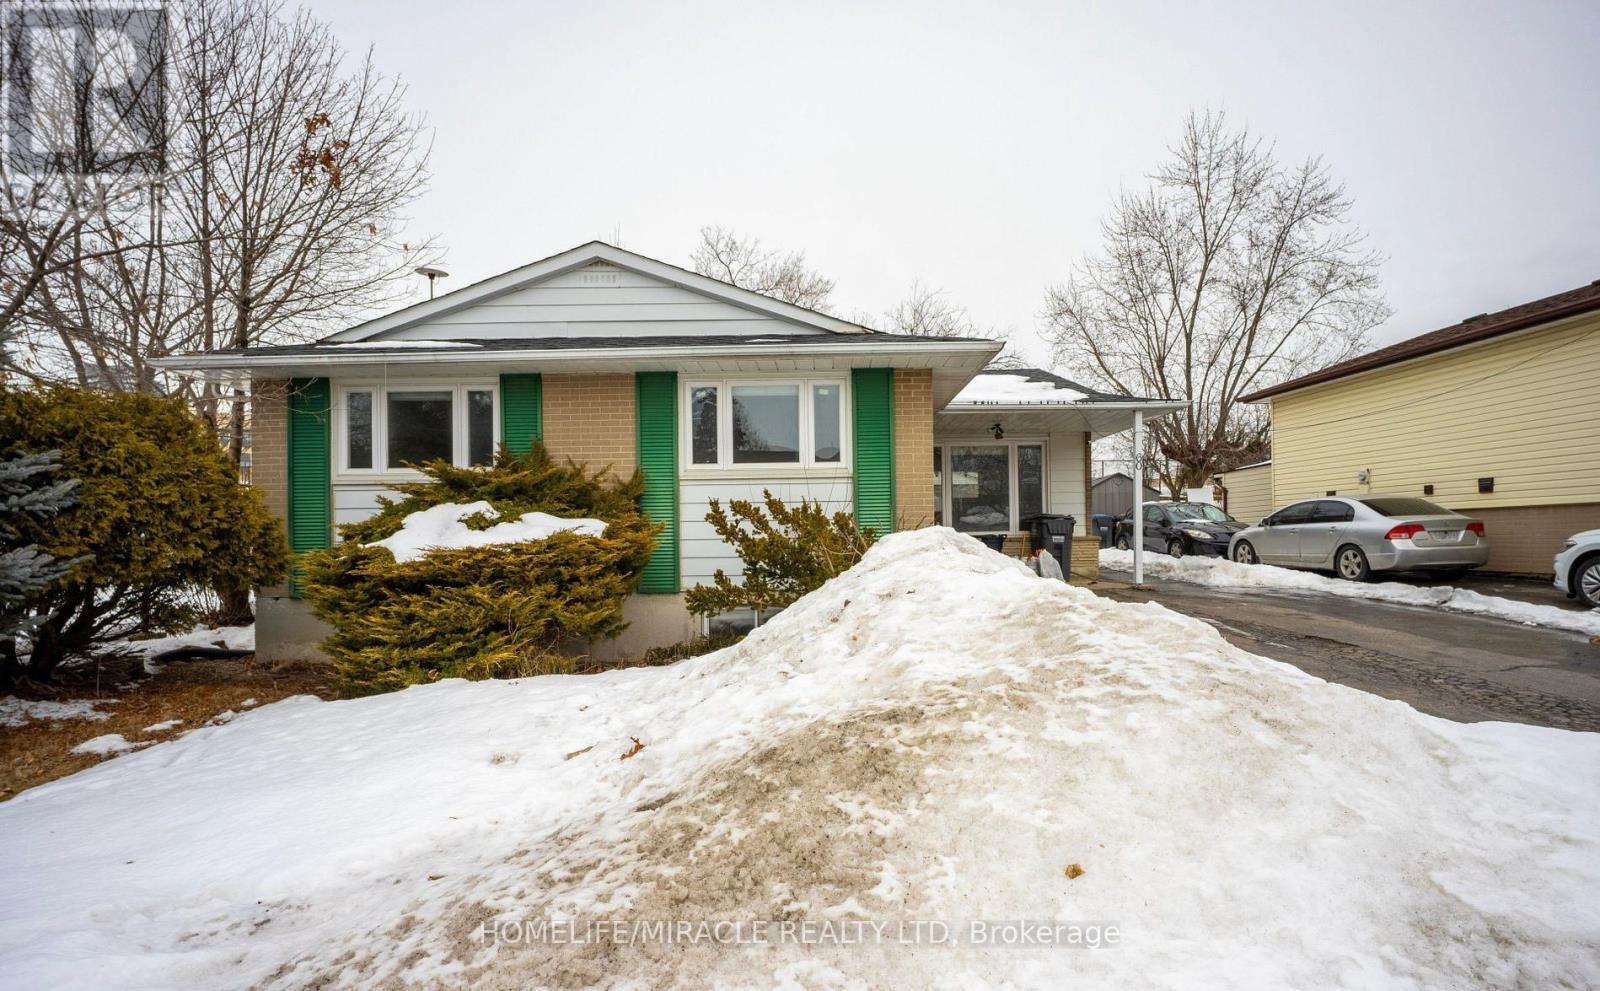
60 Centre Street
Brampton, Ontario
Spacious 3+2 Bed, 3 Bath Detached Home for Lease Prime Brampton Location! Discover the perfectly maintained detached house offering 3+2 bedrooms, 3 bathrooms, and 6 parking spaces. This stunning home provides ample space, modern upgrades, and unbeatable convenience for families and professionals alike! Public transit is at your doorstep with Brampton Transit & Zum Bus Service, while Brampton GO Station & Innovation District (1KM away) make commuting effortless. Peel Memorial Hospital is across the street, ideal for healthcare workers & families, and quick access to Highway 410 & 407 ensures smooth travel. Inside, enjoy a spacious & bright layout with an open-concept living & dining area, a modern kitchen with stainless steel appliances, and generous bedrooms including a large living room in the basement. The finished basement offers extra living space, perfect for a home office or recreation, while the private driveway provides 6 parking spots. Surrounded by top educational institutions like Sheridan College (Davis Campus), Ryerson University & Algoma University, plus great public and Catholic schools, this home is ideal for families and students alike. This move-in ready home is a renters dream, offering the best of Brampton's urban convenience with top-tier amenities nearby. (id:62104)
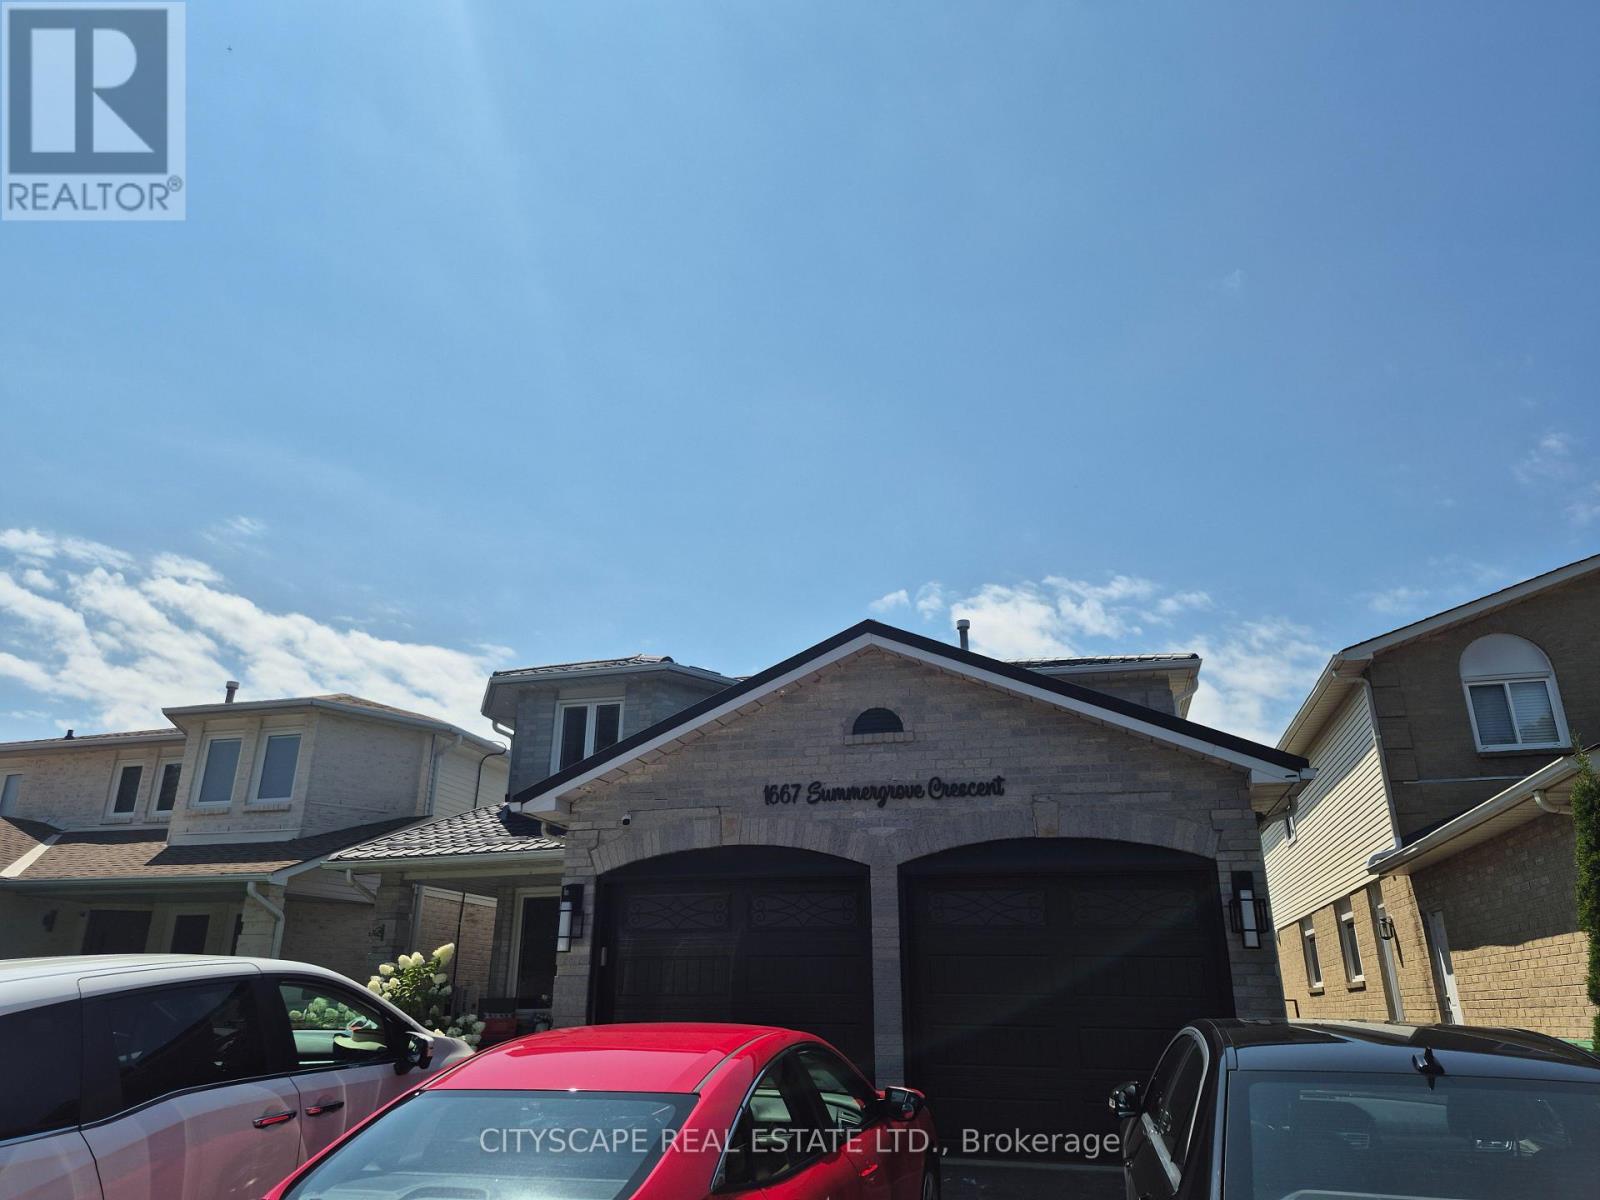
Bsmt - 1667 Summergrove Crescent
Mississauga, Ontario
Welcome to this stunning, brand-new, never-lived Legal 2-bedroom Basement Apartment in the heart of Mississauga. Designed with high-end finishes and thoughtful details, this suite offers a complete, private living experience ideal for working professionals, a young couple, or a small family.Separate entrance, Modern, open-concept layout with premium flooring and lighting (POT Lights), Chef-inspired kitchen with upgraded cabinetry and stainless steel appliances. Ensuite Laundry, Ample storage and abundant natural light and Quiet, family-friendly street in a well-maintained neighborhoodMoments away from top amenities, making daily life effortless and enjoyable: Close to Erin Mills Town Centre, and countless grocery stores, restaurants, and cafes along Dundas St W, Mavis Rd, and Credit view Rd. Walking distance to Parks, Walking trails, Community Centre and Credit River.Available immediately. Preferably for working professionals or a young couple/small family. No smoking. No Pets. AAA Client. Complete Rental Application, Credit Report, Job Letter, Pay Stubs and References. Utilities 30% payable by Basement Tenant Or $2200 inclusive (does not include internet) This is more than just a rental-it's a complete package for comfortable, modern living in one of Mississauga's most sought-after neighborhoods. Don't miss this rare opportunity to be the first to live in this beautifully finished basement suite. (id:62104)
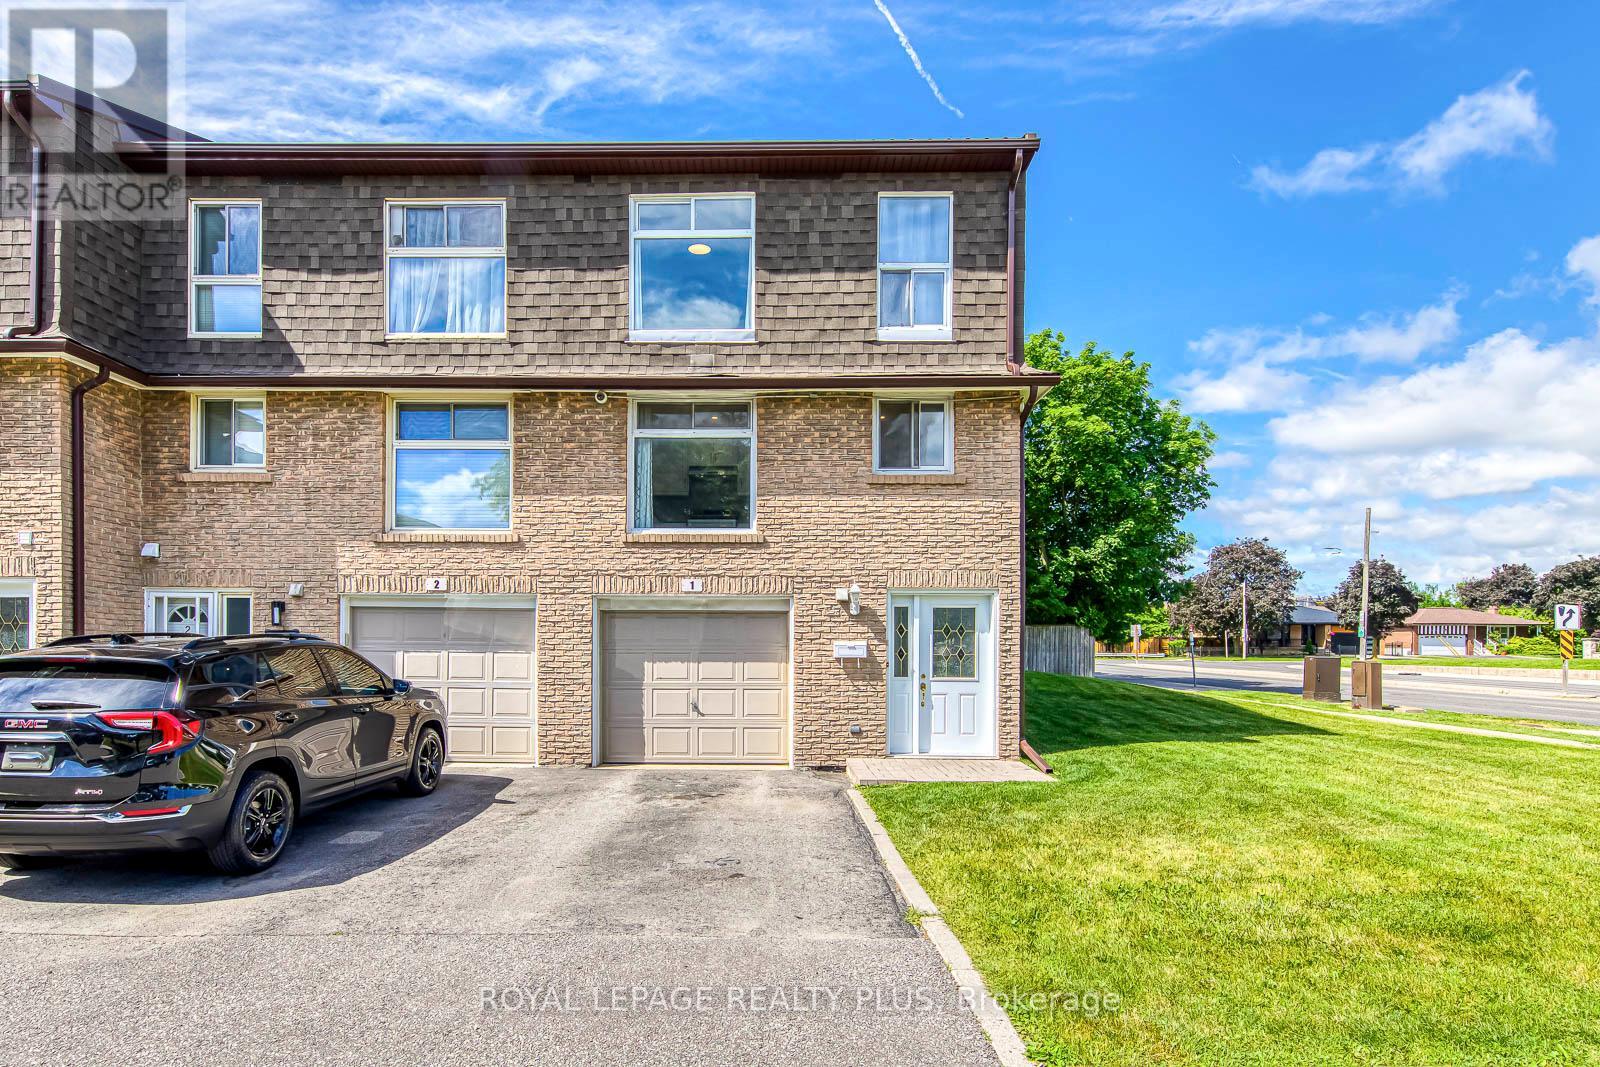
1 - 640 Rathburn Road E
Mississauga, Ontario
Beautifully updated end-unit townhome in sought-after Rathwood! Featuring a stunning living room with soaring cathedral ceilings, large windows, and walk-out to a private patio and fenced backyard surrounded by mature trees. Spacious eat-in kitchen with modern finishes, separate dining room, and 3 generous bedrooms including a primary bedroom with semi-ensuite access. Finished lower level offers additional living space ideal for a family room, office, or guest suite. Conveniently located close to top-rated schools, easy access to HWYs, parks, trails, shopping, transit, Dixie GO Station, Square One, and major highways. Move-in ready and meticulously maintained! (id:62104)
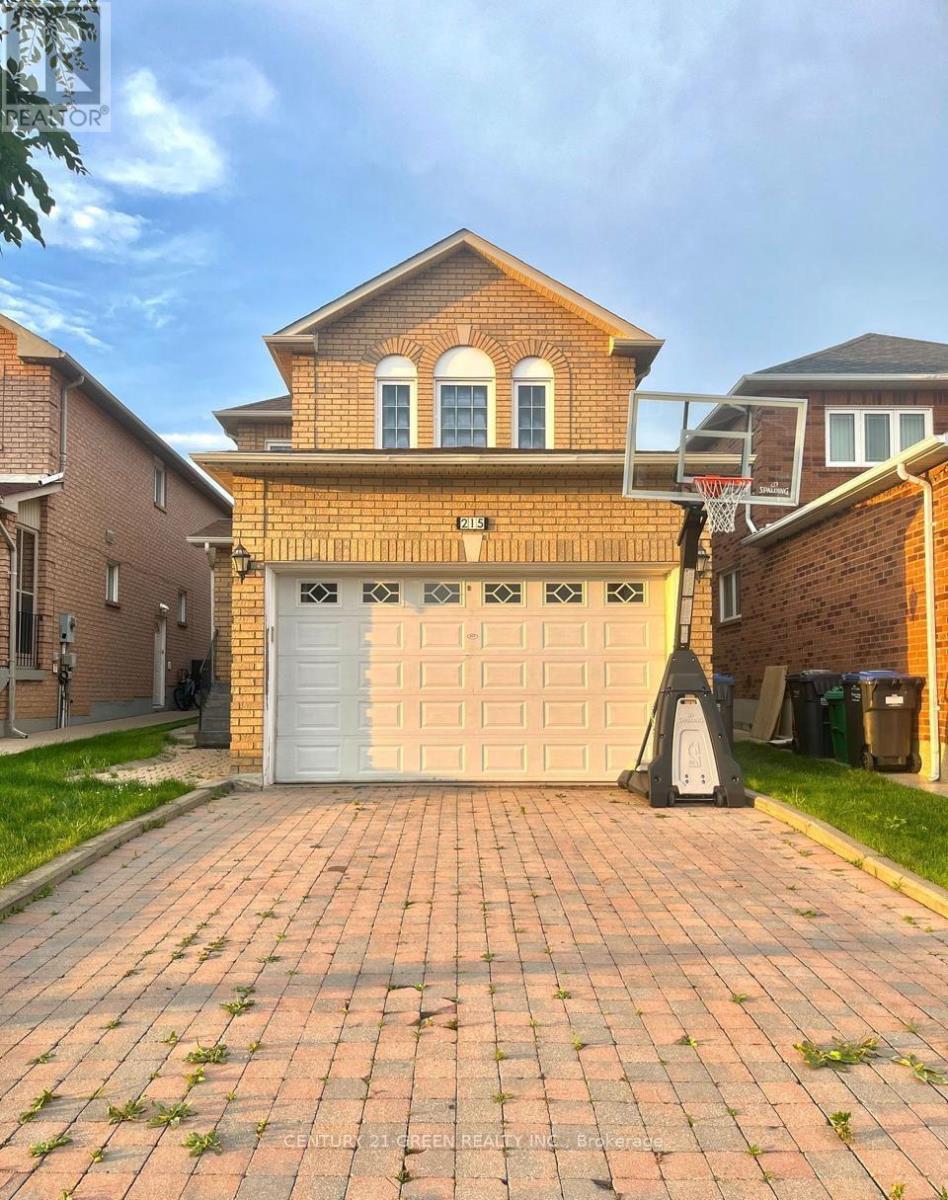
215 Kingknoll Drive
Brampton, Ontario
Location! Location! Location! Welcome to this absolutely stunning, extremely spacious, beautifully maintained and impeccably kept 4-bedroom detached home in the highly sought-after community of Fletcher's Creek South! This move-in-ready gem offers the perfect blend of elegance, comfort and functionality for growing families. Step inside to discover a bright and inviting layout featuring elegant crown moulding throughout, gorgeous oak staircase, and premium granite tile flooring in the hallway and kitchen. The heart of the home showcases new maple kitchen cabinets with luxurious granite countertops, providing both style and functionality for everyday living and entertaining. Large principal rooms offer plenty of space for the entire family, while the professionally finished basement provides endless possibilities including a recreation room, home office, gym or potential in-law living space. Major upgrades include brand new high-quality energy-efficient windows, a new insulated garage door, and an owned hot water tank, offering enhanced comfort, convenience, long-term value and energy savings. Pride of ownership is evident throughout this meticulously cared-for home. Enjoy a private backyard perfect for family gatherings, BBQs and relaxing evenings. Situated in one of Brampton's most convenient and family-friendly neighbourhoods, you're just steps to excellent schools, parks, library, shopping plazas, public transit and the renowned Nanaksar Gurdwara. Commuters will appreciate quick access to Highways 407, 401 and 410, making travel across the GTA effortless. Homes with this combination of location, space, upgrades and exceptional condition rarely come to market. Whether you're a first-time buyer, growing family or savvy investor, this property checks all the boxes. Don't miss this rare opportunity to own an exceptional home in one of Brampton's most desirable locations. Book your private showing today before it's gone-this one is a must-see and won't last long! (id:62104)
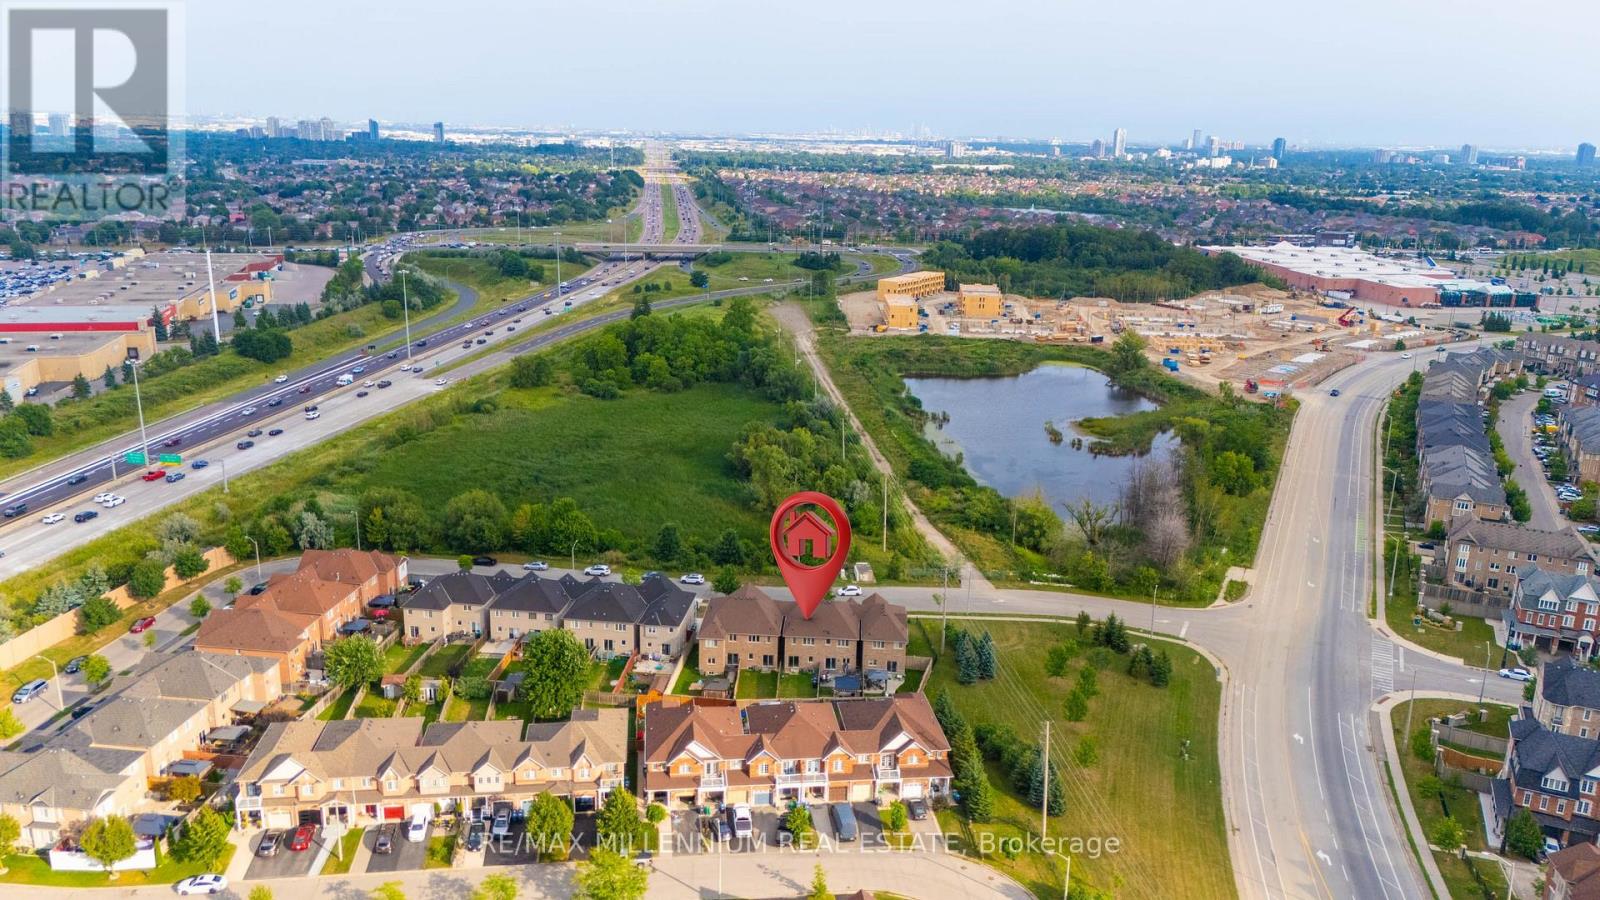
18 Brussels Avenue
Brampton, Ontario
Welcome to this bright and well-maintained 3+1 Bedroom, 3.5 Bathroom home featuring a fully finished Basement and a functional layout, ideal for family living. It offers abundant natural light and added privacy. The open-concept main floor boasts impressive 9-ft ceilings, hardwood flooring, pot lights, and modern light fixtures, creating a warm and inviting space for everyday living and entertaining. The upgraded kitchen is designed to impress with granite countertops, stainless steel appliances, a stylish backsplash, and a large central island that combines functionality with elegance. Enjoy a low-maintenance outdoor space, perfect for relaxing or entertaining. The spacious primary bedroom offers a walk-in closet. While the two additional generously sized bedrooms along with one Bedroom basement provide plenty of room for family or guests. Ideally located just minutes from Highway 410 and Trinity Common Mall, this exceptional home offers easy access to shopping, dining, schools, parks, public transit, and all essential amenities, combining comfort, convenience, and quality living. Wonderful opportunity to own a spacious and thoughtfully designed home in a sought-after community-come see it for yourself and make it yours! (id:62104)
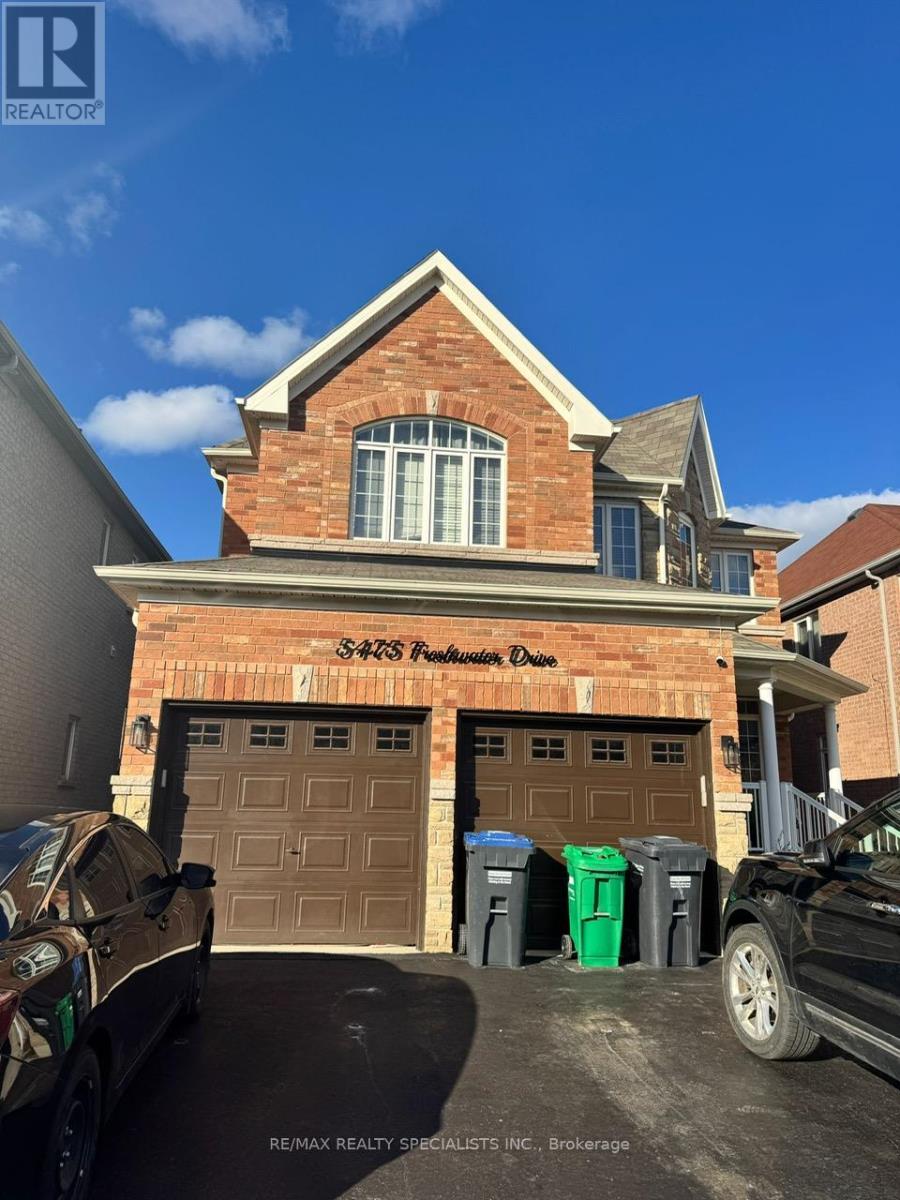
Bsmt - 5475 Freshwater Drive
Mississauga, Ontario
Bright, clean and move in ready basement studio in prime Churchill meadows. Ideal for a single person or a young couple. situated in a highly desirable location close to parks, walking trails, shopping and transit. Comes with ensuite laundry. Offered at a very attractive price. (id:62104)
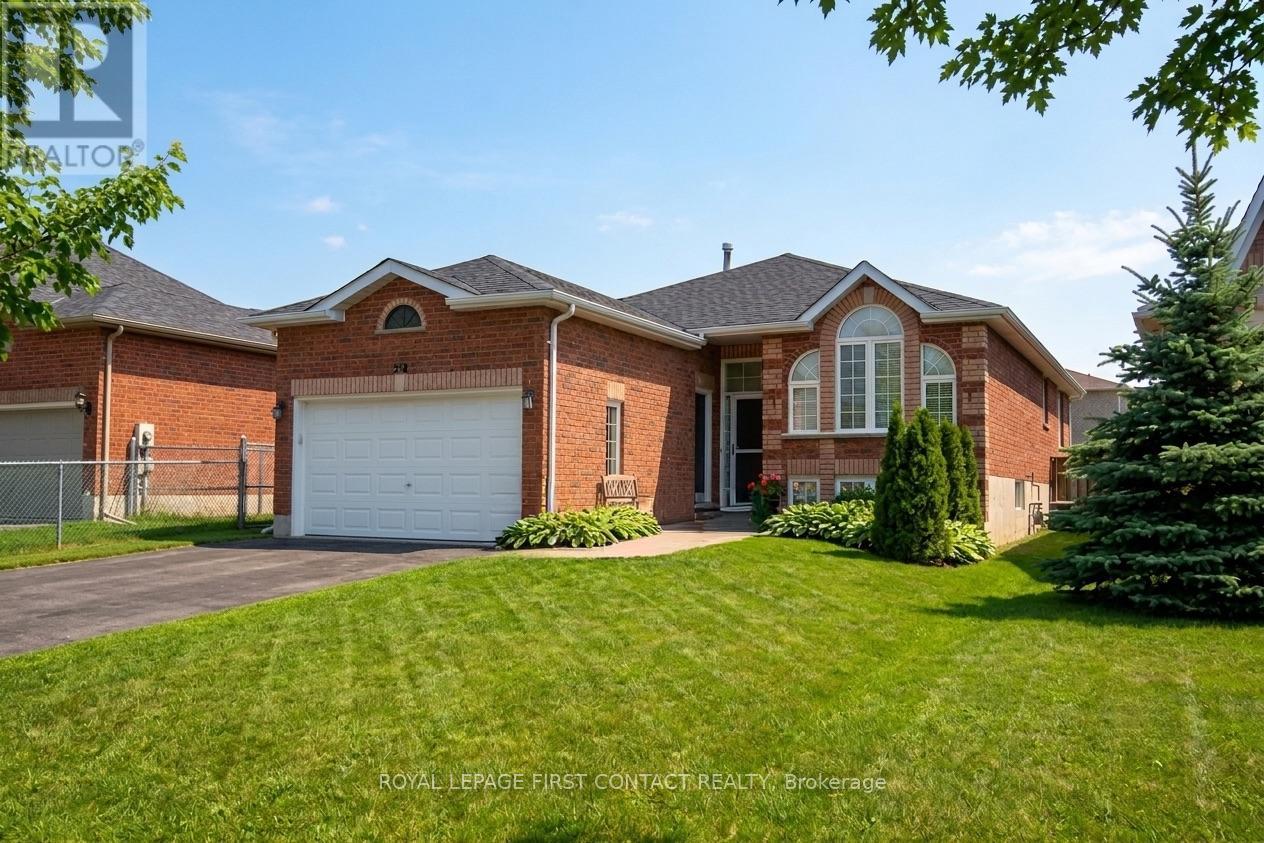
Upper - 238 Wessenger Drive
Barrie, Ontario
Bright spacious 3 bedroom 2 bathroom apartment. Utilities are included. Cable/internet is the responsibility of the tenant. Use of backyard. Sharded access to garage for storage. Parking for 2 cars in driveway tandem. On-site laundry. No pets due to allergies with other tenant. Landlord requires first/last month rent, satisfactory credit report, employment letter & pay stubs and references (id:62104)
158 Zoo Park Road
Wasaga Beach, Ontario
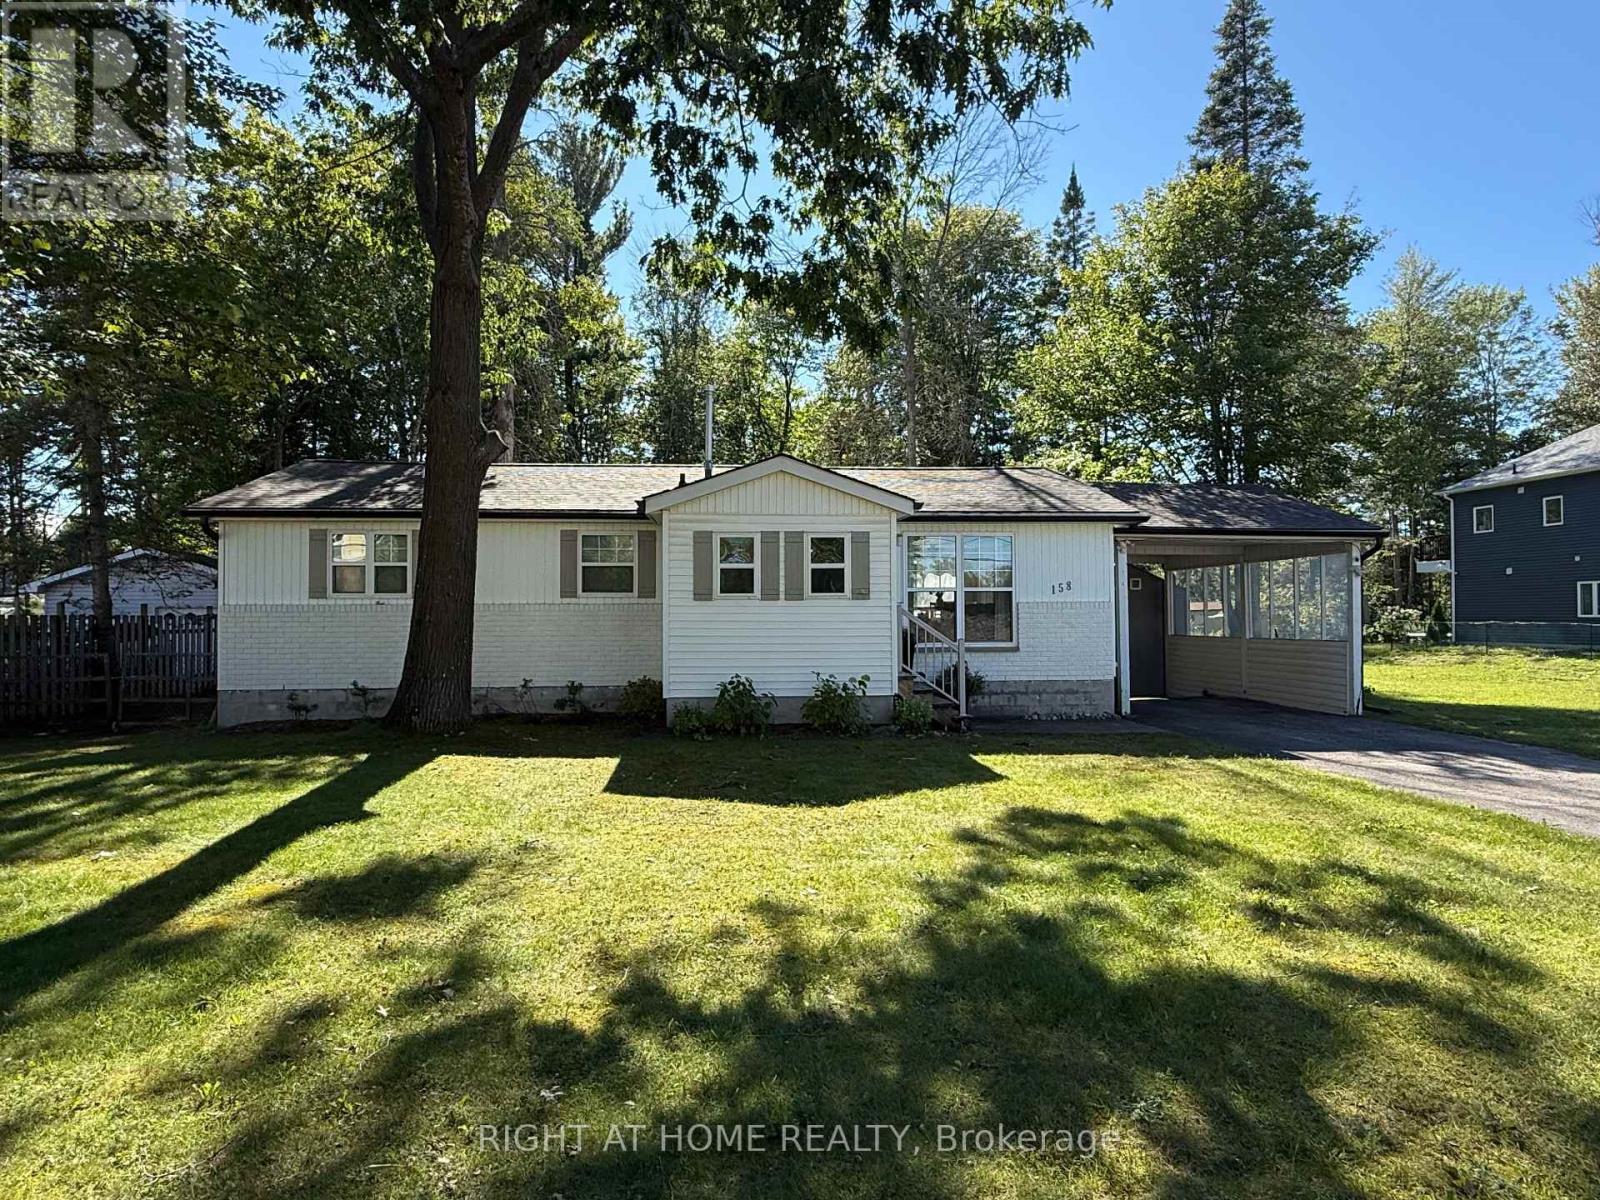
Attention first-time buyers, downsizers, and retirees! This beautifully updated 2-bedroom, 2-bath bungalow with a NEW roof in August 2026 offers stylish one-floor living on a generous, maturely treed lot just steps from downtown Wasaga Beach. The bright open-concept layout features a stunning custom feature wall with an electric fireplace, creating a warm and inviting living space. The spacious primary bedroom boasts a beautifully finished custom ensuite, while the second bedroom and additional full bath provide plenty of room for guests, family, or a home office. Recent updates, including new windows and a refinished exterior, enhance both curb appeal and energy efficiency. Step outside to a large deck overlooking the private backyard-perfect for entertaining or relaxing in a peaceful setting. Ideally located just minutes from the beach, shopping, restaurants, parks, the Wasaga Beach Twin Pad Arena, library, and Sturgeon Point Marina, this move-in-ready home offers the perfect combination of comfort, convenience, and lifestyle. Whether you're searching for your first home, a retirement retreat, or a low-maintenance year-round residence, this exceptional property is one you won't want to miss. (id:62104)
2 Janus Place
Vaughan, Ontario
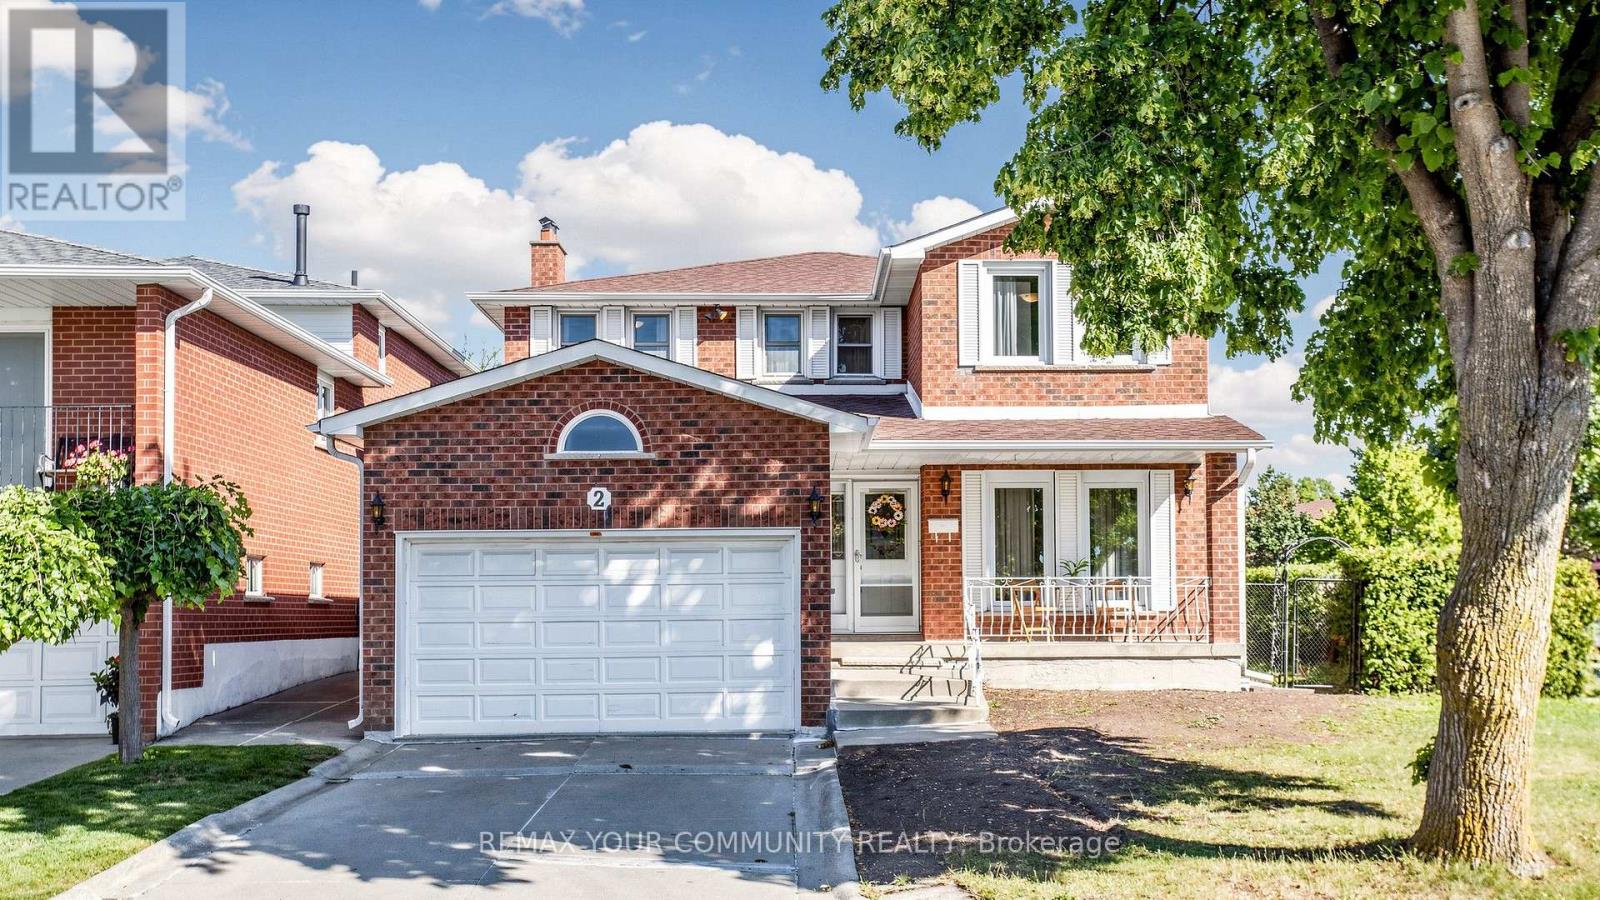
Welcome to this Well-Maintained 4-bedroom Detached 2-Storey Home in Desirable Woodbridge Neighbourhood. Being 2,162 sq. ft. of living space, this home features a very functional and spacious layout perfect for a growing family. The main floor welcomes you with a large, inviting foyer, spacious living room, dining room, and family room. The family-sized kitchen features a spacious eating area and a walkout to the backyard, making it ideal for everyday family living and entertaining. A convenient main-floor laundry room adds to the functionality of the home. Upstairs, there are 4 generously sized bedrooms. The finished basement offers additional living space with a 2nd kitchen, recreation room, 3-piece bathroom, and a separate entrance to the garage. Enjoy the huge backyard with a deck, offering plenty of room for outdoor entertaining, children to play, and family gatherings. Fabulous location! Steps to Father E. Bulfon Community Centre, outdoor hockey rink, church, public transit, outdoor park with children's play area, and soccer field. Just a short drive to excellent shopping, including Fortino's, restaurants, Walmart, Costco, No Frills, Market Lane. Convenient access to Highways 427 and 407 and Pearson International Airport. Great value for a 4-bedroom detached home with approximately 2,162 sq. ft. of living space in a highly desirable Woodbridge location! (id:62104)
193 Alexander Road
Newmarket, Ontario
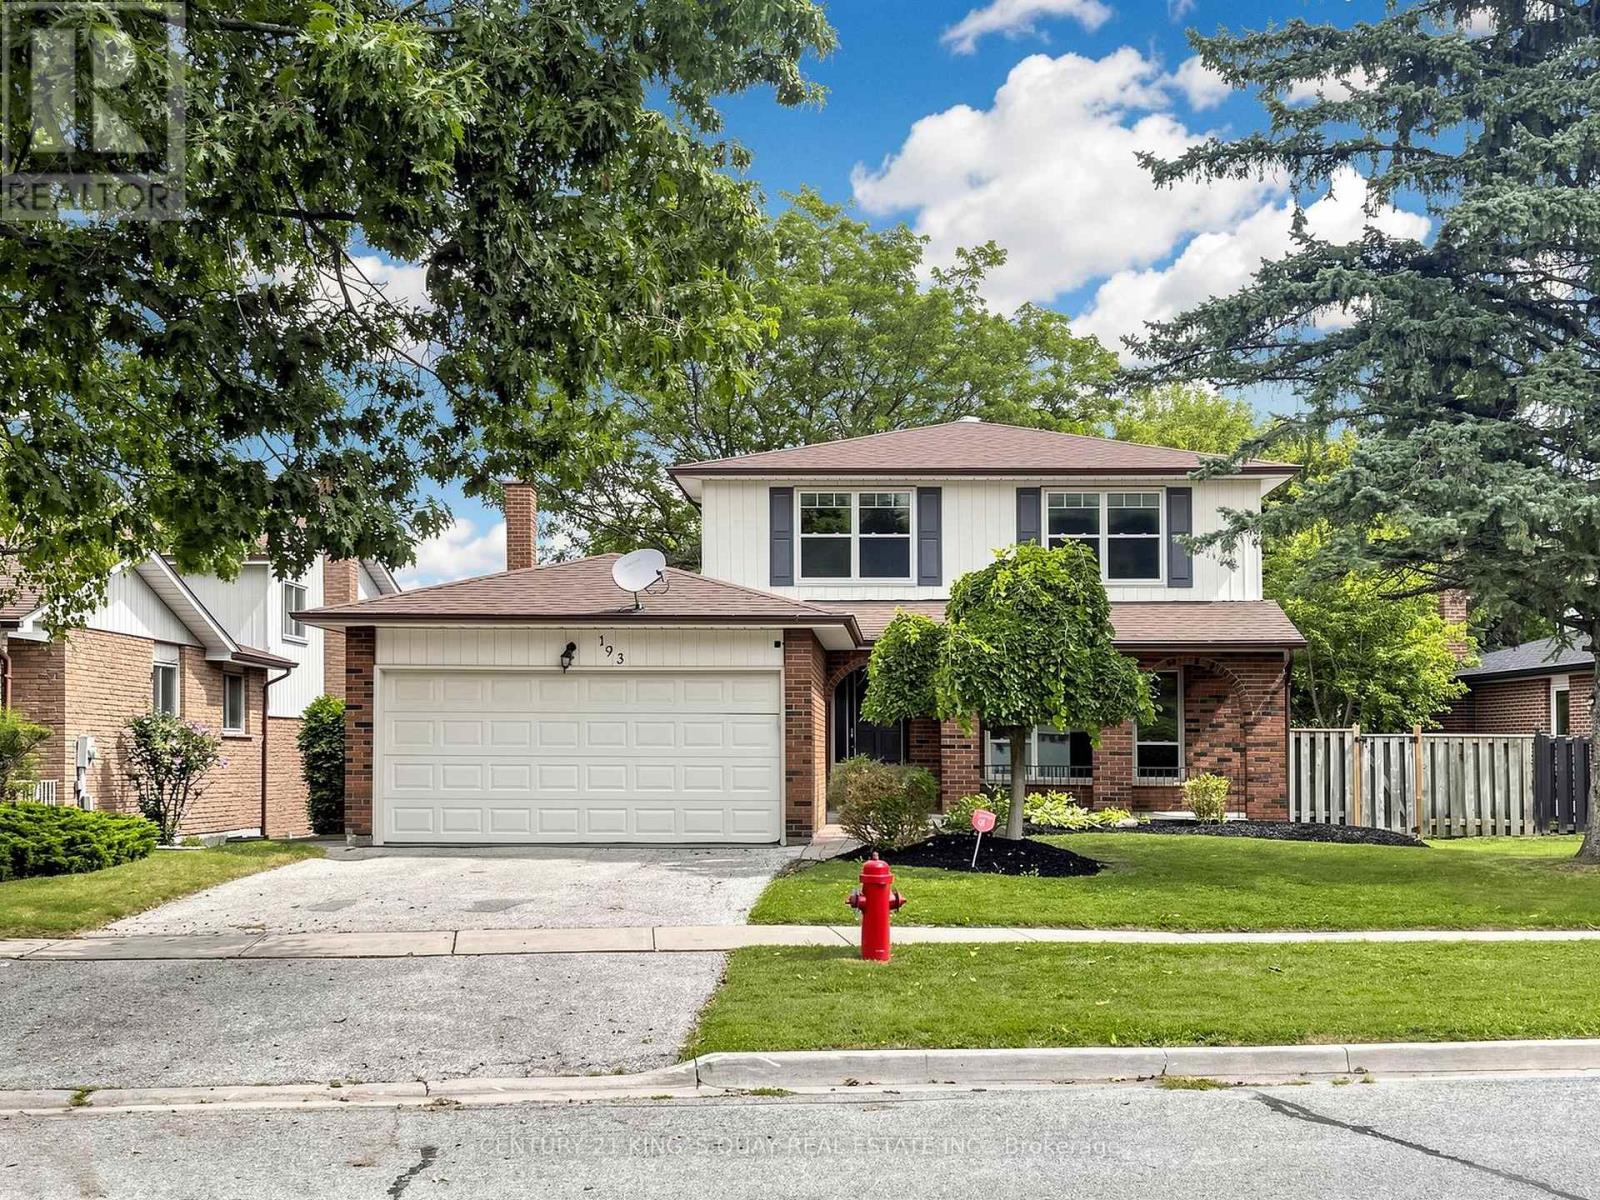
Five Reasons You Should Buy This House Call Home: 1: Prime Location Back To Park In a Quiet Street ; 2: Spacious Well Kept 3+1 Bed Room And Open Space In Basement With Huge Cold Cellar Room, Direct Access From Double Car Garage ; 3: New Painting; 4: Close To All Amenities, Minutes To 404, South Lake Regional Health Centre. Shops, Restaurants, York Region Public Transport. Too Much To Mention. 5:Perfect for first-time home buyers, down sizers, retirees, or investors . (id:62104)
35 Snowshoe Crescent
Markham, Ontario
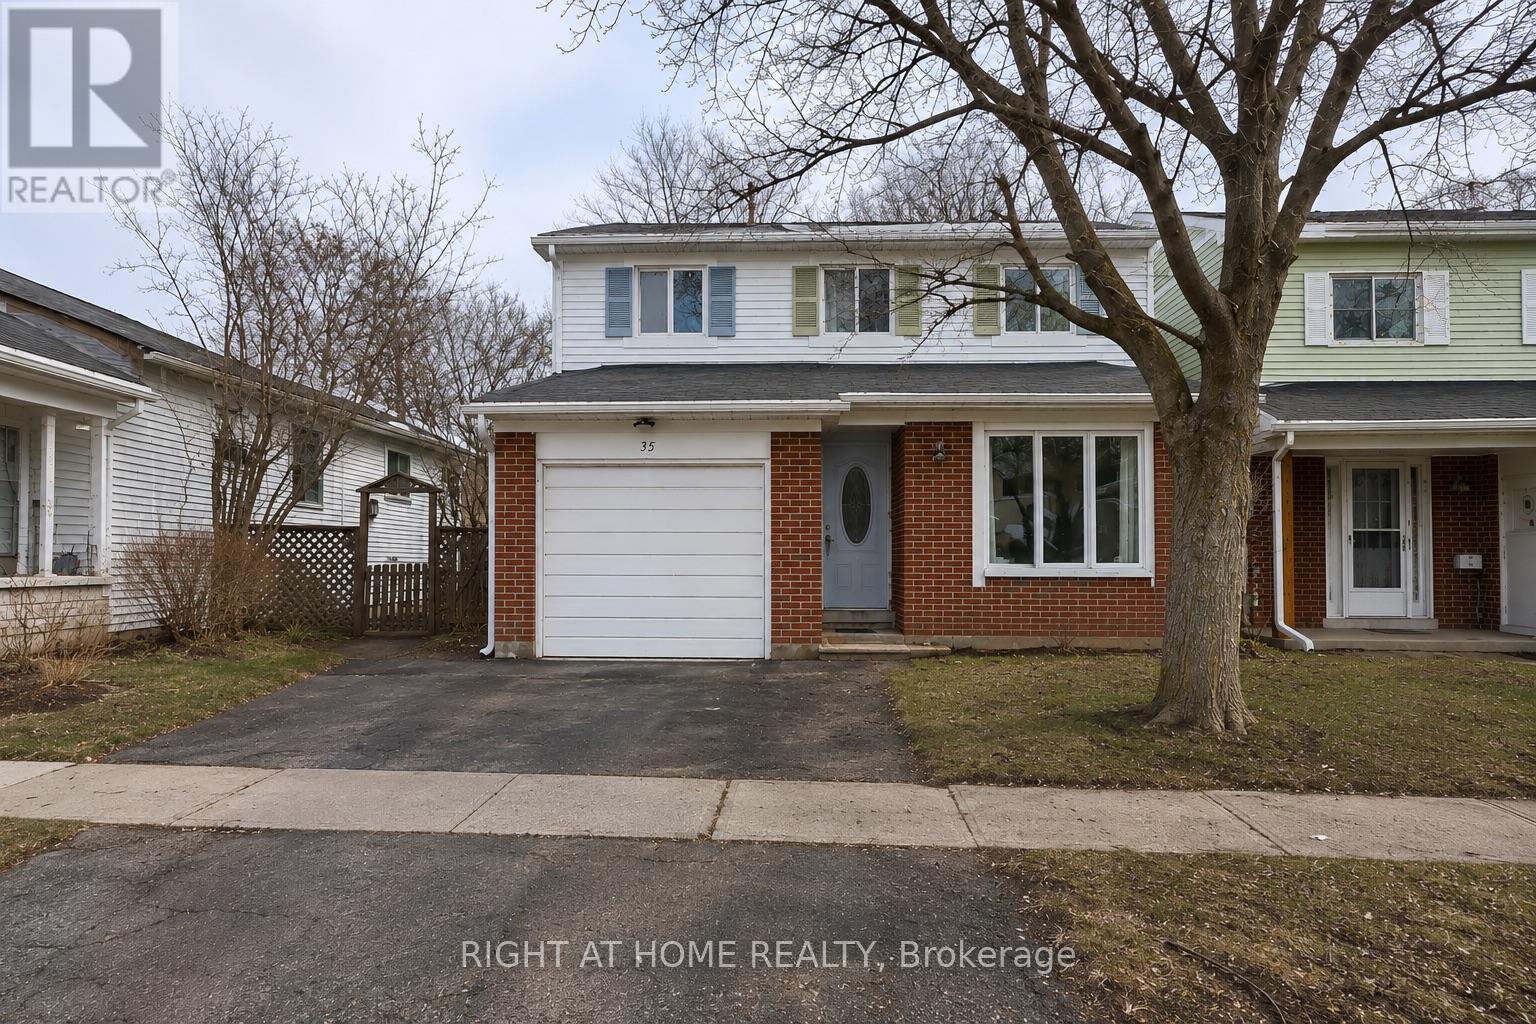
Welcome to this beautifully updated 4-bedroom home in the highly sought-after, family-friendly German Mills community. Ideally located with easy access to major highways, schools, parks, shopping, and everyday amenities. The main and second floors feature a bright and inviting layout with 2.5 updated bathrooms, new kitchen cabinetry, new flooring throughout most of the home, and freshly painted interiors. Spacious bedrooms and comfortable living areas make this an excellent choice for families. Conveniently located near major transportation routes while offering the comfort of a well-established residential neighbourhood. Main and second floors only; basement excluded.(Elderly Individual In the Basement - Long Term Tenant) (id:62104)

91 Woodgate Pines Drive
Vaughan, Ontario
Presenting the highly coveted Carmichael Model approx. 4500sqft., wide 3-car tandem garage on a premium lot widening to 60', adding privacy and extra space. Over 150 pot-lights throughout home highlighting interior designer finishes, crown mouldings and paint. Grand open-to-above entrance and 10ft smooth ceilings on the main floor. Huge family room, 20ft open to above, smooth ceilings on 2nd floors. Two Juliette balconies and four fireplaces. A gourmet chef dream kitchen featuring top quality appliances, Subzero Fridge, Wolf gas stove/ oven, a second built-in Thermador oven and microwave, Miele built in coffee maker, pot-filler, upgraded marble countertops, butler sink, pantry, and extra drawers for storage. Primary bedroom with fireplace and vaulted ceilings, custom walk-in closet, ensuite w/jacuzzi tub, bidet, oversize 5x6ft custom glass shower. Four bedrooms with private ensuites. Featuring 9ft doors, 7 1/4" baseboards, & new hardwood. Natural gas connection to BBQ. Ceiling Speaker Surround Sound throughout house and wired outdoor speakers. Separate side entrance. Conveniently located across from a park and just minutes from Kleinburg Village with its charming restaurants, this property keeps you close to the vibrant heart of the community. New Lennox Air Conditioner 2026 (id:62104)