
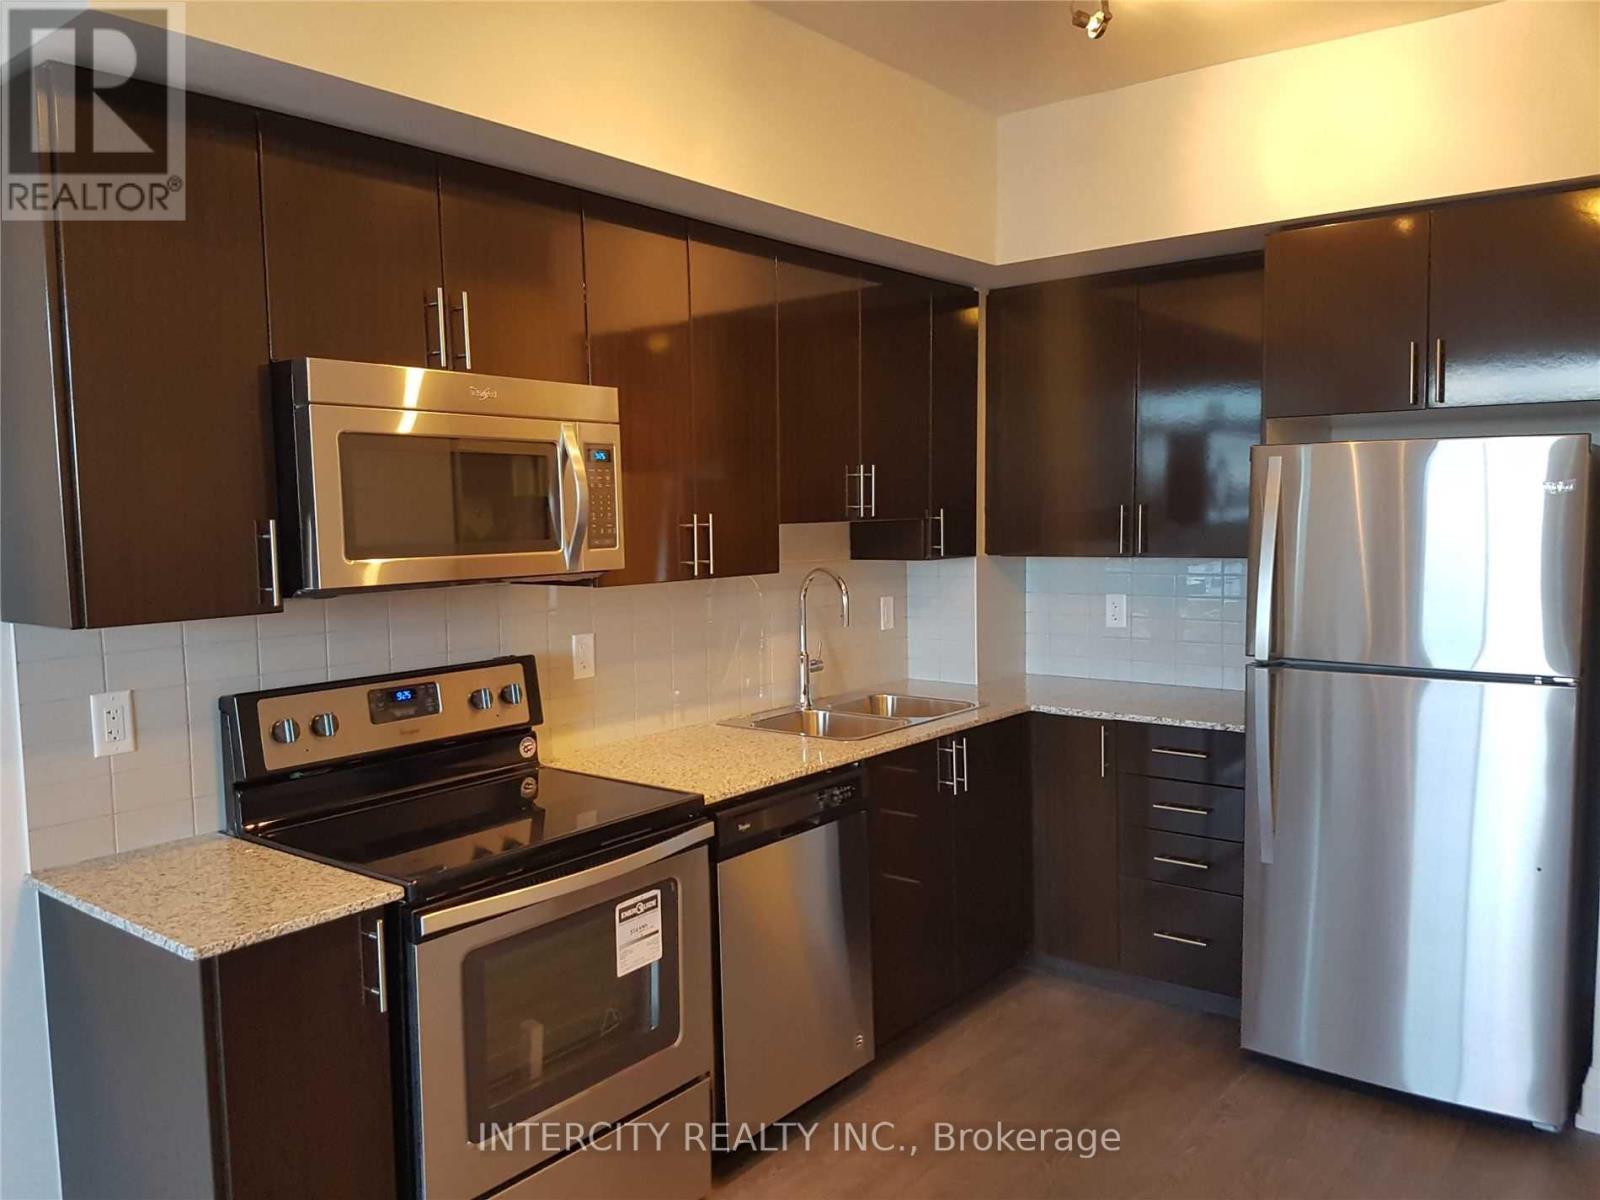
2011 - 7890 Bathurst Street
Vaughan, Ontario
9 ft Ceiling, Modern Kitchen with Granite Countertop. Close To All Amenities Including Walmart, Promenade Mall, Public Transportation, Easy Access To Hwy 7 And 407. S/S Fridge, Stove, Dishwasher, Microwave, Washer And Dryer. 1 Parking Spot Included. (id:62104)
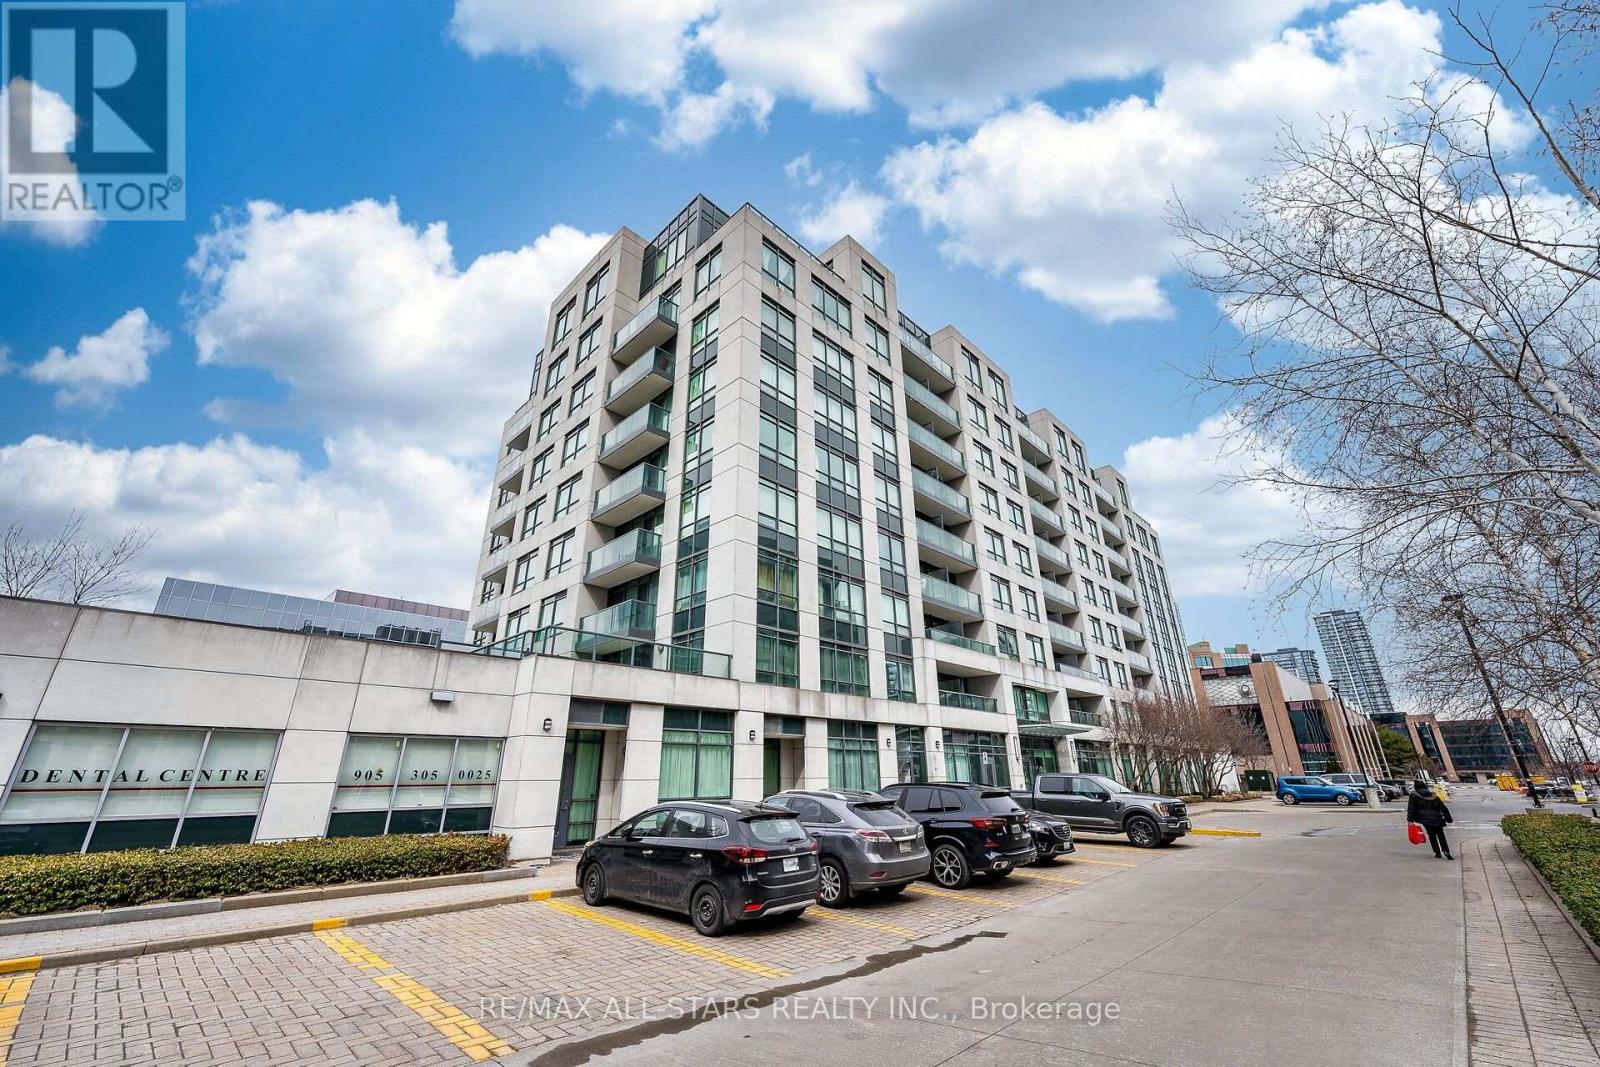
806 - 32 Clegg Road
Markham, Ontario
Immaculate and very bright best describes this spacious and stylishly updated condo. A rare corner unit offering an abundance of natural light. This unit features laminate flooring throughout, an very large balcony and has been freshly painted throughout. It also boasts 9 foot ceilings, newer stainless steel appliances, Lutron Caseta Smart Lighting in all rooms and Network cables are available in all rooms. The custom built in media unit is complete with integrated lighting.32 Clegg Road is an incredible location with transportation at the doorstep, shopping and schools are nearby. The building also offers state of the art amenities. (id:62104)
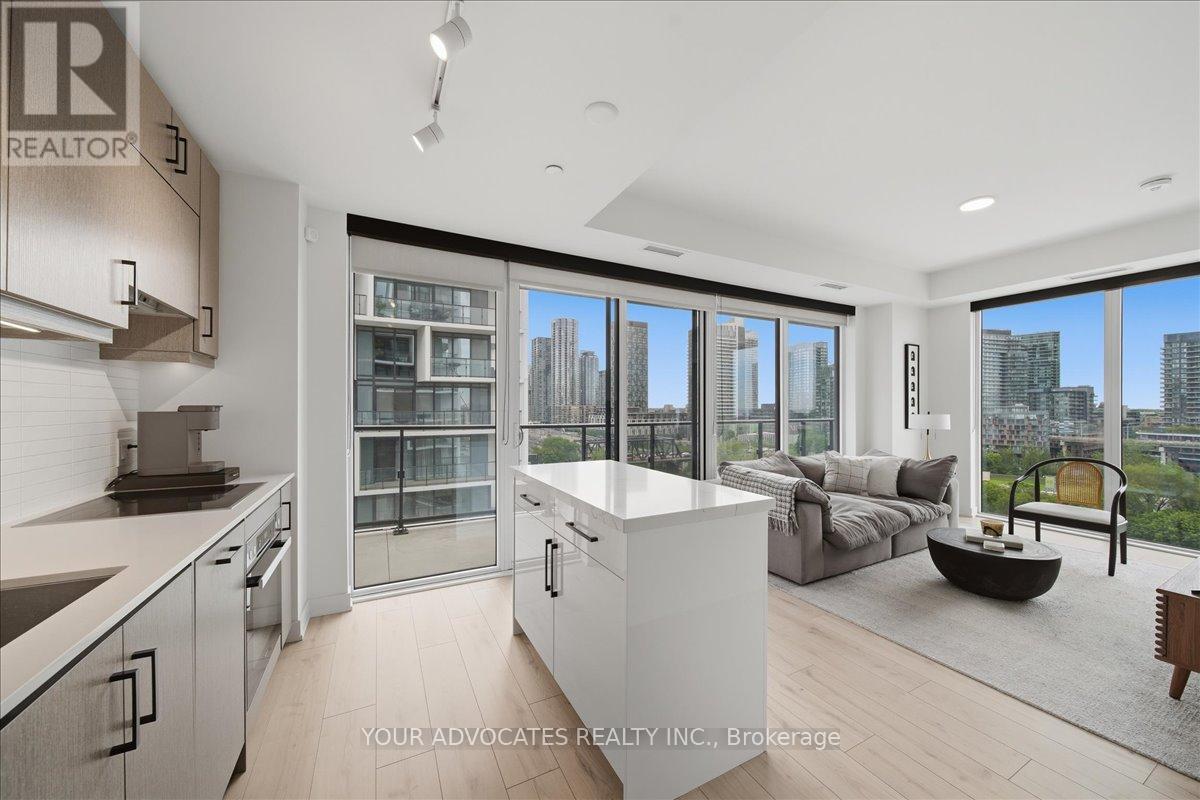
902 - 9 Tecumseth Street
Toronto, Ontario
Brand New Corner Suite With Parking In The Heart Of King West! Welcome To New West Condos By Aspen Ridge Homes. Bright 2 Bed + Den Corner Unit Featuring 2 FULL Baths, Including A Private 3-Piece Ensuite, Plus 3 Private Balconies -- One Off Each Bedroom & A Large Main Terrace. Desirable SE Exposure, Offering 919 Sq Ft Interior + Massive 320 Sq Ft Balcony Perfect For Outdoor Living & Entertaining. Functional Open Concept Layout With 9 Ft Smooth Ceilings, Floor-To-Ceiling Windows & Premium Flooring Throughout. Modern Kitchen Featuring Upgraded Light Tone Cabinetry, Matte Black Hardware & Integrated Miele Appliances. Spacious Den Ideal For Home Office. 1 Parking & 1 Locker Included. Enjoy Luxury Amenities Including Fitness Centre, Yoga Studio, Rooftop BBQ Terrace, Games & Billiards Room, Lounge & Private Dining Area. Unbeatable Location Steps To King & Bathurst, TTC Streetcar, Future Ontario Line, Restaurants, Cafes, Shopping & Nightlife. 98 Walk & Bike Score - Downtown Living At Its Best! (id:62104)
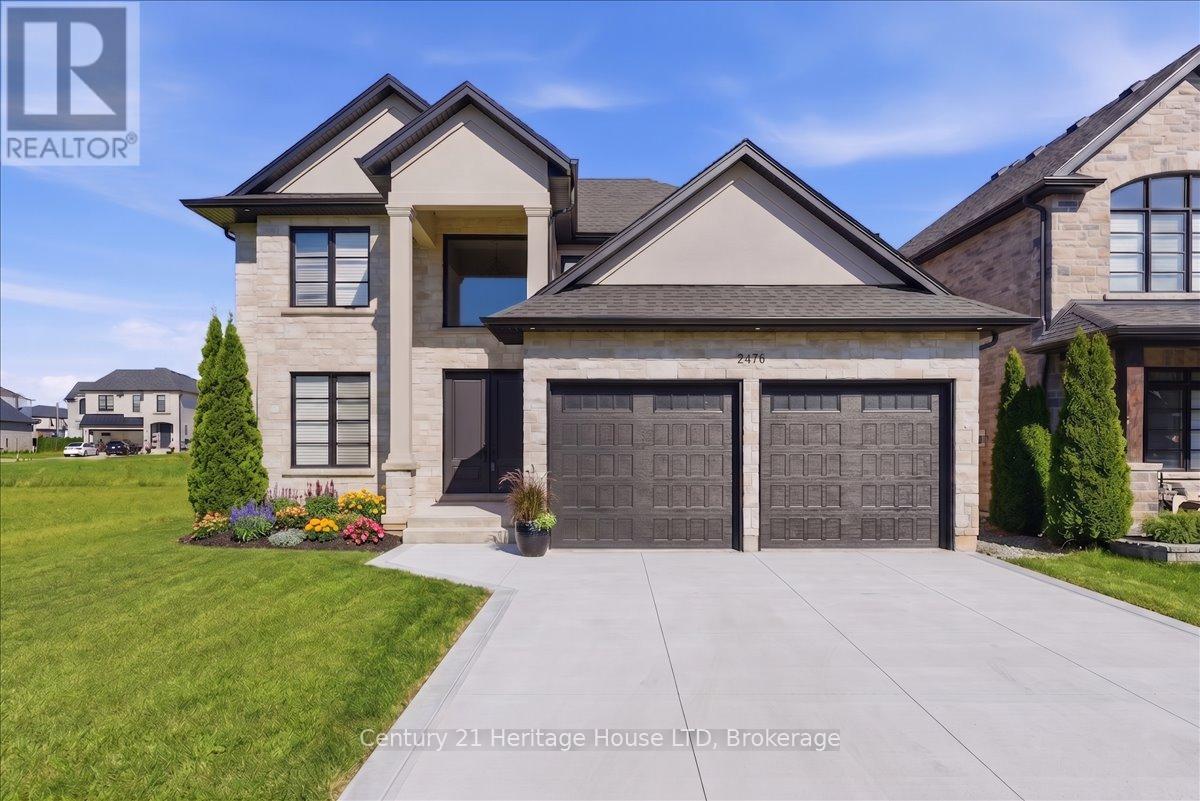
2476 Colangelo Drive
Niagara Falls, Ontario
WELCOME TO 2476 COLANGELO DR LOCATED IN A PRESTIGOUS SOUGHT AFTER NORTH END LOCATION IN NIAGARA FALLS. THIS STUNNING QUALITY BUILT 4+2 BEDROOM HOME IS TOTALLY FINISHED WITH A POTENTIAL IN LAW SUITE WITH SEPERATE ENTRANCE. THE LARGE GOURMET KITCHEN WITH LARGE ISLAND OPEN TO THE FAMILYROOM IS PERFECT FOR ENTERTAINING LARGE GATHERINGS WITH FAMILY OR FRIENDS. QUARTZ COUNTERTOPS, HARDWOOD FLOORING THROUGHOUT.SOARING 10' CEILINGS ADD TO THE ALREADY SPACIOUSNESS OF THIS HOME. CONVIENENT MAIN FLOOR LAUDRYROOM NEXT TO MAIN BATH WITH A LARGE MUD ROOM AND STORAGE AREA. 2 GAS FIREPLACES IN MAINFLLOR FAMILYROOM AND RECREATION ROOM. SECOND FLOOR IS VERY SPACIOUS A 15.7 X 14.6' PRIMARY BEDROOM WITH A HOTEL TYPE 5 PIECE BATH THAT IS THE SIZE OF MOST BEDROOMS. WALK IN CLOSET. SECOND FLOOR BATH IS SPACIOUS WITH QUALITY PORCELIN TILE THROUGHOUT. THE BASEMENT IS A HIDDEN GEM WITH 2 BEDROOMS, BATH, REC ROOM WITH GAS FIREPLACE, OFFICE/DEN AREA, WALKOUT BASEMENT AND LARGE WINDOWS IDEAL FOR A RENTAL SITUATION OR IN LAW. LARGE COVERED CONCRETE PATIO . CLOSE TO MANY TRAILS, WINNERIES,SHOPPING OUTLET MALLS, HIGH END RESTAURANTS, GOLF COURSES, CASINO, SCHOOLS. THIS HOME IS ONE OF THE LARGER ONES, CUSTOM BUILT BY OWNER FOR THEMSELVES. NOTE-NO TARION WARRANTY. SELLER TO PAVE DRIVEWAY AND WALKWAY BESIDE GARAGE IN CONCRETE WITH AN ACCEPTED FIRM OFFER. Taxes assessed on lot only. (id:62104)
5614 Hwy 620
Wollaston, Ontario
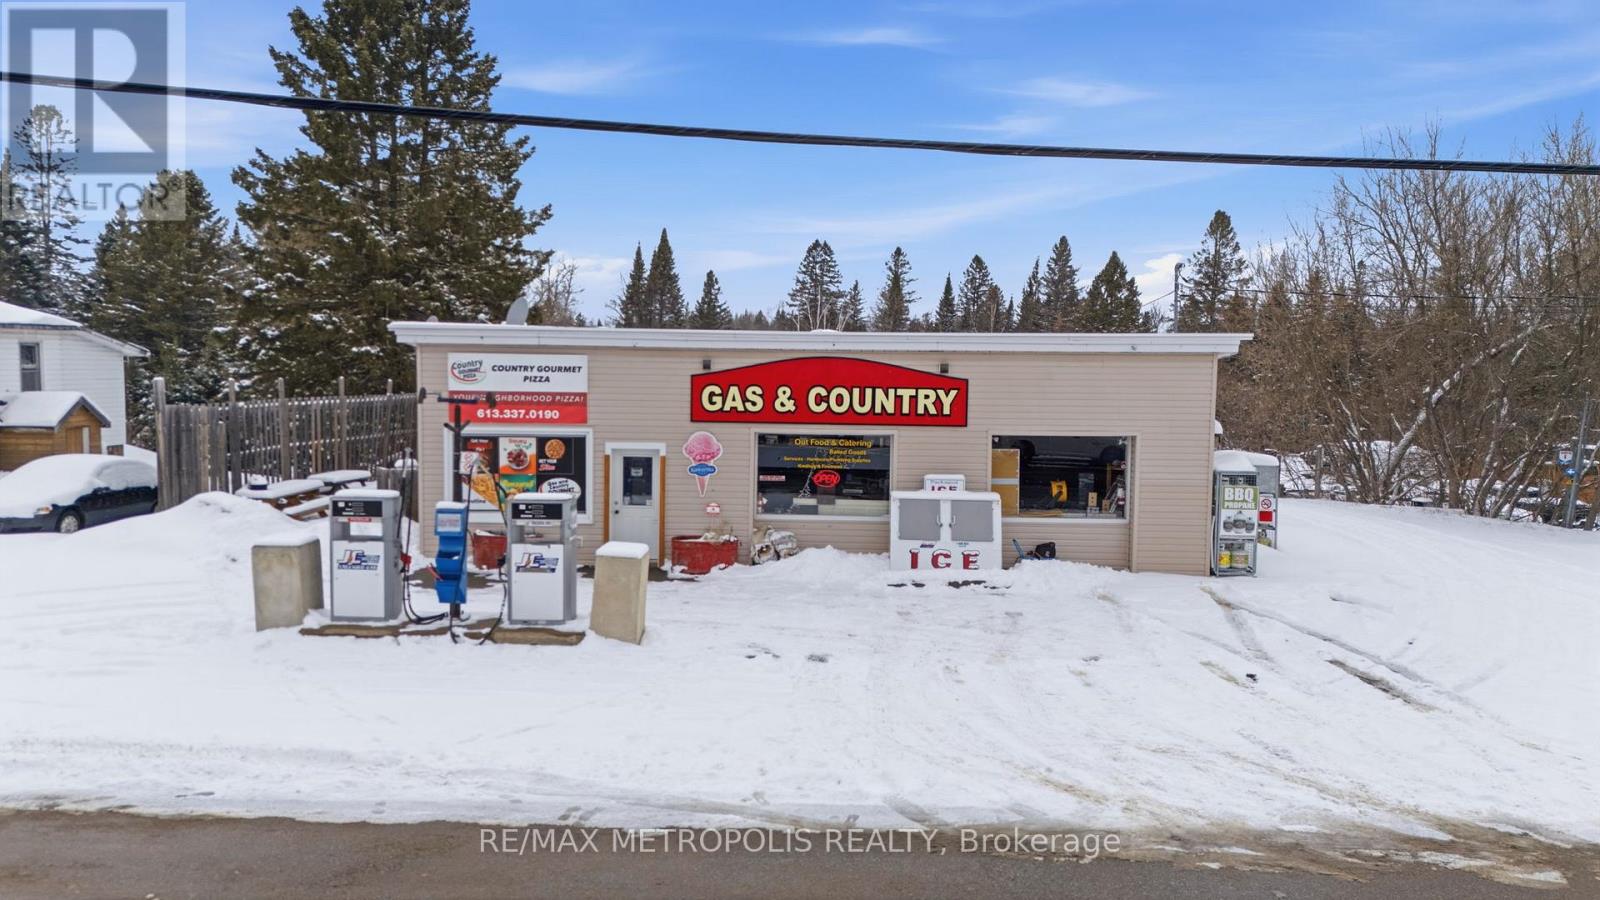
Prime commercial opportunity in the heart of Coe Hill offering a rare chance to own and operate multiple income streams from one property. Situated on approximately 1 acre, this versatile property features a gas station with both gasoline and diesel pumps, a convenience retail store, and an on-site pizza shop (commercial kitchen) - ideal for owner-operators, families, or savvy investors looking to maximize revenue potential. With strong visibility and easy access, the property serves both local traffic and pass-through customers. The functional layout supports seamless operation of all business components, with space to expand to maximize for future growth opportunities. A unique, turnkey opportunity to run a diversified business in a growing rural community. Property has propane heat, EVAC, private well/septic, and backup generator. Zoned multiple commercial uses (id:62104)
12 - 12 Ashton Crescent
Brampton, Ontario
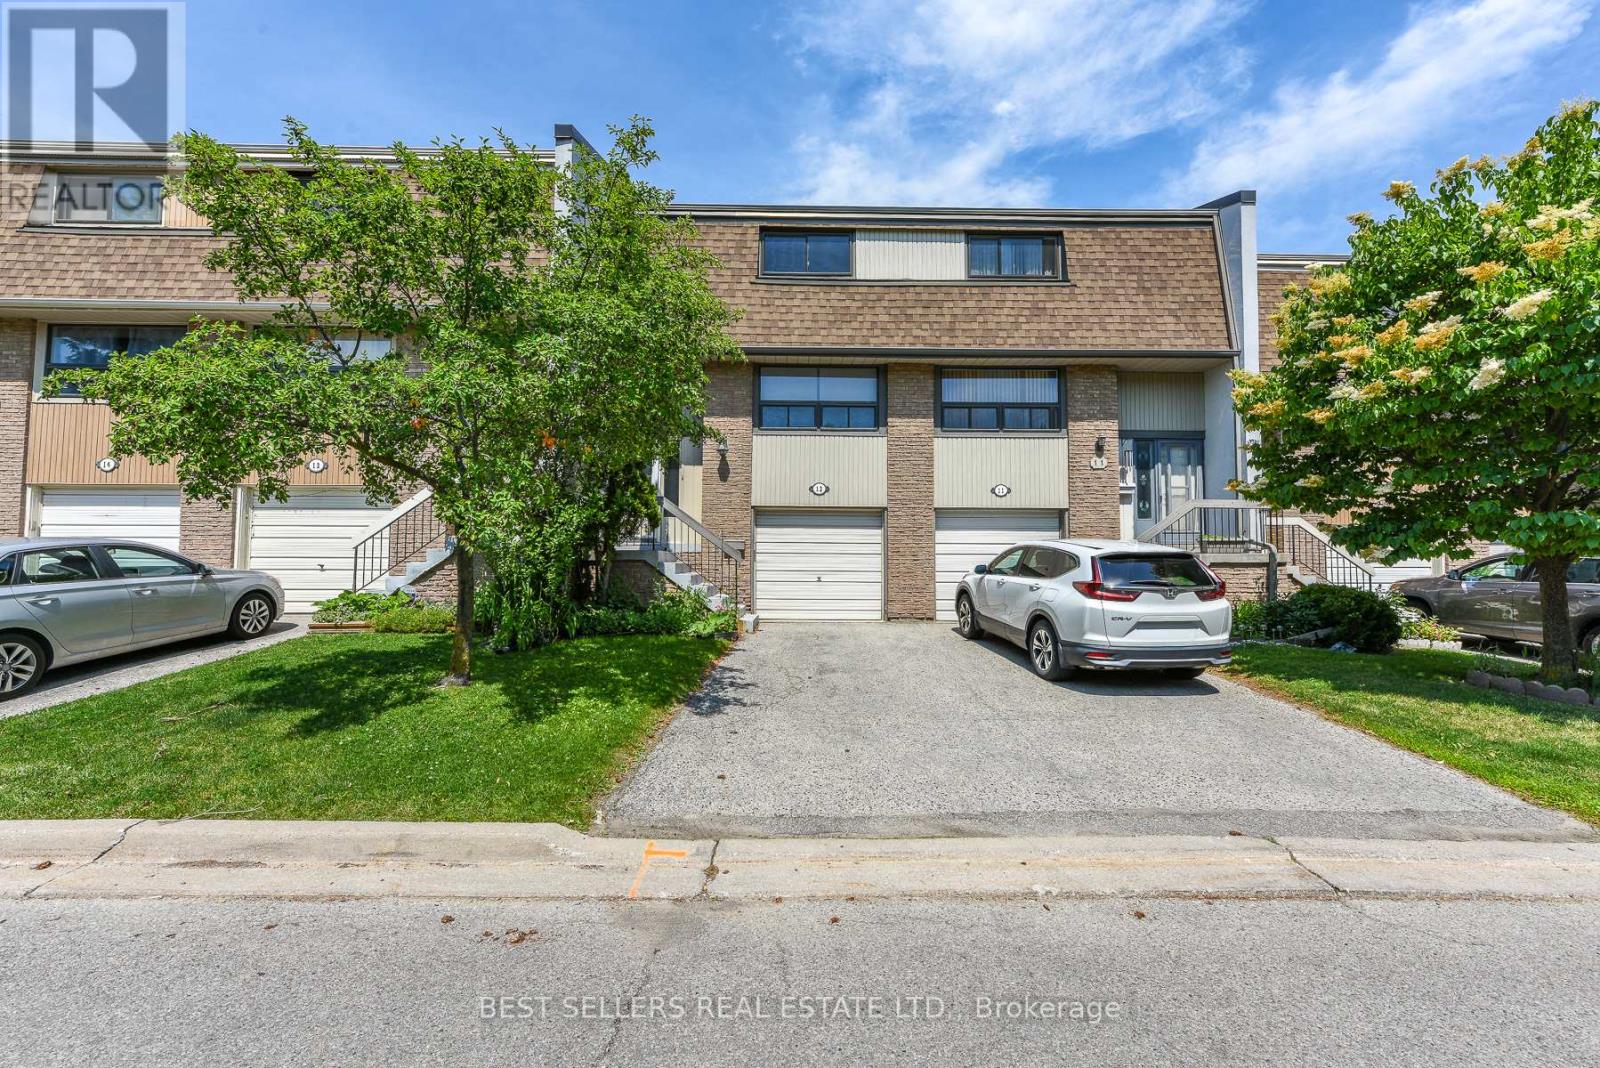
Value Meets Location! Welcome to this absolutely stunning, fully updated and move-in-ready 3+1 bedroom townhome in the highly sought-after Central Park community. Showcasing pride of ownership, this bright and spacious home features large windows that fill the interior with natural light, a carpet-free layout, a beautifully renovated main bathroom, and modern finishes throughout. Enjoy the added living space of a finished walkout basement, direct inside access to the garage, and a fully fenced backyard backing onto the Chinguacousy Trail. Located in a well-maintained, family-oriented complex offering visitor parking and a community/meeting room, this home is just steps to schools, parks, recreation centres, shopping plazas, transit, and the Ellen Mitchell Recreation Centre. Minutes to Highway 410, Trinity Common Mall, Brampton Civic Hospital, Bramalea City Centre, and Professors Lake. An exceptional opportunity offering the perfect combination of style, comfort, convenience, and family-friendly living. (id:62104)
18 Erintown Crescent
Brampton, Ontario
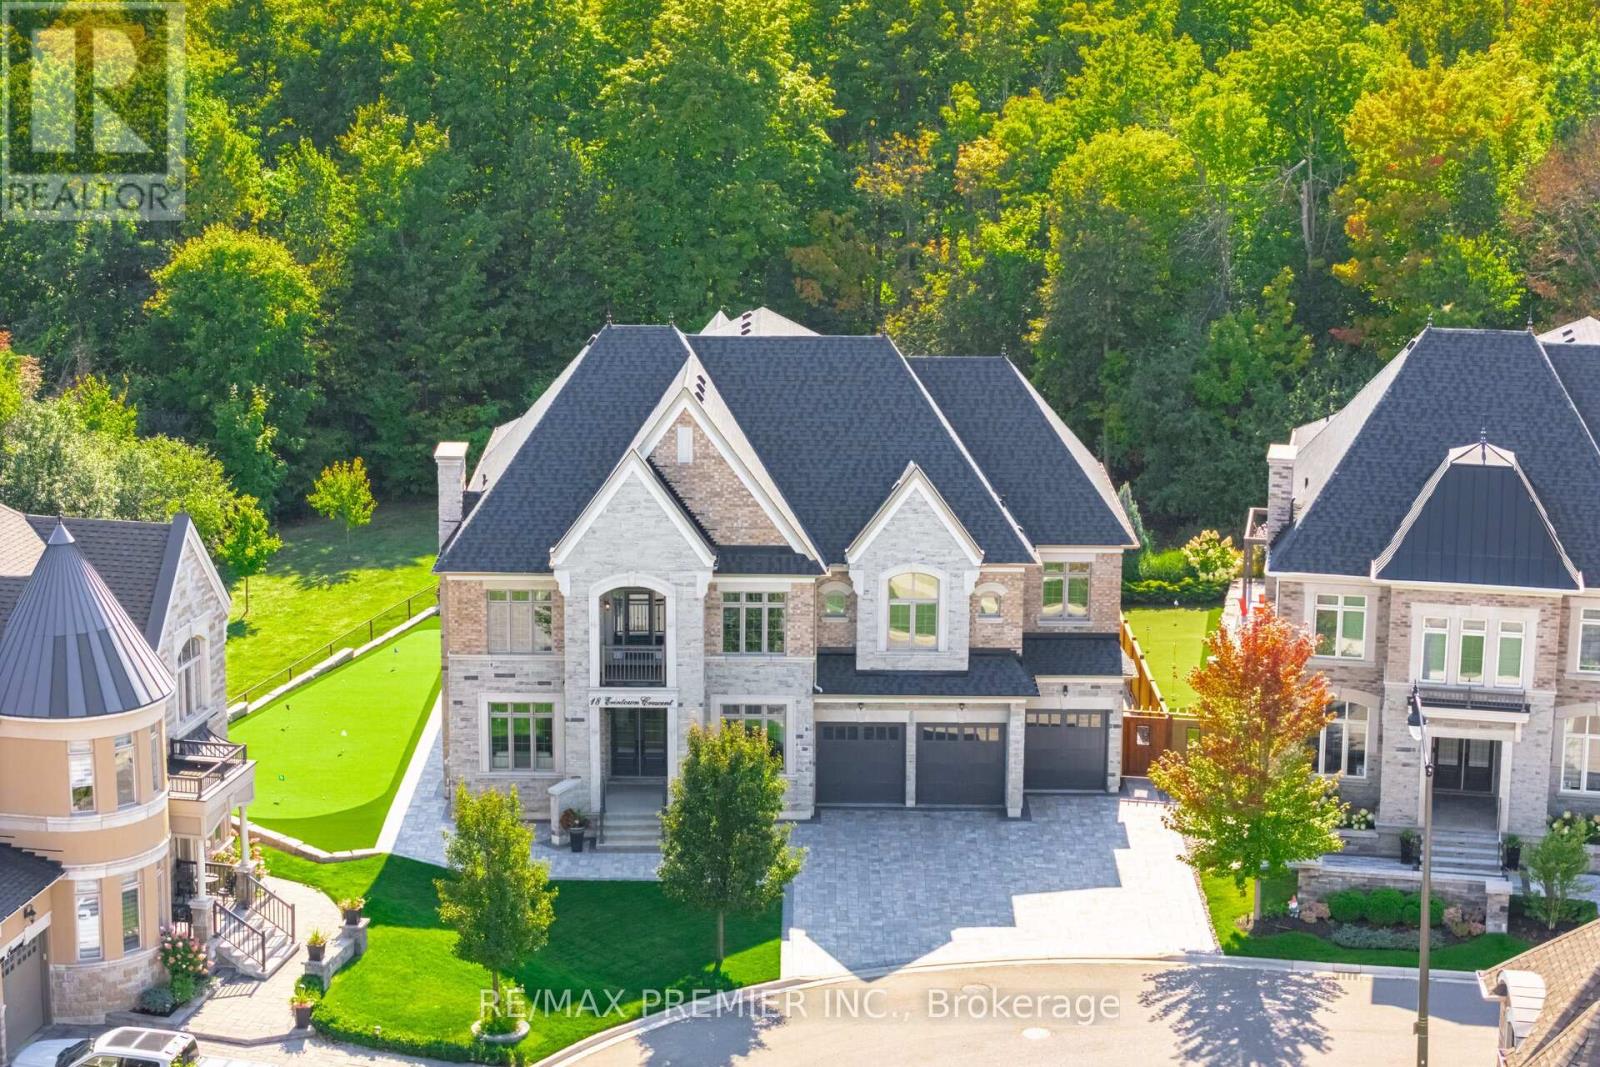
WELCOME TO 18 ERINTOWN CRES IN TORONTO GORE RURAL ESTATE COMMUNITY. LARGEST MODEL OFFERED IN THE ESTATES OF WEST RIVER VALLEY. PREMIUM PANORAMIC RAVINE LOT OVER 1/4 ACRE IN SIZE. LOT PROVIDES A MAJESTIC SETTING FOR THE ULTIMATE IN LUXURY & PRIVACY. GRAND PRIVATE RESIDENCE WITH 6510 SQFT ABOVE GRADE AS PER BUILDER. 6650 SQUARE FEET AS PER MPAC. 4-CAR TANDEM GARAGE & 7-CAR INTERLOCK DRIVEWAY. PARK A TOTAL OF 11 CARS. EXTENSIVELY UPGRADED 6 BED & 6 BATH HOME FEATURES CUSTOM OPEN CONCEPT LAYOUT. 10FT CEILINGS ON MAIN. SMOOTH CEILINGS, EXTENDED HEIGHT 8FT DOORS, HARDWOOD & TILE THROUGHOUT. POT LIGHTS. CUSTOM MULTI-LEVEL CONCRETE DECK, BALCONY & SEPARATE ENTRANCE TO BASEMENT INSTALLED BY BUILDER. PRIMARY BEDROOM SUITE OFFERS 10FT CEILINGS, SITTING ROOM, W/O TO CONCRETE BALCONY, SPA ENSUITE, DESIGNER W/I CLOSET DRESSING ROOM WITH PREMIUM CUSTOM BUILT-IN CABINETS & SHELVING & LARGE ISLAND, 2ND W/I CLOSET FOR UNMATCHED FORM & FUNCTION. 9FT CEILINGS ON 2ND FLOOR. 11FT VAULTED CEILING IN FRONT FACING BEDROOM WITH BALCONY. THE PROFESSIONALLY DESIGNED CHEF'S KITCHEN FEATURES AN IMMENSE ISLAND, FULL-HEIGHT CUSTOM CABINETRY, GLASS & METAL ACCENT DOORS, INTERIOR CABINET LIGHTING & COUNTERTOP LIGHTING. A SERVERY, WET BAR AREA & LARGE W/I PANTRY. SUBZERO FRIDGE, WOLF DOUBLE OVEN, WOLF 48" GAS RANGE TOP. W/O TO CONCRETE DECK & BBQ AREA WITH GAS LINE. GRAND DINING ROOM WITH 20FT OPEN TO ABOVE CEILINGS. MAIN FLOOR IN-LAW SUITE HAS A W/I CLOSET & PRIVATE 3-PIECE ENSUITE BATH. MAIN FLOOR SUITE CAN SERVE AS A PRIVATE HOME OFFICE, LIBRARY, OR GUEST SUITE. THE PARTIALLY FINISHED BASEMENT PROVIDES OVER 2600SQFT OF ADDITIONAL SPACE WITH SEPARATE ENTRANCE, 9FT CEILINGS, COLD CELLAR, R/I FOR BATH, TWO STAIRCASES FROM WITHIN & 3RD FROM THE EXTERIOR FOR EXCELLENT UTILITY & USE. ENJOY THE FULLY LANDSCAPED GROUNDS & PERFECT YOUR GOLF GAME ON THE PRO-SIZE GOLF GREEN. (id:62104)
2101 - 330 Dixon Road
Toronto, Ontario
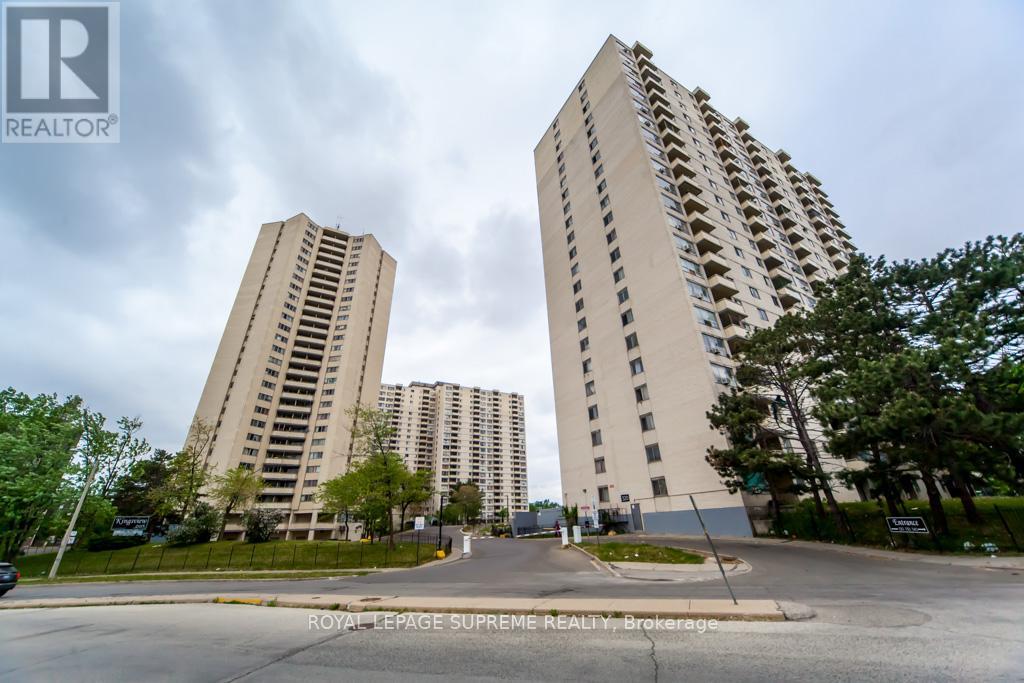
Beautiful, well-maintained unit offered at a great price! Featuring elegant hardwood floors throughout, this home comes equipped with a brand-new fridge and stove, as well as a washer and dryer for your convenience. A microwave and select furniture are also included, making this a fantastic move-in-ready opportunity. (id:62104)
115 Crosby Avenue
Richmond Hill, Ontario
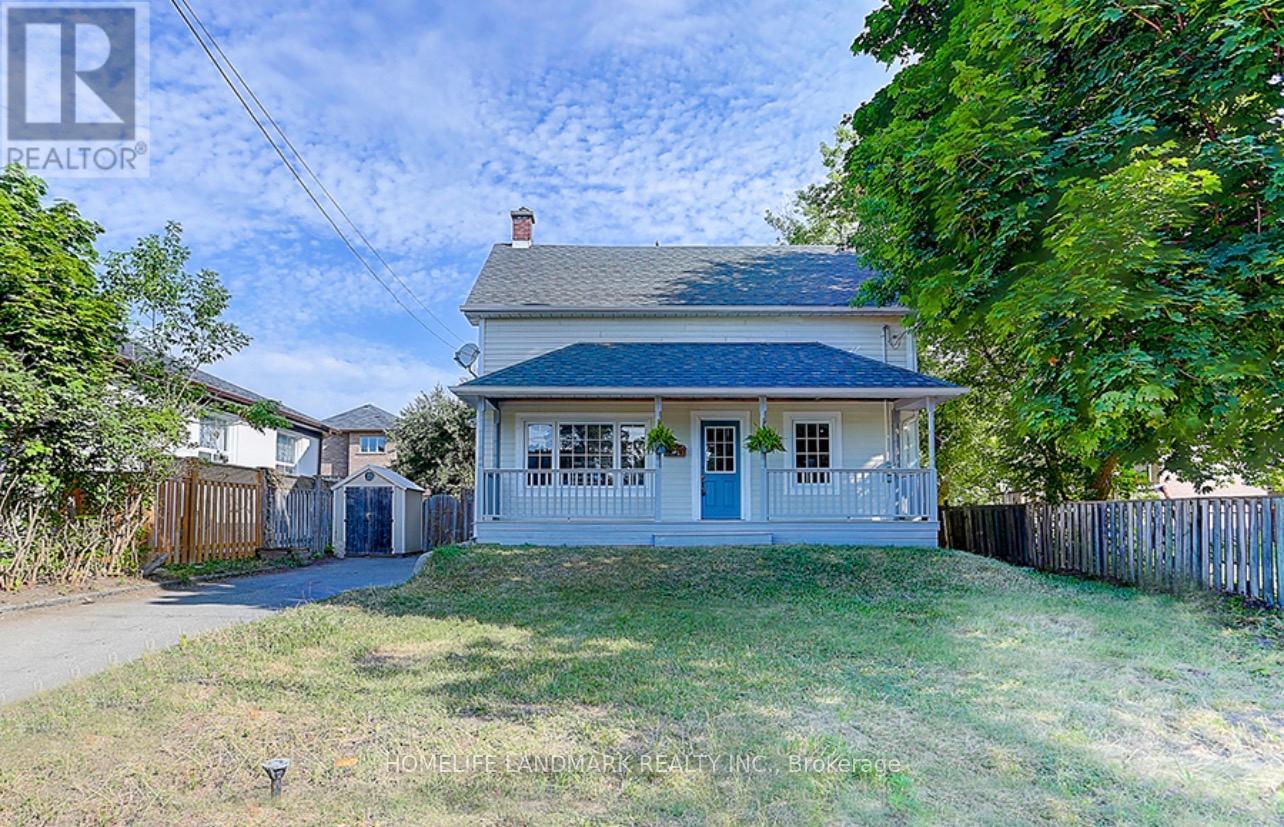
Great Opportunities for Developer/Builder & Value-driven Buyers Who Can Enjoy A Convenient Lifestyle While Benefiting from Land Appreciation. Large Lot w Front 50 Ft And Rear 64.79 Ft, Sunny Bright Cozy House. Located Near Yonge And Crosby Ave, Mins Walk To Shops, Restaurants, Cafes, Lcbo, Beer Store, Shopers Drug Mart On Yonge St, Go Train Transit, Churches, Schools, Community Centre. Great For Family Living And Potential For Future Development. Newer Roof(2022), Newer Paint(2022), Newer Wood Stairs On Main Floor(2022), Newer Laminate Flr On 2nd Flr(2022), Newer Pot Lights (2022), Newer Toilets(2022), One New Installed Bathroom On 2nd Flr (id:62104)
110 - 11 Townsgate Drive
Vaughan, Ontario
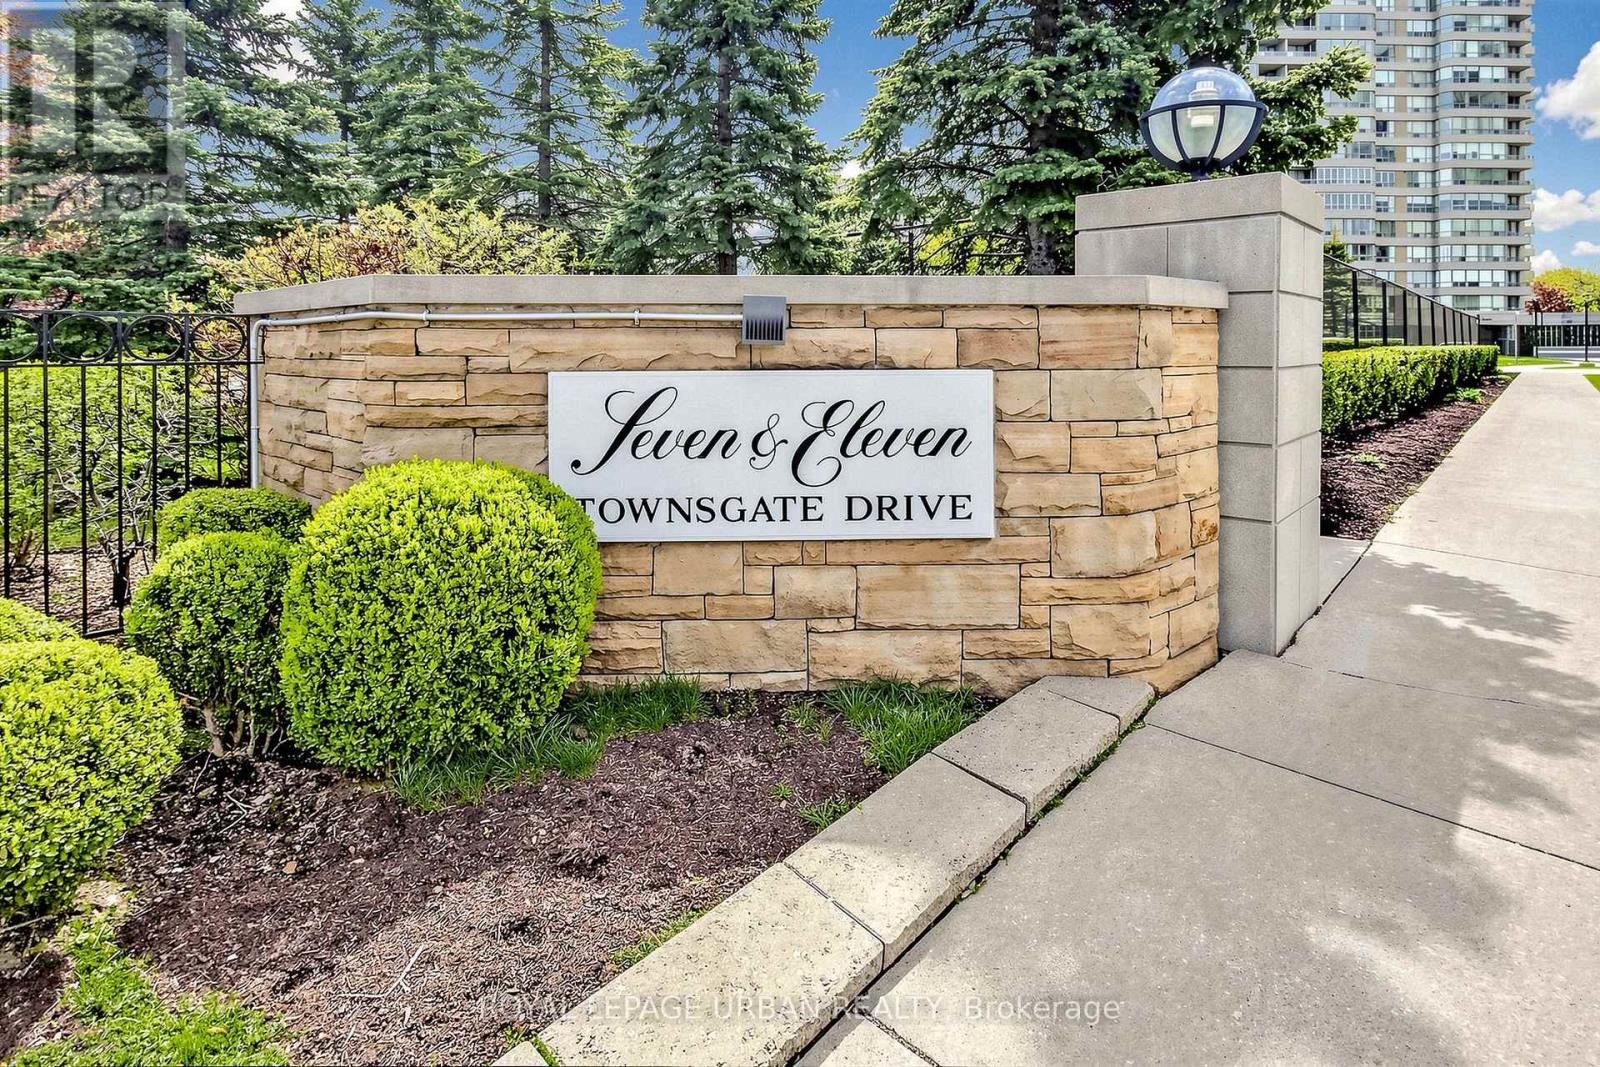
Light, Spacious and Oh So Gracious! Welcome home to this Beautiful and Bright approximately 1295 Square Foot Suite with 9 Foot Ceilings, in Eleven Townsgate Drive. This Property Offers Light Filled Living Space in a Desirable High Rise Building situated in the Heart of Thornhill. This Two Bedroom and Two Full Bathroom unit Features a Private Balcony, a Sunroom, Rare 3 Car Parking (one is Tandem) and a Generous Sized Locker. This Lovingly Maintained Suite is a Sought After Main Floor Residence, Allowing for a True Outdoor Connection as well as the Convenience of Accessibility to the Grounds and Many Amenities through the Lobby, without the need of the elevator.The Living Room is Open to the Dining Area and Boasts an Elegant Full-Height Architectural Built-in Media Centre. The Dining Area Features a Picture Window looking out Into the Trees. There is a Convenient Galley Kitchen with Lots of Cabinetry and a View of the Outdoors. The Bright Breakfast Area Overlooks the Garden and has a sliding Glass Door Walkout to the 10.5 foot x 5.5 foot Balcony. The Ensuite Laundry has a Modern and Full Sized Washer/ Dryer, and the Front Foyer Features a Double Closet and Room for a Bench.The Lush and Landscaped Building Grounds Feature Mature Trees, a Garden Gazebo, Ample Outdoor Seating and an Indoor Walk Through Hot House Designed for Relaxation.This Complex Features Outstanding Facilities, Including an Indoor Pool, a Sauna and Fitness Center, a Squash Court, Tennis Courts (recently renovated) and 3 Pickleball Courts. There is a Meeting Room, Billiard Room with Library, Guest Suites, Visitor Parking and 24 Hour Concierge Service. Shops, Schools, Dining, Parkland, TTC and Highways are all at your door. (id:62104)
113 Credit Lane
Richmond Hill, Ontario
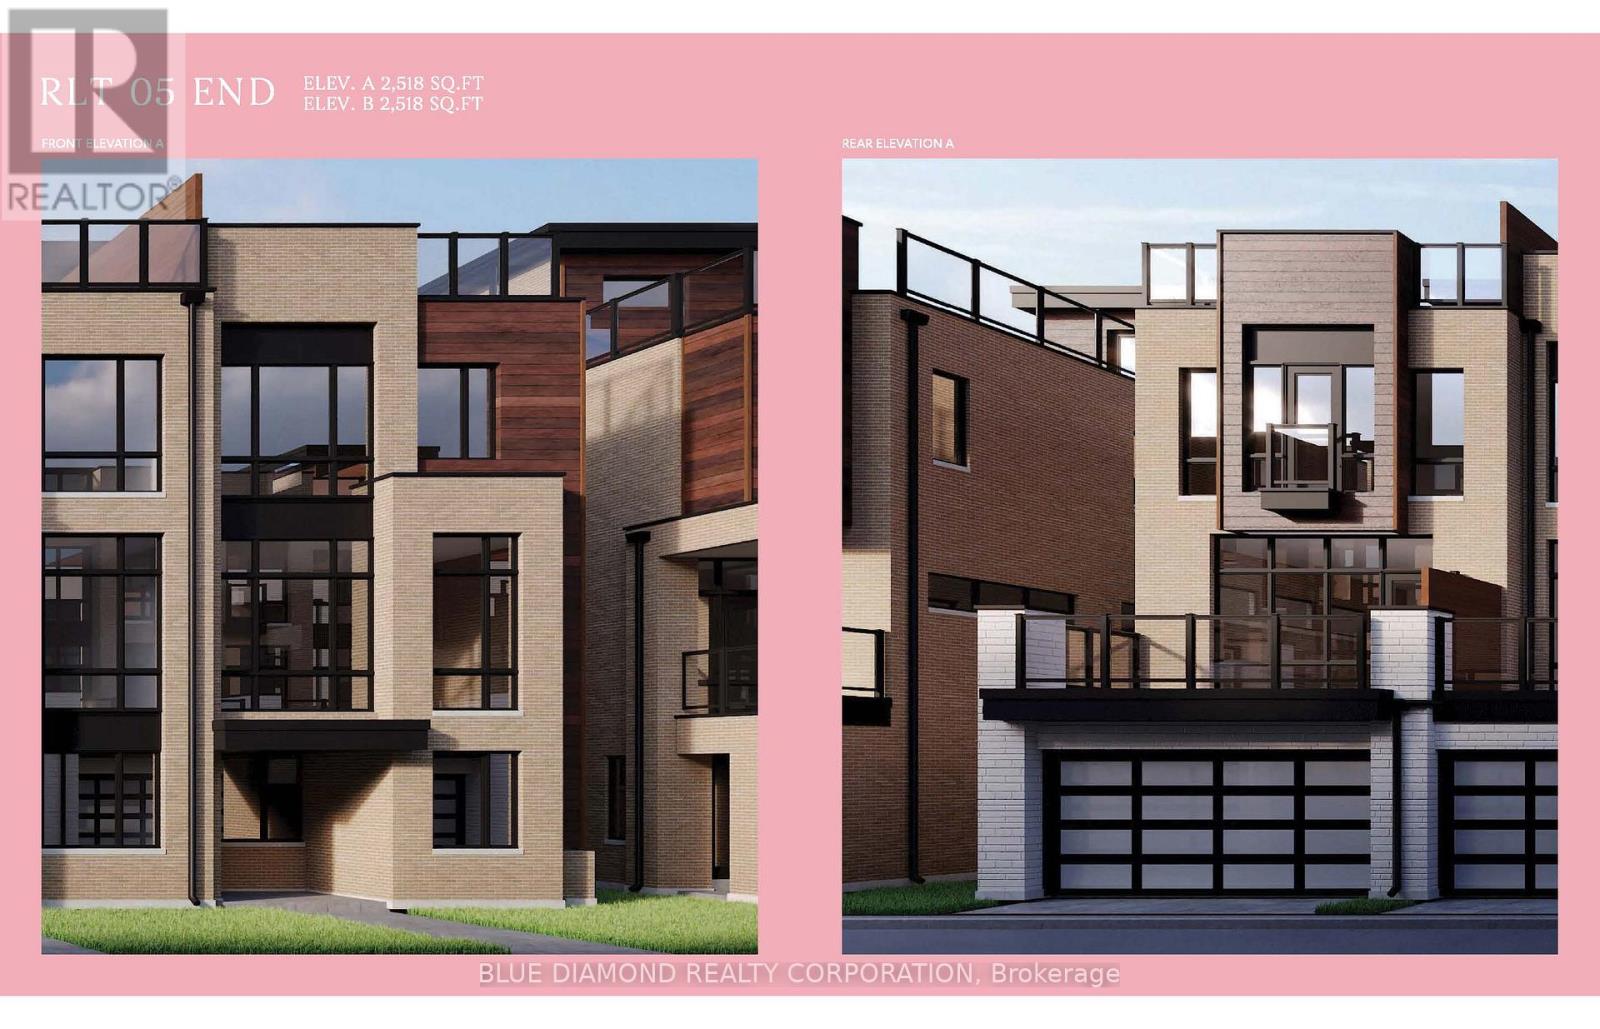
Welcome to the Towns on Bayview, this stunning contemporary townhome offers the perfect blend of style, functionality, and low maintenance living in one of Richmond Hill's most desirable communities. This beautifully designed home features a spacious open concept layout, with sun-filled principal rooms, modern finishes, and a double car garage, an exceptional feature rarely found in townhomes. The floor plan offers generous living and entertaining spaces, while the private rooftop terrace provides the perfect outdoor retreat for relaxing, entertaining guests. Close to parks, top-rated schools, shopping, restaurants, transit, and major highways, everything is minutes away. Book your private tour today! Listing price includes expanded HST rebate. (id:62104)
431 Campbell Street
Sarnia, Ontario
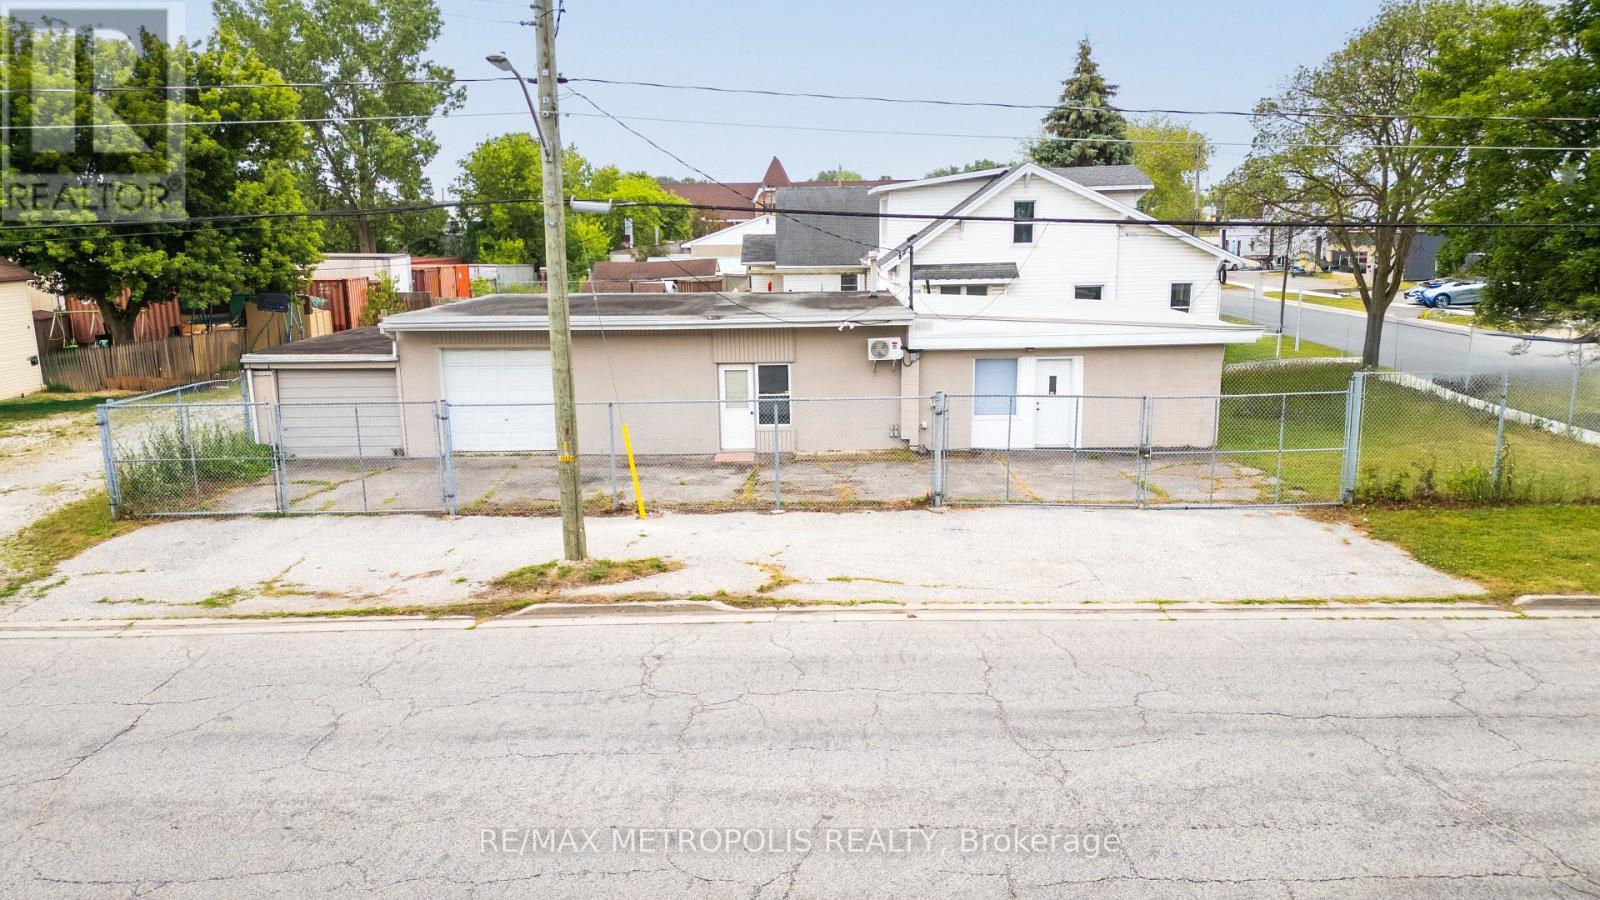
EXCELLENT FREESTANDING BLOCK BUILDING LOCATED ON THE CORNER OF CAMPBELL ST. & PALMERSTON ST.S, SARNIA WITH HIGH EXPOSURE IN THE COMMERCIAL/ INDUSTRIAL DISTRICT. THIS SINGLE FLOOR INDUSTRIAL BUILDING WITH 2 UNITS TOTALS 1,463 SQ FT. SUITABLE FOR A OWNER/OPERATOR & MANY USES WITH LIGHT INDUSTRIAL (LI-1) ZONING. FEATURES INCLUDE: 2 OVERHEAD DOORS (9' WIDE X 8' HIGH) & (9' WIDE X 7' HIGH) WORKSHOPS COMPLETE WITH FORCED AIR GAS & ROUGHED IN PLUMBING IN SHOP, & A FENCED COMPOUND FOR SECURITY & LAY DOWN AREA FOR EQUIPMENT. OFFICE AREAS HAVE BEEN FRESHLY PAINTED, NEW FLOORING THROUGHOUT, 1 - 2 PC & 1 - 4 PC BATHROOMS, EQUIPPED WITH YOUR OWN COFFEE BAR AREA. EACH UNIT IS SEPARATELY METERED & NEW MINI SPLIT HEAT PUMP IS IN ONE UNIT. RENTAL PRICE PER MONTH IS PLUS HST. HWT IS A RENTAL. WHY PAY RENT WHEN YOU CAN NOW OWN YOUR OWN BUILDING AT A GREAT PRICE? PRICED TO SELL! (id:62104)