
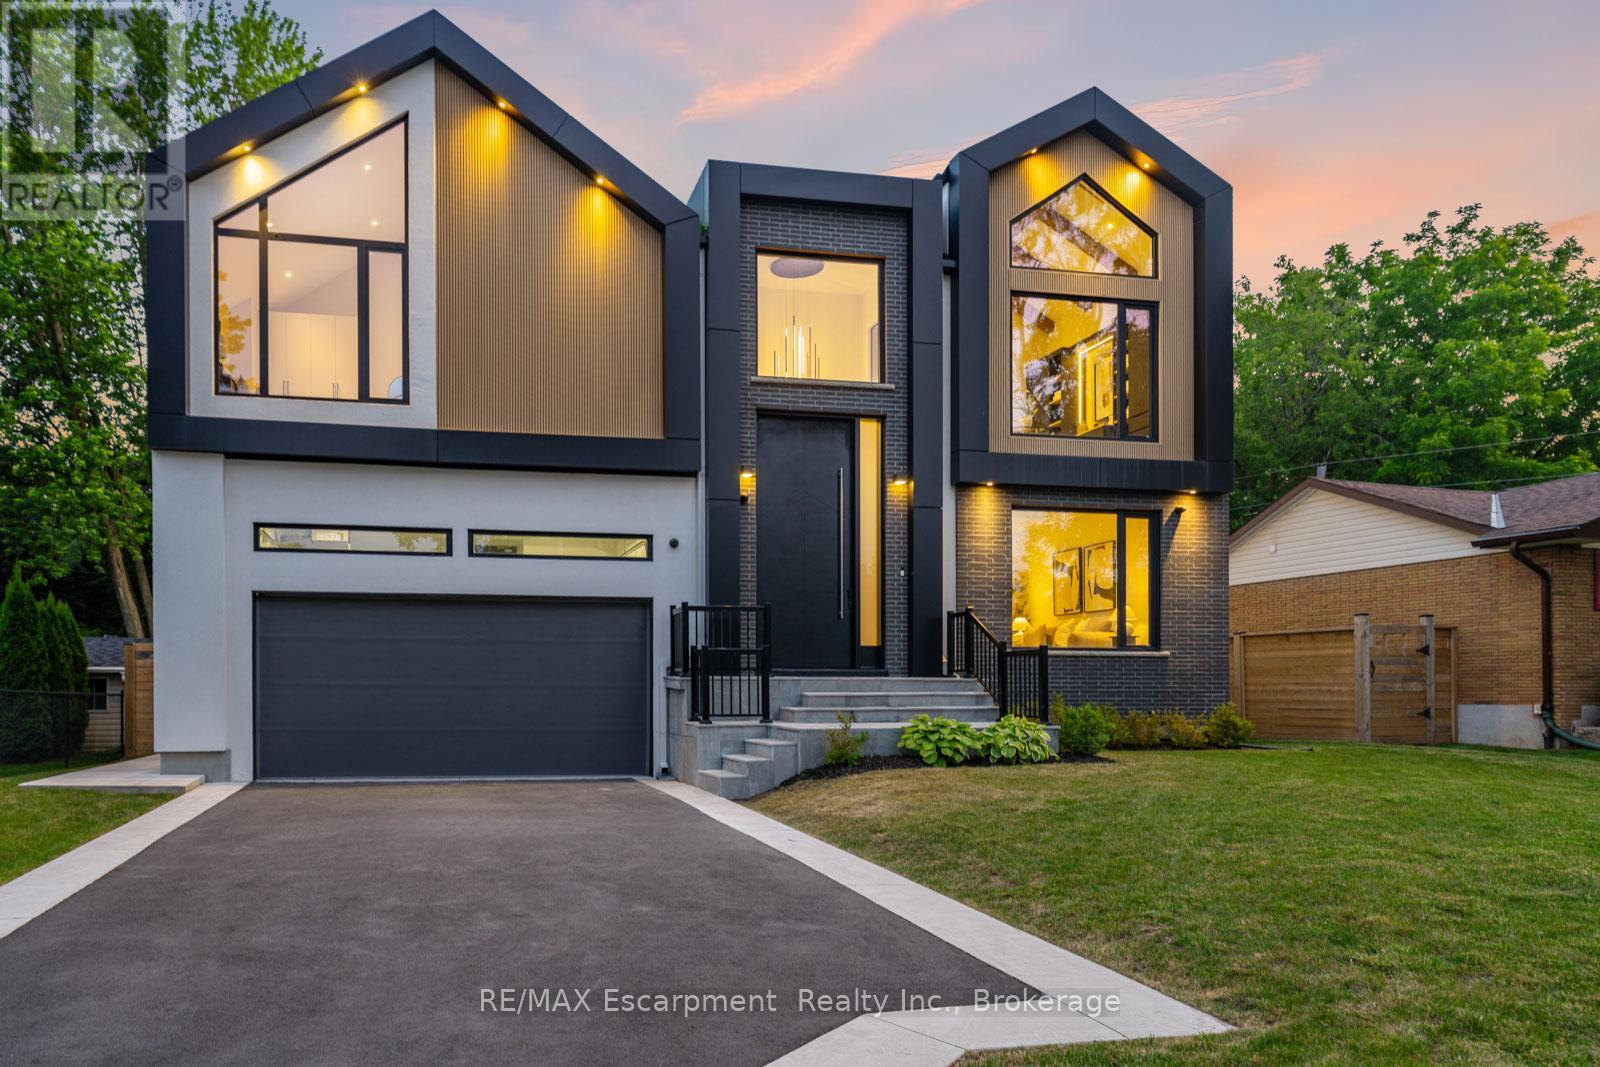
298 Strathcona Drive
Burlington, Ontario
Located in Burlington's sought-after Shoreacres community, this custom modern residence offers an exceptional blend of design, function and lifestyle. Set on a deep 70 x 195 ft lot, just minutes from the lake, parks, top-rated schools and everyday amenities, this home delivers luxury living in one of South Burlington's most desirable neighbourhoods. Inside, the attention to detail is evident from the moment you enter the two-storey foyer, with white oak flooring, custom millwork, integrated lighting and a striking open-riser staircase. The main level is designed for entertaining, featuring a glass-enclosed wine room, expansive living and dining areas, and a showpiece kitchen with custom oak cabinetry, oversized quartz island, JennAir range, panelled appliances, hidden walk-in pantry and concealed prep kitchen. Upstairs, the primary suite feels like a private retreat with vaulted ceilings, treetop views, a custom dressing room, spa-inspired ensuite and private office. Three additional bedrooms include built-ins, stylish bath access and elevated finishes throughout. The fully finished walk-up lower level adds incredible versatility with heated floors, a large recreation space, full bar, glass-enclosed gym, guest/in-law suite and direct access to the covered lounge, hot tub and backyard. Outside, enjoy a resort-style setting with a heated saltwater pool, waterfall feature, outdoor kitchen, fire table, cedar fencing, mature landscaping and architectural lighting. A rare offering in Shoreacres with standout design, premium finishes and an unforgettable backyard experience. Luxury Certified. (id:62104)
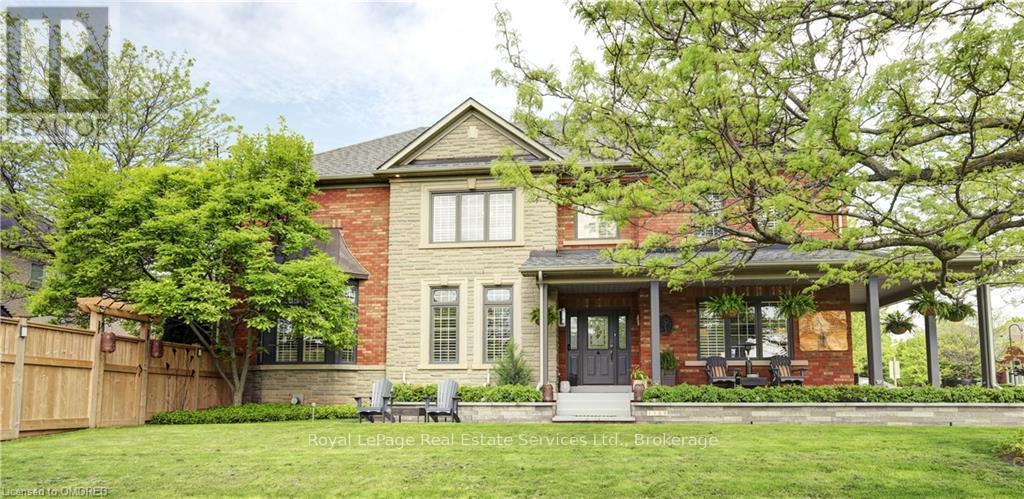
1259 Glenashton Drive
Oakville, Ontario
Great Family Home in a Fantastic Location! Discover this charming family home situated between two top-rated schools in Joshua Creek: St. Marguerite and Iroquois Ridge. Convenience is at your doorstep, with just a few minutes walk in either direction. This property features a rare wrap-around front porch, complemented by a beautiful stone garden. The front-facing room is perfect for a home office or a quiet retreat. The inviting open kitchen and family room boast a cozy gas fireplace and provide easy access to the backyard, making it an ideal space for entertaining. Highlights include: 9 ft ceilings and durable hardwood and tile flooring throughout for easy maintenance. A spacious basement equipped with a second gas fireplace, an extra bedroom, a full bathroom, and a newer laundry suite plus tons of storage space. A 2-car garage with inside entry, along with a side entrance from the mudroom.This home blends comfort, convenience, and style. Enjoy nearby parks, recreational centers, dining, shopping, and easy access to the highway. Don't miss your chance to make this beautiful house your new home! (id:62104)
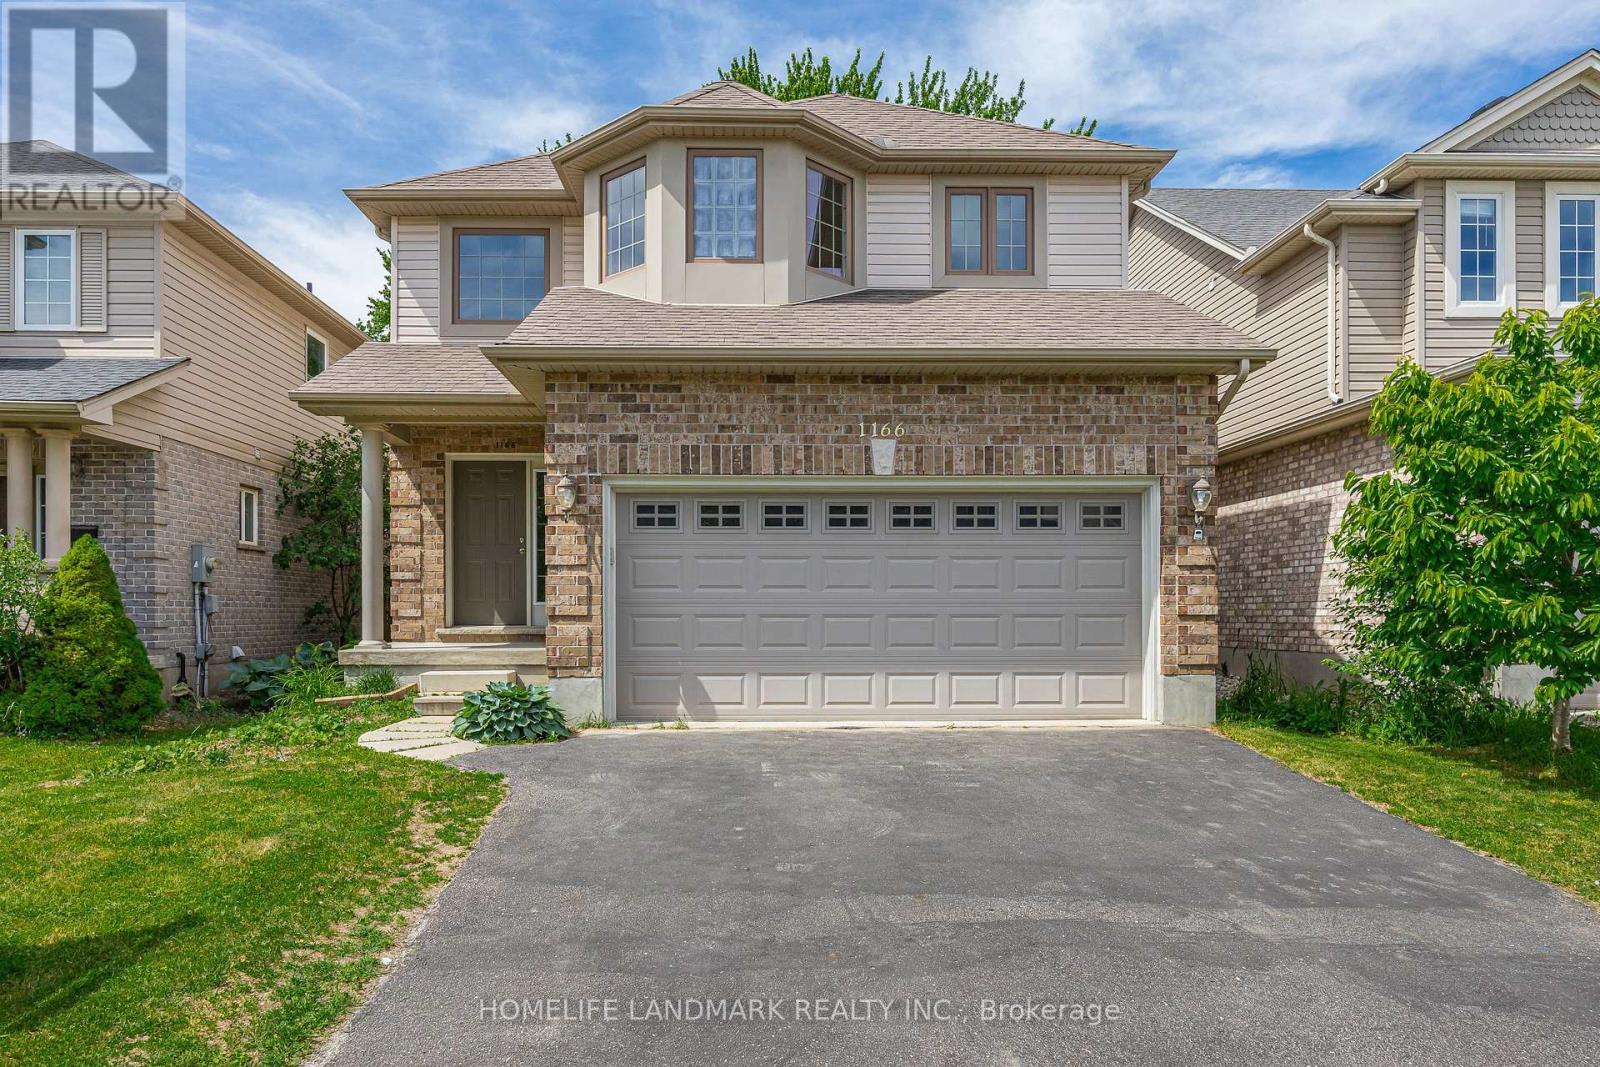
1166 Smither Road
London North, Ontario
This move-in ready two-storey detached home with double garage offers 2,411 sq. ft. above grade (as per MPAC) and is nestled in a highly sought-after neighbourhood backing onto the serene Egelton Woods park forest. Featuring 4+1 bedrooms and 3.5 bathrooms, this carpet-free (on main and second floors) home showcases an open-concept kitchen flowing seamlessly into the oversized family and dining rooms, creating a bright and welcoming living space ideal for both everyday living and entertaining. The spacious primary bedroom includes a walk-in closet and a 4-piece ensuite. The fully finished basement adds exceptional living space with a large recreation room, additional bedroom, and 3-piece bathroom. Combining comfort, style, and functionality, this home is perfect for families and professionals alike. (id:62104)
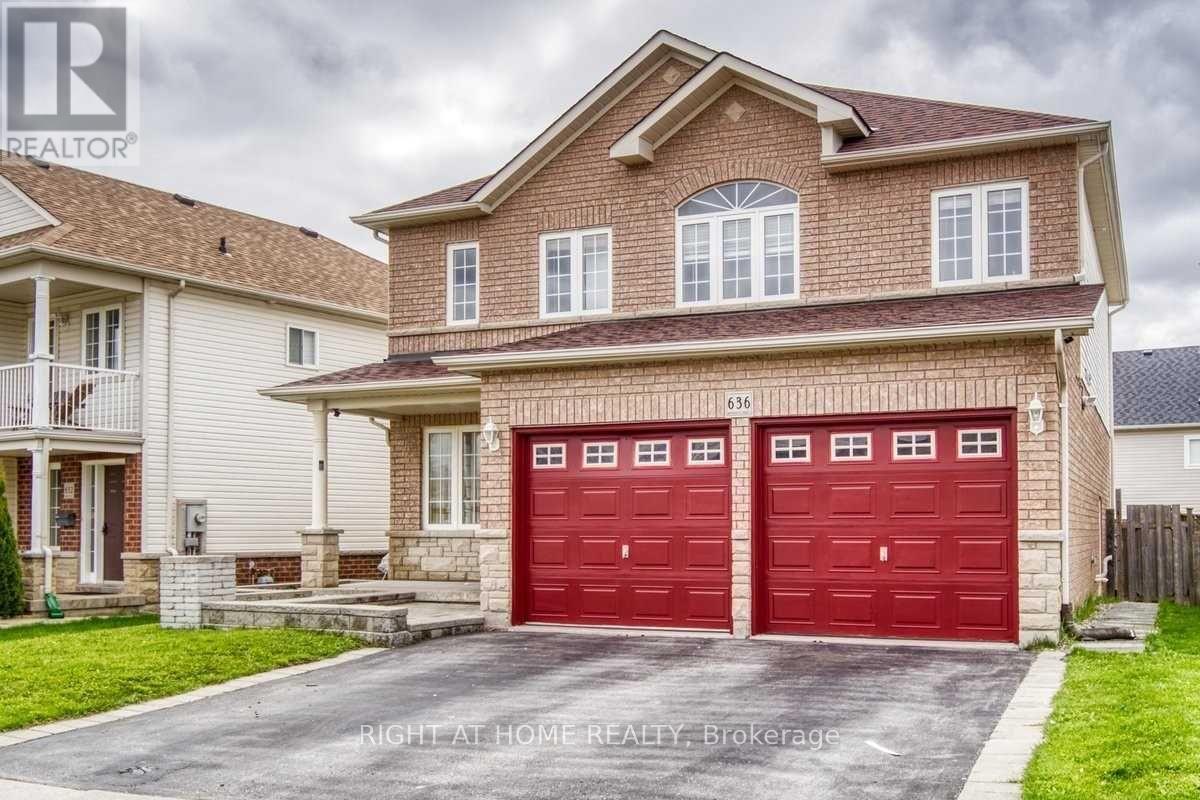
Main Fl - 636 Ormond Drive
Oshawa, Ontario
Welcome To This Spacious 4 Bedroom 3 Bath Detached House In A Family Friendly Neighborhood. Luxury Features Include Cathedral Ceiling Entrance, Separate Family Room, Large Dining Rm, Huge Master Bedroom W/Ensuite & W/I Closet. Close To Schools, Parks, Shopping Mall, Transit And Many More Amenities. (id:62104)
879 Wilson Avenue
Toronto, Ontario
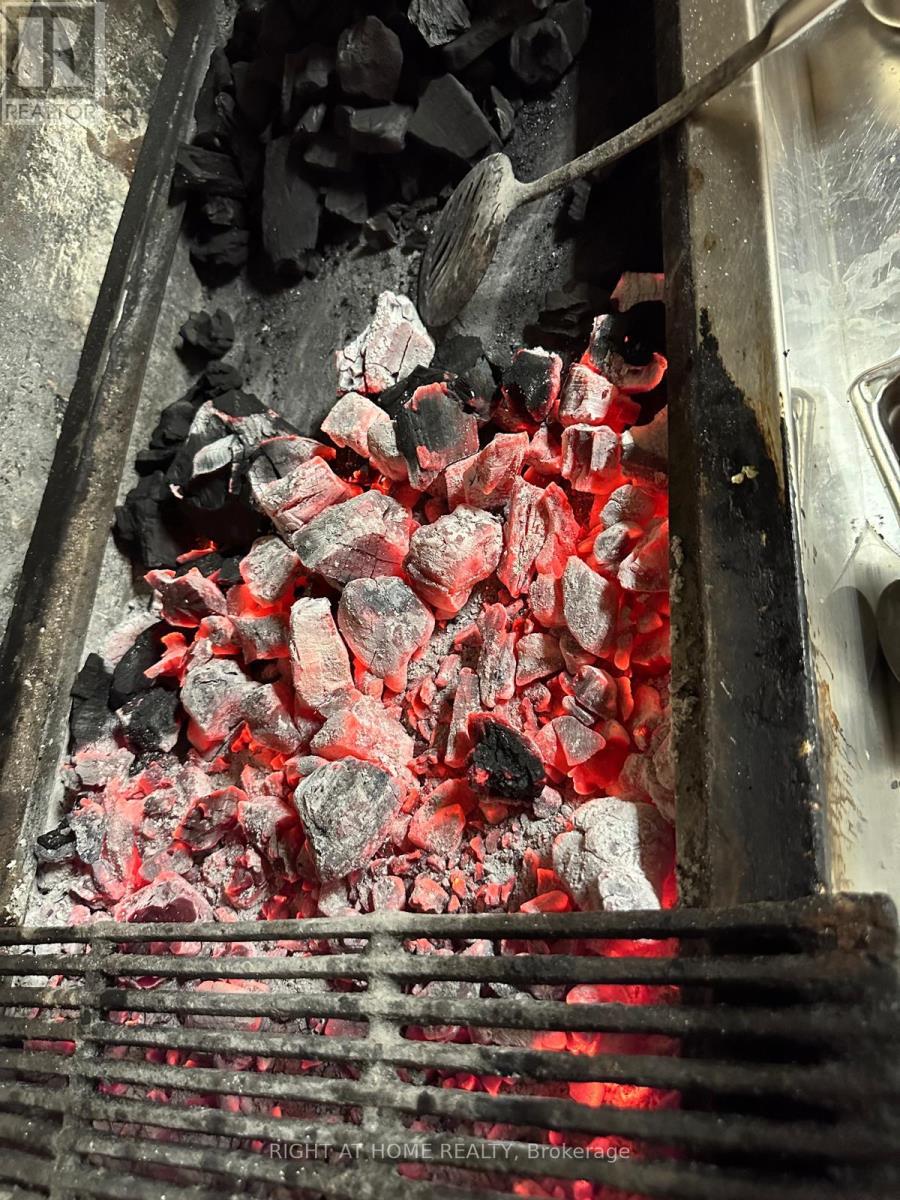
Busy, high-traffic North York location! Fully equipped Mediterranean cuisine concept doner &shawarma QSR restaurant. Features a charcoal grill and 29 seating capacity, with ample parkingavailable for customers. The existing lease term is 3+3 years with an additional extensionoption. The current rent is $4,600 per month, including TMI and HST, which is highlycompetitive compared to similar businesses in the area.There is no franchise obligation; the new owner can operate under their own brand. The business has a strong and established customer base, offering dine-in, take-out, and delivery services.All chattels and equipmentare included in the sale. This is a turnkey opportunity that can continue under the current concept or be rebranded with significant growth potential. A must see! Showing L/A ilkerdagli2020@gmail.com (id:62104)
510 - 38 Elm Street
Toronto, Ontario
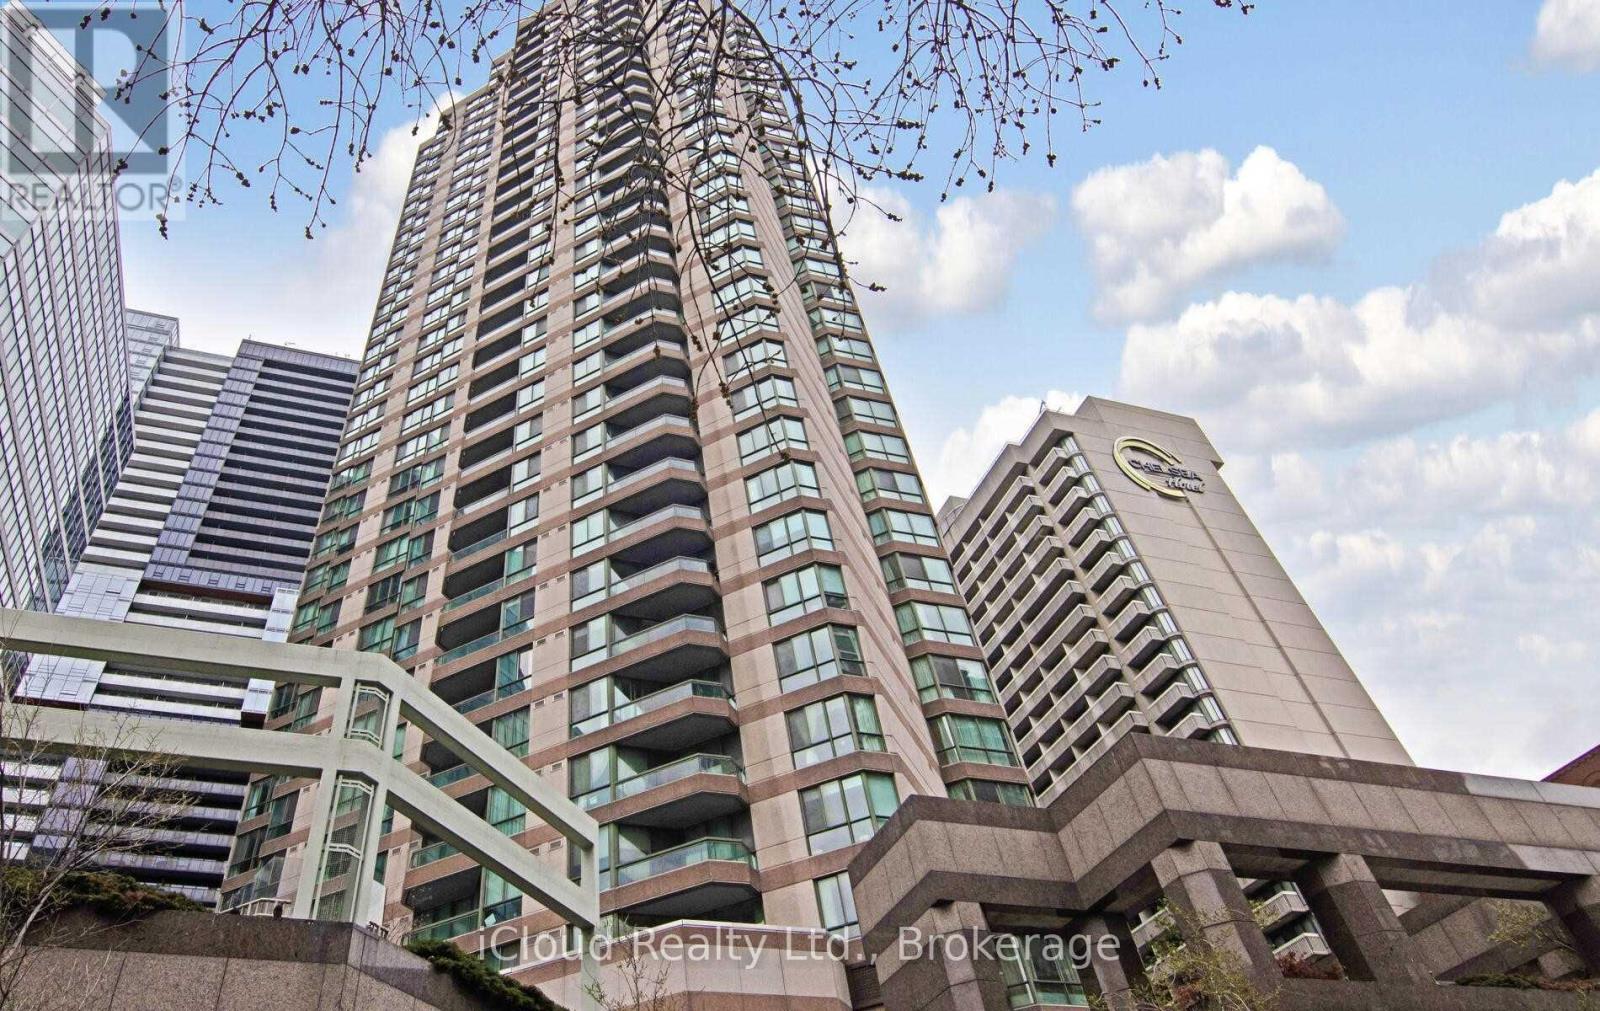
Upscale "Minto Plaza" Condo. Open Concept Living/Dining Room. Tons Of Closet Space. A Short Walk To Hospitals, Financial District, Public Transit, Eaton Centre, UofT And TMU. Well Managed Building With Indoor Pool, Exercise Room, Sauna, 24 Hour Concierge And More! (id:62104)
23565 Lake Ridge Road
Brock, Ontario
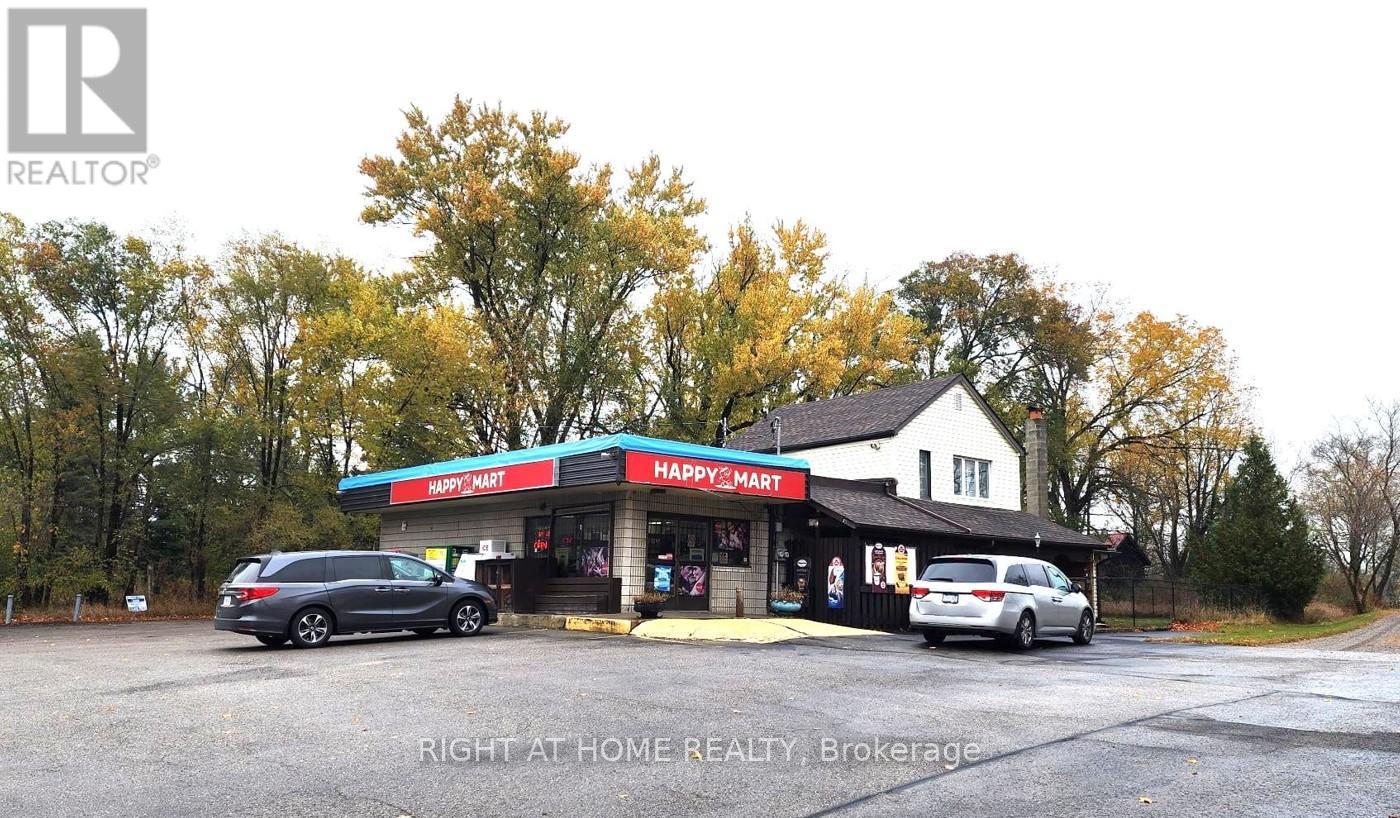
Exceptional opportunity to operate a thriving convenience store in Lake Simcoe area. Located in a developing town, this business benefits from high-margin grocery items, with cigarette sales comprising only 30% of revenue. Close proximity to the GTA and numerous nearby cottages create strong customer demand. Includes a 3-bedroom apartment, ample parking, and excellent visibility. Additional revenue opportunities may be realized by introducing product lines such as beer, flowers, or other complementary items. Conveniently located within a reasonable distance from Toronto, the property benefits from strong underlying real estate value and also offers flexibility for conversion to other commercial uses. (id:62104)
113 Macdonell St Street N
Guelph, Ontario
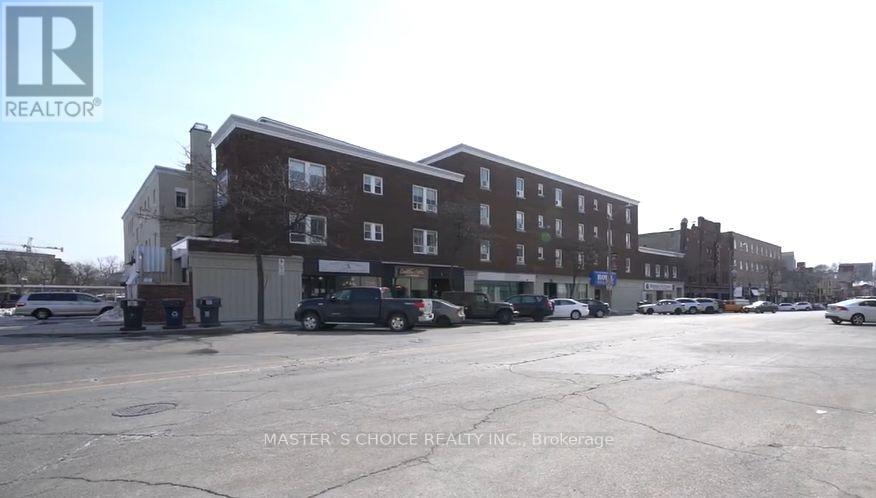
Business Opportunity, Located In The Heart Of Downtown Guelph. Nestled Amongst Dozens Of Restaurants, Pubs, Unique Retail Stores, And Coffee Shops. Just Steps To Guelph Transit, Via Rail Train Station, And Canadian Cab. Commercial Space Is On Street Level In The Downtown Core (id:62104)
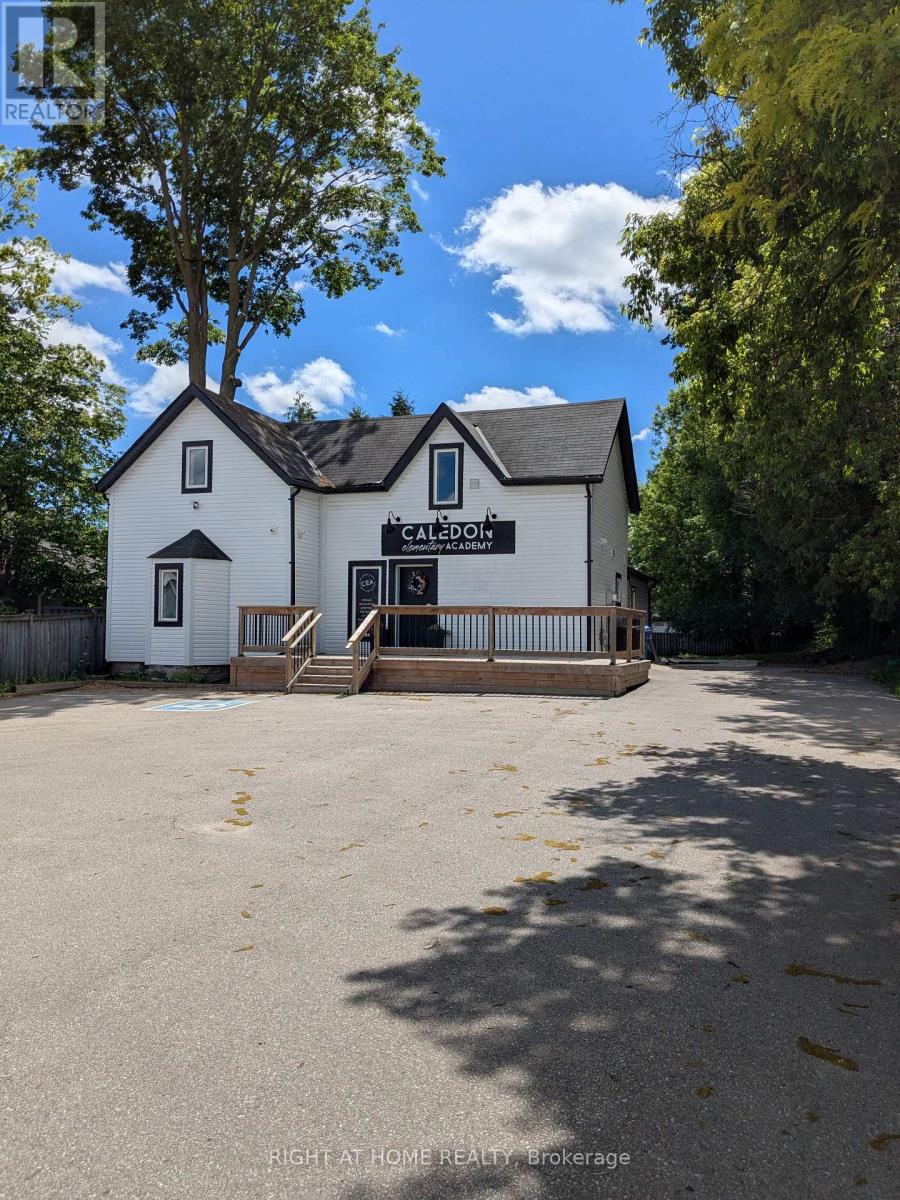
15964 Airport Road N
Caledon, Ontario
Charming Century Home For Lease For Commercial Use. Busy Downtown Street with Retail, Food, and Services. Downtown Caledon East Village Community Commercial Zoning Allows For A Variety Of Permitted Uses. 1800 Square Feet Of Space Over 2 Floors. Ample Parking Space. Large Rear Yard. TMI in addition to net rent. 2026 TMI estimated at $2000 per month. (id:62104)
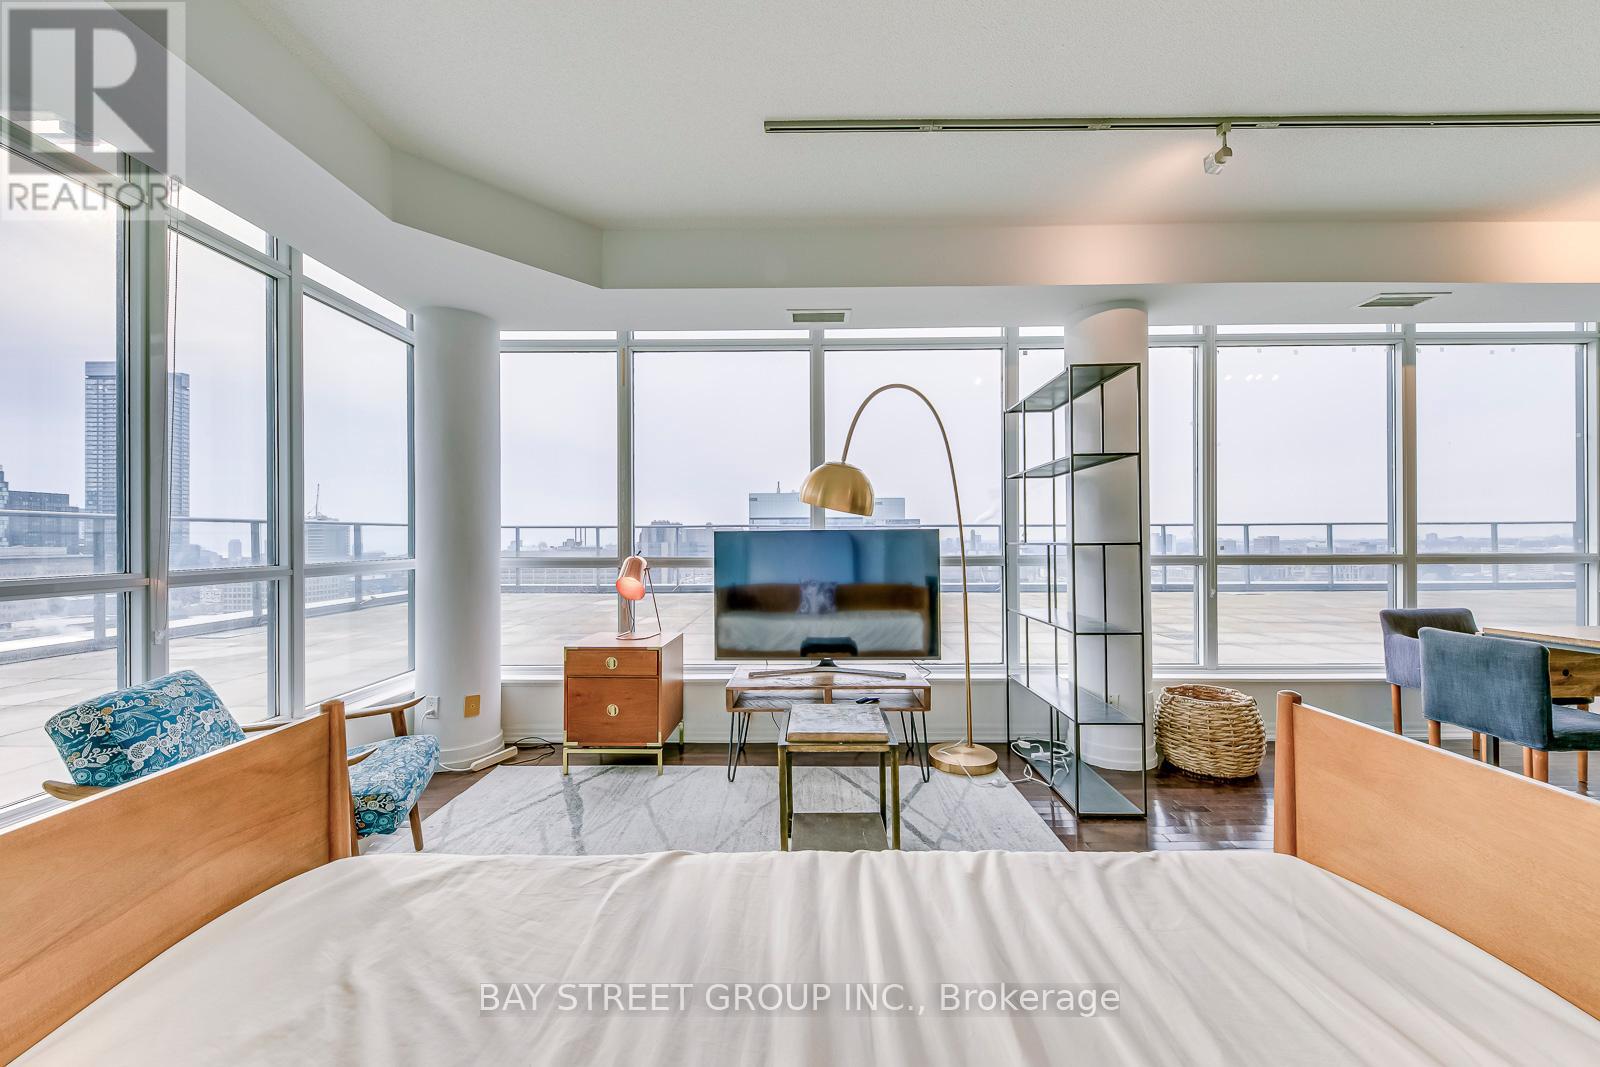
Ph608 - 770 Bay Street
Toronto, Ontario
Rarely Offered, One Of A Kind Luxury Penthouse Condo On Bay St. Unobstructed S,W,N Views Of Downtown Skyline & Lake: 1700 Sq.Ft Of Terrace*** 9' Ceilings, Floor To Ceiling Windows, Hardwood Throughout, Granite Counter Tops, Marble Bath Floors. Located In Heart Of Downtown: Close To Financial District, U Of T, Ryerson, Queens Park, And Entertainment District, Subway At Door Step. 24Hr Concierge. 1 Parking. **EXTRAS** Fully Furnished, Just Move In! Students Are Welcome! (id:62104)
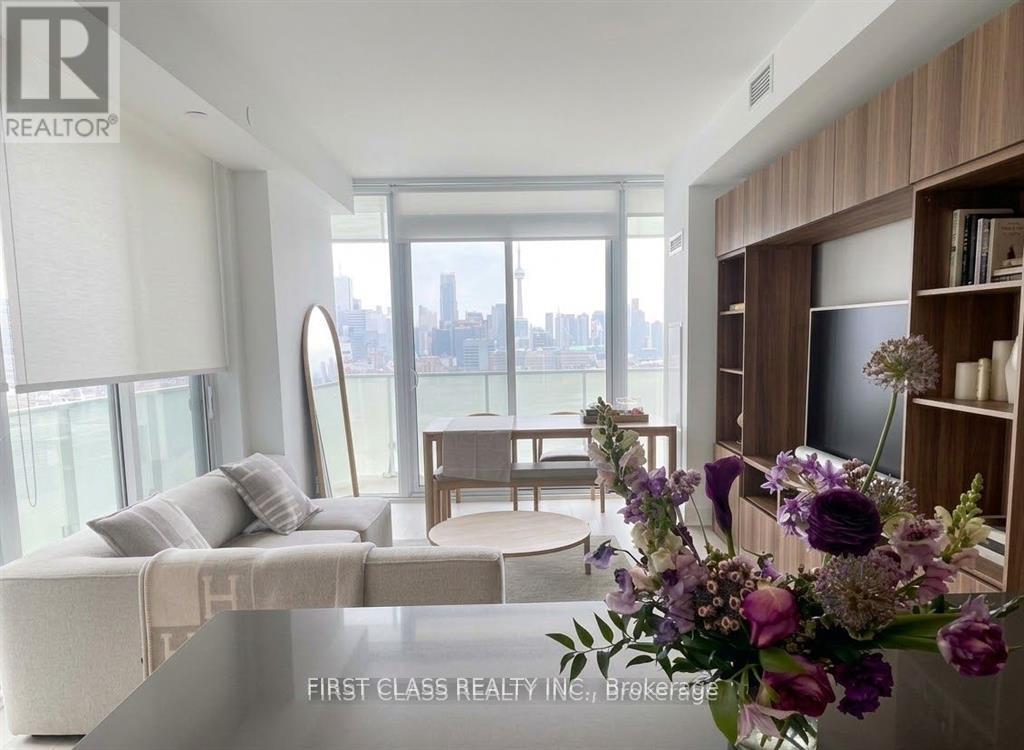
1405 - 200 Bloor Street W
Toronto, Ontario
Exhibit Residences - Luxury Living at Bloor & Avenue. Rare 2-Bed, 2-Bath SE Corner Suite featuring ~837 SF of sophisticated living space plus an expansive wrap-around balcony. Floor-to-ceiling windows offer breathtaking, unobstructed views of the ROM, U of T, and the Toronto skyline. Gourmet Chef's kitchen boasts top-tier integrated appliances and a large center island. Both spacious bedrooms feature walk-outs to the balcony. High-end renovations throughout. Steps to Yorkville's "Mink Mile" designer shops, fine dining, two subway lines, and world-class museums. 5-star amenities: 24Hr Concierge, Fitness Gallery, Yoga Studio, and Rooftop Garden. One Parking and One Locker included. Experience Toronto's most prestigious cultural hub! (id:62104)
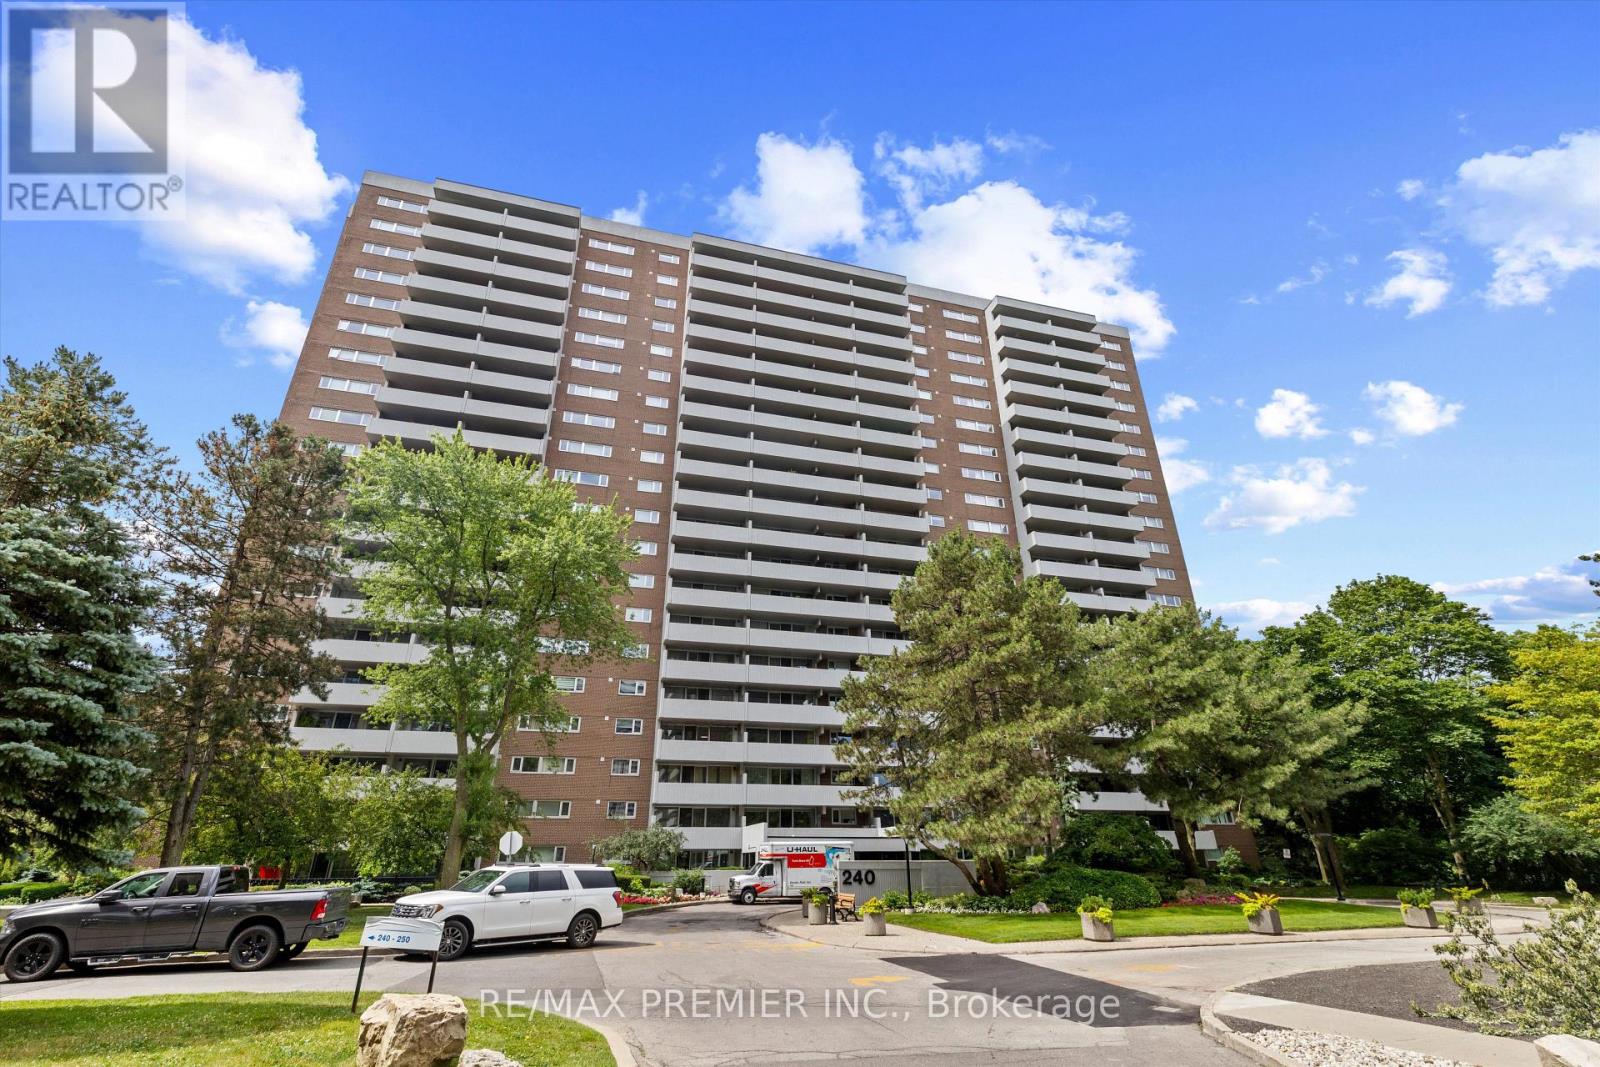
711 - 240 Scarlett Road
Toronto, Ontario
Welcome to Unit 711 at 240 Scarlett Rd in the sought-after Lambton Square community! This rare 3-bedroom, 2-bathroom suite offers approximately 1,175 sq. ft. of bright, functional living space-perfect for families, professionals, or anyone looking for extra room to live and work.Enjoy spectacular southwest-facing views overlooking the golf course and lush green space from your private balcony, providing a peaceful setting to relax and unwind.The thoughtfully designed layout features spacious principal rooms, a functional floor plan, generous bedrooms, and plenty of natural light throughout. The primary bedroom includes its own ensuite, while the additional bedrooms offer flexibility for family, guests, or a home office.All utilities are included in the lease, along with one parking space and a locker, offering exceptional value and convenience.Ideally located close to parks, walking trails, golf, TTC, major highways, schools, shopping, and all the amenities Lambton Square has to offer, this is a fantastic opportunity to lease a rarely available suite in one of Toronto's most established communities. (id:62104)