
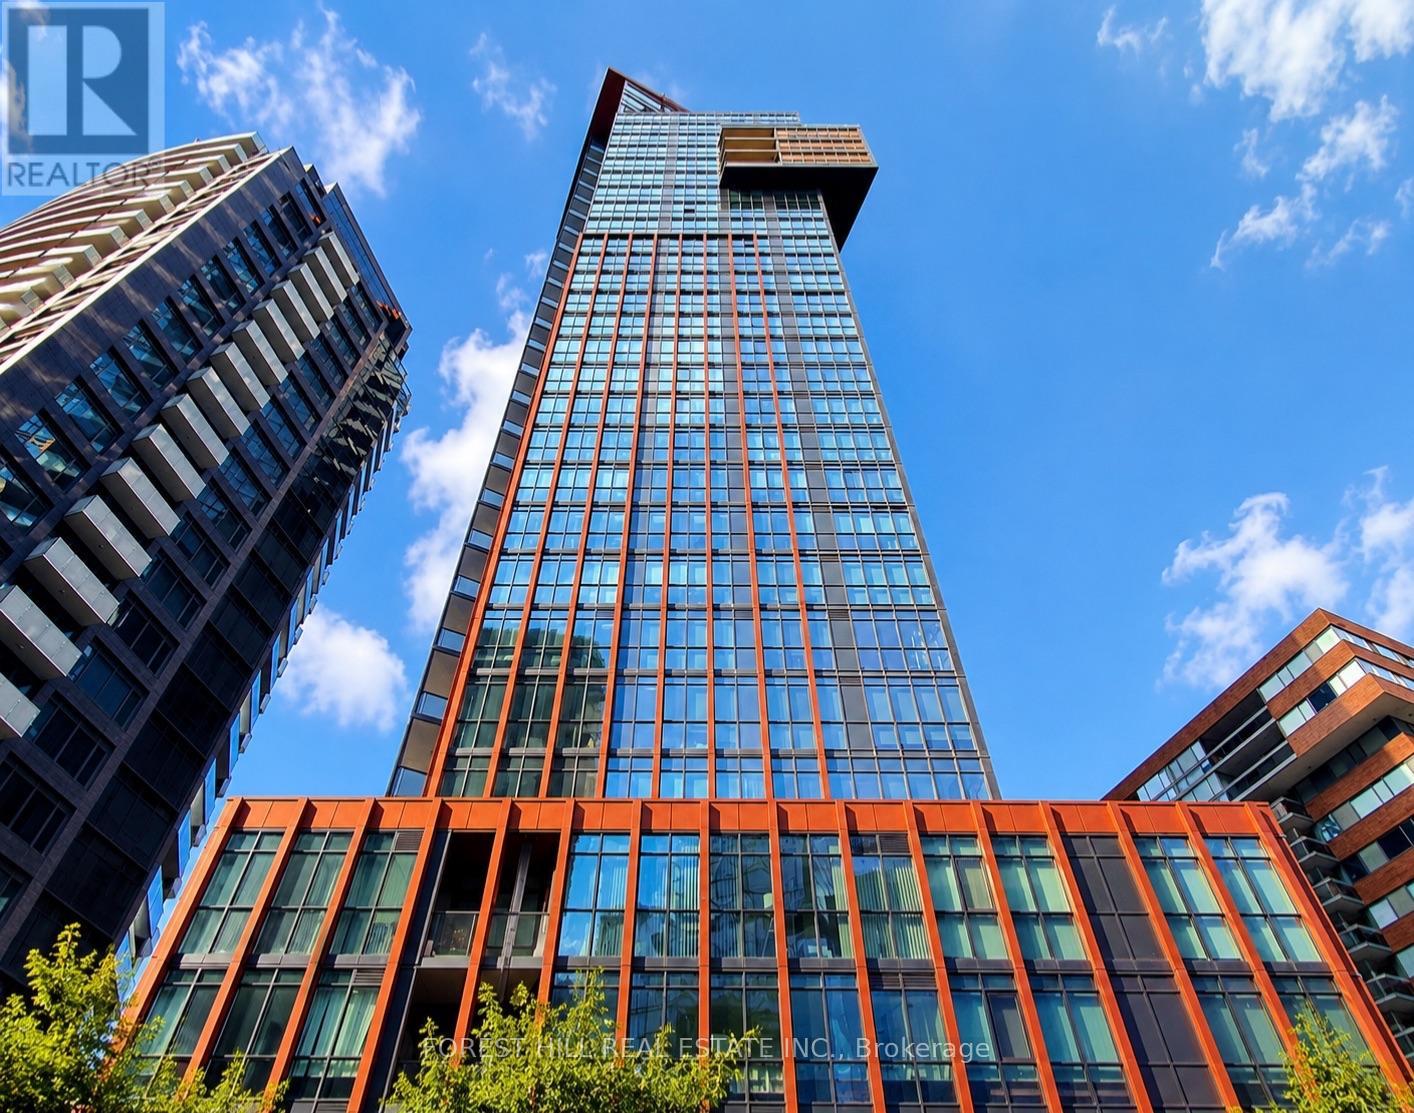
306 - 32 Davenport Road
Toronto, Ontario
YORKVILLE! Charming one-bedroom condominium in one of Toronto's most prestigious neighbourhoods, just steps from Yorkville's world-class shopping, designer boutiques, cafés and top-rated restaurants. Enjoy exceptional convenience with Bloor Street, Yonge Street, Bay Subway Station, Whole Foods, the University of Toronto and the Royal Ontario Museum all nearby. This highly sought-after building offers outstanding amenities including 24-hour concierge, visitor parking, rooftop terrace with BBQs, fitness centre, hot tub, sauna, yoga studio and meeting/party facilities. An incredible opportunity to enjoy the best of Yorkville living! Please be informed that some of the listing photos are virtually staged. (id:62104)
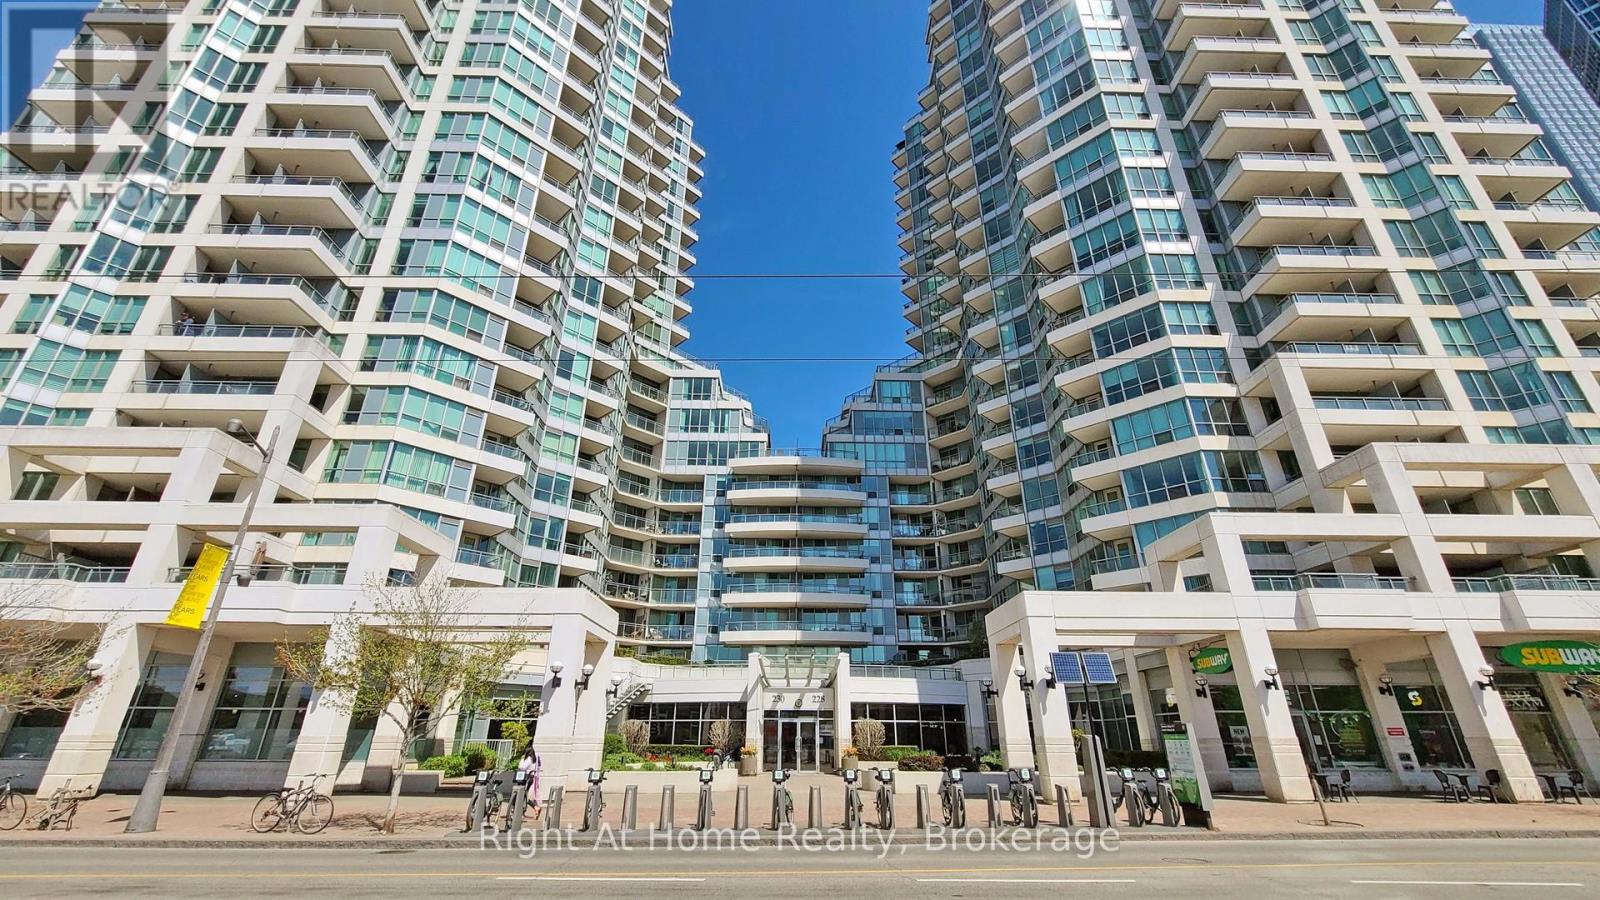
209 - 228 Queens Quay W
Toronto, Ontario
INVESTMENT OPPORTUNITY, TENANT IN PLACE WITH LEASE TILL JUN 30/2027. An exceptional opportunity to acquire a premium, income-generating waterfront condo in downtown Toronto. Offering over 1,700 sq. ft. (including balcony), this New York-style residence is ideal for investors seeking a turnkey asset with an existing tenant in place-providing immediate cash flow and reduced vacancy risk.This well-maintained unit features a spacious open-concept layout with wall-to-wall windows, nearly 9 ft ceilings, and a large private terrace finished with durable IPE exotic hardwood-an attractive feature for long-term tenant retention. The suite includes 2 generously sized bedrooms and 2 full bathrooms, including a walk-in shower, along with quality upgrades such as Toto Eco UltraMax fixtures.The property also includes a titled P1 parking space and visitor parking, enhancing rental appeal in a high-demand downtown core. Its prime waterfront location-just steps from transit, major employment hubs, and Toronto's top entertainment and lifestyle amenities-ensures consistent tenant demand and strong long-term appreciation potential.Residents benefit from a comprehensive, all-inclusive maintenance fee covering utilities (heat, hydro, water), 24-hour concierge, and premium amenities including a fitness centre, indoor pool, hot tub, party/meeting rooms, outdoor terrace with BBQs, and guest suites. These features support competitive rental positioning and ease of ownership.With proximity to transit options including GO, UP Express, and Union Station, as well as waterfront attractions, trails, and cultural venues, this property offers a compelling combination of location, livability, and investment stability.Secure a high-quality asset in one of Toronto's most desirable rental corridors-schedule your private viewing today. (id:62104)
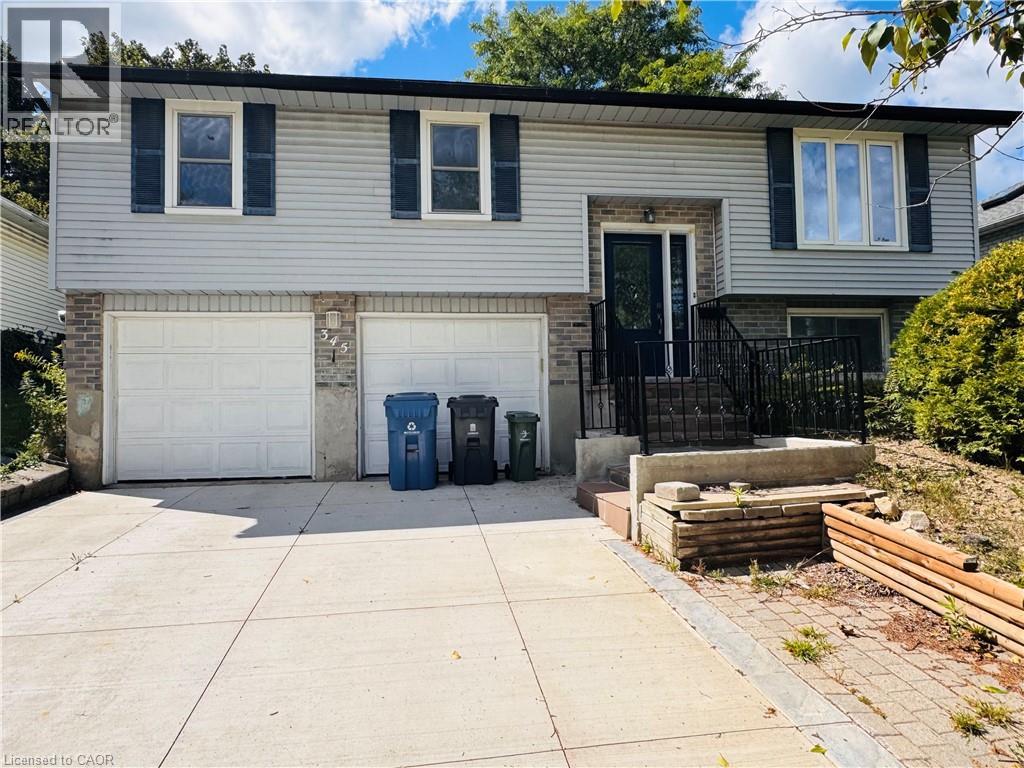
345 Imperial Road S
Guelph, Ontario
Whole house, including finished basement and double garage! Beautiful 3-bedroom detached raised bungalow situated on a quiet, private lot with a spacious backyard. Clean and well-maintained, offering comfortable living in a great location. ESA certified. Close to both Catholic and public elementary schools, West End Recreation Centre, Zehrs, major banks, gas stations and Tim Hortons. Easy access to Hwy 401. A wonderful place to call home! Tenant is responsible for all utilities, lawn care and snow removal at thier own cost. (id:62104)
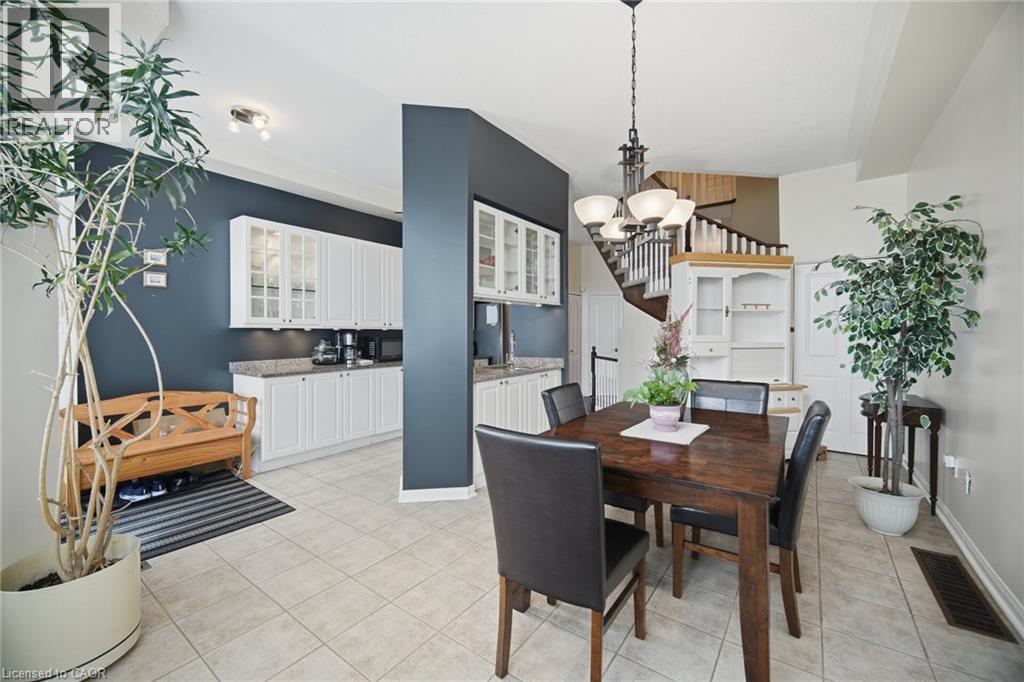
79 Cornell Park Avenue
Markham, Ontario
Welcome To This Beautifully Maintained 3 Bedroom, 3 Bathroom Freehold Townhouse Home In The Highly Desirable Cornell Community Of Markham! Offering Nearly 1,600 Sq. Ft. Plus A Finished Basement, This Charming Home Features Soaring 10 Ft Ceilings On The Main Floor, Creating A Bright And Spacious Feel Throughout. The Generous Primary Bedroom Features A Walk In Closet And Private 4 Piece Ensuite, With Two Full Bathrooms Conveniently Located Upstairs. The Finished Basement Offers Even More Living Space With A Large Recreation Room And Versatile Den, Perfect For A Home Office, Playroom Or Guest Space. A Spacious Detached 2 Car Garage Provides Plenty Of Room For Vehicles And Additional Storage. Enjoy Everything Cornell Has To Offer! This Family Friendly Community Is Surrounded By Parks, Trails And Green Spaces, With Convenient Access To Cornell Community Centre And Library, Markham Stouffville Hospital, Schools, Shopping, Dining And Everyday Amenities. Commuters Will Appreciate Nearby York Region Transit, Cornell Bus Terminal, GO Transit Connections And Easy Access To Hwy 7 And Hwy 407. A Wonderful Opportunity To Enjoy Space, Convenience And Community In One Of Markham's Most Desirable Neighbourhoods! (id:62104)
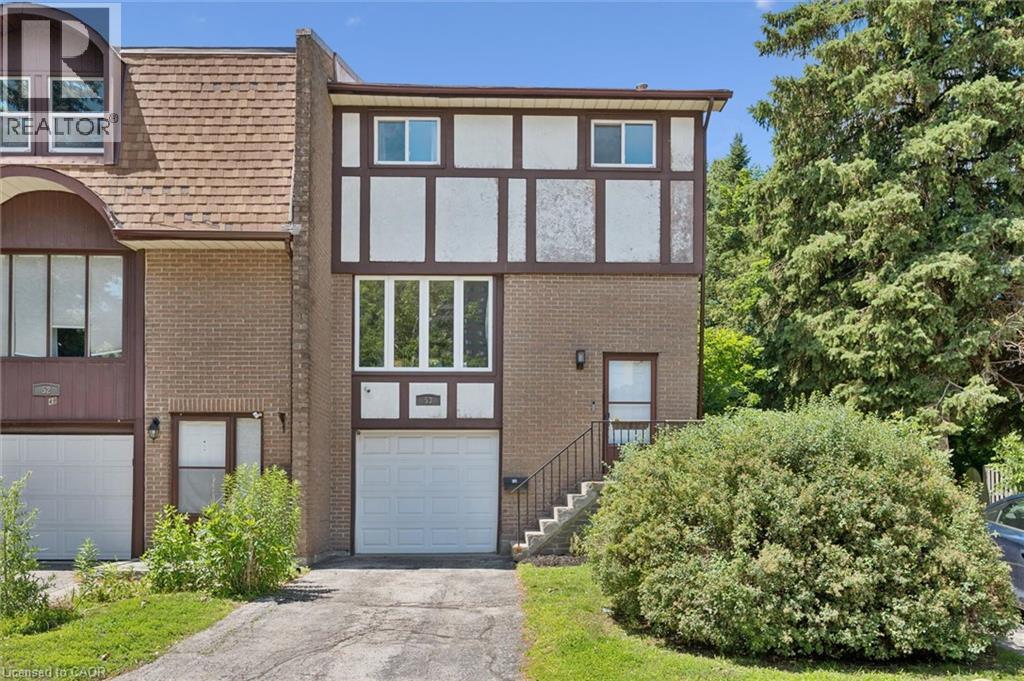
49 Cedarwoods Crescent Unit# 53
Kitchener, Ontario
Welcome home to 49 Cedarwoods Crescent—where peaceful living meets everyday convenience.Tucked away on a quiet, family friendly crescent, this beautifully updated 3-bed, 2-bath end unit townhome offers the perfect blend of comfort, style, and location. Step inside to discover a bright, move-in-ready interior featuring fresh paint throughout, updated flooring, and tastefully renovated kitchen and bathrooms. The functional layout is designed for both everyday living and entertaining, with spacious principal rooms and plenty of natural light. An attached single-car garage with inside entry adds convenience year-round. Step outside to your own private backyard retreat, surrounded by mature trees and the peaceful sounds of birdsong—an ideal spot to enjoy your morning coffee, unwind after a busy day, or host summer BBQ's. Perfectly situated just minutes from major highways, commuting is a breeze. You'll also love being within walking distance of shopping, restaurants, grocery stores, the LRT and entertainment, including a major shopping mall and movie theatre. Parks, schools, and everyday amenities are all close by, making this an exceptional location for families, first-time buyers, or those looking to downsize without compromising on convenience. Offering stylish updates, a peaceful setting, and an unbeatable location, 49 Cedarwoods Cres. is ready to welcome you home. (id:62104)
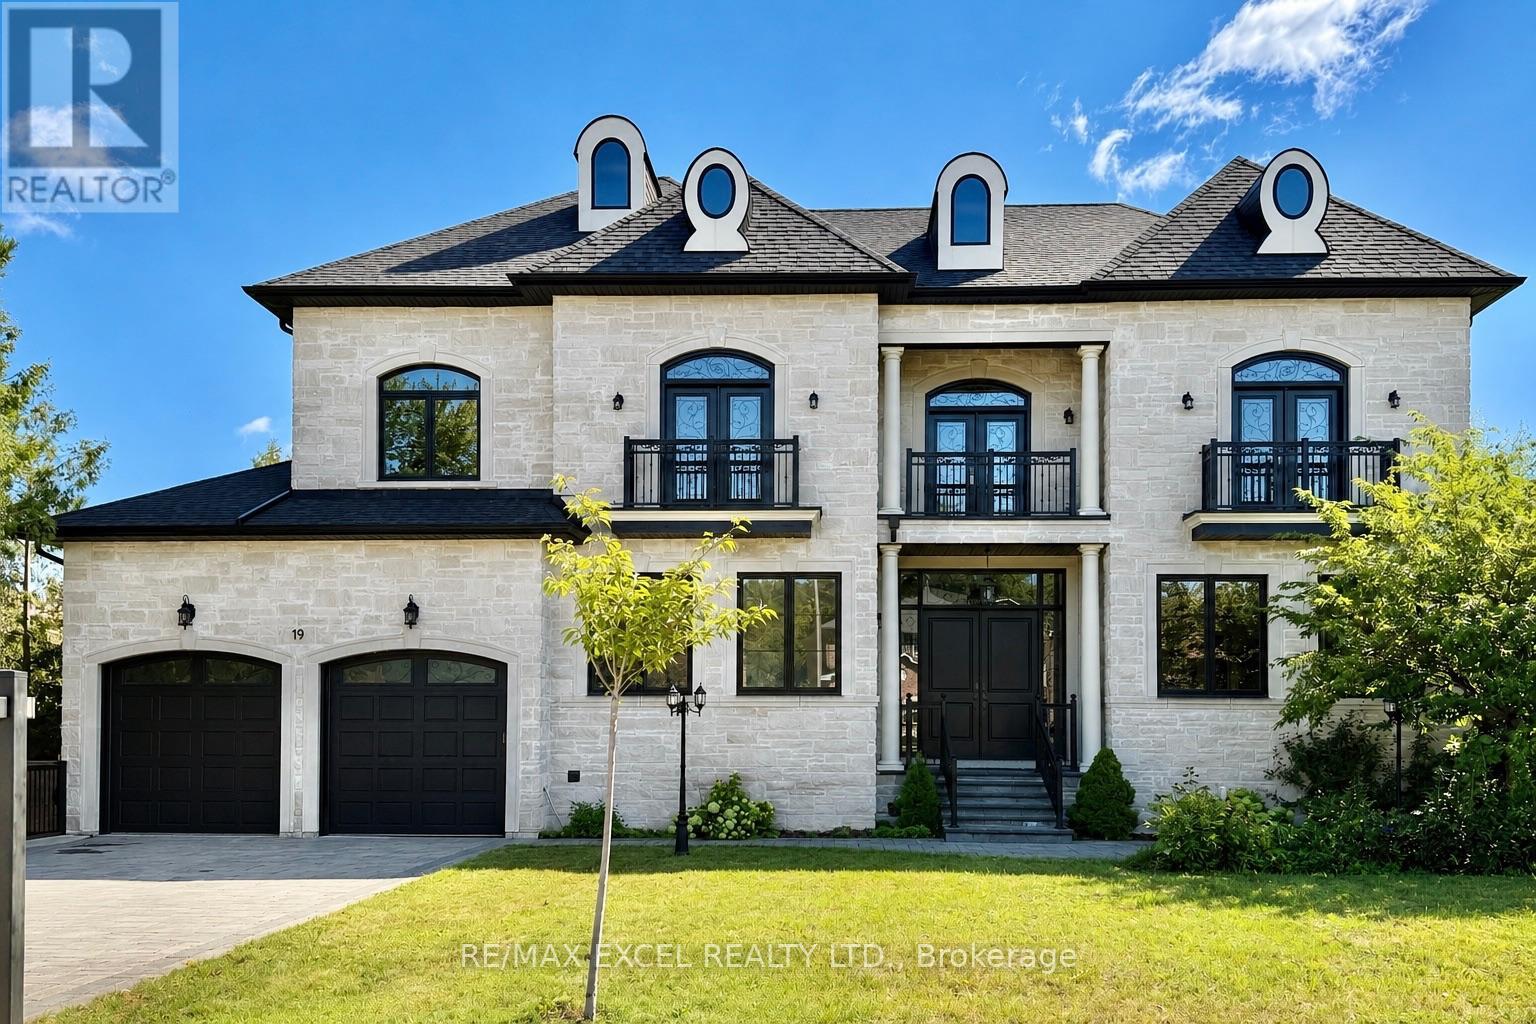
19 Blyth Street
Richmond Hill, Ontario
Exceptional custom residence for lease on a premium wooded lot in prestigious Oak Ridges, offering approximately 6,500 sq. ft. of living space with 4+1 bedrooms, 11-foot main-floor ceilings and 10-foot ceilings on the second level and in the basement. The gourmet kitchen features a large centre island, custom cabinetry, granite countertops and Thermador appliances, opening to a bright family room overlooking the private backyard and mature trees.The primary suite includes a five-piece ensuite and custom walk-in closet, while every bedroom features its own ensuite and walk-in closet. The finished basement offers heated floors, a second kitchen, home theatre and indoor play area. Additional highlights include two fireplaces, four balconies, automated lighting, a sprinkler system, water softener, surveillance system, extra-large three-car tandem garage and wide interlock driveway.Close to trails, parks, golf courses, shopping, restaurants, community centres, GO Transit and excellent schools, with convenient access to Yonge Street, Bathurst Street and Highways 400 and 404. (id:62104)
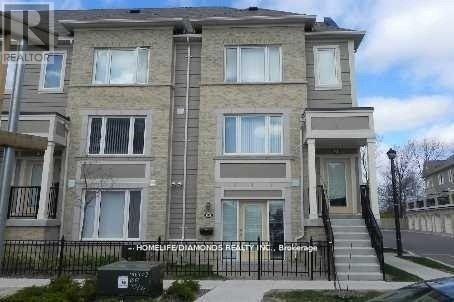
149 - 60 Fairwood Circle
Brampton, Ontario
Stunning Ground-Level Executive Townhome featuring a private patio in a highly sought-after Brampton location. This whole unit is Freshly Painted. This bright and spacious open-concept unit offers 1 generously sized bedroom with a walk-in closet, fully renovated-1 full 4-piece bathroom, and convenient garage parking. Enjoy elegant laminate flooring throughout, a modern kitchen complete with a breakfast bar and newer stove, plus main-floor laundry with additional storage space. Direct access to the oversized garage adds everyday convenience. Located just steps from shopping plazas, Trinity Common Mall, major banks, restaurants, healthcare facilities, public transit, and easy highway access. Walking distance to both elementary and secondary schools. (id:62104)
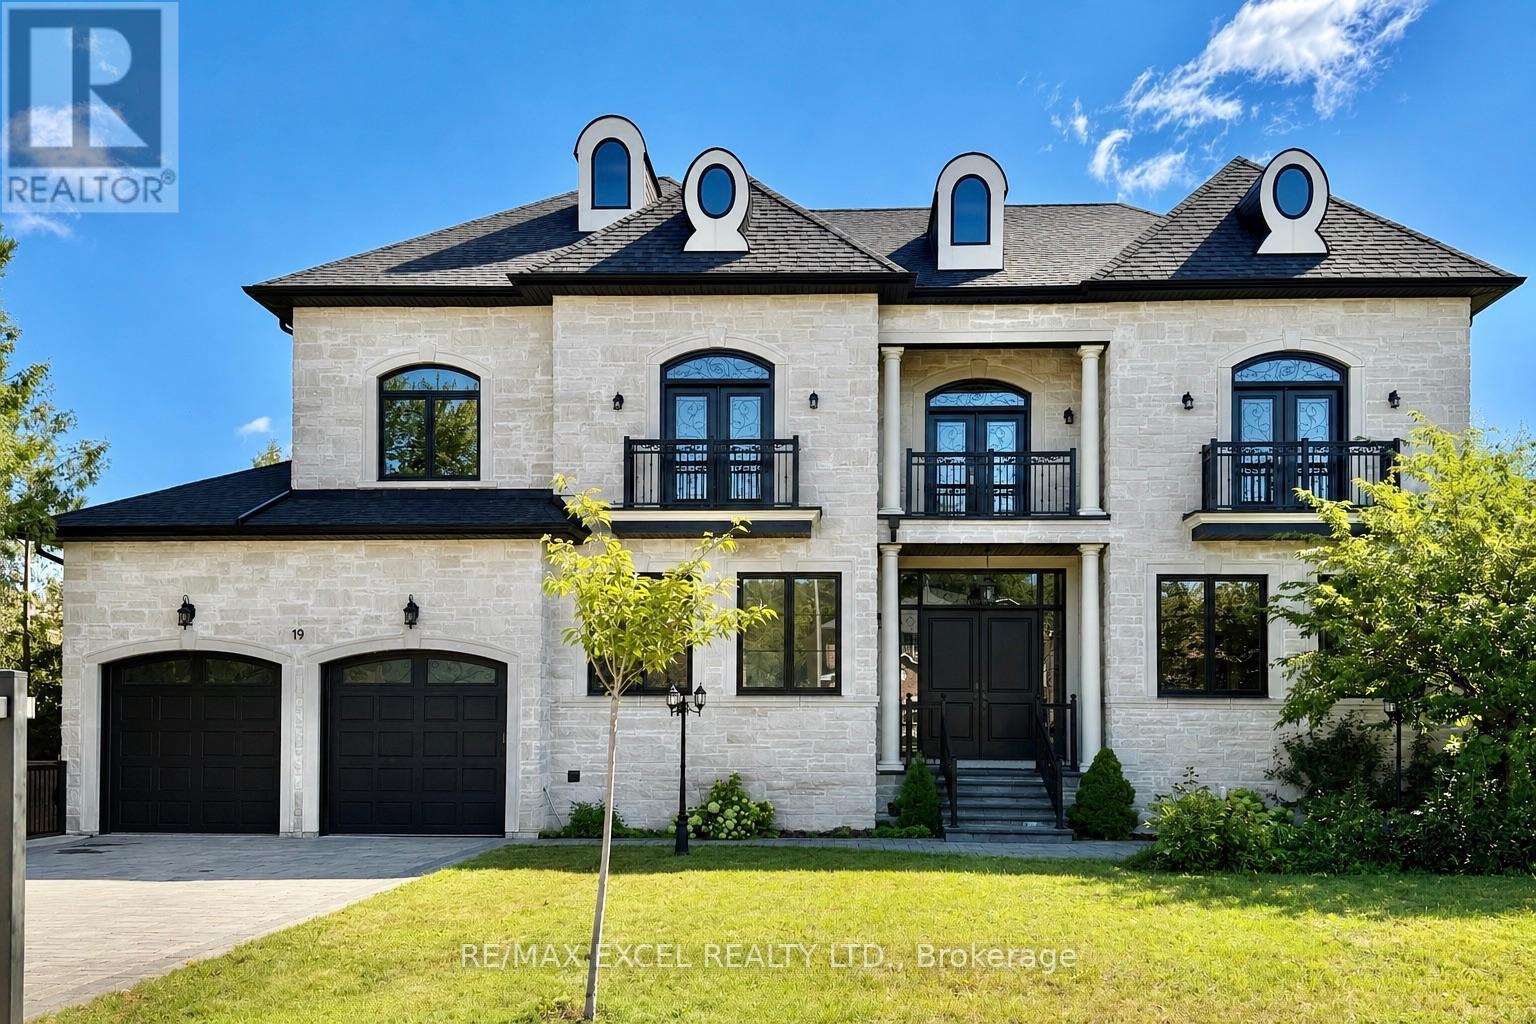
19 Blyth Street
Richmond Hill, Ontario
Exceptional custom residence on a premium wooded lot in prestigious Oak Ridges, offering approximately 6,500 sq. ft. of living space with 4+1 bedrooms, soaring 11-foot main-floor ceilings and 10-foot ceilings on the second level and in the basement. A grand foyer with a sweeping staircase leads to a gourmet kitchen featuring a large centre island, custom cabinetry, granite countertops and Thermador appliances, opening to a bright family room overlooking the private backyard and mature trees.The primary suite includes a five-piece ensuite and custom walk-in closet, while every bedroom features its own ensuite and walk-in closet. The open-concept basement offers heated floors, a second kitchen, professional home theatre and indoor play area. Additional features include two fireplaces, four balconies, automated lighting, a lift chandelier, sprinkler system, water softener, smart sump pump, owned hot-water tank, Lennox furnace and approved plans for a basement walk-up. An extra-large three-car tandem garage and wide interlock driveway provide ample parking.Close to the East Humber Trail, parks, golf courses, shopping, restaurants, community centres, GO Transit and excellent schools, including The Country Day School and Villanova College, with convenient access to Yonge Street, Bathurst Street and Highways 400 and 404. (id:62104)
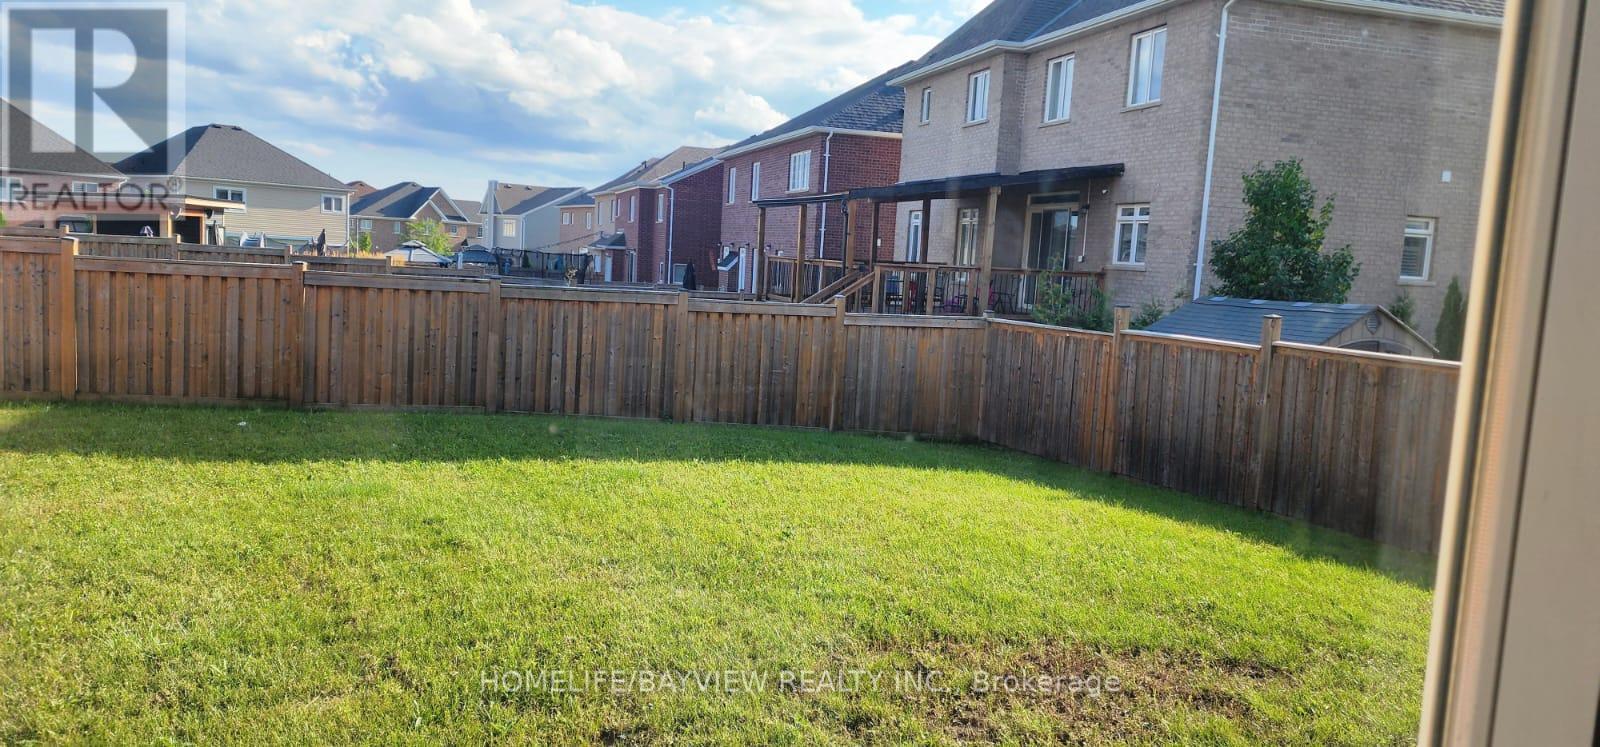
1088 Greenhill Avenue
Oshawa, Ontario
Beautiful Sun Filled 4 Bedroom BN Cozy Home Located In Desired Prime Taunton And Grandview (Tribute Home, Valley Wood Model). Great specious with many possibilities for different layout and designs for a large family. Best School District, Pot Light Thru-Out, 9 Feet Ceiling, Open Concept, Beside Ravine. Enormous Open Concept Kitchen With Spacious Breakfast Area, .Stainless still Appliances, Walkout To Premier Large Yard. Large Master Bedroom With 5 Piece Ensuite, Walk-In Closet. Beautiful Finished From Top To Bottom. Hot water tank is rental for $50.00. close To All Amenities ,Etc.,All measurements must Buyer Or Buyer Agent To Verify All Measurements (id:62104)
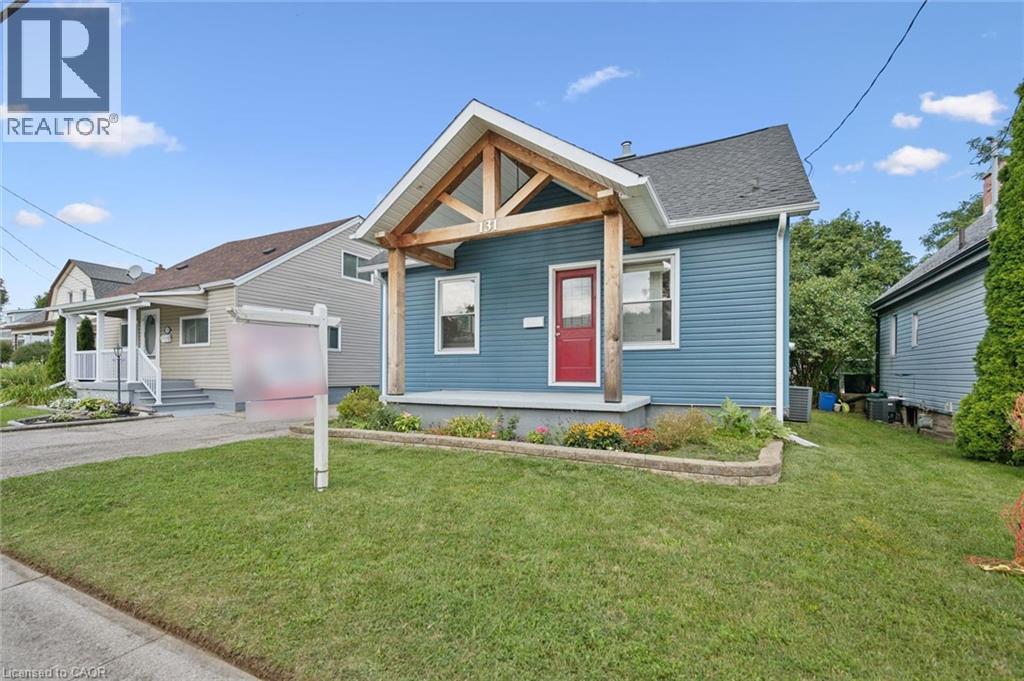
131 Norfolk Avenue
Cambridge, Ontario
Welcome to this spacious and well-maintained 3+1 bedroom, 2 bathroom home offering plenty of room for the whole family. The main floor features a functional kitchen that opens into the dining area, creating an inviting space for everyday living and entertaining, along with a comfortable living room and a main floor office/bedroom. Upstairs, you'll find two additional bedrooms, while the finished lower level offers even more living space with a rec room and fourth bedroom — perfect for guests, a home office, or growing families. Outside, enjoy a good-sized backyard with plenty of space to relax, play, or entertain, along with an impressive detached garage built in 2024, offering excellent space for parking, storage, a workshop, or hobby area. Several major exterior updates have already been completed, including the roof, siding, gutters, fascia, and soffits in 2023. Some Doors and kitchen windows were updated between 2020 and 2023, adding to the home's overall functionality and appeal. With flexible living space, a large newer detached garage, a great backyard, and important updates already completed, this home offers plenty of opportunity for its next owners to move in and make it their own. (id:62104)
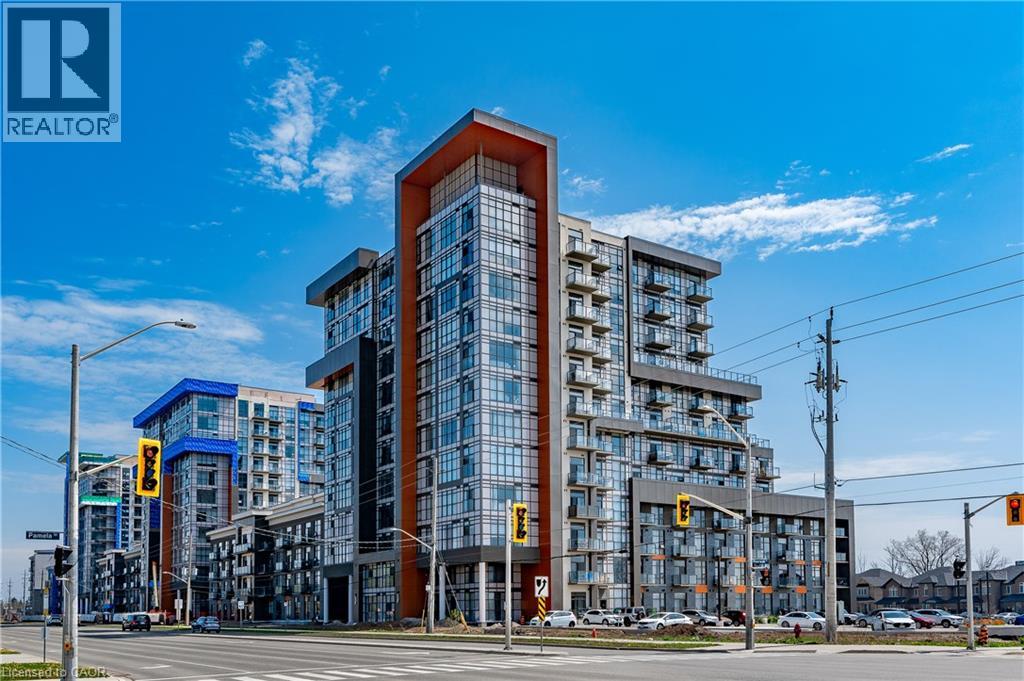
470 Dundas Street E Unit# 1011
Hamilton, Ontario
Gorgeous 2 Bed + 1 Bath Condo Nestled In Waterdown's Luxurious Trend Complex Built by New Horizon; Boasting 726 Sq/Ft Of Beautiful, Bright Open Concept Living; Floor to Ceiling Windows with a Stunning South View of the Lake; Premium Upgrades Incl. Stainless Steel Appliances; Quartz Counters; Breakfast Bar; Vinyl Flooring, Pristine Full Bathroom; Efficient Geothermal Heating & Cooling; W/O To Private Balcony with Unparalleled South and West Views; In-Suite Laundry; Enjoy Socializing on the Rooftop Terrace or Party Room & Staying Active in the Gym; Mins To Major Highways, GO Station, Parks and Schools. Includes TWO Parking Spots (1 Underground & 1 Surface) & Locker; Come Look - Love - Live! (id:62104)
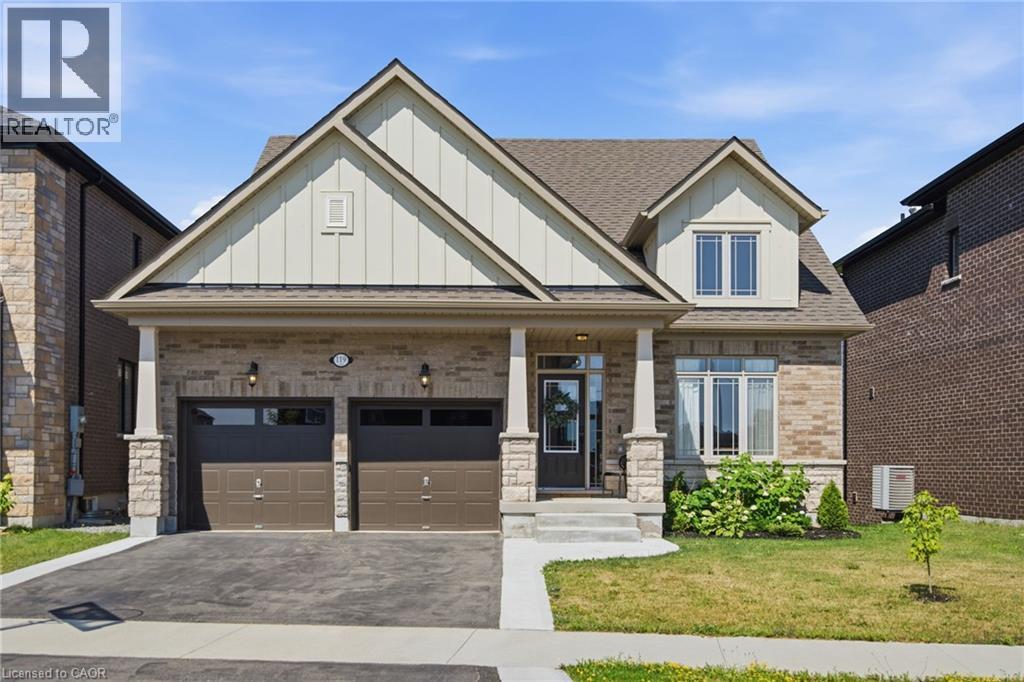
119 Midland Place
Welland, Ontario
Welcome to 119 Midland Place, a stunning 2024 Ballantry-built bungaloft offering over 3,400 sq. ft. of finished living space in one of Welland's most sought-after communities. Ideally located minutes from Hwy 406, this premium home backs onto picturesque green space and features soaring floor-to-ceiling tinted windows that flood the great room with natural light while showcasing breathtaking panoramic views. The chef-inspired kitchen boasts quartz countertops, soft-close cabinetry, and a large island with additional storage, while the formal dining room provides an elegant space for entertaining. The spacious primary suite features a custom walk-in closet and spa-like ensuite with a soaker tub and glass shower. Main-floor laundry offers direct access to the double garage. Upstairs you'll find two generous bedrooms, a full bath, and a versatile loft. The newly finished walk-out basement adds exceptional living space with a family room featuring a custom fireplace surround, wet bar, fourth bedroom, office or potential fifth bedroom, 3-piece bath, abundant storage, and excellent in-law suite potential. Outside, enjoy a composite deck with glass railings, a new concrete patio, and spectacular sunset views over the peaceful greenspace. Conveniently located near Niagara Street, Niagara College, shopping, restaurants, parks, and everyday amenities, this exceptional home offers luxury finishes, flexible living space, and an unbeatable location. (id:62104)
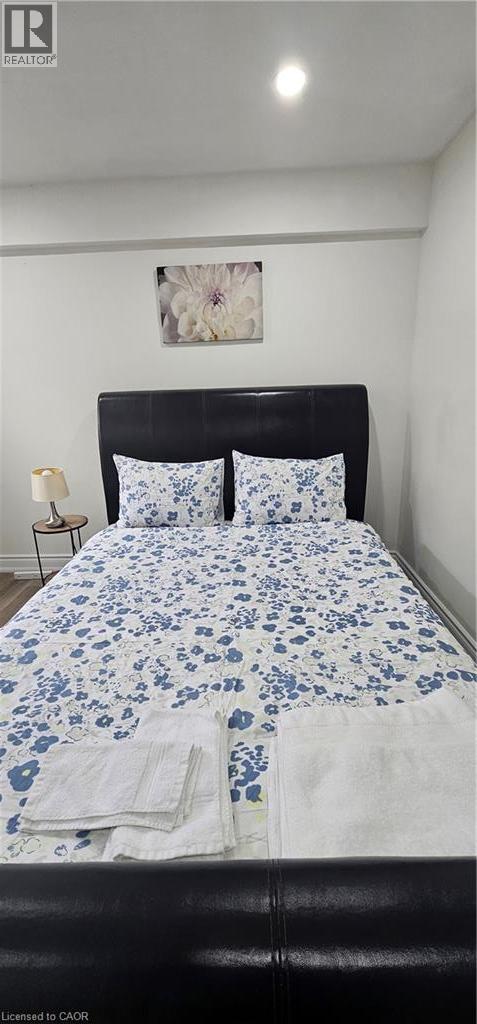
14 Gourlay Farm Lane Unit# B
Ayr, Ontario
Spacious & Bright Legal 2-Bedroom Basement Suite Welcome to this exceptionally spacious 1,050 sq. ft. legal basement unit that truly doesn't feel like a basement! Designed with comfort and natural light in mind, this beautiful suite features two generous bedrooms and two full washrooms, including a ensuite in one bedroom. The unit offers huge windows throughout, bringing in plenty of natural light and creating a bright, airy atmosphere similar to a main-floor living space. With its spacious layout and large windows, you'll be pleasantly surprised by how open and welcoming it feels. Features: 1,050 sq. ft. of spacious living space 2 large bedrooms 2 full washrooms ensuite bathroom Oversized windows with abundant natural light Bright, open-concept feel 1 separate outdoor parking spot Legal basement unit Spacious enough to comfortably accommodate a variety of furniture and living arrangements A rare opportunity to enjoy the space and comfort of a large home without the typical basement feel! Perfect for professionals, a small family, or anyone looking for a bright and spacious place to call home. (id:62104)
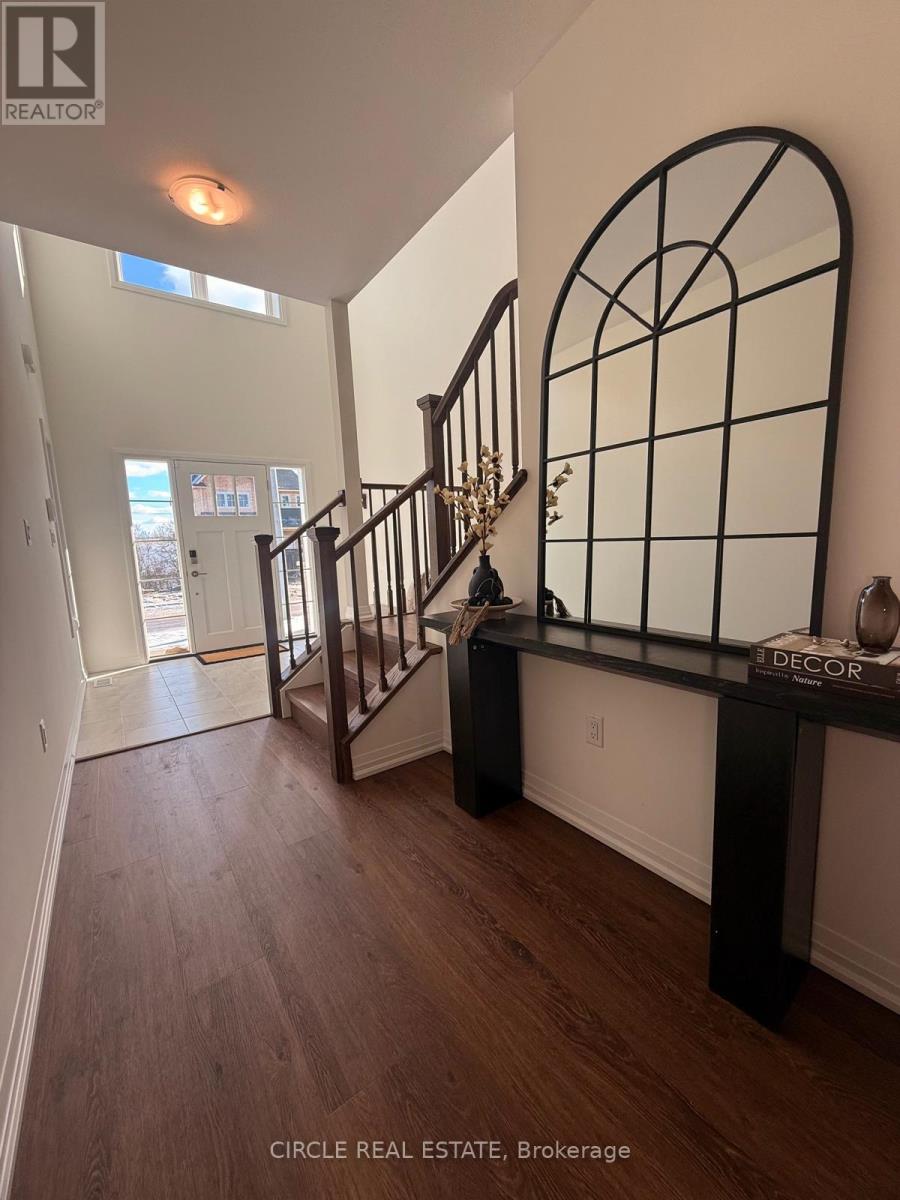
49 Willson Drive
Thorold, Ontario
Discover your dream home in this exquisite, new residence nestled on a premium treed lot. This thoughtfully designed fully furnished 4-bedroom, 4-bathroom home offers a perfect blend of luxury and comfort, featuring a spacious layout ideal for modern living. Step inside to find a professionally designed interior that boasts high-end finishes and an abundance of natural light. The open-concept main floor is perfect for entertaining, showcasing a gourmet kitchen with state-of-the-art appliances, a generous island, and elegant cabinetry. The adjacent living and dining areas offer a seamless flow, making gatherings a delight. Retreat to the spacious bedrooms, each offering ample closet space and large windows that frame serene views. The master suite is a true sanctuary, complete with a luxurious en-suite bathroom featuring double vanities, a walk-in glass shower and a lavish soaker tub. The house comes fully furnished with furnitureThe unfinished basement, equipped with egress windows and a separate entrance, would provide additional living space that could serve as a an in-law suite, family room or home office. Located just moments from a major highway, this home offers easy access to all amenities, including shopping, dining, and recreational options. Enjoy the tranquility of a wooded setting while being close to everything you need. This exceptional property is a rare find and is ready to welcome you home. Dont miss the opportunity to make it yours! (id:62104)
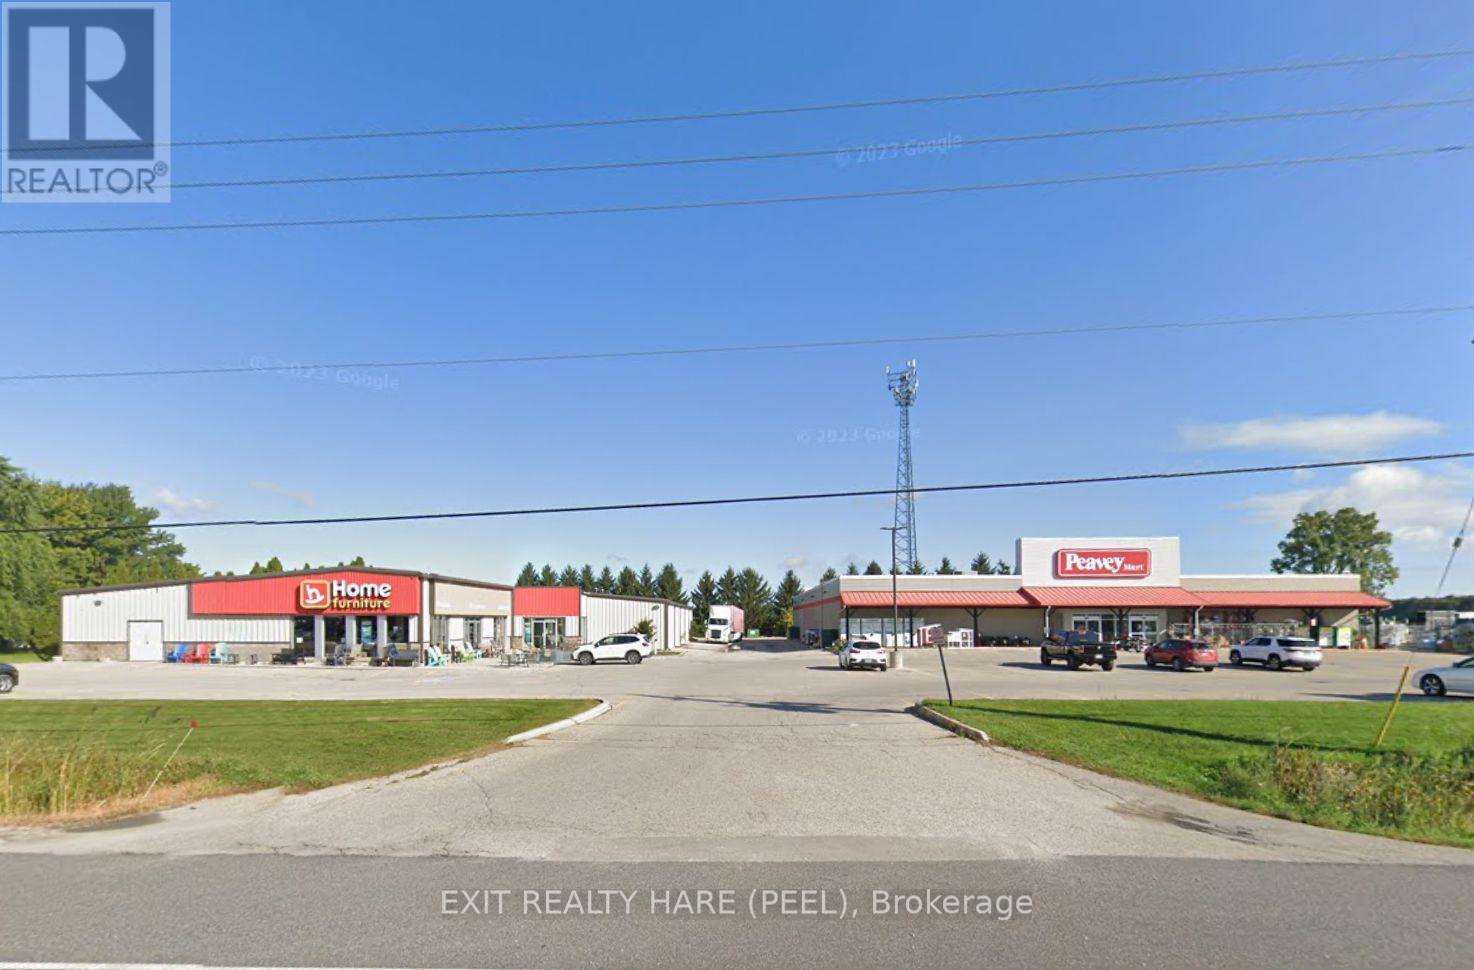
2954b Ontario Street
Perth East, Ontario
15,030 sq ft Freestanding Building available for Lease with excellent Highway frontage and exposure as gateway to Stratford. Ample parking available (approx 32 spaces as per site plan). 14' 6" clear height. Truck level loading dock at rear. Sign Pylon Advertising. Township of Perth East - Zoning By-law 30-1999 ACM-8 Agricultural Commercial Industrial Zoning. Covered Storage area and separate storage building enclosure. Septic and Well. Located on same property as Peavey Mart Store (Building A). This is a triple net lease so all expenses are paid by the tenants (property taxes, maintenance, insurance). Property Taxes that apply to both tenants is divided with the tenant of the other building proportionately as follows; 40% for furniture store (Building B) and 60% for Peavey Mart store (Building A). Each Tenant of each Building pays their own utilities and individual building maintenance costs. Available March 1, 2027. (id:62104)
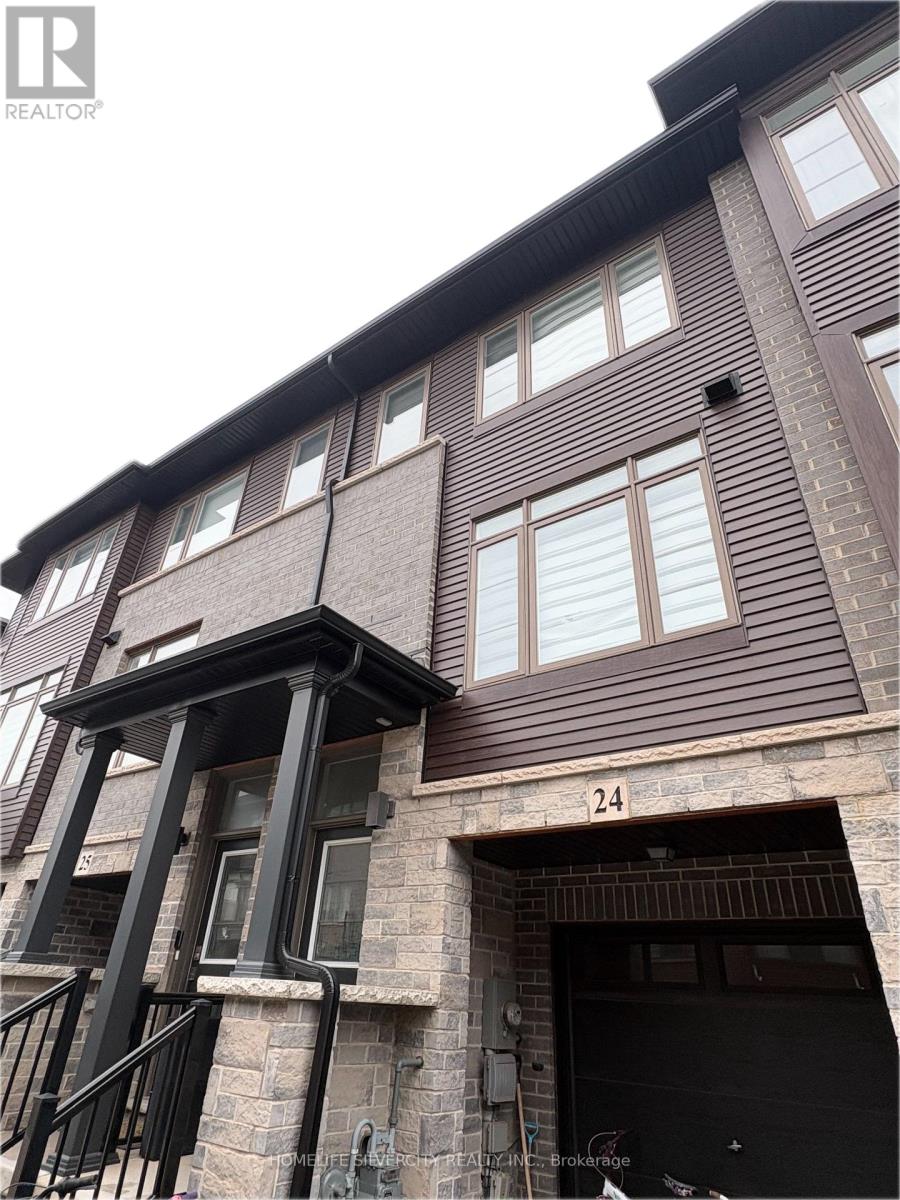
24 - 575 Woodward Avenue
Hamilton, Ontario
Stunning 3-Bedroom, 3-Bathroom Condo Townhouse 1,229 sq. Ft. Low Maintenance Fees! Welcome to this beautifully upgraded 4-year-old Losani Homes townhouse, offering modern style, exceptional functionality, and incredible value. Original owner, meticulously maintained, and move-in ready! The bright open-concept main floor features a spacious living room with electric fireplace and pot lights, a contemporary kitchen with quartz countertops, sleek backsplash, and stainless steel appliances, plus a generous dinette with walkout to a private balcony. Convenient powder room and laundry complete the level. Upstairs offers 3 spacious bedrooms, including a primary suite with walk-in closet and private 3-piece Ensuite with glass shower. Additional 3-piece bath with quartz countertop. The ground level includes a versatile flex space with backyard access, perfect for a home office, gym, or playroom, plus direct access to the single-car garage. Enjoy no rear neighbors and a park directly behind, providing added privacy and outdoor space. Steps to Hamilton Beach and conveniently located near major highways, shopping, restaurants, and everyday amenities. Upgraded finishes Low fees Original owner. No rear neighbors Park backing Private balcony Garage Prime location A fantastic opportunity for first-time buyers, families, or investors-don't miss this one! (id:62104)
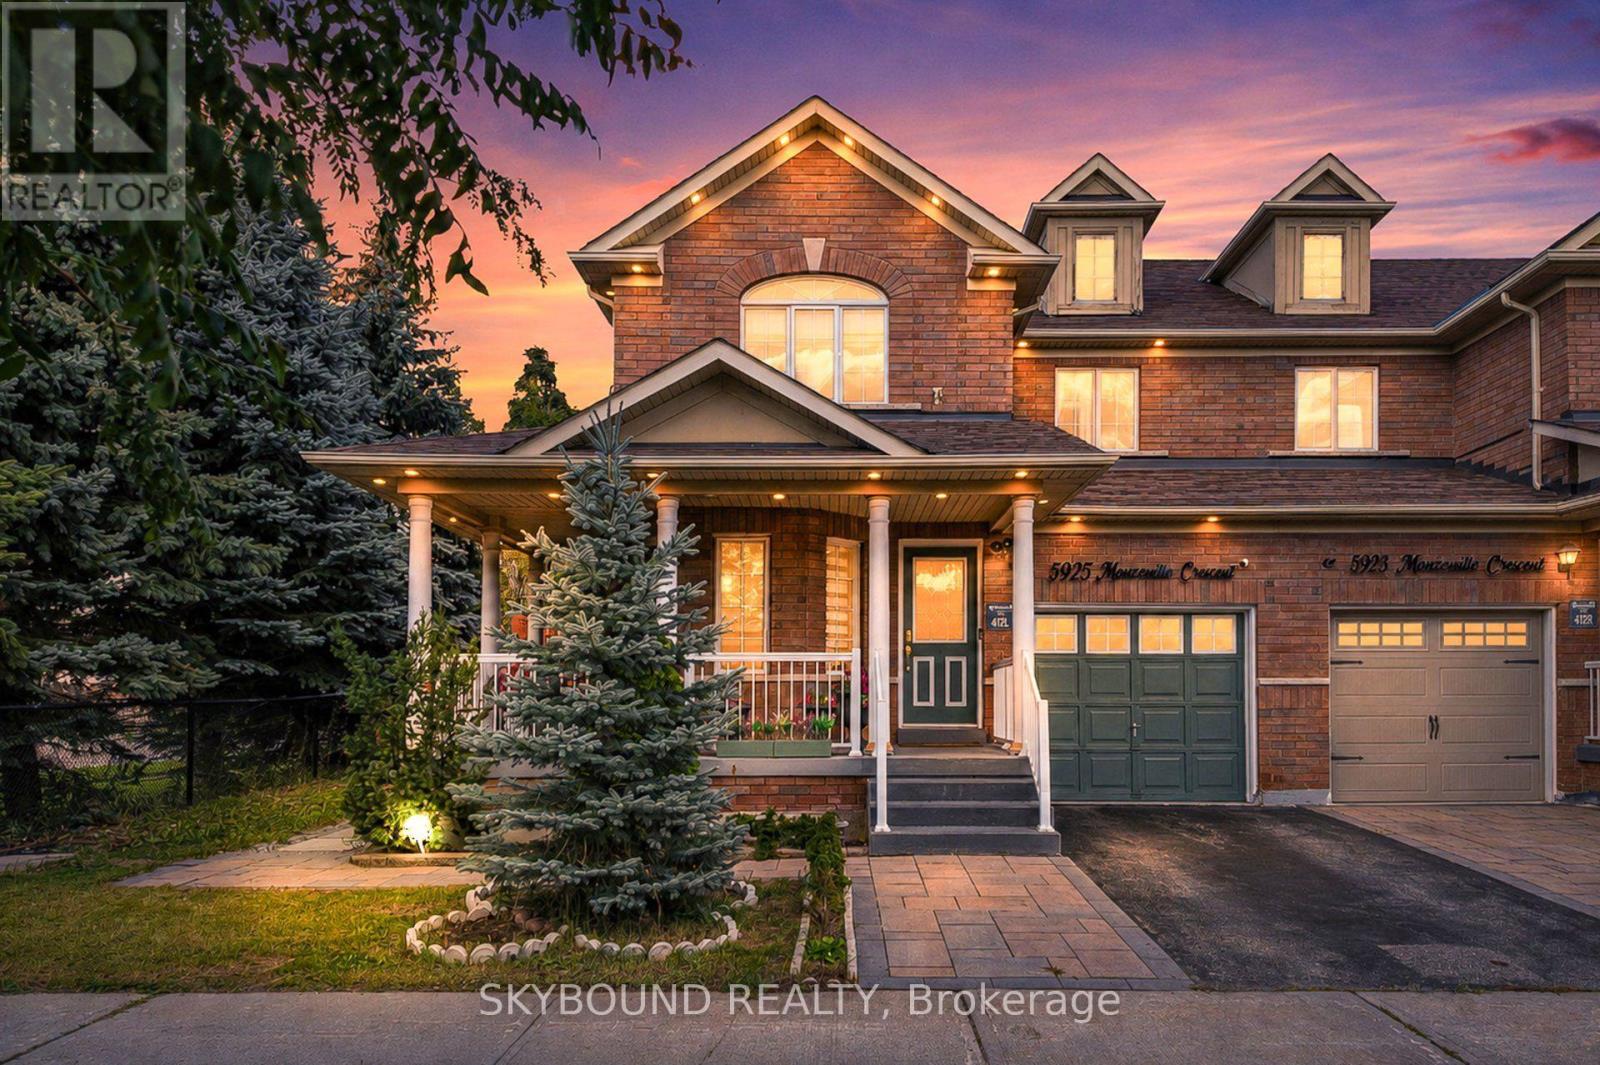
5925 Manzanillo Crescent
Mississauga, Ontario
Welcome to 5925 Manzanillo Cres, a beautifully maintained and exceptionally spacious family home offering an impressive combination of comfort, functionality and outstanding indoor & outdoor living! Featuring 4+2 bedrooms, 4 bathrooms and a fully finished basement, this home provides incredible flexibility for growing or multi-generational families. The bright main level offers inviting living, dining & family spaces, a functional kitchen, convenient powder room and main floor laundry, complemented by hardwood flooring and an abundance of natural light. Upstairs, generous bedrooms provide plenty of space for the entire family, including a spacious primary retreat with a private ensuite and ample closet space. The fully finished basement is a standout feature, offering a second kitchen, 3-piece bathroom, additional bedrooms, large living/recreation space, excellent storage and a separate entrance conveniently accessible from the backyard - ideal for extended family, guests, or flexible living arrangements. Step outside and discover a truly impressive fully fenced backyard designed for entertaining, featuring extensive stone interlocking, beautiful raised garden beds, mature landscaping, greenery and multiple areas to relax and entertain. A rare outdoor space that must be seen! Conveniently located in an established Mississauga neighbourhood close to schools, parks, shopping, everyday amenities, major roads and highways. A fantastic opportunity offering exceptional space, versatility, and a spectacular backyard, ready for its next family to call home! (id:62104)
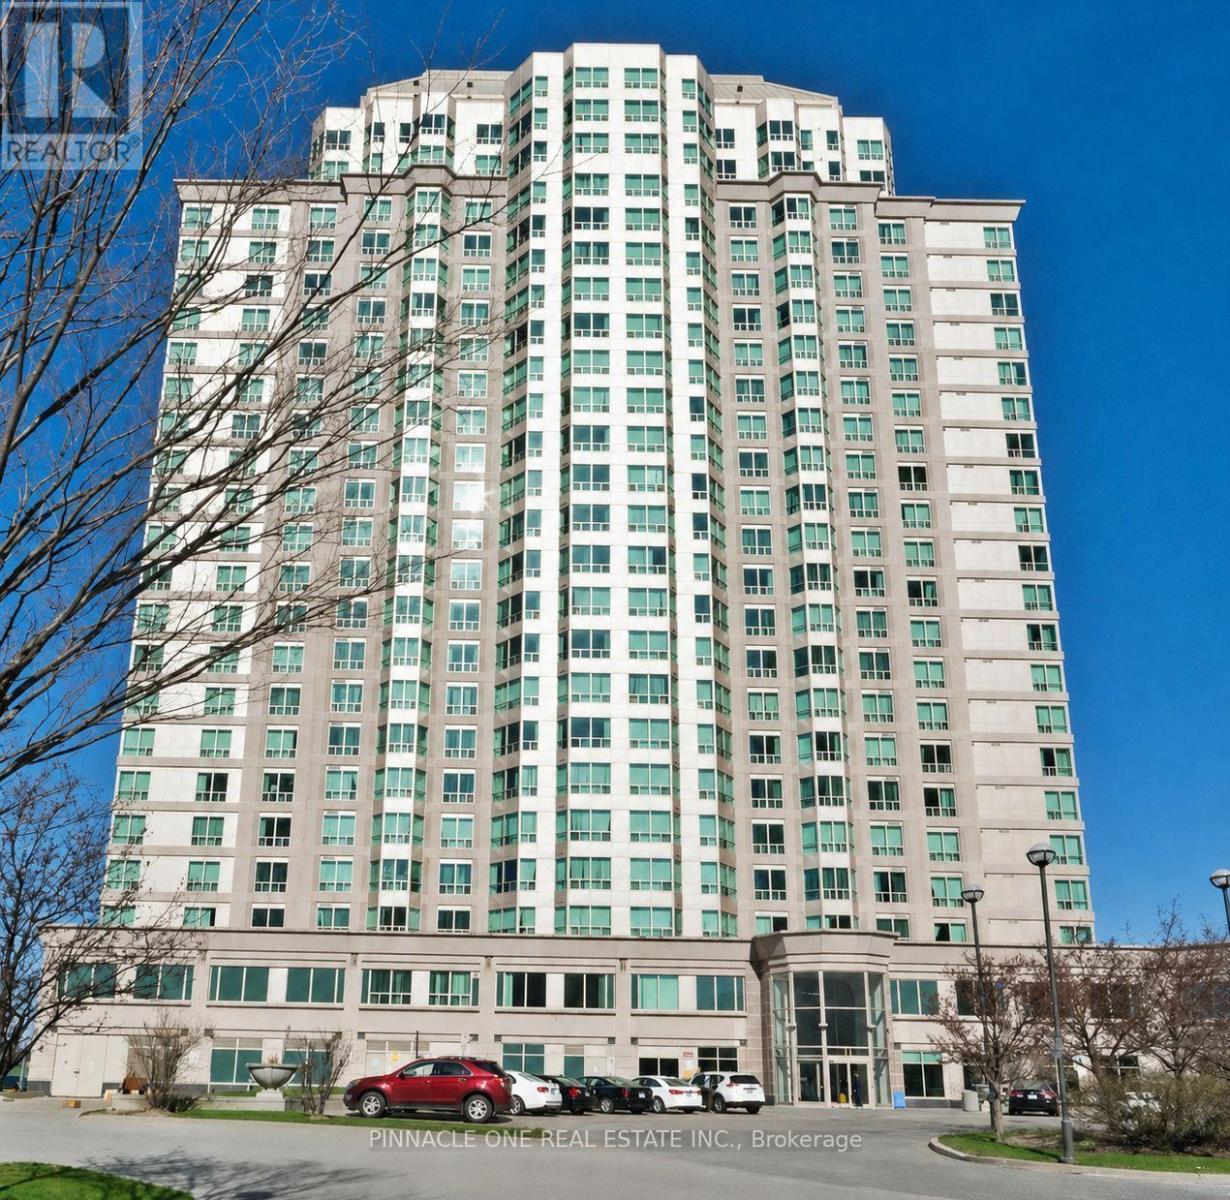

36 Shady Lane
Haldimand, Ontario
Premium corner lot in a gated waterfront community! Welcome to easy, carefree living at Sandusk Creek Properties. This beautifully maintained 3-bed, 2-bath bungalow offers the perfect blend of comfort and lifestyle, with lawn care and snow removal included so you can truly enjoy year-round living.Step inside to an upgraded kitchen featuring stainless steel appliances, under-cabinet lighting, and a garburator, with a convenient laundry room just off the kitchen. The spacious layout offers generous bedrooms, including a primary suite complete with a large ensuite bath.Peaceful, quiet surroundings while still being close to all essential amenities, this location has it all. And the standout feature? A heated and insulated garage that's perfect for hobbies, storage, or entertaining.Enjoy exclusive access to community amenities including a marina with boat docking, horseshoe pit, and dog park. (id:62104)
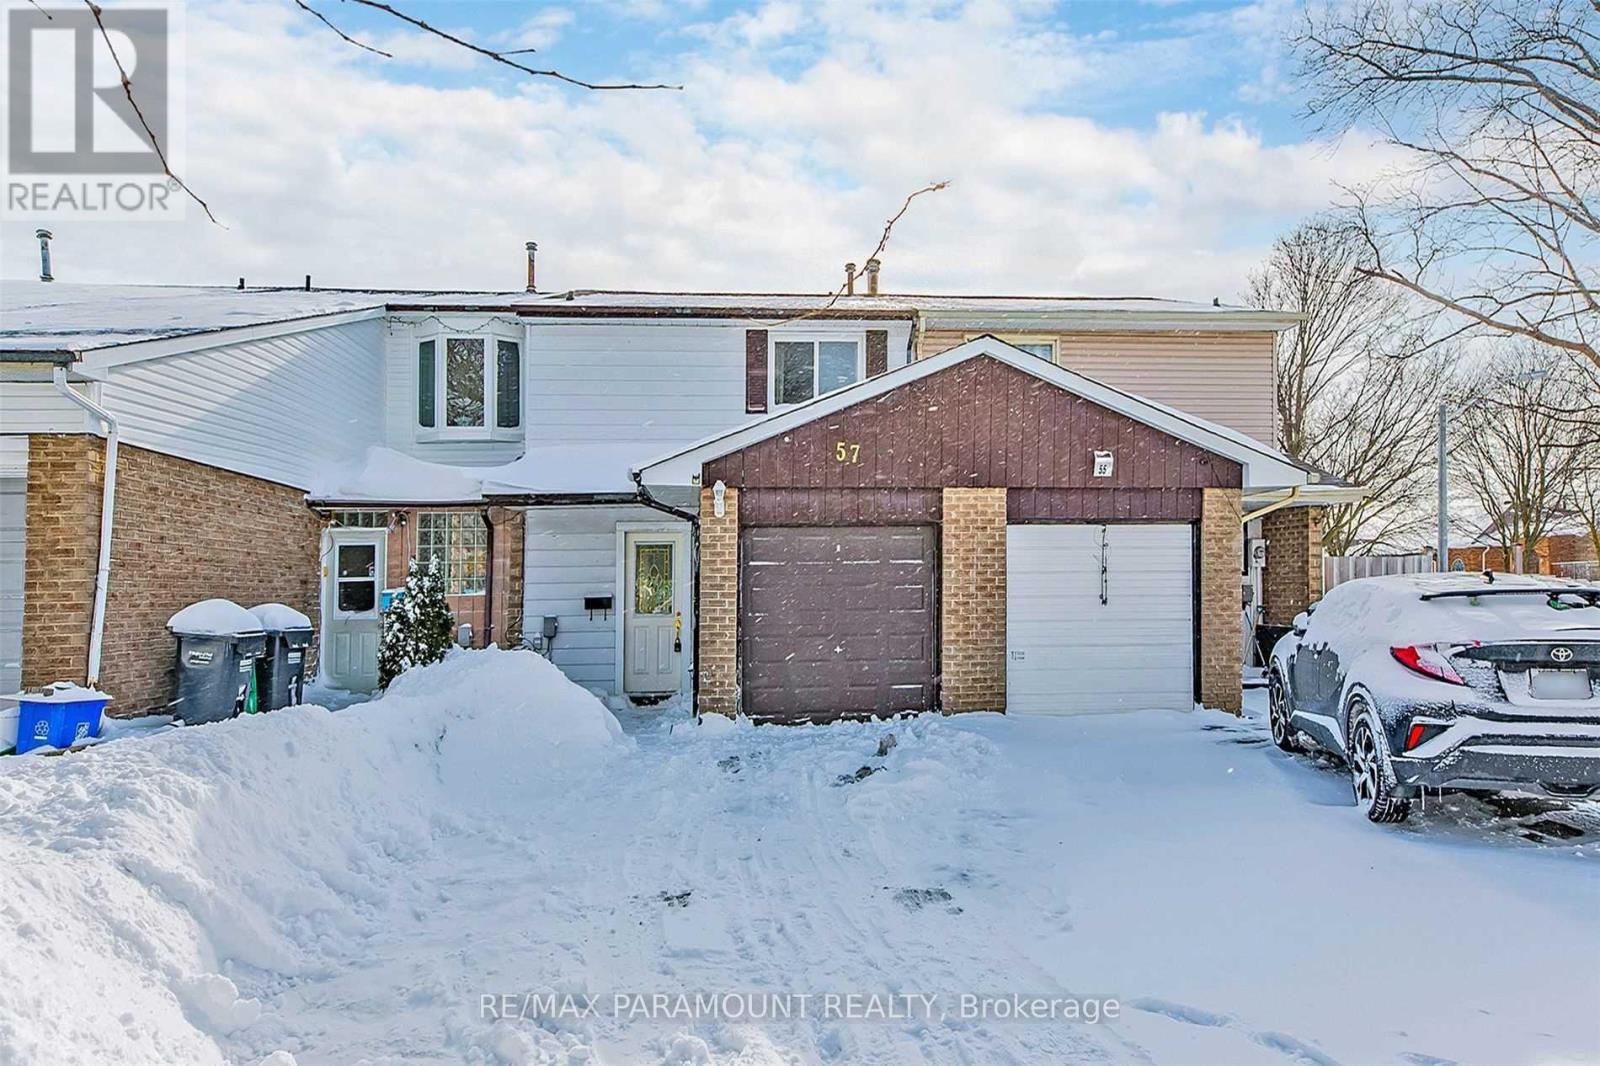
57 Royal Salisbury Way
Brampton, Ontario
Bright & Spacious 3 Bedroom 2-Storey Freehold Townhouse for Lease! This well-maintained home features a functional layout with hardwood floors on the main level, laminate floor upstairs in bedrooms and unfinished basement, and a total of 5 parking spaces including a built-in garage. The home offers 3 bedrooms, 3 bathrooms. Located within walking distance to transit and just minutes from Brampton GO Station. Ideal for families or professionals seeking convenience and space. (id:62104)
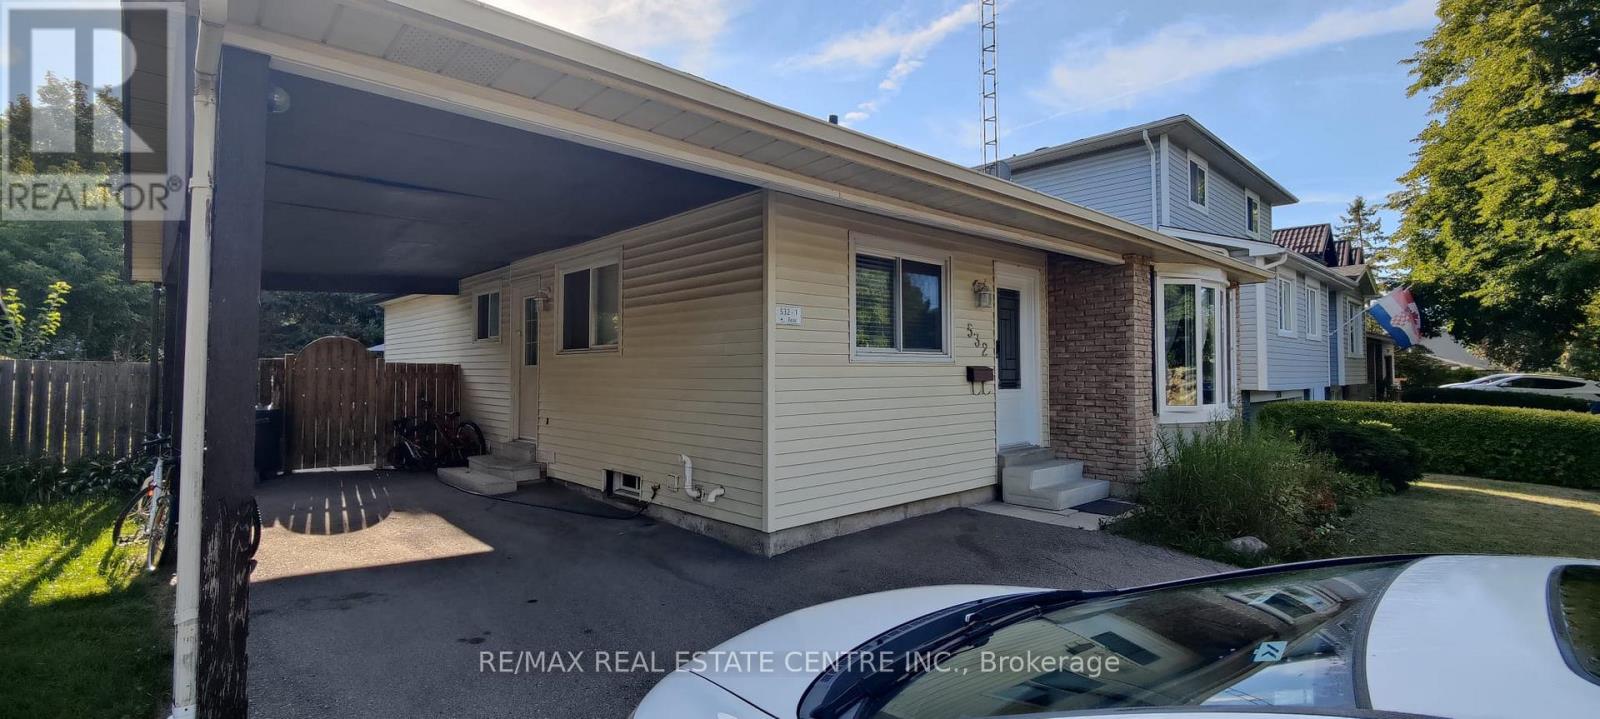
Main Floor Only - 532 Woodward Avenue
Milton, Ontario
Welcome to this bright and spacious 3-bedroom main-floor rental in the desirable Dorset Park neighbourhood of Milton. This well-maintained home features a bright kitchen with ample pantry space, and spacious living and dining areas. Enjoy use of the rear yard and 2-car driveway parking. Conveniently located just steps from Robert Baldwin Public School and St. Nicholas Catholic School, and a short walk to Milton GO Station. Close to parks, schools, transit and everyday amenities. An excellent opportunity to live in a family-friendly neighbourhood in a convenient Milton location. (id:62104)
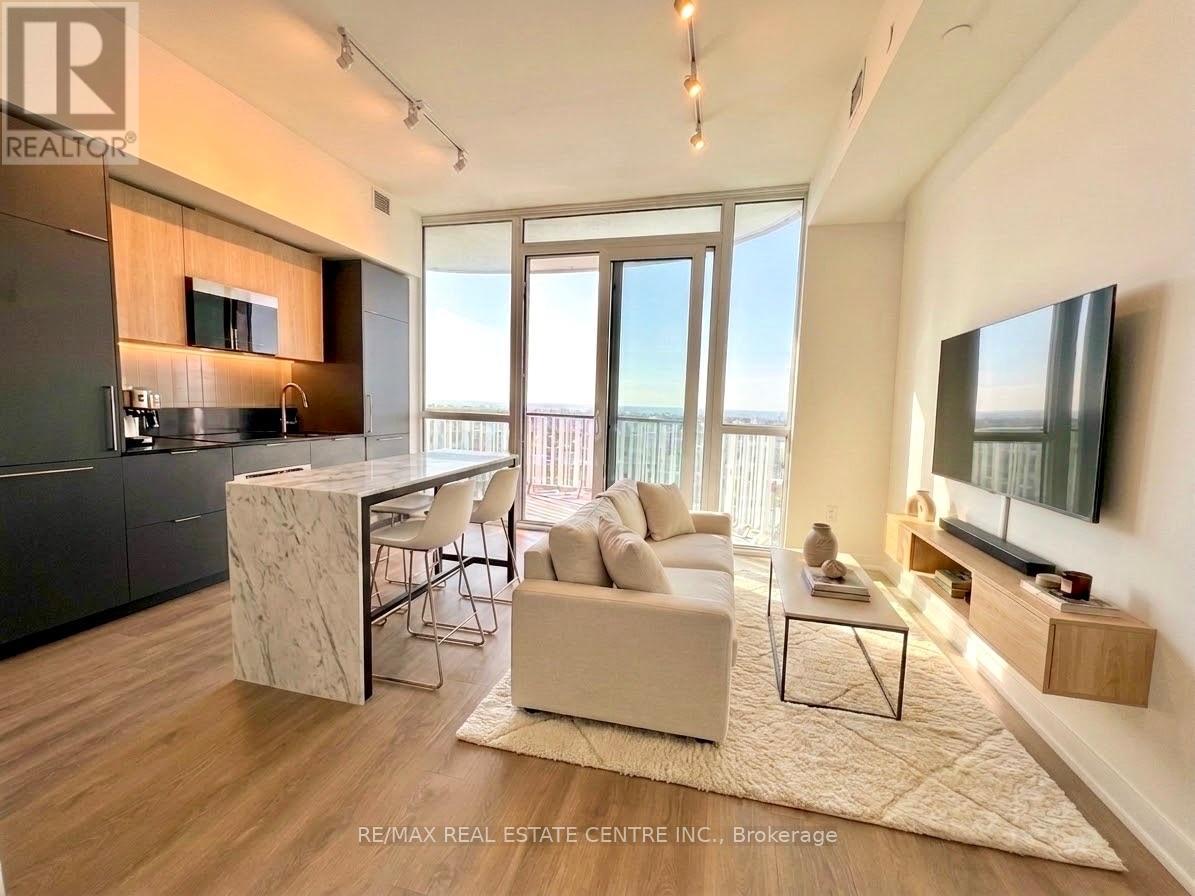
2602 - 1 Fairview Road E
Mississauga, Ontario
Delight Of Living In BRAND NEW 1 Bedroom + Den, South Facing- With Unobstructed, Breathtaking Skyline Views, High Above Downtown Mississauga! A Perfect Blend Of Comfort, Style, Luxury City Living. Exclusive Balcony. 1 Parking & Locker. Fantastic Design, Filled With Natural Light, Floor To Ceiling Windows, 9 Foot Ceilings, Smart Home Technology, and Keyless Entry. The Versatile Den- An Ideal Space For Dedicated Home Office, Creative Studio/Hobby Space, Guest Area, Home Gym/Yoga Nook, Kids Zone, Walk-in Storage/Pantry. Superb Location- Located On Hurontario, The New Hurontario LRT Line On Doorstep, MiWay Transit, 7 Mins To The Newly Renovated Cooksville GO Mobility HUB, Minutes From Square One Shopping Centre (Canada's Premier Retail Destinations), Celebration Square (Enjoy Community Events), Mins to Sheridan College & University of Toronto Mississauga Campus, Restaurants, Parks, Trendy Cafes, All Everyday Conveniences. Easy Access To All Major Highways QEW / 403 / 401 / 407. Enjoy Over 20,000 Square Feet Of Indoor/Outdoor Premium Amenities- Hotel-style Lobby, Gym + Yoga, Guest Suites, Spacious Co-working Spaces & Boardrooms, Demo Kitchen, Private Dining, Games Room, Kids' Playroom & Outdoor Recreation Space, Pet Spa, Makers' Studio, East Fireside Lounge With Dining Areas, BBQs, Terrace Lounge. Spin Lounge Features Oversized Washers/Dryers. Some Pictures- virtually staged. No Smoking. Enjoy Living Here! (id:62104)

15626 Mclaughlin Road
Caledon, Ontario
Nestled in the picturesque Village of Inglewood, this exceptional 4-bedroom stone home blends timeless character with thoughtful modern updates, offering over 2,000 sq. ft. of beautifully finished living space.Set on an extraordinary lot extending more than 350 feet deep, this property delivers privacy,charm, and an unparalleled connection to nature. From the impressive stone facade to the lush,private backyard, every detail reflects warmth and character. A rare bonus: the property extends through to Lorne Street, offering nearly 65 feet of rear frontage and possibility for potential future development, subject to township approvals and requirements. A 2001 addition and finished lower level create a seamless balance of heritage appeal and contemporary living, complemented by two inviting outdoor entertaining spaces. At the heart of the home is a bright, sun-filled kitchen featuring a striking stone featurewall, stone flooring, large centre island with breakfast bar, appliances, and french doors opening to a covered stone patio. Step outside to enjoy morning coffee or unwind in the hot tub and gazebo surrounded by tranquill and scaping and charming water features. A gas BBQ hookup makes outdoor entertaining effortless.The main level also offers spacious principal rooms, including a welcoming living room and elegant formal dining room with barn doors, plus a convenient 2-piece powder room and sideentrance. Upstairs, four generous bedrooms provide comfortable family living. The primary suite is a trueretreat, complete with a 4-piece ensuite and spectacular walkout to a private terrace overlooking the expansive grounds. Two full bathrooms feature heated flooring for added comfort.The finished lower level offers a cozy recreation room with fireplace and stone flooring, along with laundry and ample storage.This is an Inglewood gem you won't want to miss! (id:62104)
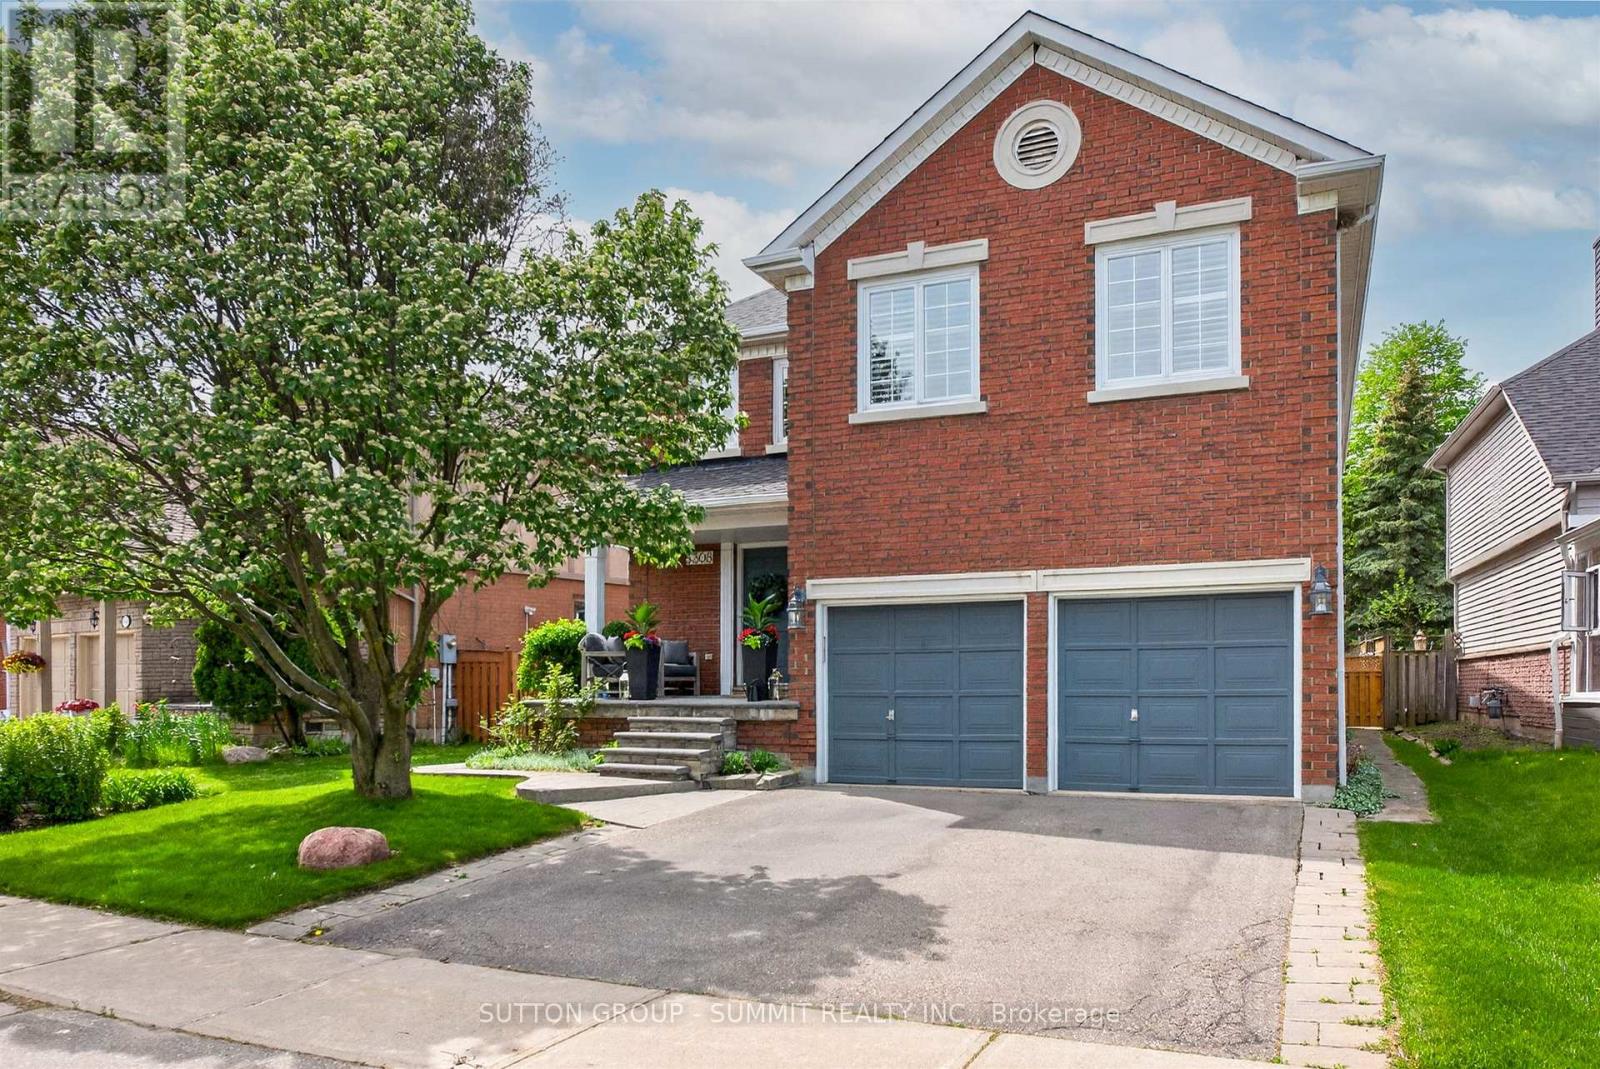
5308 Middlebury Drive
Mississauga, Ontario
Perfectly nestled south facing in the highly sought after John Fraser & Aloysius Gonzaga Secondary School District. A short walk to all schools including Middlebury Elementary, Thomas Middle & Divine Mercy. Featuring exceptional curb appeal and well maintained by its original owner's. A lovely quality built residence by well known Townwood Homes. This Family home features well proportioned rooms on the main level ideal for entertaining as well as large spacious bedrooms on the 2nd level with great closet space. Enjoy the beautifully soft & hard landscaped features in this private easy-care and generously sized backyard boasting mature flowering shrubs and a lush lawn. Panoramic sunsets can be enjoyed from the large deck designed for welcoming guests and entertaining outdoors. You are walking distance or just a short drive to all the wonderful amenities of Central Erin Mills (CreditValley (Trillium) Hospital, Loblaws/Longos/Nations & Erin Meadows Community Centre. A short drive to highways 401/403/407! Welcome home! (id:62104)