
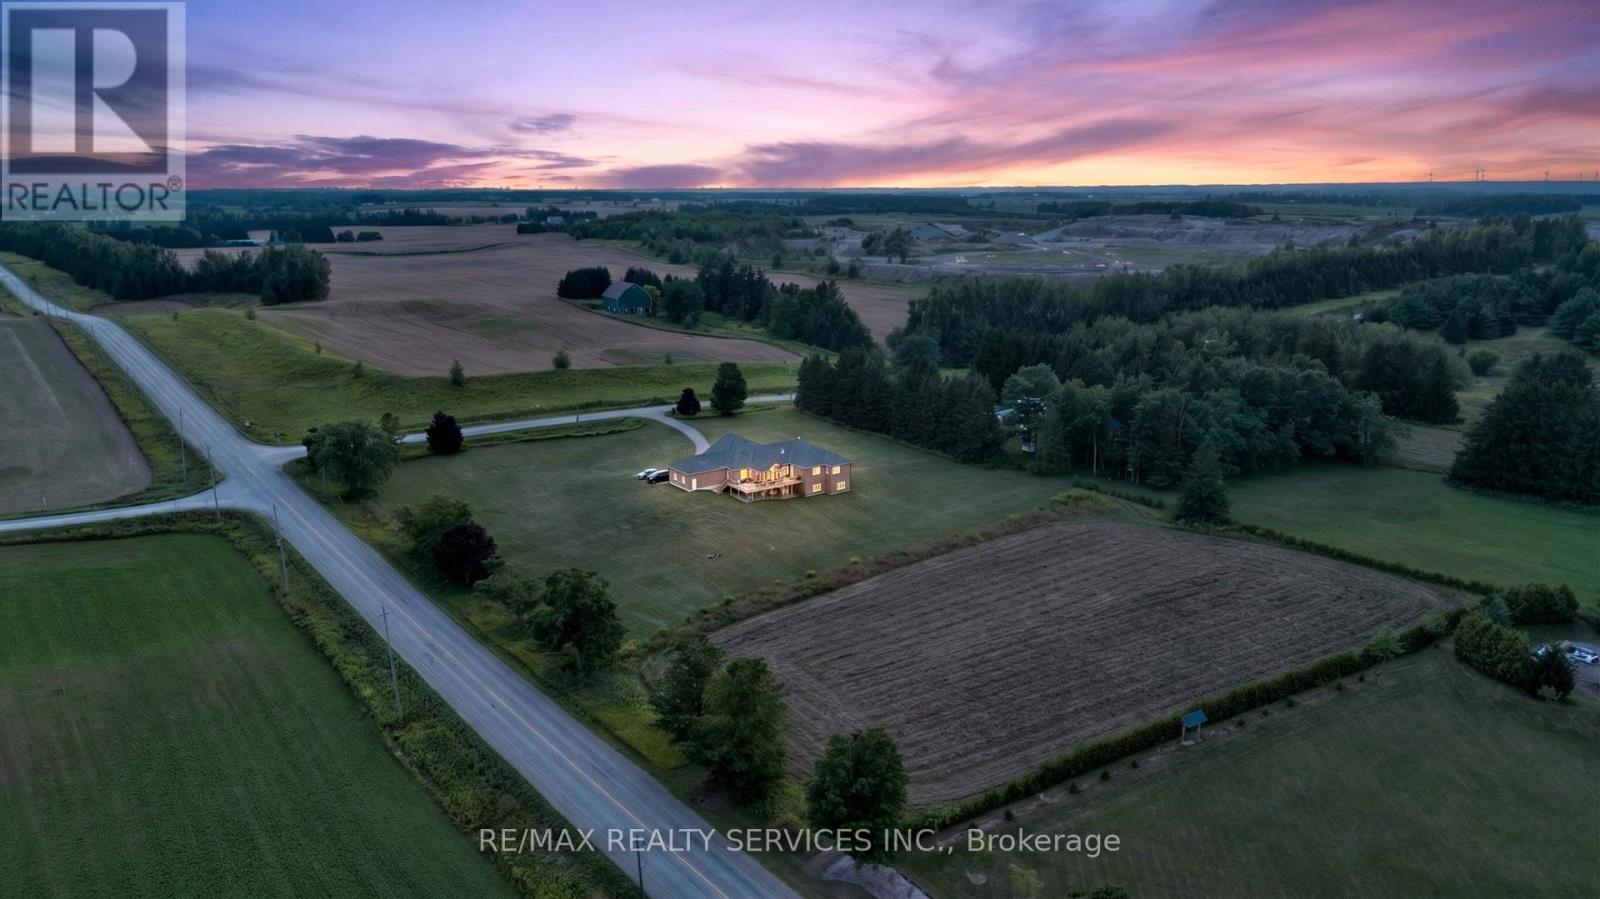
311009 16 Line
East Garafraxa, Ontario
Rare opportunity to own a custom-built luxury bungalow on just under 5 acres, offering exceptional space, privacy and exciting future potential in East Garafraxa. Situated on a prominent corner lot, the Seller has already applied to sever the property into two approximately equal parcels, with the application currently in the final stages of the approval process. Offering over 5,000 sq. ft. of luxurious living space, this impressive residence is perfectly designed for large and multi-generational families, featuring 4 spacious bedrooms, an office and 4 bathrooms. The heart of the home is the Italian-inspired chef's kitchen with stone counters and built-in appliances, opening into an impressive great room with hardwood floors, fireplace and walkout to the expansive deck. A separate dining room and main-floor office add even more functionality. The private primary retreat features a luxurious 5-piece ensuite with dual showers and sinks, Roman tub and its own walkout to the deck. The massive walkout lower level offers incredible flexibility, including spacious family/recreation area, 3 additional bedrooms, a kitchen, two bathrooms and space for a home theatre, extended family living, entertaining and much more. Outside, enjoy the scale and privacy of nearly 5 acres, an expansive deck and a triple-car garage with exceptional ceiling height. A truly unique offering combining luxury bungalow living, tremendous interior space, acreage and significant future potential-all within one remarkable property. (id:62104)
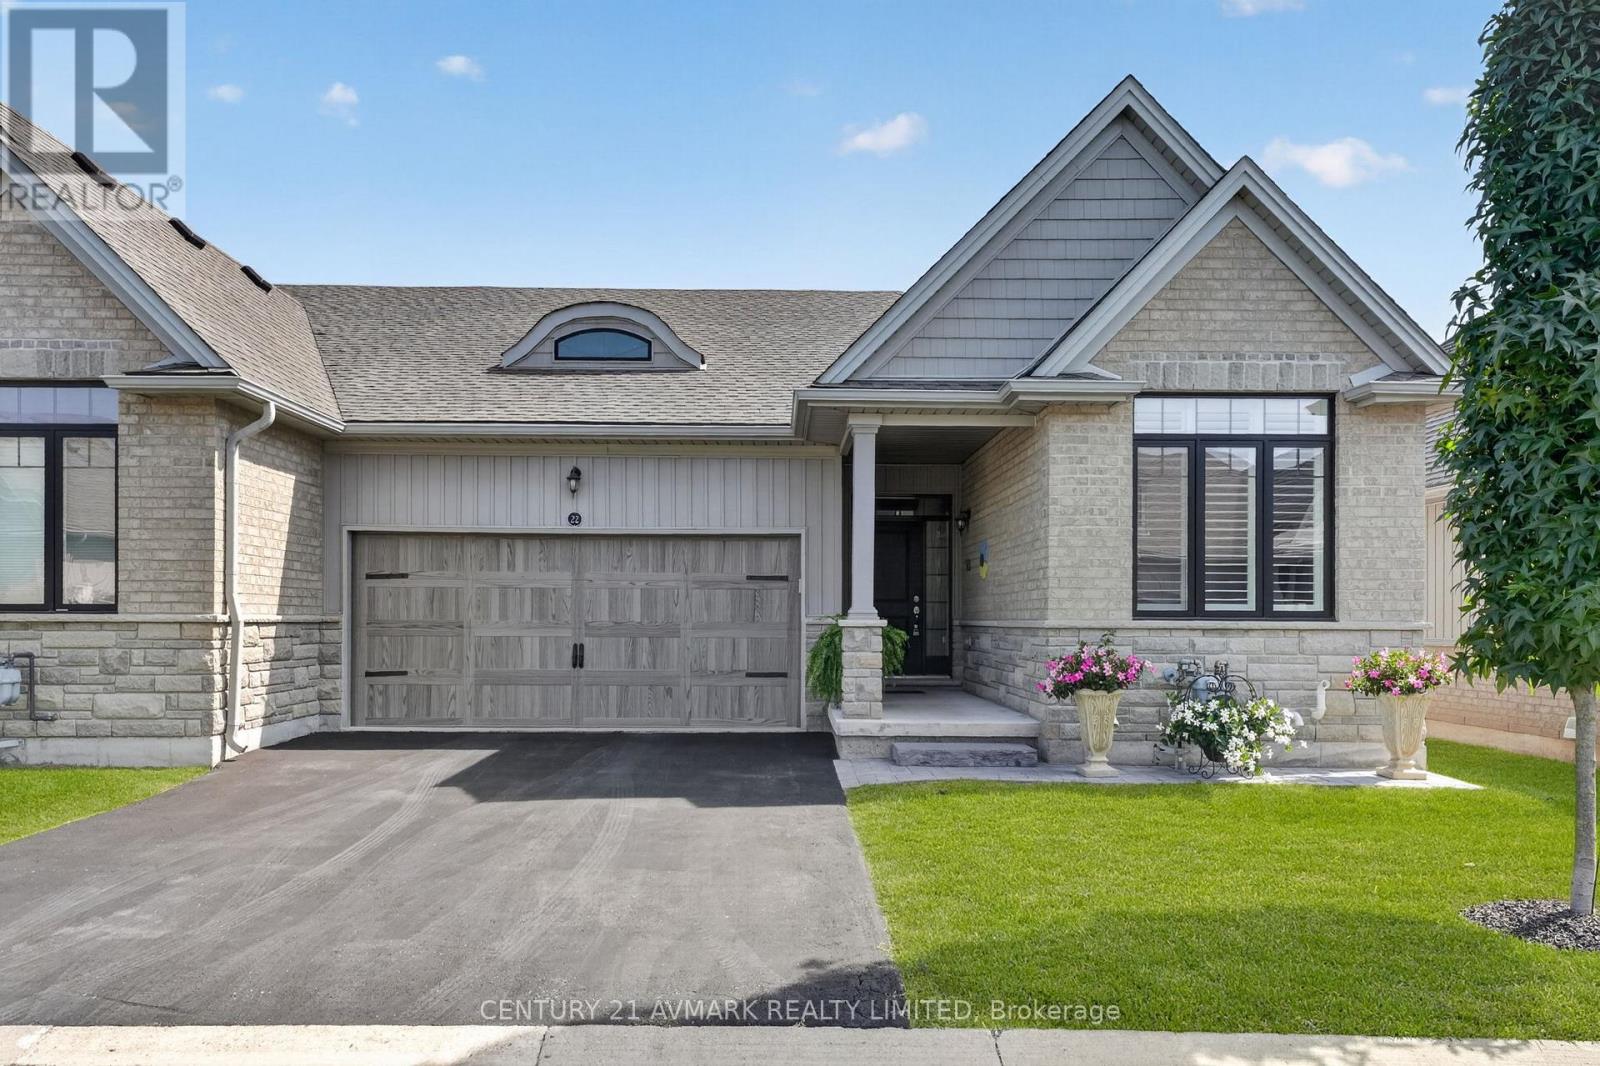
22 Borden Trail
Welland, Ontario
Pre Inspected ! Welcome to 22 Borden Trail, beautifully situated in the sought-after Village on Prince Charles, one of Welland's welcoming adult lifestyle communities. This thoughtfully designed townhouse condominium offers the perfect combination of style, comfort, privacy, and low-maintenance living-ideal for those looking to downsize without compromising on space or quality. Step inside to an inviting open-concept main floor featuring soaring 9-foot ceilings and a bright, spacious open concept layout. The primary and second bedrooms are thoughtfully positioned at opposite ends of the home, providing excellent privacy for both owners and guests. The generous primary suite offers a walk-in closet and a 3 pc ensuite bath for your private retreat. The kitchen is designed for both everyday living and entertaining, featuring granite countertops, stylish backsplash, ample cabinetry, and generous workspace. Downstairs, the fully finished basement provides valuable additional living space and endless flexibility. Whether used as a family room, home office, hobby area, guest space, or comfortable retreat, the finished lower level gives this home an added dimension that is perfect for both everyday living and entertaining. Step outside to your private deck offering a peaceful place to enjoy your morning coffee, relax after a long day, or entertain friends. 22 Borden Trail is more than a townhouse-it's an opportunity to enjoy comfortable, low-maintenance living with the space, privacy, and finished living area you've been looking for. **maintenance fees include grass cutting and snow plowing. (id:62104)
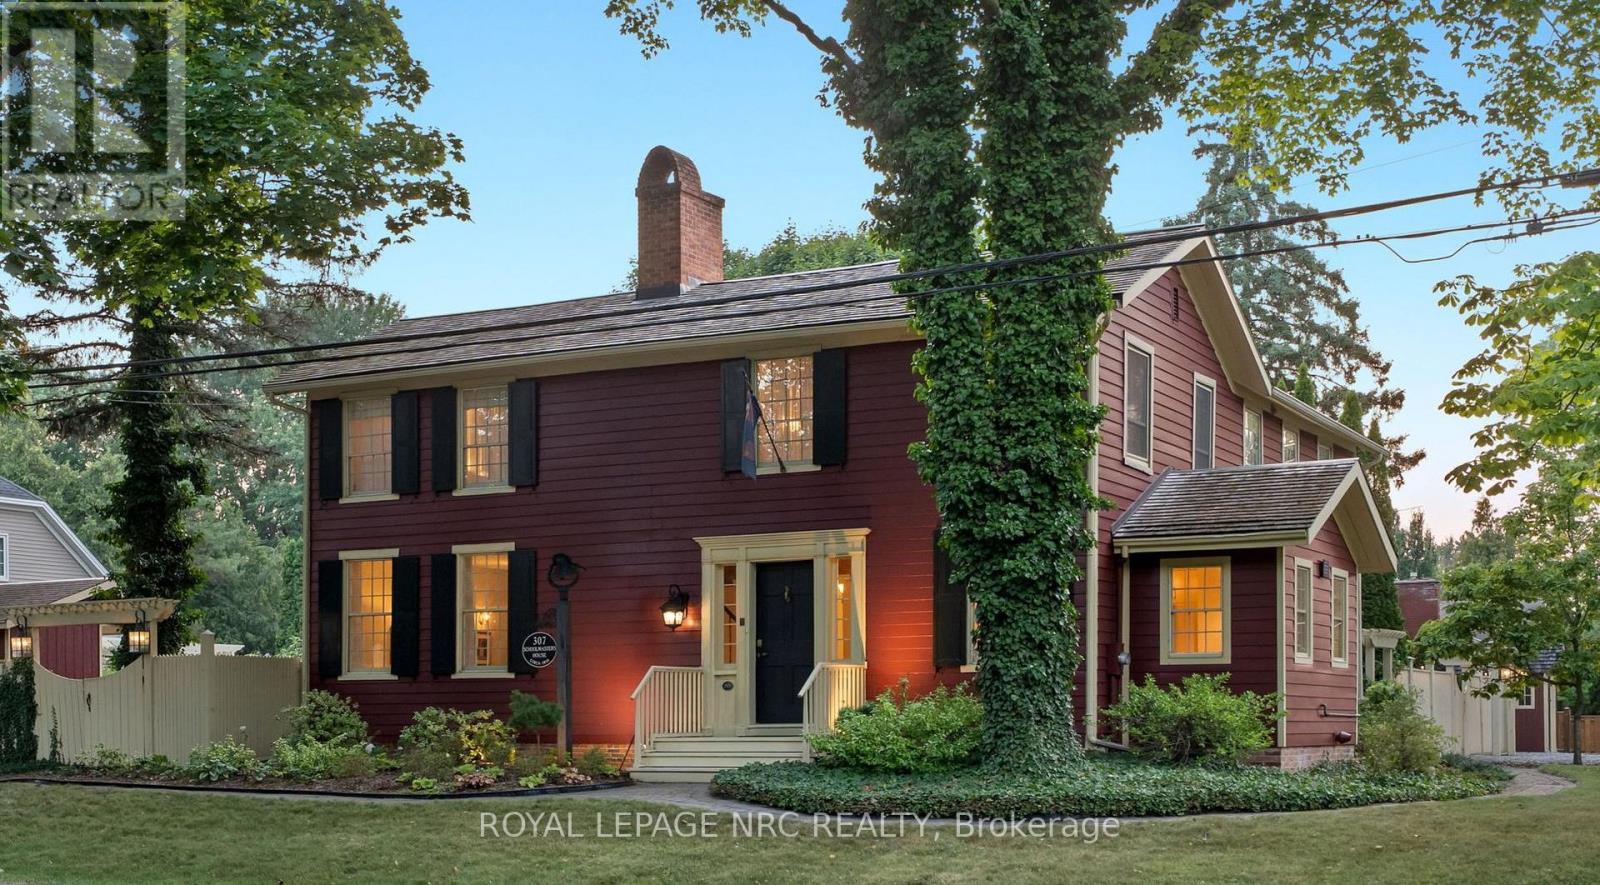
307 Mississagua Street
Niagara-On-The-Lake, Ontario
Main floor living with a spacious primary bedroom with ensuite, a second full bathroom with a deep soaker tub, laundry, and a large family room that also offers space for a home office or hobby area, as well as a kitchenette and French doors out to patio and gardens. The chefs kitchen is outfitted with a professional gas stove, abundant prep surfaces, and generous storage. Meals can be served in the formal dining room or enjoyed casually at the large island with breakfast bar. The Schoolmasters House is a beautifully preserved c.1818 residence that blends historic charm with modern comfort in the heart of Old Town Niagara-on-the-Lake. Set on a generous 144 x 104 ft corner lot with landscaped gardens and a tranquil fish pond, the property feels like a quiet retreat with a fully fenced backyard. Corner lot provides lots of room to add two-car garage. The second floor provides additional living space with three (3) additional bedrooms, including two with ensuite bathrooms, one with an exterior entrance and private stairs, as well as another full bath, and a cozy sitting area. There is also a large second-level attic space for storage. This former Bed and Breakfast is ideal for extended families, home office, or rental use. Several bedrooms feature private entrances, making them perfect for guests or short-term stays. Original wide-plank wood floors run throughout this home (carpet-free) while four (4) wood-burning fireplaces and a gas fireplace add warmth and character to every space. This multi-generational, multi-family home offers exceptional flexibility and income potential. The home also includes two (2) powered workshops, a garden shed, and a garbage shed. This is a rare opportunity to own a piece of Niagara-on-the-Lake's history with timeless character and modern convenience just steps from the shops, dining, and charm of Old Town. Only two (2) blocks to Queen Street. (id:62104)
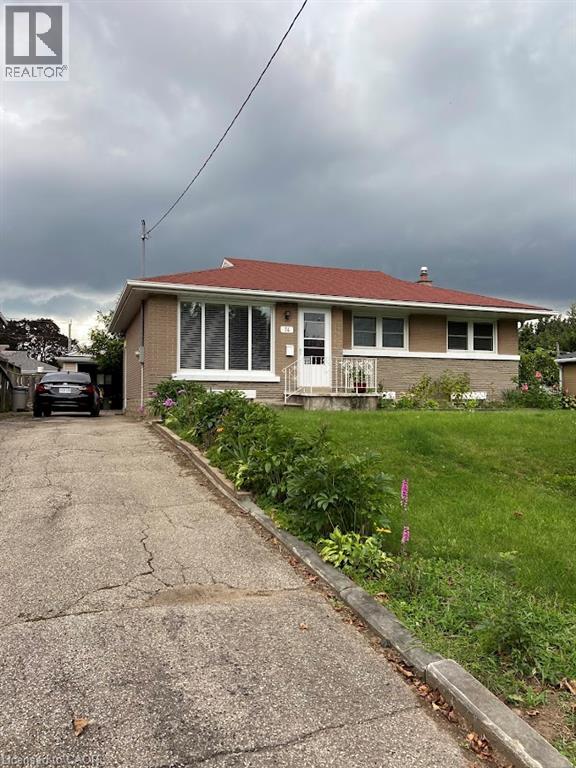
74 Scrimger Avenue
Cambridge, Ontario
This is a must see home. 3 bedrooms on the main level, eat in kitchen, bright living room. Lower level large rec room and extra room. Nice clean home worth viewing. (id:62104)
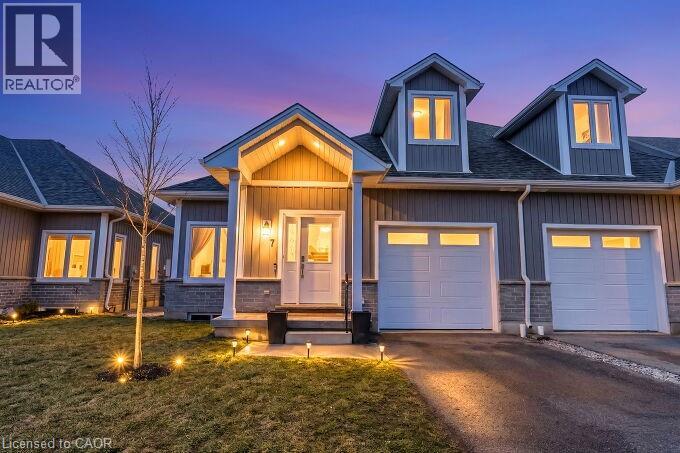
744 Nelson Street W Unit# 7
Port Dover, Ontario
Welcome to this beautifully designed end unit townhome in the charming lakeside community of Port Dover located in a very quiet area just minutes from the beach shops restaurants and everything this beautiful town has to offer. As you enter the home you are greeted by soaring ceilings modern lighting and an open concept layout filled with natural light. The western exposure allows sunlight to fill the space from morning through the afternoon creating a warm and inviting atmosphere throughout the main living area.The modern kitchen features white cabinetry quartz countertops stainless steel appliances a built in microwave and a large island perfect for gathering with family and friends. The kitchen flows seamlessly into the spacious living and dining areas finished with wide dark engineered plank flooring that adds a contemporary and elegant feel.The main floor primary bedroom offers comfort and privacy with a walk in closet and private ensuite bath allowing for convenient main level living. Upstairs you will find two additional spacious bedrooms and a full bathroom ideal for family guests or a home office.A convenient laundry room with quartz counter and easy inside access to the garage adds everyday practicality. Neutral colour walls the end unit position and the excellent sun exposure provide plenty of natural light throughout the home. Step outside to enjoy the two level patio perfect for relaxing or entertaining with no neighbours overlooking you only open pasture behind you offering a rare sense of privacy and tranquility. Located just minutes from Port Dover’s beach marina restaurants and quaint downtown this home combines modern comfort with the relaxed lifestyle of one of Ontario’s most beloved beach towns (id:62104)
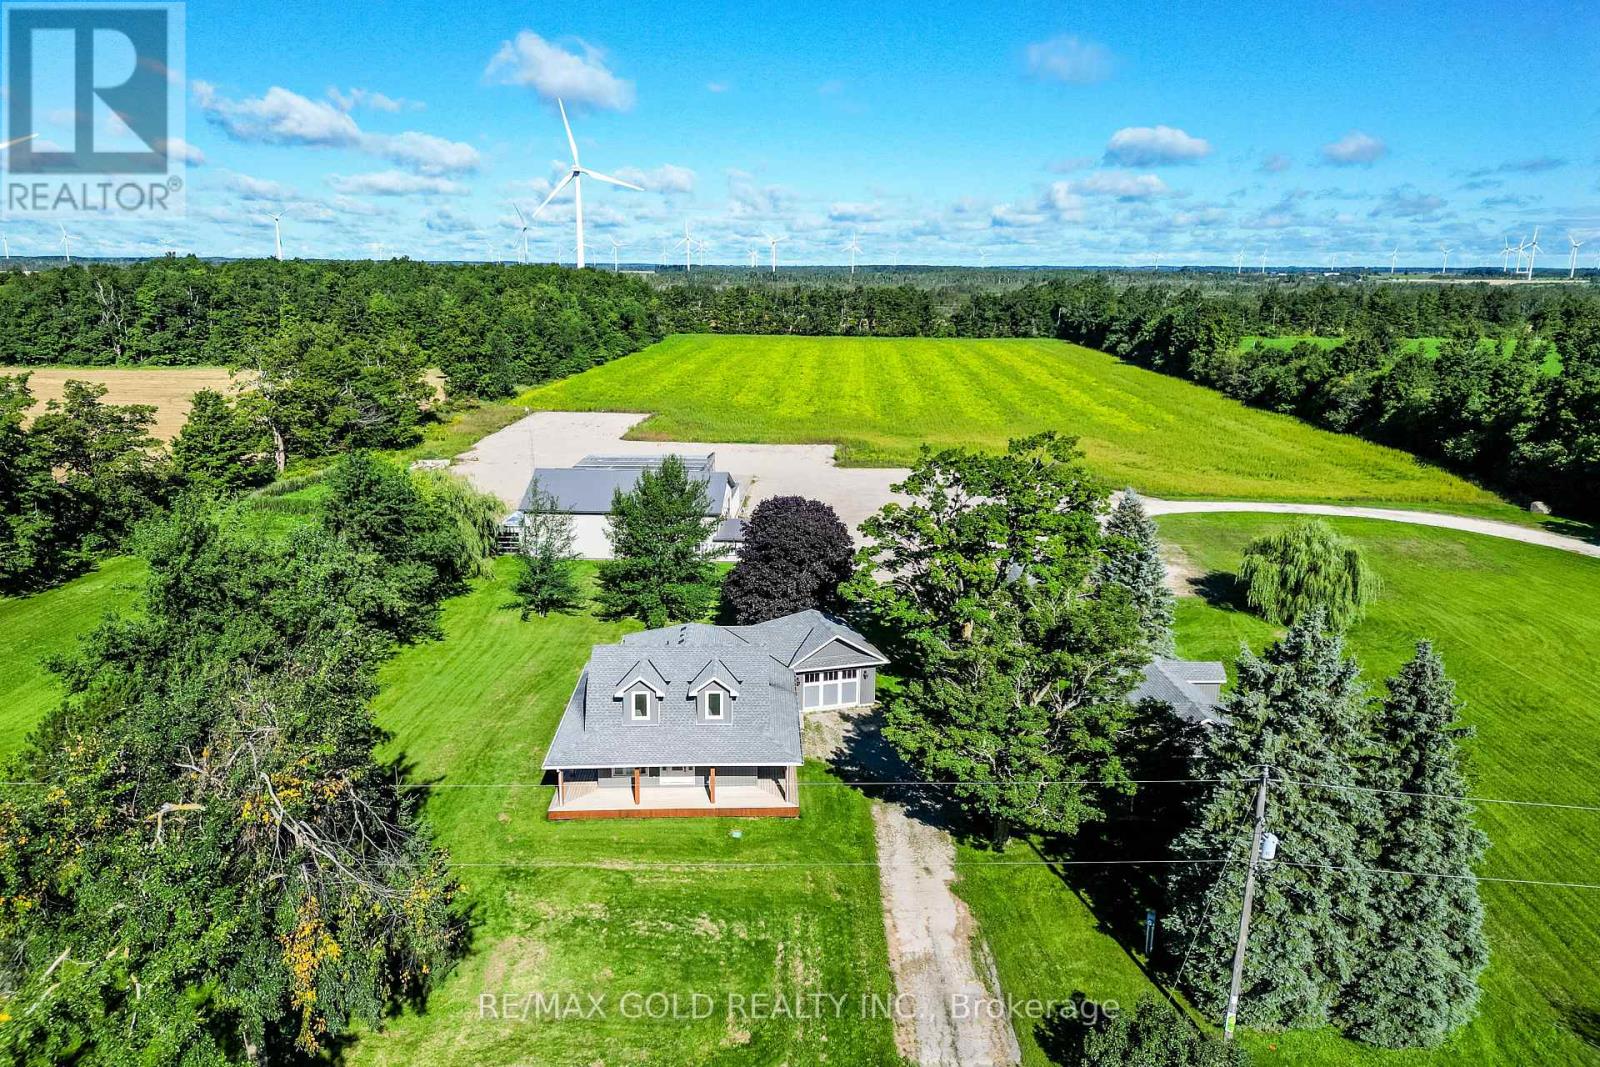
582335 County Road 17 Road
Melancthon, Ontario
Rare opportunity to lease a unique live/work property offering the perfect combination ofresidential comfort and commercial functionality. Situated on approximately 16.75 acres, thisproperty features a beautifully updated 3-bedroom, 3-bathroom home along with a heated 40' x60' industrial shop with an additional 20' x 25' section, finished office, kitchenette,washroom, loft storage, separate hydro service, and its own septic system. Large gravel yardprovides ample parking for trucks, trailers, equipment, and outdoor storage, with two separatedriveways for easy access. Additional features include an attached heated garage, two detachedgarages, well and septic services, and excellent exposure on County Road 17 with convenientaccess to Highway 10. Zoned Residential & Industrial, making it ideal for contractors,trucking, landscaping, construction, fabrication, equipment rental, storage, and other approvedindustrial or commercial uses. A rare opportunity to live and operate your business from oneexceptional property. Tenant to verify permitted uses and zoning requirements. (id:62104)

1 - 5750 Tosca Drive
Mississauga, Ontario
Pride of ownership shines throughout this stunning end-unit executive townhome, featuring numerous upgrades and thoughtful finishes. The spacious open-concept main level boasts 9-foot ceilings, beautiful hardwood floors, and a hardwood staircase.The bright kitchen offers ample cabinetry, a generous island, and a seamless flow into the breakfast and family room areas, with a walkout to a raised deck-perfect for entertaining or relaxing outdoors. The spacious combined living and dining area features stylish pot lights.The main floor also features a fourth bedroom with a walk-in closet and a convenient 3-piece ensuite bathroom, offering excellent flexibility for guests, extended family, or a home office.Upstairs, the elegant primary bedroom includes a charming window bench and large his-and-hers double closets. The ground floor provides convenient direct access to the garage.A beautifully maintained home offering exceptional space, style, and functionality in every detail. Prime location close to plazas, grocery stores, restaurants, major highways, and highly ranked schools, making everyday living convenient and enjoyable.A wonderful opportunity to own an upgraded executive end-unit townhome in a highly desirable and family-friendly neighbourhood! (id:62104)
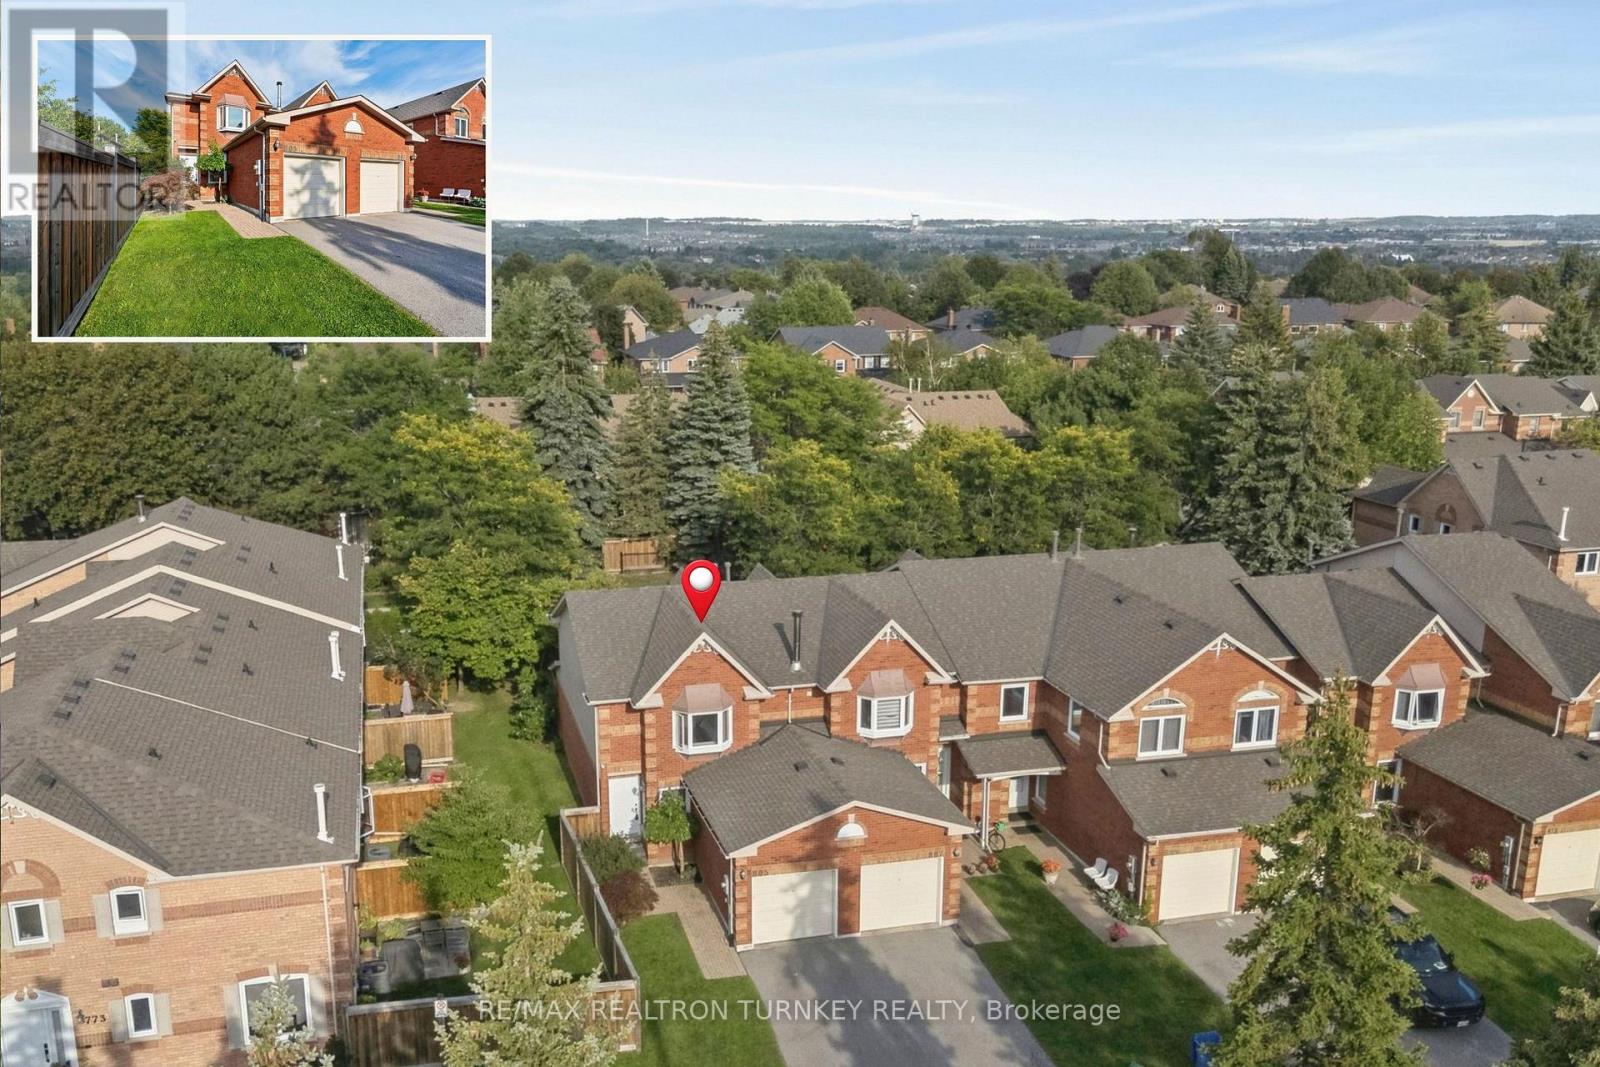
805 Playter Crescent
Newmarket, Ontario
Modern, Renovated, Move-In Ready END UNIT w Finished Basement in Desirable Armitage, Steps to Schools, Parks, Viva & GO Transit, Trails & Yonge St Amenities! Welcome to this Exceptionally Well-maintained 3-bedrm, 3-bathrm home in one of Newmarket's most sought-after, family-friendly neighbourhoods. This spacious 1400 sf layout, plus professionally finished basement, delivers the space, flexibility & lifestyle first-time buyers & growing families are looking for, without the maintenance of a detached home. Step inside to discover an ideal Open-Concept floorplan filled w natural light, freshly painted, NO Carpet & ready to enjoy! The reno'd modern kitchen features SS Appliances, generous cabinetry & a lrg breakfast area perfect for family meals & gathering w friends. A Walk-Out to the patio allows for easy alfresco dining & 3 season entertaining. Upstairs, the spacious primary retreat offers wall-to-wall closets & a convenient 4-piece semi-ensuite. Two additional bright bedrms & reno'd bathrms provide lots of space for family & guests. The finished basement adds valuable living space w a spacious family rm, perfect for movie nights, plus a versatile home office/guest rm & bonus modern 4-piece bathrm w soaker tub. As an End Unit, you will enjoy the added benefit of privacy & a quiet backyard to relax or BBQ while kids & pets play. Plus, there's a playground within the community the kids will love! Ideally located steps to parks, trails, schools, public transit, restaurants & everyday amenities, w plenty of visitor parking for family & friends. *Park 2 Cars in 28 ft long Driveway! Enjoy close proximity to Yonge Street while being tucked away in a peaceful, established neighbourhood. Immaculate, spacious & truly move-in ready, this is the home you've been searching for. Whether you're downsizing or looking for more room to grow, this welcoming Armitage home is ready for new memories. Move in September & start the school year in a neighbourhood you'll love coming home to! (id:62104)
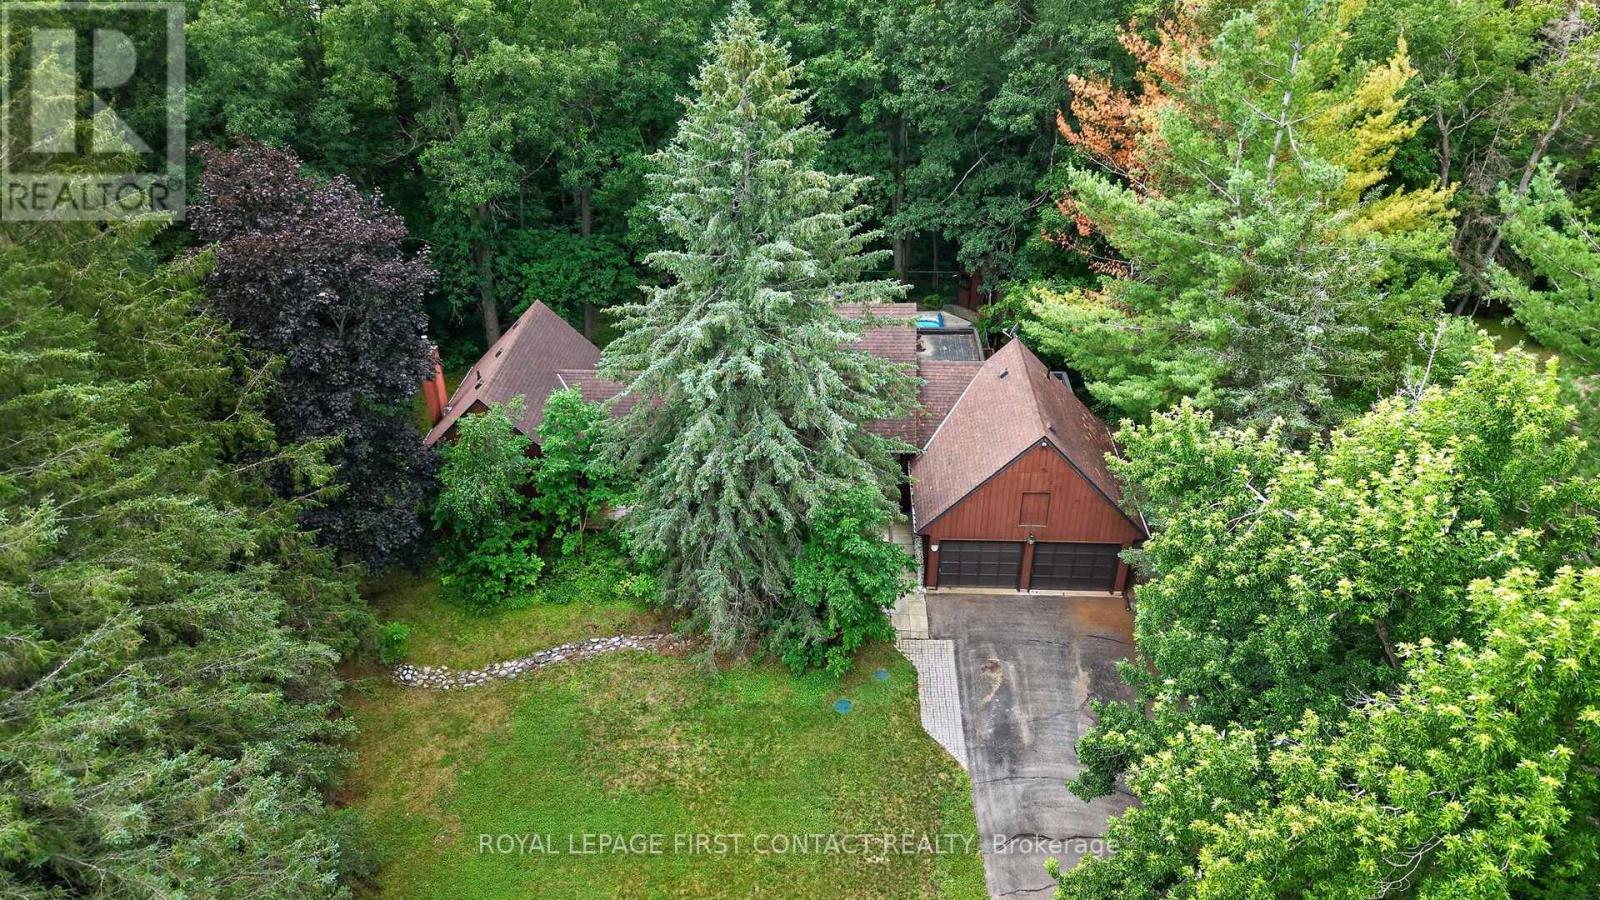
29 Doran Road
Springwater, Ontario
Midhurst home on a very special 534 foot deep, 1.56 acre, ravine lot going all the way down to Willow Creek. Home nicely setback from the road, in a private park like setting with parking for over 20 cars for get-togethers, all in a mature treated wonderland. Custom home and plan, with Post and Ben, eat-in kitchen open to the family room with kitchen views overlooking the pool and ravine. Living and dining rooms adjacent. Spacious main floor primary bedroom and ensuite off to the side. Two bedrooms and a bathroom up overlooking the ravine. Two separate staircases to the lower level, with its rec room with daylight windows and a stone (gas) fireplace, office & storage. Large garage with shop room behind, inground heated pool in resort like backyard, municipal water and Septic. Estate lot and home, in the Midhurst community with its nature trails, Willow Creek, pharmacy/general store, churches, school, community center, tennis & rink all these in the village. Golf & skiing nearby, Snow Valley minutes away. (id:62104)
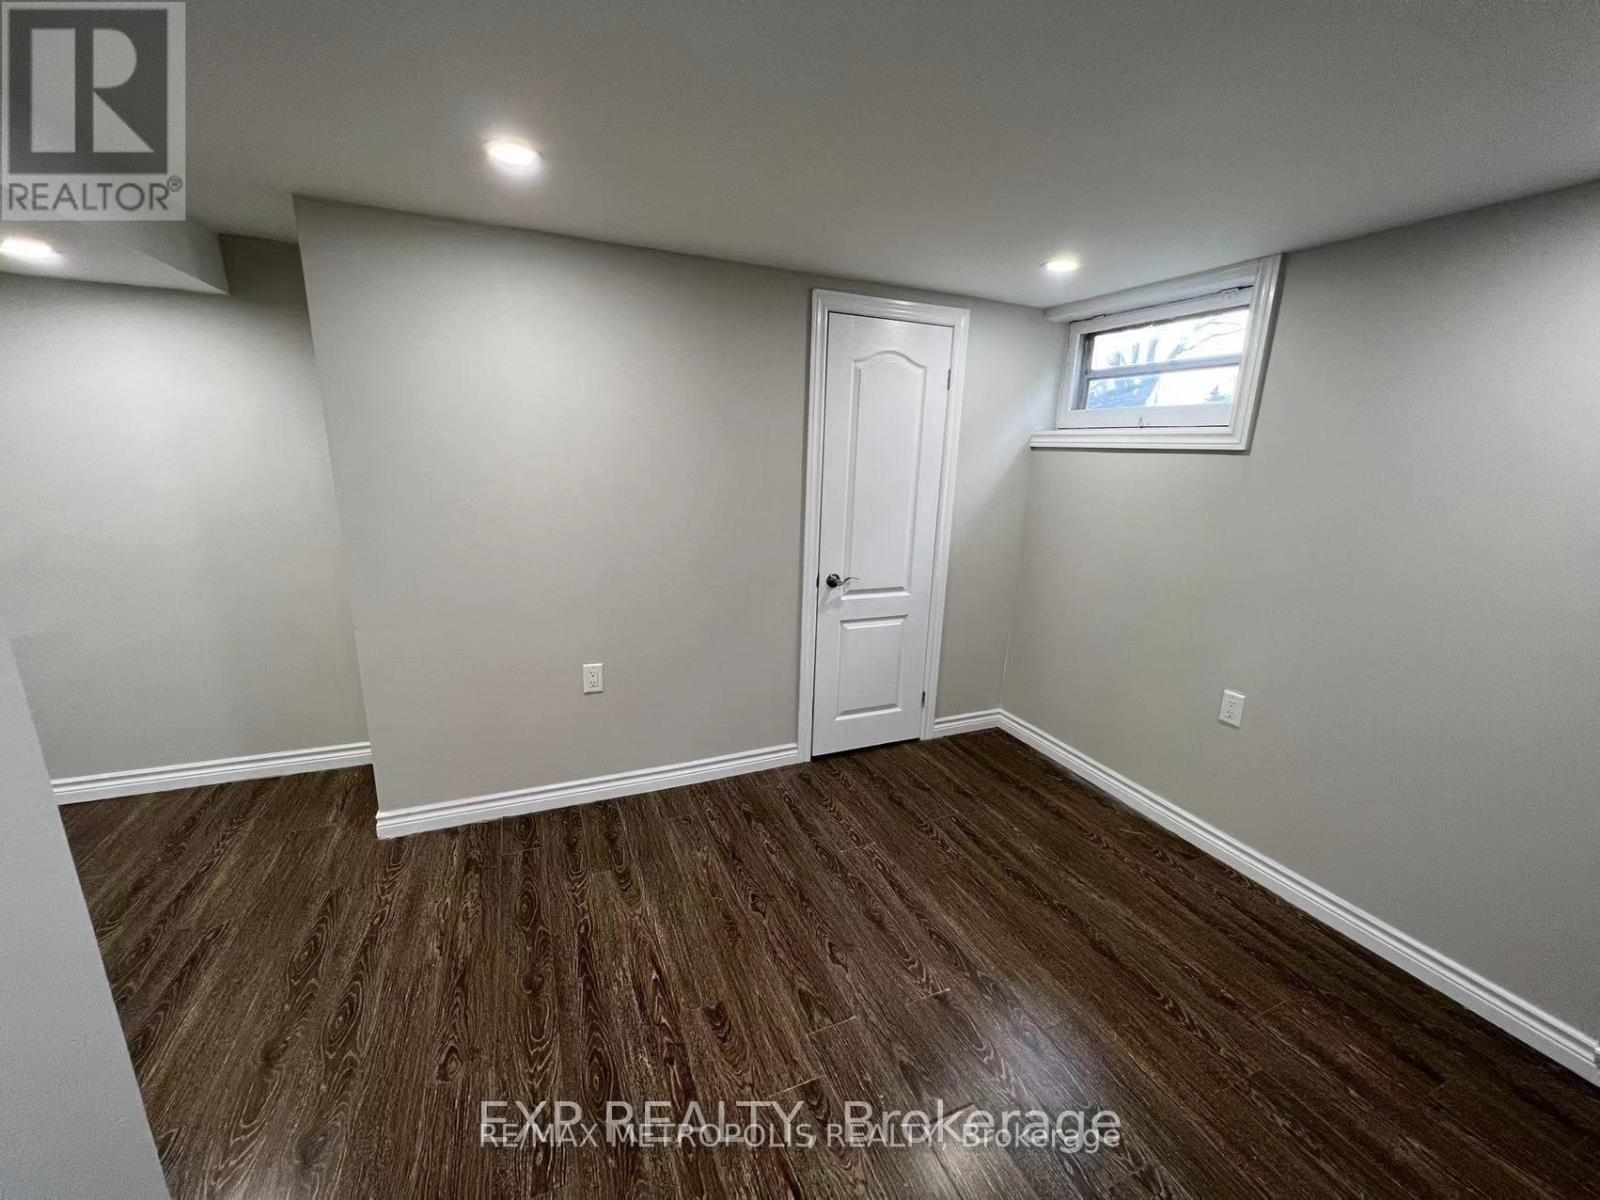
Bsmt - 6 Mid Pines Road
Toronto, Ontario
Bright and functional one-bedroom basement centrally located in Scarborough, perfect for students, young professionals, or small families. This well-maintained unit features large windows that provide plenty of natural sunlight and offers a convenient layout in a highly accessible neighborhood. Close to public schools, the University of Toronto, Centennial College, Scarborough Town Centre, recreation centres, public transit, bus routes, and just minutes from Highway 401. Tenant pays 40% of shared utilities including hydro, water, and gas, hot water tank rental. Backyard is shared, the tenant will be responsible for their own snow removal and grass cut. One parking space available at neighbours house for additional $100/month (id:62104)
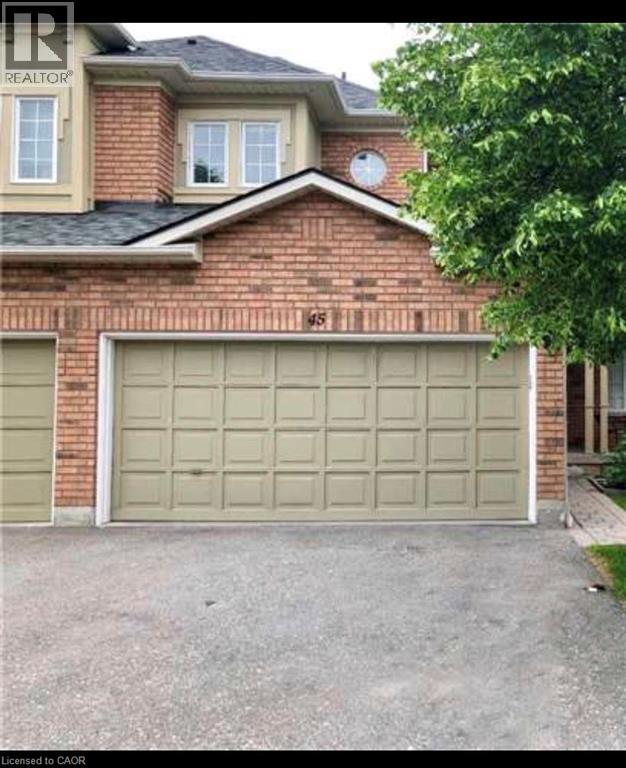
2665 Thomas Street Unit# 45
Mississauga, Ontario
Available from October 8th 2026.Well Maintained Executive Style Townhouse Backing Onto A Park In The High Demand Community Of Central Erin Mills, 3 Bedrooms Incl. Ensuite Master Bedroom, In-House Garage Access,Rare Double Car Garage, Location Is Fantastic! Walk To Quaint Town Of Streetsville W/Shops+Patios To Enjoy. Go Train Mins Away, Located in High Ranked School Zone. Across The Street From Thomas Middle School, Gonzaga, John Fraser High School & Credit Valley Hospital. Easy Access to 403/401. ONE OF THE BEST COMMUNITIES IN MISSISSAUGA, FRIENDLY NEIGHBORHOOD, EMBRACED BY MANY GREEN PARKS, SPACIOUS LAYOUT WITH SUNSHINE, UNFINISHED BASEMENT, A LOT OF STORAGE SPACE,ENSUITE. The Water Softener is Isolated, AS IS The Landlord will not repair or FIX. (id:62104)
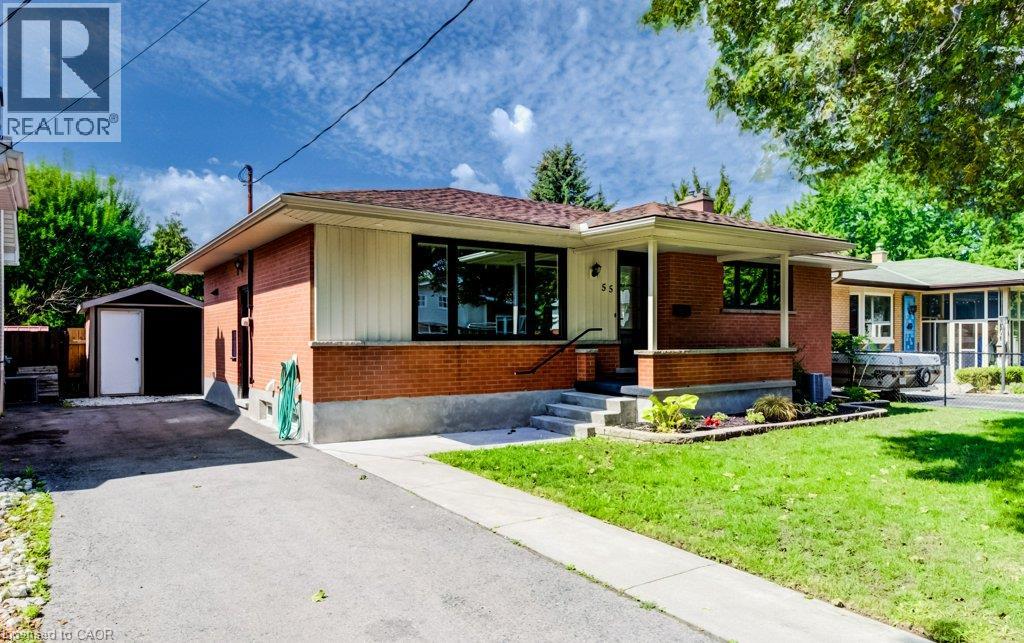
55 Elkington Drive
Kitchener, Ontario
Wow! Freshly renovated 3 bed 2 bath bungalow w/a finished basement & private back yard. Brand New windows, patio door & front door Aug 2026. Freshly Painted Aug 2026, Refinished Flooring Aug 2026. New kitchen counters Aug 2026 & New Kitchen Appliances! Great location in an established subdivision, minutes to the expressway, schools, shopping and amenities! Welcome to a thoughtfully designed home offering 3 comfortable bedrooms, a spacious open living area, & excellent indoor-outdoor flow. The main level features a generous living room, providing plenty of space for relaxing & entertaining, along with a dedicated dining area and an updated kitchen. The primary bedroom offers a comfortable private retreat, while 2 additional bedrooms provide flexibility for family, guests, or a home office. Ample closet storage throughout helps keep everyday living organized. One of the home's great features is the expansive deck in your private back yard, easily accessible from the dining room, ideal for outdoor dining, morning coffee, or summer gatherings. A welcoming foyer and central hall create a practical transition between the private bedroom wing & the home's main entertaining space. With its generous living room, functional floor plan, abundant storage, & exceptional outdoor space, this home offers a comfortable blend of everyday livability and entertaining appeal. The finished basement adds a good amount of versatile living space, centered around a spacious recreation room, perfect for a media rm, game rm, fitness area, or a playroom. A bonus room with its own closet provides a comfortable space for guests, a home office, or additional household flexibility. The basement also includes a 4-piece bathroom, making the level especially convenient for guests. A generous laundry room, utility room, dedicated storage space & a cold room. The thoughtful layout provides excellent separation between finished living areas and essential household functions. Book Your Showing today! (id:62104)
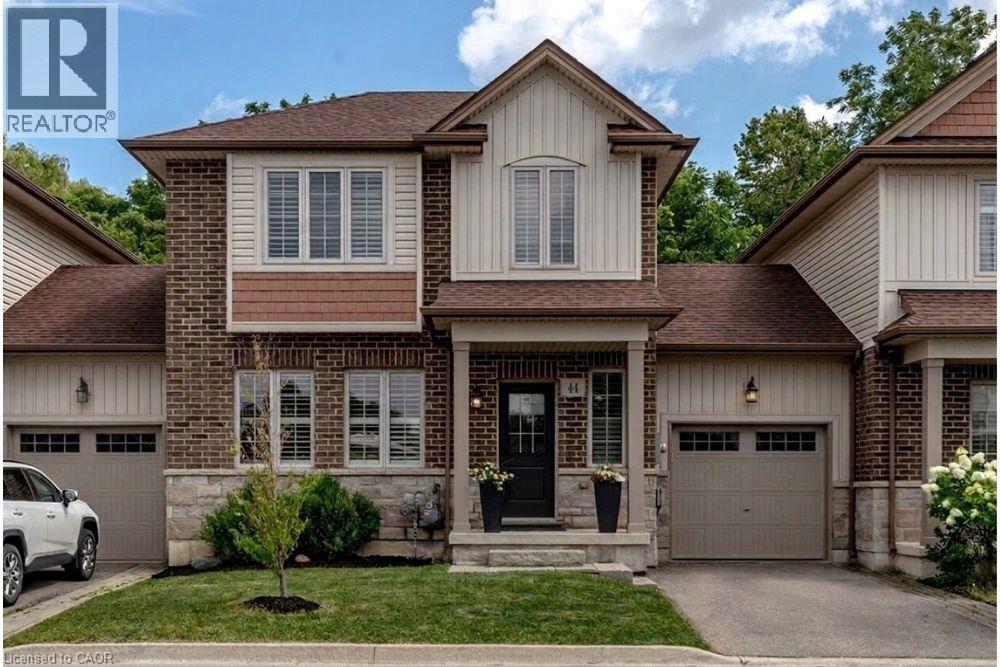
44 Westbank Trail
Stoney Creek, Ontario
Welcome to 44 Westbank Trail, a rare find on Stoney Creek Mountain: a freehold link townhome with no road fees, no front neighbours, and no rear neighbours, backing directly onto green space. From the moment you step inside, this one feels different. Dark hardwood flows through a bright main level, California shutters dress every window, and the white kitchen pairs dark granite counters with a classic subway backsplash. Upstairs delivers something few townhomes can: two generous bedrooms, each with its own walk-in closet and private ensuite, plus the convenience of upper-level laundry. The primary stretches over fifteen feet, with a sun-filled second bedroom nearly matching it. Downstairs, a full unfinished basement with cold room is a blank canvas, ready to become a rec room, gym, or home office. Outside, the attached garage offers direct access to the backyard, where a concrete patio and green lawn back onto trees instead of neighbours. With approximately 1,312 square feet above grade, built in 2014 and immaculately kept, this home suits first- time buyers wanting a turn-key start, professionals seeking low-maintenance freehold living, and downsizers who refuse to compromise on privacy. Steps to the trails along Felker's Creek and minutes to every Heritage Green amenity, schools, transit, and highway access, 44 Westbank is the townhome that lives like a detached. (id:62104)
847294 Township Road 9
Drumbo, Ontario
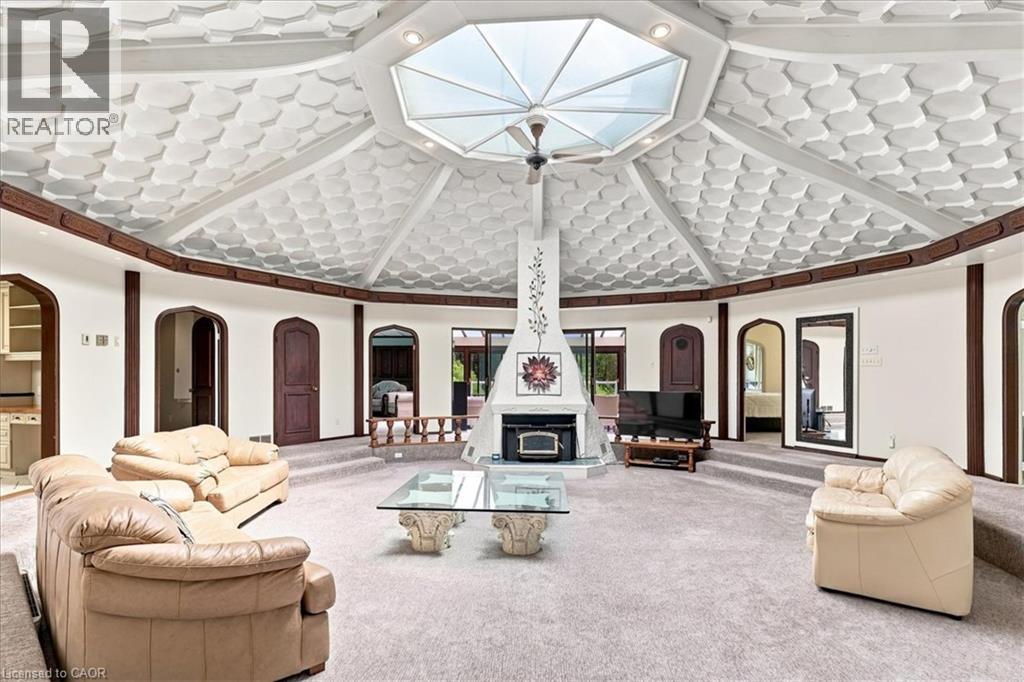
Step inside this remarkable custom-built nine-sided (nonagon) home, where distinctive architecture, thoughtful design, and a peaceful natural setting come together to create a truly unforgettable property. The spacious foyer opens to a dramatic central Great Room with a dome ceiling, integrated lighting, and a wood-burning fireplace. The custom kitchen features quartz countertops, a large centre island, extensive cabinetry, and a walkout to the wood and concrete wraparound porch encircling the home. Offering 4 bedrooms and 3 bathrooms, the layout includes a spacious primary suite with a walk-in closet, private ensuite, and direct access to the wraparound deck overlooking the spring-fed pond teeming with healthy Koi. Main-floor laundry adds everyday convenience. Enjoy seamless indoor-outdoor living in the three-season sunroom with expansive patio doors, along with private trails, peaceful pond views, and a full security system. Completed in 2025, the impressive new 2-car garage and attached shop feature a commercial-grade door, RV hookup, propane heating, 40-amp service, internet, and water. A second detached 2-car garage provides additional parking and storage. This is far more than a home, situated on almost 8 acres, it is a rare architectural experience offering distinctive design, modern functionality, flexible future potential, and an exceptional connection to nature. With its dramatic central Great Room, expansive wraparound porch, pond views, private trails, impressive new garage and shop, and countless unique details, this one-of-a-kind property must be experienced in person. (id:62104)
30 Mia Drive Unit# 11
Hamilton, Ontario
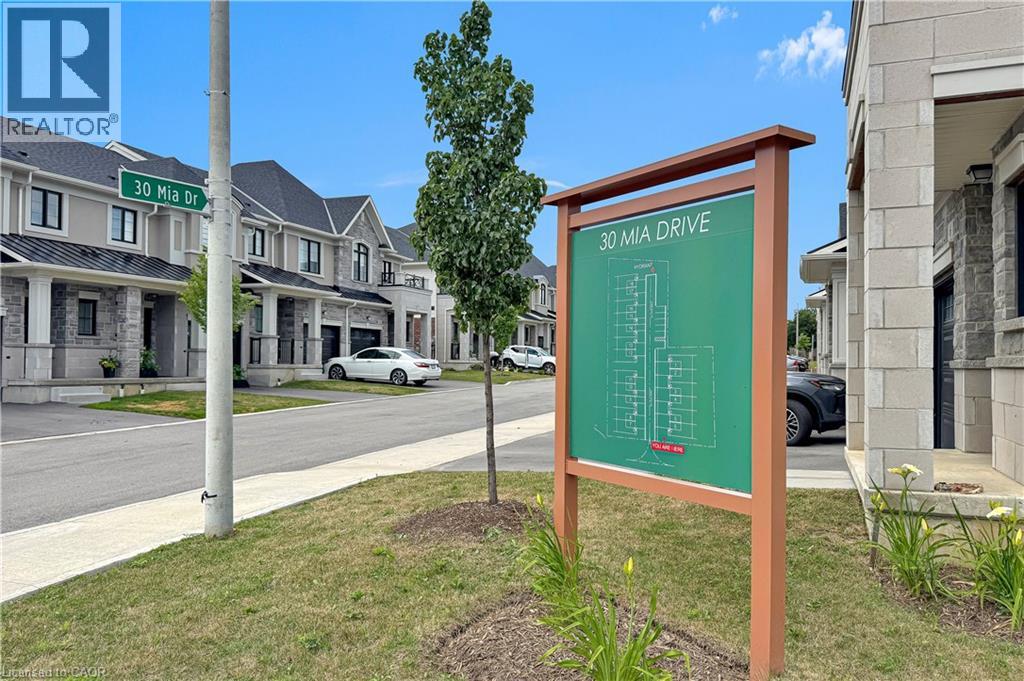
END UNIT but it is on a large CORNER LOT. This home offers 1,383 sqft of professionally styled living space filled with natural light from upsized windows. Come home to an OPEN CONCEPT main floor featuring an eat-in kitchen, large living room, dining area, access to the attached single car garage, walk-out glass sliders leading to the back yard. The kitchen is every chefs dream with Professional Series Frigidaire appliances, under cabinet lighting, professionally finished cabinets, a large island and granite countertops with 9.5' ceilings. Hot water Heater rental, and ERV/HRV Rental (id:62104)
6115 Guelph Line
Burlington, Ontario
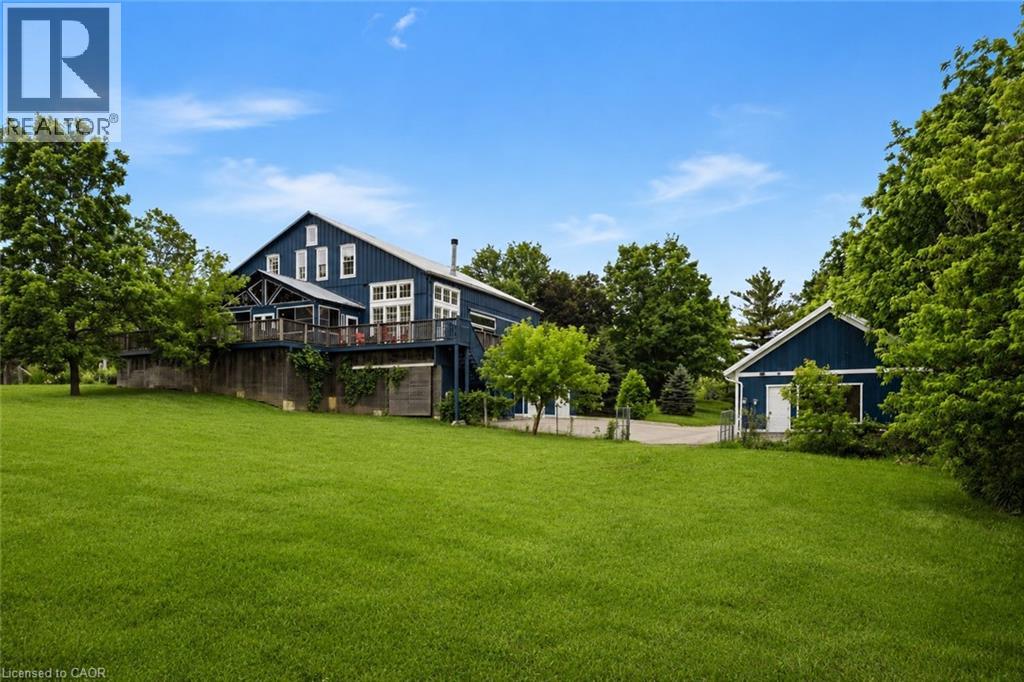
Welcome to 6115 Guelph Line, an incredible lifestyle property set on 4 lush acres in the historic settlement ?of Lowville. Escape to the slower pace of acreage living, where privacy, time, and space create room to pursue hobbies, garden, tinker in the workshop, and enjoy the pond. Originally an 1860 Mennonite-built barn, this one-of-a-kind residence was fully transformed with the expertise of ?renowned Toronto architecture firm Altius. In 2006, one third of the barn was thoughtfully converted into a charming 3 bed, 3 bath family home featuring an open-concept living and kitchen area. In 2012, the remaining two thirds of the barn was transformed into a spectacular great room & fully insulated with heating and air conditioning. This impressive year-round space offers endless potential, with possible uses including expanded living space, a yoga/art/music studio, or entertaining area. The lower level features a recreation room, bathroom, laundry, 4th bedroom or office, greenhouse, and built-in double-car garage with Tesla charger. A heated, 4 car 1,317 sq. ft. accessory garage was added, in 2019, bringing the total garage parking to 6 vehicles plus storage above. Outfitted with an 11 kW solar panel system through the MicroFIT program, the property earns approximately $800 per month, with approx. 7 years remaining in the program. The property was also previously permitted in 2012 for an additional home. Outdoors, the property is equally special. A private pond with Koi fish doubles as a winter skating rink, complete with a 2021-built shed featuring light, heat, and rooftop night lighting. Wraparound cedar decks capture beautiful views of the property and provide an exceptional setting for entertaining, while the three-season sunroom with hot tub offers another inviting space. Walk to Lowville Bistro restaurant and enjoy nearby Lowville Park just moments away. A rare offering just minutes from Burlington's amenities, major highways, and everyday conveniences (id:62104)
28 Alice Crescent
Petersburg, Ontario
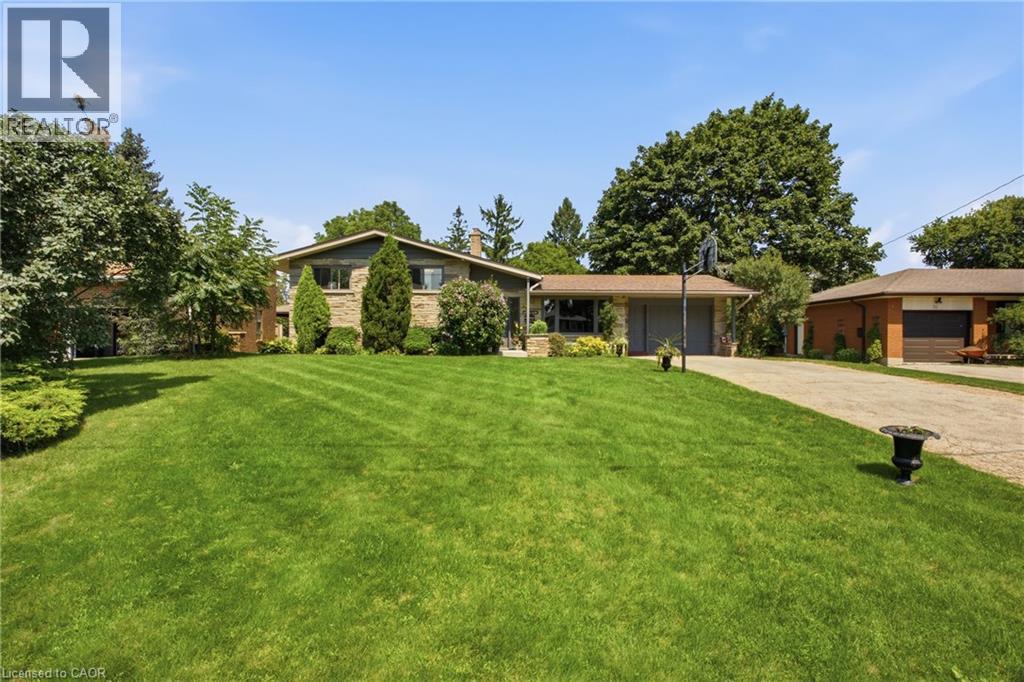
Properties like this are becoming harder and harder to find. Welcome to 28 Alice Crescent in Petersburg, where a 0.35-acre lot, inground pool and 4-level side-split offer the kind of space made for family life - all in a quiet rural setting just minutes outside Kitchener. With 3+1 bedrooms, 2 bathrooms and 1,805 sq. ft. of finished living space, there is room here for everyone. The main level brings the family together with a bright living room, cozy dining area and kitchen, while upstairs you'll find three comfortable bedrooms and a 4-piece bath. The lower level adds a generous rec room, additional bedroom and 3-piece bathroom - perfect for teenagers, guests or simply giving everyone a little more space. The lowest level provides even more flexibility with a bonus room, laundry and plenty of storage. But the real showstopper is outside. The 75' x 205' lot creates an incredible backyard setting with room to play, garden, entertain and gather around the inground pool, complete with a brand-new liner. This is the kind of backyard where summer weekends happen at home - kids in the pool, friends around the patio and family coming back again and again. Practical updates include newer windows, new electric fireplace, and a septic system updated in 2020, while ample driveway parking and an attached garage add everyday convenience. The home offers an opportunity to add your own style over time, but the space, setting and lifestyle are already here.28 Alice Crescent - make it the home where everyone gathers. Offers welcome Thursday, Sept. 10, 2026. (id:62104)

15 Keefer Road
Thorold, Ontario
Welcome to 15 Keefer Road! This spacious 8-bedroom, 3-bathroom home offers a versatile layout with great potential for a large family, multi-generational living, or rental income. Approximately $30,000 has been invested in renovations, primarily in the basement, creating additional functional living space and also potential for rental income. For investors, a site sketch and floor plan can be provided The home comes well equipped with 2 refrigerators, 2 stoves, dishwasher, washer & dryer, 2 microwaves, 2 toasters, Google thermostat, light fixtures, smoke detectors and carbon monoxide detectors. Major updates include furnace & A/C (2021), roof (2015), and water heater (2025). Conveniently located close to Brock University, schools, shopping, transit and major highways. Floor plan and site sketch available upon request. 24 hours notice required for all showings. (id:62104)
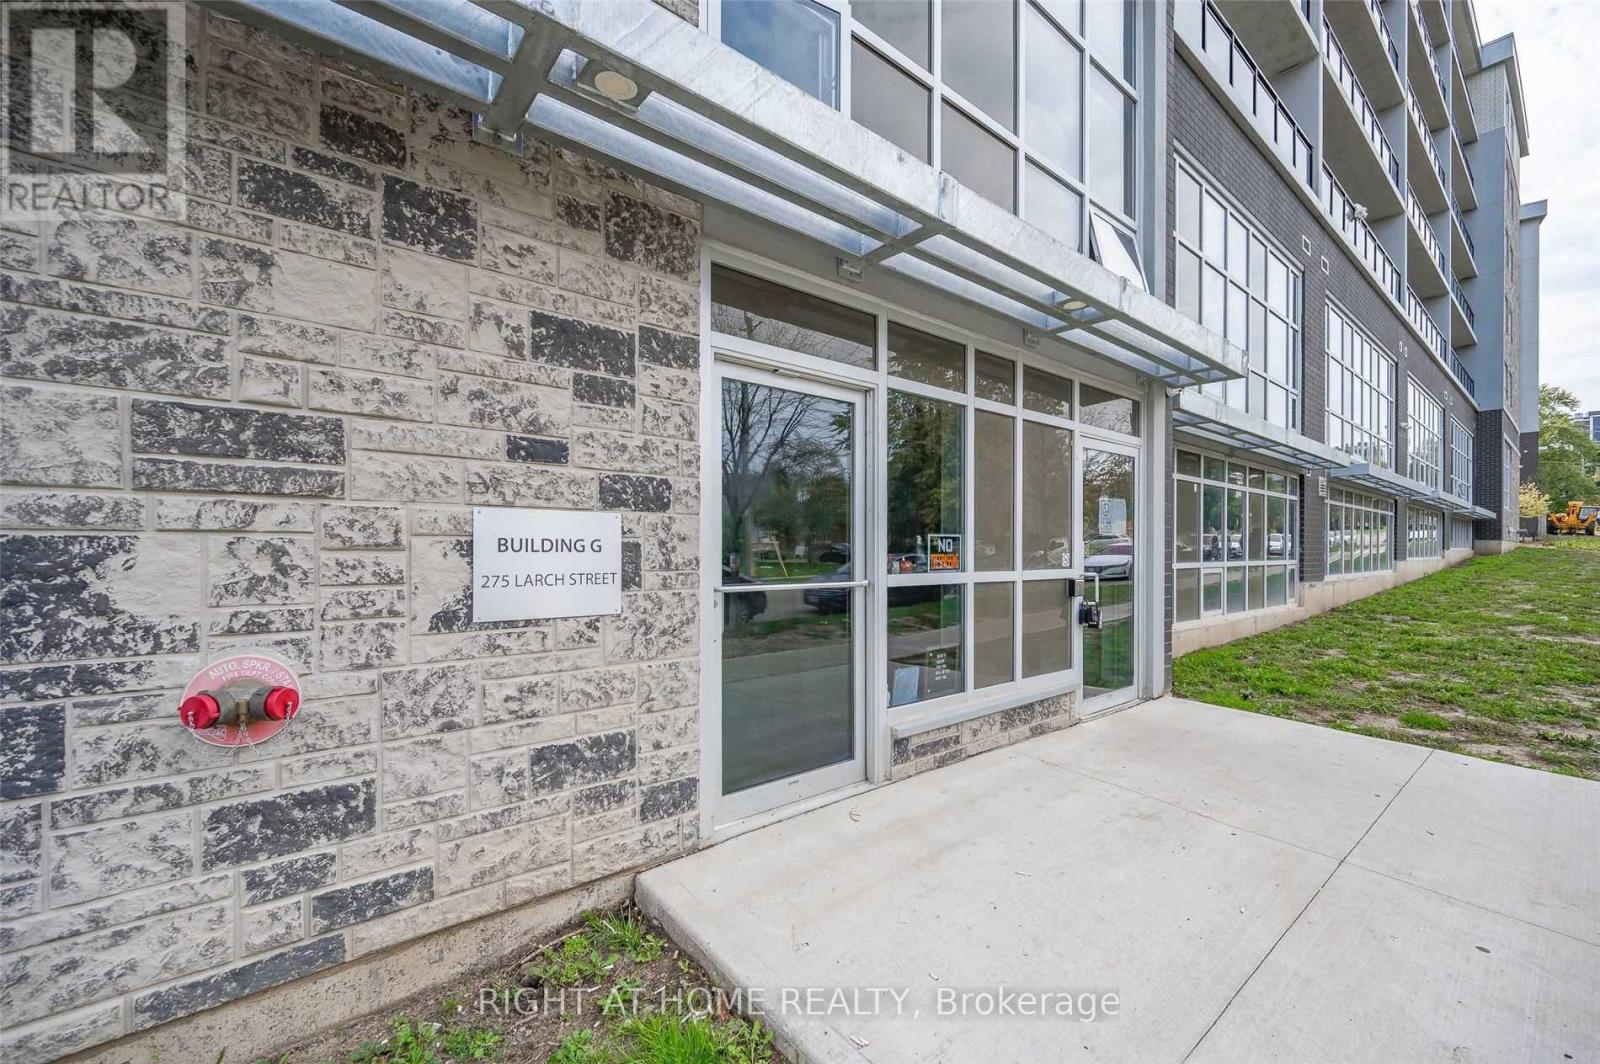
G101 - 275 Larch Street
Waterloo, Ontario
Fully Furnished, 2 Bedroom/1 Bath Apartment Available For Lease Immediately!! Spacious Open Concept, Walking Distance To Waterloo, Wilfred Laurier University & Conestoga College. Amenities Include Security Monitoring, Games Room, Business Centre, Yoga & Fitness Studio, Rooftop Lounge. Furniture Package Includes, 2 Db Beds & Mattress, 2 Desk & Chairs,1 Amoire,1 Sofa,1 Coffee Table, One 50 Inch Tv & Media Unit,1 Dinning Table & 4 Chairs, 2 Corner Stand (id:62104)
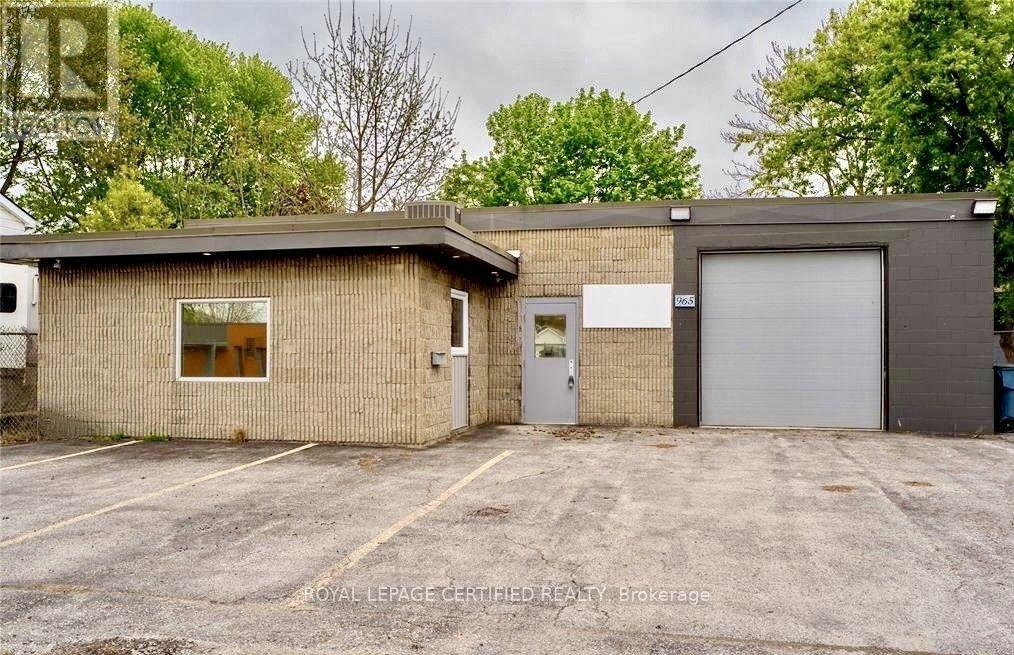
965 Old Glass Road
Chatham-Kent, Ontario
Well-maintained freehold commercial property offering 3,000 sq.ft. of flexible space on a 6,600 sq.ft. lot. Features a bright retail area, warehouse space, grade level shipping door, staff lunch room, customer parking, and tractor-trailer parking. 3 minutes from Walmart, Canadian Tire, Shoppers Drug Mart, and Dollarama; 5 minutes from the new 72-unit residential development on Westcourt Boulevard. Strategically located in Chatham-Kent, with an estimated population of 113,000 residents. Business is not for sale. (id:62104)
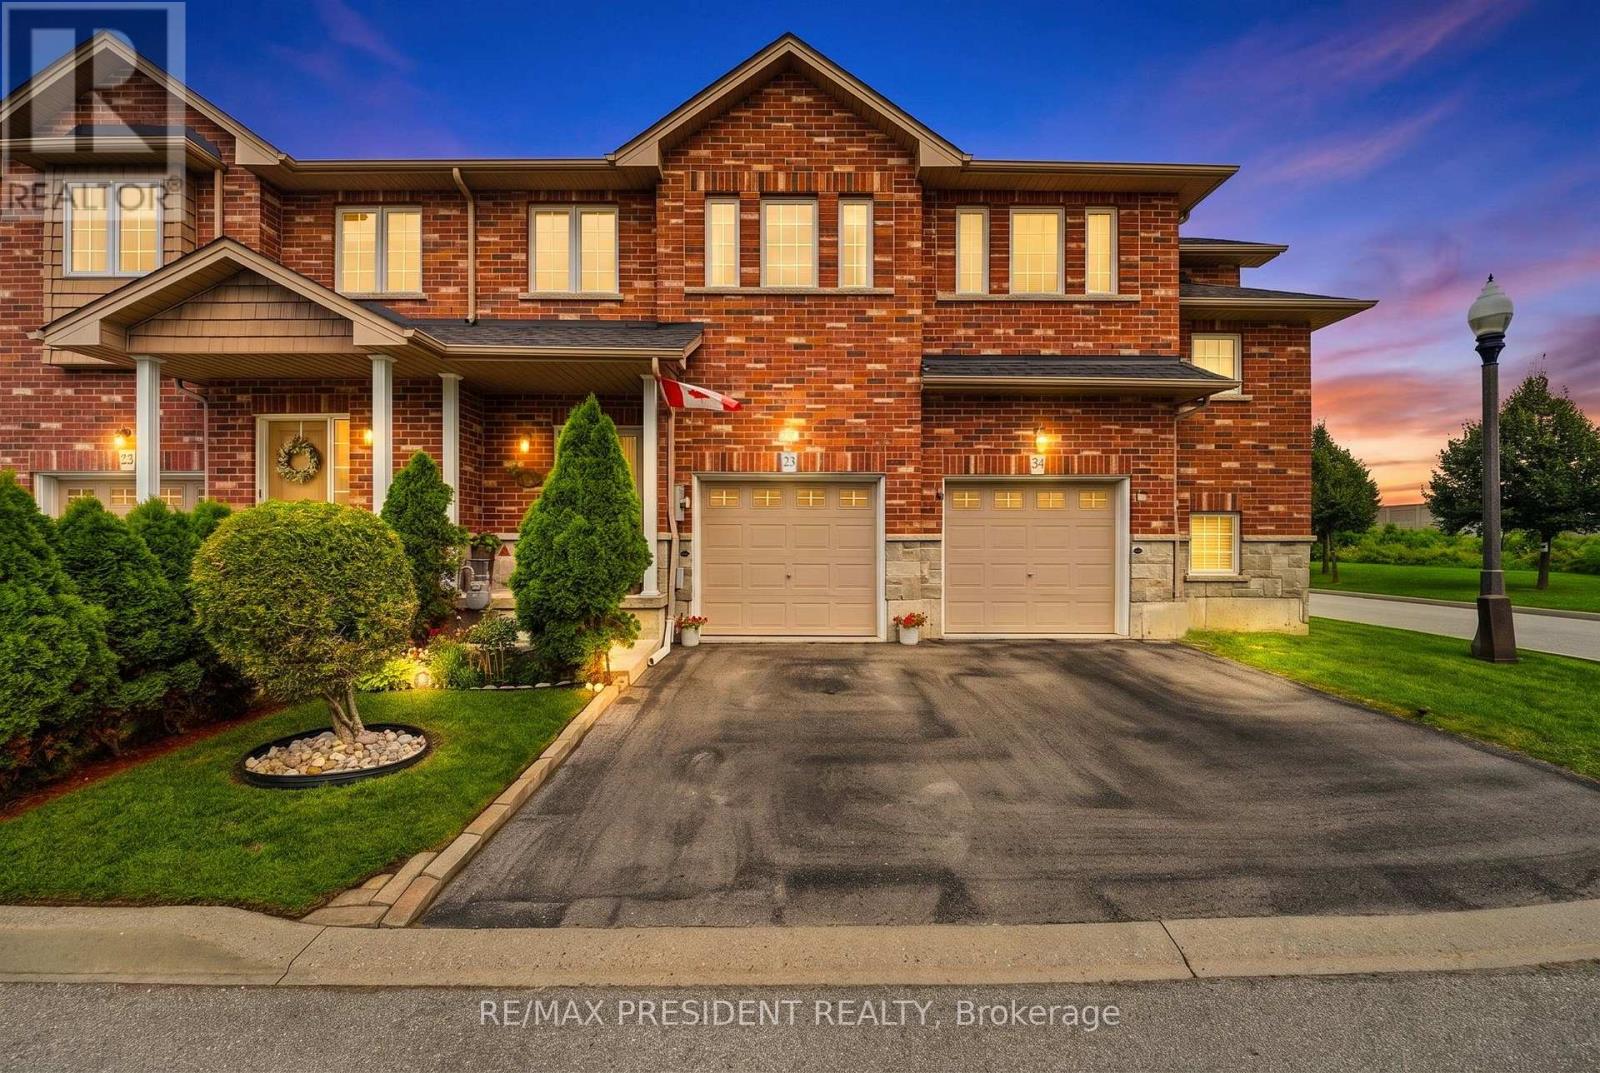
23 - 45 Seabreeze Crescent
Hamilton, Ontario
Welcome to this beautiful 3 bedroom, 2.5 bathroom townhome ideally located in the desirable Winona community of Stoney Creek. Offering a functional and inviting layout, this well maintained home features spacious principal rooms, comfortable bedrooms, and a finished basement complete with a wet bar, perfect for entertaining, relaxing, or additional living space. The home also features a updated roof in 2023. Enjoy the convenience of being minutes from Fifty Point Conservation Area, the Lake Ontario waterfront, Costco, shopping, restaurants, schools, parks, and quick access to the QEW for commuters travelling toward Hamilton, Toronto, or Niagara. A wonderful opportunity to enjoy a move in ready home in a sought after location close to everyday amenities and recreation. (id:62104)

141 York Street
St. Catharines, Ontario
BIG,BIG HOUSE !!OVER 2100SQ FT OF SPACIOUS LIVING , 5 ROOMS ON MAIN FLOOR(1 CAN BE BEDROOM)PLUS UPDATED KITCHEN.3 BEDROOMS 2ND FLOOR WITH OFFICE AND NURSERY. LOTS OF PRIVATE GARDEN SPACE FOR THE KIDS! OUTSTANDING POTENTIAL FOR MYULTI GENERATION FAMILY OR CONVERT IINTO RENTAL UNITS.FRONT PARKING FOR 5 CARS PLUS CARPORT.EXCEPTIONAL FRONTAGE OF 70FT!! DOWNTOWN - EASILY ACCESSIBLE TO SCHOOLS, SHOPPING, RESTAURANTS, HIGHWAYS AND TRANSIT. . -R3 ZONING. GREAT VALUE - WON'T LAST LONG! BOOK APPOINTMENT NOW. HOME INSPECTION AVAILABLE SHOWING MANY UPDATES! (id:62104)
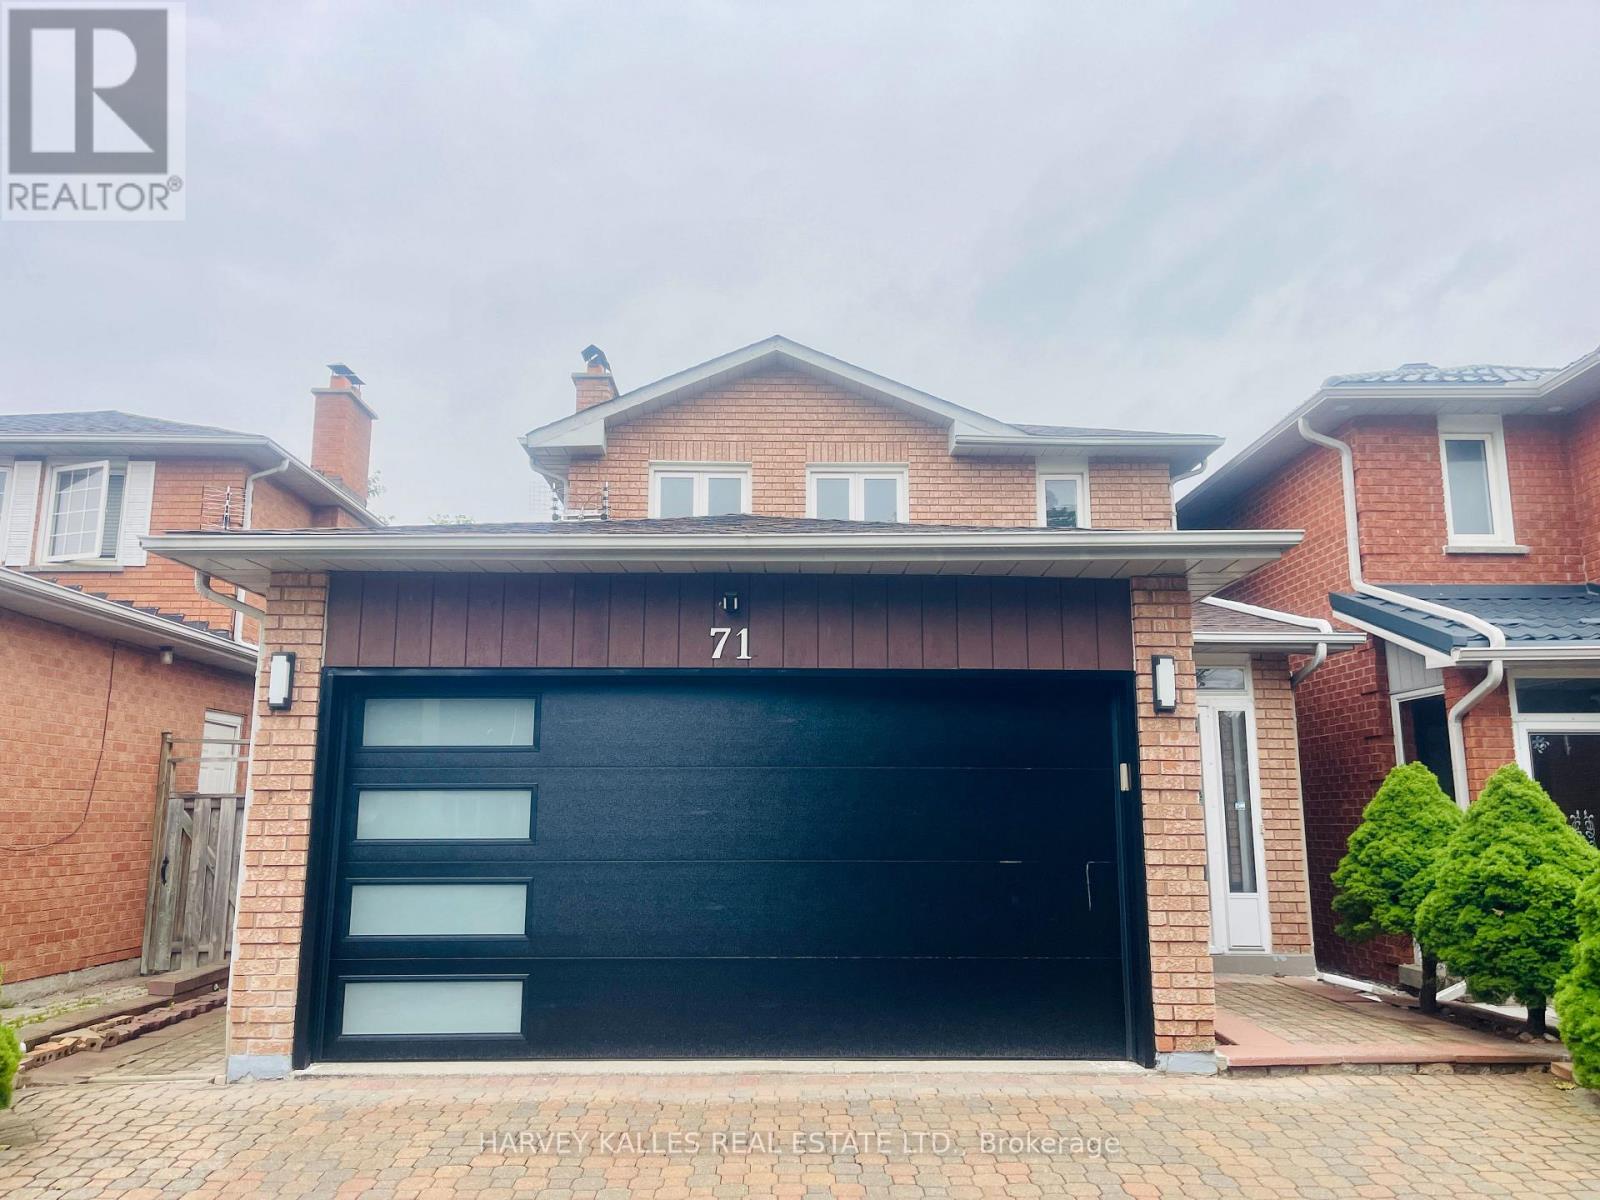
Basement - 71 Olivewood Drive
Markham, Ontario
Welcome to this exceptional rarely offered well maintained two-story detached home with double car garage situated in a quiet and highly desirable family-oriented neighborhood. This home has been recently refreshed with full interior repaint and offers bright and sun-filled living space.The professionally finished basement (2024) features two large city approval egress windows, high ceilings and includes two generously sized bedrooms with closets and two bathrooms. One of bedroom has 3 pieces ensuite.This whole basement offers excellence natural light and full kitchen with dining area, which is fantastic for extended family for additional living space. This home is perfectly situated with convenient access to major roadways and public transit, just drive minutes away from Premier shopping destinations including Longo's, Loblaw's, Walmart Markham East Supercenter, Costco, Field Fresh Supermarket and Pacific Mall. Surrounded by highly regarded schools. This home can also be rented as entire house. Don't miss this opportunity. ** This is a linked property.** (id:62104)
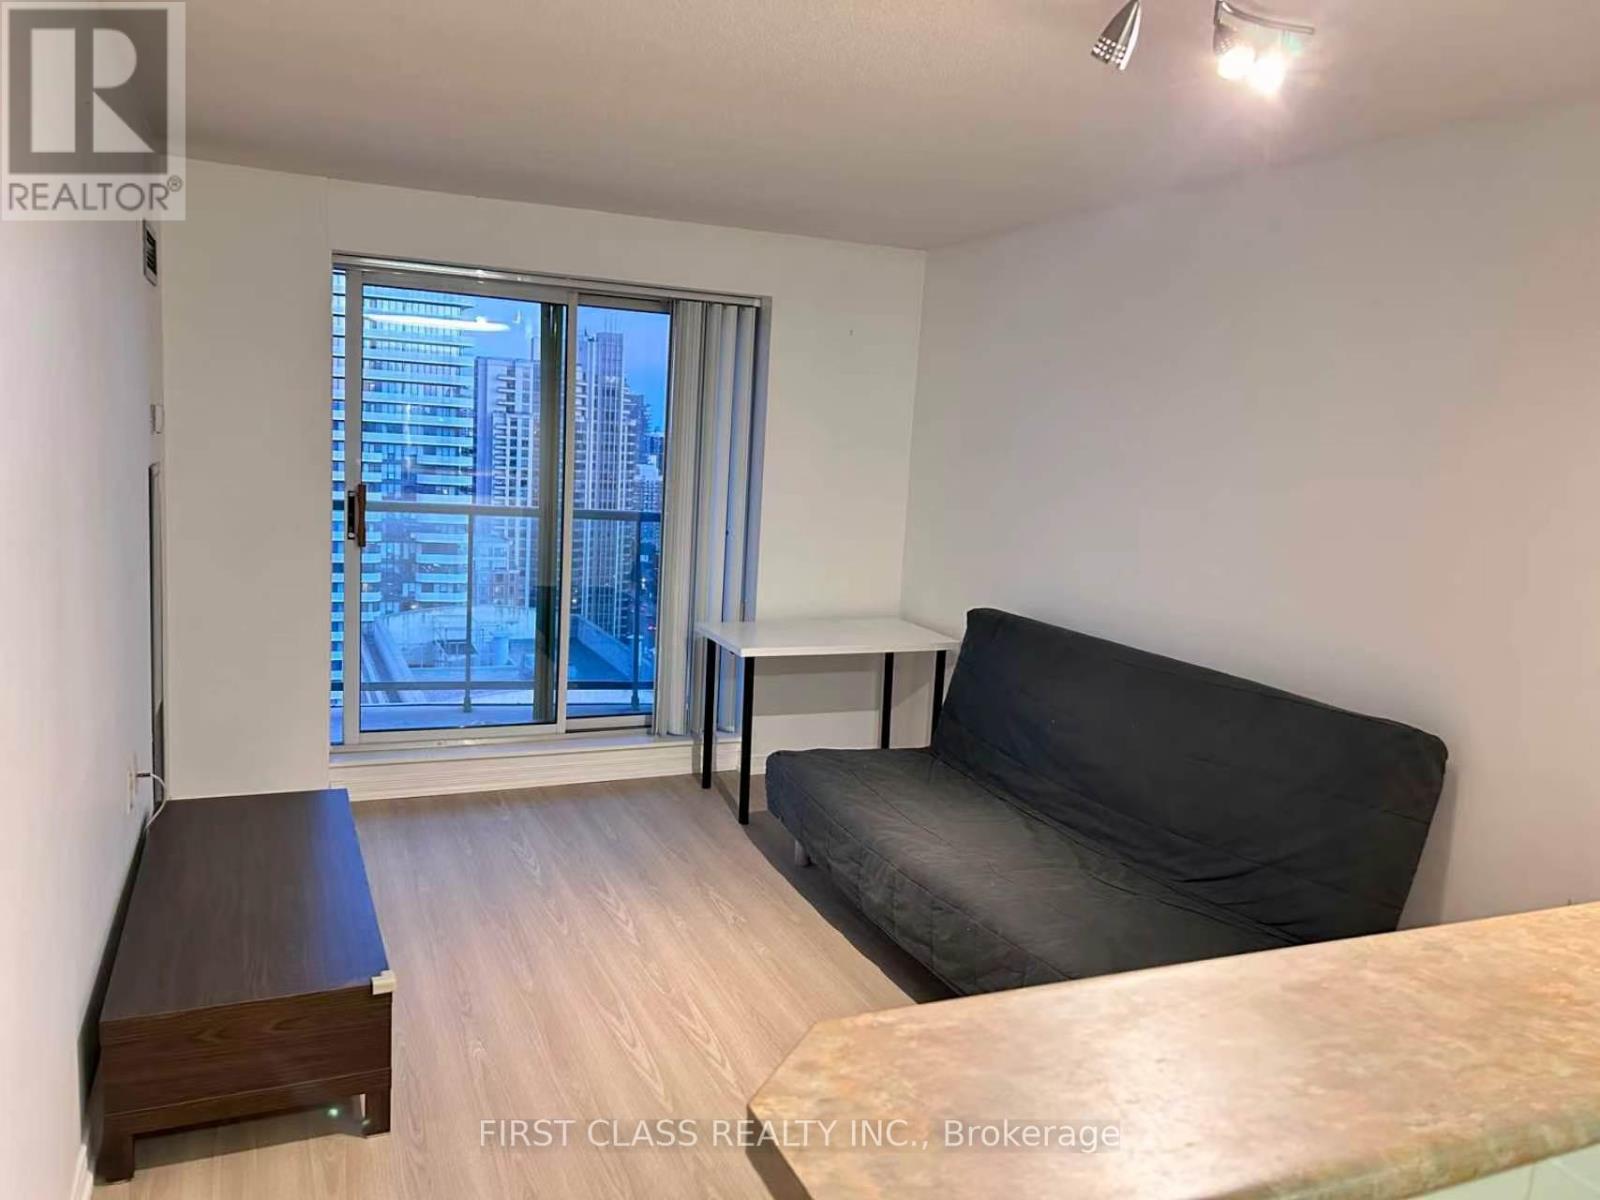
Lph10 - 22 Olive Avenue
Toronto, Ontario
Beautifully Furnished Lower Penthouse Offering Spectacular South Views In The Heart Of North York. This Bright And Spacious Suite Features An Open-Concept Layout, A Classic Kitchen With Breakfast Bar, And Floor-To-Ceiling Windows That Fill The Home With Natural Light. Fully Furnished And Move-In Ready, Including Furniture And Kitchen Essentials. Enjoy The Convenience of Living Just Steps To Finch Subway Station, TTC, GO Bus Terminal, Restaurants, Cafes, Grocery Stores, Parks And Everyday Amenities Along The Vibrant Yonge Street Corridor. Quick Access To Highway 401 Makes Commuting Across The GTA Effortless. An Exceptional Opportunity To Lease A Comfortable And Well-Appointed Home In One Of North York's Most Convenient And Connected Neighbourhoods. (id:62104)

146 Thanet Lake Road
Wollaston, Ontario
FREEHOLD 55-ACRE FAMILY COMPOUND & HOMESTEAD - THANET LAKE WATERFRONT with 500+ ft of water frontage. 55 acres of privacy. Two hours from the GTA. This is a rare, fully operational rural property offering multi-generational living, self-sufficient infrastructure, and exceptional recreational access - all in one established package. PRIMARY HOME: Fully winterized 3-bedroom open-concept residence. 3 sources of heating with Propane+Wood stove + Electric Mini-split. Updated kitchen and bath. High-speed Starlink internet. 200-ft drilled well with UV treatment. Full septic. SECOND DWELLING: Independent 2-bedroom mobile home with its own hydro meter and private road access which is not in use and a great value add with renovations/replacement required for future income or multi gen/ potential. ADDITIONAL STRUCTURES: 28-ft trailer with 3-piece bath. Large Quonset workshop/garage. Wood storage barn with substantial firewood supply. Greenhouse. Garden beds. Small storage sheds. LAND & WATER: Semi-private canoe/kayak launch to Thanet Lake. Maple forest with full syrup-production equipment included. Four separate lot access points. Triple-wide gravel driveway.SEVERANCE POTENTIAL: Municipality has indicated willingness to consider severance application - buyer to submit drawings and fees. Year-round municipal road access and year round living. BMO offers standard mortgages for Freehold Mobile Homes - this is NOT ON leased land. (id:62104)
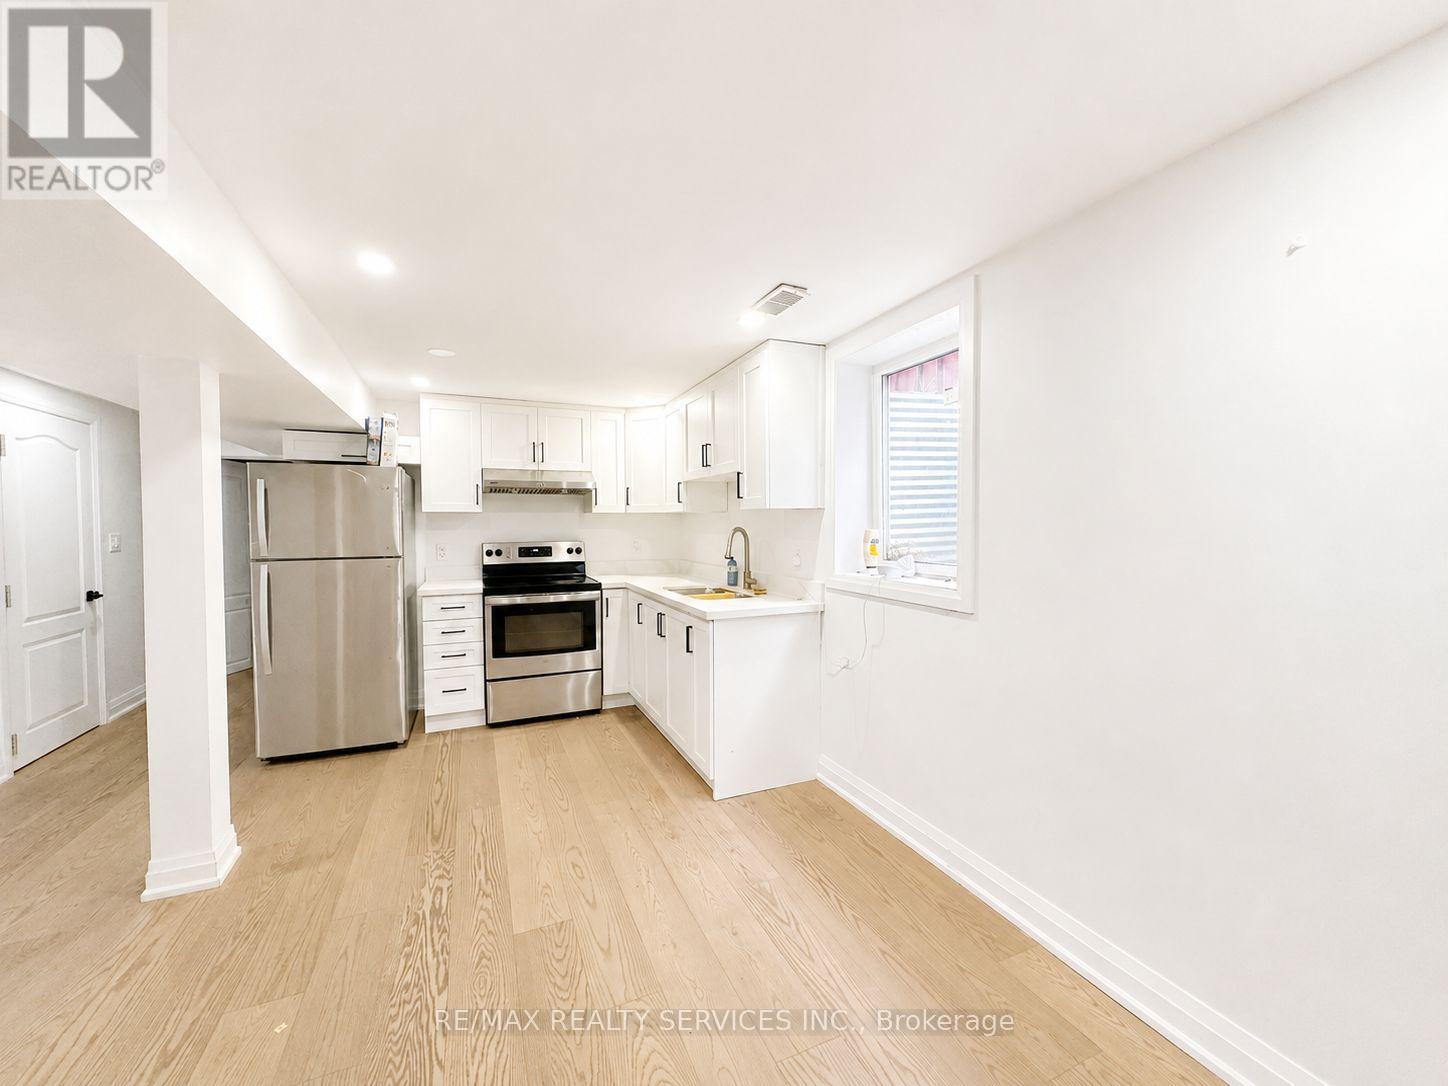
Bsmt - 32 Trewartha Crescent
Brampton, Ontario
Welcome to this beautifully renovated 2-bedroom, 1-bathroom legal basement apartment in the highly desirable Heart Lake neighbourhood of Brampton. Bright, modern, and thoughtfully finished, this move-in-ready home offers comfortable living with a functional layout perfect for professionals, couples, or a small family. Enjoy a stylish kitchen, spacious bedrooms, a contemporary bathroom, and the peace of mind that comes with a legal basement apartment. Located in a quiet, family friendly neighbourhood just minutes from Highway 410, public transit, schools, parks, shopping, and everyday amenities. Heart Lake residents also enjoy easy access to Heart Lake Conservation Area, walking trails, and nearby recreation. Available Immediately. Don't miss this opportunity to lease an updated home in one of Brampton's most convenient and sought-after communities. Ensuite laundry available. Tenants to pay 30% utilities. (id:62104)
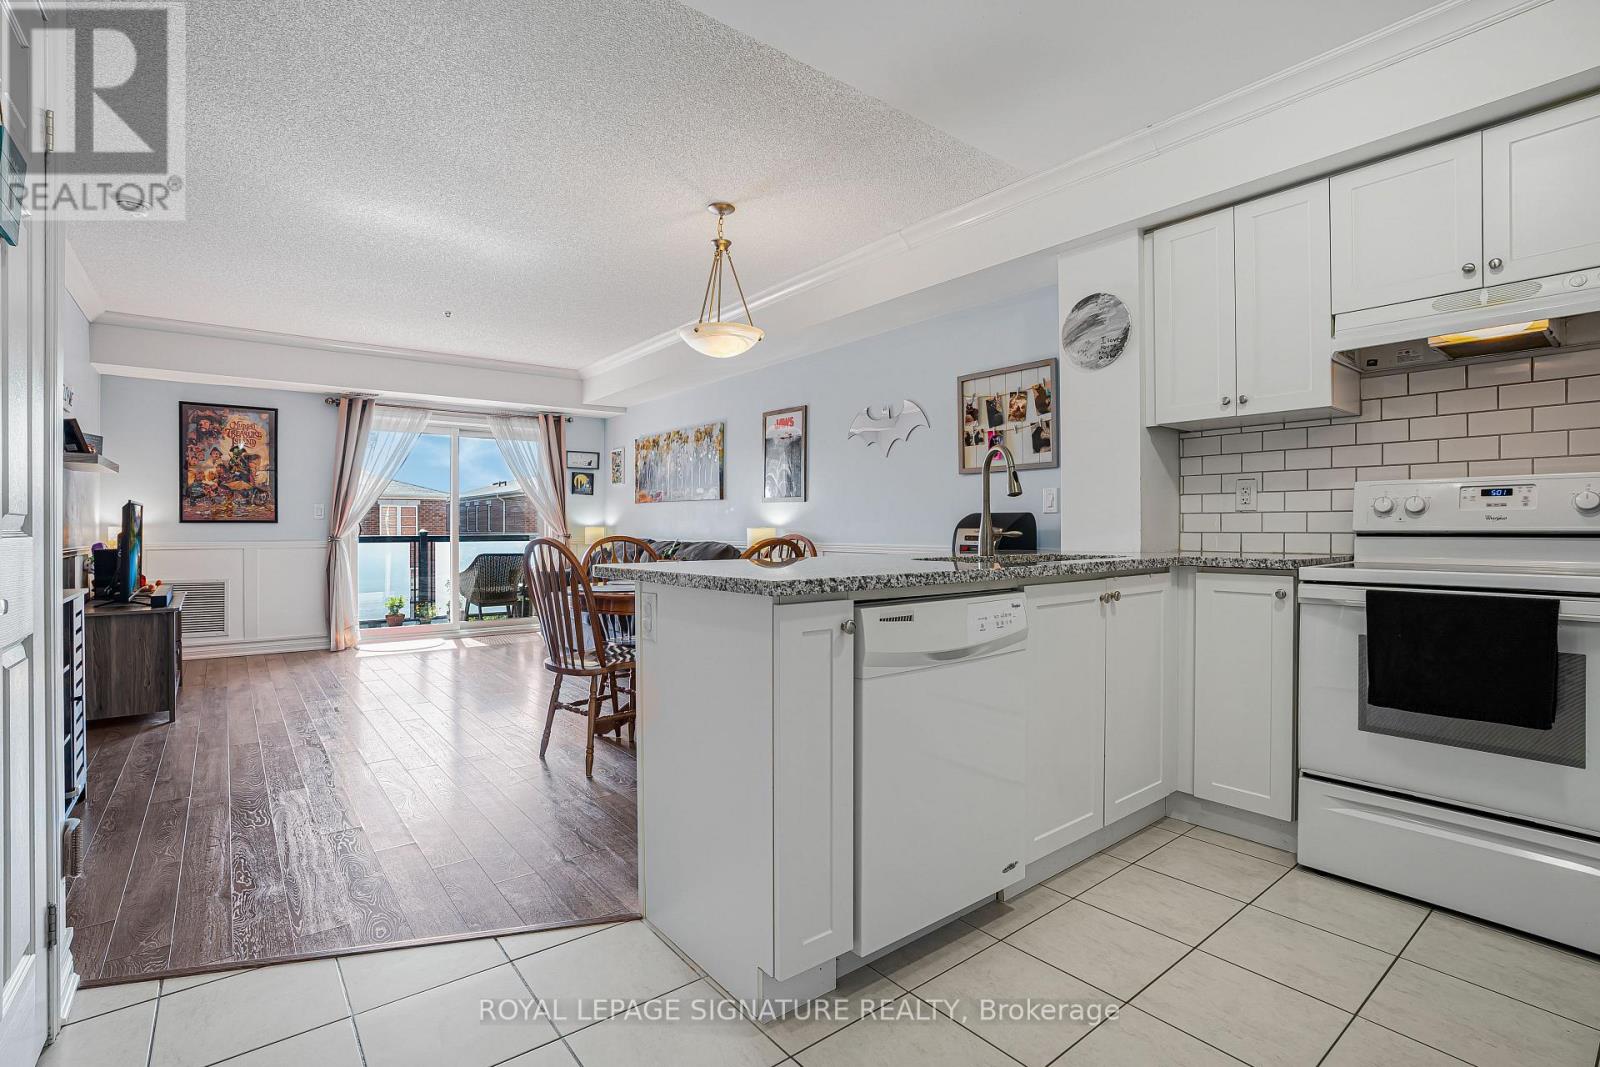
312 - 70 Baycliffe Crescent
Brampton, Ontario
Welcome to this stylish and sun-filled 1 Bedroom + Den residence in the highly desirable Mount Pleasant Village community. Thoughtfully designed with an open-concept layout, this inviting home features a modern kitchen with a custom backsplash, breakfast bar and generous storage, flowing seamlessly into the spacious living and dining area-perfect for everyday living and entertaining. The versatile den provides the ideal work-from-home space, nursery or guest area, while the spacious primary bedroom offers comfort and functionality. Complete with ensuite laundry, a private balcony, 1 parking space and 1 locker. Unbeatable location just steps from Mount Pleasant GO Station, public transit, parks, schools, shopping, restaurants, cafés and the library, offering an exceptional lifestyle with easy commuting throughout the GTA. Perfect for first-time buyers, professionals, downsizers and investors alike. (id:62104)
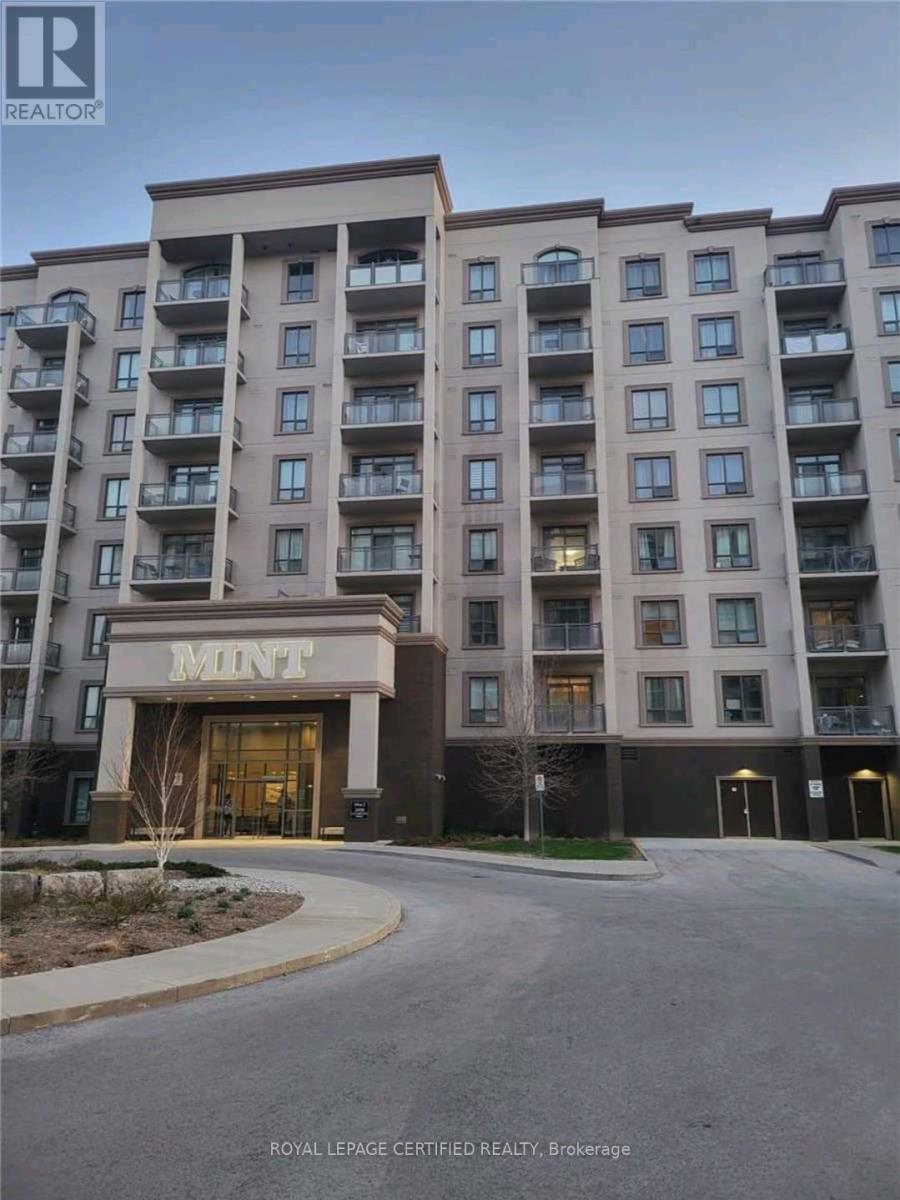
724 - 2490 Old Bronte Road
Oakville, Ontario
In the Heart Of Oakville! Upscale, Luxury living,Gorgeous 2 Bedroom, 2 Bathroom Condo with 2 Parking! With A Spacious Balcony! Countertop Granite Countertops, Stainless Steel Appliances! Clean And Well Maintained Ready For You To Move In! Central Location Close To Transit, Schools, Hospital, Shops! Walking distance to Oakville Hospital. Being a corner unit allows for a spectacular view of amazing sunsets. (id:62104)
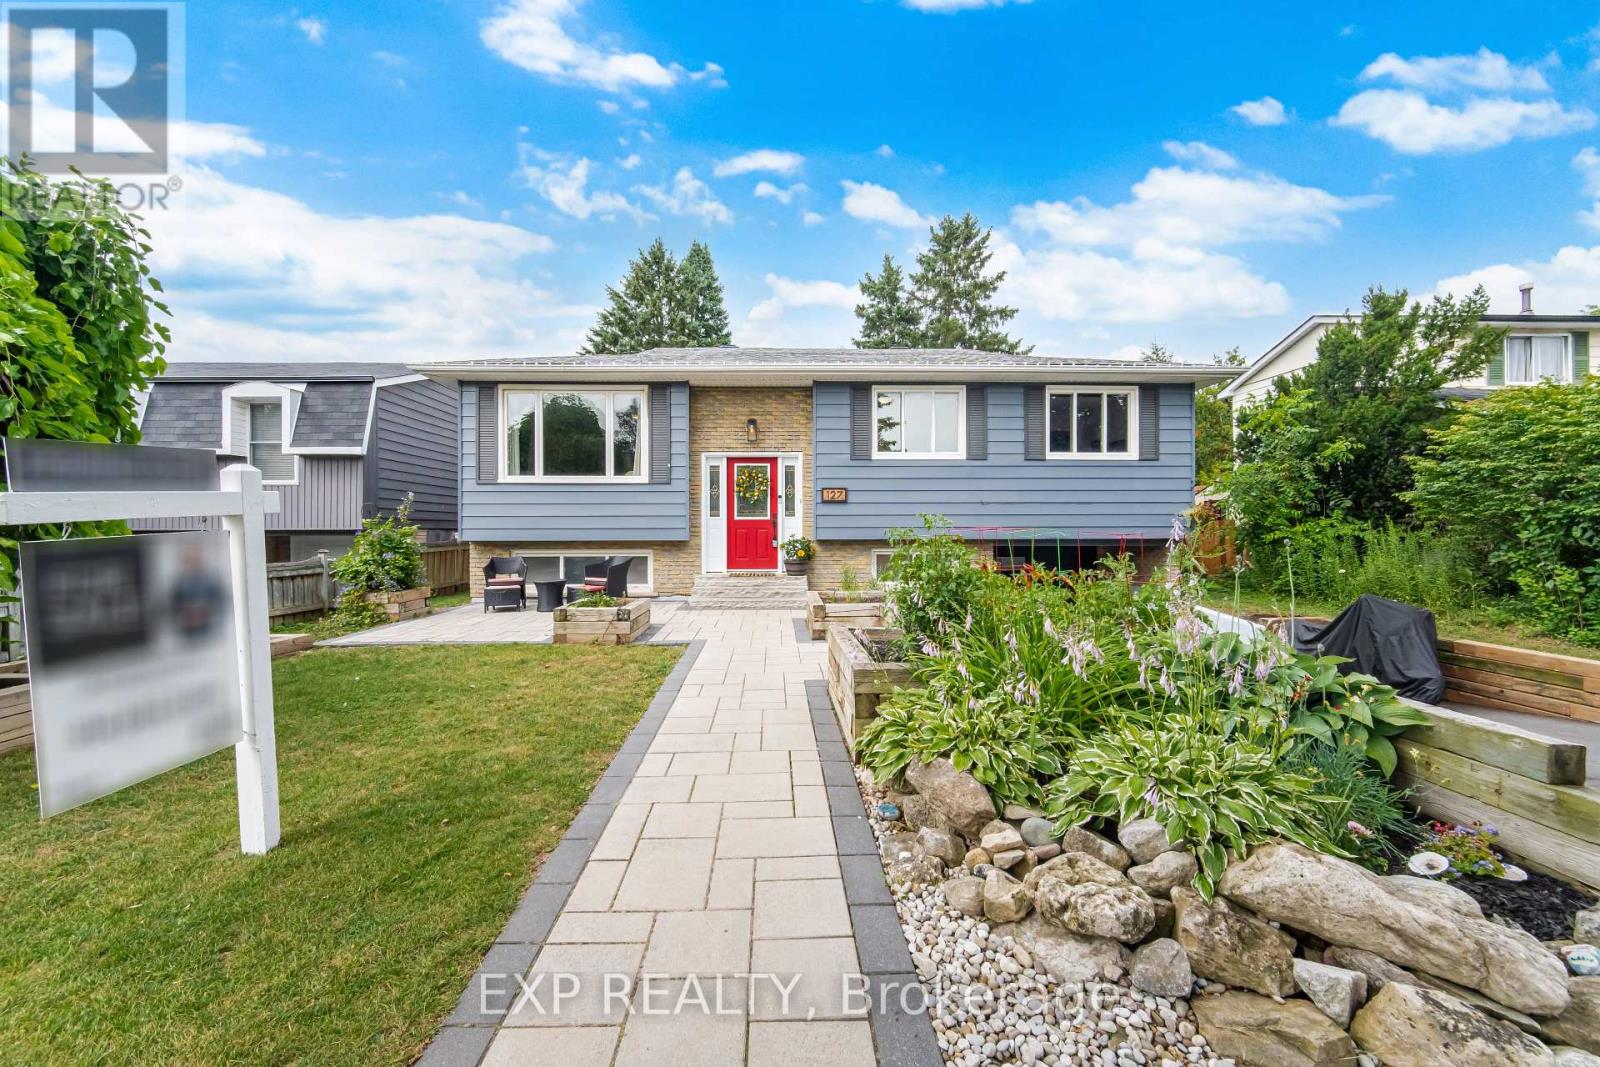
127 Acton Boulevard
Halton Hills, Ontario
Welcome to a home that's been lovingly updated & thoughtfully designed for the way families truly live. This beautifully renovated 3-bed, 2-full-bath raised bungalow sits on an impressive 50 x 101 ft lot, blending comfort, function, & character. From the moment you arrive, you'll sense this isn't a cookie-cutter home. Attractive front gardens, interlock stonework, & excellent curb appeal make a warm first impression, while the attached garage & parking for 3 cars add everyday convenience. Inside, extensive reno's shine throughout: stunning new bathroom, beautifully refreshed kitchen w/ designer-style appliances & an oversized pantry for exceptional storage, state-of-the-art VOVO toilet. All 3 bedrooms feature walk-in closets & the spacious living room is filled w/ natural light from a large picture window. With all bedrooms, the main living area, dining rm, kitchen & full bath on one level, the layout offers effortless flow for busy families. Downstairs, the fully finished bsmt adds incredible versatility w/ a sep. entrance, ideal for an inlaw suite/rental income. Movie rm, home gym, playrm, guest retreat, or office: this flexible space adapts to your needs. An extra-large laundry room w/ an adjoining workshop area offers even more room for projects & storage. Outside, discover a backyard built for entertaining & unwinding. The fully fenced yard features a spacious deck, elegant interlock patio, privacy screens, a garden area, a private hot tub & a shed-plenty of room for kids & pets to play. One of the home's most exceptional features is the fully powered, bright bunkie-complete w/ electricity A/C,/heat & a loft. A rare bonus, perfect as a private office, art studio, guest suite, teen hangout, or quiet reading retreat. Located in a family-friendly neighbourhood w/ schools just a short walk away, this home offers the lifestyle you've been looking for. Warm, welcoming, & full of character-this is more than a house, it's a place where memories are waiting to be made. (id:62104)
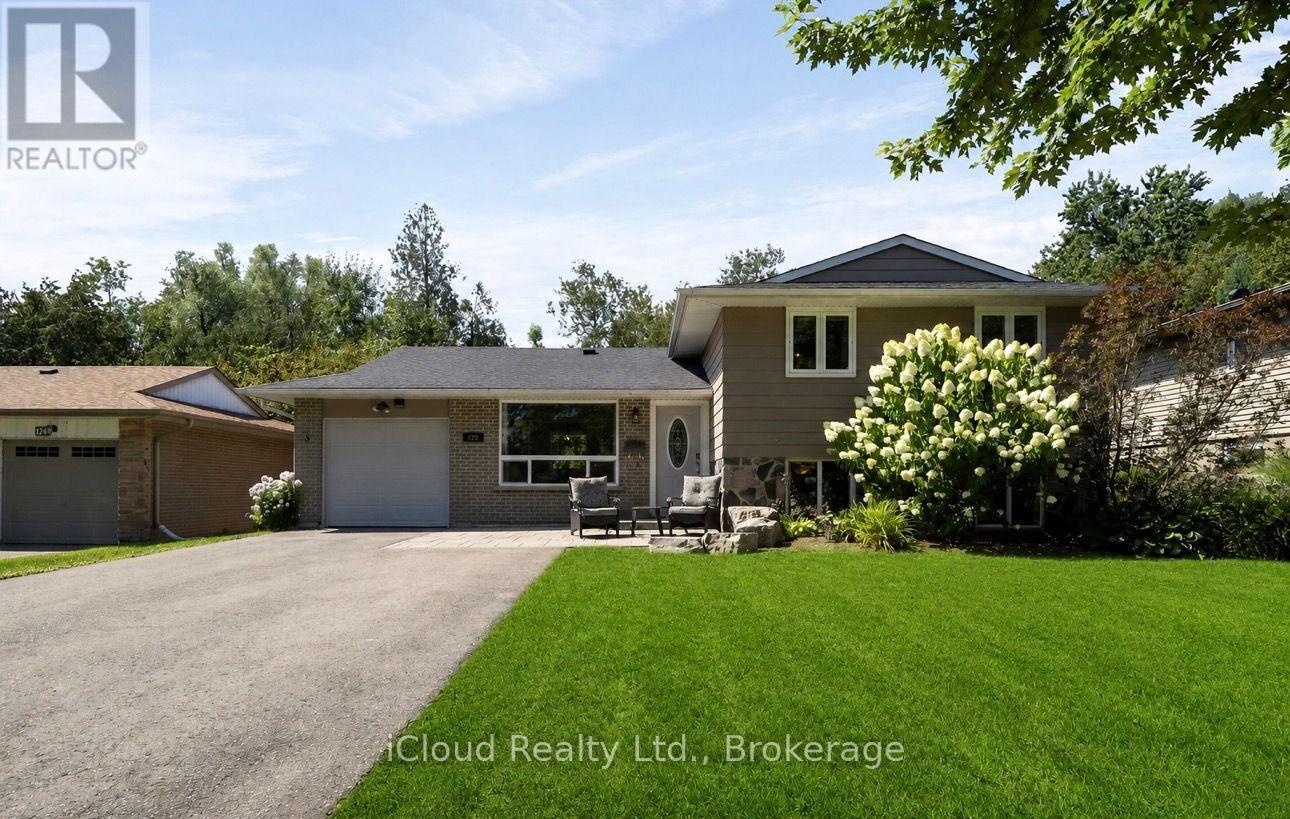
128 Elmore Drive
Halton Hills, Ontario
Welcome home! This beautifully maintained home is located in the ever-popular Lakeview community of Acton. Just a short walk to Fairy Lake and Prospect Park, this fantastic location offers the perfect blend of neighbourhood charm, convenience, and outdoor enjoyment.The spacious main floor features combined living and dining rooms, creating a wonderful space for family and friends to gather. The bright kitchen offers a double sink, Built-in Dishwasher and extra space with the convenience of a pantry, while the impressive family room addition is complete with a cozy fireplace and walkout to an interlock patio overlooking the beautifully landscaped backyard and wooded trails beyond.Upstairs, you'll find three perfectly sized bedrooms, each featuring hardwood floors and closets, along with a linen closet and updated main bathroom. The partially finished lower level is filled with natural light thanks to large above-grade windows and offers endless possibilities as a recreation room, fourth bedroom, home office, playroom, or additional living space.Step outside to an exceptional backyard offering complete privacy with no rear neighbours, beautiful landscaping, picturesque views, and a natural gas BBQ hookup-perfect for summer entertaining. The extra-long garage features a convenient man door to the rear yard, while the private driveway provides ample parking.Situated on one of Acton's most desirable streets and within walking distance of Fairy Lake and Prospect Park, this is a wonderful opportunity to own a beautifully maintained home in one of Acton's most sought-after communities. Enjoy the convenience of being just 3 minutes to the GO Station, 15 minutes to the 401, 15 minutes to Georgetown, 20 minutes to Guelph, and approximately 35 minutes to Toronto Pearson Airport. (id:62104)
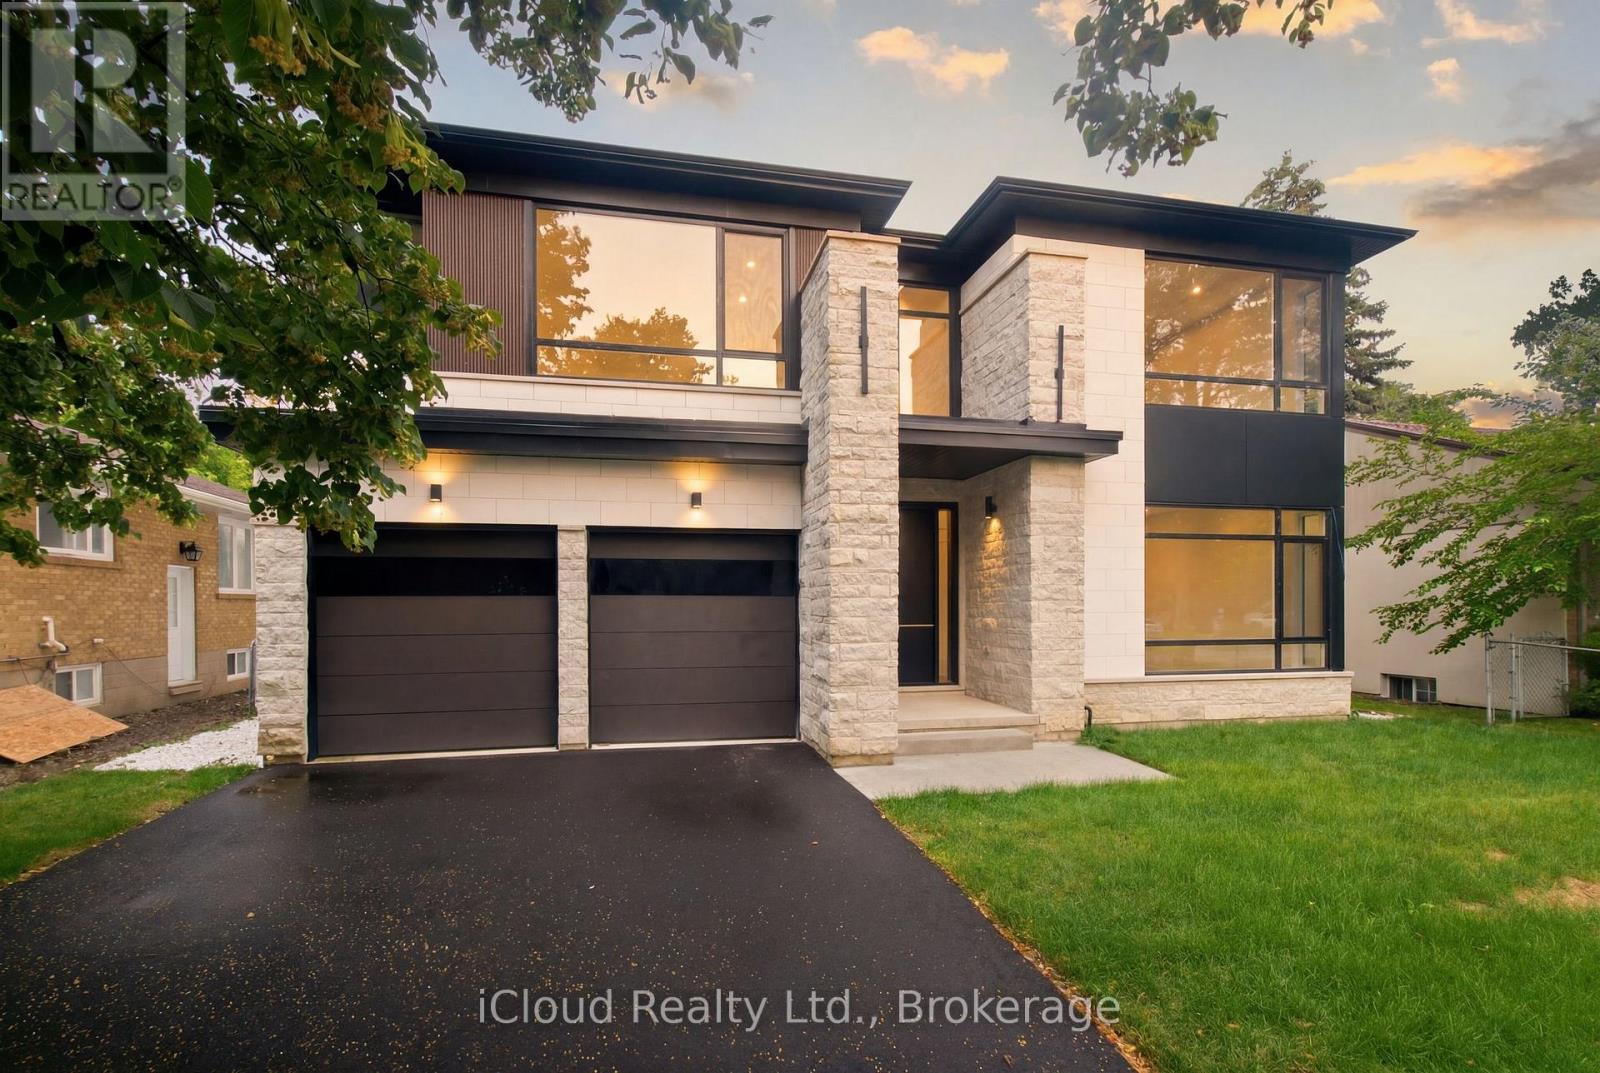
2539 Rugby Road
Mississauga, Ontario
Welcome to A Brand-New Custom Luxury Residence Situated On A Premium Lot In The Prestigious Cooksville Community. Offering Over 5,000 Sq. Ft. Above Grade With 10-Ft Ceilings On All Three Levels, This Architectural Masterpiece Showcases A Striking Modern Elevation Featuring Premium Limestone Accents, Imported Brick Detailing, Triple-Glazed European-Style Windows, And Exceptional Craftsmanship Throughout. Step Through The Impressive Designer Front Entrance Featuring An Oversized Smart Door With Advanced Facial Recognition Technology. A Dramatic Open-To-Above Foyer Extends To Two Spectacular Skylights Above, Creating A Stunning Sense Of Space And Filling The Home With Natural Light. Expansive Floor-To-Ceiling Windows Further Enhance The Bright And Airy Interior While Providing Superior Energy Efficiency And Sound Insulation. Designed For Modern Living And Entertaining, The Main Level Features Expansive Principal Rooms, Designer Finishes, Custom Millwork, And Seamless Open-Concept Living Spaces. The Chef's Kitchen Is Appointed With A Premium Miele Appliance Collection, Including Built-In Refrigerator, Built-In Wall Oven, Built-In Coffee System, Professional 48-Inch Gas Cooktop, Custom Hood Fan, Pot Filler, Walk-In Pantry, Servery, Oversized Centre Island, And Extensive Custom Cabinetry. The Upper Level Offers Luxurious Bedroom Retreats And Spa-Inspired Bathrooms Finished With Premium Materials And Designer Fixtures. Additional Features Include Dual-Zone Climate Control, Tarion Warranty Coverage, And A Rare Tandem Garage Accommodating Up To Three Vehicles. The Expansive Unfinished Walk-Up Basement With 10-Ft Ceilings Provides Endless Possibilities To Create A Home Theatre, Gym, Golf Simulator, Entertainment Lounge, Or Additional Living Space. Ideally Located Near Top-Rated Schools, Major Highways, Square One, Golf Courses, Parks Transit, This Is A Rare Opportunity To Own One Of Cooksville's Finest New Luxury Homes. Property taxes are not assessed yet. (id:62104)

30 Orchard Park Gate
Brampton, Ontario
Secure Luxury Living in a Golfer's Paradise Experience an exceptional resort-style lifestyle at Rosedale Village Golf & Country Club, where 24-hour gated security offers peace of mind and a private nine-hole golf course is right in your backyard. Coming home feels like arriving at an exclusive country club. This exquisitely redesigned executive bungalow showcases top-of-the-line luxury finishes, exceptional craftsmanship and impeccable attention to detail. The spectacular chef's kitchen features premium Wolf and Sub-Zero appliances, custom cabinetry, quartz countertops and an oversized six-seat island. Lavish, spa-inspired bathrooms offer heated floors, a rainfall shower with body jets, a sauna, jetted tub and smart toilet/bidet. Created for the discerning buyer, this remarkable residence also features sports-car lifts in the garage and a custom climate-controlled wine cellar in the professionally finished basement. Residents enjoy an indoor pool, fitness centre, tennis and bocce courts, clubhouse, landscaped walking paths and maintenance-free services. This is more than a luxurious home-it is secure, country-club-style living in a true golfer's paradise.. https://www.rosedalevillage.com (id:62104)
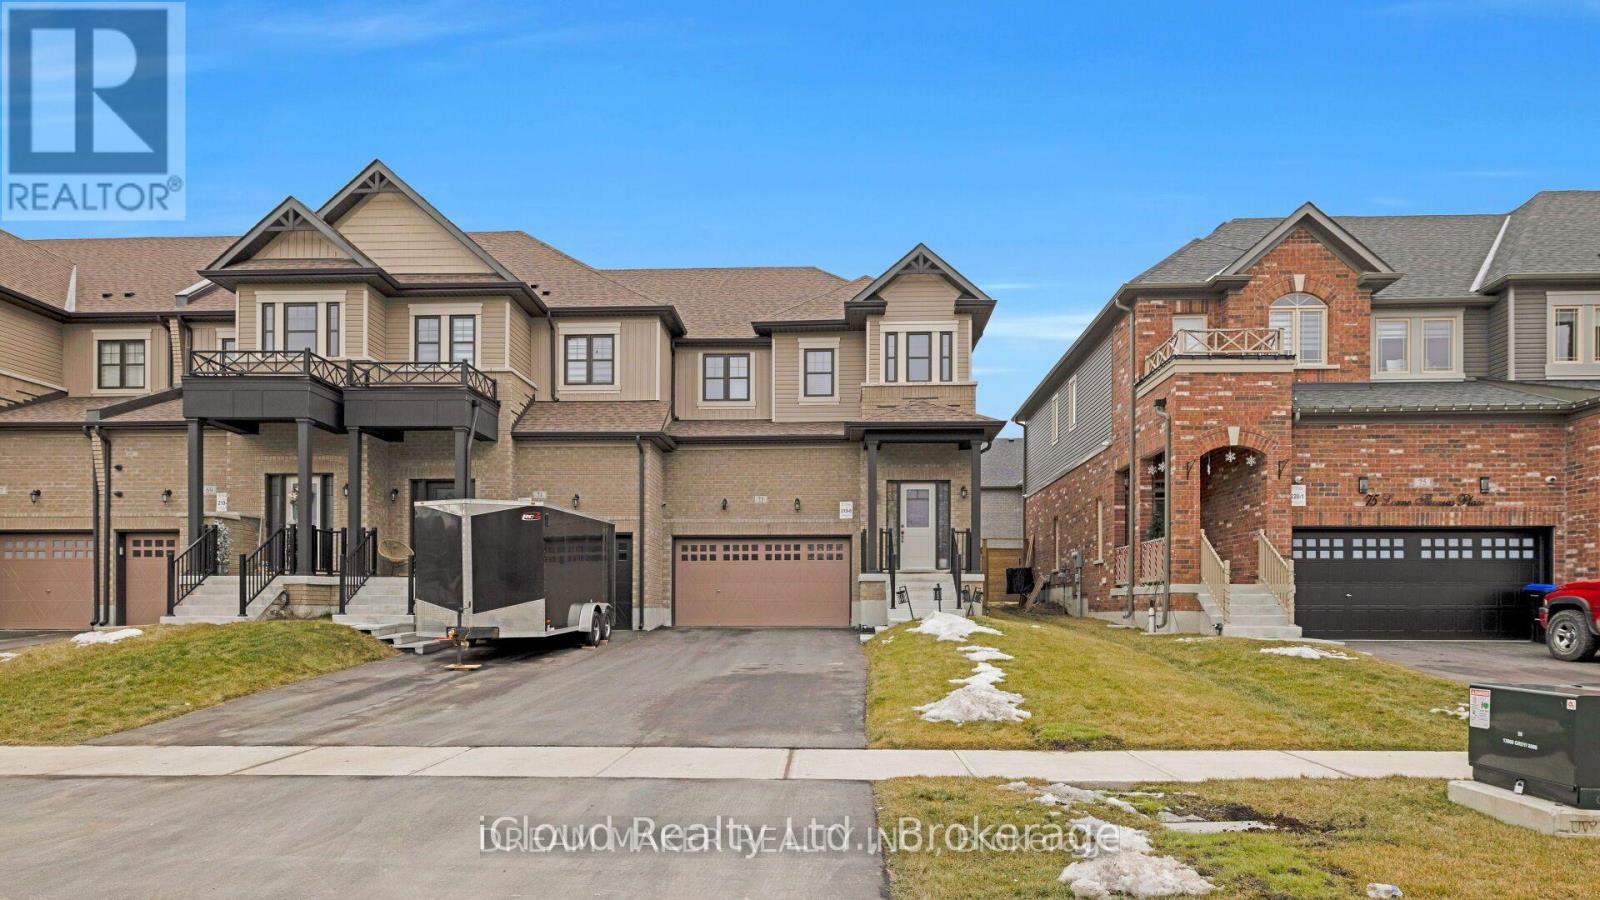
73 Lorne Thomas Place
New Tecumseth, Ontario
Welcome To This Beautiful Corner/End-Unit Home Built By First View Homes! Featuring A Double Garage And Extra-Large Driveway, This Spacious Home Offers Excellent Curb Appeal And Plenty Of Parking. The Bright, Open-Concept Main Floor Features A Great Layout With A Spacious Living Area Overlooking The Large, Bright Kitchen-Perfect For Everyday Living And Entertaining. Walk Out To The Gated And Paved Backyard Oasis, Ideal For Relaxing Or Enjoying Time With Family And Friends. The Upper Level Offers A Convenient Laundry Room And A Huge Walk-In Closet For Added Storage. The Generous Primary Bedroom Features Plenty Of Space, A Private Ensuite, And Walk-In Closet. The 2nd & 3rd Bedrooms Are Bright And Spacious, With Large Windows And Ample Closet Space. The Fully Finished Basement Provides Valuable Additional Living Space, Featuring 1 Bedroom, A Bathroom, Living Area, And Extra Storage. As A Corner/End Unit, The Home Offers Excellent Potential For A New Owner To Explore Converting The Basement Into An Income-Generating Suite. A Fantastic Opportunity For Families, Investors, Or Buyers Looking For A Spacious Home With Additional Living Space And Future Income Potential. Don't Miss This One! (id:62104)
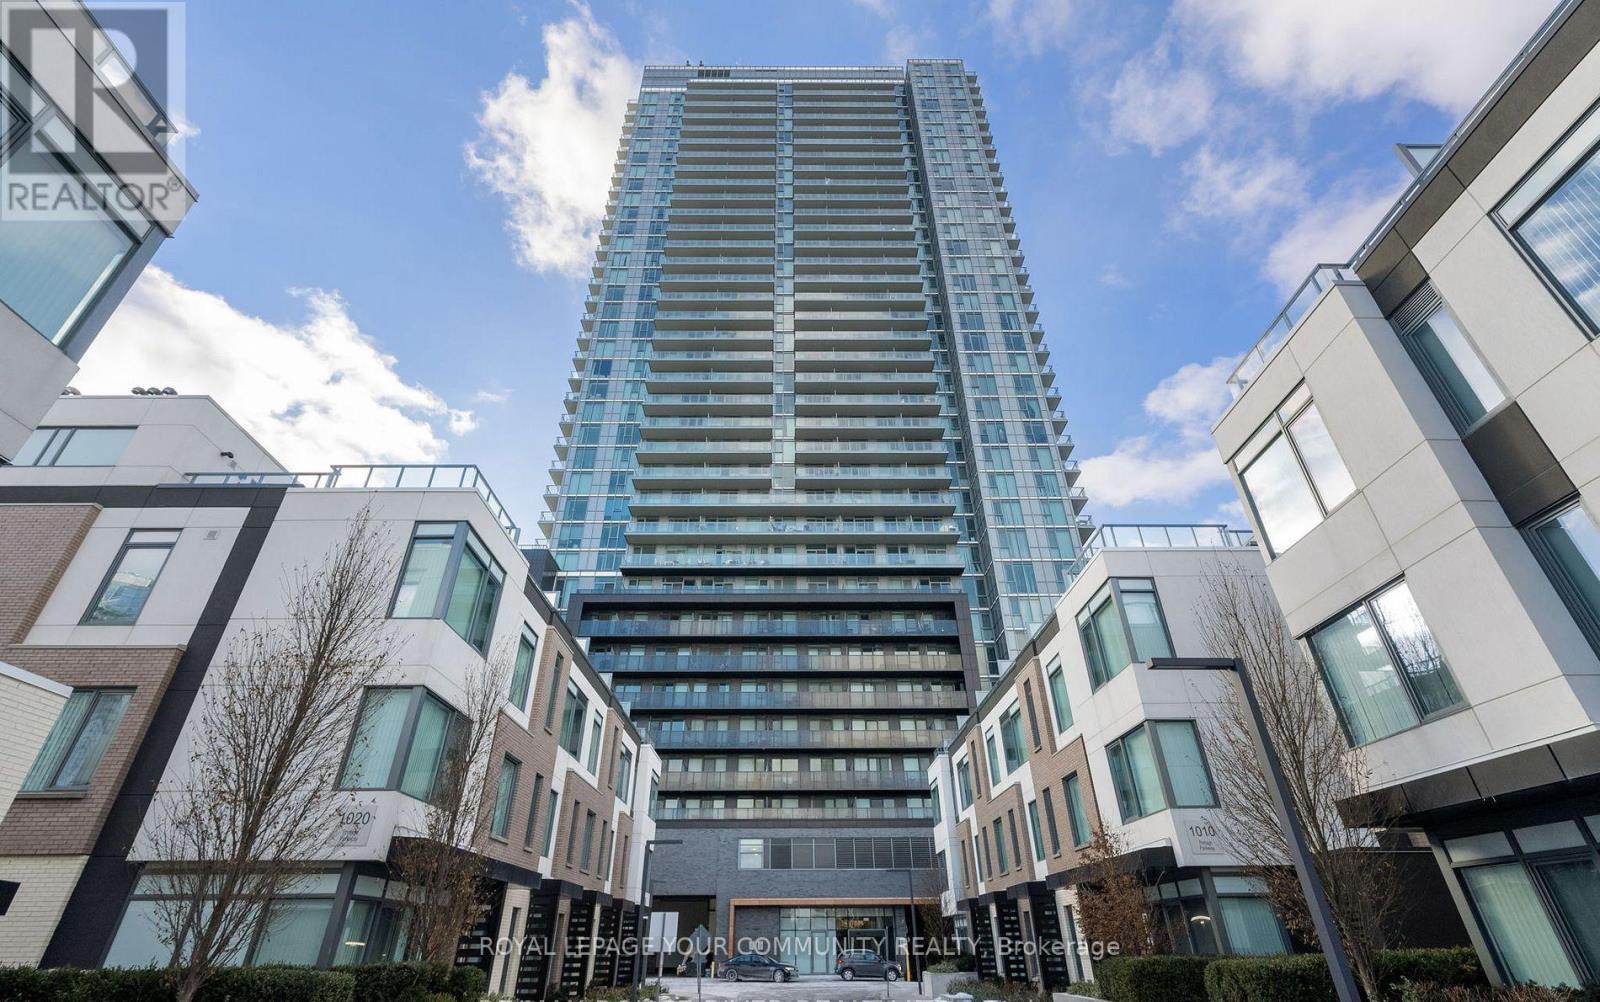
1810 - 7895 Jane Street
Vaughan, Ontario
Available Immediately! Panoramic Sunset Views! Jane & Hwy 7! Great Value for Rental Including Parking & Locker! Steps to Vaughan Subway & Bus Terminal! This 1-Bedroom & Modern Bath 510 sq ft Suite has an Eat In Kitchen, & Laminate Flooring, Large Balcony with Panoramic Views! Offers Sleek, Contemporary Space. Modern living in the heart of Vaughan at The Met in Vaughan Metropolitan Centre. Open concept living/dining/kitchen area with Stainless Steel kitchen appliances and Stackable Full size Washer & Dryer Ensuite laundry,! Spectacular Sunsets West-facing 20 Ft 100 sq ft Large Balcony! . Enjoy top-tier amenities, including 2 party rooms, 2 Dining Rooms, a Spa with a whirlpool, steam room, and sauna, gym, yoga room, theatre room, a Games room, a Tech lounge, & BBQ area & Patio. 24 HR Concierge & 24 HR Security, and Visitor Parking. Located near Vaughan Subway! , Shops, Vaughan Mills Mall, Many Restaurants, & HWY 400 & 407 are STEPS AWAY. It wont Last! Looking for AAA Tenant! (id:62104)
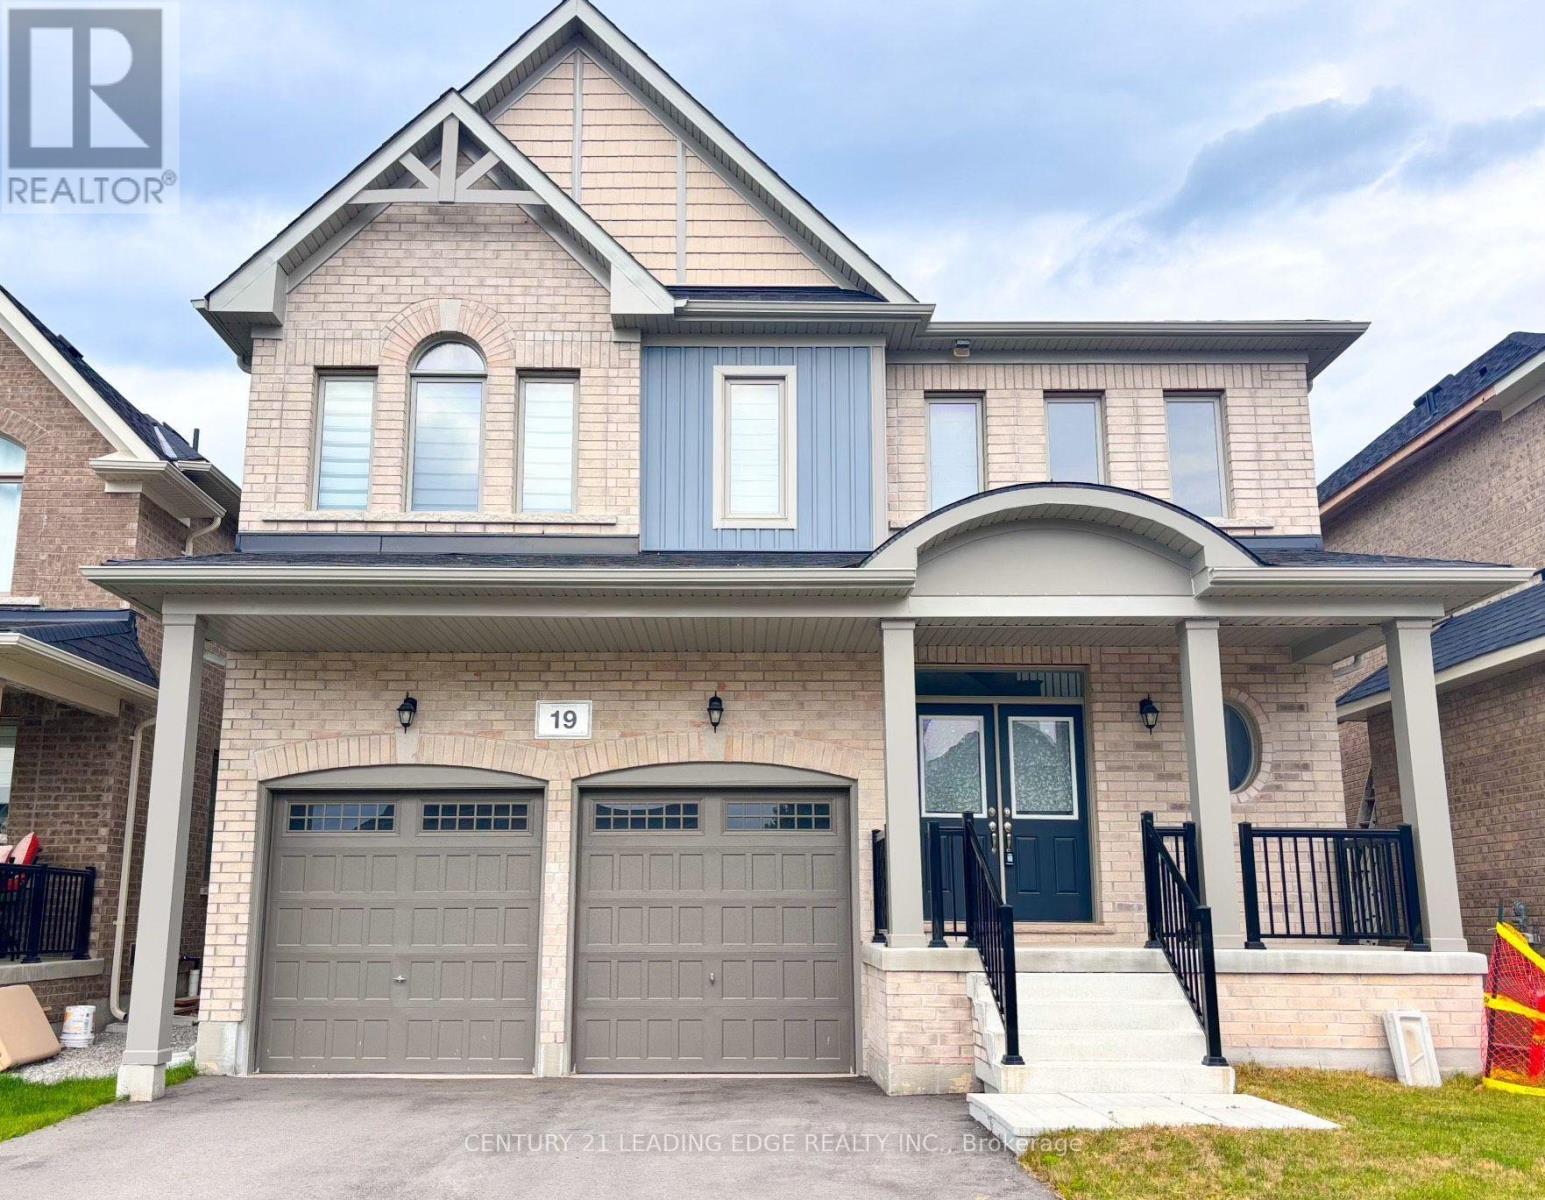
19 Wakefield Boulevard
Essa, Ontario
Nestled On A Small Private Enclave, This Fabulous 4 Bedroom Executive Home Is Located In The Community Of Woodland Creek. 9' Ceilings, Sunken Laundry Rm On Main Level W/ Direct Access To Garage. Large Chefs Kitchen Boasts Custom Cabinetry, S/S Appls, & W/O To Backyard Deck.Combined, Formal Living Room & Dining Room W/ Dark Stained Hardwood Flooring. Spacious Family Rm W/ Gas Fireplace, Custom Mantle & Dark Stained Hardwood Flooring. Primary Bdrm W/ Broadloom, 2 W/I Closets, & 4 Pc Spalike Ensuite. 3 Other Good Sized Bdrms. Convenient 2nd Floor Office. Close To Schools, Parks, Shopping, & Hiking Trails. Minutes To 400, Golf, Forests, Green Space & Conservation Lands. Quality Built. Lovely Front Porch Perfect For Entertaining! (id:62104)
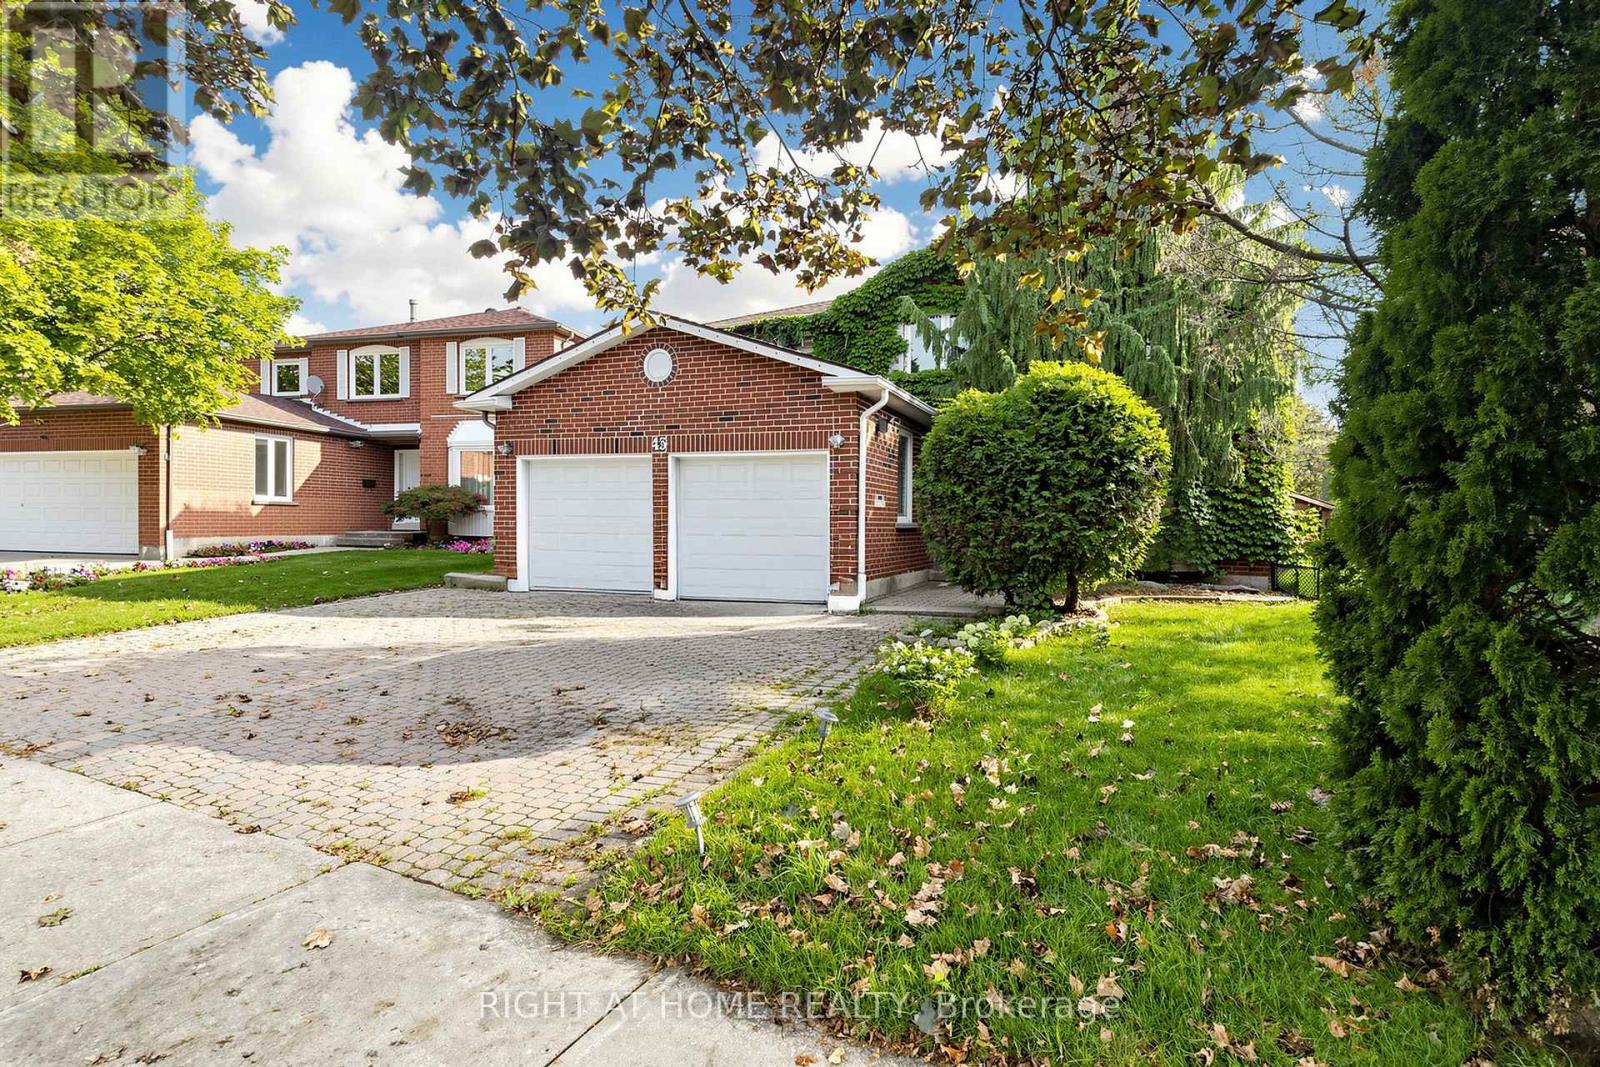
43 Topham Crescent
Richmond Hill, Ontario
Once in a lifetime opportunity to own an exceptional ravine property on one of Westbrook's most sought after streets. This stunning home offers approximately 4,137 sq. ft. of total living space with a unique open concept layout designed for elegant family living and entertaining. Nestled on a premium private ravine lot with no rear neighbours, this impressive residence features 5 bedrooms, 5 bathrooms and an abundance of natural light throughout.The beautifully upgraded kitchen features quartz countertops, waterfall island, stainless steel appliances, pot filler faucet and ample cabinetry, opening seamlessly to the spectacular 360 degree sunroom. Featuring floor to ceiling windows, glass ceiling and heated flooring, this extraordinary year round space offers a breathtaking setting overlooking the ravine and private backyard.The finished basement offers two separate living areas, providing exceptional flexibility for extended family, guests or rental potential. One self contained unit features a walk up entrance, separate kitchen, 3 piece bathroom, bedroom and recreation room with fireplace. The second bachelor style unit features a recreation room, wet bar and 3 piece bathroom, easily convertible to a full kitchen.Enjoy direct access to scenic trails, professionally landscaped grounds, mature cedar hedges, expansive deck and built in sprinkler system. Ideally located close to top rated schools, parks, community centres, shopping, restaurants and public transit, with convenient access to Bathurst Street, Elgin Mills Road and major GTA routes.A truly rare offering combining ravine privacy, sophisticated living, exceptional versatility and an outstanding Westbrook location. Perfect for large families, multigenerational living or those seeking additional living and income potential. A remarkable home offering space, privacy and a lifestyle that is increasingly difficult to find. A home that must be seen to be fully appreciated. Please check the Virtual tour (id:62104)
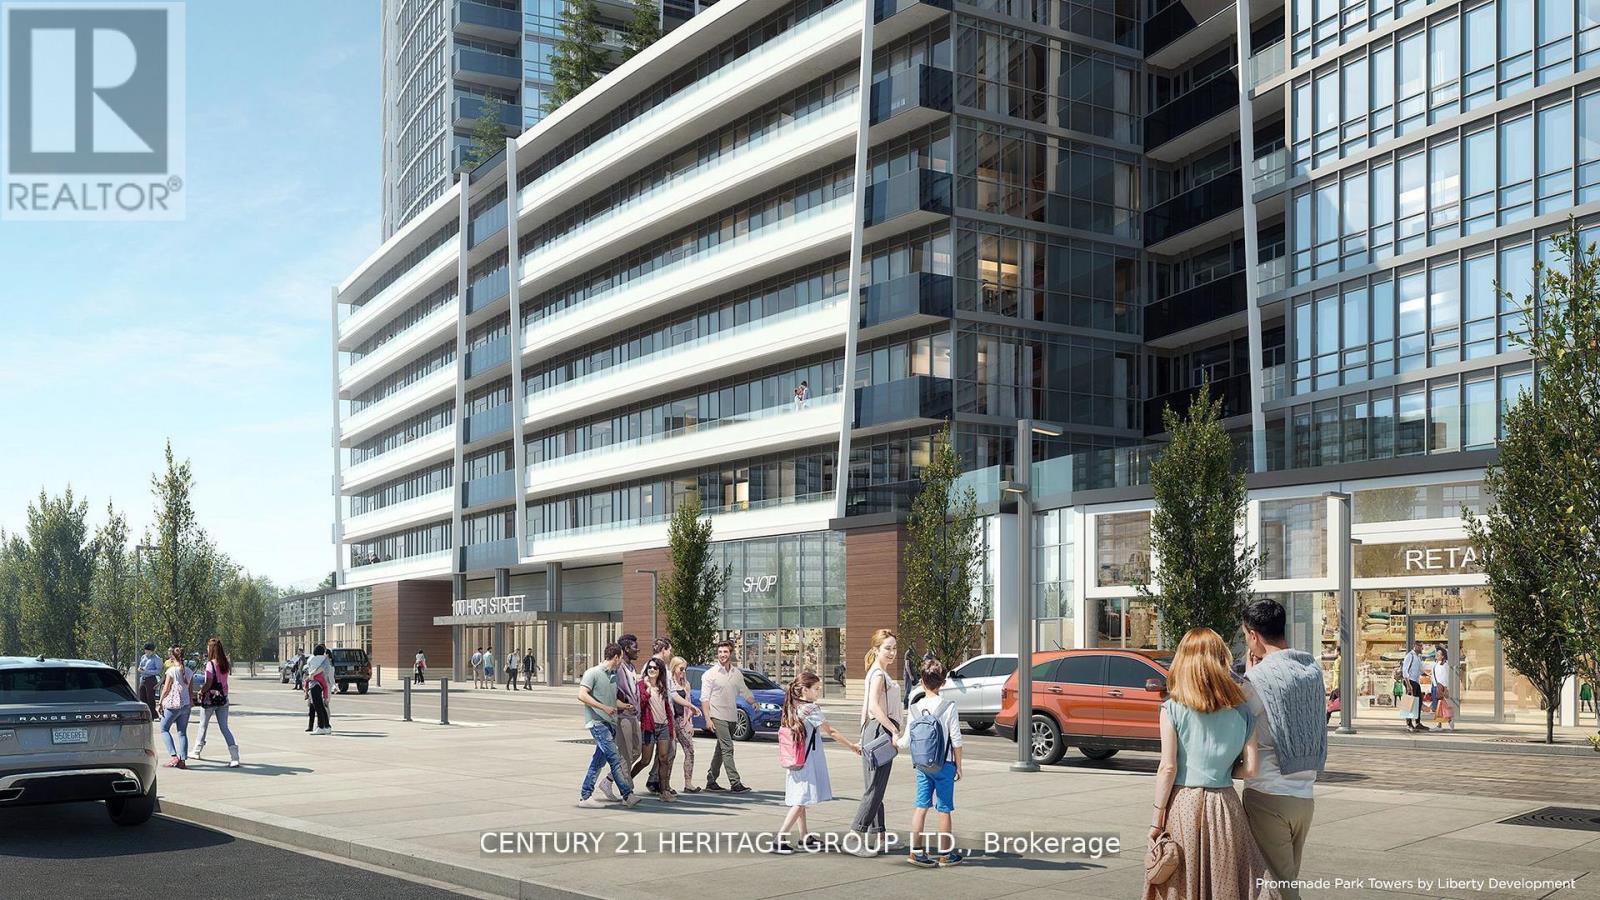
A3410 - 30 Upper Mall Way
Vaughan, Ontario
In Prime Thornhill Promenade Mall Location! Beautiful 2 Bedroom 2 Bathrooms Corner Condo with Unobstructed East-South View, 9 Ft. Ceilings, Open Concept Design, 24Hr Concierge, With Direct Access to Shopping Mall, Full Size Grocery Store, Medical Offices, Restaurants, Banks and Much More. Steps to Public Transportation, Viva, YRT, Promenade Village, Schools and Place of Worship. Near Major Highways, Community Center, Local Library. Building Features: Green Terrace Roof, Exercise Room, Yoga Studio, Party Room, Media/Game Room and a Lot More. (id:62104)
45 Riverbend Crescent
Nanticoke, Ontario
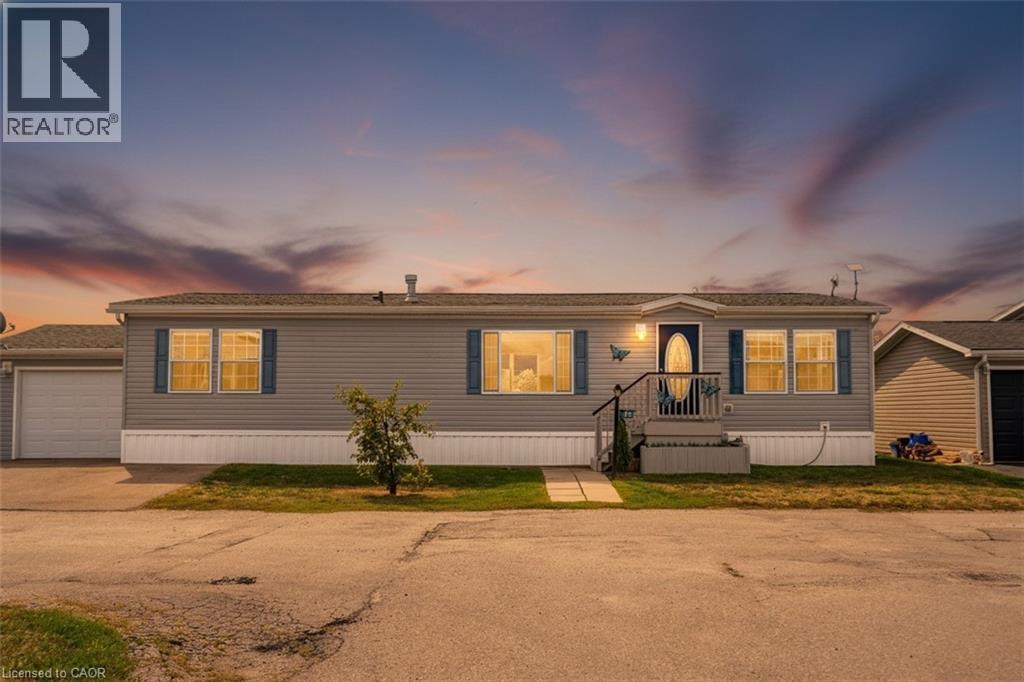
This beautifully landscaped bungalow boasts stunning curb appeal and direct waterfront views of Lake Erie. Offering 3 bedrooms, 2 bathrooms, and 1,650 sq. ft. of living space, this hidden gem community has so much to offer. As you step inside, you're greeted by a bright open concept living and dining area, perfect for entertaining. The modern kitchen features quartz countertops, built-in appliances, a convenient pot filler above the stove, and abundant cabinetry. The primary suite includes a spacious walk-in ensuite for your comfort and privacy. Outdoors, enjoy a backyard oasis complete with a large deck, two gazebos, and a built-in barbecue with plumbing hook-up for ultimate ease. you'll have access to incredible amenities including an inground pool, community events, and endless outdoor activities, along with Selkirk Provincial Park being right next door. This home truly blends modern convenience, outdoor living, and natural beauty. (id:62104)

1052 Walton Avenue
North Perth, Ontario
Build your dream home on a stunning, half-acre private lot! This exceptional 69ft wide x 317 ft deep lot offers a rare opportunity to create a custom home in the charming community of Listowel. Nestled in a picturesque setting at the end of a cul-de sac and set back from the road, this expansive property provides the perfect canvas for a thoughtfully designed residence that blends modern luxury with functional living. You have the opportunity to craft a home that showcases architectural elegance, high-end finishes, and meticulous craftsmanship. Imagine soaring ceilings and expansive windows that capture breathtaking views, an open-concept living space designed for seamless entertaining, and a chef-inspired kitchen featuring premium cabinetry, quartz countertops, and an optional butler’s pantry for extra storage and convenience. For those who appreciate refined details, consider features such as a striking floating staircase with glass railings, a frameless glass-enclosed home office, or a statement wine display integrated into your dining space. Design your upper level with spacious bedrooms and spa-inspired en-suites. Extend your living space with a fully finished basement featuring oversized windows, a bright recreation area, and an additional bedroom or home gym. Currently available for pre-construction customization, this is your chance to build the home you’ve always envisioned in a tranquil and scenic location. MODEL HOME LOCATED AT 1060 WALTON AVE. (id:62104)

1050 Walton Avenue
North Perth, Ontario
Build your dream home on a stunning, half-acre private lot! This exceptional 68ft wide x 315 ft deep lot offers a rare opportunity to create a custom home in the charming community of Listowel. Nestled in a picturesque setting and set back from the road, this expansive property provides the perfect canvas for a thoughtfully designed residence that blends modern luxury with functional living. You have the opportunity to craft a home that showcases architectural elegance, high-end finishes, and meticulous craftsmanship. Imagine soaring ceilings and expansive windows that capture breathtaking views, an open-concept living space designed for seamless entertaining, and a chef-inspired kitchen featuring premium cabinetry, quartz countertops, and an optional butler’s pantry for extra storage and convenience. For those who appreciate refined details, consider features such as a striking floating staircase with glass railings, a frameless glass-enclosed home office, or a statement wine display integrated into your dining space. Design your upper level with spacious bedrooms and spa-inspired en-suites. Extend your living space with a fully finished basement featuring oversized windows, a bright recreation area, and an additional bedroom or home gym. Currently available for pre-construction customization, this is your chance to build the home you’ve always envisioned in a tranquil and scenic location. MODEL HOME LOCATED AT 1060 WALTON AVE. (id:62104)
27 Brant Avenue
Port Dover, Ontario
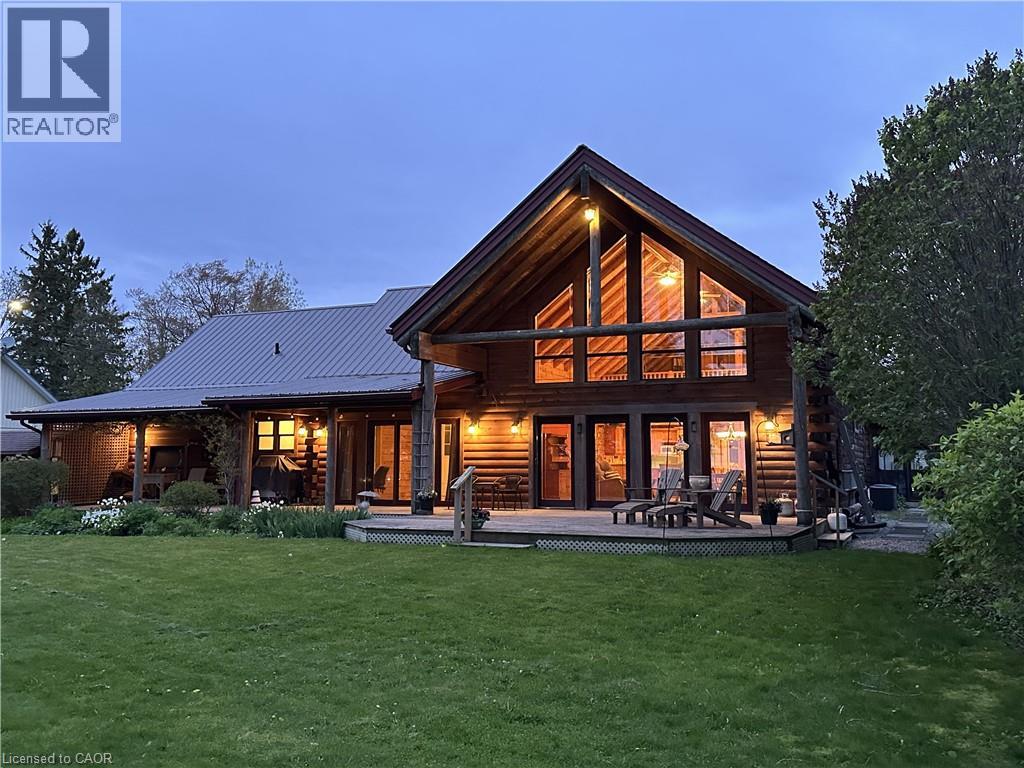
Set in a truly exceptional location, this property offers breathtaking, unobstructed views of Lake Erie, including the Port Dover Pier, lighthouse and lake. The 19-year-old log home blends traditional charm with comfortable living, showcasing warm wood interiors, custom craftsmanship, and a welcoming atmosphere that feels like a private retreat. A stunning two-storey great room anchors the home, complete with a gas fireplace and a dramatic wall of south-facing windows that flood the space with natural light and open to a covered outdoor living area. From here, enjoy sweeping views of Lake Erie, the harbour, pier, and lighthouse—an ideal setting for morning coffee, sunset dining, or watching the fishing tugs come and go. The second-storey loft offers flexible space for guests, a home office, or a quiet reading retreat with a gorgeous view of the marina. A main-floor primary bedroom with ensuite and main floor laundry provide everyday convenience, while the unfinished basement features high ceilings, separate entrance and an open layout - excellent potential for future living space. Bonus attached cottage, circa 1920, adds additional space and character, featuring three bedrooms, a living room with fireplace, and a wrap-around sunroom overlooking the marina. Easy walk to downtown shops, restaurants, and live theatre. This is a rare opportunity to own a unique property offering timeless warmth, panoramic views, privacy, and versatile living in a premier location to enjoy 'one of the best water views in town'. (id:62104)
131 Killington Avenue
Vaughan, Ontario
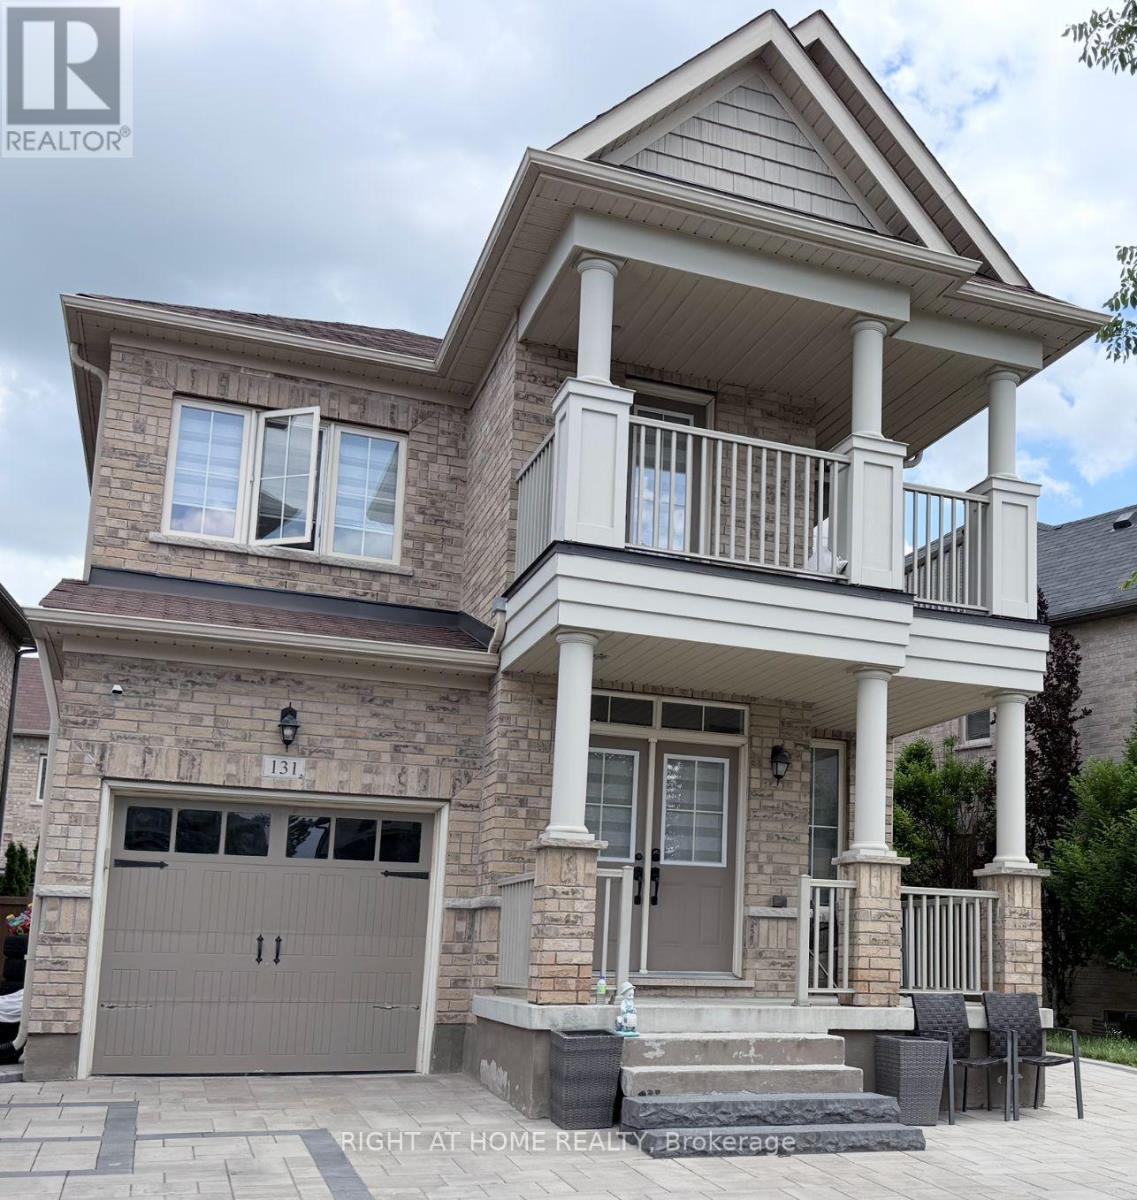
Welcome to this stunning, fully customized 2-storey detached home in the heart of prestigious Kleinburg! No detail has been overlooked in this beautifully upgraded residence, featuring an open-concept main floor with soaring 9ft ceilings, rich hardwood flooring throughout, and a formal dining area perfect for entertaining. The custom gourmet kitchen boasts stainless steel appliances and overlooks a sun-filled breakfast area with walk-out to the yard through elegant French doors. Upstairs, the primary retreat impresses with a dramatic 10ft tray ceiling, spacious walk-in closet, and luxurious 4-piece ensuite. The fully finished basement is a true highlight, featuring its own separate entrance, 2 generously sized bedrooms, and a full bathroom - perfect for extended family, guests, or additional living space.Life in this vibrant Kleinburg community is truly something special. Enjoy charming local shops and boutiques in historic Kleinburg Village, scenic parks perfect for family outings, and an active outdoor lifestyle with nearby tennis courts and winter skating rinks just minutes away. With Vaughan Mills shopping centre, top-rated schools, and quick highway access all close by, this home offers the perfect balance of small-town charm and everyday convenience. Thoughtfully customized from top to bottom, this is a rare opportunity to own a truly special home on a quiet, family-friendly street. A must-see! (id:62104)
38 Siddall Road
Lowbanks, Ontario
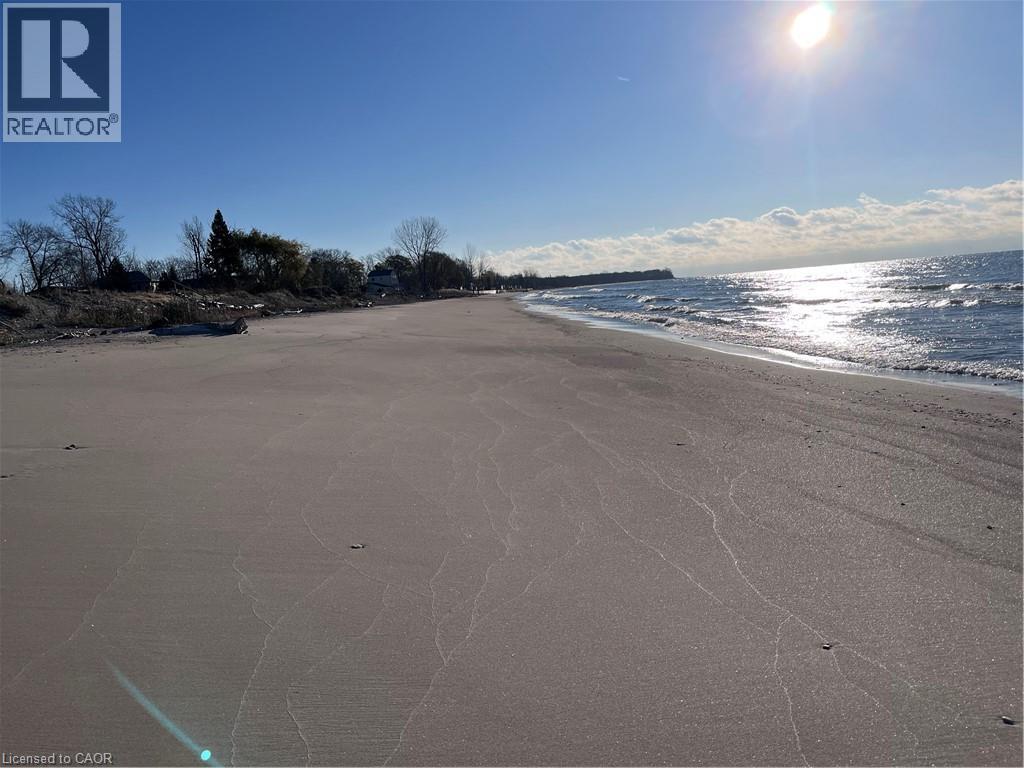
Escape the hustle and slow down at 38 Siddall Road in Lowbanks, a magical property where your daily visitors include local deer and songbirds. This beautifully updated 1,100 square foot bungalow sits on a private 50 by 150 foot lot. For just $75 a year, you also gain exclusive access to a neighborhood association that owns 15 acres of common land, including 750 feet of pristine sandy beach, mature woods, and open spaces. Inside, the heart of the home is a recently renovated kitchen featuring a central breakfast island, modern white cabinetry, a stylish tile backsplash, and a beautiful whitewashed wood ceiling. This flows into a large dining room, a welcoming foyer, two comfortable bedrooms, a three-piece bath, a main floor laundry room, and a handy pull-down attic hatch for extra storage. The stunning rear addition serves as the perfect retreat, boasting soaring cathedral ceilings, a cozy wood-burning stove, and patio doors that walk out to a large back deck. Outside, you can relax on the charming front porch or utilize the three fantastic backyard sheds. The first is a 10 by 10 insulated workshop with a concrete floor, power, and a steel roof. The second is a 10 by 12 workshop with a wood floor, power, and a steel roof, while the third is a whimsical decommissioned outhouse perfect for extra storage. Complete with a low-maintenance steel roof, vinyl siding, an insulated crawl space, a hybrid septic system, a water cistern, 100-amp breakers, a propane fireplace, and high-speed fibre optic internet, this home offers everything you need to live a simple, peaceful life. Open the windows to catch the cool lake breeze and change your lifestyle today. (id:62104)
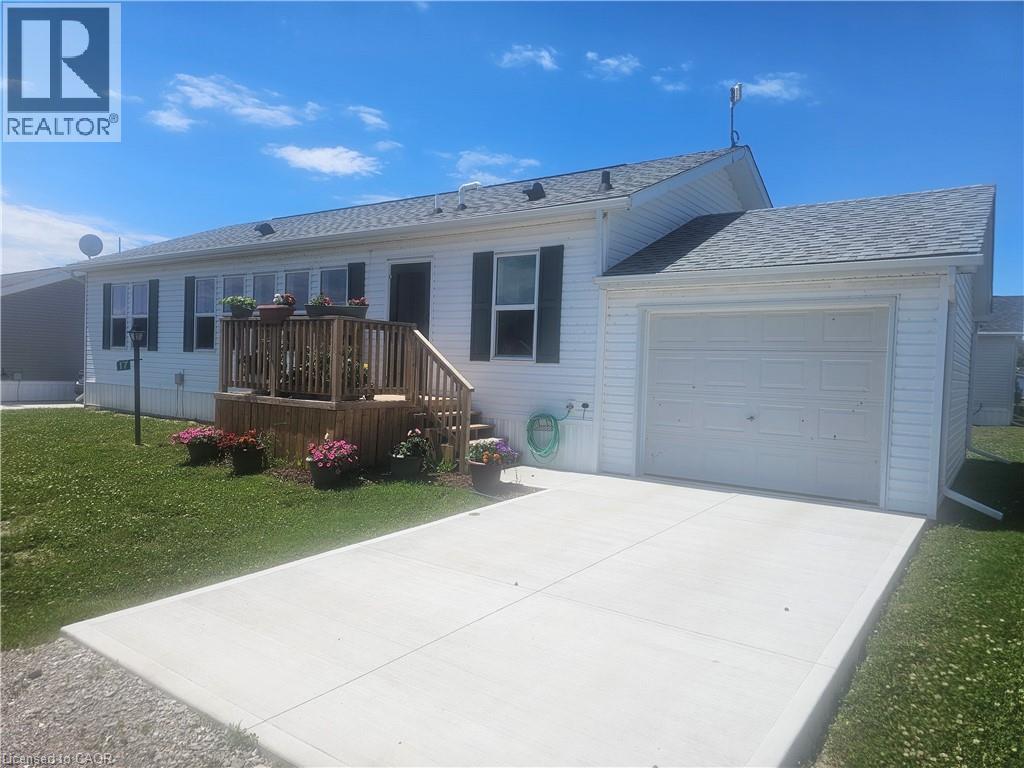
17 Bent Willow Court
Haldimand, Ontario
Welcome to this beautifully maintained 1280 sq ft bungalow located in a sought-after waterfront community along the shores of Lake Erie. Designed for easy one-floor living, this bright and inviting home features an open layout that perfectly suits a relaxed, low-maintenance lifestyle. Inside you’ll find two generously sized bedrooms, including a comfortable primary suite complete with a large walk-in closet and private 3-piece ensuite. The spacious living room offers plenty of room to relax, entertain guests, or create a cozy home office space. The stylish eat-in kitchen blends function and charm with a stainless steel farmhouse sink, modern appliances, and ample cabinetry for storage. For added convenience, all appliances and window coverings are included. This welcoming lakeside community offers a variety of amenities, including an outdoor pool, the option to use the community dog park, walking trails, social events, and access to a community boat dock with slips available to rent for an additional fee. Even better, exterior maintenance such as grass cutting and snow removal is handled for you, making this a wonderful option for those seeking a carefree lifestyle or a perfect snowbird retreat. Simply lock the door and travel with peace of mind knowing everything is taken care of. (id:62104)
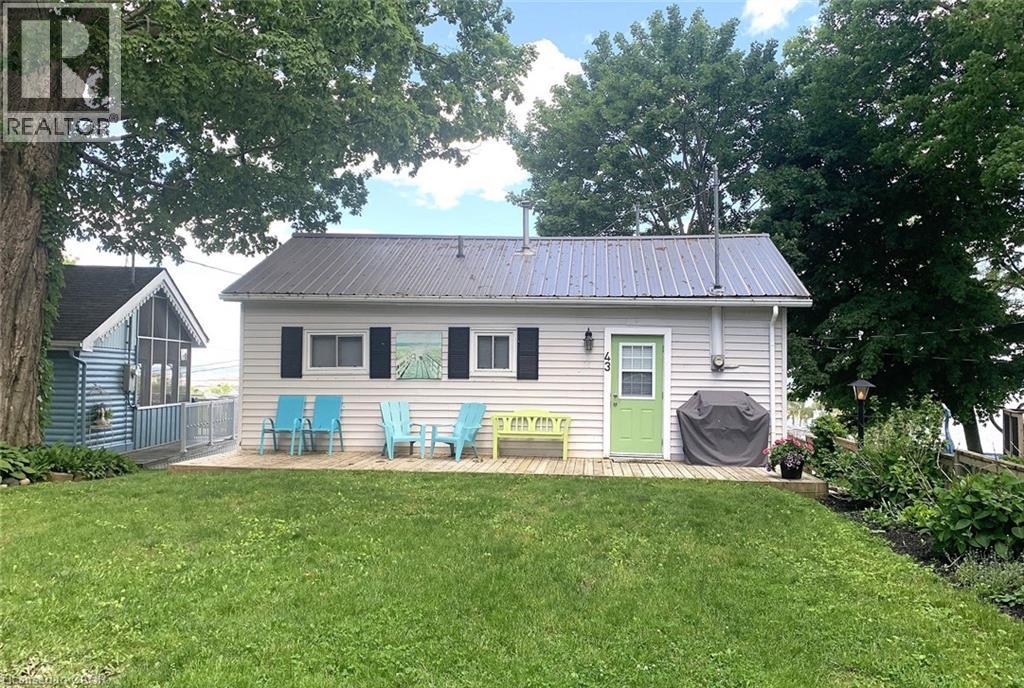
43 Bucks Park
Port Dover, Ontario
A RARE FIND...Beach Side Living... 2 bedroom Summer Home in Downtown Port Dover. SPECTACULAR VIEW of the Lake, the Pier & the Beach! Feel the Warm Summer Breezes as you Relax & Enjoy the View from the 13 x 22 Deck with remote awning-Great for Entertaining! Lower Deck too!. There's plenty of room for Family and Friends to come and visit with 3 personal parking spaces plus 1 space in the parking corral (when available). Maintenance Free. Nicely Landscaped. Open Concept LR, DR & Kit, Oversize Windows to Capture the View, Patio Door to Deck. 2 Bedrooms(queen beds). Fully furnished. 625 sq. ft. cottage with a metal roof. Crawl space access under deck. Cottage was raised in 2020 with new piers. Private stairs to beach. 6 months usage from April 1st to October 1st. Leased Land. 2026 lease is paid. Turn Key. Ready for You and Your Family to Make Long Lasting Happy Memories! (id:62104)
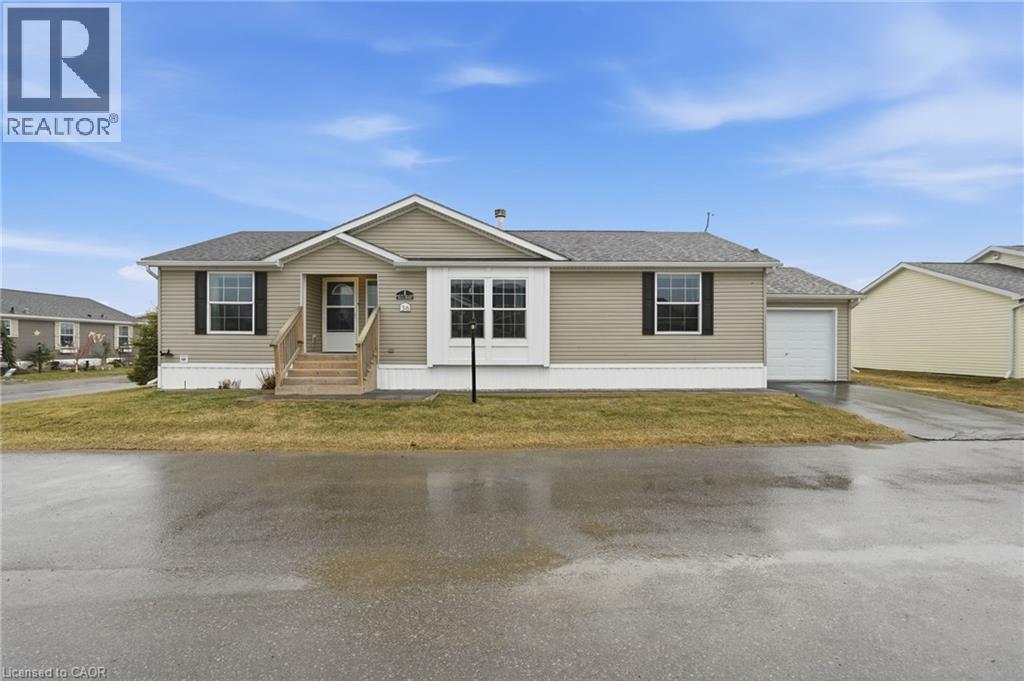
36 Shady Lane
Nanticoke, Ontario
Premium corner lot in a gated waterfront community! Welcome to easy, carefree living at Sandusk Creek Properties. This beautifully maintained 3-bed, 2-bath bungalow offers the perfect blend of comfort and lifestyle, with lawn care and snow removal included so you can truly enjoy year-round living. Step inside to an upgraded kitchen featuring stainless steel appliances, under-cabinet lighting, and a garburator, with a convenient laundry room just off the kitchen. The spacious layout offers generous bedrooms, including a primary suite complete with a large ensuite bath. Peaceful, quiet surroundings while still being close to all essential amenities, this location has it all. And the standout feature? A heated and insulated garage that’s perfect for hobbies, storage, or entertaining. Enjoy exclusive access to community amenities including a marina with boat docking, horseshoe pit, and dog park. Don’t miss your chance to be part of this vibrant, welcoming waterfront community! RSA. (id:62104)

113 Bean Street
Harriston, Ontario
Stunning 2,174 sq. ft. Webb Bungaloft - Immediate Possession Available! This beautiful bungaloft offers the perfect combination of style and function. The spacious main floor includes a bedroom, a 4-piece bathroom, a modern kitchen, a dining area, an inviting living room, a laundry room, and a primary bedroom featuring a 3-piece ensuite with a shower and walk-in closet. Upstairs, a versatile loft adds extra living space, with an additional bedroom and a 4-piece bathroom, making it ideal for guests or a home office. The unfinished walkout basement offers incredible potential, allowing you to customize the space to suit your needs. Designed with a thoughtful layout, the home boasts sloped ceilings that create a sense of openness, while large windows and patio doors fill the main level with abundant natural light. Every detail reflects high-quality, modern finishes. The sale includes all major appliances (fridge, stove, microwave, dishwasher, washer, and dryer) and a large deck measuring 20 feet by 12 feet, perfect for outdoor relaxation and entertaining. Additional features include central air conditioning, an asphalt paved driveway, a garage door opener, a holiday receptacle, a perennial garden and walkway, sodded yard, an egress window in the basement, a breakfast bar overhang, stone countertops in the kitchen and bathrooms, upgraded kitchen cabinets, and more. Located in the sought-after Maitland Meadows community, this home is ready to be your new home sweet home. Don't miss out-book your private showing today! VISIT US AT THE MODEL HOME LOCATED AT 122 BEAN ST. Some photos are virtually staged. (id:62104)

1048 Walton Avenue
North Perth, Ontario
Build your dream home on a stunning, half-acre private lot! This exceptional 69ft wide x 292 ft deep lot offers a rare opportunity to create a custom home in the charming community of Listowel. Nestled in a picturesque setting at the end of a cul-de sac and set back from the road, this expansive property provides the perfect canvas for a thoughtfully designed residence that blends modern luxury with functional living. With Cailor Homes, you have the opportunity to craft a home that showcases architectural elegance, high-end finishes, and meticulous craftsmanship. Imagine soaring ceilings and expansive windows that capture breathtaking views, an open-concept living space designed for seamless entertaining, and a chef-inspired kitchen featuring premium cabinetry, quartz countertops, and an optional butler’s pantry for extra storage and convenience. For those who appreciate refined details, consider features such as a striking floating staircase with glass railings, a frameless glass-enclosed home office, or a statement wine display integrated into your dining space. Design your upper level with spacious bedrooms and spa-inspired en-suites. Extend your living space with a fully finished basement featuring oversized windows, a bright recreation area, and an additional bedroom or home gym. Currently available for pre-construction customization, this is your chance to build the home you’ve always envisioned in a tranquil and scenic location. MODEL HOME LOCATED AT 1060 WALTON AVE. (id:62104)