
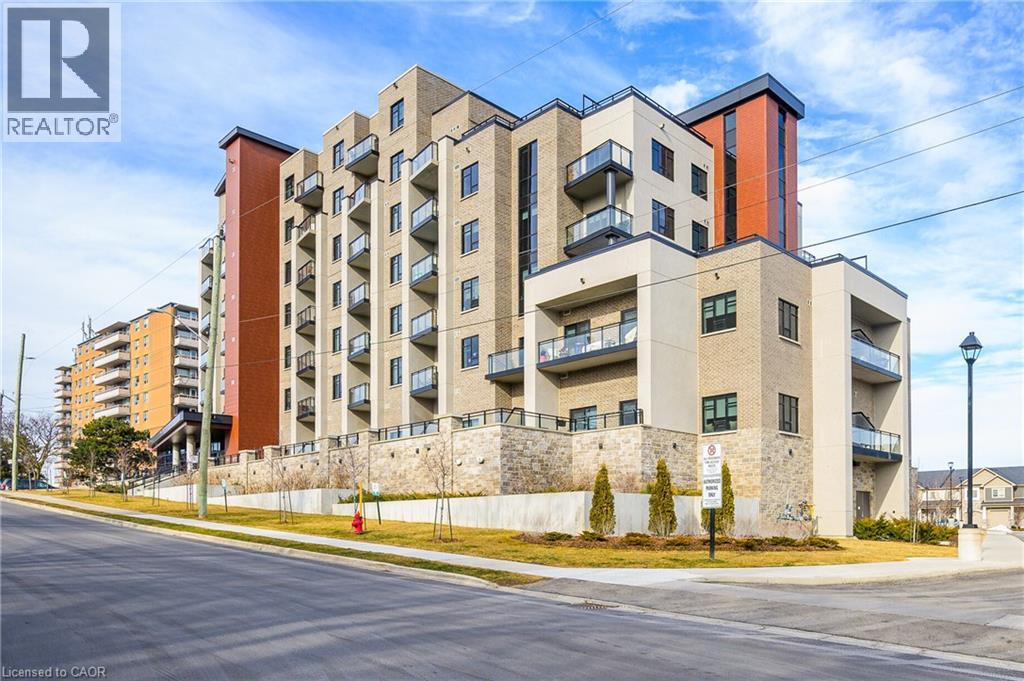
30 Hamilton Street S Unit# 313
Waterdown, Ontario
Exceptional Space & Location in Waterdown Welcome to Suite 313 at 30 Hamilton Street South, a beautifully finished 2-bedroom, 2-bathroom suite offering 1,100 sq. ft. of spacious and comfortable living. The bright open-concept layout features large windows, elegant crown moulding, quality finishes, and a stylish kitchen with a generous island and premium appliances. The spacious primary bedroom includes a large walk-in closet, ensuite, and private balcony, while a second balcony off the living room provides another great outdoor space. Additional features include in-suite laundry, underground parking, and a storage locker. Residents enjoy concierge service, fitness centre, party room, pet wash station, rooftop terrace, and landscaped outdoor spaces. And the location is hard to beat—downtown Waterdown is just a very short walk away, with restaurants, banking, shops, parks, and everyday amenities close at hand. A beautifully finished, spacious condo offering comfort, convenience, and an exceptional location in the heart of Waterdown (id:62104)
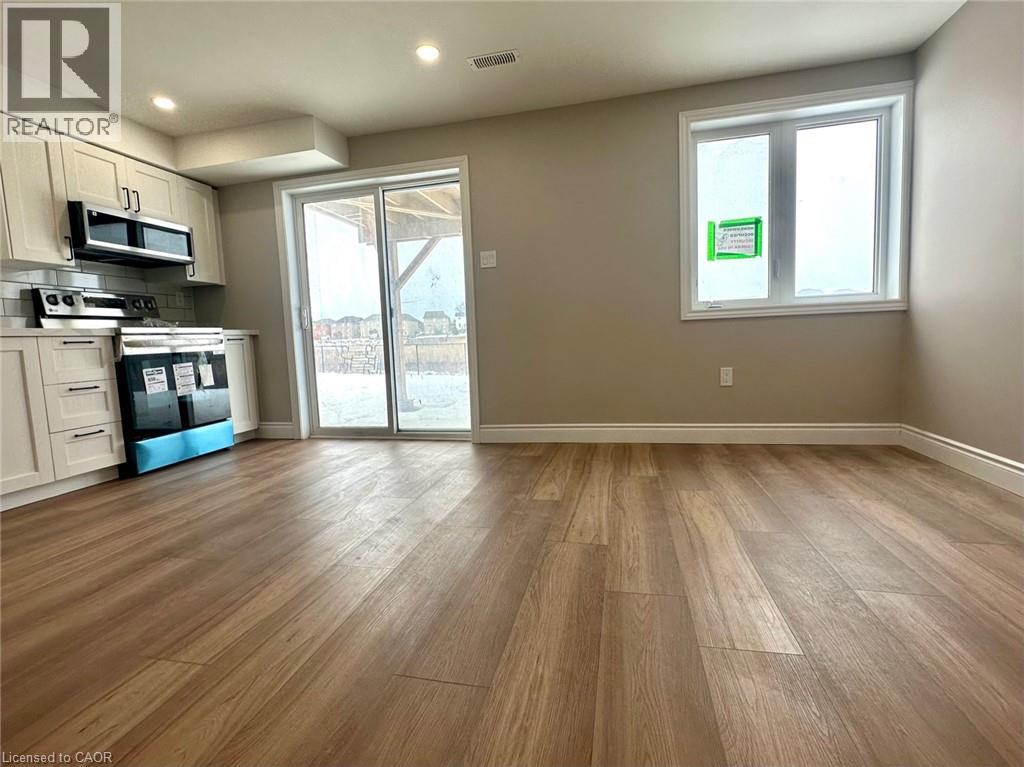
47 Anderson Road
Brantford, Ontario
Exceptional Walkout fairly new 2 bedrooms + den legal basement apartment w private backyard (practically 3 rooms ). Five star finishes. Ready to move in, 2 decent sized bedrooms w large windows, mirrored closets, led lights. Chef's modern white kitchen w plenty of countertops and cabinet space, SS Appliances (Dd Fridge, SS Elec Stove, SS B/I Dishwasher, BI extra wide over the range Microwave). Quartz countertop and custom backsplash! Very Bright apartment W Loads Of Sunlight, Parking spot on driveway and plenty of street parking available. Custom Zebra blinds installed. Separate side entry. Luxury upgrades and finishes, carpet-free, vinyl floors. Living room overlooks a greenspace with walkout to a private backyard. Plenty of storage space under stairs. Bonus: Coat closet! Private laundry w full size Washer and dryer. Spa-like upgraded bathroom w spacious soaker tub, quality tiles, upgraded vanity w LED light mirror. This Beauty backs on a green-space and fronts a lovely kids park w play areas, basketball court & a splash pad. No neighbours in the back or front. Private Fenced Backyard oasis overlooking the ravine, perfect for your BBQs and gatherings, separate from the upper tenant backyard. Steps To All Amenities: Great Schools, Shopping, Parks, Bus Route, Trails & Close to colleges and the Hyw, as well as Costco Brantford. Tranquil and safe neighborhood great unit for families & professsionals working from home! (id:62104)
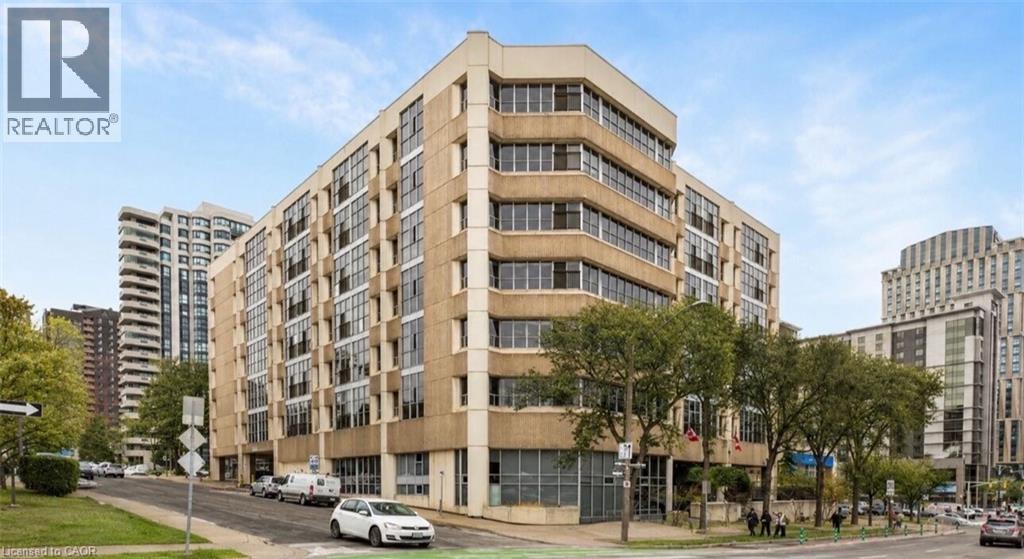
66 Bay Street S Unit# 505
Hamilton, Ontario
Rare offering! Welcome to this exceptional 3-bedroom corner suite in the highly sought-after Core Lofts at 66 Bay Street South in downtown Hamilton, one of the largest and most unique floor plans in the building. At approximately 1,700 square feet this residence offers a rare combination of space, views, and contemporary industrial design. Step inside to an open-concept layout featuring polished concrete floors, expansive living spaces, and large windows that flood the interior with natural light while showcasing unobstructed east and south exposures. The large kitchen is a chef’s dream with granite counters and abundant cabinetry for storage, perfect for everyday living and entertaining alike. The primary bedroom is a peaceful retreat with floor-to-ceiling windows, a generous walk-in closet, and a 4-piece ensuite bathroom complete with a soaker tub. Two additional well-proportioned bedrooms provide flexibility for family, guests, or a home office, and in-suite laundry adds practical convenience. Additional perks include underground parking, a locker, and access to Core Lofts’ amenities, which include a gym, meeting/party room, and rooftop terrace with seasonal BBQs. Situated in the vibrant heart of downtown Hamilton, residents enjoy immediate access to the city’s best urban lifestyle amenities. Explore nearby shopping, the historic Hamilton Farmers’ Market offering fresh local goods, and a diverse selection of restaurants, cafes, and bars just steps away. The lively Hess Village entertainment district and cultural attractions like the Art Gallery of Hamilton are within walking distance, while transit options including GO service make commuting easy. For everyday errands, unique boutiques, and local art and culture, downtown Hamilton truly delivers urban convenience and character. Please note: Some photos have been virtually staged. (id:62104)

30 Galloway Trail
Welland, Ontario
Set within the desirable Hunters Pointe community in north Welland, this well cared for bungalow offers bright, comfortable living in a mature and amenity rich setting. The open concept main floor is filled with natural light, enhanced by three solar tubes and large windows that create a warm and inviting atmosphere throughout. The layout flows seamlessly through the kitchen, dining, and living areas, making it ideal for both everyday living and entertaining. The main floor features two bedrooms and two full bathrooms, including a spacious primary suite with a walk in closet and private ensuite. The second bedroom is well positioned for guests or a home office, with access to a full bathroom nearby. The lower level remains unfinished, offering a clean slate with plenty of space for future development or additional storage. Set on a well maintained lot with attractive curb appeal, the exterior provides a peaceful outdoor setting perfect for relaxing or enjoying time with family and friends. Hunters Pointe is known for its active adult lifestyle, with access to a clubhouse that includes an indoor pool, fitness centre, tennis and pickleball courts, sauna, hot tub, library, and social spaces, along with a full calendar of activities. Monthly fees include lawn care, snow removal, and monitored security, offering low maintenance living in one of Niagara's most sought after communities. (id:62104)
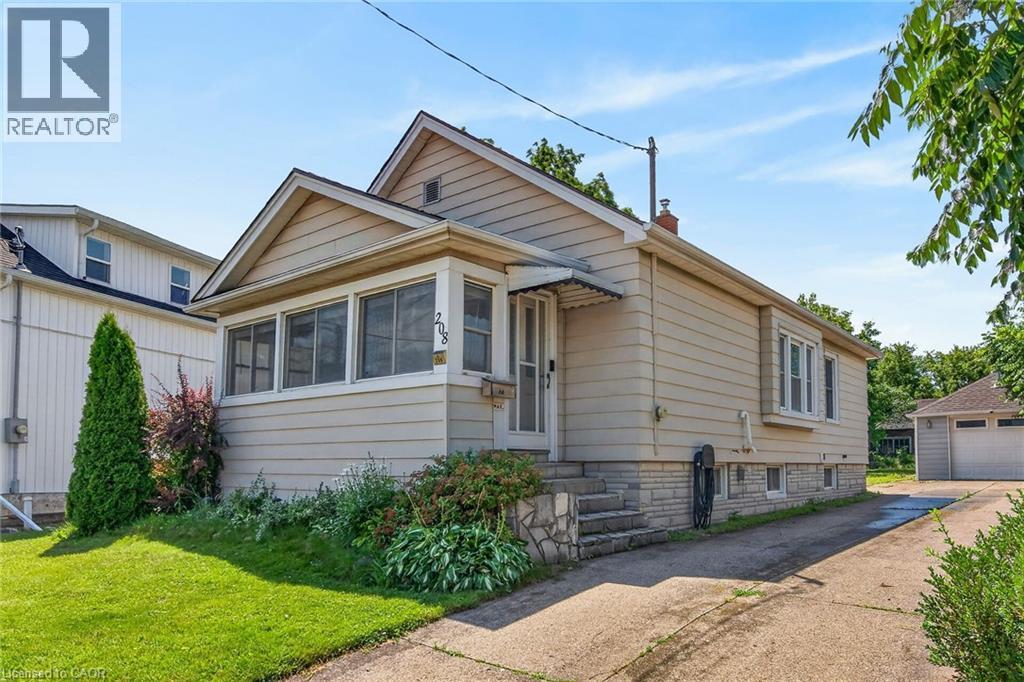
208 Carlton Street
St. Catharines, Ontario
Welcome to 208 Carlton Street, a spacious 2 bedroom, 2 bathroom bungalow on a larger lot (45x188) in a convenient central location. This home offers an updated kitchen with a pass-through to the dining room. The living room leads to an enclosed front porch, the Primary bedroom is ample sized - a 3 PC bathroom with updated shower and a guest bedroom complete the main floor with updated windows and hardwood flooring throughout. The lower level has a 2 PC bathroom that can easily be updated to a 3 PC bath. The huge dream garage (41x14) is excellent for home based business, hobbyists, handyman and comes with a 75000 BTU Furnace! 82 Foot concrete driveway with parking space in the rear. Upgrades to this home throughout the years: Roof (2014), Attic Insulation/Furnace/Water-heater/AC (2019), Main floor bath (2025), windows (approx 2016), garage roof (2018), updated basement bathroom (2024), breaker electrical panel with surge protection (2020). (id:62104)
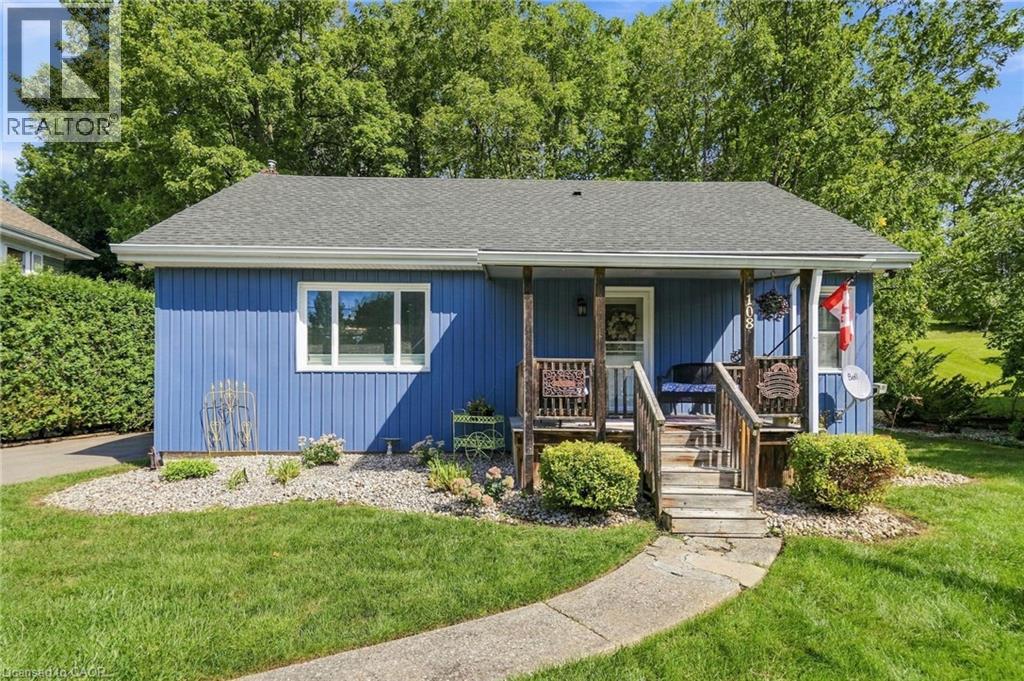
108 Sutherland Street E
Caledonia, Ontario
Welcome home to 108 Sutherland Street East, offering the absolute best in complete main floor living! Why pay condo fees when you can buy this beautifully updated, detached bungalow instead? Nestled on an oversized 88'x107' mature, treed lot, this property gives you incredible space in a fantastic neighbourhood. Step inside to find a spectacular main level that was completely renovated in 2022, with the modern flooring, the stunning kitchen, and the incredible convenience of having laundry right on the main floor! Entertaining is a dream with elegant French doors in the dining room, and when it is time to relax, you can head out to the charming screened in porch, freshly updated in 2024 with new exterior doors and handy stairs leading down to the driveway. This home is truly turnkey so you can just pack your bags and enjoy! You will have total peace of mind knowing the furnace, AC, and roof shingles were all replaced in 2019. The exterior boasts massive curb appeal thanks to the striking, insulated board and batten vinyl siding, along with newer basement windows, storm doors, and an upgraded electrical panel. There is even a great storage shed added in 2022 for your private backyard! You are going to love the lifestyle this location offers. Get outside and explore the scenic Grand River and Kinsmen Park Trail just moments away. You are also wonderfully close to the boutique shops, grocery stores, restaurants, pharmacy and local cafes on bustling Argyle Street. With great schools nearby and easy access to Highway 6 for a quick commute to Hwy 403 and beyond, this location simply cannot be beat. This gorgeous bungalow is completely ready to welcome you home, so book your private showing today! (id:62104)
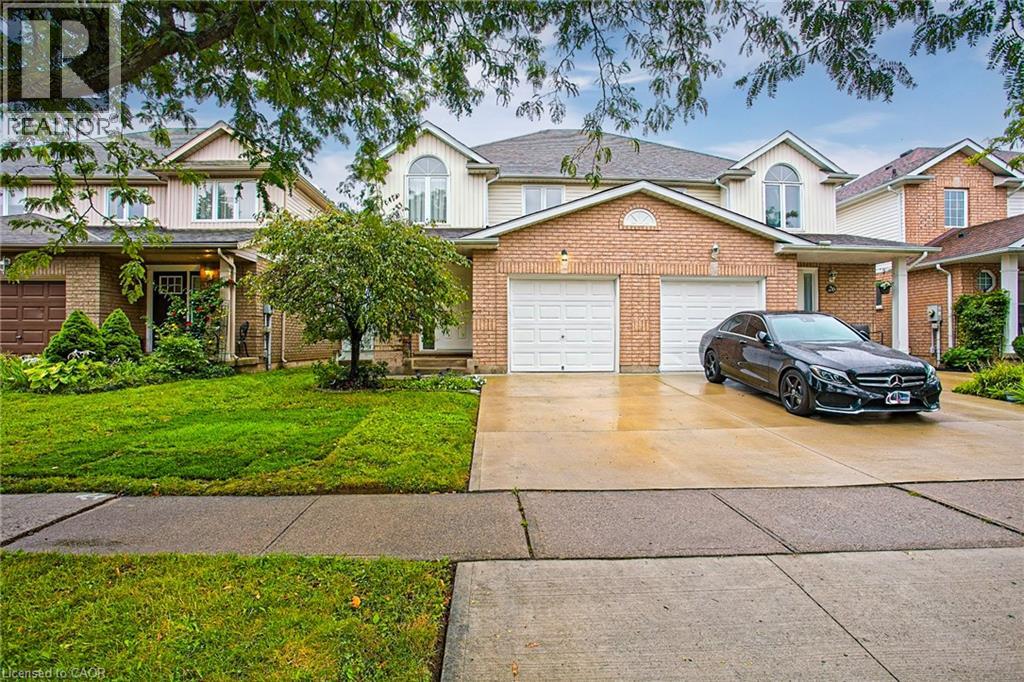
28 Maria Street
St. Catharines, Ontario
Welcome to 28 Maria St, a charming home tucked away in a quiet St. Catharines neighbourhood. Offering comfortable living spaces and plenty of room to enjoy, this home is an excellent opportunity for families, first-time buyers, or anyone seeking a peaceful place to call home. The spacious primary bedroom provides a relaxing retreat, while the finished basement adds valuable extra living space — complete with a rough-in for a future bathroom — ideal for a family room, home office, gym, or entertainment area. Step outside to the fully fenced yard, a private and inviting space perfect for relaxing or hosting family and friends. Close to parks, schools, and shopping, 28 Maria St combines everyday comfort with a welcoming atmosphere in a convenient St. Catharines location. (id:62104)
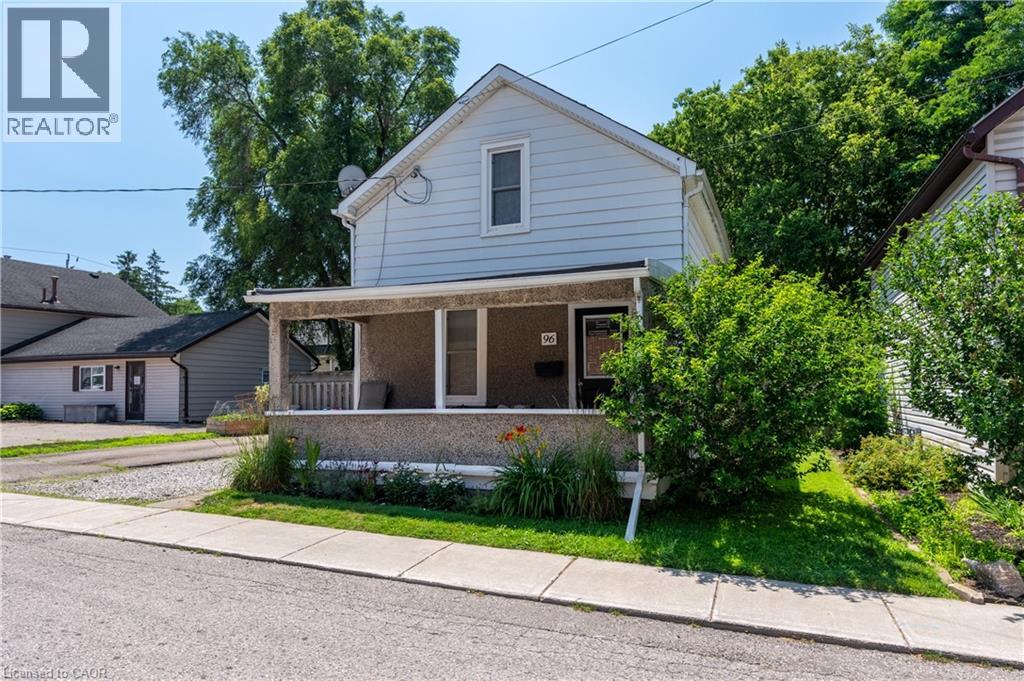
96 Avonlea Street
Ingersoll, Ontario
Welcome to this charming 2 bedroom home, offering almost 1000 sq. ft of comfortable living space and everyday convenience. This home invites you in from the huge covered porch - the perfect spot to enjoy your morning coffee or unwind at the end of the day. Inside you'll find a functional layout with a modern kitchen and bathroom featuring rich dark cabinetry, and fresh paint throughout.. Outside, the fully fenced backyard provides plenty of space for children to play, pets to roam or gardens to flourish. Tucked away on a quiet dead-end street where traffic is minimal, yet still conveniently located within walking distance to downtown, shopping, restaurants, parks and everyday amenities. Only 25 minutes from London and 35 minutes from Cambridge, this is an excellent opportunity for first time home buyers or investors looking for great value. (id:62104)
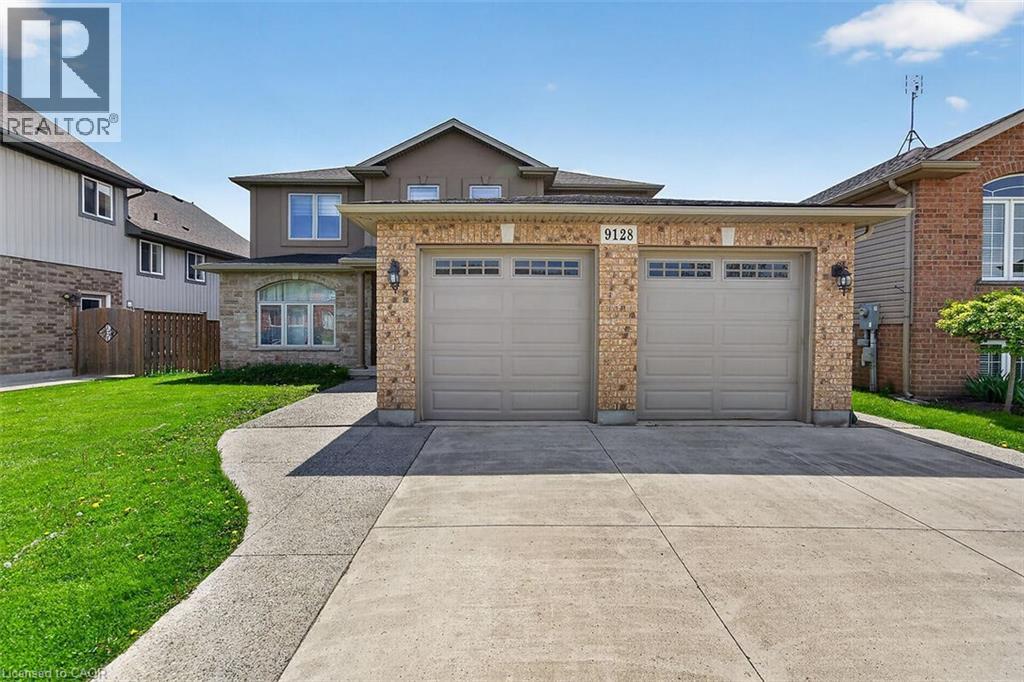
9128 Hendershot Boulevard
Niagara Falls, Ontario
Come be a part of one of the most sought after neighborhoods in Niagara Falls!! This is where you will find this gorgeous 2 Story, 4 Bedroom home. This home features a fully finished basement with a second kitchen, full in-law suite potential with a walkout to the backyard. This home sits on a prime ravine lot with no rear neighbors. 4 large bedrooms on the upstairs level with a separate ensuite. Room for the growing family. Lots of closet space throughout the home. This home is ideal as it is close to schools, bus routes, and all the amenities. This home will impress, and will provide all that you desire in your ideal family home. Make this home yours!!! RSA (id:62104)
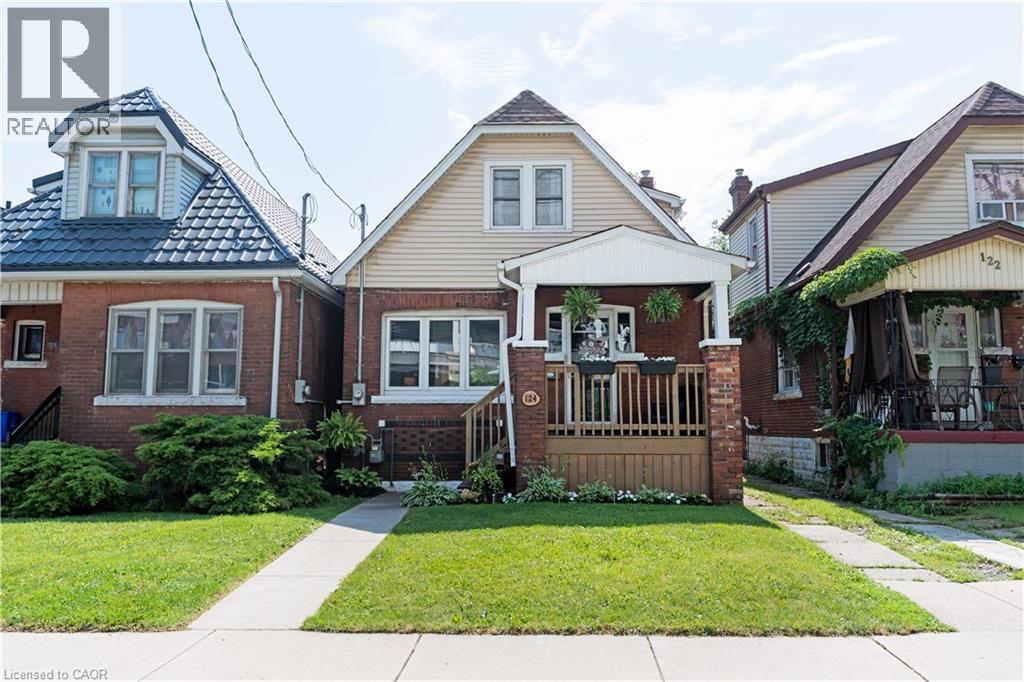
124 Balsam Avenue N
Hamilton, Ontario
Welcome to 124 Balsam Avenue North! This charming and affordable starter home offers a thoughtfully designed open-concept layout with excellent flow throughout the main living areas. The spacious kitchen provides an abundance of storage and workspace, making everyday living and entertaining a breeze. Step directly from the home into a private backyard retreat—perfect for hosting friends and family before or after game day. Ideally located directly across from Tim Hortons Field, you'll enjoy being at the heart of the action while still having your own private outdoor space to unwind. A fantastic opportunity for first-time buyers, young professionals, or anyone looking to enjoy a vibrant Hamilton lifestyle close to amenities, transit, parks, and downtown conveniences. (id:62104)
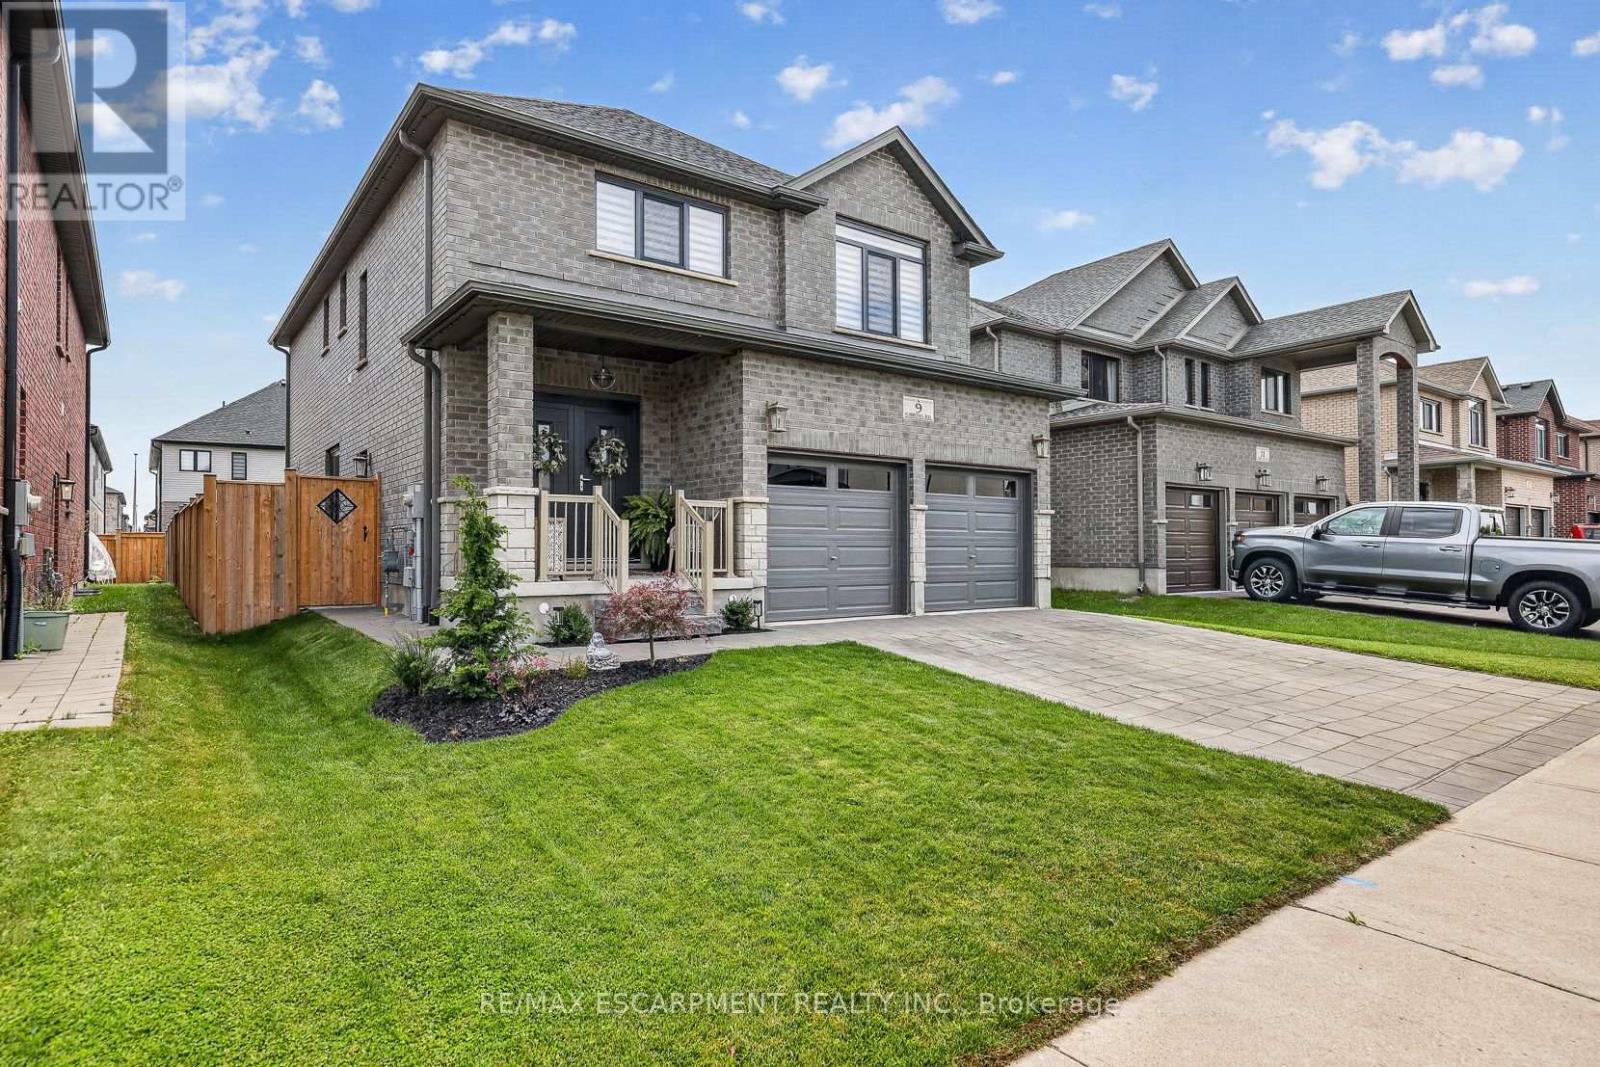
9 Gibbons Road
Brant, Ontario
Welcome to 9 Gibbons Road, a beautifully upgraded solid-brick 5-bedroom, 4.5-bathroom home in the desirable community of Paris, Ontario. Offering over 3,100 sq. ft. of finished living space, this thoughtfully designed home provides exceptional versatility for families, including a fully self-contained 1-bedroom lower-level suite with its own laundry and separate entrance. The open-concept main level features engineered hardwood flooring, modern zebra blinds, upgraded light fixtures, European-style doors and windows, and an abundance of natural light. The chef-inspired kitchen is equipped with brand-new 2026 appliances, granite countertops, a custom waterfall island with dual charging stations, and dimmable pot lights. The upper level offers four spacious bedrooms and three bathrooms, including two ensuite bathrooms, along with convenient bedroom-level laundry. The lower level features a separate 1-bedroom apartment with oversized windows, a spacious living and dining area, cold cellar, and brand-new LG Smart stackable washer and dryer. An ideal setup for extended family, guests, or additional living flexibility. Enjoy the fully fenced backyard with dual gates and a generous stamped concrete patio, creating a comfortable space for outdoor entertaining. Additional exterior features include an interlock driveway and walkway, built-in irrigation system, and permanent Govee outdoor lighting. Additional highlights include a Venmar air exchanger, brand-new 2026 water heater, and professionally finished epoxy garage floor. Conveniently located approximately a 3-minute walk from sought-after schools, with quick access to Highway 403, shopping, restaurants, and everyday amenities. A move-in-ready home offering quality finishes, functional living space, and flexible accommodations for today's family. (id:62104)
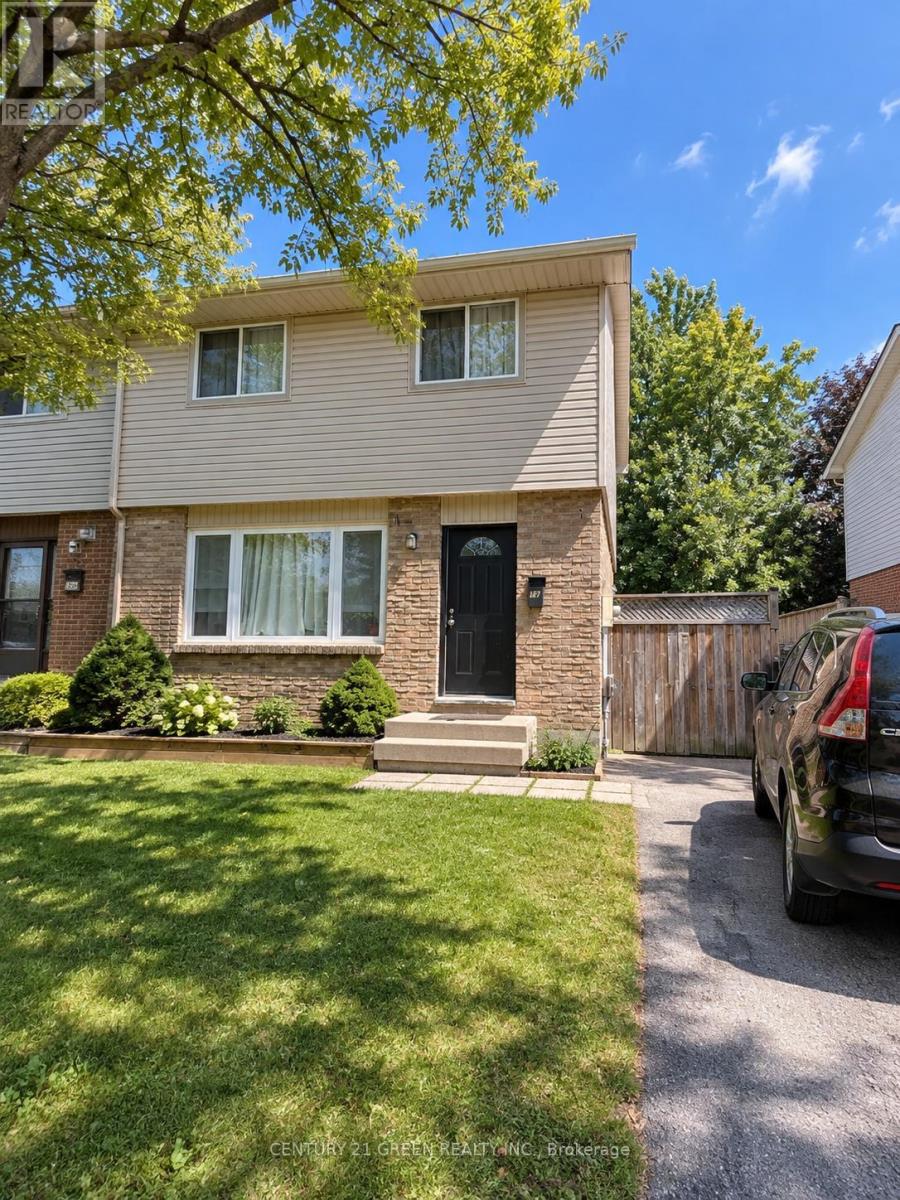
Bsmt - 32 Elvira Crescent
London South, Ontario
**Spacious 700 sq. ft. Basement Studio Apartment - $950 All-Inclusive.** Bright and spacious studio apartment in the basement of a semi-detached home, featuring a private side entrance, separate washroom, kitchen, and laundry. Rent is **$950/month with all utilities included**. Excellent location directly across from a park and conveniently close to schools and public transit/bus stops. A great option for a single professional or student looking for a clean, spacious, and private living space in a convenient location. (id:62104)