
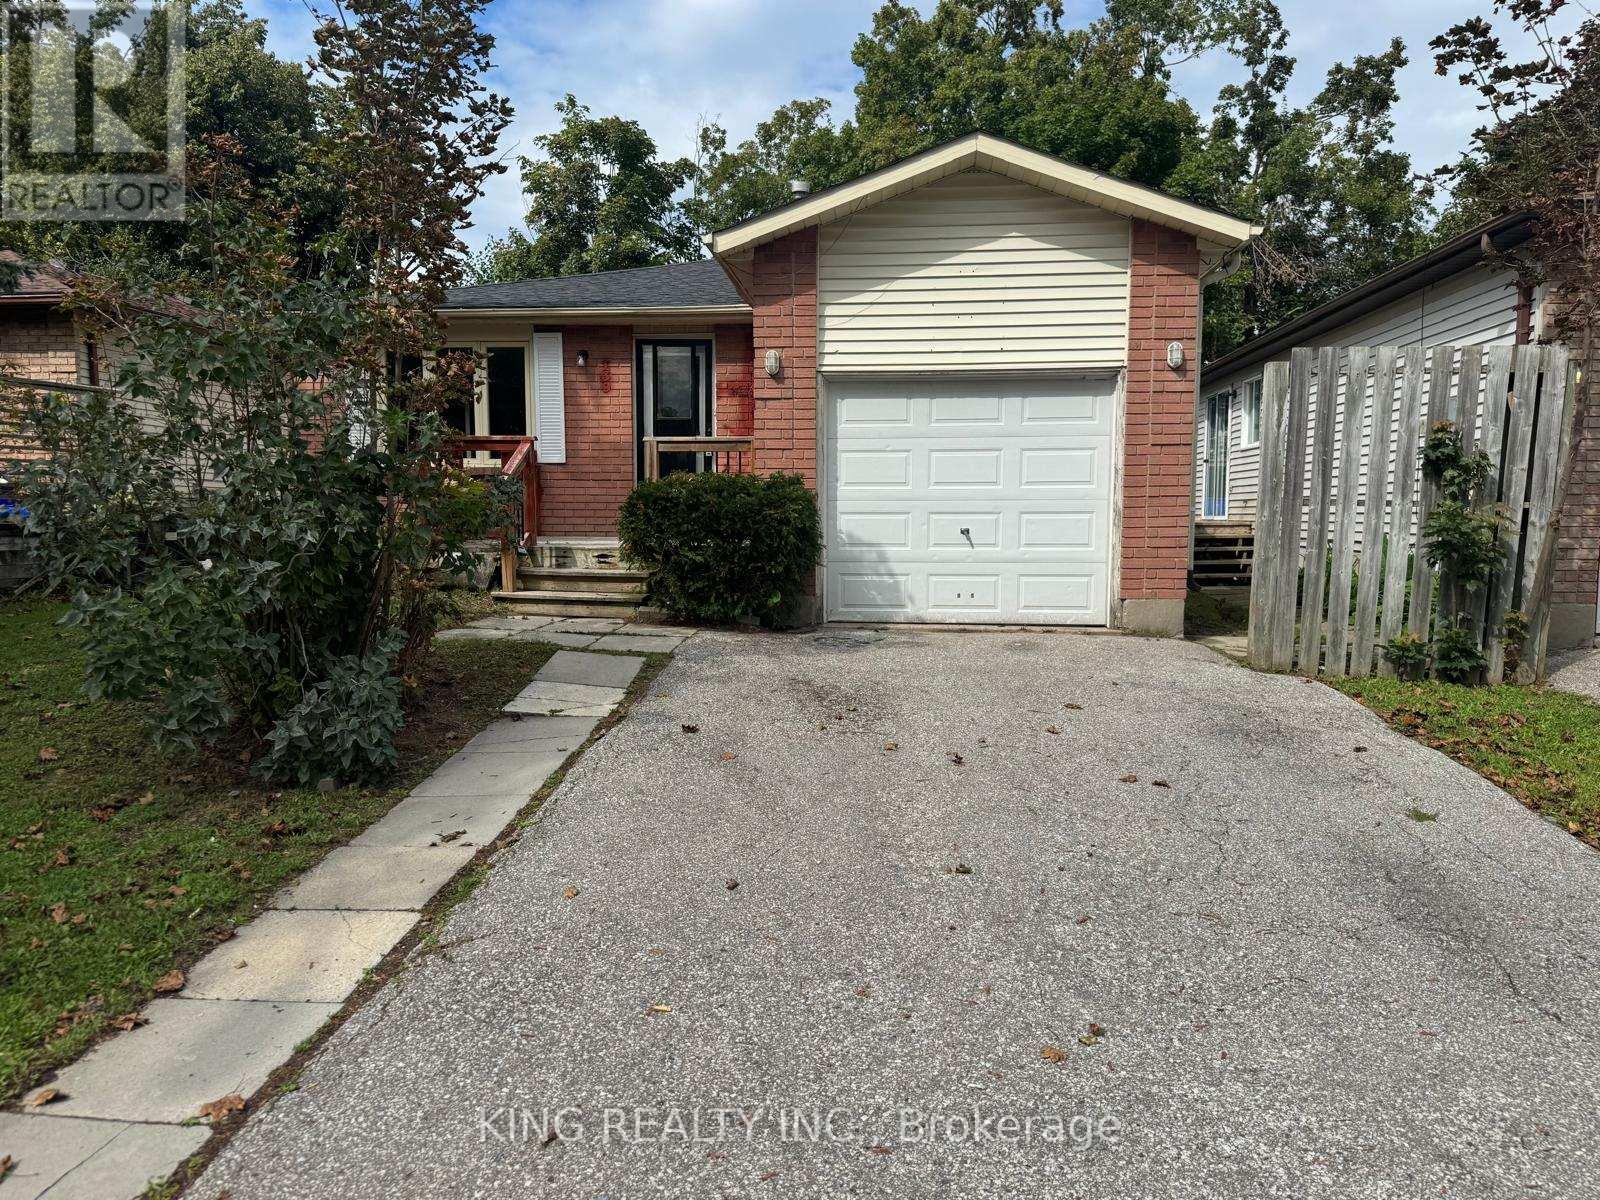
139 Hickling Trail
Barrie, Ontario
Client remarks-WELCOME TO 139 HICKLING TRAIL-A SPACIOUS 6-BEDROOM, 2-BATHROOM BUNGALOW OFFERING A DESIRABLE 3+3 LAYOUT IN BARRIE'S HIGHLY SOUGHT-AFTER GROVE EAST COMMUNITY. THIS PROPERTY OFFERS FLEXIBLE LIVING SPACE FOR LARGE FAMILIES OR BUYERS SEEKING FLEXIBLE LIVING SPACE.THE MAIN FLOOR FEATURES 3 BEDROOMS AND 1 FULL BATHROOM WITH A BRIGHT OPEN CONCEPT LIVING AREA WITH A SKYLIGHT THAT BRINGS IN ABUNDANT NATURAL LIGHT. THE LOWER LEVEL PROVIDES ADDITIONAL 3 BEDROOMS AND 1 FULL BATHROOM, CREATING A FUNCTIONAL 3+3 CONFIGURATION.THE PROPERTY CONTAINS ONE KITCHEN AND IS CURRENTLY CONFIGURED AS ONE RESIDENTIAL DWELLING. "AN IMPORTANT FEATURE FOR INVESTORS IS THE PROPERTY'S HISTORICAL USE" THE PROPERTY PREVIOUSLY OPERATED UNDER A CITY OF BARRIE BUSINESS LICENCE IDENTIFYING IT AS A "BOARDING, LODGING, ROOMING HOUSE - SMALL."THE HISTORIC CITY LICENCE DOCUMENT IDENTIFIES 6 BEDROOMS AND 3 APPROVED PARKING SPACES. BUYERS ARE ENCOURAGED TO CONDUCT THEIR OWN INDEPENDENT DUE DILIGENCE WITH THE CITY OF BARRIE REGARDING CURRENT ZONING, LICENSING, OCCUPANCY, PARKING, PERMITTED USES, AND ANY REQUIREMENTS FOR FUTURE OPERATION.CONVENIENTLY LOCATED MINUTES FROM GEORGIAN COLLEGE, RÓYAL VICTORIA REGIONAL HEALTH CENTRE (RVH), HIGHWAY 400,SCHOOLS, PARKS, SHOPPING, AND PUBLIC TRANSIT. A RARE OPPORTUNITY TO OWN ASPACIOUS 6-BEDROOM HOME IN A CONVENIENT BARRIE LOCATION. CURRENTLY VACANT AND AVAILABLE FOR IMMEDIATE POSSESSION. (id:62104)

1583 Blanefield Road
Mississauga, Ontario
Welcome to the exquisite 1583 Blanefield Road in the highly sought-after Mineola neighbourhood!! When you enter through the front door you will instantly see how this home has been so well loved, updated and maintained! The main floor features a large yet cozy living room, dining room, kitchen and breakfast nook, with large windows, stainless steel appliances and a fabulous ambiance! Head upstairs and you will find 2 large bedrooms and a renovated 4 piece bathroom! The basement is finished and features a home gym, recreation room, storage and laundry! This massive 50' x 150' lot is perfectly landscaped and a true oasis with a lovely deck, fire pit and more!! At the end of the yard, you will find a HUGE bonus -- An over 400 square foot custom structure with electricity that could be used as a workshop, gym, home office or so much more!! This home is also equipped with a 200amp panel, Tesla car charger and sprinkler system and in front and back!! Close to Port Credit and Downtown Toronto, this is the perfect home for your next move! (id:62104)
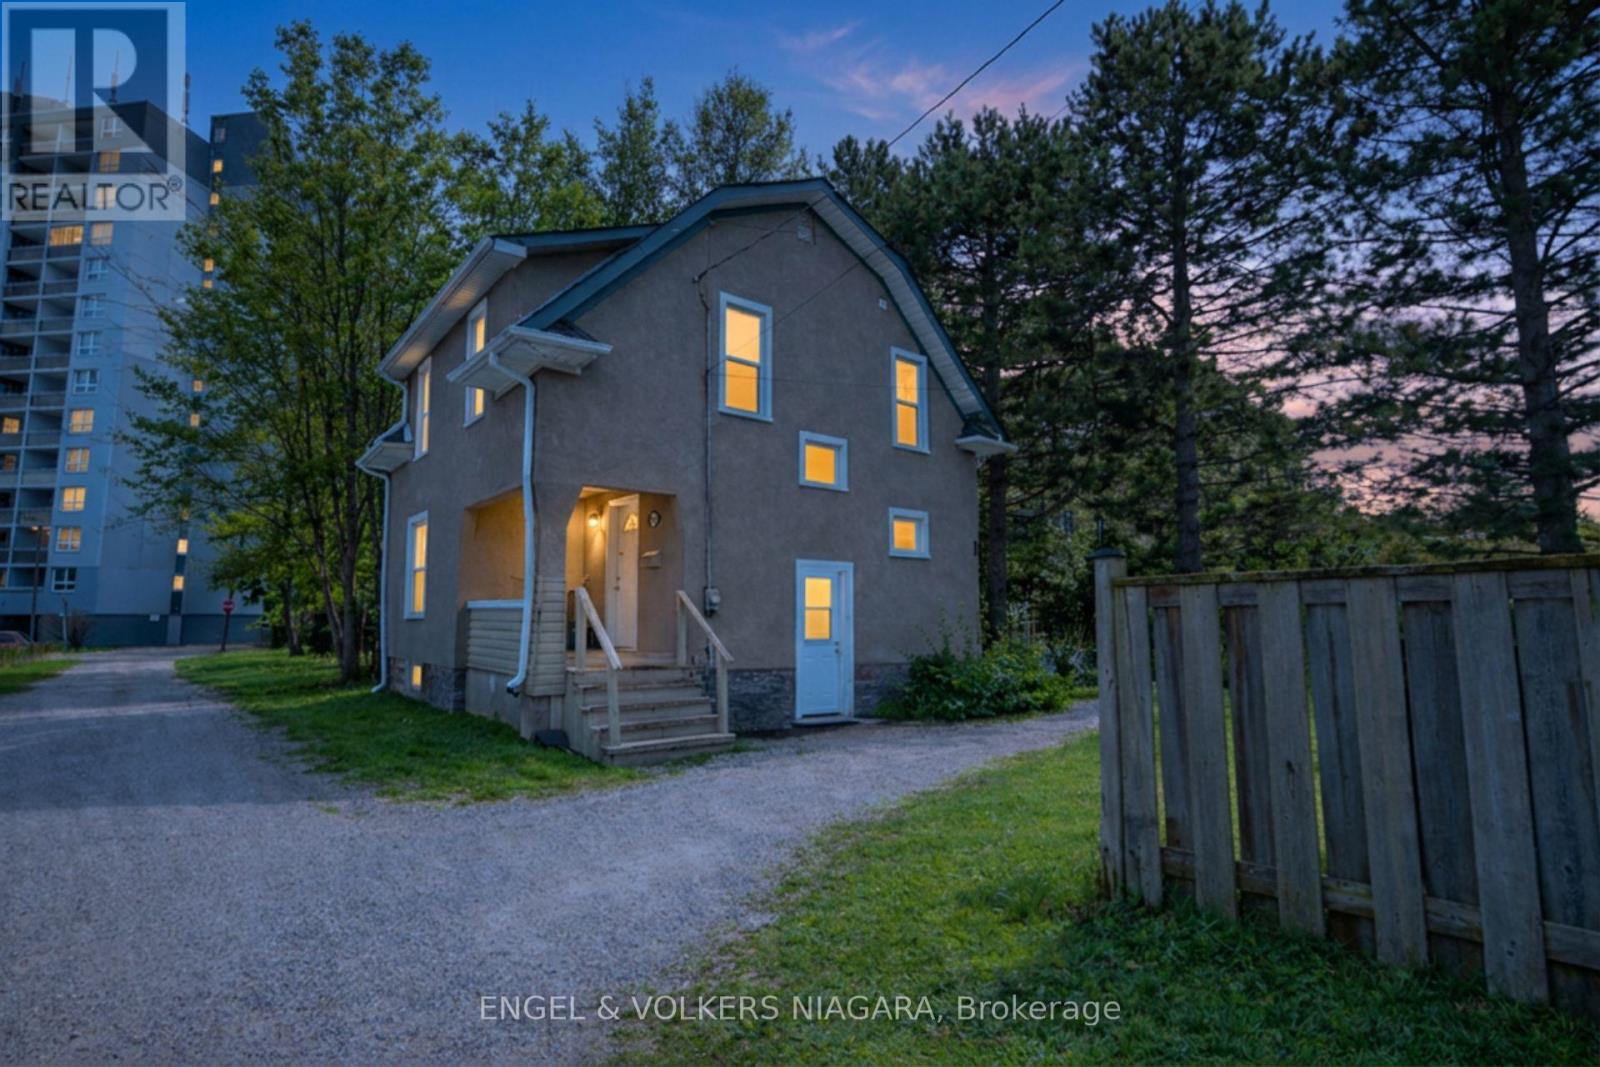
4752 Crawford Place W
Niagara Falls, Ontario
Opportunity meets location at 4752 Crawford Place in Niagara Falls. This well-maintained detached home offers 5 bedrooms, 2 full bathrooms, and a flexible layout ideal for first-time homebuyers, multi-generational families, or investors seeking rental income potential. The main and upper levels feature bright, functional living spaces with generous bedroom sizes and a carpet-free interior, providing comfortable everyday living and room for a growing family. The finished basement with a separate walk-up entrance opens the door to additional possibilities, including an in-law suite, student housing, or extended family living. What truly sets this property apart is its prime central Niagara Falls location. Situated just a short walk to schools, the library, parks, playgrounds, and the University of Niagara Falls Canada (UNF), this home is perfectly positioned for both families and investors targeting student rental opportunities. Commuters and lifestyle buyers will appreciate being minutes from the Niagara Falls tourist district, downtown Niagara Falls, restaurants, shopping, public transit, and major highway access. Adding even more value is the rare dual zoning (R2 & GC - General Commercial), offering exceptional flexibility and the potential for short-term rental use such as Airbnb, live-work possibilities, or future investment strategies. Whether you're looking for a move-in ready starter home, a property with income potential, or a strategically located investment in Niagara Falls, this home offers space, versatility, and long-term value. A unique opportunity in one of Niagara Falls' most convenient and evolving neighbourhoods. (id:62104)
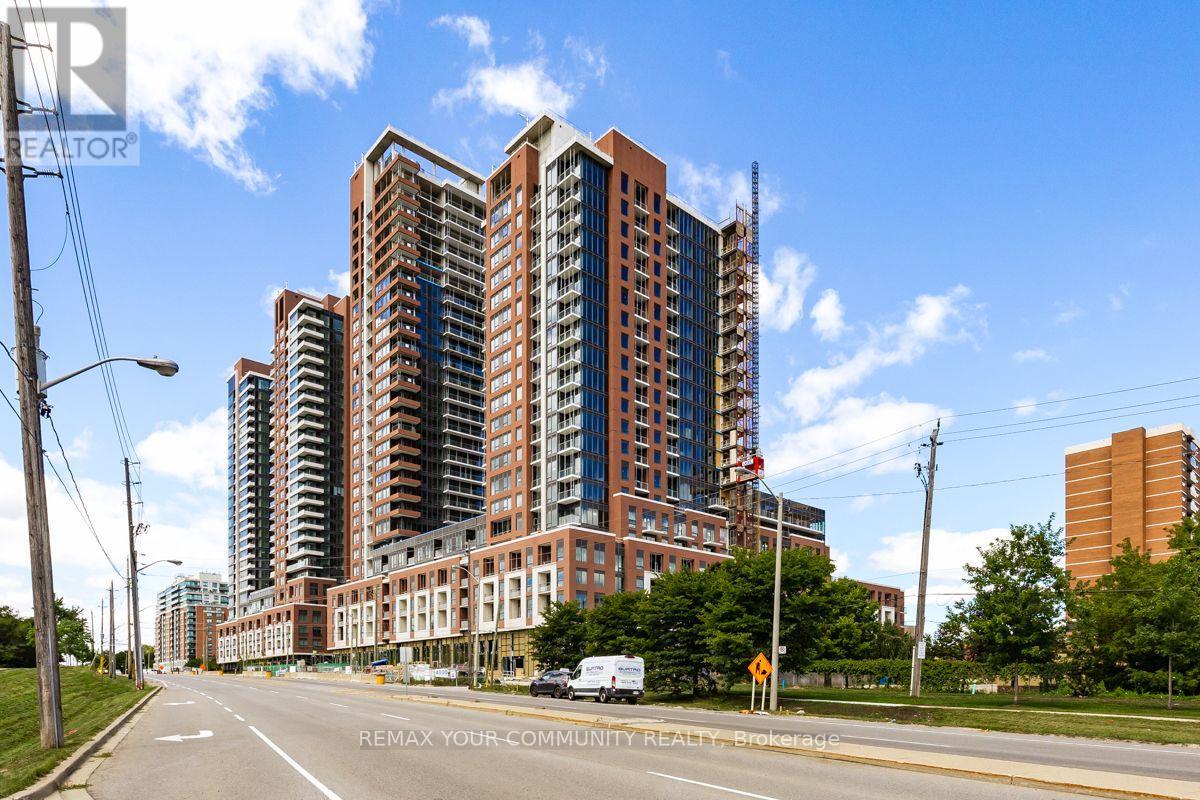
1722 - 4010 Eglinton Avenue
Toronto, Ontario
Welcome to Notting Hill Condos! Discover modern condo living in this beautiful Dunworth 1-bedroom, 1-bathroom suite with desirable west exposure, ideally located at Royal York Road & Eglinton Avenue West in the heart of Etobicoke.This bright and inviting suite features a thoughtfully designed open-concept layout with plenty of natural light and beautiful afternoon and evening exposure. The contemporary kitchen is complete with stainless steel appliances, stackable washer/dryer and flows seamlessly into the living and dining area-perfect for relaxing at home or entertaining.The well-proportioned bedroom, modern 4-piece bathroom and functional layout make this an ideal home for a professional, couple, or anyone looking for stylish, low-maintenance condo living. Includes a Terrace and parking space. Location, Location, Location! Enjoy outstanding convenience with the Eglinton Crosstown LRT nearby, TTC access and easy connections to Hwy 427, Hwy 401 and major routes throughout the GTA. Shopping, restaurants, parks, schools and everyday amenities are all within easy reach.An excellent opportunity to lease a beautiful suite in one of Etobicoke's exciting newer condominium communities.Move in and enjoy the lifestyle, location and convenience of Notting Hill Condos! (id:62104)
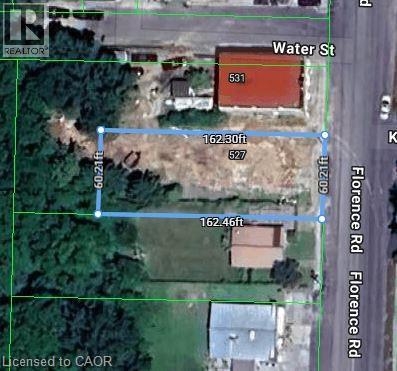
527 Florence Road
Florence, Ontario
This land offers tremendous potential as the zoning of C1 permits a mixed use of commercial and residential. The current owner has cleared the property and removed the building structures, removing the cost from the next owner and enabling a blank canvas for you to create your oasis. This property would be ideal for someone requiring a residence and business at the same location, which was how the property was used in the past. Some examples would be a bed and breakfast, daycare, store, gift shop, office, automotive garage, restaurant, retail store, service shop, tavern, etc. We can provide a full list of permitted establishments as per the Township of Dawn-Euphemia. If you want to know more about this property, reach out to your agent, or if you don't have an agent contact the listing agent. (id:62104)
217 North Street E
Tillsonburg, Ontario
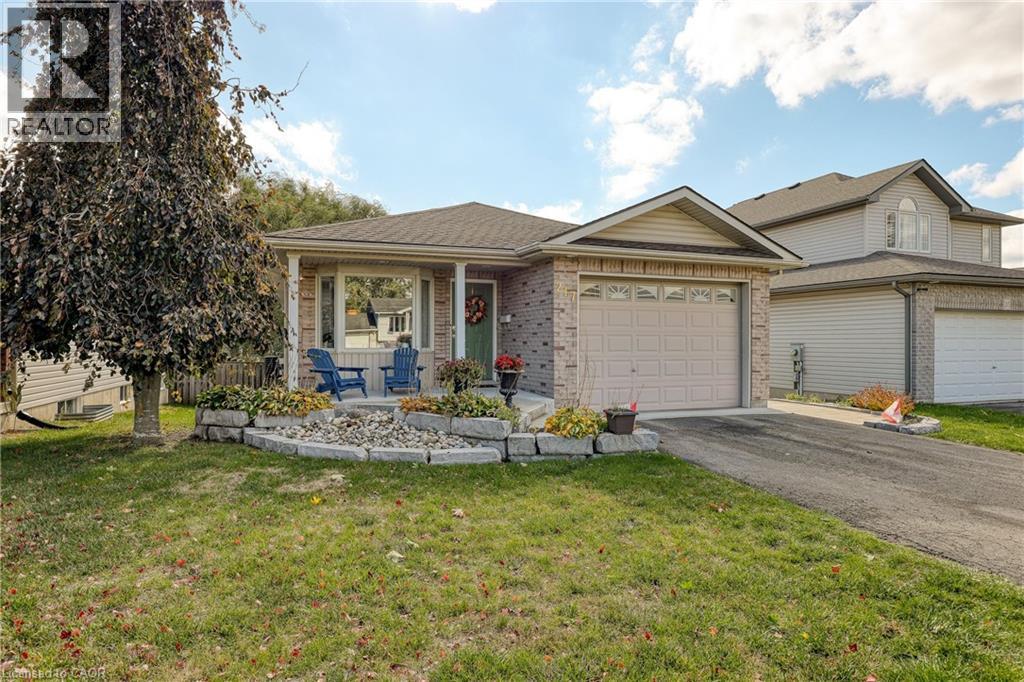
Welcome Home! This charming brick bungalow is perfect for those ready to enjoy bright, comfortable main-floor living. The recently updated kitchen offers modern finishes and endless storage, making meal prep a pleasure. The oversized primary bedroom features a spacious 4-piece ensuite, while a second main-floor bedroom (or den) provides flexible space for guests or a home office. Step into the bright three-season sunroom - ideal for morning coffee or relaxing afternoons. Downstairs, you will find two additional bedrooms, a second 4-piece bathroom, and a cozy area perfect for reading, hobbies, or enjoying movie nights. With beautiful, low-maintenance landscaping already complete, all that's left for you to do is move in and enjoy your next chapter! (id:62104)
890 Perkin Crescent
Listowel, Ontario
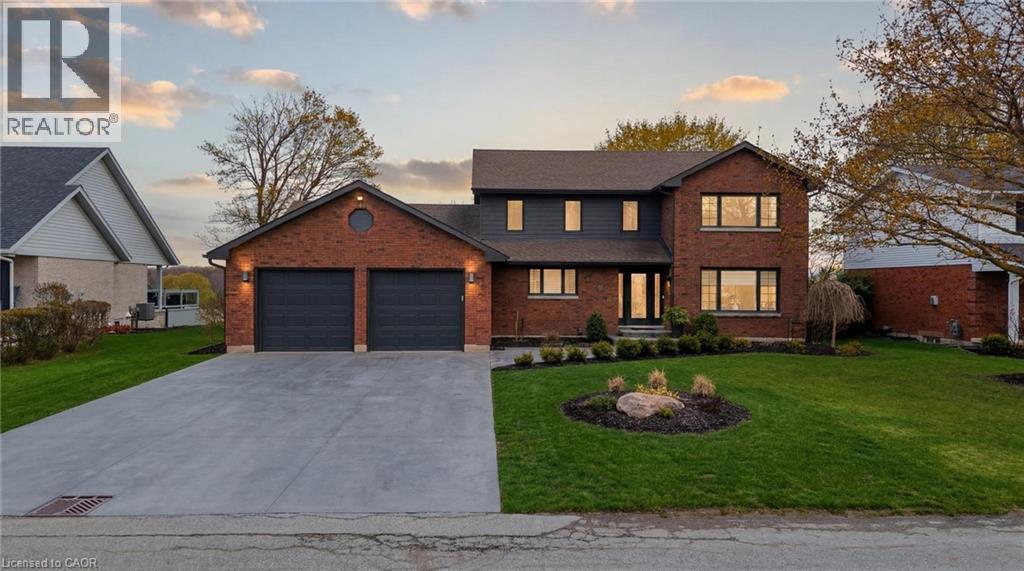
Welcome to 890 Perkin Crescent in Listowel, where timeless charm meets thoughtful updates in one of the area's most established, family-friendly neighbourhoods. This is the kind of street that feels like a throwback, quiet, connected, and full of life-where neighbours know each other and kids play freely, creating a true sense of community that's increasingly hard to find. Built in 1984 and meticulously cared for by the same owners for over 20 years, this home offers peace of mind with an extensive list of upgrades. Recent improvements include a new roof, and concrete driveway (2021), full electrical upgrade and attic insulation (R55) (2020), new siding and eavestroughs (2024), plus key updates in 2025 including a high-efficiency 3-ton furnace with heat pump, main floor windows, kitchen appliances, water softener, hot water tank, and fireplace, making this a truly move in ready home with major systems already taken care of. Step inside to a bright and welcoming sitting room with a bay window that fills the space with natural light, flowing seamlessly into the dining area and open-concept kitchen with island and abundant cabinetry, all overlooking a private backyard ideal for both relaxing and entertaining.The main floor also features a convenient powder room, laundry, and access to a fully heated 2.5-car garage. Upstairs offers four generously sized bedrooms, including a primary suite with walk-in closet and updated ensuite, plus a second five-piece bathroom designed with family living in mind.The lower level presents a blank canvas with endless potential-whether you envision a cozy rec room, home gym, or additional living space, the opportunity is yours to create.This is more than just a house, it's a home that has been thoughtfully updated, carefully maintained, and designed for real life. From the welcoming curb appeal to the private backyard and family focused layout, 890 Perkin Crescent is the kind of property that doesn't come along often. (id:62104)
Second Floor - 359 Barton Street E
Hamilton, Ontario
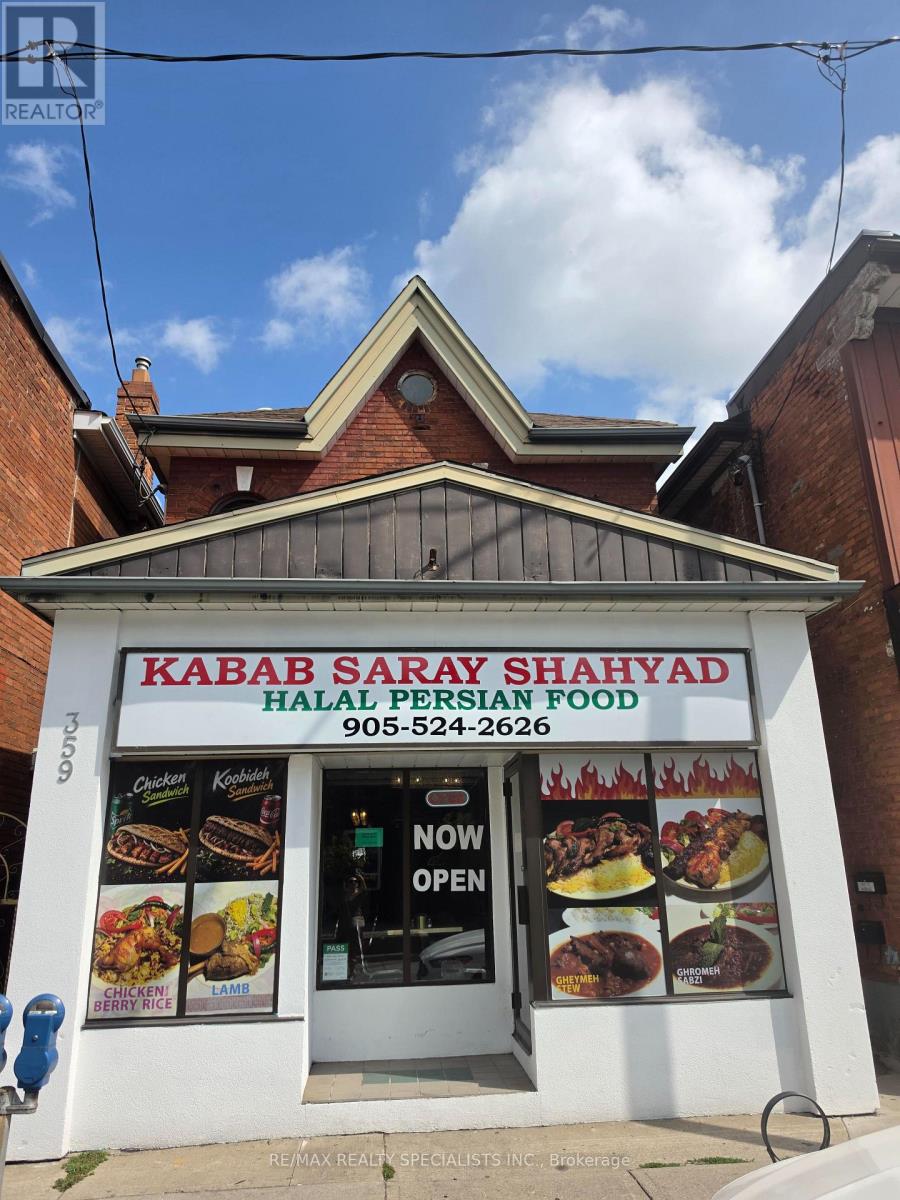
Bright 1-Bedroom Apartment for Lease in the Heart of Barton Village Welcome to this beautifully updated second-floor 1-bedroom apartment with a private entrance in one of Hamilton's most vibrant neighbourhoods. Featuring fresh paint, brand-new flooring, high ceilings, a spacious walk-in closet, plenty of storage, and a new washing machine, this home is move-in ready. Perfect for doctors, nurses, healthcare professionals, young couples, or working professionals, with hospitals just steps away. Enjoy the convenience of Barton Village's cafés, restaurants, shops, and transit right outside your door. Includes 1 parking space. Tenant pays hydro. A fantastic opportunity to live in a stylish, low-maintenance home in an unbeatable location. (id:62104)

548 Mariner Drive
Waterloo, Ontario
Welcome to this beautifully updated and freshly painted end unit 3-bedroom, 3-bathroom Townhouse, offering a bright, spacious, and functional layout perfect for families, professionals, or investors. This well-maintained home is backing directly onto a park, providing a peaceful setting with added privacy and green space right outside your door Located in a highly desirable, family-friendly neighbourhood and within the boundary of Lester B. Pearson Public School, this home offers excellent access to schools, parks, shopping, restaurants, public transit, and everyday amenities. Conveniently located close to the University of Waterloo, Wilfrid Laurier University, and Conestoga College, making it an excellent choice for families, university professionals, students, or investors. Enjoy the perfect combination of a quiet residential setting while still being minutes from Waterloo's major educational institutions and amenities. Move-in ready, freshly updated, backing onto green space, and ideally located - a wonderful opportunity to call Waterloo home! (id:62104)
90 Primrose Crescent
Brampton, Ontario
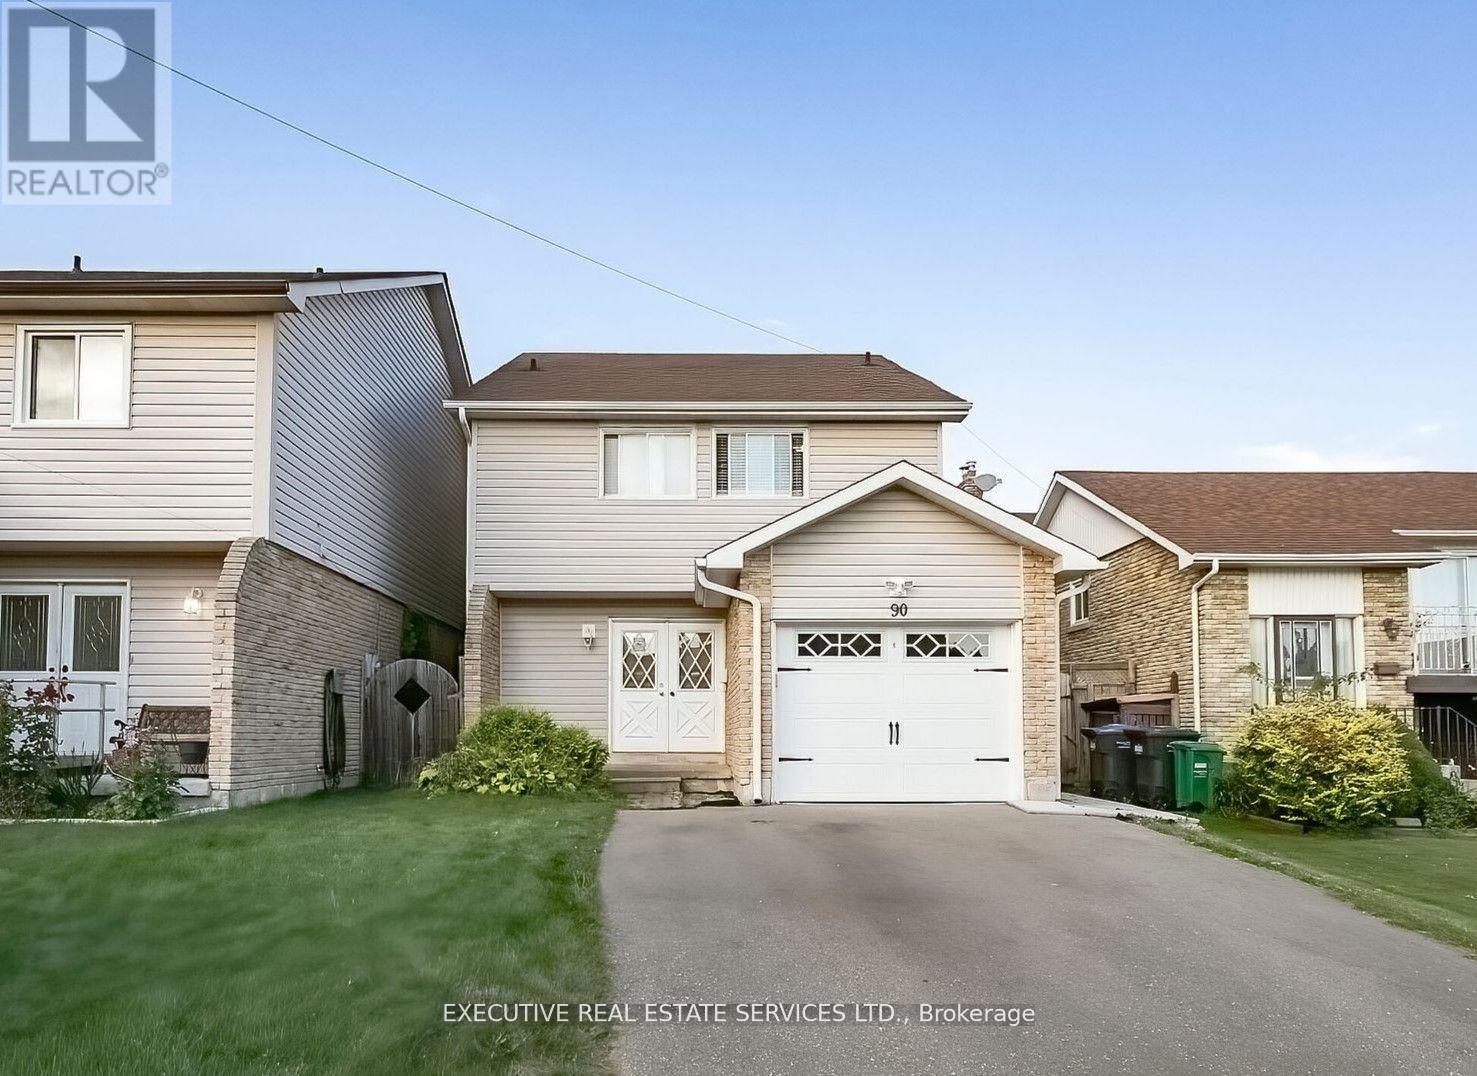
Welcome to 90 Primrose Crescent, a well-maintained and thoughtfully laid-out home in a desirable Brampton location. This spacious property features 4 bedrooms and 2 washrooms, offering comfortable living space for families or professionals. The main floor features a bright and inviting living room and a functional kitchen with modern finishes renovated 1 year ago. Enjoy direct access to the private backyard, perfect for outdoor relaxation and entertaining. The home has been carefully maintained by the current tenants and continues to be in good overall condition. Ideally situated close to schools, parks, recreation facilities, plazas, and everyday amenities, with India Punjabi Bazaar nearby for convenient grocery shopping and Heart Lake Terminal providing easy transit access. The property also offers quick and convenient access to Highway 410, making commuting throughout Brampton and beyond a breeze. A great opportunity to lease a well-kept home in a convenient neighbourhood! (id:62104)
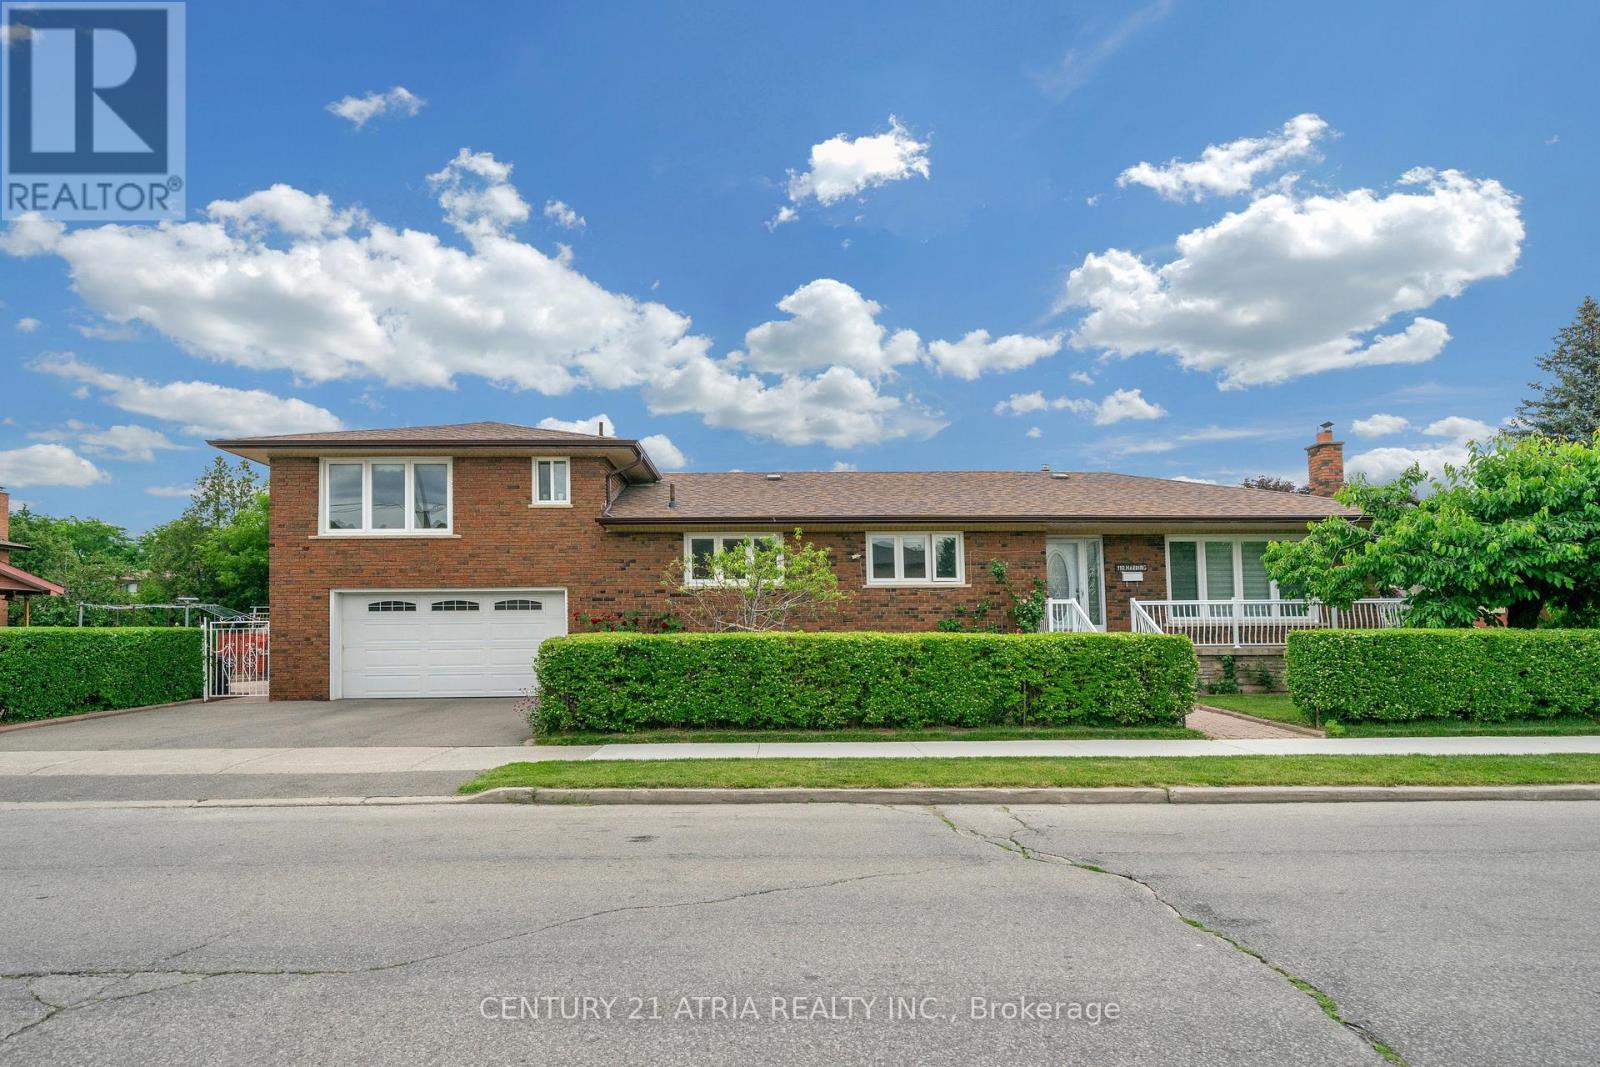
110 Harding Avenue
Toronto, Ontario
Welcome to this beautifully renovated 3-level side-split bungalow rise. This property offering 3 fully separate units with 3 separate entrances, and 3 kitchens! Thoughtfully designed to provide 3 independent living spaces, this exceptional property is ideal for multi-generational families, investors, or first time home buyer. Every level has been fully renovated and features its own private entrance, kitchen, bathroom, and living space, offering privacy and flexibility rarely found in today's market. Main unit showcases a bright open-concept layout.The combined living and dining room features large picture windows, hardwood flooring, potlights, renovated bathrooms, 3 spacious bedrooms, and a stunning chef's kitchen complete with quartz countertops, stainless steel appliances, custom cabinetry, and an oversized island. Theupper loft offers a bright separate suite with a full kitchen, big dining-living area, an additional bedroom, a full bathroom, and a separate entrance. The finished lower level is equally impressive, featuring another suite with a full kitchen, additional bedroom, bathroom, laundry area, ample storage, and its own separate entrance. Situated on a professionally landscaped corner lot, the fully fenced backyard features lush gardens and a spaciouspatio-perfect for entertaining or relaxing outdoors. Located just minutes from excellentschools, parks, shopping, supermarket, public transit, and convenient access to Highways 400,401, and Yorkdale Mall. This move-in-ready home combines modern living with exceptional flexibility. Enjoy the comfort of a beautifully renovated residence, create space for extended family, or explore the possibilities offered by three separate living areas designed for today's lifestyle. (id:62104)
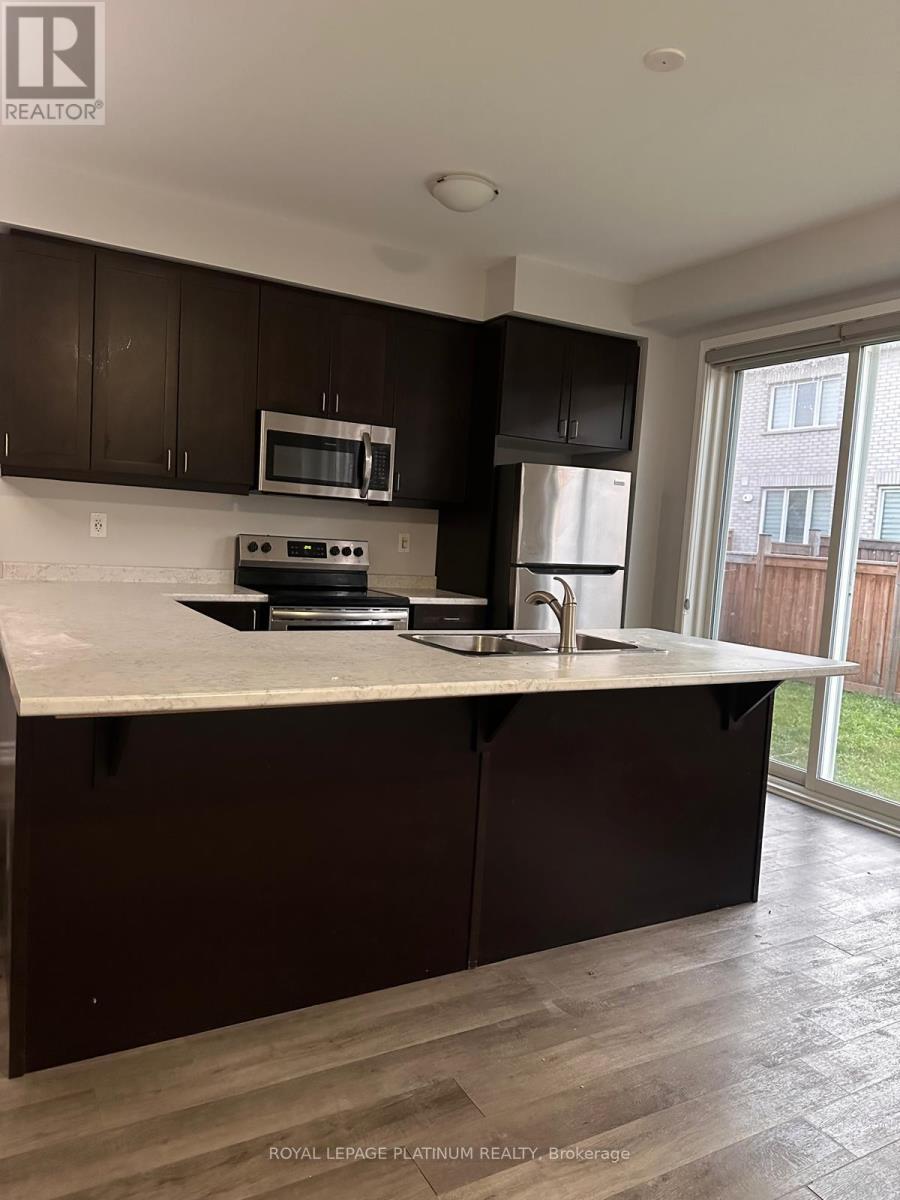
795 Proud Drive
Milton, Ontario
With Many Upgrades In A Very Nice Neighborhood .Open Concept LayoutWith Spacious Kitchen With Stainless Steel Appliances, Small Office OnThe Main Floor, Only Minutes To Hwy 401.Close To Schools, Parks,Milton Hospital, Go Station, Shopping & More. (id:62104)
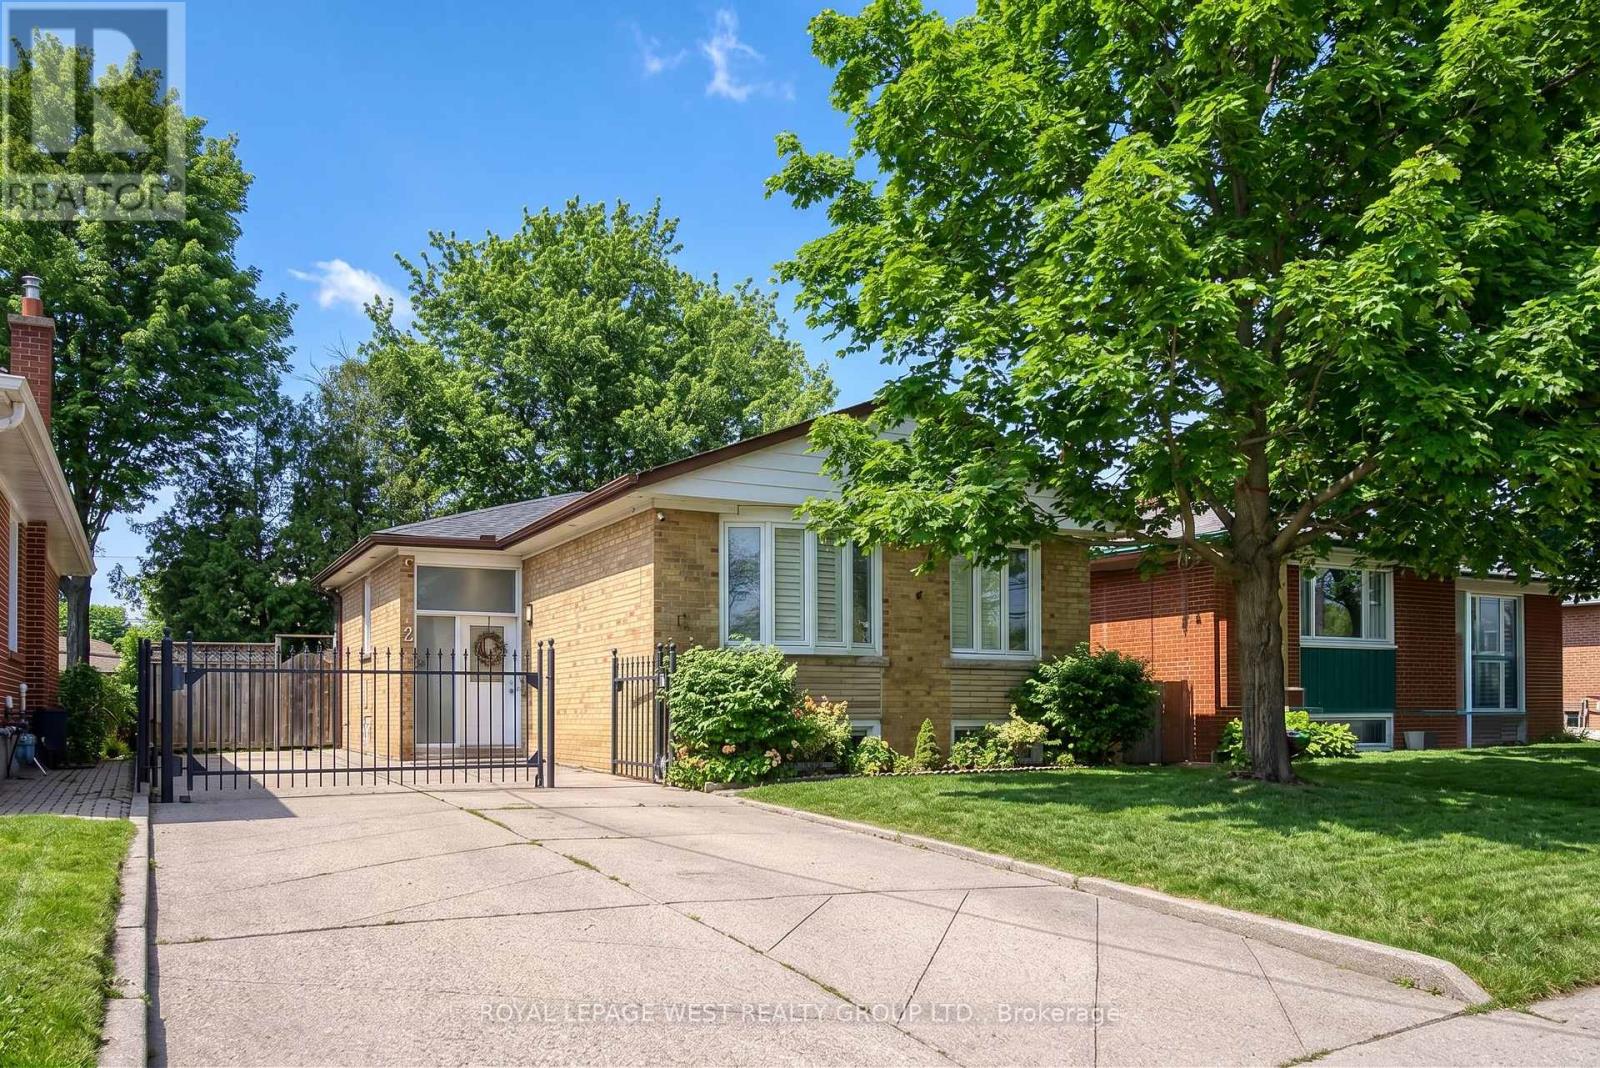
12 Leavenworth Crescent
Toronto, Ontario
Beautifully renovated bungalow located in the highly coveted Etobicoke community. This exquisite residence exudes warmth and character with its bright and spacious open concept living/dining/kitchen area with top-of-the-line finishes including high quality laminate flooring, quartz countertops, and stainless steel appliances. This lovely residence offers three bedrooms upstairs and an additional two bedrooms downstairs, along with two beautifully renovated bathrooms and two laundry facilities. The lower level boasts an apartment complete with kitchen; spacious entertainment area with luxury vinyl flooring, second laundry and separate side entrance. The fenced backyard is a private sanctuary for outdoor gatherings, complete with two decks, a natural gas hook up, self-draining artificial turf, and a garden shed. Ideally situated near major highways, schools, public transit, and upscale amenities including Starbucks. Move-in ready for the discerning buyer looking for exceptional living. Simply move in and savor the charm of this delightful home! (id:62104)
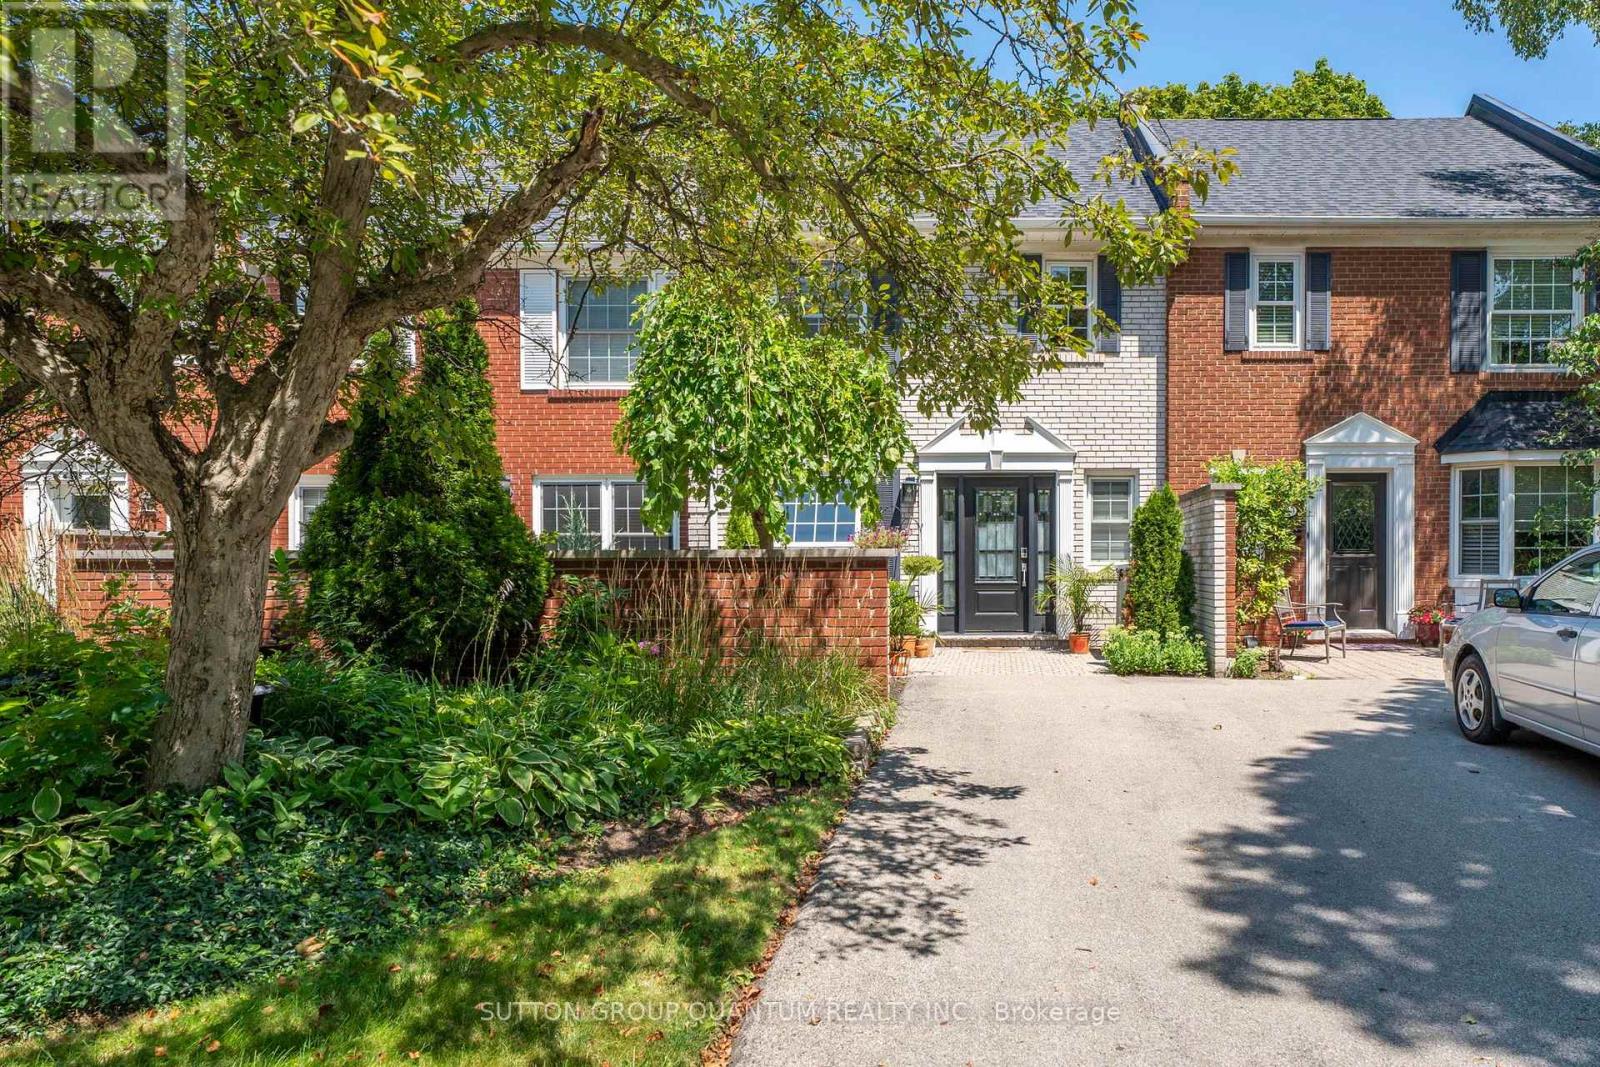
531 - 531 Arlington Boulevard
Burlington, Ontario
Nestled on a quiet, tree-lined street in Burlington's sought-after Roseland neighbourhood, this beautiful English-style townhouse combines timeless character with extensive, thoughtfully completed updates throughout. The bright and inviting main level features rich hardwood floors and a spacious open-concept living room with large windows overlooking the surrounding greenery. Updates such as modern pot lights, fresh paint, new trim and baseboards, and new interior doors with updated hardware give the home a fresh, polished feel. A charming fireplace with custom built-ins creates a welcoming focal point. At the heart of the home is the beautifully renovated eat-in kitchen, featuring new cabinetry, countertops and appliances, with a cozy dining area perfect for everyday meals and entertaining. A fully updated powder room completes the main level. Upstairs, you'll find three large bedrooms, including a lovely primary retreat, along with an updated family bathroom featuring new flooring, fixtures and finishes. The completely refinished lower level adds valuable living space with a comfortable recreation room, dedicated laundry area and thoughtfully designed storage. Outside, the private back garden has also been refreshed with updated landscaping, creating a peaceful setting for dining, entertaining or relaxing outdoors. Filled with natural light and beautifully updated from top to bottom, this special Roseland home offers the character of an established neighbourhood with the comfort and finish of a thoughtfully renovated home. (id:62104)
144 Abell Drive
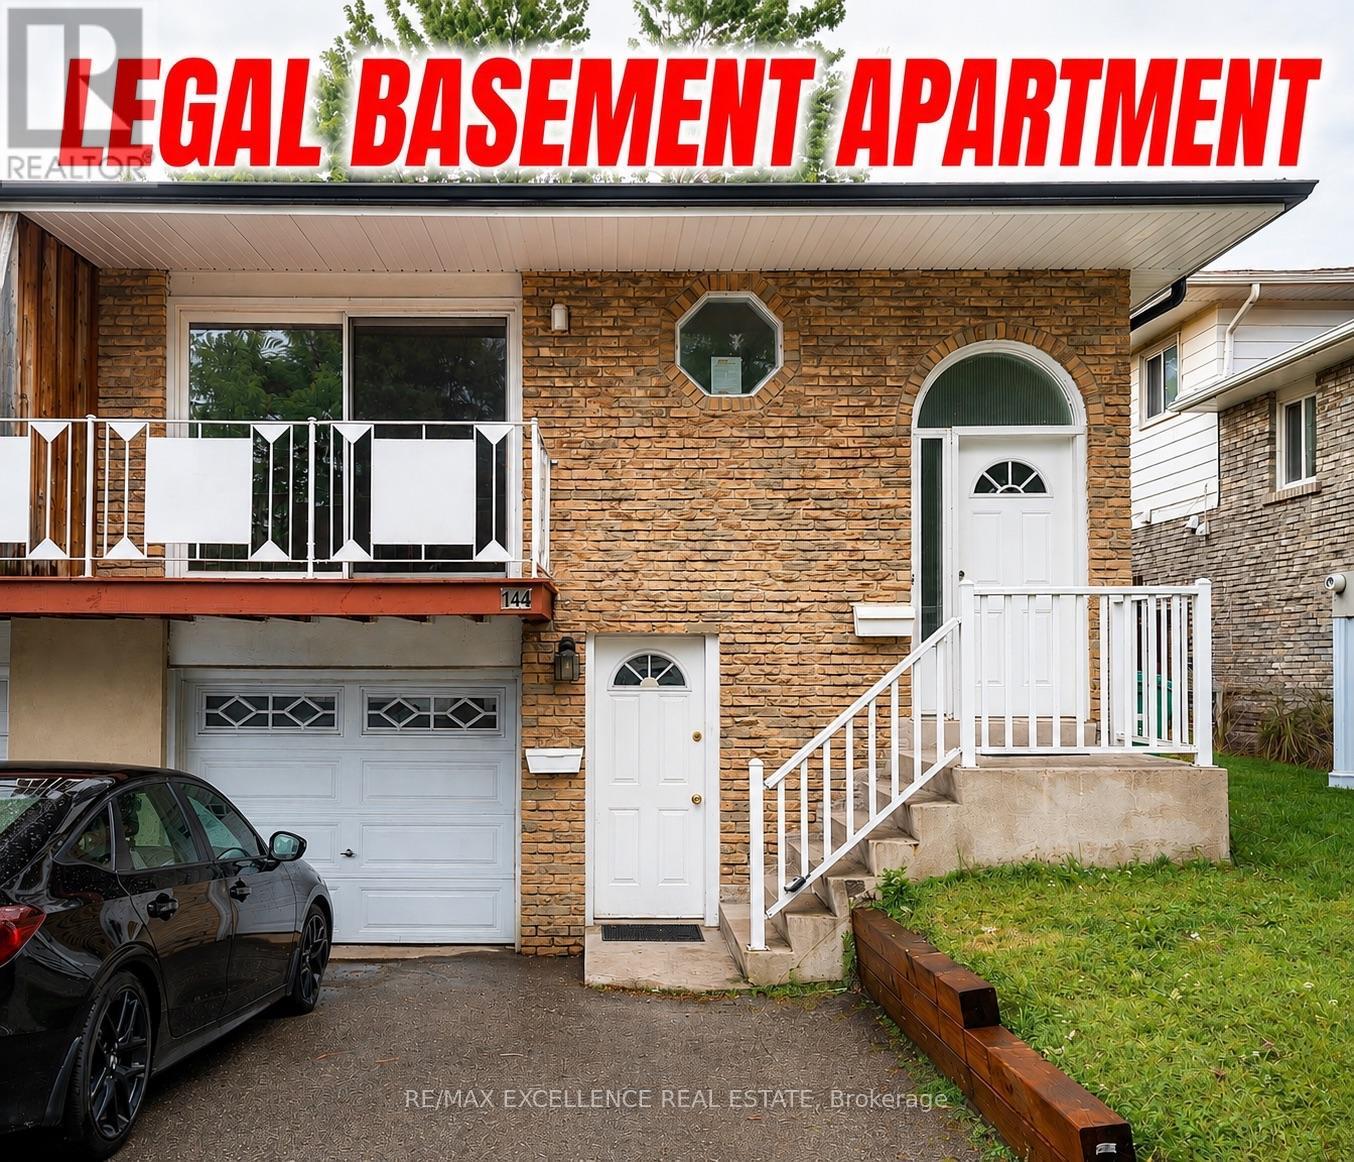
Brampton, Ontario
3 Bedroom Legal Basement Welcome to 144 Abell Drive, located in Brampton's highly desirable Madoc community! This bright and spacious 5-level semi-detached backsplit is a fantastic opportunity for first-time home buyers and investors alike. Featuring two self-contained units, each offering 3 bedrooms, this home provides excellent income potential with a legal basement apartment ideal for living in one unit while renting out the other to offset mortgage costs. The upper unit offers a spacious family-sized kitchen, large living and dining areas, plus a walkout balcony. The lower legal unit features a cozy living area, generous space throughout, and a walkout to the fullyfenced backyard. Recent upgrades include 3 full washrooms, fully renovated bathrooms, Upper floor flooring for family and dining area , fresh paint, and modern finishes throughout the home. Designed for both privacy and convenience, this property includes 3 separate entrances and separate laundry foreach unit. Situated on a 36 x 100 ft lot in a family-friendly neighbourhood, you're just minutes from parks, schools, shopping,community amenities, and convenient access to Highway 410 for easy commuting. *Extensive renovations and improvements have been completed, including: New kitchen and cupboards, New porch flooring, New flooring throughout the rooms, Fresh paint, Renovated washrooms, Updated stairs, New pot lights and other light fixtures, Other additional upgrades and improvements. (id:62104)

60 William Duncan Road
Toronto, Ontario
Unmatched Space, Modern Luxury, And Incredible Value At 60 William Duncan Road! Welcome To This Exceptional 2021-Built, 5+1 Bedroom, 6-Bathroom Luxury Townhome Nestled In North York's Premier, Family-Friendly, Master-Planned Downsview Park Community. Offering Over 2,600 Square Feet Of Sun-Filled, Turnkey Living Space, This Residence Delivers A Detached-Home Feel At An Unbeatable Value. The Bright, Open-Concept Main Floor Boasts Soaring 9-Foot Smooth Ceilings, Premium Hardwood Flooring, Large Sun-Drenched Windows, And A Sleek Chef's Kitchen Complete With Quartz Countertops, Custom Cabinetry, And A Spacious Center Island Ideal For Entertaining. Upstairs Features Generously Sized Bedrooms With Expansive Closets, Highlighted By A Luxurious Primary Retreat Serving As Your Private Oasis-Complete With A Spa-Like Ensuite And Massive Closet Space. The Fully Finished Basement Offers Outstanding Bonus Living Space And Incredible Versatility With A 6th Bedroom, Full Bath, And A Rec Room Perfect For A Home Office, Kids' Play Area, Media Room, Or Private Home Gym. A Standout Feature Is The Attached 2-Car Garage Boasting Ultra-Spacious Over-Height Ceilings-Perfectly Suited To Install A Car Lift, Making It A True Car Enthusiast's Dream! Step Outside To Unmatched Family Amenities Right In Your Backyard: Just Steps To Downsview Park's World-Class Playgrounds, Sports Fields, Hiking Trails, Dog Parks, And Splash Pads. Enjoy Exceptional Commuter Convenience Just Minutes To The Downsview Park Subway/Go Station, Highways 401/400, And Yorkdale Shopping Centre. Now Refocused At A Compelling New Price Point, This Home Represents The Absolute Best Value-Per-Square-Foot In North York. Move Right In And Start Building Equity Today!For First-Time Homebuyers: Making Your Move Into Homeownership Has Never Been More Accessible. Take Advantage Of Expanded Federal Mortgage Options, Tax-Free Government Incentives, And Save At Closing Through Eligible Provincial And Municipal Land Transfer Tax Rebates (id:62104)
7 Graystone Court
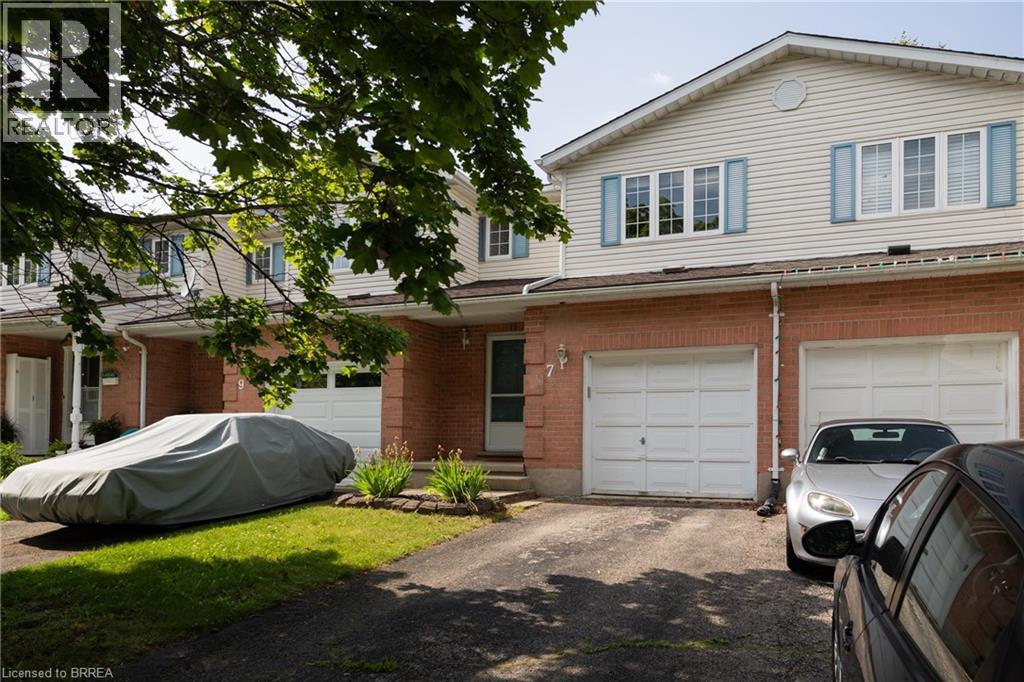
Paris, Ontario
Calling all first-time home buyers, young families and investors! Take note of this fantastic 3 bedroom, 1.5 bath freehold semi-detached home with approx. 1,631 sf of finished living space, a large fully fenced back yard and deck. Boasting three good sized bedrooms, a spacious and inviting living room with large windows allowing plenty of natural light, a dining room and kitchen, lovely main floor powder room and a sprawling fully fenced back yard with a deck and lots of privacy. The basement is full sized with a spacious rec room and utility room. Single car attached garage with inside entry and a single car private driveway. Located in a nice and quiet family friendly neighbourhood within walking distance to most amenities. Book your private viewing today before this opportunity passes you by! (id:62104)
280 Cook Street
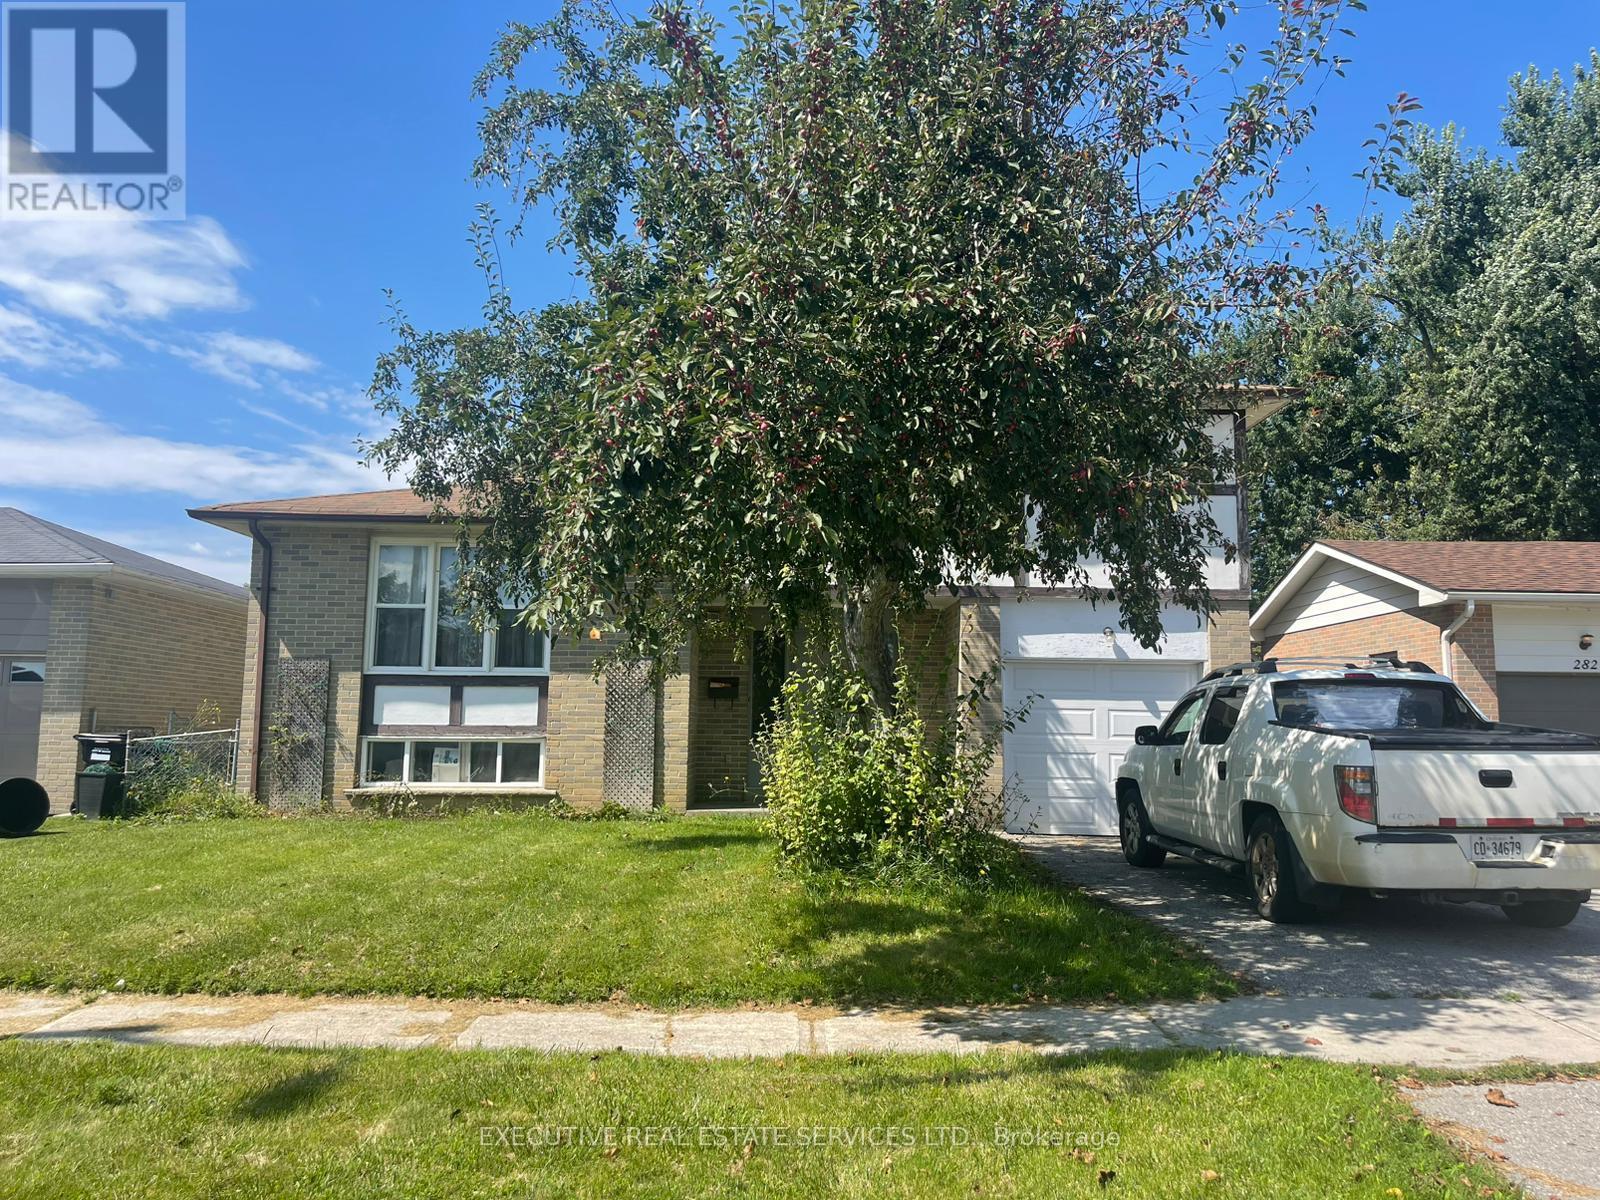
Barrie, Ontario
Clean*Clean*Clean, Beautiful 6+2 Bedrooms Detached Home In Sought After Neighborhood , Fully Upgraded / Renovated Home, 2 Mins Walking Distance Georgian College, All Appliances, upgraded Kitchen, 6 Bedrooms Above Ground, 2 Beds In Basement, Walk Out To Deck, Very Big Backyard, No Carpet In Entire Home. Close To Schools, Transit, Library, Community Center & Shopping. Extras: All Elfs And Electrical Fittings, Fridge, Stove, Washer, Dryer, B/I Dishwasher & Hwt. All Sizes / Measurements Are Approximate & Information To Be Verified Buyer & Buyer Agent. Vacant Home & Showing Any Time. (id:62104)

5750 Hodgson Avenue
Niagara Falls, Ontario
THIS NEWLY RENOVATED 3-BEDROOM BUNGALOW IS COMPLETE WITH A SEPARATE IN-LAW APARTMENT, SEPARATE ENTRANCE AND BRAND NEW APPLIANCES. NEW FURNACE AND AIRCONDITIONER (2025). OVERSIZE GARAGE AND A PRIVATE BACKYARD, LARGE FENCED LOT 107.87 FT X 146.04 FT. PLUS A COVERED PATIO. LISTING AGENT IS ONE OF THE SELLERS. (id:62104)

386 Southcote Road
Ancaster, Ontario
**MOVE-IN READY - Zeina Homes Modified Forestview Model** This beautiful custom home siting on 40 by 124 lot. Features 5 spacious bedrooms plus den and 5 bathrooms, basement with a side entrance, ideal for an in-law suite. The open-concept main floor boasts a welcoming double-door entrance, modern décor, and abundant natural light. The custom kitchen includes a center island, extensive cabinetry, and stylish light fixtures. Sliding doors lead to an oversized concrete porch in the backyard. Additional highlights include an elegant oak staircase, oversized windows, granite/quartz countertops, hardwood floors, a brick-to-roof exterior, and a 2-car garage. Located in a mature Ancaster neighborhood, this home is close to parks, schools, shopping, restaurants, Costco, and more. (id:62104)
64 Alexsia Street
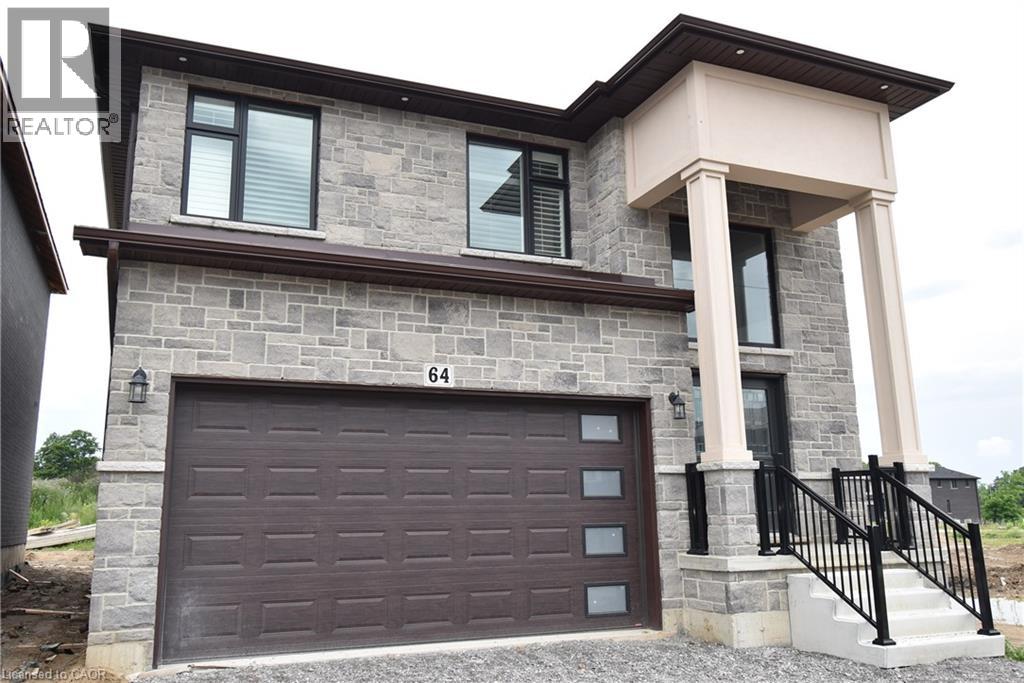
Hamilton, Ontario
BRAND NEW! Builders inventory home loaded with upgrades and available for immediate occupancy. 4 Bedrooms, 3.5 bathrooms. 9' ceiling heights on the main floor. 8' ceiling heights on the second floor. Loaded with upgrades including raised 8'6 basement. Stained oak staircase. Granite throughout including the kitchen backsplash. Beautiful dark wood kitchen cabinets. Elegant dark hardwood flooring throughout. Built in wall unit and half wall with cabinets and granite top. All brick side side and back elevations with stone frontage. Large format tiling including 24x48 on main floor. Upgraded light with 20 added pot lights. PRICE IS AFTER REBATE (id:62104)
306 Robert Woolner Street
Ayr, Ontario
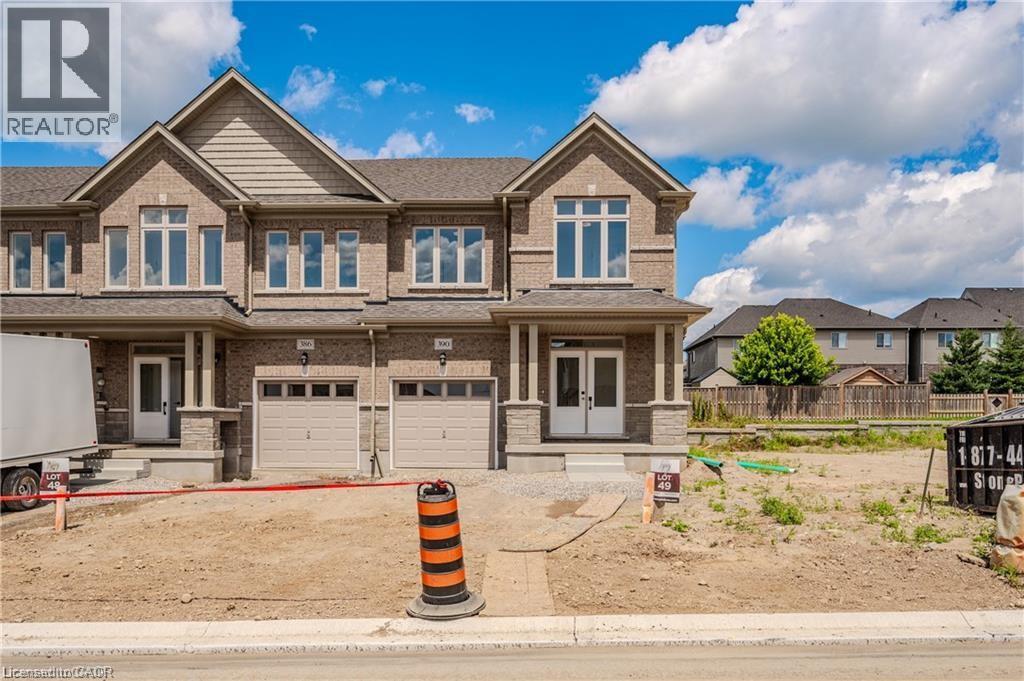
FULL 13% REBATE HAS BEEN APPLIED FOR ALL QUALIFIED BUYERS Ontario's enhanced HST rebate for BAND-NEW HOMES - NOT RESALE has now been approved and is officially in effect. This rebate is no longer limited to first-time homebuyers. THERE HAS NEVER BEEN A BETTER TIME TO BUY A BRAND NEW HOME FREEHOLD- NO FEES. PARKING for 3 cars. Towns range from 1783 to 1987 sq ft. ALL LAYOUTS INCLUDE: 3 bedroom, 3 bathroom home has a huge unfinished basement which includes a 3 piece rough in and Air Conditioning. The 9' Main floor offers, double door entry, Quartz countertop including breakfast bar, 40 tall kitchen cabinets, 5 appliances, Oak Hardwood and Ceramics, and a good size powder room. The Second floor offers, 3 oversized bedrooms and 2 full bathrooms, spacious laundry room, the Ensuite features a large Glass and Ceramic shower, and lots of closet space. Access from garage into home and access from garage to your backyard. HUGE selection of highend standard materials to choose from. This home was Built by TICE RIVER HOMES with Superior Construction, Exceptional Quality and a Pristine attention to detail using the Highest Level of Materials and Craftsmanship, – designed for the most discerning buyers. Open House everyweekend from 1:00-4:00 at 294 Robert Woolner St in Ayr. (id:62104)
3050 Pinemeadow Drive Unit# 16
Burlington, Ontario
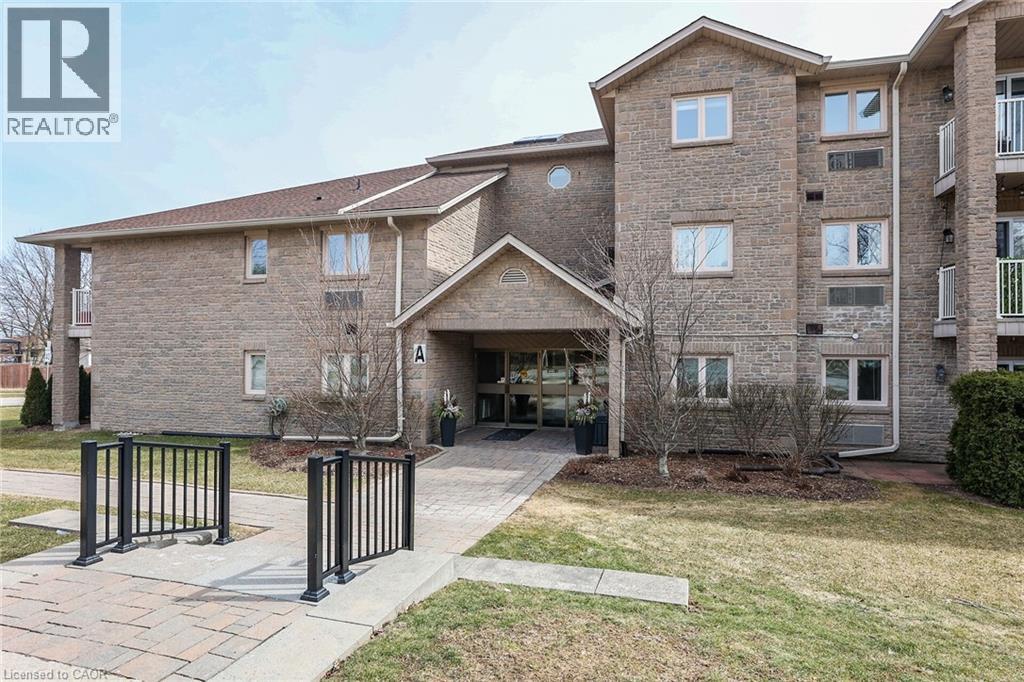
Welcome to The Enclave South! This very desirable, quiet condo is located in a mature Burlington community close to everything! This unit is ideally located just one floor up and nice and close to the exclusive parking space. There's also plenty of visitors parking. The corner unit boasts 2 bedrooms, 2 full bathrooms, laundry room and oversized balcony! Lots of natural light flows into the open concept living/dining/ kitchen area. The refreshed kitchen offers plenty of classic white cabinets, and quartz countertops. This is one of the largest units with a functional, open layout. The building is clean, well managed, and filled with friendly people. Whether you are downsizing or just starting out, this unit could be the perfect fit for you. Come and have a look! Appliances included. Seller is motivated and has reduced accordingly. This is a great buy! (id:62104)
6691 Perth Line 44
Bornholm, Ontario
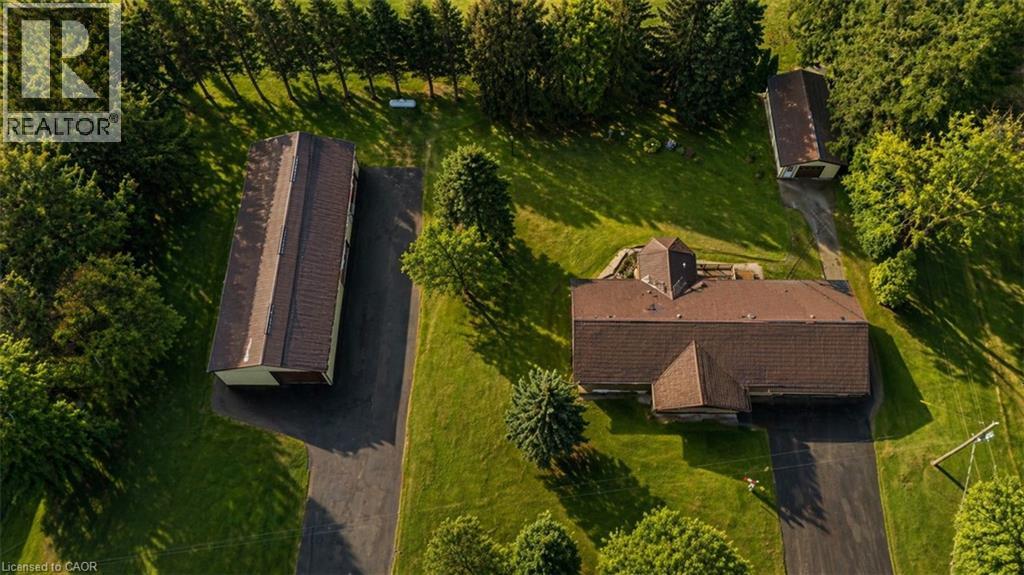
**OPEN HOUSE SUN. AUG 30 from 2-4pm** Looking for a BIG workshop? How about 2? Are you a tradesman, mechanic, landscaper? Need lots of storage for tools, equipment or vehicles? You've gotta see these 2 detached buildings located on this property. The first building measures 32'x80' and has a heated wash bay for 2 vehicles, including compressor & power washer. Plus an additional interior heated garage located inside the big building which hold another 2-4 vehicles. The second detached garage measures 35'x18', insulated with electricity. Stores another 2 vehicles. Finally, another double car garage is attached to the main house! This property has not been offered for sale in over 40 years and is now looking for it's new caretaker. This charming bungalow layout has 3 bedrooms, 2 bathrooms and 2941sq ft of finished of living space! Enter the front foyer and find a bright living room/dining room open space with a beautiful bay window looking onto the covered front porch to the front yard. The open concept kitchen has ample maple cupboard space and a built-in desk. The family room has a lovely stone wall with built-in fireplace and sliding doors leading to the sunroom. The octagonal sunroom gives the feeling of cottage life and enjoying the outdoors from the comfort of your home! With sliding glass doors leading onto the back patio, this all season space is perfect for BBQ season, any season! Also found on the main floor are 3 spacious bedrooms and 2 bathrooms, one 3pc and the other a 4pc with double sinks! The laundry room is also conveniently located on the main floor. No carrying laundry to the basement! Head downstairs to the partially finished basement. Perfect for a home gym, craft room or home office. The basement area ready for your own decorating touch! Located in the small community of Brodhagen, this bungalow has the small town feel with easy and convenient access to the larger towns nearby! (id:62104)