
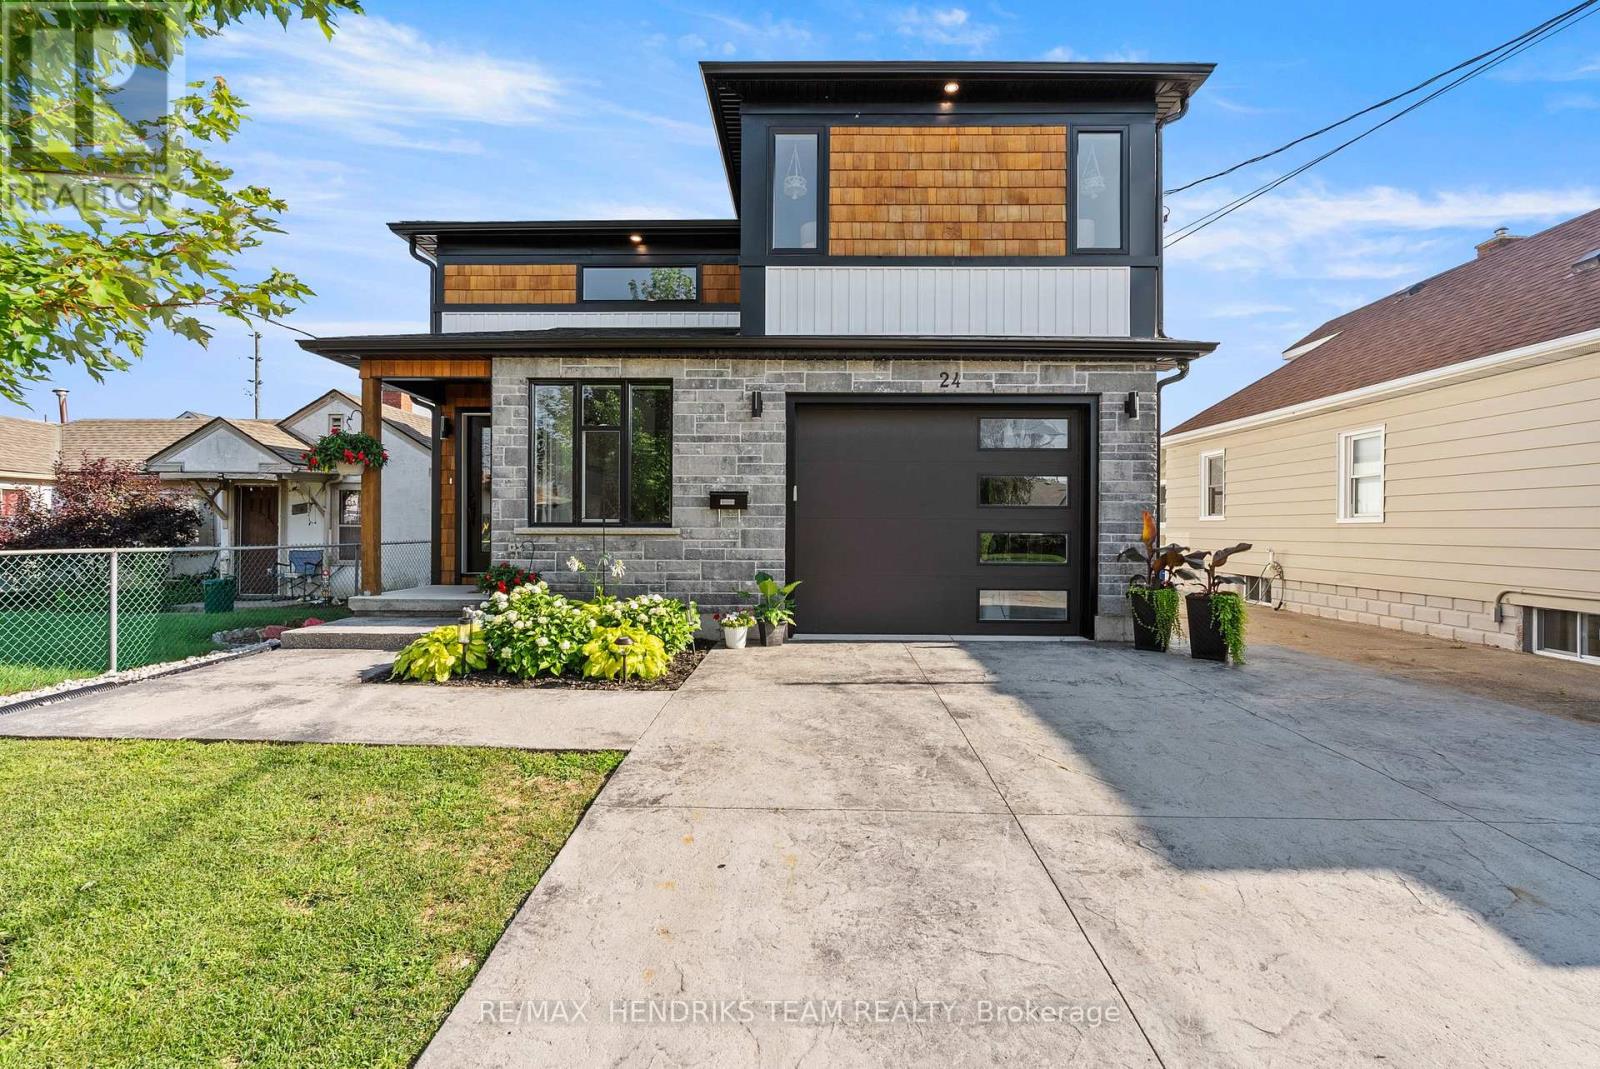
24 Prospect Avenue
St. Catharines, Ontario
This custom built home offers the rare combination of a spacious family residence and a legal duplex with separate hydro meters, Gas meters and furnaces making it ideal for homeowners, investors or multi-generational living. A wide stamped concrete driveway leads to two separate entrances, one for the main home and one for the self-contained lower level suite. Inside, an oversized foyer with vaulted ceilings welcomes you in. A few steps up lead to the main living space, while the finished lower-level recreation room remains exclusively for the main residence. The primary bedroom is privately situated on its own upper level and features a walk-in closet and ensuite, creating excellent separation from the two additional bedrooms located on the main floor which share a 4-piece bathroom. This thoughtful layout offers added privacy for families with children or overnight guests. The heart of the home is the open concept kitchen, dining and living area featuring quartz countertops, stainless steel appliances including gas stove and a gas fireplace, built-in ceiling speakers and quality flooring throughout. The main level is completed by a laundry room and a versatile bonus room currently used as a home office. The legal one-bedroom suite is accessed through its own private entrance and offers 9-foot ceilings, luxury vinyl flooring, spacious living area, modern white kitchen with stainless steel appliances additional laundry and a full bathroom making it ideal for extended family or rental income. Outside you'll find a large deck with covered storage below and a generous backyard. Conveniently located close to shopping, grocery stores, schools, public transit and other everyday amenities, this property offers exceptional flexibility whether you're looking for a family home or outstanding investment opportunity. (id:62104)
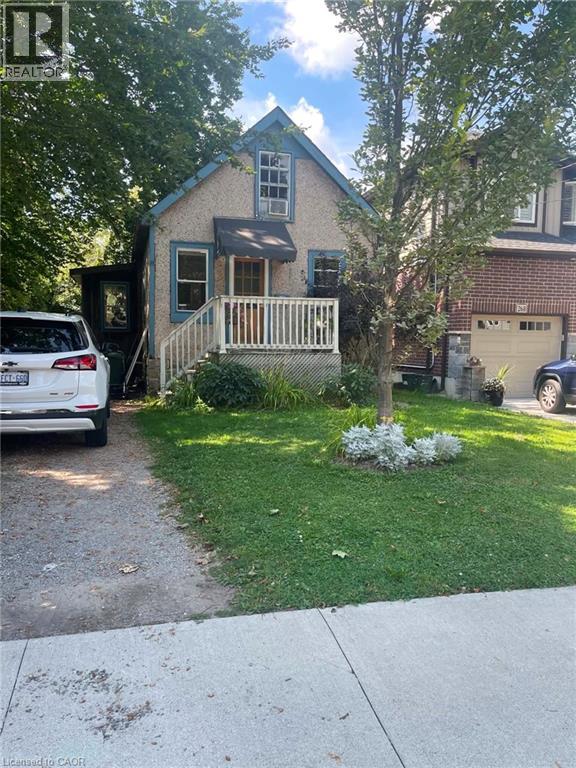
270 West 18th Street
Hamilton, Ontario
Two bedroom detached home for lease in a desirable West Hamilton Mountain neighbourhood! 270 West 18th Street is located within minutes to Juravinski Hospital, Mohawk College, and a wealth of shopping, restaurant, and grocery options. Perfect for those looking to live on a quiet, tree-lined street in a safe neighbourhood. This homey space features a generously sized living room and two well-lit bedrooms. The kitchen features wooden cabinetry and ample counter space. The basement is home to the laundry and additional storage space. Backyard provides an outdoor retreat, a great space to relax and unwind. Available for an October 15th or November 1st move in date. New photos to be taken when the property is vacant. (id:62104)
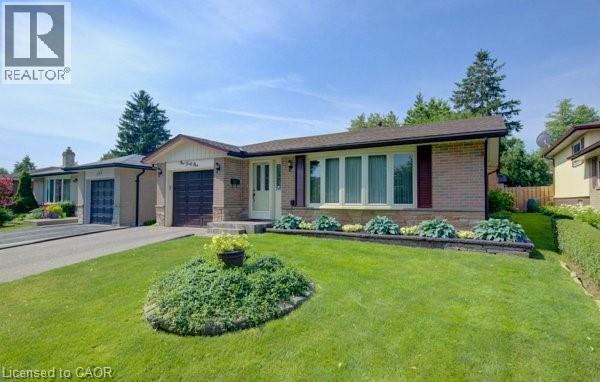
141 Hazelglen Drive
Kitchener, Ontario
OPEN HOUSE SUN AUGUST 30 -2-4 PM, Welcome home to this clean, well kept, 3 bedroom detached backsplit offering over 1,800 square feet of finished living space ideally located in the family oriented Victoria hills area of Kitchener. The single-car garage, along with a private driveway offers excellent parking and convenience. The location of this home provides unbeatable convenience of nearby grocery stores, restaurants, parks, schools, both Waterloo universities, public transit and quick access to the expressway, all just minutes away. Inside, you will appreciate the carpet free environment throughout the home. Much of the home has been recently painted, creating a fresh, modern feel throughout. The bright & spacious formal living room features a large bay window that fills the space with natural light & flows seamlessly into the adjoining dining room – perfect for hosting family dinners & special occasions. The kitchen offers ample cabinetry, generous counter space, & an adjoining dinette. Included are a stainless steel fridge, stove, and a newer dishwasher (2026). Upstairs you will find a generous primary bedroom, 2 additional well sized bedrooms, and an updated full bathroom. The lower level features a spacious rec room with a gas fireplace. This level also includes a convenient two-piece bathroom, a cold cellar, a laundry area with washer and dryer, & a large crawl space providing extra storage space. Step outside to your private backyard oasis featuring a tiled patio – an ideal setting for summer barbeques, outdoor dining, or relaxing with your morning coffee. The fenced yard also includes 2 storage sheds. Additional updates include recently replaced roof shingles (2026), central vac (2025), updated electrical panel & newer front and side entry doors. Central air conditioning is also included for year-round comfort. This versatile home offers space, comfort, and a great location – everything your family needs. (id:62104)
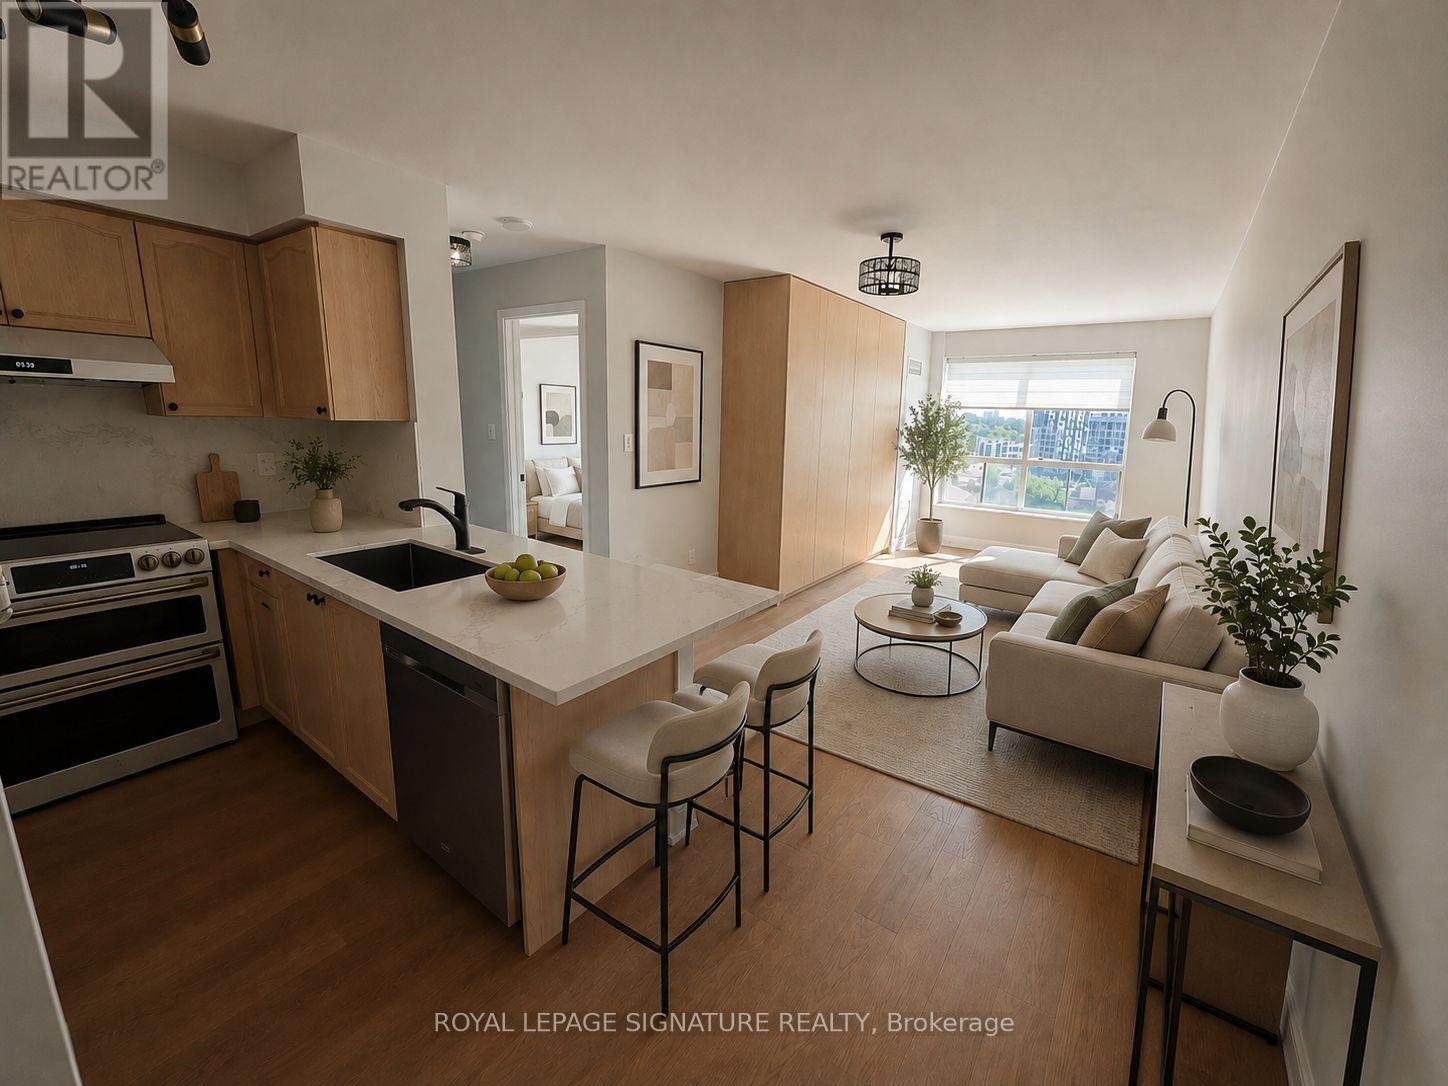
815 - 51 Baffin Court
Richmond Hill, Ontario
1 Bedroom Unit Located In The Heart Of Richmond Hill At The Gates Of Bayview Glen 2 By Pemberton. Bright, Spacious Open Concept Layout, Newly renovated, Hardwood Floors, Balcony With Unobstructed South West Views, 1 Parking (Fits 2 Cars Easily) And 1 Locker Included. All-Inclusive Maintenance. Close To Go & Viva Bus Station, 407, Restaurants, Theatre, Shopping & Much More. (id:62104)
76 Pape Avenue
Toronto, Ontario

Don't Be Late Getting To Pape!! This thoughtfully updated/renovated Leslieville home puts you in the heart of it all...Just a hop to Queen St restaurants, shops, late night pharmacy and the 501 street car; a step to the DVP and Gardiner Xpressway for effortless access, and a mere jump to the Portland trails, and Woodbine beach. Open concept living/dining , a convenient main flr 2pc, and a terrific kitchen w/ generous cabinetry with plenty of prep space and a peninsula w/seating - the perfect perch for keeping the cook company. There is even a a built-in desk for homework, household admin, or planning the next great family feast. Did we mention the main floor laundry - Oh Ya!! Kitchen connects to a cozy family room nook : curl up with a good book, settle in for a big game, or heck...transform it into mn flr office, or dining room! Kitchen walks out to a spacious low maintenance yard w/ room for lounging, and dining! The solid garage off the lane has a GDO for easy access, and it has room for your car, a workshop and even your bikes. The BIG bonus that makes this home compelling is the 1+ bedroom Apartment w/ it's own separate entrance; offering valuable income potential and help with carrying costs. It also connects internally to the main house (but so much better than they normally do), providing flexibility for extended family, guests or future use. Smart updates, flexible space and an income producing lower level - All of this in one of Toronto's most convenient pockets... Leslieville can't be beat! DON'T BE LATE GETTING TO PAPE, the Ontario Line Is Coming! ...Shows a 10! (id:62104)
46 Richard Avenue
Toronto, Ontario
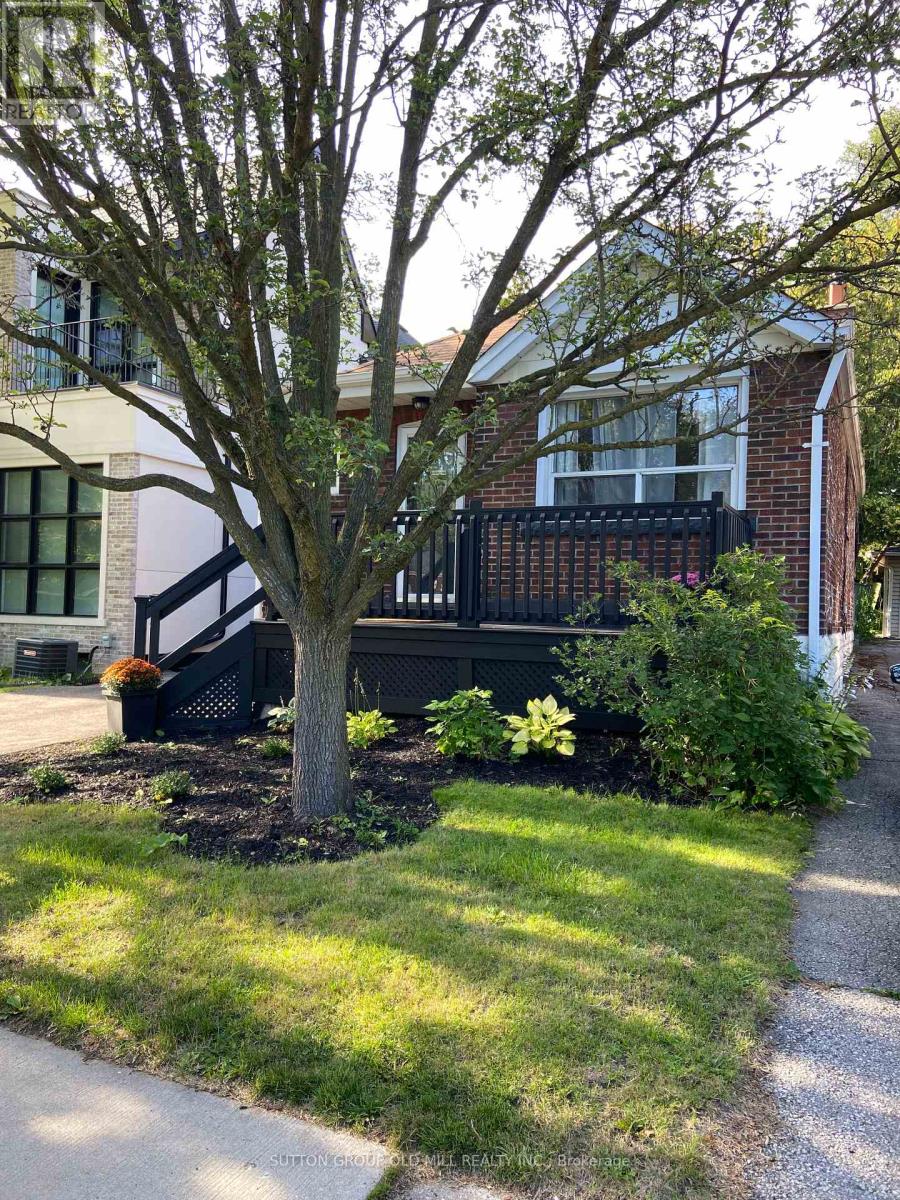
If Privacy, Parking, And Your Own Backyard Are Your Priorities, Look No Further. 46 Richard Ave Is The Perfect Home For You. This Fully Detached Bungalow Is Nestled On A Quiet, Family-Friendly Tree-Lined Street At Greenwood & Gerrard, Just Steps Away From Beautiful Greenwood Park, A Farmers Market, Multicultural Cuisine, And Other Big-City Amenities. Freshly Painted Throughout, It Features A Modern Kitchen With Stainless Steel Appliances, A Quartz Countertop, And A Breakfast Bar. The Open-Concept Living Space Boasts Hardwood Floors And Pot Lights Throughout. Enjoy A Private Driveway With Ample Parking Space, And Relax In Your Amazing Backyard Complete With A Wood Garden Shed. The Finished Basement Offers A Separate Side Entrance, A Second Kitchen, A Recreation Room, A Laundry/Furnace Room, And Plenty Of Storage. Don't Miss Out! Join Us For An Open House on Saturday, August 29th, and Sunday, August 30th, from 1-4 p.m. (id:62104)
Lt26&27 Wellington Rd 109 N
Wellington North, Ontario
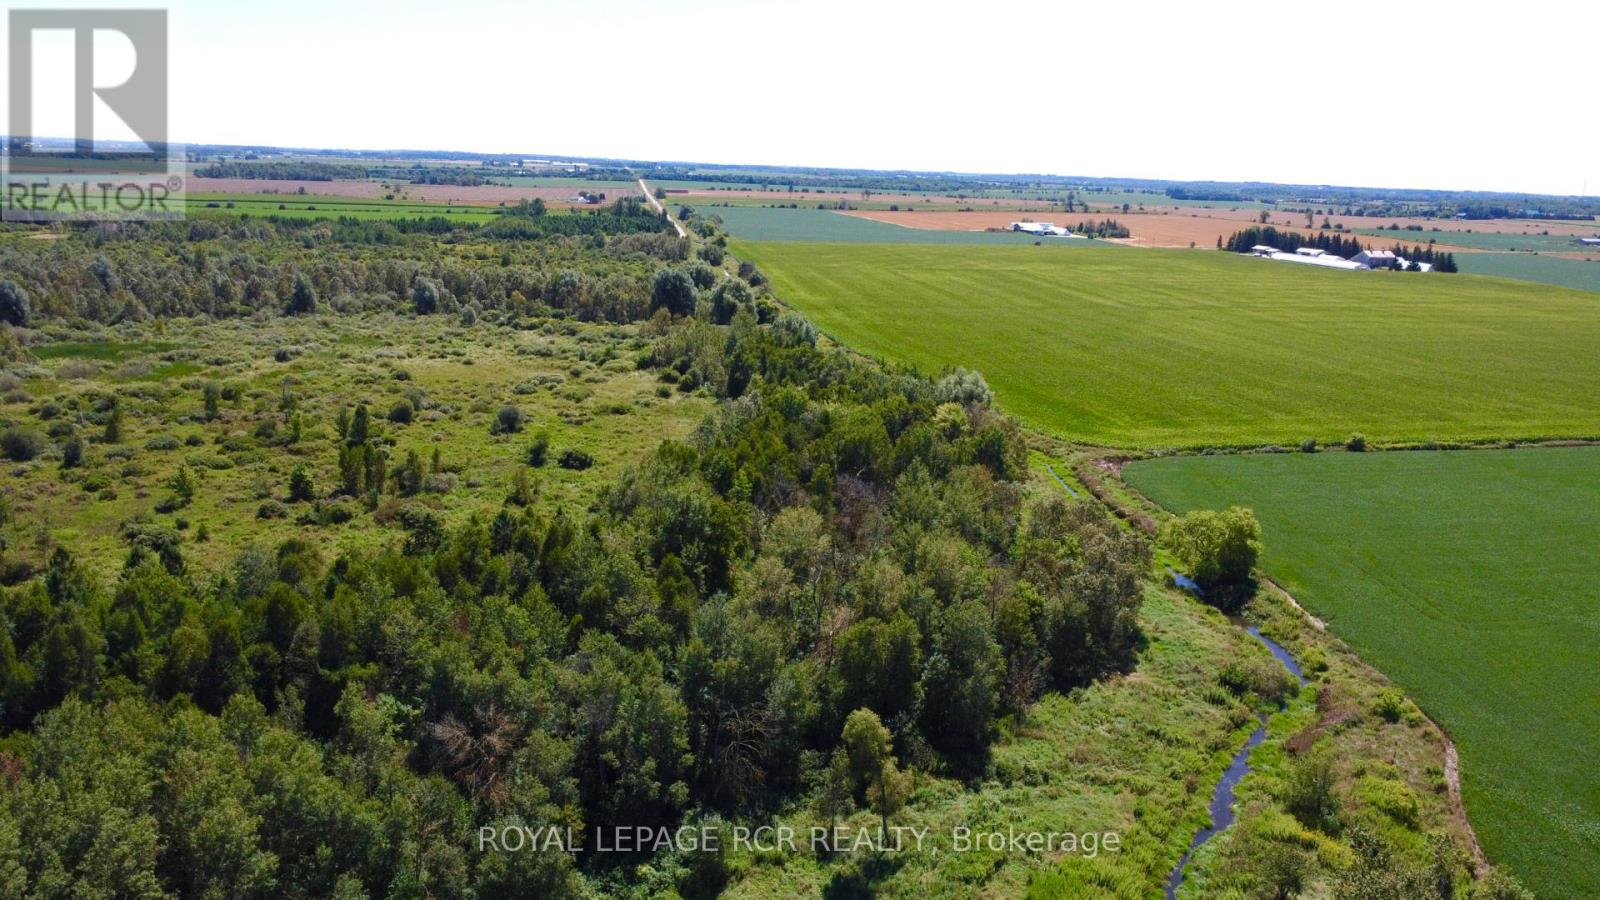
Discover the untouched natural beauty of this stunning 19.5-acre property in the heart of Wellington County. Ideally located between Orangeville and Arthur, it offers a rare blend of peaceful seclusion and everyday convenience, with easy access to local amenities, commuter routes, and outdoor recreation. Explore a picturesque landscape of mature trees, tranquil wetlands, and a gently winding stream that attracts abundant wildlife and offers year-round serenity. Whether you're dreaming of a private getaway, a recreational escape, or exploring future possibilities, this remarkable property is full of potential. An exceptional opportunity to own a piece of Wellington North's scenic countryside! Book your showing today and start imagining what's next. (id:62104)
68 Tulip Drive
Brampton, Ontario
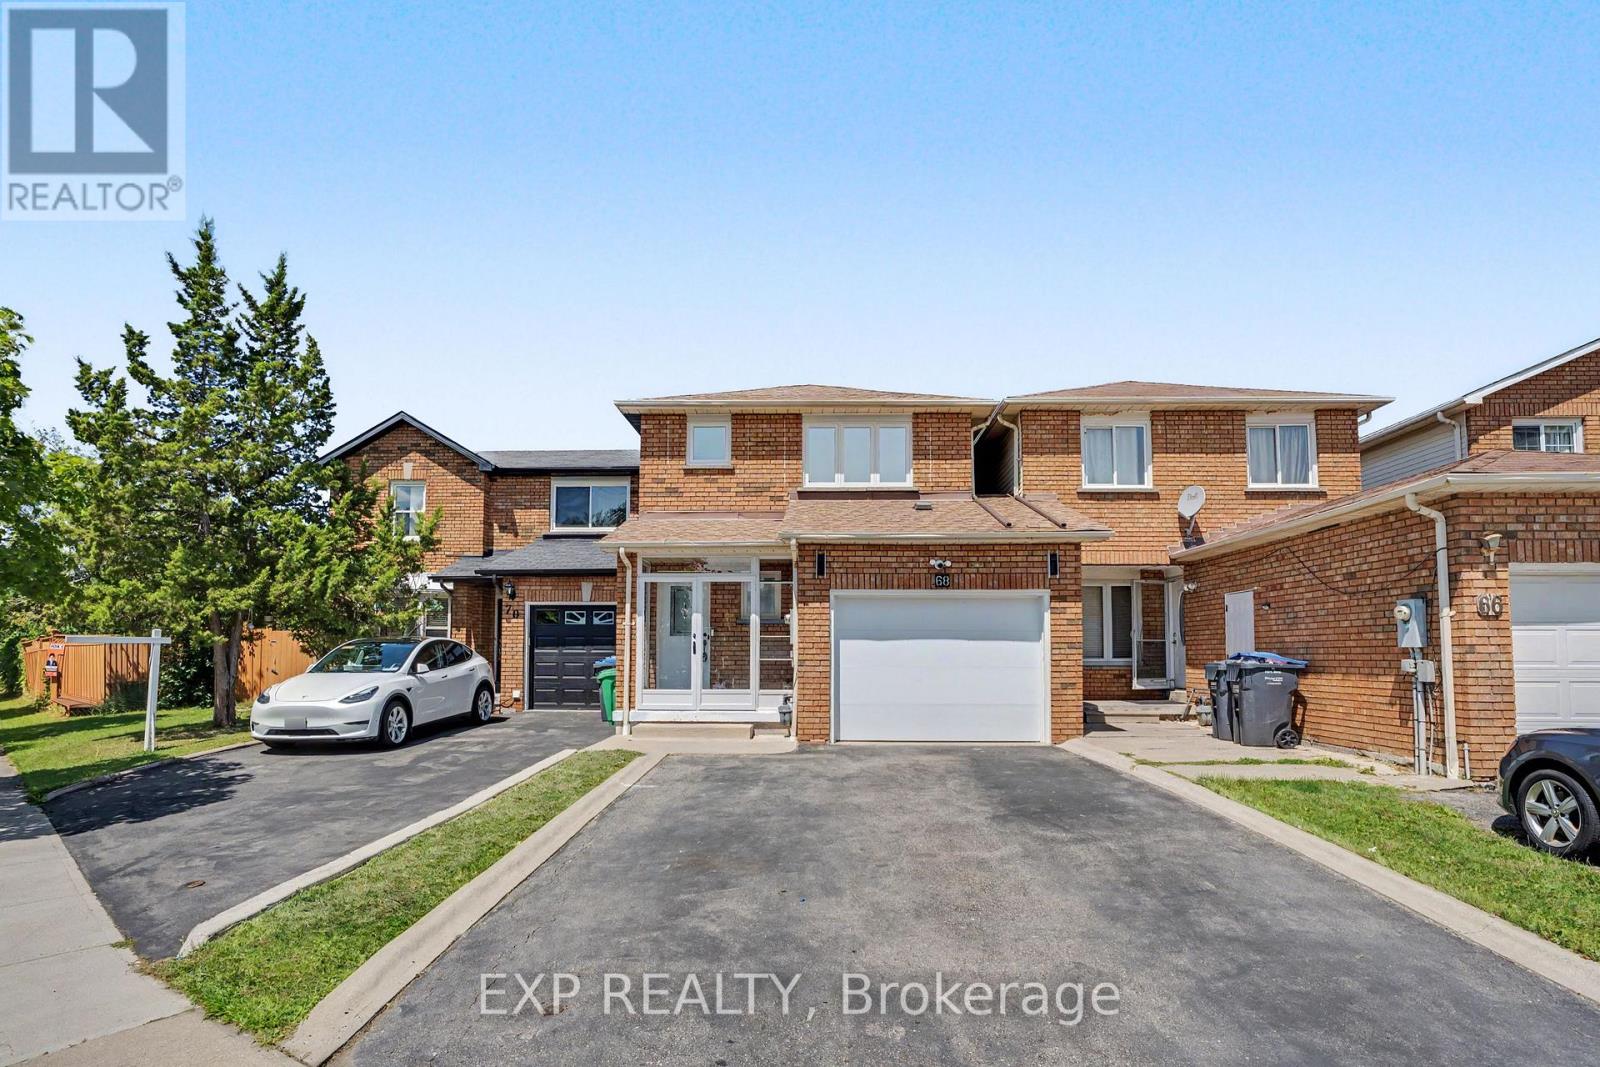
Welcome to 68 Tulip Dr, a beautifully maintained linked townhouse in a prime Brampton location. Connected only by the garage, this home offers privacy and modern comfort in a highly sought-after neighborhood.Key Features: Prime Location: Close to Sheridan College, Hwy 407, Hwy 401, Hwy 10, Shoppers World, public transit, and all essential amenities. With 3 spacious bedrooms and 3.5 bathrooms, this home is perfect for growing families or savvy investors seeking rental income - and it's just steps from a nearby school.The main level welcomes you with a newly installed storm door (2024) and new flooring (2026), setting the tone with modern touches throughout. The completely redone kitchen (2026) features premium cabinetry, sleek countertops, and quality appliances (2024), flowing effortlessly into the living and dining areas - a super functional layout ideal for everyday living and entertaining.Upstairs, you'll find generously sized bedrooms, including a comfortable primary retreat designed for relaxation. The fully finished basement adds incredible versatility for entertainment, extra living space, or a home office. Step outside to your private backyard oasis, featuring new concrete slabs for easy maintenance - perfect for morning coffee or unwinding after a long day.Loaded with upgrades and thoughtfully designed for comfort and functionality, this home truly checks all the boxes. A rare opportunity you don't want to miss! (id:62104)
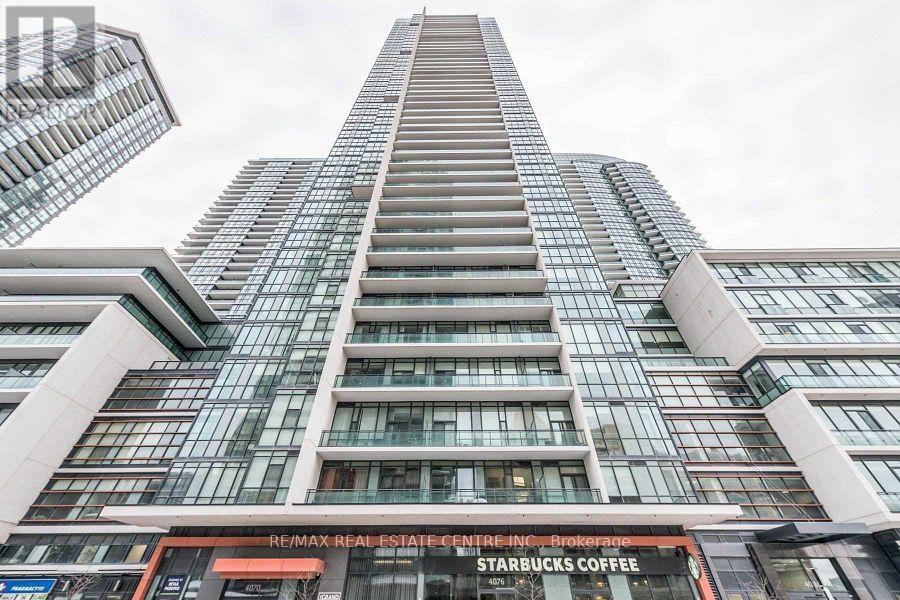
3907 - 4070 Confederation Parkway
Mississauga, Ontario
Bright, Corner Unit, 2 Bedroom 2 Washrooms At Grand Residences Of Parkside Village 9'Ceiling, Galley Kitchen With S/S Appliances. Located In The Heart Of Mississauga, Walk To Celebration Square, Square One Shopping Centre, Go Transit, Ymca, Restaurants, Living Art Centre, Easy Access To Hwys... (id:62104)
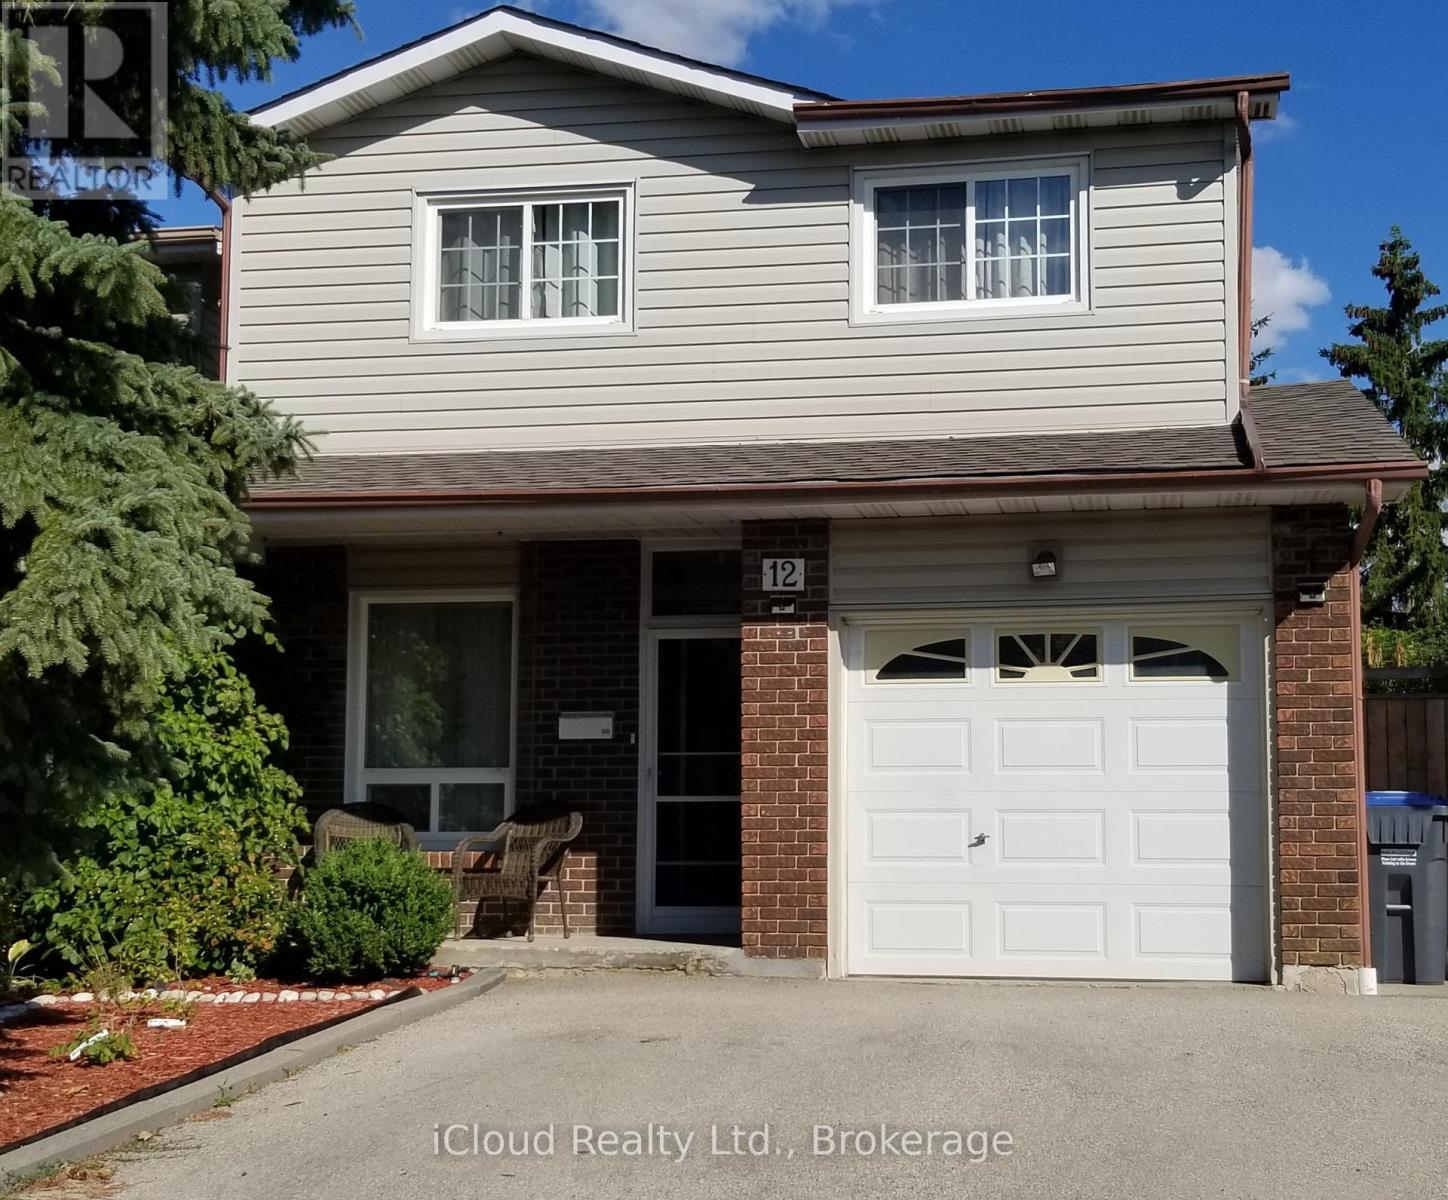
12 Simmons Boulevard
Brampton, Ontario
**Make this blank space your next home!** Welcome to 12 Simmons Blvd, a bright and spacious move-in ready, 5-level backsplit offering 3+1 bedrooms, 2.5 baths and plenty of room to grow. The versatile layout gives you space to live, work and entertain, while the finished lower level offers excellent potential for an in-law or income suite. Step outside to your private, fully fenced backyard that backs onto a park, complete with your own private gate-an ideal spot for summer BBQs, morning coffee or watching the kids play. Inside, the bright eat-in kitchen features plenty of cabinetry and natural light, with separate living and dining areas ready for family and friends. Enjoy a 3-car driveway, garage, built-in security system and ample storage. **Move-in ready with immediate possession!** Located close to schools, shopping, parks, transit and Hwy 410, this home is not only a great place to live but **easy to rent with excellent rental potential**. Whether you're a first-time buyer, growing family or investor, this one is worth a look. **Come see the possibilities and make 12 Simmons Blvd your own!** (id:62104)

92 Juniper Drive
Stoney Creek, Ontario
Welcome to 92 Juniper Dr! This spacious and versatile 4-level back-split offers the perfect blend of comfort, functionality, and opportunity. With 3+1 bedrooms, 2 fully renovated bathrooms, an additional kitchen with potential for an in-law suite, new appliances, a generous 47 x 110 ft lot, attached garage, and two side-by-side driveway parking spaces, there is plenty of room for the whole family. Enjoy the beautiful backyard and the convenience of having a school nearby. A wonderful opportunity for families, first-time buyers, or those looking for multigenerational living potential. Come see everything this home has to offer—you won't want to miss it! Book your private showing today! (id:62104)
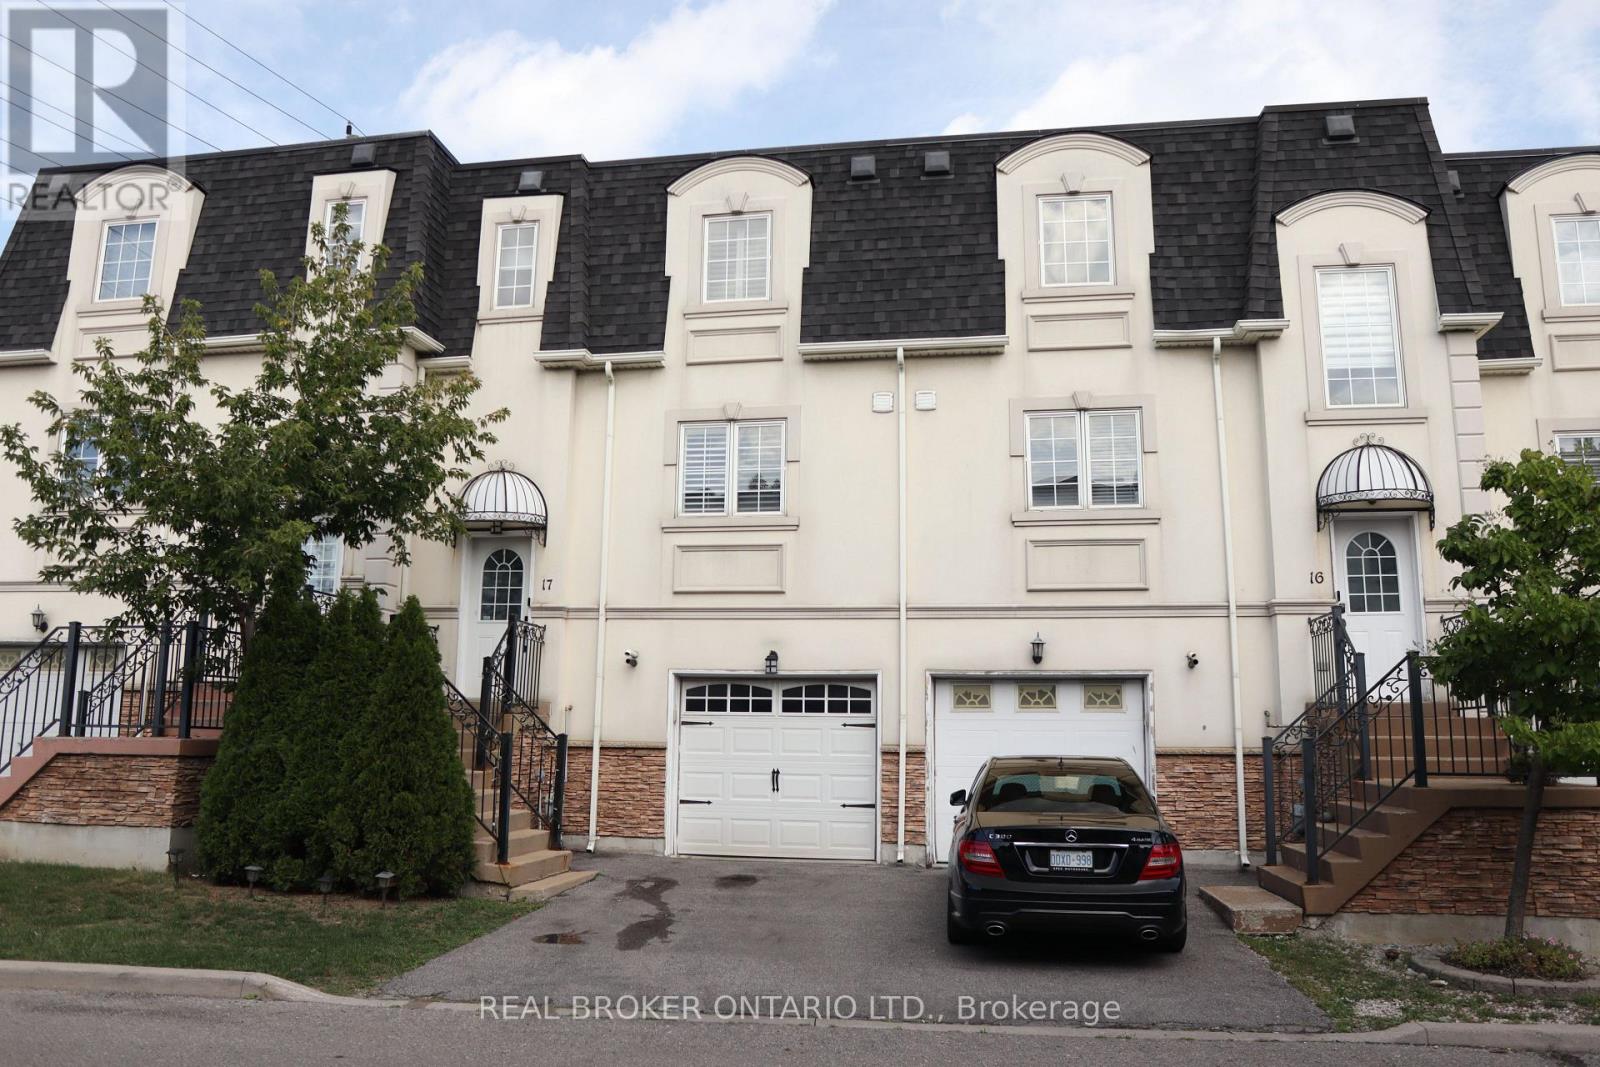
17 - 215 16th Avenue
Richmond Hill, Ontario
Gorgeous Townhouse located in Prime Location of Richmond Hill on a quiet, private residential street. Open Concept on main floor with 9ft ceilings, and natural light. Granite Countertop, California Shutters on main and second floor, Smart Thermostat, Central Vac, Direct Entrance from Garage, and Gas Hook up for BBQ. Walk out Basement Bedroom with ensuite. Steps away from Yonge Street, Shopping Centre, Retailers, Community Parks, Go Train Station, Public Transit and much more! (id:62104)
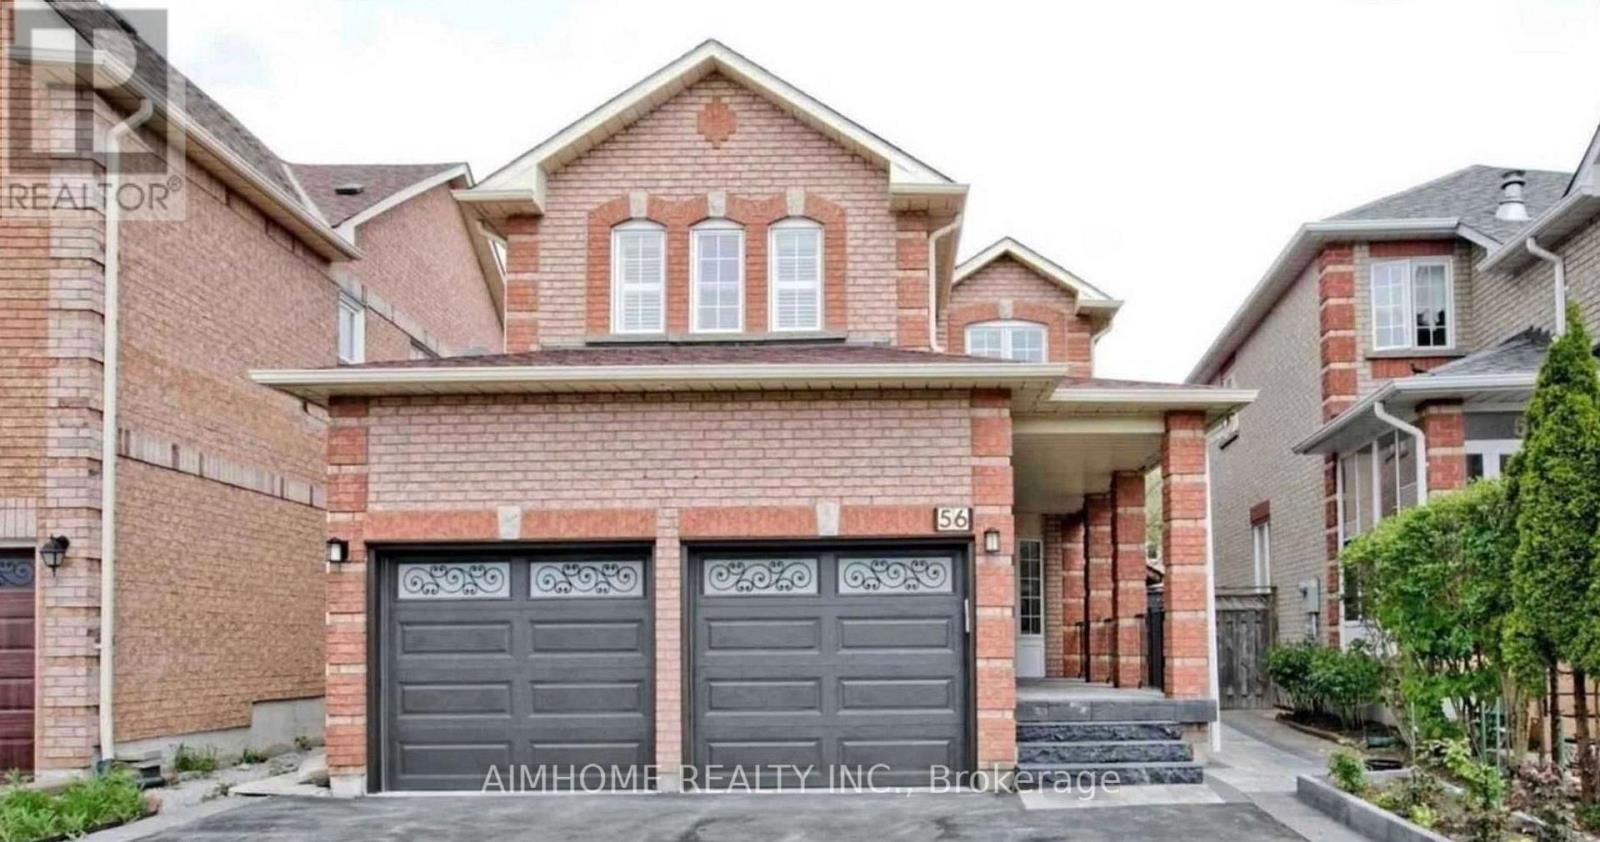
Bsmt - 56 Quantum Street
Markham, Ontario
Beautiful And Well Renovated 2 Bedroom And 1 Bathroom Basement With A Spacious Living Room. Great Space For A Couple, Professionals Or Student Who Are Looking For A Cheap Rental !. Pot Lights, Separate Entrance, Close To Hwy 407/Costco/Pacific Mall/Go Train/Parks/Golf Course/Shopping/Groceries/Restaurants & More. (id:62104)
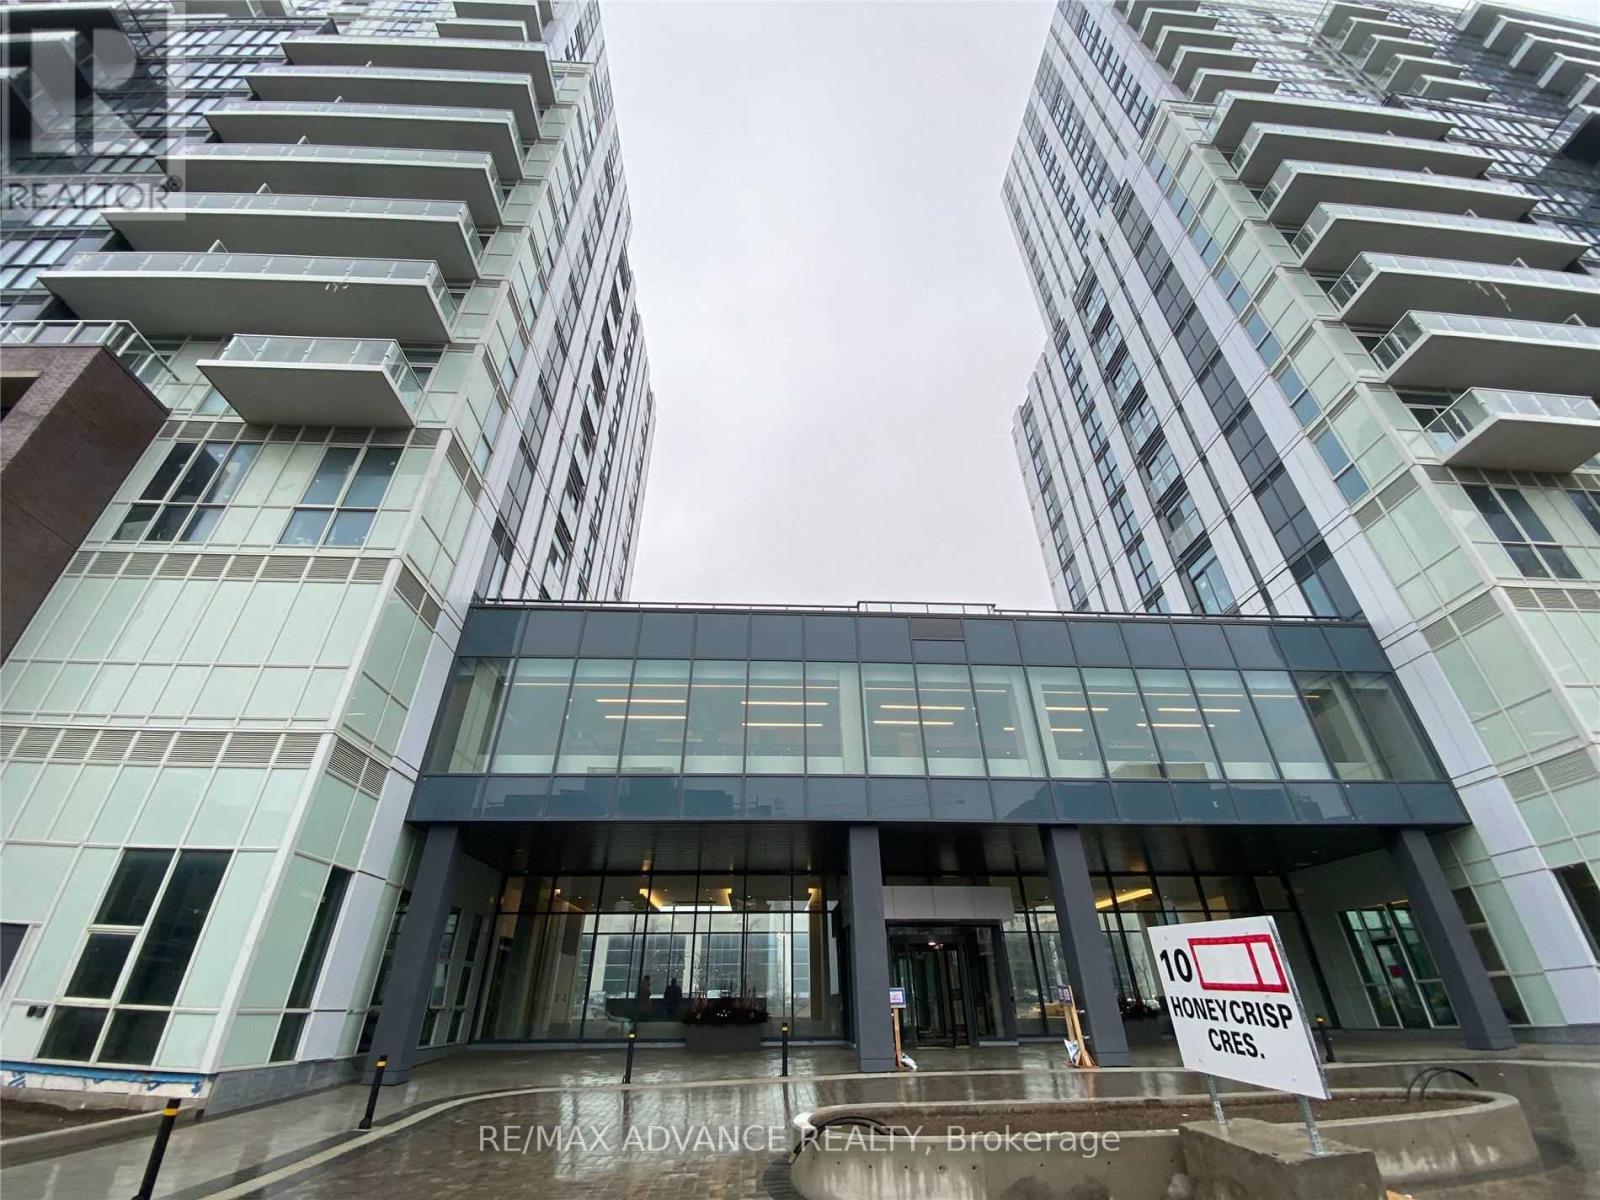
521 - 10 Honeycrisp Crescent
Vaughan, Ontario
Welcome to this luxurious 2-bedroom, 2-bathroom unit at Mobilio Condos. Featuring 10-foot ceilings, floor-to-ceiling windows, an unobstructed view, and a bright, functional open-concept layout.The modern kitchen offers quartz countertops, a stylish backsplash, built-in stainless steel appliances. The unit also features two separate bedrooms, two full bathrooms, ensuite laundry, and laminate hardwood flooring throughout. One parking space is included.Residents can enjoy excellent building amenities, including a party room with a bar area, lounge, meeting room, and an outdoor terrace with BBQ facilities.Ideally located just steps from Vaughan Metropolitan Centre, TTC subway, VIVA and YRT transit, and minutes from Highways 400, 407, and 7. Beside to IKEA; Step to Cineplex, YMCA, restaurants, banks, shopping, and York University. (id:62104)
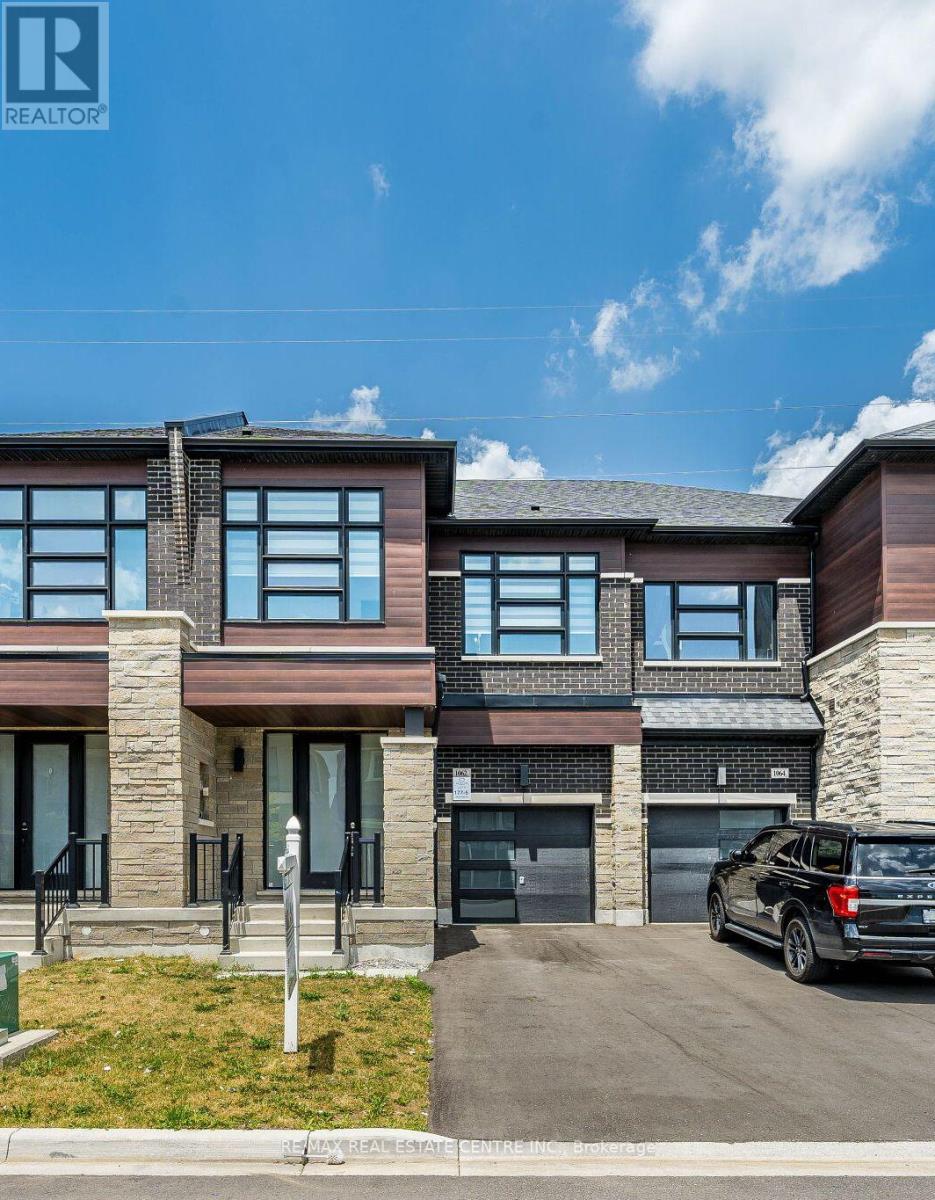
1062 Skyridge Boulevard
Pickering, Ontario
Welcome to 1062 Skyridge Boulevard, a beautifully designed 3-bedroom, 3-bathroom freehold townhome nestled in Pickering's sought-after Seaton community. Offering a bright, open-concept layout, this modern home is perfect for families, professionals, and first-time buyers seeking both style and functionality. The main level features spacious principal rooms filled with natural light, creating an inviting atmosphere for everyday living and entertaining. The contemporary kitchen is designed with ample cabinetry, generous counter space, and a seamless flow into the dining and living areas, making hosting effortless. Upstairs, the spacious primary retreat offers a private ensuite and walk-in closet, while two additional well-sized bedrooms provide flexibility for a growing family, guests, or a home office.functionality. Ideally located just minutes from parks, schools, shopping, dining, golf courses, major highways (401, 407 & 412), and GO Transit, this home offers exceptional connectivity while maintaining a peaceful suburban setting. Whether you're looking for your first home, your next family residence, or a smart investment opportunity, this move-in-ready gem delivers the perfect blend of comfort, convenience, and modern living. (id:62104)
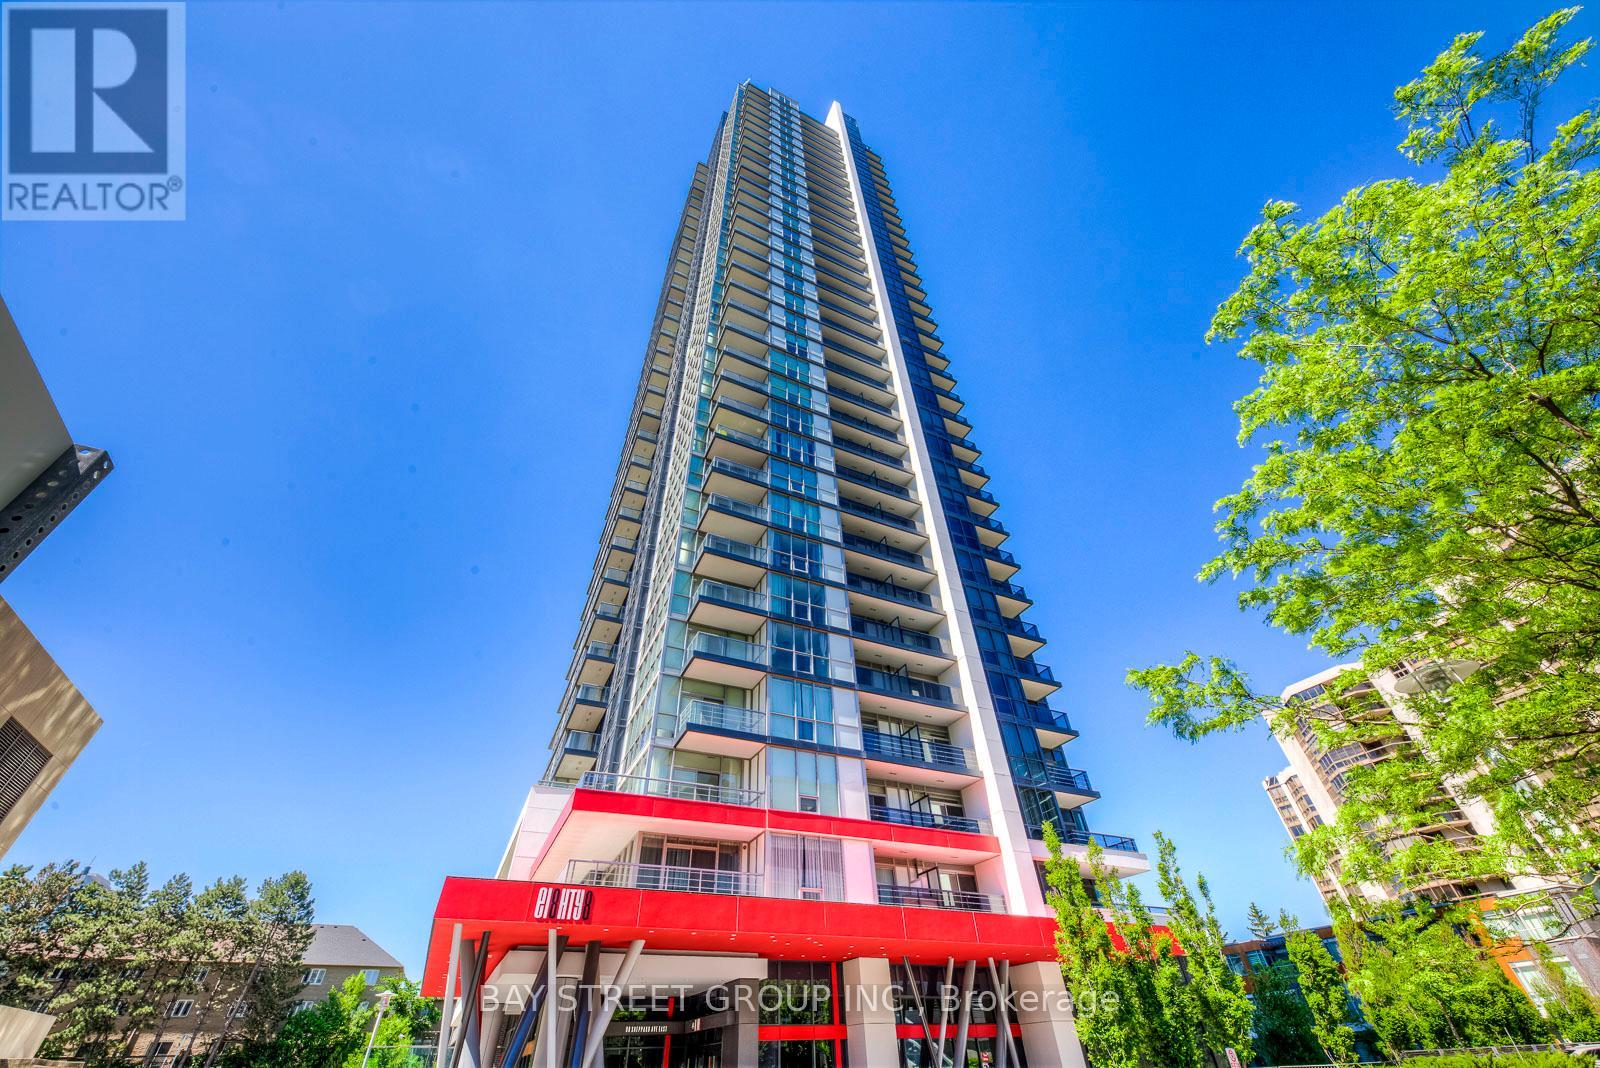
2006 - 88 Sheppard Avenue E
Toronto, Ontario
Experience Elevated Urban Living At Minto 88, Ideally Located In The Heart Of North York At Yonge & Sheppard! This Bright And Beautifully Designed 1-Bedroom + Den Suite Offers 608 Sq Ft Of Interior Living Space Plus A 48 Sq Ft Balcony, Along With 9-Ft Ceilings And Expansive Windows Showcasing Unobstructed West Views And Abundant Natural Light. | One Of The Building's Most Functional Layouts, Featuring An Open-Concept Living And Dining Area, European-Inspired Cabinetry, Granite Countertops, Stainless Steel Appliances And Engineered Laminate Flooring. The Versatile Den Is Ideal As A Home Office, Guest Room Or Potential Second Bedroom. | Enjoy The Added Convenience Of One Underground Parking Space And One Locker. | Exceptional Building Amenities Include A 24-Hour Concierge, Fitness Centre, Party Room, Guest Suite, BBQ Area, Visitor Parking And A Beautifully Landscaped Outdoor Water Garden. | Quietly Set Back From The Hustle And Bustle Yet Just Steps To Yonge-Sheppard Subway Station, Sheppard Centre, Whole Foods, Shops, Restaurants, Cafes, Cinemas, Banks And Parks, With Easy Access To Hwy 401, York Region Transit And GO Bus Services. | An Outstanding Opportunity For End Users Or Investors Seeking A Spacious, Sophisticated And Well-Connected Home In One Of North York's Most Desirable Urban Communities! (id:62104)
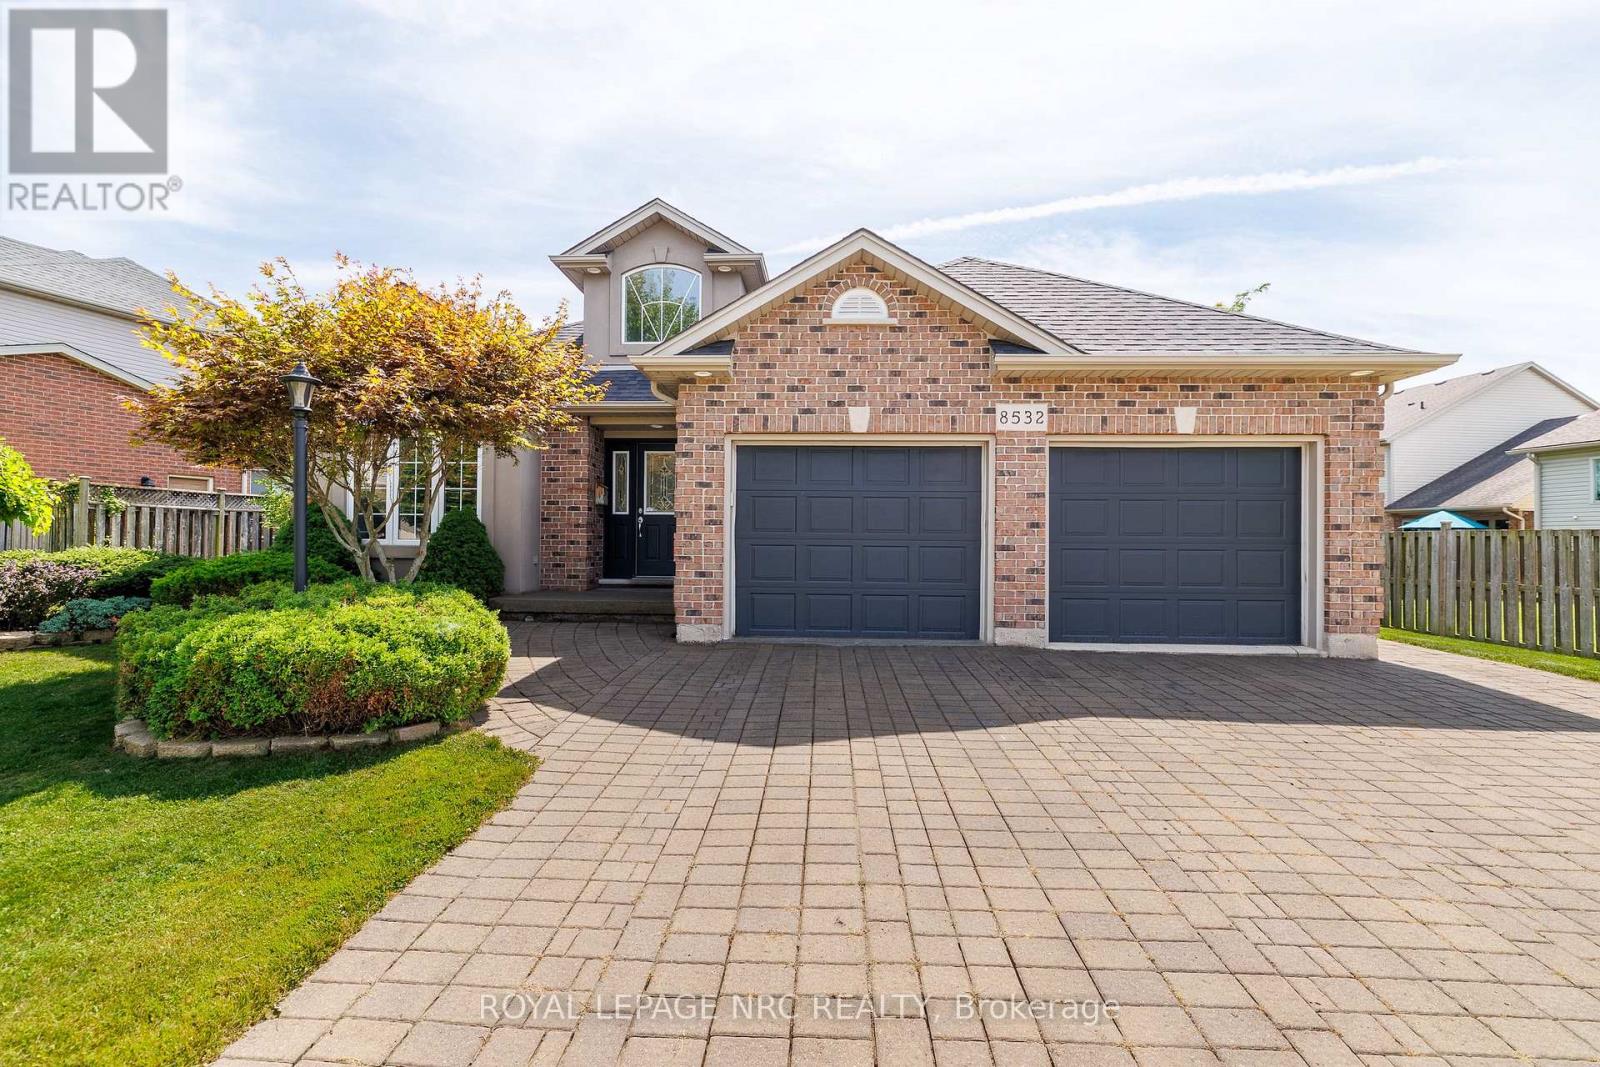
8532 Heikoop Crescent
Niagara Falls, Ontario
Welcome to this beautiful, bright and spacious custom-built, one-owner 4-level backsplit, ideally situated on a quiet, desirable street in the coveted Forestview neighborhood of Niagara Falls. Built in 2004 and offering 1,265 sq. ft. above grade with almost 2,300 sq. ft. of finished living space across all four levels, this impressive home features 6 bedrooms, 2 full bathrooms and is situated on one of the largest lots in the neighborhood! A grand foyer with soaring 16-ft ceilings welcomes you into the home, leading to a bright living room, massive dining area and spacious kitchen, enhanced by impressive 13-ft ceilings. The upper level offers 3 bedrooms and a 4-piece bathroom, including a generous primary bedroom with walk-in closet. The bright lower-level features large windows with California shutters, a cozy gas fireplace, spacious rec room, 4th bedroom and a 4-piece bathroom complete with separate shower and relaxing Jacuzzi tub. The fourth level provides even more finished living space with 2 additional bedrooms, including one with a walk-in closet, a large laundry room and cold cellar. Step outside to your own private backyard retreat featuring a beautiful saltwater pool, large built-in covered deck, extensive hardscaping and a fully fenced yard-perfect for entertaining and summer enjoyment. A double-wide interlocking brick driveway accommodates 4 vehicles, plus a double attached garage with inside entry. Located in a family-friendly neighborhood within walking distance to schools and parks, and just minutes from shopping, amenities and Niagara Falls' world-famous tourist attractions. A rare opportunity to own a spacious, custom-built, one-owner home offering exceptional indoor and outdoor living in one of Niagara Falls' most desirable neighborhoods! Roof approximately 5 years, newer furnace, A/C, on-demand water heater. Check out video tour! (id:62104)
1704 - 10 Kenneth Avenue
Toronto, Ontario
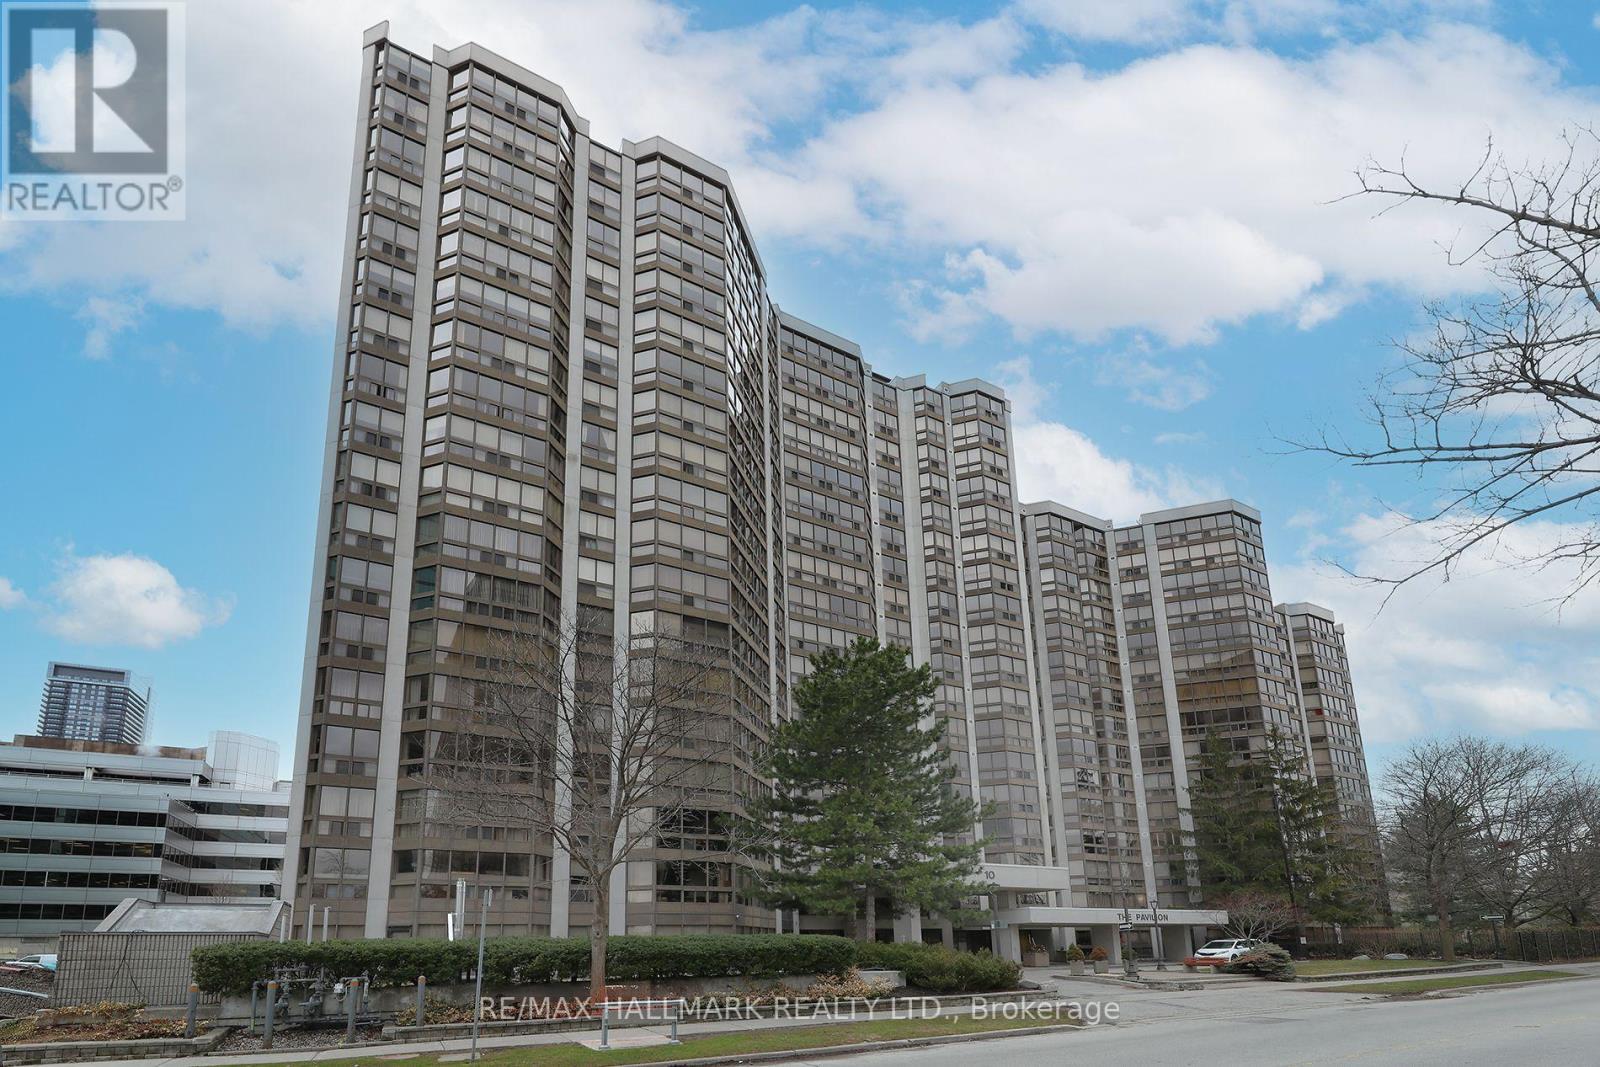
Welcome to Suite 1704 at The Pavilion, a well-established and highly regarded condominium situated on a quiet street near Yonge & Sheppard. This freshly painted corner unit with new flooring sits on a high floor filled with natural light, showcasing south and east-facing views. The thoughtfully designed layout of 1,343 sq ft. features 2+1 bedrooms and 2 full bathrooms. The versatile den is ideal for a home office or additional living space. A spacious foyer with mirrored closets opens into a bright, open-concept living and dining area - perfect for both everyday living and entertaining. The kitchen offers abundant counter space and includes an eat-in breakfast area.The large primary bedroom retreat features a spacious walk-in closet and 4-piece ensuite. A desirable split-bedroom layout provides privacy for family members or guests. Additional highlights include an ensuite laundry room with full size washer and dryer, a premium parking space, and a storage locker. Maintenance fees are comprehensive, covering all utilities and cable for convenience and peace of mind. Residents enjoy an impressive range of amenities, including 24-hour concierge, ample visitor parking, a gym, indoor pool, sauna, squash court, party room, library, and billiards room. The building's common areas have been beautifully updated and there is a delightful garden area with BBQ's. An on-site property manager is available should any issues arise. Ideally located within walking distance to the subway (Lines 1 and 4), grocery stores, Yonge Sheppard Centre, and an excellent selection of restaurants, cafes, shops and the famous Meridian Arts Centre. Further location benefits are easy access to highway 401 and Don Valley Parkway. Near top-ranked schools including Earl Haig Secondary School, Avondale Public School, and McKee Public School. Whether you're a growing family or looking to downsize, this is a rare opportunity to own a spacious, light-filled suite in a prime North York location. (id:62104)
#1805 - 5500 Yonge Street
Toronto, Ontario
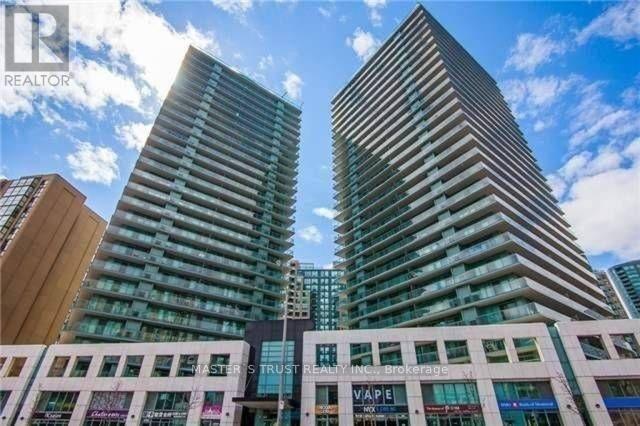
Luxury 'Pulse' Condos Steps To Finch TTC Subway Station, Viva & Go Bus. Large 2 Bedroom Corner Unit With Extra Large Balcony (245 Sq. Ft.) Wrapped All Around. Very Bright & Open Layout With 2Washrooms. Steps To Many Restaurants, Offices & Grocery Stores. (id:62104)
1440 Garth Street Unit# 65
Hamilton, Ontario
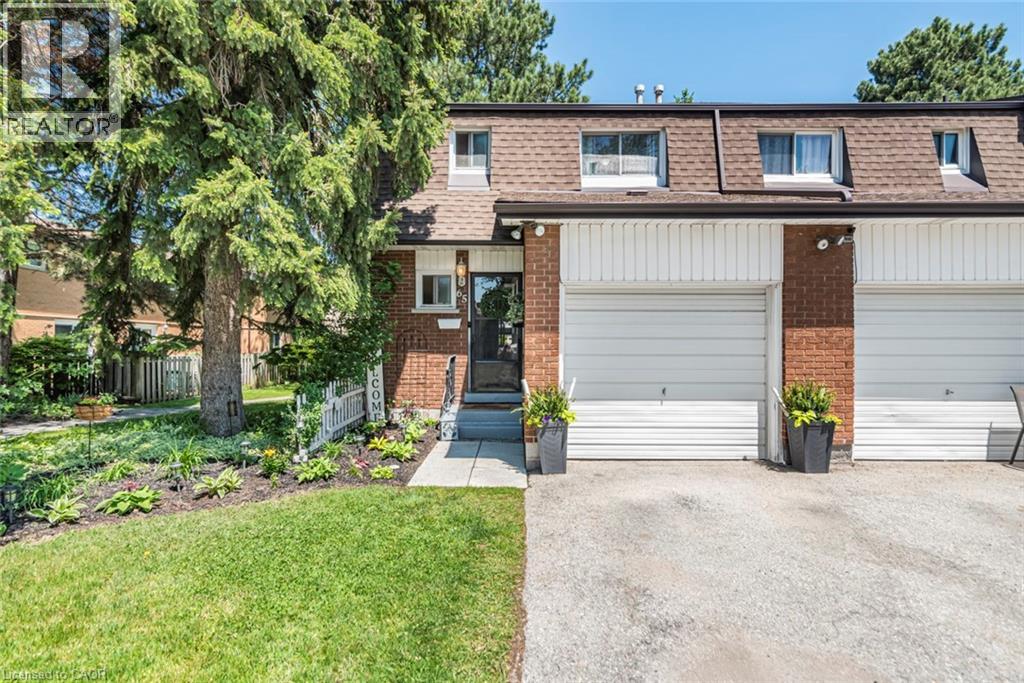
Welcome to Unit 65 at 1440 Garth Street, a beautifully maintained and tastefully decorated end-unit townhouse located in one of Hamilton's most desirable and convenient neighbourhoods. This move-in-ready home offers 3 spacious bedrooms plus a versatile lower-level space that can serve as a fourth bedroom, home office, recreation room, or large family room. Thoughtfully updated and beautifully styled, this home provides a warm and inviting atmosphere with comfortable living spaces perfect for first-time buyers, young families, downsizers, or professionals. As a private end unit, it offers added privacy, a garage for extra storage, and a private driveway. Step outside to enjoy your own backyard retreat, with access to pathways and green space within the community—ideal for children, outdoor activities, and family gatherings. Located within walking distance to parks, a splash pad, shopping, schools, public transit, and major highways, this home offers exceptional convenience and lifestyle. Condo fees of approximately $550/month include building insurance, exterior maintenance, landscaping, snow removal, common elements, cable TV, high-speed internet, water, parking, and driveway maintenance, providing worry-free living and excellent value. Simply move in and enjoy everything this beautiful home and family-friendly community have to offer. (id:62104)

4142 Judson Common
Burlington, Ontario
Stunning, executive freehold townhome in prestigious Millcroft ,featuring over 100K in recent, quality upgrades!.This 2 storey, 3 bedrooms,3 baths home showcases hardwood flooring ,crown moulding, an oak staircase, custom antiqued kitchen with granite countertops, upgraded appliances and elegant finishes throughout. The impressive primary retreat features two walk-in closets (his&hers) and a luxurious ensuite with frameless glass shower. The professionally finished walkout lower level offers specious recreation room, gas fireplace and den/home office. Enjoy a beautifully landscaped backyard with composite deck and stamped -concrete patios. Convenient upper-level laundry, freshly painted, owned water heater and inside garage access. Ideally located near Millcroft Golf Club, parks, trails, schools, shopping and highways. Nothing to do but move in and enjoy! (id:62104)
68 Tulip Drive
Brampton, Ontario
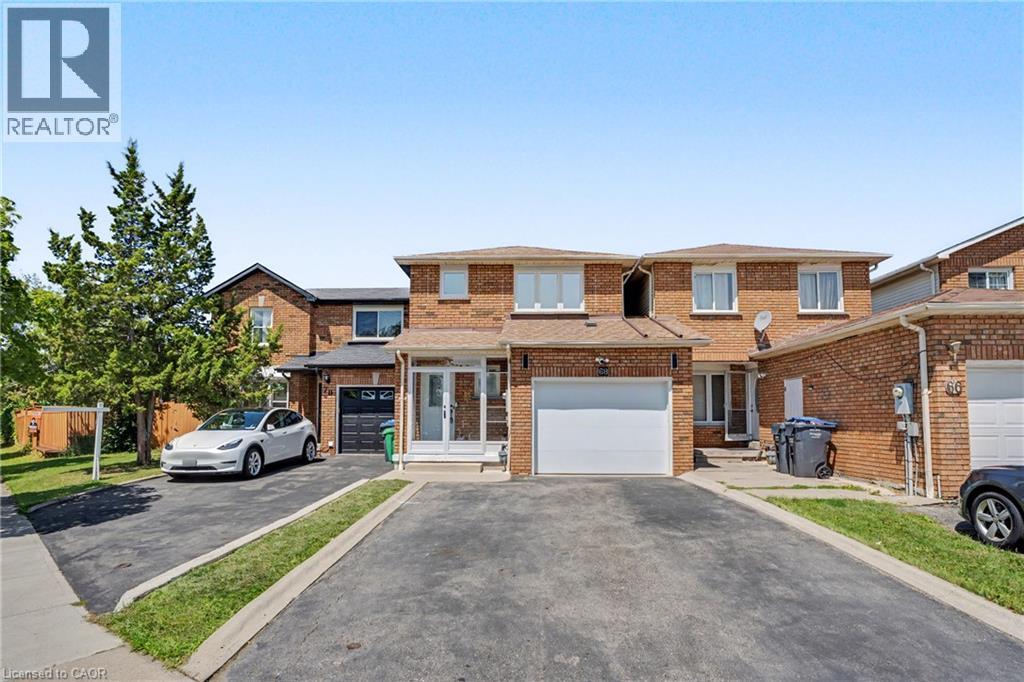
Welcome to 68 Tulip Dr, a beautifully maintained linked townhouse in a prime Brampton location. Connected only by the garage, this home offers privacy and modern comfort in a highly sought-after neighborhood.Key Features: Prime Location: Close to Sheridan College, Hwy 407, Hwy 401, Hwy 10, Shoppers World, public transit, and all essential amenities. With 3 spacious bedrooms and 3.5 bathrooms, this home is perfect for growing families or savvy investors seeking rental income - and it's just steps from a nearby school.The main level welcomes you with a newly installed storm door (2024) and new flooring (2026), setting the tone with modern touches throughout. The completely redone kitchen (2026) features premium cabinetry, sleek countertops, and quality appliances (2024), flowing effortlessly into the living and dining areas - a super functional layout ideal for everyday living and entertaining.Upstairs, you'll find generously sized bedrooms, including a comfortable primary retreat designed for relaxation. The fully finished basement adds incredible versatility for entertainment, extra living space, or a home office. Step outside to your private backyard oasis, featuring new concrete slabs for easy maintenance - perfect for morning coffee or unwinding after a long day.Loaded with upgrades and thoughtfully designed for comfort and functionality, this home truly checks all the boxes. A rare opportunity you don't want to miss! (id:62104)
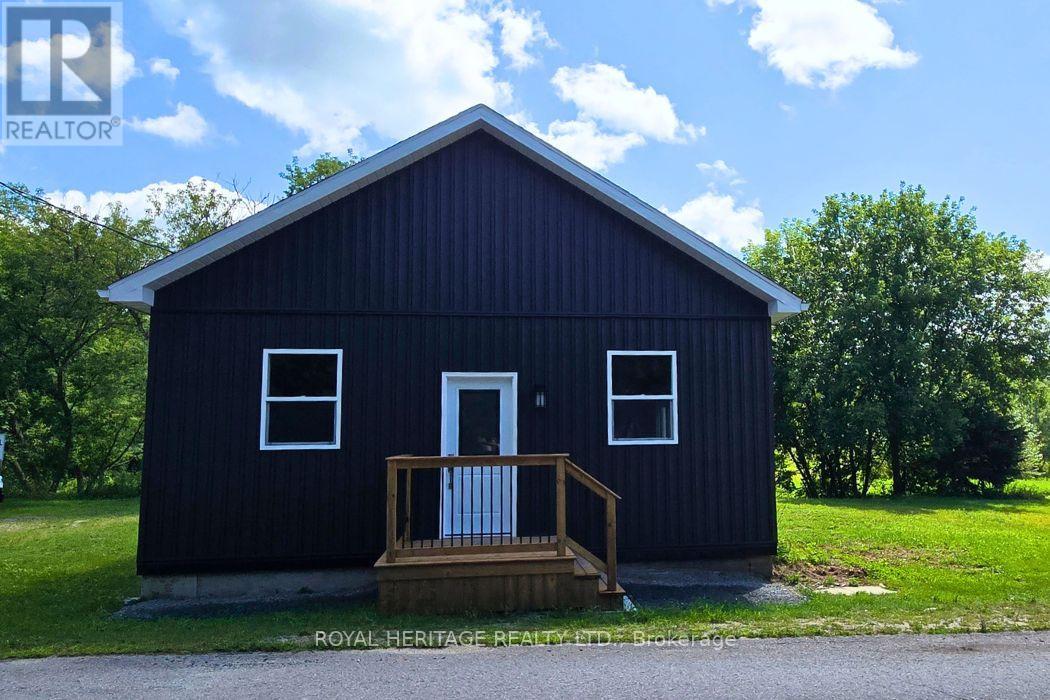
1009 Elm Tree Road
Central Frontenac, Ontario
Welcome to 1009 Elm Tree Rd, located right in the heart of Arden. This 3-bedroom home has been completely renovated from top to bottom, with extensive work completed under proper permits. It is about as close as you can get to a brand-new build without actually building new. The home features 10-foot ceilings and three bedrooms, each with its own closet. The renovation includes a new roof and trusses, new siding, new windows, new doors, new insulation, new plumbing, new electrical, a new 200-amp electrical panel, a new furnace, floors, a new hot water tank, and a brand-new bathroom. The work was done with quality and longevity in mind, giving the next owner a home where the major renovations are already taken care of. The large unfinished basement has a walkout/separate entrance. The location is hard to beat. Right in downtown Arden and close to the community center, library, basketball court, park, and outdoor ice rink. Arden has a great small-town feel and offers plenty to do year-round. For those who enjoy the outdoors, you're close to Big Clear Lake and Kennebec Lake, along with beaches, boat launches, hiking trails, and the Trans Canada Trail. Sharbot Lake, Kaladar and surrounding communities are also within easy driving distance. Approximately 2 hours to Ottawa and 2.5 hours to Toronto. If you're looking for a home that has essentially been rebuilt from the inside out, with the work already done and the opportunity to finish the basement to your own taste, come take a look at 1009 Elm Tree Rd. (id:62104)
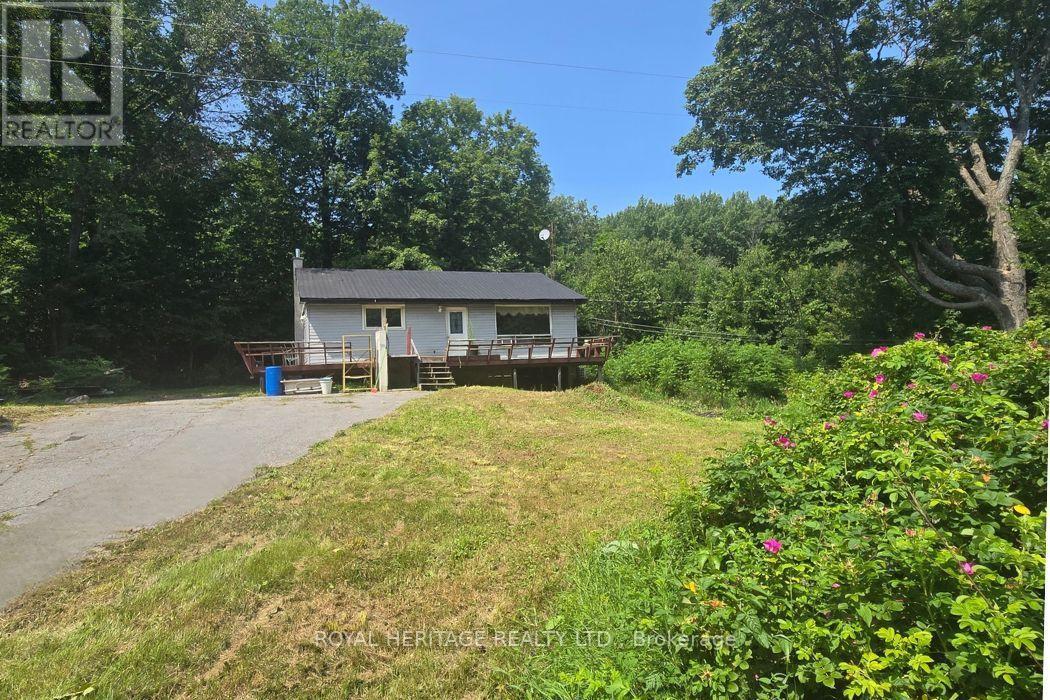
1590 Elm Tree Road
Central Frontenac, Ontario
24 Acres of Privacy & Potential in Arden! Welcome to 1590 Elm Tree Rd, a unique opportunity to own 24 acres in the peaceful village of Arden, Ontario. Surrounded by mature trees and natural privacy, this property offers plenty of space to explore, garden, and enjoy the outdoors. Follow the forest at the rear of the property and discover a large private pond tucked away among the trees. The existing 3-bedroom, 1-bathroom bungalow features a kitchen, living room, and wrap-around deck. The home is being sold strictly "as is, where is" and requires extensive repairs and renovations. No appliances are included. The hot water tank and furnace require replacement, and the wrap-around deck also needs repairs. The home is currently heated by two rented mini split units at approximately $300/month. The property has 100-amp hydro service, a dug well, and a septic system. This property is an excellent opportunity for a renovator, investor, or buyer looking for a private rural retreat with plenty of land and potential. The 24 acres provide room for gardens, recreation, hiking, and enjoying nature, with mature forest offering privacy and a peaceful setting. Located close to Kennebec Lake, Big Clear Lake, Bull Lake and Buck Lake, as well as beaches, boat launches, hiking trails and the Trans Canada Trail. Arden offers a quiet country lifestyle with convenient access to Sharbot Lake, Kaladar and surrounding communities. Approximately 2 hours to Ottawa and 2.5 hours to Toronto. Bring your vision and transform this property into your own country getaway. The building and property are being sold in "As is" condition. No warranties or guarantees will be provided. (id:62104)