

4178 Darkwood Road
Puslinch, Ontario
Escape to your private retreat on 5.49 acres of picturesque, tree-lined grounds, where luxury and nature come together. This renovated ranch bungalow offers exceptional privacy, peaceful views and abundant natural light through expansive windows. A wide front porch enhances its curb appeal.The fully renovated main floor (2024) showcases engineered hardwood, quartz counters throughout, new windows and front door, plus modern light fixtures. The chef-inspired kitchen features a breakfast bar with pull-out storage, built-in bar fridge, wall pantry/coffee station and Bosch appliances (2024).The Remote-controlled Maxxmar blinds provide privacy and light control throughout the principal living areas. The open-concept layout offers formal dining and living rooms plus an impressive family room with vaulted ceilings, floor-to-ceiling stone gas fireplace and walk-out to a three-season sunroom overlooking the 36' x 18' in-ground pool with saltwater system. A large raised deck overlooks the pool and grounds, with steps to an expansive concrete pool deck-perfect for relaxing and entertaining.The primary suite features a custom six-door wardrobe and spa-inspired ensuite with freestanding tub, double quartz vanity, makeup area and oversized shower with bench and rainfall shower. Remote-controlled blackout blinds add comfort and convenience.Three additional bedrooms and two bathrooms complete the main level, plus a mudroom, main-floor laundry with new stacked LG washer/dryer (2024) and an oversized attached two-car garage.The finished lower level, with separate entrance, offers excellent multi-generational or in-law potential, featuring a bedroom, full bath, office, family room with fireplace and bonus room.Surrounded by mature trees, this exceptional property also features a pond, fire pit and fenced grounds. Minutes to Highway 401, Campbellville and Hitherfield School-luxurious country living with everyday conveniences close by. (id:62104)

19 Stickland Lane
Hamilton, Ontario
Welcome to 19 Strickland Lane in the sought-after Binbrook Heights adult-lifestyle community, where comfort, convenience and maintenance-free living come together. This spacious end-unit offers approximately 2,312 sq ft of total finished living space, with a bright and functional layout ideal for downsizers, retirees and empty nesters.The main level features hardwood flooring throughout the living areas and bedrooms, fresh paint, custom window coverings and convenient main-floor laundry with direct access to the garage. The dining area features a walk-out to an impressive covered side porch, approximately 21' x 9.5', providing a wonderful space to relax or entertain. Enjoy additional outdoor privacy with a walk-out to the fully fenced backyard.The finished lower level adds approximately 967 sq ft of living space and includes a 3-piece bathroom, den area, generous storage and comfortable carpeted flooring. A stair lift provides convenient accessibility to the basement.Recent improvements include a newly completed paved driveway and updated steps throughout the complex. Located within walking distance to FreshCo, Shoppers Drug Mart, banks, medical services and Binbrook Gym. Enjoy the ease of a well-maintained adult-lifestyle community with a low condo fee and an exceptional maintenance-free lifestyle. (id:62104)
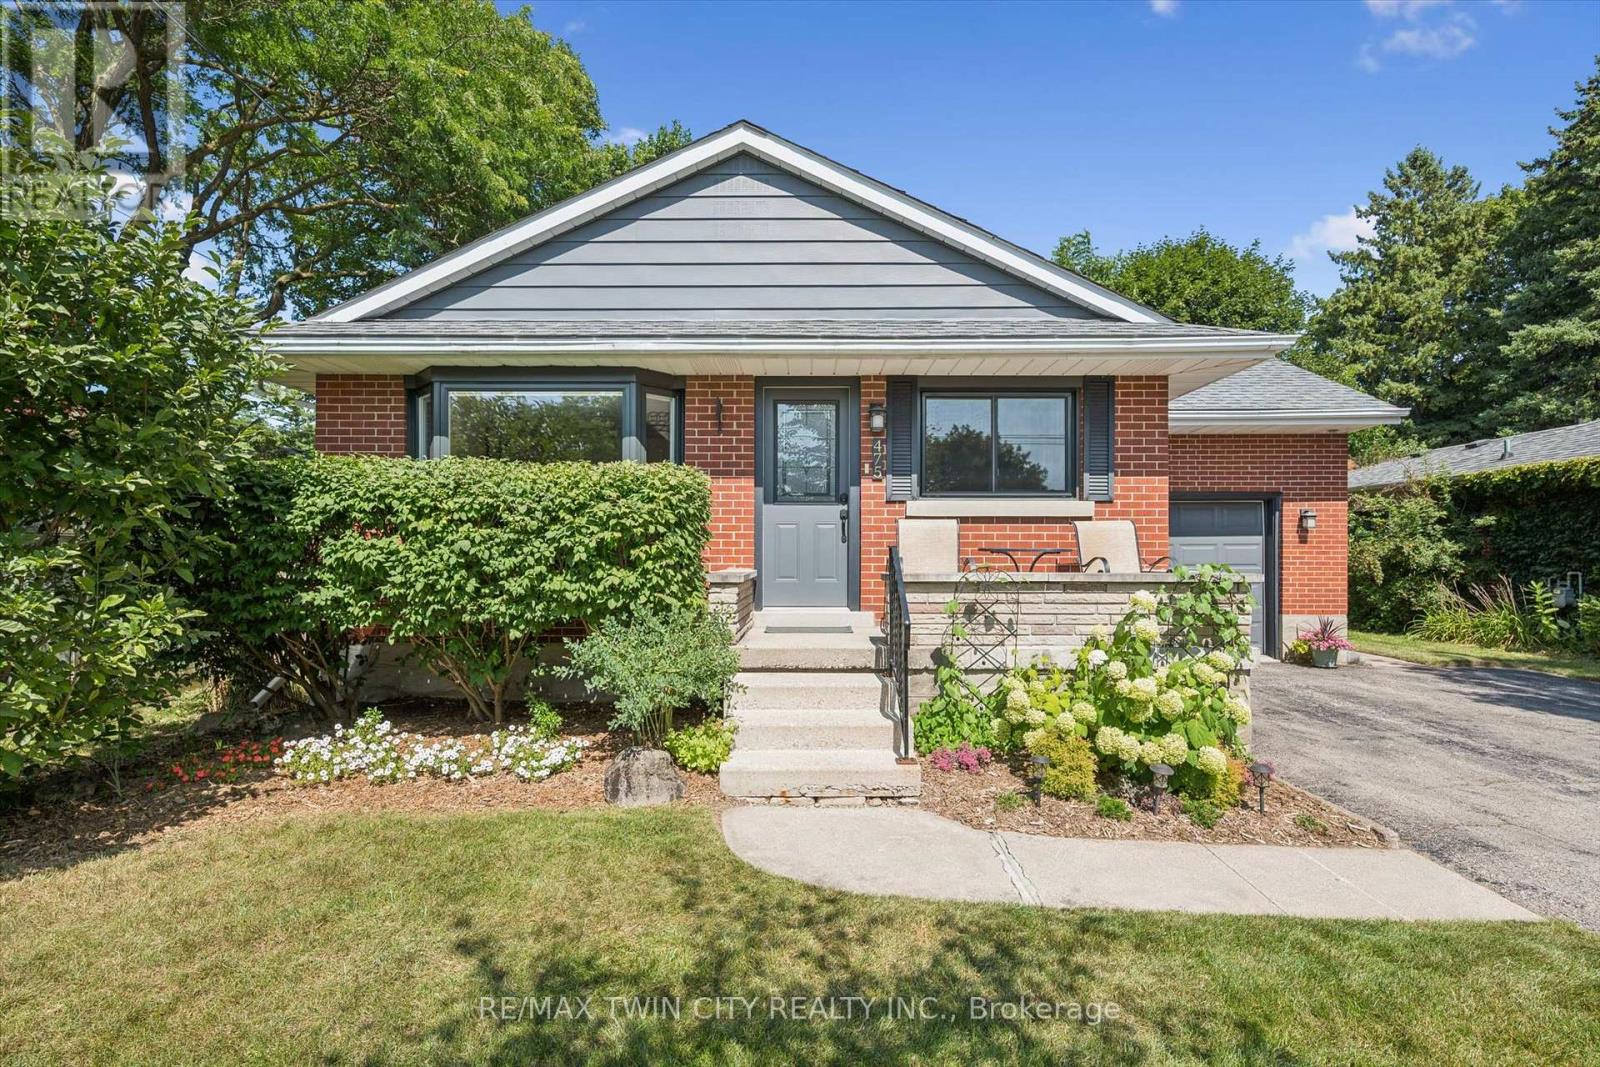
475 Stevenson Street N
Guelph, Ontario
Beautifully updated 1.5-storey, 3-bed, 2-bathroom home in one of Guelph's most sought-after neighbourhoods. Set on a generous 51ft x 132 ft lot, this thoughtfully updated home offers comfort, character, and a long list of improvements done right.The standout update is a full main floor transformation (2020) - the space was opened up to create a bright, open-concept layout, complemented by a fully renovated kitchen with quartz countertops, new appliances, and new flooring. The basement features a beautifully updated laundry room and a new 3-piece bathroom added to the rec room. Since then, the home has been consistently maintained and improved: EV-ready outlet in the garage (2021), new garage door system (2022), new bay and slider windows (2023), bedroom windows (2025), and a new back deck (2025).The lot itself is a highlight - mature, well-kept, and sizeable for the area, with a gazebo for outdoor living. The neighbourhood is equally appealing: close to multiple schools, Riverside Park, the Speed River, a nearby golf course, and convenient shopping, all within a community known for its pride of ownership.A move-in ready home in an incredible location. You don't want to miss this one! (id:62104)
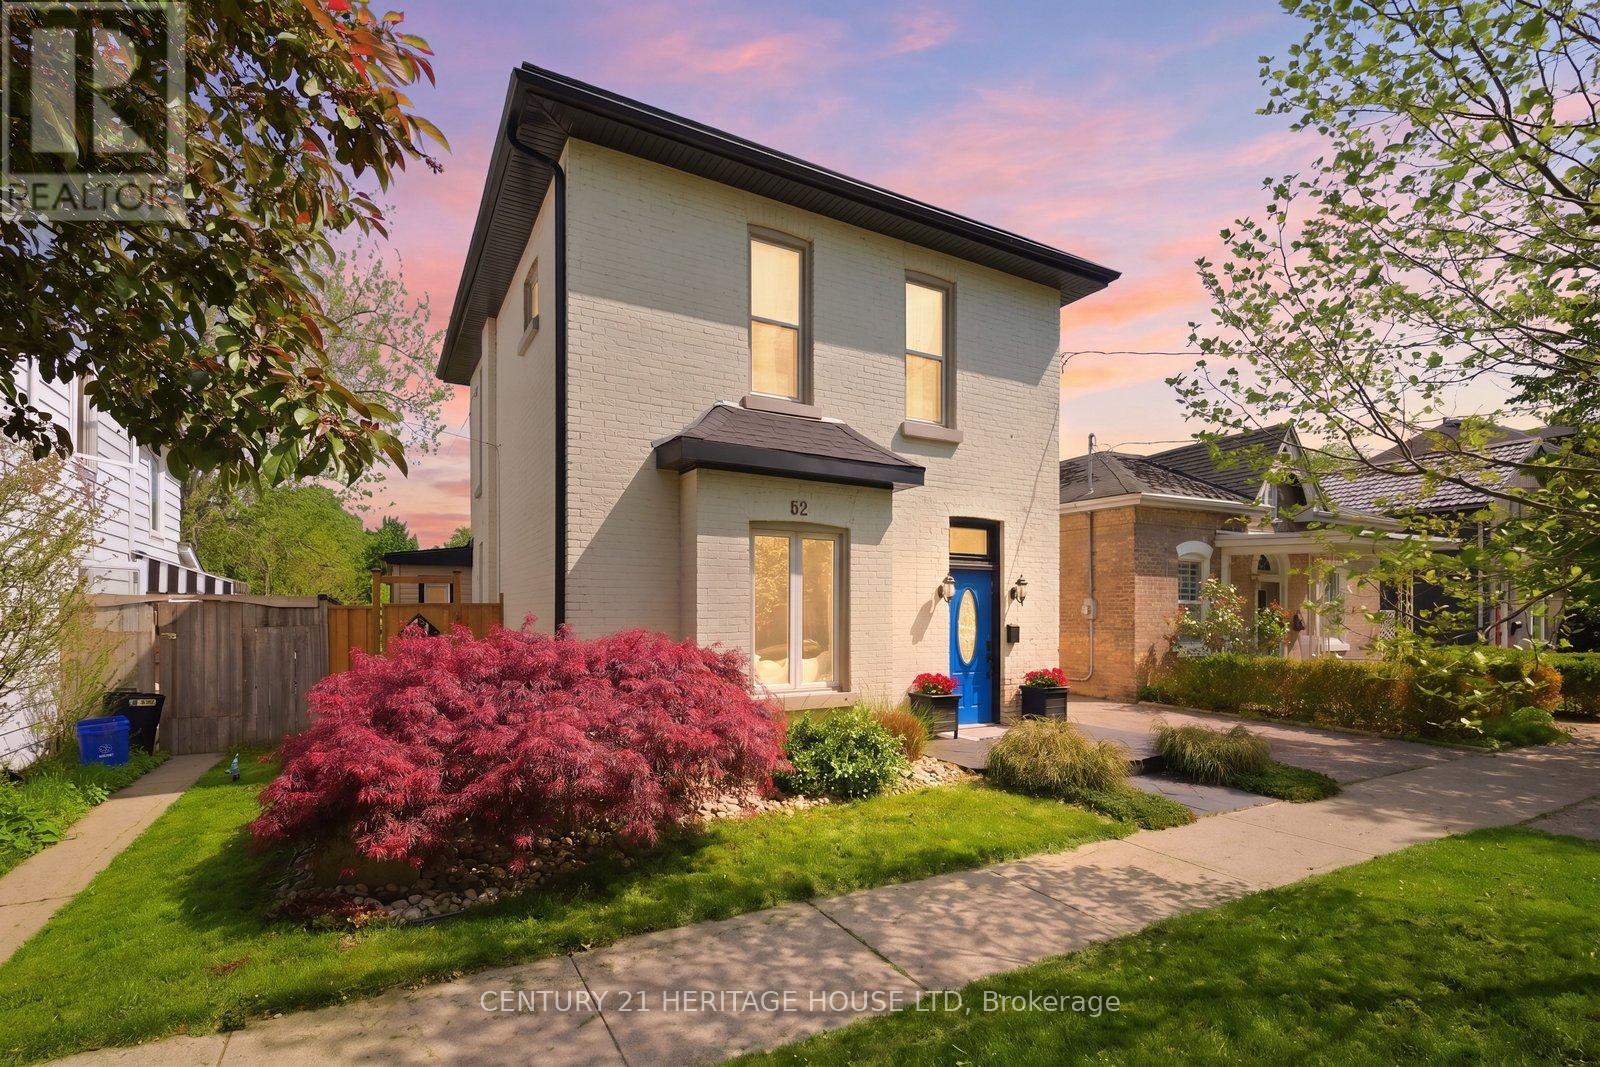
62 East Avenue
Brantford, Ontario
Welcome to this meticulously maintained brick two-storey home offering exceptional flexibility for multi-generational living, extended family accommodations, or potential income opportunities. Originally purchased as a duplex, this unique property provides a variety of living arrangements to suit your family's needs. The main level features a spacious and sun-filled living room that flows seamlessly into the family room/ dining area, complete with hardwood flooring and a decorative faux fireplace. The beautifully renovated kitchen is designed for both everyday living and entertaining, showcasing a large peninsula, dedicated coffee station, bar area with a separate sink, and an abundance of cabinetry and counter space. A dining/ sitting area off the kitchen provides direct access to the backyard. The main floor also includes a nice size bedroom, a four-piece bathroom, and convenient main-floor laundry. Upstairs, you'll find three additional bedrooms, a second kitchen, and another four-piece bathroom. The generous primary bedroom could easily be converted into a living room, creating an ideal in-law suite or separate living quarters. This home captures its original character and charm while incorporating modern finishes.Step outside and discover your own private retreat. The fully fenced backyard is beautifully landscaped with manicured gardens, two tranquil water features, a large poured concrete patio, and a gazebo at the rear of the property-perfect for relaxing or entertaining family and friends. With 4 bedrooms, 2 bathrooms, and endless possibilities for how the space can be utilized, this one-of-a-kind home is ready to adapt to your lifestyle. Come see all this property has to offer and imagine the possibilities! Features of the home also include; Roof (2024),Gutter soffit fascia (2019) , Furnace and a/c (2021), windows, electrical, plumbing (2000). (id:62104)

106 Mullin Street E
Grey Highlands, Ontario
Located just two minutes from Highway 10 in Markdale, this beautifully maintained, four-year-old townhome built by renowned local builder Devonleigh Homes is ready to welcome its next owner. Offering three spacious bedrooms and three bathrooms, all with radiant heated floors. This inviting home features an open-concept kitchen, dining, and living area-perfect for family meals, relaxed conversation, and entertaining. Upstairs, the generous primary suite includes a private ensuite, while the extra-wide hallway leads to two additional well-sized bedrooms. Thoughtful upgrades throughout include enhanced lighting and numerous electrical improvements, ceiling fan rough-ins, in bedrooms, a 200-amp service. The fully fenced backyard provides privacy and peace of mind for young children and four-legged family members. Unwind outdoors on the finished deck beneath the gazebo, gather around the fire pit, and enjoy quiet evenings at home. Golf enthusiasts will appreciate the convenient location, with the course just a short walk from the end of the street. If you're searching for a welcoming, move-in-ready home in a convenient Markdale location, be sure to visit 106 Mullen Street before making your purchase decision. (id:62104)

83 Marion Street
Hamilton, Ontario
Whether you are looking to step onto the property ladder for the first time or seeking the low-maintenance ease of single-level living to downsize in style, this raised ranch semi offers the perfect blend of space, privacy, and location. This layout is connected only at the garage, giving you the quiet atmosphere and independent feel of a detached residence. Step inside to an inviting main level featuring new luxury vinyl plank flooring and a renovated kitchen with modern white cabinets and quartz counters. This thoughtful layout offers 3 spacious bedrooms and an updated main bathroom. Your primary bedroom serves as a true private retreat, complete with patio doors opening directly onto a newer raised deck overlooking your extra deep yard. The lower-level features extra-large above-grade windows filling the space with natural sunlight. It offers an incredible blank canvas for a future rec room, home gym, workshop, or additional living space. Enjoy the peace of small-town living without sacrificing city convenience. You're just 6 minutes from the bustling Upper James & Rymal corridor. Act now to make this house your home. (id:62104)
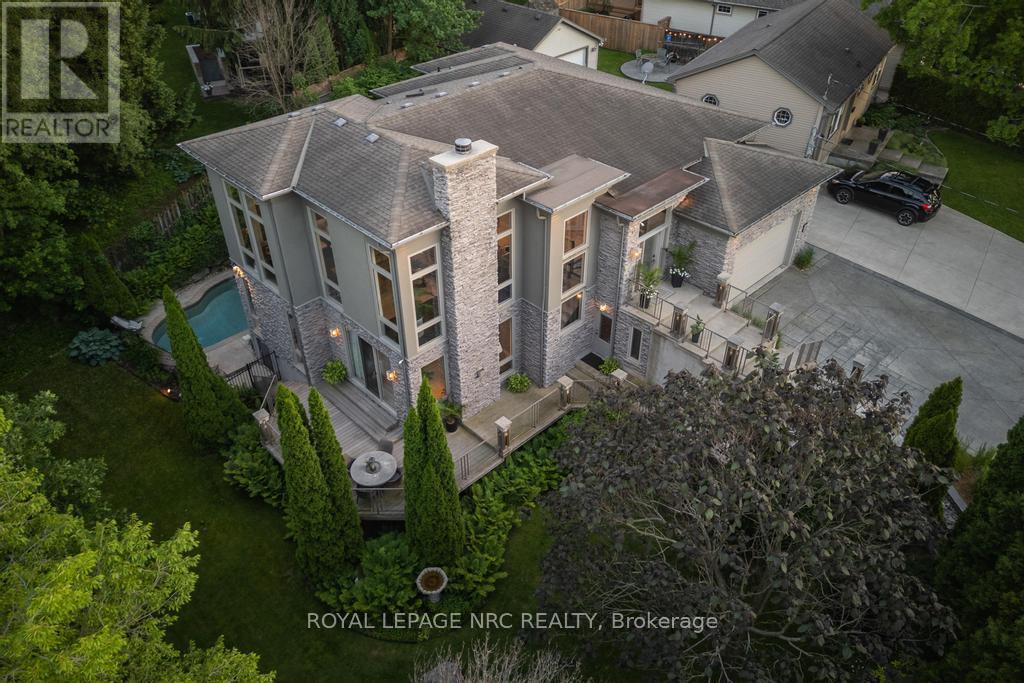
164a Lakeshore Road
St. Catharines, Ontario
Set against the backdrop of a peaceful ravine, 164A Lakeshore Road offers a way of living that feels connected to nature and shaped around everyday comfort. The exterior carries a quiet elegance, with a multi-level layout that follows the landscape with intention. Tiered decks extend toward the ravine and capture shifting light throughout the day, while the inground pool rests among mature trees and bamboo accents. Perennials add beauty with minimal upkeep, creating surroundings that feel effortless through every season. Inside, light moves across tall windows from sunrise into evening, guiding you through 3,235sqft of finished living space. The foyer opens into the great room, where height, warmth, and natural light anchor the home. The living area surrounds the fireplace and flows into the dining space and kitchen. Double built-in ovens, a glass cooktop, a bespoke smart fridge, skylight, and a walk-out to the upper deck all contribute to a kitchen designed for gathering. The primary suite offers expansive windows, a walk-in closet, a 5-piece ensuite, and a private walk-out. A second bedroom, 4-piece bath, laundry, and pantry complete the main level. The lower level has flexibility with separate entrances and two distinct living areas, ideal for multigenerational living, guest quarters, a home business, or income potential. The in-law suite features a family room with a fireplace, a kitchenette, and a bedroom with an ensuite. A second wing boasts a rec room, full kitchen, two bedrooms, and a spa-inspired bath with a rain shower and body jets. An additional 435sqft unfinished basement area provides excellent storage. Major updates include AC (2026), pool liner (2018), and a retaining wall (2016). The home also provides 200amp service, two pony panels, a 240amp hot tub hookup, and a Navien tankless system (2020) servicing the home and pool. Surrounded by nature yet moments from everyday conveniences, this home offers a lifestyle that feels elevated and grounded. (id:62104)
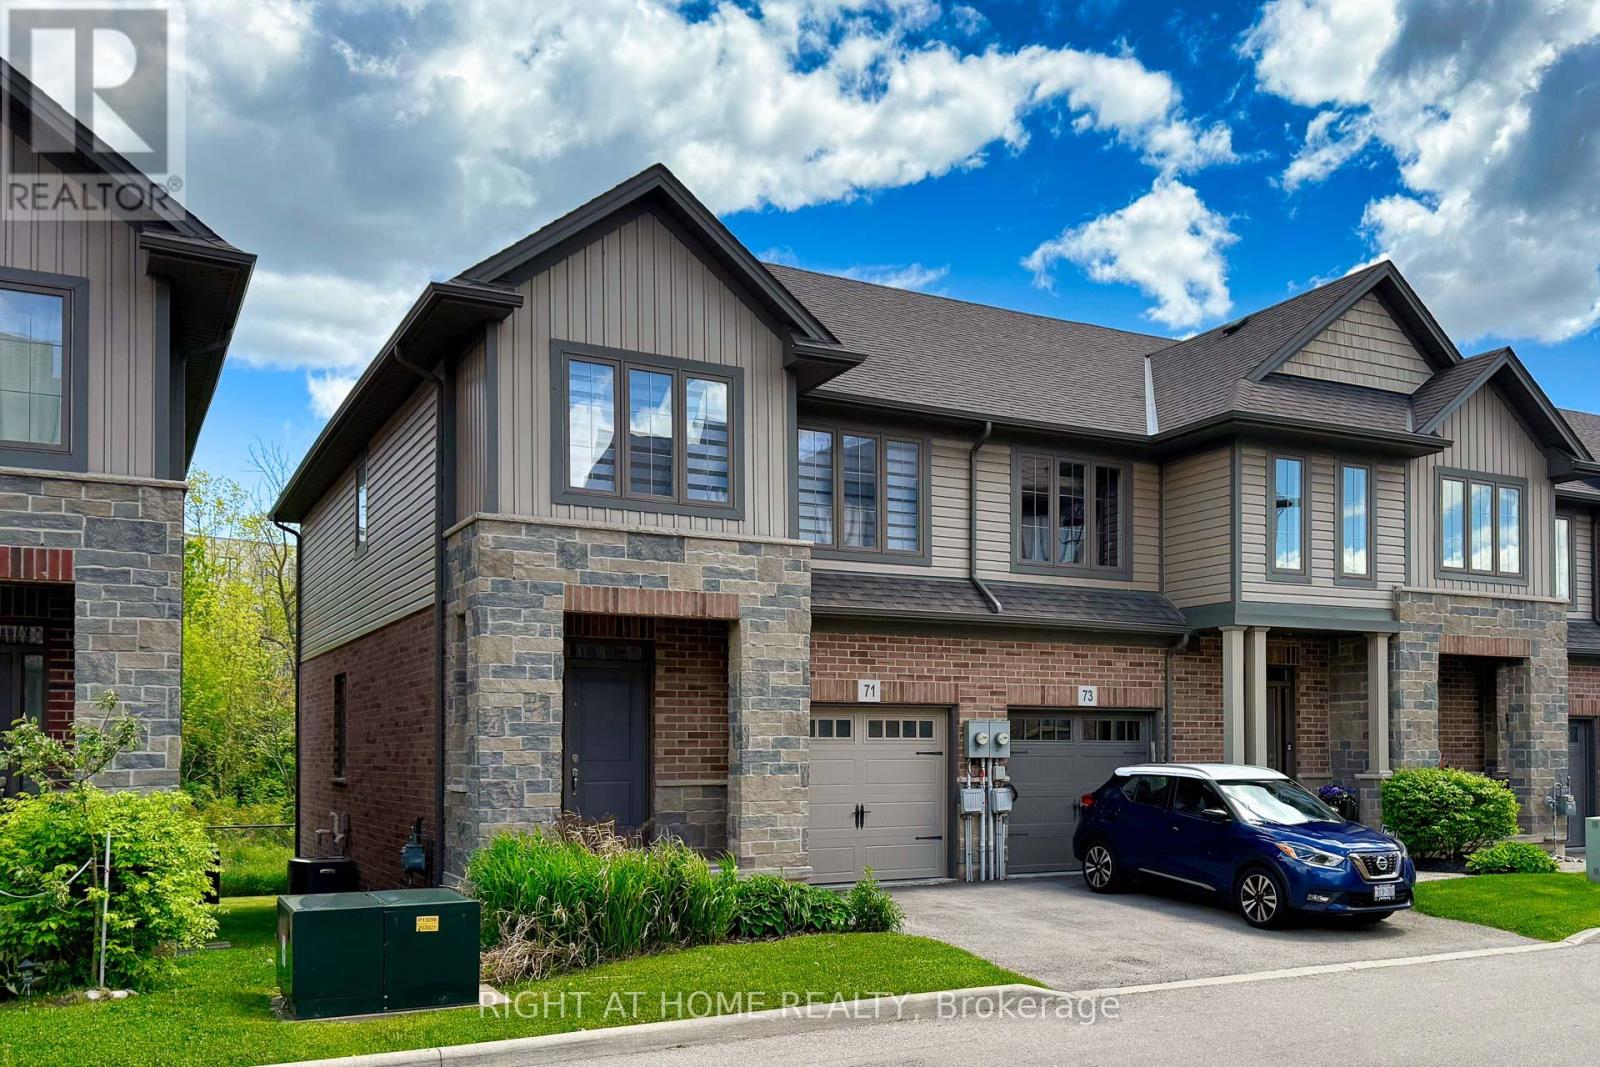
71 Southshore Crescent
Hamilton, Ontario
Welcome To This Stunning 3 Bedroom, 2.5 bath 2 Storey Freehold Townhouse. This townhouse sounds like a fantastic find! Nestled in the sought-after Waterfront Trails community, it offers a low-maintenance lifestyle with no need to shovel snow or cut grassperfect for effortless living. This bright end-unit, backs on to Green space, Open Concept Layout, Closet & Garage Access from Large Foyer. Design ensures plenty of natural light, complemented by 9-ft ceilings and maple engineered hardwood on the main floor and matching Stairs. The Berber carpet upstairs adds warmth and comfort. The kitchen is a standout, featuring dark oak cabinets and granite countertops, creating a stylish and functional space. The primary bedroom boasts its own ensuite and walk-in closet, plus a spacious den for added versatility. Beyond the home itself, the location is steps from the beach pathway, parks, schools, shopping, and major highways like the QEW and Red Hill Expressway. With fresh paint and new light fixtures, its truly move-in ready. Freehold town with a $150/month association fee, covers Snow Remove, landscaping (id:62104)
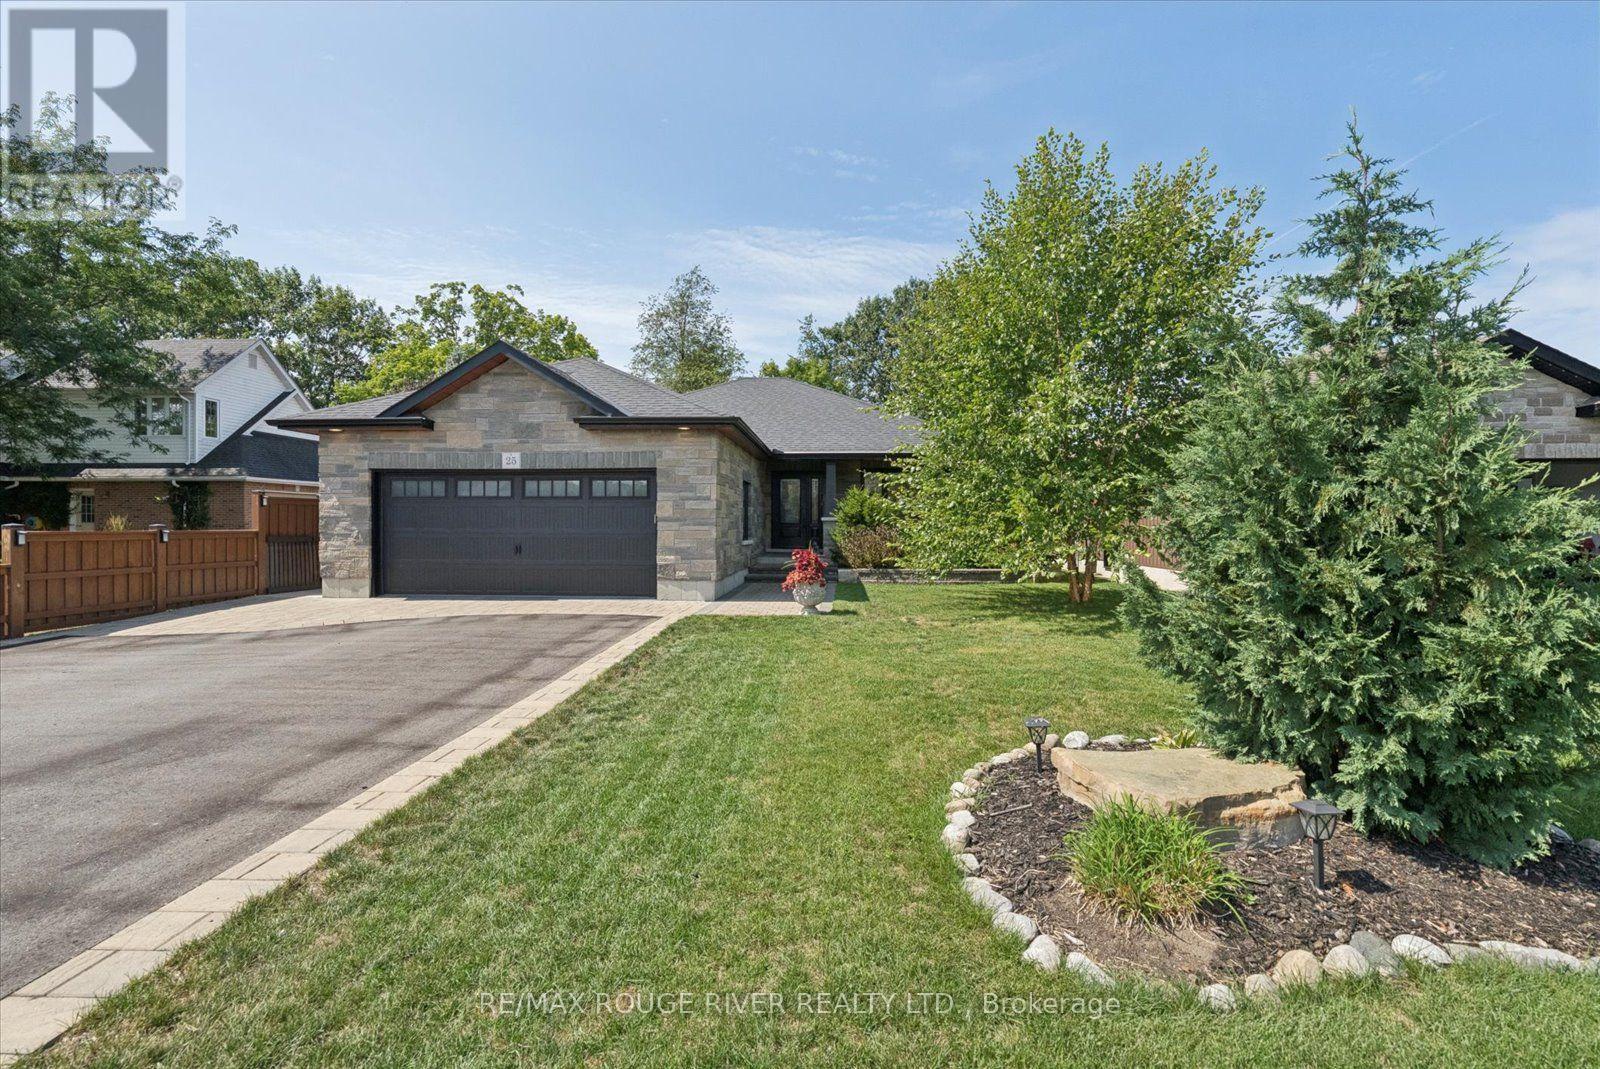
25 Ambrosia Terrace
Quinte West, Ontario
MUST SEE THE VIDEO!! An extraordinary property where an incredible home, spectacular outdoor living & the ultimate detached shop come together on a massive, beautifully landscaped lot in a vibrant community; with no sidewalk out front & no neighbours behind! Two driveway entrances provide exceptional parking & flexibility, while gorgeous interlock & meticulously designed landscaping set the tone for what awaits. Out back, the property unfolds into your own private retreat with stamped-concrete walkways, leading you to multiple cozy sitting areas, a covered deck, dedicated dog run & an incredible firepit with armour-stone seating. Custom built board-and-batten storage sheds add function and charm. The possibilities are endless with this massive, detached, insulated shop, finished with top of the line epoxy flooring. This is the space hobbyists, car enthusiasts, serious DIYers, or those who love to entertain dream about. Inside, the bright, open-concept main floor is filled with natural light and finished with quality hardwood flooring and pot lights, creating a warm, airy space designed for everyday living and effortless entertaining. The beautifully appointed kitchen takes centre stage with quartz countertops, a chis class backsplash, generous cabinetry, a lrg breakfast bar and a walkout that seamlessly connects indoor and outdoor living. The primary retreat offers something extra special with its own private walkout, along with a walk-in closet and stylish ensuite. Downstairs, the fully finished basement just keeps delivering. Durable vinyl plank flooring flows through an expansive recreation room anchored by a cozy gas fireplace and B/I coffee bar. An additional bedroom & 3pc bath make it ideal for guests, while a separate flex room is ready to become your home gym, or whatever suits your lifestyle. The lower level includes a charming office nook, spacious laundry & plenty of storage. It's not just a home, it's a lifestyle you'll be excited to come home to! (id:62104)
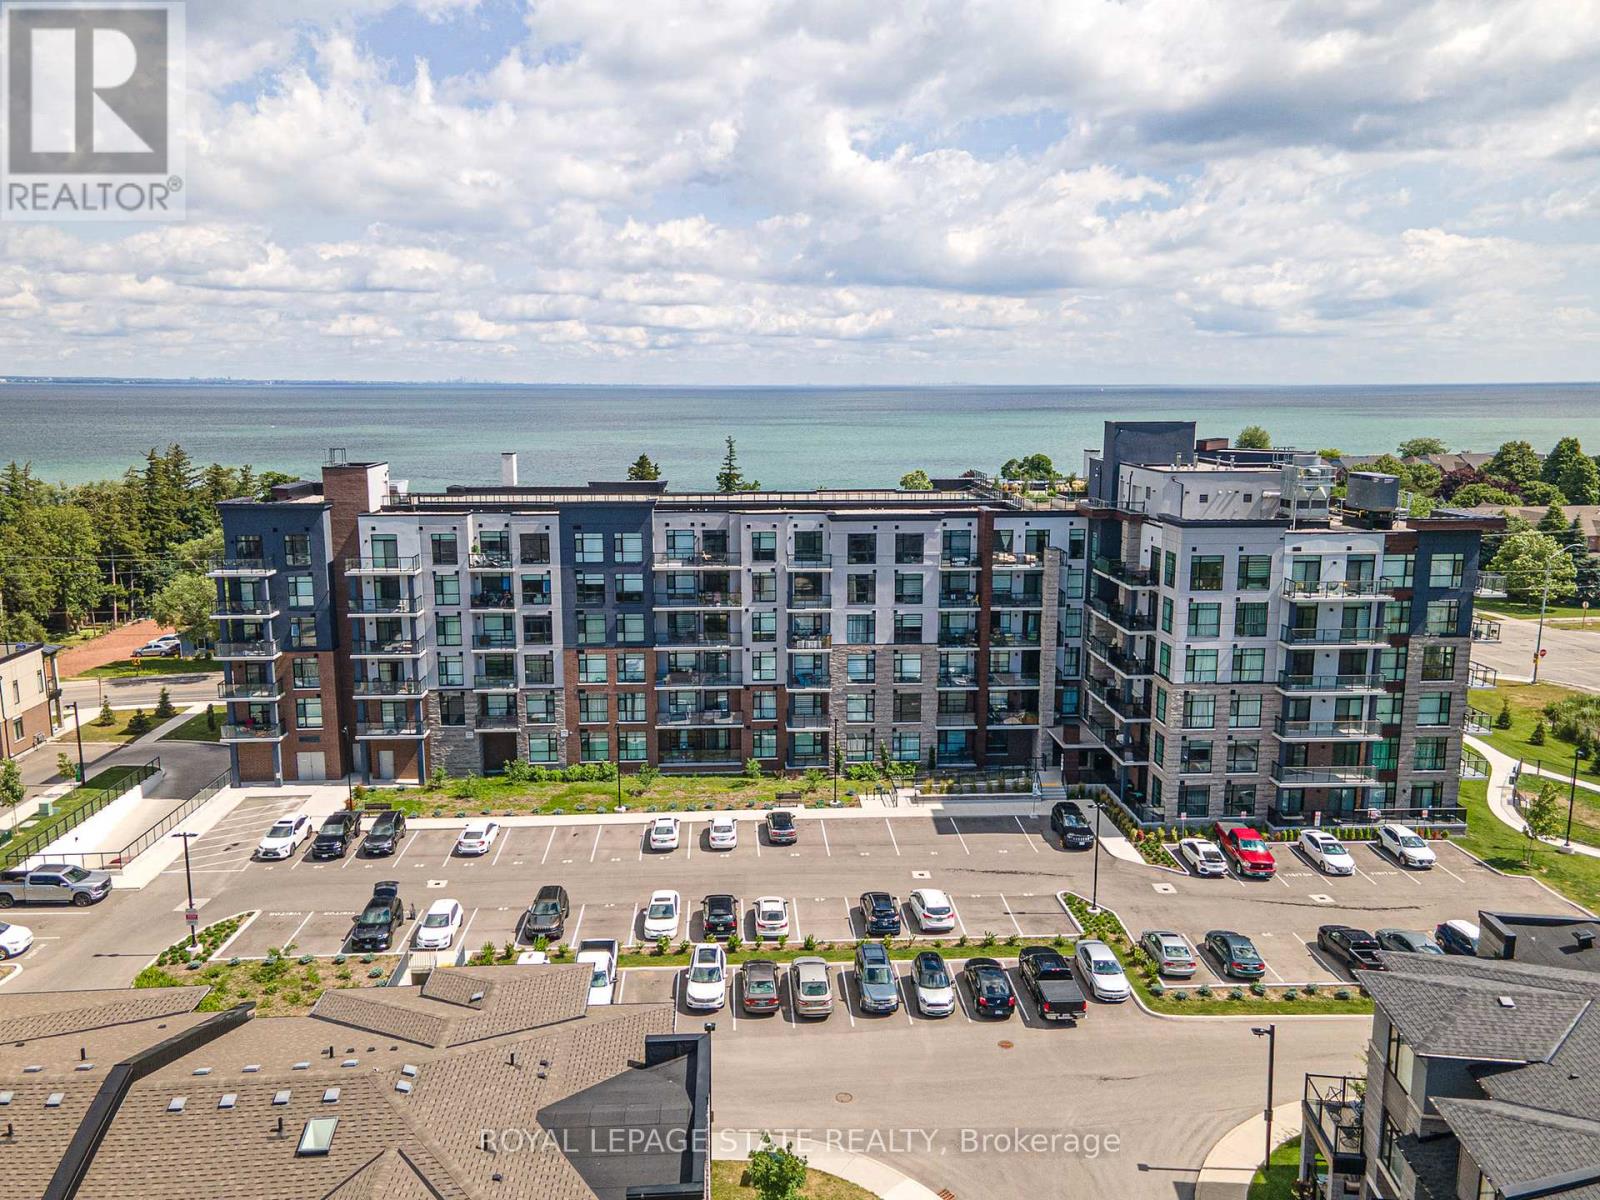
301 - 600 North Service Road
Hamilton, Ontario
Experience lakeside luxury in this stunning "Creek" model, a perfectly designed 869 sq. ft. suite in the sought-after CoMo coastal condominiums. This modern unit has been thoughtfully elevated with premium vinyl plank flooring throughout and a sleek 50" electric fireplace that serves as a sophisticated centerpiece for the open-concept living area. The primary retreat is a standout, offering a spacious wall-to-wall closet with mirrored doors and a private ensuite featuring designer tile work in the glass walk-in shower. Step outside to your private 95 sq. ft. balcony to enjoy the fresh air, or head up to the spectacular rooftop terrace for breathtaking panoramic views of Lake Ontario. Residents enjoy unparalleled building amenities, including a community rooftop garden with dual BBQs, a media room, a stylish party room, and dedicated facilities for pets, including a dog park and pet spa. This move-in-ready home is completed by one secure underground parking space and the rare convenience of a storage locker located on the same floor as the unit. Perfect for those seeking a boutique living experience just steps from the water. (id:62104)
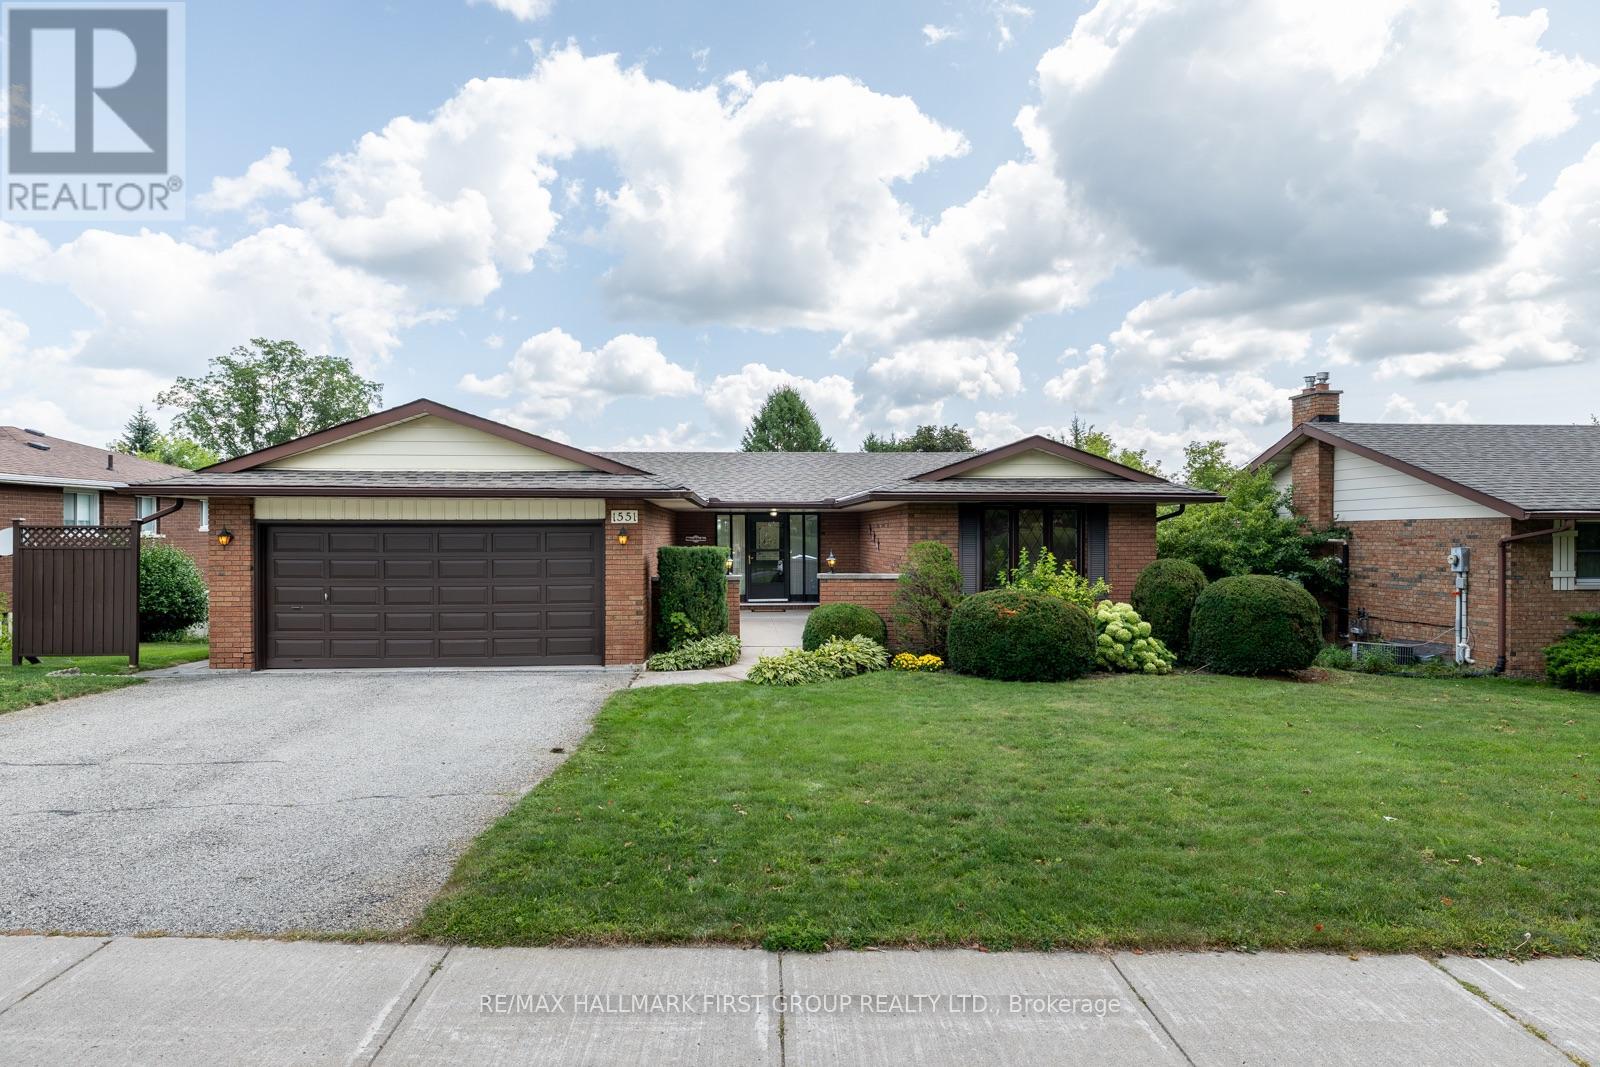
1551 Cherryhill Road
Peterborough, Ontario
Welcome To 1551 Cherryhill Dr, A Beautifully Maintained, All-Brick Bungalow Nestled In One Of Peterborough's Most Desirable, Family-Friendly Neighbourhoods. Filled With Warmth And Natural Light, This Inviting Home Offers The Perfect Blend Of Comfort, Functionality, And Thoughtful Updates. Step Inside To A Bright Entrance That Leads Into The Fully Renovated Kitchen (2022) With Ample Cabinet Space As Well As A Convenient, Eat-In Area. The Formal Dining Room Walks Out To A Spacious Covered Deck Overlooking The Lush And Private Backyard. Large Windows Fill The Living Room With Natural Light, Creating A Bright And Welcoming Space. The Main Floor Features A Large Primary Bedroom As Well As Two Other Spacious Bedrooms, All Featuring Newer Carpet (2025), While The Updated Main-Floor Bathroom (2026) Adds A Fresh, Modern Feel. Downstairs, The Walk-Out Basement Offers Even More Living Space With Updated Laminate Flooring (2023), A Cozy Gas Fireplace, An Additional Bedroom & Bathroom, Laundry Room & Workshop. The Sliding Patio Door Opens Onto An Additional Deck, Offering Another Inviting Space To Relax And Enjoy The Backyard. Unique, Lower Levels In This Home Offer Even More Opportunity With Plenty Of Versatile Space For Additional Storage, Playroom, Home Gym, Office, Or Whatever Best Suits Your Needs. Thoughtful Improvements Throughout Include Hardwood Flooring In Main Living Areas (2021), Laminate Flooring Throughout Hall & Kitchen (2022), Furnace (2017), Roof (2016), Stove And Range Hood (2022). Quality Northstar Windows, 2x6 Framing With R20 Wall Insulation, And R40 Attic Insulation Further Contribute To The Home's Solid Construction And Comfort. Conveniently Located Close To Parks, Great Schools, Shopping, Restaurants, West-End Amenities, And Major Commuter Routes. This Inviting Home Offers An Excellent Opportunity To Settle In And Enjoy All That Peterborough Has To Offer. (id:62104)
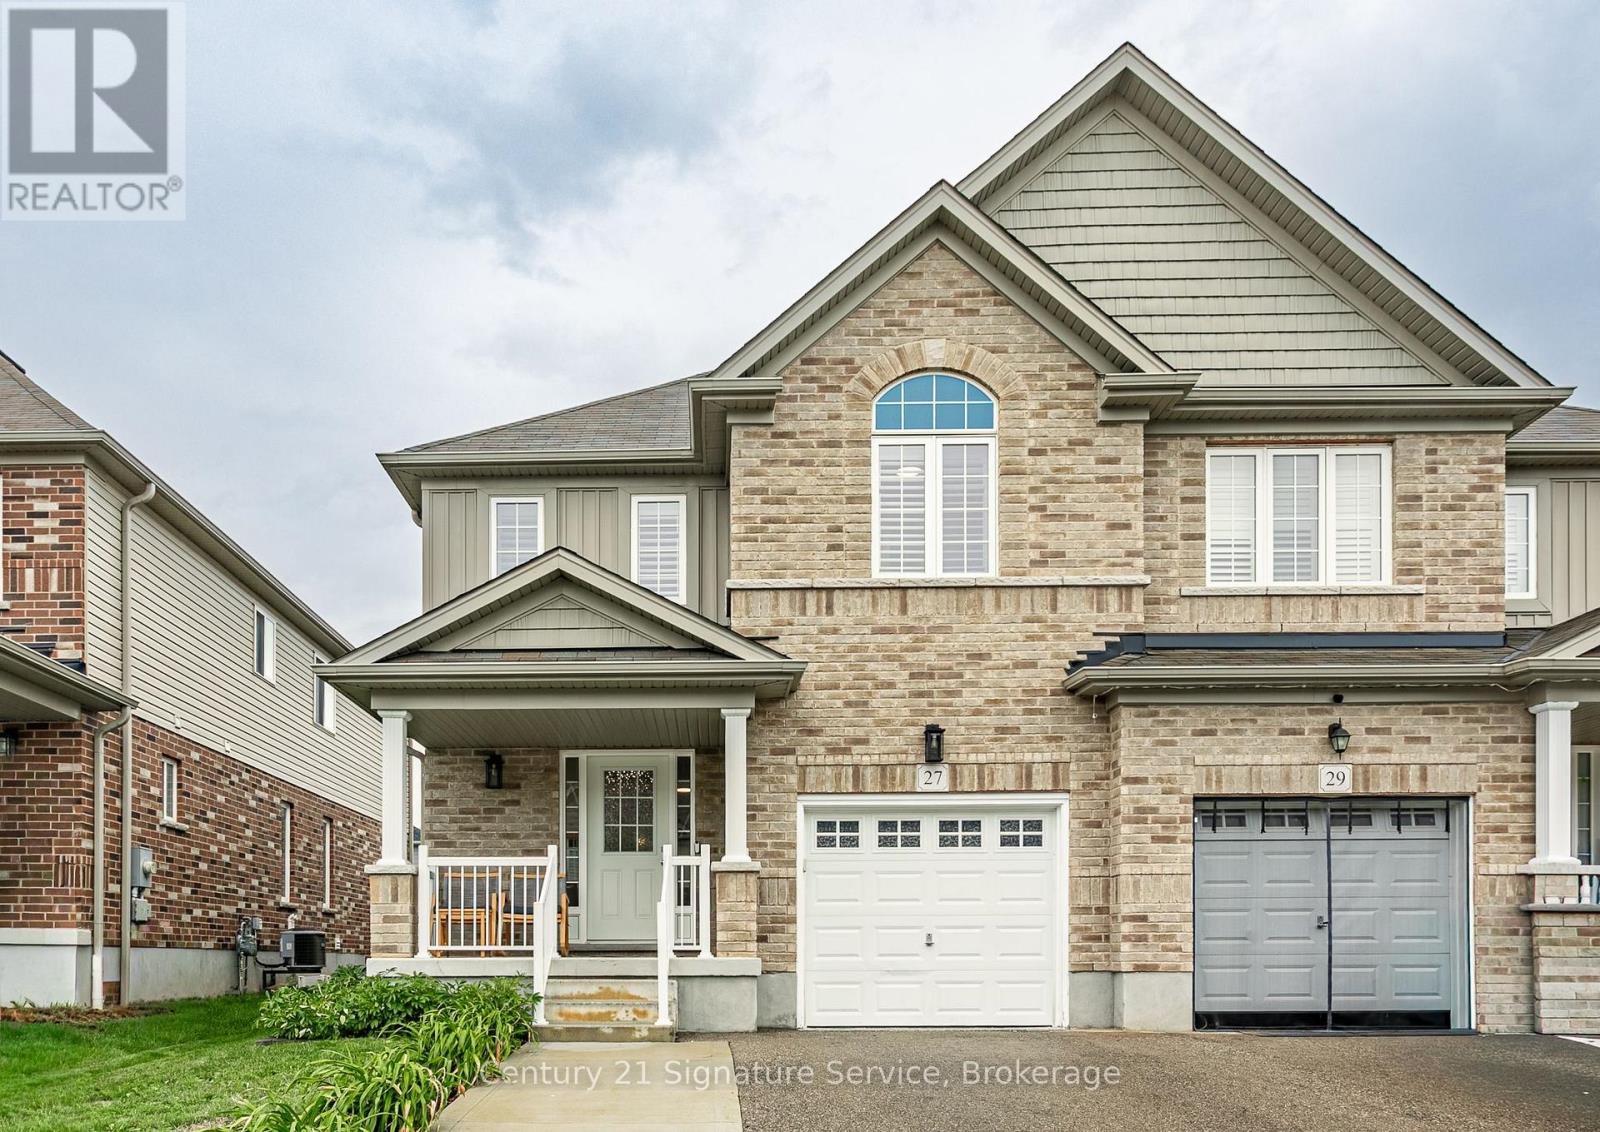
27 Freer Drive
North Dumfries, Ontario
Welcome to 27 Freer Drive in the charming and family-friendly community of Ayr! This beautifully maintained 3-bedroom, 3-bathroom semi-detached home. Offers modern finishes, thoughtful upgrades, and an ideal blend of comfort and functionality. The open-concept main floor features a spacious living and dining area and a modern kitchen complete with espresso-coloured cabinetry, quartz countertops, and ample storage.All three bedrooms offer the added convenience of walk-in closets, while the primary suite boasts a 4-piece ensuite with his-and-hers vanity. Enjoy the convenience of main-level laundry, central vacuum, and a smart thermostat. Recent updates include brand-new laminate flooring, fresh paint throughout, brand-new carpet, concrete in the backyard, and an extended driveway.Step outside to a beautiful backyard offering excellent space for family gatherings, entertaining, gardening, or simply relaxing. Located in a quiet, welcoming, and highly family-oriented neighbourhood, this home is within walking distance to schools and parks, with grocery stores and community centres nearby. Conveniently located just 10 minutes from Highway 401, with easy access to Kitchener, Cambridge, Waterloo, and Guelph.Enjoy the best of Ayr's scenic, historic, and peaceful small-town setting, surrounded by open farm fields, picturesque country roads, and a welcoming community, while still being conveniently close to major urban centres. A wonderful opportunity for families, first-time buyers, or anyone looking for modern, move-in-ready living in a peaceful community. (id:62104)
20 Clover Court
Brant, Ontario
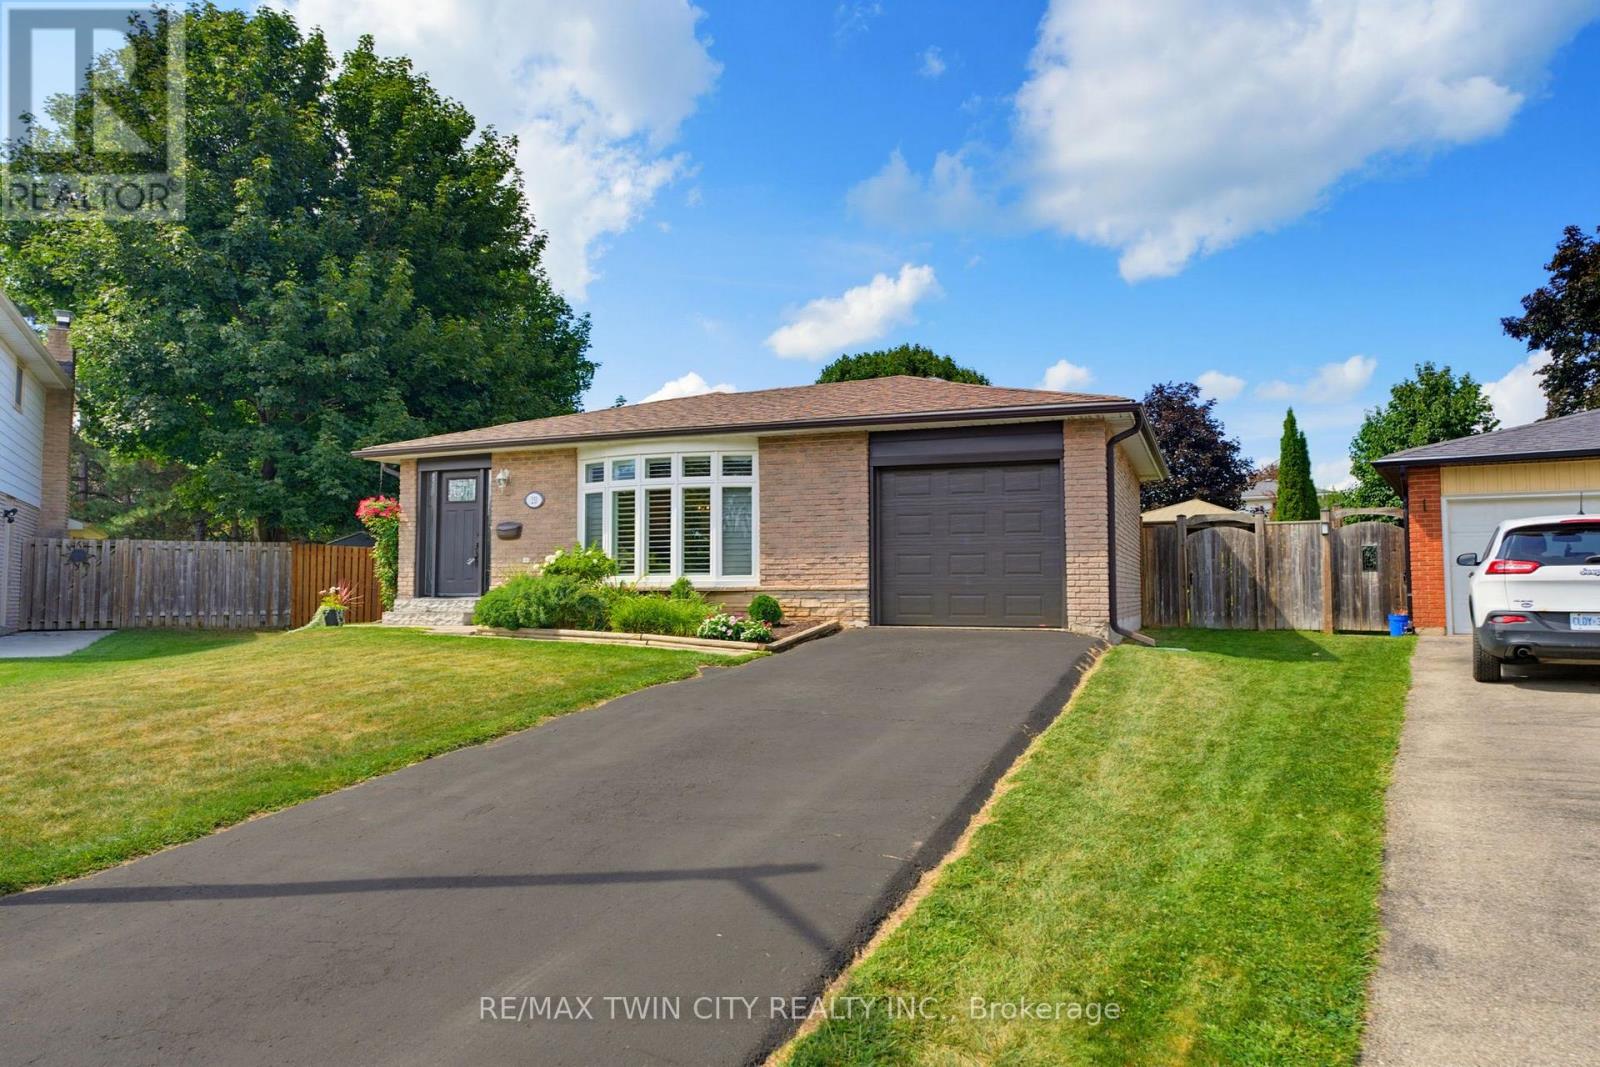
Welcome to 20 Clover Court, a beautifully updated 3+1 backsplit home tucked onto an impressive 0.36-acre pie-shaped lot in Paris. Offering stylish interior updates, fully finished top to bottom, and a fantastic backyard built for entertaining, this home has plenty of space to settle in and enjoy. The main level was extensively updated in 2017, creating a warm and inviting living space featuring hardwood flooring throughout and a thoughtfully designed kitchen. A generous island provides plenty of room for everyday meals and entertaining, while the adjoining butler's pantry and dedicated coffee station add both function and charm. Updated garage door and front door further complement the improvements. Upstairs, you'll find three comfortable bedrooms, including a spacious primary bedroom. The updated 4-piece bathroom features a deep tub with a sleek glass surround. The finished lower level adds even more living space, with a large recroom, an extra bedroom, and nooks ideal for a home office, bar area, or workout space. An additional 4-piece bathroom with heated floors adds a touch of everyday luxury. The expansive pie-shaped 0.36-acre lot offers an incredible amount of outdoor space, complete with a partially in-ground pool reaching approximately 9 feet at the deep end. This is where this property really shines! The pool liner was replaced in 2022, while the spacious deck provides plenty of room for lounging, dining and entertaining. A 10'x12' pergola (2021) creates the perfect shaded gathering spot, and a newer shed offers convenient outdoor storage. Fencing updated left side (2016) and right side (2022). Additional updates include a new furnace in 2023, owned water softener in 2024, roof (2013). With its generous lot, updated interior, backyard pool, and quiet Court location - this home offers an exceptional combination of indoor comfort and outdoor living. (id:62104)
127 East Avenue S
Hamilton, Ontario
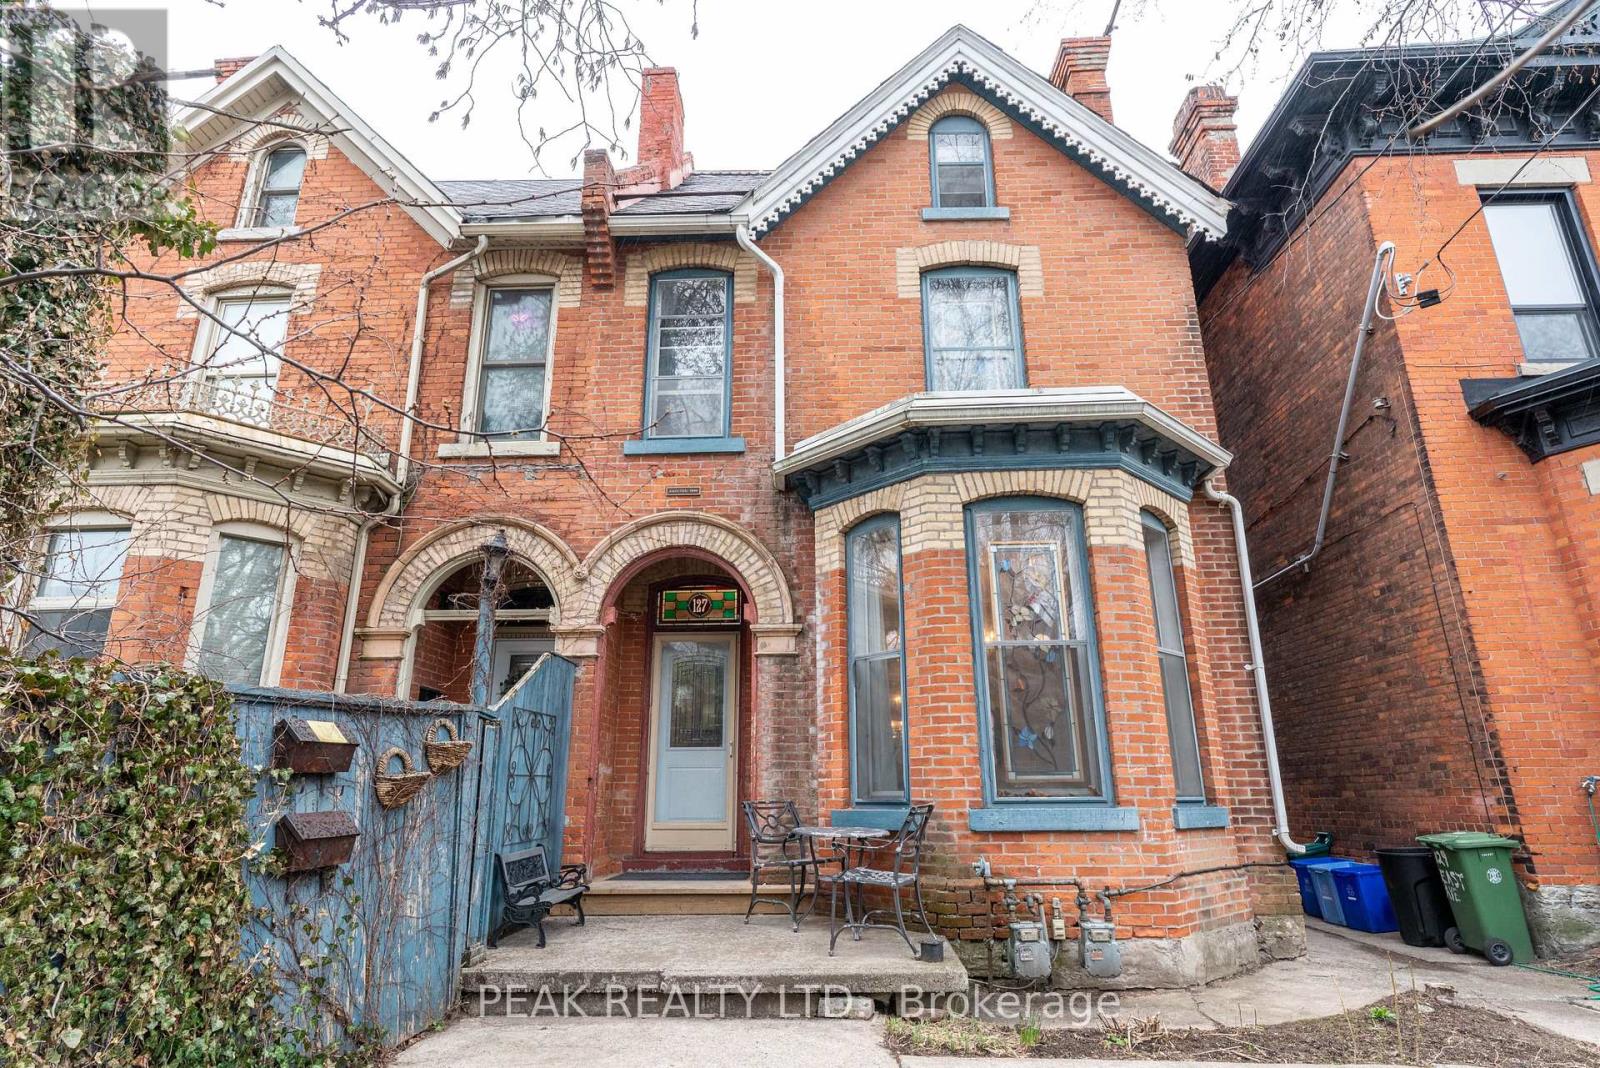
Welcome to 127 East Avenue South, a well-maintained duplex ideally located in one of Hamilton's most central and connected neighborhoods. This versatile property offers two self-contained and separately accessed units, making it an excellent opportunity for investors, multi-generational living, or owner-occupiers looking to offset expenses with rental income. The front unit features a spacious and functional layout offering three bedrooms and two bathrooms and a fully finished basement, providing ample space for families or professional tenants. Generous room sizes and a thoughtful floor plan create comfortable living areas with flexibility for modern living. The rear unit is stunning with high lofted ceilings and natural light from the mant skylights, offering a one-bedroom layout with two bathrooms, ideal for extended family, guests, or additional rental income. Each unit is designed to function independently, enhancing privacy and usability for multiple occupants. Situated just minutes from downtown Hamilton, hospitals, public transit, parks, schools, shopping, dining, and major commuter routes, this property delivers exceptional convenience and walkability. The location is especially attractive for tenants and homeowners alike due to its proximity to the hospital corridor, GO Transit, and vibrant urban amenities. Whether you are looking to expand your investment portfolio, live in one unit while renting the other, or accommodate multi-family living, 127 East Avenue South presents strong long-term potential in a sought-after area of the city. A rare duplex opportunity offering flexibility, income potential, and an unbeatable central location. (id:62104)

9 Mcintyre Lane
East Luther Grand Valley, Ontario
*****OPEN HOUSE SUNDAY AUGUST 30TH 1-3 PM******Welcome to 9 McIntyre Lane in the charming town of Grand Valley! Finished from top to bottom and thoughtfully upgraded throughout, this beautifully maintained 3-bedroom home offers a stylish, functional layout for everyday living and entertaining. Step inside to a grand foyer with a convenient powder room and access to the finished lower level. A separate entrance from the foyer leads to the laundry/mudroom and impressive finished garage. The main living space flows beautifully between the kitchen, dining area and great room, where soaring ceilings and abundant natural light create a wonderful sense of space. Hunter Douglas Power View shades provide remote control of the main window and three upper great room windows. The kitchen features 36" cabinetry, granite countertops, under-cabinet lighting, a large centre island and luxury vinyl flooring. The garage is anything but ordinary, finished with heat-resistant Newage luxury vinyl flooring, feature walls, built-in shelving and organized storage. Upstairs are three bedrooms and a full family bathroom. The generous primary suite offers a walk-in closet with built-in organizers and a beautifully appointed ensuite with a walk-in shower and separate his-and-hers vanity areas. The beautifully finished basement provides an inviting extension of the home with space for a family room, movie nights, games and entertaining, plus a cold cellar and rough-in for a future 3-piece bathroom. Outside, enjoy a fully fenced, low-maintenance backyard with artificial turf, stone patio and stone garden, complemented by a stone driveway. Additional upgrades include Lutron automation switches, Nest thermostat and smoke/CO detectors, central vacuum, HRV, central air and Lorex security cameras with mobile app access and no subscription required. Four televisions are also included. Beautifully finished, extensively upgraded and truly move-in ready - simply move in and enjoy! (id:62104)
180 Povey Road
Centre Wellington, Ontario
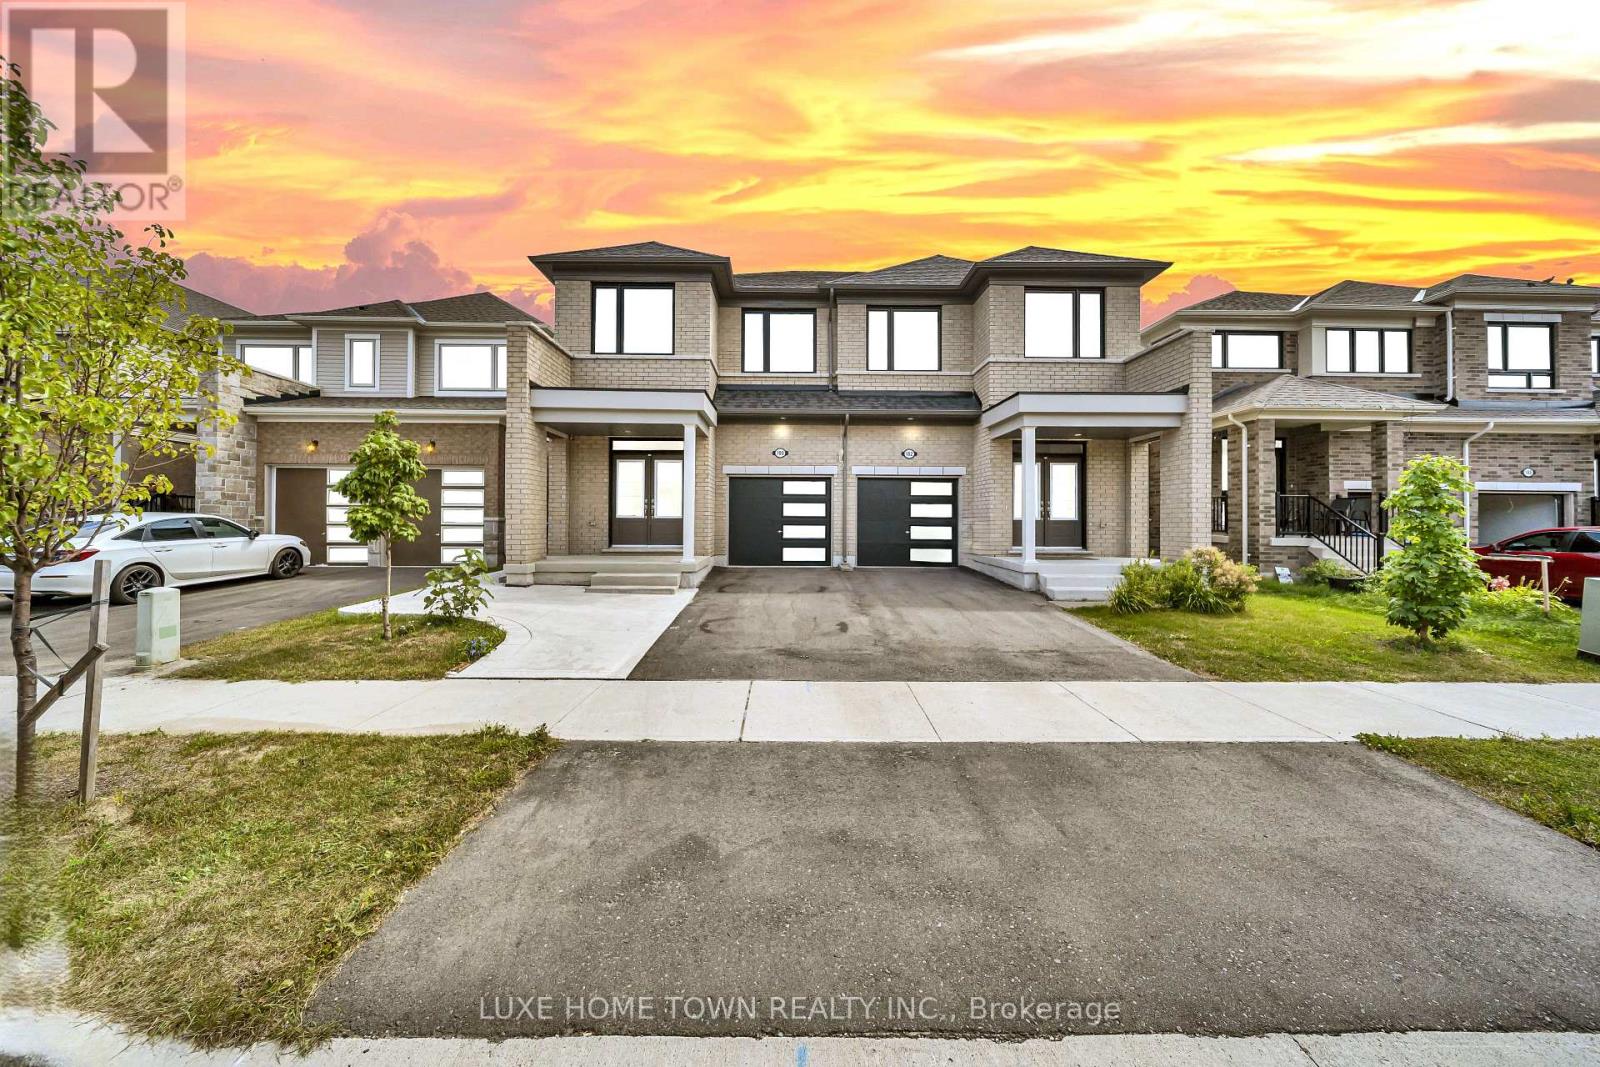
1 bed 1 bath legal basement apartment ,Only 2 Years Old | Modern Semi-Detached | | Fergus .Welcome to this stunning 2-year-old Duncan Model semi-detached home, beautifully designed with a modern elevation and located in one of Fergus's highly sought-after newer communities. Offering approximately 4 bedrooms + 1-bedroom legal basement apartment and 3+1 bathrooms, this exceptional property is ideal for families, investors, or buyers seeking additional rental income.The main level features a bright and spacious open-concept layout with a welcoming foyer, 2-piece powder room, closet, and convenient garage access. The impressive Great Room seamlessly connects to the dining/breakfast area and a beautifully upgraded kitchen featuring extended cabinetry, a large centre island, and ample counter space, with direct access to the backyard.Upstairs, the spacious primary bedroom offers a luxurious 4-piece ensuite and walk-in closet. Three additional generously sized bedrooms, an upgraded full bathroom, and convenient upper-level laundry complete the second floor.The property also features a separate 1-bedroom legal basement apartment, providing an excellent opportunity for rental income, multi-generational living, or additional private accommodation.Enjoy a brick-front exterior, large windows, abundant natural sunlight, modern finishes, and thoughtful upgrades throughout. New grass and driveway are part of the builder's plan and will be completed by the builder.A fantastic opportunity to own a modern, income-generating property in beautiful Fergus. Don't miss this one! (id:62104)
373 West Acres Drive
Guelph, Ontario
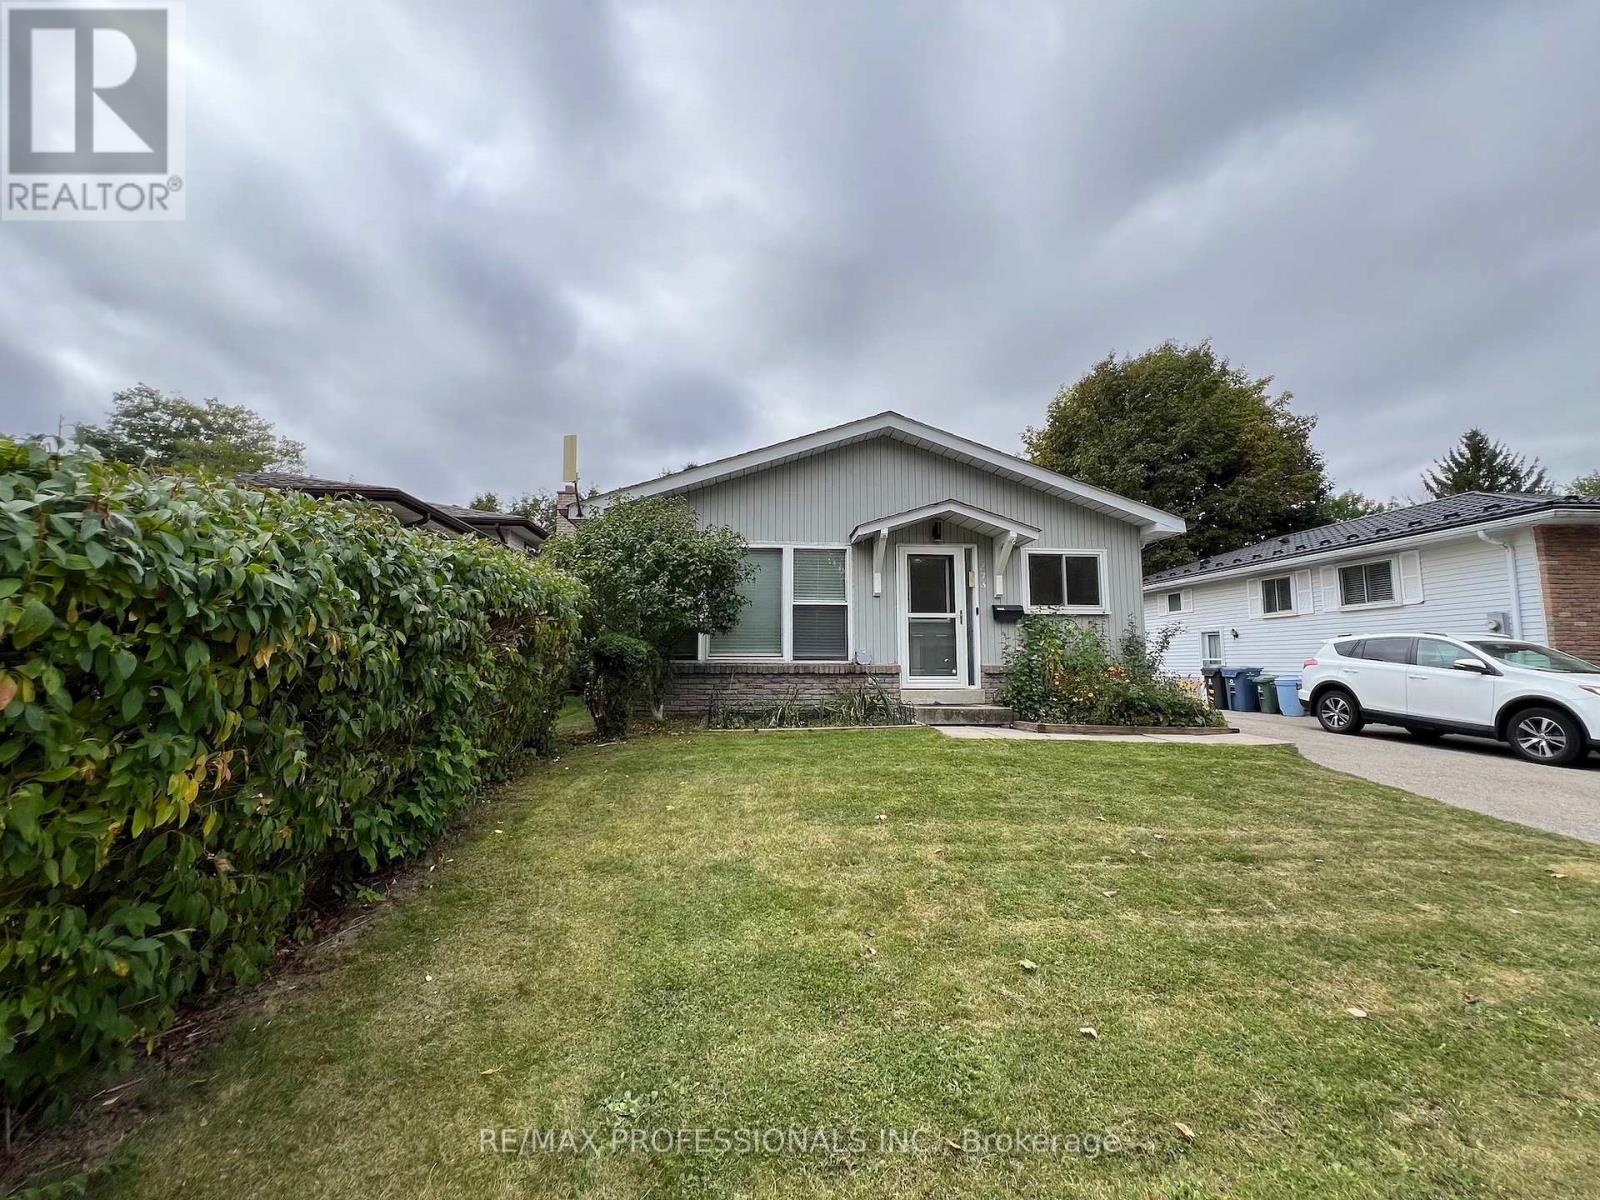
Welcome to 373 West Acres Drive, this 4-level back split is located in family-friendly Parkwood Gardens. This home offers three bedrooms with two and a half bathrooms, the bedrooms are in the upper level. The kitchen has quartz countertops and backsplash and double sink with new vinyl flooring, dishwasher, fridge with rough in water line for future fridge upgrade. Upgrades include: New Luxury Vinyl floors throughout with life time warranty from Life Proof , New Smart Thermostat / Ring / google nest, Ethernet and Wi-Fi access point, smart switches for automation, new wiring , new light fixtures / hardware/ locks. Gas Stove with rough in for electric set up. New water softener, New Water Tank, Humidifier , Newer roof shingles. New asphalt on driveway. Smart LED lights around the house and shed . 2 sheds. Family room and office/den in lower levels. Newly paved driveway. Close to schools, parks, and downtown Guelph. Air Conditioner is 2023. (id:62104)
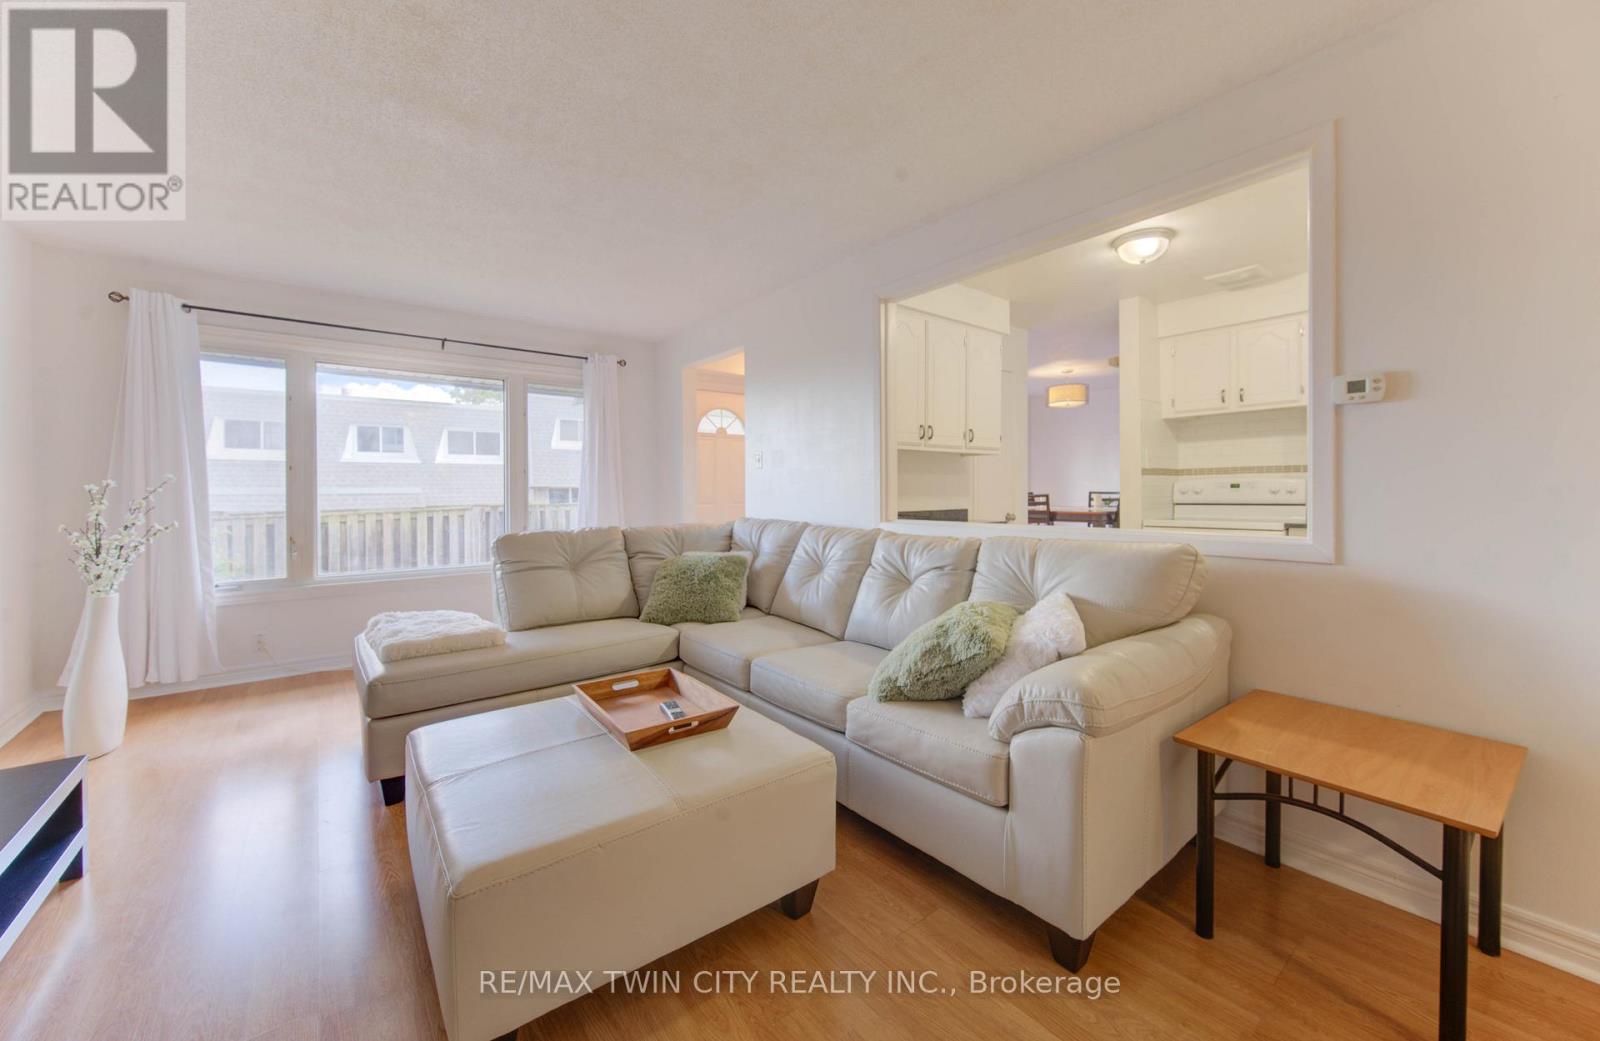
47 - 14 Williamsburg Road
Kitchener, Ontario
Welcome to 47-14 Williamsburg Road - a spacious 3-bedroom townhouse condo offering a functional layout, private fenced yard, covered parking and plenty of room to make your own. The main floor features separate living and dining areas, providing comfortable space for everyday living and entertaining. The bright kitchen offers granite countertops, ample cabinetry and storage, while convenient main-floor laundry and a powder room complete the level. Upstairs, you'll find three generously sized bedrooms and a full 4-piece bathroom with a soaker tub. Need even more space? The partially finished basement adds two additional bonus rooms plus storage - ideal for a home office, gym, playroom, hobby space or whatever fits your lifestyle. Step outside to your own private fenced yard, giving you space to relax, BBQ or enjoy the outdoors right at home. Covered parking adds everyday convenience, while the condo fees include water, building insurance, common elements, parking, property management, roof and snow removal. Conveniently located close to shopping, schools, public transit, parks, everyday amenities and major routes. Three bedrooms. Multiple living spaces. A basement. A private yard. Covered parking. If you've been searching for more space at an approachable price point, this one deserves a closer look. (id:62104)
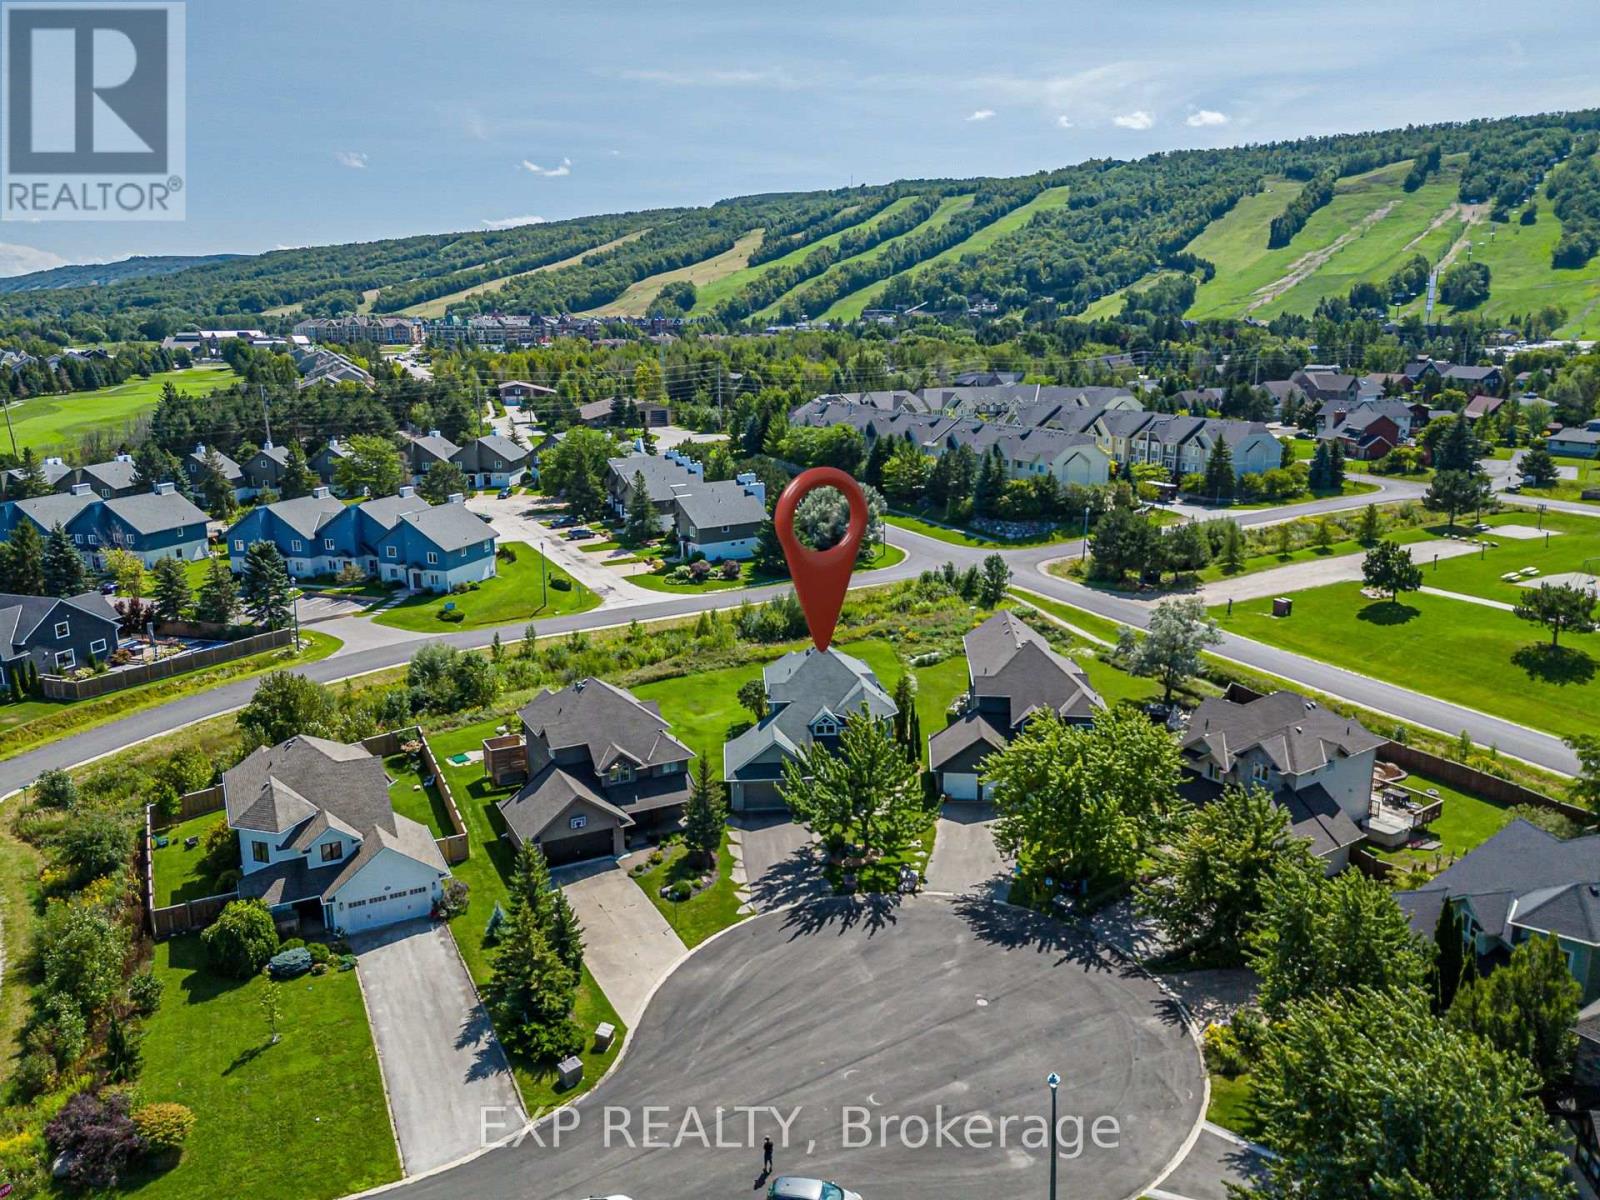
106 Crossan Court
Blue Mountains, Ontario
Walk to the ski slopes. Come home to spectacular views. This exceptional multi-level home offers 2,300+ sq. ft. of beautifully finished living space, plus a private-entry in-law suite. Tucked away on a friendly cul-de-sac with tennis courts directly across the street, Blue Mountain Village is just a short stroll away. The open-concept living space features soaring cathedral windows, filling the home with natural light. The chef's kitchen offers custom cabinetry, quartz countertops, a large island and high-end appliances, including a Wolf gas range, Miele dishwasher, drawer microwave and wine fridge. Engineered hardwood and upgraded tile complete the inviting interior, leading outside to a generous mountain-facing deck. Upstairs, the primary bedroom features a private balcony with mountain views and an artist-designed, one-of-a-kind barn door leading to the ensuite, complete with Jacuzzi tub and stand-alone double shower. Heated floors in the entryway, main floor bathroom and laundry room add comfort. The lower level offers a separate entrance and private in-law suite with studio-style kitchenette, 3-piece bathroom, bedroom and family room, ideal for guests or extended family. Updates include roof (2016), furnace (2019) and air conditioner (2018), as well as a fenced dog run. Craigleith, Alpine, Osler and Toronto ski clubs are just a short drive away.The property can also be offered fully furnished and turnkey, with furnishings negotiable - simply arrive, unpack and enjoy the four-season lifestyle. Whether you're looking for a year-round home, weekend retreat or a flexible property for family and guests, this is a home you'll want to experience in person. (id:62104)

296 Progreston Road
Hamilton, Ontario
Set on a 100' x 150' lot on one of Carlisle's mature, tree-lined streets, this beautifully maintained 3+1 bedroom, 2 bathroom home has the space, privacy and comfortable layout that make it easy to picture life here.Inside, large windows bring in plenty of natural light and the layout feels open and connected without losing the warmth of defined living spaces. The kitchen is a great example. Designed for someone who genuinely enjoys cooking, it offers plenty of workspace, views over the backyard and an easy connection to the family room, so whoever is in the kitchen is still part of what's going on.At the back of the home, the dining room gives you a comfortable place to sit down for dinner, host family and friends or linger around the table a little longer than planned.The backyard gives you just as much room to enjoy. There's an in-ground pool, space for outdoor dining, beautifully kept gardens and still plenty of lawn for kids, pets or a game of catch. Mature trees and landscaping provide privacy without making the yard feel closed in.Downstairs, the finished basement adds a lot of useful living space. There's a rec room with a gas fireplace, bar area, large windows, a spacious fourth bedroom, 3-piece bathroom and an oversized laundry room. It's a great setup for overnight guests, older kids, entertaining or simply having another comfortable place to spread out.The detached garage adds valuable storage, parking and workspace, and the location puts you right in the heart of Carlisle, close to the school, parks and community amenities.It's a home that's been well cared for, with room to gather, room to grow and plenty of reasons to spend time both inside and out. (id:62104)
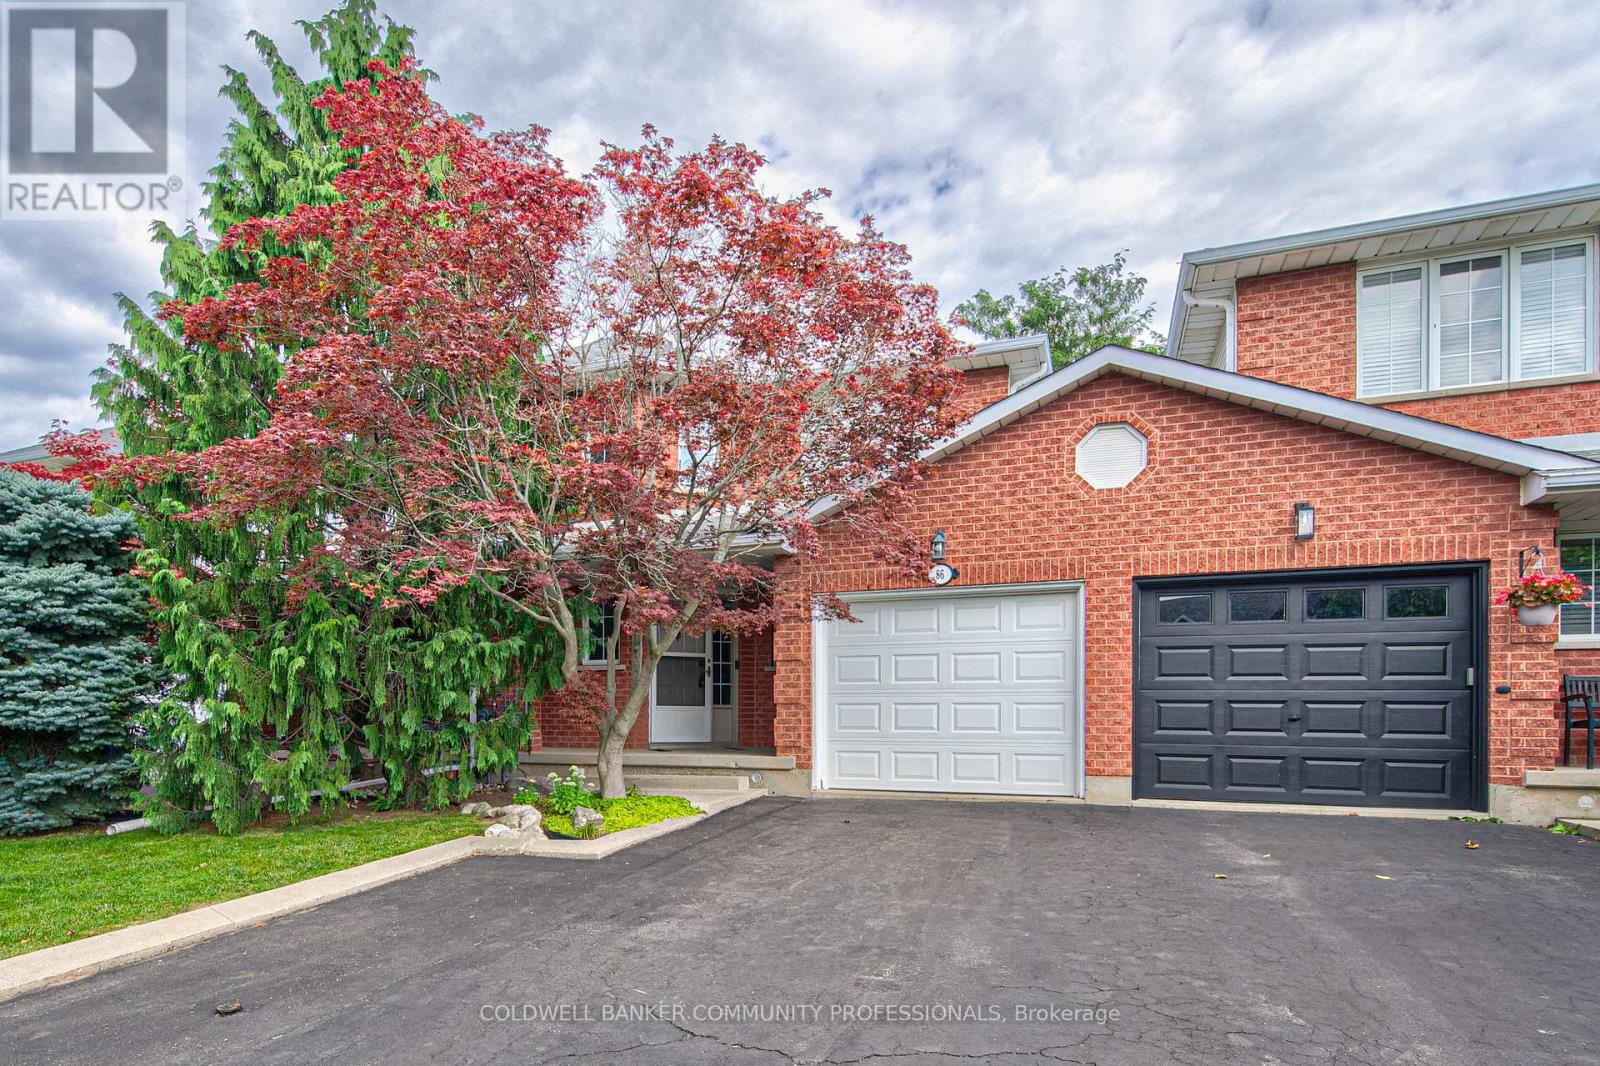
86 Chelsea Crescent
Hamilton, Ontario
Welcome to this beautifully maintained 3-bedroom, 2.5-bathroom freehold townhome in the heart of Stoney Creek! Offering a bright and functional layout, this home is perfect for families, first-time buyers, or anyone looking for comfortable, low-maintenance living without condo fees. The open-concept main floor provides an inviting space for everyday living and entertaining, with a seamless flow between the living, dining, and kitchen areas. Upstairs features three spacious bedrooms, including a comfortable primary retreat, along with two full bathrooms for added convenience. Step outside to enjoy your own private backyard, the perfect space for relaxing, entertaining, or enjoying summer evenings with family and friends. Located close to major highways, schools, parks, shopping, restaurants, and other everyday amenities, this home offers the perfect combination of comfort, convenience, and location. A fantastic opportunity to own a freehold townhome in a desirable Stoney Creek community! (id:62104)

53 Peacock Boulevard
Port Hope, Ontario
Spacious 3-Bedroom Townhouse in a Desirable Family-Friendly Neighbourhood! This Freehold Home Features No Maintenance Fees, with Plenty of Room for the Whole Family. This Bright Home Offers a Functional Layout with a Separate Dining Room, a Dine-In Kitchen with Walkout to a Private Balcony. Recent Updates Include the Roof (April 2026), 2 year old paved driveway ( sealed Aug, 2026), Freshly painted throughout, Powder room remodeled (new vanity and toilet), Upstairs bathroom (new vanity and trim), New flooring, New kitchen cupboards, some new baseboard heaters with controls, New windows in the living and laundry room, new outdoor carpet. Testing was done on electrical and Fireplace was cleaned and tested by professional. Enjoy a Private Fenced Yard, No Sidewalk, One-Car Garage, and Convenient Proximity to Schools, Parks, Shopping, Transit, and All Amenities. Bring your own style and unlock the full potential of this home! (id:62104)
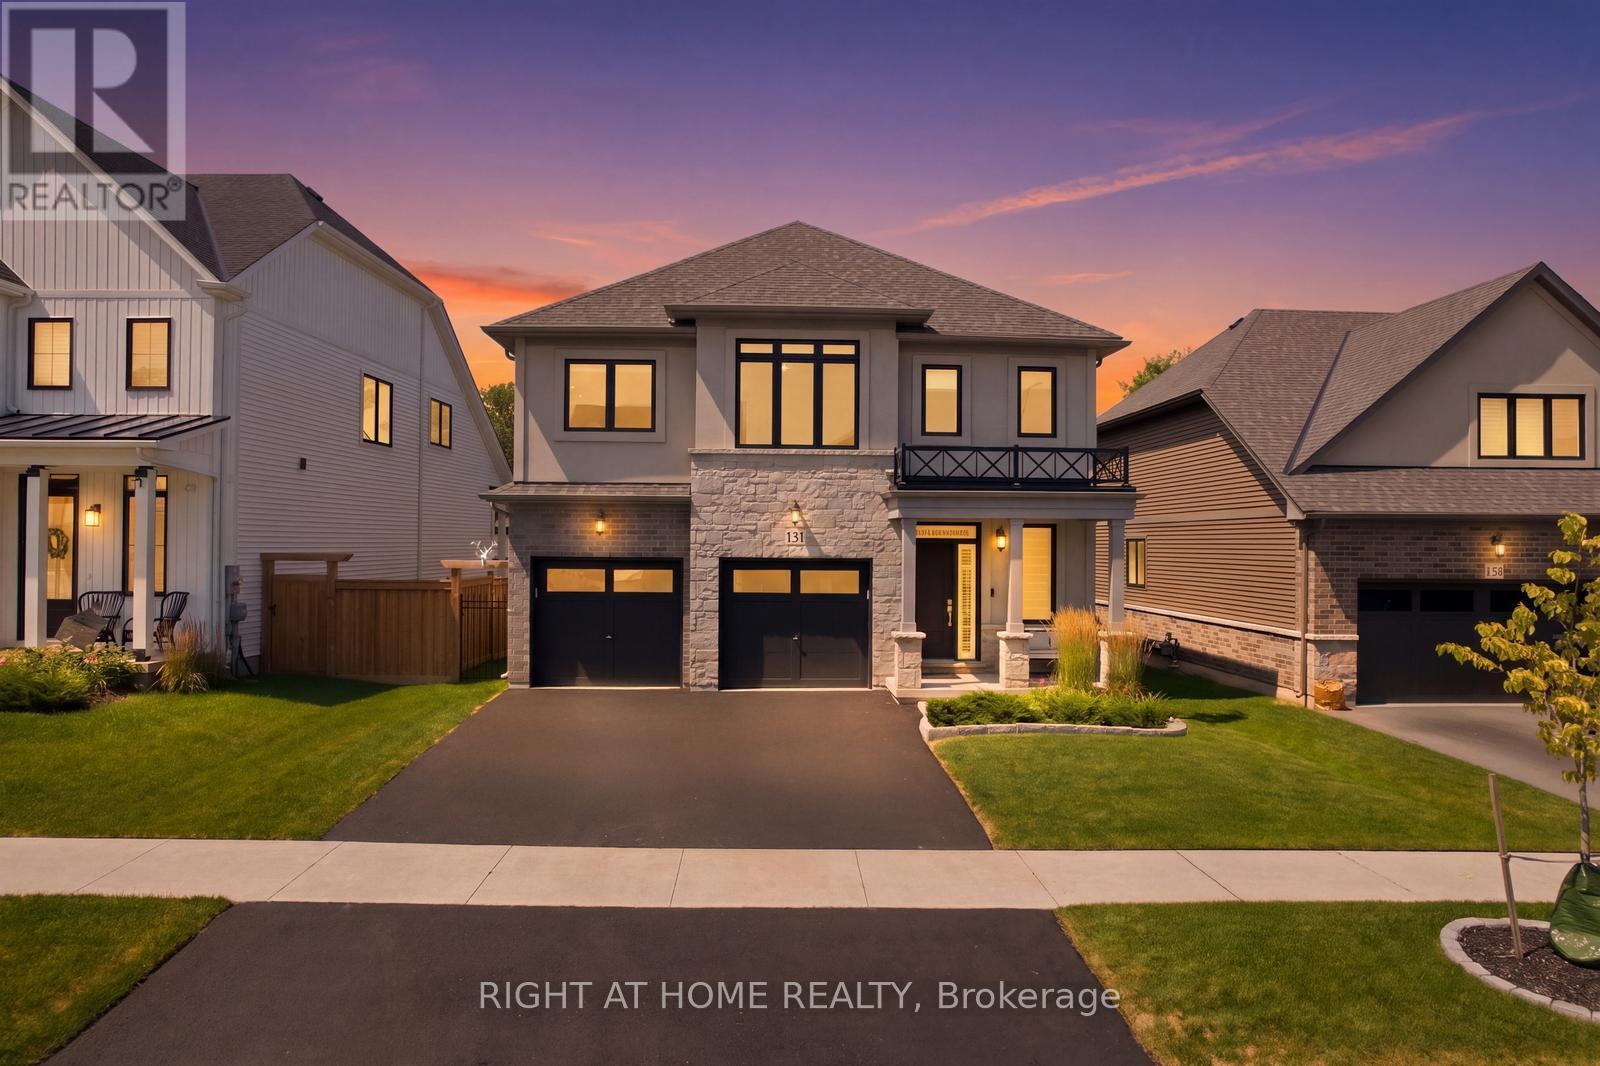
131 Terrace Drive
Grimsby, Ontario
Welcome to 131 Terrace Drive, a beautifully appointed 2024 Branthaven "Willson" model offering 2,420 sq. ft. of thoughtfully designed above-grade living space. Featuring 4 spacious bedrooms, 2.5 bathrooms and over $23,000 in builder upgrades, this home combines modern style with everyday functionality. The open-concept main floor showcases a bright 16' x 20' living room and a chef-inspired kitchen featuring granite countertops, stainless steel appliances, an oversized island and breakfast bar. Convenient main-floor laundry adds to the practical layout. Upstairs, the impressive primary suite offers a private sitting area, extensive custom closet storage and a luxurious ensuite with a frameless glass shower and tiled niche. Three additional bedrooms provide plenty of space for family, guests or a home office. The full unfinished basement includes a 3-piece bathroom rough-in and excellent potential for future living space. Additional upgrades include 200-amp electrical service, a two-hit surge protector installed on the breaker panel, ready-to-use gas lines for the range and BBQ, tankless hot water, an HRV system, and central air. The upgraded double garage features insulated doors, two garage-door openers and an R12-insulated wall. Enjoy a fully fenced backyard backing onto mature trees for added privacy. Set in a family-friendly Grimsby neighbourhood close to Nelles Public School, West Niagara Secondary School, the YMCA, parks, downtown shops and restaurants. Minutes from the Niagara Escarpment, Bruce Trail, Lake Ontario waterfront, wineries and QEW access to Hamilton, Burlington and the GTA. Balance of Tarion new-home warranty included. (id:62104)

20 - 120 Beddoe Drive
Hamilton, Ontario
Beautiful end-unit Townhouse ideally located beside Chedoke Golf Course. This well-maintained, carpet-free home features hardwood floors, impressive 9-foot ceilings, and large windows that fill the space with natural light.The spacious primary suite offers a 4-piece ensuite complete with a corner soaker tub and seperate shower. Two additional bedrooms and a 4-piece main bathroom complete the second floor. The main level features a bright and inviting living room with a gas fireplace and patio doors leading to a deck and private patio. The adjoining kitchen and dining area provide a functional layout for everyday living and entertaining, while a convenient powder room completes the main floor. Surrounded by mature trees and just a short walk to the golf coure, this property offers a peaceful setting with excellent outdoor amenities nearby. Additional features include a 2-car garage, an exclusive 2-car driveway, and visitor parking. Stair Lift will be removed, unless Seller arranges otherwise with the Buyer. (id:62104)
138 Woolwich Street S
Woolwich, Ontario
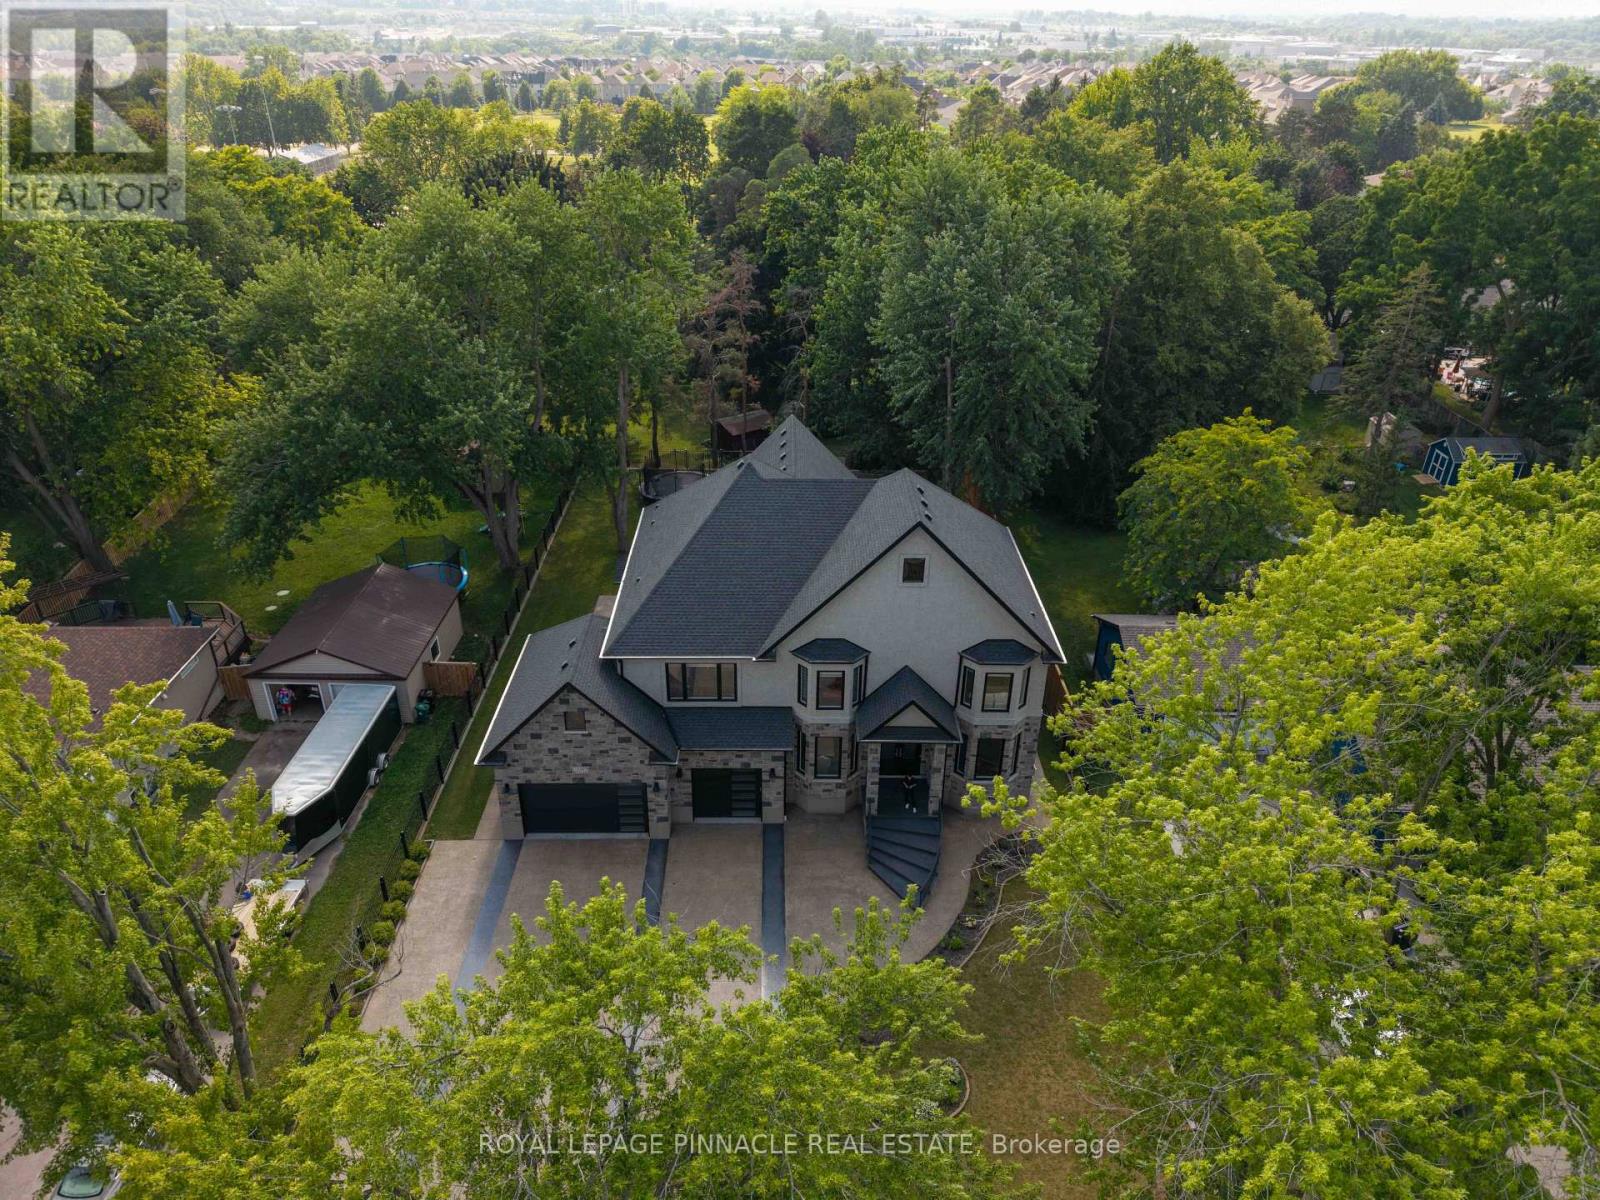
Welcome to 138 Woolwich St S - a custom-built estate where no detail was overlooked and no upgrade spared. Set on a fully fenced and gated lot for complete privacy, this residence, with approximately 6,500 sqft of living space, offers the scale, craftsmanship, and comfort today's most discerning buyers are searching for. Inside, soaring ceilings set the tone: 10 ft on the main floor, 9 ft on the second level and basement, and a breathtaking 21 ft open-to-above living room crowned by an upstairs loft. Six generous bedrooms provide space for everyone, while premium stucco-and-stone construction, fresh paint throughout, and built-in closet shelving reflect a home finished to a higher standard. Here, comfort is engineered. Heated floors run throughout the lower level - bathroom included - the granite porch steps are heated, and remarkably, so is the entire driveway, complete with an automatic snow sensor, so you'll never shovel again. The finished basement adds a full kitchen rough-in, two additional bedrooms, and a full bath - perfect for guests, a home office, or multi-generational living. Smart-home ready throughout with hardwired access points, central vacuum, owned security cameras, an EV charger at the garage, and an automatic front gate. Outdoors, imported fencing built to last, in-ground sprinklers front and back, and a private, mature tree-lined setting complete the package. All of this just minutes from the future Breslau GO station, surrounded by exciting new development in one of the region's fastest-growing communities - moments from Kitchener-Waterloo, yet tucked into an established and sought-after enclave. A rare opportunity to own a true custom estate. (id:62104)
3626 Glen Elgin Drive
Lincoln, Ontario
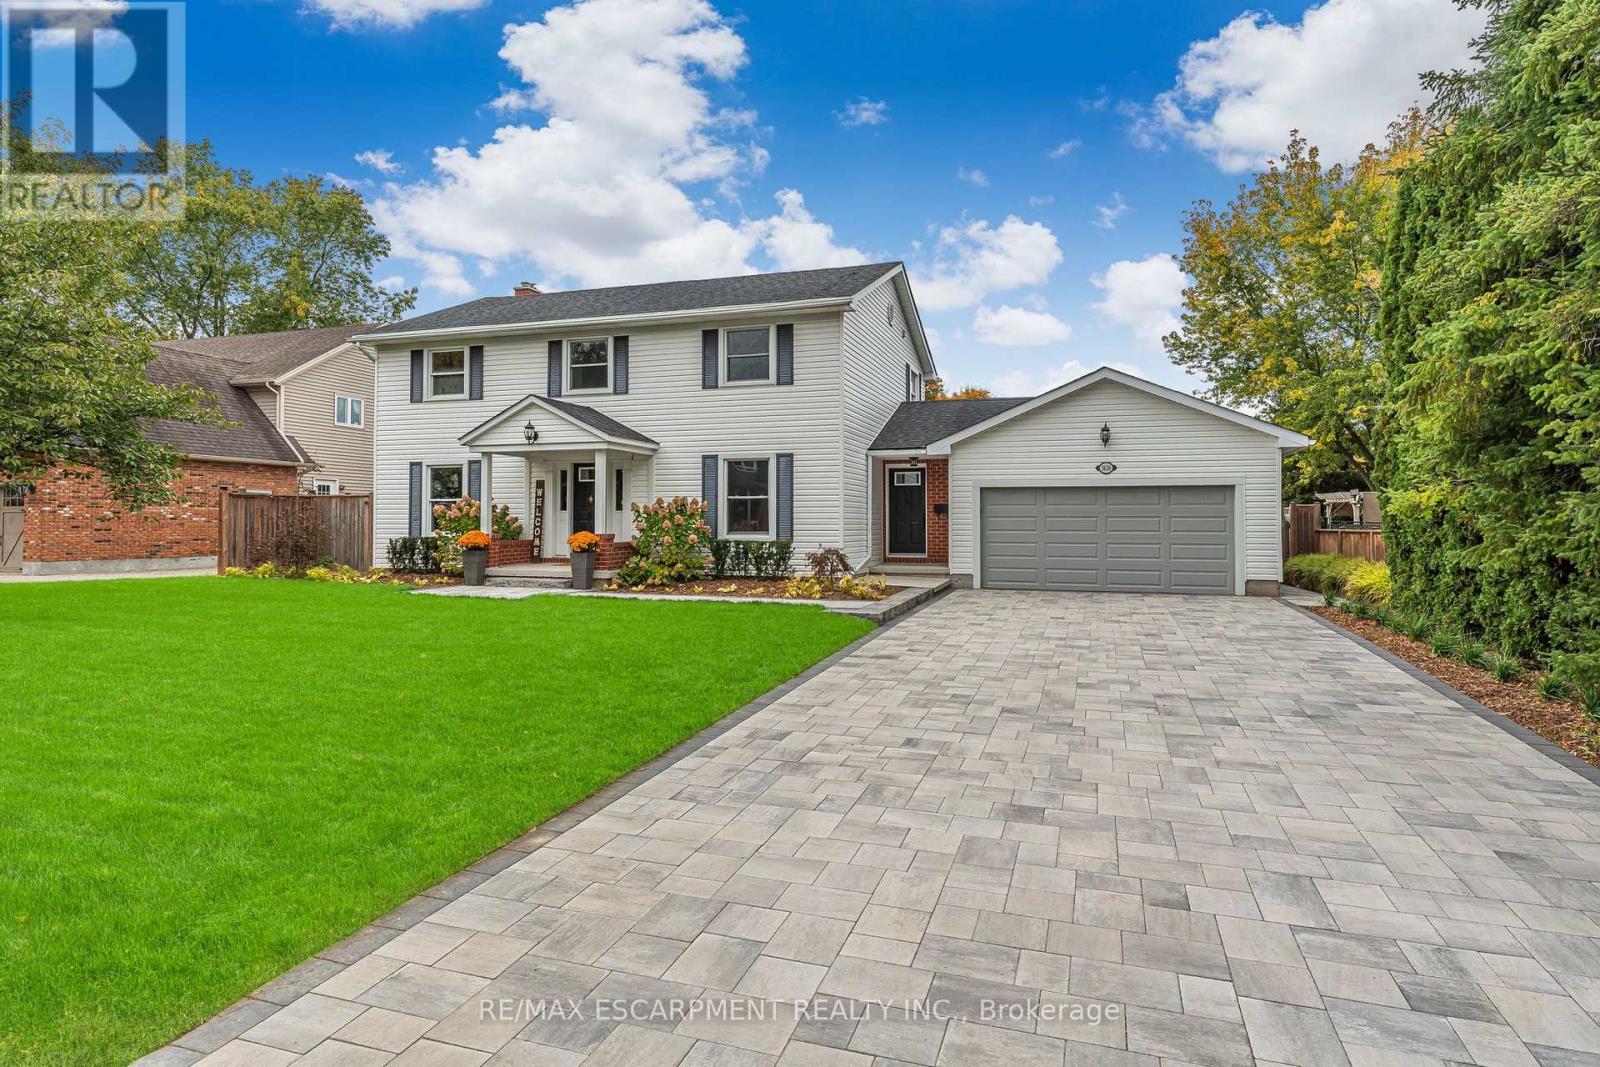
Welcome to 3626 Glen Elgin Drive, a beautifully updated custom-built 4-bedroom home on one of Jordan's most sought-after streets, surrounded by Niagara wine country and just minutes from the Bruce Trail and Niagara Escarpment. Set on an impressive 76' x 132' mature, fully fenced lot on a quiet crescent, this property offers plenty of space both inside and out. The current owners have continued to enhance the home with new flooring throughout the main and second levels, updated front landscaping and a completely refreshed backyard designed for outdoor living and entertaining. Inside, you'll find generous principal rooms, a functional family-friendly layout and an attached double garage. The backyard shed provides excellent additional space for storage, hobbies or projects. With its large lot, extensive updates and sought-after Jordan location, this turnkey home offers a rare combination of space, privacy and convenience just minutes from wineries, trails, local amenities and the QEW. (id:62104)

153 Medici Lane
Hamilton, Ontario
Premium Lot.. offered with no rear neighbors, this beautifully upgraded home is located in a sought-after Hamilton community bordering Ancaster. Offering over 2,700 sq ft of bright, functional living space, it is perfectly suited for families seeking comfort, privacy, and convenience. The main living area features a custom wall-to-wall built-in entertainment unit with an integrated fireplace, display shelving, and premium millwork-serving as a standout focal point. The professionally finished backyard deck provides a private outdoor retreat, ideal for entertaining or family enjoyment. The main floor includes a private office adjacent to a full washroom, (Originally was a bedroom for parents with full bathroom attached) offering flexibility for remote work, guests, or multi-generational living. The upgraded kitchen is equipped with built-in appliances, including a wall oven, stove, and microwave, combining style with everyday functionality. Upstairs, the home offers three spacious bedrooms and a large loft with the potential to convert into a fourth bedroom. The layout allows for up to five bedrooms, with convenient washroom access for three bedrooms and the added benefit of second-floor laundry. Ideally located near parks, schools, public transportation and Hamilton Airport employment corridor, and amenities along Upper James, this property delivers an exceptional blend of space, upgrades, and a prime location. Few pictures are AI generated! (id:62104)

37 Radford Street
Hamilton, Ontario
**Welcome to 37 Radford Street, nestled in Ainslie Wood, one of Hamilton's most desirable neighbourhoods!** This well-appointed Raised Bungalow sits on a **42 x 104 ft. lot backing onto green space with no rear neighbours**, offering privacy and a peaceful setting. Ideally located within walking distance to **McMaster University, Fortinos, restaurants, shops, transit, and everyday amenities**, this property presents an exceptional opportunity for homeowners and investors alike.Offering **over 2,000 sq. ft. of living space, 3+4 Bedrooms, and 2 kitchens**, the home provides outstanding flexibility for a growing family, multi-generational living, or an income-producing investment. The basement features a **separate side entrance**, while the detached garage and ample parking add convenience and value. **Roof replaced in 2025**, providing added peace of mind for the new owner. Whether you're looking for a family home, student rental, or investment property, **37 Radford Street offers an unbeatable combination of location, space, privacy, and potential. A must-see!** (id:62104)
56 Edward Street
Mapleton, Ontario
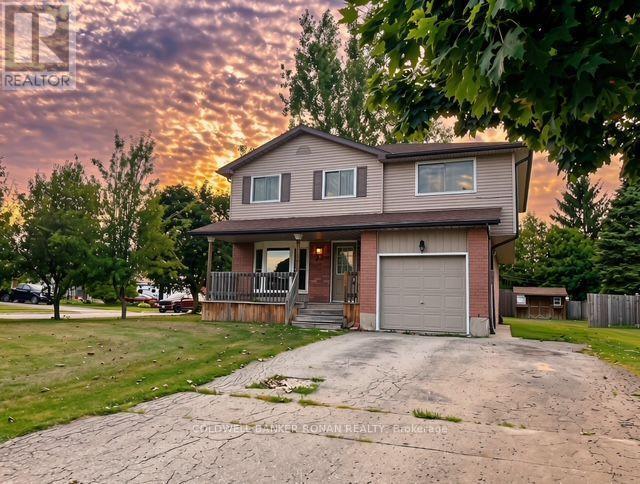
Highly Motivated Seller! Discover the best of small-town living in this well-maintained, move-in-ready home, offering the space, comfort, and convenience a growing family needs. Leave the hustle and bustle of city life behind and enjoy a peaceful, safe, and welcoming community where many everyday amenities are just a short walk from home. The spacious eat-in kitchen features a walk-out to an extra-large deck, creating the perfect setting for summer entertaining, family gatherings, and relaxing outdoors. A convenient gas BBQ hookup makes outdoor cooking a breeze. Inside, a bright and inviting separate dining room provides plenty of space for hosting. The generous primary bedroom offers a walk-in closet and private ensuite, while the lower-level den/office provides valuable flexibility and could potentially be converted into a fifth bedroom with the addition of an egress window. Energy efficiency and everyday convenience are enhanced by double-pane tilt Argon windows, providing improved energy savings, reduced outside noise, and easy cleaning. Step outside to enjoy the extra-large lot, complete with mature fruit trees, including cherry, apple, and two pear trees. An 8' x 12' garden shed offers excellent additional storage for tools, equipment, and toys, while ample parking makes accommodating family and guests easy. Location is another highlight, with parks, schools, the library, medical clinic, and grocery shopping all within walking distance. For those who love the outdoors, Conestoga Lake and the Grand River are just minutes away, offering endless opportunities for boating, fishing, paddling, hiking, and exploring nature. If you're looking for more space, less traffic, a stronger sense of community, and a more relaxed pace of life-without giving up everyday convenience-this home is an opportunity worth seeing. The seller is highly motivated and ready to make a deal! Don't miss your opportunity to make this wonderful property your new home! (id:62104)

301 - 276 Eiwo Court
Waterloo, Ontario
Welcome to Unit 301 at 276 Eiwo Court, a rare opportunity to own a spacious 939 sq. ft. 3-bedroom condo at an exceptional price in Waterloo's sought-after Lexington/Lincoln Village. Perfect for first-time buyers, young families, investors, or anyone looking for extra space to work from home, this bright, carpet-free unit features an open-concept layout with a modern kitchen complete with a centre island, stainless steel appliances, built-in microwave, and ample cabinet space, seamlessly flowing into the generous dining and living areas. Large windows fill the home with natural light, while the private balcony overlooking mature trees offers a peaceful outdoor retreat. The flexible floor plan provides three well-sized bedrooms, with the option to use one as a home office or nursery. Enjoy the convenience of ensuite laundry, ceiling fans in multiple bedrooms, one owned parking space, and plenty of visitor parking. Situated on a quiet cul-de-sac just minutes from the University of Waterloo, Wilfrid Laurier University, Conestoga Mall, public transit, parks, walking trails, shopping, and quick access to the Conestoga Parkway. Finding a move-in ready 3-bedroom condo of this size and value is a rare opportunity. (id:62104)
1282 Governors Road
Hamilton, Ontario
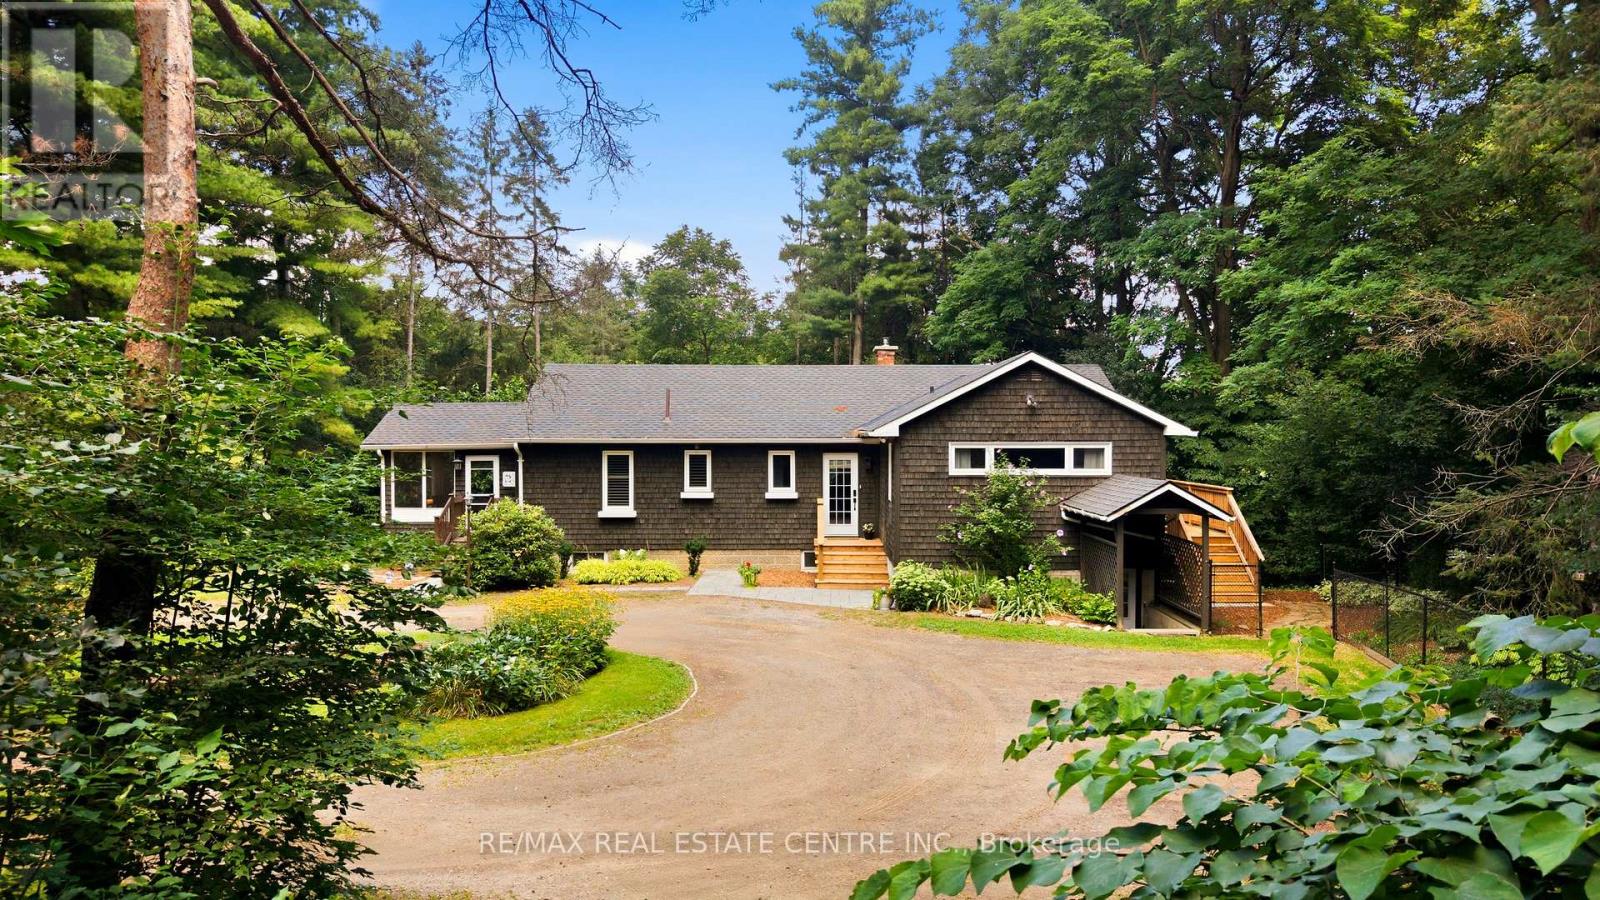
Private Woodland Retreat! Nestled on a spectacular 2.72-ACRE wooded property, this well-maintained raised bungalow offers a combination of privacy, natural beauty and convenience-minutes from downtown Dundas. Backing onto conservation lands and surrounded by mature forest, the property features peaceful trails winding through the trees. Young saplings complement the landscape. Offering 3+2 bedrooms and a walk-out lower level with separate entrance, this home offers flexibility for family living, guests, a home office or hobbies. The main level welcomes you with a spacious foyer/mudroom, new hardwood flooring and a spacious living room featuring a cozy gas fireplace. The dining room features an exposed brick focal wall, while the white kitchen features stainless steel appliances and a patio door leading to a charming screened-in porch-perfect for morning coffee or relaxing. Three generous bedrooms complete the main level. The primary bedroom features direct access to the deck, double closets and a convenient 2-piece ensuite. A unique sunroom brings the outdoors in, offering a versatile space to relax, read or entertain. The walk-out lower level offers two additional bedrooms, a large recreation room and flexible space ideal for an office, gym, playroom or hobby area. Ample storage and laundry room completes this level. Outside, enjoy the privacy of the wooded setting, a fenced dog yard connected to the deck, a fire pit area plus plenty of space to enjoy nature. Recent updates include professional painting, most windows (2025), A/C (2025), updated interior and exterior electrical (2025), water softener and water filtration system. Enjoy the feeling of country living while remaining close to downtown Dundas, Ancaster, Hamilton and HWY 403, with amenities, restaurants, shopping and destinations including Dundas Peak, Dundas Driving Park, Tew's Falls, Spencer Gorge and Webster's Falls. Privacy, nature, space and convenience in one exceptional property. (id:62104)
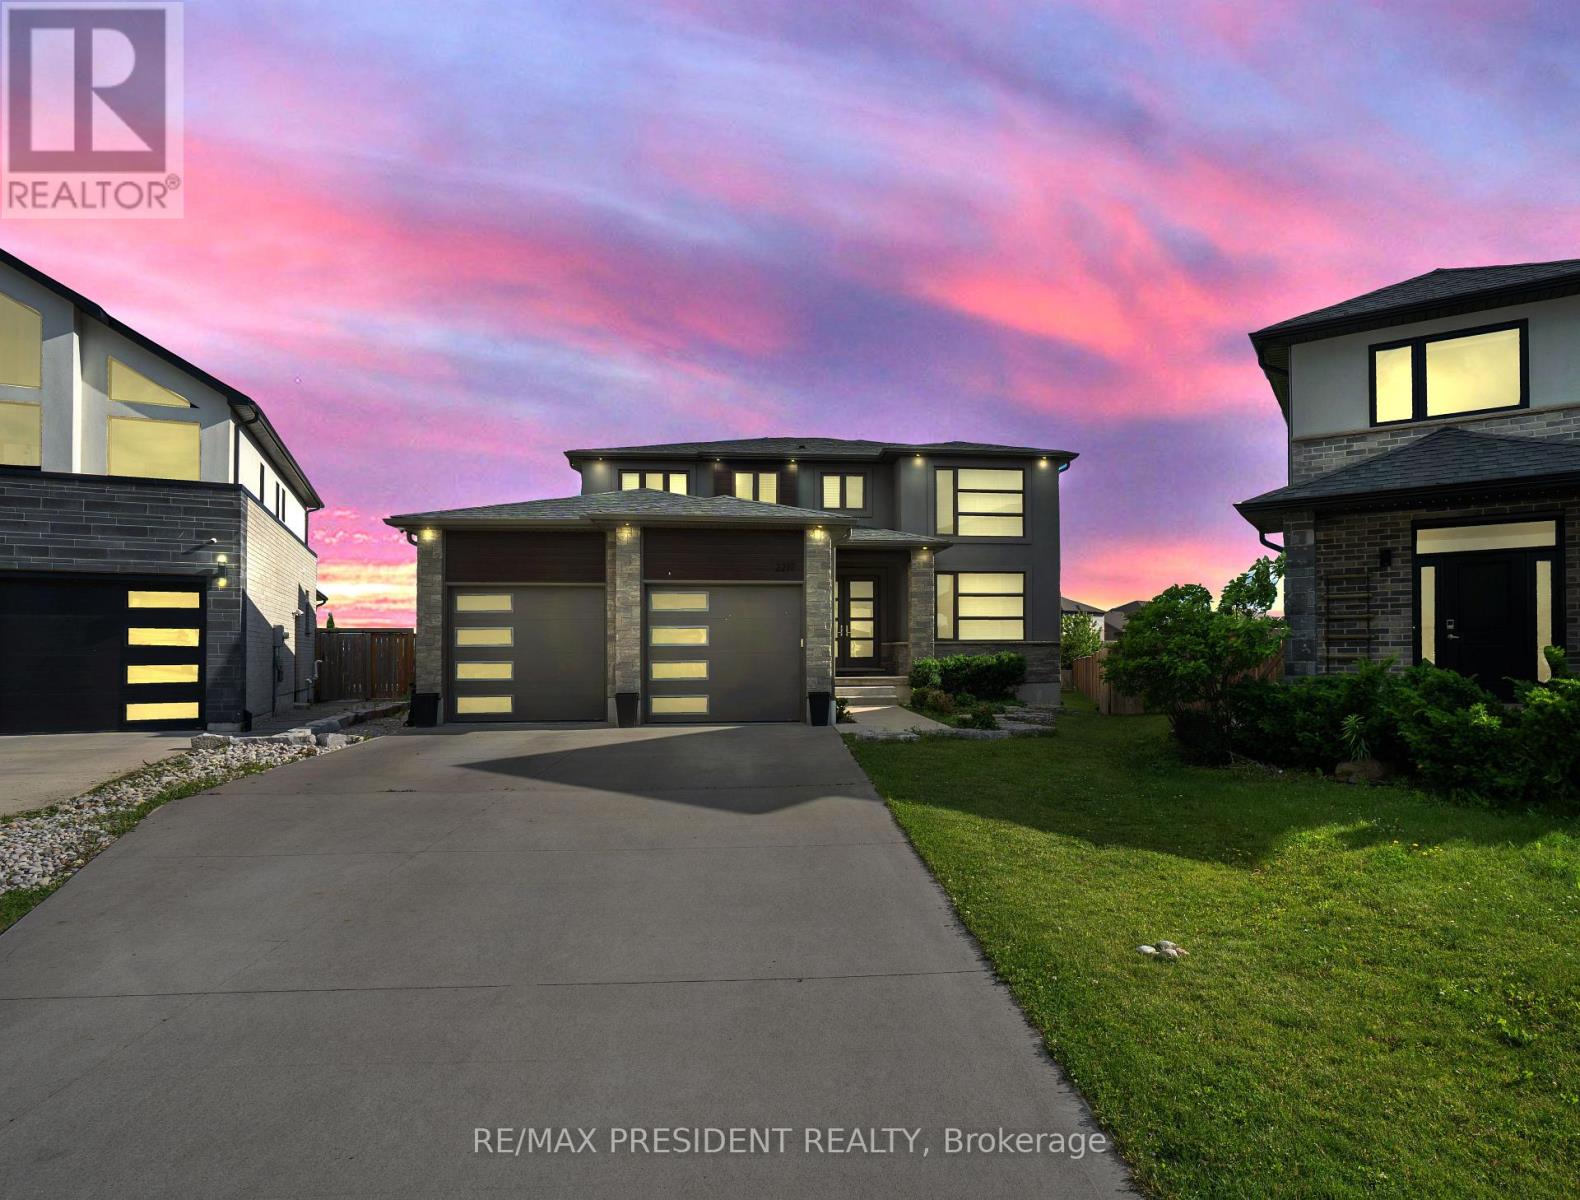
2217 Wateroak Drive
London North, Ontario
An exceptional opportunity to own the builder's original model home on the largest premium lot in the subdivision! This stunning detached residence offers nearly 3,900 sq. ft. of beautifully finished living space and showcases over $200,000 in premium upgrades throughout. Designed for both luxury and functionality, the home features 3 full bathrooms on the upper level, spacious principal rooms, and spectacular floor-to-ceiling rear windows that flood the interior with natural light while overlooking the expansive backyard. The tandem garage has been professionally converted into a double-car garage with an additional finished room, providing incredible flexibility for a home office, gym, workshop, or extra storage. Situated on a premium no-sidewalk lot, the property offers enhanced curb appeal, extra driveway parking, and one of the most desirable settings in the neighborhood. Every detail reflects quality craftsmanship, thoughtful design, and pride of ownership. A rare, move-in-ready luxury home that combines premium upgrades, generous living space, and an unbeatable lot-this is a must see! (id:62104)
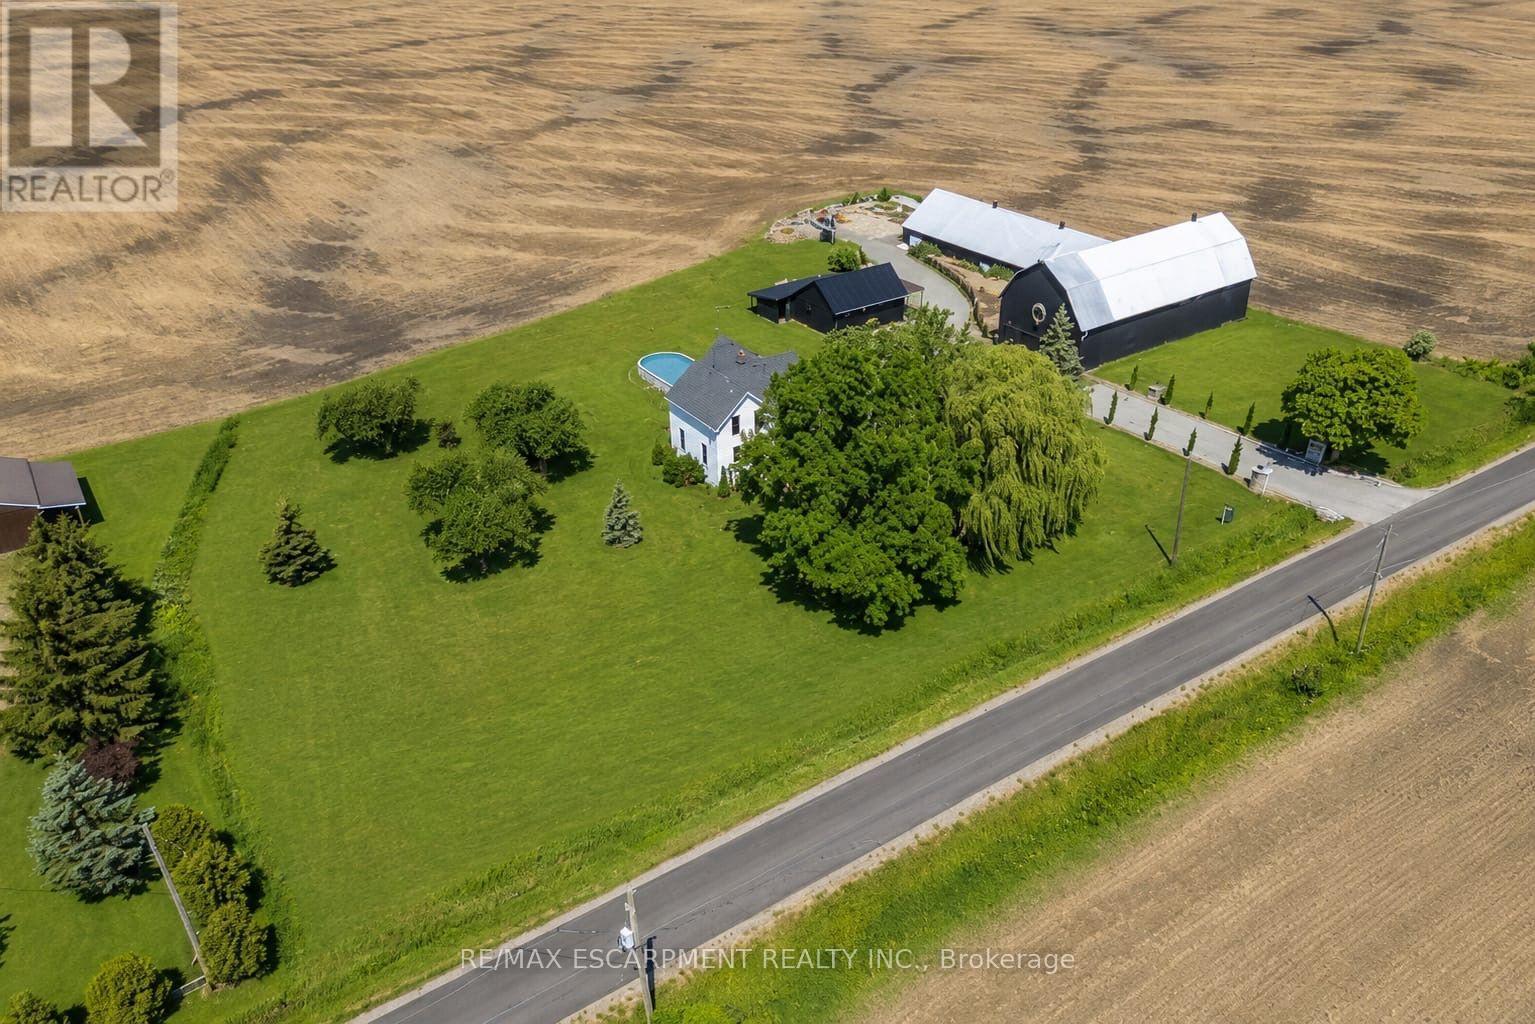
110 Cream Street
Pelham, Ontario
Where century-old character meets modern-day livability. This beautifully renovated 1902 3 bed, 2 full bath farmhouse sits on nearly 2 acres of countryside, offering the kind of space, versatility, and charm that rarely comes to market. Step inside to soaring 10-ft ceilings, oversized windows that flood the home with natural light, and gorgeous reclaimed wood floors that carry the story of the original build while feeling completely at home in today's lifestyle. The eat-in country kitchen is the heart of the home - stainless steel appliances, generous prep space, and room to gather, all wrapped in warm, character-rich finishes that blend farmhouse charm with modern function.But it's what's outside that truly sets this property apart. An almost 7,000 sq ft barn and workshop offers extraordinary potential - whether you're running a home-based business, pursuing a hobby farm, housing a serious collection, or need auction-ready storage and workspace, this is the kind of infrastructure that's nearly impossible to find. The possibilities are as big as the space itself. Set on nearly 2 acres surrounded by open countryside, yet just 5 minutes to town and conveniently located on a school bus route - this is rural living without the compromise. Space to grow, room to work, and a home with genuine character throughout. A rare offering for buyers seeking acreage, outbuildings, and a fully renovated century home all in one place. (id:62104)
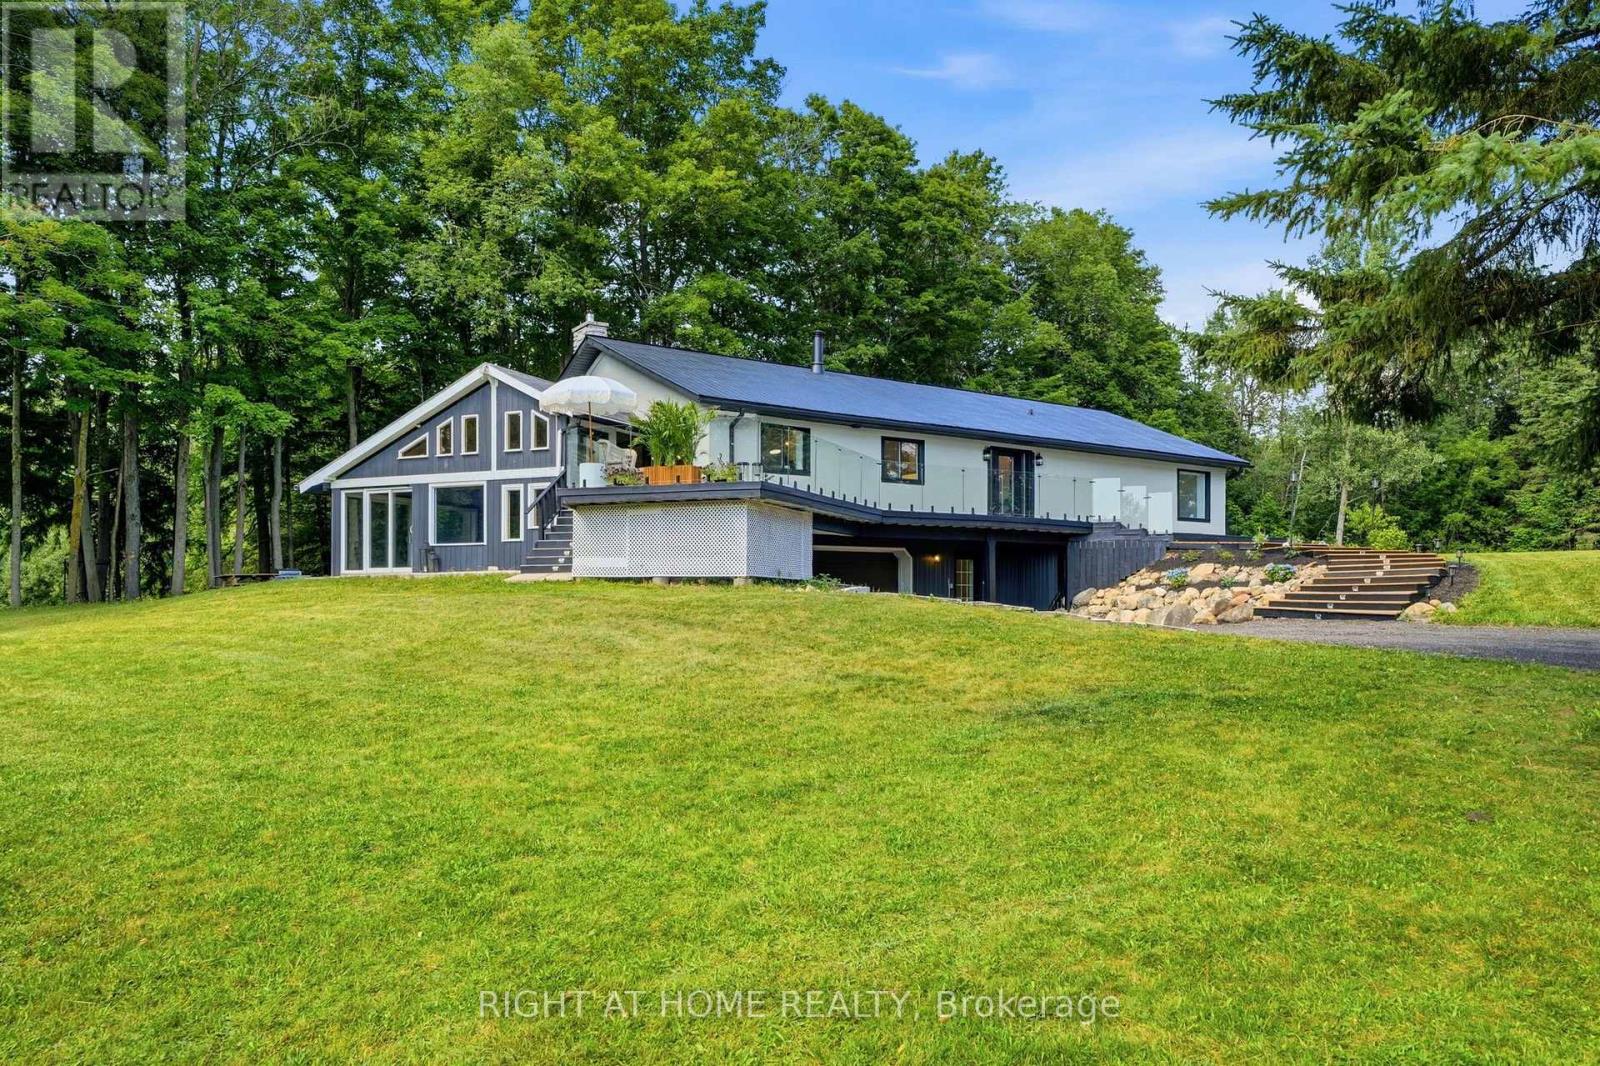
5609 4th Line
Erin, Ontario
Welcome to your private country retreat on 8.6 picturesque acres just minutes from the Village of Erin. Set well back from the road behind a long, tree-lined driveway with ample parking for family and guests, this beautifully updated 3+2 bedroom, 3 bathroom home offers the perfect blend of privacy, comfort, and natural beauty. Inside, soaring cathedral ceilings, engineered hardwood flooring, and an open-concept living and dining area create a warm and inviting space for everyday living and entertaining. The custom kitchen features quality finishes, built-in appliances, abundant cabinetry, and a thoughtfully designed layout perfect for family gatherings and hosting. Updated bathrooms showcase modern finishes and walk-in showers, while an energy-efficient air-to-air heat pump provides year-round comfort. The fully finished walkout basement expands the living space with an office area, spacious family room, and stylish dry bar-offering endless possibilities for guests, recreation, or working from home. Step outside to discover a peaceful country setting surrounded by mature maple trees and a spring-fed pond with fountain. Enjoy morning coffee or evening gatherings in the inviting three-season room, or relax on the expansive deck with sleek glass railings while taking in the sounds of nature, the songs of visiting birds throughout the seasons. Rarely does a property offer this combination of privacy, natural beauty, and thoughtfully designed living space. Experience it for yourself-this is the one you won't want to miss! (id:62104)

511 Dansbury Drive
Waterloo, Ontario
Welcome to 511 Dansbury Drive - a beautifully maintained semi-detached home nestled in one of Waterloo's most family-friendly neighbourhoods. Located in the highly desirable Lexington Village area, this home offers the perfect blend of comfort, convenience, and community living. Imagine morning walks to nearby parks, children playing safely on quiet streets, and easy access to excellent schools, shopping, restaurants, transit, and Highway 85 for effortless commuting. Step inside to discover a bright and inviting interior designed for everyday living and memorable family moments. The spacious open-concept main floor features modern finishes, stylish updated flooring, large windows filled with natural light, and a beautifully refreshed kitchen with ample cabinetry and prep space - perfect for busy mornings, family dinners, and entertaining alike. Upstairs, generous bedrooms provide comfortable retreats for the whole family, while the finished lower level offers additional flexible living space ideal for a playroom, media area, home office, or gym. Outside, enjoy summer evenings on the private backyard deck beneath the pergola, with space for BBQs, outdoor dining, and children or pets to play. Whether you're a first-time buyer, young family, or someone looking to settle into an established Waterloo neighbourhood close to every amenity, 511 Dansbury Drive offers the lifestyle you've been waiting for - a place that truly feels like home. (id:62104)
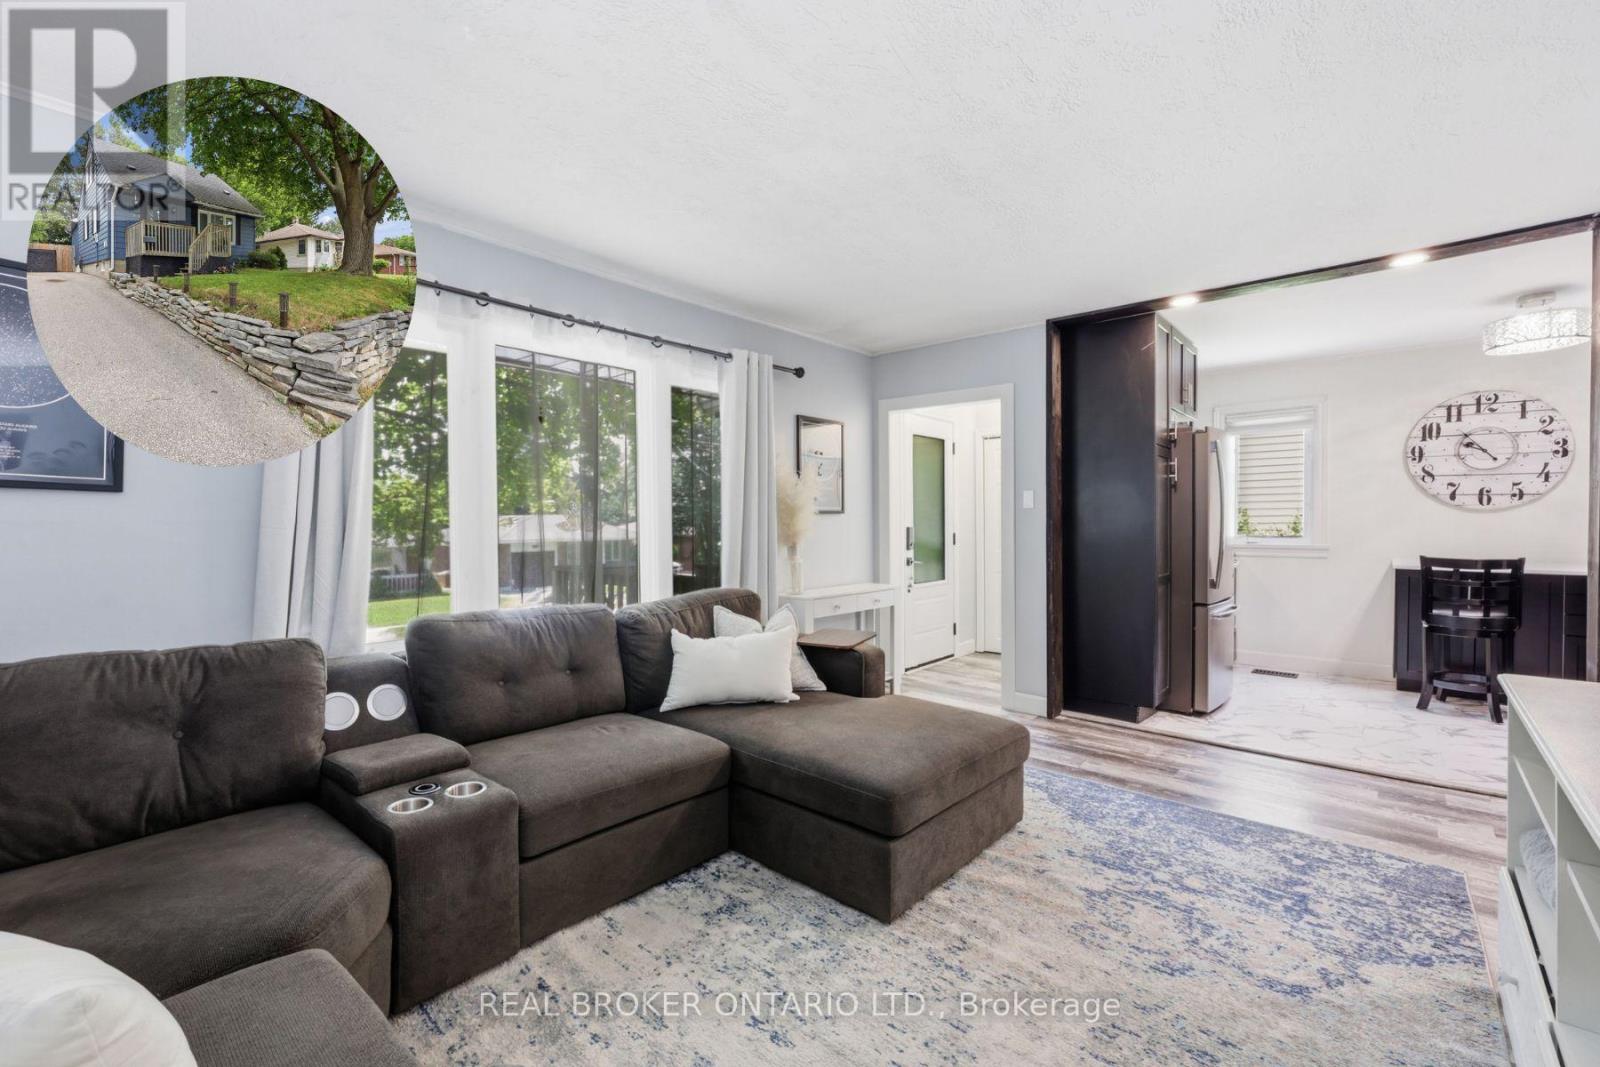
21 Ridgewood Avenue
Guelph, Ontario
Some homes give you more square footage. This one gives your family room to grow.This home serves the needs of modern families. A large rear addition (2022) has transformed it into a 5-bedroom home where everyone can have a space that's truly their own. Kids don't have to share unless they want to. Guests have somewhere to stay. A home office could have a place of its own. The home has been thoughtfully updated without losing its warmth. The kitchen was completely renovated in 2022 with stainless steel appliances, backsplash & laminate flooring that continues through much of the main level. The living room feels welcoming from the moment you walk in, with charming wainscoting that adds character while still feeling relaxed & comfortable. 3 bedrooms on the main floor, 2 more on the 2nd level. A finished basement with a rec room & 2nd Bathroom. Just as importantly, much of the work has already been done for you. The furnace (2014), central air (2019), main roof (2013), windows (2013 and 2025) and rear deck (2022) have all been updated over the years. Additional improvements include a newer front door, French drain with sump pump, updated rear siding and a freshly painted front exterior. Instead of wondering what project comes next, you can focus on settling in and making the home your own.The home has a 3-car driveway, gated access from both the driveway and side of the home to a fully fenced yard perfect for morning coffee or watching the kids play in the yard. Set in Guelph's Junction/Onward Willow neighbourhood, you're just minutes from schools, parks, shopping and everyday conveniences, with easy access to Paisley Road and Silvercreek Parkway. (id:62104)
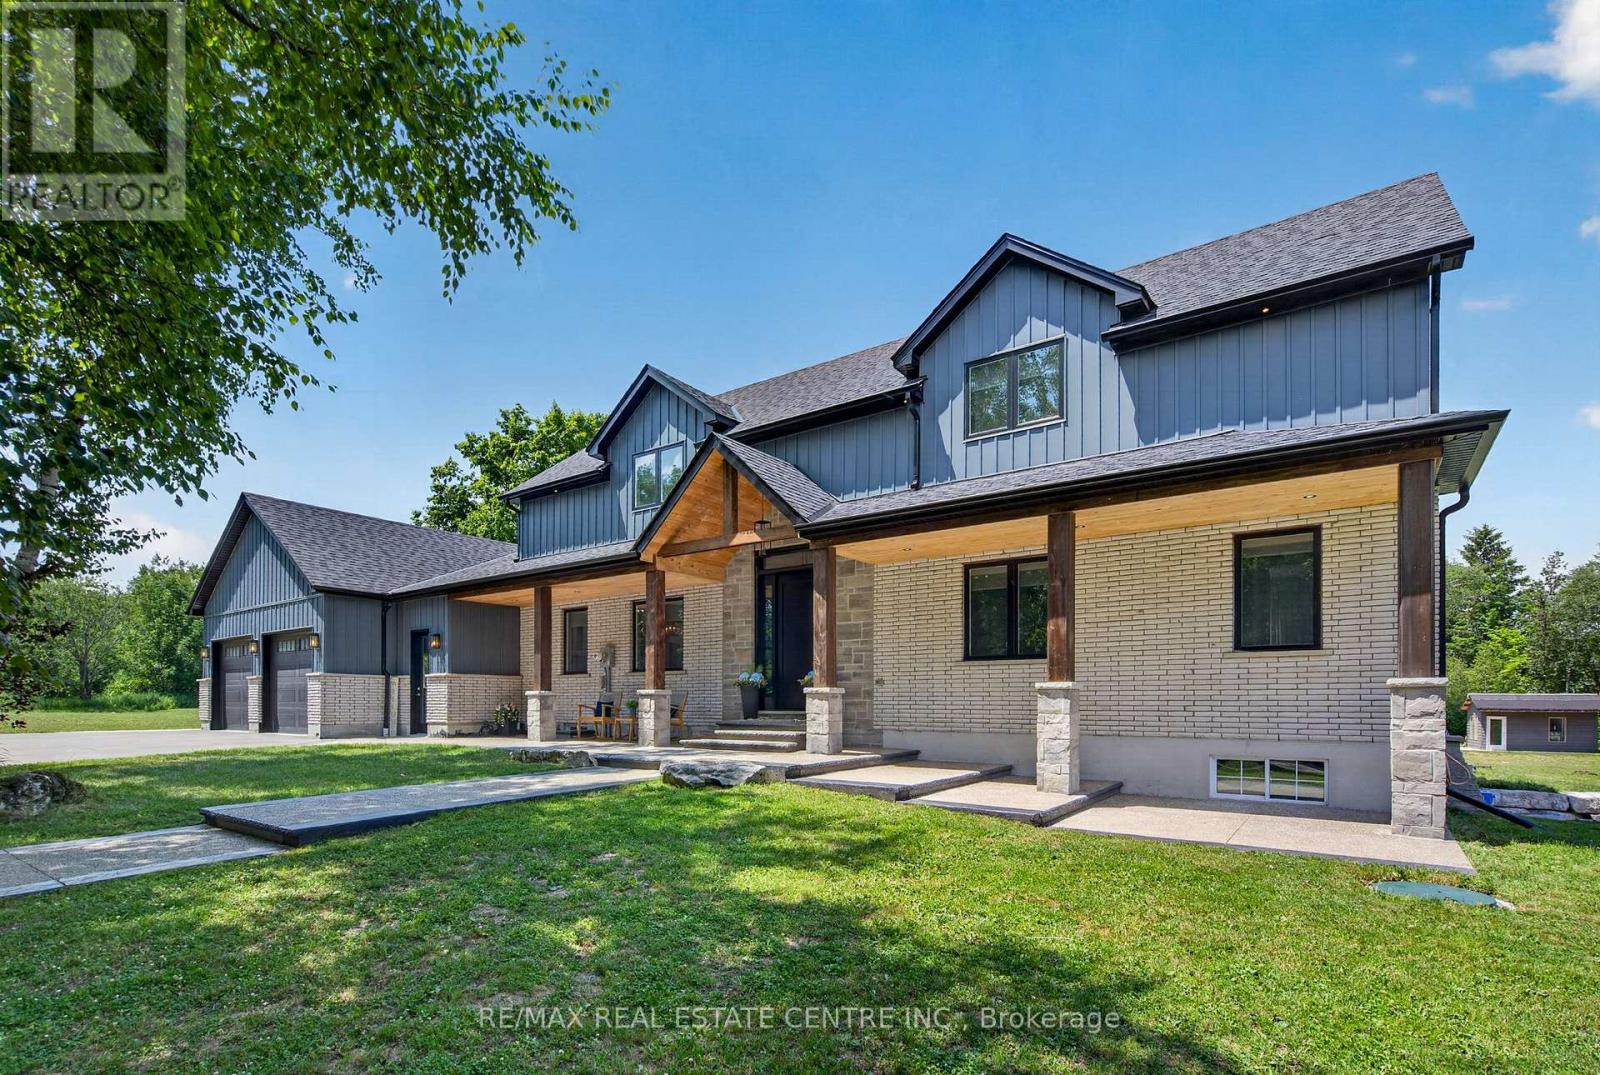
833180 4th Line Ehs
Mono, Ontario
Welcome to this luxury estate on a private 5.63-acre country property! 3 Reasons You Should Buy This Property: 1.....Resort-Style Backyard Oasis: Step outside to an unparalleled outdoor retreat featuring a 25' x 50' kidney-shaped saltwater pool, tranquil pond views, elegant stamped concrete, and a massive 20' x 32' cabana. 2....Fully Contained 1,700 Sq. Ft. Guest House: Complete with a kitchenette, bedroom, 4pc bath, and a loft with a powder room, this bright separate residence is perfect for extended family, guests, or lucrative rental income. 3.....Premium 1,600 Sq. Ft. Heated Workshop: A rare and exceptional asset featuring its own washroom, ideal for business owners, hobbyists, tradespeople, or premium vehicle storage. Again now coming to the Home , The grand foyer invites you into a bright, open-concept great room boasting 9-ft ceilings and a dramatic floor-to-ceiling fireplace. A chef-inspired kitchen features a massive center island, premium appliances, and ample counter space-perfect for entertaining. Engineered hardwood flows throughout, leading to a main-floor primary retreat with a spa-like 5pc ensuite and custom walk-in closet. The upper loft offers 2 generous bedrooms and a second family room, while the finished basement adds an expansive open-concept living area and 3pc bath. This home & property is an absolute MUST-SEE! (id:62104)

220 Paling Avenue
Hamilton, Ontario
Move-in ready 3-bedroom bungalow in a convenient East Hamilton location! This well-maintained home features an open-concept living and dining area, an updated bathroom, a renovated eat-in kitchen, and 3 spacious bedrooms. The finished, waterproofed basement provides additional living space, perfect for a family room, home office, gym, or playroom. Rear parking for two vehicles adds everyday convenience. Located in a family-friendly neighbourhood close to parks, schools, shopping, public transit, and easy access to the Red Hill Valley Parkway and QEW, making commuting a breeze. A fantastic opportunity for first-time buyers, downsizers, or investors-just move in and enjoy! (id:62104)
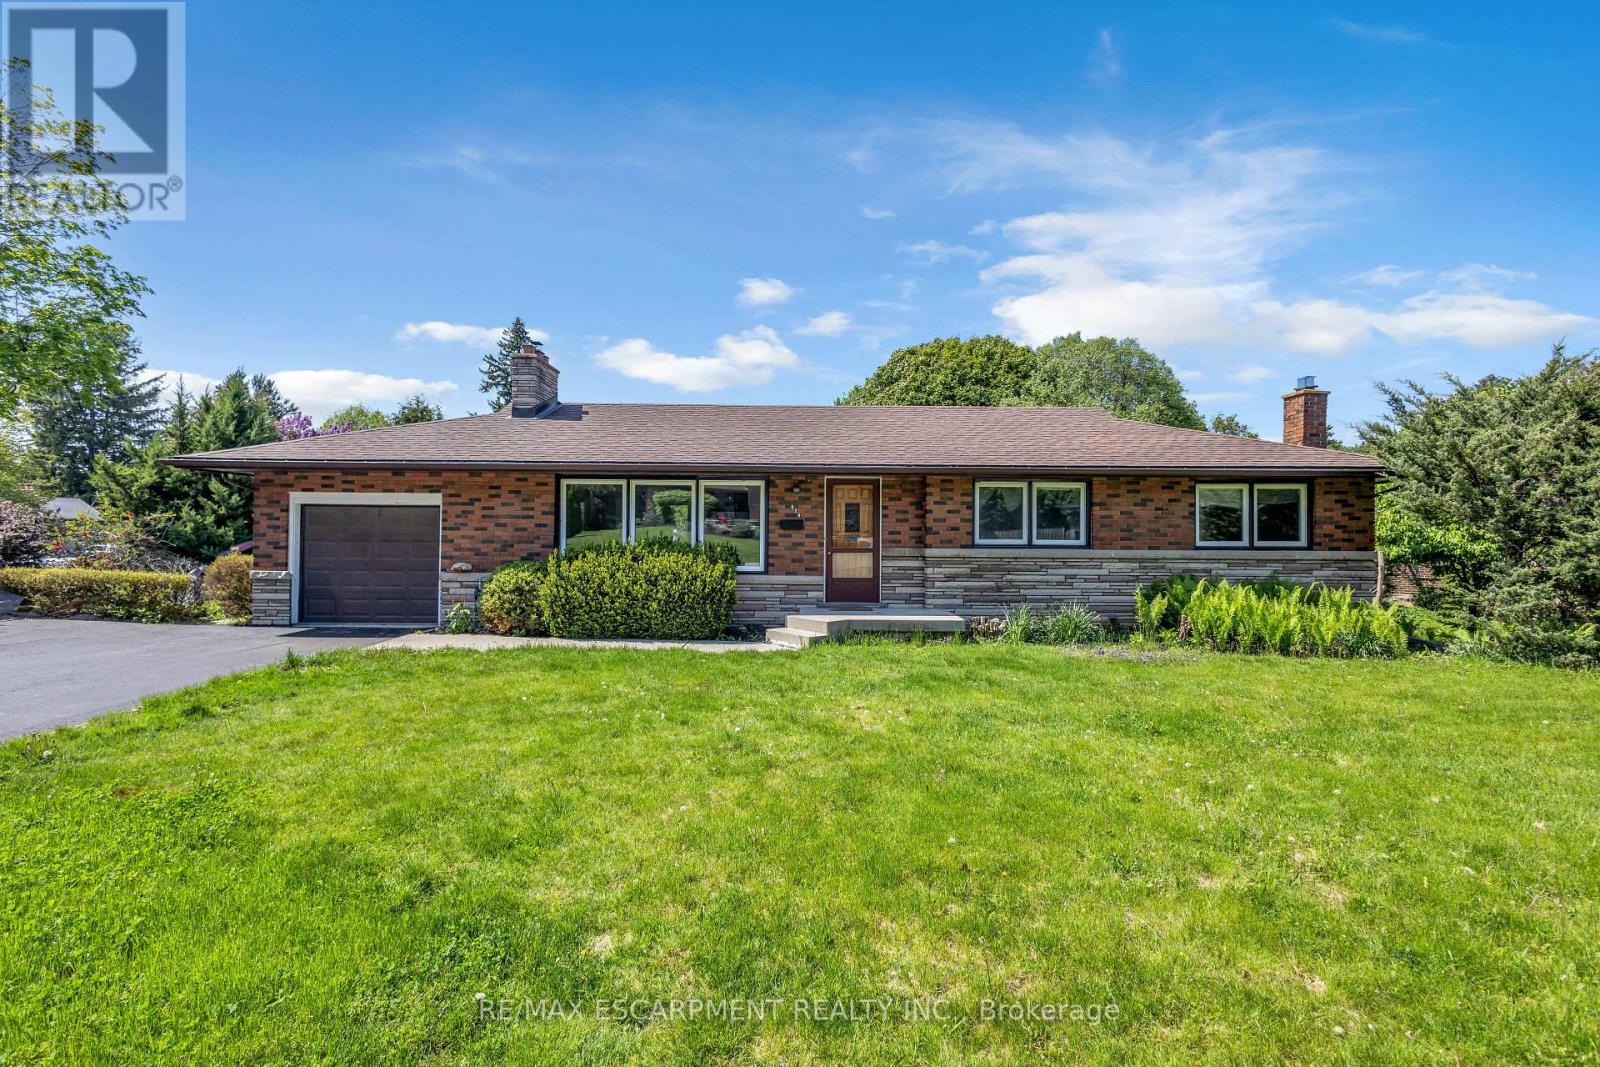
626 Iroquois Avenue
Hamilton, Ontario
Welcome to this beautifully and tastefully renovated 4 bed, 2 bath bungalow set on a premium pie-shaped lot measuring approximately 160 FT by 126 FT at its widest. Offering exceptional space, privacy, and long-term potential, this home has been extensively upgraded in 2026. From the moment you step inside, you'll be instantly impressed! You'll immediately notice the luxurious engineered hardwood flooring throughout (2026) and the bright, newly installed pot lights that welcome you into the cozy and inviting living room. The open-concept dining area is perfect for memorable dinners with family and friends, while offering beautiful views of the nature-filled backyard. The kitchen has been completely refreshed with new cabinets (2026), stunning quartz countertops and backsplash (2026), and a fresh paint job (2026). With its opulent look and beautiful colour palette, this kitchen is truly a space you won't want to leave. This home features three spacious and bright bedrooms on the main level, along with a newly updated and gorgeous bathroom. Downstairs, the fully renovated basement (2026) offers incredible additional living space with new flooring, new pot lights, and an updated bathroom. It includes a large family room perfect for gatherings, plus a nice-sized bedroom - making this home incredibly versatile. Additional 2026 upgrades include a brand new 6-car asphalt driveway. After seeing all this, you may have just found your dream home! Located near excellent schools, the highway, hiking trails, waterfalls, and so much more. (id:62104)

156 Mcknight Avenue
Hamilton, Ontario
Welcome to 156 McKnight Ave, Waterdown. Step into a home that truly lives as beautifully as it looks. Located in one of Waterdown's most sought after neighbourhoods, this inviting property offers generous, light filled spaces designed for the way modern families actually live. The main floor impresses with large, well-proportioned primary rooms that lend themselves to easy entertaining and everyday comfort, along with a versatile bonus room, perfect as a home office, playroom, or guest space. Natural light pours throughout, creating a warm and welcoming atmosphere at every turn. Downstairs, a spacious unfinished basement presents a blank canvas ready for your vision. Whether that's a recreation room, home gym, or additional living space, the possibilities are yours to define. Outside, enjoy a fully fenced backyard, ideal for kids, pets, and summer gatherings. Set within a beautiful, established neighbourhood that checks every box. Top rated schools, scenic parks, and everyday amenities are all just minutes away. A rare opportunity to settle into a home that offers space, light, and community in equal measure. Don't miss your chance to make 156 McKnight Ave yours. (id:62104)

125 Catherine Street
Wilmot, Ontario
QUICK CLOSINGS AVAILABLE (move-in and avoid occupancy fees!). Welcome to New Hamburg's latest townhouse development, Cassel Crossing! Featuring the quality "now under construction" traditional street front townhouse "The Park" 3 bed layout interior unit by a local builder. PICK YOUR FINISHES WHILE YOU CAN; quartz countertops throughout, main floor luxury vinyl plank, 9ft main floor ceilings, central air & ERV and wood deck. Enjoy small town living with big city comforts (Wilmot Rec Centre, Mike Schout Wetlands Preserve, Downtown Shops, Restaurants) & much more! Conveniently located only 15 minutes to KW and 45 minutes to the GTA. BONUS: This unit comes with over $5,600 in extra upgrades already included (double sinks in main & primary bath, additional pot lights throughout, two piece basement rough-in and sanitary back flow preventer) and limited time offer (6pc appliance package) with purchase and $15,000 in additional FREE UPGRADES!!! (id:62104)

171 Julie Crescent
London South, Ontario
This purchase price is the base price less HST. The HST rebate is subject to Buyers' eligibility and final approval by applicable government authorities. Buyers who do not qualify, or are unable to fulfil all eligibility requirements will be subject to all applicable additional HST on closing .Discover your path to ownership ! The Coach House Flex Design! This innovative property offers the versatility of TWO HOMES IN ONE , making it perfect for a variety of living arrangements including large families, multigenerational households, or as a smart mortgage helper with the option to rent both units separately. Featuring a generous 2764 sq ft of finished living space, this home truly has it all. The main house boasts a convenient layout with the primary bedroom on the main floor, alongside 2 additional bedrooms, a well-appointed kitchen, spacious living/dining/loft areas, and a dedicated laundry room. The lower portion of the house is fully finished and operates as a self-contained rental unit. It features carpet-free flooring throughout, 2 bedrooms, a second kitchen, a modern bathroom, separate laundry facilities, and a comfortable living room. Its private entrance located at the side of the house ensures privacy and convenience for tenants. Ironstone's Ironclad Pricing Guarantee ensures you get: 9 main floor ceilings Ceramic tile in foyer, kitchen, finished laundry & baths Engineered hardwood floors throughout the great room Carpet in main floor bedroom, stairs to upper floors, upper areas, upper hallway(s), & bedrooms Hard surface kitchen countertops Laminate countertops in powder & bathrooms with tiled shower or 3/4 acrylic shower in each ensuite Stone paved driveway Don't miss this opportunity to own a property that offers flexibility, functionality, and the potential for additional income. Pictures shown are of the model home. This house is ready to move in ! (id:62104)

1052 Walton Avenue
North Perth, Ontario
Build your dream home on a stunning, half-acre private lot! This exceptional 69ft wide x 317 ft deep lot offers a rare opportunity to create a custom home in the charming community of Listowel. Nestled in a picturesque setting at the end of a cul-de sac and set back from the road, this expansive property provides the perfect canvas for a thoughtfully designed residence that blends modern luxury with functional living. You have the opportunity to craft a home that showcases architectural elegance, high-end finishes, and meticulous craftsmanship. Imagine soaring ceilings and expansive windows that capture breathtaking views, an open-concept living space designed for seamless entertaining, and a chef-inspired kitchen featuring premium cabinetry, quartz countertops, and an optional butler's pantry for extra storage and convenience. For those who appreciate refined details, consider features such as a striking floating staircase with glass railings, a frameless glass-enclosed home office, or a statement wine display integrated into your dining space. Design your upper level with spacious bedrooms and spa-inspired en-suites. Extend your living space with a fully finished basement featuring oversized windows, a bright recreation area, and an additional bedroom or home gym. Currently available for pre-construction customization, this is your chance to build the home you've always envisioned in a tranquil and scenic location. MODEL HOME LOCATED AT 1060 WALTON AVE. (id:62104)

11 Yarrow Road
Toronto, Ontario
Welcome to 11 Yarrow Road, located on a charming street in a wonderful, family friendly neighbourhood. This well maintained, detached solid brick home offers comfortable living space and plenty of versatility. The main floor features an open concept eat-in kitchen, a multi purpose 3rd bedroom/office, and an inviting living room with a large picture window that fills the space with natural light. Upstairs, you'll find two additional bedrooms with closets. A convenient side entrance leads to the finished basement, which has a spacious recreation room, kitchenette, laundry with sink, and a 4 pc bathroom-ideal for family, guests, or additional living space. The backyard includes a garden area, covered patio space, garage, and shed, creating a lovely outdoor setting with excellent storage. A wonderful opportunity to own a solid, lovingly maintained home with charm, character, and room to make it your own. (id:62104)

141 Whitwell Drive
Brampton, Ontario
Location! Location! Location! Wow! Situated on an impressive 56+ ft wide ravine lot in the highly sought-after Vales of Castlemore community, this absolutely gorgeous detached home offers 5+3 bedrooms and a finished walk-out *LEGAL BASEMENT* with a separate entrance. The second floor features 5 spacious bedrooms of which are 2 Master bed rooms with attached wash rooms and closets, and while the legal basement making it ideal for large families or excellent rental income potential. The main level boasts a spacious living and dining room, a separate family room with walk-out to a stunning deck overlooking the ravine, and elegant modern oak stairs. Loaded with upgrades throughout and showcasing exceptional craftsmanship and premium finishes, this home is truly move-in ready. Conveniently located close to top-rated schools, parks, library, hospital, Chalo FreshCo, McDonald's Plaza, public transit, and all major amenities. A rare opportunity to own a spectacular ravine-lot home in one of Brampton's most desirable neighbourhoods! (id:62104)

61 Robinglade Drive
Toronto, Ontario
SO MANY UPGRADES IT'S LIKE BUYING FROM A BUILDER, BUT WITHOUT THE STRESS!!! Enjoy The Entire Home or Supplement Your Income With The Modern Newly Finished 2-Bedroom Lower Lever Apartment/In-Law Suite. Come Home To Your Own Oasis! Welcome To The Perfect Family Home In One Of The Most Sought After Family Friendly Areas In Etobicoke. This Meticulously Maintained, Solidly Built Residence Offers Over 2000 sq ft of Upgraded Modern Living. Enjoy Numerous Upgrades incl. Window Coverings, Centre Kitchen Island, Saltwater Pool, Professionally Landscaped Backyard w/ Irrigation System (2015), German Engineered Windows (2014), Upgraded200 Amp Electrical (2015), Roof (2016) and Full Reno (2015). Backyard Deck (2014) and Landscaping in Your Font & Back Gardens) Making This The Ideal Home To Entertain Family and Friends. The Modern Living Space, With A Beautiful View Of The Landscaped and Lush Front Yard Transforms Entertaining Into A Memorable Experience. Conveniently Located Near Amenities, Restaurants, Places of Worship, Transit, Schools, And Scenic Trails, This Home Combines Comfort And Recreation. The Functional Floor Plan And Large Windows Flood The Interior With Natural Light, Creating A Vibrant And Welcoming Atmosphere On Every Level. (id:62104)
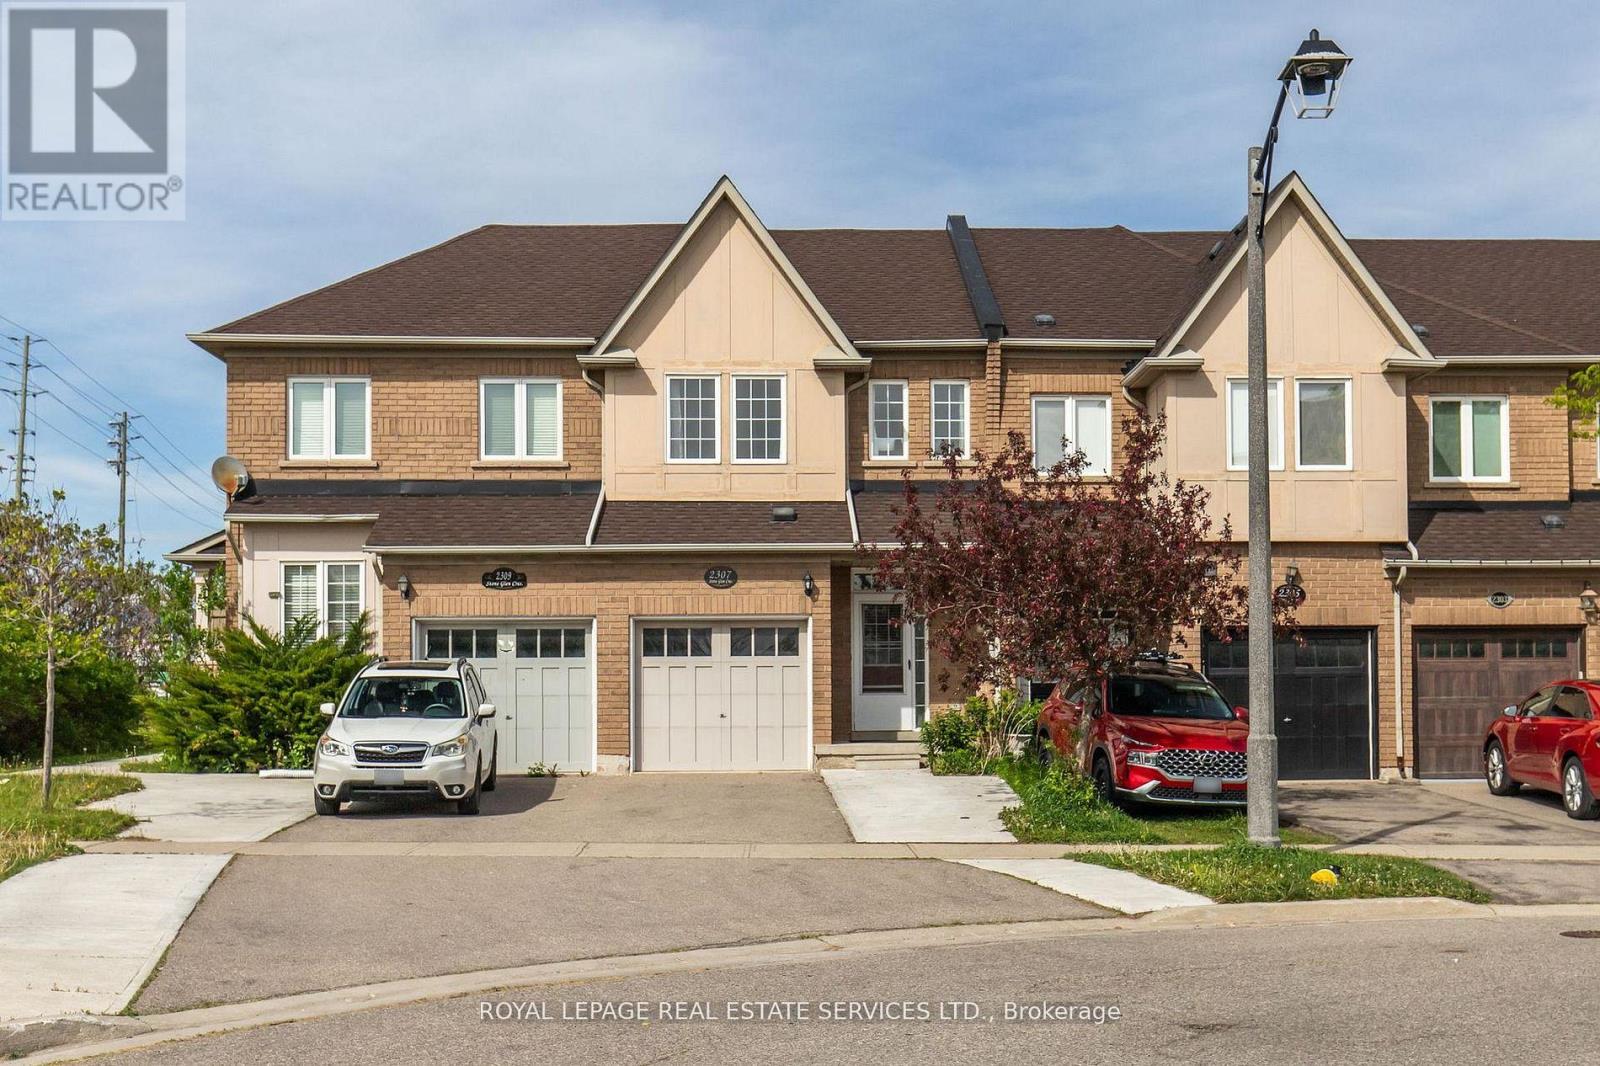
2307 Stone Glen Crescent
Oakville, Ontario
Welcome to 2307 Stone Glen Cres. This beautiful townhome offers 3 bedrooms, 3.5 bathrooms, and a finished basement, providing plenty of space for the whole family. The bright living and dining area flows into a gorgeous white kitchen featuring quartz countertops, a matching backsplash, and brand new stainless steel appliances. Upstairs, you'll find brand new carpeting throughout. The spacious primary bedroom includes two closets and a 4 piece ensuite. Two additional generously sized bedrooms and a main bathroom complete the upper level. The finished basement adds even more versatile living space along with a third full bathroom. Perfect for a home office, kids' hangout area, or guest suite. Step outside to enjoy the tranquil backyard with a lovely patio and grass area, ideal for BBQs and relaxing with family during the warmer months. This home also offers parking for up to three cars in the driveway. Ideally located within walking distance to a large FreshCo plaza and Oakville Trafalgar Memorial Hospital. Close to great schools, parks, and just a short drive to Highways 407 and 403. A perfect place to call home! (id:62104)
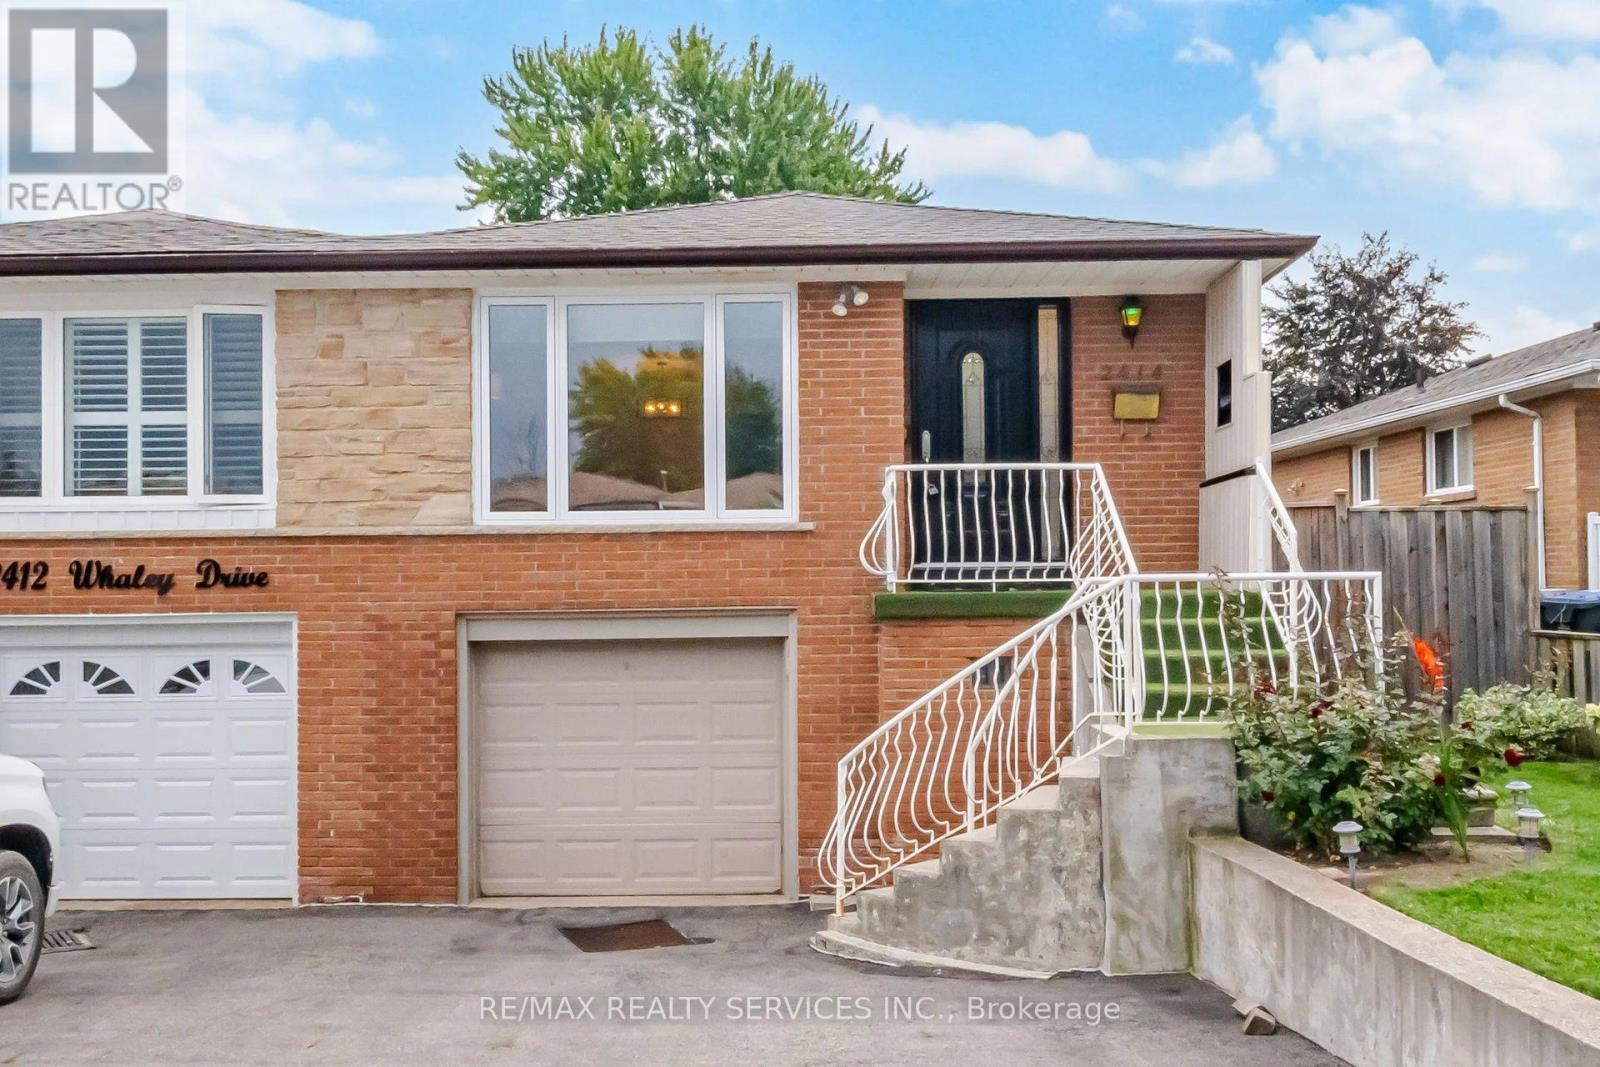
2414 Whaley Drive
Mississauga, Ontario
Stunning 3+1 Bedroom Semi-Detached Bungalow With A Separate Entrance In The Heart Of Cooksville With A 142 FT Deep Lot. Spacious Living And Dining Areas Filled With Plenty Of Natural Light. Upgraded Kitchen Featuring S/S Appliances And Upgraded Light Fixtures. Three Spacious Bedrooms And A Full Bathroom On The Main Level. The Finished One-Bedroom Basement With A Full Bathroom Offers Excellent Potential For Personal Use, Extended Family Living, Or Future Rental Income. Upgraded Front And Side Exterior Doors, Shingles Replaced In 2022, New Main-Level Vinyl Windows Installed In 2023, And A Backyard Shed Added In 2024. Conveniently Located Near Cooksville GO Station, Trillium Hospital, Highway 403, And The QEW. Just Minutes From Huron Park, Square One Shopping Centre, As Well As Public And Private Schools. (id:62104)