
7 - 15 Arbourvale Common Road
St. Catharines, Ontario
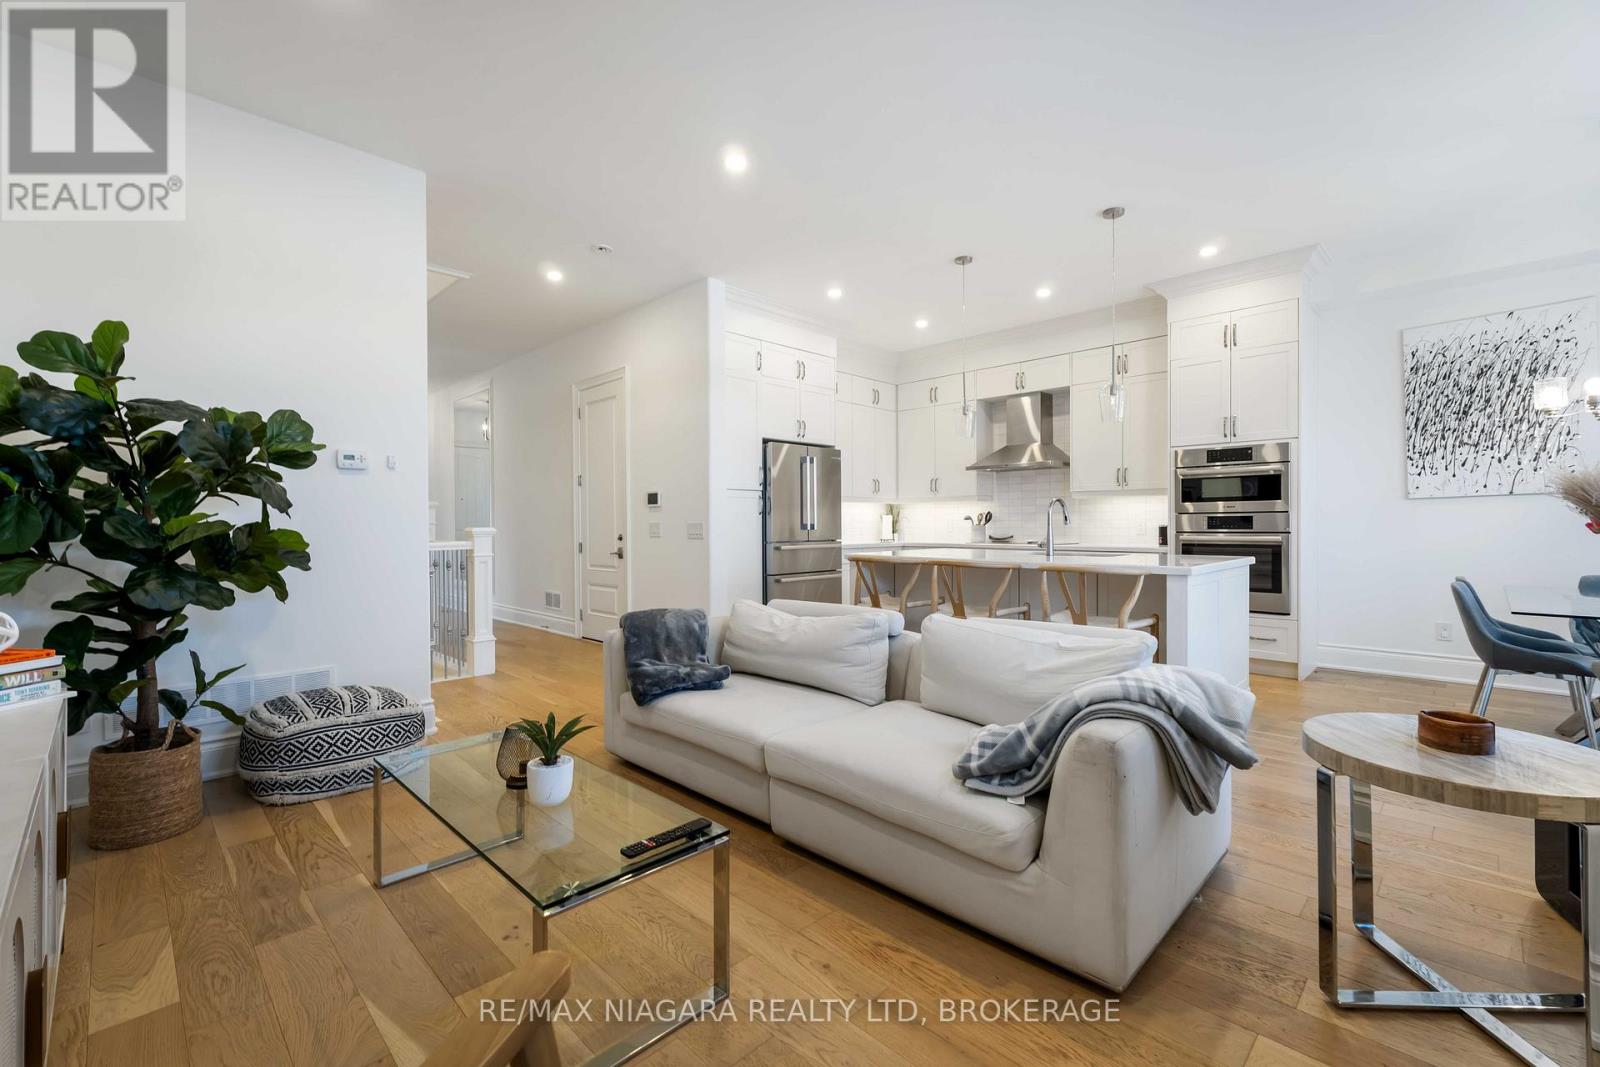
Enjoy the ease of condo living in this beautifully maintained 2-bedroom, 2.5-bath 2-storey townhouse built in 2019, offering 1,998 square feet of modern, well-designed living space plus a full unfinished basement with excellent future potential. The striking stone and stucco exterior creates inviting curb appeal and sets the tone for the quality found throughout. Step inside to a bright foyer with wide-plank hardwood floors that opens to a spacious, open-concept main level-perfect for comfortable everyday living and effortless entertaining. The sun-filled living room flows seamlessly into the dining area and stylish kitchen, creating an ideal setting for gathering with family and friends. The kitchen is a true standout, featuring full-height white cabinetry, quartz countertops, a large centre island with seating, stainless steel appliances, and elegant pendant lighting. The adjoining dining area is bathed in natural light, enhancing the home's warm and airy atmosphere. Upstairs, the primary suite offers a relaxing retreat with a tray ceiling, generous closet space, and a spa-inspired ensuite complete with a freestanding soaker tub and oversized vanity. The well-proportioned bedrooms share a modern full bath, providing flexible space for children, guests, or a home office. Convenient upper-level laundry adds to the ease of daily living. The full unfinished basement offers exceptional potential to create a recreation room, gym, or additional living area tailored to your needs. Additional highlights include wide-plank hardwood flooring, recessed lighting, tasteful finishes, an attached garage, and a private rear patio surrounded by mature greenery-perfect for quiet evenings or summer gatherings. Located in a desirable, family-friendly condominium community, this move-in-ready home delivers modern comfort and room to grow. (id:62104)
15 Arbourvale Common Road
St. Catharines, Ontario
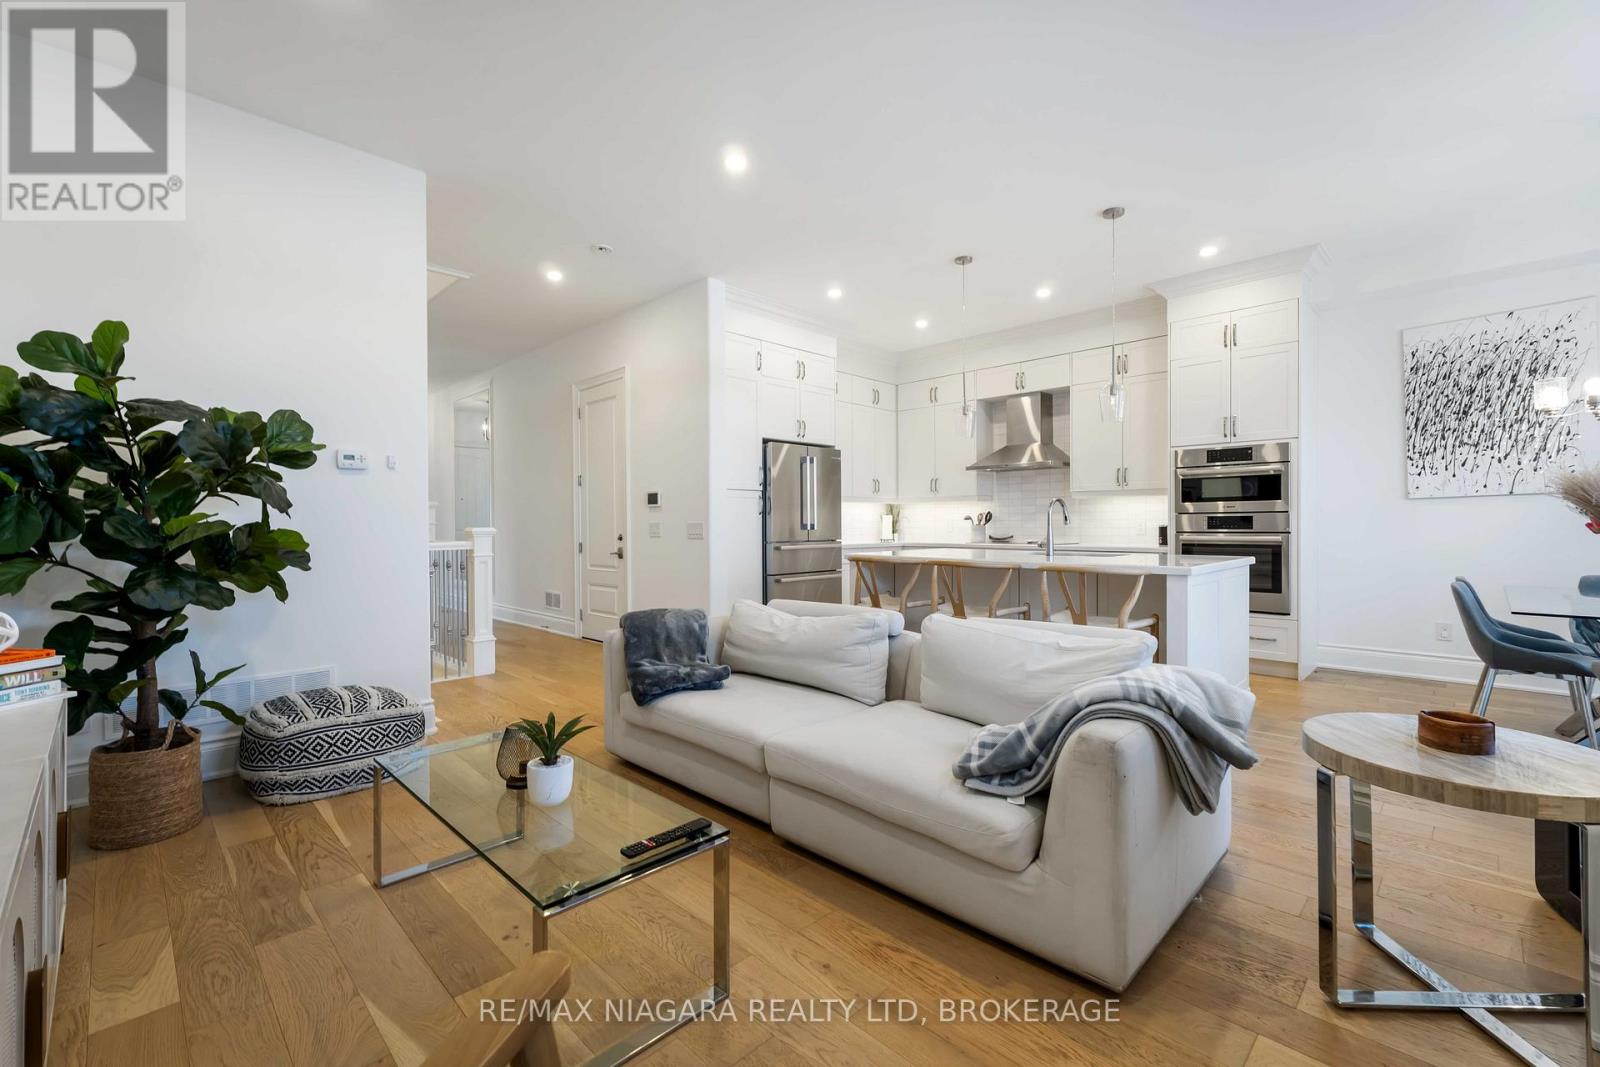
Enjoy the ease of condo living in this beautifully maintained 2-bedroom, 2.5-bath 2-storey townhouse built in 2019, offering 1,998 square feet of modern, well-designed living space plus a full unfinished basement with excellent future potential. The striking stone and stucco exterior creates inviting curb appeal and sets the tone for the quality found throughout. Step inside to a bright foyer with wide-plank hardwood floors that opens to a spacious, open-concept main level-perfect for comfortable everyday living and effortless entertaining. The sun-filled living room flows seamlessly into the dining area and stylish kitchen, creating an ideal setting for gathering with family and friends. The kitchen is a true standout, featuring full-height white cabinetry, quartz countertops, a large centre island with seating, stainless steel appliances, and elegant pendant lighting. The adjoining dining area is bathed in natural light, enhancing the home's warm and airy atmosphere. Upstairs, the primary suite offers a relaxing retreat with a tray ceiling, generous closet space, and a spa-inspired ensuite complete with a freestanding soaker tub and oversized vanity. The well-proportioned bedrooms share a modern full bath, providing flexible space for children, guests, or a home office. Convenient upper-level laundry adds to the ease of daily living. The full unfinished basement offers exceptional potential to create a recreation room, gym, or additional living area tailored to your needs. Additional highlights include wide-plank hardwood flooring, recessed lighting, tasteful finishes, an attached garage, and a private rear patio surrounded by mature greenery-perfect for quiet evenings or summer gatherings. Located in a desirable, family-friendly condominium community, this move-in-ready home delivers modern comfort and room to grow. Monthly maintenance fees are $374 and include water, parking, and common elements. (id:62104)
40751 Londesboro Road
Central Huron, Ontario
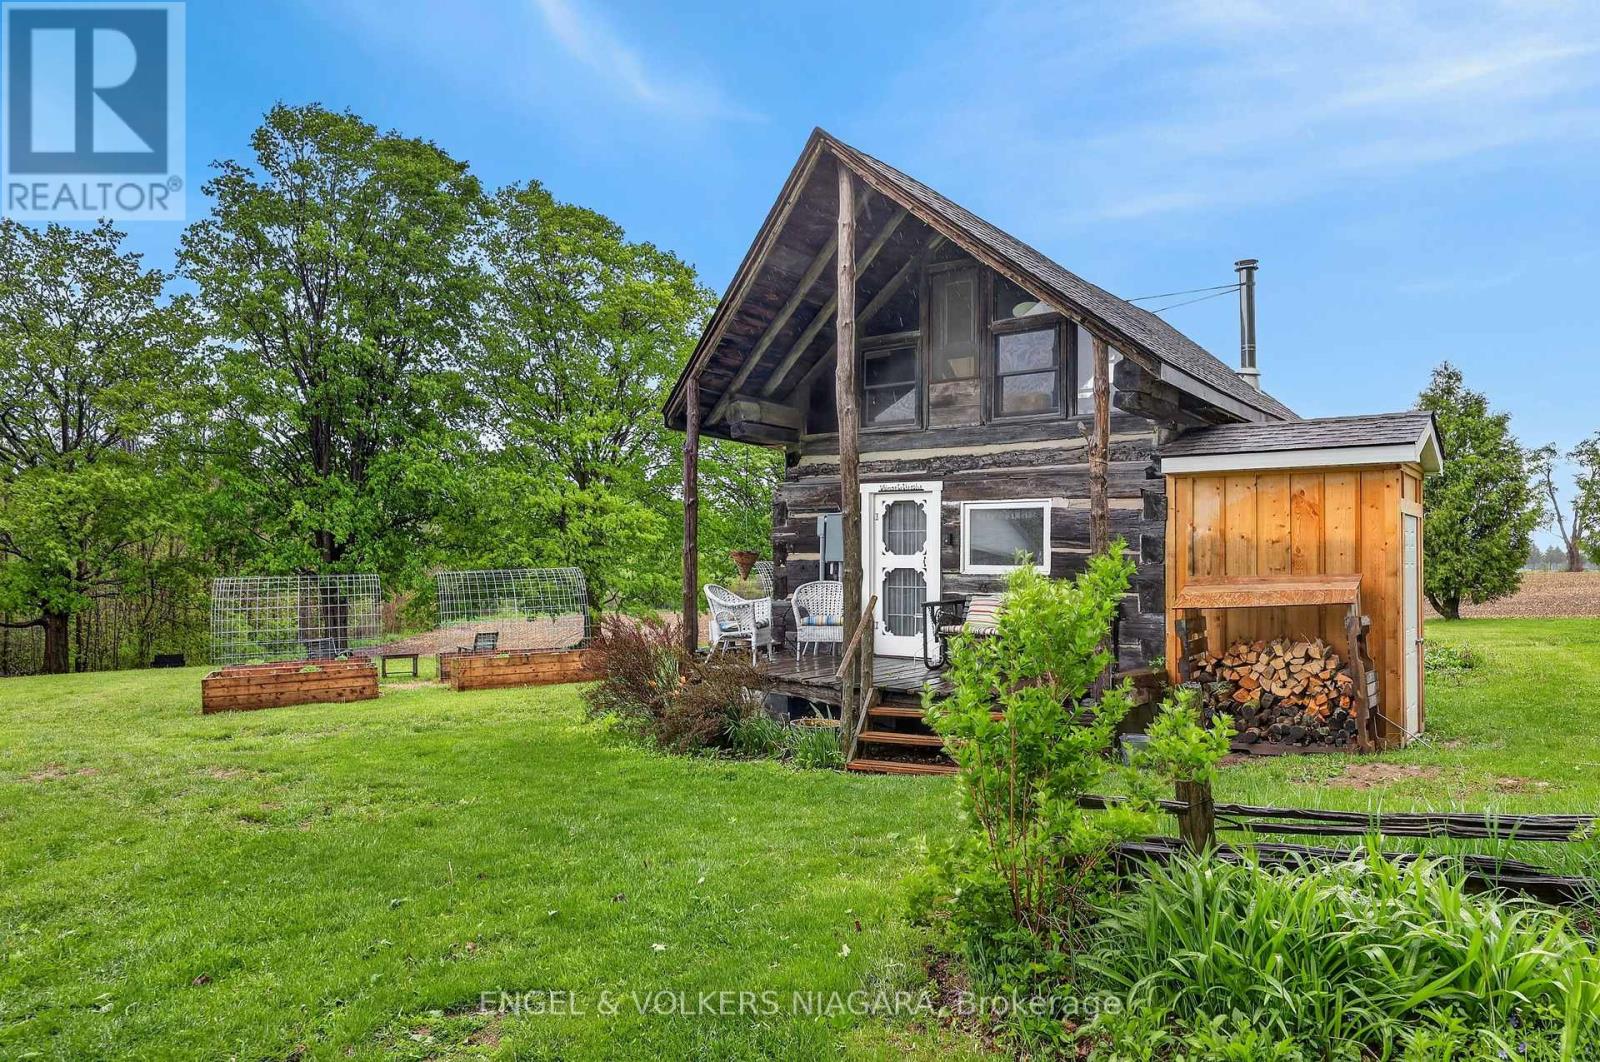
Spectacular country property sitting on almost an acre with 2 separate living quarters. Lovingly updated to allow for year round living. Brand new septic system (to accommodate 3 structures), new well, well house, plumbing and electrical. Build your dream home, while living in original 1865 Log Cabin. Additional structure with separate kitchen and shower. Truly a unique property that allows for so many uses. Recreational property, dream home, organic farming. The sky is the limit. Escape to the serene beauty of this idyllic country acreage located on a paved road near a winding river and surrounded by majestic trees. This versatile one-acre property is zoned AG4 and can be developed, use as a season rental getaway or for small hold agricultural purposes. It is the perfect place to retreat and recharge, whether you're looking for a place to escape the hustle and bustle of city life or build your dream home. Featuring a turnkey pioneer-style log cabin and a cozy cottage, this property offers rustic charm and tranquility. The log cabin boasts a wood-burning fireplace that provides a cozy atmosphere on chilly fall days, while the large gable windows allow for breathtaking views of the property's natural surroundings. The spacious sleeping loft offers an additional view of the spectacular scenery, making it the perfect spot to unwind and relax. New 3 pc bath, mini split for heating and cooling. The secondary cottage building is currently used as a guest suite, but offers versatile opportunities such as an office or artist studio. With a corner kitchenette and cedar shower, this space provides welcoming privacy for visitors. Each building has a toilet, as well as the charming outhouse. This picturesque acreage is just a short 25-minute trip away from Lake Huron and its beautiful beaches, making it a wonderful fit for individuals and families seeking a country retreat or building lot. One of the sellers is a registered sales representative. (id:62104)
4 - 18 Corbin Street
St. Catharines, Ontario
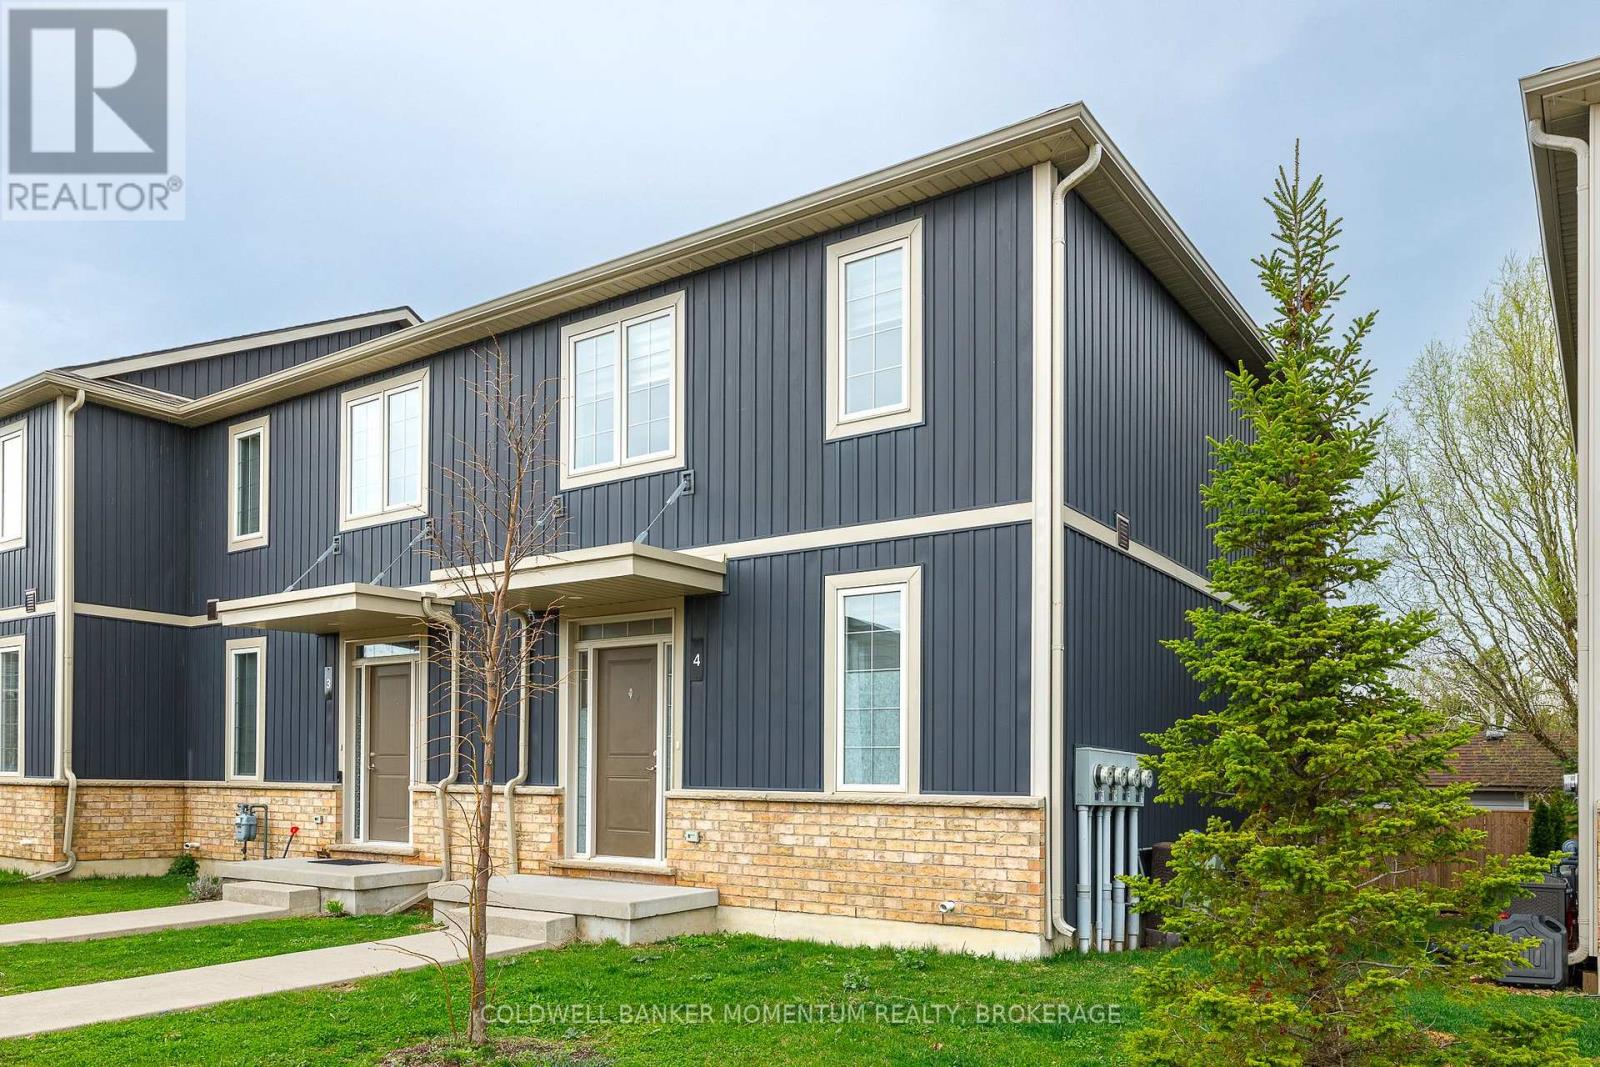
STUNNING ST. CATHARINES CONDO - MOVE-IN READY! 2021 Build.3 Bed, 2.5 Bath. Imagine living in a modern oasis in the heart of St. Catharines! This sleek condo is perfect for first-time buyers, young professionals, or anyone looking to downsize to a low-maintenance lifestyle. Low condo fees make this a smart financial move. Open concept main floor with hardwood floors, blending living, dining, and kitchen spaces and beautiful porcelain tiles in the foyer and half bath . Modern kitchen with stainless steel appliances (stove, fridge, dishwasher) .Pot lights and 9 ft ceilings add brightness and space to the living area. Beautiful Spindles adorn the stairway leading to your 3 nicely sized bedrooms with modern carpeting, main and ensuite bathroom with stunning porcelain tiles. 200 Amp Panel ad high efficiency gas furnace and more! Modern amenities and move-in ready for your convenience. LOCATED in a Family Friendly area with Steps to parks, trails, and outdoor spaces for nature lovers. Close to public transportation, easy commuting in St. Catharines. Central location with shops, restaurants, schools and services nearby. Whether you're looking to settle down or invest, this condo ticks all the boxes! Don't miss out on this gem! (id:62104)
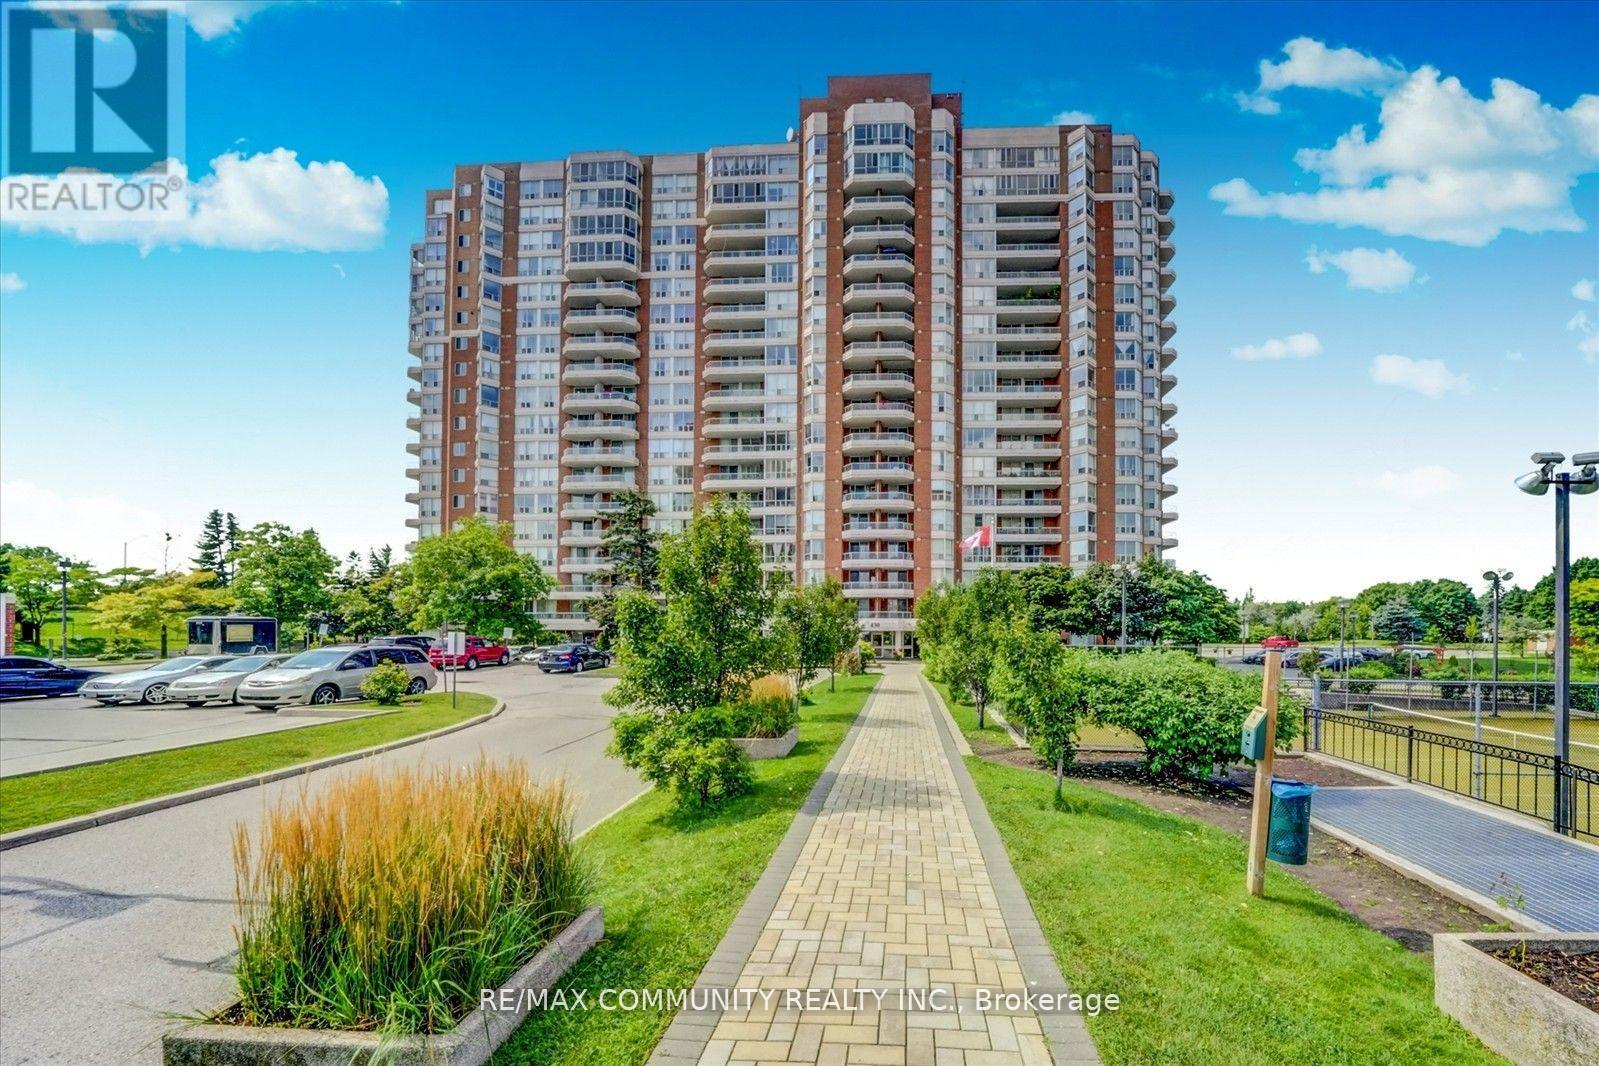
1008 - 430 Mclevin Avenue
Toronto, Ontario
This spacious Two Bedroom , Two Washroom condo unit comes with Two U/G parking, One Locker, Large open balcony, Quartz Counters, Under Mount Sink, S/S Kitchen appliances and Laminate flooring. Convenient location close to Schools, Recreation Center, Library, Medical Center, Shopping, Mall and Park. Few minutes to 401 and Ttc within steps. move in condition in a very well maintained building. (id:62104)
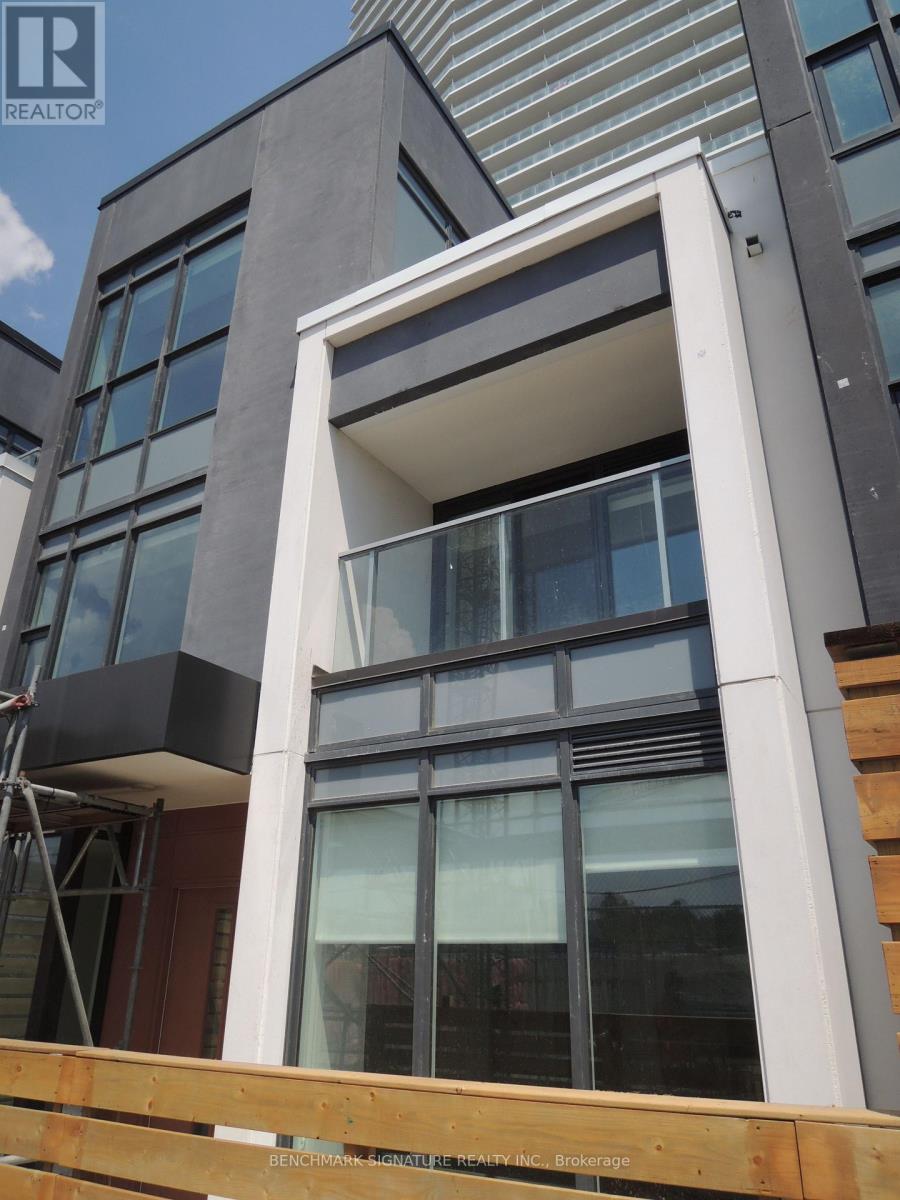
Th16 - 113 Mcmahon Drive
Toronto, Ontario
Beautiful contemporary 3-storey condo townhouse located in Bayview Village. Walking Distance To Two Subway Stations (Bessarion & Leslie).Close To Hwy 401 & 404, Steps To Ikea, Shops, Canadian Tire And Park. A Modern Kitchen With Integrated Appliances, Quartz Countertop, And Cabinet Organizers; A Spa-Like Bath With Marble Tiles; Full-Sized Washer/Dryer; And Roller Blind. (id:62104)
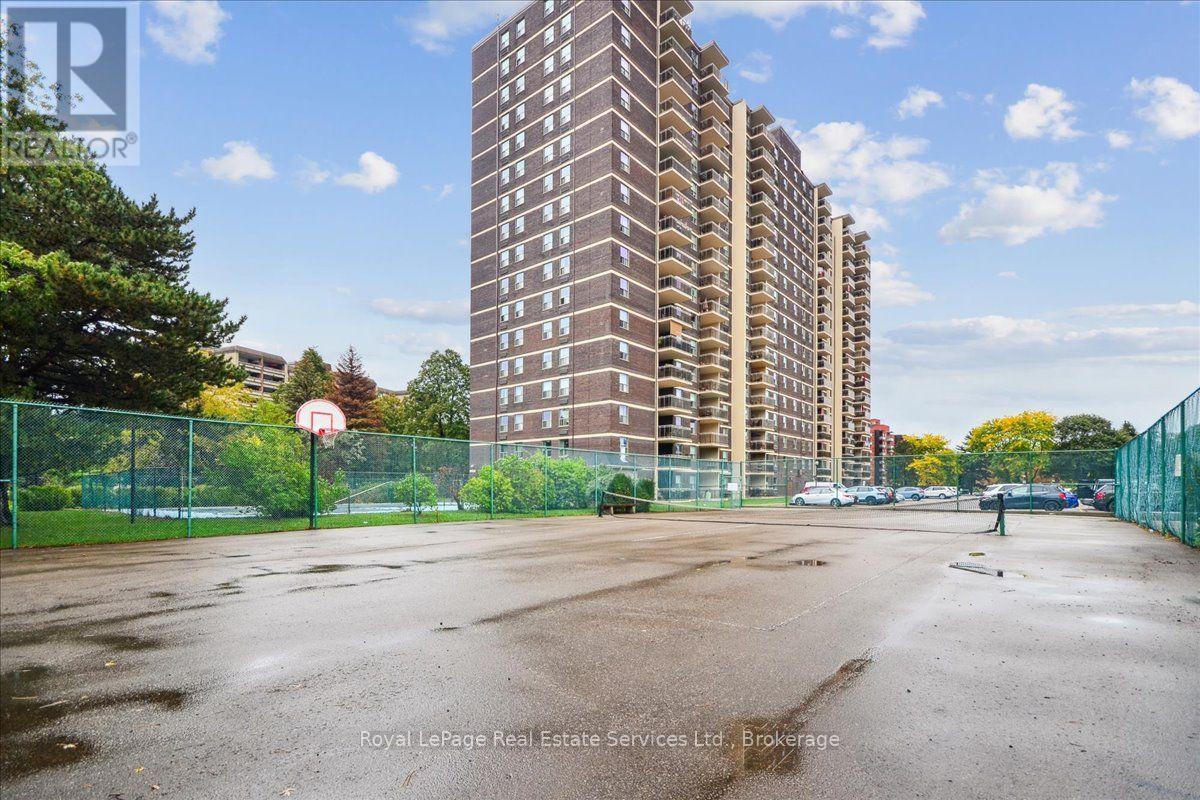
812 - 966 Inverhouse Drive
Mississauga, Ontario
Stunning 3 bedroom, 2 bathroom corner unit exceptionally upgraded throughout in the desirable Clarkson Village steps from shops, restaurants and the GO train. Open concept floor plan features a spacious living and dining room combination, walk-out to a large and private balcony where you can enjoy your morning coffee. Kitchen with designer cabinetry, quartz countertops, backsplash and laundry room adjacent to the kitchen offers abundant storage/cabinetry. As you walk down the hallway towards the bedrooms, you will find a large walk-in closet for all your storage needs. Primary Bedroom with a walk-in closet and 3-piece ensuite, laminate flooring, upgraded lighting, wainscoting, freshly painted in neutral tones. Excellent amenities include a gym, bike storage, games room, library, tennis court, outdoor pool, playground, parcel room, on-site management and more. Move in and enjoy this impressive home. (id:62104)
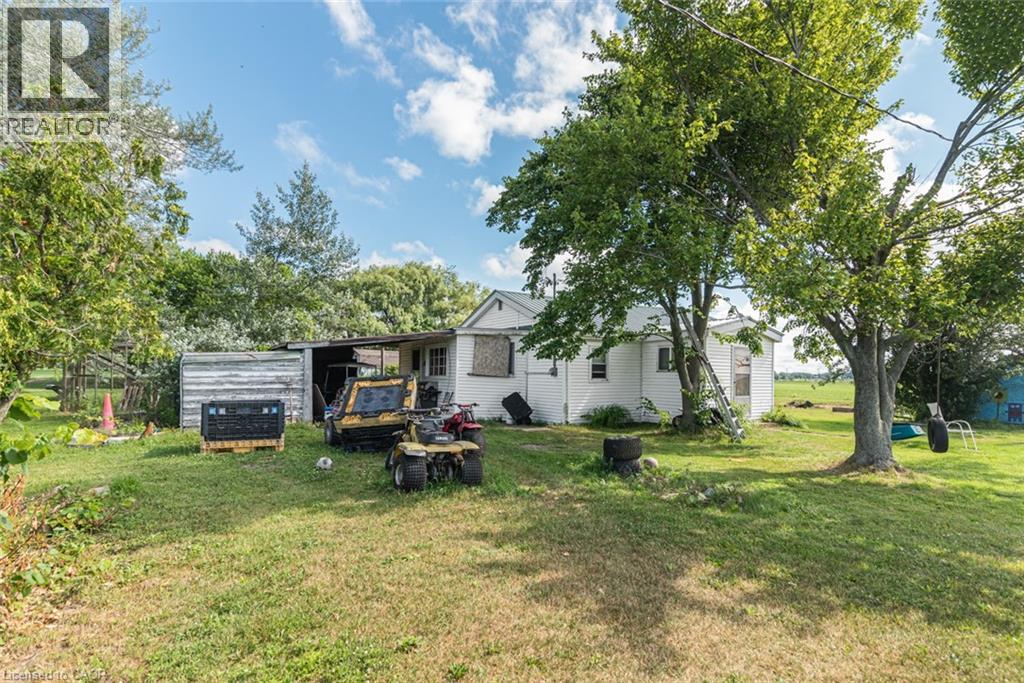
52 Windy Line
Lowbanks, Ontario
3-season cottage with deeded right-of way to a sand beach on Lake Erie. Features open concept kitchen/living room with older woodstove that has not been used by this owner, 3 bedrooms, 3-piece bathroom. Water is NOT hooked up to kitchen, bathroom, or water heater. Info on septic, water supply, and foundation unknown. Property consists of 2 lots: 100’x 135’ and 50’ x 135’ (Totaling 150’ x 135’) – may merge on purchase. 2 separate tax bills. Private location on a private road near Rock Point Provincial Park and the shores of Lake Erie. Annual road maintenance fees may apply. Being sold “as is, where is”. All sizes approximate. (id:62104)
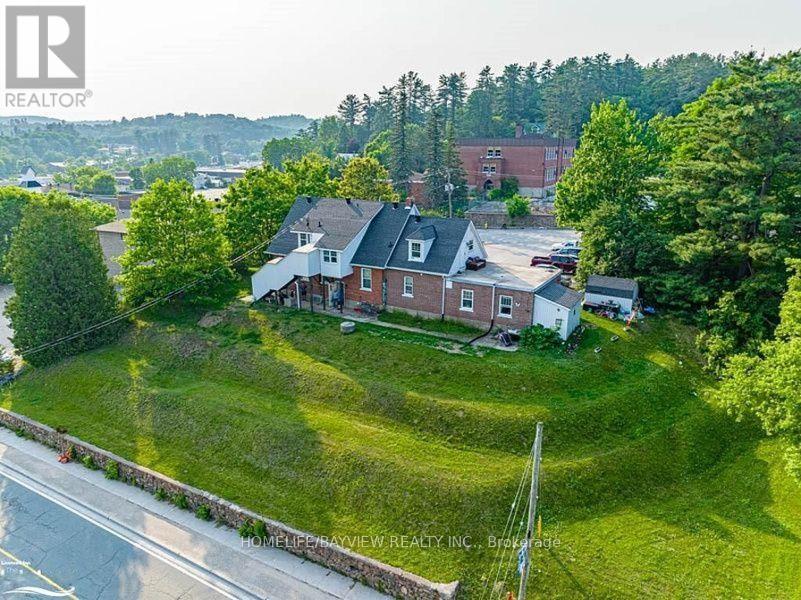
33 Flint Avenue
Bancroft, Ontario
Attention Investors! Exceptional opportunity to own a fully tenanted 5-plex in the heart of downtown Bancroft, offering an attractive 8.2% cap rate and strong, reliable returns. This well-maintained income property features five beautifully renovated and well-appointed apartments, all leased to AAA tenants, providing immediate, dependable cash flow with minimal management concerns. Designed for comfortable modern living, each spacious unit has been thoughtfully updated with quality finishes and features that appeal to today's tenants. The property also includes the added convenience of on-site coin laundry, creating an additional source of income. The building is equipped with individual hydro meters for each unit, helping to reduce operating expenses. Ideally situated within walking distance of Bancroft's restaurants, boutique shops, entertainment, and everyday amenities, the property also offers convenient access to public transit, making it highly desirable for renters. With rental housing in short supply and tenant demand remaining strong, this is an outstanding investment opportunity offering stable income, excellent occupancy, and long-term appreciation potential. Whether you're looking to expand your real estate portfolio or acquire a turnkey income-producing asset, this exceptional 5-plex delivers an excellent combination of cash flow, location, and investment value. Don't miss this rare opportunity. (id:62104)
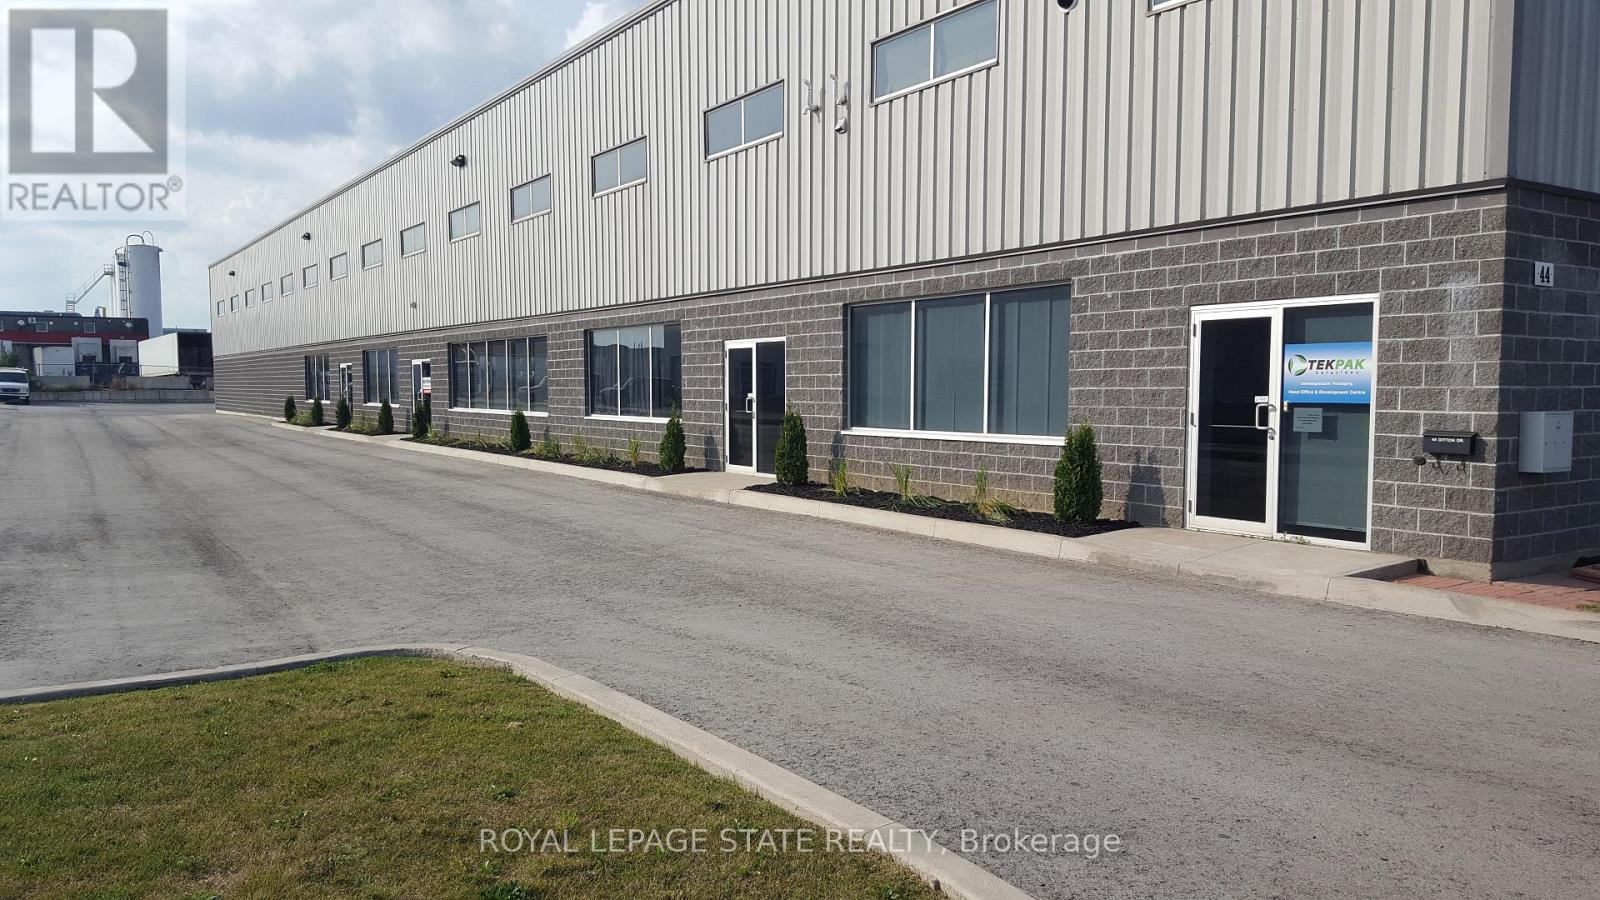
3 - 44 Ditton Drive
Hamilton, Ontario
Prime Hamilton Mountain Location! Just a short distance to the Line! This fabulous custom built industrial space, very clean space, approximately 13,000 square feet, (4156 square feet of office space and 8844 square feet of industrial/warehouse space. Zoned M3 allows for many uses and applications. Plenty of parking, fantastic property, great location. (id:62104)

303 - 20 Towns Road
Toronto, Ontario
Industrial Storage with 22 ft ceilings, new 22' x 10' freight elevator and existing 5 x7 ft freight elevator, floors have 525lbs PSF floor load and sprinklered throughout. (id:62104)

302 - 20 Towns Road
Toronto, Ontario
Industrial Storage with 22 ft ceilings, new 22' x 10' freight elevator and existing 5 x7 ft freight elevator, floors have 525lbs PSF floor load and sprinklered throughout. (id:62104)