
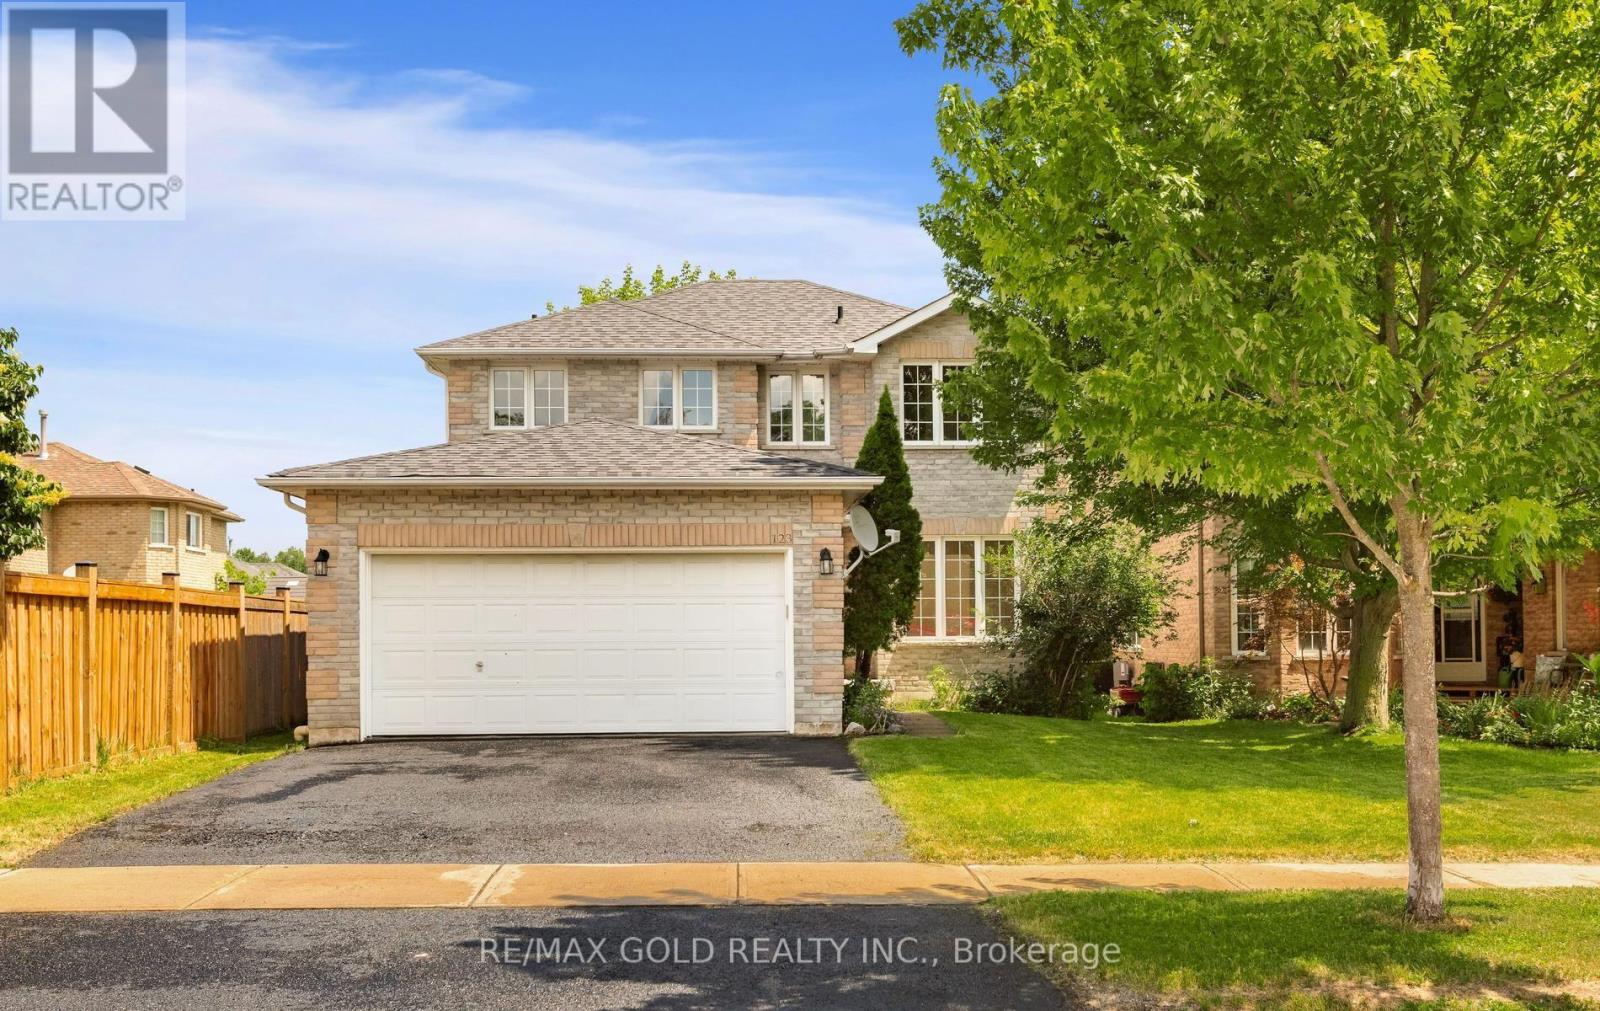
123 Ruffet Drive
Barrie, Ontario
UPGRADED DETACHED HOME, (4 BEDROOM 3 BATHROOM, 2 CAR GARAGE) IN EDGEHILL COMMUNITY. THE MAIN FLOOR OFFERS SEPARATE LIVING, DINING & FAMILY ROOMS. FAMILY SIZE KITCHEN WITH LARGE EAT IN KITCHEN WITH PANTRY & A LAUNDRY ROOM. UPGRADES IN JUNE 2026 INCLUDE NEW 24"X24" PORCELAIN TILES IN FOYER, HALLWAY, KITCHEN, EAT IN KITCHEN, POWDER ROOM & LAUNDRY ROOM. BRAND NEW STAINLESS STEEL SAMSUNG FRIDGE, STOVE, DISHWASHER & RANGE HOOD, NEW WHITE SAMSUNG WASHER AND CLOTHES DRYER. NEW DINING CHANDELIER, ELECTRIC LIGHT FIXTURES WHERE INSTALLED, NEW POT LIGHTS WITH DIMMERS IN FAMILY AND LIVING ROOMS. WALK OUT FROM EAT IN KITCHEN TO DECK IN THE BACKYARD. LEADING TO THE UPPER LEVEL IS A POLISHED HARDWOOD STAIRCASE WITH NEW WROUGHT IRON PICKETS, 4 GOOD SIZED BEDROOMS. THE LARGE MASTER BR HAS A SITTING AREA, TWO CLOSETS (1 DOUBLE DOOR & 1 SINGLE DOOR), NEW 5 PIECE ENSUITE WITH FRAMELESS SHOWER STALL, PORCELAIN FLOORING, QUARTZ DOUBLE SINK AND A READING NOOK. THE SECOND 4 PCE FULL WASHROOM ADEQUATELY SUPPORTS THE THREE BEDROOMS ON THE UPPER FLOOR. THE FULL BASEMENT HAS A COLD ROOM AND AWAITS TOUCHES OF THE NEW BUYER. HAS POTENTIAL FOR AN APARTMENT/IN LAW SUITE WITH SIDE ENTRANCE OR A HUGE ENTERTAINMENT ROOM. HOME FRESHLY PAINTED. (id:62104)
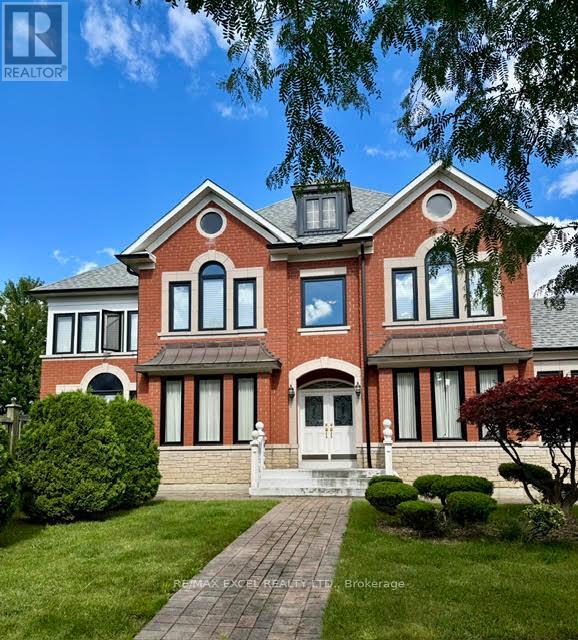
86 Macrill Road
Markham, Ontario
"Cachet Woods" Fronting On North Appro. 3,500 Sq Ft W/Spacious 4 Bedrooms, Bright & Spacious, 9 Ft Ceiling & Crown Moulding On Main Floor, Modern Brand New Windows & Frame Throughout, Potlights At Family Room and Kitchen, Open Concept W/Large Kitchen O/L To Backyard, Large Den, Featuring Stainless Steel Appliances, Granite Countertop, Central Island, Gas Fireplace At Family Room, Direct Access To Double Car Garage W/Remote Control. Finished Basement W/Large Rec Room, One Bedroom, Wet Bar. Landscape, InterLock Driveway. 3 Mins Drive To Hwy 404, Groceries, T & T, Restaurants, Banks Etc. Landlord included One Year Grass cutting, Water Softener and Water Filter ! Tenants need to Shovel Snow In Winter. Attention : [In Basement - Media Room & Bedroom Closet Locked For Storage Furiture], Backyard Garden Shed is Knocked For Landlords Gardening Storage. Thank you For Your Co-operation !! Just Move-In To Enjoy .. Thank You For Your Showings ! (id:62104)
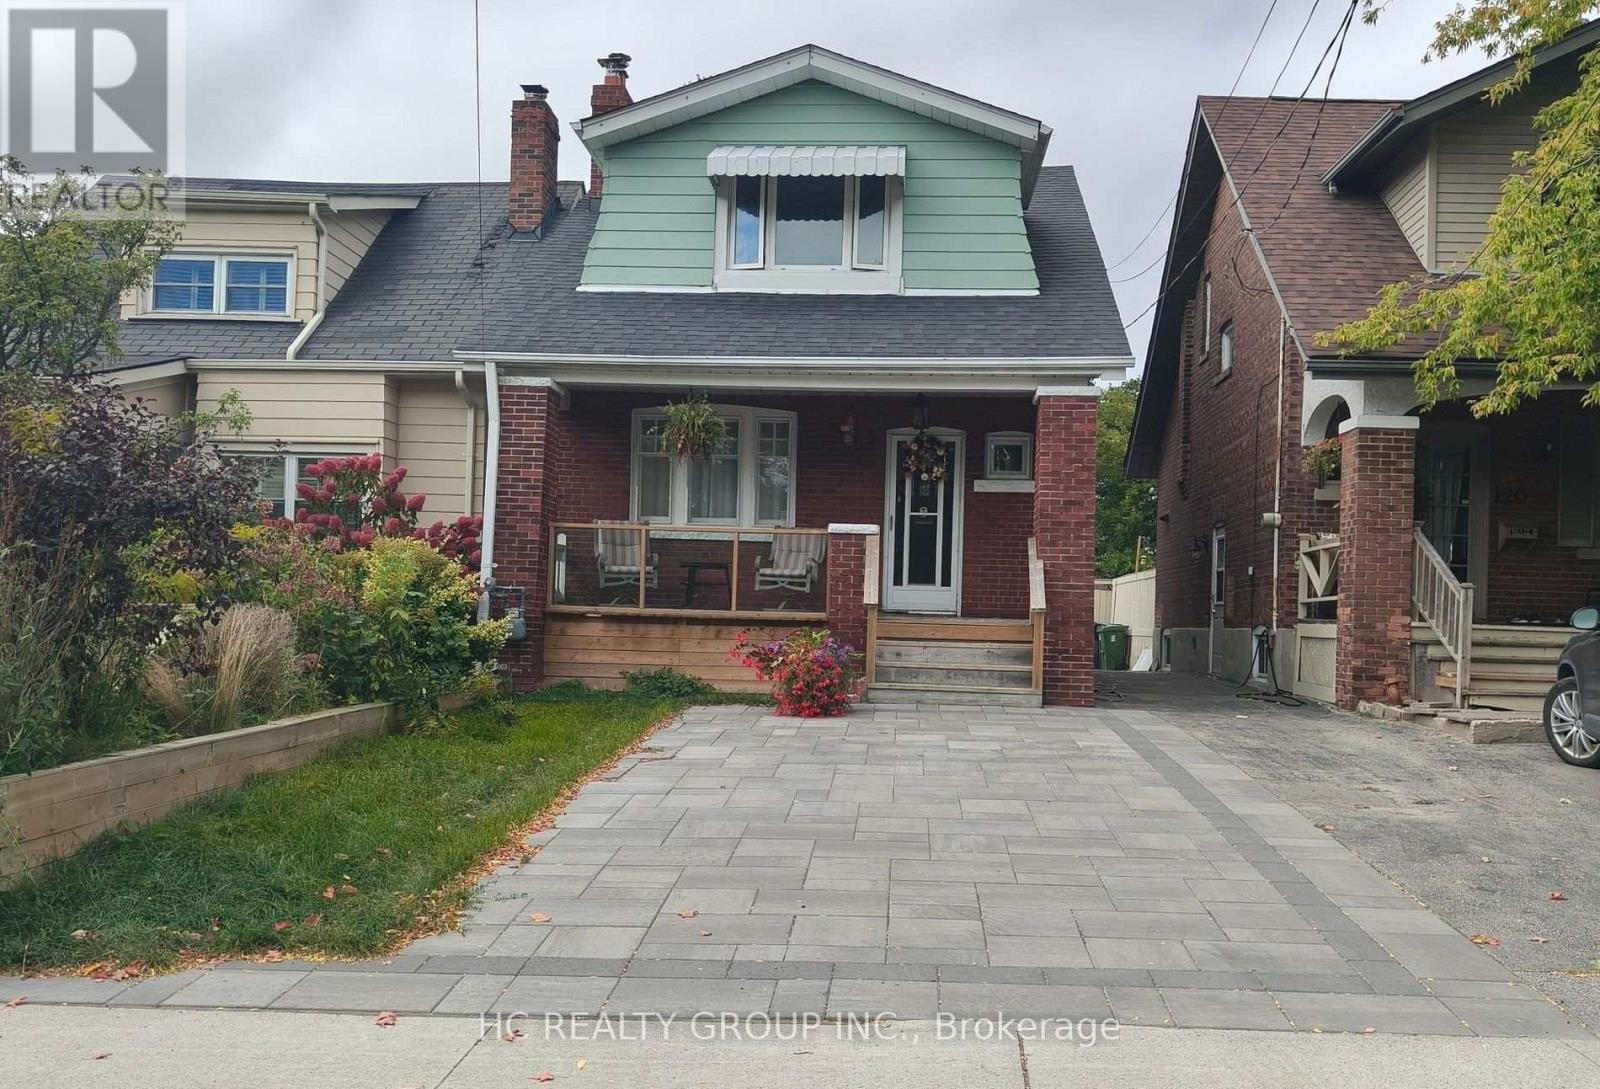
118 Courcelette Road
Toronto, Ontario
Welcome to this 3Bedroom, 2Bath Detached 2-Storey Home. Nested in a top-ranking school district (Courcelette P.S. )in the Beach area. New Renovated, Modern Design ,Bright & Spacious .The Open Concept Kitchen w/Centre Island , en-suite Primary Bedroom. Within a 10-15 mins pleasant walk to Silver Birch Beach, vibrant restaurants & cafes, authentic local shops and more. Fully Fenced Yard With A Detached Garage! 2 Private Front lane parking! (id:62104)
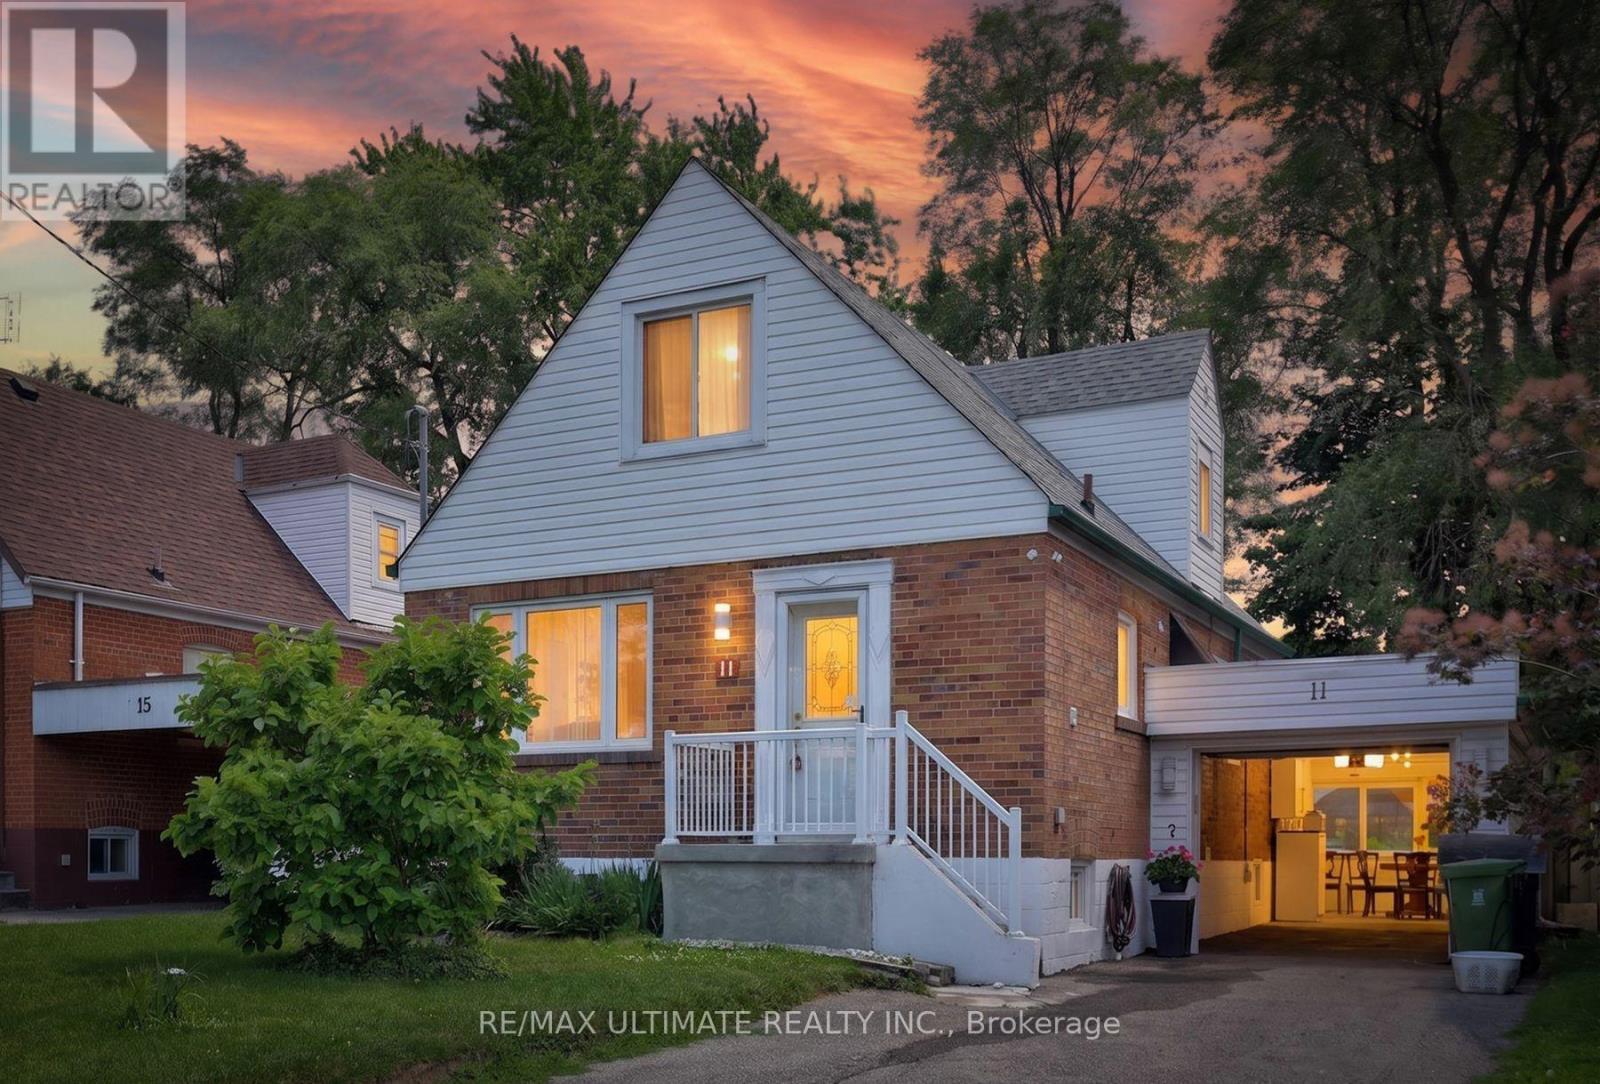
11 Midholm Drive
Toronto, Ontario
Spectacular & Stunning describes this over-the-top spacious home, nestled on tranquil Midholm Drive. The features are endless - let's begin with the interior: total 7 bedrooms (5 upstairs & 2 in the basement), Plenty of closet space, 4 washrooms (including 10 jets jacuzzi & extra sink, deck on 2nd floor (12x16ft) with stairs leading to back yard, engineered hardwood flooring, pot lights on main floor, upgraded all switches & lights to LED, custom made windows - cleanable inside, electric panel 200 AMP service, 2 sets of laundry ( 2 washers & 2 Dryers) . 2 complete kitchens & appliances. Inside newer features: new furnace & CAC (2023), 11 years total protection plan, torched garage roof. Outside features: new front porch, sewers back up valve (no water from outside), installed carport with door ( electronic opener), driveway can accommodate multiple cars, fully fenced yard with mature trees, magnolia at front, manicured & defined backyard garden, full perennials, lilac, peonies, etc. On a scale of "10," this showcase delivers an "11". (id:62104)

81 Flora Drive
Toronto, Ontario
Welcome to this truly rare find in Dorset Park, you'll discover a massive-sized bungalow, with a large addition family room & upper principal bedroom, (2166 sqft per MPAC). In this area, most homes are in the 1100 sqft range. Nestled on a huge 62 ft frontage (most properties are on a 40 ft frontage). The generous family has a gas fireplace, "As is", walkout to a well-maintained backyard, 2 newer heat pumps throughout the home, driveway can accommodate 6 cars, good size concrete front verandah, principal bedroom has clerestry windows (similar to skylight). Both you & your clients will be impressed with this 2166 sqft space, owned by its proud original owner! Note, property is heated with a gas fired hot water boiler with basement radiators, and is cooled and heated two-zone mini split heat pump. MASSIVE SIZED HOME & PROPERTY SIZE!!! 2166 sq ft, 2166 sq ft, 2166 sq ft, 2166 sq ft!!! (id:62104)
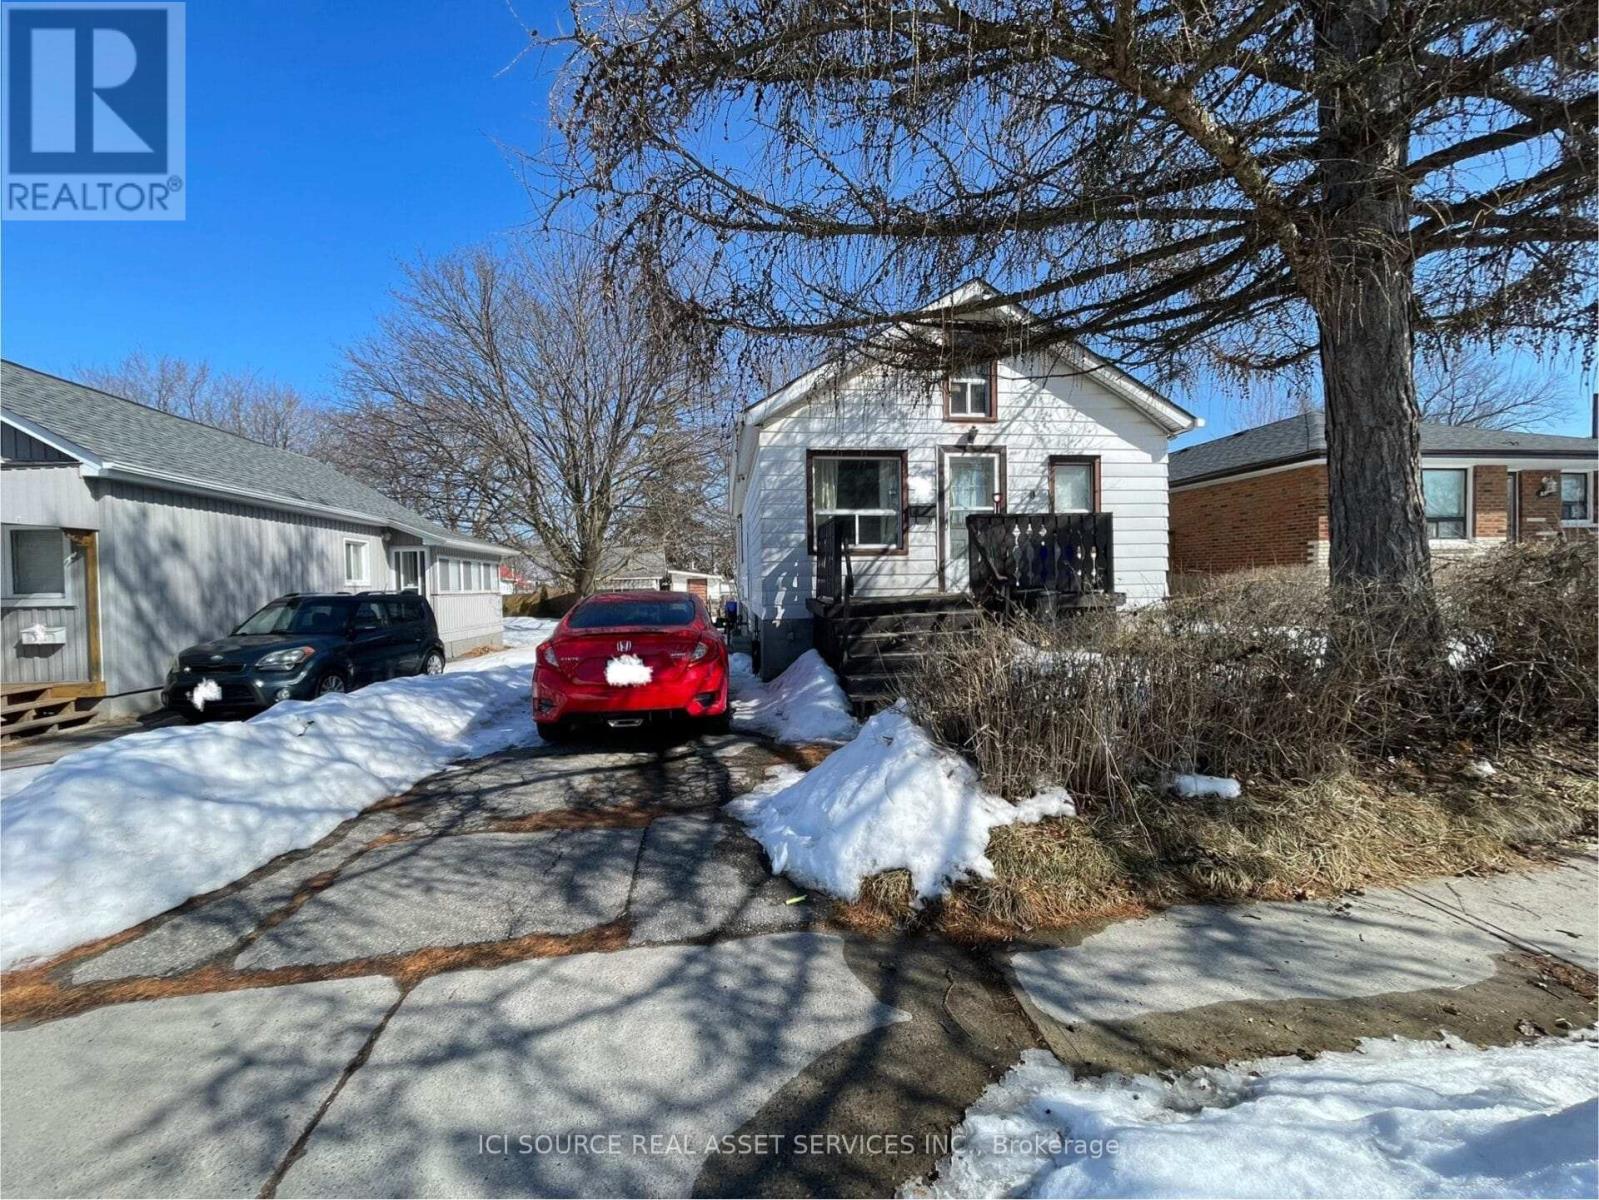
547 Montrave Avenue
Oshawa, Ontario
NOW VACANT & AVAILABLE IMMEDIATELY! Long-term tenants have officially moved out, meaning this property is now fully vacant, clean, and ready for immediate possession. Perfect for buyers looking to move right in, or investors wanting to set their own top-tier market rents with zero inherited tenancy! Easy to view anytime. Welcome to this detached bungalow in a convenient Oshawa location, just minutes from Hwy 401, Oshawa Centre, shopping, and major amenities. Located on a quiet residential street within an established neighborhood, close to schools, parks, and everyday conveniences. Situated on a generous 5,000 sq ft lot with a spacious backyard, this property offers incredible upside potential. The main floor features a highly functional layout with 2 bedrooms and 1 bathroom, offering comfortable and bright living space. A finished attic loft provides additional flexible space-ideal for a home office, storage, or a bonus room. The basement features a separate side entrance, offering massive potential for an in-law suite or a future secondary income suite to maximize your cash flow. It includes one finished bedroom, space for further customization, and partially completed bathroom and laundry areas. Additional features include an upgraded 150-amp electrical service and a gas furnace updated within the last 1-2 years. This is a phenomenal opportunity to add value, customize to your needs, and secure a vacant detached home in a high-demand market! *For Additional Property Details Click The Brochure Icon Below* (id:62104)
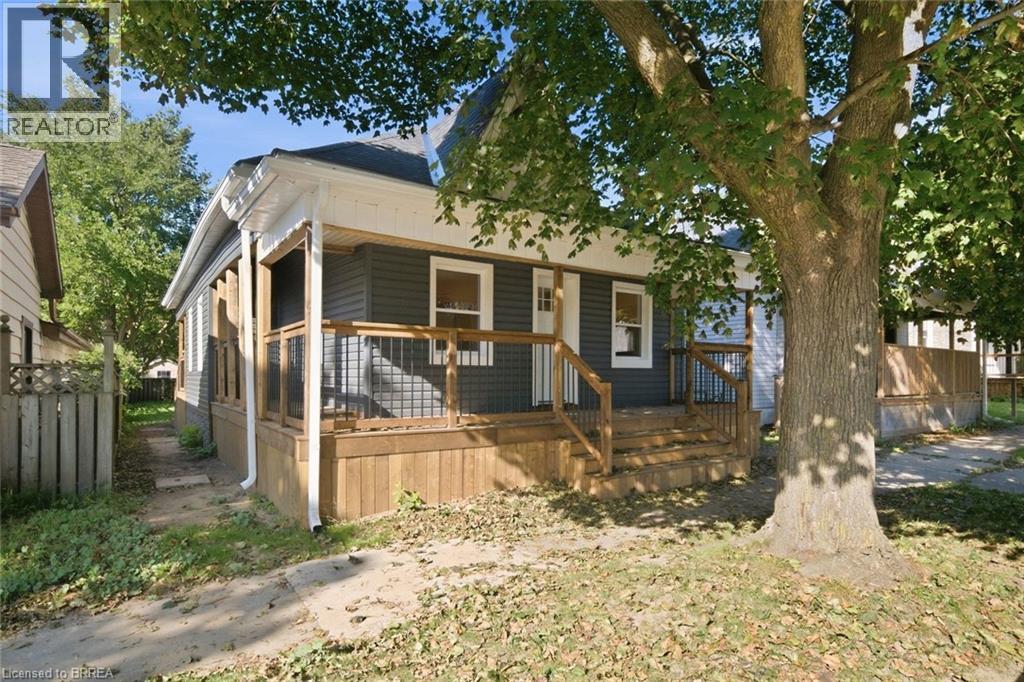
140 Pearl Street
Brantford, Ontario
Welcome to 140 Pearl Street, Brantford - a turnkey, fully renovated 3-bedroom bungalow offering modern, move-in-ready living! Thoughtfully updated throughout, this charming home features a bright and inviting layout with contemporary finishes, updated flooring, pot lights and neutral decor. The upgraded kitchen is a standout, featuring modern cabinetry, stylish backsplash, stainless steel appliances and generous counter space, making it both functional and perfect for entertaining. Three comfortable bedrooms provide plenty of space for a growing family, first-time buyers or downsizers. Convenient main-floor laundry adds to the home's practicality. With extensive renovations, modern finishes and a truly move-in-ready feel, this home offers the perfect blend of style, comfort and convenience. There is plenty parking on the street. Nothing to do but move in and enjoy! (id:62104)
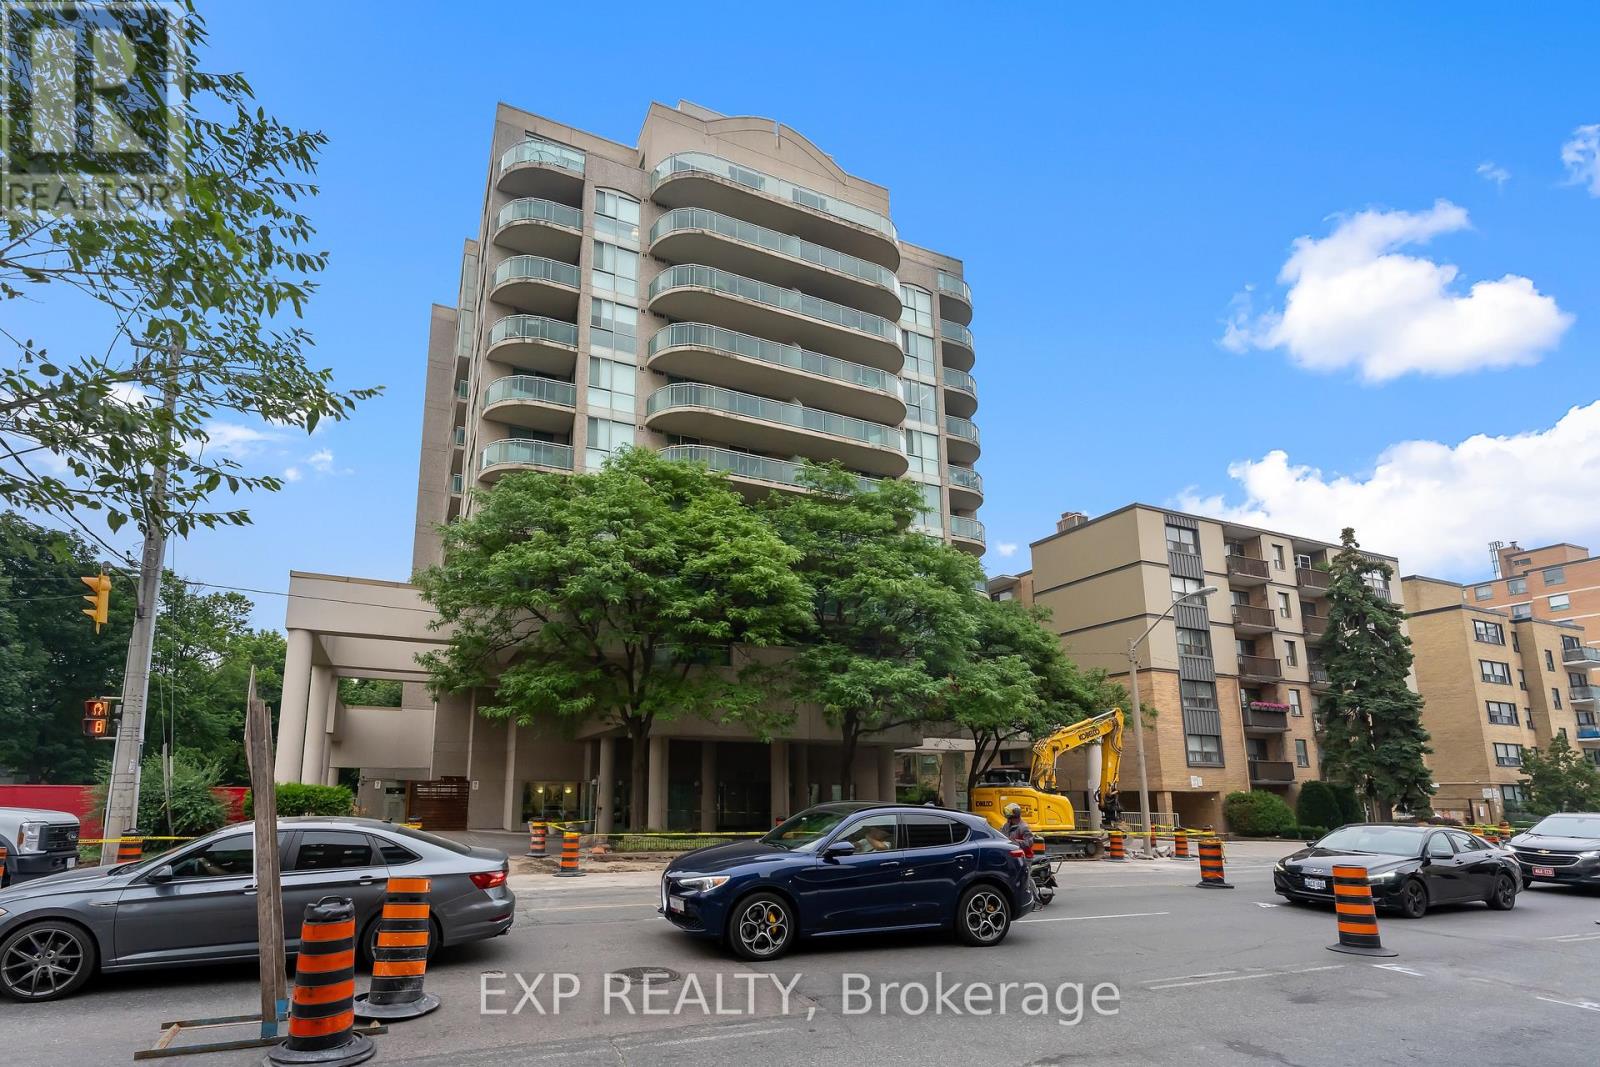
308 - 398 Eglinton Avenue E
Toronto, Ontario
Freshly Updated, Vacant And Ready For Immediate Occupancy! Welcome To The Maxim, A Boutique Condominium In The Heart Of Midtown Toronto. This Bright South-Facing One-Bedroom Suite Has Just Been Freshly Painted And Professionally Deep Cleaned, Offering A Clean, Move-In-Ready Space That Can Now Be Shown With Immediate Confirmation. The Functional Open-Concept Layout Is Filled With Natural Light And Features Beautiful Hardwood Flooring, A Renovated Kitchen With Natural Stone Flooring, An Updated Bathroom, Ensuite Laundry And Generous In-Suite Storage. Two Separate Walk-Outs Lead To An Approximately 100 Sq. Ft. South-Facing Private Balcony, Providing An Impressive Extension Of The Living Space And The Perfect Spot For Morning Coffee, Relaxing Or Entertaining. Underground Parking Is Included. Residents Enjoy Excellent Building Amenities Including A Fitness Centre, Renovated Party Room, Sauna, Landscaped Garden With Gazebo And BBQ Area, Bike Storage And Visitor Parking. Ideally Located Just Minutes From Yonge & Eglinton With Convenient Access To TTC, The Eglinton Crosstown LRT, Parks, Schools, Cafés, Restaurants, Grocery Stores, Shopping And Everyday Amenities. All-Inclusive Maintenance Fees Cover Heat, Hydro, Water And Central Air Conditioning For Convenient, Worry-Free Living. Freshly Painted, Vacant And Ready For Immediate Occupancy, This Is An Exceptional Opportunity To Own In One Of Midtown Toronto's Most Desirable Neighbourhoods. (id:62104)
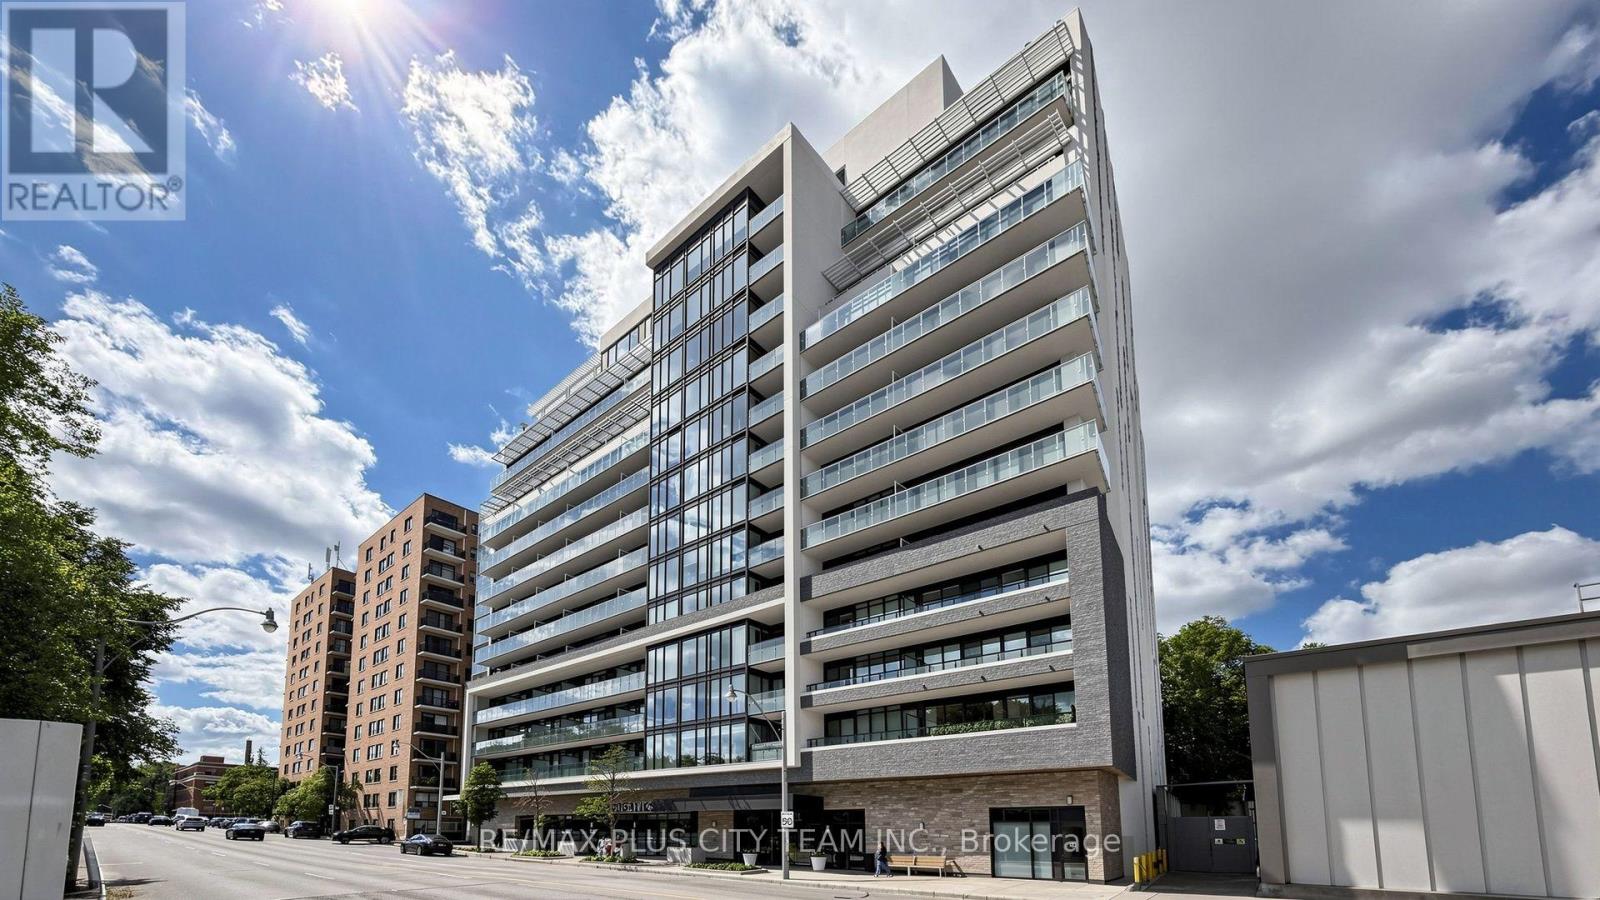
Uph07 - 3018 Yonge Street
Toronto, Ontario
Experience elevated penthouse living at The Ranleigh in this bright and spacious 1-bedroom plus den residence, offering approximately 729 sq. ft. of thoughtfully designed interior living space plus an expansive private terrace with incredible potential. Soaring 10-ft ceilings and floor-to-ceiling windows fill the open-concept living and dining areas with natural light, creating an airy and inviting atmosphere. The modern kitchen features sleek built-in appliances, including a stainless steel microwave, cooktop and oven, while the generously sized den offers excellent versatility as a home office, dining area or additional living space.Residents enjoy an impressive collection of resort-inspired amenities, including a rooftop pool and hot tub, fitness centre, steam room, outdoor lounge and BBQ area, pet spa, 24-hour concierge and visitor parking.Ideally situated just steps from Lawrence Subway Station, boutique shops, acclaimed restaurants, scenic trails, parks and top-rated schools. Located within the highly regarded John Ross Robertson and Lawrence Park school catchment areas, this exceptional penthouse offers an outstanding combination of style, space and convenience in one of Toronto's most desirable neighbourhoods. A must-see to truly appreciate! (id:62104)
1 - 57 Hepbourne Street
Toronto, Ontario
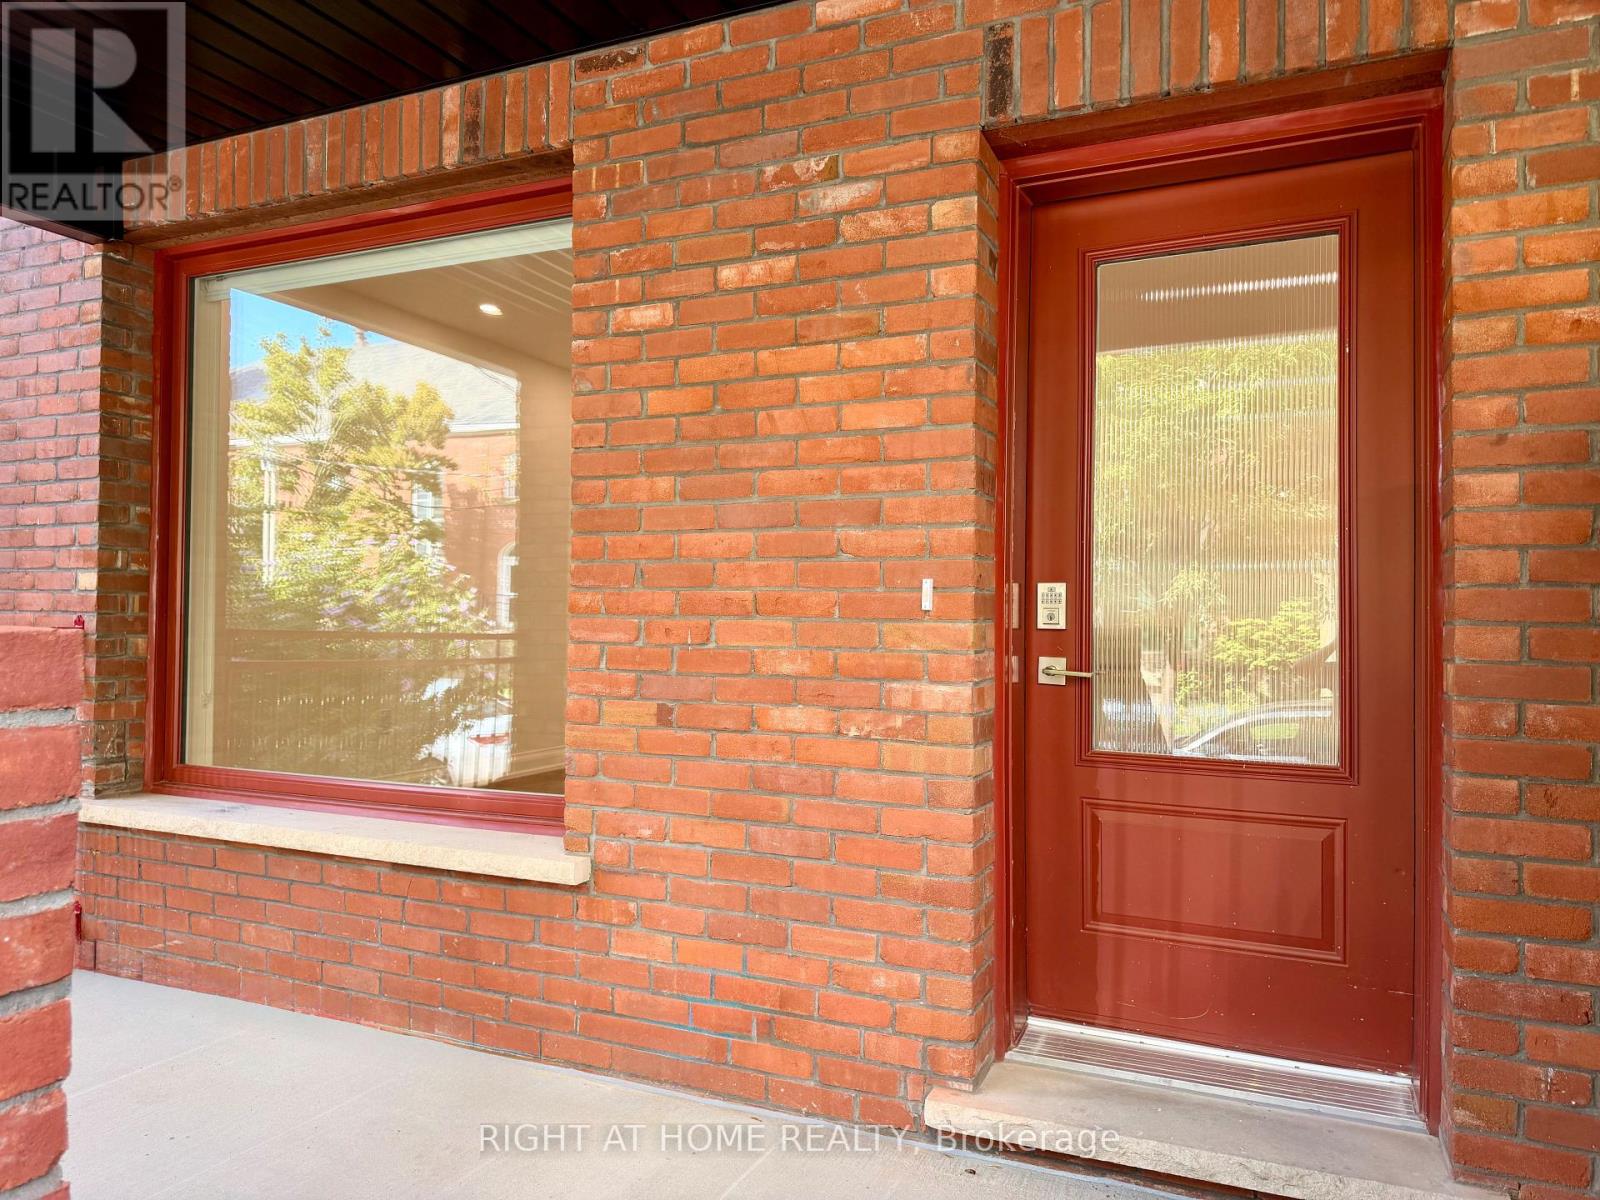
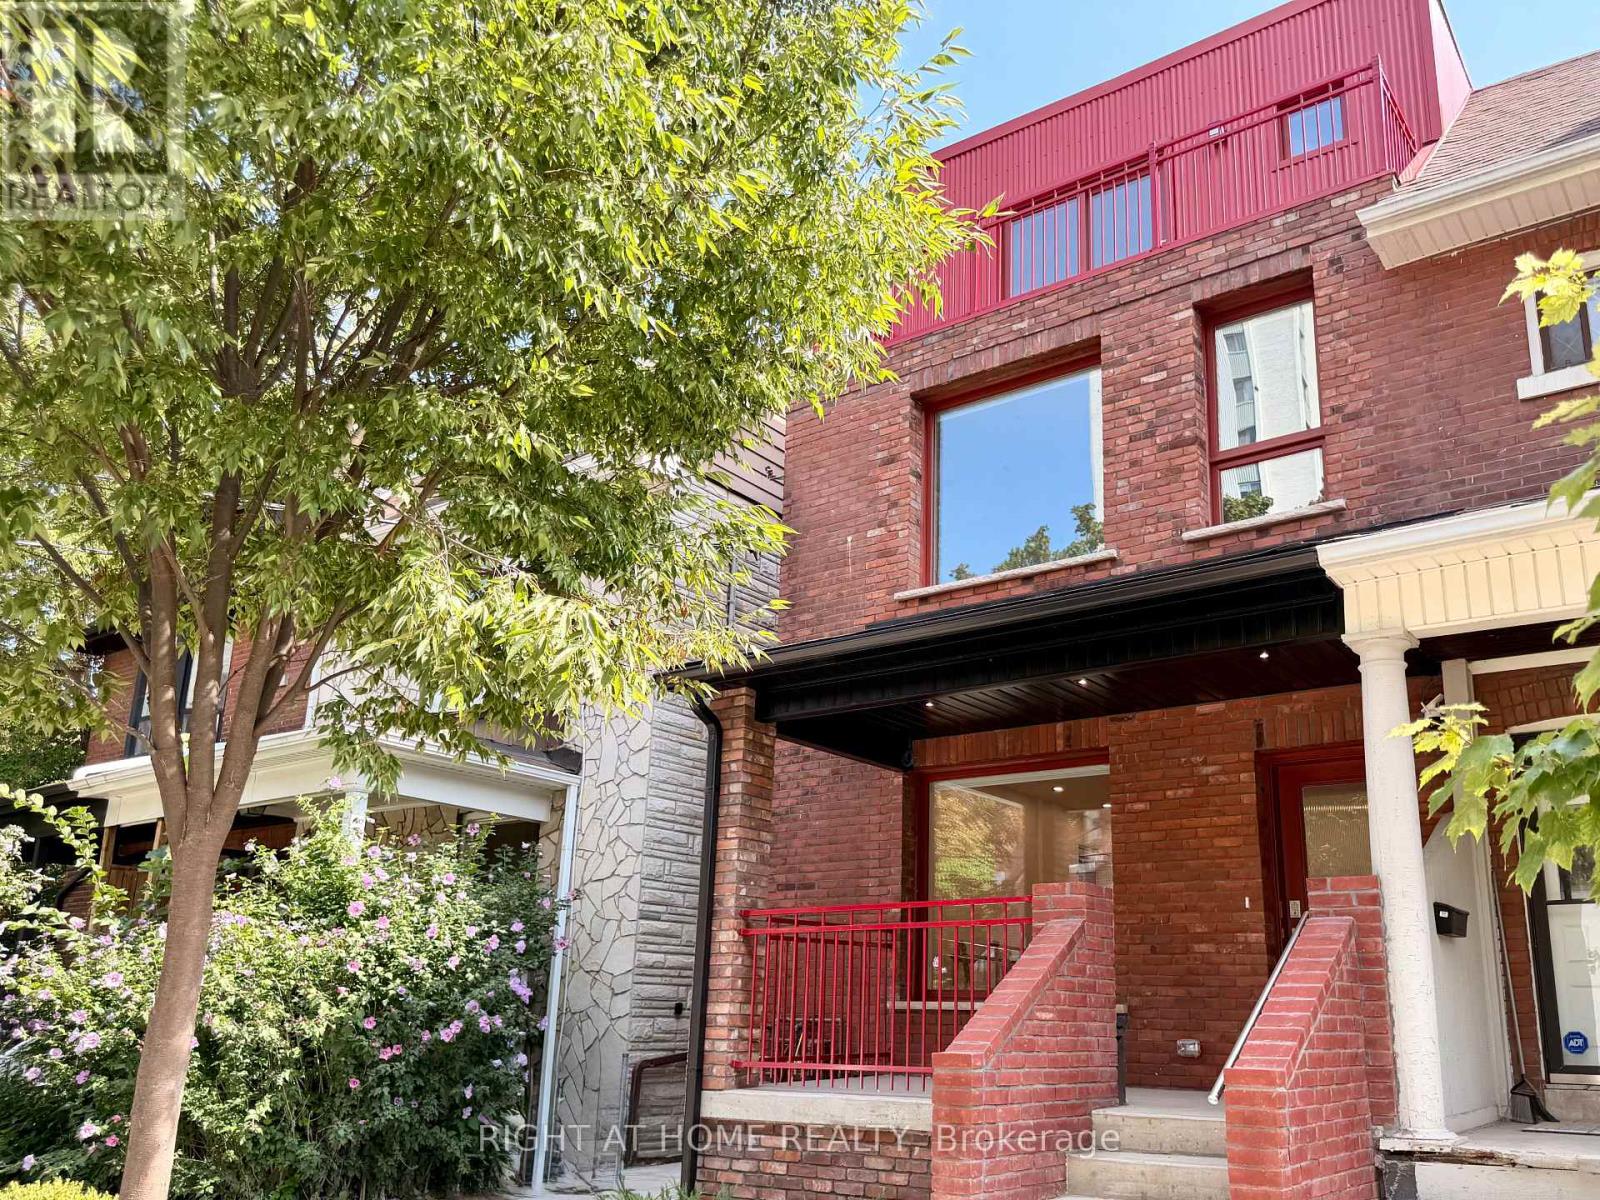
Welcome to this BRAND-NEW, THOUGHTFULLY DESIGNED 2-BEDROOM, 2.5-BATH RESIDENCE in a newly built fourplex at Bloor St W & Dovercourt Rd. Offering a PRIVATE FRONT ENTRANCE AND DEDICATED VERANDA, this unit provides a welcoming sense of arrival, added privacy, and a true sense of independence. Inside, the home features BRIGHT, OPEN-CONCEPT LIVING SPACES with large windows, an abundance of natural light, and pot lights throughout. The CUSTOM CHEF'S KITCHEN is beautifully appointed with sleek cabinetry, STONE COUNTERTOPS, and STAINLESS STEEL APPLIANCES, creating a stylish and functional space for both everyday living and entertaining. Both bedrooms offer GENEROUS CLOSET SPACE AND PRIVATE ENSUITE BATHROOMS, providing exceptional comfort and privacy. The SPACIOUS PRIMARY BEDROOM offers a peaceful retreat, while the thoughtfully designed layout maximizes both functionality and flow. A CONVENIENT POWDER ROOM adds an additional level of comfort for residents and guests. One of the highlights of this property is its PRIVATE VERANDA AND DEDICATED FRONT ENTRY, offering an inviting outdoor space to enjoy your morning coffee, unwind after the day, or welcome guests. The combination of private access and outdoor space is a rare feature in this sought-after downtown location. Additional features include IN-SUITE LAUNDRY, MODERN DESIGNER FINISHES THROUGHOUT, 2 FULL ENSUITE BATHROOMS, and a POWDER ROOM. The versatile layout is ideal for PROFESSIONALS, COUPLES, OR ROOMMATES seeking a sophisticated and comfortable home in the heart of the city. Ideally situated in the VIBRANT BLOOR & DOVERCOURT NEIGHBOURHOOD, you'll be moments from transit, shops, cafes, parks and the best of Bloor St. W. With its BRAND-NEW CONSTRUCTION, PRIVATE ENTRANCE, OUTDOOR VERANDA, STYLISH FINISHES, AND EXCEPTIONAL LOCATION, this unit offers a rare opportunity to lease a truly distinctive home in one of Toronto's most desirable neighbourhoods. (id:62104)
2 - 57 Hepbourne Street
Toronto, Ontario
Welcome to this brand-new, thoughtfully designed 2-bedroom, 2.5-bath residence in a newly built fourplex at Bloor St W & Dovercourt Rd. Each bedroom features its own private ensuite bath, offering exceptional comfort and privacy. With a separate entrance for each unit, this home provides a true sense of independence and exclusivity.The custom chef's kitchen is beautifully appointed with sleek cabinetry, stone countertops, and stainless steel appliances. Bright, open-concept living spaces feature large windows, an abundance of natural light and pot lights throughout. Both bedrooms offer generous closets, while the spacious primary bedroom enjoys direct balcony access-perfect for morning coffee or evening relaxation. Additional features include convenient in-suite laundry, modern finishes throughout, 2 full ensuite bathrooms plus a powder room, and thoughtfully designed living space ideal for professionals, couples or roommates seeking a premium downtown lifestyle. Ideally located in the vibrant Bloor & Dovercourt neighbourhood, close to transit, shops, restaurants, cafés, parks and all that Bloor Street West has to offer. A rare opportunity to lease a brand-new home in a sought-after Toronto location. (id:62104)
95 Oneida Boulevard
Ancaster, Ontario
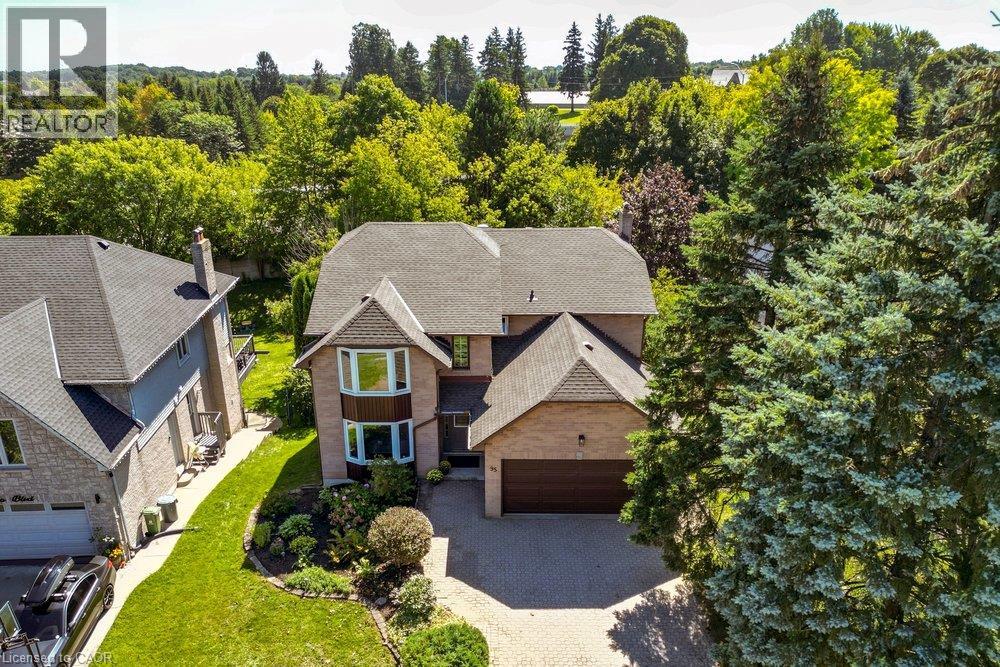
Owned by the same family since it was built, this exceptional four bedroom, four bathroom home delivers over 2,900 square feet above grade on a deep 190 foot lot, offering space and value that are hard to find in this price range. The walkout basement adds a private in-law suite, ideal for extended family or additional rental income, with its own access to the backyard and plenty of natural light thanks to the walkout design. Upstairs, the generous room sizes throughout make this a true family home with space to grow. The home has been freshly painted throughout in neutral tones and is move in ready, while still leaving plenty of room to add your own updates and build equity over time. This is a rare chance to get into a well established Ancaster neighbourhood at real value, with the size and layout to support a growing or multi generational household. Located close Rousseau Public School, and just minutes from Dundas Valley Conservation Area, Sherman Falls, and the shops and dining along Golf Links Road. A rare combination of size, lot, and in law potential, 95 Oneida is an opportunity worth seeing for yourself. (id:62104)