
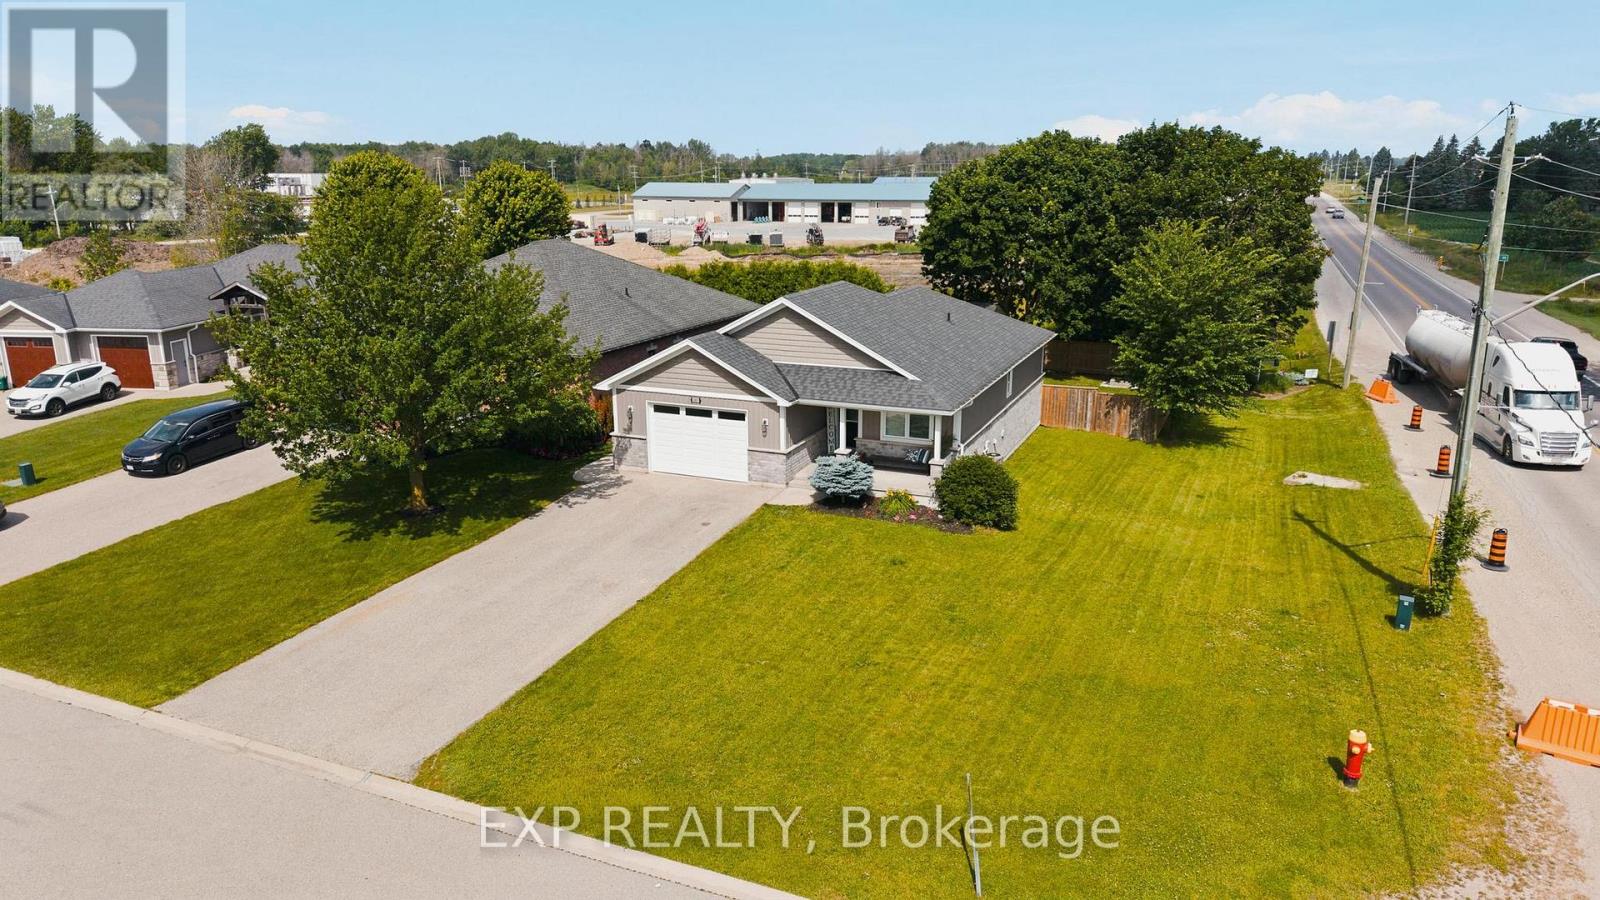
101 Tuffy Macdougall Court
Minto, Ontario
Easy main floor living in Harriston. This 2015 bungalow at 101 Tuffy MacDougall Court offers everything you need on one level -- with room to spare when family visits. Step inside to a bright, open main floor where the kitchen, dining and living areas flow together, perfect for entertaining without the stairs. The white kitchen features an island with breakfast seating, stainless appliances and a new built-in microwave (2026). Two comfortable bedrooms include a spacious primary with ensuite privilege to the 4-piece bath, and main floor laundry means everyday tasks stay right where you live. The fully finished basement nearly doubles your living space: a generous rec room for movie nights or hobbies, a third bedroom and 3pc bath for guests or grandkids, and plenty of storage. Outside, enjoy morning coffee on the covered deck overlooking the fully fenced yard -- easy to maintain, flat and low maintenance. The 20 x 14 insulated workshop with a garage door is a dream for the woodworker, hobbyist or anyone who still wants a project space without the big property. An attached garage and double wide asphalt drive offer parking for five. Set in friendly Harriston with shopping, parks, places of worship and the rec centre nearby -- plus municipal water/sewer, natural gas and fibre internet -- this is the right sized home you've been waiting for. (id:62104)
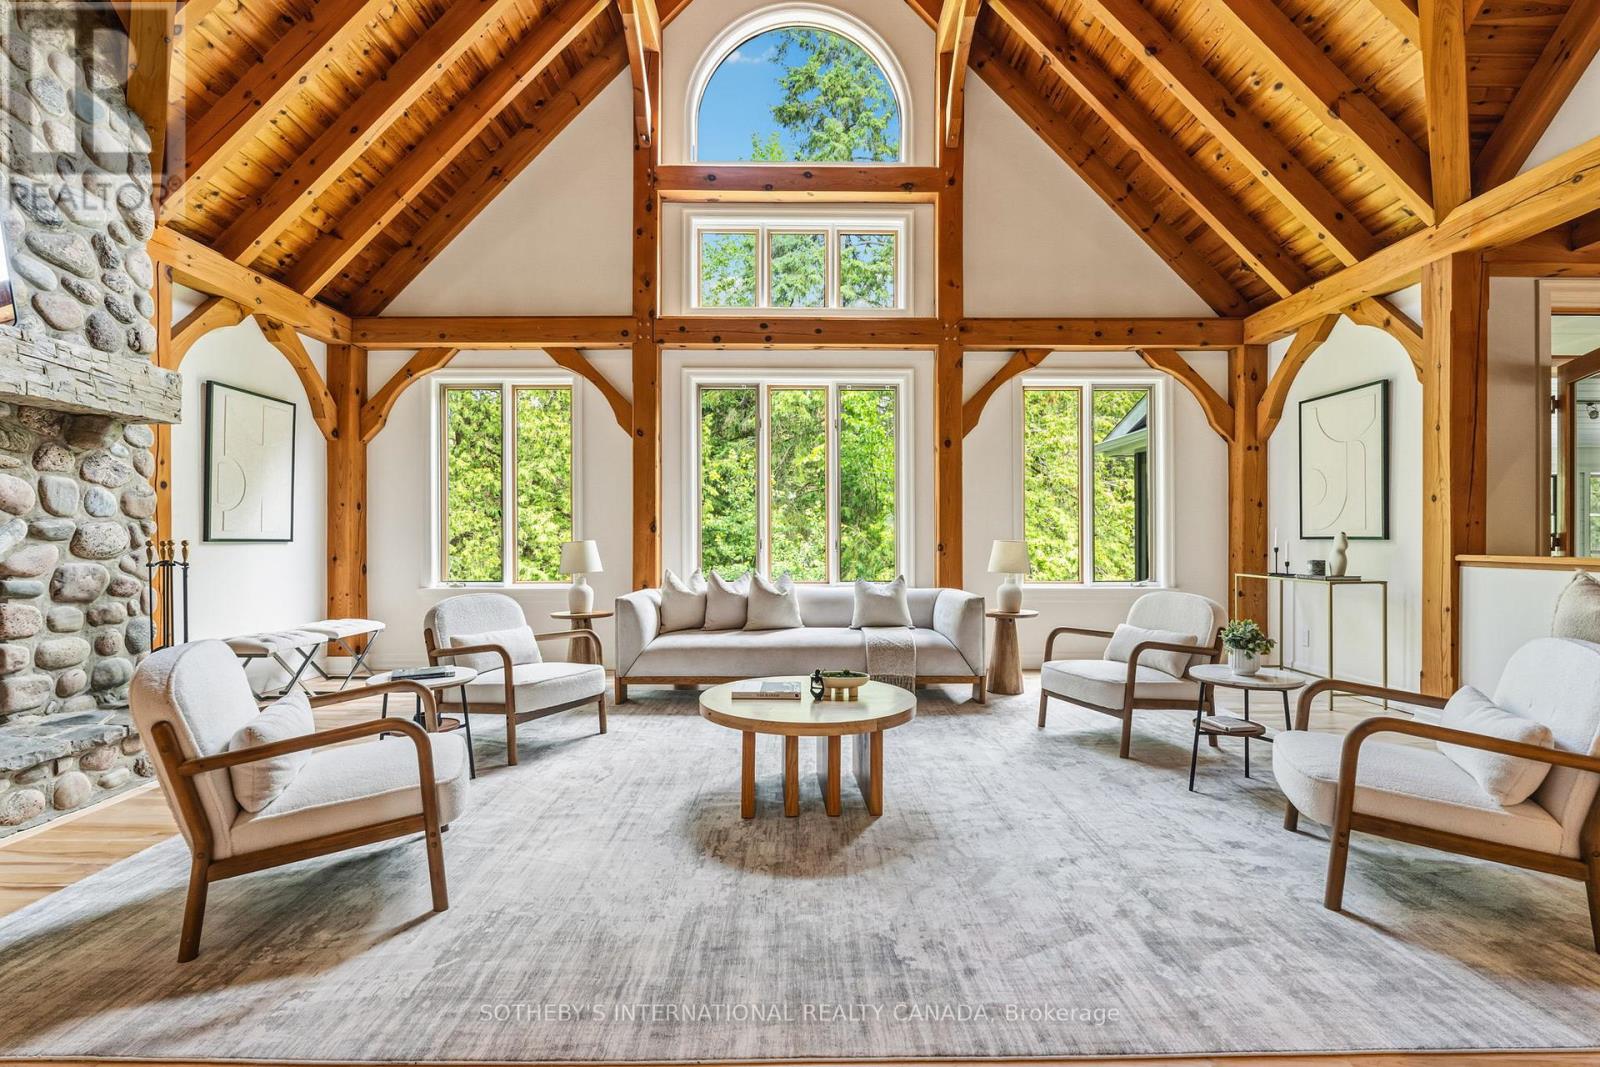
136 Princes Street W
Kawartha Lakes, Ontario
A rare custom timber frame masterpiece, conceived and built by the builder for his own family, now thoughtfully renovated and presented to the most discerning of buyers. From the moment you cross the threshold, the architecture commands attention. A soaring two-storey beamed vaulted ceiling, dramatic cathedral window wall, and breathtaking floor-to-ceiling stone wood-burning fireplace make the great room a space that simply cannot be replicated. This is craftsmanship and vision at its finest. The floor plan is as intelligent as it is impressive. A mud room entry with powder room and attached garage welcomes you with function and grace. The newly renovated kitchen with skylights flows into a sun-drenched sunroom - perfect for morning coffee year-round. A beautifully proportioned front room serves as a sophisticated home office or elegant guest suite. The primary retreat is exceptional with high ceilings and exposed beams, a luxurious 5-piece ensuite, generous walk-in closet, and a private walkout deck. Upstairs, a striking bridge connects two bedrooms, a renovated 4-piece ensuite, substantial walk-in storage, and a versatile flex space - bedroom, studio, or playroom. The lower level redefines family living. A dedicated home gym, private bedroom, and laundry room speak to everyday practicality, while the show-stopping recreation room complete with projection screen, built-in bar, and a second sitting area perfectly sized for a pool table redefines at-home entertaining. Above-grade window, walkout to the hot tub, finished slate patio complete a lower level that feels as luxurious as the floors above. Privately set at the end of a quiet dead-end street, yet steps to the beach, culinary restaurants, boutique shopping, a local brewery, the storied Trent-Severn Waterway, and a popular rail trail extending to Haliburton in the north and Peterborough to the south - walking, cycling, ATVing, or snowmobiling at your door. This is not simply a home. It is a lifestyle. (id:62104)
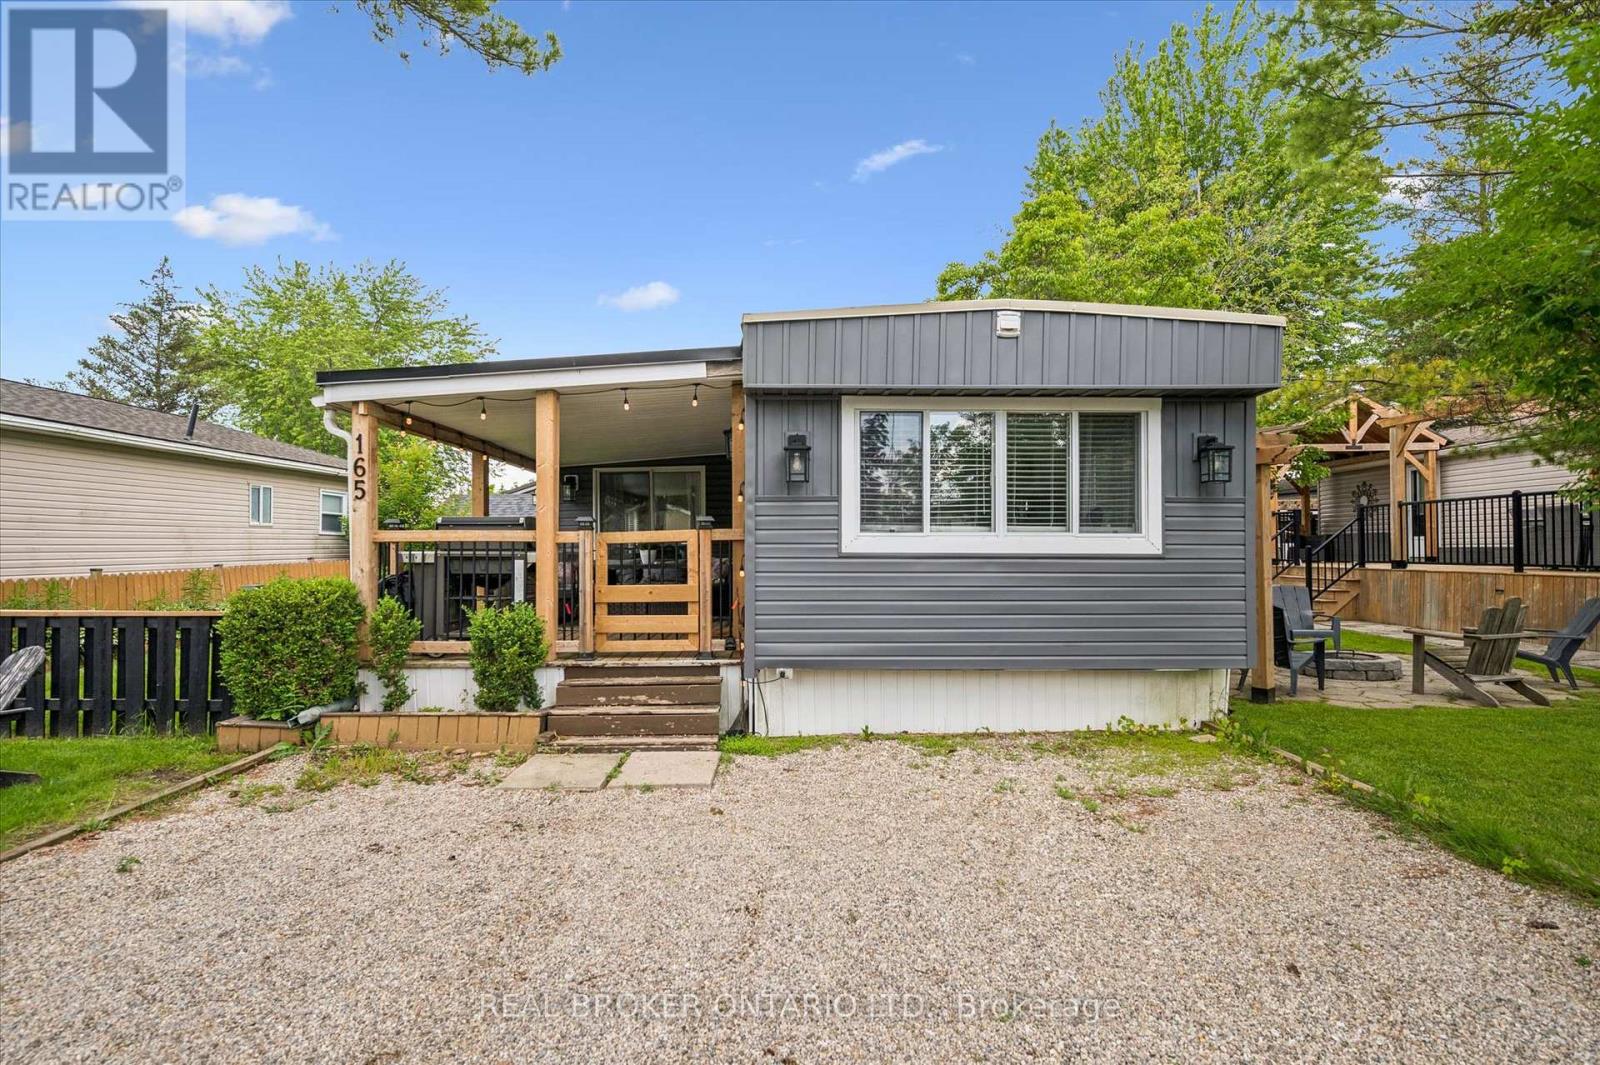
165 Cedar Crescent
Centre Wellington, Ontario
Welcome to 165 Cedar Crescent in Maple Leaf Acres, a beautifully updated and fully furnished 3-bedroom, 1-bathroom cottage that's completely move-in ready. Bright, open, thoughtfully designed, and well-maintained, it offers a modern feel with spacious bedrooms, abundant storage, and a functional, open layout perfect for carefree seasonal living. The inviting living spaces flow seamlessly to a spacious deck, creating the perfect spot to enjoy your morning coffee, entertain friends, or simply relax and soak up the peaceful surroundings. Outside, you'll also find a handy storage shed and an included golf cart, making it easy to explore the community and enjoy everything Maple Leaf Acres has to offer. Best of all, everything is already here. The stylish furnishings are included, so all you have to do is bring your clothes and start making memories. Located in the friendly lakeside community of Maple Leaf Acres, residents enjoy a wide range of amenities including access to Belwood Lake, indoor saltwater pool, hot tub, outdoor pool, playground, restaurant, sports courts, walking trails, a recreation centre, organized activities, and a welcoming community atmosphere. This is a seasonal property with the season running from May 1st to October 31st. Owners also enjoy winter access, with the water system remaining operational year-round. Seasonal residents may use their cottage on weekends and holidays during the off-season, plus an additional 21 days each year. Very affordable Land lease fee of $247.47 per month (2026) and yearly taxes of only $68.83 (2025). (id:62104)
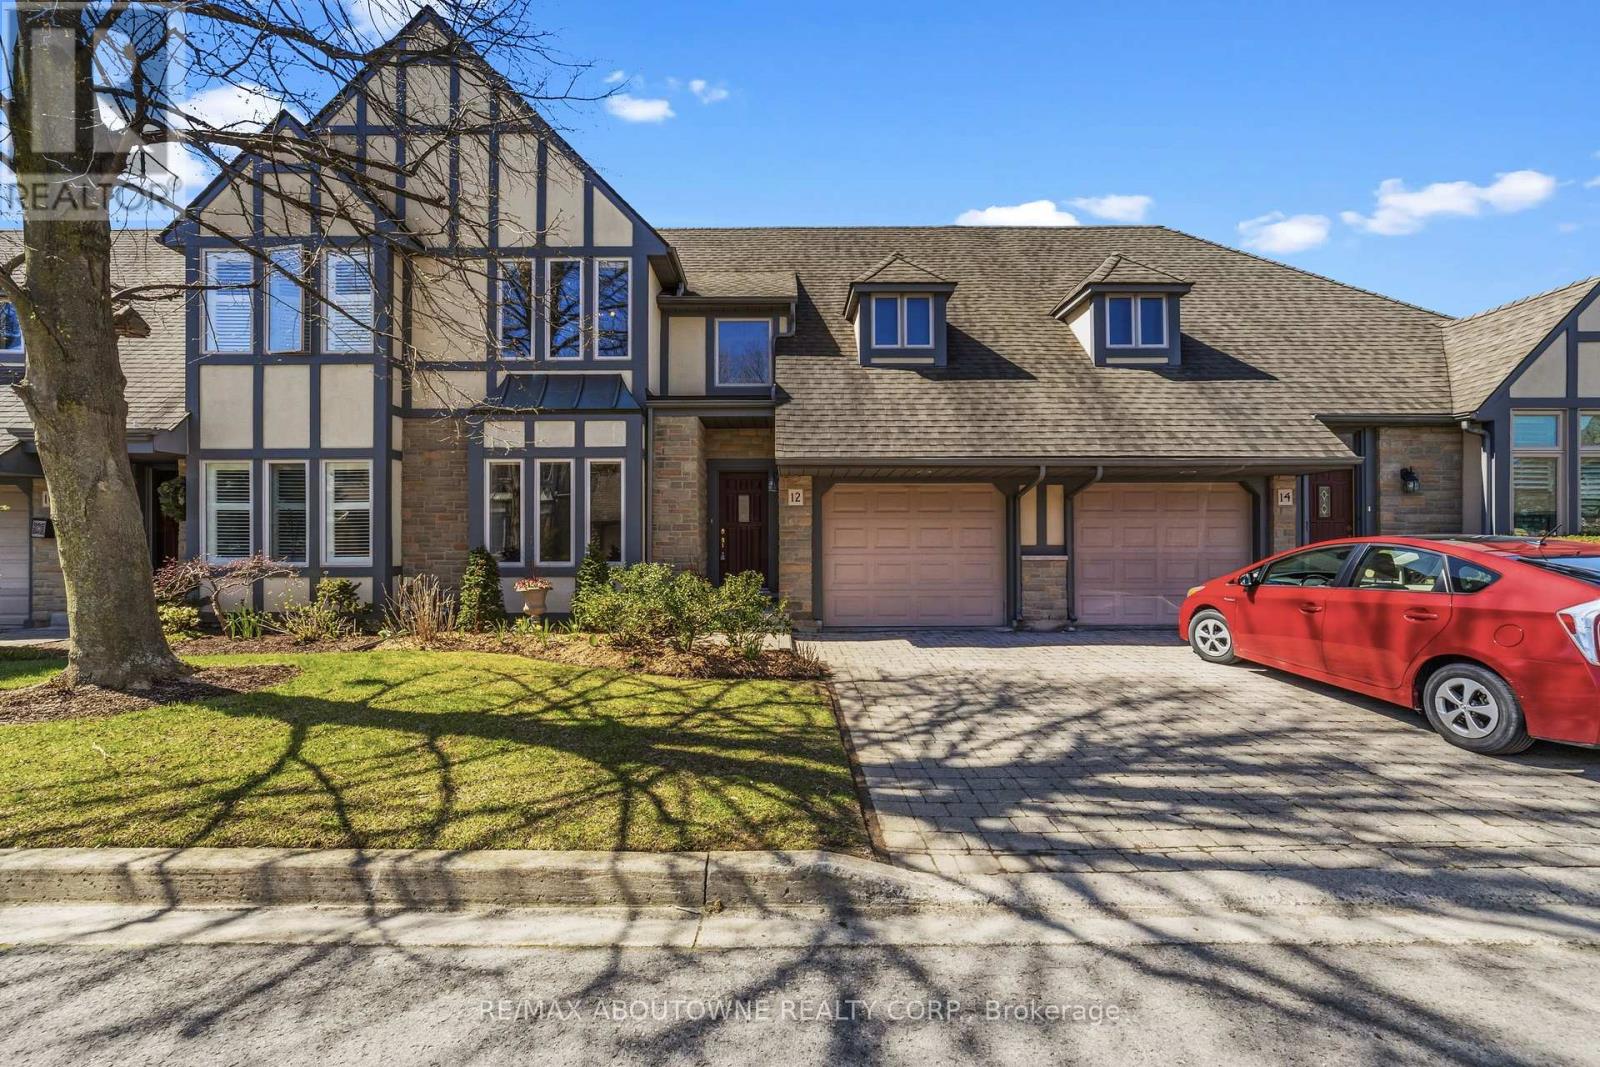
12 - 575 Simcoe Street
Niagara-On-The-Lake, Ontario
AMAZING LOCATION and rare opportunity to reside in one of the most coveted enclaves in "Old Town" Niagara-on-the-Lake, just a short stroll to boutique shops, charming bistros, the Shaw Festival Theatre, & the lake. This exceptional townhome is designed to impress, showcasing a dramatic open-concept layout with oversized windows & a walk-out that fills this home with natural light while offering beautiful views of the lushly landscaped grounds, expansive two-tier deck & yard. The stunning great room captivates with soaring vaulted ceilings, an impressive floor-to-ceiling fireplace, & custom built-ins that create both warmth & sophistication, and is open to the spacious dining room. Updated kitchen offers a large centre island, loads of cabinetry, Quartz countertops & stylish backsplash. Convenient main floor bedroom located next to a 3pc bath adds flexibility for multi-generational living (currently being used as an office). The upper level provides a beautifully appointed primary suite with a massive walk-in closet & luxurious 5-piece ensuite bath including quartz countertop. The laundry room is also on the 2nd level. The fully finished lower level features a huge recreation room, a 3rd bedroom with large closet, a 3 piece bath, plus a flex room which is currently being used for Storage. * Note - this locale is also just steps to the Community Centre & Library, and a short stroll to a new Foodland grocery store, hotel and the local shops of Garrison Village. ** View the video walkthrough for a more detailed look. (id:62104)
15 - 3045 Southcreek Road
Mississauga, Ontario
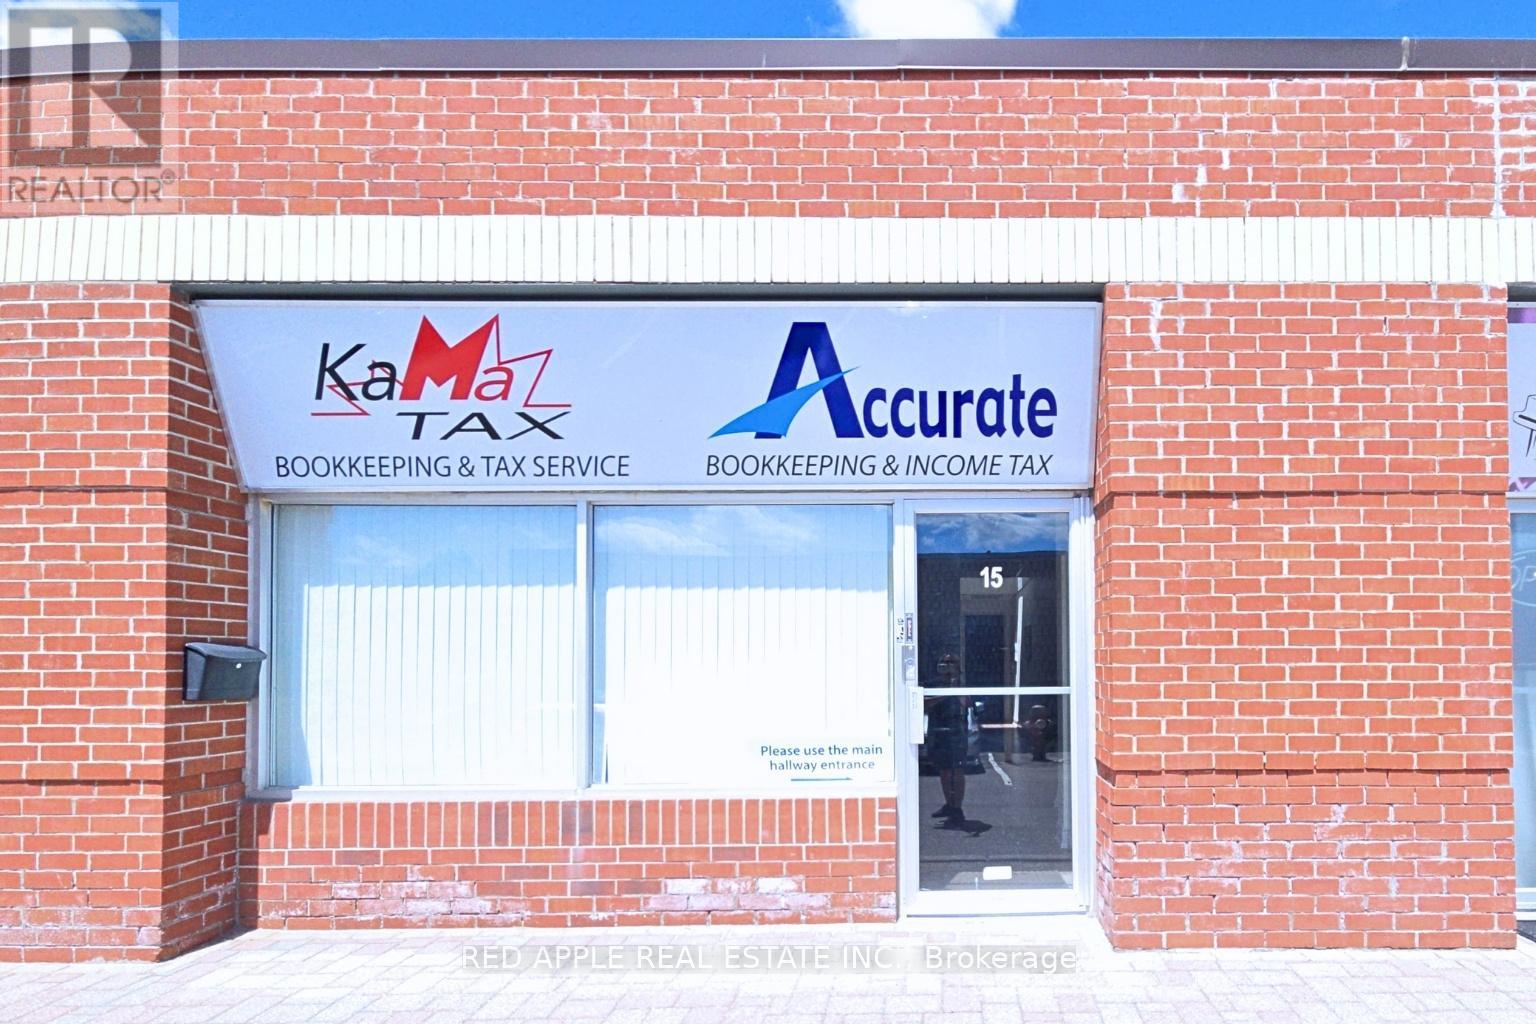
Exceptional opportunity to lease 1400 sq ft of versatile office space in a highly desirable East Mississauga business location. This bright, professionally finished unit offers afunctional layout featuring four private offices, a welcoming reception area, two washrooms, one kitchenette and a storage space that can be customized to suit your business needs. Dual entrances provide added convenience, with one entrance from within the complex and another offering direct exterior access for clients and staff. Ideally situated with quick connections to Toronto, Mississauga, Pearson International Airport and surrounding business hubs, this move-in-ready space is perfect for professional offices, consulting firms, insurance, accounting, legal services, and more. (id:62104)
Basement - 23 Dunwich Place
Brampton, Ontario
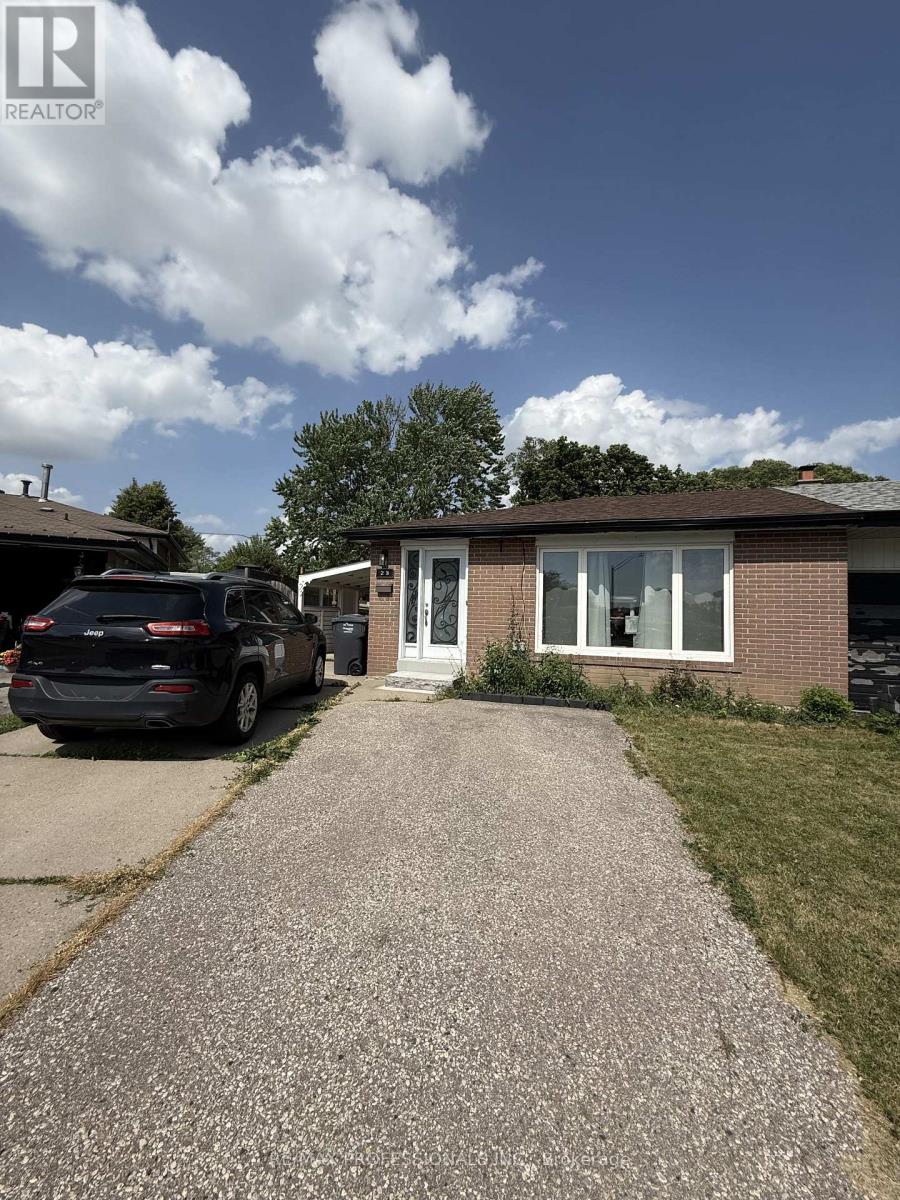
Bright and well-maintained 2-bedroom basement apartment available for lease in Brampton's desirable Southgate community. This open-concept unit features a living room combined with an updated kitchen, laminate flooring throughout, two bedrooms with egress windows, and an updated 4-piece bathroom. Ideal for a working professional, or a couple, this inviting space offers both comfort and functionality. Enjoy the convenience of a separate entrance, shared basement laundry, and one driveway parking space. Tenants also have access to a large shared backyard-perfect for relaxing, entertaining, or outdoor enjoyment. Tenant is responsible for 30% of utilities. Conveniently located close to schools, parks, shopping, public transit, Chinguacousy Park, Bramalea City Centre, major highways, and a variety of everyday amenities, making this a great place to call home. (id:62104)
C - 2116 Prospect Street
Burlington, Ontario
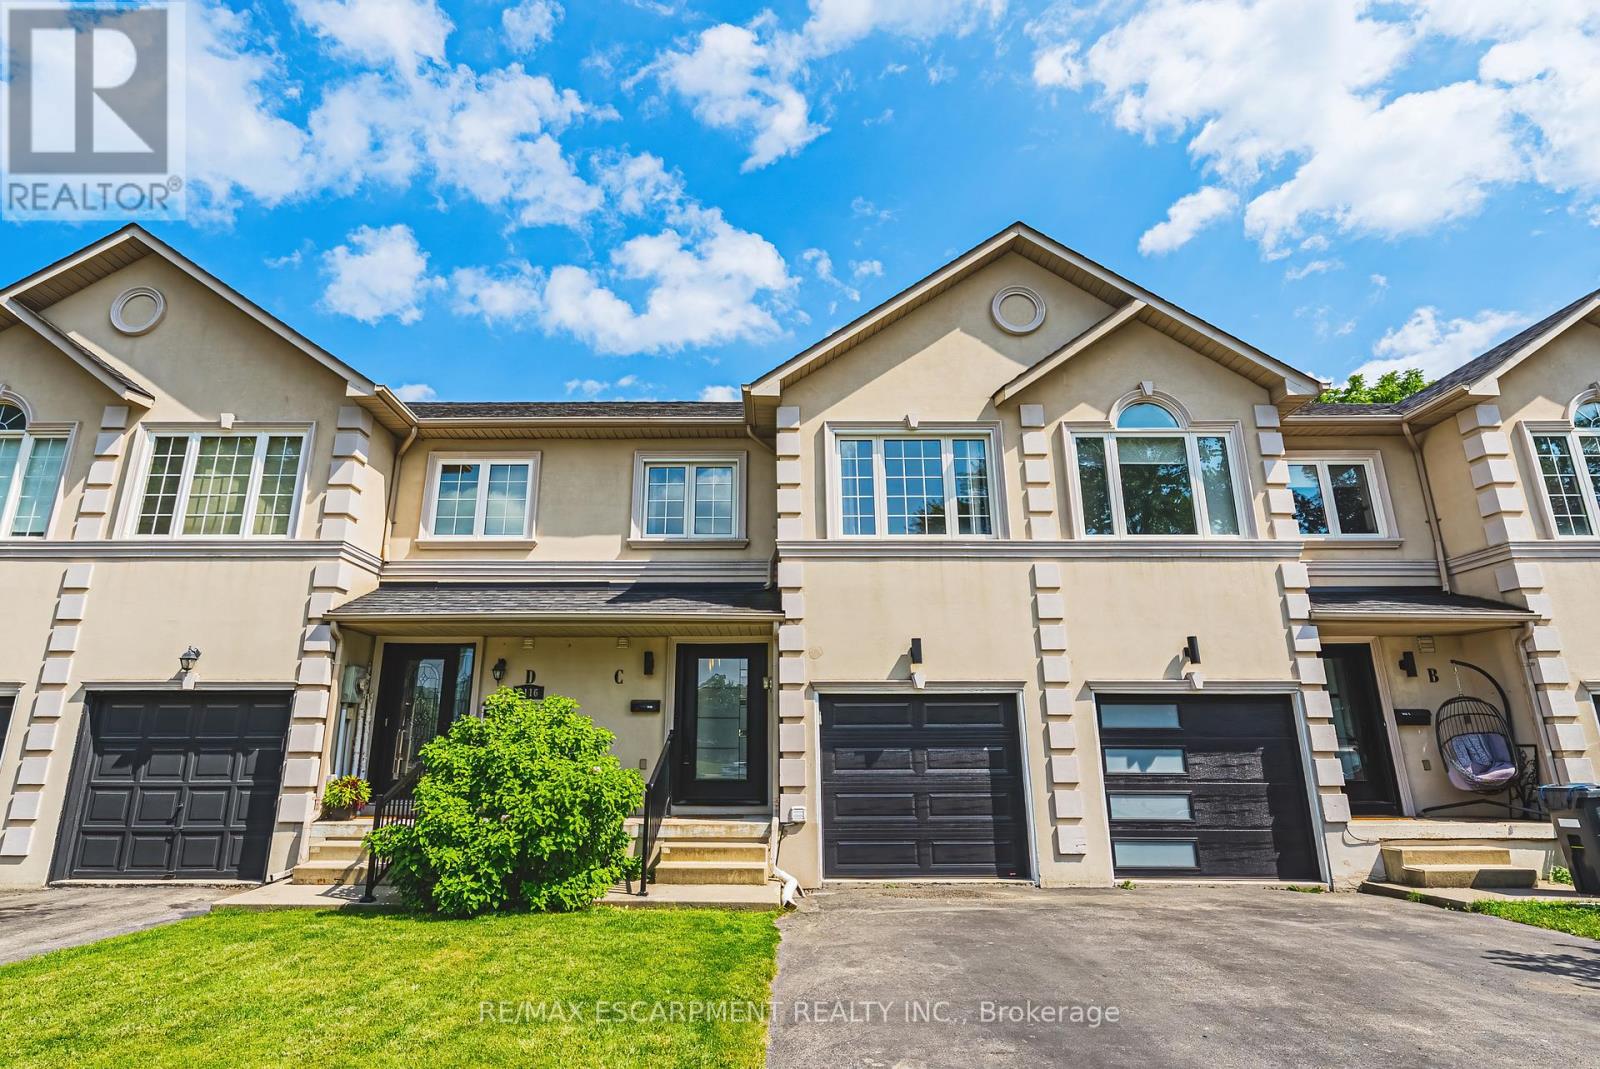
Beautifully crafted townhouse in the heart of Central Burlington! Offering over 1,700 sq ft of usable space above grade, 3 bedrooms, 3+1 bathrooms, a private backyard, and a finished basement, this home is a rare opportunity to own your own slice of paradise just steps from downtown. The main floor features masterfully finished hardwood flooring, an elegant powder room, garage access, and pot lighting throughout. The open-concept kitchen is a true centerpiece, with a large quartz island, custom cabinetry, tiled flooring, stainless steel appliances, inner-cabinet lighting, glass paneling, and under-counter lighting. The second level offers a spacious primary bedroom with double-door entry and a large custom walk-in closet, two full washrooms, artfully inlaid hardwood flooring, two additional generously sized bedrooms, and access to a charming bonus attic space, ideal as a playroom or extra storage. The fully finished basement adds versatile living space, with a large laundry room featuring wood countertops and a basin sink, ample storage, a wet bar with wine fridge, and a 3-piece bathroom, with room for a potential bedroom conversion. Outside, the low-maintenance backyard offers complete privacy framed by mature trees, plus a functioning hot tub and multi-tier deck, perfect for entertaining or relaxing. With easy highway access, a quick drive to Burlington GO, and a short walk to downtown Burlington's restaurants and cafés, this is a location that has it all. Don't miss your chance to own a beautiful home in one of Burlington's most desirable areas. (id:62104)
28 Walker Road E
Caledon, Ontario
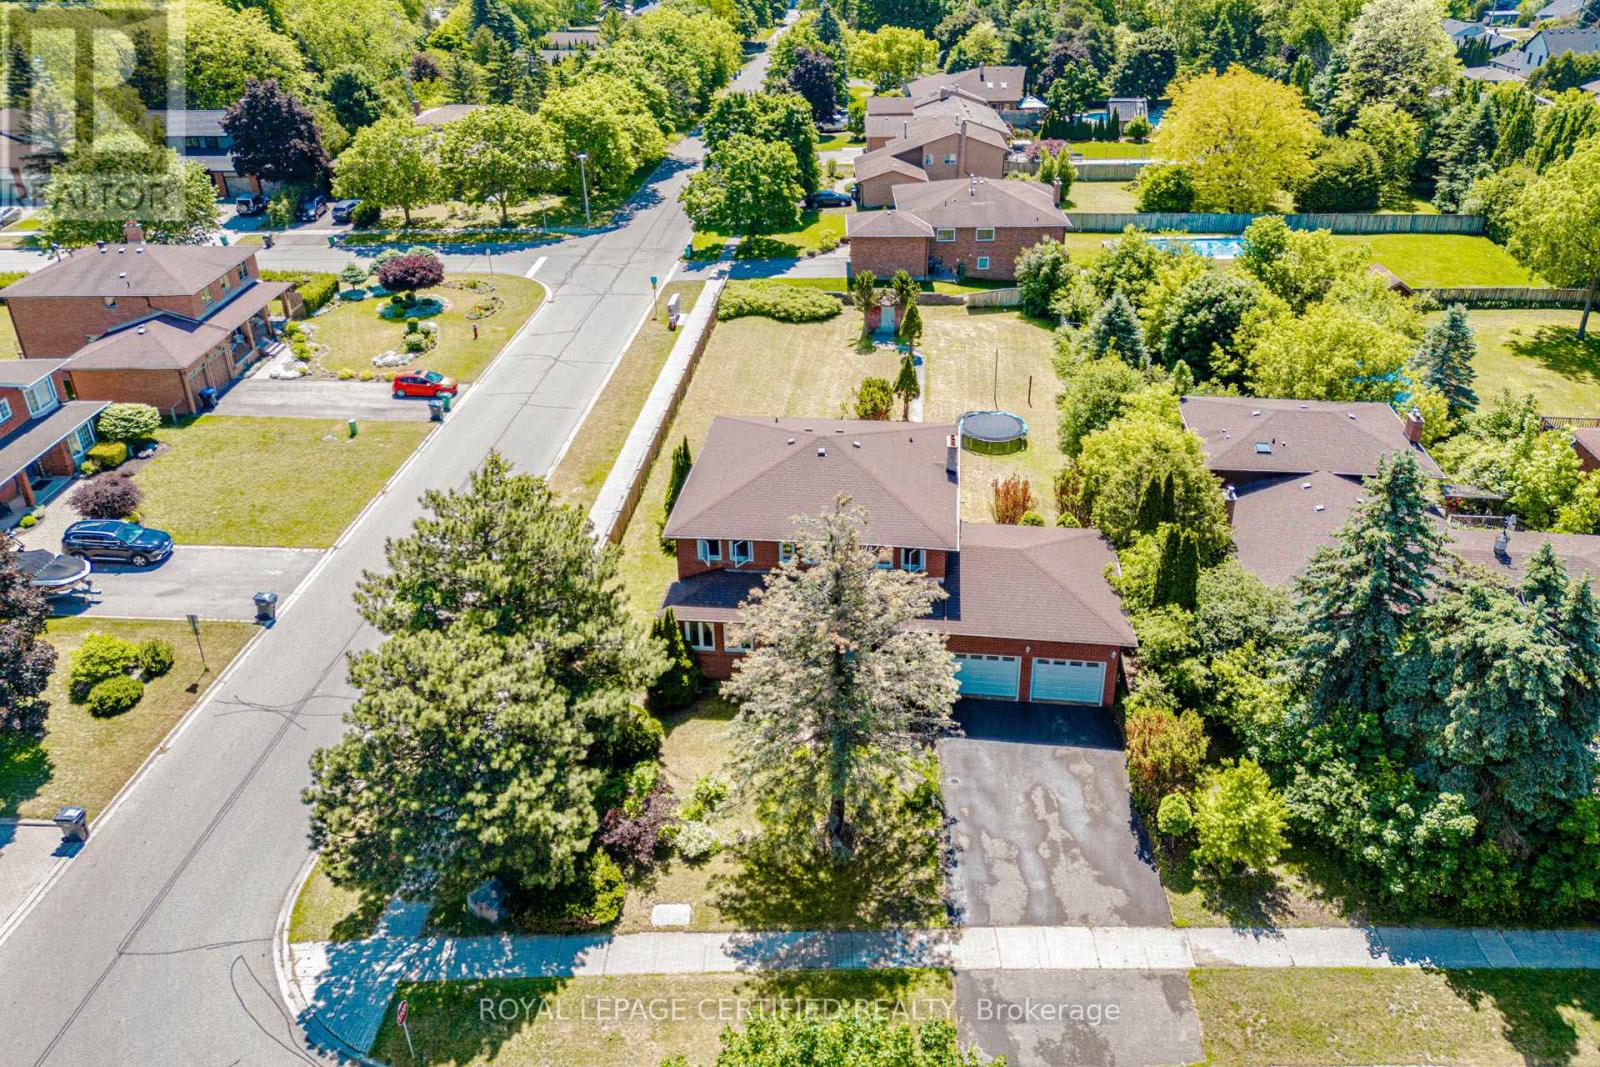
Welcome!! to this Beautifully maintained Home,Nestled on a Sprawling 72x197 Feet * Premium Corner Lot* where your creative vision can flourish for present Living & future development opportunity. Nestled in the heart of charming Caledon East - Vibrant Community that perfectly blends Rural charm with Tranquility & modern Convenience. This Spacious recently painted Home offers 5+3 Bedrooms, 6 Washrooms, with Walk-out Basement. The inviting Main Floor showcases a Office Room with 3 Pc- Ensuite, Separate Warm Family Room , Formal Dinning Room and Bright Living Room with all over New Portlights, W/O to Balcony picturesqueing inviting Big Backyard, ideal for comfortable Family living and Effortless entertaining. This home is steps from Caledon Community Center, Local Good rating Schools, School bus route, Many Parks, Restaurants, and the Scenic Caledon Trails. With its combination of modern Amenities, Spacious design, and Excellent Location, this Home provides the perfect balance of Comfort, and Convenience for todays Lifestyle!! (id:62104)
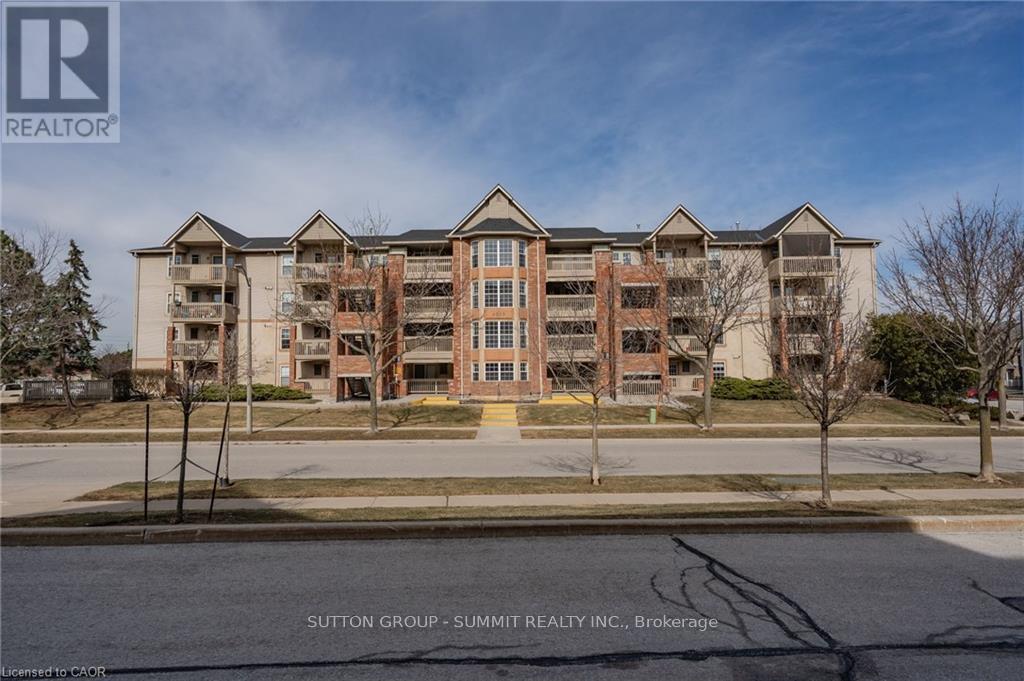
406 - 4015 Kilmer Drive
Burlington, Ontario
Welcome to Tansley Gardens! This bright and spacious 1+1 bedroom 1 bath prenthouse suite offers comfortable living in one of Burlington's most sought-after communities. The versatile den provides the perfect space for a home office, guest room, or additional living area. Enjoy stunning penthouse views and an abundance of natural light through-out. Ideally located close to major highways, shopping, restaurants, parks and excellent schools, this home offers the perfect blend of convenience and lifestyle. Whether you're a first time home buyers, downsizer, or investor, this exceptional condo is one you won't want to miss! (id:62104)
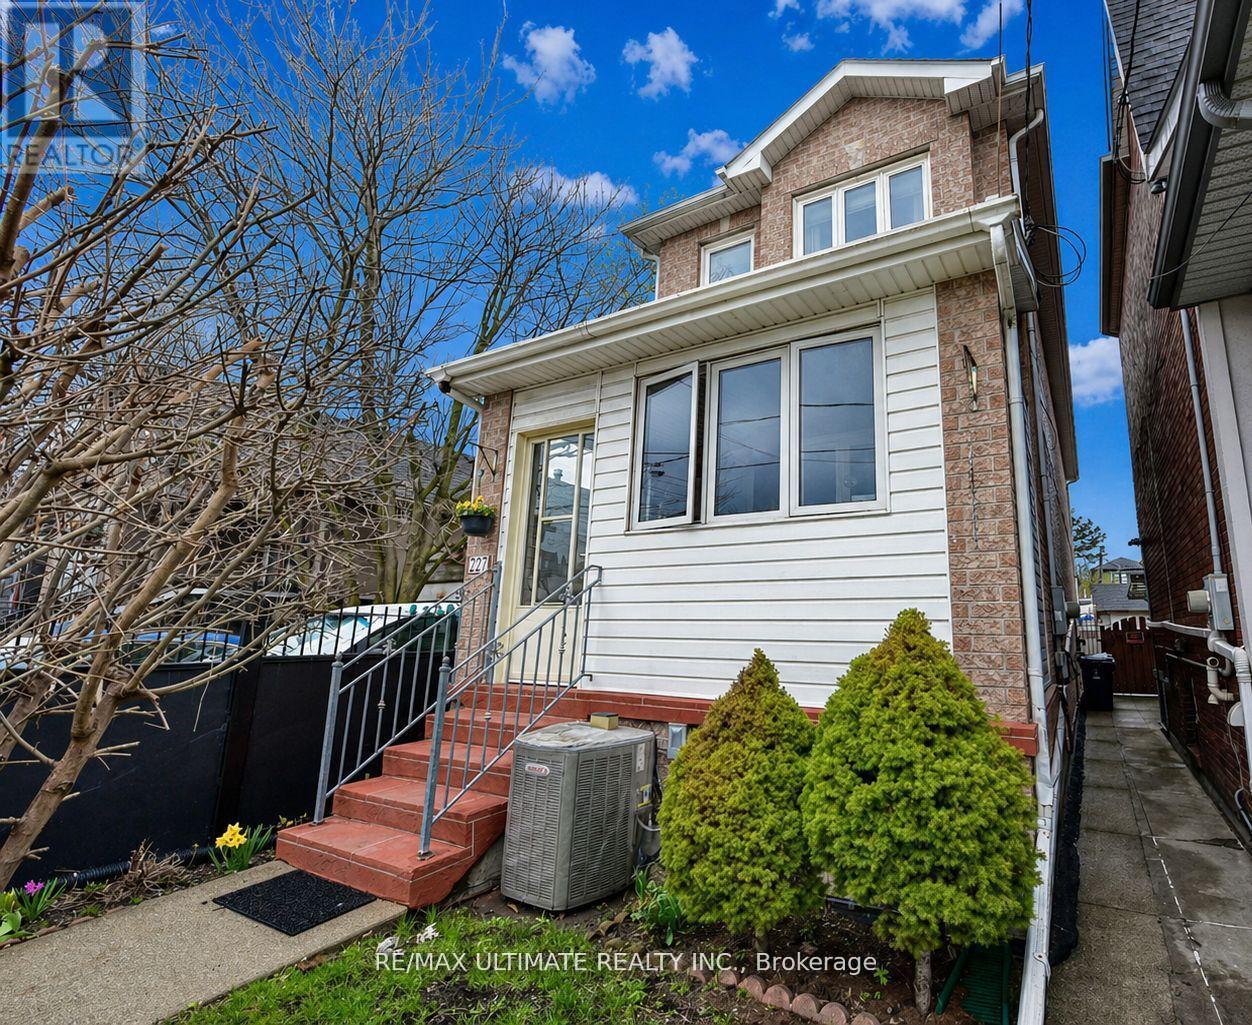
227 Earlscourt Avenue
Toronto, Ontario
Fantastic newer-built detached home (2008) in one of Toronto's most vibrant community's. Steps to Corso Italia! This well-maintained property offers 3 spacious bedrooms and 2.5 bathrooms, designed for modern living. Bright and inviting with east/west exposure, the home features two skylights that flood the interior with natural light, creating a warm and airy atmosphere throughout. The functional open concept layout includes generous principal rooms and a well-appointed kitchen ideal for everyday living and entertaining.9 feet ceiling height on main and second floors. Granite counters in family size kitchen with walk out to the yard. Oak stairs and banister. Hardwood floors. Linen closet and lots of storage. The fully finished basement apartment (7 ft 4 inch height) with separate entrance provides the possibility of potential income or flexible multi-generational living. Enjoy the convenience of parking-a bonus in this sought-after urban location. Enjoy the enclosed porch (1.95 M X 4.25M). Gated yard with 2 sheds. 200 AMP electrical service. Please note that as per the Seller the property next door (229 Earlscourt Ave) is not a commercial property and used as residential. This is confirmed by the zoning description on GeoWarehouse. Laneway Suite a possibility, Lanescape report attached. Situated steps to shops, cafes, transit, and all amenities along St. Clair Avenue West, this is a rare opportunity to own a newer home in a highly desirable neighbourhood. Ideal for end-users and investors alike-don't miss this opportunity! (id:62104)
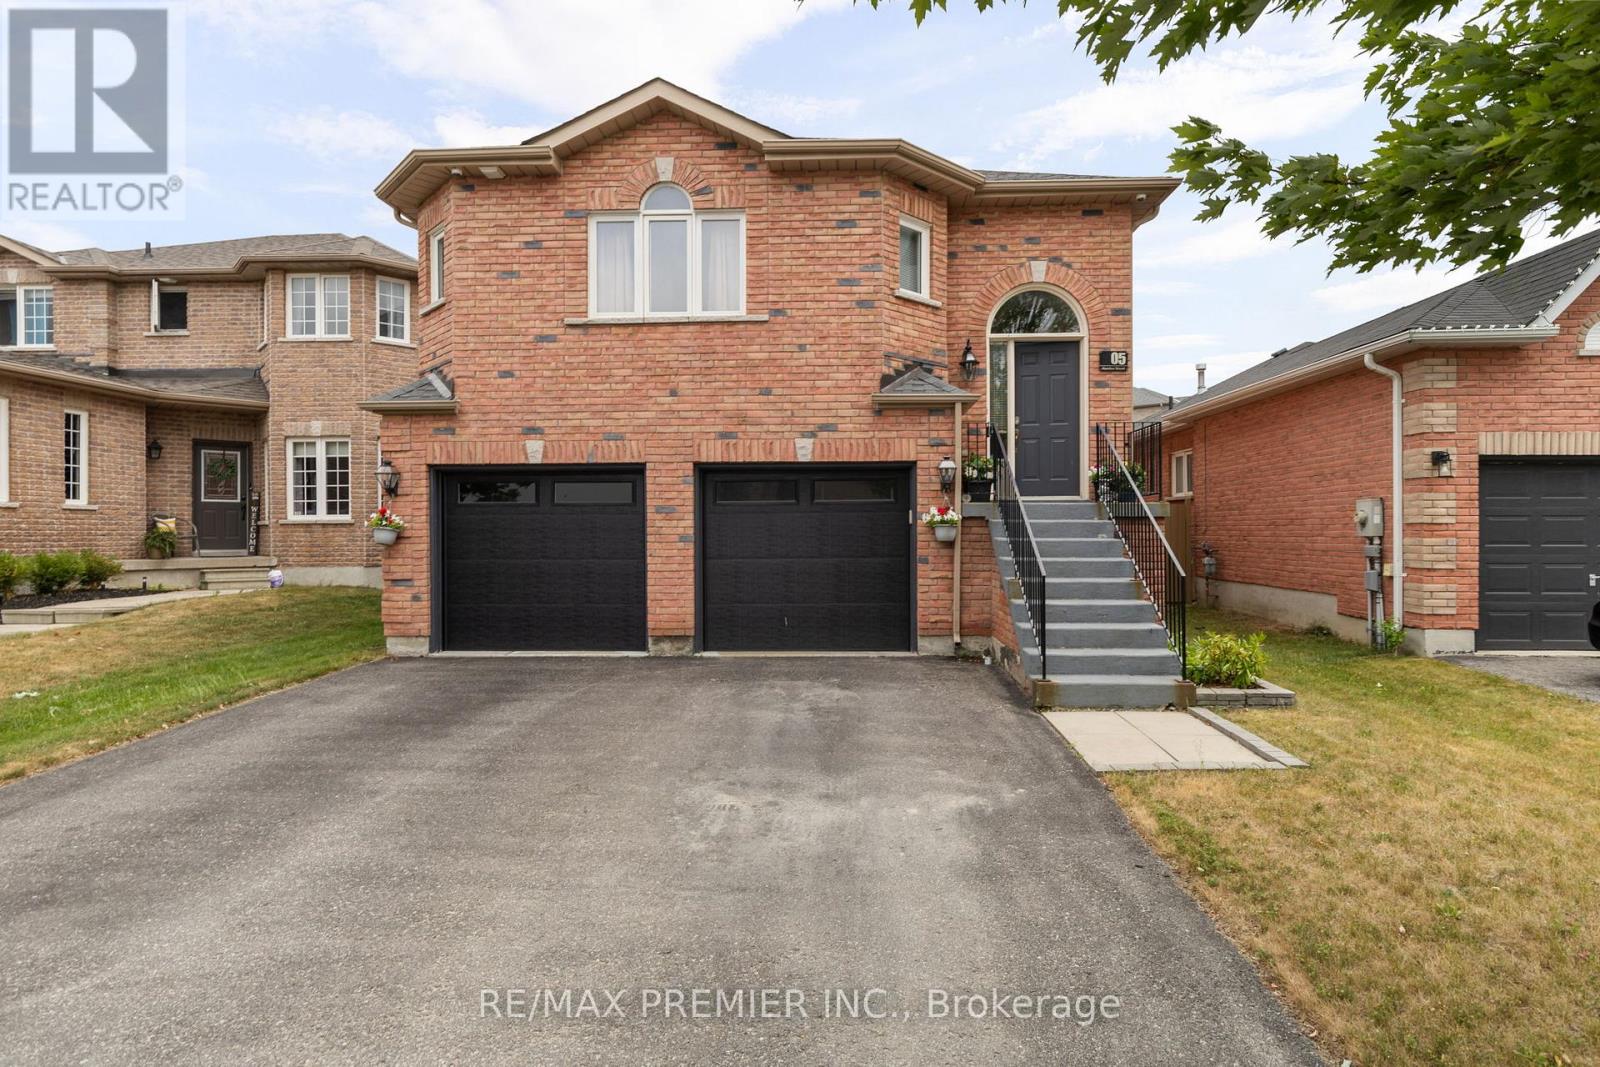
5 Humber Street
Barrie, Ontario
Beautiful Raised Bungalow with Walk-Out Basement in Highly Desirable Ardagh Bluffs! Nestled on a quiet cul-de-sac and backing onto a scenic ravine, this beautifully upgraded 3+1 bedroom, 3 bathroom home offers the perfect blend of comfort, style, and versatility. Featuring soaring 9-foot ceilings, elegant bamboo and porcelain flooring, a stunning quartz kitchen with modern backsplash, and a custom feature wall with a gas fireplace, this home is move-in ready. The fully finished walk-out basement boasts a separate entrance, spacious recreation area, home theatre, additional bedroom, and full bathroom, making it ideal for an extended family, an in-law suite, or future income potential. Recent updates include a new roof (2023). Car enthusiasts and hobbyists will appreciate the oversized heated garage, complete with insulated doors and built-in cabinetry for ample storage and workspace. Located in one of Barrie's most sought-after family neighbourhoods, you'll enjoy easy access to top-rated schools, parks, walking trails, and the natural beauty of Ardagh Bluffs, while being just minutes from Highway 400 for a convenient commute. A rare opportunity to own a ravine-lot home in a prime location-don't miss it! Photos were taken during a previous listing when the property was professionally staged. (id:62104)
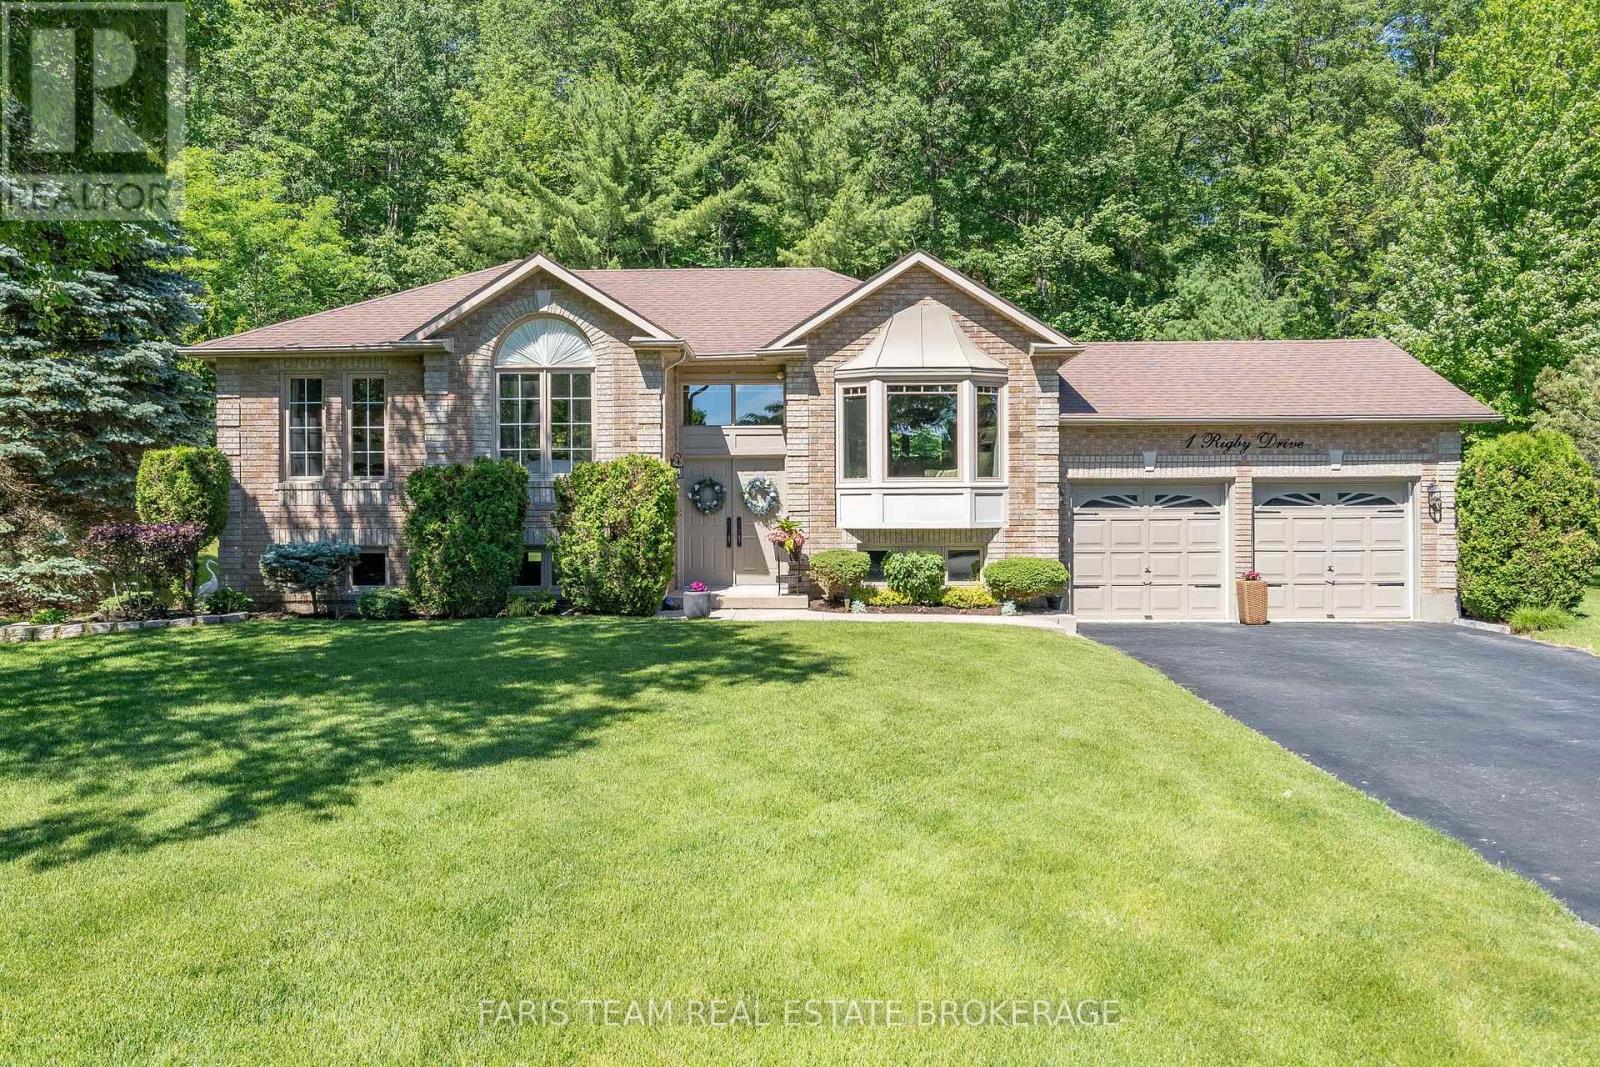
1 Rigby Drive
Wasaga Beach, Ontario
Top 5 Reasons You Will Love This Home: 1) Beautifully maintained bungalow nestled on an exceptionally private lot in the highly sought-after Wasaga Sands neighbourhood, surrounded by mature trees, stunning landscaping, and peaceful forest views that create a true backyard retreat 2) Bright and inviting main level featuring three spacious bedrooms, a formal dining room, and an open-concept layout designed for comfortable everyday living and effortless entertaining 3) Well-appointed kitchen showcasing granite countertops, beautiful cabinetry, a premium KitchenAid stove, and a sun-filled dinette with sliding glass-doors leading to the expansive back deck, which overlooks the scenic backyard 4) Spacious primary bedroom complete with a walk-in closet and private ensuite featuring a walk-in shower, while the large unfinished basement with oversized windows presents outstanding potential for additional living space tailored to your needs 5) Fantastic location close to golf courses, shopping, restaurants, entertainment, and the sandy shores of Wasaga Beach, where you can enjoy breathtaking sunsets. 1,491 above grade sq.ft. plus an unfinished basement. (id:62104)