
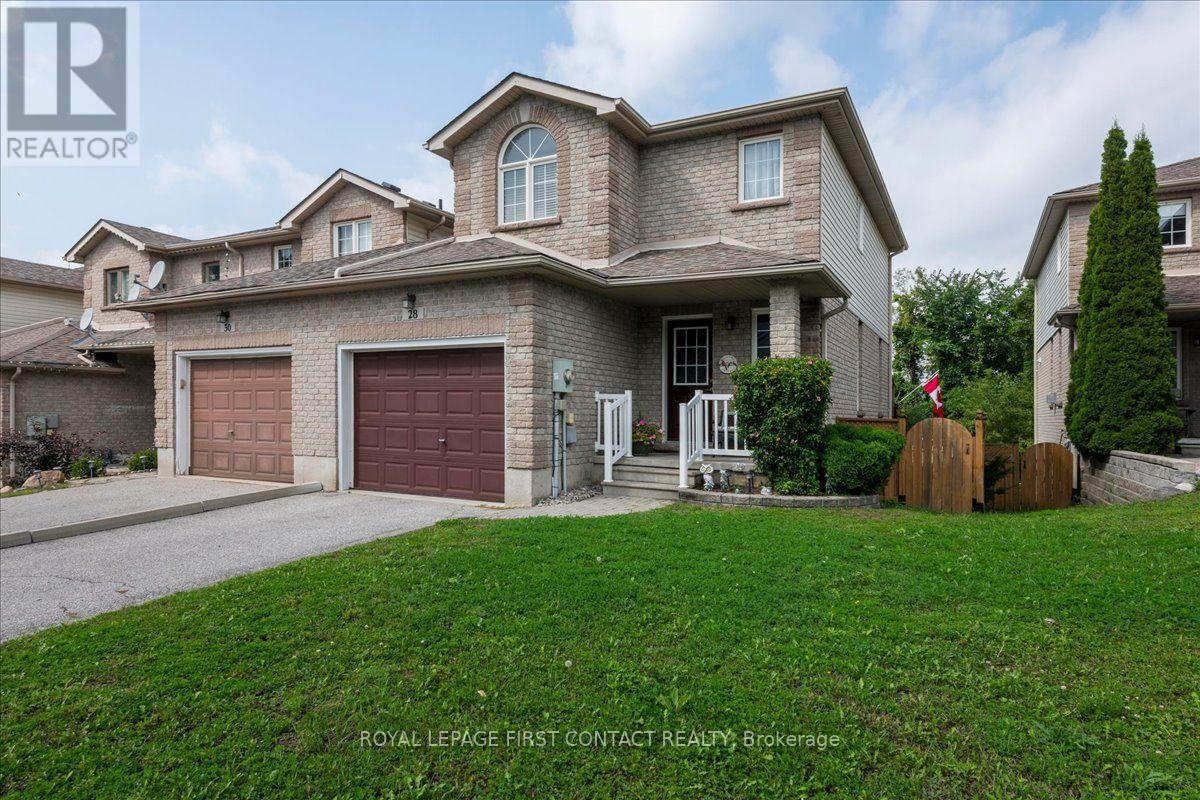
28 Pass Court
Barrie, Ontario
Welcome to this beautiful and well-maintained end unit townhome located in a quiet enclave built by Grandview Homes in 2001. This 1,245 sq. ft. modified "Morning Star" model is conveniently located in the Ardagh Bluffs area and close to everything. Attached at the garage only it has a beautiful brick veneer façade with vinyl siding on the sides and back of the home and an interlock walkway to the front steps. The roof was re-shingled, the furnace was replaced and the A/C unit fully serviced in 2017. The home has three levels with an open concept layout main floor with a 2-piece powder room and access to the garage. The second floor has 2 large bedrooms and the main bathroom, the basement is partially finished with a walk out to a paver slab patio. Set back from the main road on its own quiet dead end street, the home has added privacy backing onto the bluffs ravine green space with mature trees and conveniently located to nearby amenities. The large, elevated walk out deck from the kitchen has been recently updated as well as the garage man door walk out landing and stairs leading to the fully fenced back yard. There is a side gate entrance to the back yard via a field stone pathway providing easy access to the lower level. The kitchen has a rough in for a gas stove and there is a gas outlet on the deck. Book your showing today and come see your next home to stay. (id:62104)
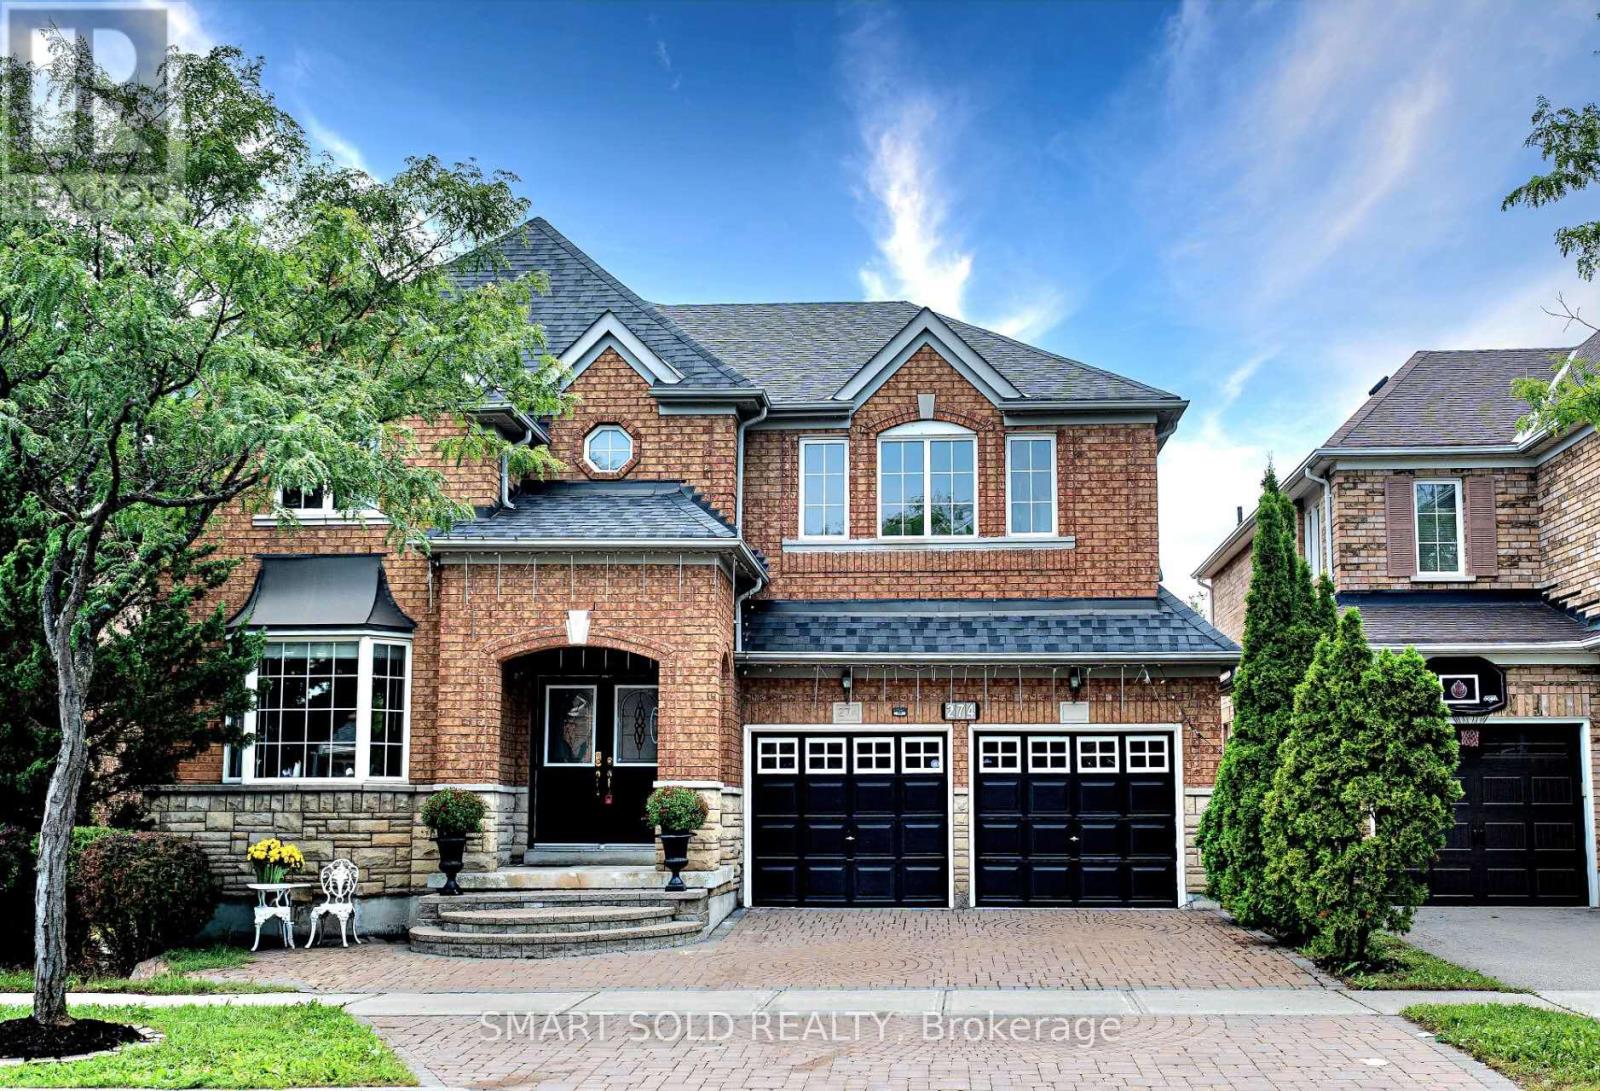
274 Ridgecrest Road
Markham, Ontario
Located Within Pierre Elliott Trudeau H.S, St. Augustine Catholic HS, Stonebridge P.S. And Castlemore P.S. This Beautifully Renovated And Upgraded Home In Prestigious Berczy Village! One Of The Largest Models With Premium 45 Ft Lot And 3376 Sq. Ft. Above Grade Living Space Plus A Professionally Finished Basement. This Move-In Ready Family Home Features 5+1 Bedrooms And 5 Bathrooms With Rare Double Master Ensuites, Ideal For Large Or Multi-Generational Families. Carpet-free, Hardwood Floors, Pot Lights And Elegant Custom Finishes Throughout. Bright Open-Concept Layout With Chef's Kitchen, Premium Appliances And Spacious Family Room With Fireplace. Second Floor Features 3 Full Bathrooms, 2 Brilliant Master Ensuites And A Versatile Office That Can Be Used As The 5th Bedroom. Professionally Finished Basement With Fireplace, Bathroom And Large Recreation Area Offering Additional Living Space And Potential. Professionally Landscaped Front And Backyard With Premium Interlock Patio. Parking For Up To 5 Cars. Located In Top-Ranked Pierre Elliott Trudeau HS & St. Augustine Catholic HS & Castlemore ES & All Saints Catholic ES School Boundary. Close To Parks, Community Centre, Supermarkets, Restaurants, Public Transit And All Amenities. Just Minutes To Hwy 404 & 407. A Rare Opportunity To Own A Spacious, Move-In-Ready 5-Bedroom Family Home In One Of Markham's Most Sought-After, Top-Ranked School Districts-A Must-See! (id:62104)
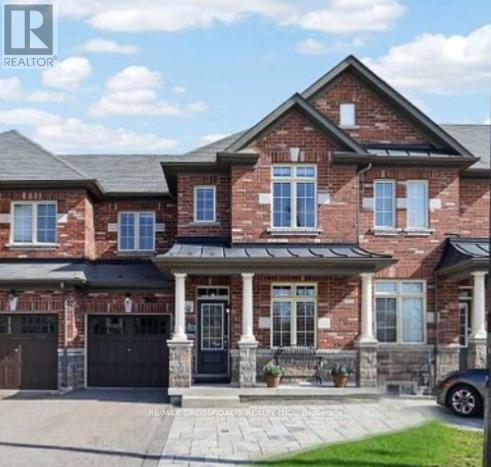
347 Luck Court
Newmarket, Ontario
Welcome To This Beautiful and Cozy 3 Bedroom Freehold Townhouse in a Quiet Cul De Sac. Almost 1500sf of Elegance Living Space with 9 Foot Ceiling on Main Level and Hardwood/Ceramic Flooring Throughout, Bright and Open Concept Floor Plan. Modern Kitchen with Stainless Steel Appliances and Ceramic Backsplash overlooking Family Room - Perfect for Entertaining. Professionally Finished Basement adds Valuable Living Space, offering a Laundry Area and Welcoming Recreation Room - Perfect for Movie Nights, a Play Area, or Home Office. Backyard is Fully Fenced with a Large Wood Deck and Door to Garage. Minutes To Go Transit, Hwy 404, Upper Canada Mall, Groceries, Schools and All Amenities... (id:62104)
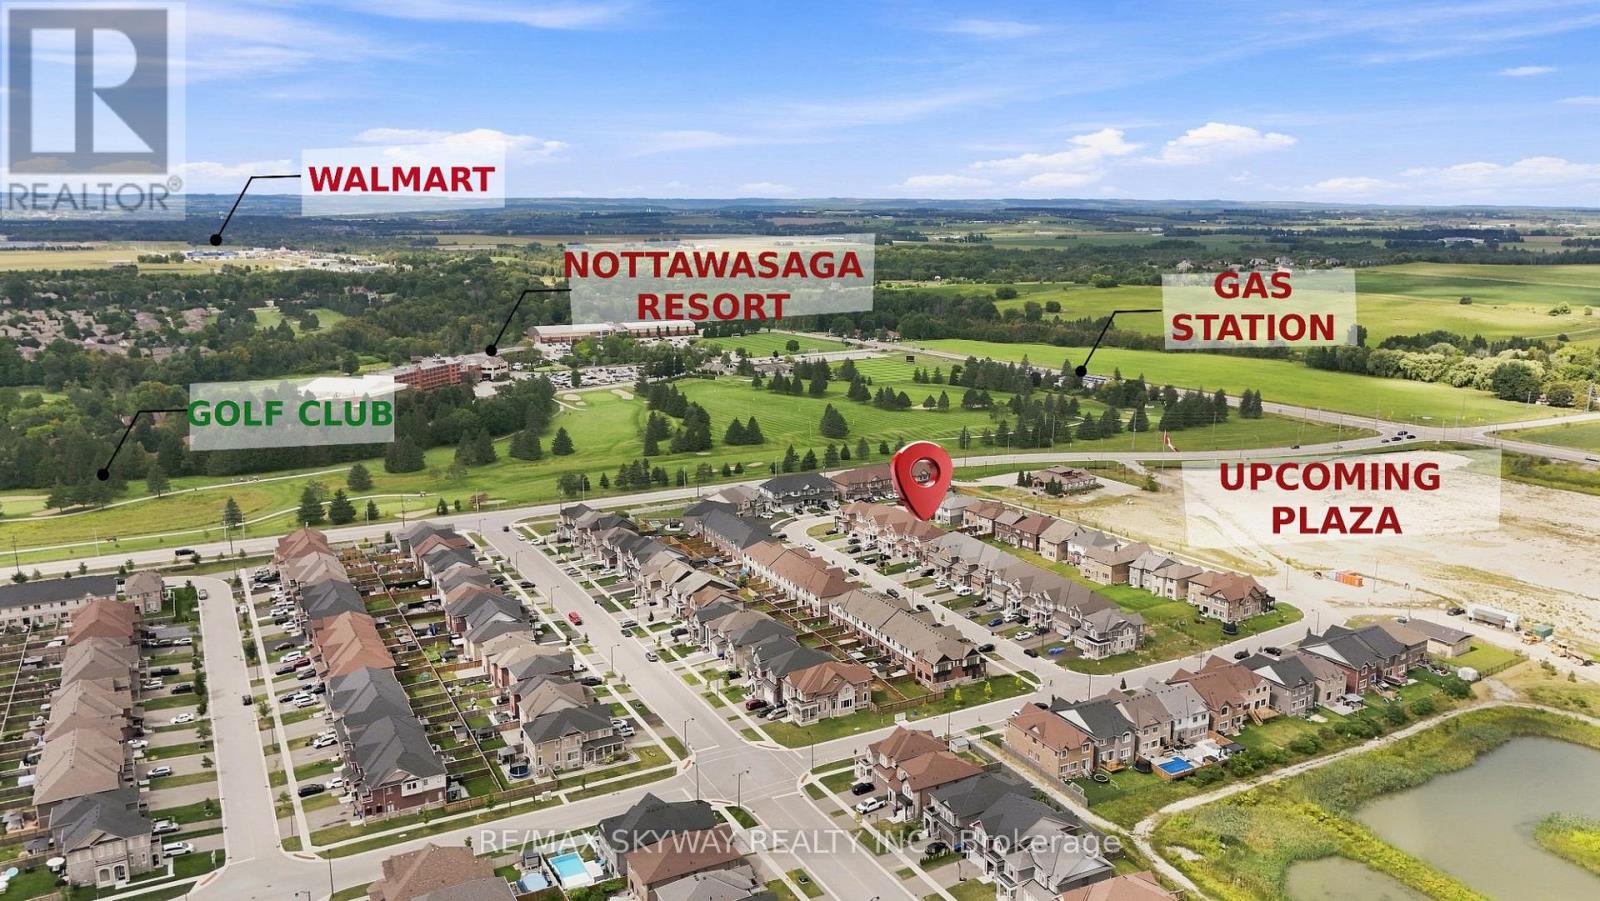
60 Lorne Thomas Place
New Tecumseth, Ontario
Welcome to this stunning 2022-built executive freehold townhouse in one of Alliston's most desirable family-friendly neighbourhoods. Beautifully maintained and thoughtfully upgraded, this 3-bedroom, 3-bathroom home offers modern finishes, a functional layout, and true pride of ownership throughout.A major bonus-no sidewalk, allowing parking for 3 cars on the driveway, plus the garage! Step inside to a spacious foyer and a bright, open-concept main floor featuring smooth 9-ft ceilings and oak hardwood flooring.The modern gourmet kitchen is designed to impress with quartz countertops and stainless steel appliances. Upstairs, the primary retreat features a walk-in closet and private ensuite, while the conveniently located second-floor laundry makes everyday living easier. Perfectly situated close to everyday amenities and major employment hubs, including Highway 400, Tanger Outlets, nearby truck stops, and the Honda manufacturing plant. The area is also surrounded by employment opportunities with several nearby manufacturing facilities, including Baxter, as well as major transportation and logistics companies. (id:62104)
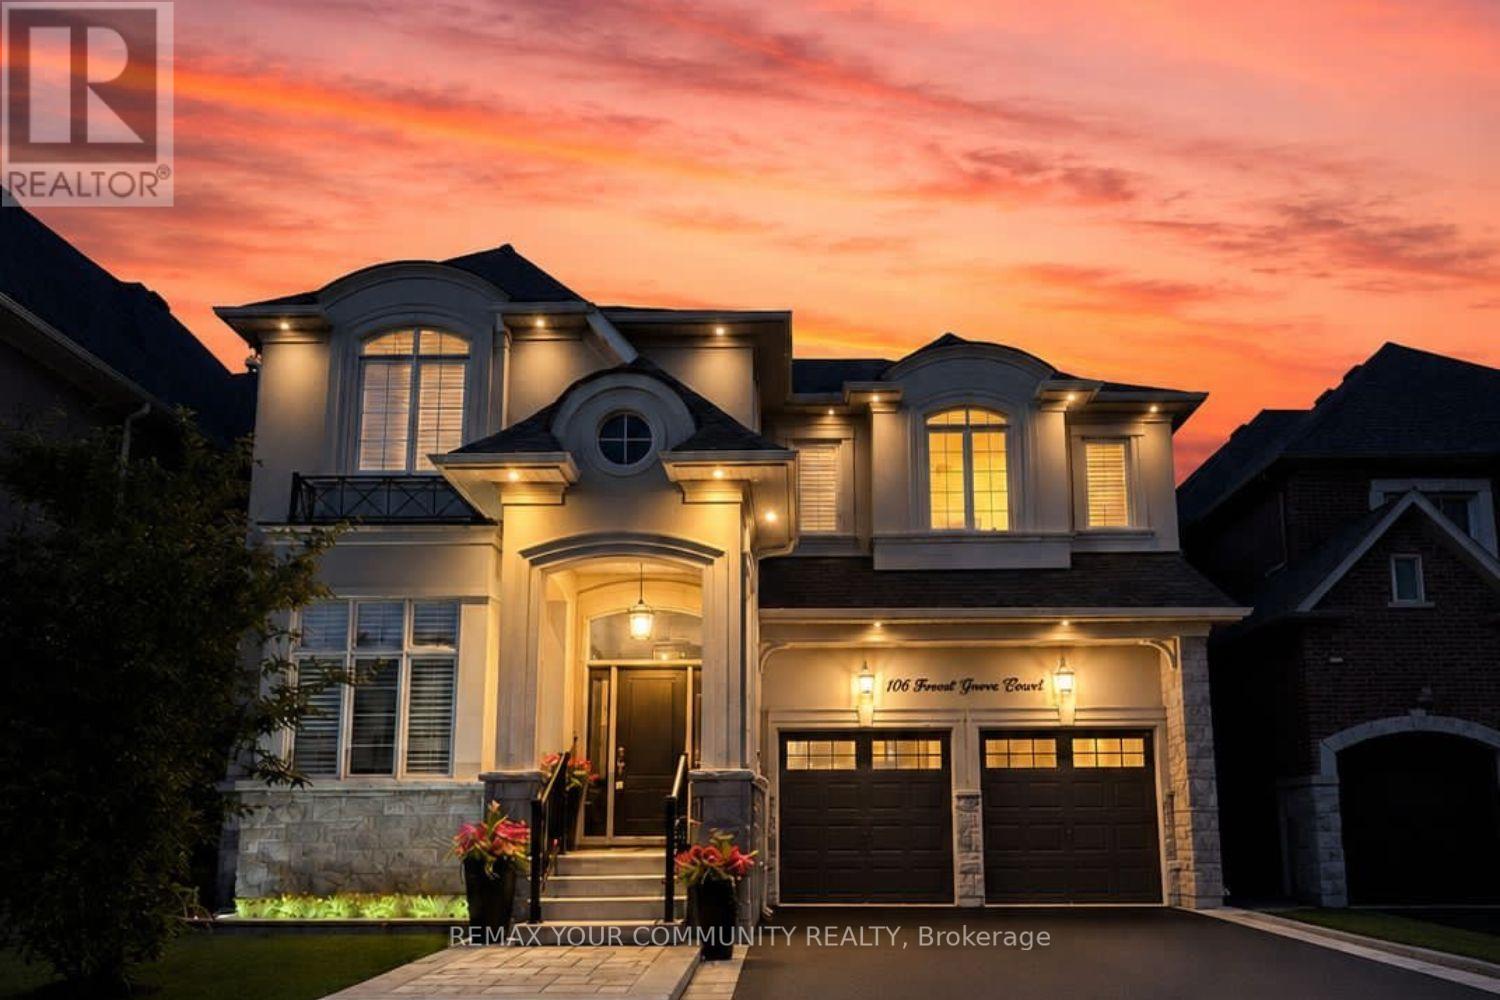
106 Forest Grove Court
Aurora, Ontario
Luxury living on one of Rural Aurora's most exclusive streets. Set on a premium ravine lot (One of the Deepest lots on the street 142' ) backing onto protected greenspace, exceptional 3,849 sq. ft. luxury residence blends timeless design, bespoke craftsmanship, and resort style outdoor living on a family friendly dead end court with a dedicated park. 10 ft ceilings on the main floor, 9 ft on the 2nd, extensive custom millwork, crown mouldings, architectural wall detailing, and designer built-ins create a refined yet inviting atmosphere. The chef's kitchen showcases bespoke cabinetry, a statement range hood, oversized centre island, stone countertops, B/I appliances, custom window bench seating, and opens seamlessly to the dining and family rooms with additional custom built-ins. Custom walk-through wine room with B/I cabinetry creates a stunning focal point, connecting the living and dining spaces while elevating everyday living and effortless entertaining. Upstairs offers 4 spacious bedrooms plus a versatile media room and office, originally designed for an open concept or convert back to a 5th bedroom. Primary suite features a tray ceiling and spa inspired ensuite. Professionally finished basement, completed with approximately $100,000 in premium improvements, features a fitness studio, media room, games area, full 3-piece bathroom, and rough-in kitchen, offering flexibility for multi-generational living or future customization. The backyard is a private resort-inspired retreat with over $300,000 invested in professionally designed outdoor living, featuring an 18 x 32 ft saltwater pool, handcrafted stone feature wall with four cascading waterfalls, expansive stone terraces, custom pool house, builder upgraded covered loggia with ceiling fan, all backing onto protected greenspace. Minutes to Aurora Recreation Complex, Costco, SmartCentres, golf courses, top rated schools, and Highway 404. See and hear the outdoor lifestyle - view the interactive sales brochure (id:62104)
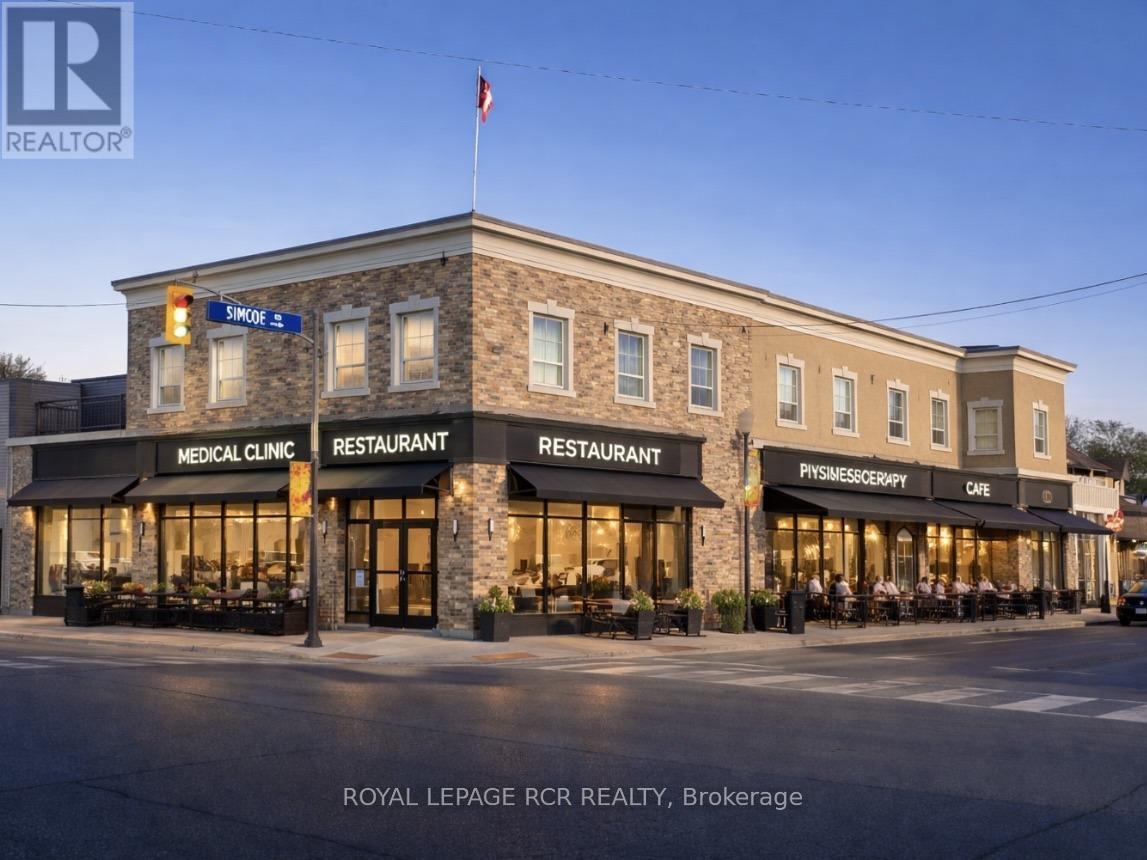
2 Holland Street E
Bradford West Gwillimbury, Ontario
The Landmark building of Bradford! Located at the "Four Corners" centre of downtown. Bring your business to this booming municipality! Tremendous signage opportunities. Close to the future redevelopment site for the new Town Hall complex. Free municipal parking across the road. BONUS large drive-in door to indoor heated loading / storage area (or covered future patio!). 8,517 sq.ft. main floor fitted out as restaurant / entertainment space with full kitchen + coolers + freezers + multiple washrooms, PLUS 5,262 sq.ft. basement of finished space (bar, washrooms, kitchen, cooler, freezer, offices). Flexible zoning. Permitted uses include: Fitness Centre; Medical Office; Place of Worship; Event Centre; Restaurant; Retail Store; Private School; Specialty Food Store; Offices; Supermarket, or a trendy Marketeria with main level market with lower level cafeteria! (id:62104)
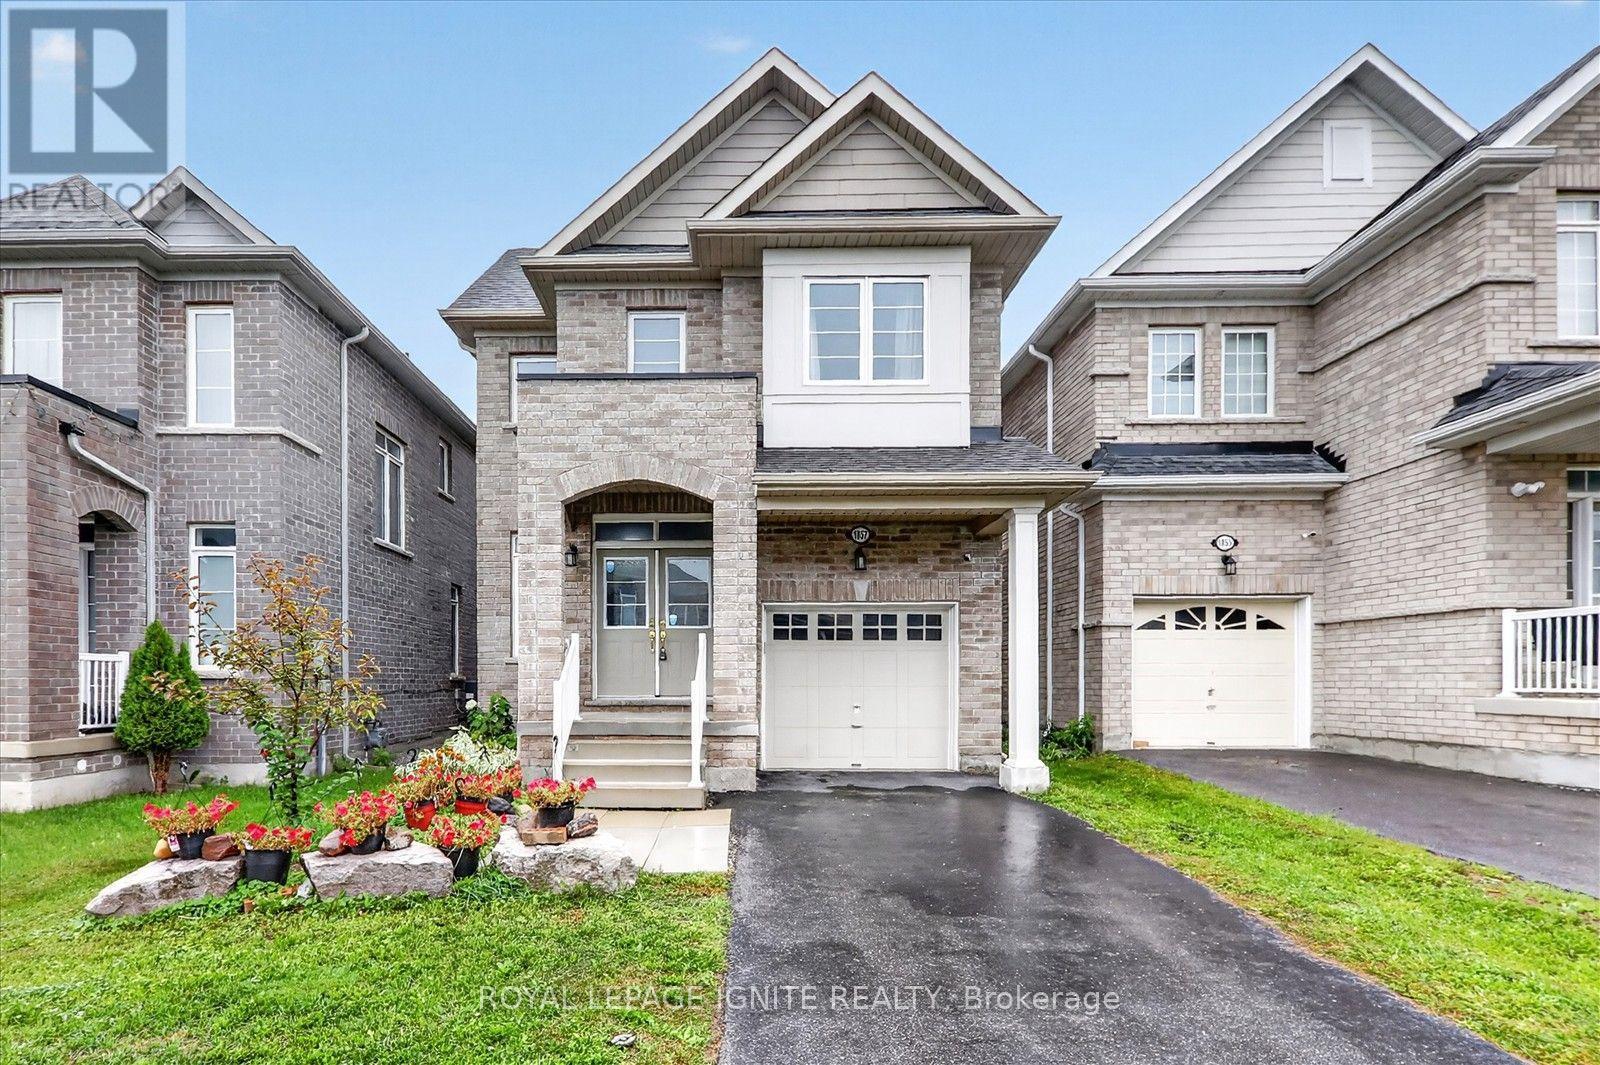
1857 Fosterbrook Street
Oshawa, Ontario
Welcome to this beautiful 4 bedroom, 3 bathroom home offering a bright and spacious layout ina family friendly community. The main floor features a welcoming foyer, separate living roomand a generously sized great room with fireplace, creating plenty of space for both relaxingand entertaining. The modern kitchen offers quartz countertops, backsplash and stainless steelappliances, with a bright breakfast area overlooking the backyard. Upstairs, the spaciousprimary bedroom features a walk in closet and 5 piece ensuite, along with three additionalbedrooms, a main bathroom and convenient second floor laundry. The unfinished basementprovides excellent potential for additional living space, a recreation room, home gym oroffice. This home offers the perfect combination of comfort, functionality and futurepotential. Conveniently located close to schools, parks, shopping, transit, Durham College,Ontario Tech University and major highways. ** This is a linked property.** (id:62104)
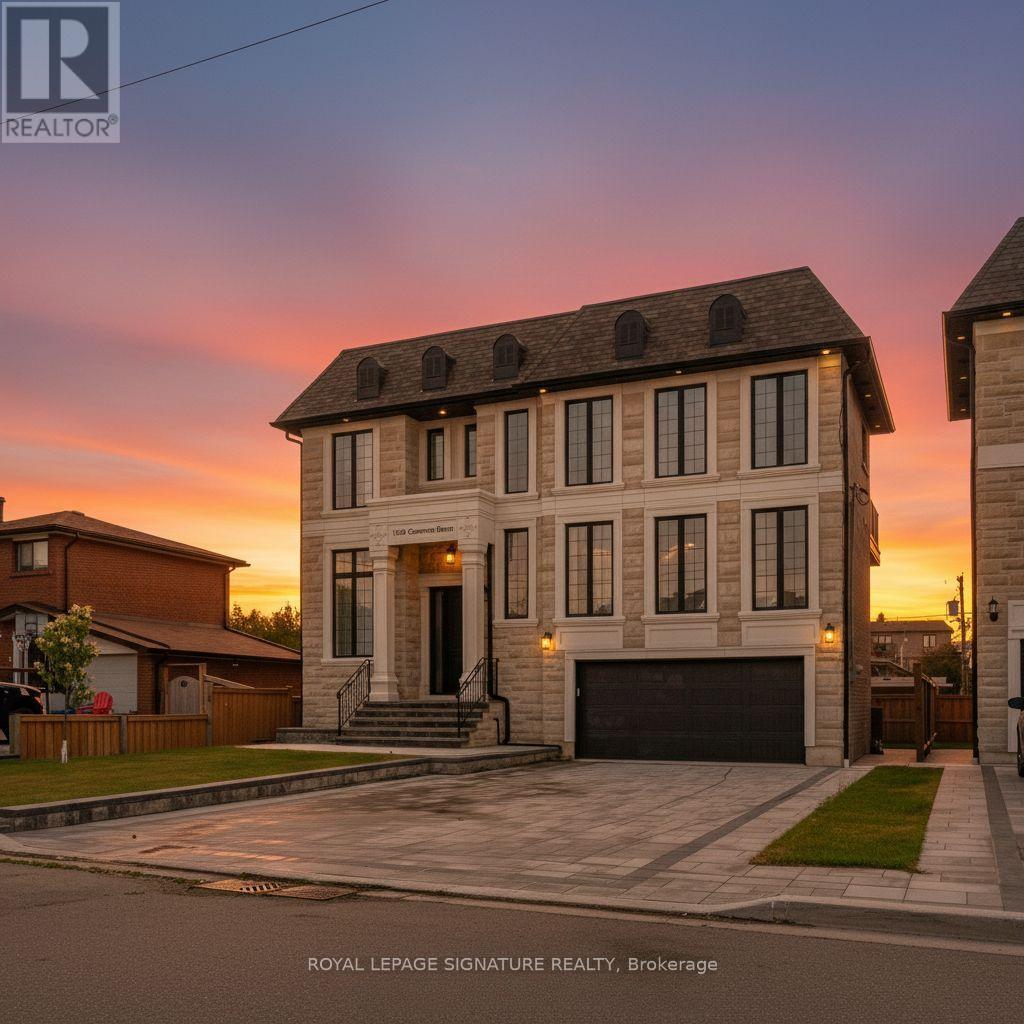
1309 Commerce Street
Pickering, Ontario
Don't Miss This Rare Opportunity To Own A Stunning 1-Year-New Custom-Built Luxury Home In One Of Pickering's Most Desirable Neighbourhoods!Welcome To This Architecturally Designed Masterpiece Offering Over 4,000 Sq Ft Of Refined Living Space Just Steps From Lake Ontario. This Exceptional Home Showcases 11-Foot Ceilings, Pot Lights Throughout, And A Beautifully Designed Open-Concept Layout That Perfectly Blends Modern Elegance With Everyday Functionality.From The Moment You Enter, Oversized Windows Flood The Home With Natural Light, Highlighting The Seamless Flow Between The Living, Dining, And Entertaining Spaces. The Expansive Design Creates A Bright And Inviting Atmosphere, Perfect For Both Relaxed Family Living And Elegant Gatherings.At The Heart Of The Home Is A Chef-Inspired Kitchen Featuring Premium Stainless Steel Appliances, Quartz Countertops, Custom Cabinetry, And An Oversized Centre Island. The Kitchen Opens Effortlessly To The Spacious Living And Dining Areas, Creating The Perfect Setting For Entertaining Guests Or Enjoying Memorable Family Moments.This Remarkable Home Offers Five Generously Sized Bedrooms, Each With Its Own Private Ensuite Bathroom-A Rare And Luxurious Feature That Provides Comfort And Privacy For Every Member Of The Household. The Primary Suite Is A True Retreat, Showcasing A Tray Ceiling, Walk-Out To A Private Balcony, A Walk-In Closet, And A Spa-Inspired 5-Piece Ensuite With 48x24 Porcelain Tiles, A Freestanding Tub, Glass Shower, And Double Vanity.The Exterior Is Equally Impressive, Featuring Indiana Stone And Concrete Brick, Custom Stone Steps, Exterior Pot Lights, And Professionally Landscaped Grounds That Enhance The Home's Exceptional Curb Appeal.Adding Incredible Value Is The Walk-Out Basement With A Separate Entrance, Offering Two Additional Bedrooms, Two Full Bathrooms, A Kitchen Rough-In, And Laundry Hook-Up Ideal For An In-Law Suite Or Income Potential. (id:62104)
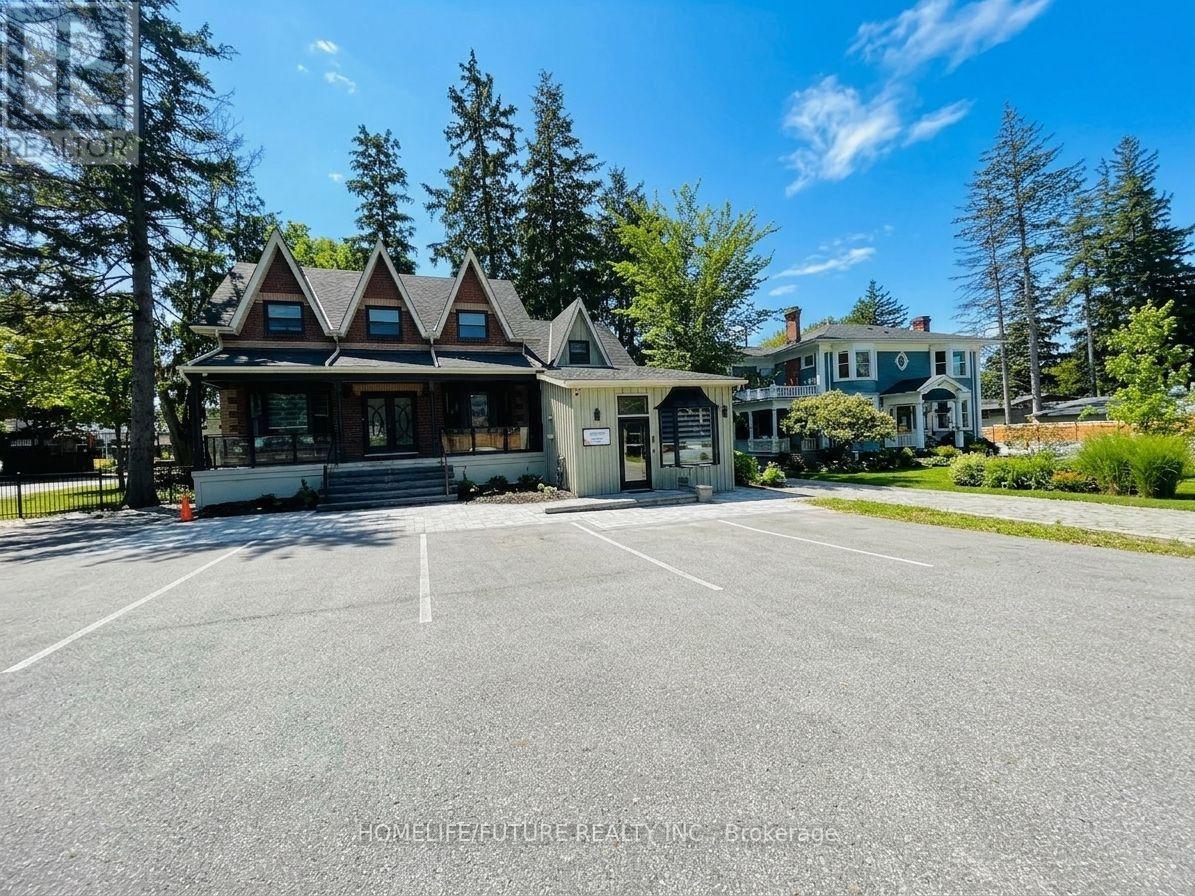
Suite B - 475 Kingston Road W
Ajax, Ontario
Opportunity in the heart of Central West Ajax at 475 Kingston Road West! This highly versatile property explicitly permits professional office use and is ideal for a professional office, medical/dental clinic, personal services, hair salon/beauty services, or financial institution. Two washrooms, Parking for up to 6 vehicles. Prime location situated on Kingston Road West near Mill Street, offering high visibility, easy accessibility, and proximity to transit routes.*some pictures are virtual stage* (id:62104)
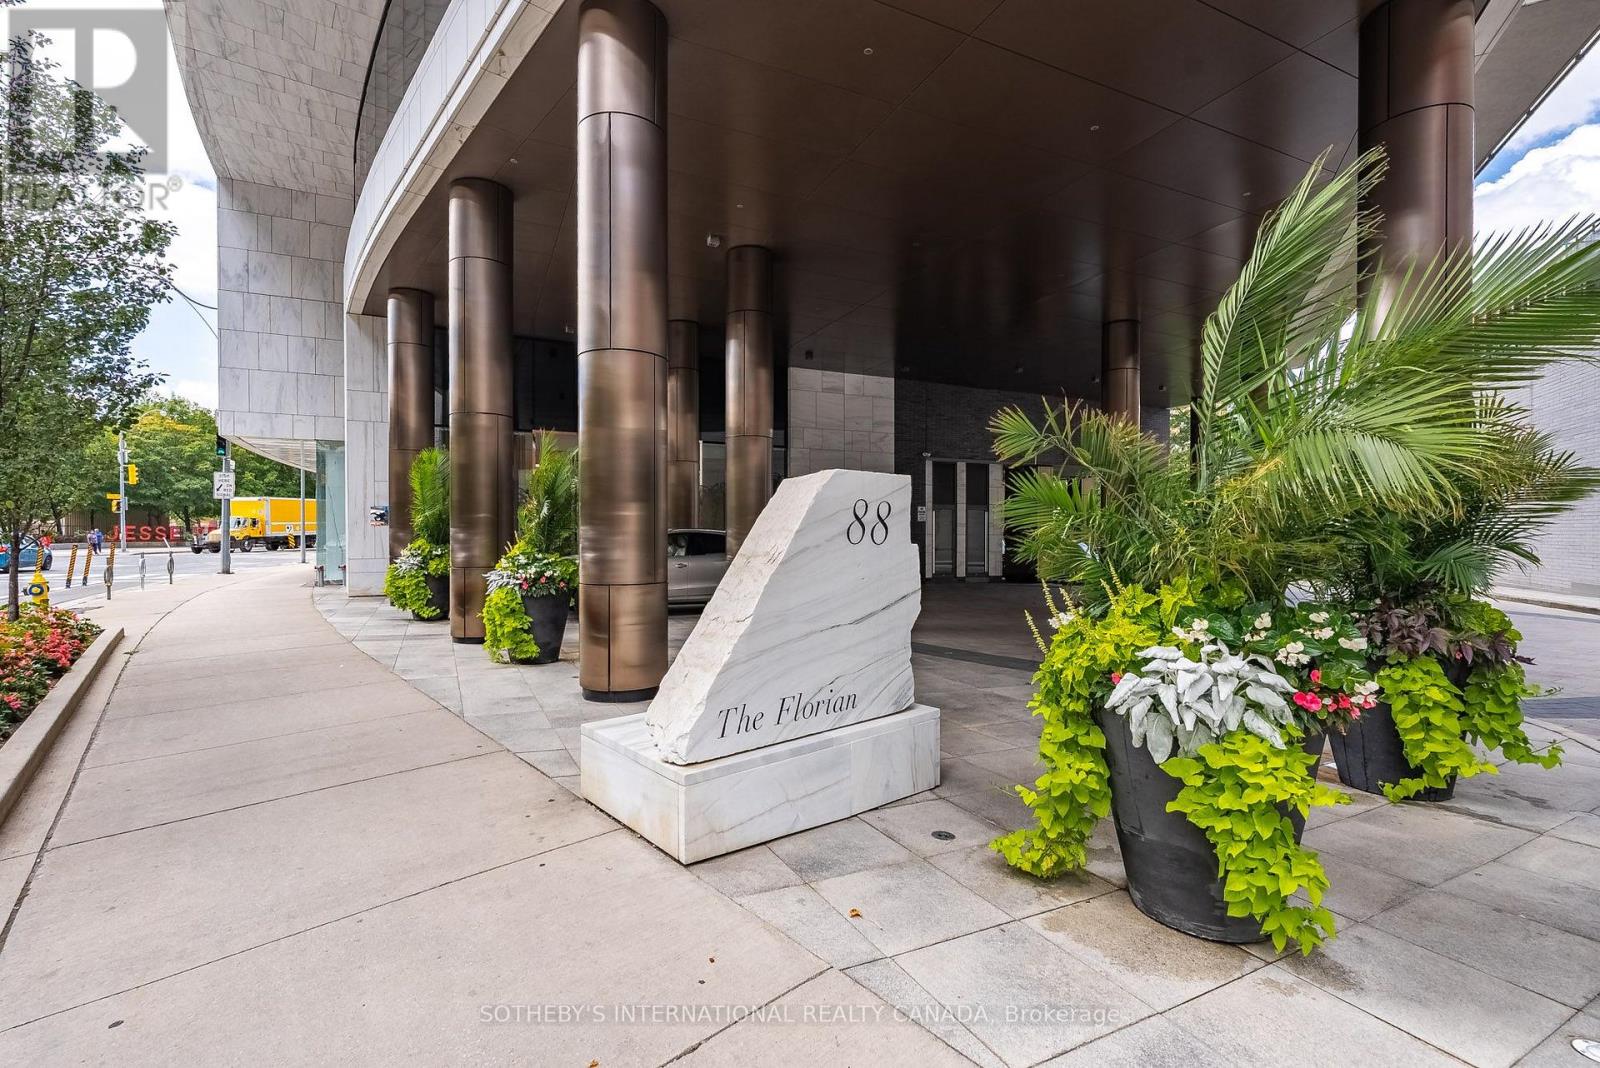
804 - 88 Davenport Road
Toronto, Ontario
Rarely offered 2+1 bedroom, 3-bathroom corner suite at The Florian, offering approximately 2,200 sq ft of elegant living space. Soaring floor-to-ceiling windows provide abundant natural light and panoramic city views, complemented by two large balconies ideal for entertaining or relaxing. Spacious, well-appointed layout features a gourmet kitchen, new hardwood flooring, ensuite laundry, parking and locker. Enjoy exceptional 5-star services and amenities including 24-hour concierge, valet parking and much more. Ideally located just steps to Yorkville, Bloor Street shopping, restaurants, transit and top-rated schools. A truly exceptional opportunity to experience luxury living in one of Toronto's most prestigious locations. (id:62104)
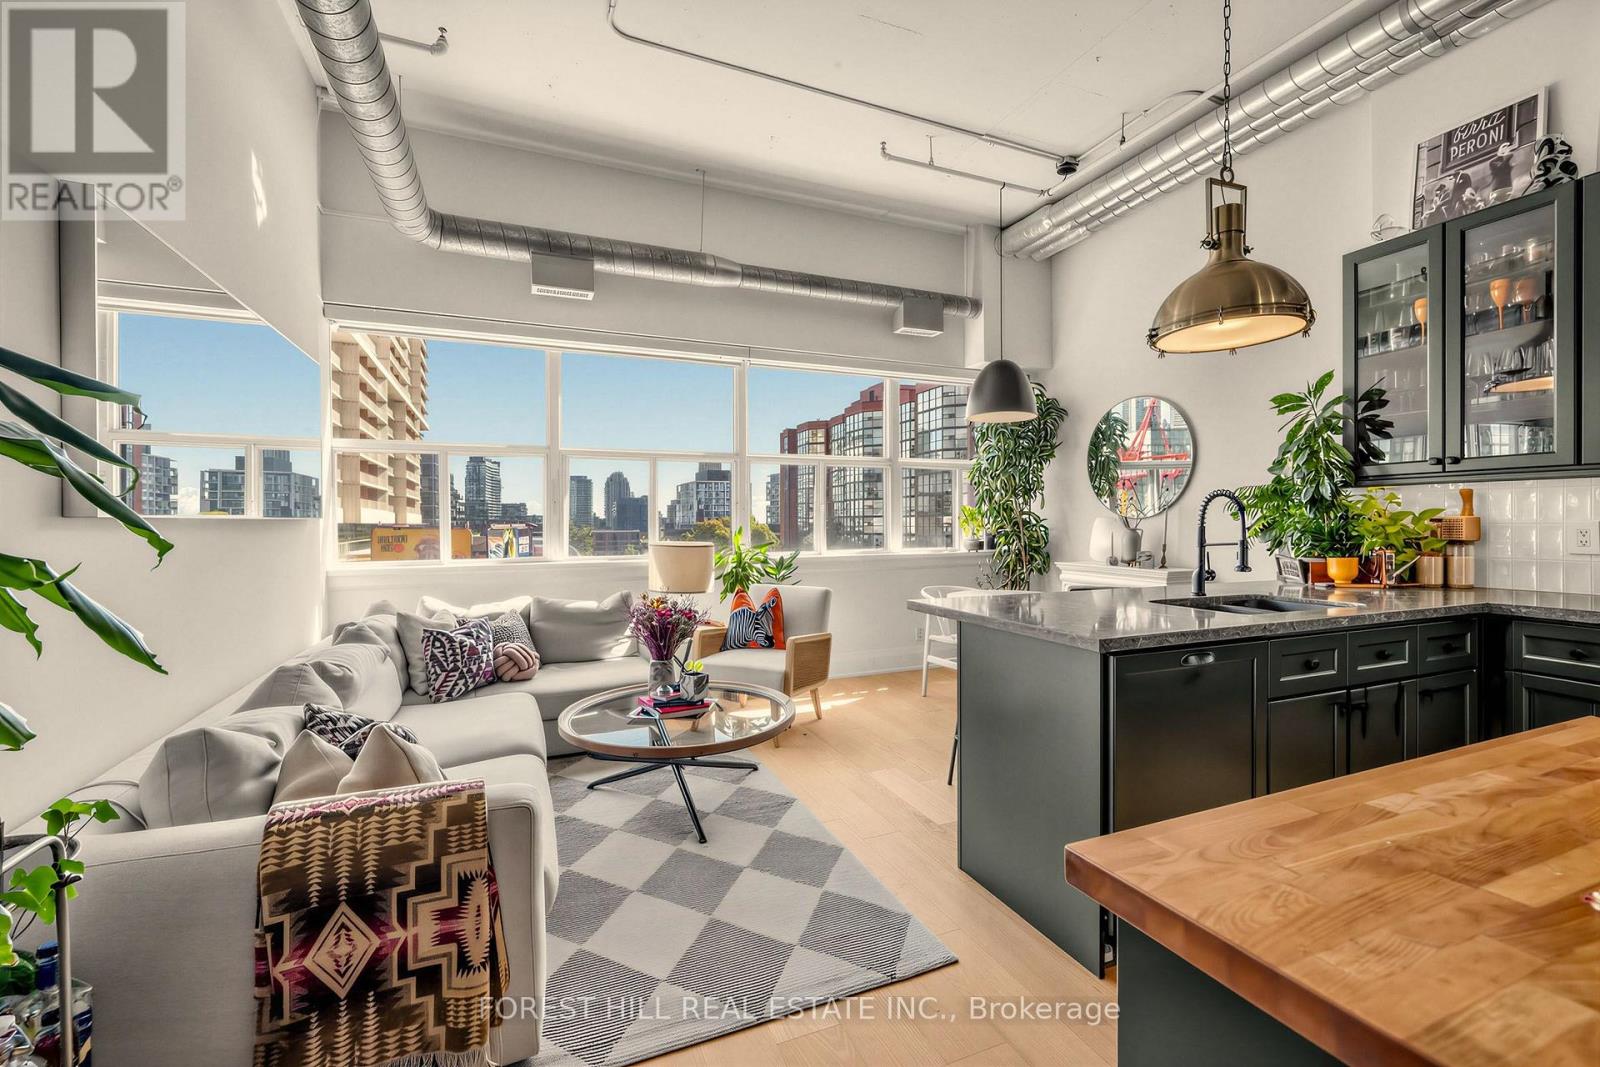
518 - 700 King Street W
Toronto, Ontario
Newly Renovated, South-Facing 2-Bedroom, 2-Bathroom Hard-Loft W/ Parking & Locker At The Iconic Clock Tower Lofts In King West. Soaring Ceilings, Exposed Ductwork, Brand New Hardwood Floors, Smart Thermostat, In-Suite Laundry And Picturesque Southern Views. Upgraded Chef's Kitchen Comes Fully Equipped With Wrap-Around Island, Quartz Counters, Breakfast Bar, Ample Storage Space, And Stainless Steel Appliances Incl: Samsung Fridge, Bosch Dishwasher, And A Wine Fridge. Top-Of-The-Line Wood & Fluted Glass Sliding Doors Lead To Each Bedroom W/ A 4 Piece Ensuite In The Primary Retreat. Both Bathrooms Have Been Renovated And Feature Heated Floors. The Unit Comes W/ 1 Parking Space And 1 Locker (Which Is Conveniently Located On The Same Level As The Suite). Residents Enjoy 24-Hour Concierge, A Fully Equipped Gym, Sauna, Games Room W/Billiards Table, Visitor Parking, Bike Storage, & An Expansive Rooftop Terrace Featuring BBQs, Loungers, And 360-Degree Panoramic City Views. Located At The Vibrant Intersection Of King And Bathurst With A Walk Score Of 99, You Are Steps From The City's Best Of Everything: Restaurants, Cafes, Shops, Nightlife, Supermarkets, Grab-And-Go Grocery, Drugstores, Dry Cleaning... All At Your Door. Stackt Market, Trinity Bellwoods, Dog Parks, The Waterfront, TTC And The Future Ontario Line Station, + Easy Access To The Gardiner Expressway. (id:62104)
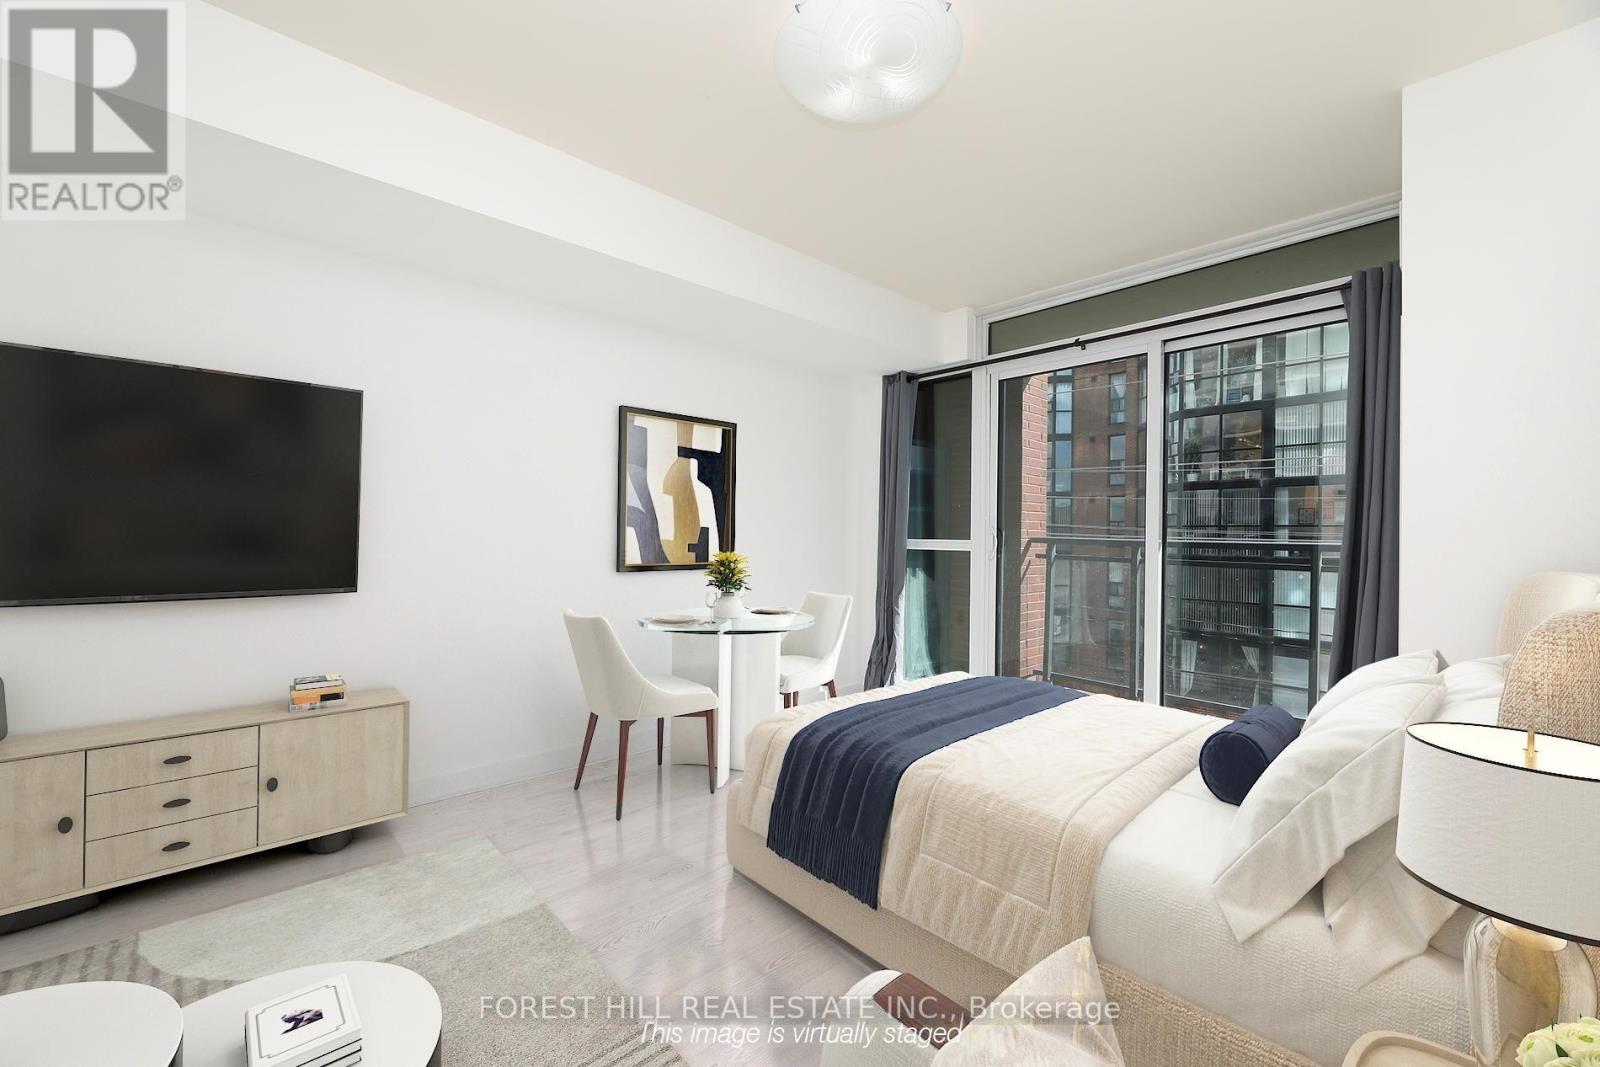
307 - 78 Tecumseth Street
Toronto, Ontario
Stylish King West Studio Offering Bright, Open-Concept Living! Enjoy abundant natural light, soaring ceilings, and a smartly designed layout with a walk-out from the living room to a private balcony. Grey laminate flooring flows throughout, complemented by a modern espresso kitchen featuring granite countertops, glass backsplash, and stainless steel appliances. Spacious 4-piece bathroom with convenient ensuite laundry. Large foyer closet with built-in organizers provides excellent storage, plus a locker for added convenience. Freshly painted and move-in ready, with excellent building amenities. Experience the best of King West living with TTC, restaurants, cafes, shops, nightlife, walking and cycling routes all just steps away. Easy access to the waterfront and major highways makes this an ideal urban home for city living. (id:62104)
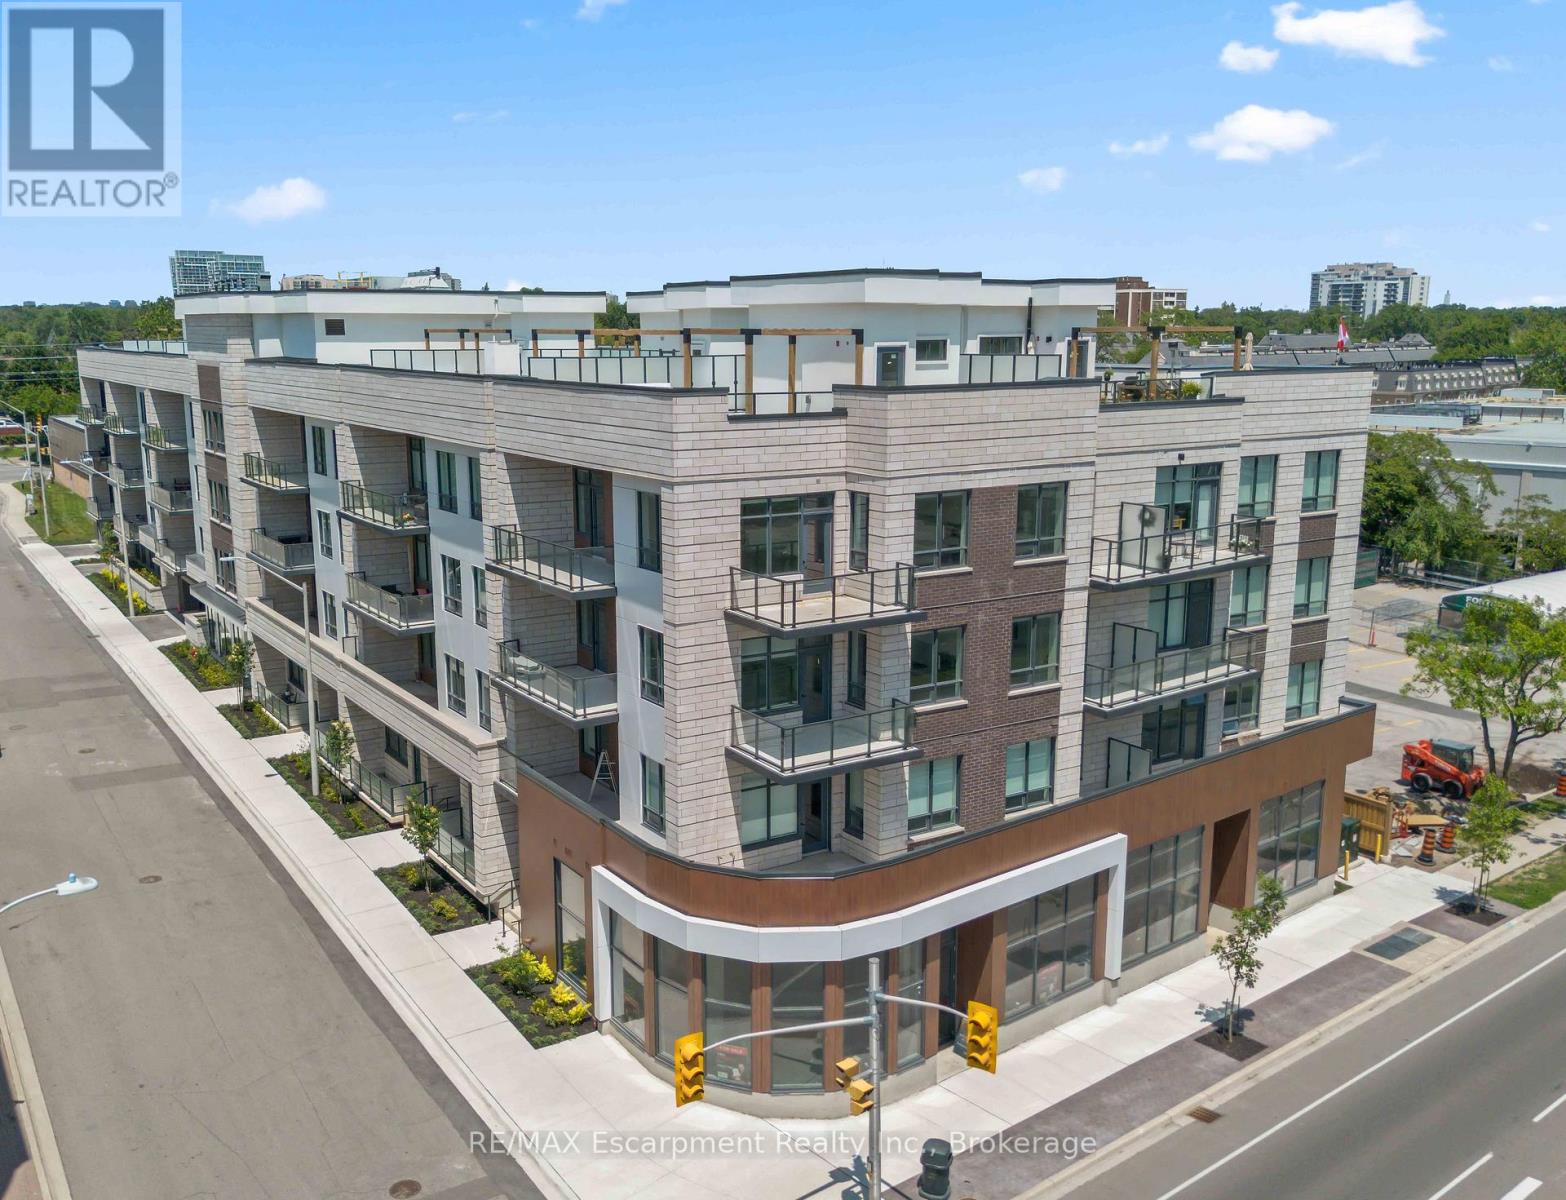
216 - 123 Maurice Drive
Oakville, Ontario
Experience luxury living in South Oakville with this stunning 2-bedroom plus den model suite at The Berkshire Residences, now move-in ready. Offering 1,500 square feet of beautifully designed space, this suite features soaring 10-foot ceilings, a spacious laundry room, and premium brushed oak hardwood flooring throughout. The modern kitchen is a chef's dream, complete with soft-close cabinetry, a large island with a waterfall edge, quartz countertops and matching backsplash, and a full 6-piece stainless steel appliance package. Additional upgrades include extended-height kitchen cabinets, upgraded vanities and tiles in all bathrooms, and a sleek Napoleon Entice Series electric fireplace with a contemporary stone surround. Enjoy the comfort of heated flooring in the bathrooms and the sophisticated, townhouse-style feel of the layout. Two parking spaces and a storage locker are also included, offering added convenience in this upscale residence. Condo fees approximate. The Berkshire Residences combines striking architecture with modern elegance, making this suite a perfect place to call home. (id:62104)
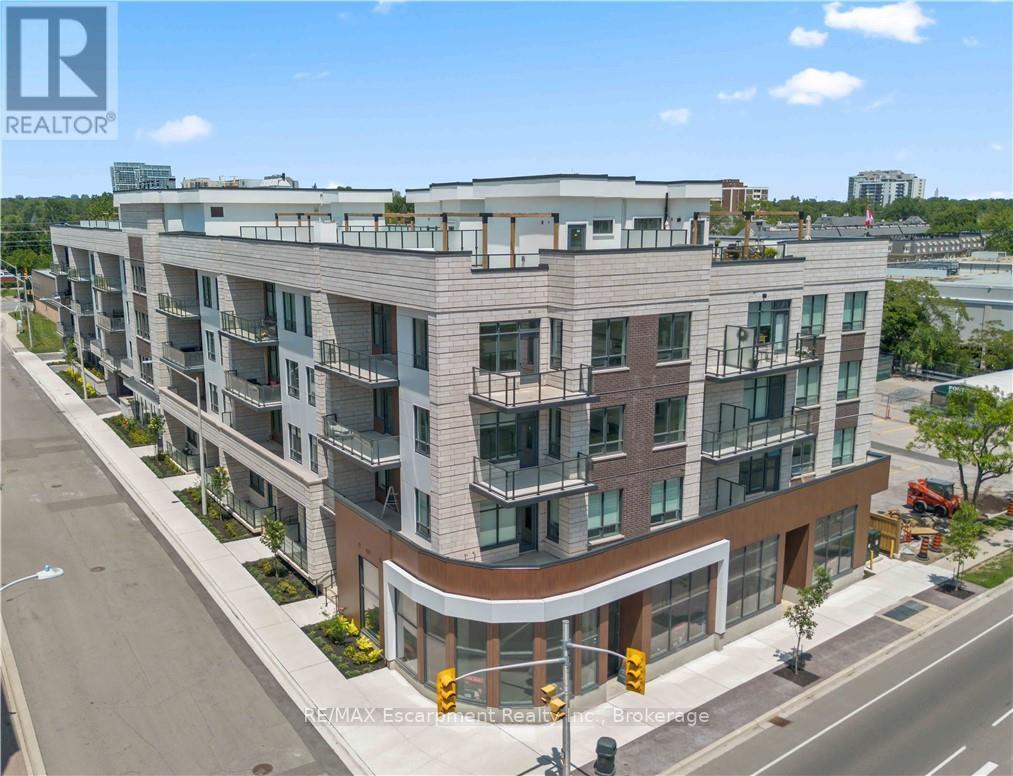
201 - 123 Maurice Drive
Oakville, Ontario
Experience elevated living in this exceptional 3-bedroom plus den suite at The Berkshire Residences, offering an impressive 2,099 sq. ft. of thoughtfully designed interior space, complemented by a spacious 168 sq. ft. private balcony for seamless indoor-outdoor enjoyment. Crafted with luxury and comfort in mind, this residence showcases soaring 10-foot ceilings, premium hardwood flooring throughout, and bespoke soft-close cabinetry. The designer kitchen is a true centerpiece, featuring porcelain slab countertops and matching backsplash, extended-height cabinetry, a striking waterfall-edge island, and a complete 6-piece appliance package. The elegant bathrooms are finished with upgraded vanities, premium tile selections, and heated floors, delivering a spa-inspired experience. Every detail has been carefully curated to provide a refined and sophisticated living environment. Complete with two parking spaces and a storage locker, this stunning suite offers the perfect blend of luxury, functionality, and convenience in one of Oakville's most prestigious new residences. (id:62104)
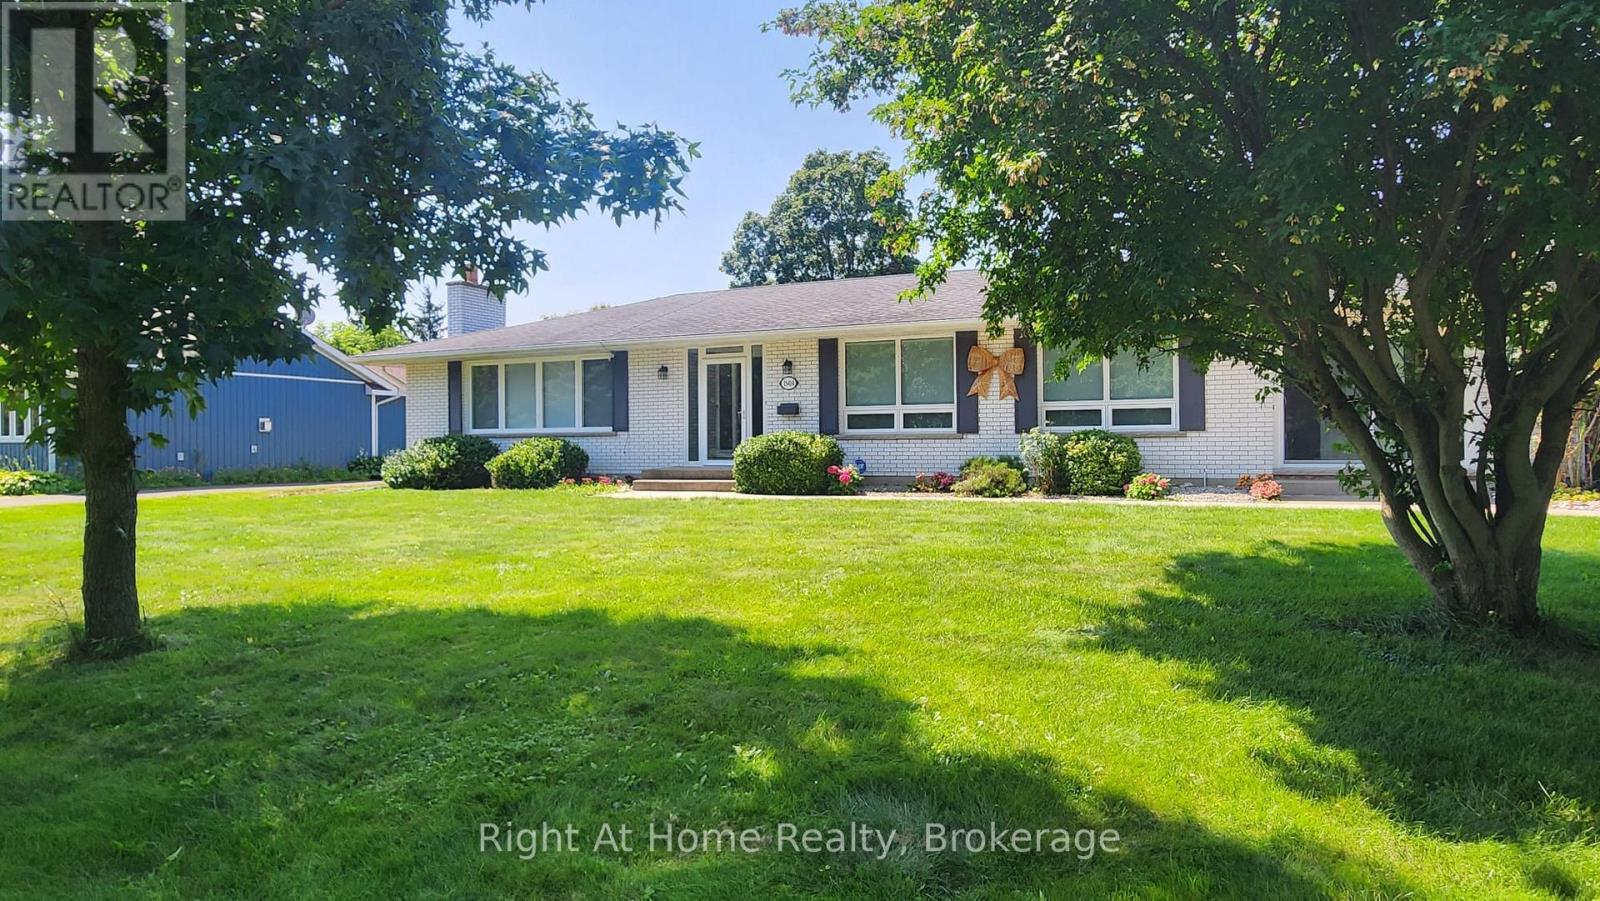
15414 Niagara River Parkway
Niagara-On-The-Lake, Ontario
Welcome to a beautifully updated bungalow offering a rare combination of location, lifestyle, flexibility, and potential, where scenic surroundings, a generous property, and updated living spaces come together. This renovated home offers 1,920 square feet of main-floor living, complemented by a finished lower level with exceptional flexibility for extended family, guests, or potential income opportunities. Set on a spacious 100' x 201' lot, the property offers room to enjoy the outdoors while being surrounded by the beauty and lifestyle of Niagara-on-the-Lake. With seasonal views of the Niagara River and vineyard, proximity to world-class wineries, historic Niagara-on-the-Lake, golf, dining, and recreation, this home offers more than a place to live, it offers a lifestyle. Whether you are looking for a full-time residence, a Niagara retreat, or a property with flexible living potential, 15414 Niagara River Parkway presents a unique opportunity to make one of Ontario's most desirable regions your home. (id:62104)

2350 Valleyridge Drive
Oakville, Ontario
Welcome to this beautifully upgraded 2-storey, 2,281 sq. ft. detached home in the highly sought-after, family-friendly community of Bronte Creek!This lovely 4-bedroom home offers a wonderful combination of comfort, style, and privacy, with a beautiful backyard backing onto a peaceful pond and protected Bronte Creek greenspace .The main floor features a bright, functional layout with hardwood and tile flooring throughout the living areas. The inviting family room, complete with a gas fireplace and pot lights, overlooks the pond and flows seamlessly into the eat-in kitchen. The kitchen offers maple cabinetry, stainless steel appliances, stone countertops, and a large centre island. A sunny breakfast area provides a walk-out to the private backyard-perfect for enjoying your morning coffee or relaxing with family and friends. The main level also includes convenient laundry and garage access, along with beautiful oak stairs featuring wrought-iron pickets. Upstairs, you'll find four spacious bedrooms, including a comfortable primary retreat with a walk-in closet and a renovated 4-piece ensuite featuring a relaxing soaker tub and glass-enclosed shower. The remaining three bedrooms share a well-appointed 3-piece bathroom. Updated Furnace, A/C, Roof, Second Floor bathrooms, Dishwasher and Patio door. Located close to top-rated schools, beautiful parks, public transit, major highways, and the new hospital, this move-in-ready home offers the perfect blend of privacy, comfort, and convenience in one of Oakville's most desirable neighbourhoods.A wonderful home in an exceptional setting-come see it for yourself! (id:62104)
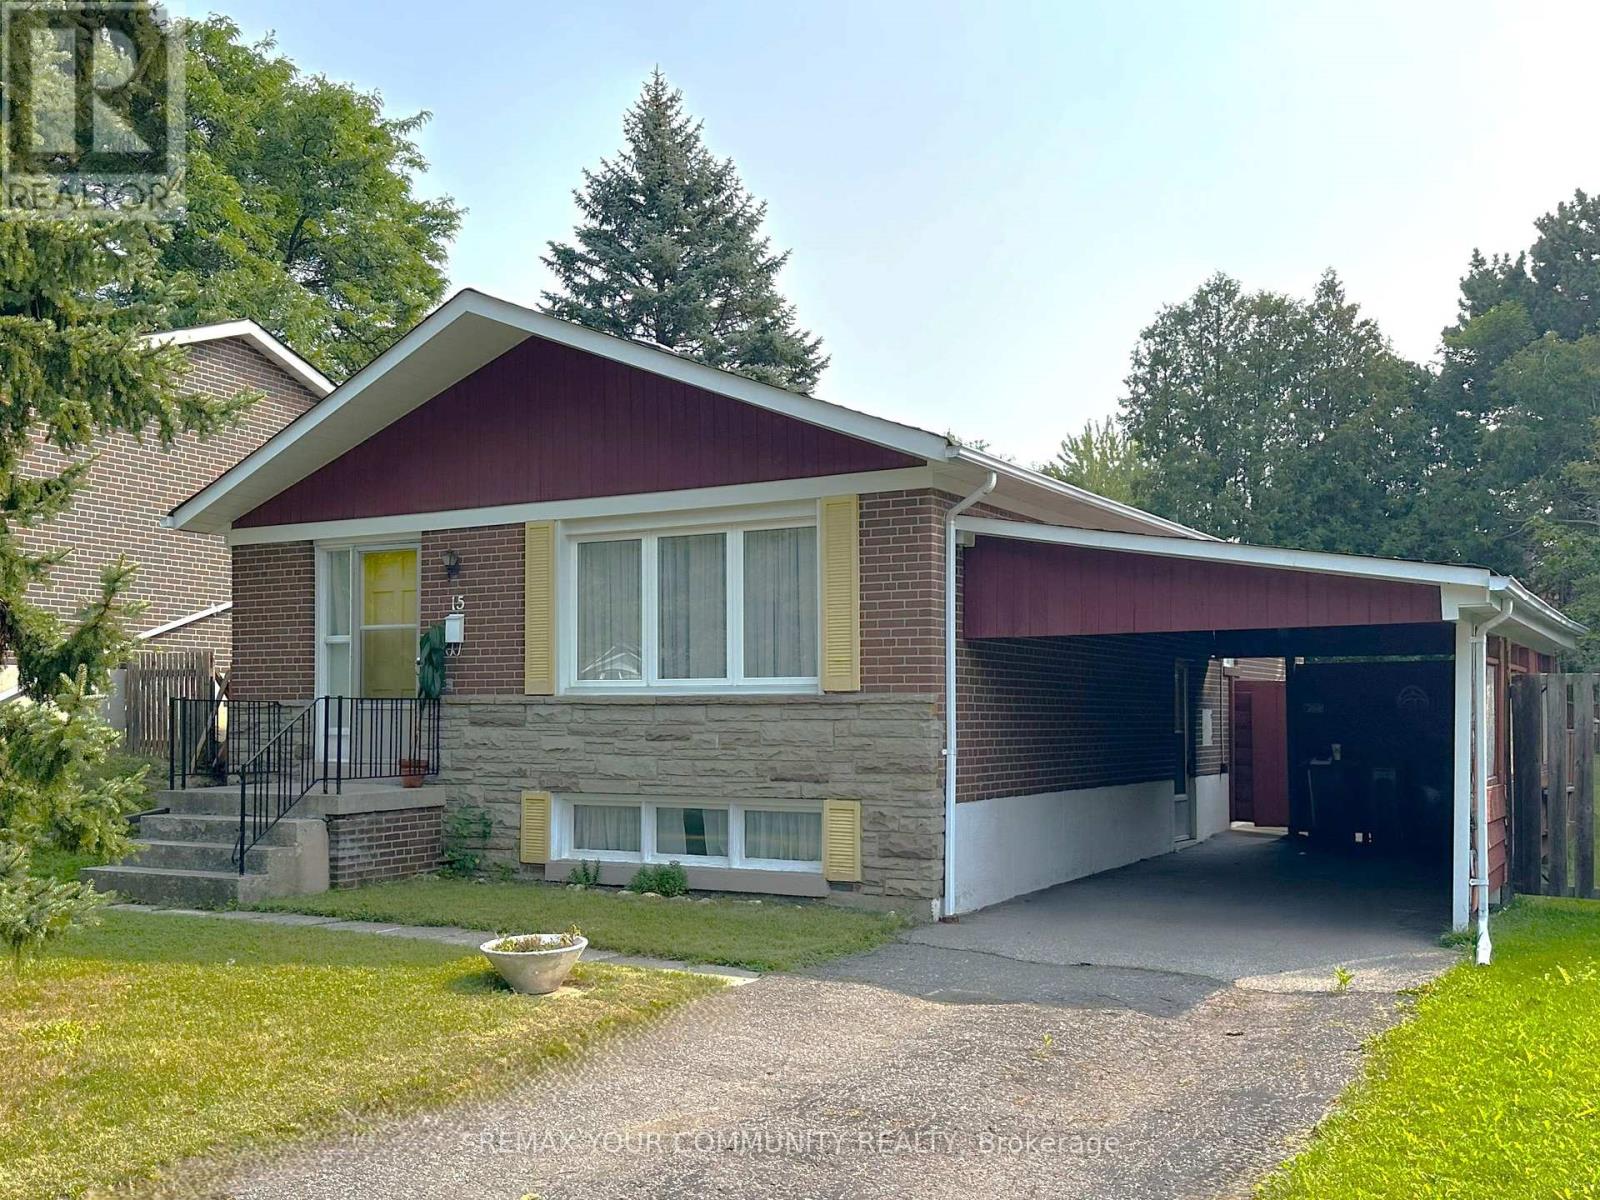
15 Resolution Crescent
Toronto, Ontario
Over 8000 sq feet of lot coverage! Highly coveted Hillcrest Village! This home is situated on a quiet tree lined crescent, lovingly cared for 3+1 bedroom bungalow, built by Schickendanz Brothers Ltd in 1965, first time offered for sale by original owner, fully fenced private rear oversized irregular shaped yard (see attached plan of survey), updated windows on the ground level, hardwood under broadloom on ground level, newer air conditioner and gas furnace, oversized open concept basement recreation room with above grade window, separate side entrance located under carport, 100Amp fuse electrical panel, eat in kitchen with custom seating for six around large table, separate utility room and separate oversized laundry-storage room. Great opportunity for the first time buyer to buy into the community, or ideal for the handyman to renovate, or to build a new home, total lot area over 8000 square feet (mpac is incorrect, refer to attached survey). The areas highly rated schools-A.Y. Jackson secondary, Zion Heights Junior High, Cresthaven Drive Public, all within walking distance. Walk to TTC, GO-Train, shopping plaza, Cummer park community center, library, place of worship, walking/hiking trails, Cresthaven drive park and tennis club. Close to Hwy's 401 and 404. (id:62104)
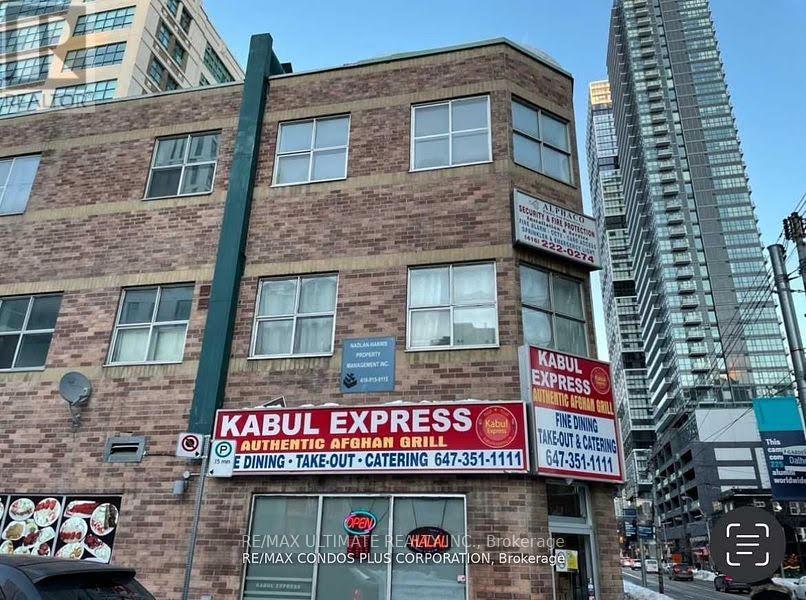
204 - 126 Dundas East Street E
Toronto, Ontario
Students Welcome!Charming Studio Apartment for Rent! Discover your new home in this delightful studio apartment featuring a separate kitchen with ample cabinetry for all your storage needs. Enjoy the convenience of a 3-piece ensuite washroom equipped with both a bath and shower. Location, Location, Location! Located just steps away from vibrant restaurants with amazing patios, coffee shops, and Ryerson University. The subway is just around the corner, providing easy access to the entire city. Plus, you're only minutes from the Eaton Centre! (id:62104)
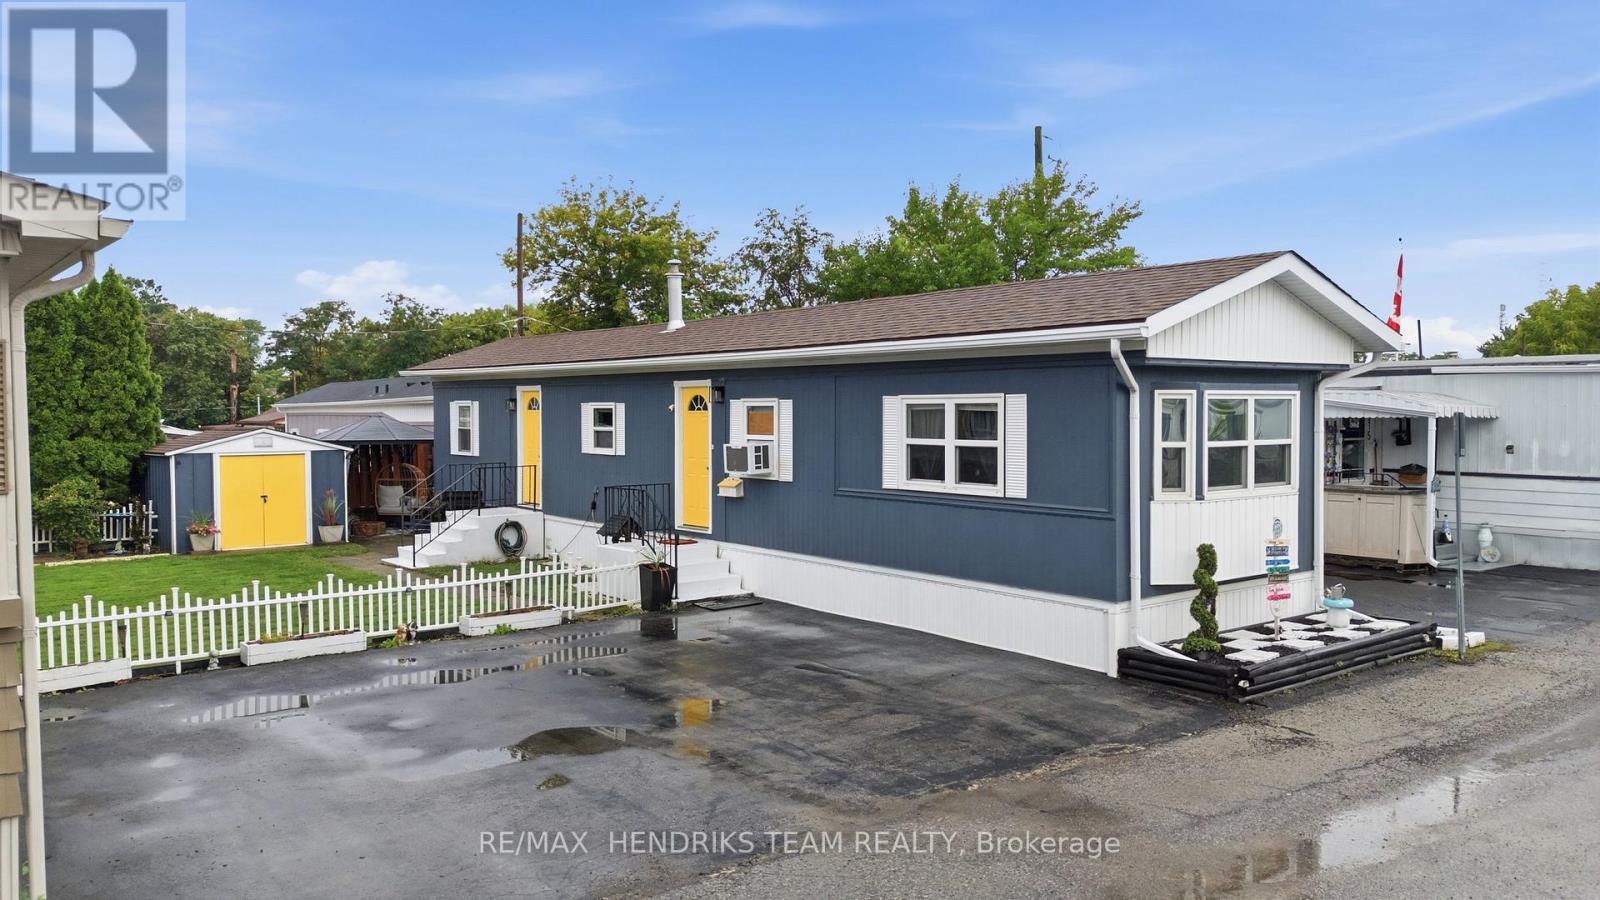
317 - 241 St. Paul Street W
St. Catharines, Ontario
Welcome to an incredibly charming and lovingly maintained modular home right in the heart of St. Catharines. This move-in-ready space features a bright open-concept living room and kitchen, two comfortable bedrooms with a double-entry closet, a four-piece bath, and in-suite laundry for everyday convenience. Step outside to enjoy your own private oasis complete with a cozy gazebo, firepit, and a large shed for all your outdoor gear. Parking is effortless with space for three vehicles side-by-side just steps from your front door. Recent updates include a new furnace, water heater, and exterior skirting in 2019, plus a window A/C installed in 2024 and tinted front and south-facing windows to help keep energy costs down. With park fees covering land tax, garbage removal, and snow removal on park routes, this home offers comfort, simplicity, and a wonderful place to settle in. Park Fees: $724//month. (id:62104)
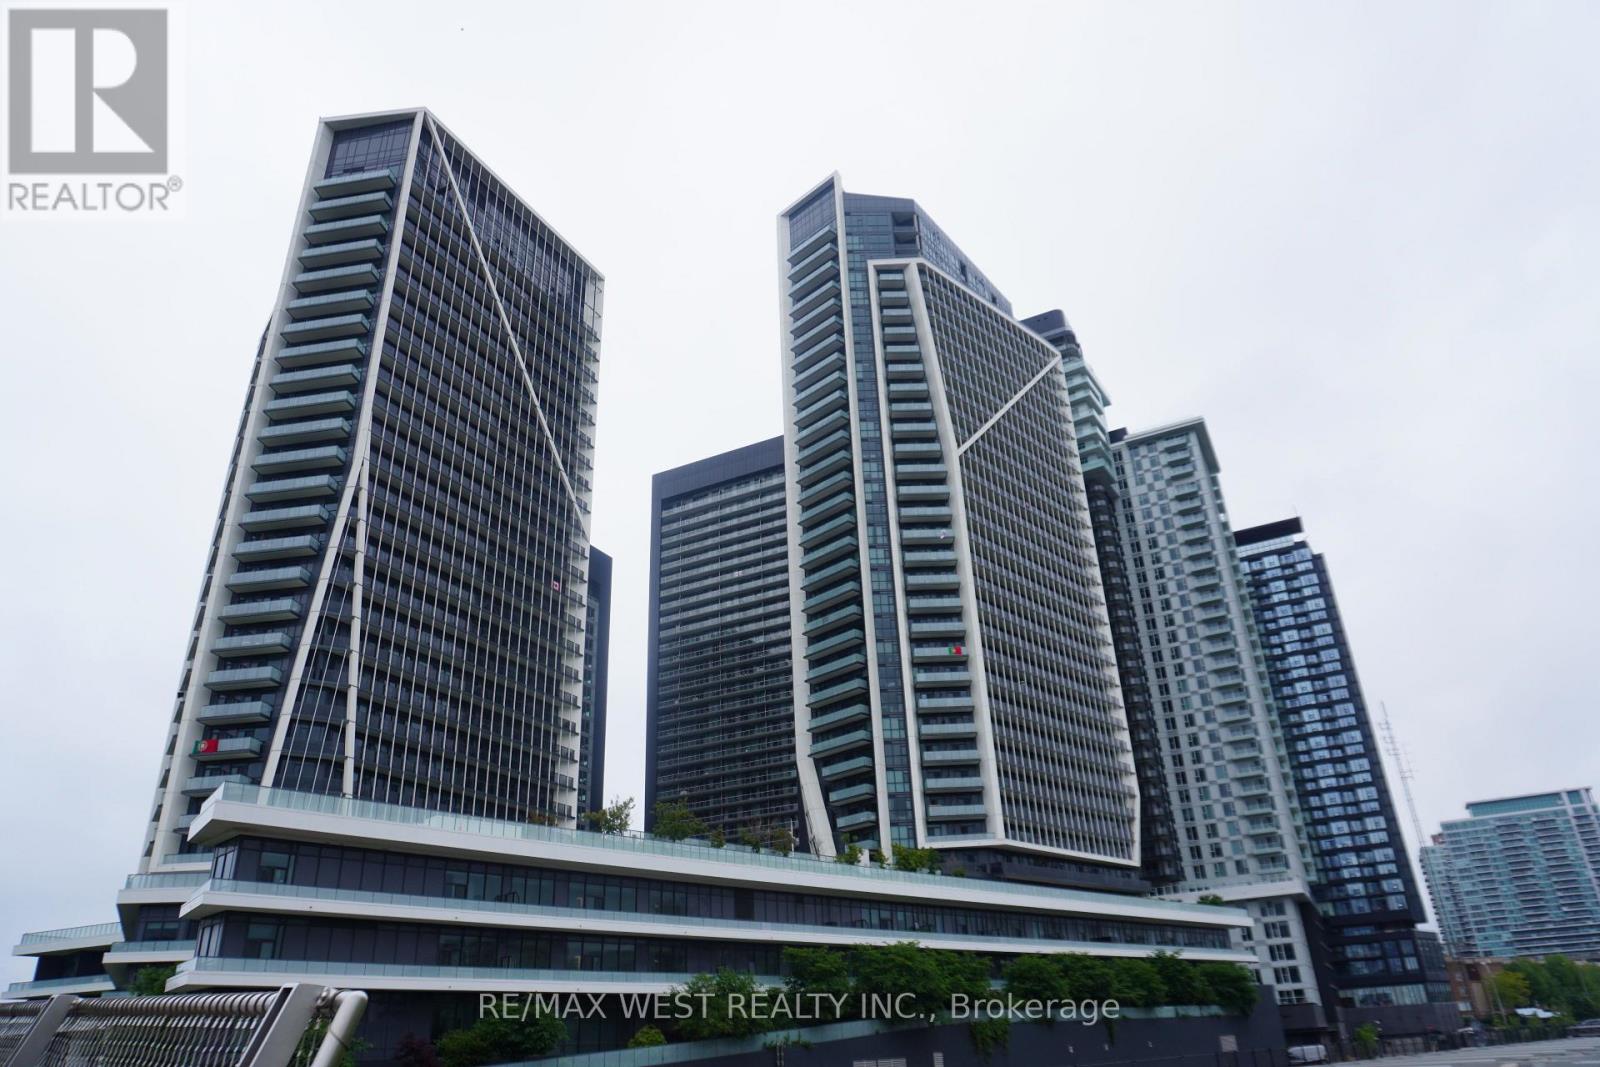
1411 - 50 Ordnance Street
Toronto, Ontario
Enjoy the Vibrant Community of Liberty Village. One of Toronto's most sought after neighbourhoods. Luxury Two Bedrooms, Two Bathrooms + Den Suite with stunning unobstructed Southeast Views. Practical Open Concept Layout, 868 Sq ft, Floor-To-Ceiling Windows; 2 Separate Oversized Balconies, One Parking & One Locker (Combined Parking and Locker locations for Easy Access). Steps Away From TTC, CNE, The Bentway, Go Train, Lake Ontario, shops and restaurants, and Easy Access To Gardiner Express Way and the Lakeshore. The building boasts a Fitness Centre, Party Room, Outdoor Pool, Rooftop Bbq & Lounge, Home Theatre and more. Luxury Living at its Best ! (id:62104)
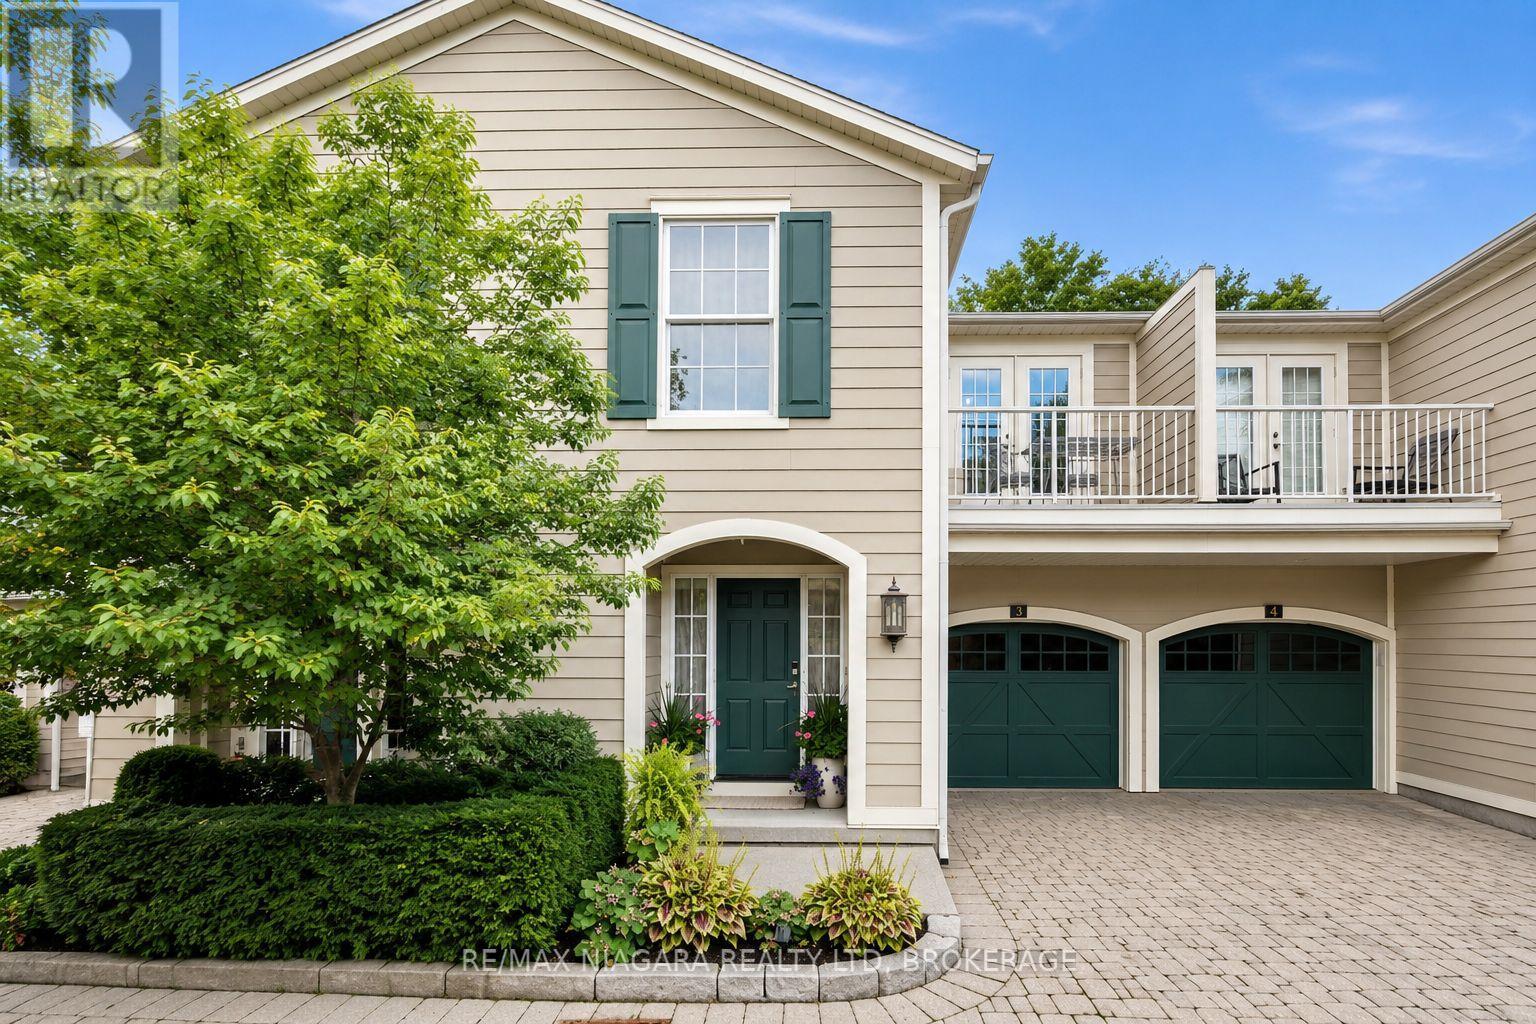
3 - 175 Queen Street
Niagara-On-The-Lake, Ontario
Welcome to 175 Queen Street, a rare and seductive townhome tucked away within an exclusive collection of five elegant residences. Nestled in the very heart of the vibrant and beautiful lakefront town of Niagara-on-the-Lake, this exceptional home is literally steps from the lakefront, riverfront, golf club, cafés, boutiques, restaurants, and all the comforts you desire for a truly walkable daily life.This townhome is a hidden gem-an exceptional Old Town residence offering a secluded and beautifully integrated indoor/outdoor lifestyle, delivering a vibrant village life right at your doorstep.The blending of a seductive garden, hidden from the world, with an elegant open-concept residence creates a backdrop that supports and encourages the art of living well-living with style, energy, and, most importantly, a strong connection to a vibrant community.This home lives far larger than expected, thanks to an exceptional layout, a creative use of space, and the artful integration of architectural details. These elements include 9- to 11-foot ceilings, vaulted ceilings, oversized casement windows overlooking the rear garden, beautiful trim and mouldings, and LED ceiling lighting throughout all three levels of the home.The interior of every room has been thoughtfully designed and curated to preserve a sense of volume and elegance while seamlessly integrating modern comfort with an active lifestyle. The result is an inviting and seductive home complemented by an exceptional private garden.So, come see for yourself. Experience the home. Be seduced by the garden. Most importantly, ask yourself if this unique townhome, exquisite garden, and coveted Old Town location tick all the boxes on your personal lifestyle wish list.If the answer is yes, pack your bags!For anyone seeking a home that delivers a seamless connection between home life and an active village lifestyle-a true pas de deux-175 Queen Street is uniquely positioned to deliver that life to you. (id:62104)
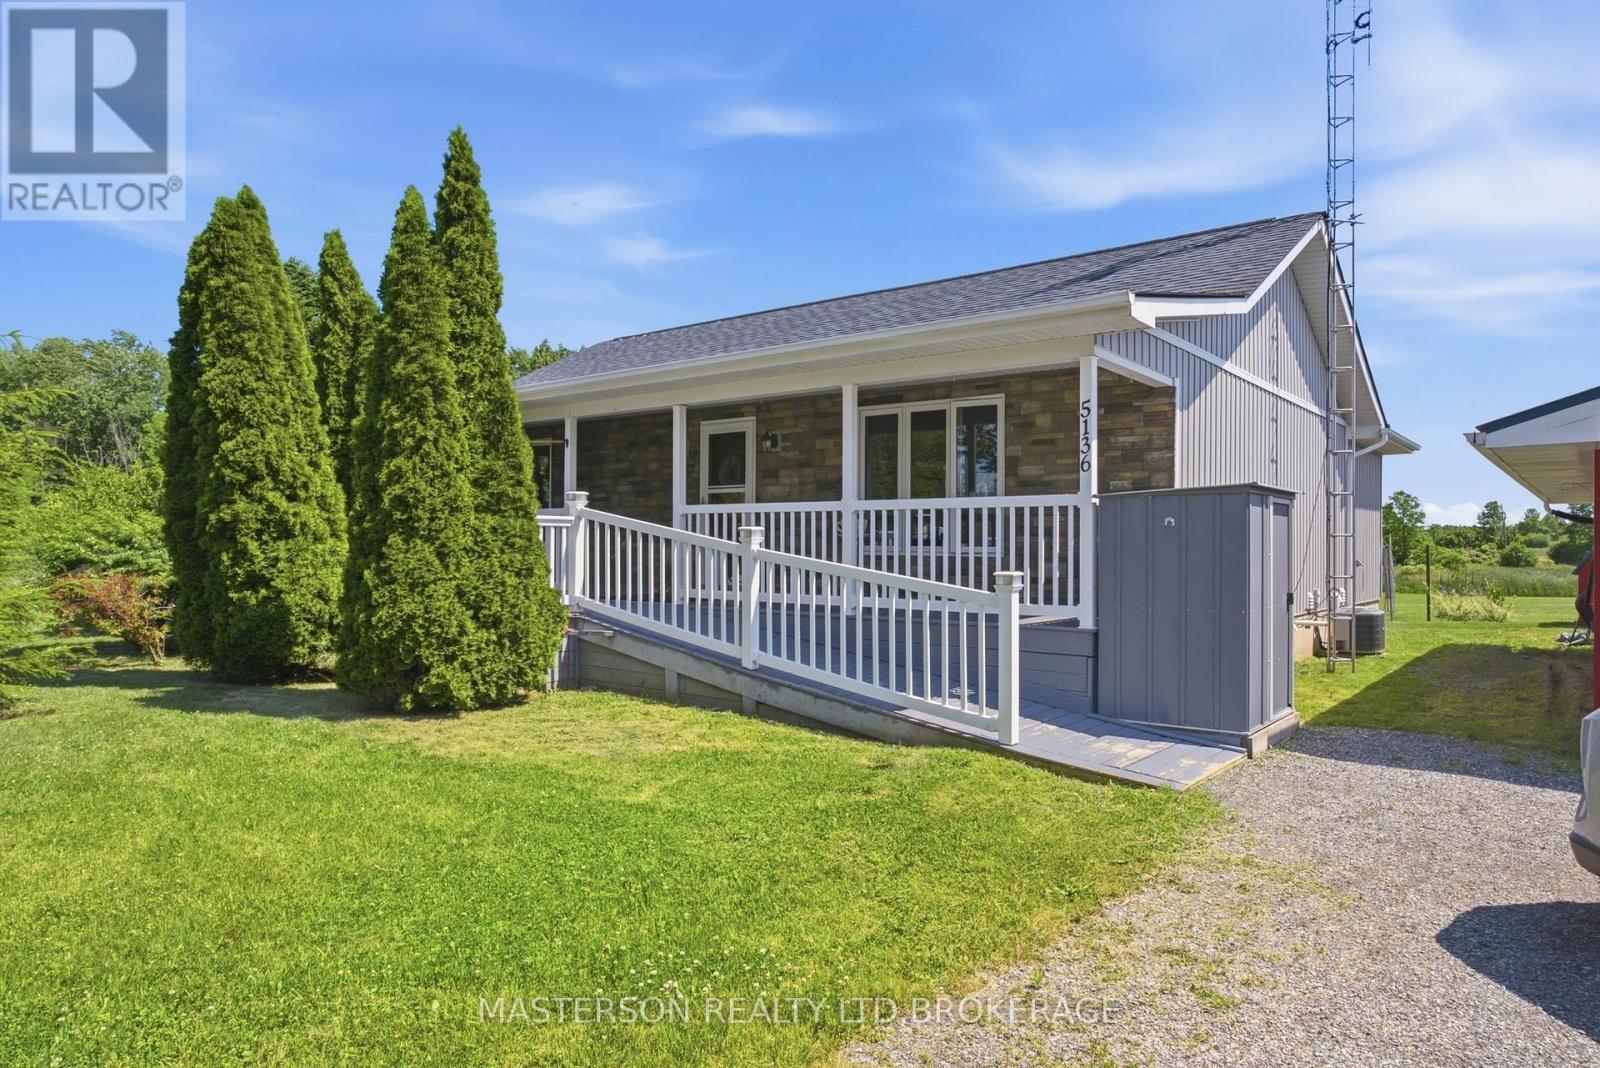
5136 Marshall Road
Niagara Falls, Ontario
Realize your dream of living in the country. Lovingly maintained 3 bedroom bungalow on a 2.52 acre lot. Enjoy the quiet and peace of the rural lifestyle, with deer, turkeys, squirrels, and rabbits as your neighbours.This home features a huge country kitchen on the main floor. The kitchen has the capacity to host large family gatherings, as well as a large work/prep area. The adjacent living room is open to the kitchen. The laundry area is also on the main floor and is tucked in behind the kitchen . acess to the four season sun room is also from the kitchen. From the sun room you have access to the attached gazebo covered deck. There are two bedrooms on the main floor and a four piece bathroom. Enjoy the sunsets from the sunroom or from the privacy of your deck. The finished basement has a large finished rec room. There is a work area with a desk incorporated intothe rec room. There is a large bedroom in the basement which the current owners are utilizing as the primary bedroom. The basement also has a 3 piece bathroom, as well as plenty of storage in the furnace room. Outside there is a large single garage sized building being used as storage and work shop. There is also a barn style garden shed. (id:62104)
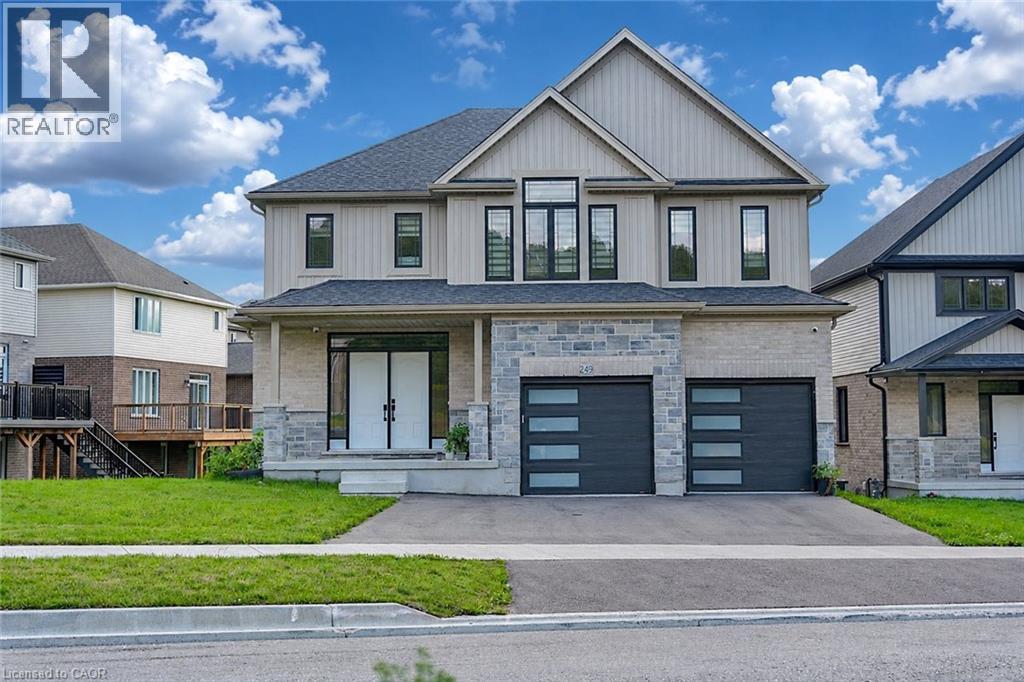
249 Ladyslipper Drive
Waterloo, Ontario
Strikingly beautiful east-facing home on a premium 88' lot backing onto greenery in the sought-after Vista Hills neighbourhood. Offering over 3,580 sq. ft. of living space, this property features 4 Bedrooms and 4 Bathrooms, including 2 ensuites. A grand Double-Door entry welcomes you into a thoughtfully designed layout with a main-floor office that can also serve as a formal dining room. The spacious family room connects seamlessly to a chef-inspired kitchen featuring a large island, dining area, food prep station with pantry, white quartz countertops and backsplash, larger upper cabinets, crown molding, under-cabinet lighting, soft-close cabinetry, and a walk-in pantry. Enjoy serene greenspace views from the covered porch. The main level also includes a powder room, mudroom, and walk-in closet. Upstairs, a vaulted family room provides additional living space, alongside a luxurious primary suite with a walk-in closet and spa-like ensuite, a 2nd Bedroom with its own ensuite, and two bright Bedrooms with large windows that fill the space with natural light. All Bathrooms feature white quartz countertops, while the upper-level laundry room adds everyday convenience. The walkout Basement, with ceiling heights matching the main floor. The backyard offers excellent potential for future recreational space or a pool cabana. Ideally located near Vista Hills School, parks, trails, a dog park, shopping, transit, Costco, and more. (id:62104)
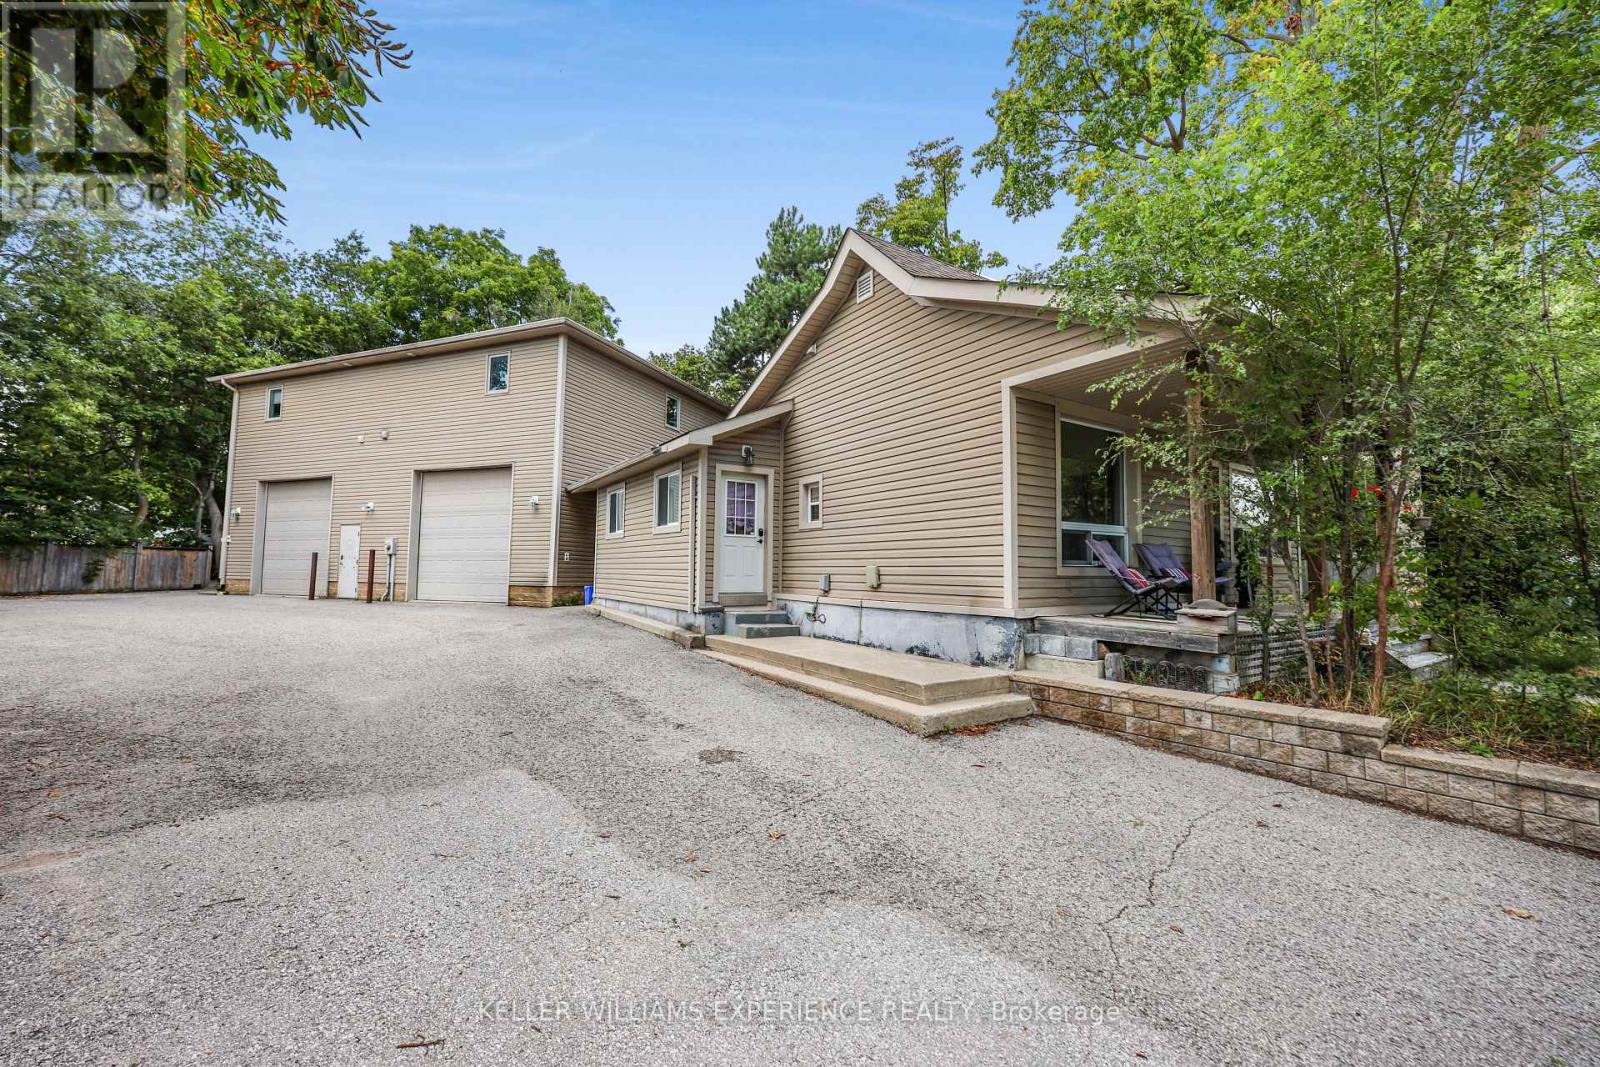
19 Centre Street
Barrie, Ontario
Exceptional Allandale Investment Opportunity - Multi-Unit Property with Strong Income Potential. Welcome to 19 Centre Street, a unique and versatile income-producing property in the heart of Barrie's sought-after Allandale neighbourhood. Ideally positioned between Highway 400 and Barrie's beautiful waterfront, this property offers an incredible combination of residential income, commercial-style storage/workspace, and future flexibility. The property features multiple self-contained residential units, including a comfortable 3-bedroom main residence, plus two spacious 1-bedroom apartments. Each unit offers its own entrance, kitchen and laundry, providing privacy for tenants and an attractive setup for investors. Adding even more value is the impressive 2-bay warehouse/garage, complete with high ceilings, a 2-piece bathroom and dedicated office space. Whether used for storage, a home-based business, workshop or additional income potential, this expansive space provides flexibility rarely found in an in-town residential property. Outside, there is ample parking for residents, guests, vehicles and additional equipment. The property's location puts you close to the waterfront, downtown Barrie, shopping, restaurants, schools, transit and major commuter routes. Whether you're an investor looking to expand your portfolio, an owner-occupier wanting rental income to offset expenses, or someone seeking a property with multiple possibilities, 19 Centre Street presents an exceptional opportunity in a prime Barrie location. Live in one unit, generate income from the others, and make the most of the additional warehouse space - the possibilities are truly impressive. (id:62104)
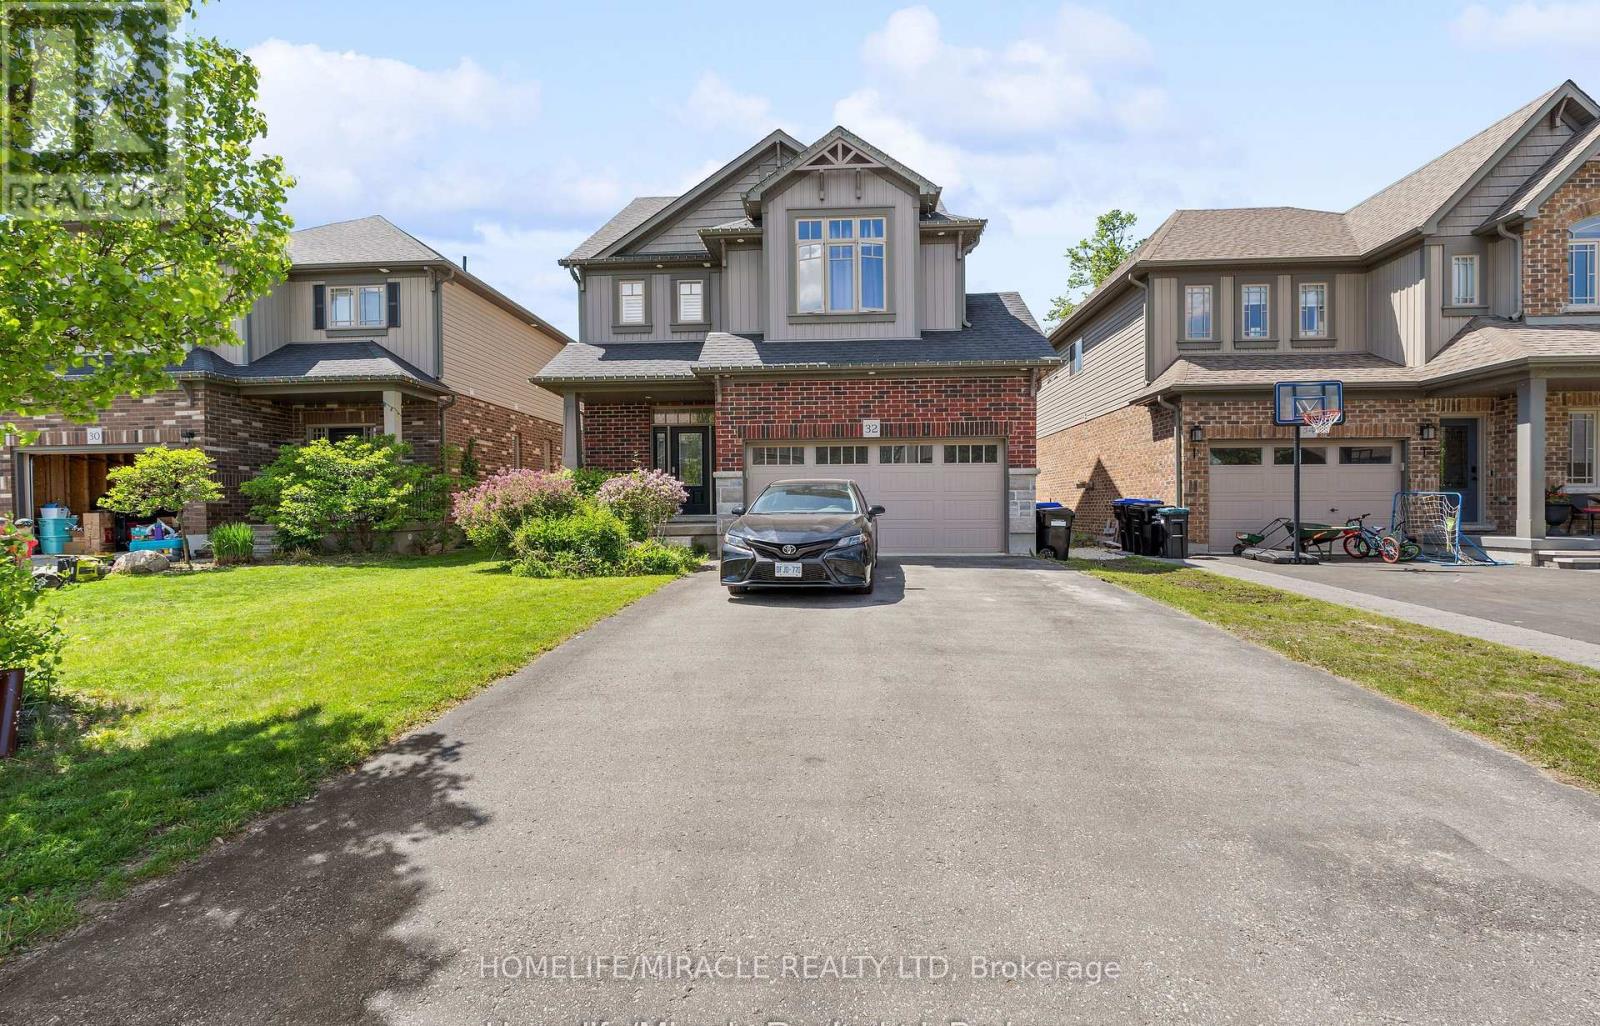
32 Carleton Trail
New Tecumseth, Ontario
Welcome to this stunning 3-bedroom detached home featuring a double car garage in one of Beeton's most desirable family-friendly communities. This beautifully maintained home offers an open-concept layout with a modern kitchen, separate living and dining areas, and spacious principal rooms throughout. The primary bedroom boasts a luxurious 6-piece ensuite and walk-in closet. A legal 2-bedroom basement apartment with a separate entrance provides excellent income potential, previous tenant was paying $1650/month or multigenerational living. Enjoy outdoor entertaining on the spacious deck and a private backyard. Conveniently located close to parks, schools, shopping, and all amenities. A perfect opportunity for families and investors alike! (id:62104)
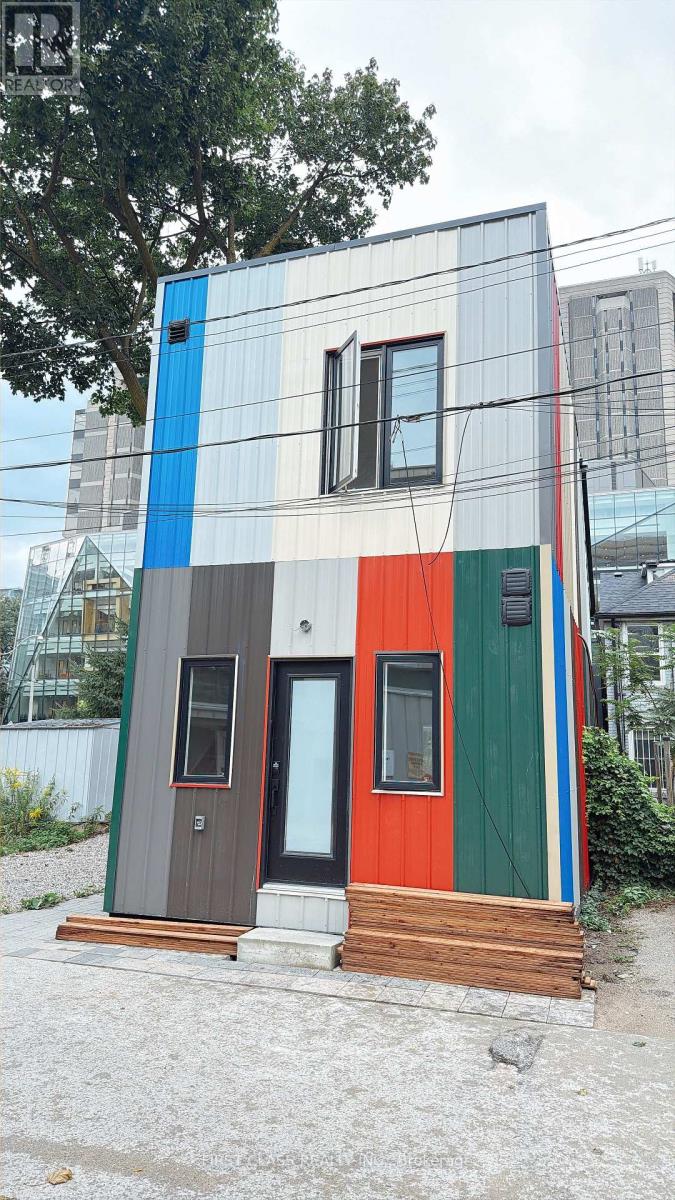
356 Huron Street
Toronto, Ontario
Brand new detached home in heart of U of T, available 1st Sep.791SQFT, This brand new 2 bedroom is perfectly located inside the University of Toronto, St. George Campus, making it ideal for students or professionals. Ensuite laundry. Ensuite kitchen and 2 full washroom.Just across the street from the Robarts Library, this unit offers convenience and comfort. No Pets, No Smoking: A clean, pet-free, and smoke-free environment. Enjoy living in a vibrant area with easy access to campus, transit, and amenities. Perfect for those seeking a prime location in the heart of U of T! International Students Welcome (id:62104)
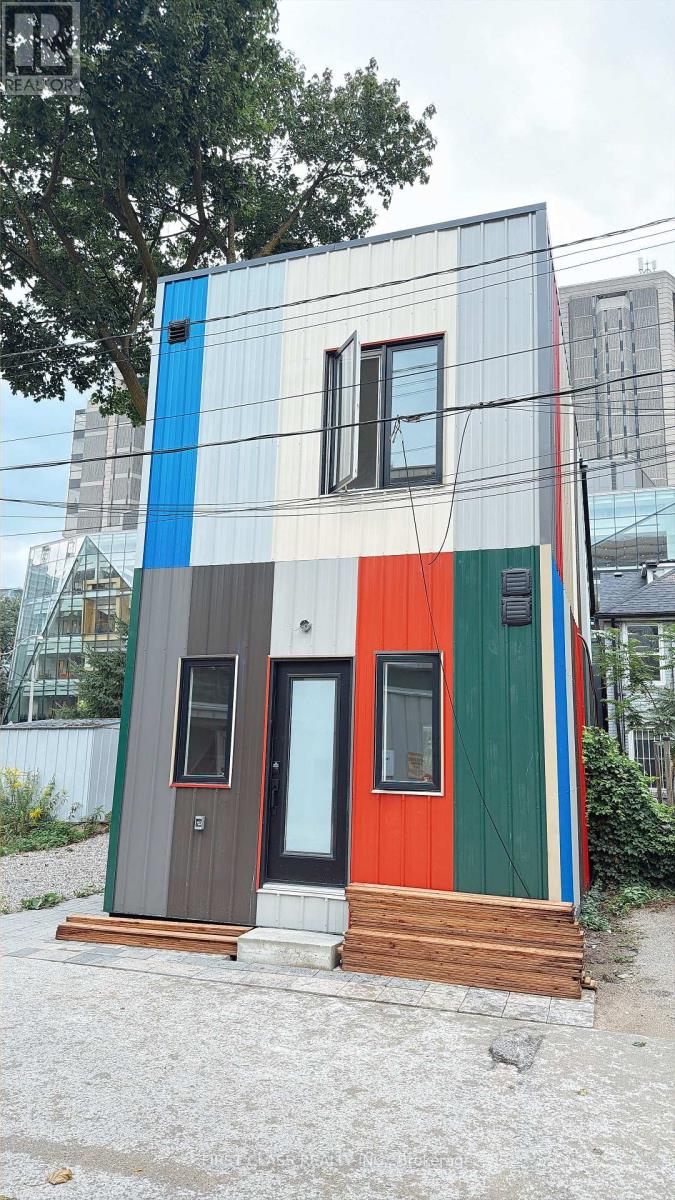
201 - 356 Huron Street
Toronto, Ontario
One bedroom and private washroom in this Brand new detached home in heart of U of T, available 1st Sep.791SQFT, This brand new house is perfectly located inside the University of Toronto, St. George Campus, making it ideal for students or professionals. Ensuite laundry. Ensuite kitchen and private full washroom.Just across the street from the Robarts Library, this unit offers convenience and comfort. No Pets, No Smoking: A clean, pet-free, and smoke-free environment. Enjoy living in a vibrant area with easy access to campus, transit, and amenities. Perfect for those seeking a prime location in the heart of U of T! International Students Welcome (id:62104)
234 Henry Street
Brantford, Ontario
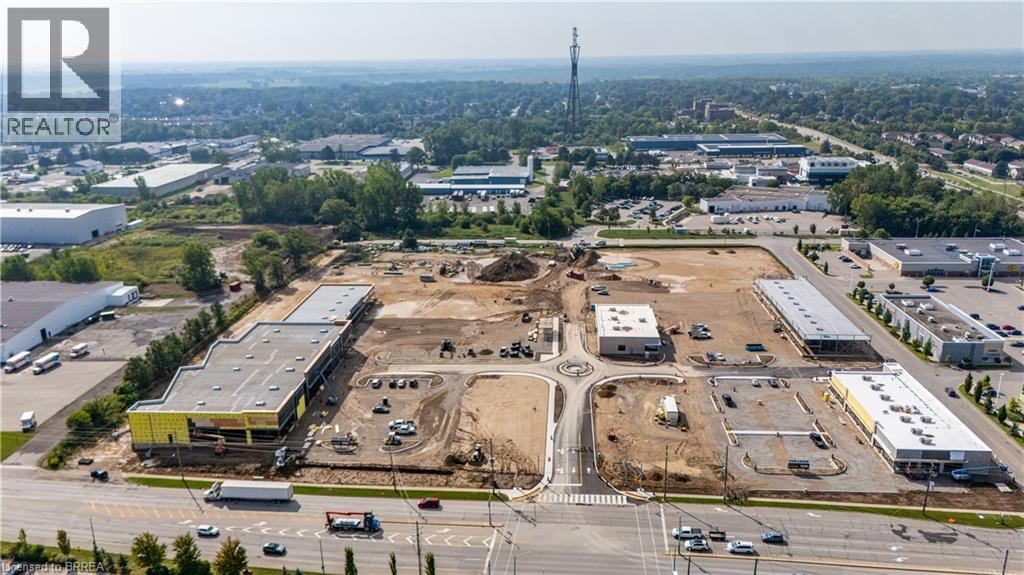
New to-be-constructed 13 acre Retail Site on busy thoroughfare in one of Brantford’s sought after Retail destinations. Just off Brantford's main traffic artery with approximately 31,800 vehicles passing by each day! This incredible site is minutes from multiple residential neighbourhoods and Highway 403. Shadow anchored by Lowes. Adaptable plans and square footages available ranging from 2,500sf to 100,000sf. Broad Major Commercial Centre Zoning MCC-5, which allows many commercial possibilities! (id:62104)
234 Henry Street
Brantford, Ontario
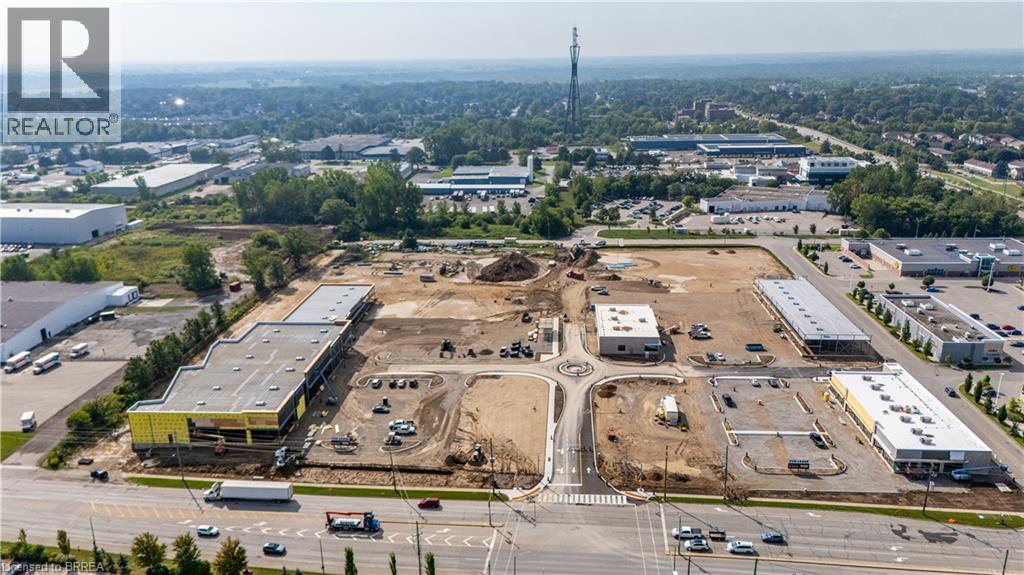
New to-be-constructed 13 acre Retail Site on busy thoroughfare in one of Brantford’s sought after Retail destinations. Just off Brantford's main traffic artery with approximately 31,800 vehicles passing by each day! This incredible site is minutes from multiple residential neighbourhoods and Highway 403. Shadow anchored by Lowes. Adaptable plans and square footages available ranging from 2,500sf to 100,000sf. Broad Major Commercial Centre Zoning MCC-5, which allows many commercial possibilities! (id:62104)
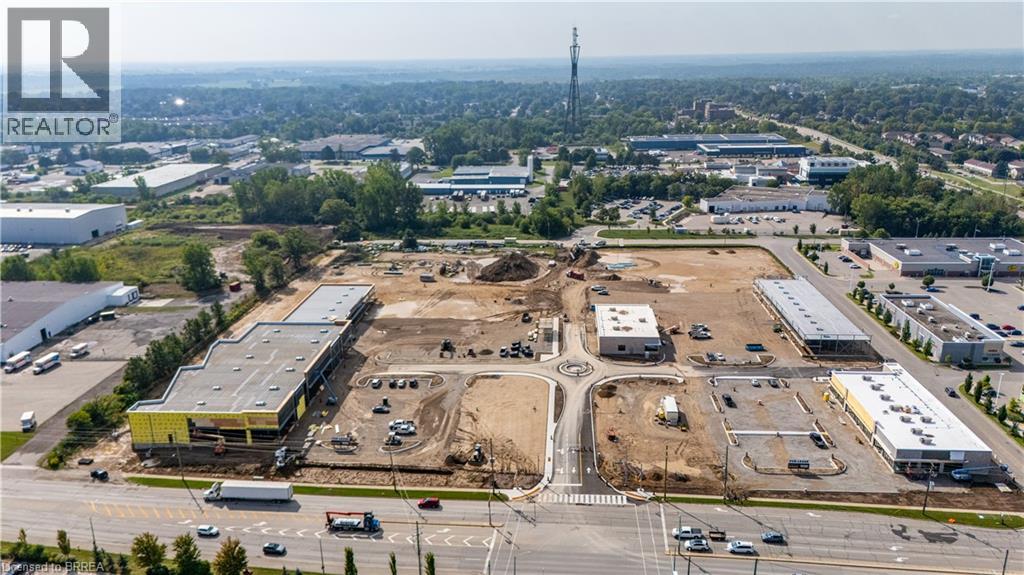
234 Henry Street
Brantford, Ontario
New to-be-constructed 13 acre Retail Site on busy thoroughfare in one of Brantford’s sought after Retail destinations. Just off Brantford's main traffic artery with approximately 31,800 vehicles passing by each day! This incredible site is minutes from multiple residential neighbourhoods and Highway 403. Shadow anchored by Lowes. Adaptable plans and square footages available ranging from 2,500sf to 100,000sf. Broad Major Commercial Centre Zoning MCC-5, which allows many commercial possibilities! (id:62104)
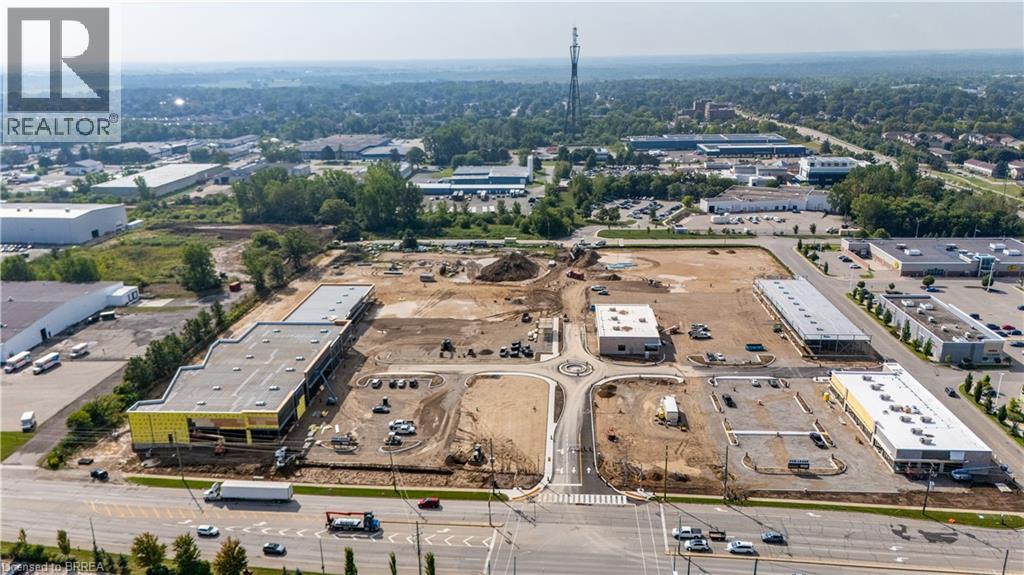
234 Henry Street
Brantford, Ontario
New to-be-constructed 13 acre Retail Site on busy thoroughfare in one of Brantford’s sought after Retail destinations. Just off Brantford's main traffic artery with approximately 31,800 vehicles passing by each day! This incredible site is minutes from multiple residential neighbourhoods and Highway 403. Shadow anchored by Lowes. Adaptable plans and square footages available ranging from 2,500sf to 100,000sf. Broad Major Commercial Centre Zoning MCC-5, which allows many commercial possibilities! (id:62104)
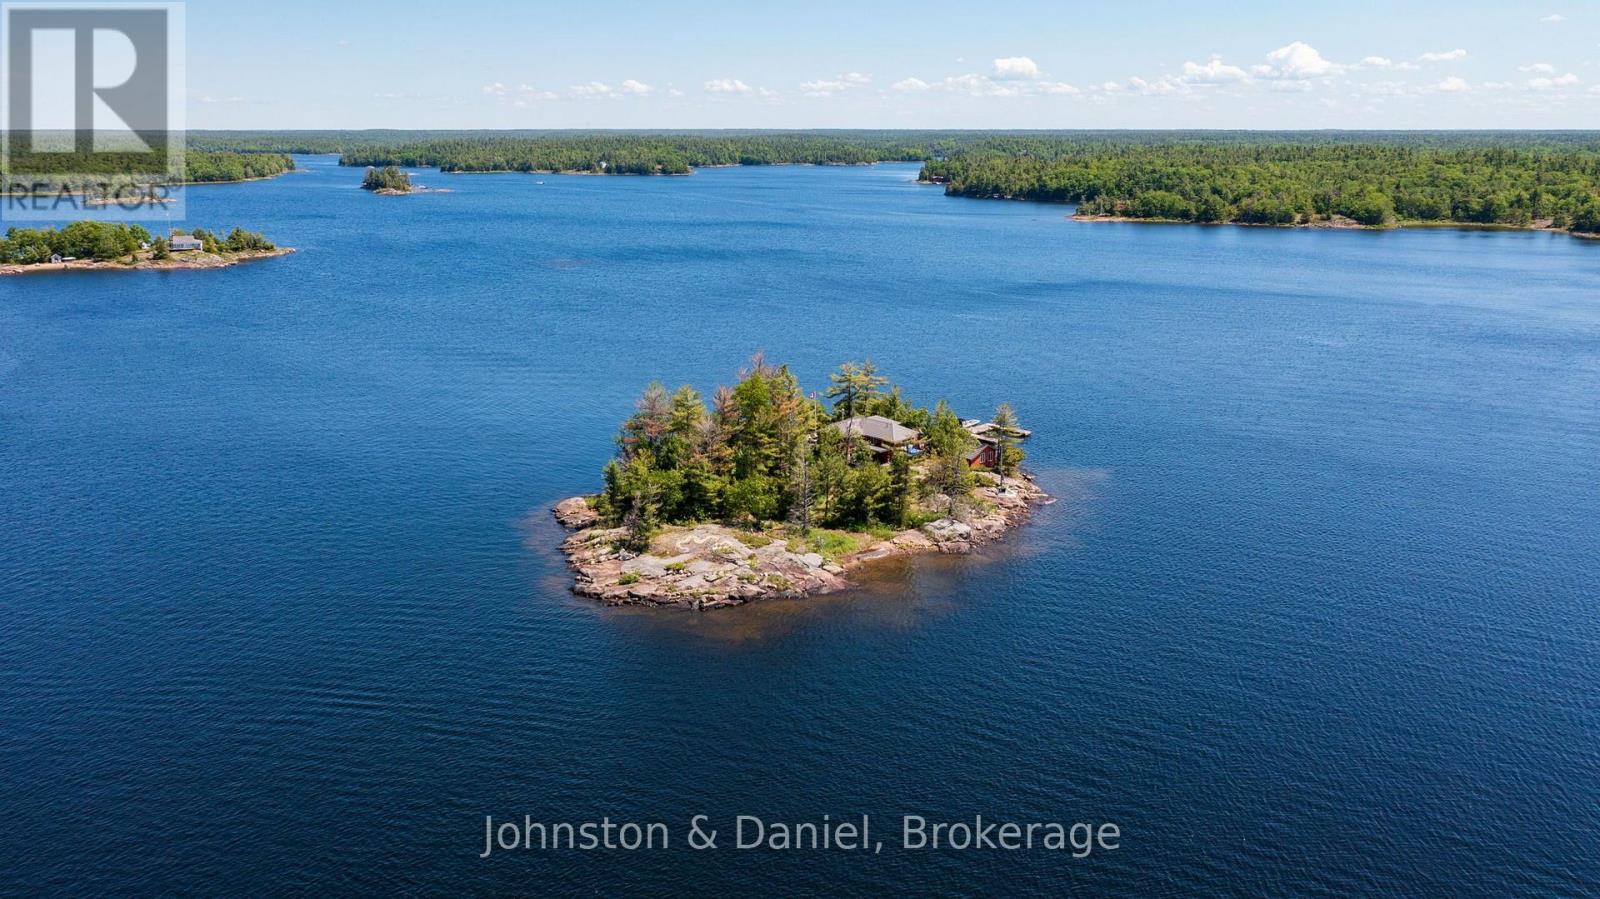
1 B254 Emerald Island
The Archipelago, Ontario
Surrounded by pristine nature and deep, crystal-clear water, this rare Canadian Shield island, nestled within the breathtaking Massasauga Provincial Park, offers an exceptional opportunity to escape, unwind, and reconnect with the outdoors. The gently sloping terrain makes for easy walking throughout the island, while sunny exposures create bright, inviting living spaces and spectacular views from every angle. The charming main cottage, with Maple flooring throughout, offers an open-concept living and dining area, complete with a cozy wood-burning stove and an extensive reading library. The fully equipped kitchen offers a walkout to a secluded deck. The spacious primary bedroom includes a 3-piece ensuite and direct access to a sunny deck overlooking the natural surroundings. Beyond the main living area, you'll find a home office, laundry area, two generously sized bedrooms, each bedroom enjoying its own walkout to the outdoors, and a 3-pc bathroom. Perfect for hosting family and friends, the property includes two separate guest cabins. The first features a bright, airy one-bedroom layout with vaulted ceilings and its own bathroom. The second guest cabin offers a one-bedroom retreat with vaulted ceilings and a separate 2-piece bathroom. Recent improvements include a new pump house and durable metal roofing. The island offers two docks, including a large U-shaped dock at the east end. Attractions include available membership for Sans Souci Copperhead Association, Muskoka & Parry Sound area festivals, West Parry Sound Health Centre - with access point from Woods Bay Marinas. Whether you're seeking a family compound or a private island sanctuary, this property delivers an unforgettable waterfront lifestyle in Georgian Bay's UNESCO Biosphere Reserve, also known as the world's largest freshwater archipelago. (id:62104)
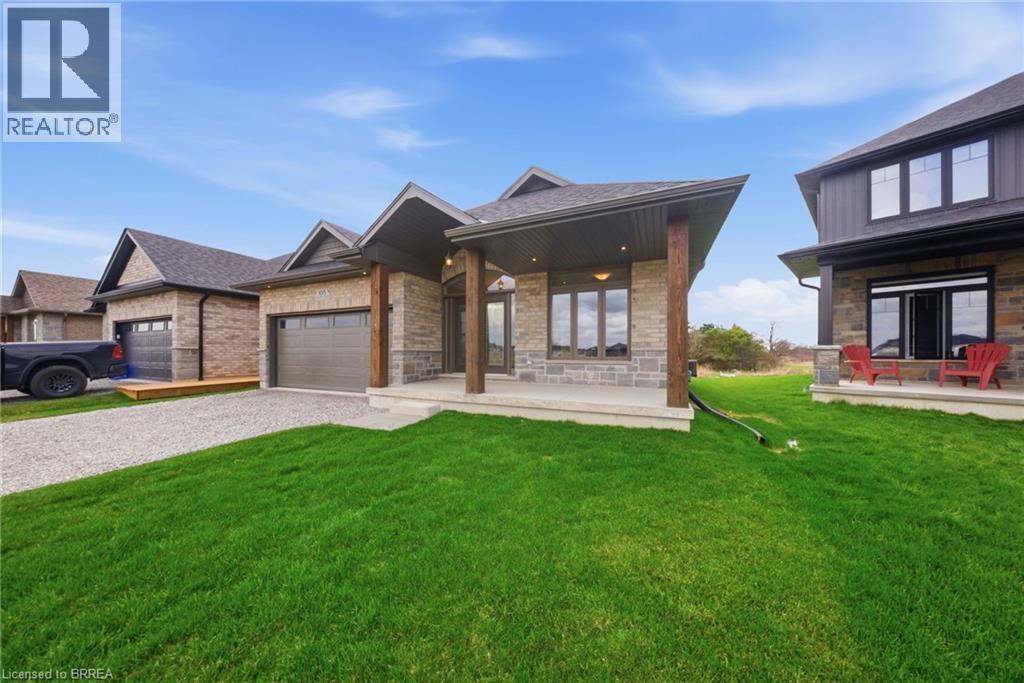
105 Craddock Boulevard
Jarvis, Ontario
Brand new, fully finished and ready for immediate possession, The Beechwood IV offers over 2,700 sq. ft. of finished living space in Jarvis Meadows. The 1,647 sq. ft. main floor features 2 bedrooms plus a den, 2 full bathrooms and 9’ ceilings, with a 10’ tray ceiling extending through the kitchen and great room. The kitchen includes quartz countertops, soft-close cabinetry, a large island and recessed pantry, with an open layout connecting it to the dining and living areas. A gas fireplace with stone surround and wood mantle anchors the great room, while hardwood and tile flooring run throughout the principal spaces. The primary bedroom includes a walk-in closet and private ensuite. Main-floor laundry and a mudroom with direct access to the double garage add everyday convenience. The finished basement nearly doubles the usable living space, adding 2 more bedrooms, a third full bathroom and a large recreation room. Lookout windows at or above grade bring natural light into the lower level and make it feel connected to the rest of the home. A covered front porch and rear deck provide outdoor space, while the location puts Simcoe and Port Dover approximately 15 minutes away for shopping, dining and the waterfront. With the home and basement now complete, there is nothing left to finish before moving in. Current price reflects the applicable Government HST Rebate. Details and eligibility are subject to Government verification. Some images may have been digitally enhanced or virtually staged to illustrate potential furniture placement and demonstrate how the space may be furnished and utilized. (id:62104)
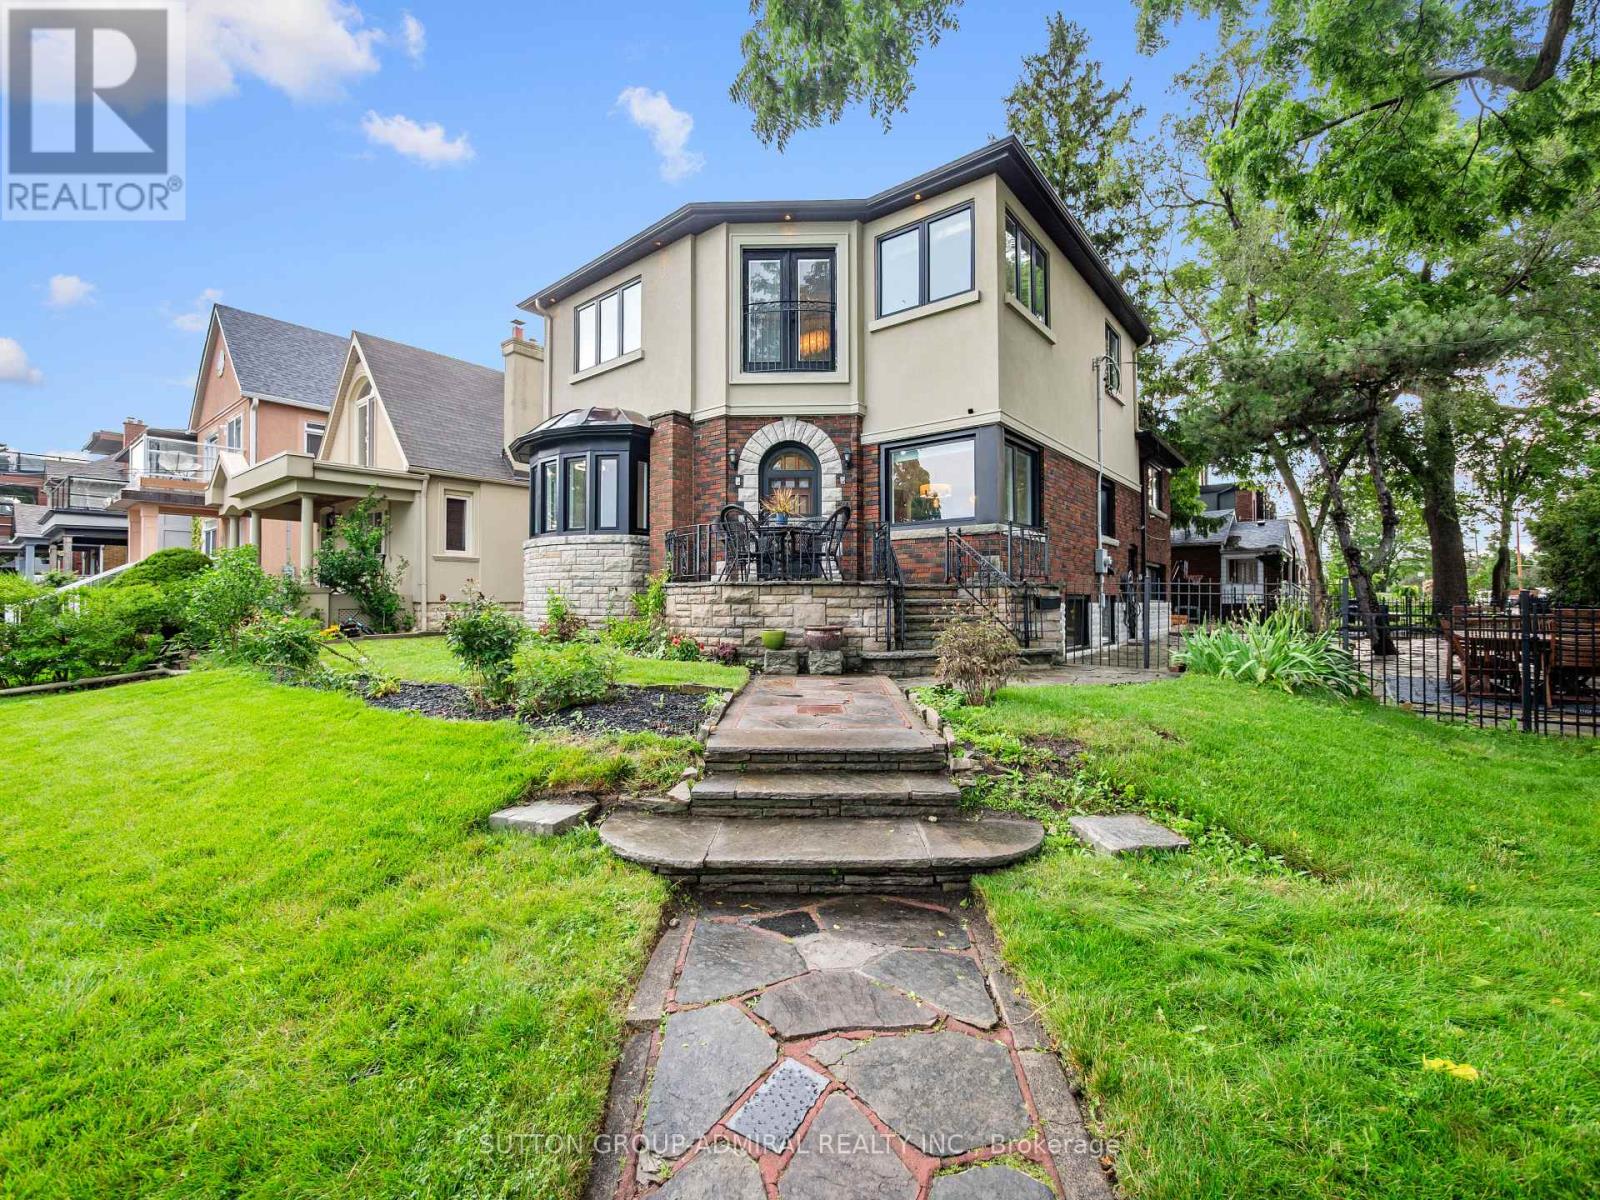
70 Lake Shore Drive
Toronto, Ontario
Unobstructed lake views. An irreplaceable location. Timeless character. Modern living. Welcome to this exceptional waterfront home, perfectly positioned directly across from Cliff Lumsdon Park in one of South Etobicoke's most sought-after neighbourhoods. Thoughtfully renovated and expanded with a stunning second-floor addition, this one-of-a-kind residence blends original craftsmanship with today's modern lifestyle. Wake up to breathtaking lake views from the luxurious primary retreat, while the living and dining rooms also capture spectacular views of Lake Ontario. The beautifully renovated chef's kitchen, complete with a separate butler's pantry, is designed for everyday living and effortless entertaining. Original wood detailing has been lovingly preserved, complementing the home's modern updates, while a rare main floor powder room adds everyday convenience. The finished lower level features a spacious recreation room, wet bar, separate entrance and excellent in-law or multi-generational living potential. Outside, enjoy beautifully landscaped grounds, a rare private driveway and the hard-to-find double car garage-an exceptional feature in this neighbourhood. Step outside to waterfront parks, miles of walking and cycling trails, and the beauty of Lake Ontario just beyond your front door. Some homes can be renovated. A location like this can never be recreated. (id:62104)
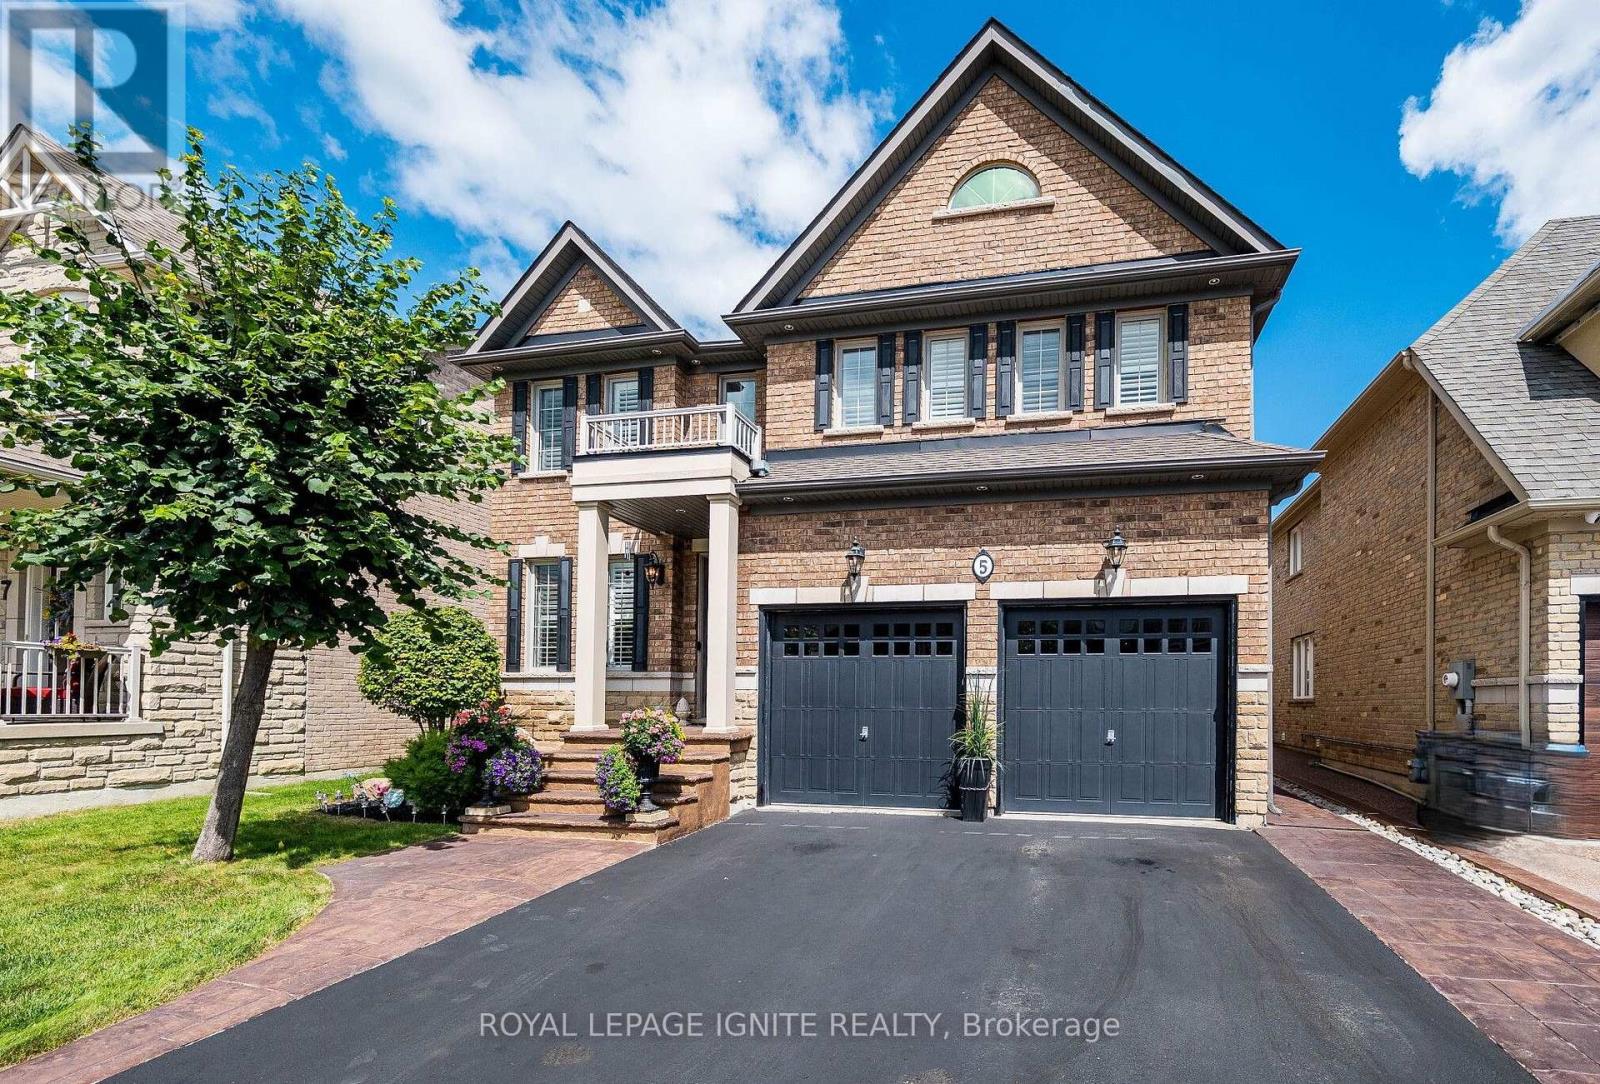
5 Stellar Avenue
Caledon, Ontario
Located in the highly sought-after Village of Southfields in Caledon, this former builder's model home delivers over $250,000 in premium upgrades across an expansive 3278-square-foot floor plan (as per MPAC) on a generous 43 X 105-foot premium lot. The residence makes a striking first impression with a grand main entry featuring an open-to-above foyer, elegant crown molding, beautiful chandeliers throughout, and extensive interior and exterior pot lighting. Designed for both sophisticated entertaining and effortless daily living, the open-concept layout features distinct living, dining, and family rooms anchored by coffered ceilings, an inviting electric fireplace in the family room and vintage hand-scraped hardwood flooring. At the heart of the home, the chef's dream kitchen is outfitted with rich cabinetry, a dedicated kitchen pantry, top-notch granite countertops, built-in stainless-steel oven and microwave combo, fridge dishwasher and a professional series gas range, and a large center island with an extended breakfast bar under designer pendant lighting. An oak staircase with wrought-iron pickets leads to the sun-drenched upper level, which opens to a charming second-floor Juliet balcony overlooking the main level. The upper layout features convenient second-floor laundry along with four generously sized bedrooms plus a flexible library that easily serves as a fifth bedroom. The three full washrooms include two complete master suites, highlighted by a primary retreat featuring a fully upgraded 5-piece ensuite with a deep soaker tub, custom walk-in shower, and granite vanities. Natural light throughout the home is beautifully controlled with tailored drapes and sleek California shutters. Out back, the property transforms into a private outdoor oasis framed by low-maintenance front and backyard landscaping with custom stamped interlocking, an integrated sprinkler system, and a spacious deck ideal for evening relaxation or summer entertaining. (id:62104)
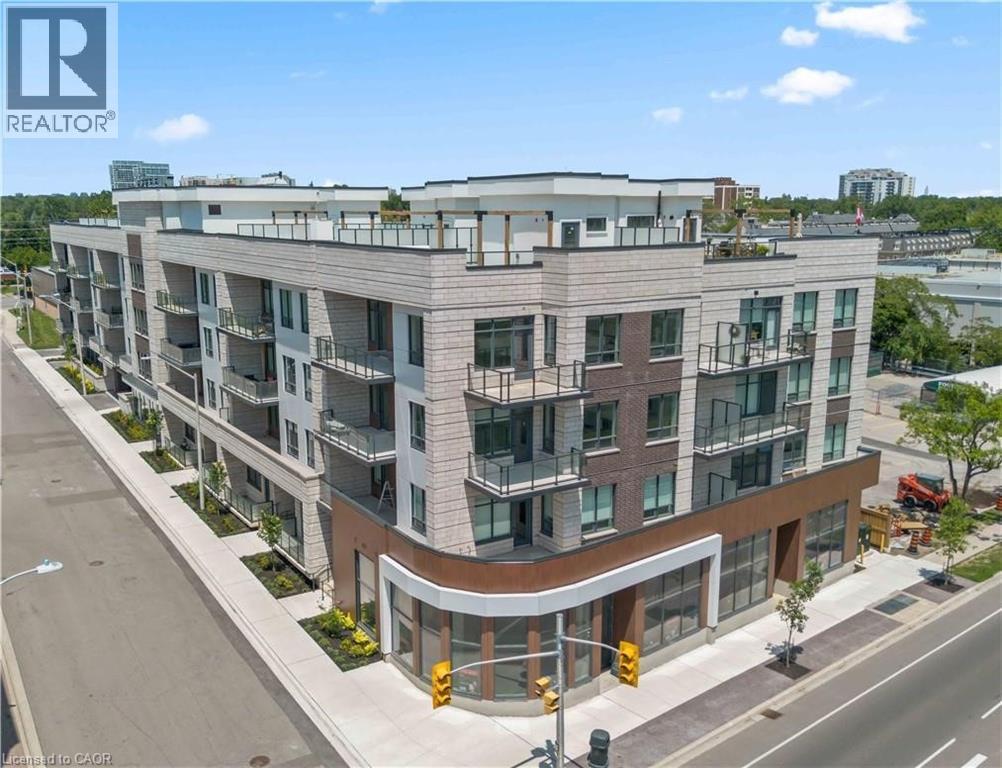
123 Maurice Drive Unit# 105
Oakville, Ontario
Experience elevated luxury living in the heart of South Oakville at The Berkshire Residences. This exceptional move-in-ready model suite offers an impressive 1,637 square feet of thoughtfully curated living space, blending timeless elegance with modern sophistication. Designed to impress, this stunning 2-bedroom plus den residence features soaring 10-foot ceilings, premium brushed oak hardwood flooring throughout, and a spacious, functional layout that lives more like a luxury bungalow than a condominium. The designer kitchen is a true showpiece, showcasing extended-height soft-close cabinetry, a dramatic waterfall-edge island, quartz countertops with a matching backsplash, and a premium 6-piece stainless steel appliance package—perfect for both everyday living and entertaining. Every detail has been carefully considered, from the upgraded vanities and designer tile selections in all bathrooms to the elegant Napoleon Entice Series electric fireplace framed by a contemporary stone surround. Heated bathroom floors provide an added touch of comfort and indulgence, while the spacious laundry room enhances everyday convenience. Offering a rare townhouse-inspired feel, this remarkable suite also includes two underground parking spaces and a private storage locker. Residents of The Berkshire Residences enjoy a refined lifestyle defined by striking architecture, exceptional craftsmanship, and an exclusive South Oakville address. A rare opportunity to own a sophisticated, move-in-ready luxury residence where comfort, style, and convenience come together seamlessly. Condo fees are approximate. (id:62104)
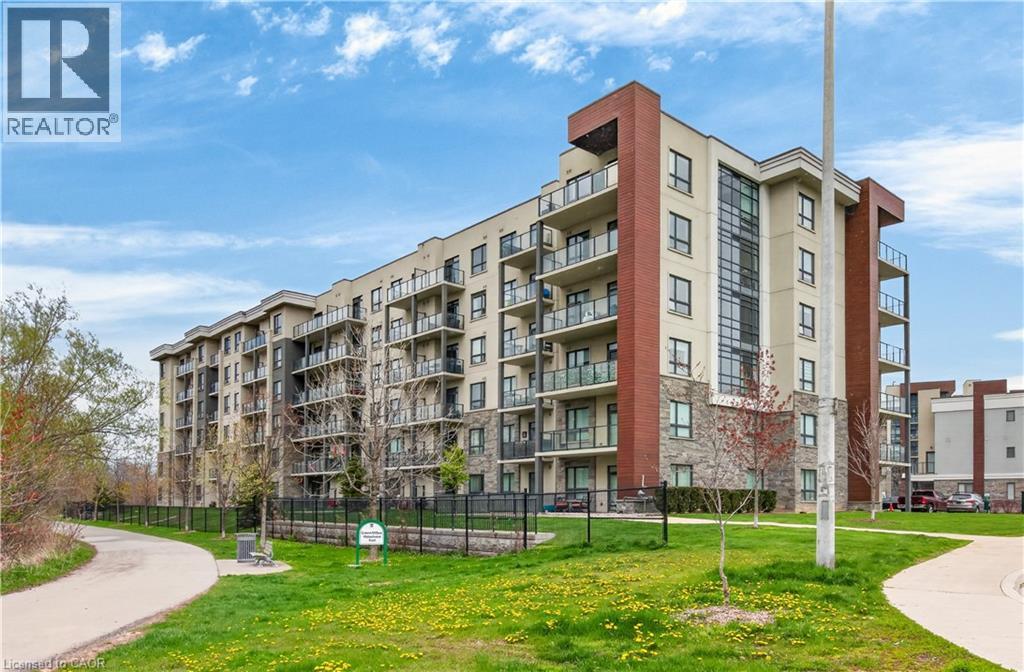
125 Shoreview Place Unit# 118
Stoney Creek, Ontario
Welcome to 125 Shoreview Place, Unit 118 featuring 655 sq. ft. of fantastic lakeside living. This bright and spacious 1-bedroom plus den condo features in-suite laundry for added convenience and a walkout from the living room to enjoy the fresh lake breeze. Includes parking and a locker, along with plenty of visitor parking. Enjoy the stunning rooftop patio overlooking the lake with breathtaking views—your own private oasis. Close to waterfront trails, parks, shopping, and highway access. No Representtions or Warranties are made of any kind. Rental equipment, parking fees and other fees are unknown. (id:62104)
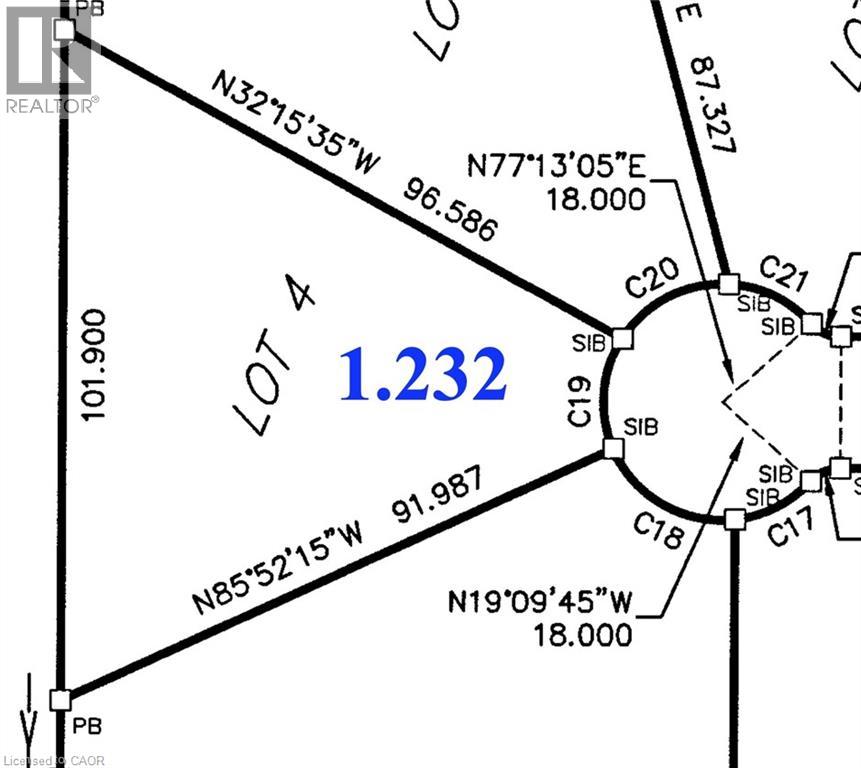
Lot 4 Hawthorne Court
Milverton, Ontario
This Industrial and Commercial Subdivision offers a variety of uses for Agricultural and Agricultural related businesses. Located on the South edge of Milverton, a variety of lots are ready to go. This lot is 1.23 acres. Invest in Perth East. Milverton has lots to offer those interested in starting or growing your business, and raising your family. A skilled workforce, Lands designated for Industrial/Commercial development, very reasonable tax rates, lower development charges, close proximity to major centres and transportation routes. Other features include Natural Gas, 3 phase 600 volt Hydro, High Speed Internet, Municipal Water and Sewer, Hydrant Fire Protection. (id:62104)
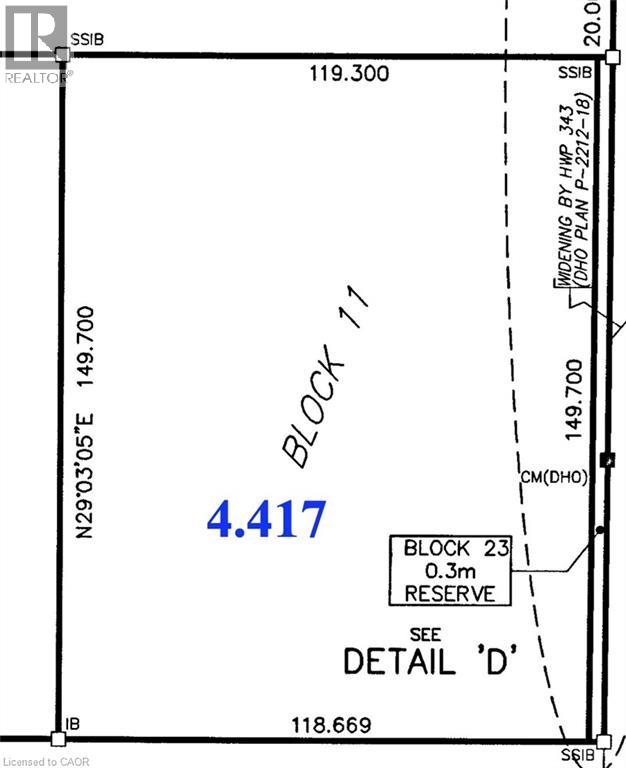
Block 11 Oakrun Avenue
Milverton, Ontario
This Industrial and Commercial Subdivision offers a variety of uses for Agricultural and Agricultural related businesses. Located on the South edge of Milverton, a variety of lots are ready to go. This lot is 4.417 acres with 391.40 feet frontage on Oakrun Avenue. Invest in Perth East. Milverton has lots to offer those interested in starting or growing your business, and raising your family. A skilled workforce, Lands designated for Industrial/Commercial development, very reasonable tax rates, lower development charges, close proximity to major centres and transportation routes. Other features include Natural Gas, 3 phase 600 volt Hydro, High Speed Internet, Municipal Water and Sewer, Hydrant Fire Protection. (id:62104)

93 Elmhurst Avenue Unit# 8
Simcoe, Ontario
Extremely appealing condo finished from top to bottom The Elmhurst model boasting 1015 sq ft - open concept - kitchen has breakfast bar and plenty of cupboards, formal separate dining area. Very spacious living room with gas fireplace and walkout to upper balcony with view of private rear yard. Lower level features wet bar, 2nd bedroom and office plus walkout to the exterior. Excellent location close to hospital, malls, downtown and recreation center. This ones special and a must see!!! (id:62104)
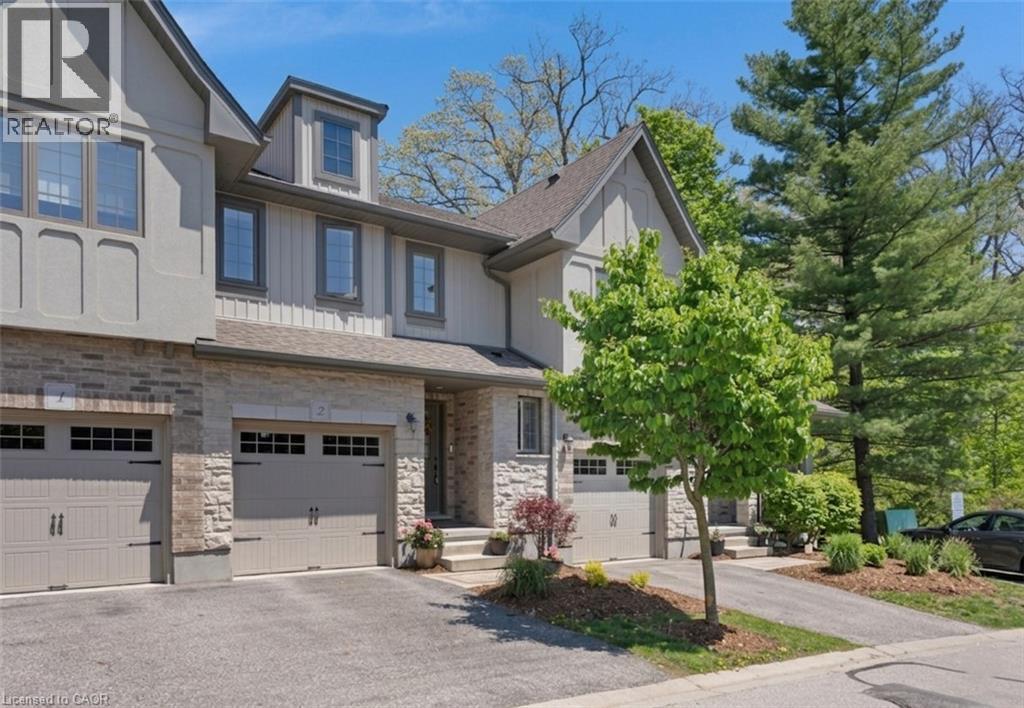
635 Saginaw Parkway Unit# 2
Cambridge, Ontario
MODERN OPEN-CONCEPT TOWNHOME WITH NO REAR NEIGHBOURS. #2-635 Saginaw Parkway, nestled within the highly sought-after and exquisite Saginaw Woods community of Cambridge. From the moment you step up to this beautifully designed contemporary townhome, you are greeted by an atmosphere of pristine cleanliness. The main level introduces a bright, welcoming foyer that seamlessly flows into an open-concept layout. At the heart of the home is a modern kitchen outfitted with rich dark cabinetry, sleek granite countertops, stainless steel appliances, and a convenient breakfast bar that overlooks the dining area. This airy, cohesive space effortlessly transitions into a sun-drenched living room, creating the perfect environment for both everyday family life and entertaining. The true showpiece of the main level awaits just beyond the living room, where an impressive three-pane-wide sliding glass door opens up to a private raised deck. Step outside to enjoy complete tranquility with absolutely no rear neighbors—just a peaceful backdrop of lush, mature trees and a sprawling green lawn. Back inside, the thoughtful layout continues to the upper level, which houses a versatile open loft space perfect for a home office, alongside a convenient second-floor laundry area. 2 generously sized bedrooms share a bright, full bathroom, while the primary suite serves as a genuine sanctuary. This spacious retreat features a walk-in closet, and a beautifully appointed ensuite bathroom complete with a modern dark-wood vanity, granite countertop, and a large glass-enclosed walk-in shower. Offering an unfinished basement ready for your personal touch, this home is perfectly situated in a friendly neighbourhood renowned for its outstanding schools, picturesque walking paths, bike lanes, and quick access to the 401. (id:62104)

130 Edgecliffe Place
Halton, Ontario
South of Lakeshore enjoying lakeside breezes, this exceptionally designed and crafted two-storey four bedroom residence blends timeless modern traditional style with luxurious family living. Thoughtfully curated inside and out, the home offers refined spaces for entertaining, relaxing and everyday comfort with elevated finishes, warm textures and enduring sophistication. The professionally landscaped exterior showcases an expansive pool deck, cabana complete with bathroom and outdoor kitchen, inviting seating area with fireplace, and a putting green creating a true resort-inspired backyard retreat. A newly paved driveway, new fencing and meticulous landscaping provide outstanding curb appeal. The main level is designed with both elegance and functionality in mind, featuring a private office, sophisticated sitting room, and seamless principal living spaces. The living room, dining room and kitchen are framed by large scale windows that flood the interior with natural light while overlooking the spectacular outdoor setting. The kitchen anchors the home with exceptional flow for entertaining and family gatherings alike. Upstairs, the well-appointed layout includes four spacious bedrooms and a convenient laundry room. The luxurious primary suite offers a serene retreat with a spa-inspired ensuite bath designed for comfort and relaxation. The lower level expands the home's versatility with a temperature controlled wine room, guest bedroom, three-piece bath, wet bar and two separate flex areas ideal for a gym, media lounge, games room or additional work space. Mechanical and functional upgrades includes two separate heating and air conditioning systems , security cameras, a fully waterproofed foundation, and heated floors throughout all solid surface areas including the entire lower level and garage. Combining sophisticated design, premium finishes and outstanding amenities, this is a truly exceptional family home tailored for modern living. Luxury Certified. (id:62104)
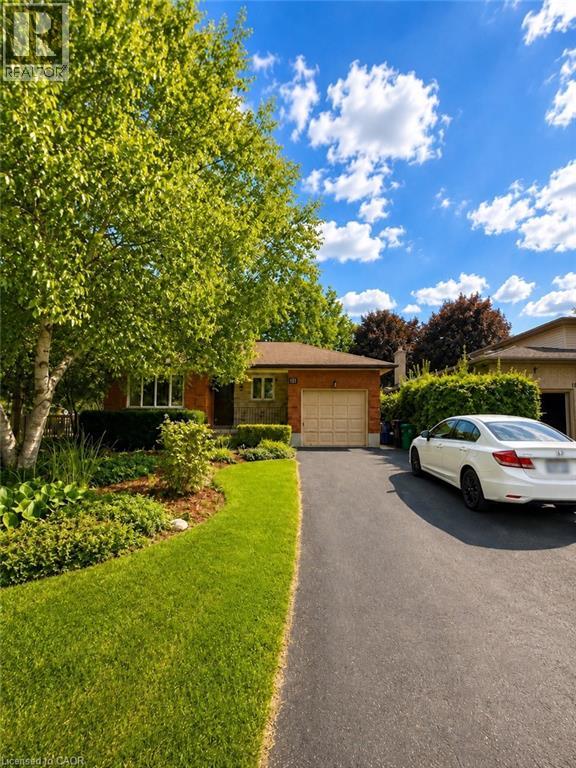
101 Carson Drive Unit# Upper
Kitchener, Ontario
Welcome to this recently renovated all-brick bungalow in the desirable Heritage Park neighbourhood. This spacious and well-maintained home features gleaming hardwood floors, an oversized living room with large windows, three spacious bedrooms, and a four-piece bathroom. The bright eat-in kitchen offers oak cabinetry, a skylight, and plenty of cabinet and storage space. Two parking spaces are included for added convenience. Tenants can enjoy shared access to the large, fully fenced backyard surrounded by mature trees, providing a wonderful outdoor space to relax and enjoy. Laundry is shared. The landlord will take care of lawn maintenance, including gardening and mowing. Shared utilities are split 70/30. Ideally located approximately 15 minutes from Waterloo, Guelph, and Cambridge, with convenient access to shops, restaurants, schools, the library, recreation centre, trails, the Grand River, Chicopee Ski Hill, Region of Waterloo International Airport, and main bus routes. A rare opportunity to lease a beautiful home in one of Kitchener’s most sought-after neighbourhoods. Available immediately. Welcome home! (id:62104)
1194 Stirling Drive
Oakville, Ontario
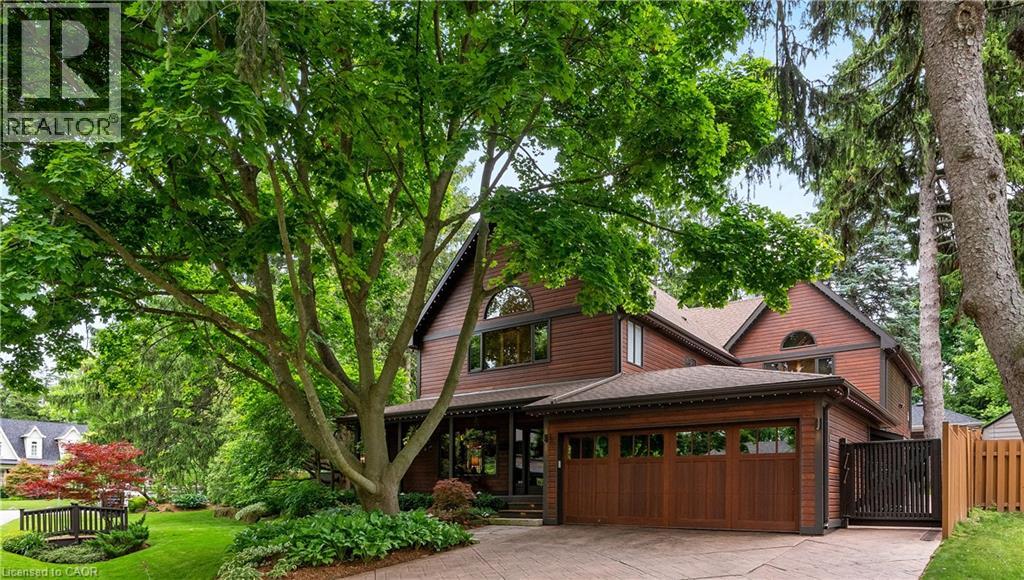
Welcome to 1194 Stirling Drive—an exceptional value and rare opportunity to own a substantial 4,294 sq. ft. home on an expansive private corner lot in one of SW Oakville’s most desirable neighbourhoods. The impressive scale, space and setting of this property truly must be experienced in person. Offering remarkable indoor and outdoor living, this home provides an incredible setting for family life, entertaining and enjoyment through every season. The spectacular backyard retreat features a newly built (2023) Gib-San Gunite pool, professionally landscaped grounds, a sprawling 1,500 sq. ft. deck and powered pergola, creating a private oasis and seamless extension of the home. Inside, expansive windows and skylights fill the open-concept living spaces with natural light, while hardwood floors and two stone gas fireplaces add warmth and character. At the heart of the home, the chef’s kitchen features top-tier Miele appliances, Cambria Quartz countertops, two copper sinks, a walk-in pantry and heated floors extending into the glass-enclosed sunroom. Upstairs, the primary suite offers vaulted ceilings, a walk-in closet and spa-inspired ensuite with steam shower, heated bench and floors, jets and custom cabinetry. Three additional bedrooms provide plenty of space for family and guests, including a unique two-level bedroom with ensuite and partial lake views. A separate west wing features a generous 25' x 16' recreation room, adding even more versatile living space. With over 4,200 sq. ft., an exceptional lot, spectacular pool and outstanding indoor and outdoor living, 1194 Stirling Drive offers tremendous value in a highly sought-after Oakville location. Walk to downtown shops, Bronte Harbour, the lake, trails and restaurants, with excellent public and private schools nearby. A truly unique property offering the space, lifestyle and location that are increasingly hard to find. (id:62104)
12 Mccartney Road
Guelph, Ontario
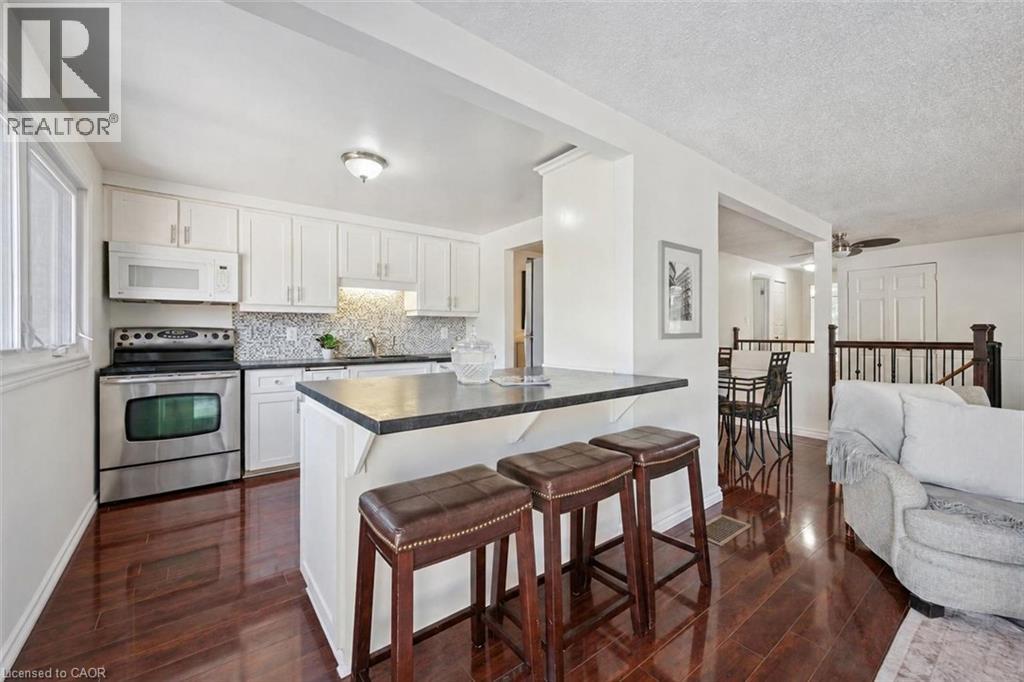
Welcome to 12 McCartney Rd, a bright and inviting 3-bedroom bungalow with a finished basement, situated on a generous 34' x 100' lot on a quiet cul-de-sac! Upon entering, you’re welcomed into a sun-filled living room featuring charming wainscoting, gleaming hardwood floors and large sliding doors that fill the space with natural light while providing direct access to the backyard. The spacious dining area offers the perfect setting for family dinners or entertaining guests. The kitchen boasts fresh white cabinetry, stainless steel appliances, ample counter space, a tiled backsplash and a breakfast bar with seating for casual dining. Two spacious bedrooms, each with a large window and a 4-piece bathroom with a shower/tub combination complete the main level. The finished basement provides additional living space with a generous recreation room featuring a striking floor-to-ceiling stone fireplace, a third bedroom with a closet and a convenient 2-piece bathroom. Outside, enjoy a spacious patio surrounded by lovely gardens and mature trees—the perfect place to entertain, unwind or spend time with family. A tall wooden fence offers plenty of privacy, while a garden shed provides additional storage. Located just down the street from Whitelaw Gardens Playground and a short stroll from Gateway Drive Public School and Springdale Park. The West End Community Centre, featuring swimming pools and skating rinks, is also nearby. With the Hanlon Parkway moments away, you’ll enjoy easy access throughout Guelph and to Highway 401, while all the shops, restaurants and amenities of downtown Guelph are just a short drive away (id:62104)
17 Victor Boulevard Unit# R
Hamilton, Ontario
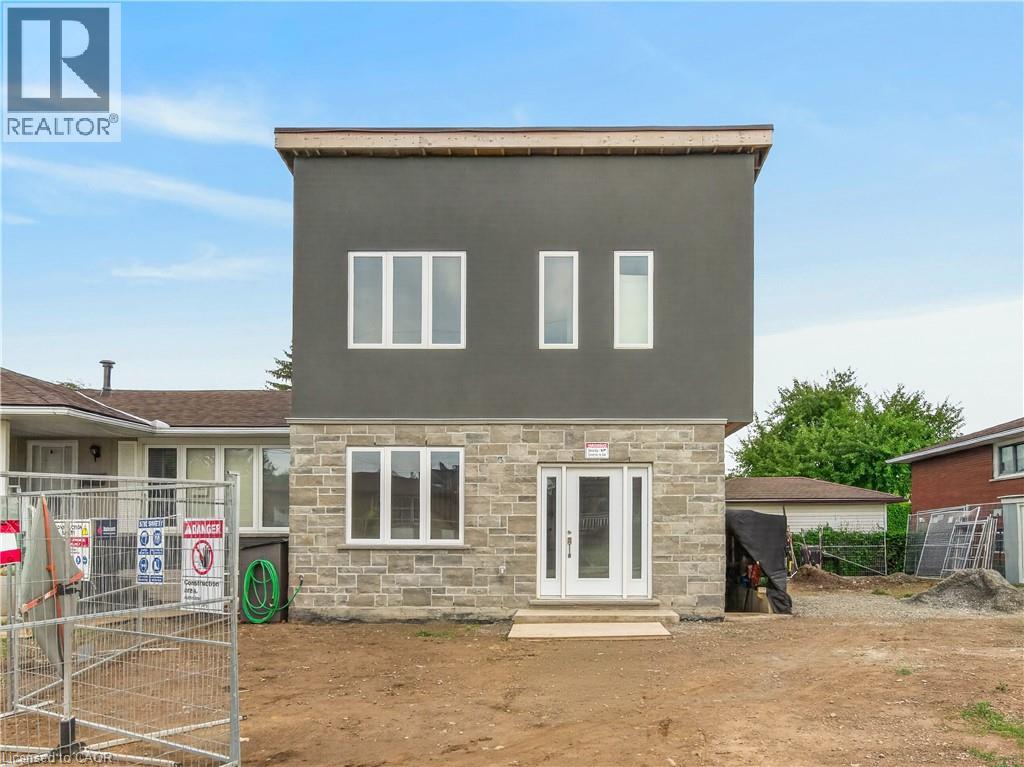
Welcome to this brand new 2-storey residence in one of Hamilton Mountain's most desirable neighbourhoods, just minutes from Upper James, the Lincoln Alexander Parkway, shopping, restaurants, parks, and every convenience. This beautifully designed home offers an exceptional blend of luxury, privacy, and modern living. Featuring 10-foot ceilings throughout both floors, an abundance of natural light, and a thoughtfully designed open-concept layout, every detail has been finished to impress. The stunning chef's kitchen is the heart of the home, showcasing wall-to-wall quartz countertops, extensive custom cabinetry, and generous prep and entertaining space. The bright living and dining area flows seamlessly to private side sliding glass doors, creating the perfect indoor-outdoor connection. Upstairs, you'll find a spacious primary retreat complete with a private 3-piece ensuite, two additional bedrooms, and a full bathroom. A convenient second-floor laundry closet adds everyday functionality, while a stylish main-floor powder room is ideal for guests. Enjoy the comfort of carpet-free living throughout, two dedicated parking spaces, and the privacy of your own separate entrance. This move-in-ready home is perfectly suited for professionals or a family seeking upscale, low-maintenance living in a prime Hamilton Mountain location. Available immediately for A+ tenants. Tenants are responsible for all utilities. Basement is not included. (id:62104)
3992 Longfellow Avenue
Windsor, Ontario
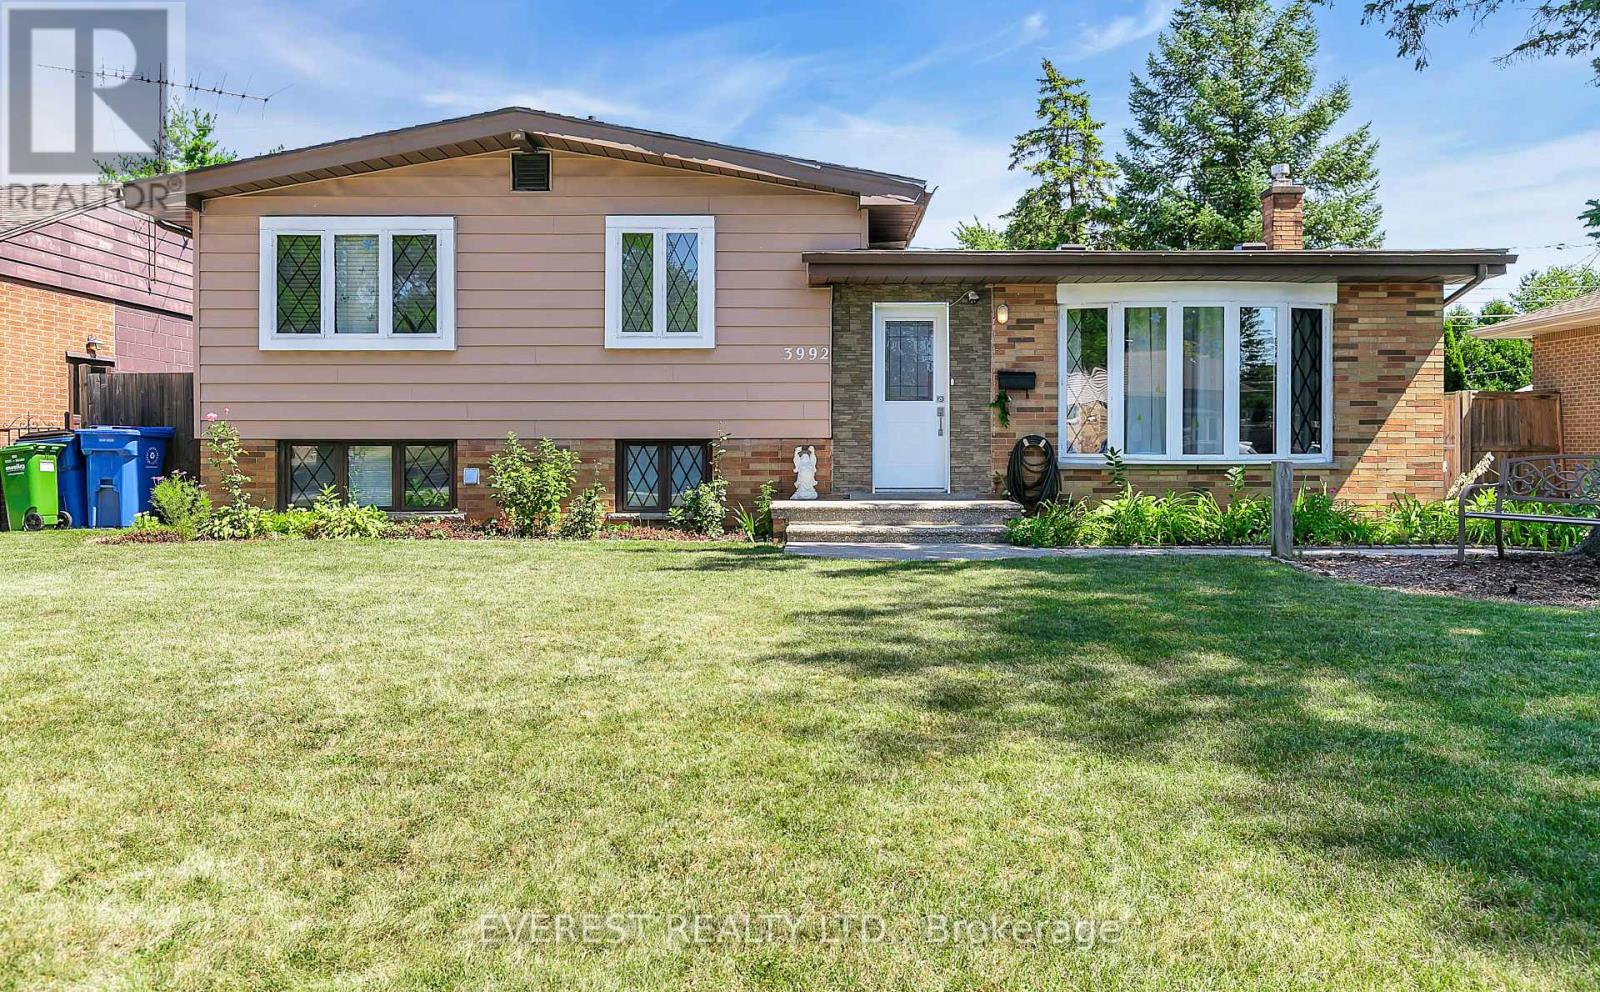
Ready to move in Single family detached house and a perfect investment opportunity with an option to rent upper level and lower level separately or live in one and rent the second one for extra income in a highly rated and friendly neighborhood in South Windsor. OUTSTANDING LOCATION !. Just a walk away from one of the highest rated schools and college. Southwood Public School (500 meters approx), Vincent Massey High School (1.5 km approx) and St. Clair College (400 meters approx). This house features 3 bedrooms, a recently updated 3 piece bath, open concept living area with updated kitchen and dining area on upper level. Lower level has second kitchen a big size room and a second 3 piece bath with a separate grade entrance. Beautifully renovated inside out, new roof in 2025, New vinyl flooring in 2026, 3 piece bathroom renovated in 2024, kitchen and hardwood flooring in 2021, backyard remodeled in 2025, new Washer 2024 and so on. Basement has a beautiful separate grade entrance. A double car garage with a long driveway that can accommodate easily more than 5 cars. Book your showing by messaging at 647-829-4610 (id:62104)
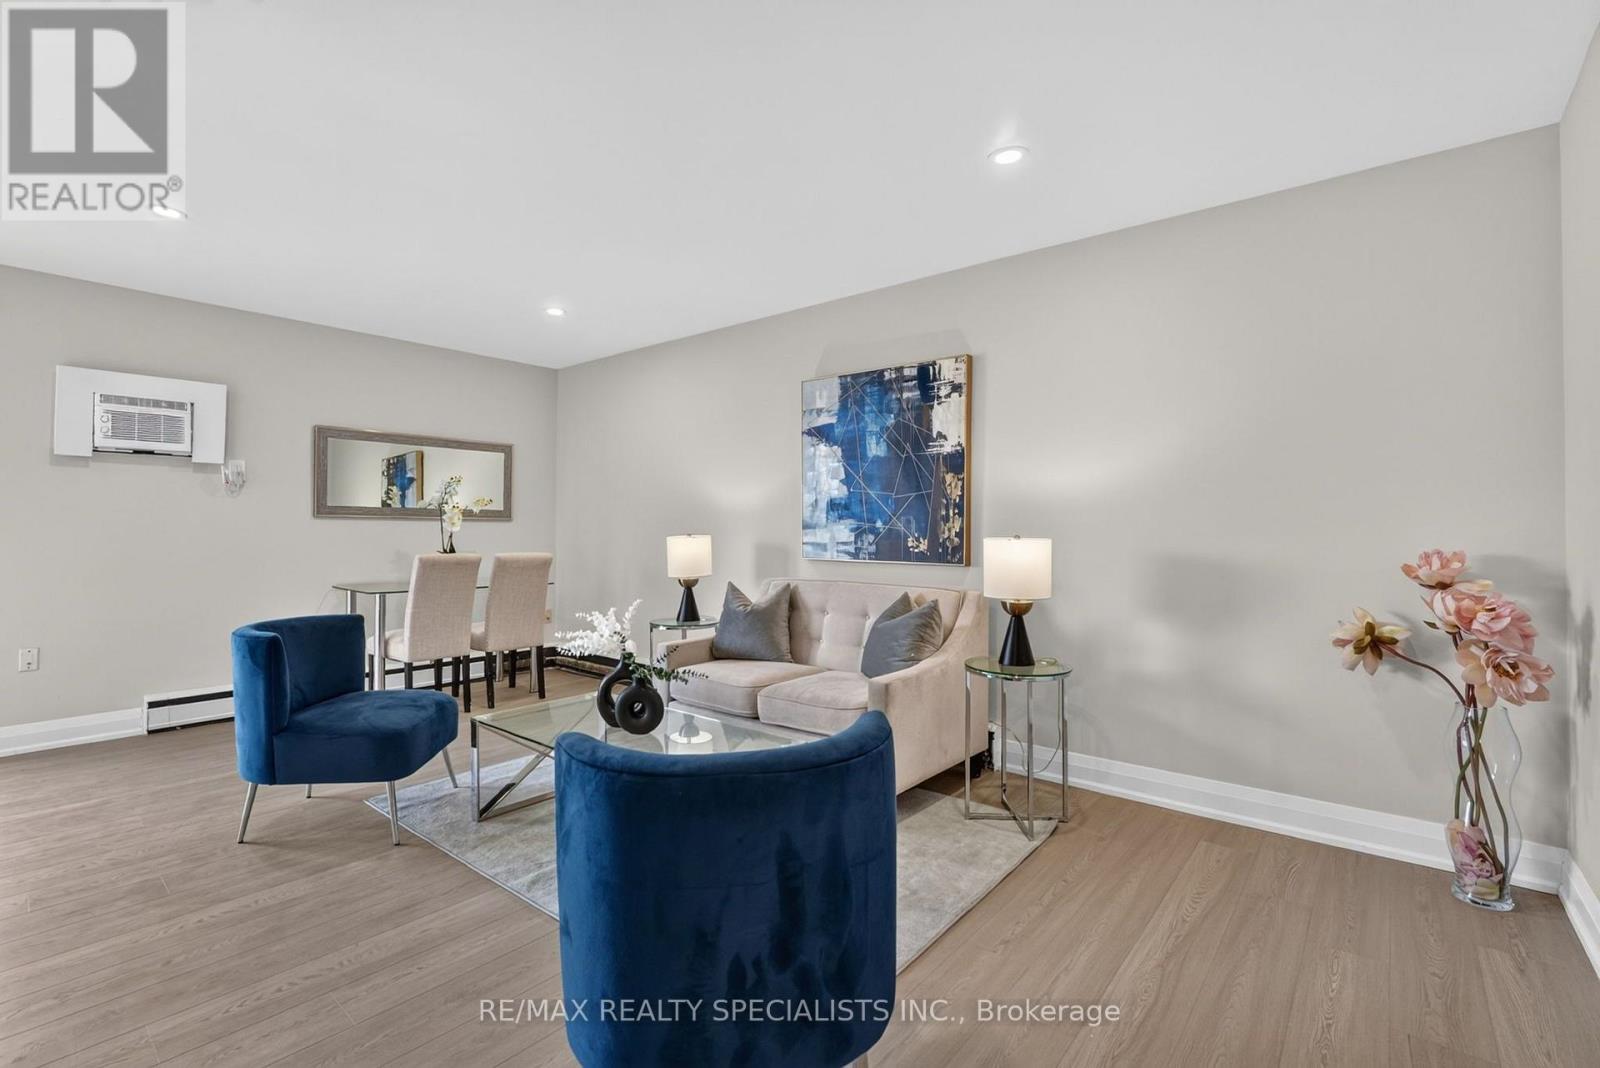
33 - 426 Queenston Street
St. Catharines, Ontario
Welcome to Unit 33 at 426 Queenston Street, a beautifully renovated 1-bedroom, 1-bathroom suite offering fresh, modern living in a convenient St. Catharine's location. Fully renovated from top to bottom, this bright and inviting unit features a clean contemporary design, modern finishes and durable vinyl flooring throughout. The well-planned layout offers a comfortable living area, updated kitchen, spacious bedroom and stylish 4-piece bathroom, creating a functional and welcoming space that is completely move-in ready. Conveniently located close to shopping, everyday amenities, public transit and major transportation routes, with easy access throughout St. Catharine's and the Niagara Region. A great opportunity to be among the first to enjoy this newly renovated suite. Available for immediate occupancy. (id:62104)