
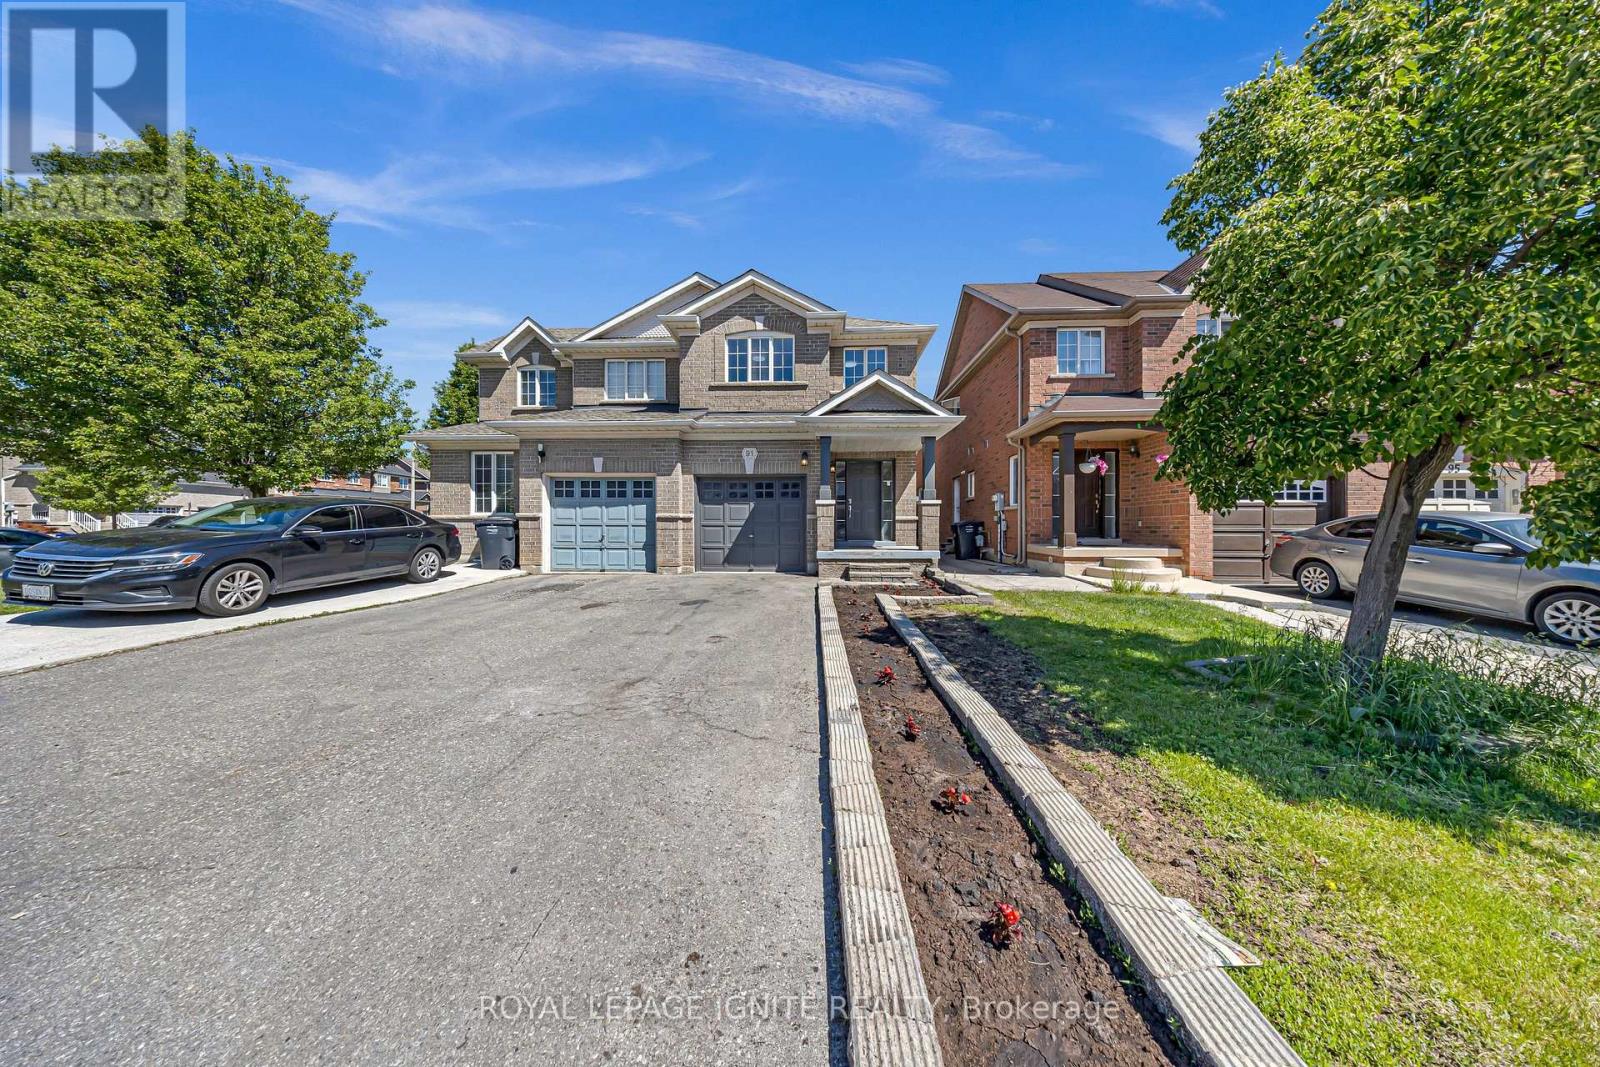
91 Albright Road
Brampton, Ontario
Discover refined living in the desirable Fletcher's Creek Village neighbourhood, where this impeccably maintained semi-detached residence offers a perfect combination of elegance, functionality, and modern comfort. Freshly painted throughout and featuring a modern, carpet-free interior, this home is truly turnkey. The oversized primary retreat sets this home apart, offering exceptional space rarely found in semi-detached homes, with plenty of room for a king-sized bed, sitting area, and additional furnishings. Complete with a private ensuite bathroom, it's the perfect place to unwind. The sun-filled breakfast area opens directly to a charming backyard patio, creating an ideal setting for morning coffee, family gatherings, or summer entertaining. Conveniently located close to top-rated schools, public transit, shopping, parks, and just minutes from the GO Station, this home offers the perfect balance of suburban comfort and commuter-friendly accessibility. An outstanding opportunity for growing families, professionals, and first-time home buyers looking for a move-in-ready home in a sought-after neighborhood. (id:62104)

3 - 2136 Old Lakeshore Road
Burlington, Ontario
Client Rmks:Welcome to the ultimate lakefront lifestyle. This fully renovated 3-level townhouse offers unobstructed, panoramic views of Lake Ontario so close to the water, you can practically dip your toes in. Located just 600 metres from downtown Burlington, this is a rare blend of tranquility and convenience. This 3-level townhouse (1,600 plus SF) offers 1 bedrooms (potential for 2nd if you converted large walk-in closet back into a bedroom), 3 bathrooms (2 full, 1 powder) and 4 separate patio/terraces (huge 400 SF lower terrace at the water's edge). In 2020 this unit was completely gutted to the studs and rebuilt by the renowned Bespoke Home Solutions with a total renovation budget exceeding $500K . The gourmet kitchen has been masterfully crafted with designer finishes including: Insinkerator food waste disposal, hot water tank/dispenser, Porter & Charles warming drawer, Built in Miele Appliances (including a $7K plumbed in Coffee Machine), microwave/convection oven, Combi Steam Oven, Dacor Fridge & Freezer and Gravelle custom cabinetry throughout. The spacious primary suite is a true retreat, featuring a spa-inspired ensuite with heated floors, a two-person soaker tub, and a private balcony with stunning sunrise views over the lake. The second bedroom has been converted into a designer walk-in closet with custom cabinetry and a centre island, offering both form and function (easily reverted to a bedroom if desired). Lower level family room offers a full bathroom, ample storage and ability to offer a guest suite with use of a murphy bed. Backwater valve in basement. Home is equipped with Sonos built in ceiling speakers with hooked up amplifiers and speaker selector options. Large 400 SF back terrace is fashioned with a BBQ gas line and has a hook up for a Hot Tub. (id:62104)
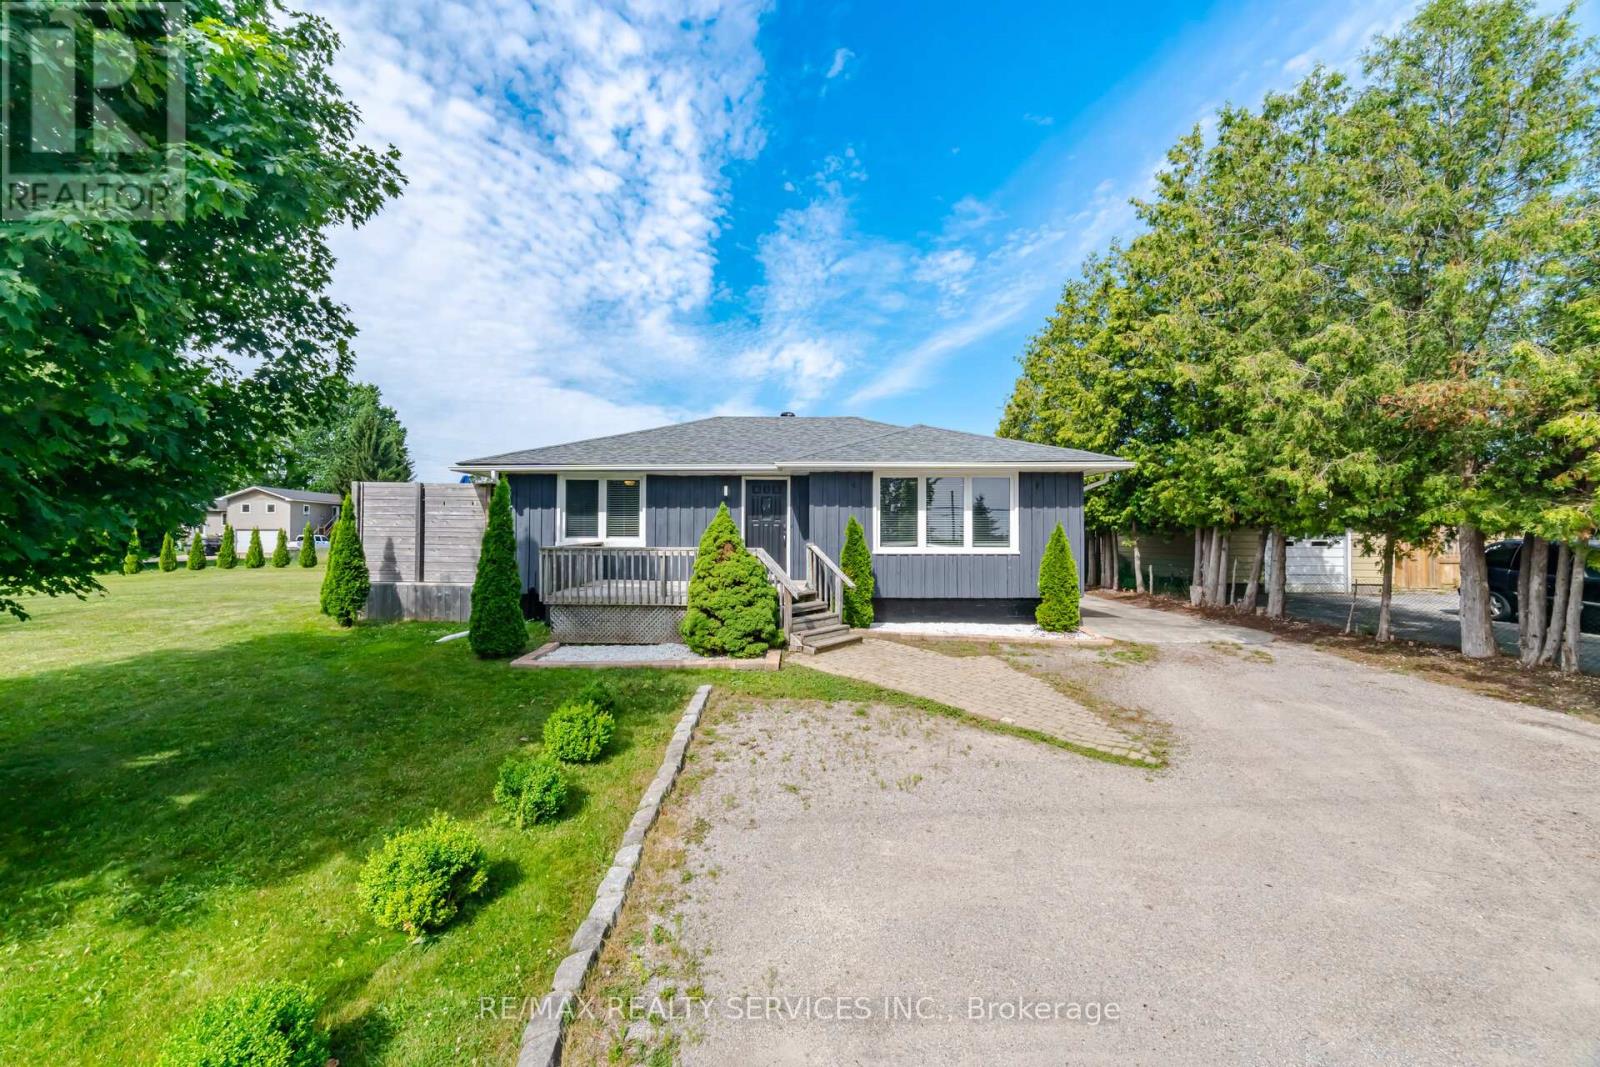
10304 County Road 10 Road
Clearview, Ontario
Welcome to this beautiful 3-level renovated Backsplit, perfectly situated on a premium 170' x 108" lot in the heart of New Lowell. Offering the perfect blend of modern updates, functional living space, and exceptional outdoor features, this home is sure to impress. Inside you will find 3+1 spacious bedrooms, primary bedroom with updated 4 pc ensuite, 3 updated washrooms, updated kitchen with island overlooking dining area perfect for entertaining. The fully finished basement includes one bedroom with above grade window, 2 pc renovated bathroom, large rec room with kitchenette, Epoxy floors in crawl space and wood burning fireplace. Outside, enjoy the expansive property with plenty of room for kids, pets and outdoor gatherings. The detached garage provides excellent space and Epoxy floors, with large driveway for plenty of parking. Move in, upack and enjoy everything this home has to offer. (id:62104)
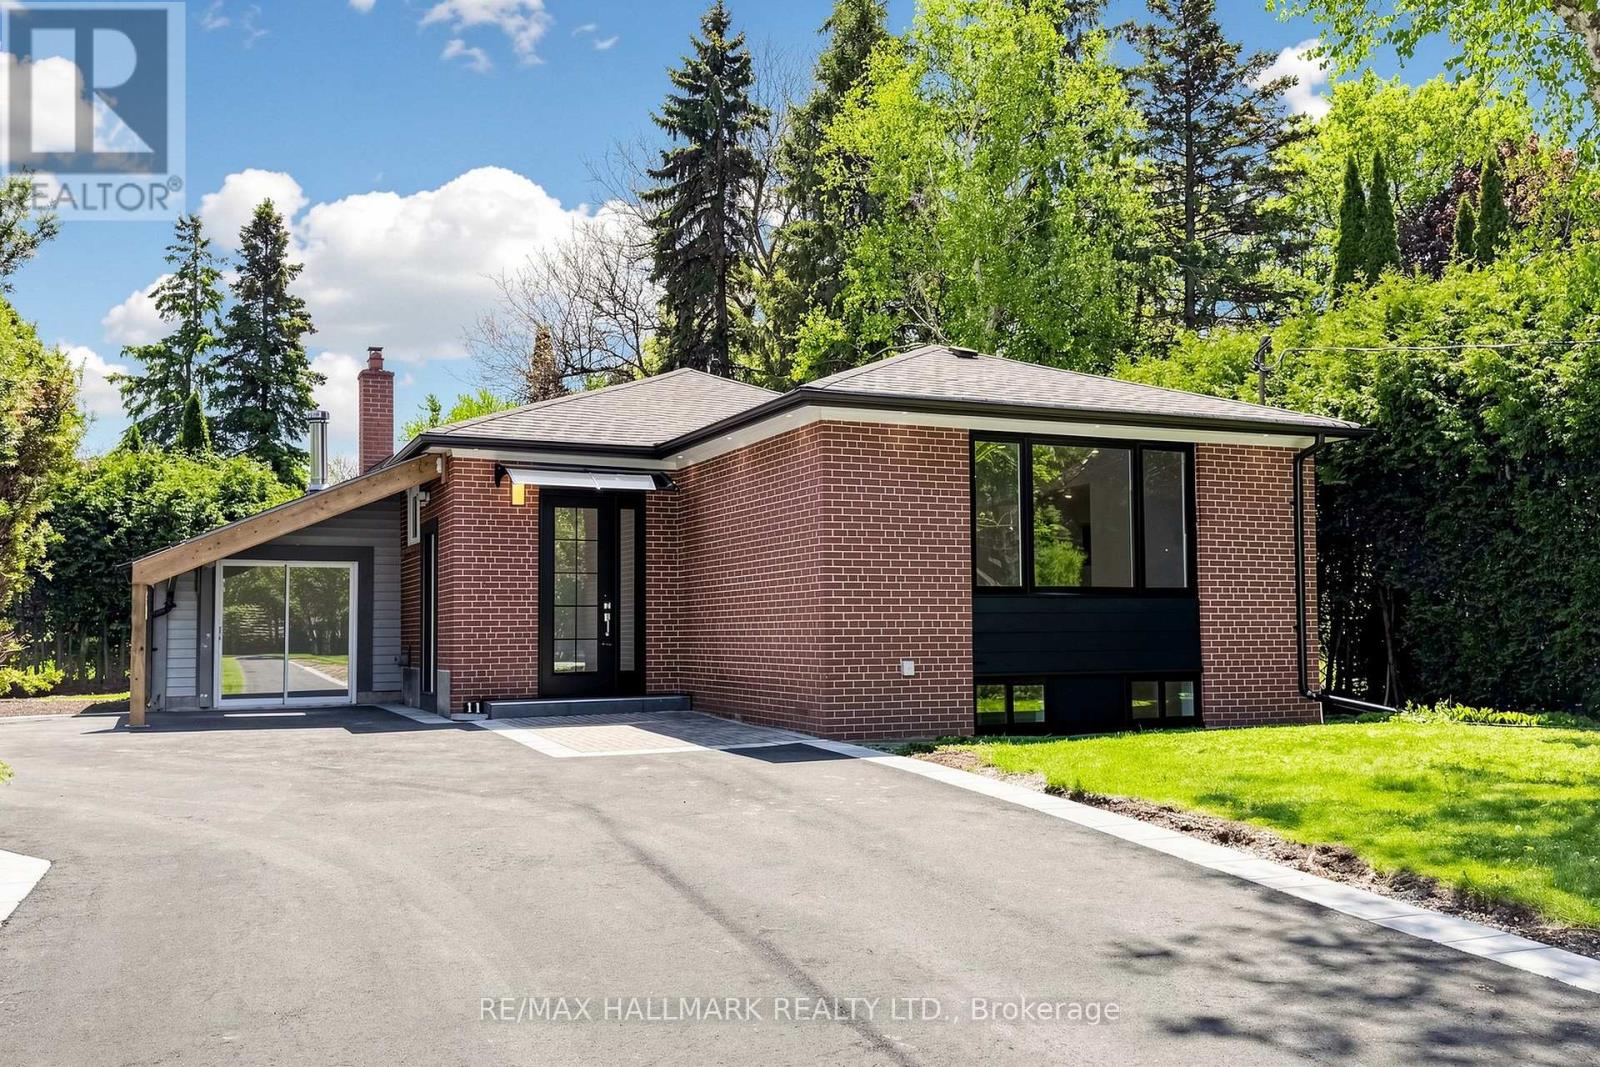
Basement 2 - 11 Johnson Road
Aurora, Ontario
Nestled in the prestigious Aurora Highlands, this meticulously renovated residence is surrounded by custom estates and lush, expansive landscapes. Perfectly positioned within a top-tier school district, the home is just minutes from shopping plazas, Metro, No Frills, banks, bakeries, Starbucks, Tim Hortons, and restaurants, with a bus stop only a 5-minute walk away. Offering an exceptional blend of modern luxury and everyday convenience, the interior has been thoughtfully updated and remains unoccupied since completion, providing a pristine, "brand-new" feel. The home features a modern open-concept kitchen with quartz countertops, brand-new cabinetry, and new stainless steel appliances including a dishwasher and built-in microwave hood, complemented by new flooring throughout, sleek pot lights, and a fresh, neutral color palette. For ultimate convenience, the property includes in-suite laundry with a dedicated washer and dryer for exclusive use, extra ensuite storage space, and one dedicated parking space. (id:62104)
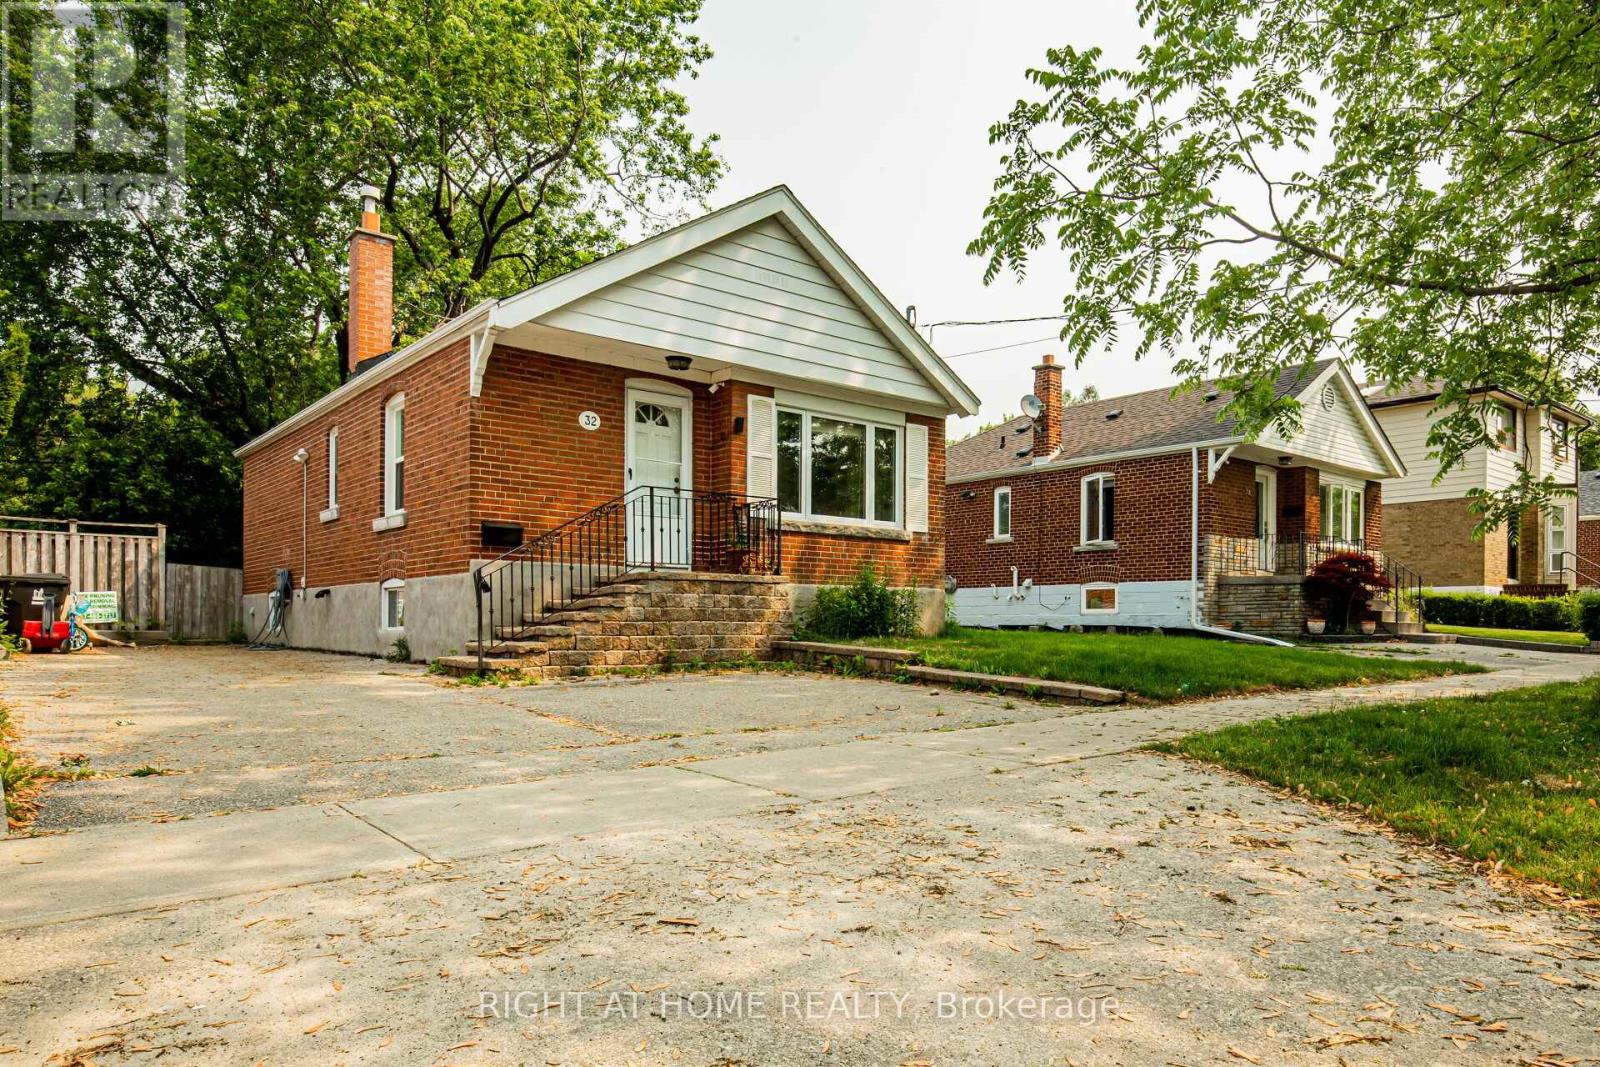
32 Florens Avenue
Toronto, Ontario
Prime Clairlea Neighborhood - Exceptionally Maintained And Upgraded Home With An Open Layout Situated on 46.8Ft lot. The Kitchen Seamlessly Connects To The Living Area And Features Solid Maple Cabinets And A Breakfast Bar. Finished Basement Has Been Professionally Renovated, Complete With A Separate Rear Entry, A Second Kitchen, And A 4-Piece Bathroom. Laundry Facilities Are Also Separate. Enjoy The Spacious Deck That Overlooks A Private, Fully Fenced Yard Adorned With Mature Trees And Shrubs. Seller Spend $$$ On Added Sump Pump In Basement, New Main Drain Up To The City System With Backflow Value, Updated Weeping Tiles Drain. The Property Includes 1 Garden Shed. A Mere 12-Minute Walk To The Subway, And Conveniently Located Near Schools, Parks, And A Ravine. This Property Is Impeccably Maintained Both Inside And Out - An Absolute Move-In-Ready Opportunity To Be Cherished And Enjoyed. (id:62104)
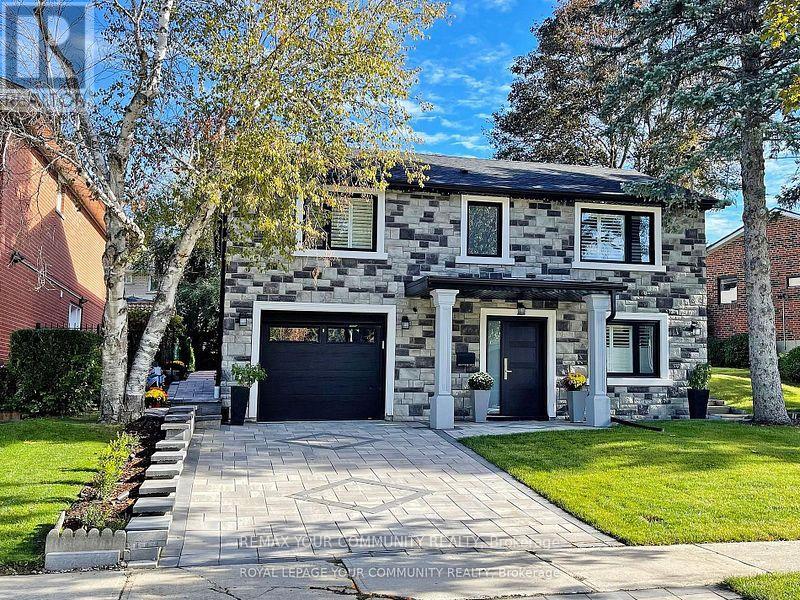
Walk-Out Lower Level - 188 Sweeney Drive
Toronto, Ontario
Welcome to this beautifully finished 2-bedroom walk-out basement apartment located in the highly desirable Village of Victoria. This bright and spacious home features a modern kitchen with stylish cabinetry, premium finishes, an open-concept living and dining area, and generously sized bedrooms. With plenty of natural light, a private walk-out entrance, and ample living space, it's perfect for a couple or a small family. Conveniently located close to parks, schools, shopping, public transit, and all essential amenities in a family-friendly neighborhood. (id:62104)
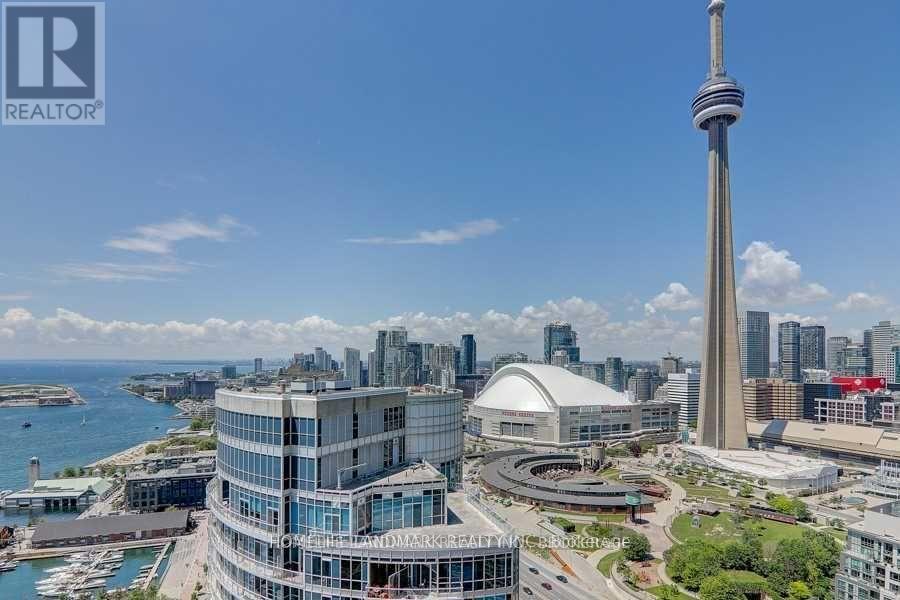
3409 - 208 Queens Quay W
Toronto, Ontario
Welcome To The Waterclub! Unbelievable Panoramic Lake And CN Tower View! Rarely Offered 1 Bedroom + Den With 2 Bathrooms On A High Floor. Den Is Ideal For Home Office Or Nursery. Balcony Is Very Spacious And Perfect For Your Sunset Cocktail. Amenities Include 24hr Concierge, Exercise Room, In/Outdoor Pool, BBQ area, Party Room & Guest Suites! Amazing Location W/easy access to Union Station, Financial/Entertainment District, Maintenance includes Heat, Hydro and Water. (id:62104)
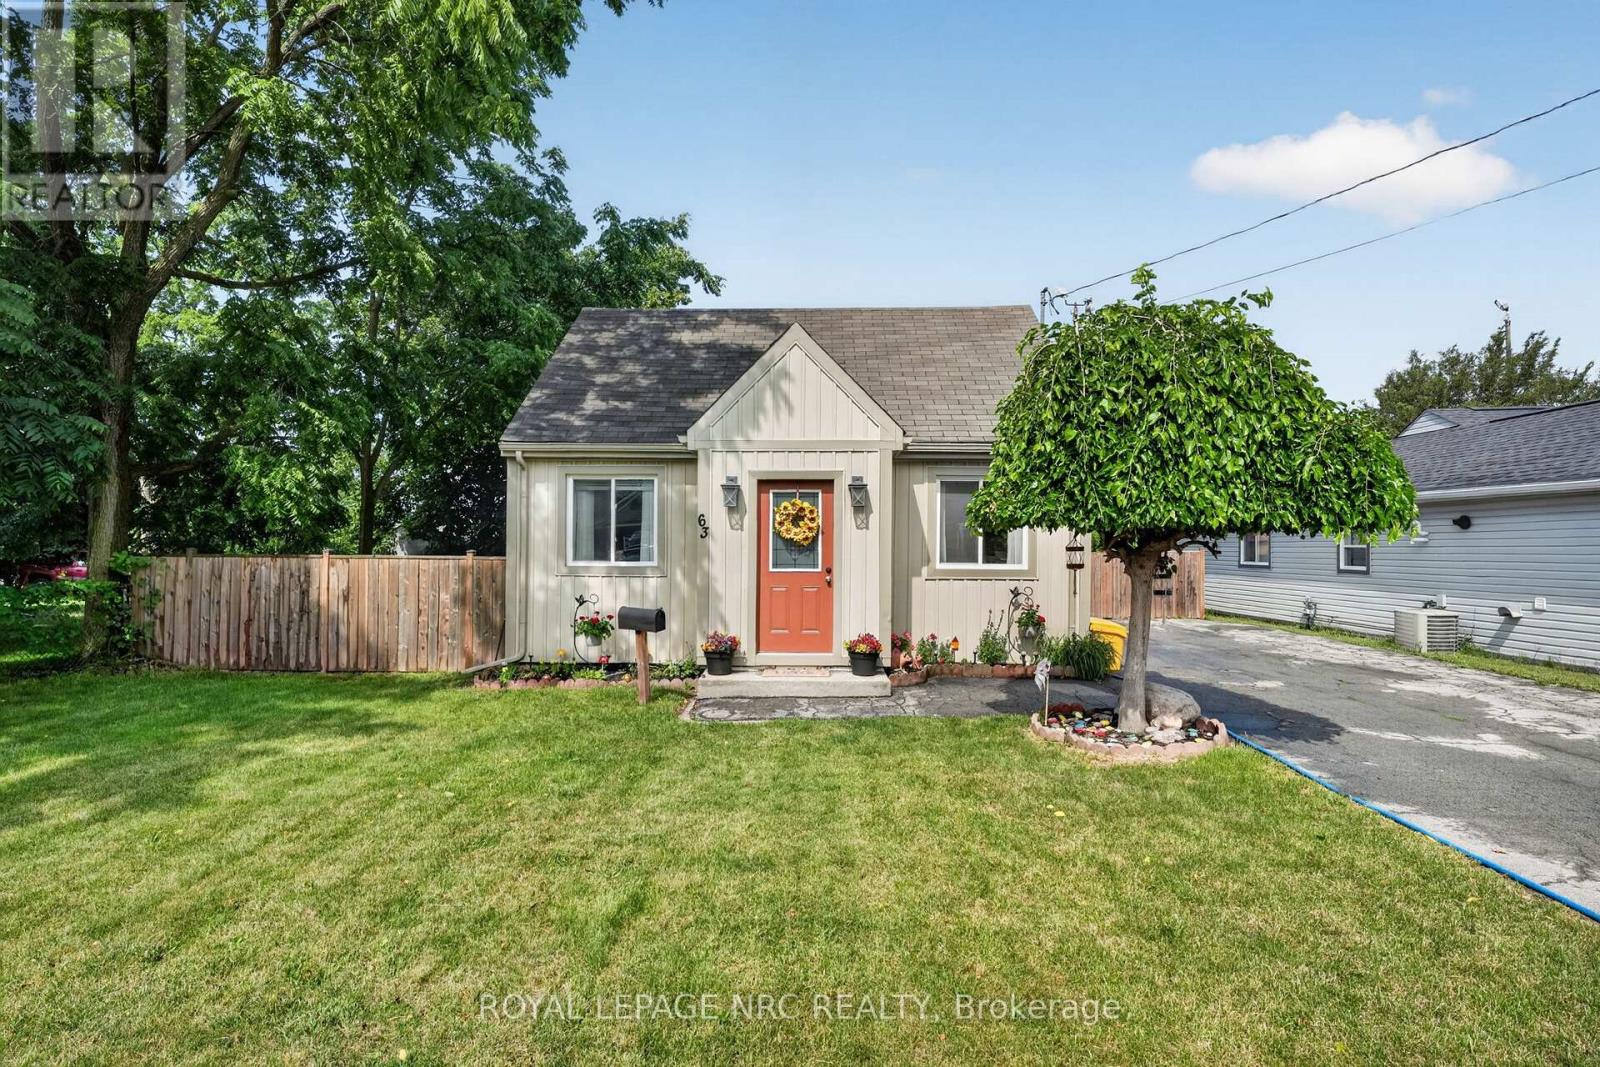
63 Oakwood Street
Port Colborne, Ontario
Welcome to 63 Oakwood St, a sweet 1.5-storey tucked into one of Port Colborne's most walkable pockets. This one's been well cared for and it shows. Inside, warm laminate floors carry you through a bright living and dining area into a kitchen that punches above its weight: white cabinetry, black counters, tiled backsplash, and stainless steel appliances. Upstairs, two bedrooms sit under charming dormer windows. A 4-piece bath and main floor laundry give this cute-as-a-button home everything that you need. The backyard is where this place really shines. A covered gazebo, a fire pit patio, and a workshop shed turn the fully fenced yard into a place, to enjoy. Affordable and move-in ready. (id:62104)

47 Thorold Avenue
Thorold, Ontario
Lovingly maintained raised bungalow situated on a quiet dead end street int the quaint community of Port Robinson. Enter the inviting stairway and make your way to a formal dining area, fully open kitchen and living area which leads to the outdoor deck that overlooks the fully fenced private yard with no rear neighbours. There is also a full bath and two oversized bedrooms on this level. The garage has access to the main entry and you can make your way to the lower bright fully finished living area. There is another full bath on this level, laundry and an expansive fully finished rec room which can easily accommodate any use you need. What are you waiting for? Turnkey homes with private yards do not come up that often. (id:62104)
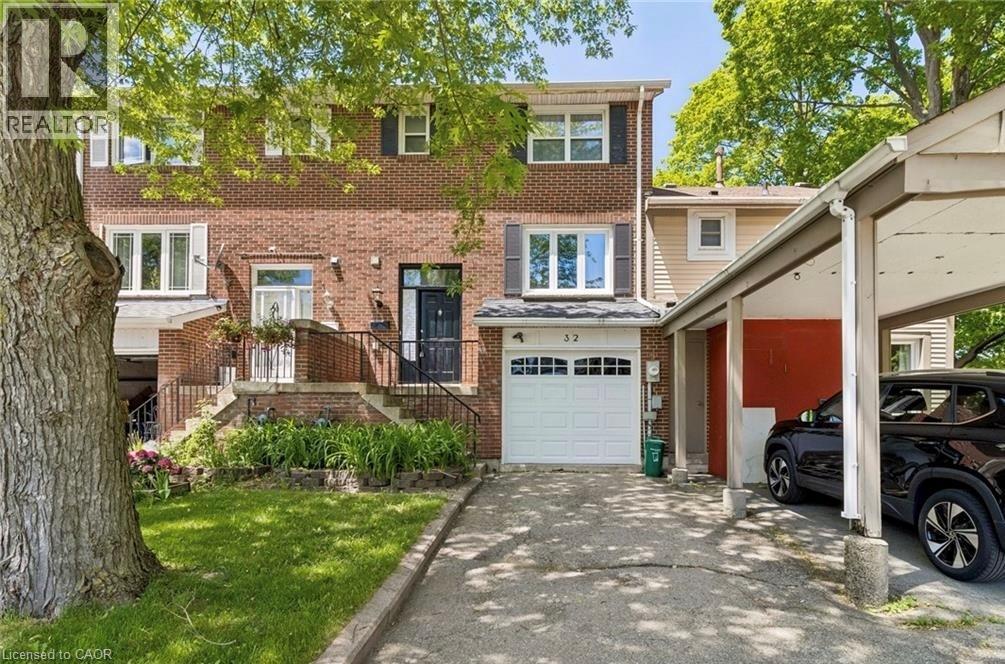
32 Lansing Square
Brampton, Ontario
Welcome To This Beautiful Freehold Townhome Nestled In The Heart Of Brampton's Charming Heart Lake Area. This Rare Find Offers Comfort, Convenience, And Excellent Value, Making It A Great Opportunity For First-Time Buyers, Downsizers, Or Anyone Looking For A Well-Located Home Priced To Sell. The Functional Multi-Level Layout Starts With A Convenient 2-Piece Bathroom Upon Entry, Then Leads Up A Few Steps To The Main Living Area And Kitchen. The Upper Level Features Three Spacious Bedrooms And A Full 4-Piece Bathroom. The Finished Lower Level Offers A Comfortable Rec Room, Direct Access To The Garage Through A Man Door, And A Walk-Out To A Large Fully Fenced Backyard, Perfect For Everyday Living, Entertaining, Kids, Or Pets. Featuring Updated Flooring And Doors Throughout, This Home Is Ideally Situated Just Steps From Shopping, Schools, Parks, Transit, And Everyday Amenities. Don't Miss Your Chance To Own A Freehold Townhome In A Fantastic Location. Schedule Your Showing Today! (id:62104)
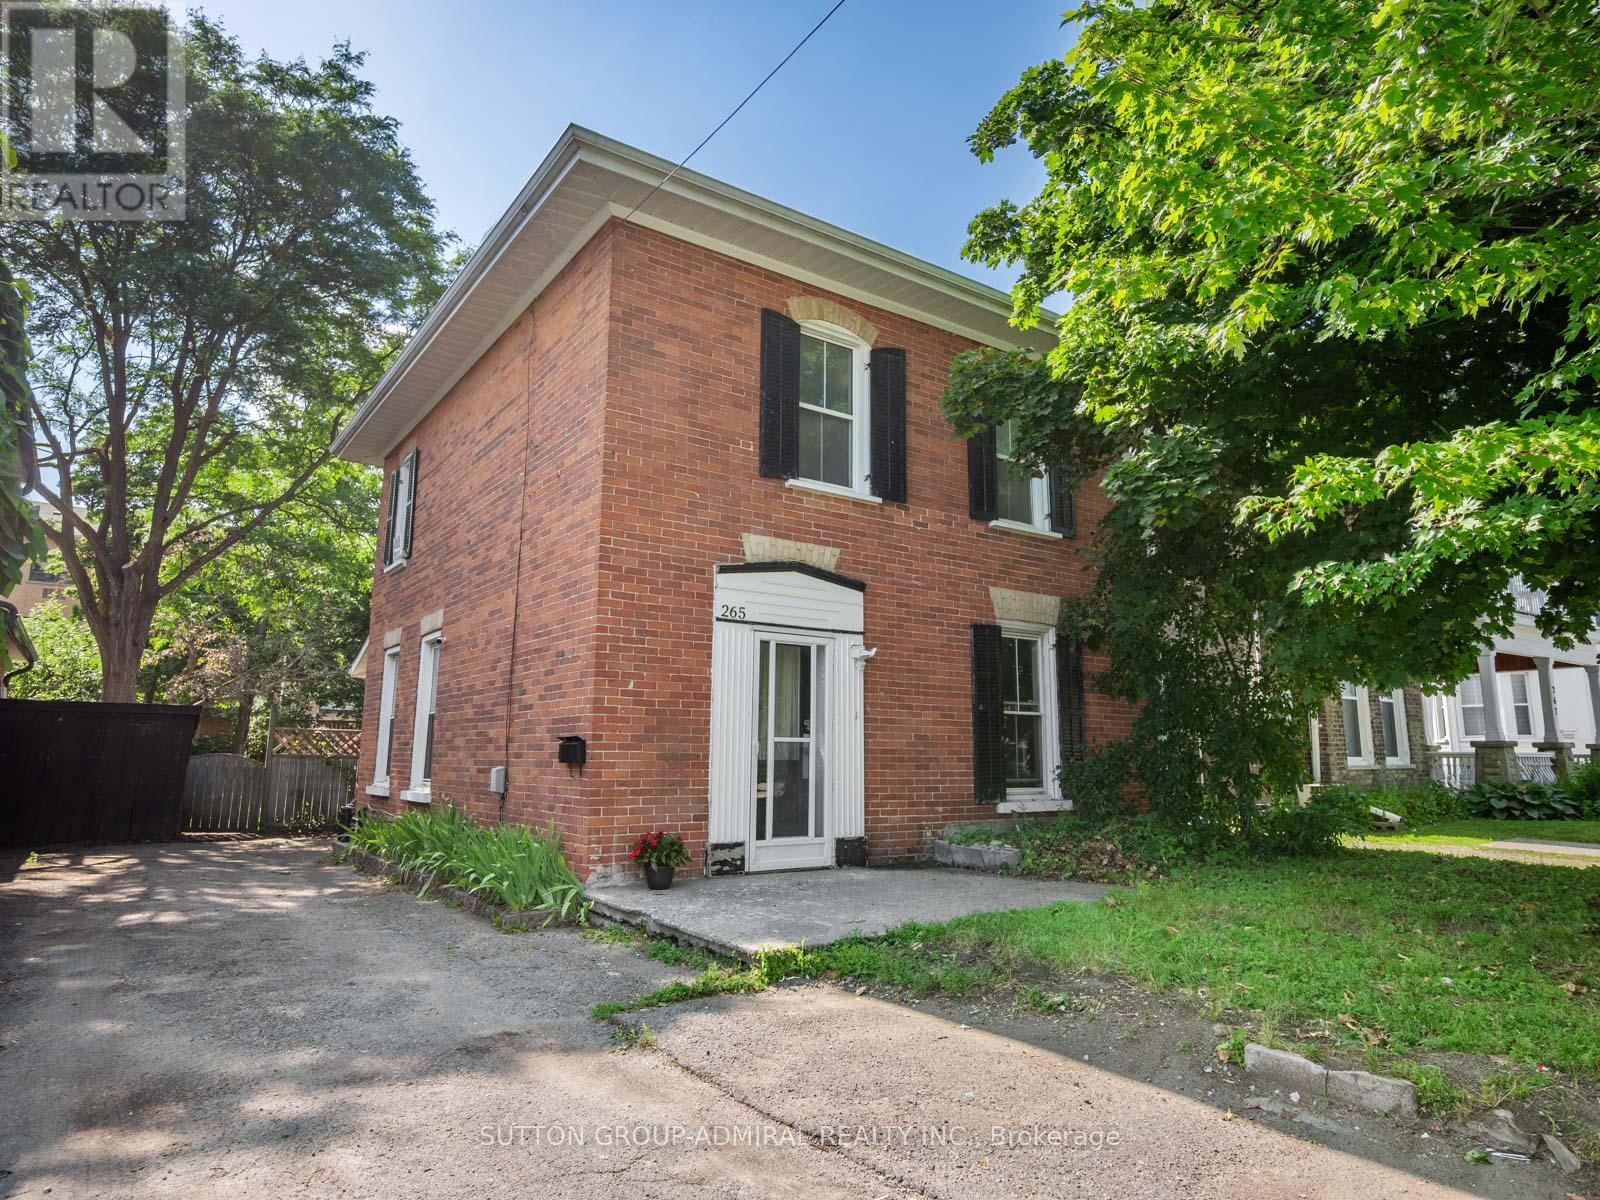
265 Stewart Street
Peterborough, Ontario
This Victorian-era duplex in the heart of downtown Peterborough, currently operating as an investment property with separate units generating a total of $3,200 per month. The 2-storey property offers the flexibility to continue as a rental income opportunity or unlock its full potential through a complete renovation. The main floor features hardwood flooring, newer windows for abundant natural light, a spacious living room large enough to accommodate a dining area, and an eat-in kitchen with laminate flooring, a breakfast area, side-door entrance, laundry area with newer machines, two fridges, two microwaves, and convenient access to a recently renovated 3-piece bathroom with tile flooring, vanity, and separate shower. The second floor offers broadloom throughout, generous bedrooms, a 4-piece bathroom with tile flooring, vanity, and frosted privacy window, plus a unique bedroom with vinyl flooring, sink, pantry, and potential second kitchen space with room to add appliances. The partially finished basement includes above-grade windows, a cold room, and recreation area, offering excellent development potential for additional living space, or future customization. Recent utility updates include central air conditioning, hot water tank, and furnace motor, with LED lighting for improved energy efficiency. Outside, enjoy a private laneway with parking for 4 vehicles and a large fully fenced backyard with planters and garden shed, offering space to create a peaceful outdoor escape. Perfectly situated near the Otonabee River, Little Lake, James Stevenson Park, Nicholls Oval Park, Liftlock Golf Club, Kawartha Golf Club, nearby schools including St. Peter Catholic Secondary School, Queen Mary Public School & more. Plus historical landmarks, museums, art galleries, shopping, restaurants, community centres, Galaxy Cinemas, public transit, Peterborough Regional Hospital, and convenient access to the Trans-Canada Highway for travel throughout Northern Ontario and into Quebec. (id:62104)

359 Lexington Road
Waterloo, Ontario
Welcome to the home that makes every day feel like a vacation. This meticulously maintained 2-storey family home offers beautifully finished living space across three levels, combining timeless character, thoughtful updates, and an incredible backyard retreat that will have you rethinking summer getaways. The spacious kitchen features an oversized island with seating, abundant cabinetry, and generous prep space that is perfect for hosting family gatherings, holiday celebrations. Large windows throughout fill the home with natural light, creating warm and inviting spaces. With 4 bedrooms and 4 bathrooms, there is room for the entire family to spread out. The recently renovated main bathroom offers a spa-like experience with a luxurious deep soaker tub and skylight to let in the sunshine. The fully finished basement provides exceptional flexibility with additional living space and recreation areas ideal for teens, guests, multi-generational living, or work from home. Step outside and discover what truly sets this property apart. The private backyard oasis features a luxurious heated in ground fiberglass pool surrounded by expansive patio space and mature landscaping. Whether you're entertaining guests, enjoying family time, or simply unwinding after work, this outdoor retreat delivers resort-style living right at home. Additional highlights include a durable steel roof, recently upgraded gas fireplace, double-car garage, parking for six vehicles, abundant storage throughout, and pride of ownership evident in every corner of the property. Every update has been thoughtfully completed, creating a home that is move-in ready and designed to be enjoyed for years to come. Located close to schools, parks, shopping, and everyday amenities, this is more than a home-it's a lifestyle. Don't miss your opportunity to own this exceptional family home, where unforgettable summers, effortless entertaining, and everyday comfort come together in one remarkable property. (id:62104)