
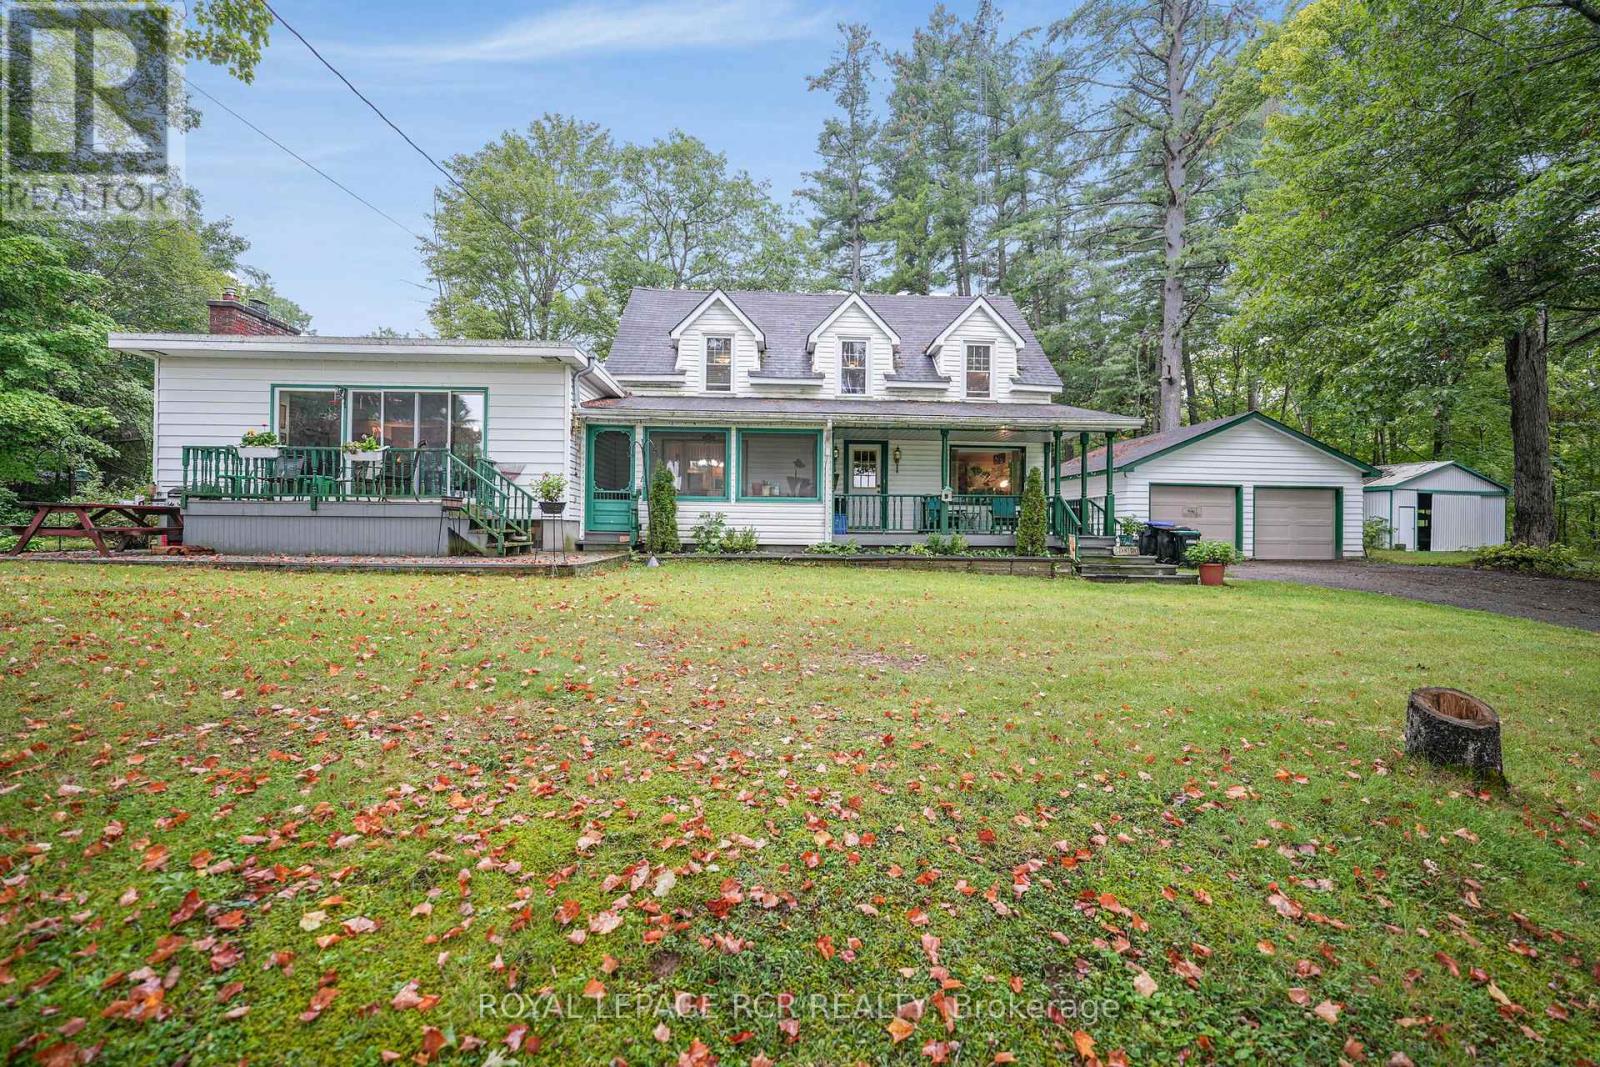
1424 Port Stanton Parkway
Severn, Ontario
First time on the market, this family-owned 1936 charmer offers the perfect blend of character, space, and incredible potential. Nestled on a mature, private 2-acre lot in the highly desirable Port Stanton area, this 3-bedroom, 2-full-bathroom 1 1/2-storey home is a rare find. Enjoy peaceful mornings on the large front porch, sipping your coffee while gazing across the road at the beautiful waters of Sparrow Lake. Located in Port Stanton, famous for the historic Bayview Wildwood Resort and Lauderdale Point Marina on the Trent-Severn Waterway-your gateway to Sparrow Lake and endless boating, fishing and swimming. The expansive living room (added in 1973) features a bar, a cozy wood-burning fireplace and sliding doors to the deck. A separate, bright family room boasts elegant cove moulding, large windows and an additional fireplace (being sold "as-is"). Three well-appointed bedrooms, each offering generous closet space with good sized windows. The Perfect spot for hobbyists, car enthusiasts, or self-employed tradespeople, this property features: A 24' x 24' detached double garage with a concrete floor. A 24' x 24' storage shed with its own private driveway. A 20' x 20' third shed with a concrete floor and its own separate driveway. Note: The property abuts the CN rail line, and a backyard culvert that drains from Beaver Creek. This property can also be purchased with a waterfront lot across the street at 1419 Port Stanton Parkway MLS S13780662 (id:62104)
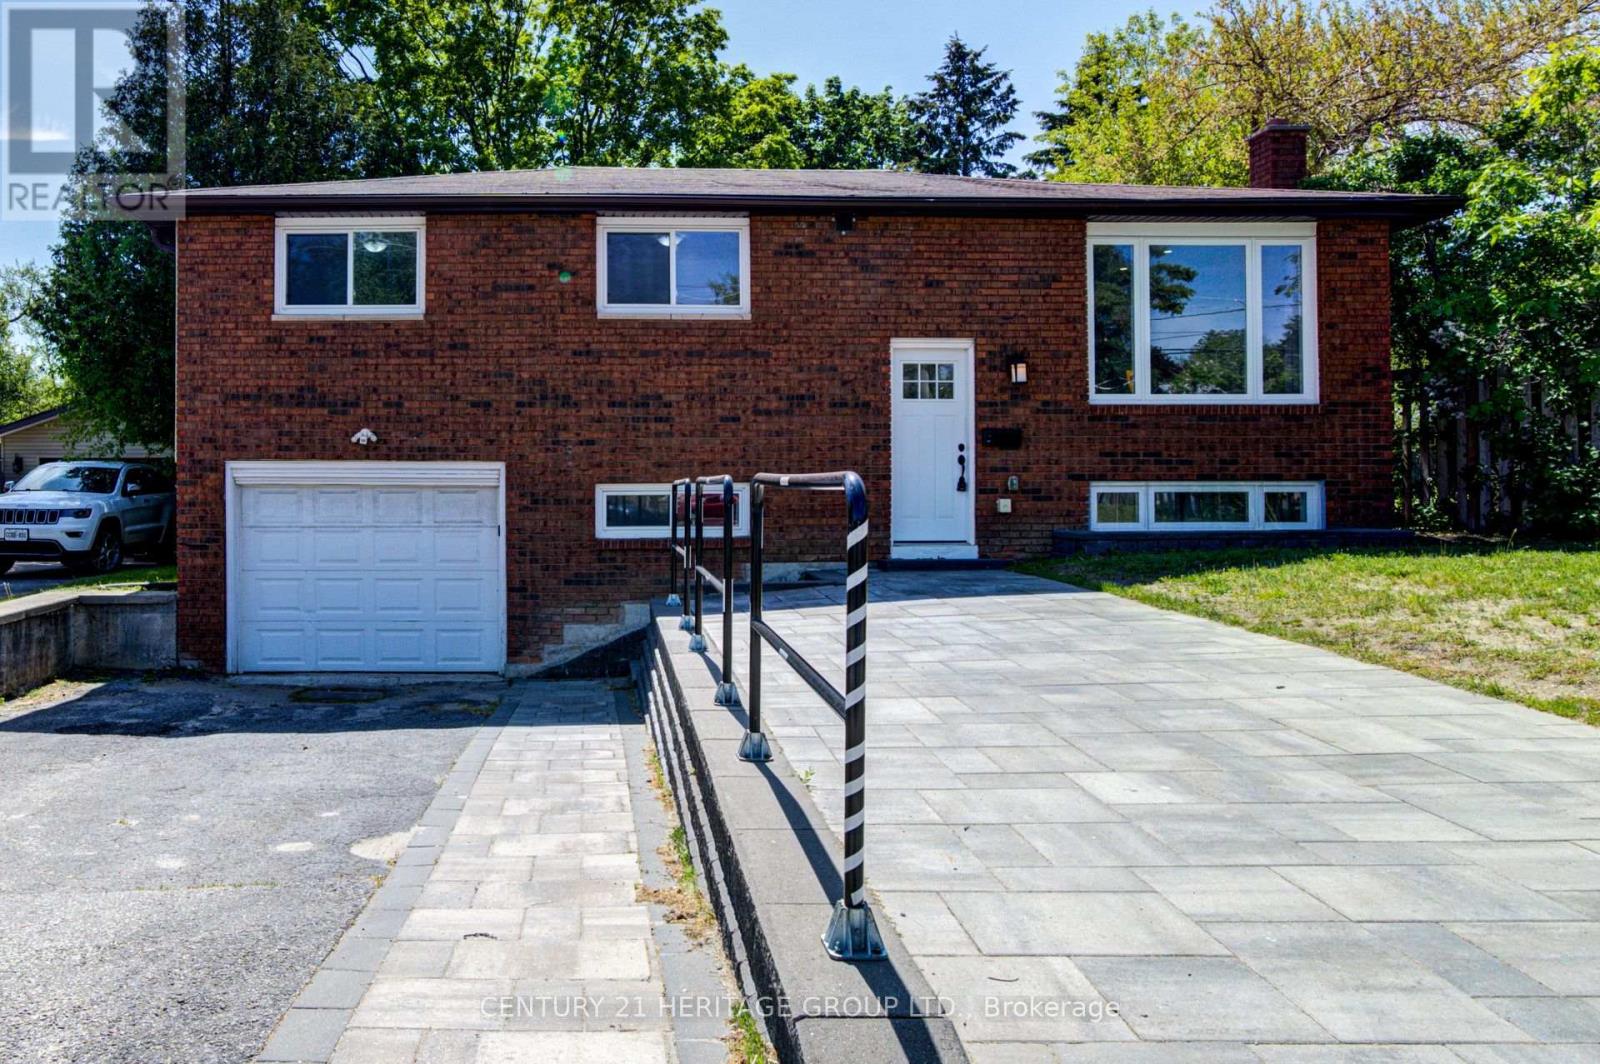
200 Ferndale Drive N
Barrie, Ontario
Beautifully Renovated Raised Bungalow with a Separate Basement Entrance & 5 Car Parking The perfect balance of modern style and incredible flexibility. This beautifully updated, Detached Home is the one you've been waiting for. Completely move-in ready, the home features a total of 3+1 bedrooms, 2 full kitchens, and 2 full bathrooms. It's a rare find, perfectly suited for growing families, multi-generational living, or anyone looking for a versatile layout with future possibilities. The Main Level: The Heart of the Home. Bright and Modern Eat In Kitchen: Fully equipped with stainless steel appliances, a timeless tile backsplash, and a central floating island that will naturally become the gathering spot. Indoor Outdoor Living: Walk straight out from the kitchen to a deck overlooking your fully fenced, private backyard, ideal for summer barbecues and relaxing outdoors. Modern Touches: Sleek pot lights and premium updates create a clean, contemporary feel that makes the home feel incredibly welcoming the moment you step inside. The Lower Level: A True Premium Asset. Incredible Versatility: Featuring a completely separate entrance, this fully finished lower level offers absolute privacy for extended family, older teenagers, or guests. Thoughtfully designed with its own second kitchen, a large bedroom, a full bathroom, and a dedicated laundry area. Say Goodbye to Parking Stress: Accommodates up to five vehicles, a massive advantage for larger households or hosting friends and family. Connected to Everything: Located just minutes from schools, parks, shopping, and public transit. Easy access to Highway 400, your daily commute and weekend errands are as simple as it gets. This is more than just a beautifully renovated house, it's a versatile, functional home that offers exceptional value and peace of mind. All the updates are done. All you have to do is turn the key. (id:62104)
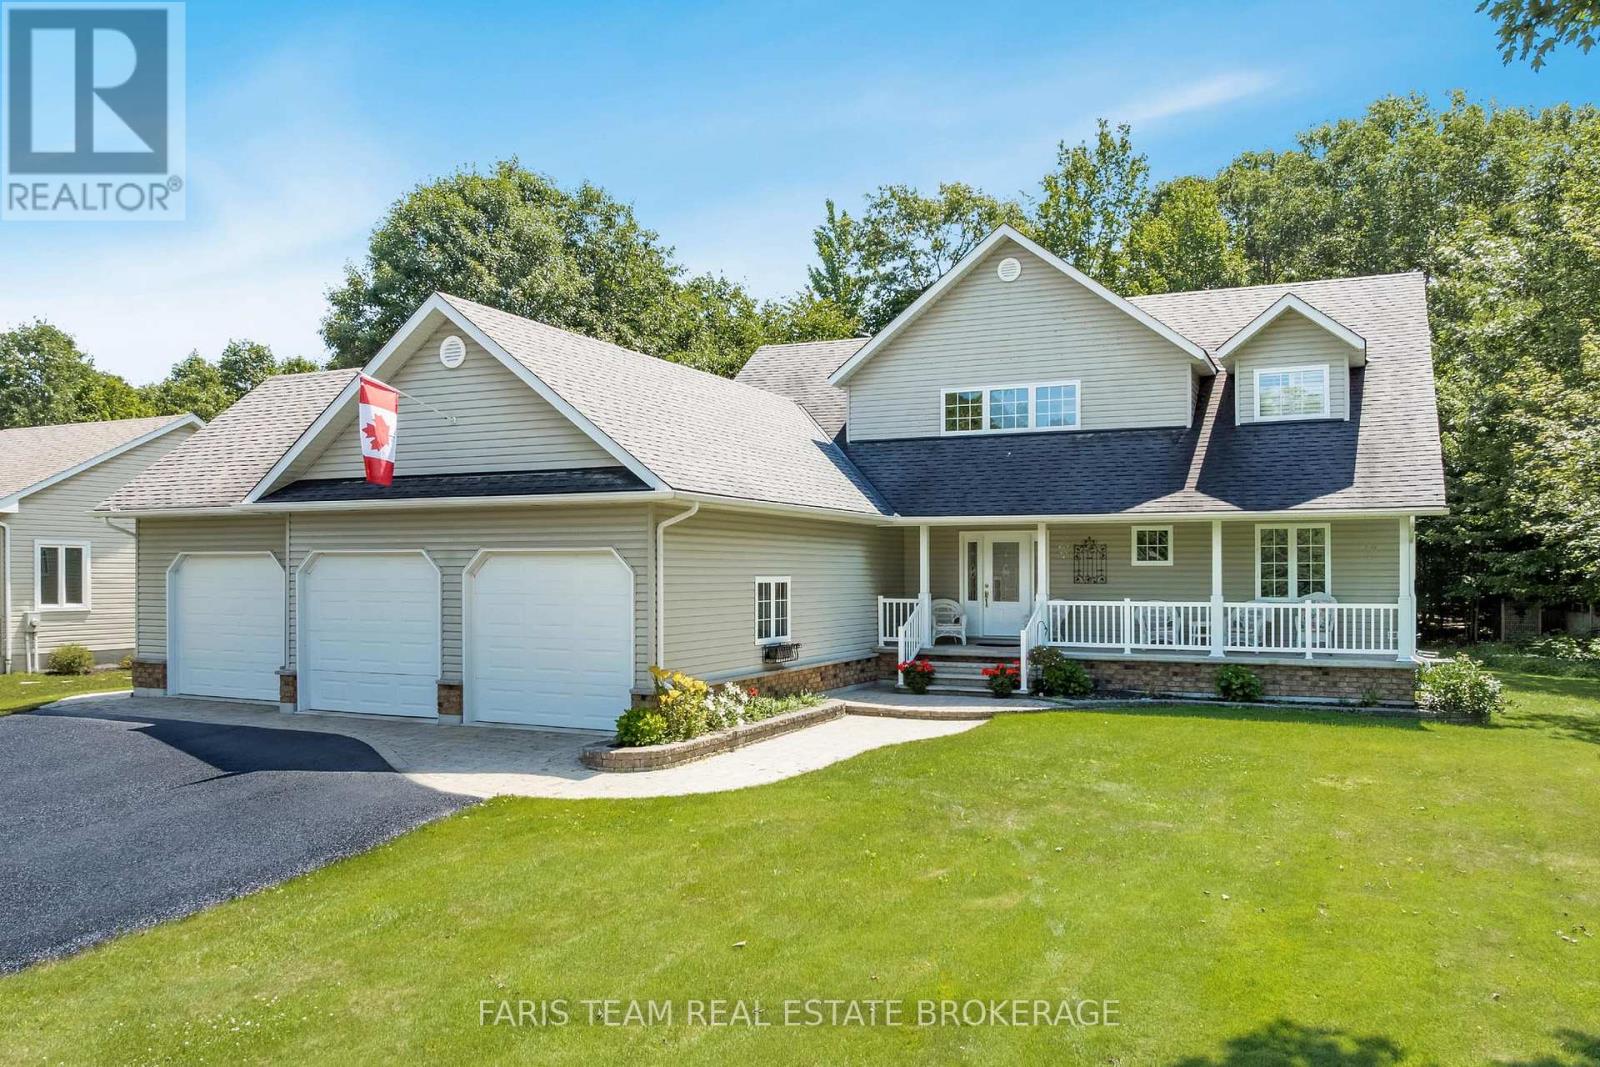
91 Maryjane Road
Tiny, Ontario
Top 5 Reasons You Will Love This Home: 1) Beautiful open-concept home on a spacious half-an-acre lot in Wyevale, offering 3+2 bedrooms, 4 bathrooms, a dedicated office, an all-season sunroom, and a fully finished basement with high ceilings 2) Expansive triple-car garage with direct access to both the main level and basement, complemented by a large driveway with plenty of parking and storage 3) Impressive great room with a soaring two-storey ceiling and a double-sided fireplace, seamlessly connecting to a modern kitchen with stainless-steel appliances, a walk-in pantry, and 9' ceilings 4) Freshly painted and featuring premium finishes throughout, including hardwood floors, ethernet wiring, central vacuum, a 200-amp electrical panel, a large cold storage room, composite decking, a natural gas barbeque hookup, and an irrigation system 5) Fantastic location close to schools, parks, scenic trails, and beautiful beaches, with quick access to Barrie and Midland for added convenience. 3,936 fin.sq.ft (id:62104)
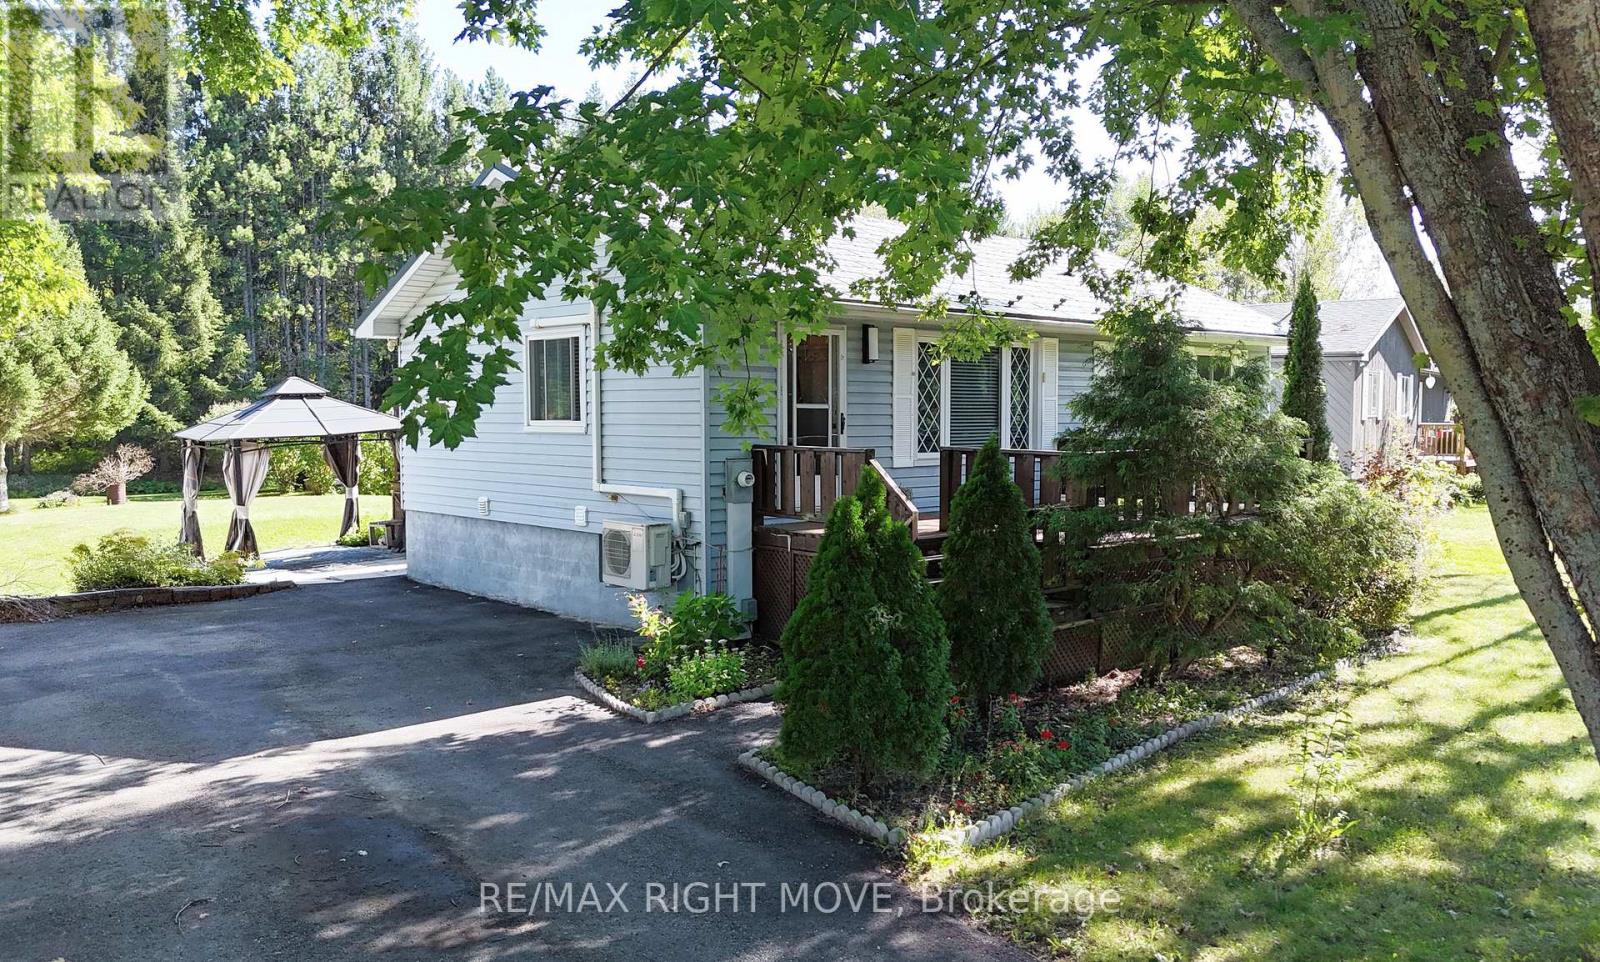
8020 Park Lane Crescent
Ramara, Ontario
Love your life in a quiet, vibrant family community surrounded by lakes, rivers and nature, just minutes from the quaint village of Washago. Over half an acre and backing onto Township-owned greenspace with no neighbours behind, this home offers privacy, space and the opportunity to enjoy country living. For kayaking and paddling enthusiasts, the property includes a deeded water access at the Severn River just a short distance from home. Grab the kayak or canoe and head out on the river, or spend the day exploring everything this area has to offer. Downtown Washago is just minutes away for local restaurants and shops, the weekend farmers' market, waterfront park & everyday conveniences. This move-in ready raised bungalow offers 3 bedrooms & den, plus 2 full bathrooms. A show stopper gorgeous modern updated kitchen features quartz counters, tile flooring, dimmable recessed lighting, stainless appliances. Hardwood flooring and a gas fireplace in the living room. Walk out from the kitchen to the backyard with plenty of room for kids, pets, summer barbecues, evenings outside, & the added privacy of backing onto greenspace & the Black River. The finished lower level provides lots of additional living space with a large recreation room, second gas fireplace, bath, laundry and storage, making it a great option for a growing family, guests or extended family. Municipal water, a metal roof, paved drive, newer heat pump and Life breath ventilation system add to the full package. Highway 11 access is close by, making Orillia and Gravenhurst as well as Casino Rama and the Lake St. John Regional Airport also an easy drive. Country living, small-town convenience & access to the Severn River, all from a property with room to enjoy it. (id:62104)
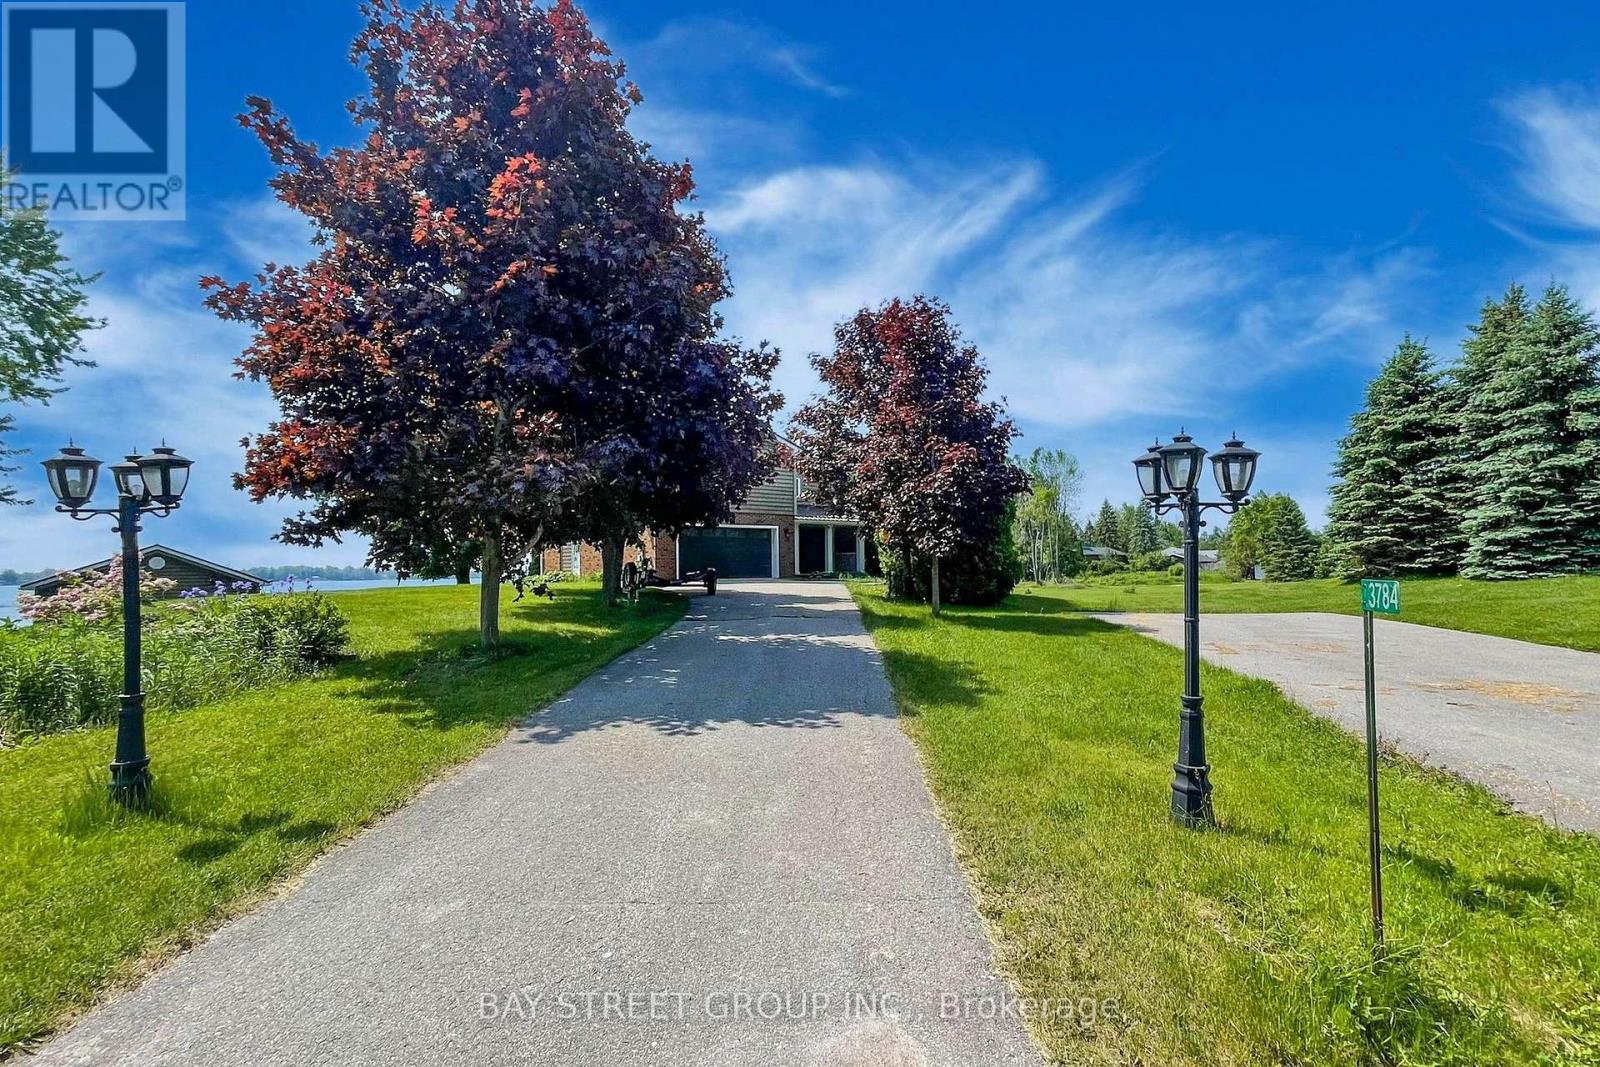
3784 Tuppy Drive
Ramara, Ontario
Welcome to your dream lakeside retreat! Nestled on the serene shores of Lake Simcoe, this charming 4-season cottage offers the perfect blend of relaxation and modern comfort, just 90 minutes from the GTA and 20 minutes to Orillia.As you enter the open-concept main level, you are welcomed by a bright kitchen featuring a large island, granite countertops, and stainless steel appliances. The kitchen flows seamlessly into the dining and living areas, where you'll find a cozy fireplace and a walkout to a spacious lake-view deck - perfect for entertaining or relaxing by the water.A main-floor bedroom with its own walkout offers convenience and privacy, adjacent to a beautifully finished 3-piece bath with heated floors. Three additional bedrooms and two full bathrooms complete the second floor. The lower level offers a separate 1-bedroom in-law suite featuring a kitchen/dining area, 3-piece bath with heated floors, and a cozy family room with fireplace and walkout. This property is thoughtfully designed for all-season comfort and winter readiness. The electrical panel is generator-ready to provide full-house power during outages. The furnace is automatically temperature-controlled, ensuring warmth even during power interruptions. Outdoor water lines are self-draining and require no winter maintenance. Radiant heated floors in the basement, the main-floor bathroom, and the primary ensuite enhance comfort throughout the colder months (id:62104)
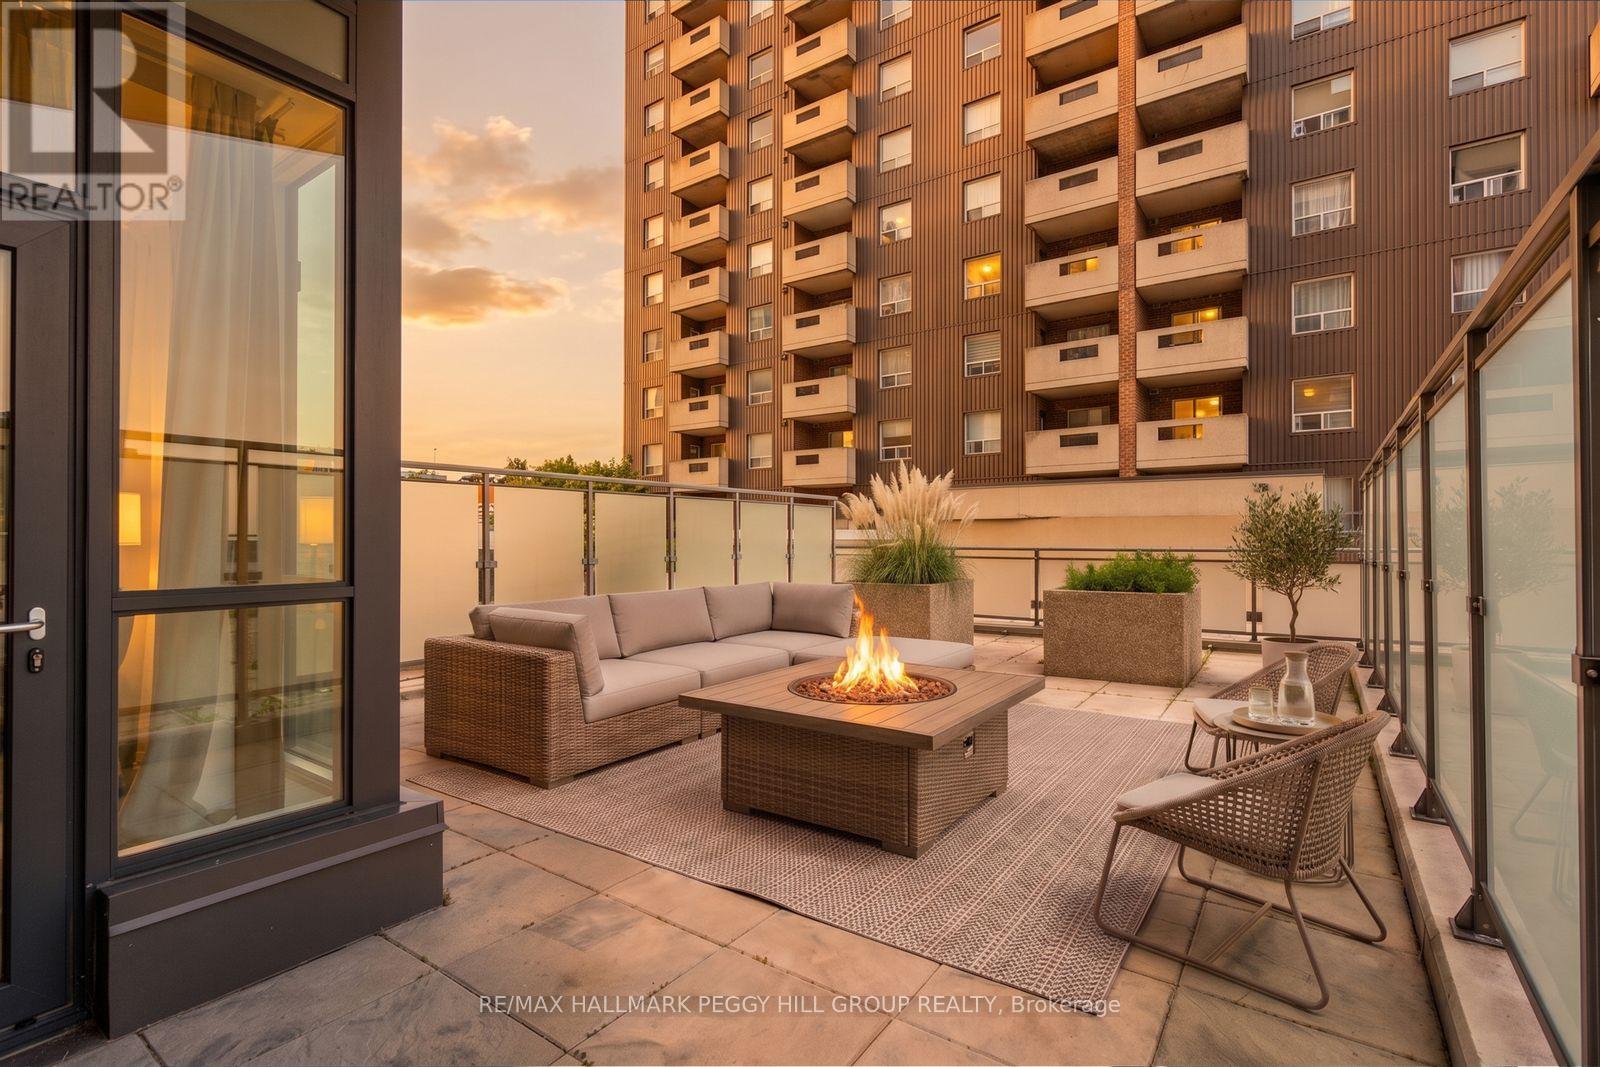
309 - 111 Worsley Street
Barrie, Ontario
NEARLY 650 SQ. FT. OF PRIVATE TERRACE, BAY VIEWS & DOWNTOWN LIVING! Modern, immaculate and exceptionally well presented, this one-bedroom condo has a near-new feel in a location that puts downtown Barrie and the waterfront right outside your door. Nearly 650 sq. ft. of private terrace space takes condo living to another level, with room for a full outdoor setup and sweeping views across the city toward Kempenfelt Bay. Think dinner under the open sky, drinks as the city lights come on or simply having an incredible amount of private outdoor space right in the middle of downtown. Large windows bring natural light across the open-concept living and dining area, while the kitchen pairs light flat-panel cabinetry with stainless steel appliances and a large peninsula with seating. The primary bedroom is paired with a 4-piece bathroom, while a separate in-suite laundry room adds another valuable condo feature. One owned parking space and an owned locker are included, and the building keeps the lifestyle going with a private fitness centre, games room, party room and communal terrace with BBQs when you want a little more room for a night with friends. Condo fees include heat, air conditioning and building maintenance, wrapping several everyday expenses into one predictable monthly fee. Step outside and walk to downtown restaurants, local shops, waterfront parks, beaches, live events, nature trails and the Kempenfelt Bay boardwalk, putting some of Barrie's best destinations just minutes from home. (id:62104)
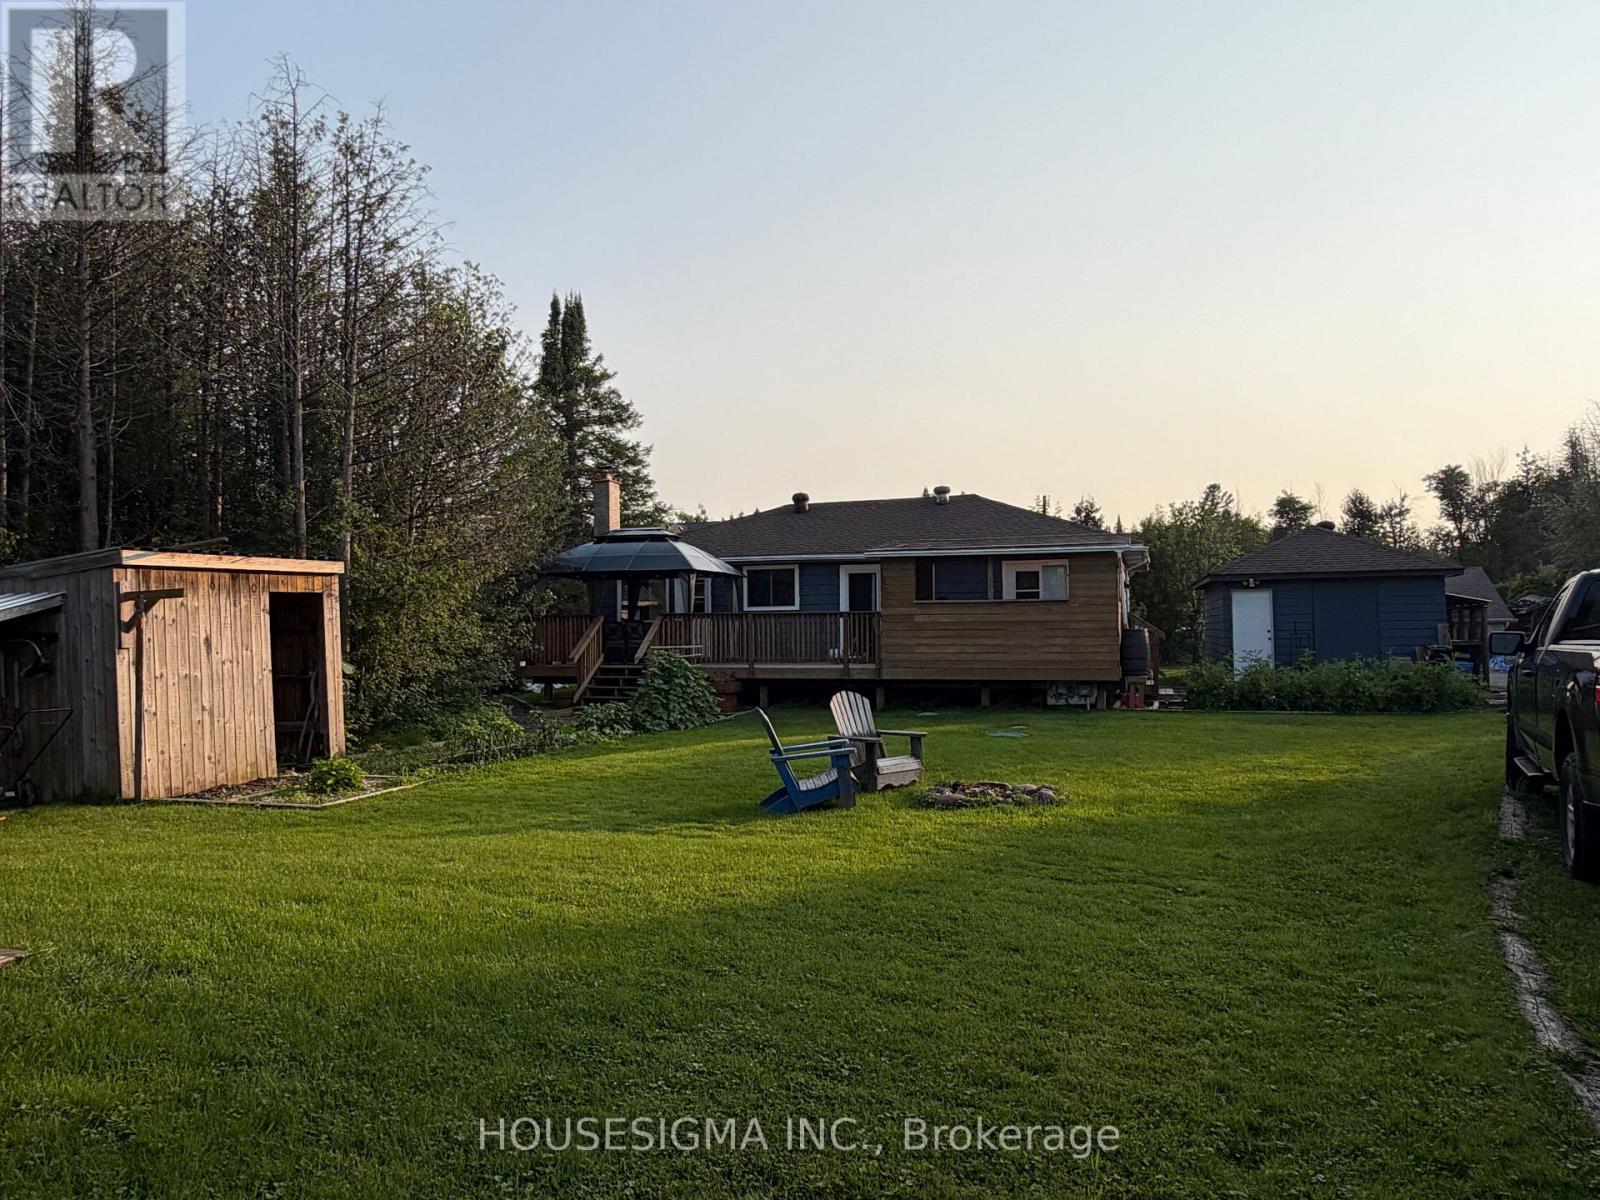
16 Mazepa Place
Oro-Medonte, Ontario
Welcome to 16 Mazepa Place in Hawkstone! This charming 2-bedroom, 1-bathroom home offers approximately 1,000 sq. ft. of comfortable living space in a Ukrainian community near Lake Simcoe. Perfect for first-time buyers, downsizers, hobbyists or those looking for a weekend getaway. A standout feature is the insulated 25' x 30' detached double garage/shop with in floor heating, offering plenty of room for vehicles, toys, storage or a workshop. The bathroom has been recently updated with flooring, vanity, bathtub and toilet. The property also includes an additional 14' x 23' single garage, garden shed and 8' x 10' bunkie. Located just minutes from Lake Simcoe and Hawkstone Dock, with easy access to boating, fishing and waterfront recreation. A wonderful opportunity to enjoy a relaxed lakeside lifestyle in a welcoming community, with plenty of parking, storage and workspace. (id:62104)
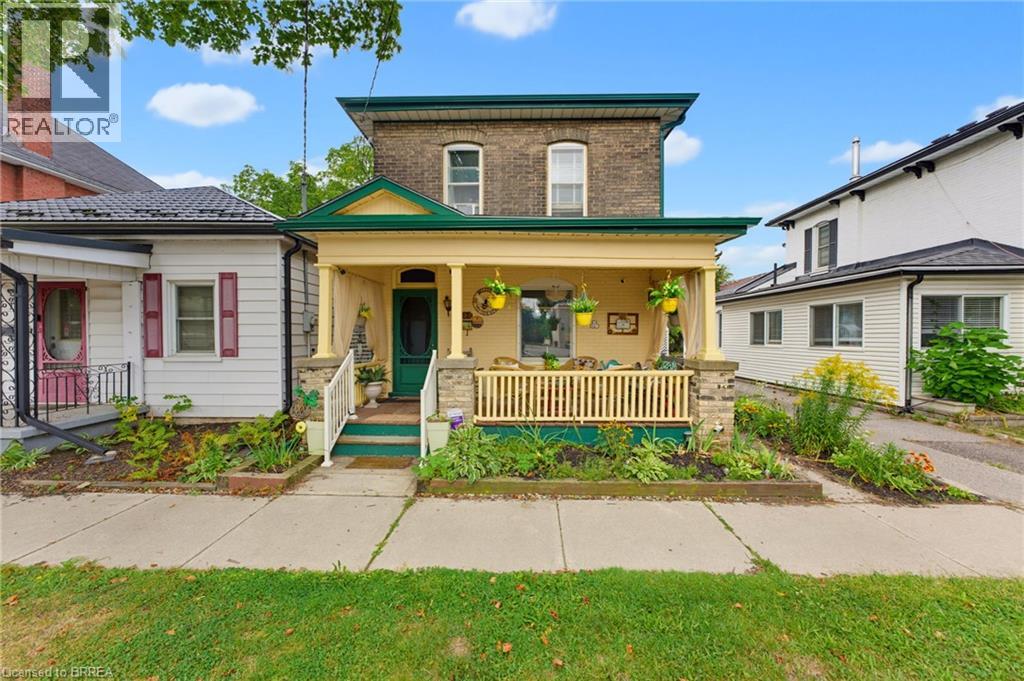
122 William Street
Brantford, Ontario
Welcome to 122 William Street in Brantford. This beautifully maintained two-storey brick century home seamlessly blends timeless character and classic architectural details with the comforts of everyday living. From the moment you arrive, the large, inviting covered front porch and lovely front gardens create a warm and welcoming first impression. Inside, the home showcases an abundance of original charm, including natural hardwood floors, impressive original baseboards, and detailed wood moldings throughout. The main level features soaring 9-foot ceilings and multiple inviting living spaces, offering plenty of room to relax, entertain, or gather with family and friends. The sunroom is a particularly inviting retreat, complete with a cozy wood stove and peaceful views overlooking the backyard. A separate dining room featuring built-in shelving provides a wonderful setting for family meals and entertaining. Both bathrooms are conveniently located on the main floor. The full bathroom features a beautiful clawfoot tub and separate shower, while the additional two-piece bathroom adds everyday convenience. Upstairs the home offers three comfortable bedrooms. Outside, the property offers a low-maintenance, grass-free backyard, creating an ideal space to relax and enjoy the outdoors without the upkeep of a large lawn. A detached garage provides additional storage and parking convenience. This property is conveniently located just minutes from shopping, schools, the hospital, medical centres, and a variety of everyday services. Filled with warmth, character, and beautifully preserved original details, this charming century home offers a wonderful opportunity to enjoy spacious living in a home with enduring appeal. Book your showing today! (id:62104)
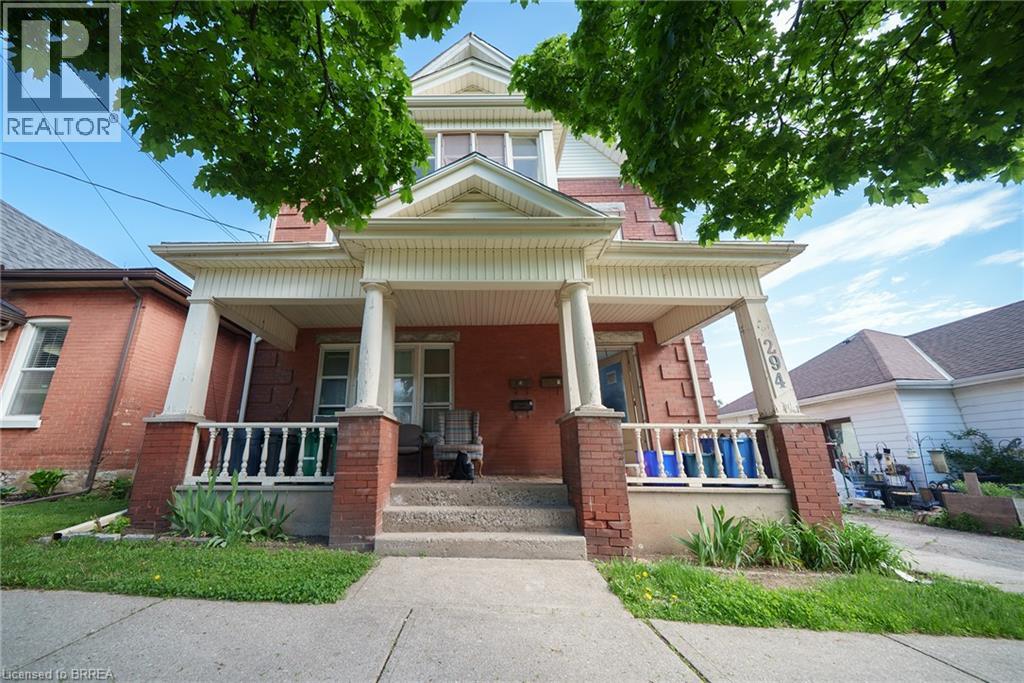
294 Darling Street
Brantford, Ontario
Attention Investors! Welcome home to 294 Darling Street, a fantastic four-unit multi-family property offering a prime investment opportunity in the heart of Brantford! This well-maintained property features 4 self-contained units, with 3 currently tenanted and generating steady rental income, while the vacant lower unit provides an excellent opportunity to set your own rent or occupy the space yourself. A large detached garage adds even more potential for additional income through storage or rental use. Tenants also enjoy access to a shared coin-operated clothes dryer located in the common area. Some windows and doors have been recently updated (2026), adding to the property's appeal and functionality. Conveniently located close to schools, shopping, public transit, and major highway access, this property is well-positioned in a high-demand rental area. Whether you're expanding your investment portfolio or looking for a strong income-generating property, 294 Darling Street is an opportunity you won't want to miss! (id:62104)
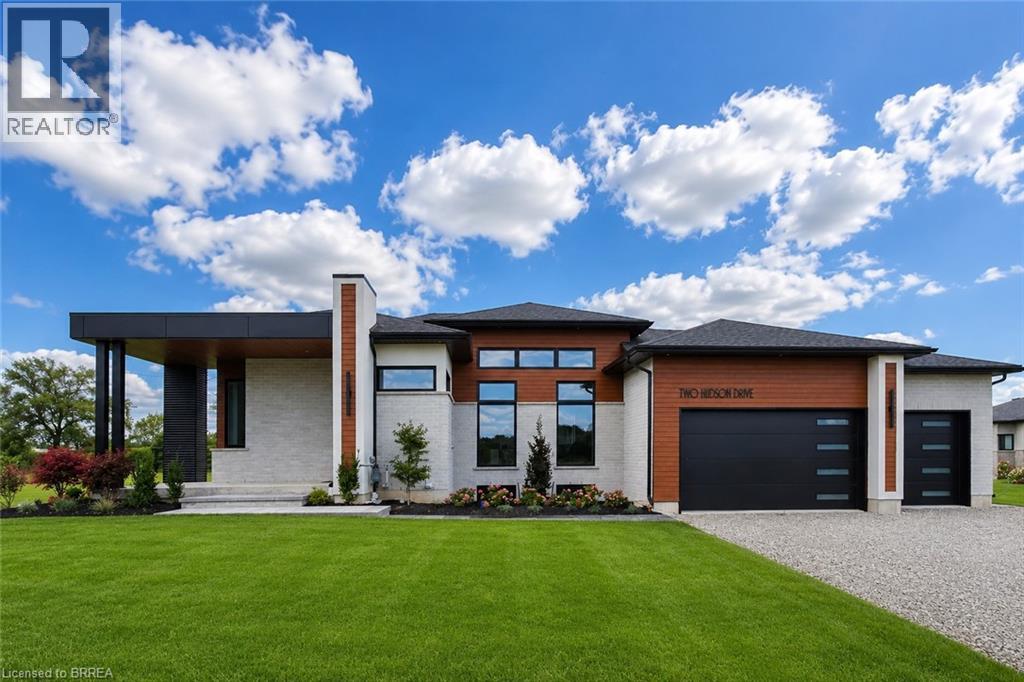
2 Hudson Drive
Brantford, Ontario
SAVE UP TO $130,000 IN HST! Qualifying purchasers may be eligible. Another stunning bungalow designed and built by a local builder. This home has all the 'WOW' factor that is sure to impress and presents a modern and functional living space, characterized by its open concept layout and high ceilings. The kitchen is equipped with high-quality finishes, including stainless steel appliances (refrigerator, stove, dishwasher, and microwave). An island serves as a central feature for cooking and socializing, while the dinette area provides dining space. Sliding doors lead from the kitchen to a covered deck measuring 12’x12’, allowing for outdoor entertaining or relaxation. Note the upgraded 5/8 engineered hardwood flooring, trim, lighting and so much more! A main floor Laundry Room & 2 pc bath is conveniently located to/from the Triple Car Garage. In addition to the 1755 sq. ft. finished on the upper level, the lower level is partially finished adding another 720 sq. ft. which boasts a Bedroom, Rec Room & 4pc. Bath. Future potential to finish another 800 sq. ft. Granny Suite in the lower level, which would include: 2 bedrooms, 4pc. Bath, combined Kitchen/Living Room & Laundry. The builder has installed an irrigation system and will partially fence the backyard, at his expense, which will enhance privacy and usability of outdoor spaces. HST & TARION Warranty included in price (id:62104)
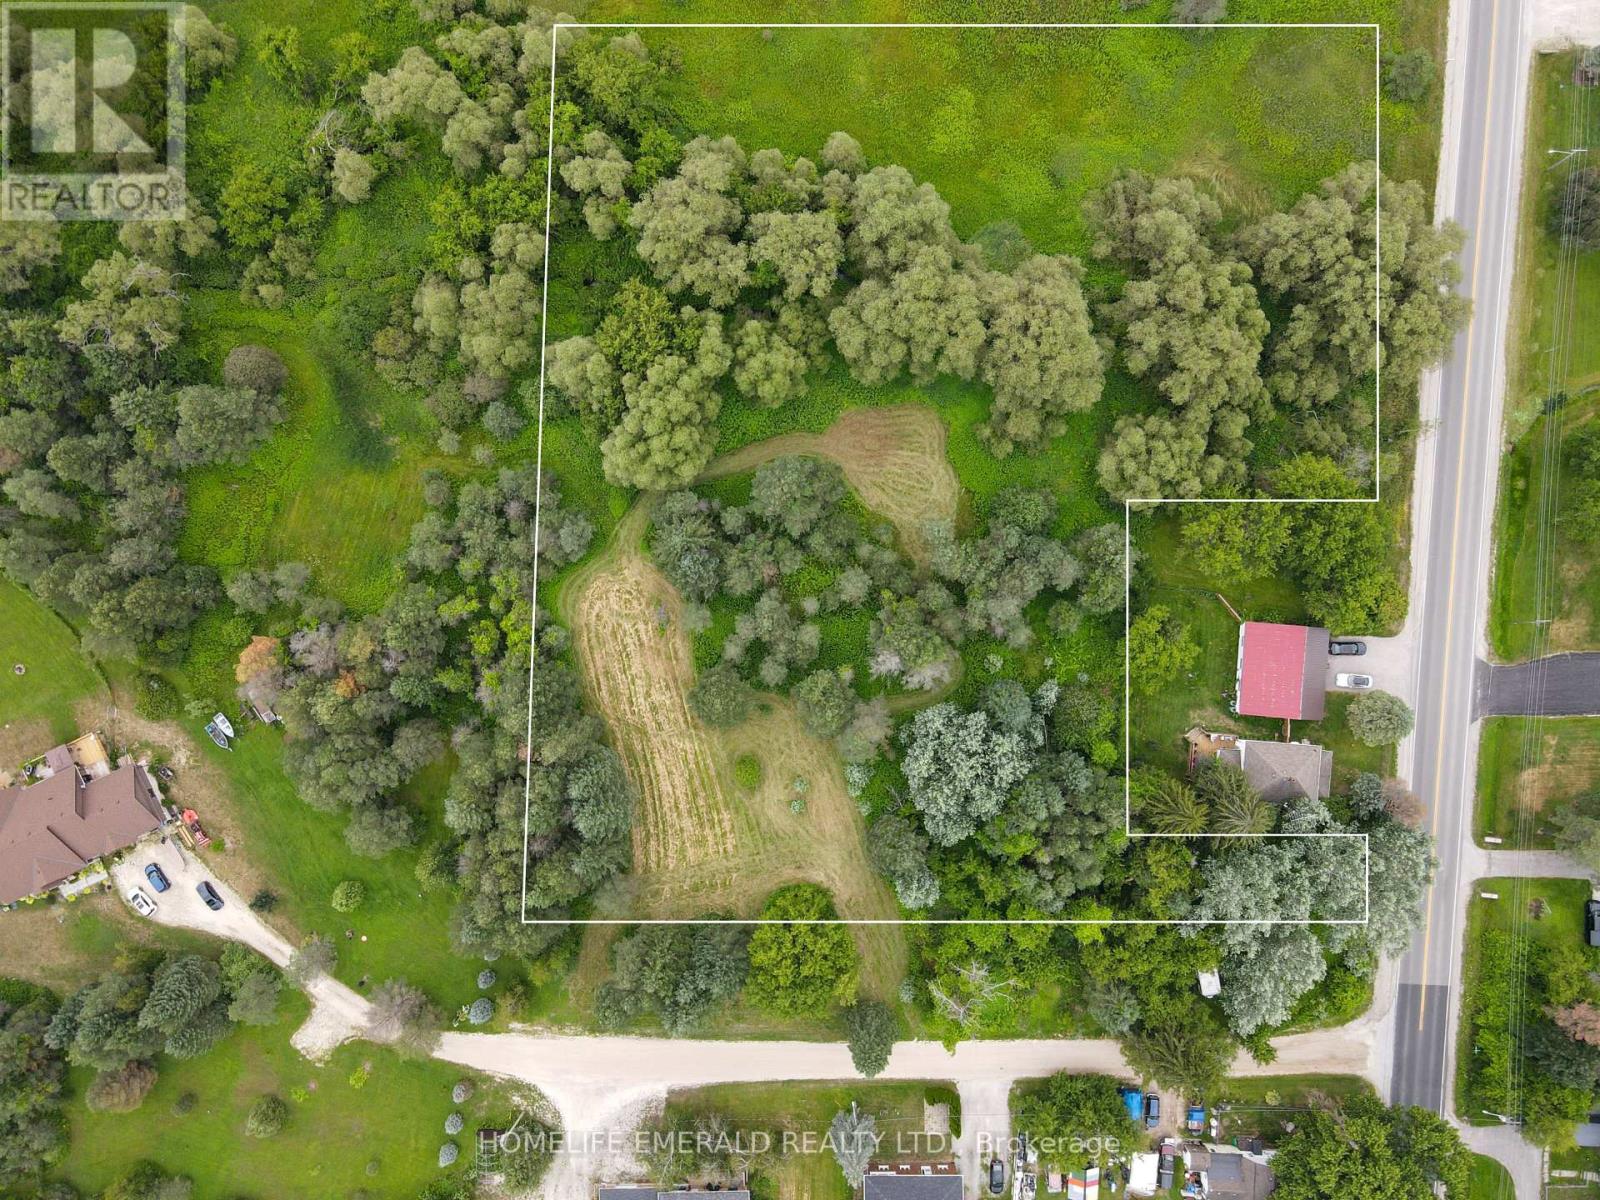
4881 Orser Street
Clearview, Ontario
*Build Your Dream in the Village of Brentwood* Discover this picturesque 3.17 acre property tucked away on a quiet private dead-end road in the charming village of Brentwood. A gentle creek flows through the property, creating a peaceful natural setting complemented by beautiful mature willow trees & apple trees that add character & seasonal beauty. Whether you're dreaming of building your forever home surrounded by nature or exploring the property's future potential, this is a rare opportunity. The property consists of multiple smaller lots on a registered plan of subdivision & the Planning Department of Clearview Township has indicated they will allow there to be 1 building lot, subject to all required approvals. Buyers are encouraged to complete their own due diligence regarding future development potential. Enjoy the perfect balance of country living & convenience just 5 minutes to Angus for everyday amenities & approximately 15 minutes to Highway 400 for an easy commute. This is more than just a property, it's the setting for your forever home & the next chapter of your story. (id:62104)
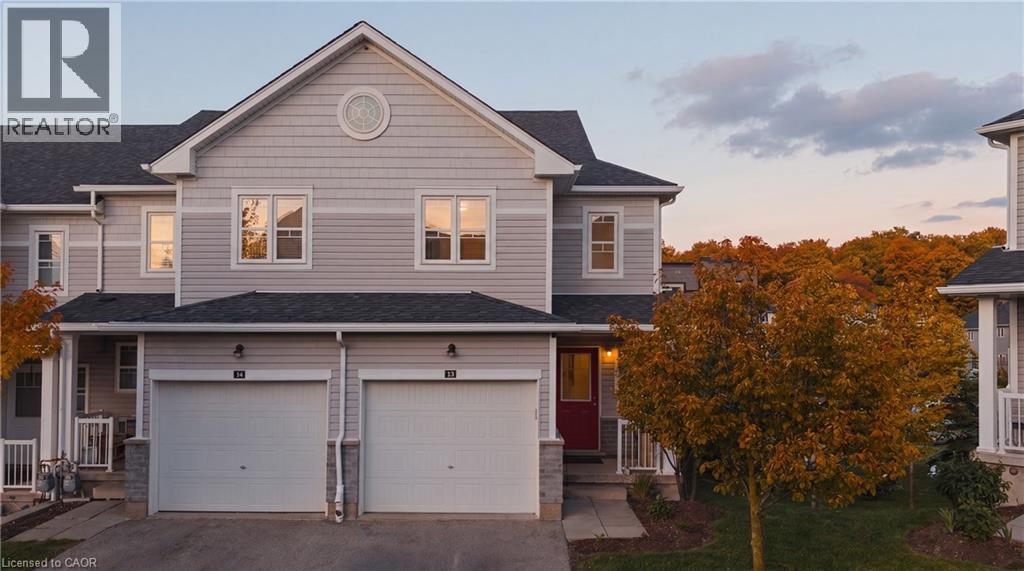
1989 Ottawa Street S Unit# 13
Kitchener, Ontario
Welcome to 13-1989 Ottawa Street South, where luxury upgrades, cutting-edge smart technology, and an exceptional location come together in one remarkable condo townhouse. Thoughtfully customized throughout, this home offers a level of comfort and convenience rarely found in condo living. The open-concept interior is enhanced with smart home lighting and switches, custom designer light fixtures, and expanded kitchen cabinetry that maximizes both style and storage. The chef-inspired kitchen features a new gas range and stove (2025), two refrigerators, a dedicated wine fridge, and a premium Culligan 5-stage reverse osmosis system supplying purified water to the kitchen fridge, wet bar, and basement sink. Designed for modern living, the home is fully hardwired with CAT6 cabling for seamless mesh Wi-Fi or wired connectivity, while soundproof insulation throughout the walls provides enhanced privacy and tranquility. Recent mechanical upgrades include a Trane humidifier (2025), Trane CleanEffects air filtration system (2025), ERV air exchange system (2025), professionally serviced furnace and air conditioning (2025), and a newly replaced rental hot water tank (2025). The dedicated home office is beautifully appointed with custom built-in cabinetry, shelving, and drawers, creating an ideal work-from-home environment. Upgraded bathroom vanities add a refined touch throughout the home. Step outside to a professionally designed outdoor living space featuring a custom sectional with cushions, natural gas BBQ hookup, and a large concrete fire table. Residents enjoy access to a private playground, controlled guest parking, security camera monitoring throughout the property, school bus service, and worry-free landscaping and snow removal. Nature lovers will appreciate the protected forest conservation area and trails directly behind the community, minutes away to Sunrise Centre, Ira Needles, restaurants, grocery stores, and quick access to Highway 7/8 and Highway 401 nearby. (id:62104)