
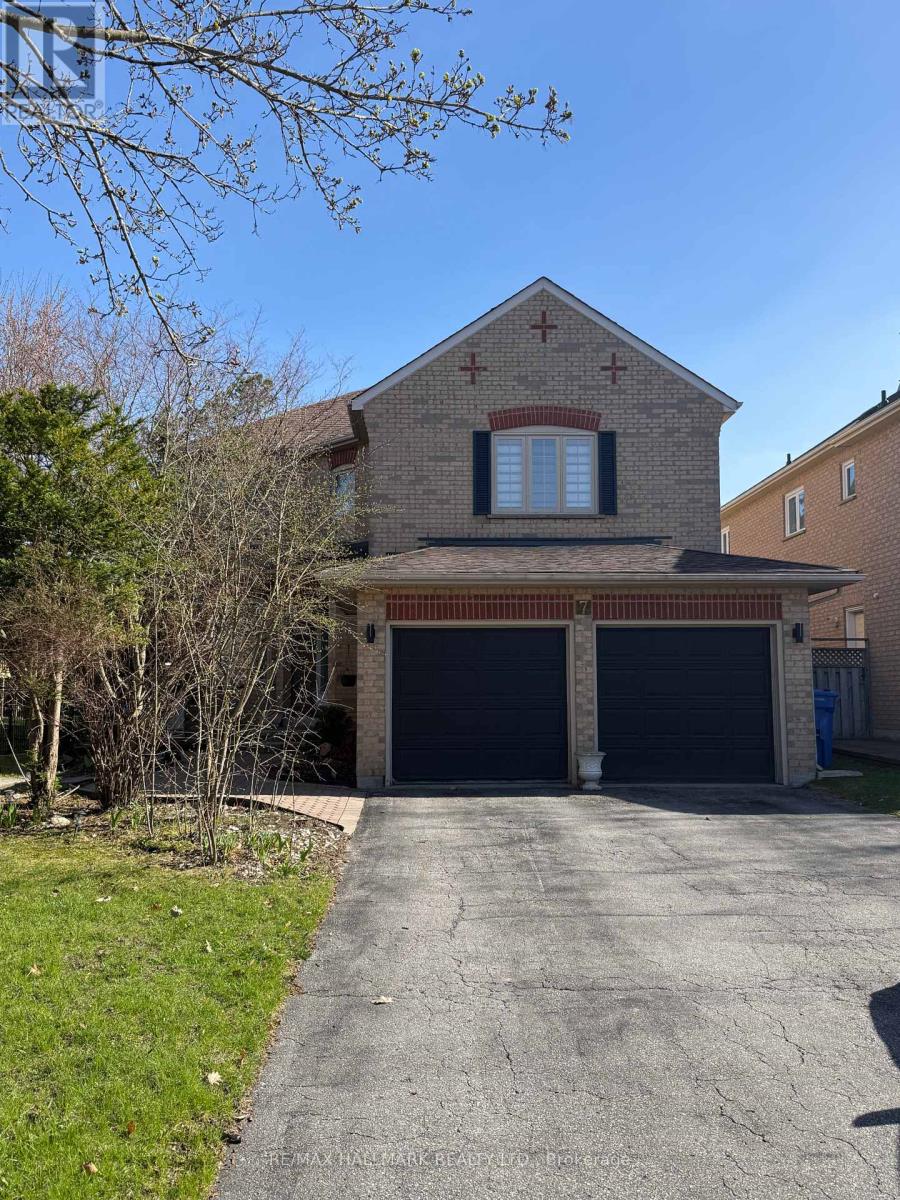
Basement - 7 Charing Crescent
Aurora, Ontario
Welcome To This Beautifully Renovated 1-Bedroom Lower-Level Apartment Nestled In The Highly Desirable Aurora Heights Community. This Bright And Inviting Suite Features A Private Entrance, A Modern Kitchen With Stainless Steel Appliances, A Stylish 3-Piece Bathroom, And A Private Samsung Washer & Dryer For Added Convenience. Pot Lights Throughout Enhance The Warm And Contemporary Feel Of The Space. One Driveway Parking Space Is Included, Along With High-Speed Internet. The Unit Can Also Be Rented Fully Furnished, Offering An Excellent Turnkey Option For Qualified Tenants. Ideally Located Just Steps From Shopping, Bathurst Street, Parks, Scenic Walking Trails, Public Transit, And Other Everyday Amenities. Tenant Pays Only 1/3 Of Utilities. Includes Stainless Steel Fridge, Electric Cooktop, Hood Fan, And Private Washer & Dryer. No Pets Please. (id:62104)

46 Sawmill Lane
Whitchurch-Stouffville, Ontario
Welcome to your own private natures retreat - an exceptional 12-acre property where timeless elegance meets the beauty of the outdoors.At the heart of this remarkable setting is a 2-acre spring-fed pond, creating a peaceful and picturesque backdrop for everyday living. Imagine starting your mornings by the water, canoeing across the pond, swimming on a warm summer day, fishing, or simply enjoying the sights and sounds of nature. Ducks, herons, fish, frogs, and abundant wildlife make this a truly special four-season setting.The classic-elegance bungalow offers four bedrooms in total and features a walkout basement, with multiple walkouts throughout the home that seamlessly connect the indoor living spaces with the surrounding landscape. Natural light, expansive views, and easy access to the outdoors create an inviting connection between home and nature.Outdoor enthusiasts will appreciate the property's private trail, offering opportunities to explore and enjoy the acreage right outside your door. A 23' x 32' heated and with electricity 2 storey barn provides excellent additional space for storage, hobbies, equipment, or a variety of lifestyle uses.Adding to the property's unique setting, it backs onto two golf courses, providing a beautiful and expansive backdrop while maintaining the feeling of a private country escape. Enjoy quiet evenings in the 3 season sunroom overlooking the gardens and pond. A Salt Water swimming pool and tennis court/pickle ball court complete with sodium lights are also just outside your front door. (id:62104)

183 St. Anthony's Court
Richmond Hill, Ontario
Beautifully maintained 5-bedroom family home in the prestigious Mill Pond community, situated on a premium 9,500 sq. ft. pie-shaped lot backing onto a peaceful green space. Offering approximately 3,000 sqf living space. This home features spacious living and dining rooms, a bright family room with newly installed linear gas fireplace and a stunning oversized window overlooking the beautiful private backyard, Renovated bathrooms, fresh paint throughout, stainless steel appliances, and a spacious primary bedroom with a walk-in closet and ensuite. The finished basement includes a sauna, shower, and kitchenette. Additional highlights include an attached double-car garage, a new roof (2024), and a very large private backyard. Ideally located on a quiet court within walking distance to Mill Pond, parks, trails, top-rated schools, shopping, and transit. A rare opportunity to own a spacious family home in one of Mill Pond's most desirable neighbourhoods. Please note: Some photos have been virtually staged. Furniture and décor shown are for illustrative purposes only. (id:62104)
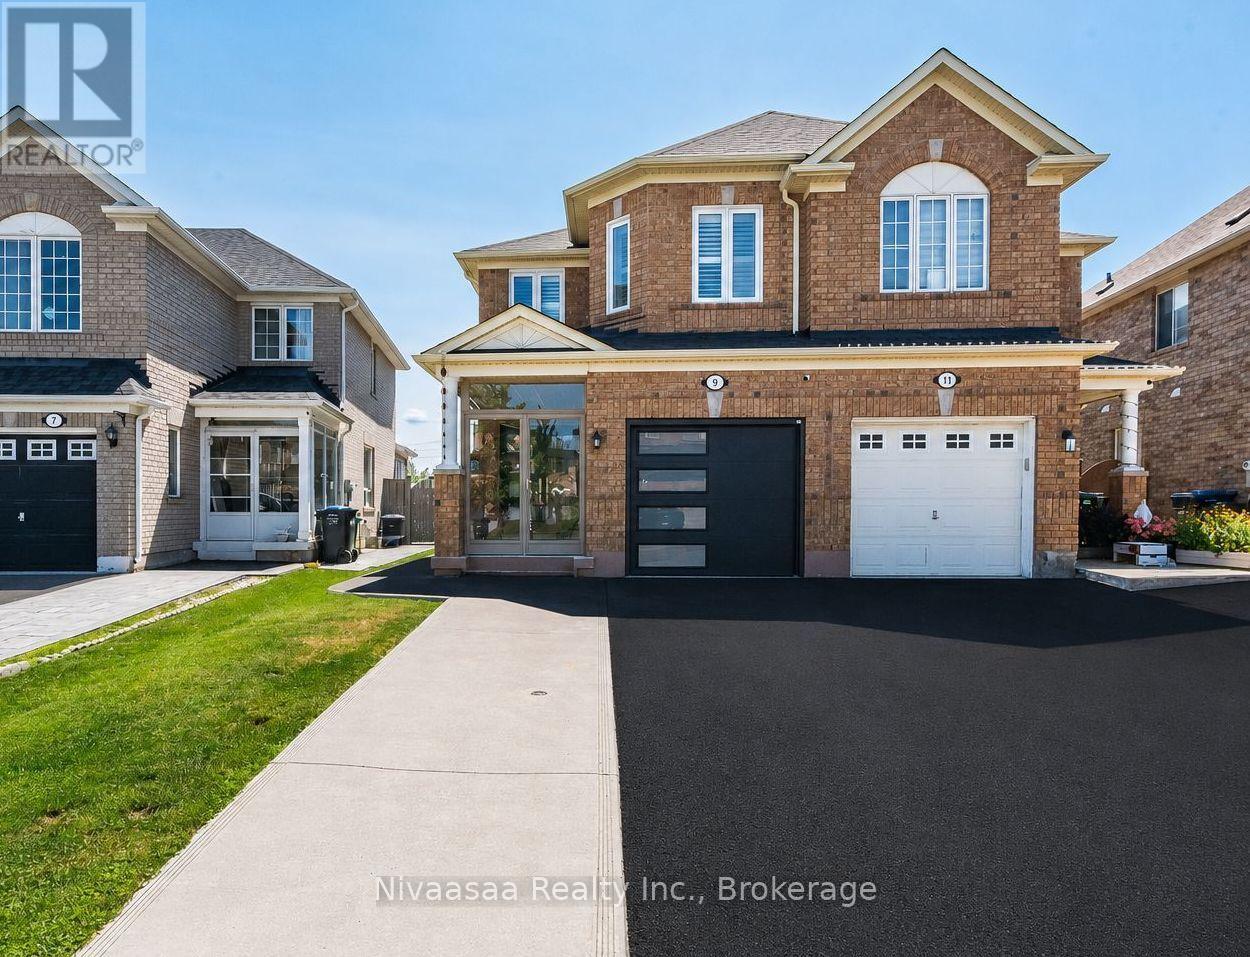
9 Parisian Road
Brampton, Ontario
Welcome to 9 Parisian Road-an exceptional family residence nestled in the prestigious Castlemore, a rare opportunity to own a move-in-ready home that perfectly blends luxury, comfort, and an unbeatable location where every detail of this remarkable home reflects quality, care, and pride of ownership !! Offered for sale for the very FIRST TIME, this 2669 SQFT(approximate) of living space showcases true pride of ownership and an impressive list of quality upgrades throughout. Enclosed front porch with epoxy flooring welcomes you into a grand foyer, setting the tone for the sophisticated interior. Gleaming hardwood floors grace the elegant living/dining room, while the spacious separate family room provides the perfect setting for everyday living and memorable gatherings. The well-appointed kitchen features classic wood cabinetry, abundant storage, and a functional layout designed for the modern family, complemented by a beautifully updated powder room with a contemporary vanity. An elegant hardwood staircase accented with iron pickets leads to the 2nd level, where the luxurious primary retreat offers a spacious walk-in closet and a spa-inspired 5-piece ensuite (2023). The additional generously sized bedrooms provide ample closet space, while the beautifully renovated second-floor bathrooms (2023) and oversized walk-in linen closet add both style and convenience. The professionally finished basement is an entertainer's dream, complete with a spacious recreation room, stylish wet bar, full bathroom, pantry/storage room, and exceptional storage space. Thoughtful upgrades include newer windows and front entry door (2021), high-efficiency furnace and central air conditioning (2023), renovated washrooms (2023), driveway (2025), designer accent walls in most of the rooms, and a fully finished garage featuring an epoxy floor, garage door opener, and EV charger wiring. Convenient access to schools, scenic parks, public transit, shopping, and major highways. JUST MOVE IN !! (id:62104)
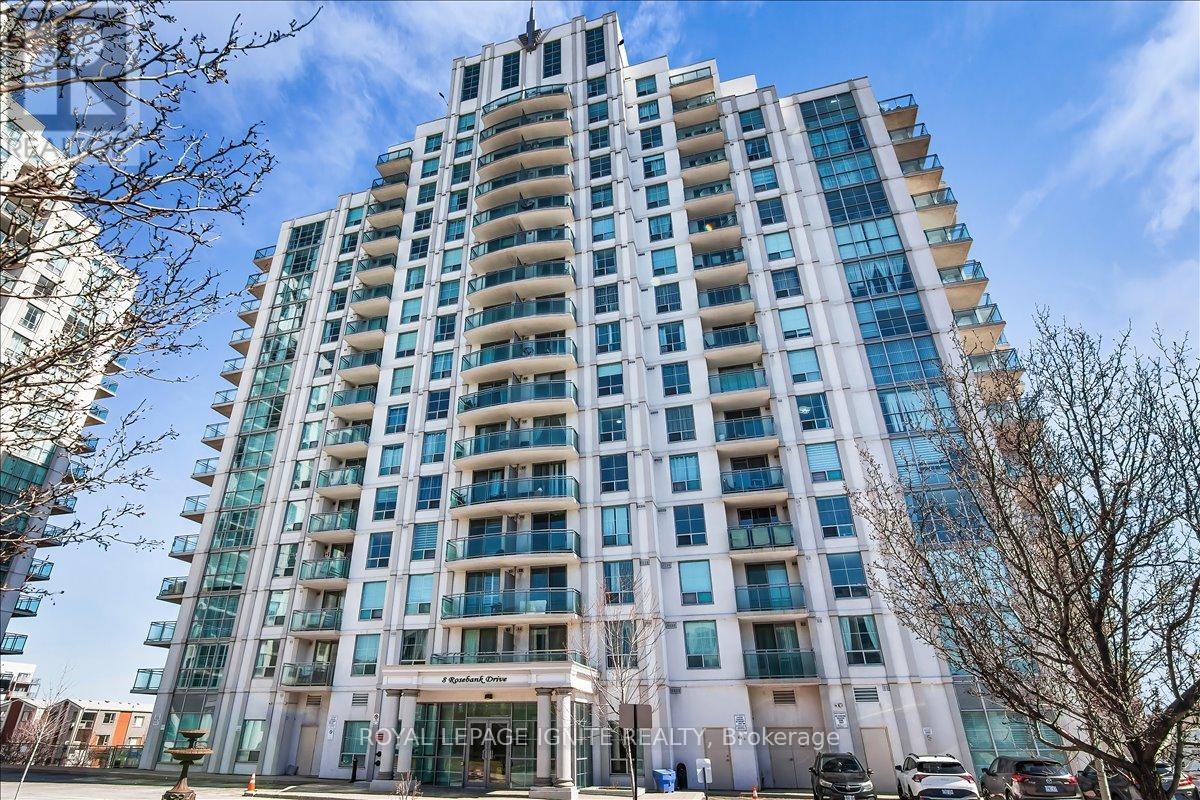
7g - 8 Rosebank Drive
Toronto, Ontario
Experience modern luxury in this meticulously NEWLY renovated 1+1 bedroom suite, perfectly situated for urban convenience. Den has a separation wall & Door. This bright, open-concept floor plan has been completely refreshed with NEW flooring, NEW designer lighting fixtures, and NEW fresh professional paint in every room. The gourmet kitchen features a stylish NEW backsplash and NEW stainless-steel appliances, including a NEW dishwasher and NEW ensuite laundry washer & dryer. The spa-like bathroom serves as a private retreat with a NEW vanity, NEW smart mirror, and NEW premium shower fixtures. Residents enjoy building amenities like a gym and 24-hour concierge. Ideally located for commuters and students, this home is steps from the TTC, minutes to Hwy 401, and close to Scarborough Town Centre, Centennial College, and UofT Scarborough. This turnkey property offers a contemporary lifestyle in a vibrant, highly accessible neighborhood. (id:62104)
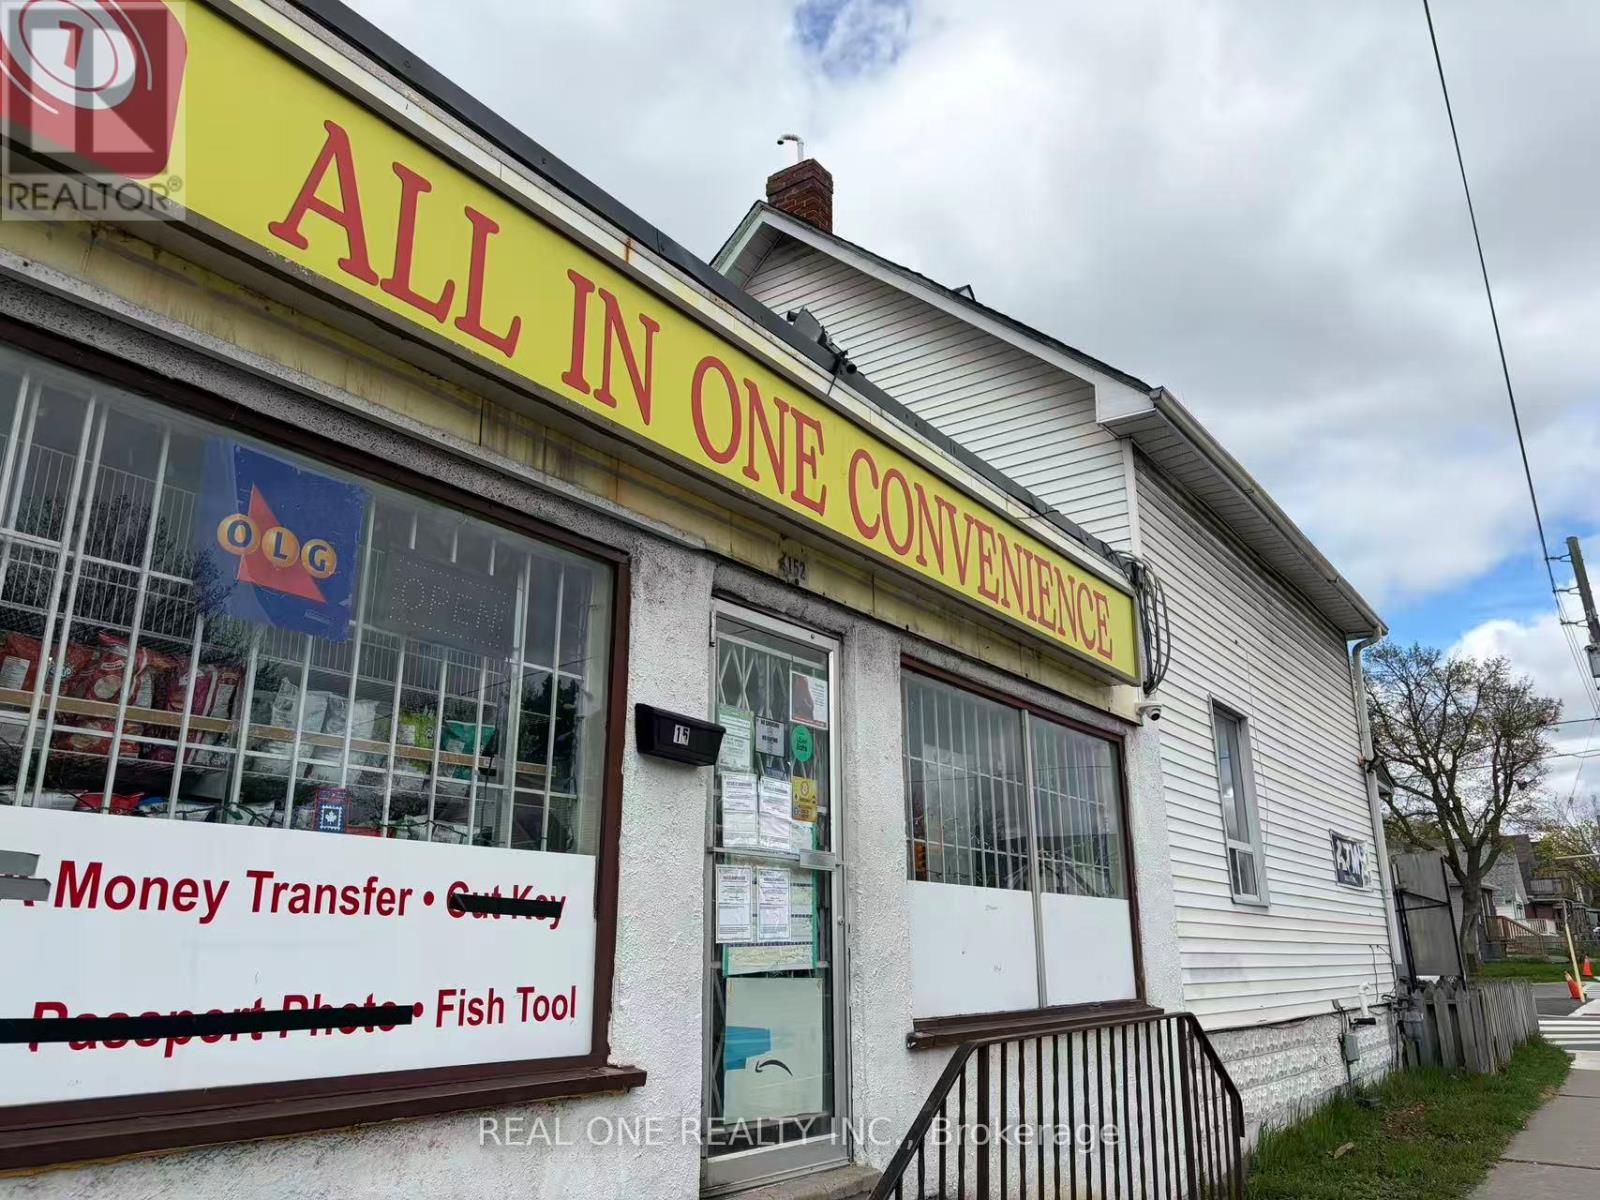
152 Park Rd South
Oshawa, Ontario
The store is currently closed, and the Buyer will be responsible for applying for the required liquor and tobacco licences. Monthly rent is approx. $6,200, including the ground-floor retail store and upstairs apartment. Approx. 3.5 years remaining on the lease plus a 5-year renewal option. Great opportunity for an experienced owner-operator to reopen and rebuild the business. Previously a well-established business with strong sales. (id:62104)
2503 - 126 Simcoe Street
Toronto, Ontario
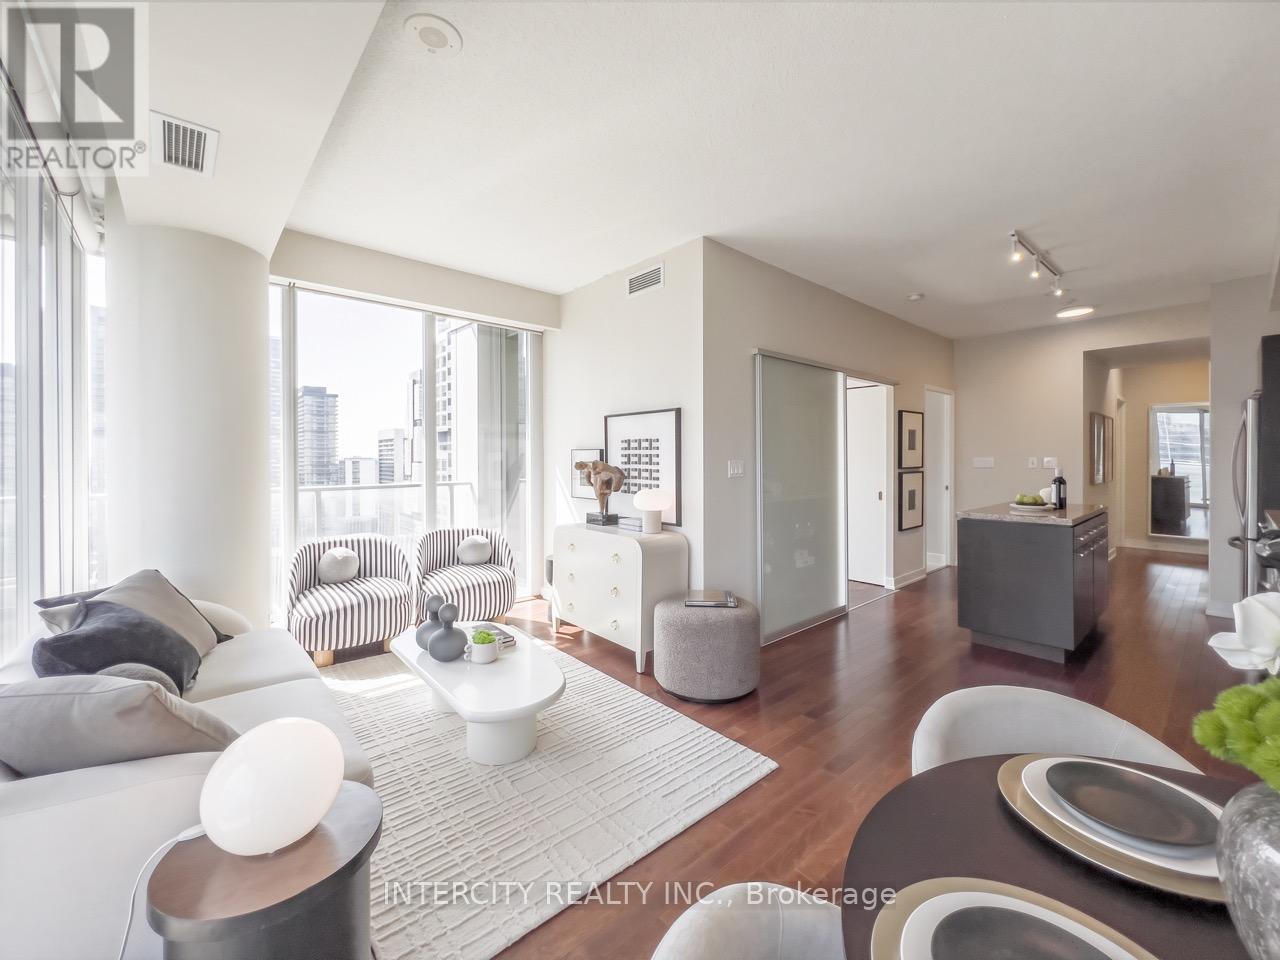
Welcome to 126 Simcoe St. #2503, this Truly Special 845 sq. ft. CORNER Suite has Incredible Views! Its Thoughtful Design & Bright SUN-Filled Layout in the Coveted Downtown Core offers 2BR Each has their Own Windows and in @ Baths too! This Home is Exceptionally Efficient making the most of every Sq Inch balancing comfort w/Effortless Daily Living & Entertaining. Expansive South & West facing Flr-to-Ceiling Windows fill the Interiors full of Natural Light & Spectacular Sunsets. Step Outside onto the Huge Glass Wrap-around Balcony, it's the Perfect Place to take in Panoramic Downtown Views & Sight Lines of Roy Thomson Hall. Elegant Open Living & Dining Rms provide an Ideal Backdrop for fabulous Dinners & Gatherings easier cooking with All F-U-L-L-Size Appliances. WOW! 2 REAL Generous Bedrooms with Excellent Storage having Extra Wide-Double & Walk-in Closets. Adding to this Suite's appeal, Both baths, each feature Full-Height Windows, an Uncommon Luxury of Abundant Sunlight into every space. Enjoy the Ultimate Downtown Lifestyle in the Heart of Toronto's Financial & Entertainment District! Directly across from the Shangri-La Hotel & Surrounded by World-class Hospitals! Restaurants! Theatres! Shopping & Cultural Destinations like 4 Seasons Ctr Performing Arts! University Ave & P-A-T-H conveniently accessible along w/2 Subway Stations: Osgoode & St. Andrew! Plus convenient, P2 parking spot is just steps to the elevators & locker! Residents enjoy an impressive amenities designed for relaxation, wellness & entertaining, including a rooftop terrace with cabanas, BBQs & fire pit, Sky Lounge, hot tub, swimming pool, sauna, party & yoga rooms, a fully equipped contemporary fitness facility, guest suites & ample visitor pkg! Suite #2503 is bright & impeccably proportioned residence offering a rare combination of a spacious efficient layout & panoramic views in an incredible downtown location with fabulous amenities! Move-in! Don't Miss Your Chance to Own this RARE Suite! (id:62104)

447 - 60 Princess Street
Toronto, Ontario
One bedroom and den in a highly sought place. Very nice concept: primary bedroom with access to 102 sq ft balcony, den has a convenient door and can be used as office space. Unit has laminate floors. With owned parking located at eight floor. Lots of amenities, mostly located in the 11th floor including; games room ,movie room, fitness centre, changerooms, sauna, steam room, washroom, outdoor infinity pool, yoga and pilates room, outdoor amenity, partyroom and kitchen. Ground floor amenities include badminton and pickelball. Outside of building is minutes walk to St. Lawrence Market, TTC, Distillery District, Union Station, And The Waterfront. This place is also near to supermarkets, restaurants and entertainment centres and living here is where you feel the downtown atmosphere. (id:62104)
4505 - 763 Bay Street
Toronto, Ontario
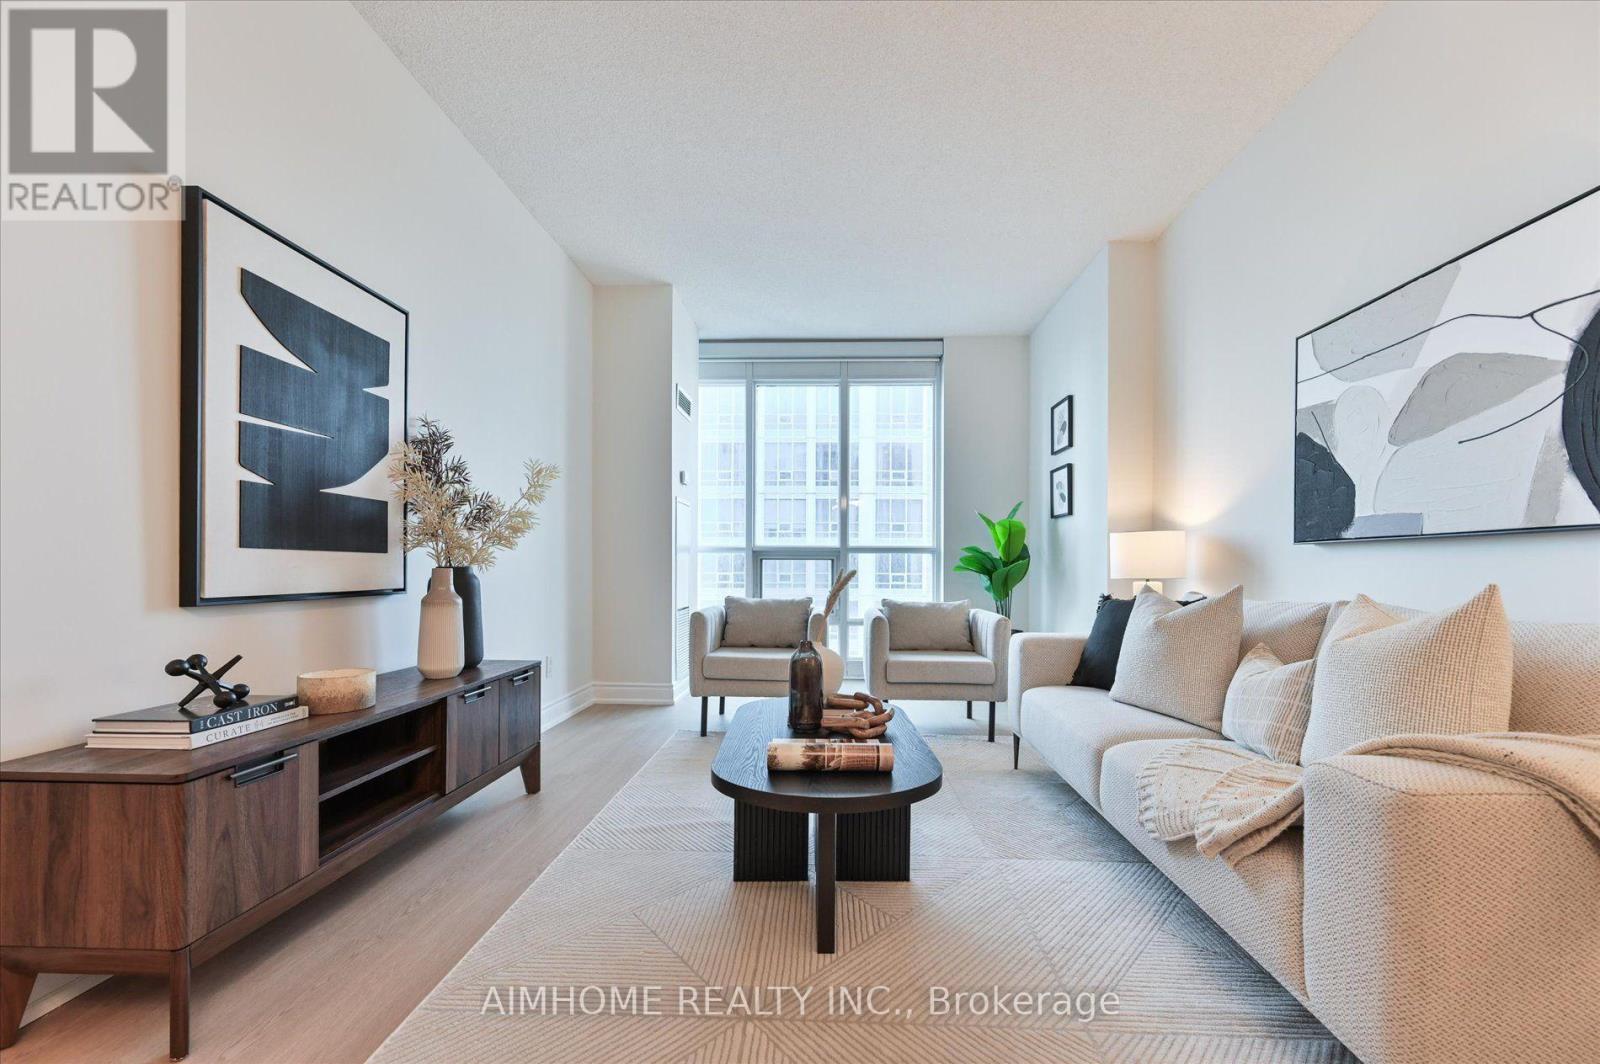
Experience exceptional downtown convenience from this spacious 870 sq. ft. south-facing suite on the 45th floor, offering impressive city views with a clear sightline to the CN Tower. One of the building's standout features is its direct underground connection to the TTC and surrounding amenities, allowing you to access two grocery stores, a pharmacy, bank, food court, shops, and everyday essentials without having to step outside. Just outside the building is a newly rebuilt park featuring seasonal programming, including skating in the winter. The location puts you close to some of Toronto's most important destinations, including major hospitals, the University of Toronto, Toronto Metropolitan University, Yonge-Dundas Square, and the Eaton Centre. Inside, the suite features 9-foot ceilings, new luxury vinyl plank flooring, fresh paint throughout, and a large enclosed den with real doors-ideal for a home office, guest room, or flexible second living space. The kitchen also includes a convenient touch-free gesture-activated hood fan. A premium P1 parking space located close to the parking entrance adds everyday convenience, while the private locker is exceptionally well positioned directly outside the unit. Residents enjoy an extensive selection of building amenities, including concierge service, fitness and exercise facilities, an indoor pool, sauna, media room, party room, meeting room, theatre, virtual golf, and ping pong. A rare combination of size, elevation, views, parking, storage, amenities, and true indoor-connected downtown living. (id:62104)
Ph09 - 15 Singer Court
Toronto, Ontario
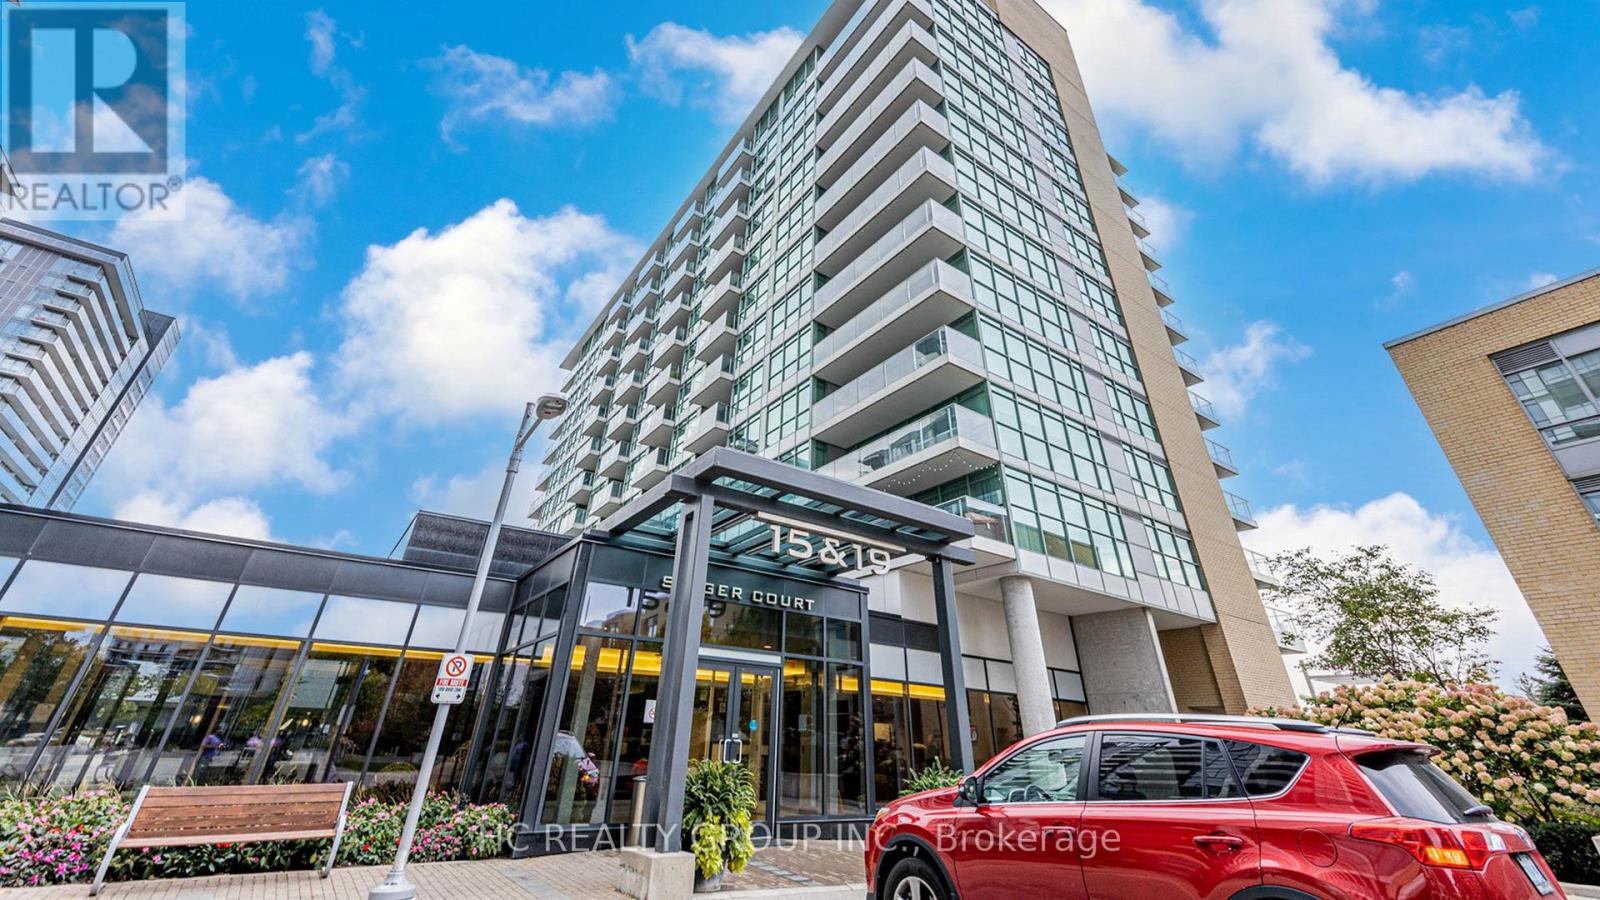
Rare 1-bedroom PH unit for rent at 15 Singer Ct, North York! This bright and spacious top-floor unit features beautiful white flooring and a clean, bright interior with plenty of natural sunlight. Excellent location with water, hydro, and internet included. A great opportunity to live in a rare 1-bedroom unit in the Northeast area. Please note that there is no dryer in the unit, but a clothes drying rack will be provided. Message me for more details or to arrange a viewing! (id:62104)
4303 - 7 Grenville Street
Toronto, Ontario
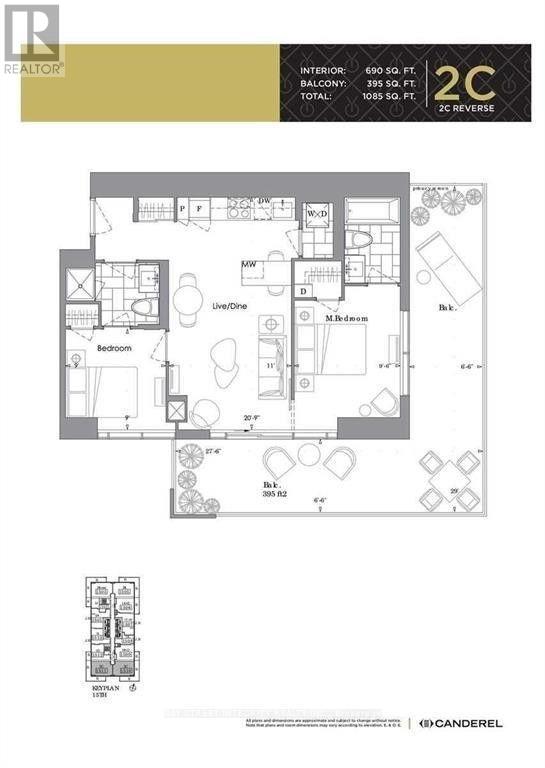
High-demand YC Condo corner unit with oversized wraparound balcony. Bright functional 2-bedroom 2-bath layout with large windows built-in appliances quartz counters and world-class amenities. Steps to subway shopping and restaurants. (id:62104)
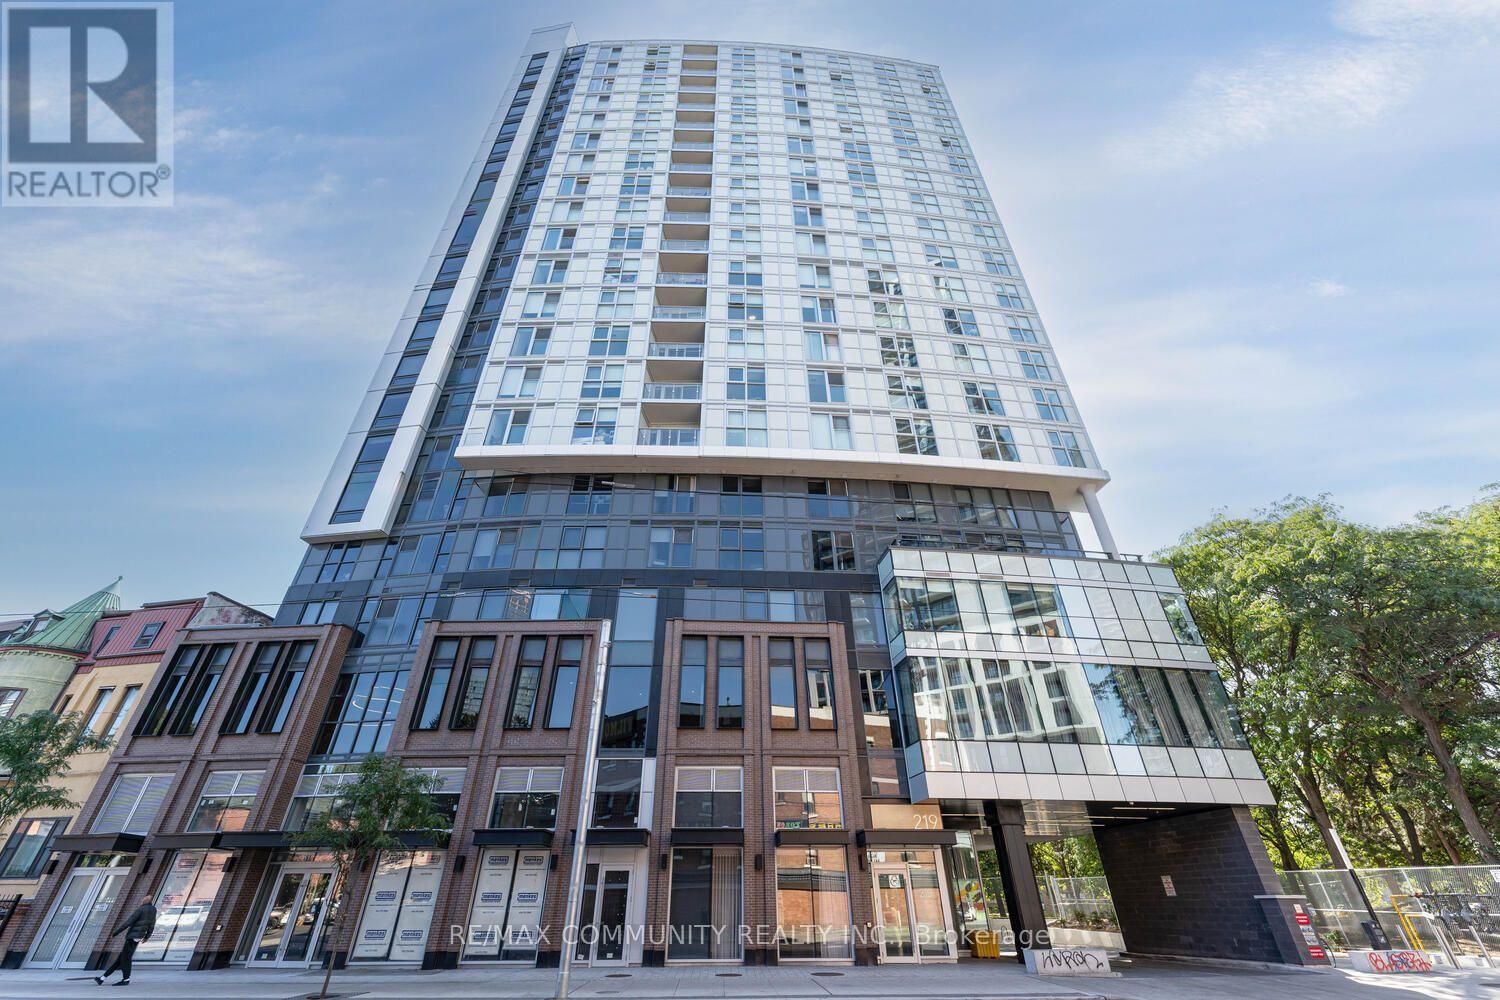
501 - 219 Dundas Street E
Toronto, Ontario
Beautiful 5-year new building. Luxury One Bedroom with South view at In. De Condo. Managed by the reputable Menkes Property Management. RARE - UNDERGROUND PARKING AND LOCKER INCLUDED! LOCKER LOCATED WITHIN STEPS OF ELEVATOR AND PARKING. Open concept Kitchen living room - 1 full bathroom, ensuite laundry, and s/s appliances INCLUDED: Model Design Kitchen W/Luxury Brand Of Appliances. 99% walking score steps away from Toronto Metropolitan University, OCAD, George Brown College, Eaton Centre, Yonge & Dundas Square, and Dundas TTC station. Lots of shops and restaurants within walking distance. Utilities not included. S/S Appl: Fridge, Dishwasher, Stove, Microwave, Washer & Dryer, Existing Lights And Roller Blinds. 1 Parking and 1 Locker located on same floor. Amen: 24 Hrs Concierge, Party Rm/Theatre Rm, Outdoor Terrace, & Yoga/Boxing Studio, Etc. (id:62104)
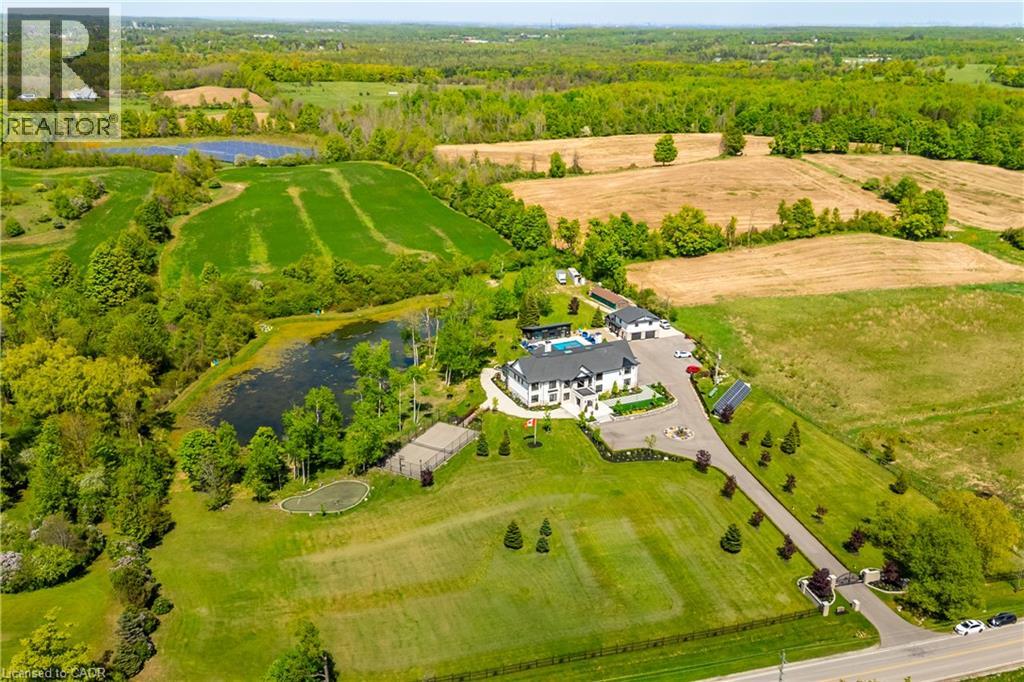
13311 Sixth Line Nassagaweya
Milton, Ontario
A PRIVATE RESORT BUILT FOR GENERATIONS. Set on 5.76 secluded, tree lined acres, this custom estate combines privacy, scale and resort style living within easy reach of the GTA. The main residence offers approx. 6,595 sq. ft. above grade plus a 3,193 sq. ft. lower level. A separate 897 sq. ft. 3 bedroom apartment brings the combined interior space to approx. 10,685 sq. ft., plus a 635 sq. ft. pool house. Meticulously built by its original owners, the home was designed for entertaining, family life and multigenerational flexibility. A dramatic 22 ft. foyer with floating staircase and floor to ceiling windows creates an unforgettable arrival. The 527 sq. ft. chef's kitchen features 2 oversized islands with seating for up to 14, premium appliances and seamless flow to the sunroom and outdoor kitchen. A main floor bedroom with ensuite, office, mudroom and second floor laundry add everyday function. The indoor spa offers a 10 person hot tub, sauna and steam room. The lower level rivals a private club with a home theatre, gym, games area, full bar, pool table, foosball and Pac-Man arcade. An elevator connects all levels. The apartment above the detached garage is ideal for extended family, older children, live in support or guests. The pool house offers its own kitchen and rec room. Outdoors, enjoy a heated saltwater pool, tennis and basketball courts, 2 fire pit areas, multiple terraces, and a private pond, all surrounded by mature trees. Solar and geothermal systems, smart home integration, security equipment and dual septic systems add efficiency and peace of mind. Exceptional inclusions include theatre seating and equipment, gym equipment, games tables, arcade machine, custom dining set, piano, office furnishings, island stools, select TVs, select BBQ equipment, pool equipment and specified appliances. More than a luxury home, this is a private family compound whose land, amenities and versatility would be nearly impossible to recreate today. (id:62104)
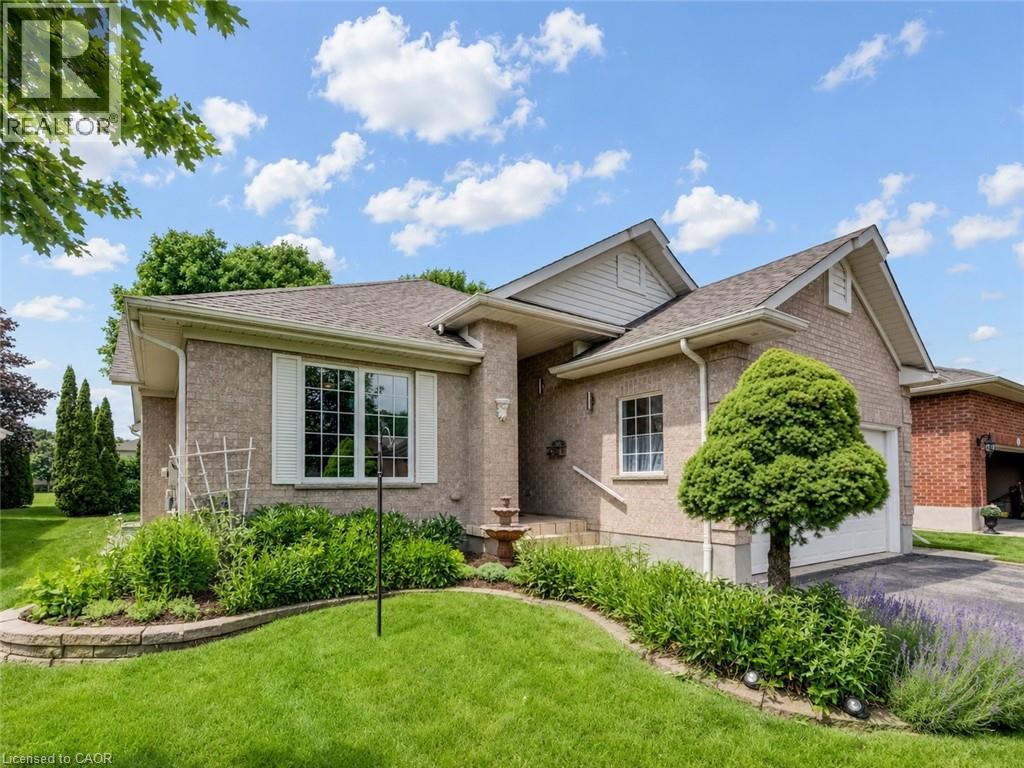
11 Sun Valley Drive
Baden, Ontario
Welcome to the highly desirable Foxboro Green Active Adult Lifestyle Community, a countryside setting nestled beside Foxwood Golf Course. This inviting “Willow” model offers comfortable, carpet-free living across 1514 sq ft, with 2 bedrooms, 3 bathrooms, and serene views of green space. You will appreciate the upgraded fibreglass front door with decorative lite and a convenient swinging sidelite for easy access when moving larger items. Inside, luxury vinyl and Brazilian tigerwood flooring flow throughout, complementing elegant living and dining areas with soaring cathedral ceilings. The open-concept layout includes a beautifully remodelled kitchen (approx. 2022) with duo-tone cabinetry, under/over-cabinet lighting, a breakfast bar, and a bright dining area that opens onto a spacious deck—perfect for enjoying peaceful views and mature gardens. The main floor features a generous primary suite with walk-through vanity area, walk-in closet, and pocket door access to a 3-piece ensuite. A second bedroom makes an ideal home office, with a 4-piece main bath and convenient main floor laundry area completing the level. Downstairs, discover a spacious family/reading room with bookshelves, Media Room with glass panel doors and projector, 3-piece bath, fitness/flex space, ample storage, and a cold/wine cellar. Additional highlights include: whole home electrical surge suppressor; HRV for fresh air circulation; Rainbird irrigation with auto-sensing feature; plus UV window film and California shutters. Enjoy full access to the Foxboro Green amenities with indoor pool, sauna, whirlpool, tennis/pickleball courts, gym, party room, craft room, woodworking shop, library, a servery area, as well as a large salon for activities and private functions. Stroll the 4.5 km of walking trails with pond and waterfall on the manicured grounds. Just 10 minutes to Waterloo, Costco, and The Boardwalk, plus close to medical facilities. Live the lifestyle you've been waiting for...at Foxboro Green. (id:62104)
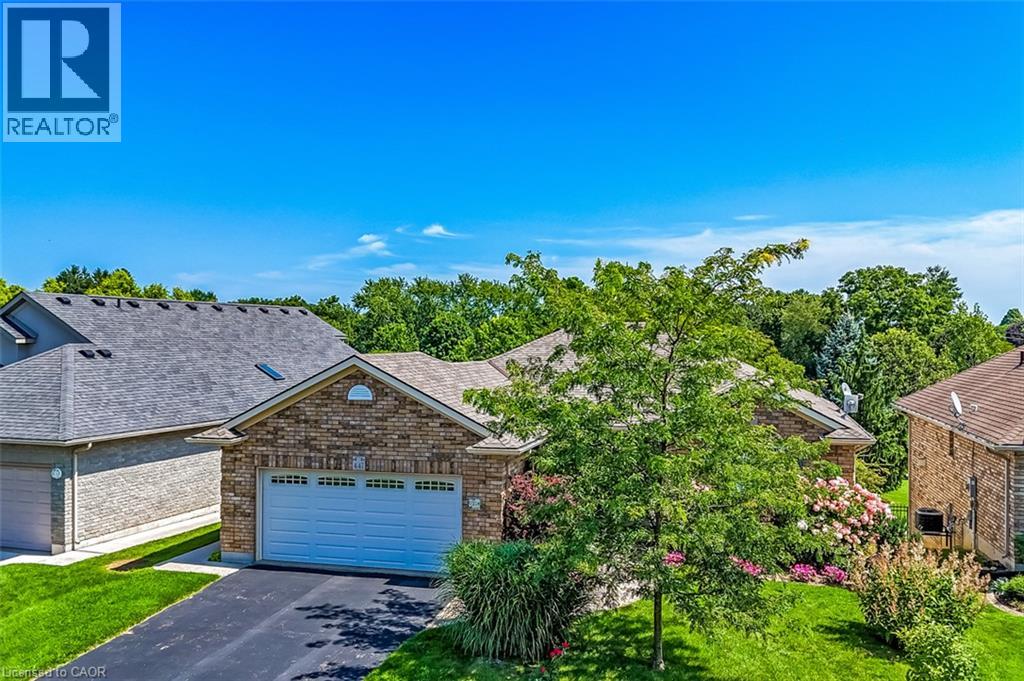
447 Queen Street S
Simcoe, Ontario
Quality, comfort and location all in one! Extremely well maintained, Prominent quality-built home in a sought neighbourhood in Simcoe.Spacious 2+ bedrooms, 3 bath layout with walkouts from the kitchen and Family room to the backyard. Hardwood floors, two cozy fireplaces, double car garage and ample parking. Private backyard backing onto a walking trail and pond. Primary bedroom with walk-in closet and 3pc ensuite. Second bedroom near a 4 pc bath. Finished lower level with 3rd bedroom , additional 3 piece bath, and flexible space for guests, office, or play. Family room with fireplace has walkout to stone patio. Also in basement is a hobby room, workshop, laundry with sink and furnace room. Original laundry was in the mud room. Current owner has left the water and dryer outlets in original area in case new owner wants to bring the laundry back upstairs. (id:62104)
39 Campbell Avenue
Hamilton, Ontario
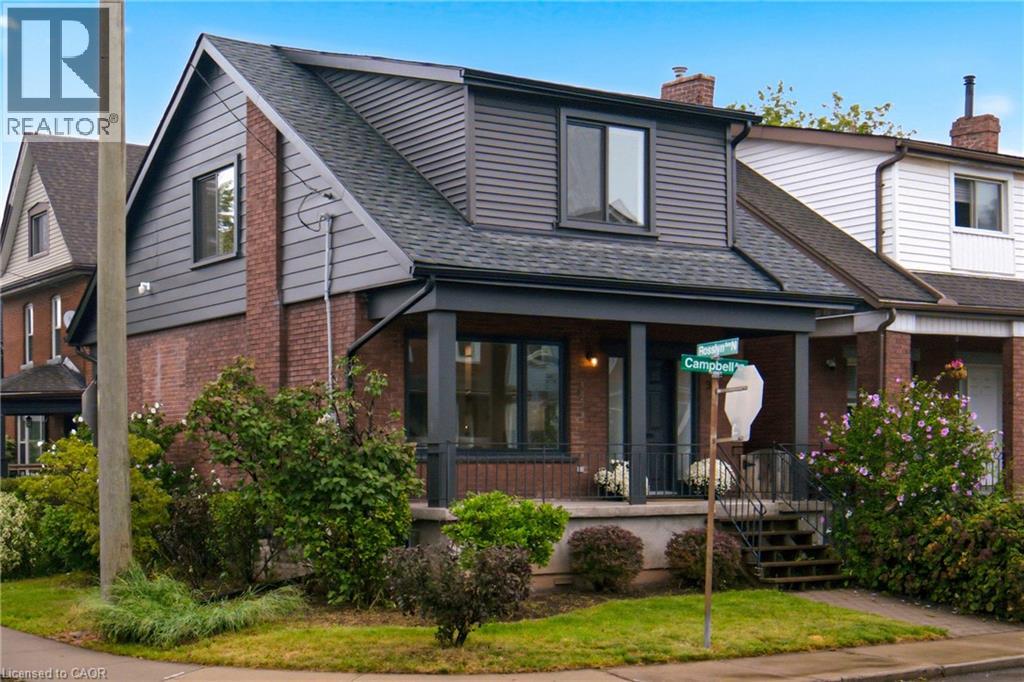
Crafted by a licensed General Contractor as a personal residence, this fully updated 3+1 bedroom, 2-bath detached brick home sits on a sun-drenched corner lot steps from Ottawa Street. With over $140K in recent structural, mechanical, and interior capital upgrades, every inch of this home has been meticulously renewed with uncompromising quality. The main level showcases a bright open layout with freshly refinished hardwood flooring, new structural drop beams, a large picture window, and sliding glass doors. The chef’s kitchen (2025/2026) features sleek new cabinetry, quartz counter space, custom tile backsplash, stainless steel gas appliances, and peninsula seating. Upstairs features sunlit bedrooms and a brand-new top-to-bottom $20K luxury bath (2026) with custom tilework. Upgrades include complete home rewiring (2022), complete plumbing lines and stack replacement (2023–2026), full HVAC ductwork with ductless A/C, and newer windows. The finished lower level offers a 4th bedroom, full bath with tiled walk-in shower, laundry workshop area with double utility sink, in-ground back-flow preventer, and ample storage. Exterior updates feature a brand-new roof with 1/2 plywood (2023), new dormers with rigid insulation, eavestroughs, soffits, fascia, and custom porch details. Enjoy the private interlock patio, cedar fence, storage shed, and off-street driveway parking. Walkable to Ottawa St dining, shops, Saturday Farmer’s Market, and Gage Park. Move-in perfection! (id:62104)
154 Brock Street E
Uxbridge, Ontario
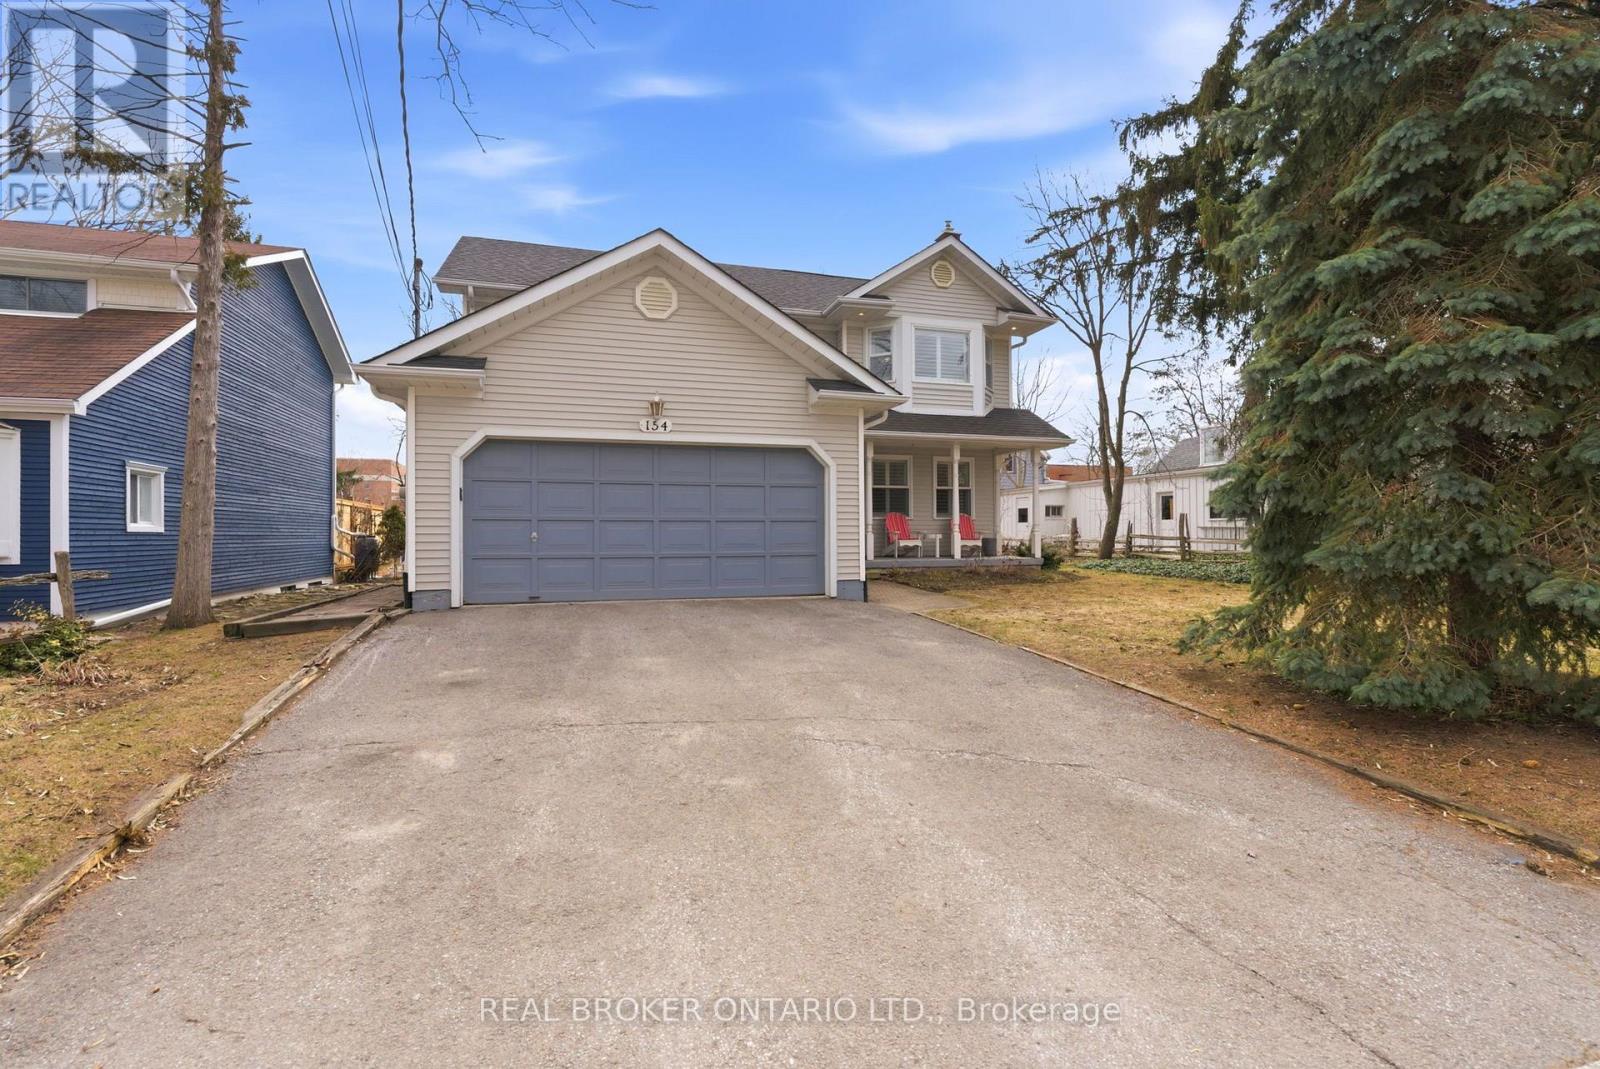
Welcome to 154 Brock St. E. in the heart of Uxbridge, a move-in-ready, family home offering comfort, style, and convenience in an unbeatable location. Freshly painted throughout and thoughtfully updated, this move-in-ready 3-bedroom, 3-bathroom home offers a perfect balance of comfort, function, and everyday living. Designed with family life in mind, the updated kitchen is truly the heart of the home. Featuring abundant cabinetry, a centre island and ceramic backsplash, a pantry for added storage, and a built-in wine rack that blends practically with style. Whether preparing weeknight dinners or hosting family gatherings, this space was made to bring people together. The bright and welcoming living area showcases rich, hardwood flooring and a cozy fireplace, creating an ideal setting for relaxing evenings and meaningful moments at home. Convenience continues with a main floor laundry room located just off the garage, thoughtfully doubling as a mudroom, perfect for busy families coming and going through every season. Upstairs, the spacious primary bedroom offers a peaceful retreat complete with a private four-piece ensuite, providing comfort and privacy at the end of the day. Two additional bedrooms make this home perfectly suited for growing families or guests. The fully finished basement expands your living space with endless possibilities for a recreation room, home office, or play area. Step outside to your own backyard escape featuring a hot tub ideal for unwinding year-round. Located close to schools and just a short walk or bike ride to Uxbridge's scenic trails and vibrant downtown shops, restaurants, and amenities, this home delivers the lifestyle families dream of. Connection, convenience, and community all in one place. Simply move it and start your next chapter. (id:62104)
1103 - 890 Jane Street
Toronto, Ontario
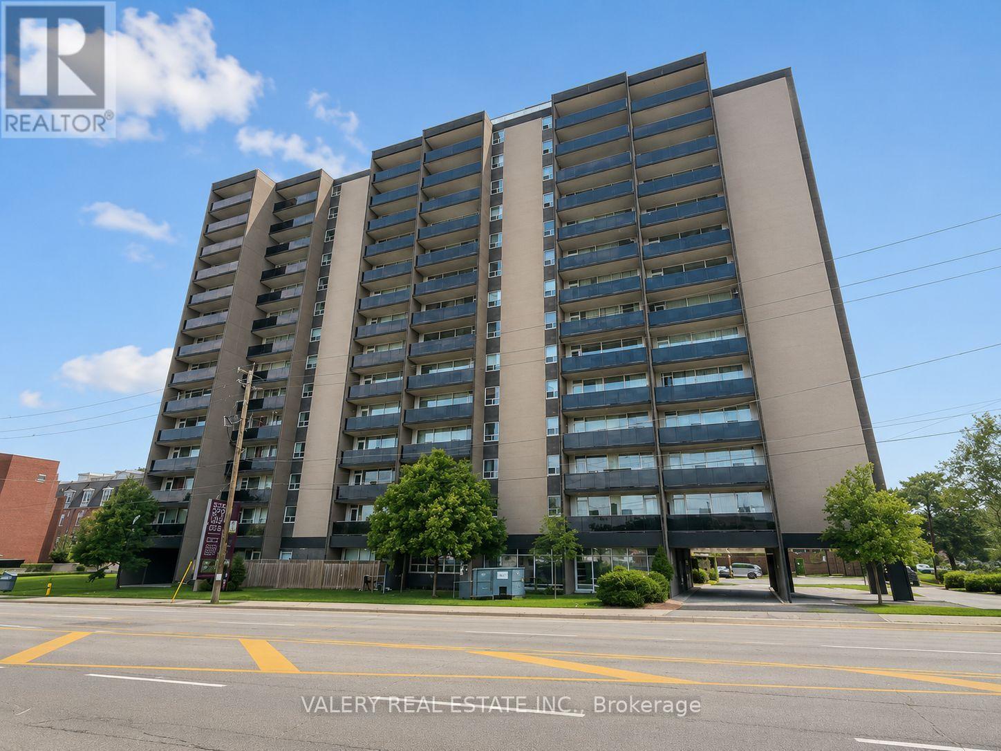
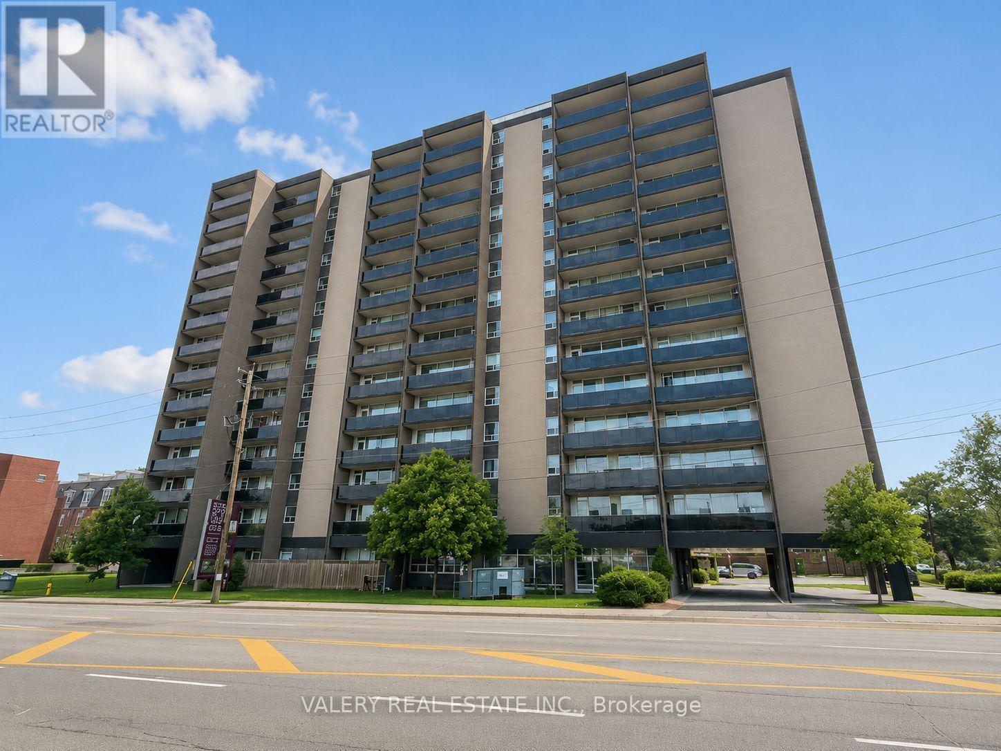
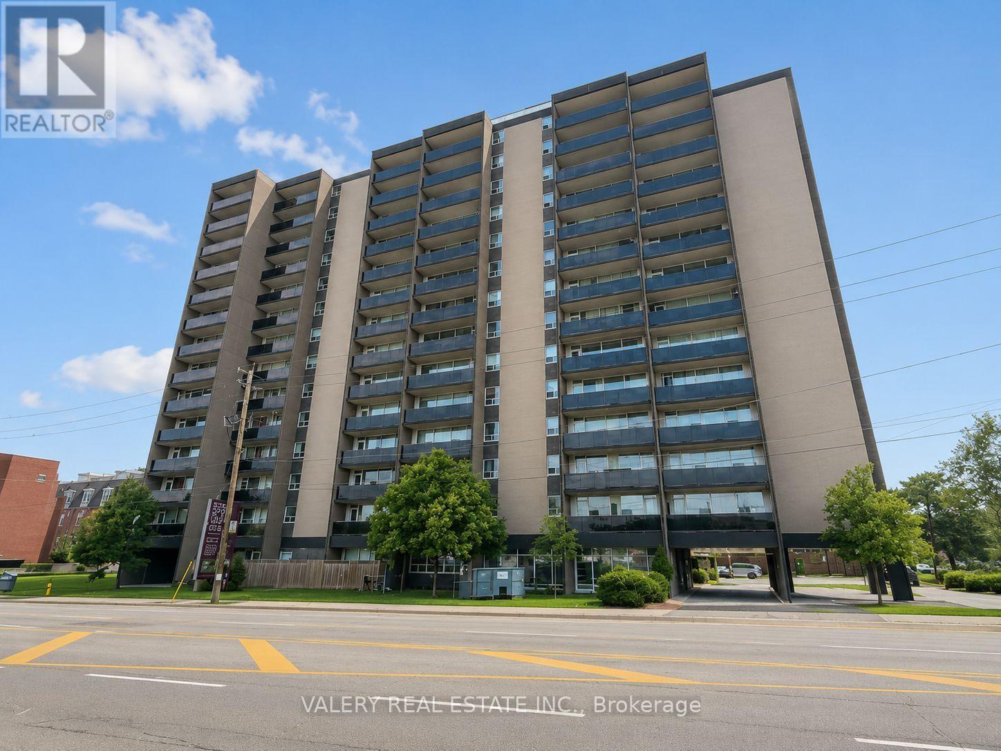
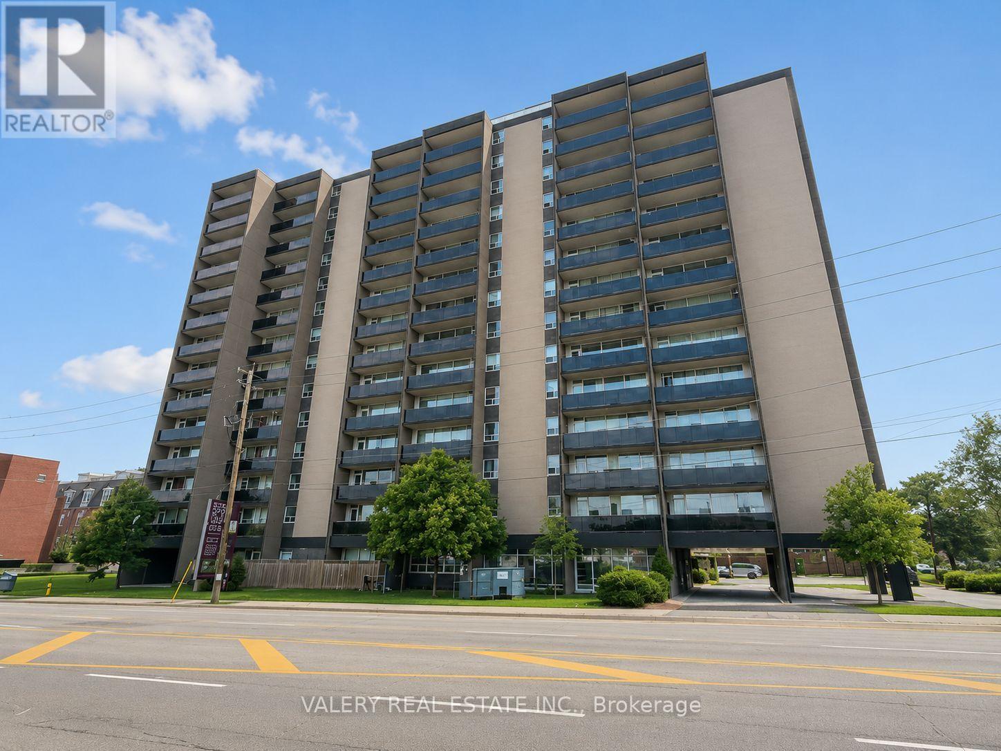
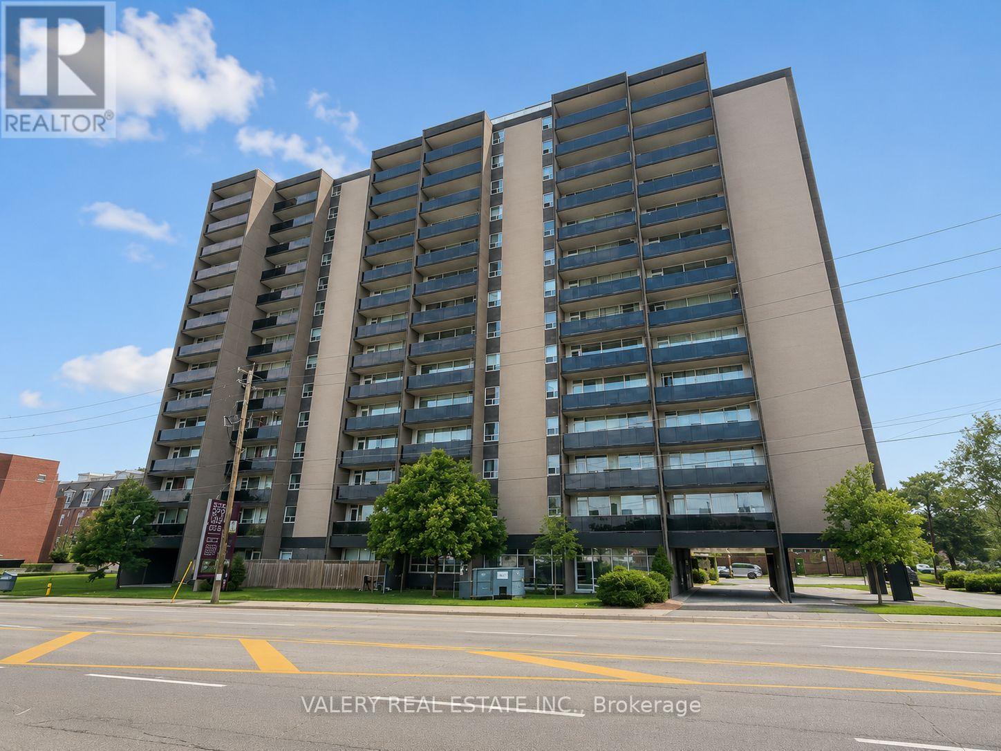
Welcome to this bright and spacious 2-bedroom suite at 890 Jane Street, featuring a functional kitchen, living, and dining area - ideal for modern living and entertaining. The home is finished with parquet flooring throughout and includes a private balcony. 890 Jane Street is located in a thriving neighbourhood teeming with convenient amenities, shops, and retail options. You'll enjoy an impressive variety of dining - from cozy cafes to international cuisine - along with essential services such as grocery stores, banks, and healthcare facilities only minutes away. Outdoor enthusiasts will appreciate the proximity to Black Creek Parkland, Smythe Park, and other nearby green spaces offering trails, playgrounds, and recreational facilities. Public transit is abundant, providing effortless access to surrounding areas and major city destinations.A well-managed building in a growing community, offering a comfortable and connected lifestyle. Heat and water are included in the lease. However, hydro is extra. Parking is rental and available at $100. (id:62104)
1202 - 890 Jane Street
Toronto, Ontario
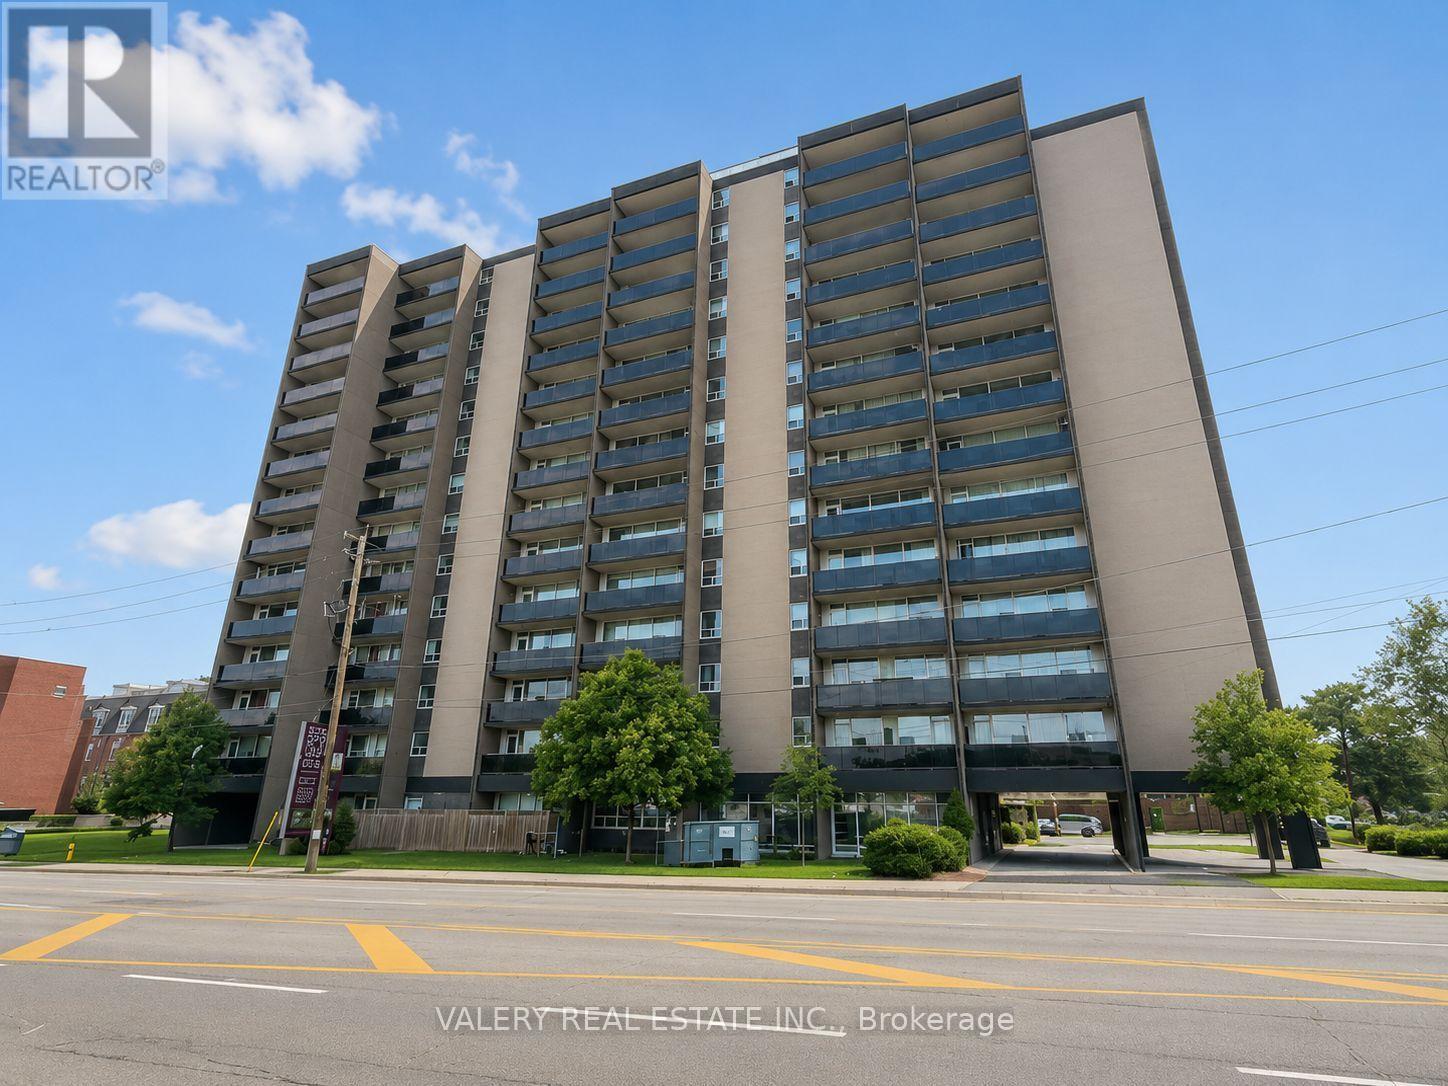
Welcome to this bright and spacious 2-bedroom suite at 890 Jane Street, featuring a functional kitchen, living, and dining area - ideal for modern living and entertaining. The home is finished with parquet flooring throughout and includes a private balcony. 890 Jane Street is located in a thriving neighbourhood teeming with convenient amenities, shops, and retail options. You'll enjoy an impressive variety of dining - from cozy cafes to international cuisine - along with essential services such as grocery stores, banks, and healthcare facilities only minutes away. Outdoor enthusiasts will appreciate the proximity to Black Creek Parkland, Smythe Park, and other nearby green spaces offering trails, playgrounds, and recreational facilities. Public transit is abundant, providing effortless access to surrounding areas and major city destinations.A well-managed building in a growing community, offering a comfortable and connected lifestyle. Heat and water are included in the lease. However, hydro is extra. Parking is rental and available at $100. (id:62104)
100 - 890 Jane Street
Toronto, Ontario
Welcome to this bright and spacious 1-bedroom suite at 890 Jane Street, featuring a functional kitchen, living, and dining area-ideal for modern living and entertaining. The home is finished with dark-stained parquet floors throughout and showcases beautiful west-facing views that fill the space with natural light and stunning evening sunsets.890 Jane Street is located in a thriving neighborhood teeming with convenient amenities, shops, and retail options. You'll enjoy an impressive variety of dining-from cozy cafés to international cuisine-along with essential services such as grocery stores, banks, and healthcare facilities only minutes away. Outdoor enthusiasts will appreciate the proximity to Black Creek Parkland, Smythe Park, and other nearby green spaces offering trails, playgrounds, and recreational facilities. Public transit is abundant, providing effortless access to surrounding areas and major city destinations. A well-managed building in a growing community, offering a comfortable and connected lifestyle. Heat and water are included in the lease. However, hydro is extra. Parking is rental and available at $100. (id:62104)
1105 - 890 Jane Street
Toronto, Ontario
Welcome to this bright and spacious 2-bedroom suite at 890 Jane Street, featuring a functional kitchen, living, and dining area - ideal for modern living and entertaining. The home is finished with parquet flooring throughout and includes a private balcony. 890 Jane Street is located in a thriving neighbourhood teeming with convenient amenities, shops, and retail options. You'll enjoy an impressive variety of dining - from cozy cafes to international cuisine - along with essential services such as grocery stores, banks, and healthcare facilities only minutes away. Outdoor enthusiasts will appreciate the proximity to Black Creek Parkland, Smythe Park, and other nearby green spaces offering trails, playgrounds, and recreational facilities. Public transit is abundant, providing effortless access to surrounding areas and major city destinations. A well-managed building in a growing community, offering a comfortable and connected lifestyle. Heat and water are included in the lease. However, hydro is extra. Parking is rental and available at $100. (id:62104)
903 - 890 Jane Street
Toronto, Ontario
Welcome to this bright and spacious 2-bedroom suite at 890 Jane Street, featuring a functional kitchen, living, and dining area - ideal for modern living and entertaining. The home is finished with parquet flooring throughout and includes a private balcony. 890 Jane Street is located in a thriving neighbourhood teeming with convenient amenities, shops, and retail options. You'll enjoy an impressive variety of dining - from cozy cafes to international cuisine - along with essential services such as grocery stores, banks, and healthcare facilities only minutes away. Outdoor enthusiasts will appreciate the proximity to Black Creek Parkland, Smythe Park, and other nearby green spaces offering trails, playgrounds, and recreational facilities. Public transit is abundant, providing effortless access to surrounding areas and major city destinations.A well-managed building in a growing community, offering a comfortable and connected lifestyle. Heat and water are included in the lease. However, hydro is extra. Parking is rental and available at $100. (id:62104)
1508 - 890 Jane Street
Toronto, Ontario
Welcome to this bright and spacious 1-bedroom suite at 890 Jane Street, featuring a functional kitchen, living, and dining area-ideal for modern living and entertaining. The home is finished with dark-stained parquet floors throughout and showcases beautiful west-facing views that fill the space with natural light and stunning evening sunsets.890 Jane Street is located in a thriving neighborhood teeming with convenient amenities, shops, and retail options. You'll enjoy an impressive variety of dining-from cozy cafés to international cuisine-along with essential services such as grocery stores, banks, and healthcare facilities only minutes away. Outdoor enthusiasts will appreciate the proximity to Black Creek Parkland, Smythe Park, and other nearby green spaces offering trails, playgrounds, and recreational facilities. Public transit is abundant, providing effortless access to surrounding areas and major city destinations. A well-managed building in a growing community, offering a comfortable and connected lifestyle. Heat and water are included in the lease. However, hydro is extra. Parking is rental and available at $100. (id:62104)
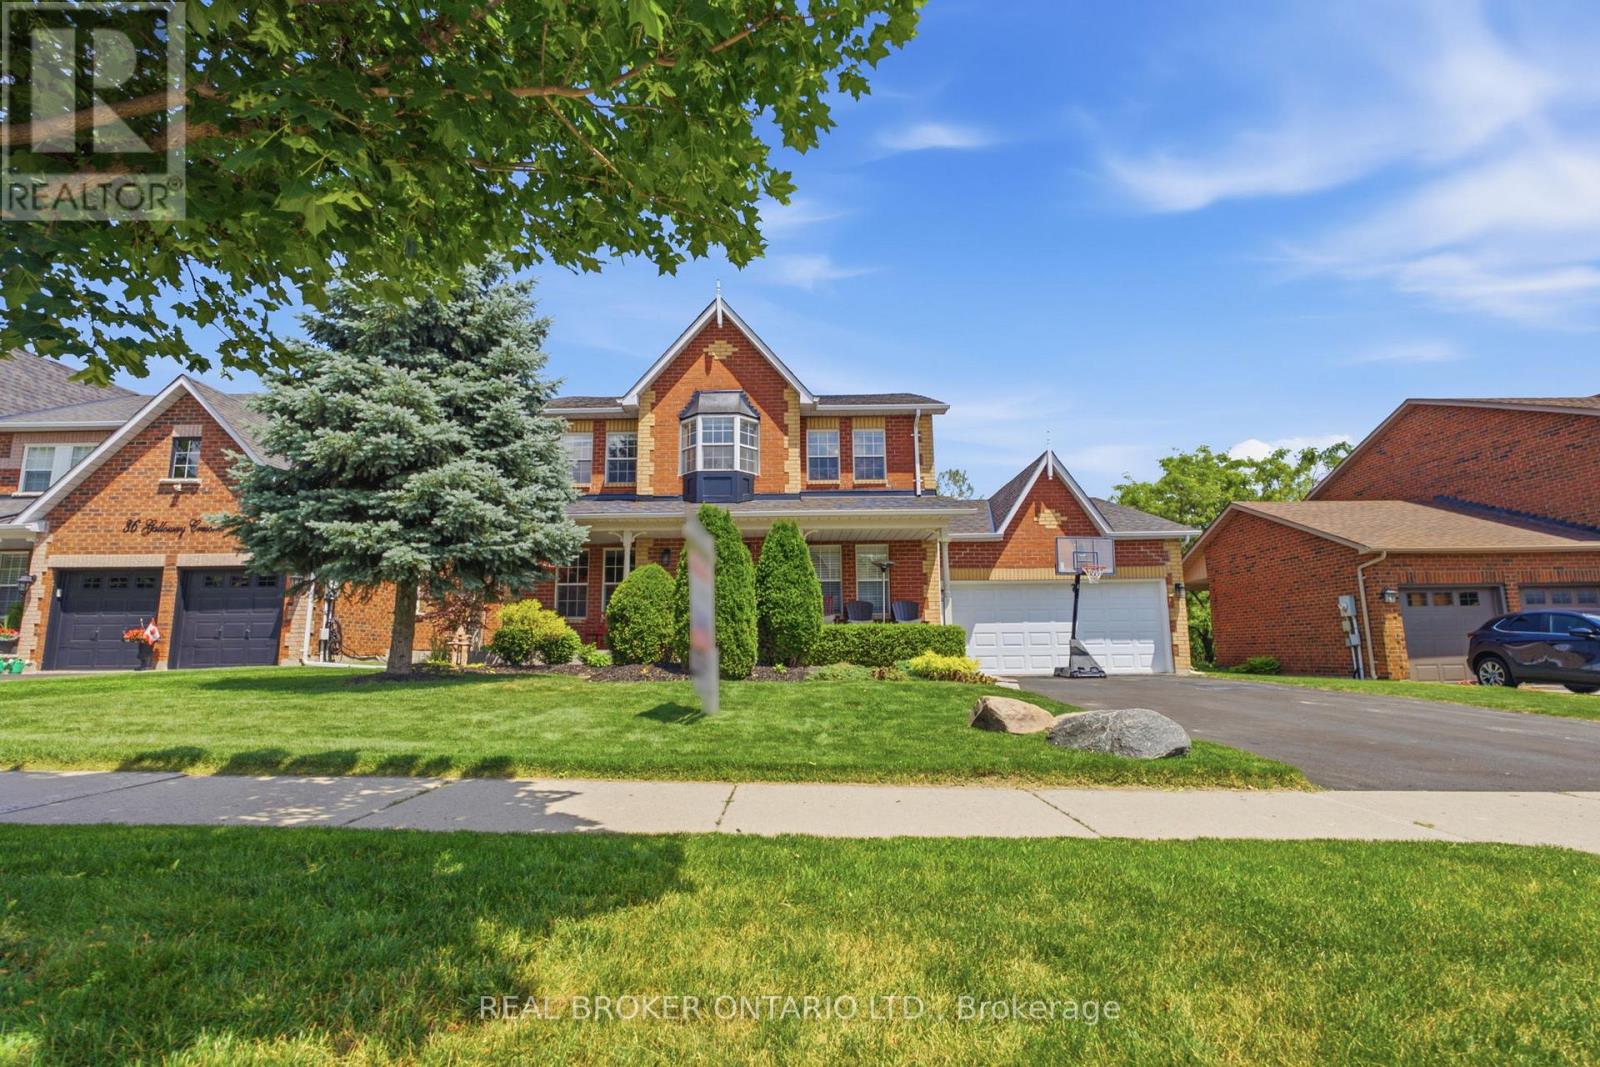
38 Galloway Crescent
Uxbridge, Ontario
Perched high above town with breathtaking east valley views, this exceptional former builder's show home offers the kind of setting where family memories are made for generations. Imagine summer evenings on the deck watching the Canada Day fireworks light up the sky, children racing to the nearby park, or grandchildren spending winter afternoons on the beloved toboggan hill just moments from your door.Nestled on one of Uxbridge's quietest crescents in a sought-after family neighbourhood, this 4+1 bedroom home backs onto treed township-owned land, creating a peaceful, private backdrop while remaining just minutes to schools, parks, the trail system and every convenience in town. Offering 2,768 sq ft (per MPAC) plus a finished walkout lower level, the home welcomes you with a charming covered front porch, beautiful landscaping, perennial gardens and a spacious backyard retreat featuring a 16' x 32' pool, patterned concrete surround, interlock patio and multiple spaces to gather, relax and celebrate life's special moments.Inside, warmth and quality are evident throughout. The stunning 2025 custom kitchen was designed for connection, with quartz counters, an oversized island, pantry wall and coffee bar that naturally become the heart of the home. Formal living and dining rooms for extended family occasions while the family room with gas fireplace creates the perfect setting for cozy evenings together capturing the spectacular valley view. A main floor office provides an ideal work-from-home space.Upstairs, four generous bedrooms offer room for a growing family, including a bright primary retreat with three closets and a 5pc ensuite. The finished walkout lower level adds even more flexibility with a large recreation room, bonus space for exercise or hobbies, and a fifth bedroom (no closet). A rare opportunity to enjoy incredible views, unmatched privacy and the lifestyle every family dreams of in one of Uxbridge's most treasured neighbourhoods. *See Features for Updates* (id:62104)