
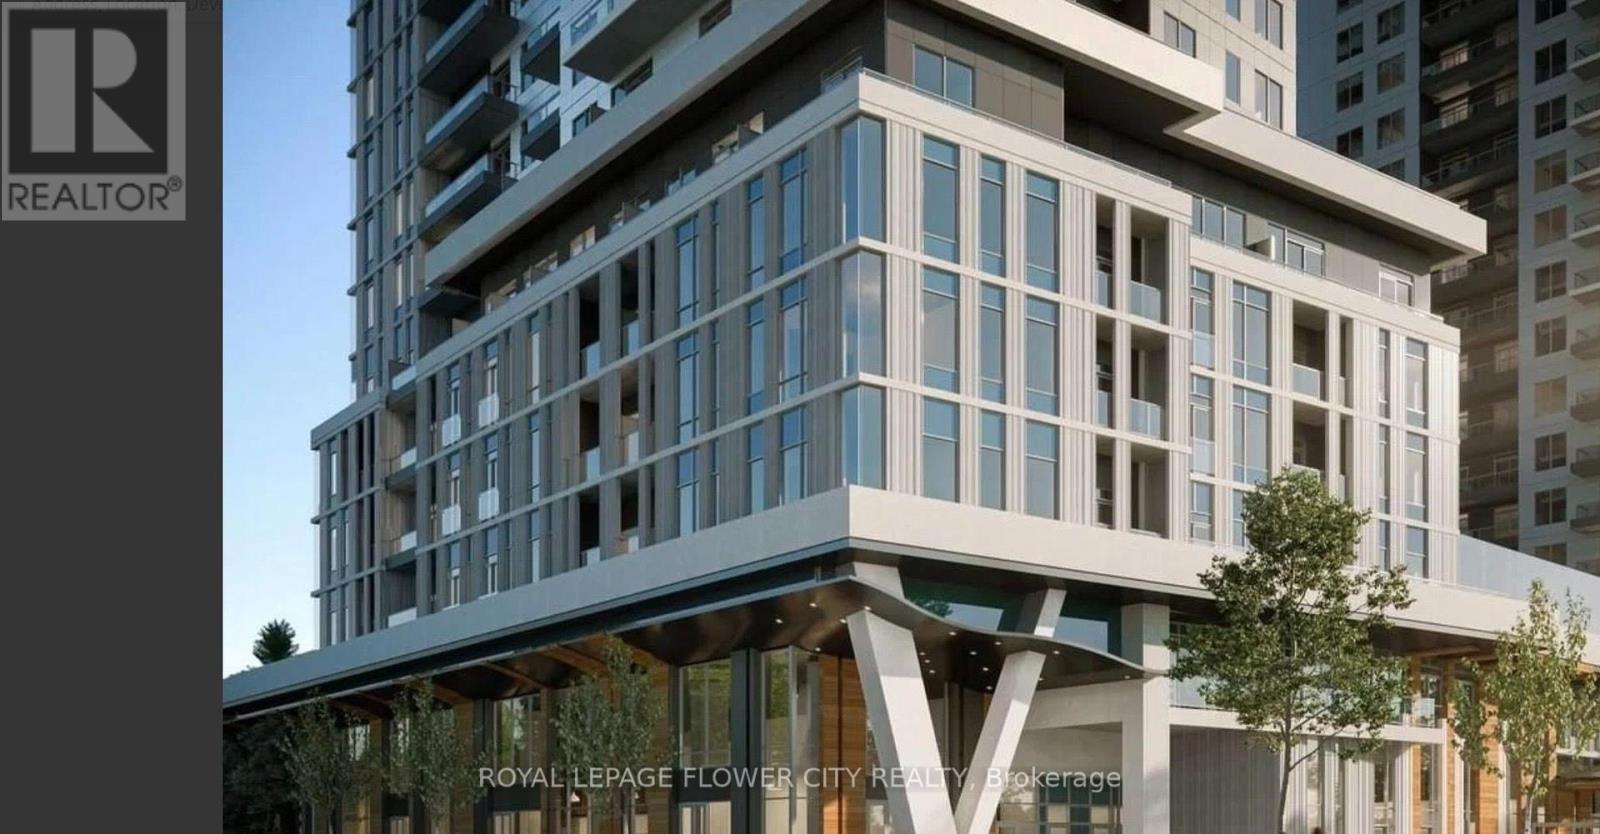
3112 - 2851 Hwy 7 Street NE
Vaughan, Ontario
Welcome to this chic 1 Bed + Den, 1 Bath urban retreat in the booming heart of the Vaughan Metropolitan Centre. Boasting ~568 sq ft of bright, open-concept design, it features asun-drenched living space and a flexible den tailored for your work-from-home lifestyle. Commuting is a breeze with the VMC Subway, regional transit, and Highways 400/407 right at your doorstep. Plus, you're only minutes from York University, Vaughan Mills shopping, IKEA, Costco, and a vibrant food scene. Don't miss out on modern living in Vaughan's premier community! Discover this stylish 1-bed plus den, 1-bath suite in the highly desirable Vaughan Metropolitan Centre. this unit is perfect for couples or professionals seeking both comfort and convenience. Inspired by upscale, hotel-style living, this vibrant community offers residents an elevated lifestyle with access to premium amenities like a 24-hour concierge, a state-of-the-art fitness center, and a dedicated co-working lounge. For leisure and social gatherings, the property features a stunning rooftop pool complete with private cabanas, stylish entertainment spaces, intimate private dining areas, and beautifully landscaped outdoor terraces. Perfectly positioned just steps from the Vaughan Metropolitan Centre subway station, residents enjoy seamless TTC access to York University and downtown Toronto. Surrounded by a rich selection of restaurants, premier shopping, serene parks, and major transit arteries like Highways 400 and 407, this rapidly evolving neighborhood is truly becoming Vaughan's premier downtown destination, offering an unmatched blend of convenience and luxury. Priced to reflect an outstanding acquisition opportunity for buyer. See attachment for layout of the unit. The builder has already secured a blanket mortgage, ensuring a seamless and hassle-free closing process ensuring an efficient closing with property"s established appraised value. (id:62104)
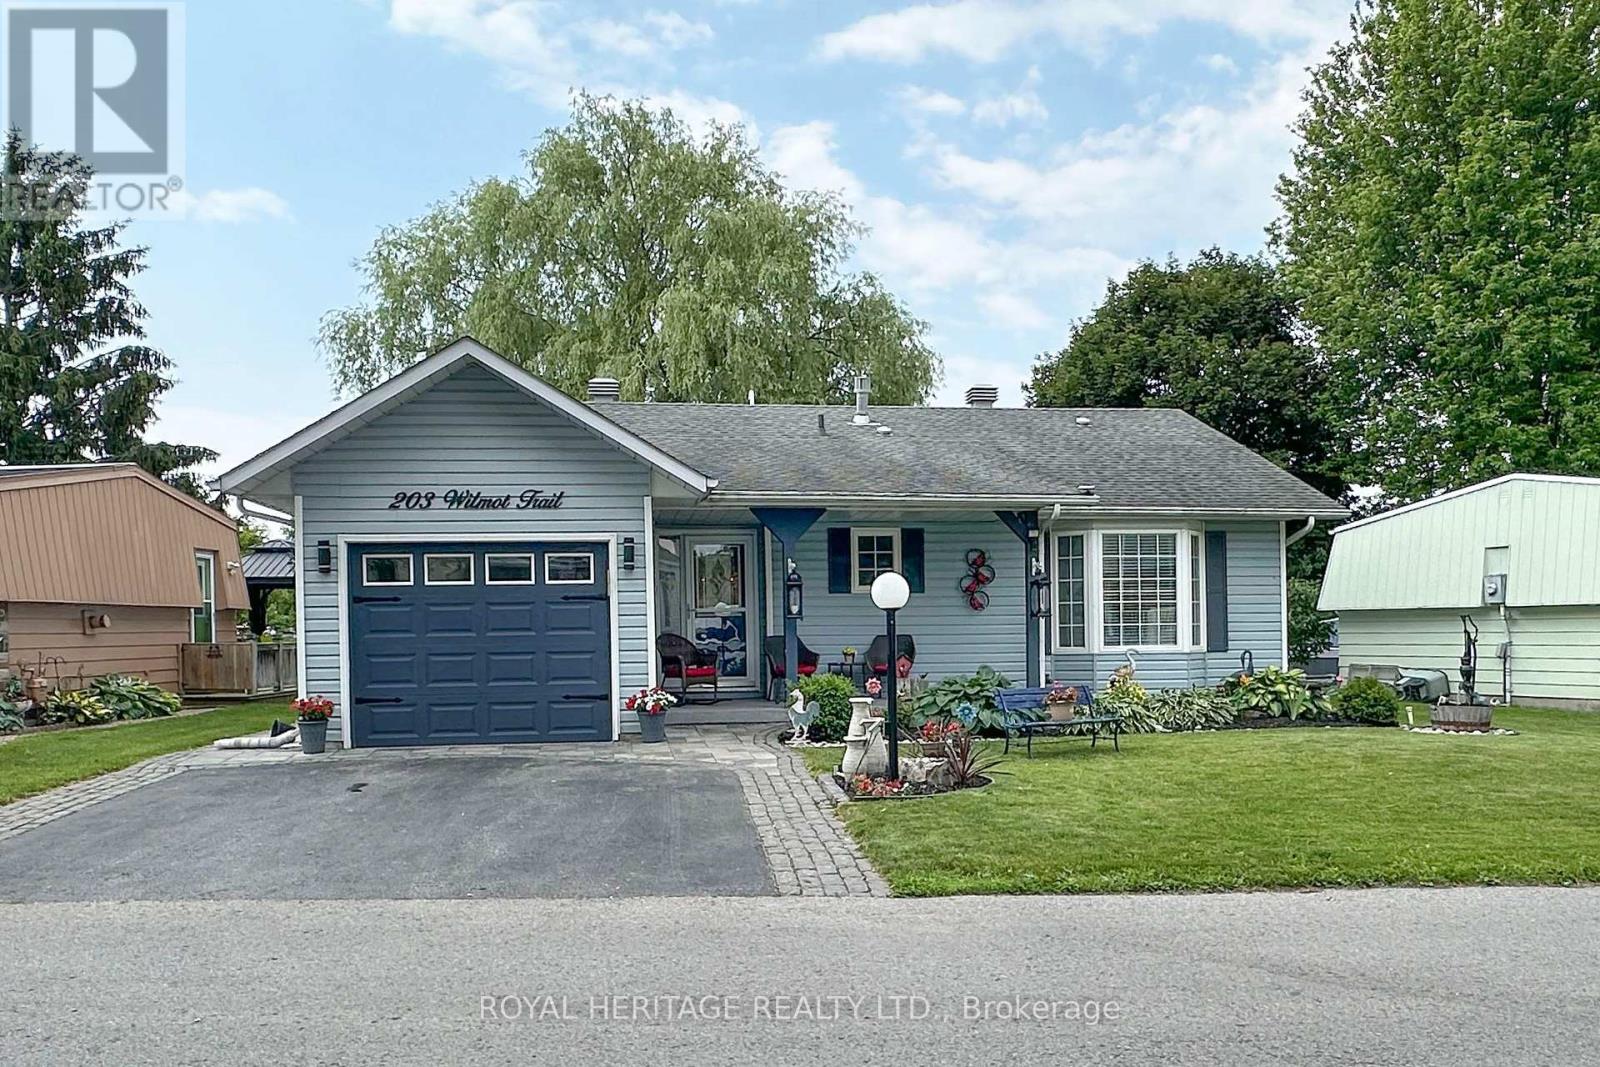
203 Wilmot Trail
Clarington, Ontario
Located In The Adult Gated Community Of Wilmot Creek on the shores of Lake Ontario, This 2 Bed, 2 Bath, Garage Home Boasts Vaulted Ceilings, Crown Molding, pot lights, Gleaming Harwood Floors, & Open Concept. Large front porch overlooks lovely gardens and fountain. The oversized kitchen is open to the Great Room with a convenient breakfast bar. The Bright and Airy kitchen has loads of counter and storage space, pot drawers + a full height, double door pantry. A sliding door opens to the deck, gas barbecue [incl] and outside eating area. The 4-season sunroom provides a bright additional sitting room that also opens to the deck. And what a deck! Stretching across the full back of the house with a gazebo, overlooking a huge Willow Tree, it is a truly Beautiful spot for morning coffee or evening nightcap. Interior garage access to heated garage with storage and work area. Superb! Golf cart shed has hydro. Buyer has option to sign new lease at 1300 per month or assume sellers existing lease for 955.45 per month. (id:62104)
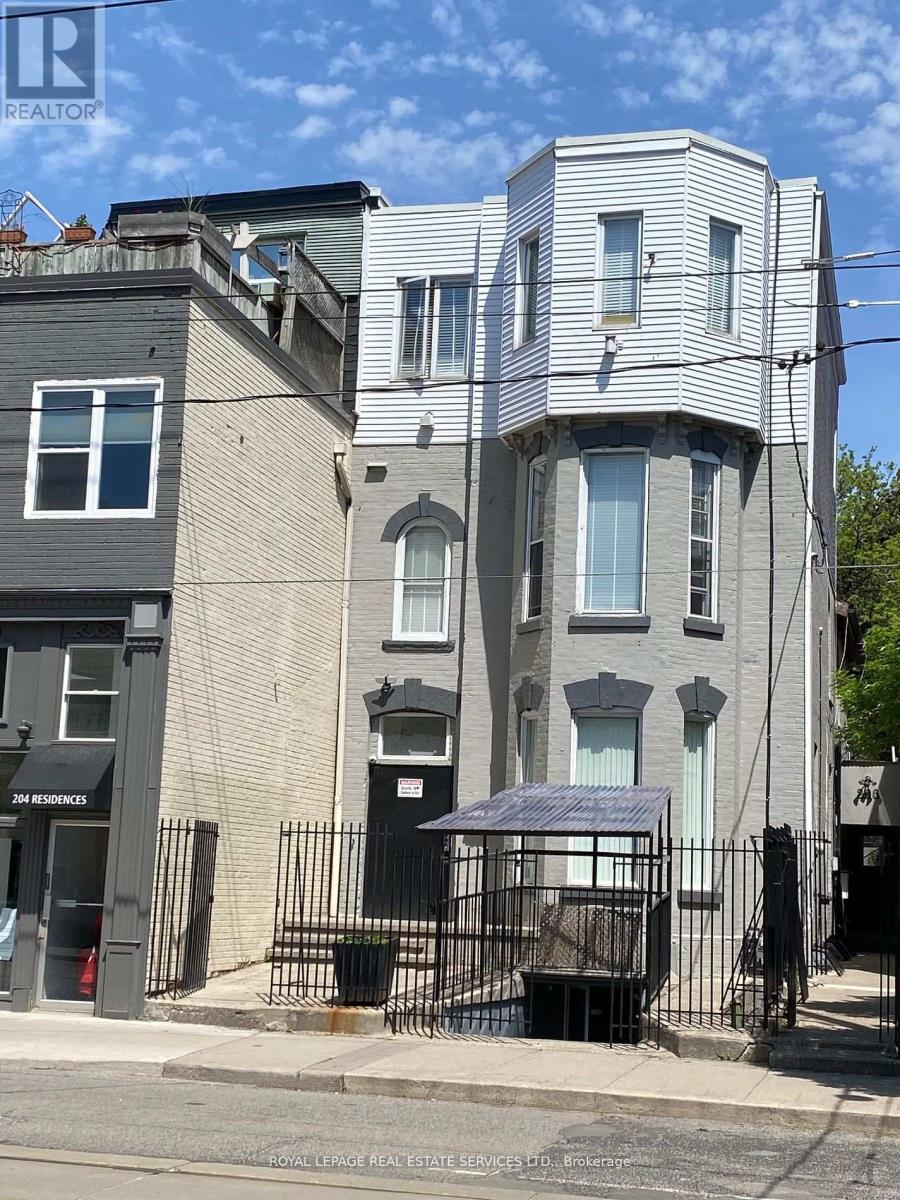
202 - 206 Carlton Street
Toronto, Ontario
Great Opportunity To Rent A Nice Private ROOM on THE ___ FLOOR, Prime Old Cabbagetown 3-Storey PropertyAll-Inclusive: high speed Internet, All Utilities. Laundry Room, Modern Kitchen & Bathroom. Desirable Downtown Living,Step To TTC, Minutes To Subway, Coffee Shop, Restaurants, Supermarket, Hospital, All Amenities. Cleaner Comes Once AWeek For Cleaning Of Kitchen, Bathroom, And Common Area. 1 Bath & 1 Kitchen Shared By Tenant On The Same Floor.Secured and private entrance. (id:62104)
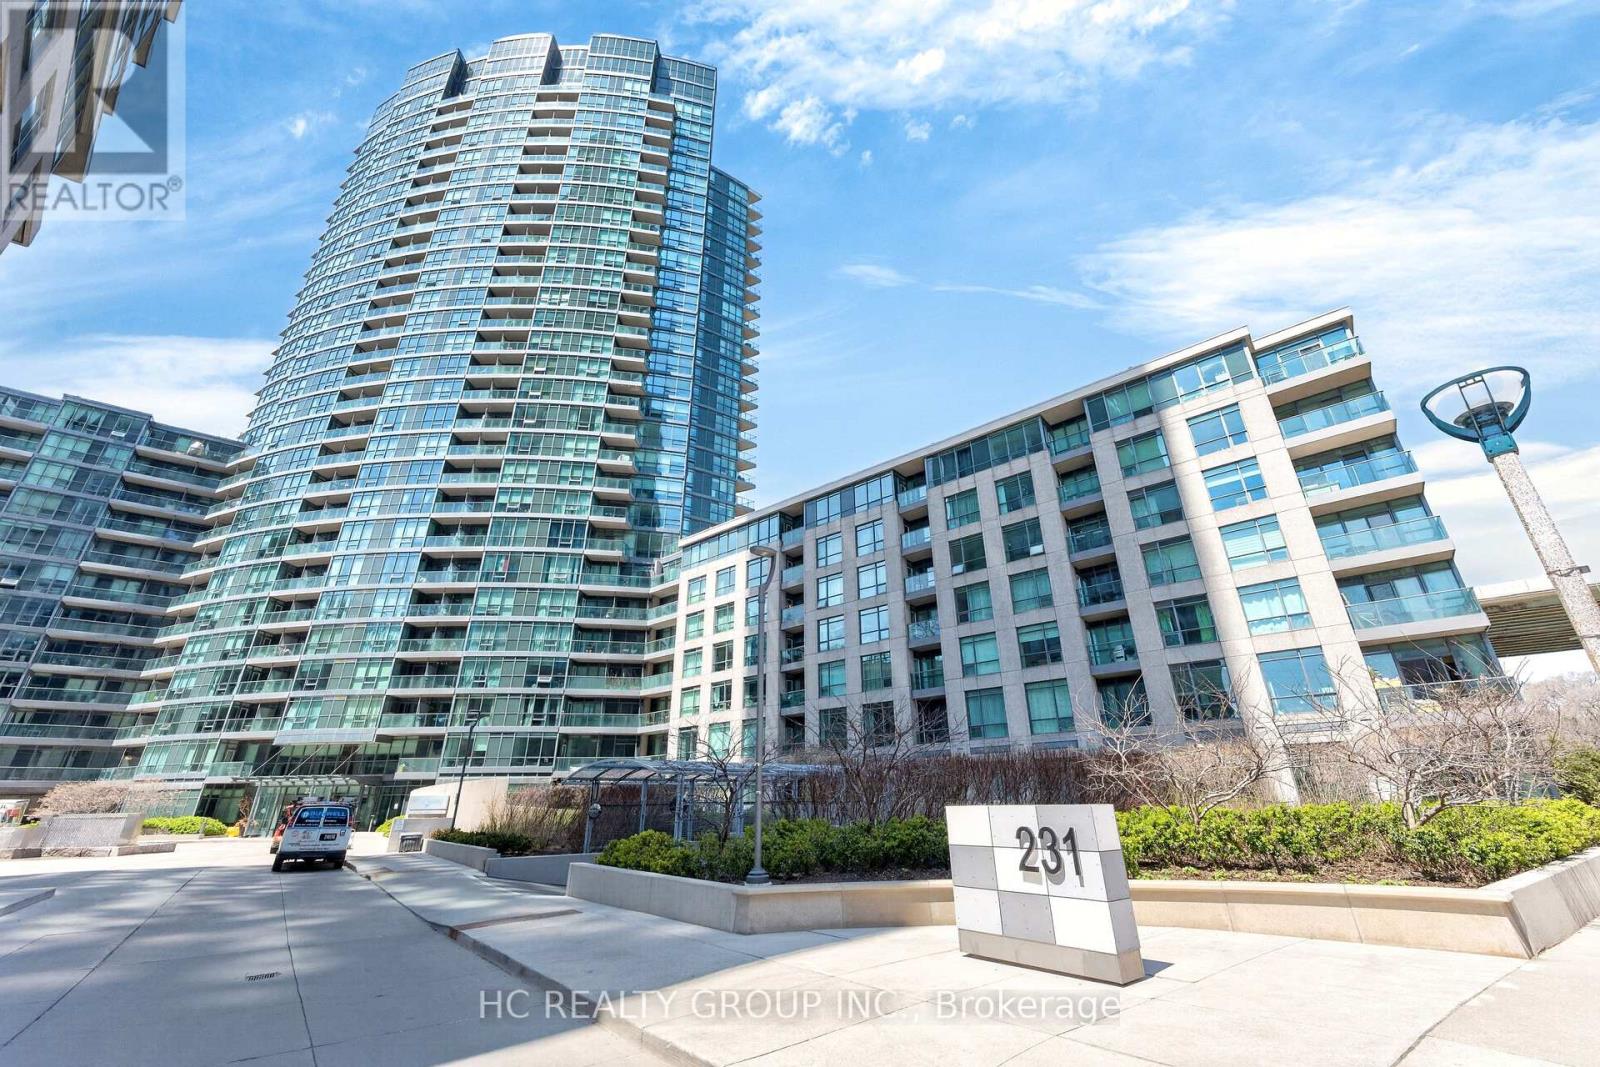
121 - 231 Fort York Boulevard
Toronto, Ontario
Attention Investor or End user!! Airbnb allowed. Bright southeast corner unit with lots of sun and a 210 sqft wrap around terrace. Carpet free throughout, 669 Sq Ft ,10 Ft High Ceilings with large to ceiling windows in living room, Separate Kitchen with granite countertop and large windows, den can be use for dining room. Convenient ground level unit with access to unit directly from outside of building. 1 Parking (#117 Level A)Included. Amenities includes: 24-hour concierge, indoor pool, gym, sauna, rooftop terrace, party room, guest suites, visitor parking. Toronto's waterfront communities-steps to the lake, parks, trails, The Bentway, Stack Market, Liberty Village, King West, the TTC, Loblaws, cafes, restaurants, and easy access to the Gardiner. (id:62104)
77 - 6767 Thorold Stone Road
Niagara Falls, Ontario
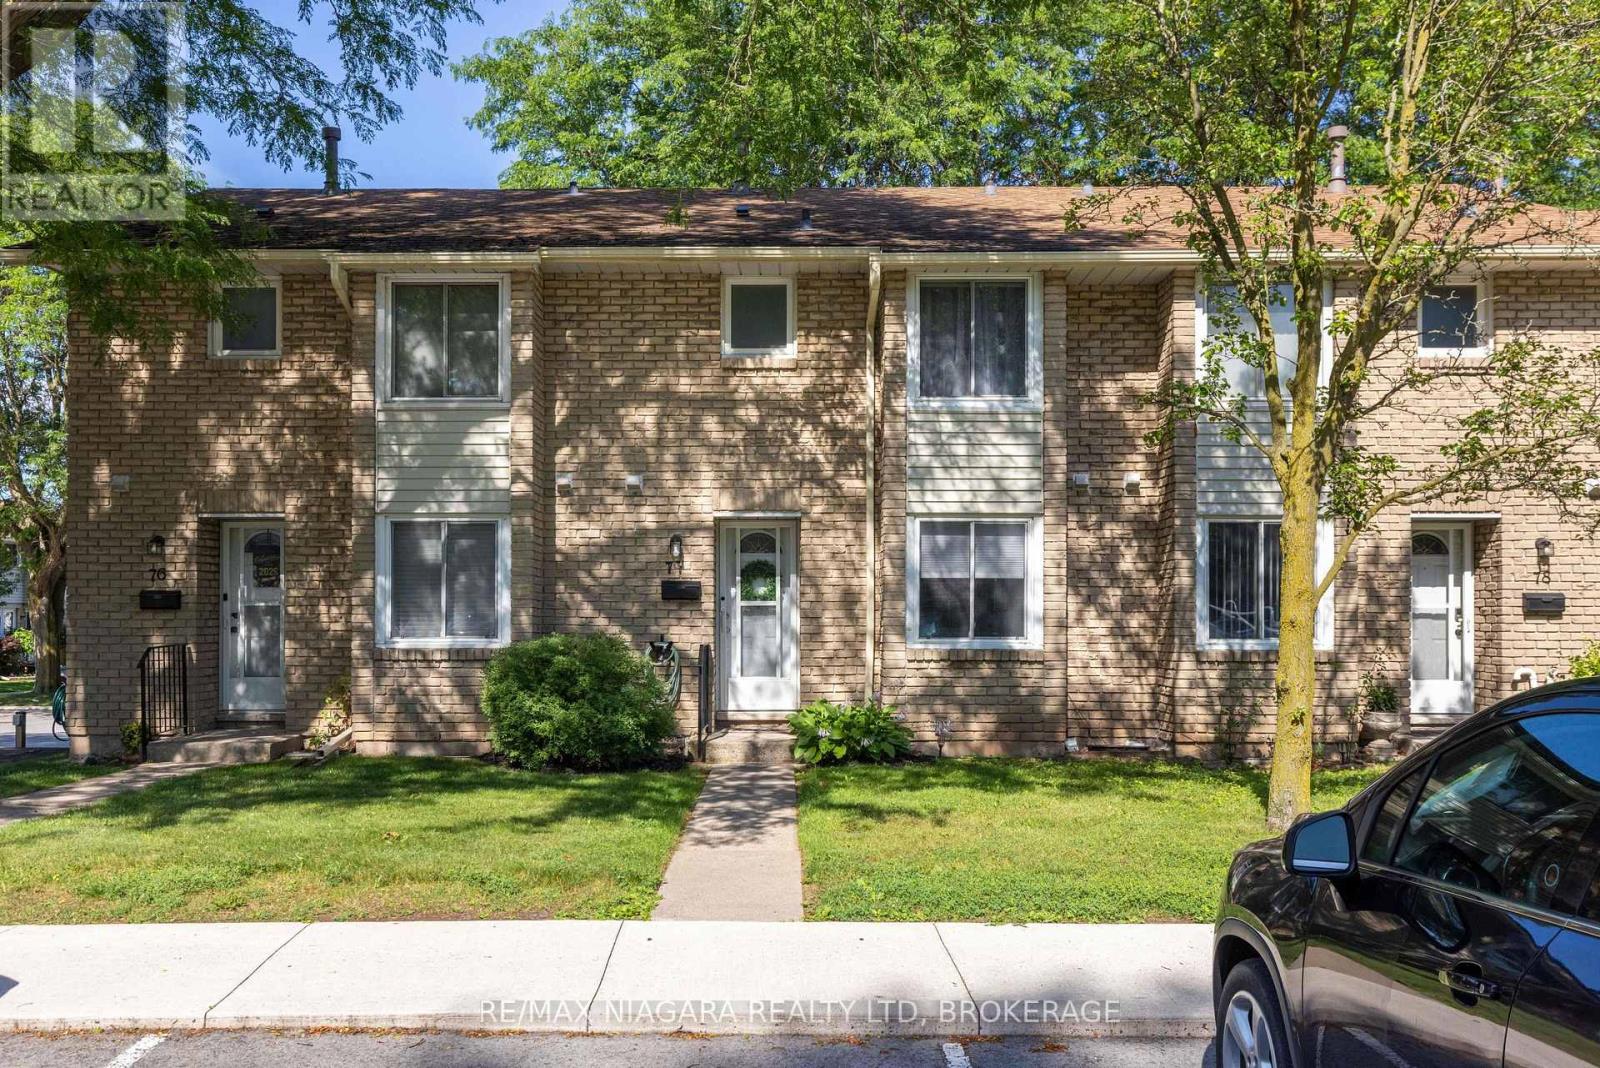
GORGEOUS 2-STOREY TOWNHOUSE IN SUMMERLEA ACRES! This condo townhome is beautifully renovated throughout with 3 bedrooms and 1.5 baths. Main floor features a stunning & renovated kitchen (2023) with custom cabinetry, quartz countertops and kitchen appliances included. Updated 2-piece bath, dining room and spacious family room with new and oversized sliding door to your private rear & fully fenced deck. Second floor offers 3 bedrooms plus 5-piece bath with double vanity. Unfinished basement level is ideal for storage or additional living space. Kitchen appliances plus washer & dryer included. Convenient location to schools, shopping, public transportation and quick & easy access to the QEW highway to Toronto and Fort Erie/USA. (id:62104)
333 Albert Street Unit# C4
Waterloo, Ontario
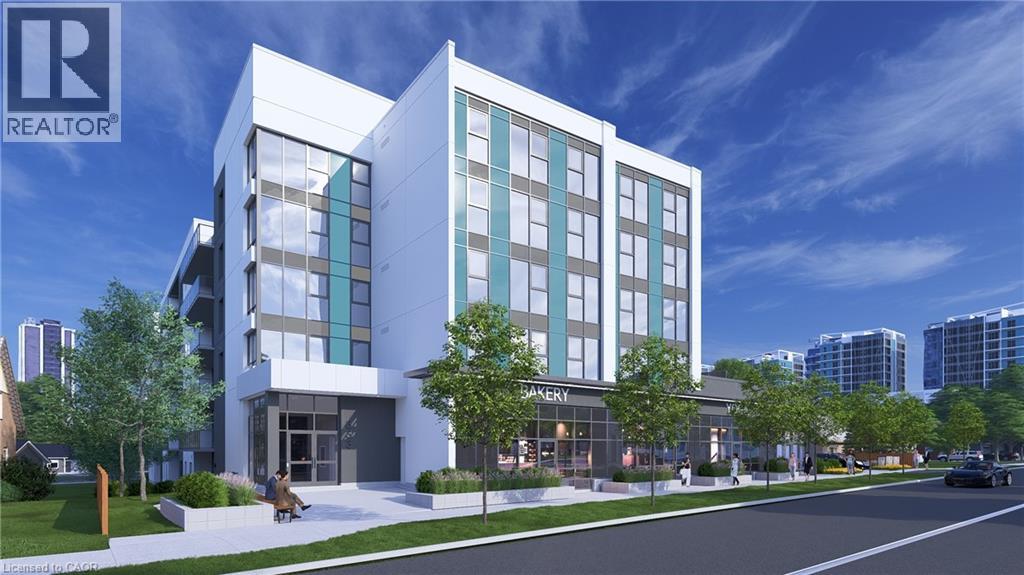
Position your business at 333 Albert Street, a brand-new mixed-use development in one of Waterloo’s fastest-growing corridors. Unit C4 offers 746 sq. ft. of ground-floor commercial space with strong street exposure and a sleek modern façade in a prominent corner setting. The unit is available individually or may be combined with Units C1, C2, and C3 to provide up to 3,945 sq. ft. of contiguous commercial space. Utility rough-ins are already in place to help streamline the tenant fit-out. The space is well suited for retail, café, medical, professional office, wellness, personal service, and other permitted commercial uses. Nine exclusive on-site parking spaces are reserved strictly for customers. Employees may utilize municipal street parking within approximately one-hundred metres, helping preserve the on-site spaces for customers. The residential portion of the building is already 100% leased for September 1, 2026 occupancy, creating immediate built-in demand within the development. Hundreds of additional residential units are also coming online throughout the surrounding corridor in 2026 and 2027, bringing substantial new density, pedestrian activity, and consumer demand directly to the area. A new regional hospital is also planned for the nearby University of Waterloo campus, further strengthening long-term demand for food, medical, retail, wellness, and service-oriented businesses. With efficient sizing, strong visibility, flexible configuration, and continued neighbourhood growth, Unit C4 provides a solid foundation for long-term business success. Commercial occupancy is available September 2026. (id:62104)
333 Albert Street Unit# C3
Waterloo, Ontario
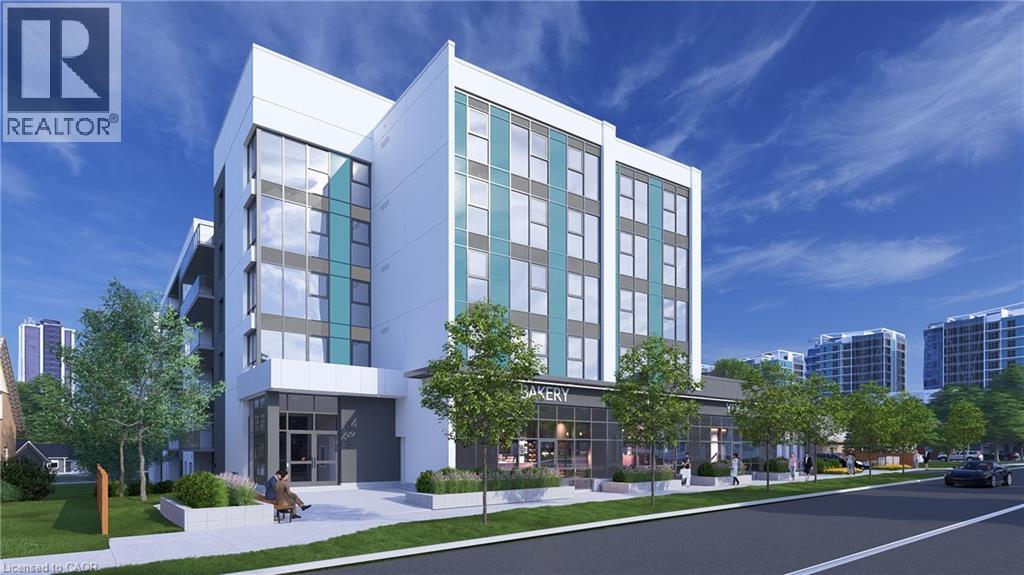
Position your business at 333 Albert Street, a brand-new mixed-use development in one of Waterloo’s fastest-growing corridors. Unit C3 is the largest individual unit, offering 1,272 sq. ft. of ground-floor commercial space with exceptional street presence and visibility in a prominent corner setting. The unit is available individually or may be combined with Units C1, C2, and C4 to provide up to 3,945 sq. ft. of contiguous commercial space. Utility rough-ins are already in place to help streamline the tenant fit-out. The space is well suited for retail, café, medical, professional office, wellness, personal service, and other permitted commercial uses. Nine exclusive on-site parking spaces are reserved strictly for customers. Employees may utilize municipal street parking within approximately one-hundred metres, helping preserve the on-site spaces for customers. The residential portion of the building is already 100% leased for September 1, 2026 occupancy, creating immediate built-in demand within the development. Hundreds of additional residential units are also coming online throughout the surrounding corridor in 2026 and 2027, bringing substantial new density, pedestrian activity, and consumer demand directly to the area. A new regional hospital is also planned for the nearby University of Waterloo campus, further strengthening long-term demand for food, medical, retail, wellness, and service-oriented businesses. With its larger footprint, strong visibility, flexible configuration, and continued neighbourhood growth, Unit C3 provides an excellent foundation for long-term business success. Commercial occupancy is available September 2026. (id:62104)
57 Margery Road
Welland, Ontario
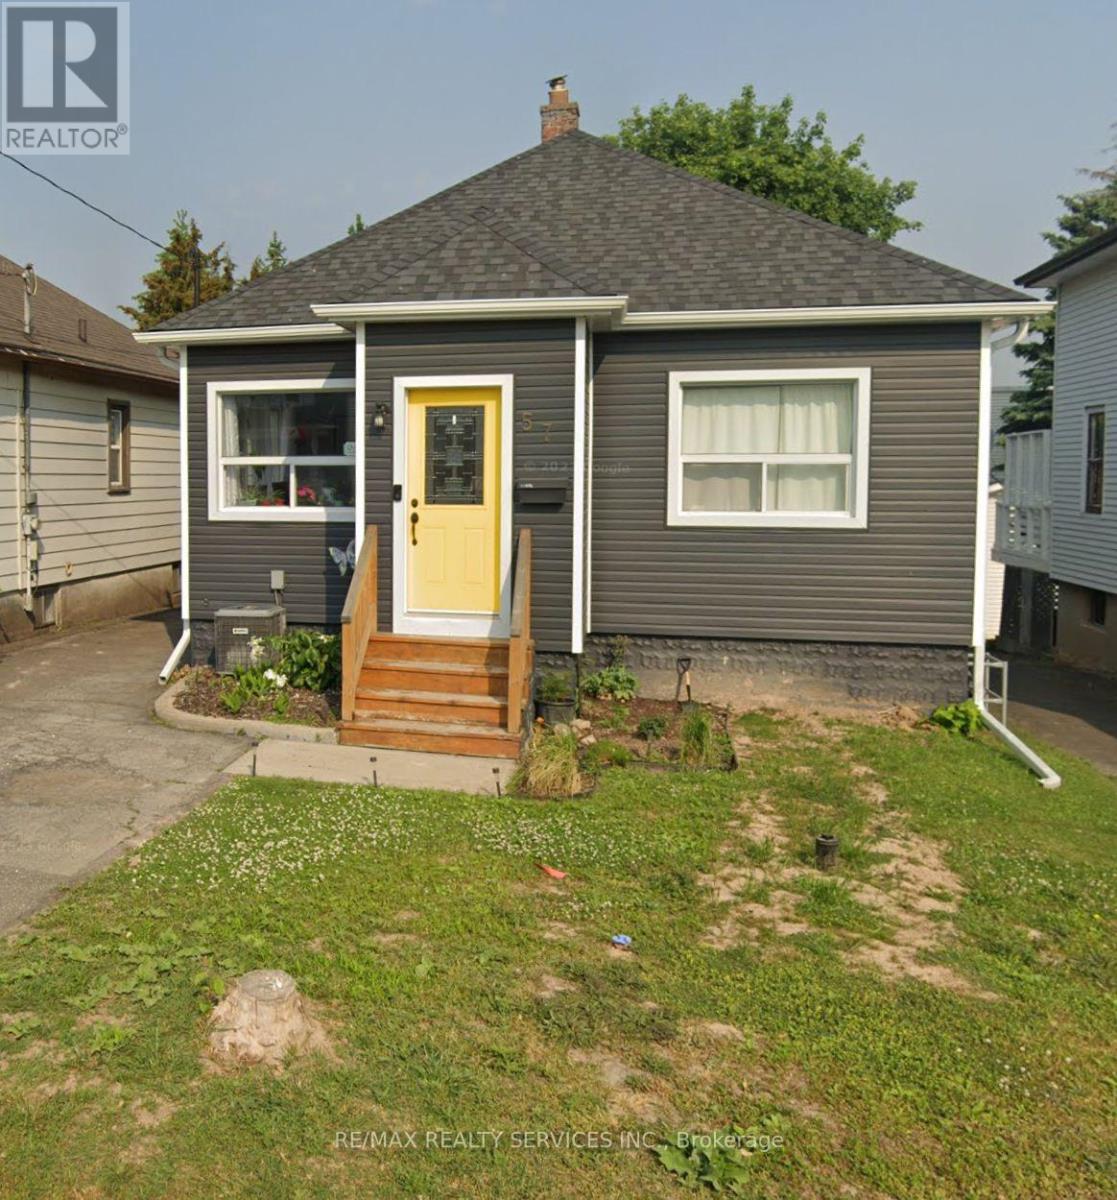
Welcome to 57 Margery - a fully renovated 3+2 bedroom home, perfectly finished from top to bottom and just steps from the beautiful Welland River. This move-in-ready property features brand new bathrooms, updated flooring throughout, a modernized kitchen with new lighting, and fresh exterior upgrades including new siding, fascia, eavestroughs, and a spacious deck. With in-law suite potential and nothing left to do, this home offers the perfect combination of style, comfort, and functionality. Conveniently located close to schools, parks, shopping, and all major amenities, 57 Margery is an ideal choice for families or anyone looking for a turnkey home in a great location.$2600 a month plus utilities. (id:62104)
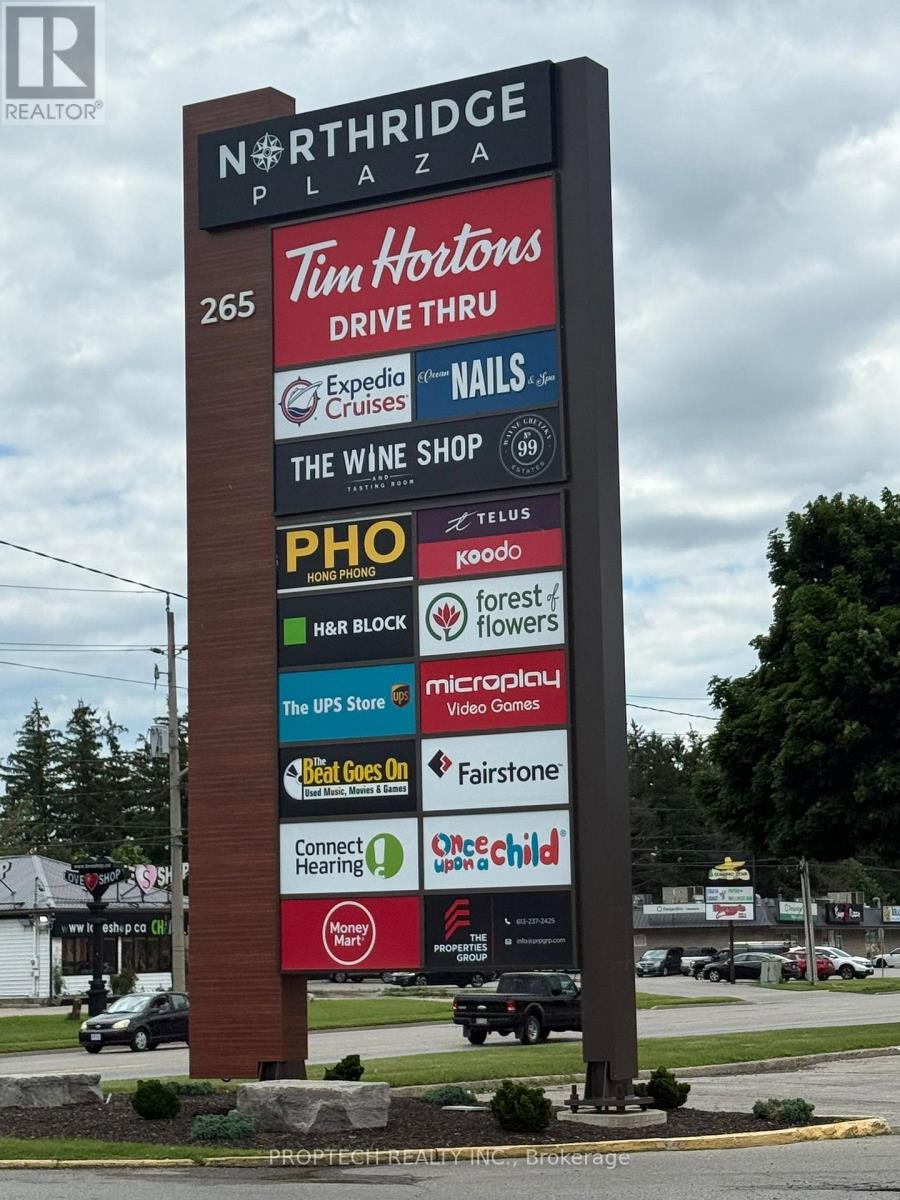
103 - 265 King George Road
Brantford, Ontario
Excellent opportunity to acquire a well-established restaurant business in a busy commercial plaza on King George Road in Brantford. Approximately 4,044 sq. ft. at $37/sq ft include TMI HST. With ample customer parking and strong surrounding residential and commercial density. Fully equipped commercial kitchen and dining area. High visibility location with excellent exposure to traffic. Suitable for continued restaurant operation or conversion to another approved food concept subject to landlord consent. Attractive lease in place. Turnkey opportunity for owner-operators or experienced restaurateurs looking to expand their portfolio. Do not go direct or speak with employees. All inquiries through listing brokerage. (id:62104)
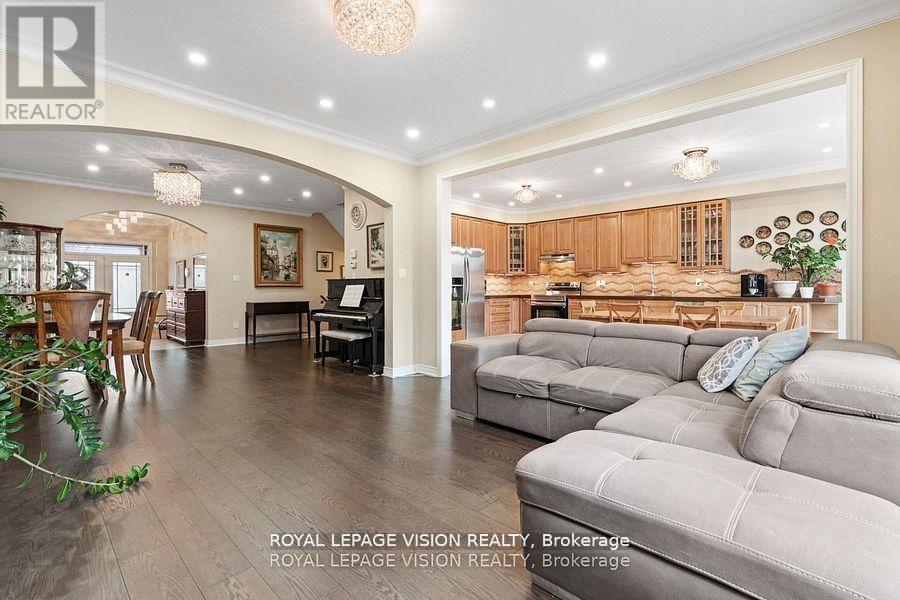
41 Treetops Boulevard
New Tecumseth, Ontario
Sun-filled 3+1 bedroom + office home fronting a park in Treetops and giving you flexible 3 + 1 bedroom + office living. Over 3,000 sq ft of living space, including 2410 sq ft per MPAC and 600+ sq ft above grade daylight basement with large south-facing windows - perfect as a bedroom plus office (or gym, or teen suite). 3 oversized bedrooms on 2nd floor, gourmet kitchen with quartz counters, hardwood floors, potlights, luxurious bathroom with glass shower and jets. Enclosed sunroom overlooks green space. Triple pane windows on the north side, fresh paint, smart Lutron lighting, security sensors and other high end finishes throughout. Flexible, bright, and move-in ready , a rare opportunity in a family friendly neighbourhood! (id:62104)
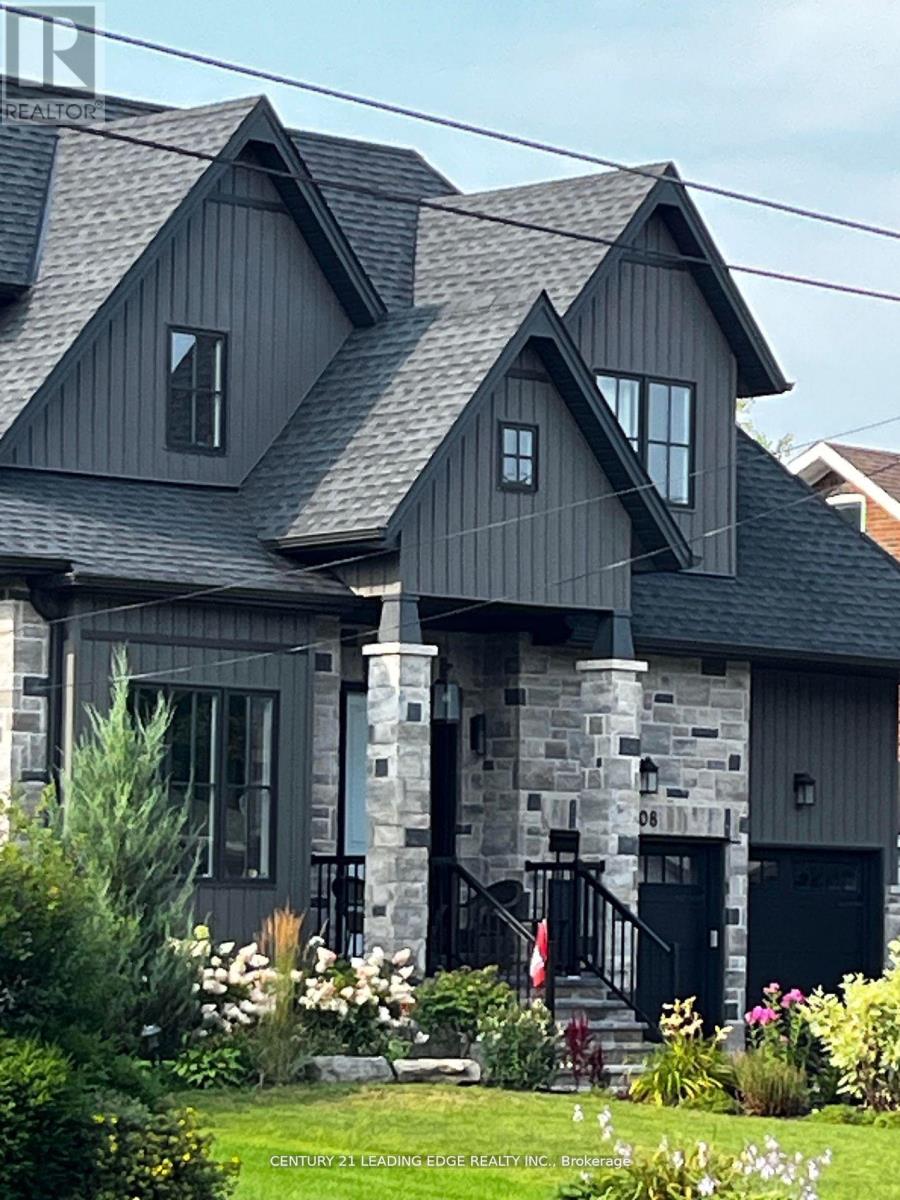
108 Manitoba Street
Whitchurch-Stouffville, Ontario
Newer basement apartment in heart of Stouffville. Short walk to Main Street shops, Go, etc. ALL utilities included (id:62104)
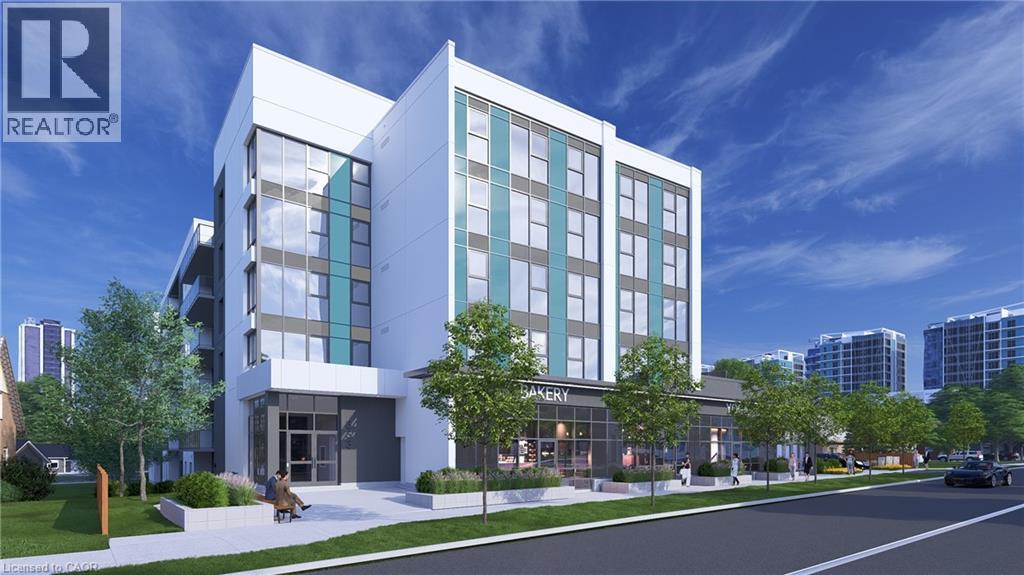
333 Albert Street Unit# C2
Waterloo, Ontario
Position your business at 333 Albert Street, a brand-new mixed-use development in one of Waterloo’s fastest-growing corridors. Unit C2 offers 845 sq. ft. of ground-floor commercial space with strong street-level visibility and frontage in a high-density urban setting. The unit is available individually or may be combined with Units C1, C3, and C4 to provide up to 3,945 sq. ft. of contiguous commercial space. Utility rough-ins are already in place to help streamline the tenant fit-out. The space is well suited for retail, café, medical, professional office, wellness, personal service, and other permitted commercial uses. Nine exclusive on-site parking spaces are reserved strictly for customers. Employees may utilize municipal street parking within approximately one-hundred metres, helping preserve the on-site spaces for customers. The residential portion of the building is already 100% leased for September 1, 2026 occupancy, creating immediate built-in demand within the development. Hundreds of additional residential units are also coming online throughout the surrounding corridor in 2026 and 2027, bringing substantial new density, pedestrian activity, and consumer demand directly to the area. A new regional hospital is also planned for the nearby University of Waterloo campus, further strengthening long-term demand for food, medical, retail, wellness, and service-oriented businesses. With strong visibility, convenient access, surrounding amenities, and continued neighbourhood growth, Unit C2 provides a solid foundation for long-term business success. Commercial occupancy is available September 2026. (id:62104)