
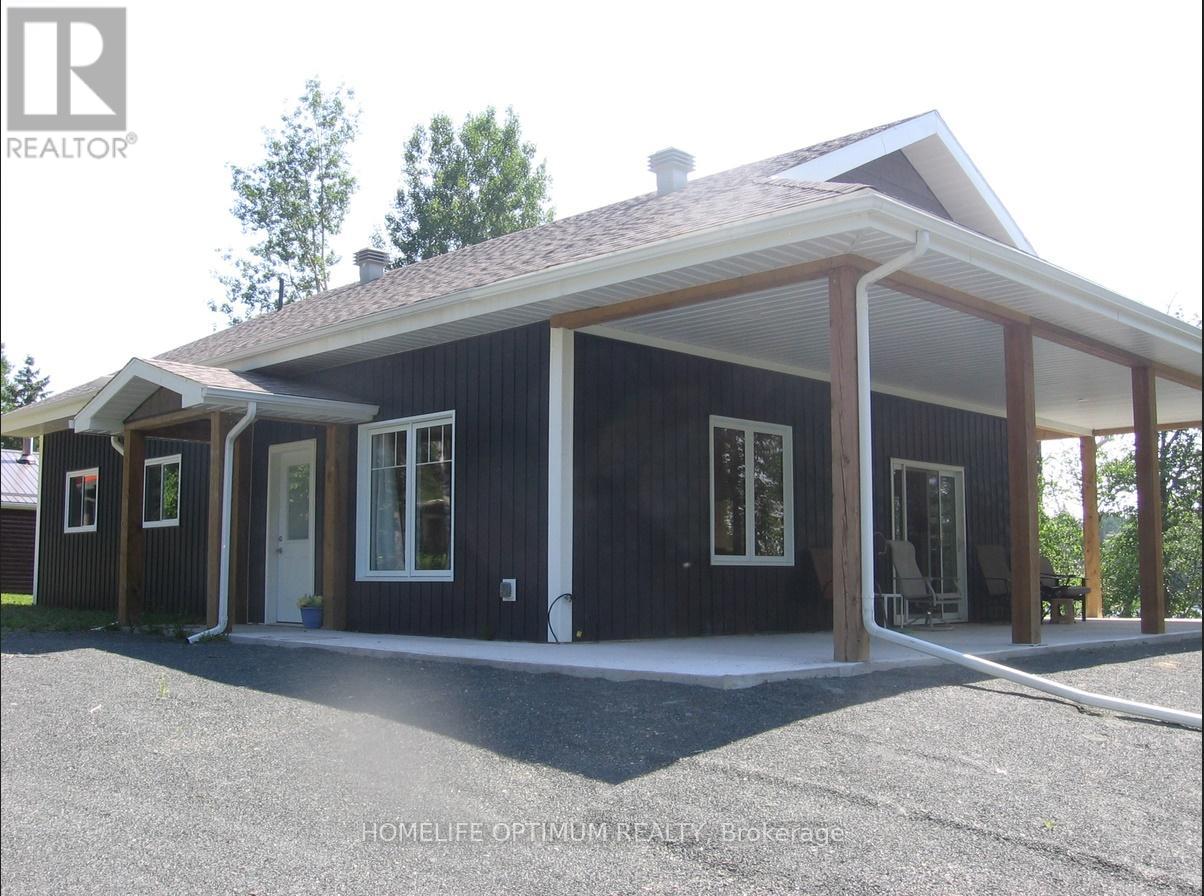
Lots 13&14 Departure Lake Road
Smooth Rock Falls, Ontario
modern waterfront homestead built meticulously for northern winters and breezy summers alike, Situated on two private lots in an unorganized township, this property offers the ultimate freedom, significantly lower taxes. Best of all? You have year-round access directly via Highway 11, 10-foot ceilings paired with massive windows looking out to the water, Approximately 1,280 sq. ft. featuring 2 spacious bedrooms and a modern 4-piece bath. Open-Concept Living: An expansive combination living room, dining area, and sleek kitchen designed to keep the lake view front and center. (id:62104)
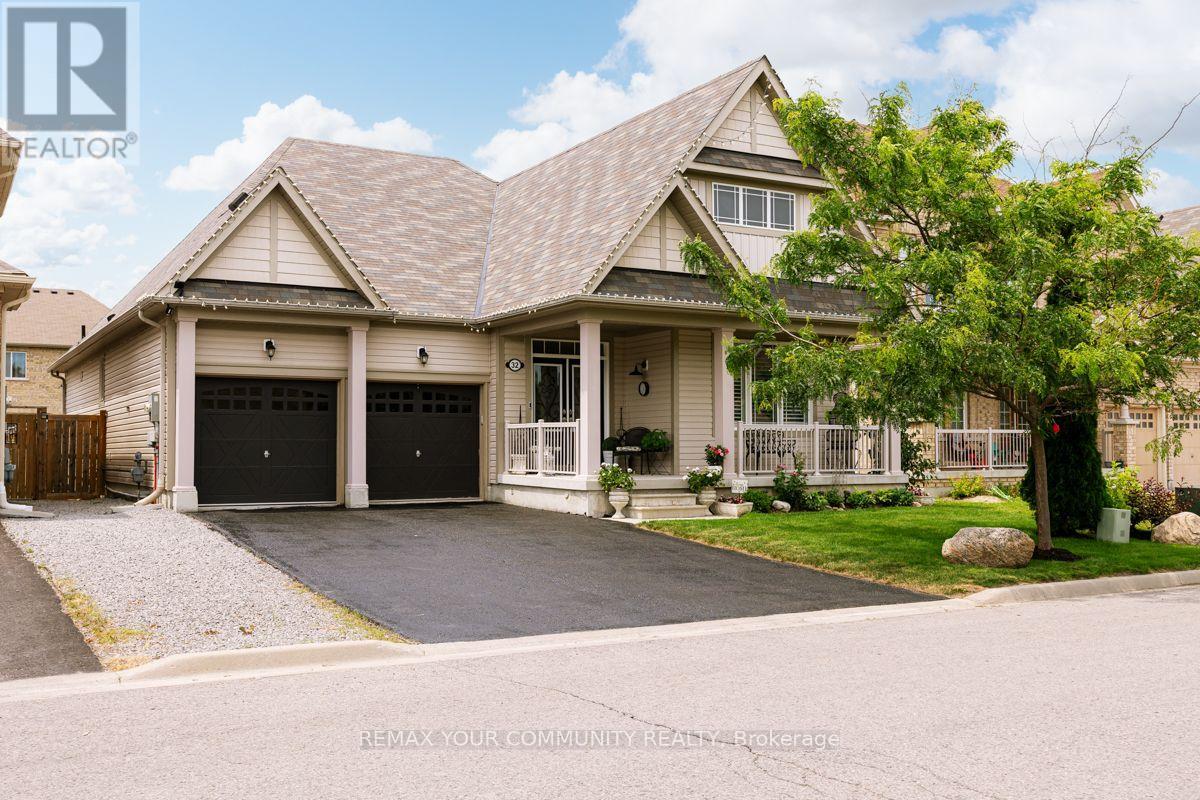
32 Beechener Street
Georgina, Ontario
Bright gorgeous 3 bedroom bungalow with 3 full bathrooms . 4th bedroom in basement with exclusive kitchen , bathroom and laudry room. (id:62104)
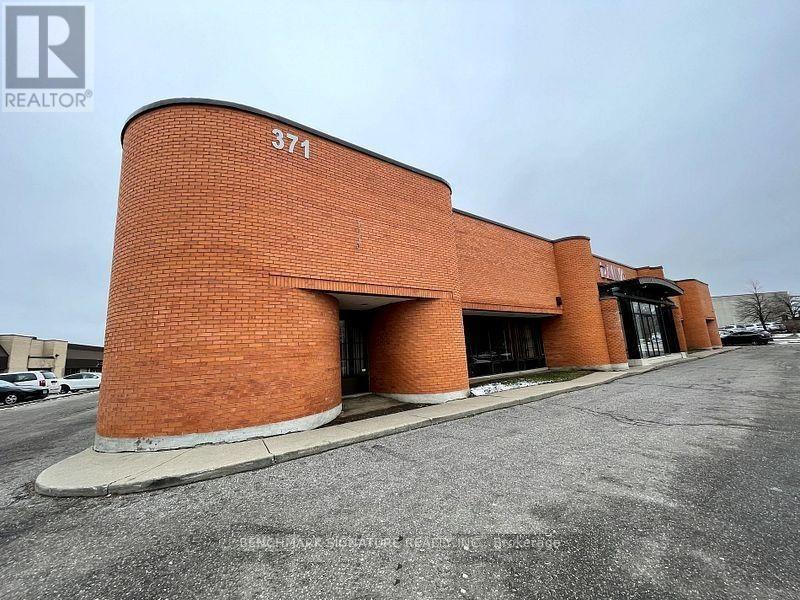
371 Alden Road
Markham, Ontario
Prime industrial and warehouse opportunity featuring 6,950 square feet of versatile space in a high-demand Markham business corridor. This functional facility is perfectly suited for logistics, distribution, or light manufacturing, offering a generous warehouse component with essential loading capabilities. The property provides excellent street exposure on Alden Road, ensuring high visibility for your operations. Strategically located with rapid access to Highways 404 and 407, this space offers the logistical efficiency required for modern industrial businesses. A rare find for companies seeking a well-positioned hub in the Milliken Mills West community. TMI is in addition to Base Rent. Separately metered hydro. (id:62104)
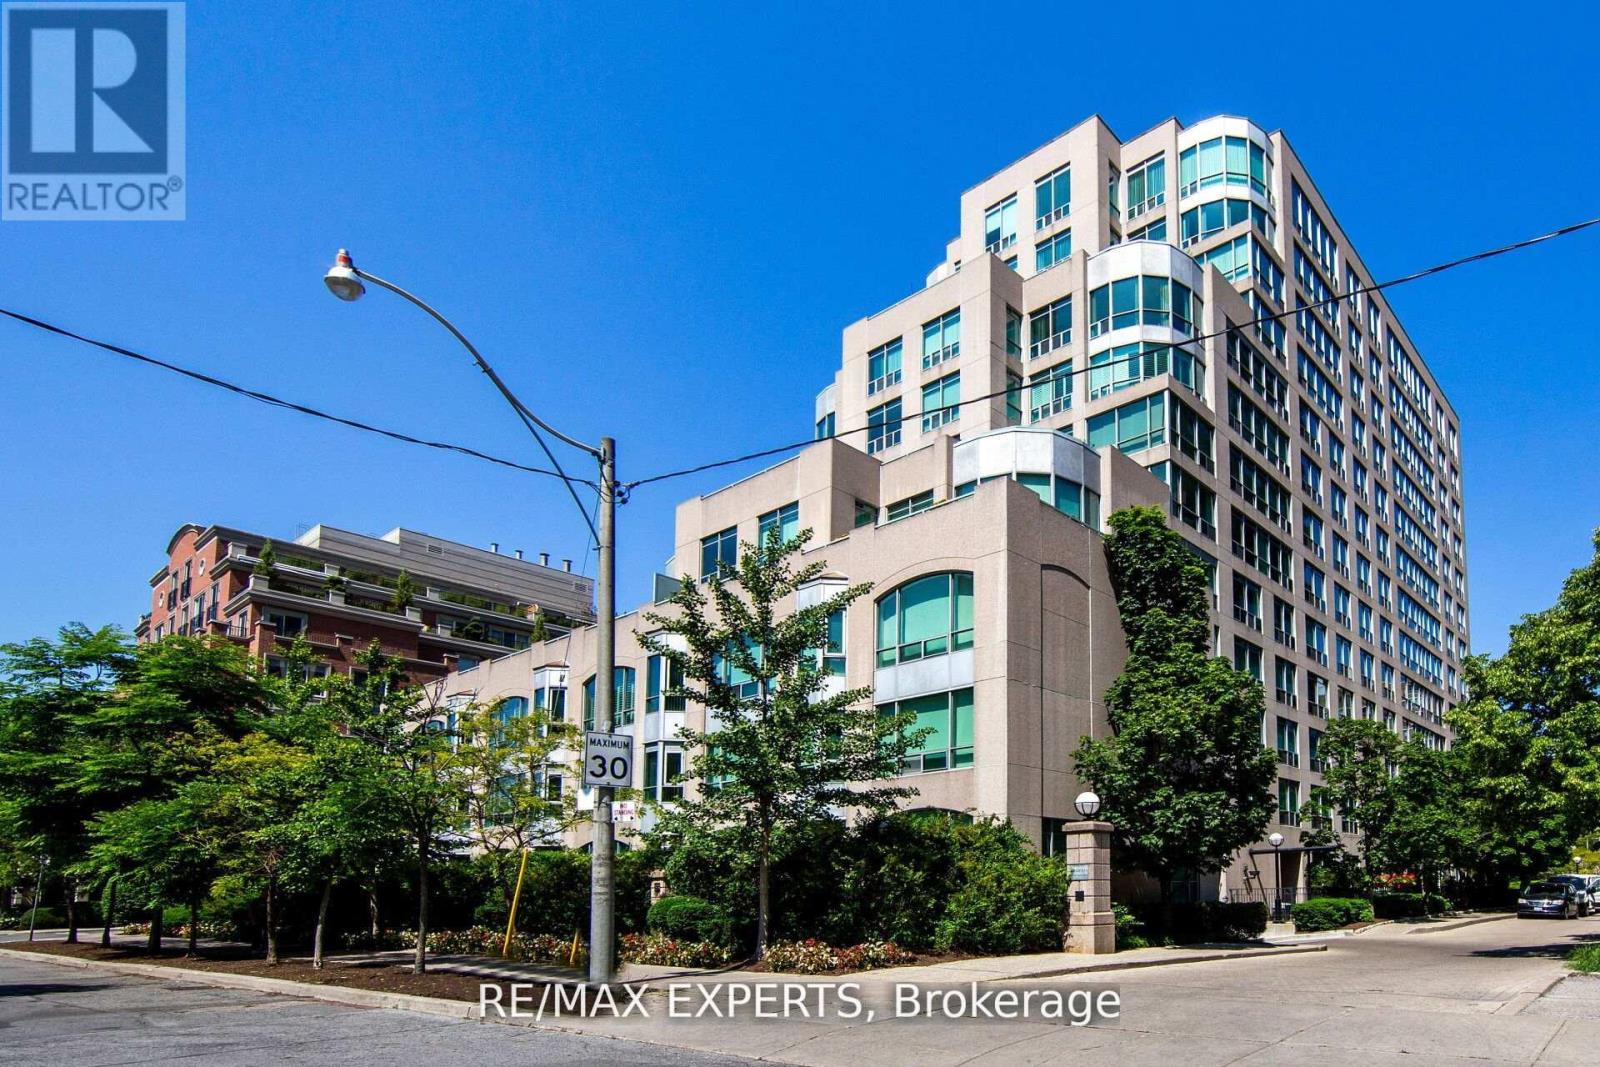
1006 - 942 Yonge Street
Toronto, Ontario
Welcome Home! Discover an exceptional one Bdrm + Den condo in prestigious Yorkville! Bright and open concept design with a spacious primary bedroom and adjoining solarium or den, tailored for professionals balancing work and spening time downtime. Enjoy seamless proximity to high-end boutiques, acclaimed restaurants, public transit, educational institutions, libraries, hospitals and cultural hub, all within walking distance. The unit sits quietly off the main bustle, offering genuine privacy without sacrificing convenience. Underground parking is readily available for only $75-100 per month. Current tenant is flexible; they'll continue to lease or vacate upon closing. An ideal entry into urban luxury! (id:62104)
95 Wolseley Street
Toronto, Ontario
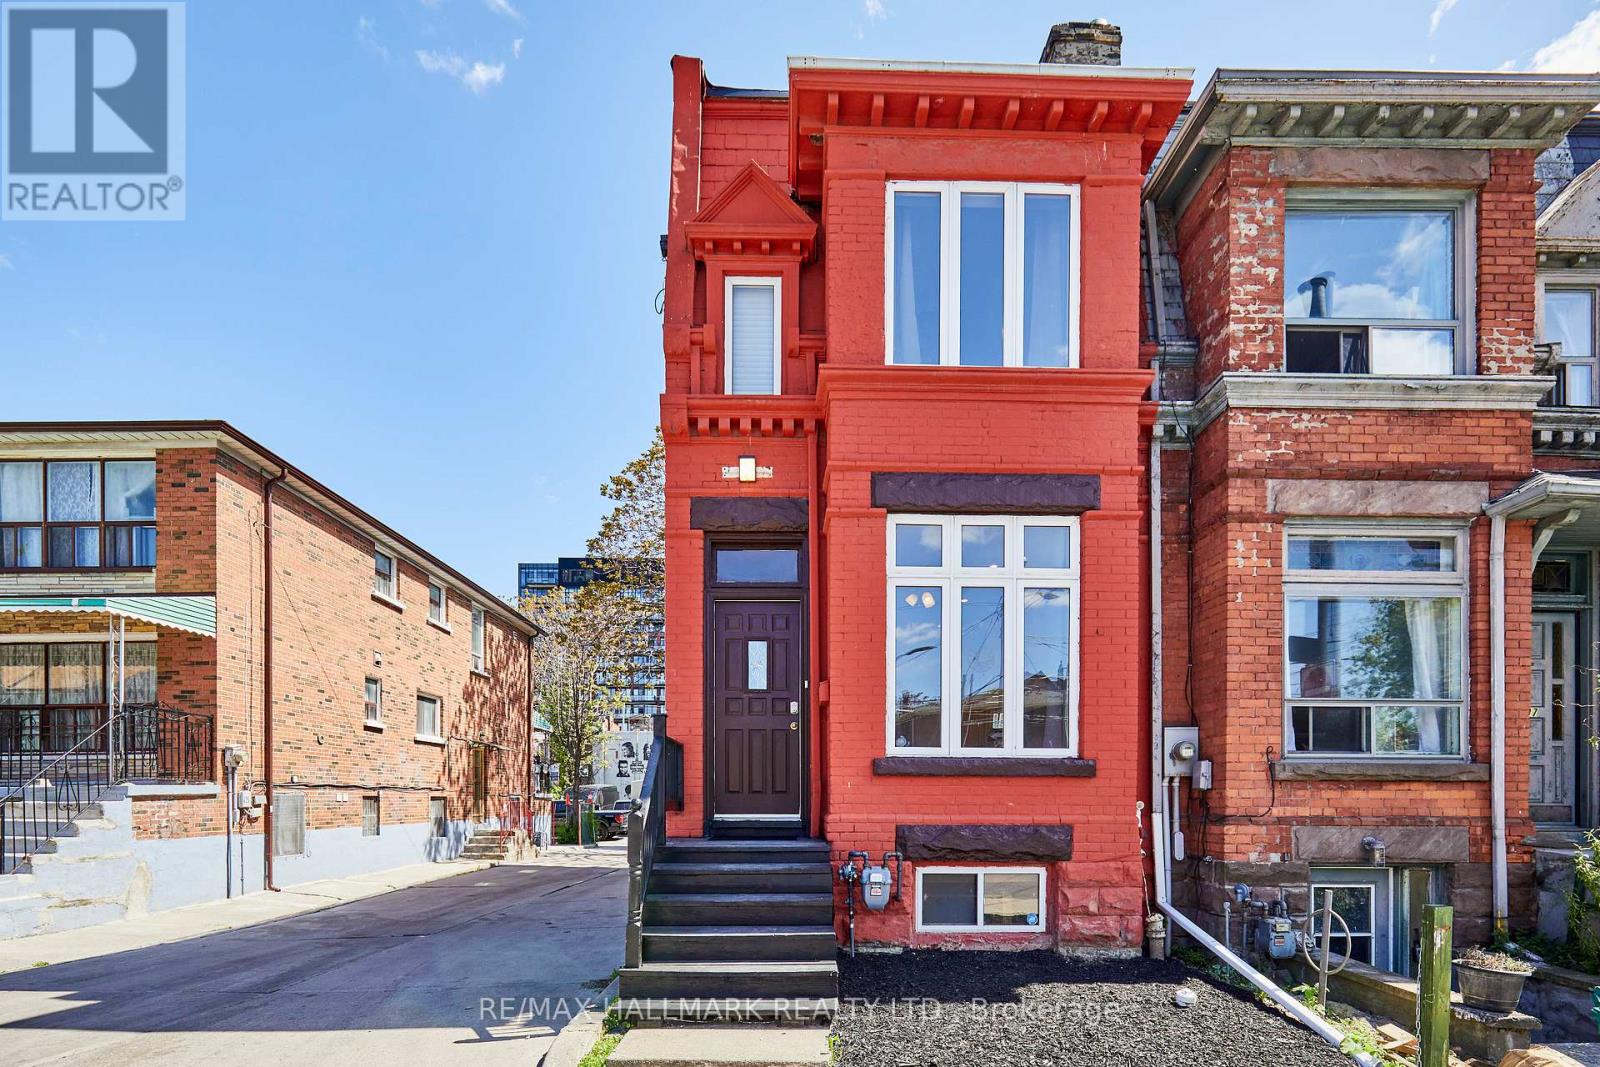
Unlock lifestyle, income, and massive potential in this beautiful Victorian within iconic Queen West! Fully updated and highly versatile, this property features two self-contained apartments, renovated in 2021. The property offers many options: generate monthly rent, live in one unit and rent the other to offset your mortgage, use it for multi-generational living, or easily convert back into a spectacular single-family home. The main/lower suite offers two bedrooms, two washrooms, soaring 9'9" main floor ceilings and 7-foot basement heights. Upstairs, the second-floor unit features two bedrooms, two washrooms, airy 9'1" ceilings, and a spacious renovated kitchen. 1800 sq feet in total living space! Newer roof membrane and furnace. Steps from Trinity Bellwoods Park and the city's best dining, cafes, and boutiques across Queen West, the Fashion District, and Kensington Market. Close to the U of T campus. Transit equity is unmatched with the upcoming Ontario Line subway expansion and the future King West Station just down the street. Transit and walk score 100. (id:62104)
88 Woodhaven Road
Kitchener, Ontario
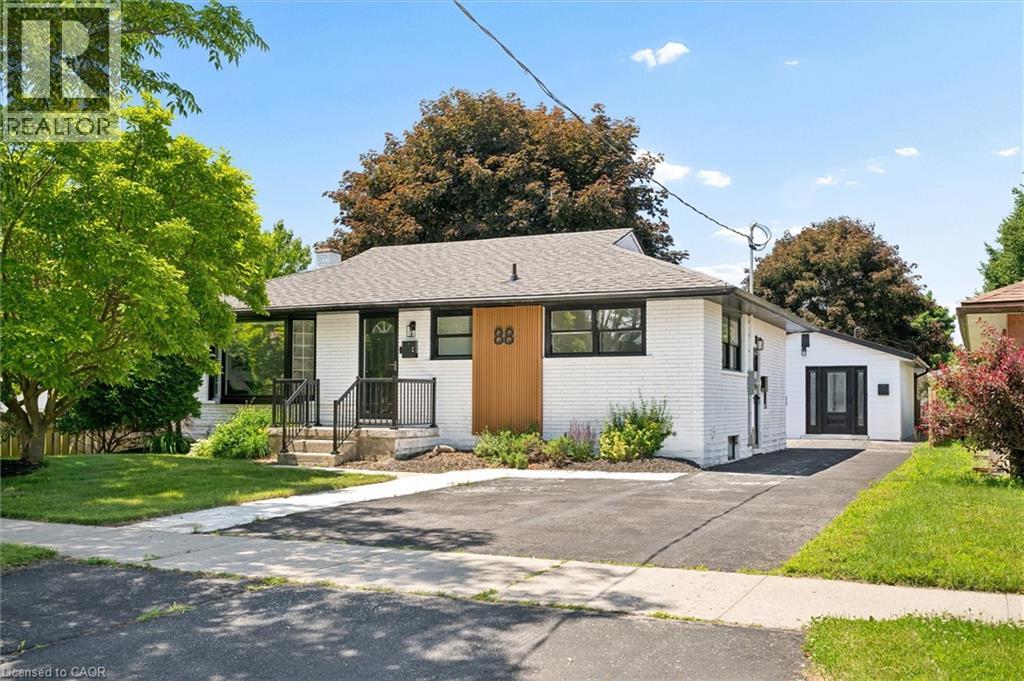
A rare opportunity to own a property featuring three legal living units in a friendly, established neighbourhood. Whether you're looking for the perfect multi-generational setup, a mortgage helper, or a turnkey investment, this versatile property offers exceptional flexibility. The main level features a bright, open-concept living and dining area filled with natural light, three generously sized bedrooms, and a full bathroom, creating a comfortable space to call home. The finished lower level is a fully self-contained two-bedroom suite complete with its own kitchen, offering privacy and independence for extended family or rental income. Adding even more value is the detached legal one-bedroom accessory dwelling unit, complete with its own kitchen, bathroom, and in-suite laundry, providing a completely separate living space for family, guests, or tenants. Situated on one of the larger lots in the neighbourhood, measuring approximately 52' x 109', the fully fenced backyard offers generous outdoor space for everyone to enjoy. Ideally located on a quiet street close to schools, parks, shopping, public transit, the ION LRT, and major highways, convenience is right at your doorstep. Recent updates include new flooring throughout, custom built-in cabinetry, a 200-amp electrical service, and an on-demand water heater (2021). Live in the spacious main unit while the two additional legal units help offset a significant portion of your monthly living expenses, create the ideal multi-generational lifestyle where everyone enjoys their own private space, or maximize the property's investment potential with projected rental income of approximately $6,000 per month ($72,000 annually). Vendor Take-Back financing is available with a minimum 30% down payment, offering additional flexibility for qualified buyers. A rare opportunity offering an projected 6% cap rate in today's market. (id:62104)
77 Keelson Street
Welland, Ontario
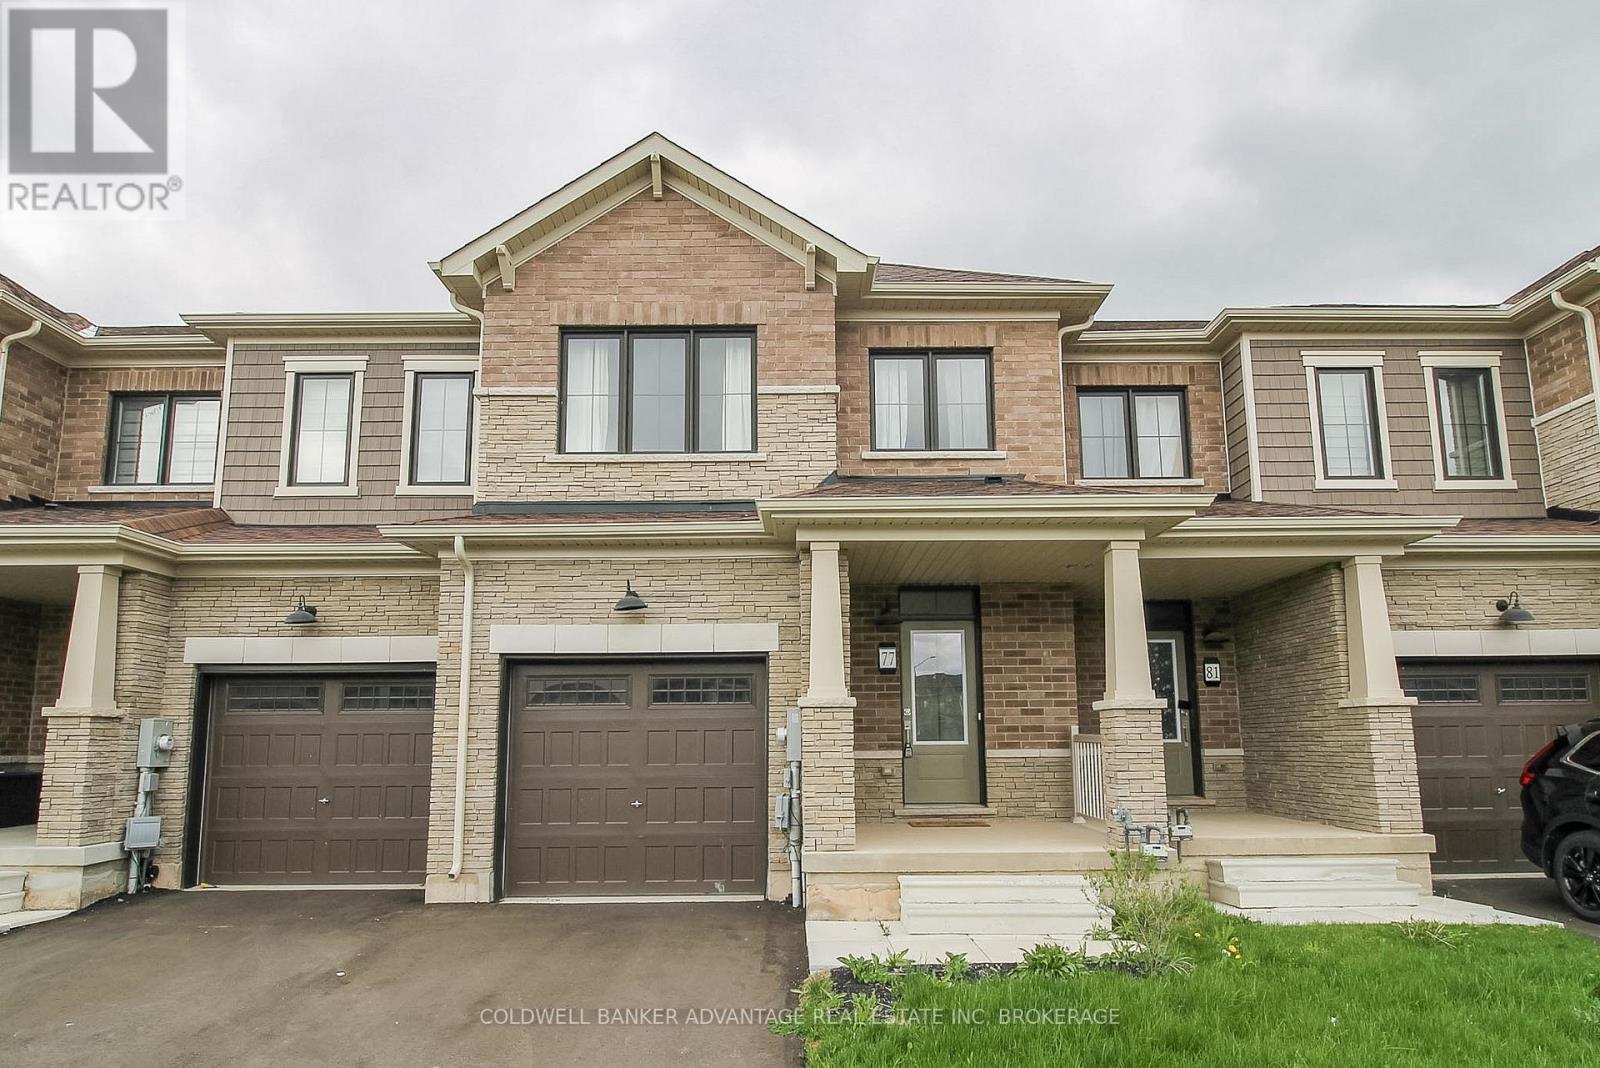
Located in the Empire Canals Community in Dain City, Welland this recently built two-storey townhouse (2023) boasts modern comfort and functionality at a great price! Totalling 1,618sqft, this 3-bed, 2.5-bath home holds generous sized rooms, open concept main floor living, and luxury finishings throughout. Main floor features an open concept living room/dining room/kitchen space. Quality kitchen with stainless steel appliances included! Patio doors from the dining area lead directly to the back patio. Walk-in closet conveniently located just inside the front door, along with a 2-piece bathroom. Direct garage door access as well. On the second floor, 3 great size bedrooms. Two front bedrooms, carpeted, oversized windows, and one bedroom has a bonus walk-in closet. Primary bedroom in the rear of the house with a walk-in closet, and true 4-piece bathroom including a separate walk-in shower and deep soaker tub. A additional 4-piece bathroom with shower/tub combo, as well as second floor laundry room. Basement is unfinished, but ready to be converted into the space you need - storage, recreation room, extra bedroom, studio, office, home gym, etc. Asphalt driveway. Single attached garage, extra deep. All appliances and fixtures are energy efficient to provide savings on the monthly costs. This is becoming a highly desired area for new families to Niagara. This property is walking distance to the Recreational Welland Canal, which is great for outdoor enthusiasts - excellent kayaking, paddle boarding, fishings, and bird watching. For active families, you'll love the brand new outdoor sportsplex, walking trails, and parks, all only a short walk away! Easily accessible location with quick highway access to Port Colborne, Niagara Falls and Hwy406 North. Book a showing, explore the area, and envision the possibilities of your new home here at 77 Keelson Street. (id:62104)
105 Snyder's Road W
Baden, Ontario
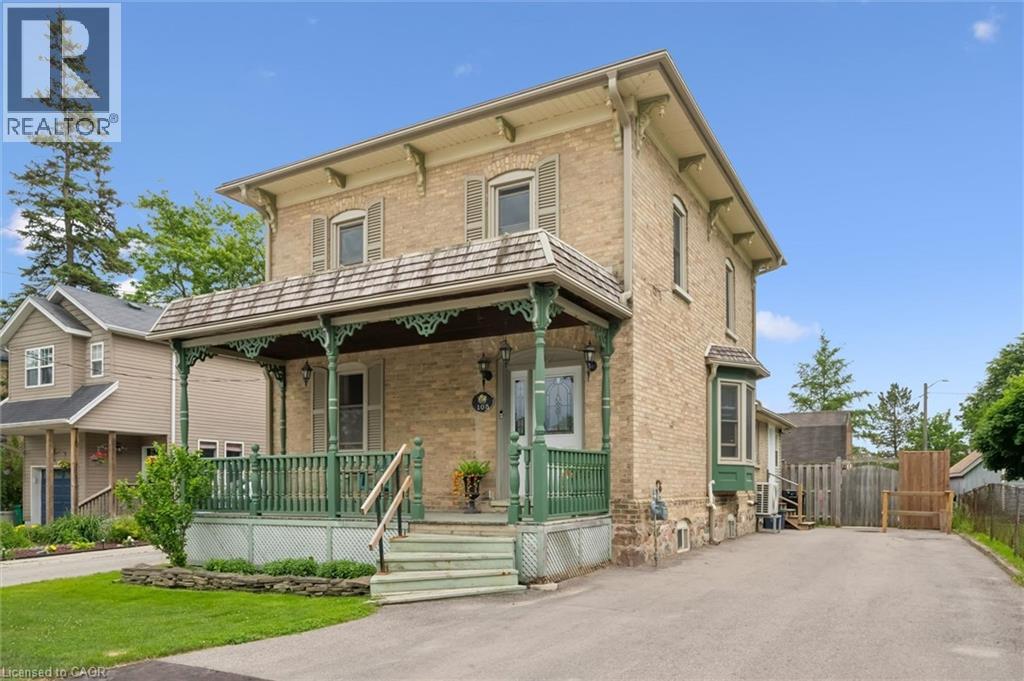
Welcome to this charming 3-bedroom, 2-bathroom century home nestled in the heart of Baden. Full of character and warmth, this well-maintained property sits on a large, fully fenced lot, offering plenty of outdoor space for families, pets, and entertaining. Inside, you'll find bright and spacious principal rooms, beautiful hardwood flooring, and the convenience of main floor laundry. The functional layout provides comfortable living spaces filled with natural light, while the walkout to the deck creates the perfect setting for summer barbecues and relaxing evenings outdoors. A standout feature of this property is the impressive 22' x 16' detached two-storey workshop, complete with hydro, water, and gas hookups. Offering endless possibilities, this versatile space is ideal for hobbyists, entrepreneurs, or those looking to explore the potential for an accessory apartment. Located within walking distance to parks, schools, shops, and all the amenities Baden has to offer, this unique property combines historic charm with exceptional potential. Don't miss your opportunity to own this wonderful home in one of the Region's most desirable communities. (id:62104)
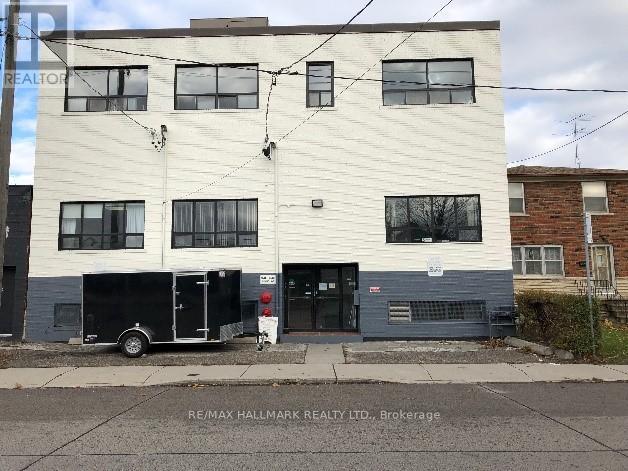
346-348 Ryding Avenue
Toronto, Ontario
Prime Toronto Investment Opportunity in the Heart of the Junction! Opportunities like this are becoming increasingly rare. Secure a premier income-producing commercial property in one of Toronto's fastest-growing and most sought-after investment corridors-the vibrant Junction/Stockyards district.This exceptional asset is fully leased with a diverse mix of established tenants spanning office, professional, retail, service, and storage uses, providing immediate, reliable cash flow from day one. Offering strong gross rental income and an attractive return exceeding 4%, this is an investment designed to perform today while positioning you for substantial future appreciation.The upgraded building features expansive, open-concept spaces that easily accommodate a variety of commercial uses, along with two freight doors for efficient shipping, receiving, and logistics operations. Outstanding connectivity to Toronto's major highways makes this an ideal location for businesses requiring exceptional accessibility.Beyond its current income, this property offers tremendous long-term potential. Situated on a generously sized lot in an area experiencing unprecedented growth, it presents exciting opportunities for future expansion, redevelopment, or value enhancement as the neighbourhood continues to evolve. Surrounded by major retail destinations, including The Stockyards shopping district and national big-box retailers, the property is perfectly positioned to benefit from the area's ongoing revitalization, new developments, infrastructure investments, and increasing demand for commercial space.Whether you're looking to strengthen your investment portfolio with a stable, income-generating asset or secure a strategic property with outstanding future upside, this is an opportunity that deserves your attention.Complete financial statements, lease information, TMI details, and additional documentation are available through the listing agent. (id:62104)
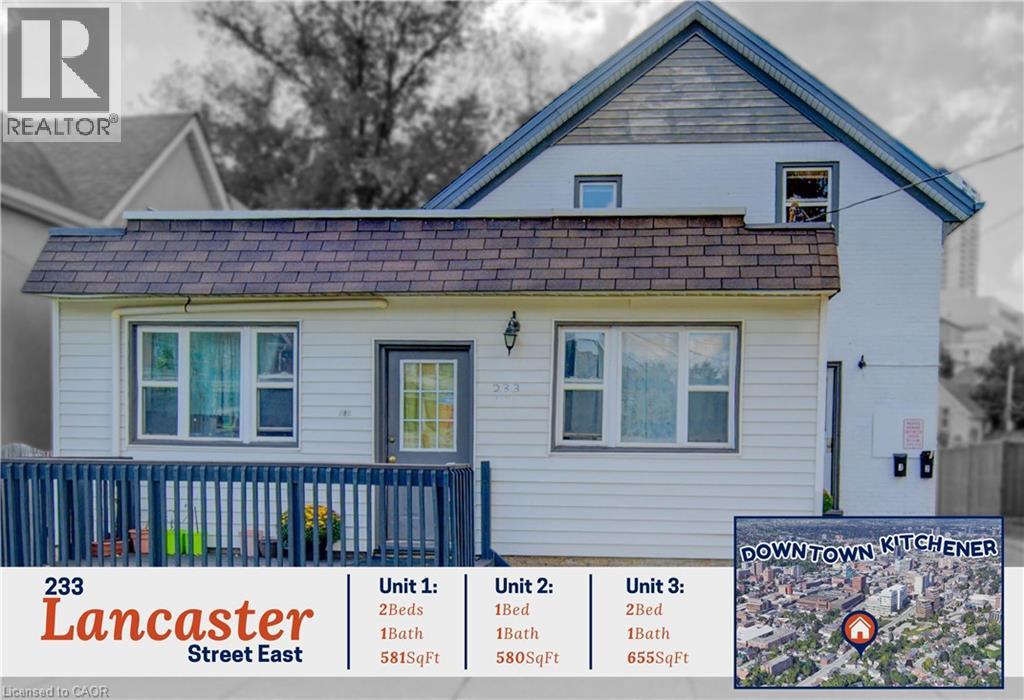
233 Lancaster Street E
Kitchener, Ontario
Wow! An incredible opportunity to own a versatile triplex in the heart of Kitchener, with over 1,800 sqft of thoughtfully designed living space across 3 self-contained units, ideal for investors or multi-generational living at an attainable price point. Step inside and experience a property that balances functionality with character. The main level hosts 2 ground-floor units, perfect for ease of access: a bright 2-bedroom suite featuring updated luxury vinyl plank flooring and eye-catching exposed brick accents in the bedroom/kitchen, alongside a well-appointed 1-bedroom unit with warm hardwood floors, a spacious dual closet, and a private rear entry off the parking area. Upstairs, the 3rd unit offers a light-filled 2-bed layout with open-concept kitchen/living/dining space, updated flooring, and charming sloped ceilings adding architectural interest, complemented by views of mature trees. Each unit is finished in neutral tones and includes its own 4-pc bathroom, creating comfortable, independent living spaces. The partially finished basement adds more flexibility, complete with a 3-pc bath and expansive storage—offering endless potential for additional use or future value. Outside, a newly fenced yard and parking for 4+ vehicles enhance both convenience and appeal. Set in the historic Central Frederick neighbourhood, this location delivers the best of urban living with a strong sense of community. Enjoy being just minutes from downtown Kitchener, with easy access to local favourites like Centre In The Square, the vibrant Kitchener Market, and the Kitchener Memorial Auditorium. Everyday essentials, parks, and transit are all within reach, while nearby schools—including St. Anne’s, Suddaby Public School, and Cameron Heights Collegiate Institute—add to the area’s practicality. This is a neighbourhood known for its character, walkability, and connectivity—making it a compelling choice for tenants and homeowners alike, and a smart addition to any real estate portfolio. (id:62104)
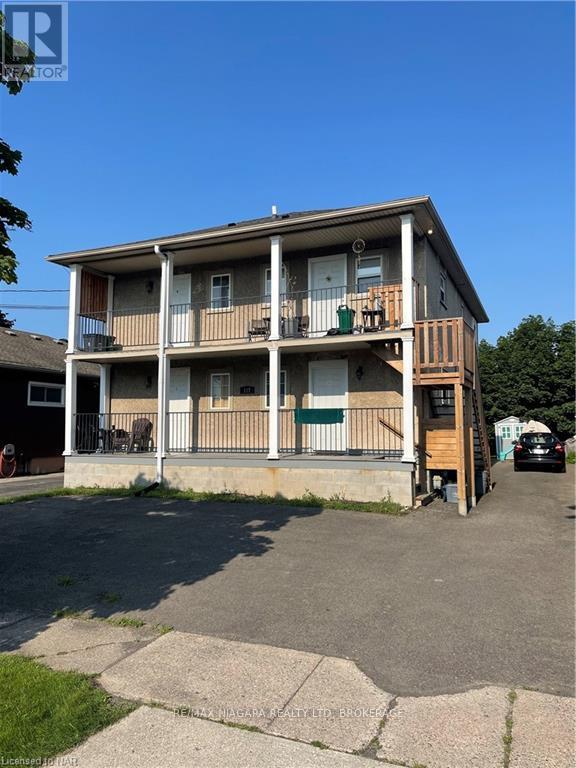
C - 117 Lyons Avenue
Welland, Ontario
Vacant, fully renovated 2nd level apartment with on-site laundry on premise! 2 bedrooms, 1 bathroom apartment on second level in the heart of Welland. Fully covered front balcony overlooking front yard. Private parking for 1 space plus additional street parking available. Lease for 1 year lease term with option to renew. Tenant pays $1,550/month + Hydro (Landlord pays gas and water). Close to all schools, amenities, bus route, and short drive to 406 Hwy access and trails. Required: Full completed rental application, credit check, employment letter, pay stubs, reference letter. (id:62104)
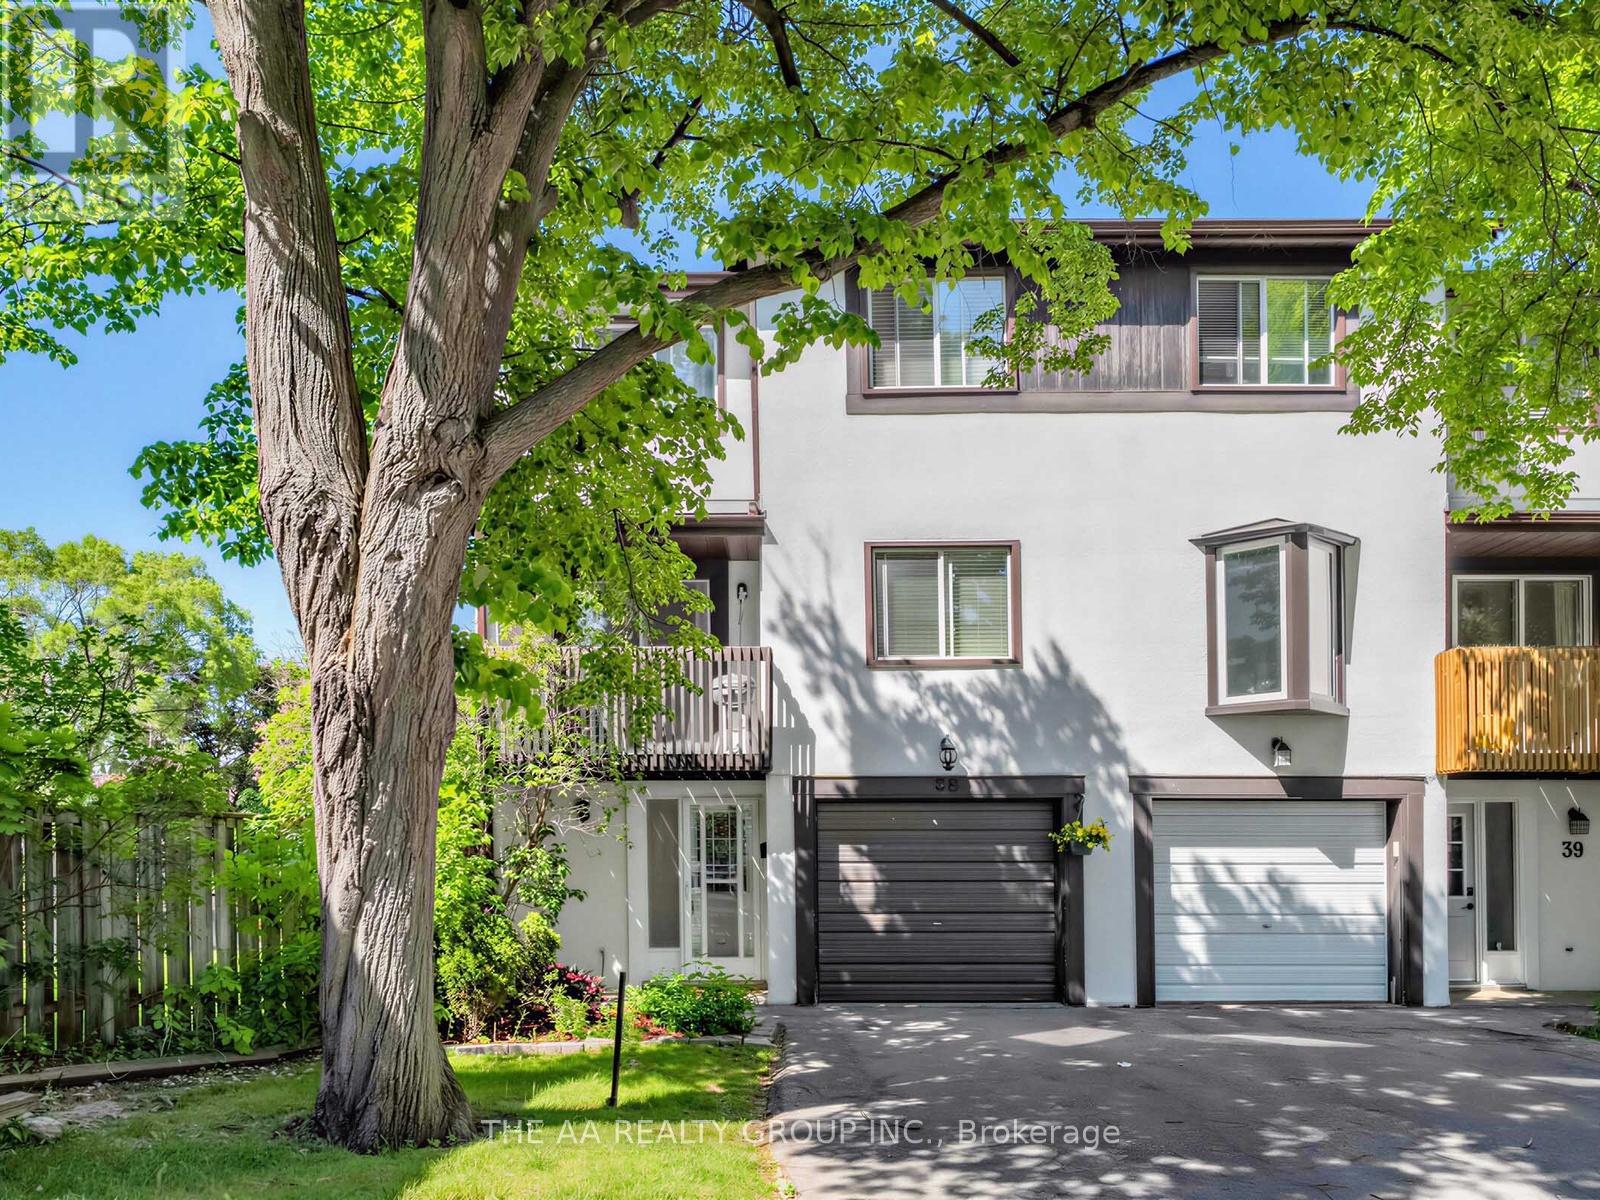
38 - 2651 Aquitaine Avenue
Mississauga, Ontario
Spacious and bright end-unit townhome that feels like a semi-detached! Featuring 2-car parking, large windows, and plenty of natural light throughout. This well-maintained home offers 3 bedrooms, 1.5 baths, plus a versatile ground-floor room ideal as a 4th bedroom, home office, or rec room with walkout to a fully fenced private backyard with gate access and no neighbours behind. Enjoy a cozy living and dining area with modern pot lights and walkout to a large balcony. The bright kitchen features ample cabinetry, a breakfast nook/den, and a second walkout balcony perfect for relaxing. Spacious primary bedroom with double-door entry and two large closets, plus two additional generous-sized bedrooms. Upgrades include gas heating, central air conditioning, and laminate flooring throughout. Well-managed family-friendly complex includes internet, snow removal, grass cutting, playground, and ample visitor parking. Prime Meadowvale location close to Lake Aquitaine Park, Meadowvale Town Centre, schools, parks, restaurants, transit, highways 401/403/407, and Meadowvale GO Station. A fantastic opportunity for families, first-time buyers, or investors!A Canadian Home Shield SafeClose Home Systems Breakdown 1yr Warranty* will be provided on closing. Upgrades: Furnace (2015), AC(2022), Laminate Floor (2014), Pot lights (2023), and Kitchen reface (2026). Bedrooms and Bathrooms freshly painted. (2026), Maintenance includes:Rogers Internet and Rogers Xfinity TV, Roof, Balcony and maintaining exterior. Total finished space 1498 sq ft as per Matterport 3D measurements. (id:62104)