
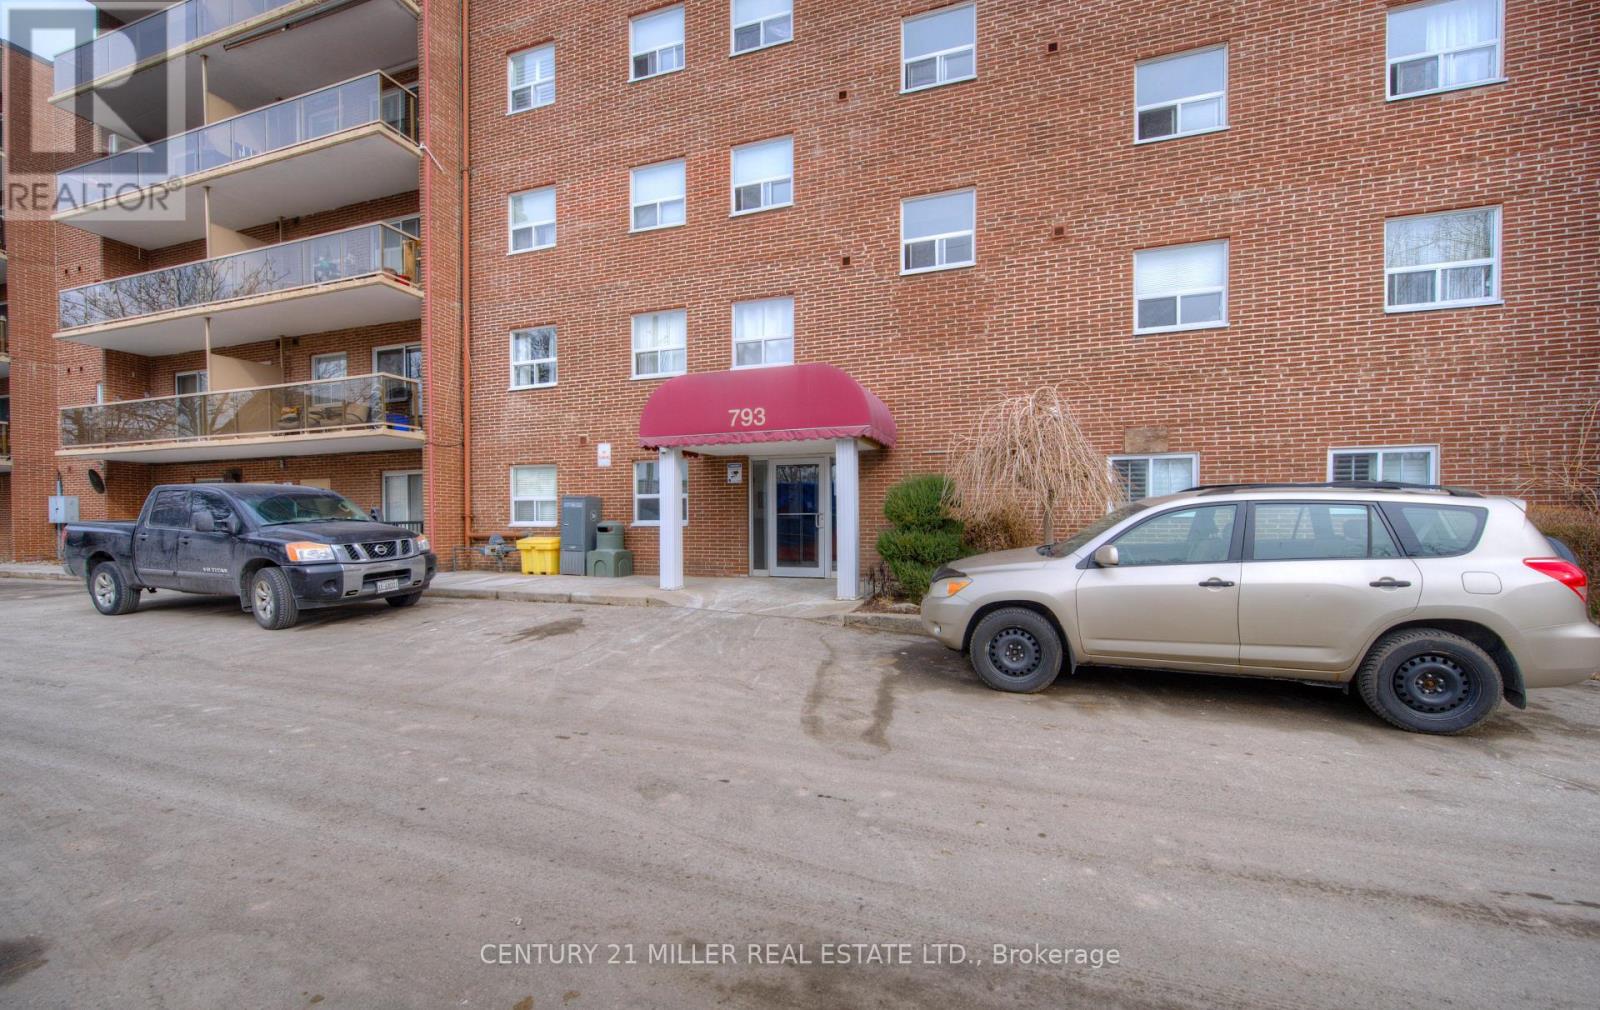
110 - 793 Colborne Street E
Brantford, Ontario
Welcome to Unit 110 at 793 Colborne Street East! This bright and inviting ground-floor condo offers comfortable, low-maintenance living in a quiet, well-maintained community. Featuring two spacious bedrooms and a functional open-concept layout, the unit is ideal for first-time buyers, downsizers, or investors.The living and dining area is filled with natural light and opens through a large sliding patio door to your own private, fully fenced patio overlooking a peaceful treed setting-perfect for enjoying your morning coffee or relaxing outdoors. The kitchen is highlighted by granite countertops, ample cabinetry, and plenty of workspace for everyday living.Additional features include convenient in-suite laundry, generous storage, and a well-designed floor plan that maximizes space and comfort. Located in Brantford's desirable Echo Place neighbourhood, you'll enjoy easy access to shopping, restaurants, parks, public transit, and Highway 403, making commuting and daily errands effortless.Whether you're looking for your first home, a place to downsize, or a smart investment opportunity, this move-in-ready condo offers exceptional value in a convenient location. (id:62104)
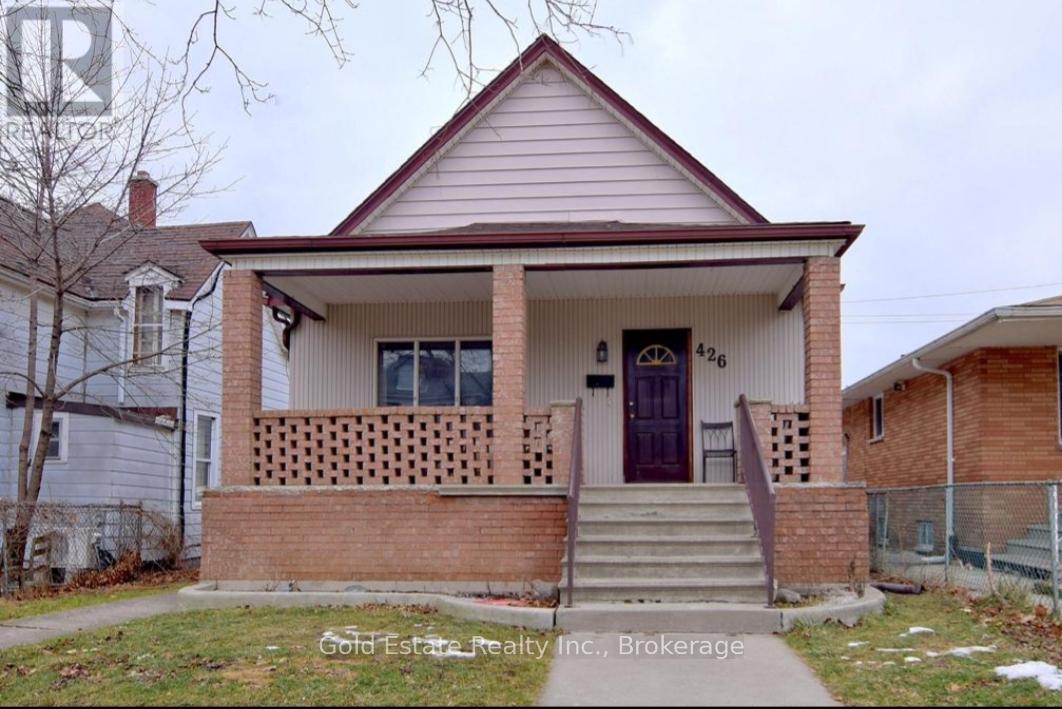
Upper - 426 Langlois Avenue
Windsor, Ontario
Looking for A++ Tenants. Available now! Neat and clean, not furnished 3 bedroom, 1 bathroom upper unit available for rent. This spacious unit features a separate living room, dining room, and private laundry with washer/dryer . The unit also includes a gas range and refrigerator, with access to a huge shared backyard. Conveniently located near Langlois Ave and Wyandotte St. E, with restaurants, grocery stores, public transit, and everyday amenities within walking distance. Approximately 2 minutes walking distance to Bus Route 2, 5 minutes walking distance to Riverside, about 16 minutes by bus to the University of Windsor, and about 3 minutes by bus to St. Clair College downtown. Ideal for responsible tenants, working professionals, or a small family. No smoking and no illegal drugs permitted inside the home. Rent + 65% utilities. (id:62104)
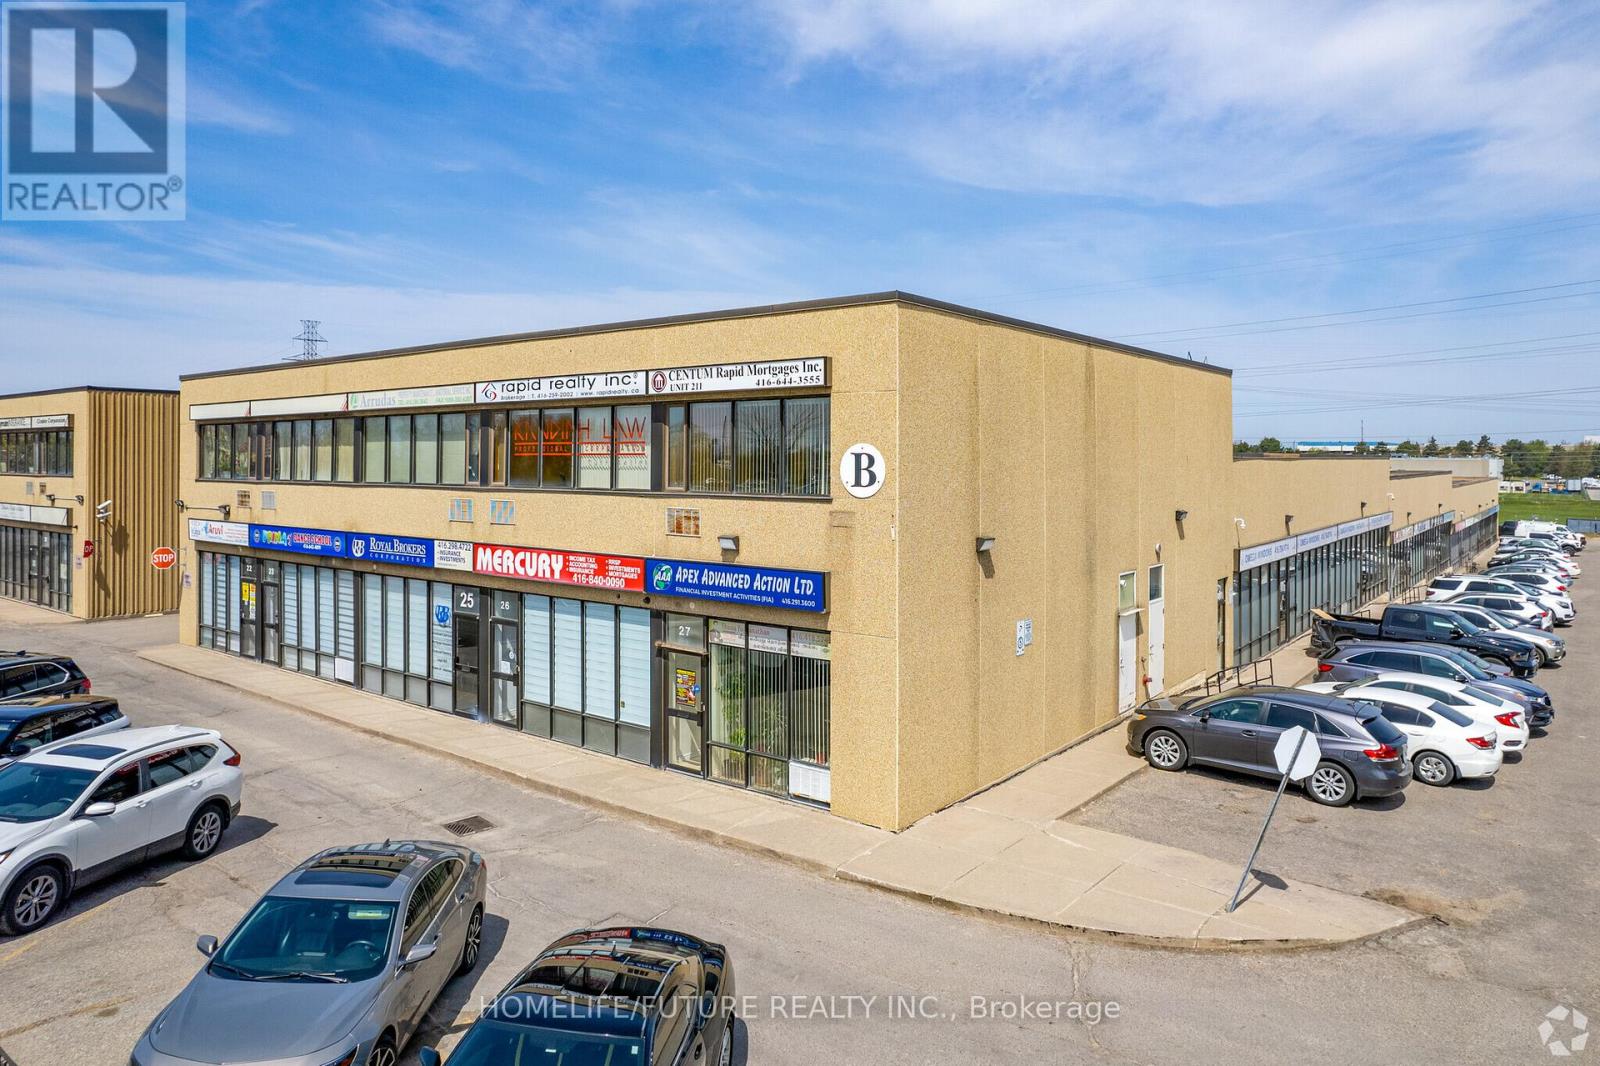
81 - 80 Nashdene Road
Toronto, Ontario
This Exceptional Commercial Unit Offers A Highly Functional And Versatile Layout, Featuring Approximately 30% Office Space And 70% Industrial Space, Complemented By A 1,440 Sq. Ft. Mezzanine To Support A Wide Range Of Business Operations. The Office Area Includes Nine Private Offices, Ideal For Executive Use, Client Meetings, Or Individual Workspaces, Along With Two Open Office Areas, One Of Which Is Perfectly Suited For A Reception Or Administrative Area. Additional Features Include A Spacious Conference Room, A Dedicated File/storage Room, And A Convenient Three-piece Washroom. The Industrial Portion Is Designed For Efficiency, Featuring A Large Rear Shipping And Receiving Door With Parking Lot-level Access For Seamless Loading And Unloading. Ideally Situated With Quick Access To Highways 401, 404, And 407, This Prime Location Provides Outstanding Connectivity, Making It An Excellent Choice For Businesses Seeking Convenience, Functionality, And Accessibility. (id:62104)
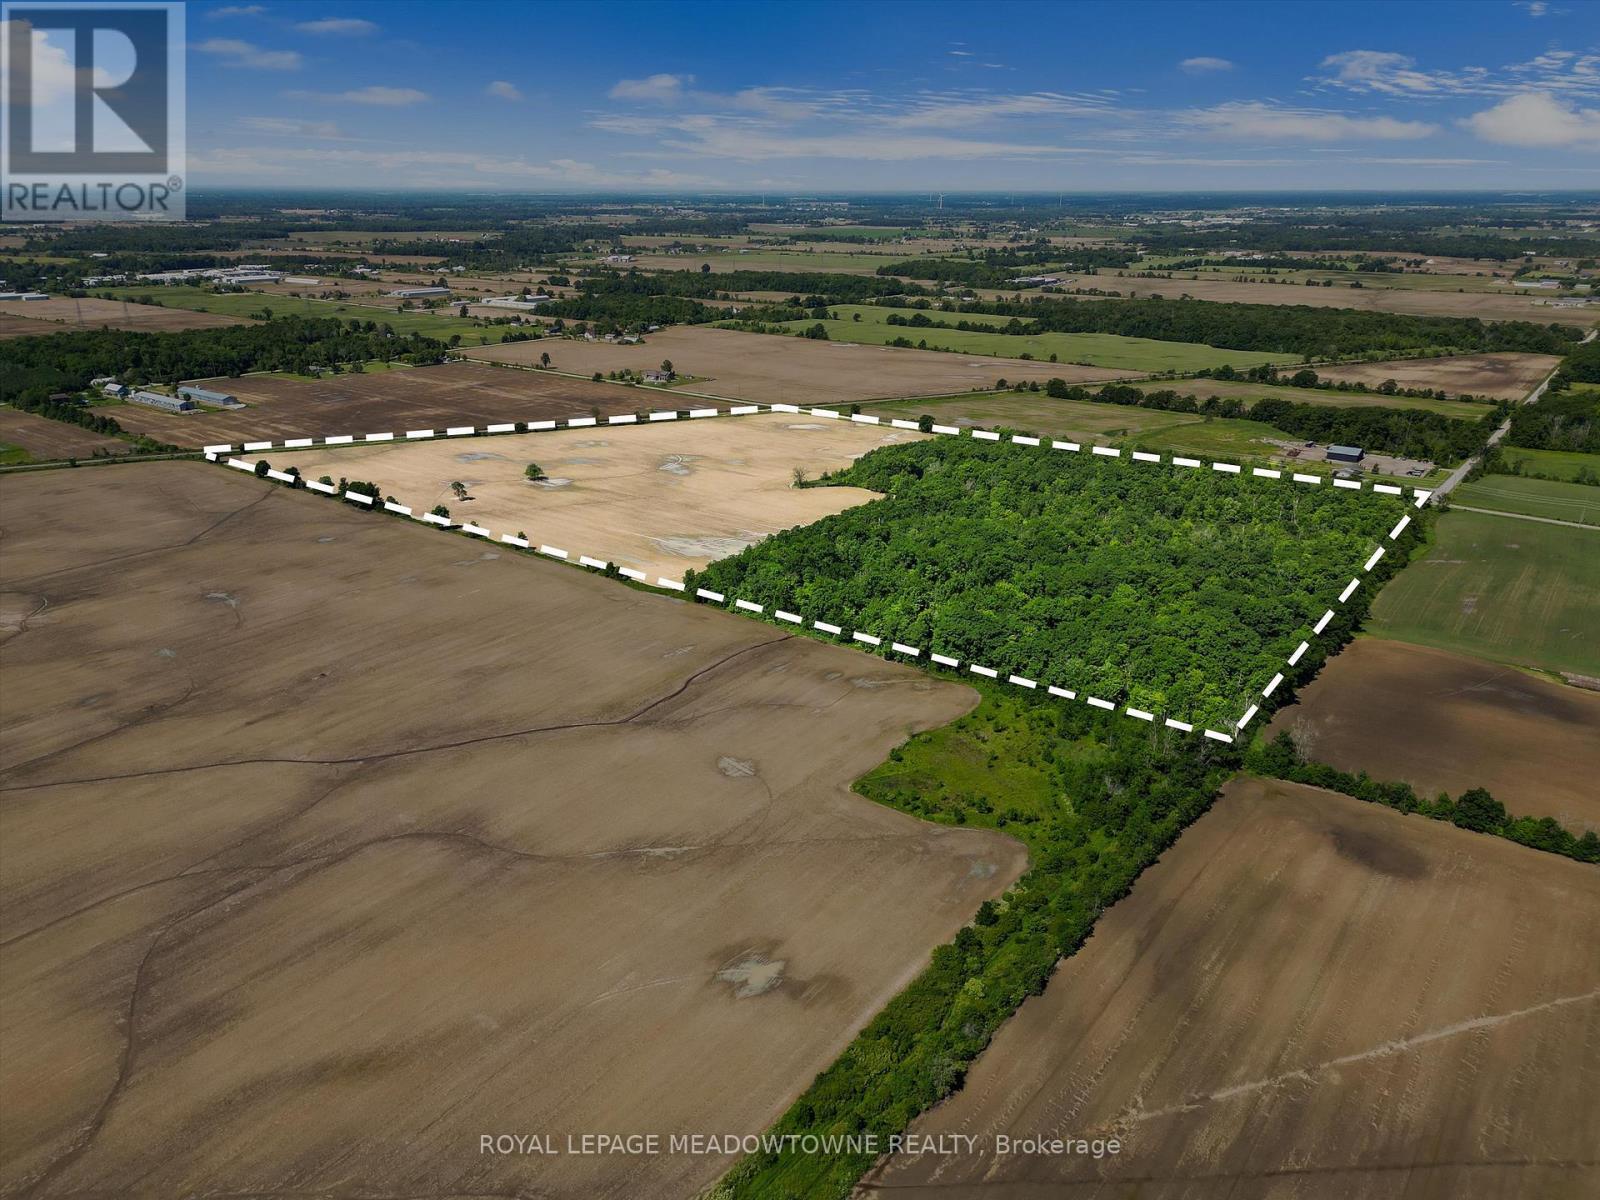
3365 South Grimsby Road 10
West Lincoln, Ontario
Just over 60 acres of Farmland/treed/Wetland/Recreation Land, plenty of uses see attachments, can build on 30 acres of the land and there is a variety of uses for the treed lands ( see attachments ) presently leased but farmer is leaving at the end of the year. There are a few signs on the property as the Mpac Address doesn't reflect the actual property please see cross Roads and Directions along with the photos of the property and surrounding landmarks and existing businesses. (id:62104)
3365 South Grimsby Road 10
West Lincoln, Ontario
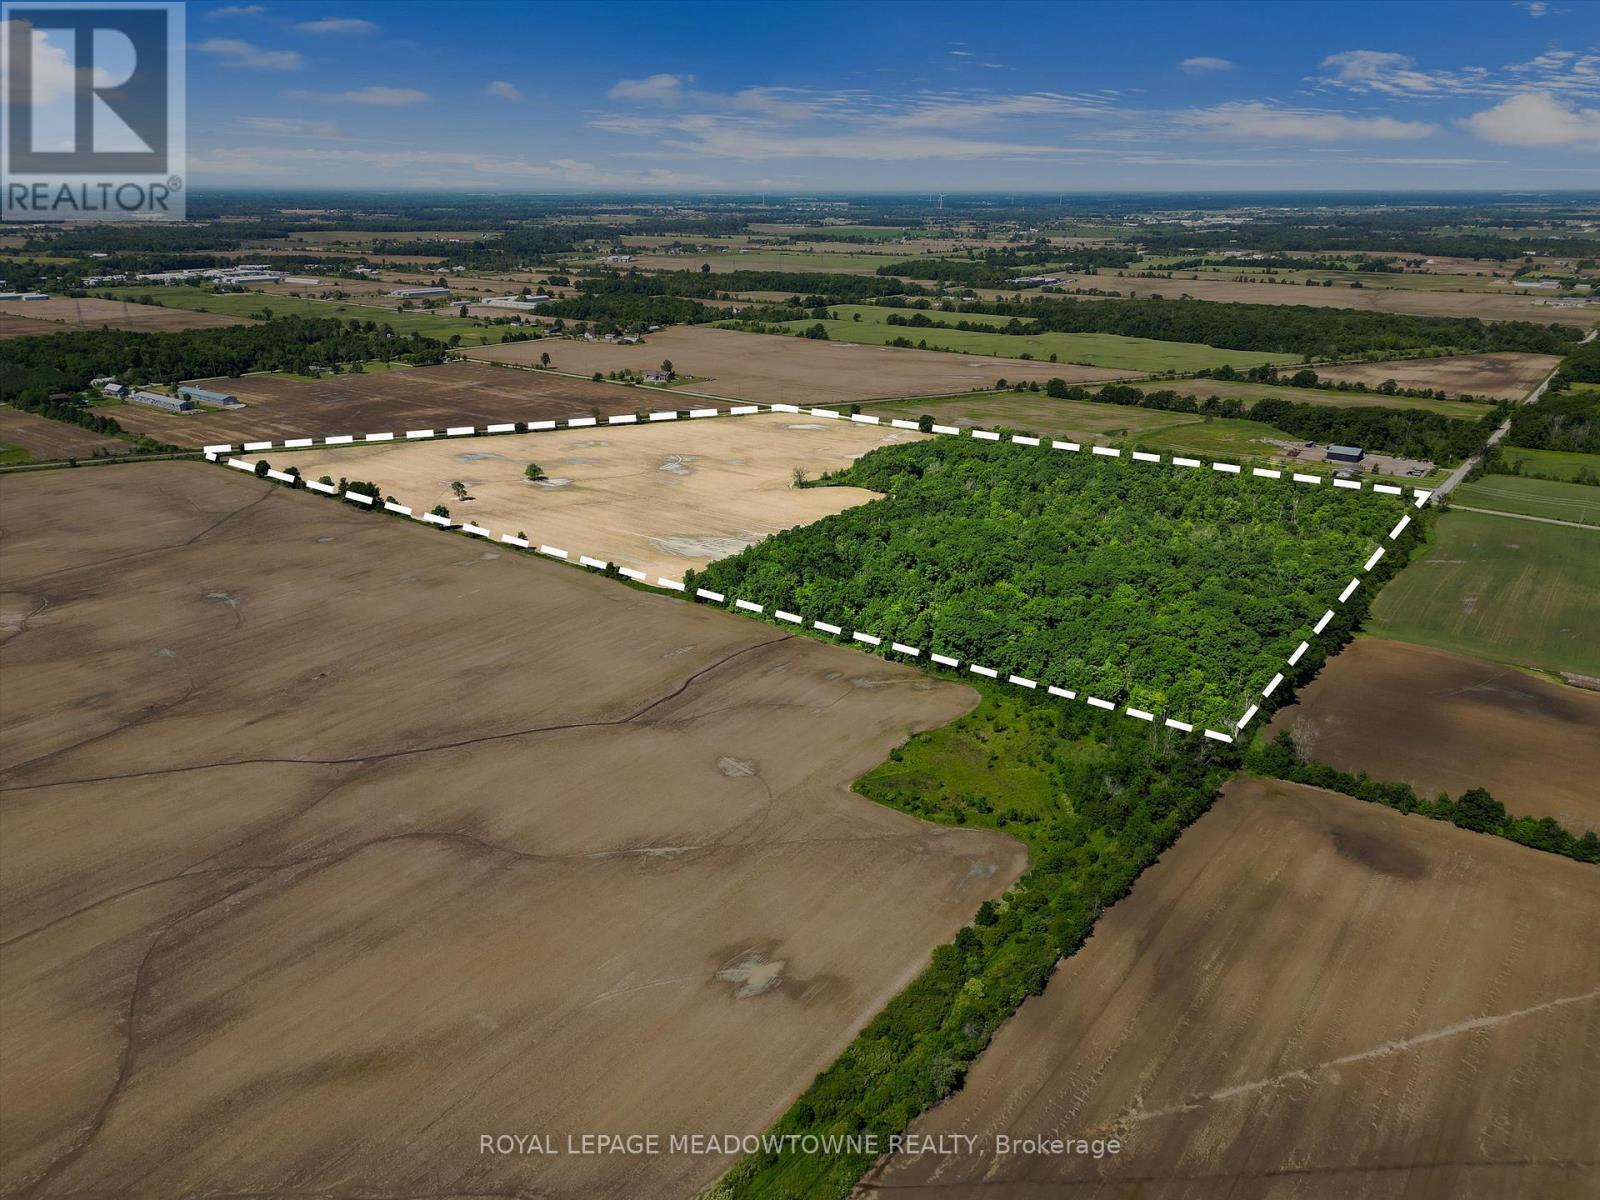
Just over 60 acres of Farmland/treed/Wetland/Recreation Land, plenty of uses see attachments, can build on 30 acres of the land and there is a variety of uses for the treed lands ( see attachments ) presently leased but farmer is leaving at the end of the year. There are a few signs on the property as the Mpac Address doesn't reflect the actual property please see cross Roads and Directions along with the photos of the property and surrounding landmarks and existing businesses. (id:62104)
107 - 884 Division Street
Cobourg, Ontario
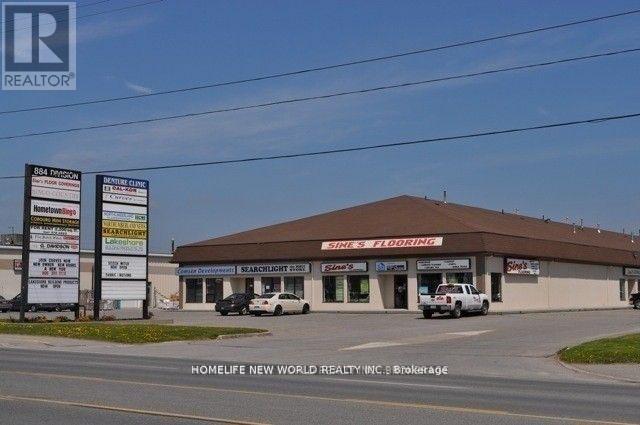
Property features bright and clean unit of 2200 SF main floor area. Amazing finished showroom at the front and Storage area at the back with Drive-In Door, Well Maintained And Managed Multi Tenants Building. Excellent Access To Highway 401 (1Km North), Ample of Parking. Located On Main Arterial Road With Excellent Exposure. Plaza Is Anchored By Bingo, Sine's Flooring.....Etc. A Short Drive To Cobourg's Famous Waterfront. (id:62104)
10 Kenora Street
Brampton, Ontario
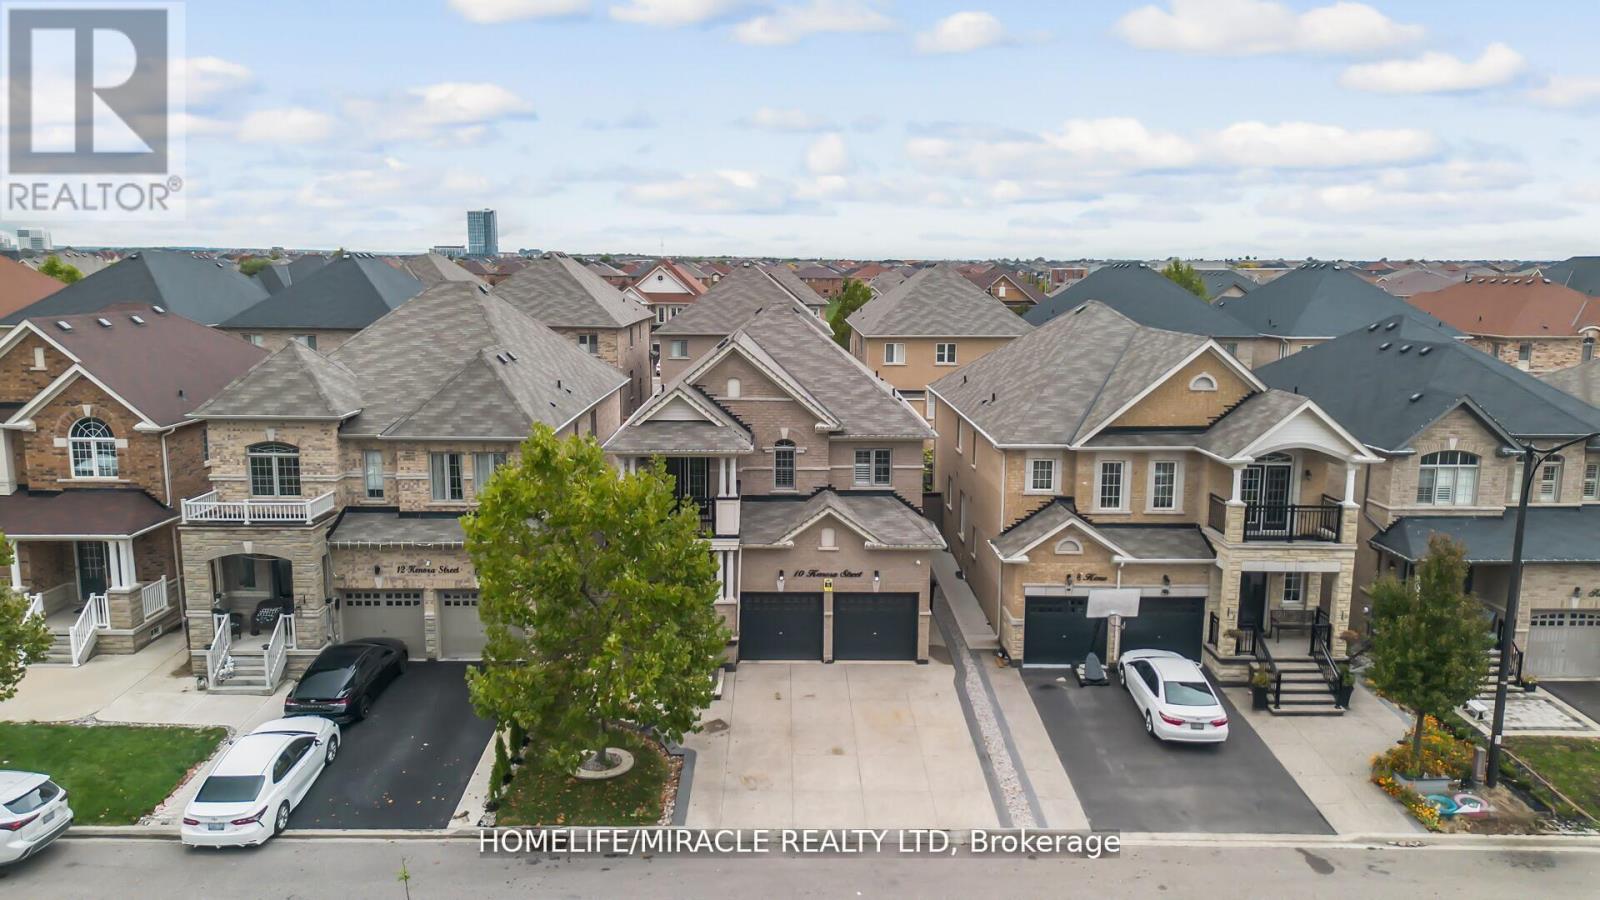
**STUNNING DETACHED HOME IN SOUGHT-AFTER CREDIT VALLEY!** This beautifully designed 4-bedroom home with a second-floor office offers a **registered 3-bedroom, 2-bath legal basement apartment** with **two self-contained dwelling units**, registered with the **City of Brampton**. The owner-occupied 1-bedroom unit features a separate entrance and private laundry. The main level boasts hardwood floors, porcelain tiles, California shutters, open-concept living and dining areas, and a designer chef's kitchen with granite countertops, premium built-in appliances, built-in oven/microwave, stylish backsplash, and walk-out to a professionally paved backyard. Cozy family room with gas fireplace. Spacious primary suite with walk-in closet and ensuite; all bedrooms enjoy convenient bathroom access. Charming front porch, landscaped yard, upgraded 4-car driveway, and double garage. Ideally located near top-rated schools, parks, transit, GO Station, shopping, and major highways. An exceptional family home offering luxury, comfort, and outstanding income potential! (id:62104)
414 - 4010 Eglinton Avenue W
Toronto, Ontario
Welcome to Notting Hill Condos! This brand-new suite offers an exceptional blend of style, comfort, and convenience, featuring 3 spacious bedrooms plus a versatile den, 2 full bathrooms, and 1 parking space. Designed with modern living in mind, the bright and functional open-concept layout showcases a contemporary kitchen complete with quartz countertops, stainless steel appliances, and sleek cabinetry. Floor-to-ceiling windows flood the living and dining areas with natural light, creating an inviting and airy atmosphere throughout. The primary bedroom features a private ensuite bathroom, while elegant finishes and thoughtful design elements enhance the home's modern appeal, while the additional bedrooms provide flexibility for family and guests. Ideally situated in a highly connected location, residents enjoy easy access to TTC transit, the future Eglinton Crosstown West LRT, Highways 401 and 427, Pearson International Airport, parks, shopping, dining, and a wide range of everyday amenities. (id:62104)
1106 - 270 Dufferin Street
Toronto, Ontario
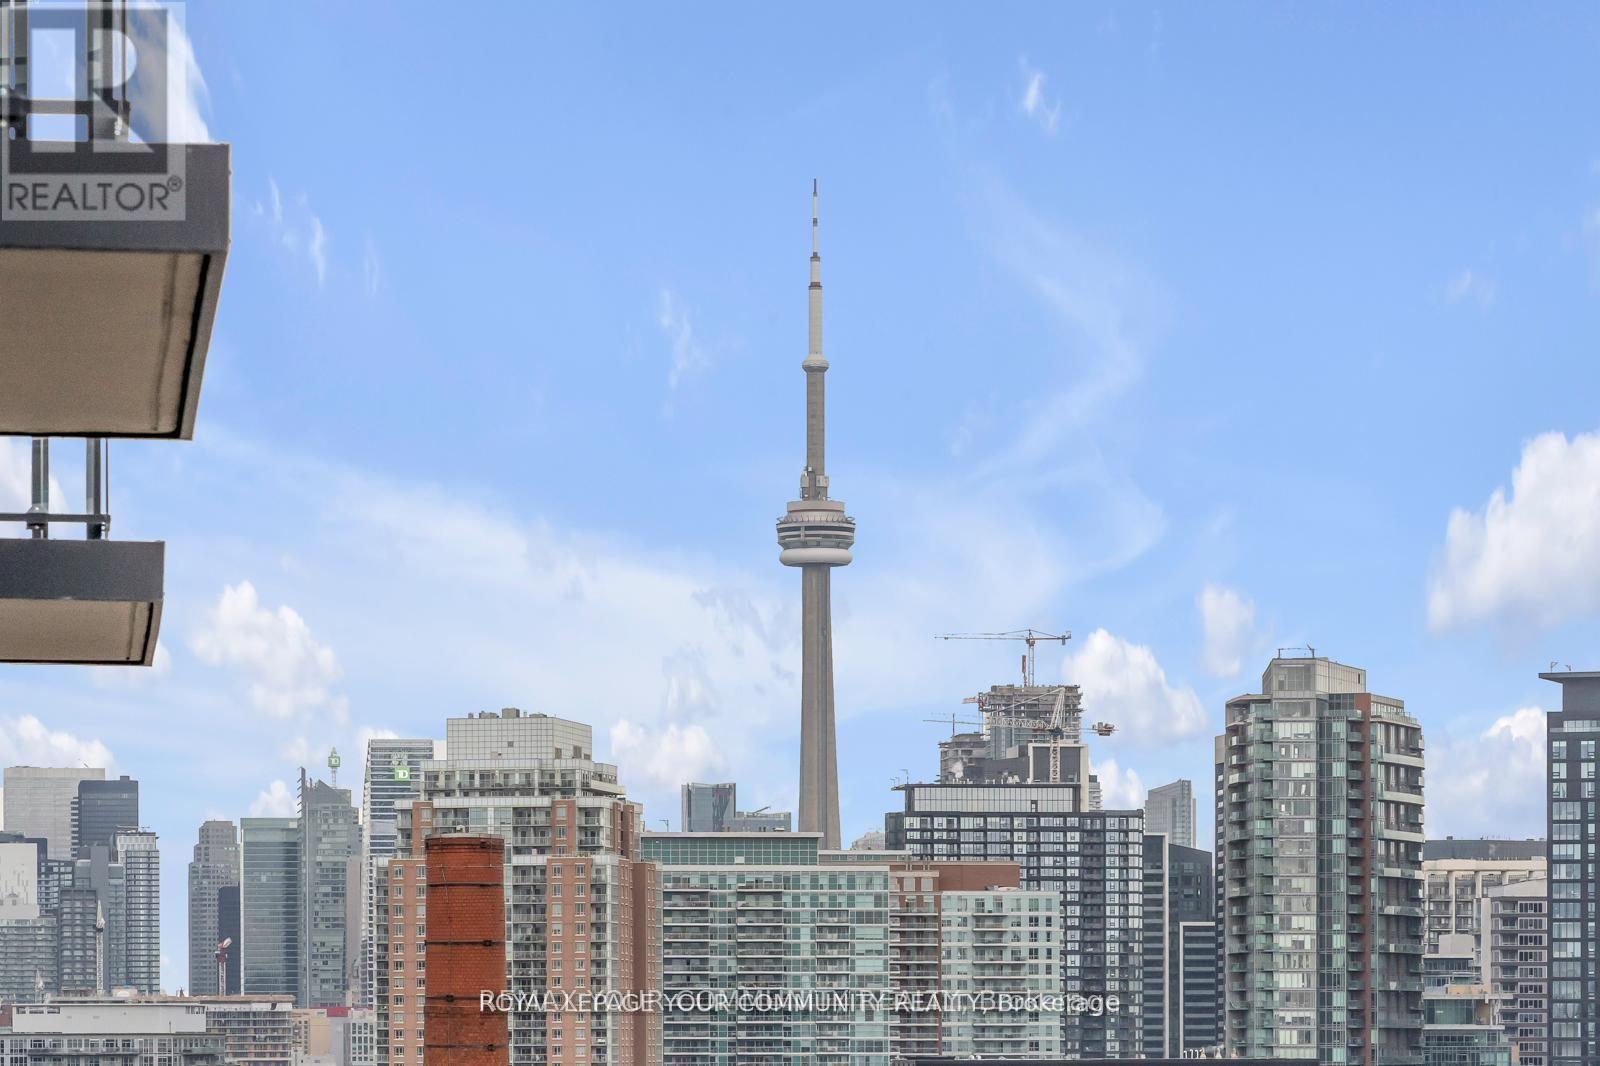
Luxury Living at XO Condominiums Brand New & Move-In Ready! Discover the pinnacle of urban living in this 1-bedroom + den, 2-bathroom suite at XO Condominiums by Lifetime Developments.This spacious south-facing unit offers stunning park views, flooding the open-concept living and dining area with natural light. The sleek, modern linear kitchen boasts integrated appliances and a stylish design, perfect for contemporary living. The primary bedroom features large windows and a private ensuite, ensuring comfort and privacy. Enjoy top-tier building amenities, including a 24-hour concierge, state-of-the-art gym, media room, and more. With the TTC at your doorstep, you're minutes from Liberty Village, the GO Station, CNE, and the vibrant shops and restaurants along King Street. A rare opportunity to own in one of Toronto's most desirable locations. (id:62104)
146 Christie Street
Toronto, Ontario
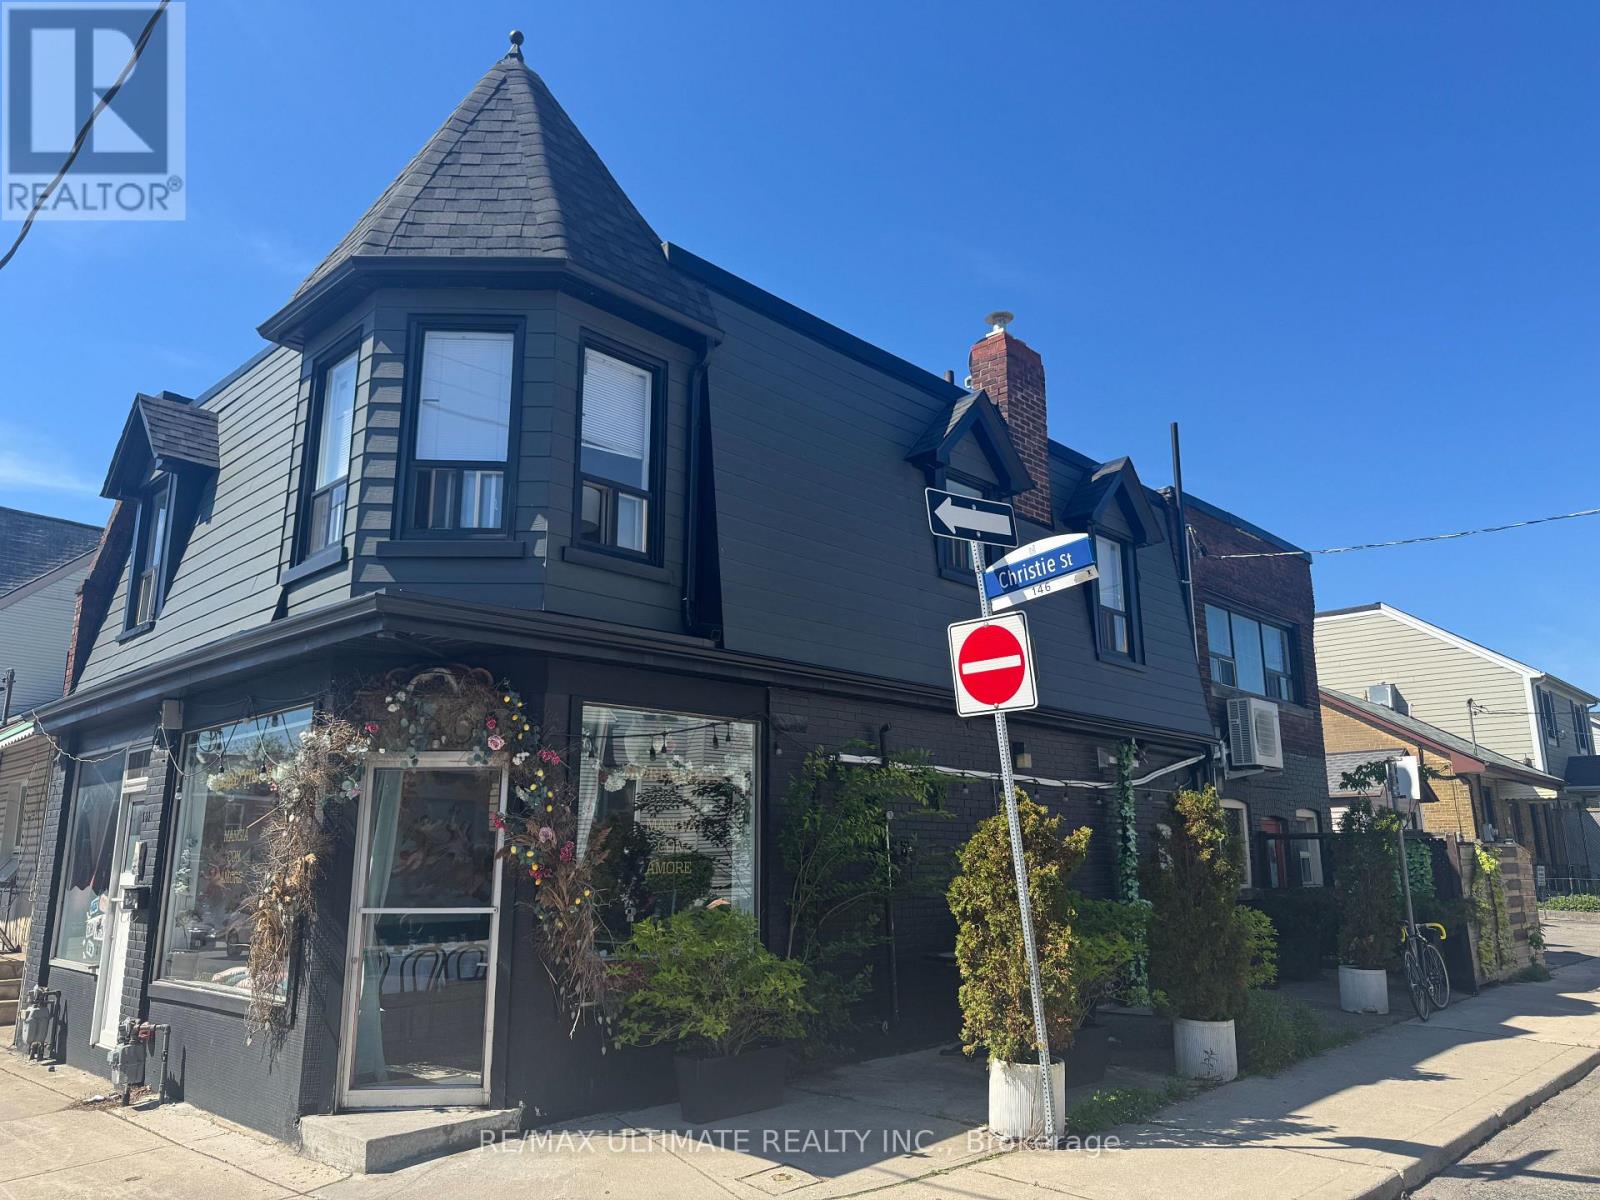
A LITTLE FROM A LOT AND A LOT FOR LITTLE!!! The neighbourhood restaurant that could on the north side of Christie Pits. Steps from Bloor St W and the Christie Subway station this flexible space is perfect for a similar small restaurant, cafe, sandwich shop, ice cream parlour or multiple other uses. Patio potential and LLBO help take this to the next level and make the most of this lovely and intimate space. Very supportive neighbourhood with a steady stream of traffic in one of the most vibrant pockets of downtown west! (id:62104)
243 - 1145 Journeyman Lane E
Mississauga, Ontario
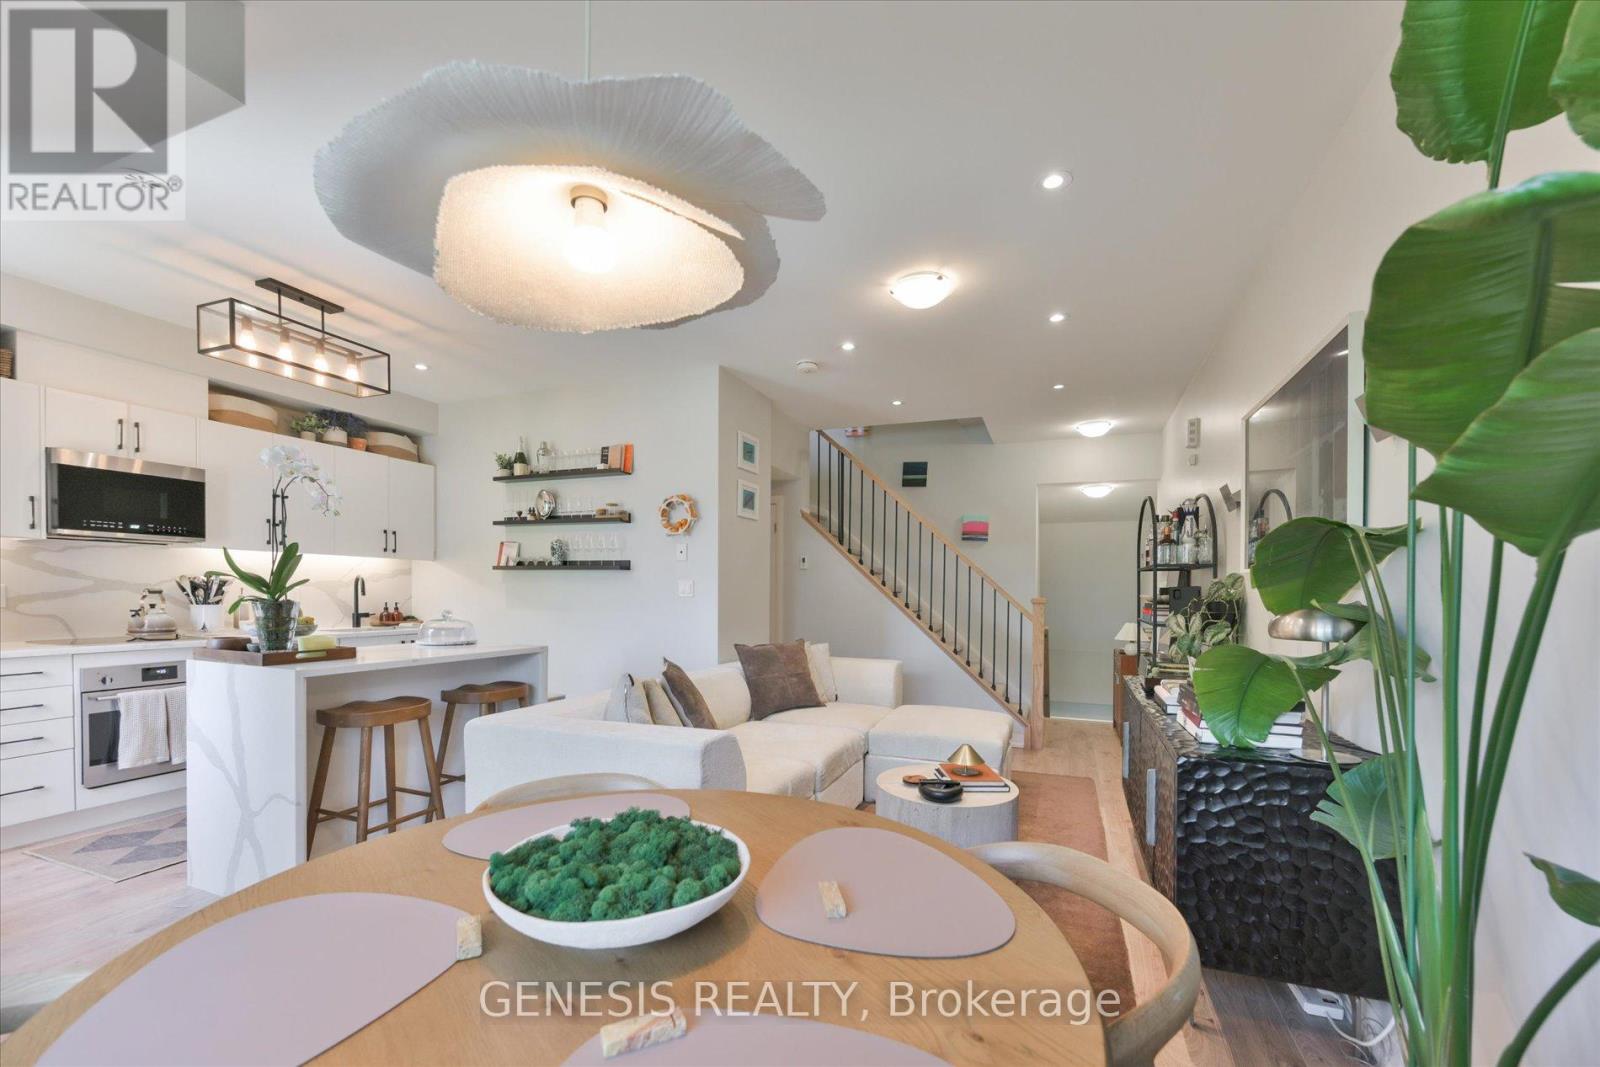
Welcome to 1145 Journeyman Lane, an exceptional urban townhome offering luxury finishes, unmatched convenience, and one of the most extensively upgraded interiors available in the community. Located just steps from Clarkson GO Station, this home provides direct access to express GO service to downtown Toronto, making commuting effortless while allowing you to enjoy the lifestyle and amenities of one of Mississauga's most sought-after neighbourhoods. From the moment you enter, the attention to detail is evident. This stunning residence showcases a fully upgraded interior featuring premium flooring, designer finishes, an upgraded staircase and banister, custom cabinetry, and high-end millwork throughout. The thoughtfully designed open-concept living space is anchored by a beautifully upgraded kitchen with custom cabinetry, upgraded countertops, premium fixtures, and modern finishes that seamlessly combine style and functionality. Large windows flood the home with natural light, creating a bright and inviting atmosphere across every level. The spacious layout offers three washrooms, providing exceptional convenience for families, professionals, and guests alike. A rare double-balcony design provides two separate outdoor living spaces perfect for relaxing, entertaining, or enjoying your morning coffee. Adding even more value, the property includes two lockers, a highly desirable feature that provides ample storage space rarely found in comparable properties. Situated in a prime transit-oriented location with easy access to Clarkson GO, major highways, waterfront trails, parks, shopping, restaurants, and everyday amenities, this home delivers the perfect combination of luxury, convenience, and lifestyle. With premium upgrades throughout, custom finishes, two balconies, three washrooms, two lockers, and an unbeatable location beside Clarkson GO, this is a rare opportunity to own one of the finest and most upgraded suites in the entire development. (id:62104)
Main - 37 Fancamp Drive
Vaughan, Ontario
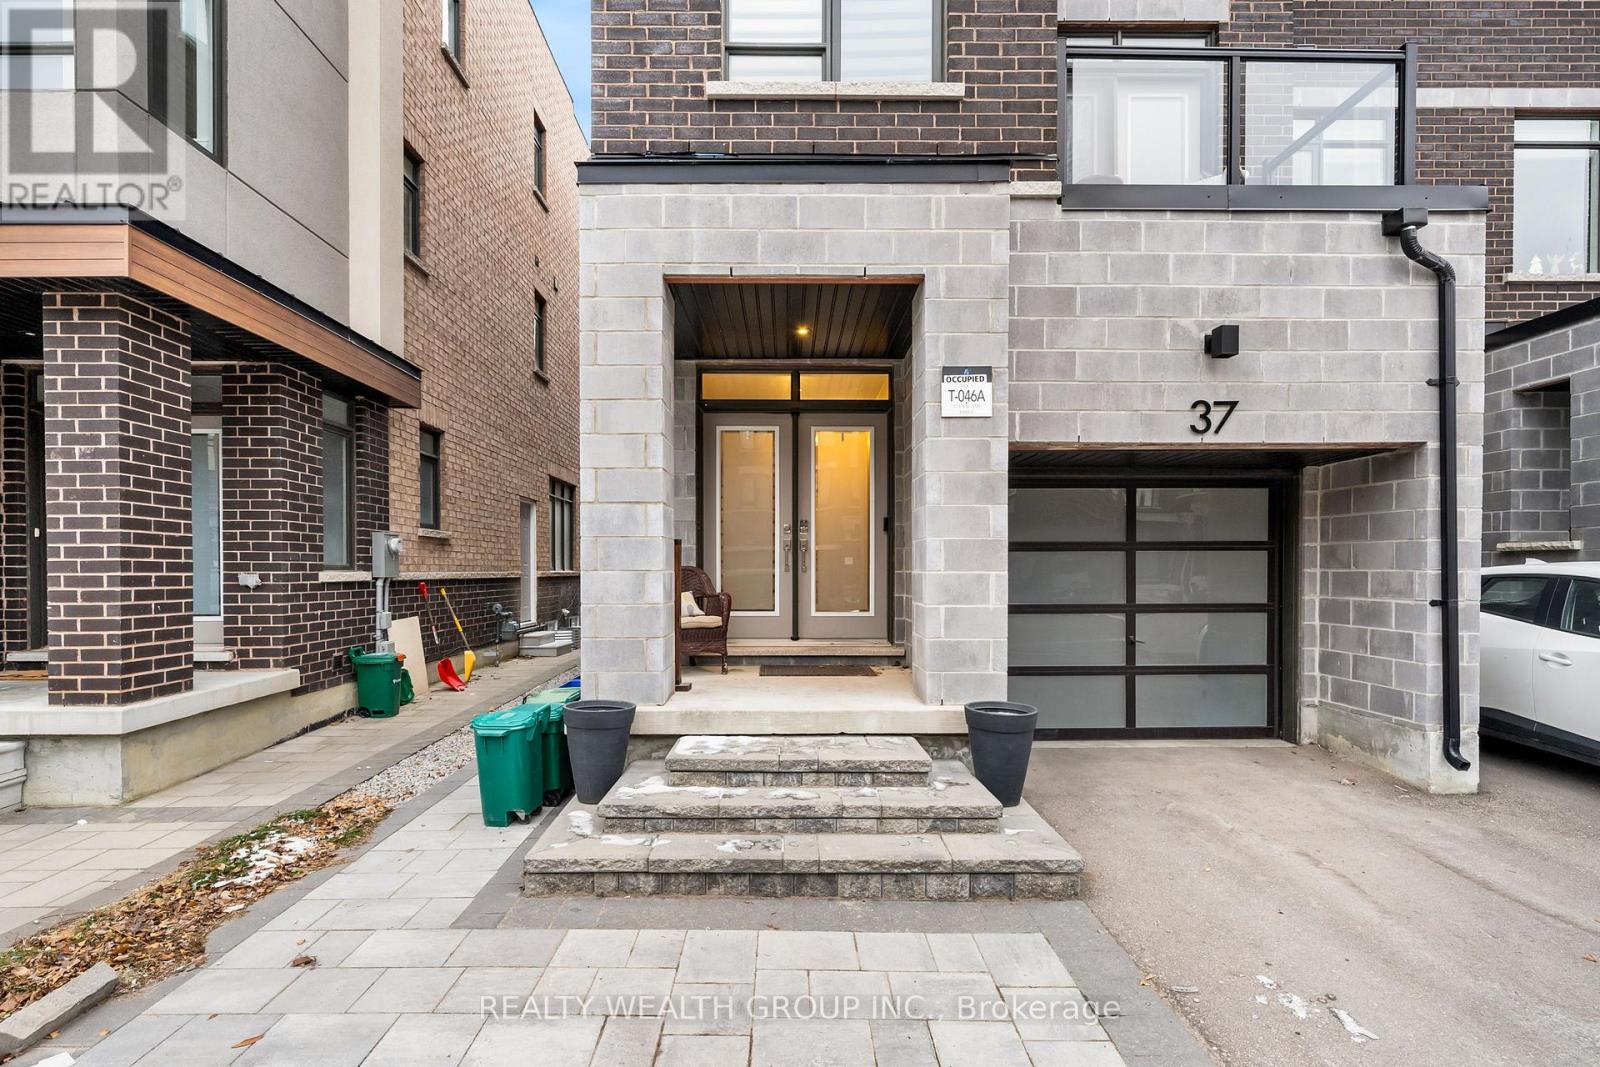
Welcome to this beautiful townhouse at the heart of Maple! Main floor listing with open concept layout. This home seamlessly combines the kitchen and living area, creating a comfortable and inviting space for everyday living. Step outside to your private patio, an ideal spot to relax and unwind. This home is located within walking distance to the GO station. Hwy 400, Wonderland, Cortellucci Hospital, parks, schools, shopping, restaurants, and more! Main floor tenant to contribute 25% towards utilities. (id:62104)