
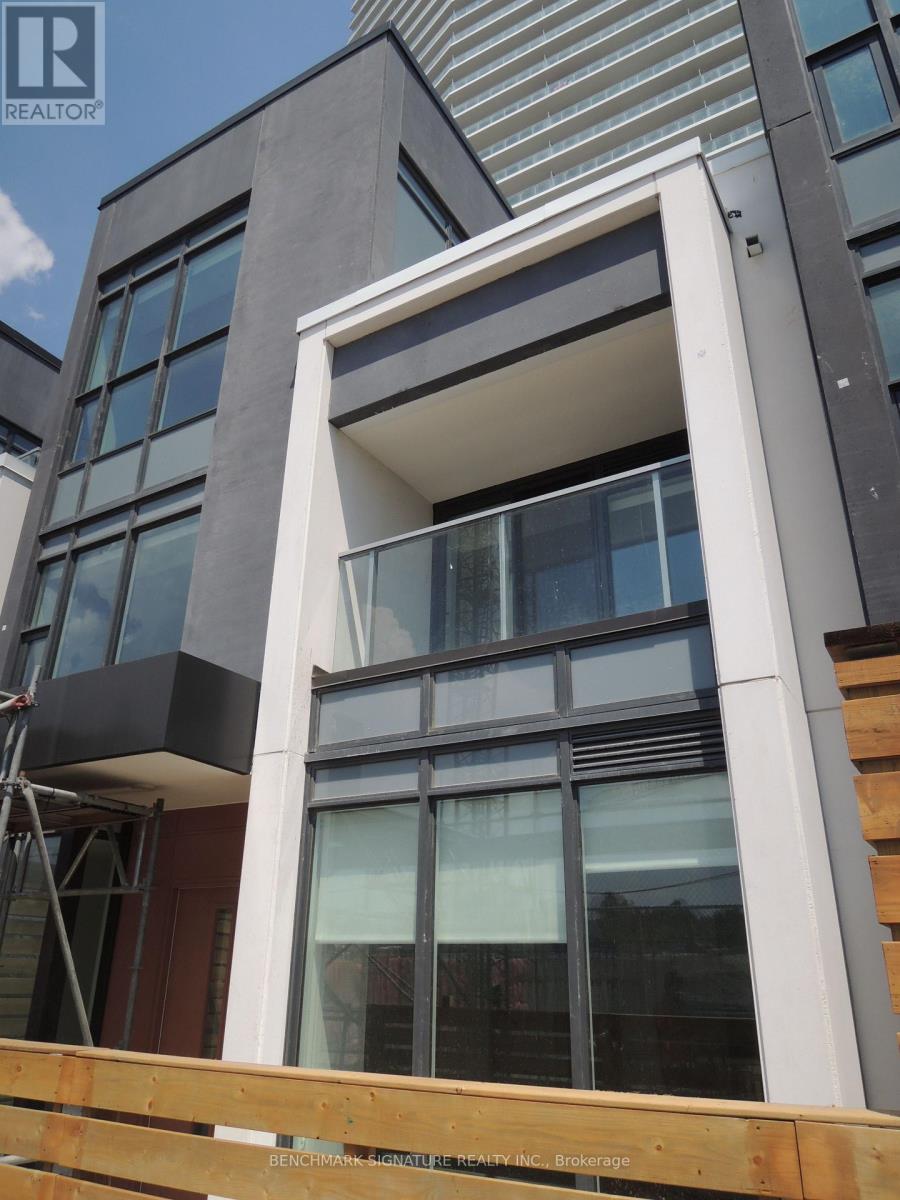
Th16 - 113 Mcmahon Drive
Toronto, Ontario
Beautiful contemporary 3-storey condo townhouse located in Bayview Village. Walking Distance To Two Subway Stations (Bessarion & Leslie).Close To Hwy 401 & 404, Steps To Ikea, Shops, Canadian Tire And Park. A Modern Kitchen With Integrated Appliances, Quartz Countertop, And Cabinet Organizers; A Spa-Like Bath With Marble Tiles; Full-Sized Washer/Dryer; And Roller Blind. (id:62104)
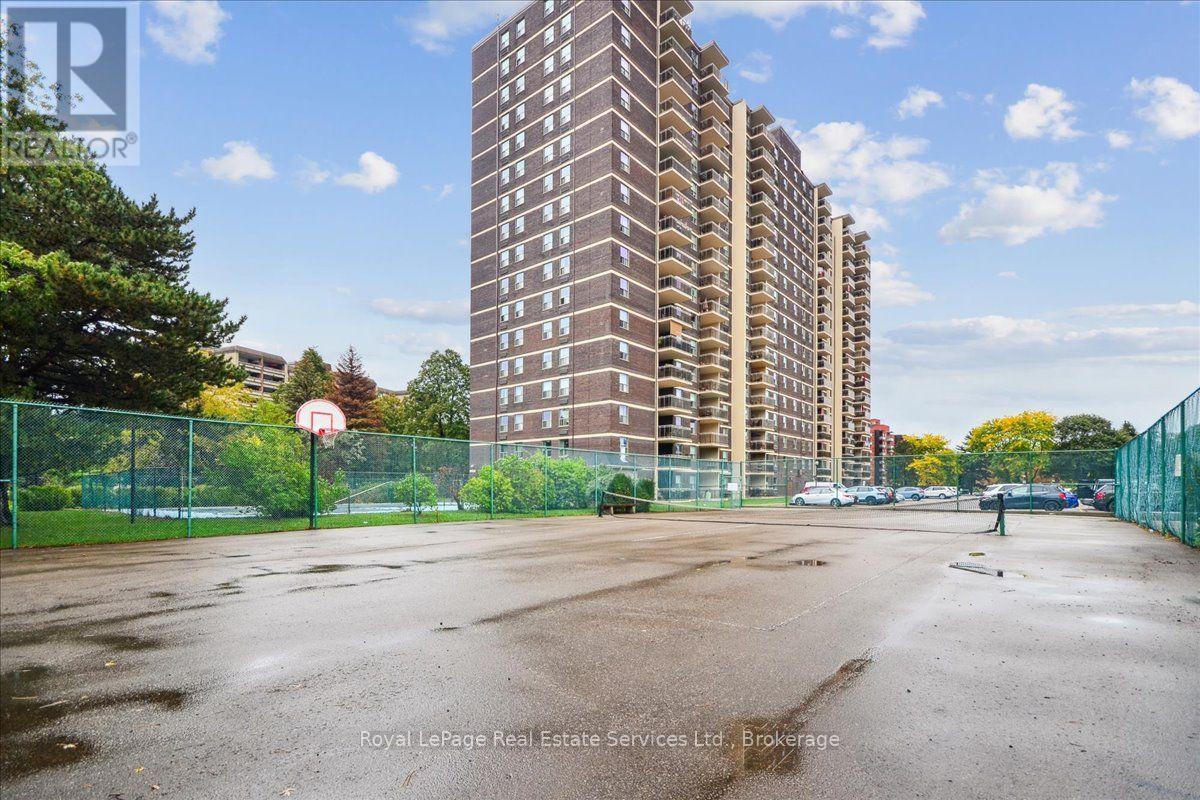
812 - 966 Inverhouse Drive
Mississauga, Ontario
Stunning 3 bedroom, 2 bathroom corner unit exceptionally upgraded throughout in the desirable Clarkson Village steps from shops, restaurants and the GO train. Open concept floor plan features a spacious living and dining room combination, walk-out to a large and private balcony where you can enjoy your morning coffee. Kitchen with designer cabinetry, quartz countertops, backsplash and laundry room adjacent to the kitchen offers abundant storage/cabinetry. As you walk down the hallway towards the bedrooms, you will find a large walk-in closet for all your storage needs. Primary Bedroom with a walk-in closet and 3-piece ensuite, laminate flooring, upgraded lighting, wainscoting, freshly painted in neutral tones. Excellent amenities include a gym, bike storage, games room, library, tennis court, outdoor pool, playground, parcel room, on-site management and more. Move in and enjoy this impressive home. (id:62104)
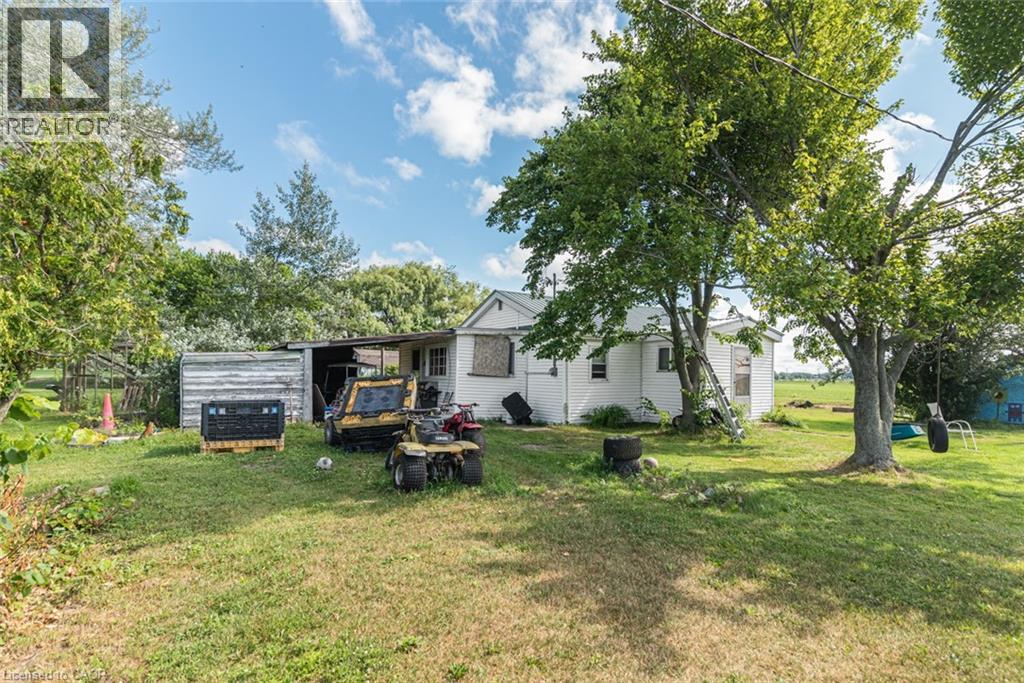
52 Windy Line
Lowbanks, Ontario
3-season cottage with deeded right-of way to a sand beach on Lake Erie. Features open concept kitchen/living room with older woodstove that has not been used by this owner, 3 bedrooms, 3-piece bathroom. Water is NOT hooked up to kitchen, bathroom, or water heater. Info on septic, water supply, and foundation unknown. Property consists of 2 lots: 100’x 135’ and 50’ x 135’ (Totaling 150’ x 135’) – may merge on purchase. 2 separate tax bills. Private location on a private road near Rock Point Provincial Park and the shores of Lake Erie. Annual road maintenance fees may apply. Being sold “as is, where is”. All sizes approximate. (id:62104)
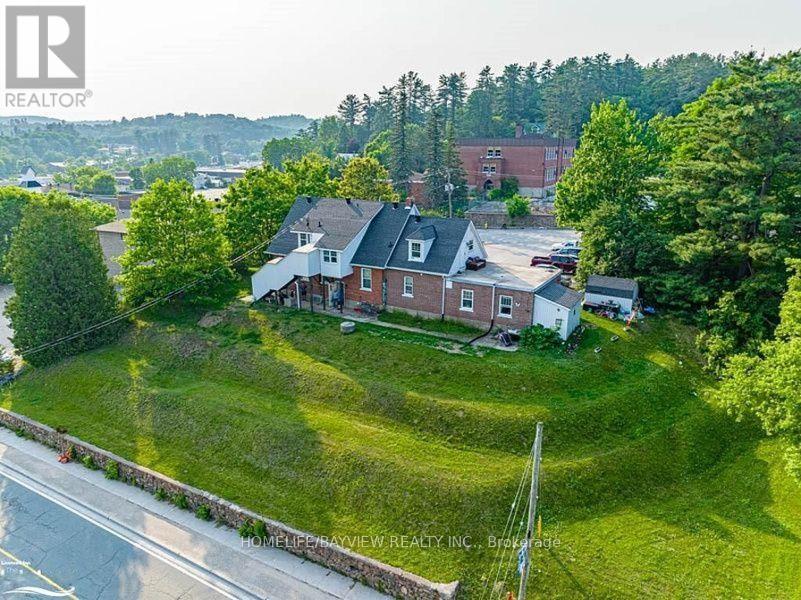
33 Flint Avenue
Bancroft, Ontario
Attention Investors! Exceptional opportunity to own a fully tenanted 5-plex in the heart of downtown Bancroft, offering an attractive 8.2% cap rate and strong, reliable returns. This well-maintained income property features five beautifully renovated and well-appointed apartments, all leased to AAA tenants, providing immediate, dependable cash flow with minimal management concerns. Designed for comfortable modern living, each spacious unit has been thoughtfully updated with quality finishes and features that appeal to today's tenants. The property also includes the added convenience of on-site coin laundry, creating an additional source of income. The building is equipped with individual hydro meters for each unit, helping to reduce operating expenses. Ideally situated within walking distance of Bancroft's restaurants, boutique shops, entertainment, and everyday amenities, the property also offers convenient access to public transit, making it highly desirable for renters. With rental housing in short supply and tenant demand remaining strong, this is an outstanding investment opportunity offering stable income, excellent occupancy, and long-term appreciation potential. Whether you're looking to expand your real estate portfolio or acquire a turnkey income-producing asset, this exceptional 5-plex delivers an excellent combination of cash flow, location, and investment value. Don't miss this rare opportunity. (id:62104)
3 - 44 Ditton Drive
Hamilton, Ontario
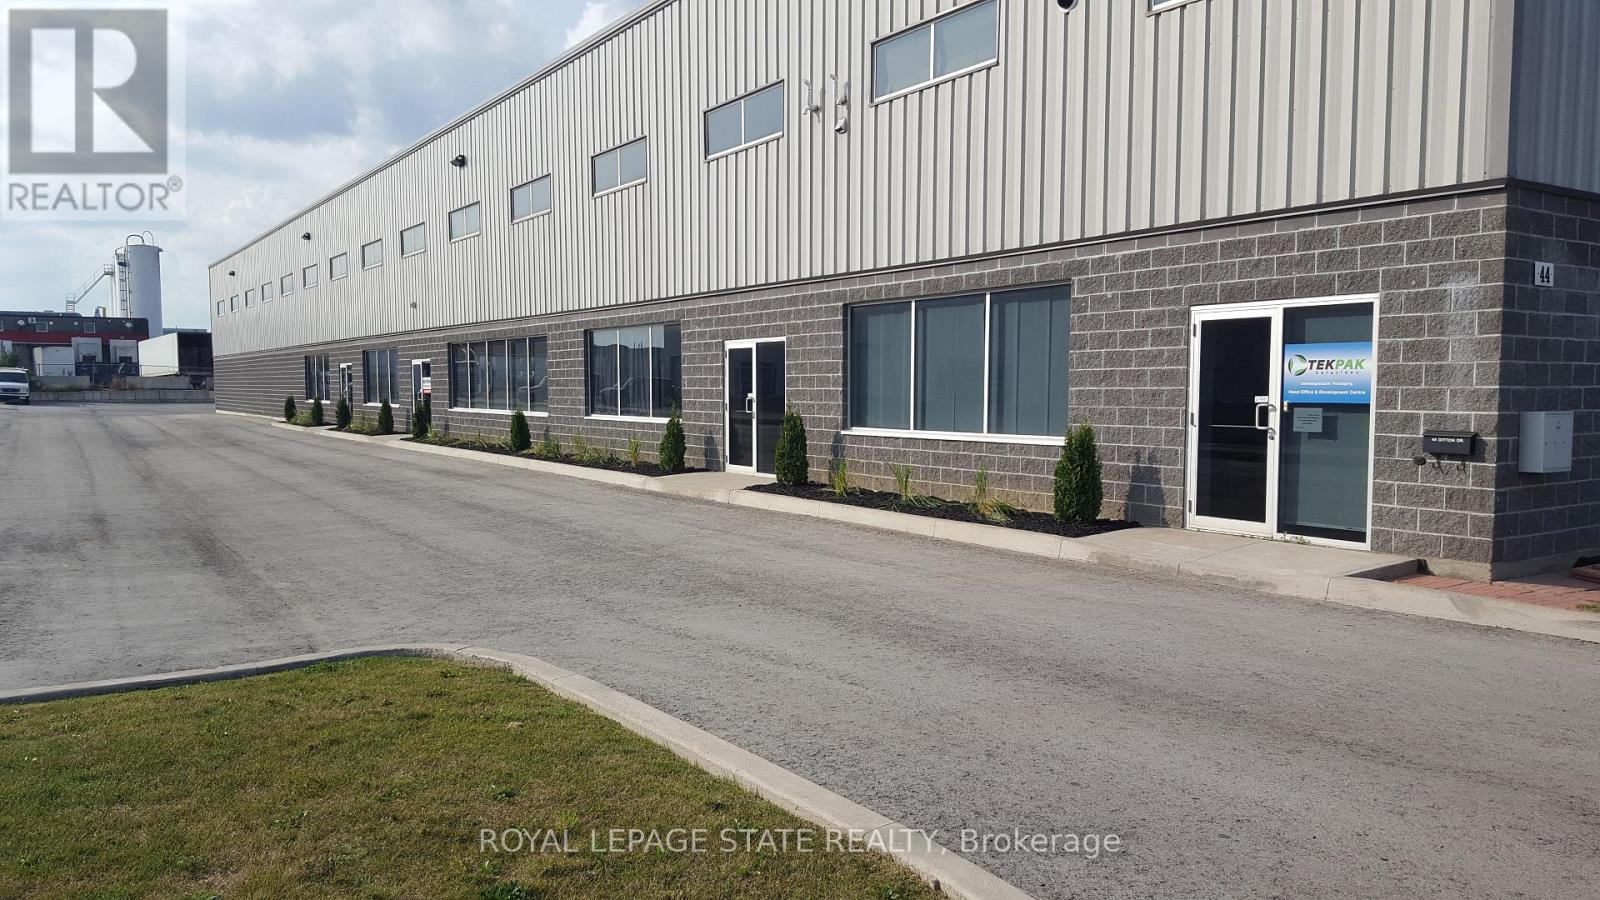
Prime Hamilton Mountain Location! Just a short distance to the Line! This fabulous custom built industrial space, very clean space, approximately 13,000 square feet, (4156 square feet of office space and 8844 square feet of industrial/warehouse space. Zoned M3 allows for many uses and applications. Plenty of parking, fantastic property, great location. (id:62104)
303 - 20 Towns Road
Toronto, Ontario
Industrial Storage with 22 ft ceilings, new 22' x 10' freight elevator and existing 5 x7 ft freight elevator, floors have 525lbs PSF floor load and sprinklered throughout. (id:62104)
302 - 20 Towns Road
Toronto, Ontario
Industrial Storage with 22 ft ceilings, new 22' x 10' freight elevator and existing 5 x7 ft freight elevator, floors have 525lbs PSF floor load and sprinklered throughout. (id:62104)
300 - 20 Towns Road
Toronto, Ontario
Industrial Storage with 22 ft ceilings, new 22' x 10' freight elevator and existing 5 x7 ft freight elevator, floors have 525lbs PSF floor load and sprinklered throughout. (id:62104)
301 - 20 Towns Road
Toronto, Ontario
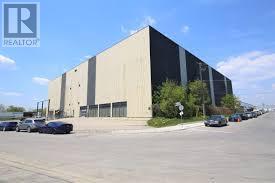
Industrial Storage with 22 ft ceilings, new 22' x 10' freight elevator and existing 5 x7 ft freight elevator, floors have 525lbs PSF floor load and sprinklered throughout. (id:62104)
392 Aspen Forest Drive
Oakville, Ontario
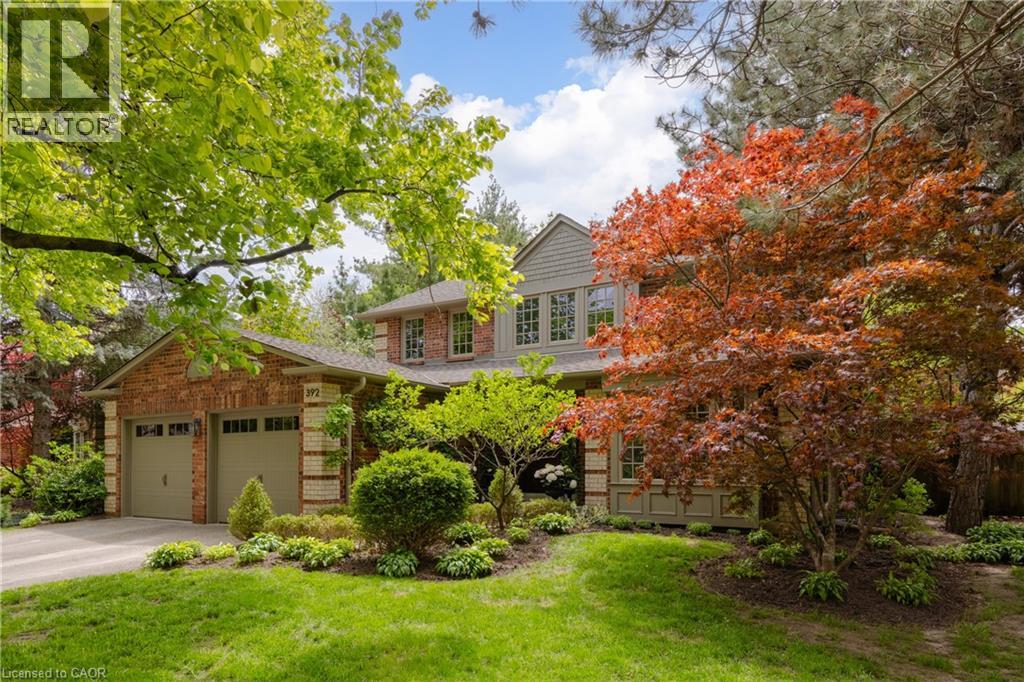
Tucked into one of Oakville’s sought-after neighbourhoods, 392 Aspen Forest Drive is a home professionally and thoughtfully reimagined through a complete renovation where every detail reflects craftsmanship, comfort, and modern family living. Taken “back to the studs” and meticulously renovated between 2021–2022, this three plus one bedroom, four-bathroom residence offers 3,177 total square feet, blending timeless design with contemporary function across all three levels. From the moment you step inside, warm tones and custom millwork in the library with a coffered ceiling set the stage, offering a refined space separate from the main living area. The open concept main floor invites connection, from quiet mornings in the sunlit kitchen to evenings gathered around the island. At the heart of the home, a beautifully designed kitchen by Millbrook Cabinetry offers both elegance and practicality, featuring quartz surfaces, integrated storage, and premium appliances. The living room, with its gas fireplace finished in travertine tile and media wall, creates a perfect space to unwind, while the dining area opens seamlessly to the outdoors. Upstairs, three well-appointed bedrooms provide comfort and privacy, including a serene primary retreat with a spa-inspired ensuite. The fully finished lower level extends the living space with a cozy rec room and office with electric fireplace, a stylish 3 piece bath, and a versatile fourth bedroom ideal for guests or a growing family. Outside, a private southwest facing backyard offers a peaceful setting with mature trees, curated gardens, and stonework, perfect for relaxing or entertaining. Close to top ranked schools, parks, trails, transit, and downtown Oakville, this is more than a home it’s a lifestyle ready to be lived and loved. (id:62104)
18 Mulcaster Street
Barrie, Ontario
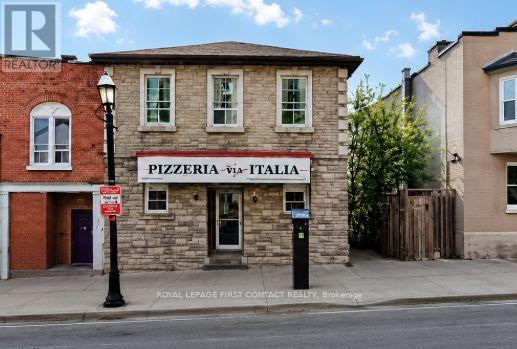
Prime Downtown Barrie Mixed-Use Investment Opportunity! Exceptional opportunity to own a landmark commercial property in the heart of Downtown Barrie, just steps to Kempenfelt Bay, boutique shopping, restaurants, entertainment, and the city's vibrant waterfront. This well-maintained mixed-use building offers excellent investment potential with multiple income opportunities.The main floor features approximately 1,848 sq. ft. of commercial space, home to a long-established and successful Italian restaurant, benefiting from outstanding street exposure and consistent pedestrian traffic. The lower level offers approximately 1,344 sq. ft. of storage space and public washrooms, providing valuable support for the commercial operation. The second floor consists of a spacious 1,344 sq. ft., owner-occupied two-bedroom apartment, ideal for owner occupancy or additional rental income.Situated on the west side of Mulcaster Street and zoned C1-1 Commercial, the property permits a wide range of commercial, retail, office, service, and mixed-use uses. Located in one of Barrie's most desirable downtown locations, this property is surrounded by year-round events, waterfront trails, marinas, restaurants, and shopping, with convenient access to Highway 400 and GO Transit. A rare opportunity to acquire a high-profile mixed-use property in Barrie's thriving downtown core. (id:62104)
25 Portree Crescent
Markham, Ontario
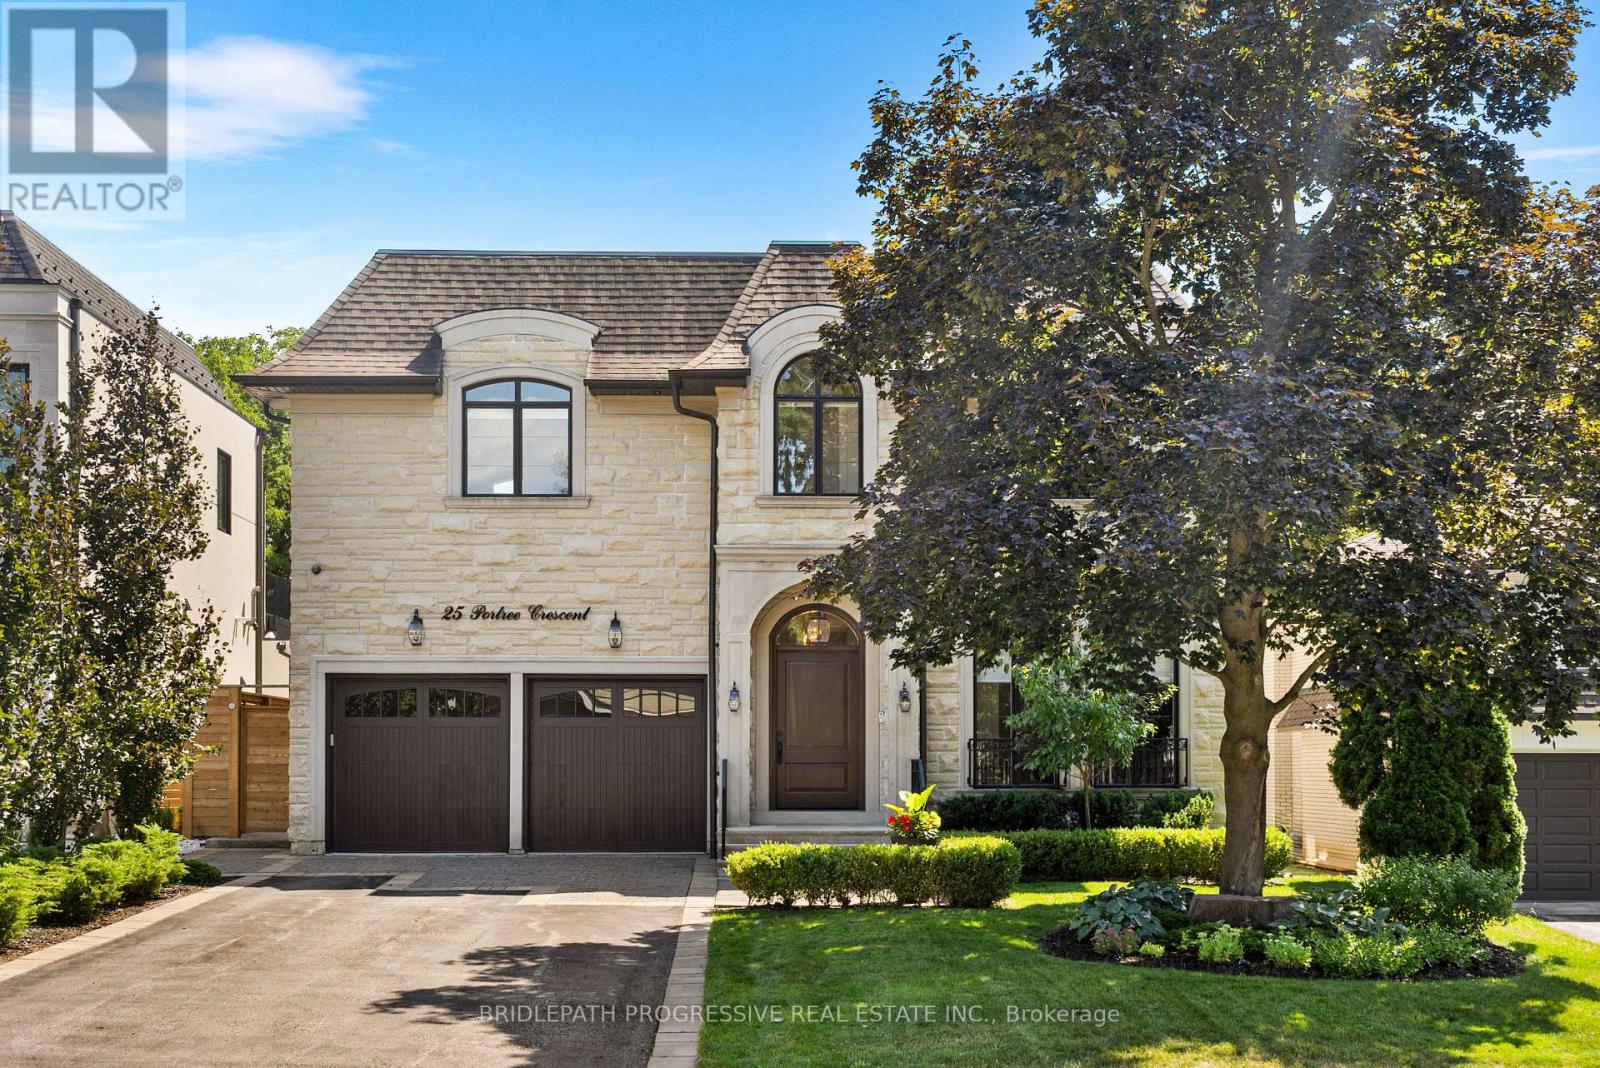
Stunning custom-built luxury residence on a 55 x 120 lot backing onto city greenspace with no rear neighbours. Over 4,200 sq.ft. plus a fully finished walk-out basement. Exceptional craftsmanship with premium finishes, coffered ceilings, and designer fixtures. Gourmet chef's kitchen with quartz counters, waterfall island, Sub-Zero fridge, Wolf range, Miele coffee maker, and dual Bosch dishwashers. Open family room with custom cabinetry, gas fireplace, and built-in entertainment. Formal dining with Restoration Hardware chandelier and Hunter Douglas powered blinds. Four spacious bedrooms, each with ensuite and walk-in closet. Primary retreat with private balcony and spa-like ensuite featuring steam shower, soaker tub, Toto washlet, urinal, and skylit dressing room. Lower level offers games room, entertainment area with kitchenette, gym, and walk-out to landscaped yard. Resort-style saltwater pool, BBQ station, awnings, and pool washroom with HVAC. Two-car garage with cedar doors, bike lift, and slatwall. Elegant turnkey home in a prime location. (id:62104)