
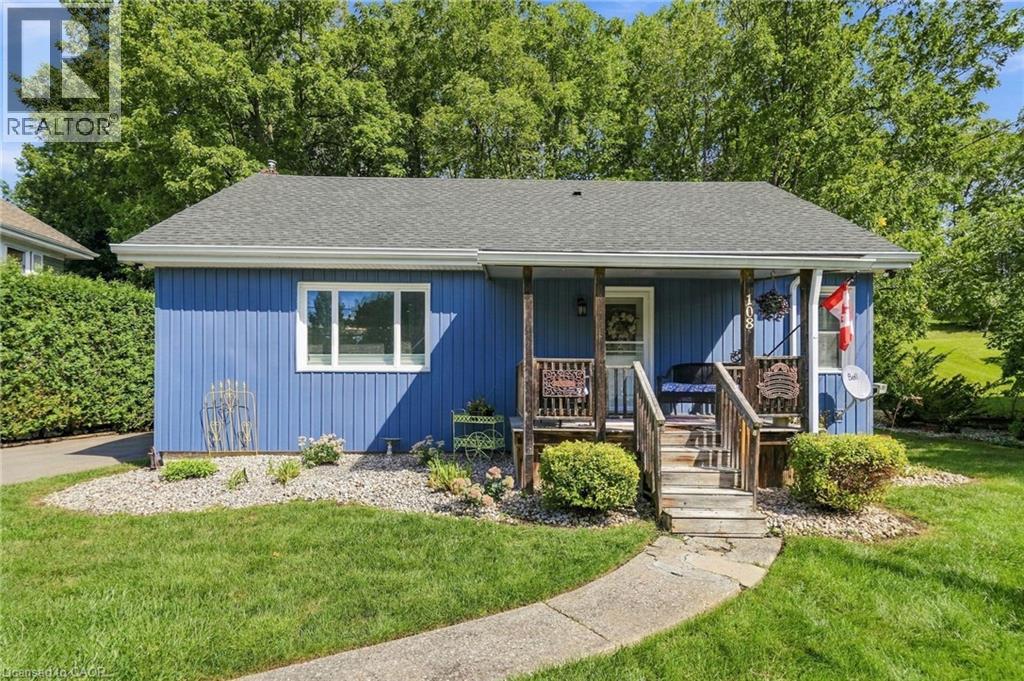
108 Sutherland Street E
Caledonia, Ontario
Welcome home to 108 Sutherland Street East, offering the absolute best in complete main floor living! Why pay condo fees when you can buy this beautifully updated, detached bungalow instead? Nestled on an oversized 88'x107' mature, treed lot, this property gives you incredible space in a fantastic neighbourhood. Step inside to find a spectacular main level that was completely renovated in 2022, with the modern flooring, the stunning kitchen, and the incredible convenience of having laundry right on the main floor! Entertaining is a dream with elegant French doors in the dining room, and when it is time to relax, you can head out to the charming screened in porch, freshly updated in 2024 with new exterior doors and handy stairs leading down to the driveway. This home is truly turnkey so you can just pack your bags and enjoy! You will have total peace of mind knowing the furnace, AC, and roof shingles were all replaced in 2019. The exterior boasts massive curb appeal thanks to the striking, insulated board and batten vinyl siding, along with newer basement windows, storm doors, and an upgraded electrical panel. There is even a great storage shed added in 2022 for your private backyard! You are going to love the lifestyle this location offers. Get outside and explore the scenic Grand River and Kinsmen Park Trail just moments away. You are also wonderfully close to the boutique shops, grocery stores, restaurants, pharmacy and local cafes on bustling Argyle Street. With great schools nearby and easy access to Highway 6 for a quick commute to Hwy 403 and beyond, this location simply cannot be beat. This gorgeous bungalow is completely ready to welcome you home, so book your private showing today! (id:62104)
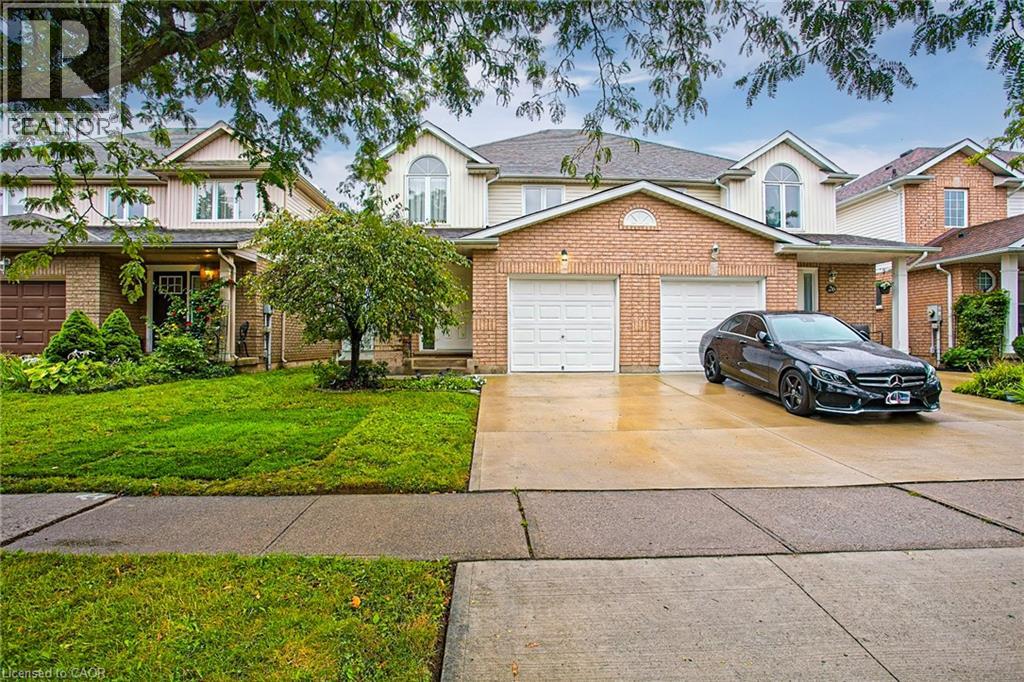
28 Maria Street
St. Catharines, Ontario
Welcome to 28 Maria St, a charming home tucked away in a quiet St. Catharines neighbourhood. Offering comfortable living spaces and plenty of room to enjoy, this home is an excellent opportunity for families, first-time buyers, or anyone seeking a peaceful place to call home. The spacious primary bedroom provides a relaxing retreat, while the finished basement adds valuable extra living space — complete with a rough-in for a future bathroom — ideal for a family room, home office, gym, or entertainment area. Step outside to the fully fenced yard, a private and inviting space perfect for relaxing or hosting family and friends. Close to parks, schools, and shopping, 28 Maria St combines everyday comfort with a welcoming atmosphere in a convenient St. Catharines location. (id:62104)
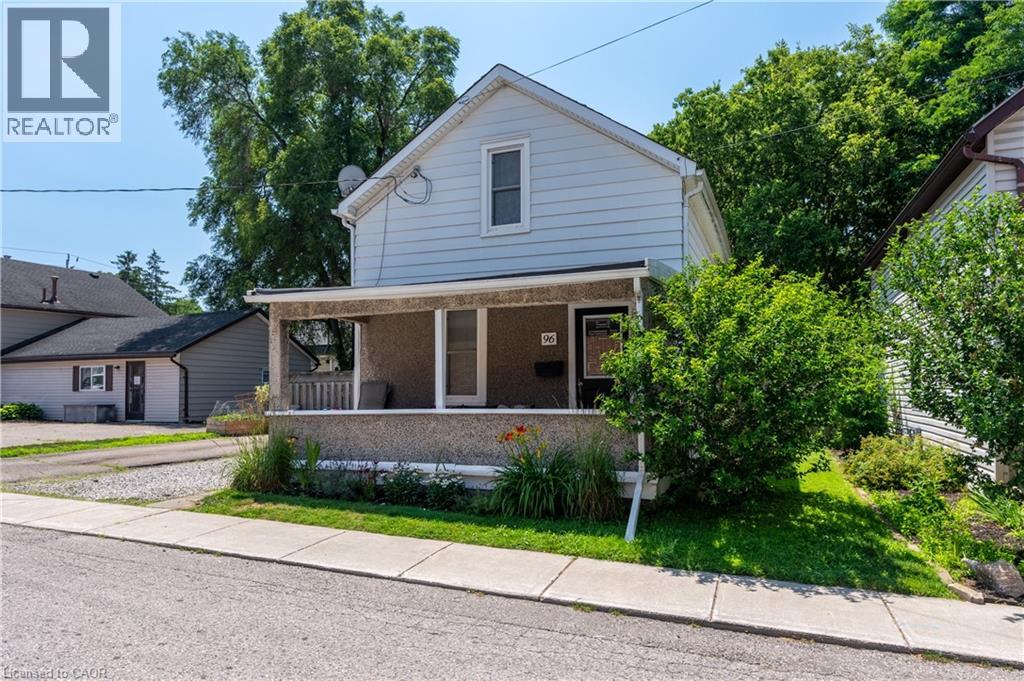
96 Avonlea Street
Ingersoll, Ontario
Welcome to this charming 2 bedroom home, offering almost 1000 sq. ft of comfortable living space and everyday convenience. This home invites you in from the huge covered porch - the perfect spot to enjoy your morning coffee or unwind at the end of the day. Inside you'll find a functional layout with a modern kitchen and bathroom featuring rich dark cabinetry, and fresh paint throughout.. Outside, the fully fenced backyard provides plenty of space for children to play, pets to roam or gardens to flourish. Tucked away on a quiet dead-end street where traffic is minimal, yet still conveniently located within walking distance to downtown, shopping, restaurants, parks and everyday amenities. Only 25 minutes from London and 35 minutes from Cambridge, this is an excellent opportunity for first time home buyers or investors looking for great value. (id:62104)
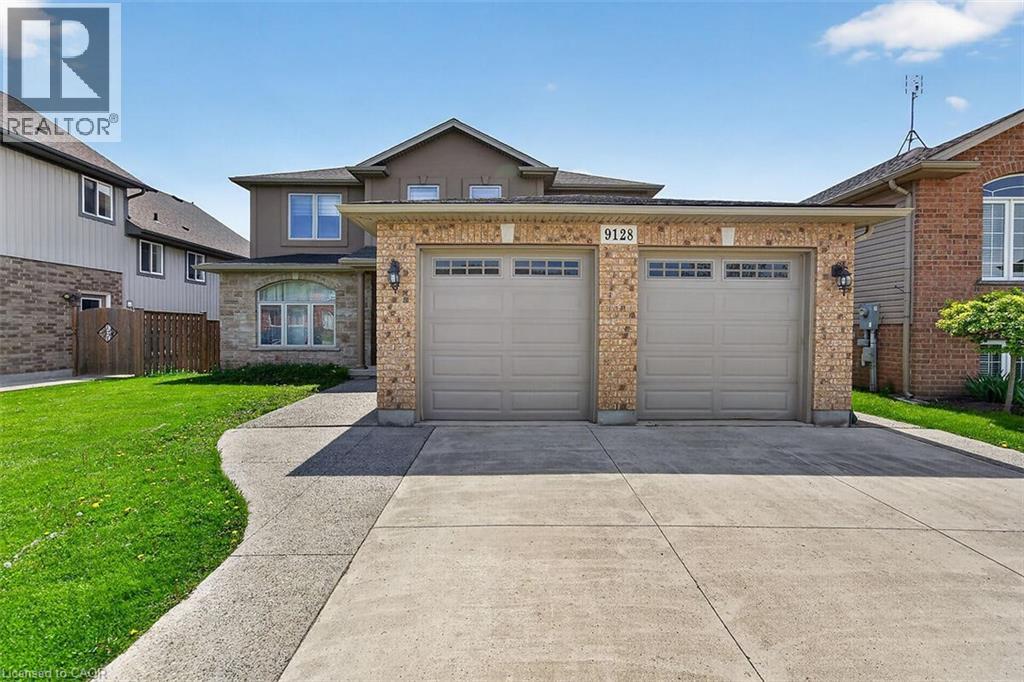
9128 Hendershot Boulevard
Niagara Falls, Ontario
Come be a part of one of the most sought after neighborhoods in Niagara Falls!! This is where you will find this gorgeous 2 Story, 4 Bedroom home. This home features a fully finished basement with a second kitchen, full in-law suite potential with a walkout to the backyard. This home sits on a prime ravine lot with no rear neighbors. 4 large bedrooms on the upstairs level with a separate ensuite. Room for the growing family. Lots of closet space throughout the home. This home is ideal as it is close to schools, bus routes, and all the amenities. This home will impress, and will provide all that you desire in your ideal family home. Make this home yours!!! RSA (id:62104)
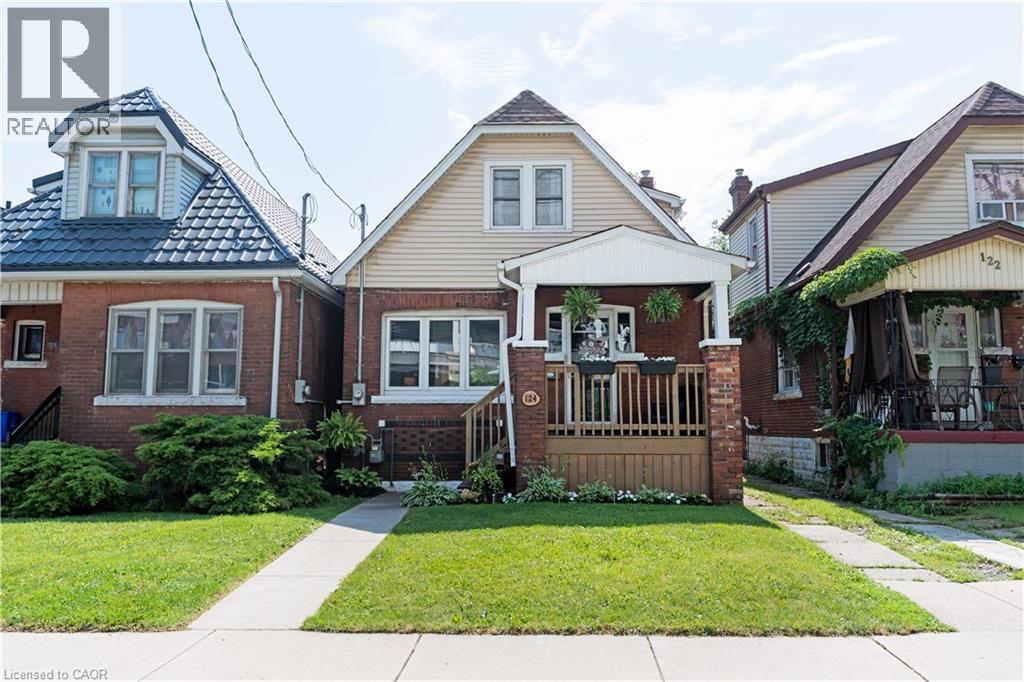
124 Balsam Avenue N
Hamilton, Ontario
Welcome to 124 Balsam Avenue North! This charming and affordable starter home offers a thoughtfully designed open-concept layout with excellent flow throughout the main living areas. The spacious kitchen provides an abundance of storage and workspace, making everyday living and entertaining a breeze. Step directly from the home into a private backyard retreat—perfect for hosting friends and family before or after game day. Ideally located directly across from Tim Hortons Field, you'll enjoy being at the heart of the action while still having your own private outdoor space to unwind. A fantastic opportunity for first-time buyers, young professionals, or anyone looking to enjoy a vibrant Hamilton lifestyle close to amenities, transit, parks, and downtown conveniences. (id:62104)
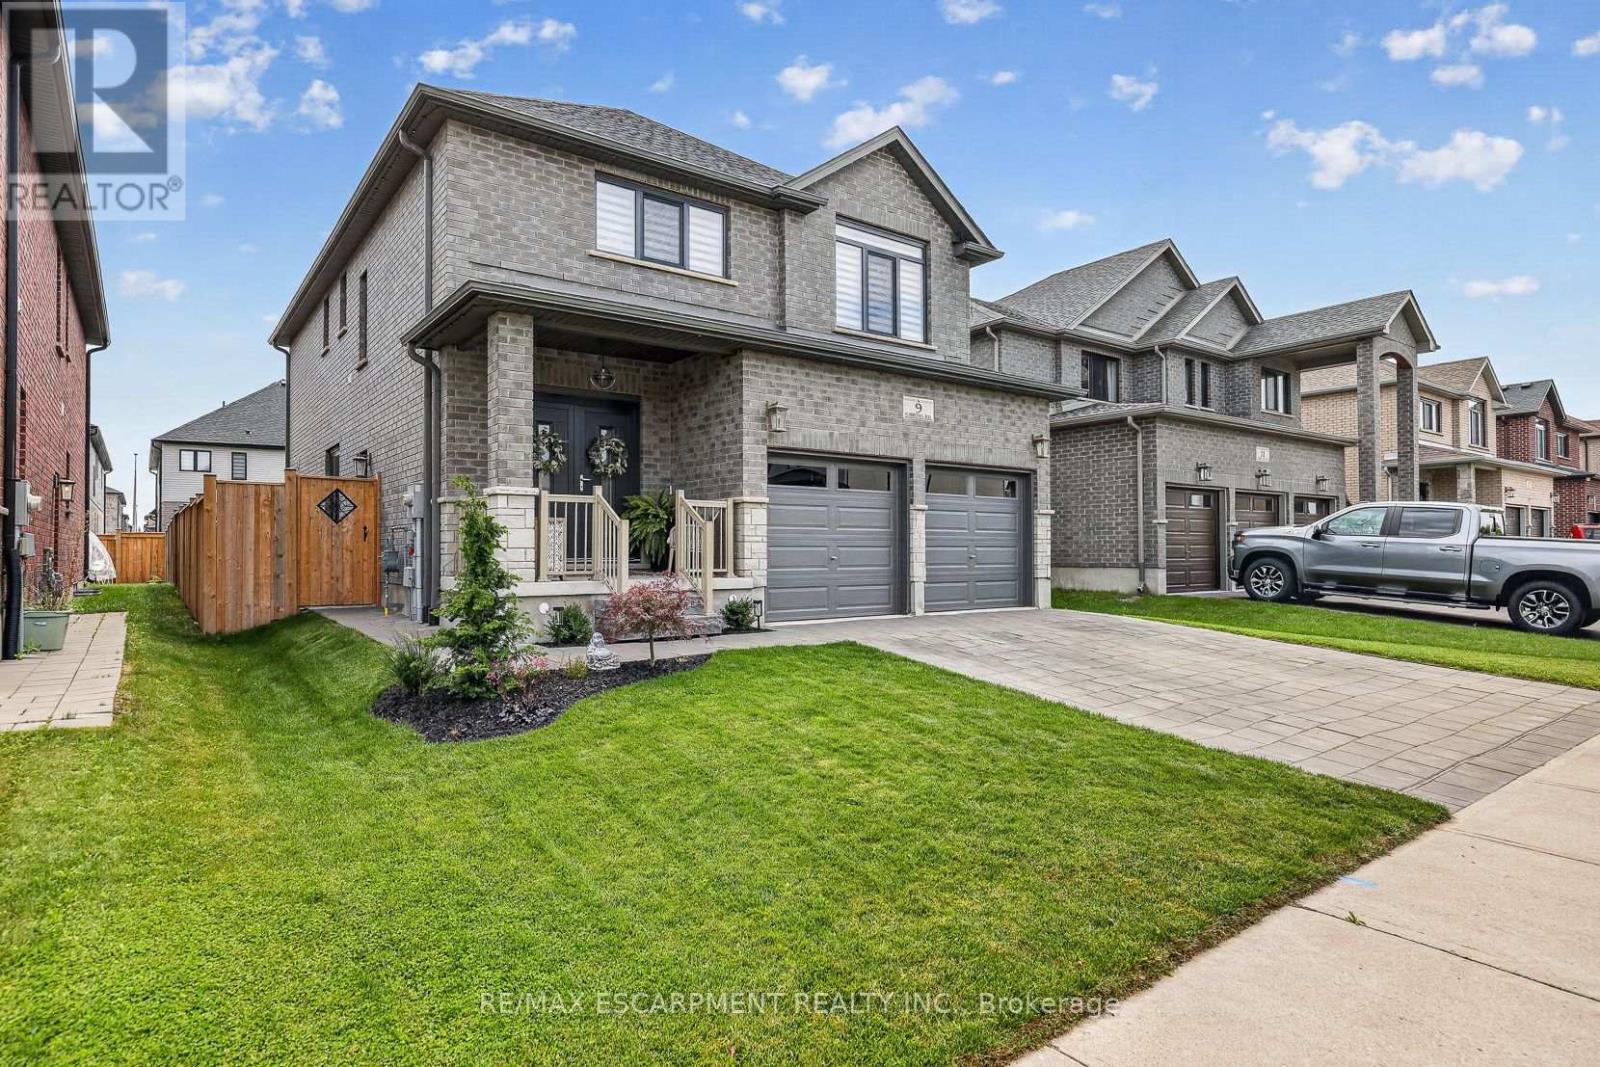
9 Gibbons Road
Brant, Ontario
Welcome to 9 Gibbons Road, a beautifully upgraded solid-brick 5-bedroom, 4.5-bathroom home in the desirable community of Paris, Ontario. Offering over 3,100 sq. ft. of finished living space, this thoughtfully designed home provides exceptional versatility for families, including a fully self-contained 1-bedroom lower-level suite with its own laundry and separate entrance. The open-concept main level features engineered hardwood flooring, modern zebra blinds, upgraded light fixtures, European-style doors and windows, and an abundance of natural light. The chef-inspired kitchen is equipped with brand-new 2026 appliances, granite countertops, a custom waterfall island with dual charging stations, and dimmable pot lights. The upper level offers four spacious bedrooms and three bathrooms, including two ensuite bathrooms, along with convenient bedroom-level laundry. The lower level features a separate 1-bedroom apartment with oversized windows, a spacious living and dining area, cold cellar, and brand-new LG Smart stackable washer and dryer. An ideal setup for extended family, guests, or additional living flexibility. Enjoy the fully fenced backyard with dual gates and a generous stamped concrete patio, creating a comfortable space for outdoor entertaining. Additional exterior features include an interlock driveway and walkway, built-in irrigation system, and permanent Govee outdoor lighting. Additional highlights include a Venmar air exchanger, brand-new 2026 water heater, and professionally finished epoxy garage floor. Conveniently located approximately a 3-minute walk from sought-after schools, with quick access to Highway 403, shopping, restaurants, and everyday amenities. A move-in-ready home offering quality finishes, functional living space, and flexible accommodations for today's family. (id:62104)
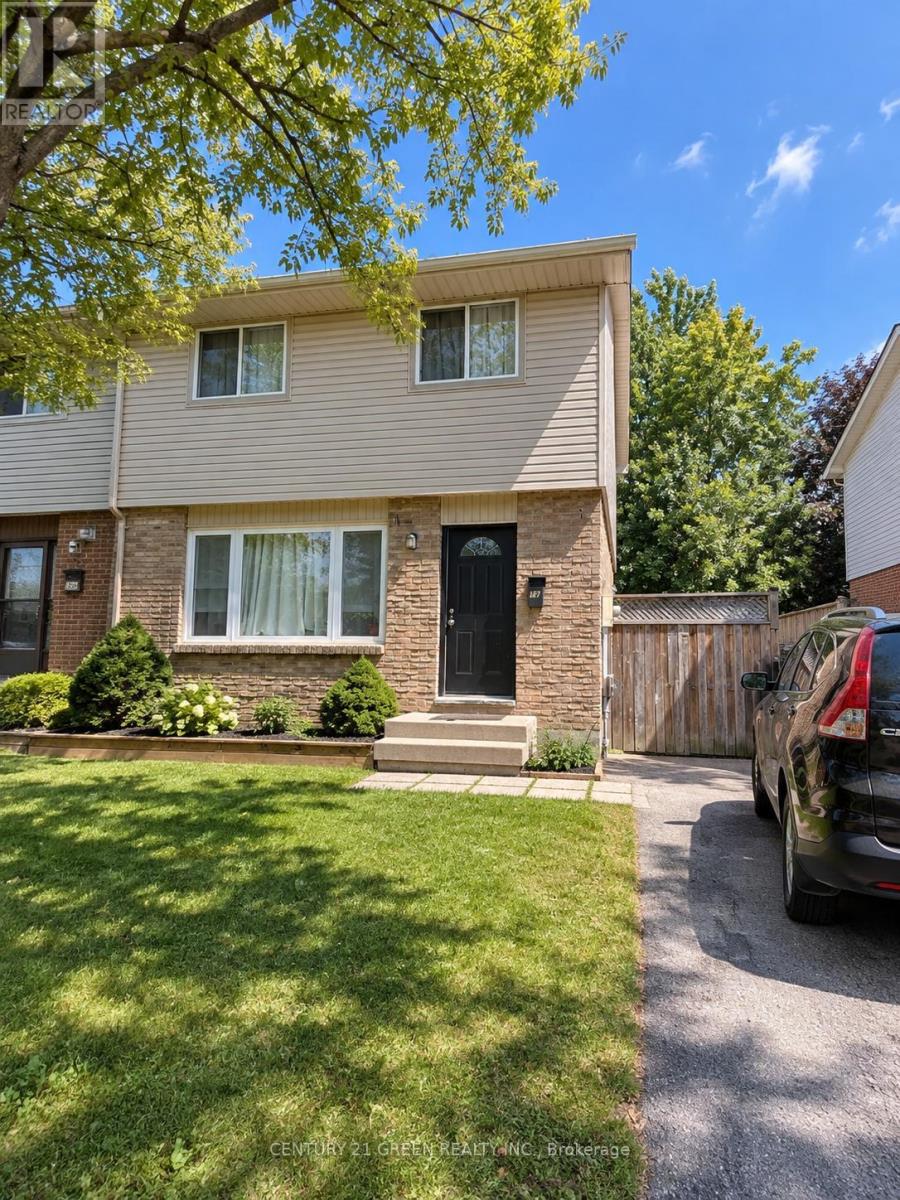
Bsmt - 32 Elvira Crescent
London South, Ontario
**Spacious 700 sq. ft. Basement Studio Apartment - $950 All-Inclusive.** Bright and spacious studio apartment in the basement of a semi-detached home, featuring a private side entrance, separate washroom, kitchen, and laundry. Rent is **$950/month with all utilities included**. Excellent location directly across from a park and conveniently close to schools and public transit/bus stops. A great option for a single professional or student looking for a clean, spacious, and private living space in a convenient location. (id:62104)
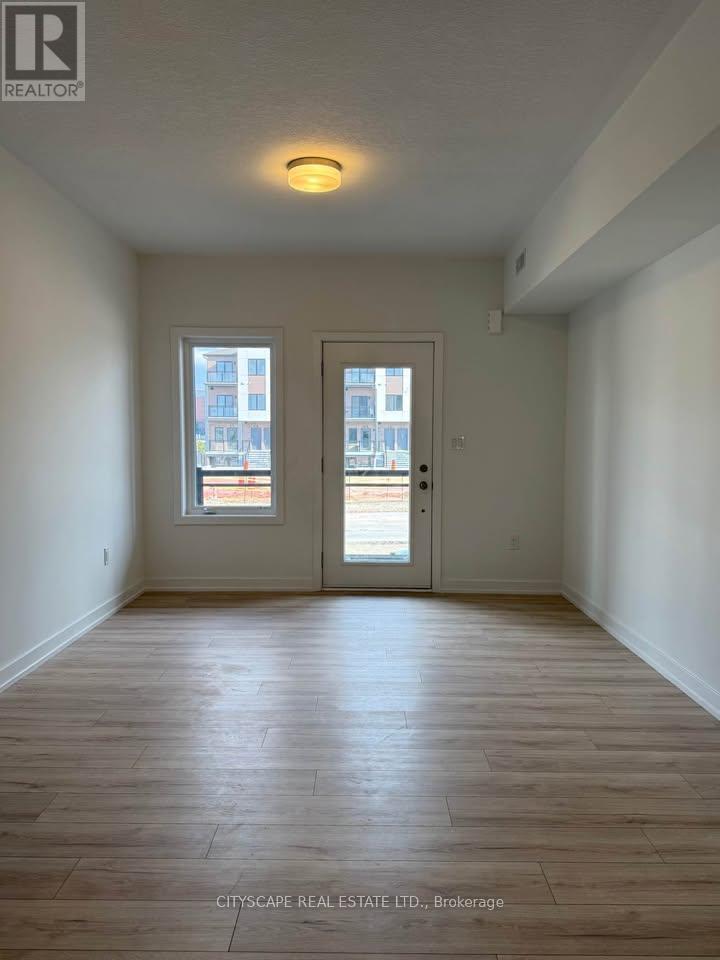
66 - 940 St David Street N
Centre Wellington, Ontario
Welcome to 940 St David St Unit# 66, A Brand New 2 Bedroom, 2 Bathroom townhouse. Lots Of Natural Light, Modern Kitchen with quartz countertops, porcelain backsplash, Energy Efficient Stainless Steel Appliances and Lots Of Storage. Master Bedroom comes equipped With a Private Ensuite Bath, walkout to the balcony and a double door Large Closet. 2nd bedroom offers massive windows and Double door Closet. Fully Equipped With EnSuite Laundry, Private Spacious Terrace in the rear facing farm fields Located In The Heart Of Fergus With Easy Access To Local Shops, Variety Of Dining , Parks &Walking Trails. Minutes From Walmart, FreshCo And Everyday Essentials. Driving Distance To The Elora Gorge, Greenspace, Conservation Area And Top-Rated Schools. One Parking Space Included. Available immediately (id:62104)
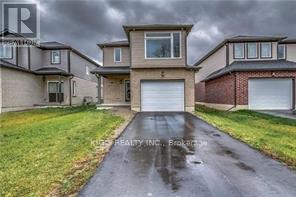
60 Yvonne Crescent
London South, Ontario
Beautiful detached home , London Model in Chelsea Green. This home has several upgrades included. Upgrades include laminate flooring on main,Kitchen with Granite counters and back splash. Separate entrance to basement from Garage.Open concept main floor. Kitchen open to Living and Dining room. Main floor also features mudroom off garage. Second floor offers large bright master bedroom with walk in closet and 4 pc. en suite bath. Three other good size bedrooms.Garage has access to the unit.Laundry on second level. Basement unfinished for purchasers creation. Close to all amenities.MONTHLY RENT DOES NOT INCLUDE ANY UTILITIES. (id:62104)
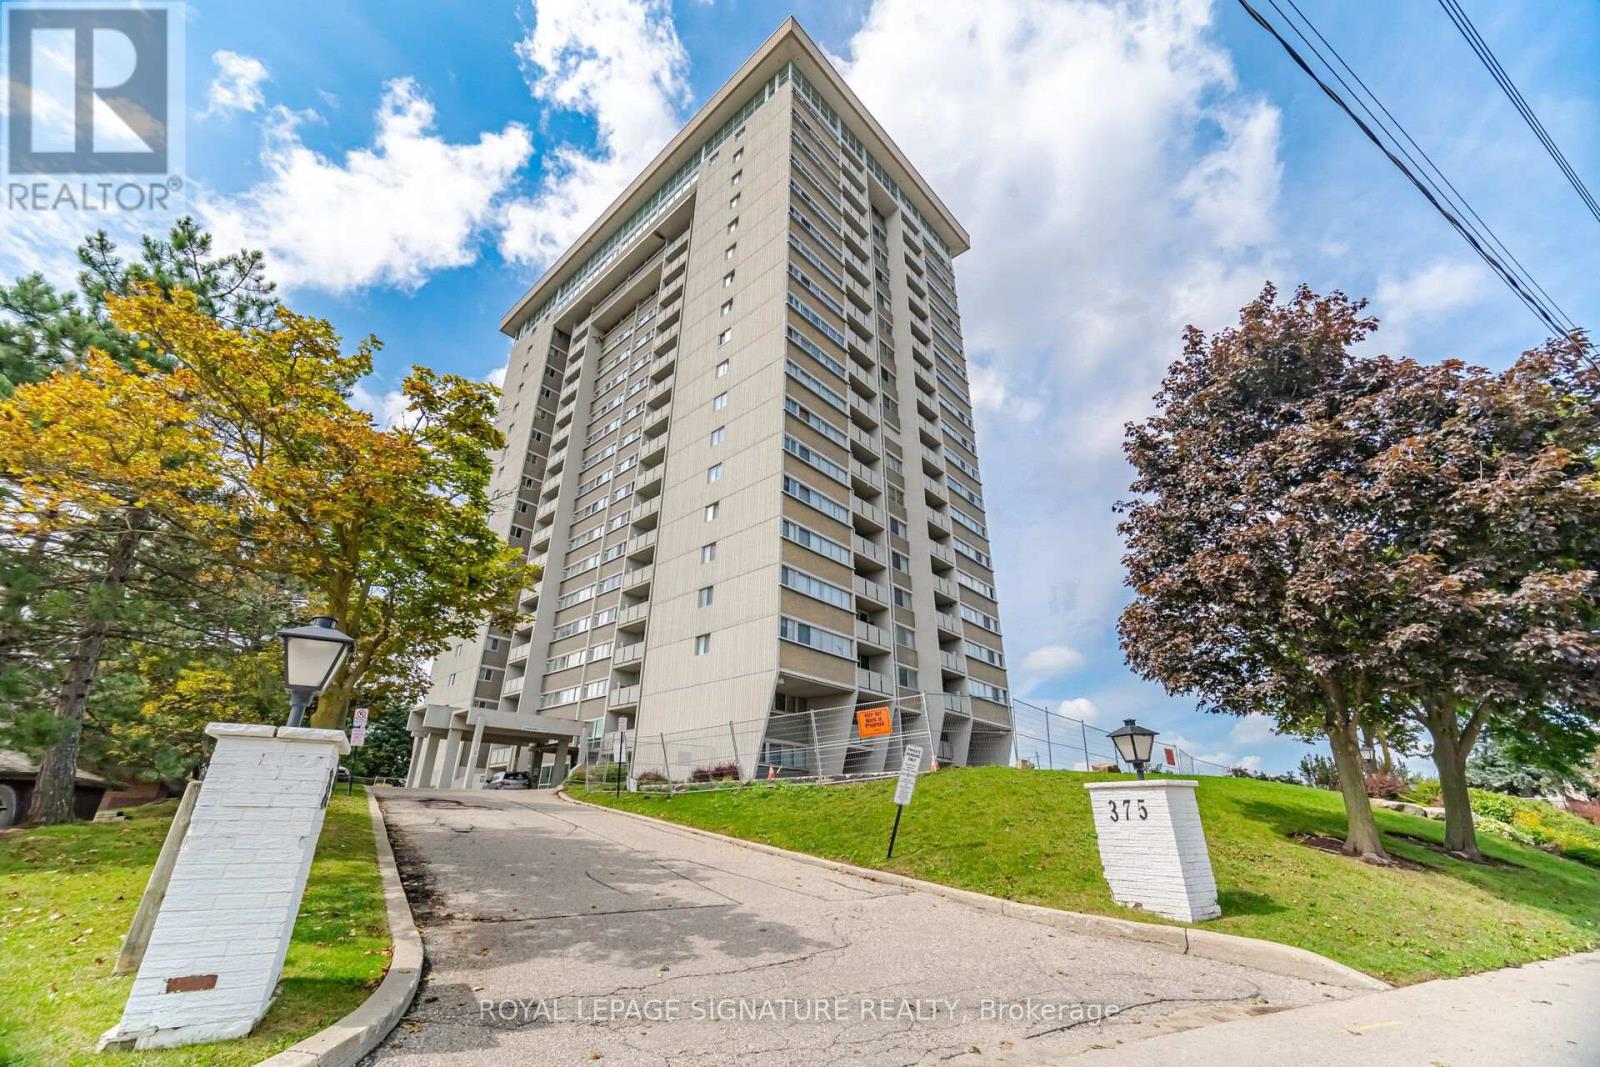
802 - 375 King Street N
Waterloo, Ontario
Welcome to this bright and spacious 3 bedroom apartment, ideally located at King & Columbia in Uptown Waterloo. Featuring 2 bathrooms, an updated open-concept kitchen, hardwood flooring, large windows, plenty of natural light, and a private balcony with spectacular sunset views. Enjoy the convenience of in-suite laundry, underground parking, storage locker, and a condo fee that includes heat, hydro, water, central air, parking, storage, maintenance, and all building amenities. Building amenities include an indoor pool, sauna, fitness room, games/party room, library, billiards room, hobby rooms, and car wash. Just steps from restaurants, shopping, nightlife, and transit, with easy access to the University of Waterloo, Wilfrid Laurier University, Conestoga Mall, and Highway 85. An excellent opportunity for professionals, families, or investors. Book your private viewing today! (id:62104)
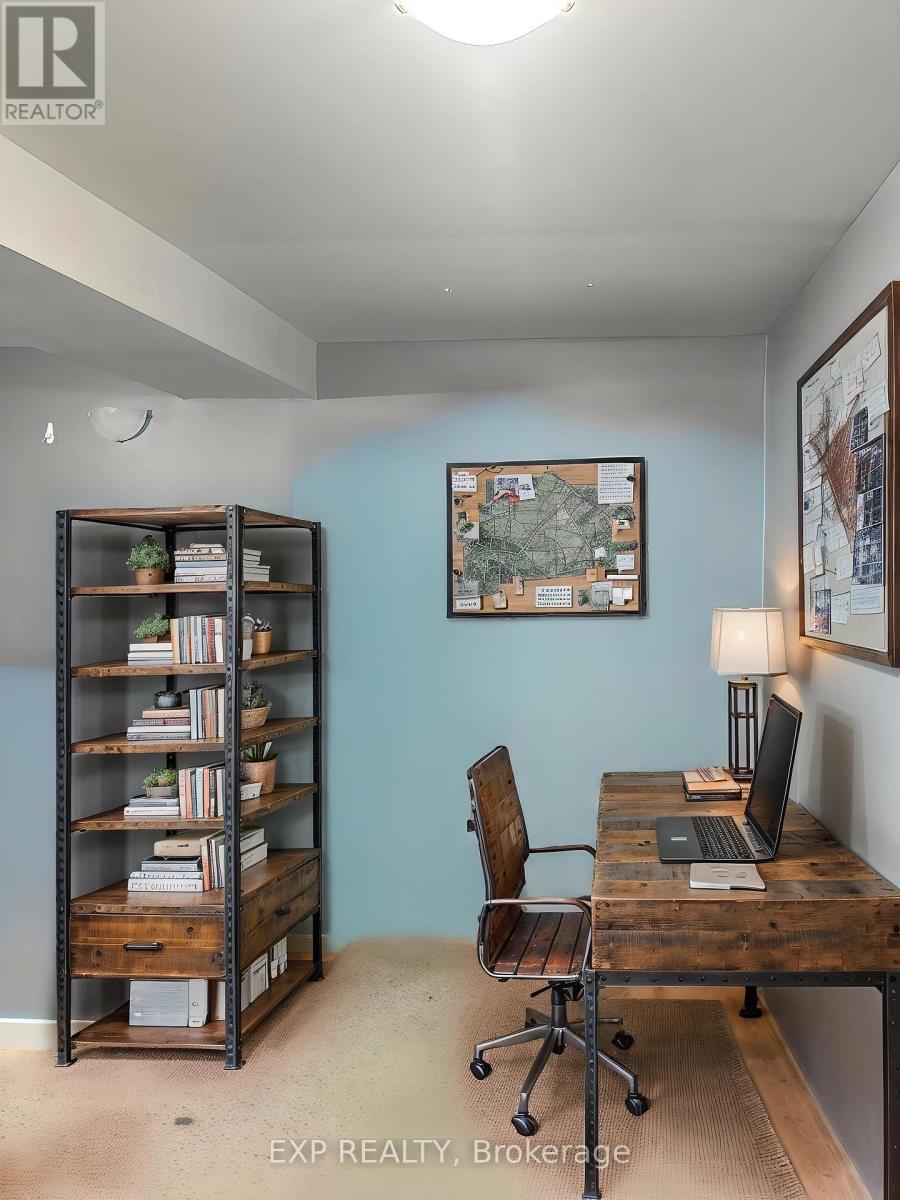
717 Activa Avenue
Kitchener, Ontario
NEW PRICE! Newly renovated and ready for immediate move-in at $2,600/month. This beautiful home features fresh modern updates throughout, bright open-concept living space, and functional layout perfect for comfortable living. Situated in a desirable, family-friendly neighborhood close to schools, parks, shopping, and transit. Don't miss out on this incredible value-book your private showing today! (id:62104)
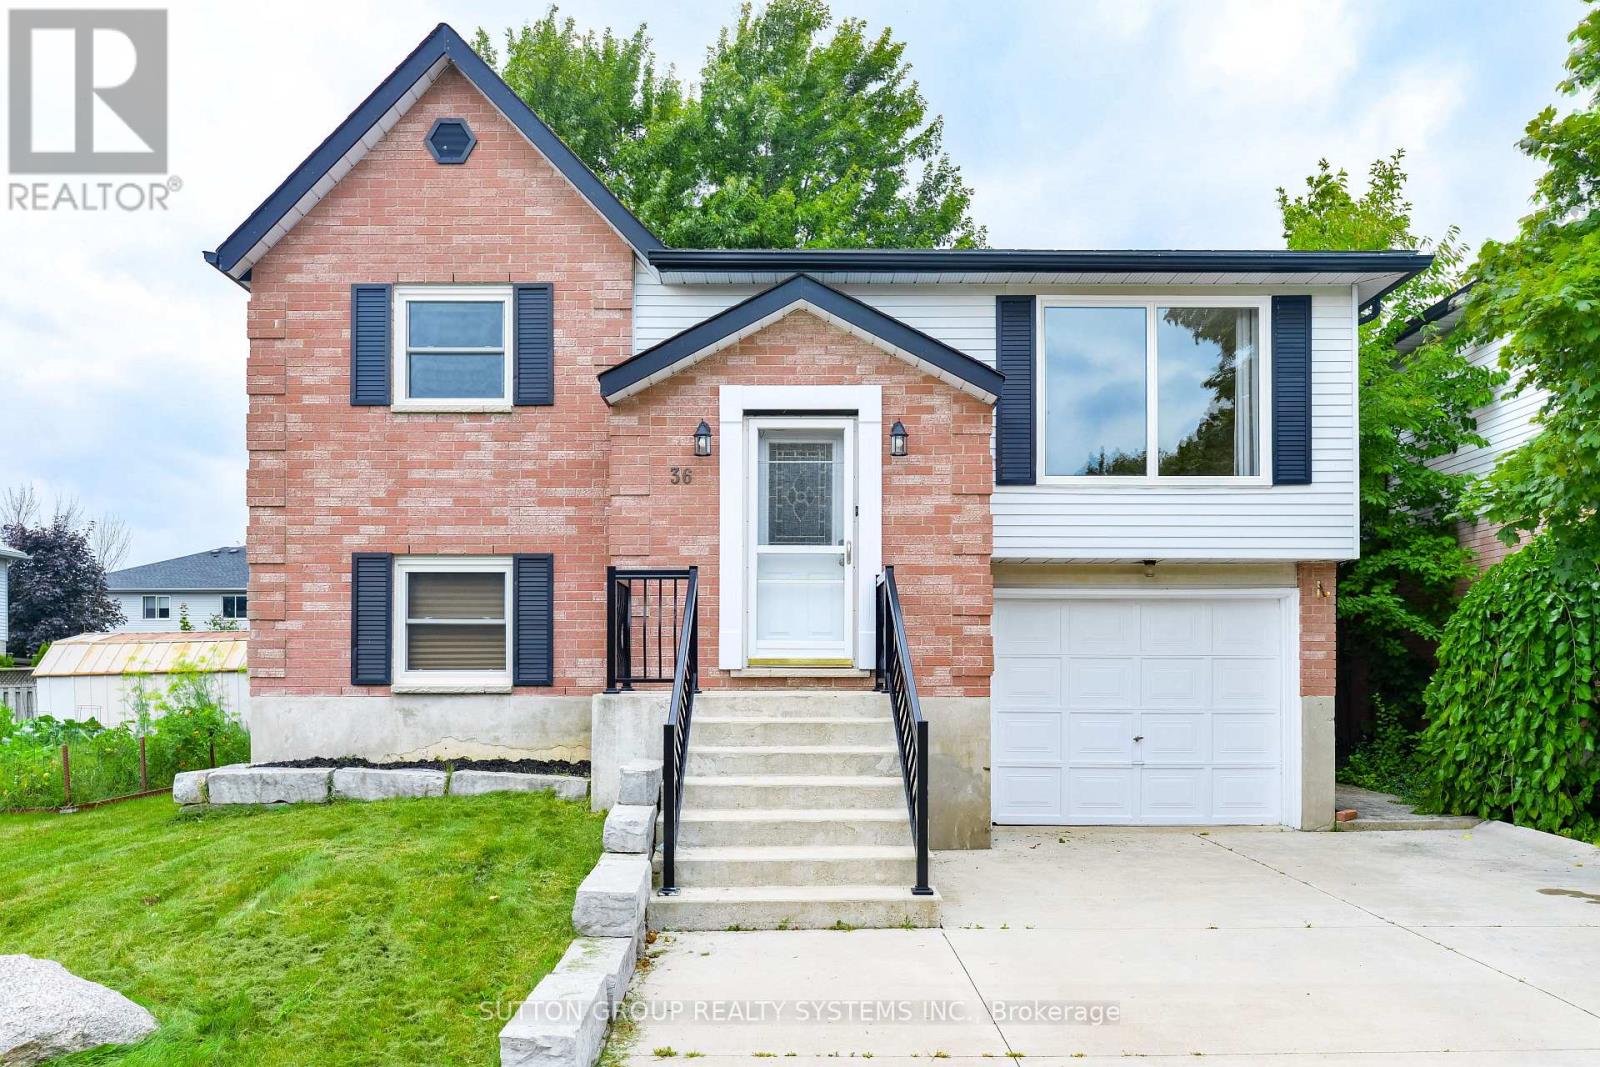
Upper - 36 Enfield Drive
Cambridge, Ontario
Spotless LARGE Detached Bungalow, 3 Bedrooms. Sparkling Hardwood Floors, Garage, 5 Appliances, Painted throughout with designer colours! HUGE BACKYARD AND DECK! Large Living Room and Dining Room and Good Size Bedrooms So many features to list: Professional Property Management - Well Maintained Home and Fast Repairs! Spotless and very well maintained - looks like new! Hardwood Floors throughout - No Carpet 2 Parking Spots: Garage + parking for another car on driveway included.5 Appliances - Fridge, Stove, Dishwasher, Washer & Dryer! Ensuite Laundry (NOTHING SHARED) Large BRIGHT Windows - Bright Open Concept1 Bathroom with granite countertop Central Air Conditioning Included! Massive Deck and includes use of backyard and shed! Steps to Parks, Schools, Shopping, Transit and Highways Looking for clean and responsible tenants please. No smoking inside home. You must see this home to believe how beautiful, clean and well maintained it is - just like new! Renting UPPER level of home only - NOTHING SHARED - COMPLETELY SEPARATE. Tenants to pay 70% of utilities. (id:62104)