

560 Lakeview Drive
Woodstock, Ontario
* Spacious, Bright, Immaculate & Well-Cared-For 4 Bedroom Home W4 Baths, 9 Ft Ceilings On Main Floor, Finished Basement In A Beautiful Neighbourhood and Location *Great Layout, Design and Features For Entertaining Your Friends & Family *Wonderful Curb Appeal W/Newly Landscaped Front Yard, Concrete Driveway & Walkway, Welcoming Front Porch That Leads To An Open Foyer W/Soaring Ceilings & Large Double Closet *Separate Living Room Or Could Be Formal Dining Or Den Located At The Front Of The Home *The Home Open Up To A Large Family Room W/Fireplace, Open Concept Dining Room W/Columns, Walk Out To Beautiful Deck & Modern Kitchen Complete With Centre Island *Main Floor Mud Room Boast Two Double Closets, Powder Room, Access To Double Garage & Staircase That Leads To The Beautifully Basement Complete With Sitting Area W/Fridge & Kitchen Cabinetry, Exercise Area W/Gas Fireplace, Guest Bedroom, 3 Piece Bathroom & Utility/Storage Room *Super Spacious Primary Bedroom Suite W/Large Walk In Closet, Ensuite W/Separate Shower, Corner Jacuzzi Tub Overlooks Backyard *2nd Bedroom With Cathedral Ceiling *All Bedroom Are Generous In Size *Other Features Include Convenient Second Floor Laundry, Built In Home Audio & Intercom System, New On Demand Hot Water, New Water Softener, Reverse Osmosis, Pot Lights Throughout, 9 Ft Ceilings & Gorgeous Hardwood On Main Floor *Enjoy Your Private Backyard Oasis With Fenced In Yard, Garden, Large Shed, Beautifully Finished Deck With New Pergola, BBQ Gas Line & Sitting Area & Patio For Lounging *Convenient Location With Easy Access To Parks, Trails, Schools, Shopping, Dundas Street Shops, Restaurants & Cafes, Public Transportation & Highways (id:62104)

19 Charleston Court
Belleville, Ontario
Executive bungalow offering over 4,000 sq. ft. of total interior space, tucked away on a quiet cul-de-sac in one of Belleville's most sought-after family neighbourhoods. Thoughtfully designed for everyday living and entertaining, this exceptional home features soaring ceilings, Mirage hardwood flooring throughout the main level, a stunning floor-to-ceiling stone fireplace, and a bright open-concept layout. The chef-inspired kitchen is the heart of the home, featuring quartz countertops, a premium quartz backsplash, porcelain plank flooring, stainless steel appliances, a large centre island, abundant cabinetry, and an elegant coffee/bar servery that adds both style and function. Whether serving as your morning coffee station, wine bar, or entertaining hub, this thoughtfully designed space is sure to become a favourite gathering place. A sun-filled breakfast area overlooking the private backyard completes the space. The main level offers two spacious bedrooms, including a private primary retreat featuring a walk-in closet and an upgraded ensuite with a modern vanity, pot lights, and upgraded mirrors. The finished lower level offers a massive recreation room, two additional bedrooms, a full bathroom, and a versatile bonus room currently configured as a home gym with durable vinyl plank flooring, offering flexibility as a home office, playroom, media room, guest suite, or potential fifth bedroom, while the unfinished utility/storage area provides excellent additional storage. Step outside to your private, fully fenced backyard featuring a spacious 16' x 24' deck complete with a natural gas BBQ line, beautifully landscaped grounds, a gazebo, and an expansive backyard perfect for entertaining, children, pets, or relaxing with family and friends. Ideally located just minutes from golf courses, parks, scenic walking trails, schools, shopping, restaurants, and Highway 401, this exceptional home offers the perfect blend of luxury, space, and convenience. (id:62104)
47 Festival Way
Hamilton, Ontario
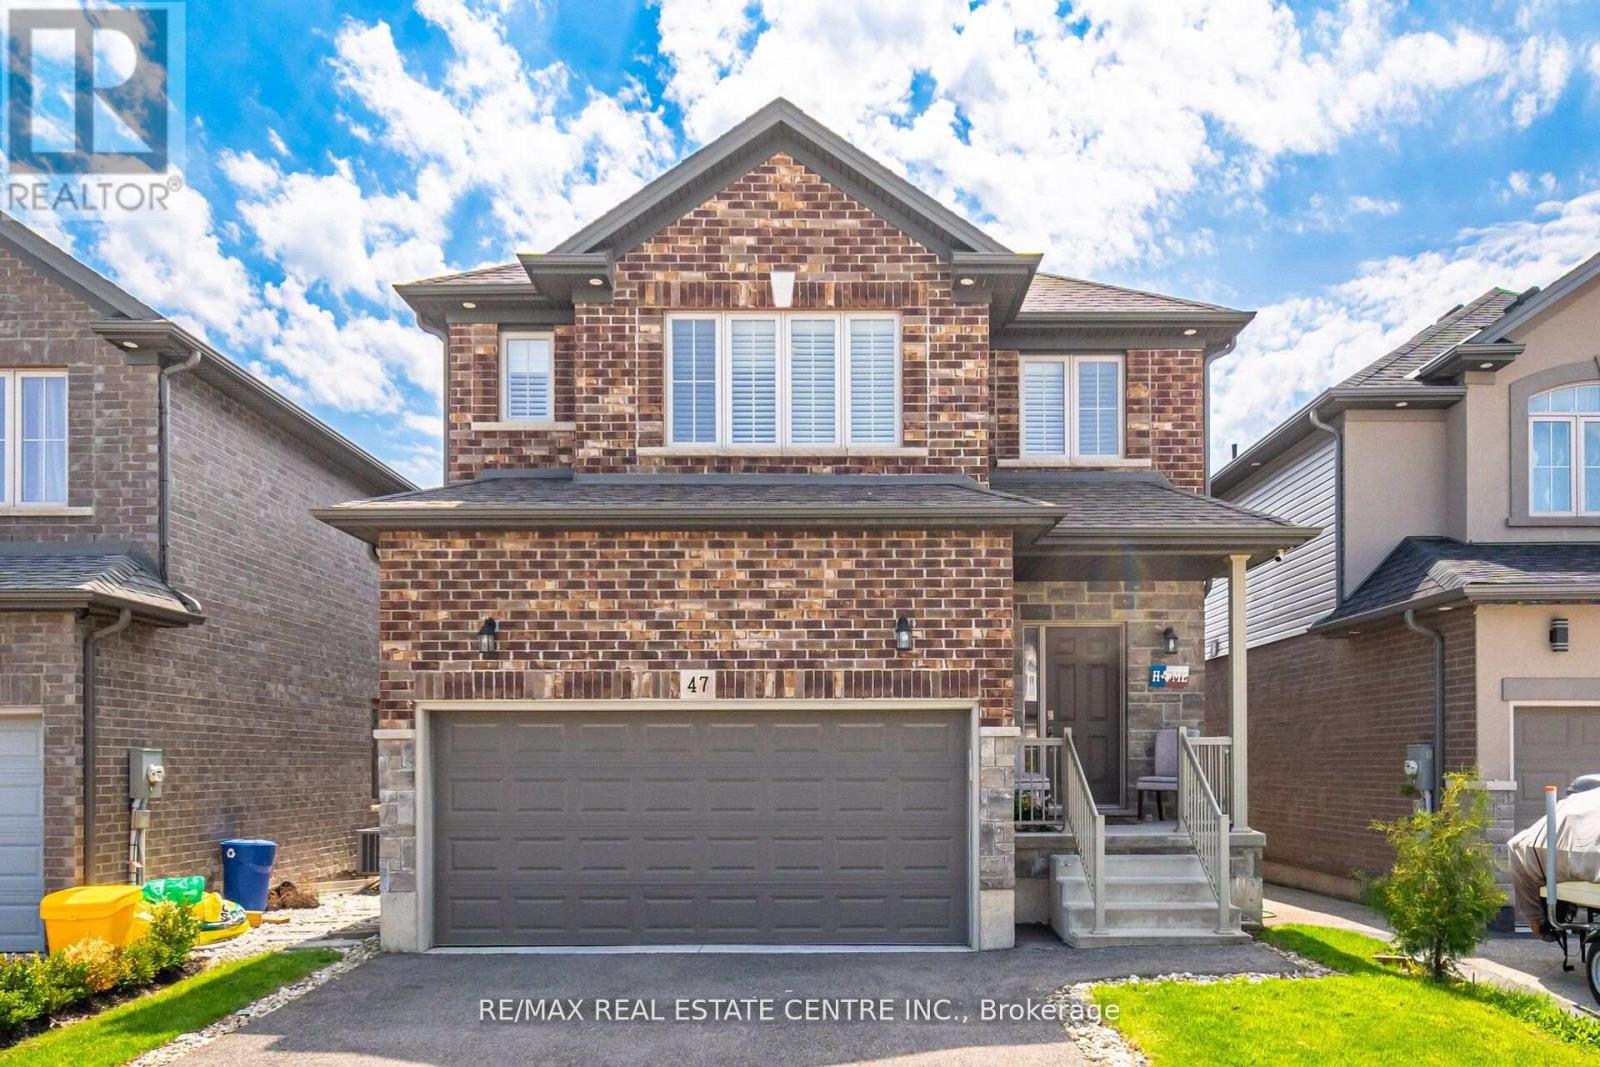
**Now Offered at an Incredible New Price!** Welcome to 47 Festival Way, a beautifully upgraded detached family home in the heart of Binbrook offering the perfect combination of space, comfort, and entertainment. With approximately 2000 sq. ft. above grade plus a professionally finished basement, this home delivers exceptional living space for growing families. The bright and functional main floor is designed for everyday living and effortless entertaining, featuring open-concept living areas, an upgraded kitchen, and a welcoming dining space. Upstairs, the spacious primary retreat offers oversized windows, serene views, and three custom walk-in closets (2024), while the additional bedrooms provide ample space for family and guests. The fully finished basement (2024) is a true standout, featuring a custom home theatre with projector setup, in-ceiling speakers, accent wall, spacious recreation area, and a modern 3-piece bathroomperfect for movie nights, entertaining, or multi-generational living.Step outside to your private backyard retreat complete with a custom-built deck (2022), built-in storage, and beautifully designed stone and concrete pathways offering both functionality and charm. Located in a family-friendly neighbourhood within walking distance to shopping, restaurants, gyms, and everyday conveniences, with easy access to Highway 56 and nearby Confederation GO for commuters. (id:62104)
302 - 57 Mericourt Road
Hamilton, Ontario
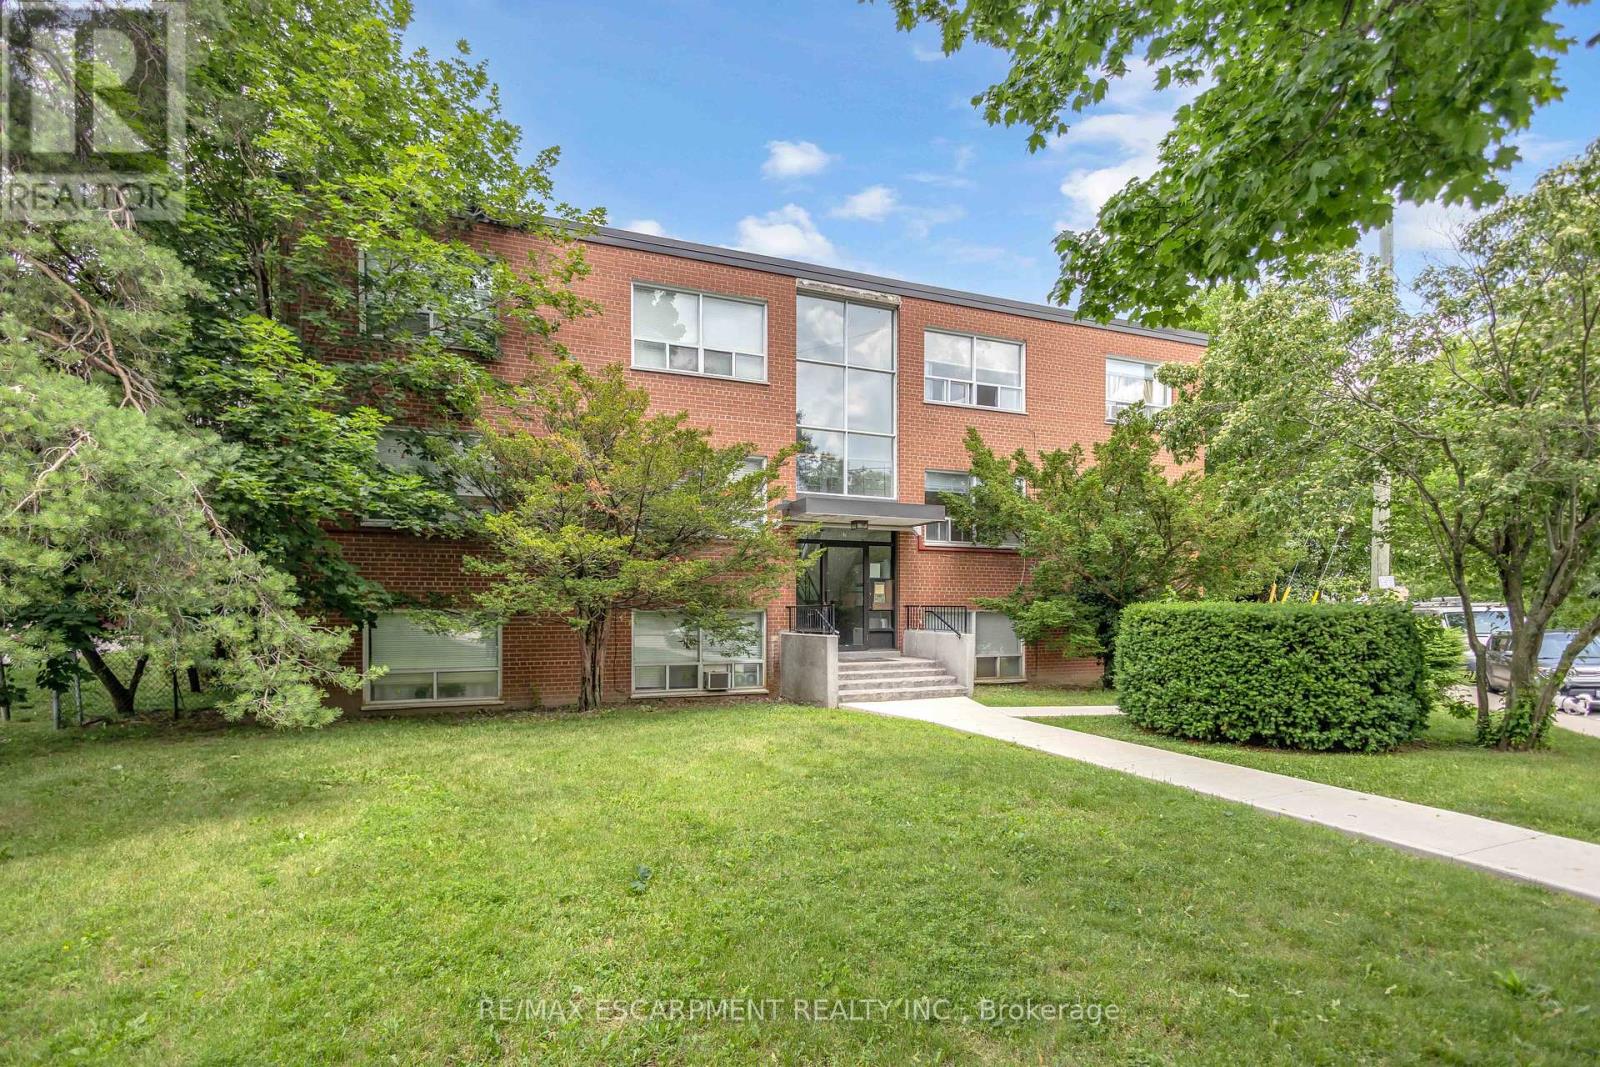
The perfect home awaits! This beautifully maintained 2-bedroom, 1-bathroom home is ideal for first-time buyers, downsizers, students, or young professionals alike. From the moment you step inside, you'll appreciate the pride of ownership throughout. The bright and spacious living room is filled with natural light and flows seamlessly into the recently renovated, stylish kitchen, featuring crisp white cabinetry, tall upper cabinets, and plenty of storage. The functional layout continues with two generously sized bedrooms, both offering views of the escarpment. High ceilings create an open, airy feel, while updates throughout the home (flooring, paint, and a beautifully renovated bathroom) make it truly move-in ready. Conveniently located close to public transit, McMaster University, Dundas, Ancaster, shopping, restaurants, banks, and major highways. Outdoor enthusiasts will love being just minutes from the Bruce Trail, Tiffany Falls, Dundas Peak, Sherman Falls, and many other conservation areas. A fantastic opportunity in a sought-after location, one you won't want to miss! (id:62104)
994490 Mono-Adjala Townline
Mono, Ontario
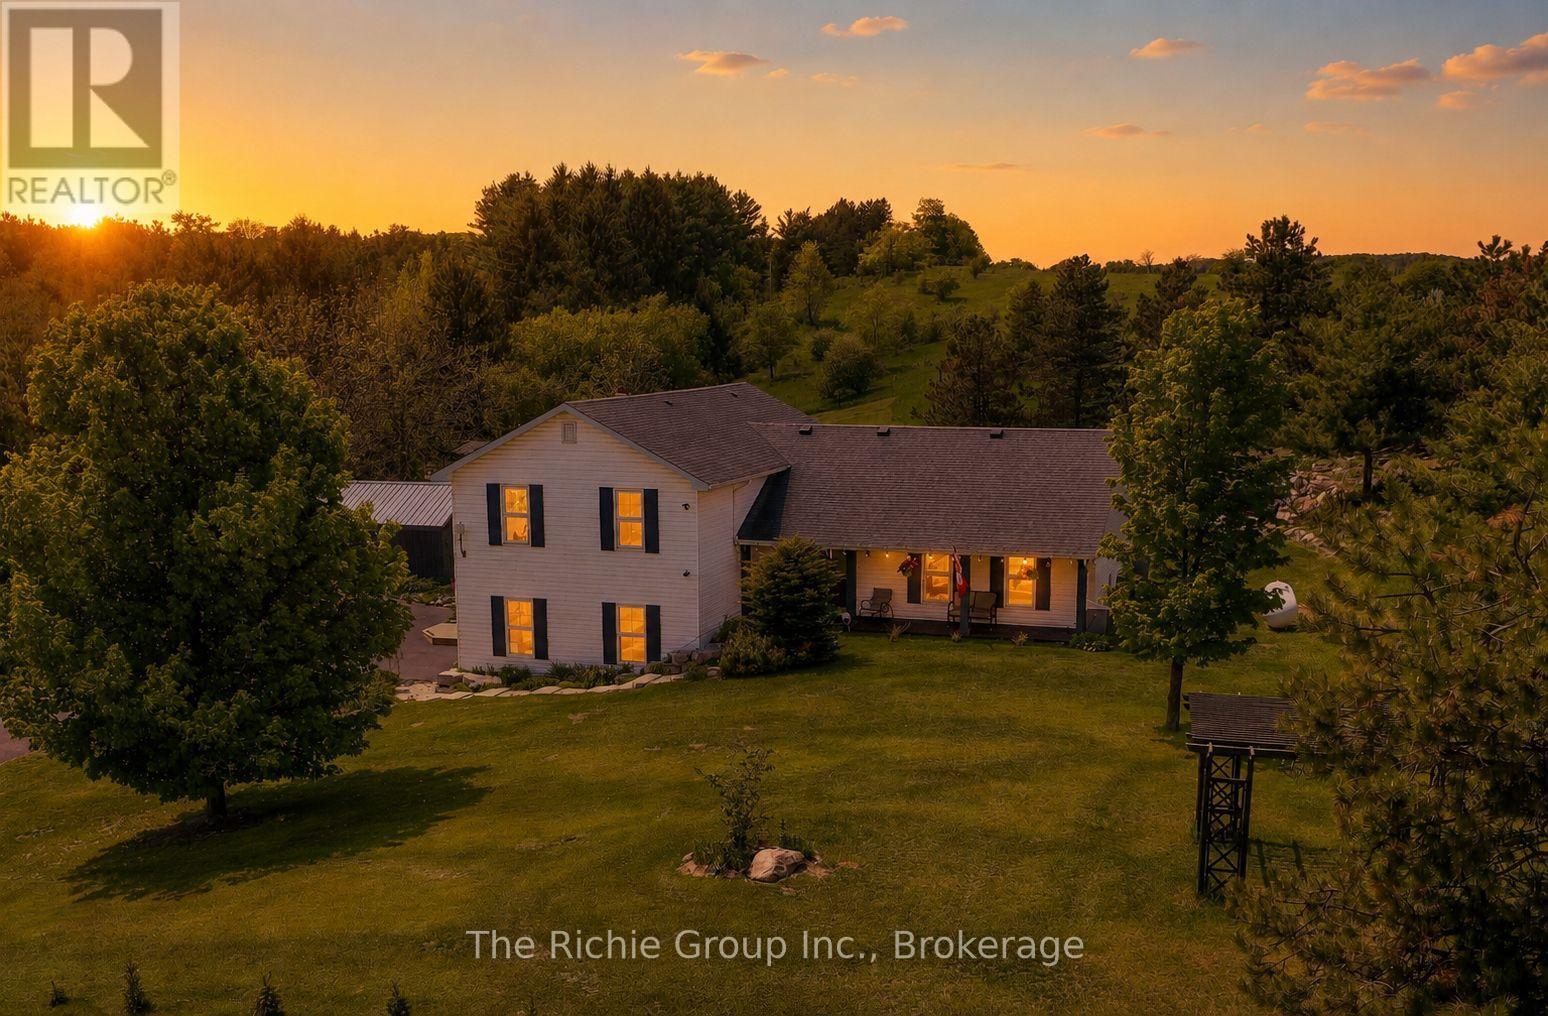
Welcome to your own private Hilltop retreat! Set atop 2 picturesque acres surrounded by rolling countryside and breathtaking panoramic views of the Hockley Valley, this beautifully updated 4-bedroom, 3-bathroom home delivers the perfect blend of country charm, modern comfort, and year-round recreation. Whether you're enjoying spectacular sunsets from the new 2025 deck and gazebo, gathering around the flagstone firepit, or relaxing beside the tranquil koi pond with its charming bridge, every corner of this property invites you to slow down and enjoy the outdoors. Explore winding rock gardens, harvest from the vegetable garden, practice your short game on the private tee box and putting green, or watch the kids enjoy the treehouse playset-all from the comfort of your own backyard.Inside, warmth and quality are evident throughout. The beautifully refreshed kitchen with updated appliances opens to spacious principal rooms accented by hardwood flooring, while the inviting family room with woodstove creates the perfect space to unwind after a day outdoors. The finished lower level provides exceptional flexibility with games and exercise areas ideal for entertaining or growing families. Numerous recent updates include a remodeled primary ensuite, new furnace (2022), water heater (2022), water softener, UV and reverse osmosis water systems (2022), insulated 2-car garage with new garage door (2024), updated sliding door, and thoughtfully designed custom built-in cabinetry with hidden storage throughout.Perfectly positioned for both adventure and convenience, you're just moments from the Nottawasaga River, the Hockley General Store, and the iconic Schitt's Creek "Rosebud Motel," while remaining an easy commute to Alliston, Tottenham, Bolton and the GTA. Turnkey, beautifully maintained, and surrounded by some of Ontario's most scenic countryside-this is the peaceful rural lifestyle you've been dreaming of. (id:62104)
188 Hess Street N
Hamilton, Ontario
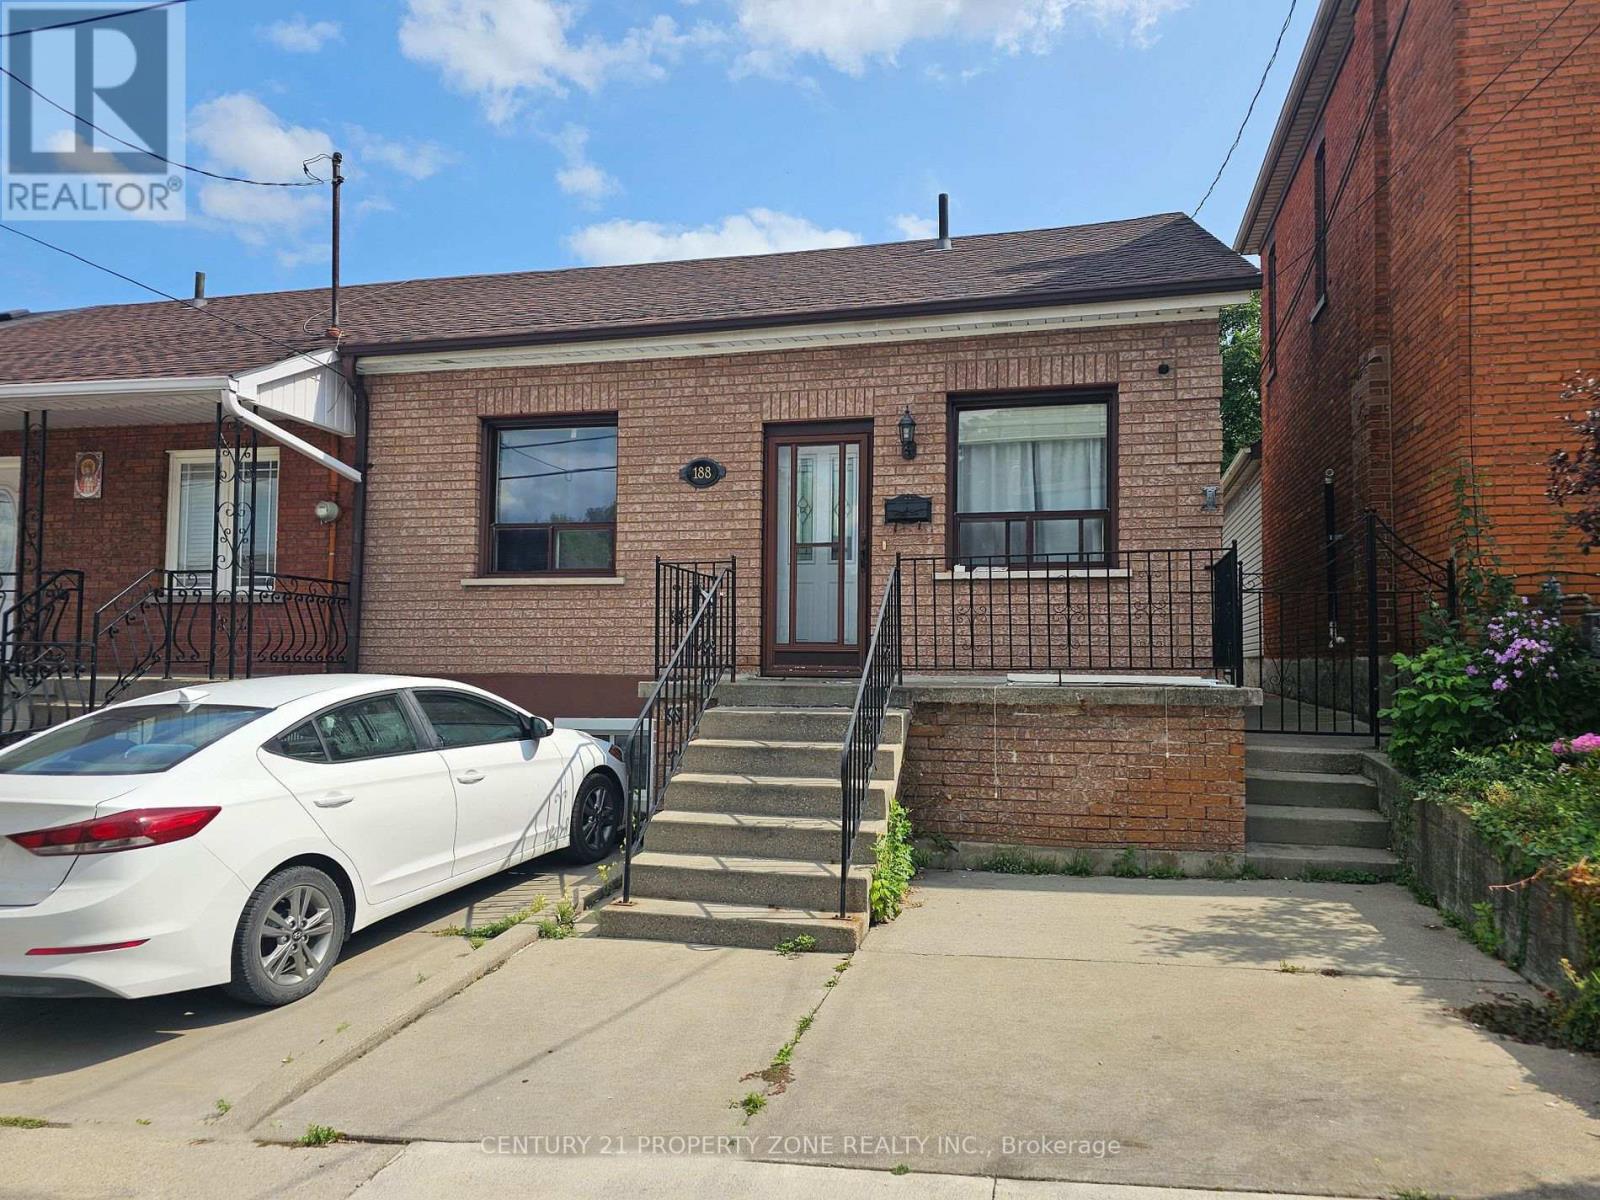
Welcome to 188 Hess Street North, a bright corner-unit home in Hamilton's sought-after Strathcona neighbourhood. This versatile property features 3+1 bedrooms and 2 bathrooms, makingit ideal for families, investors, or anyone looking for additional income potential.One of the standout features is the two separate living spaces, each with its own laundry facilities, offering convenience and privacy for occupants. The finished lower level includes a kitchen, bedroom, bathroom, living area, and dedicated laundry, creating a flexible setup for extended family or potential rental use.Step outside to the backyard, where you'll find a solid concrete shed with alley access andexciting future ADU potential, subject to city approvals. Located just minutes from down town Hamilton, GO Transit, and Highway 403, this property offers flexibility, convenience, and long-term value. Don't miss your chance to own this unique opportunity in one of Hamilton's growing neighbourhoods. (id:62104)
5487 Highway 6
Guelph/eramosa, Ontario
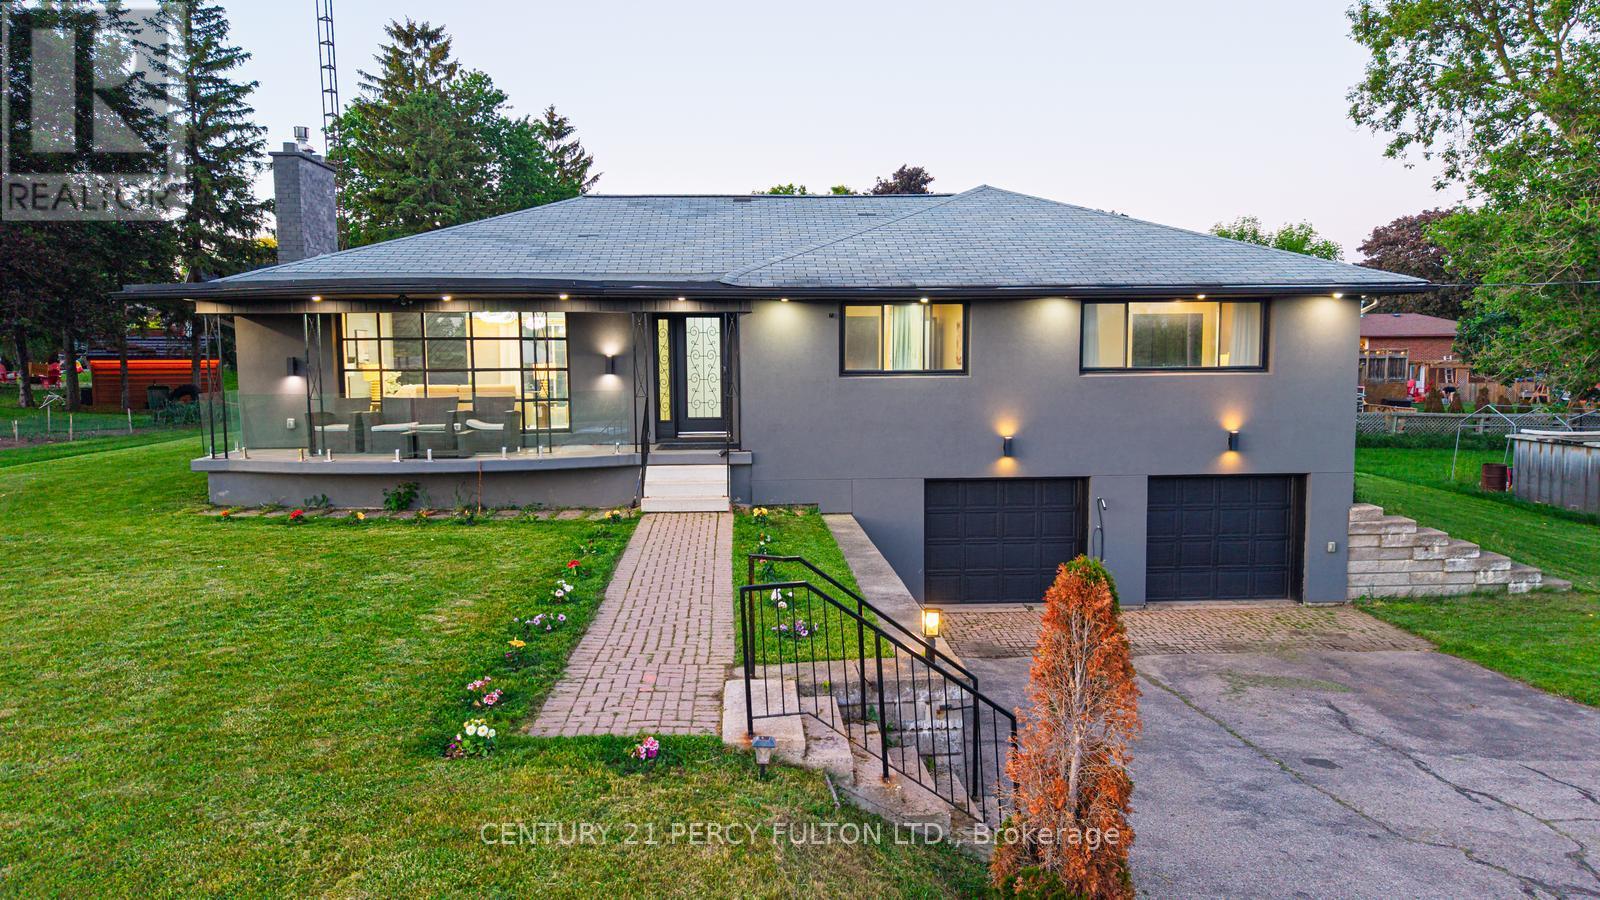
This is the one you've been waiting for! Situated on a rare 1/3-acre lot just seconds from the city, this beautifully renovated bungalow offers the perfect blend of space, style, and convenience.Step inside to discover elegant tile flooring and engineered hardwood throughout the main level. The spacious living room is the perfect place to relax and unwind, featuring a cozy gas fireplace and a stylish barn door that provides the flexibility of an open-concept layout or added privacy when desired.Beyond the barn door, you'll find the heart of the home-a bright and inviting open-concept family and dining area overlooking the expansive backyard. Seamlessly connected to the stunning renovated kitchen, this space was designed for both entertaining and everyday living. The kitchen features quartz countertops, premium finishes, ample cabinetry, and direct access to the deck and backyard.The main level is completed by a spacious primary bedroom with a beautifully updated 3-piece ensuite, two additional well-sized bedrooms, and a renovated 4-piece main bathroom.The fully finished lower level offers exceptional versatility with a fourth bedroom, a large recreation room, a stylish 3-piece bathroom, and luxury vinyl flooring throughout. Adding to its appeal, the attached garage provides direct access to the lower level, offering added convenience and flexibility for a variety of living arrangements and lifestyle needs.Outside, the impressive 1/3-acre property provides plenty of room to enjoy, entertain, or create the backyard oasis you've always dreamed of. The massive driveway, with a convenient turnaround, offers abundant parking for multiple vehicles, trailers, boats, and recreational toys.Rarely do homes offer this much finished living space, parking, and land while remaining so close to city amenities. Completely move-in ready and thoughtfully renovated throughout, this exceptional property is one you won't want to miss! (id:62104)
355 Woodstock Street S
East Zorra-Tavistock, Ontario
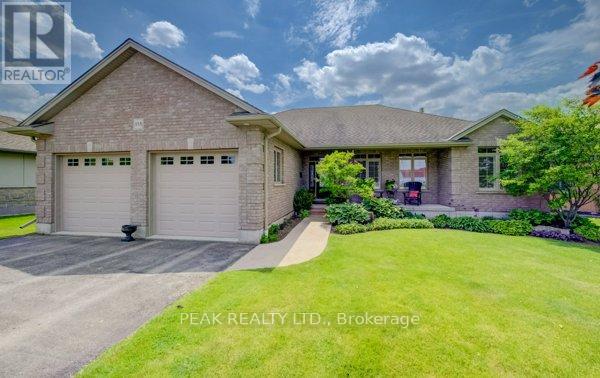
Welcome to this exceptional custom-built brick bungalow on a 0.38-acre lot offering over 3,000 sq. ft. of finished living space. Built in 2012 by Goodman Homes Ltd., this thoughtfully designed home showcases quality craftsmanship, elegant finishes, and outstanding functionality throughout. The bright open-concept layout features 9' ceilings, hardwood flooring, custom window coverings, and a Great Room with tray ceiling and gas fireplace. The gourmet kitchen offers granite countertops, abundant cabinetry, spacious dining area, and access to the covered rear deck overlooking the backyard oasis. The primary retreat features hardwood flooring, walk-in closet, ensuite bath, and direct access to the 20' x 14' covered deck. Two additional bedrooms, a 4-piece bath, and main floor laundry complete the main level. The fully finished lower level is ideal for multi-generational living or future in-law suite potential, with a 40' x 24' recreation room, gas fireplace, bar area with kitchenette rough-in, two additional bedrooms, full bath, and walk-up access to the attached garage. The oversized attached double garage offers basement access and gas heater rough-in, while the detached insulated brick workshop features gas infrared heat. Outside, enjoy a private backyard retreat with a kidney-shaped inground pool by Passion Pools, spacious deck space, and beautifully maintained grounds. Additional features include municipal services, 200-amp electrical service, owned water softener, sump pump, central air, central vacuum rough-in, natural gas Generac automatic backup generator, and parking for approximately 8 vehicles. A rare opportunity to own a meticulously maintained luxury bungalow with exceptional versatility, premium upgrades, and outstanding indoor-outdoor living. (id:62104)
86 - 1250 Jalna Boulevard
London South, Ontario
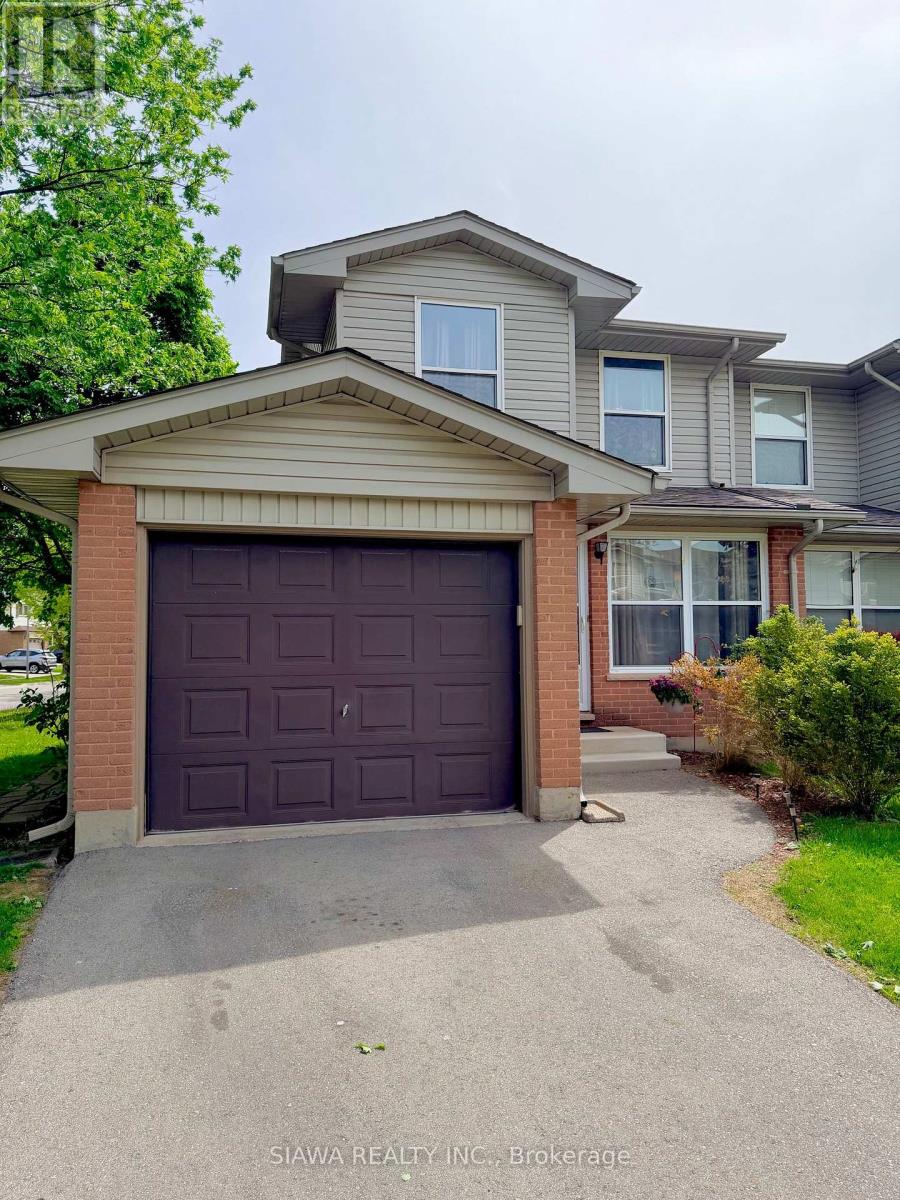
Welcome to this beautifully maintained, sun-drenched 3-bedroom end-unit that perfectly blends affordable living with modern convenience. ---- The Main Level: Experience a bright, airy main-floor living room flooded with natural light, a spacious eat-in kitchen designed for seamless morning routines, and a convenient 2-piece powder room. A private backyard is a bonus!. -----The Upper Level: Retreat upstairs to three generously sized bedrooms boasting ample closet space, alongside a sleek, beautifully renovated main bathroom. ----- The Lower Level: Maximize your living space in the fully finished lower level, featuring a massive recreation room perfect for movie nights or a home gym, plus an abundance of dedicated. ----- Exterior & Location Perks: 1) Attached garage plus private parking. 2) Unbeatable walkability to local shopping, daily amenities, and top-rated schools. 3) Commuter's dream: steps to public transit and a seamless 5-minute drive to Highway 401. 4)Absolute peace of mind with a meticulously managed condo corporation managing exterior.*** FYI AI is used to enhance few pictures (id:62104)

523 - 30 Shore Breeze Drive
Toronto, Ontario
This stunning view see sunrise from the building and sunset from the terrace side offer an excellent layout with High 10 ft. ceiling, tons of Upgrades, upgraded light fixtures, Legal B&B, Engineered Hardwood flooring. This unit features an unobstructed southwest corner unit with 1030 sq. ft., walk out to 185 sq. ft. of Terrance from Primary bedroom and Living room, and walk out to 86 sq. ft. of Balcony from 2nd bedroom! Two bedrooms (located at opposite ends of the unit for privacy), a Den, one locker (located on the same floor) and one parking spot. 24 hrs security, walking distance to Trails, the Lake, Sailing Clubs/Marina, Restaurants, Grocery Stores, Banks, and Schools. Amenities: Indoor salt-water pool and whirlpool, showers and dry saunas, gym, CrossFit training zone, Yoga & Pilates studio, Lounge, party rm, Rooftop Patio with Cabanas & BBQ's, and Theatre room. (id:62104)
26 Sandmere Avenue
Brampton, Ontario
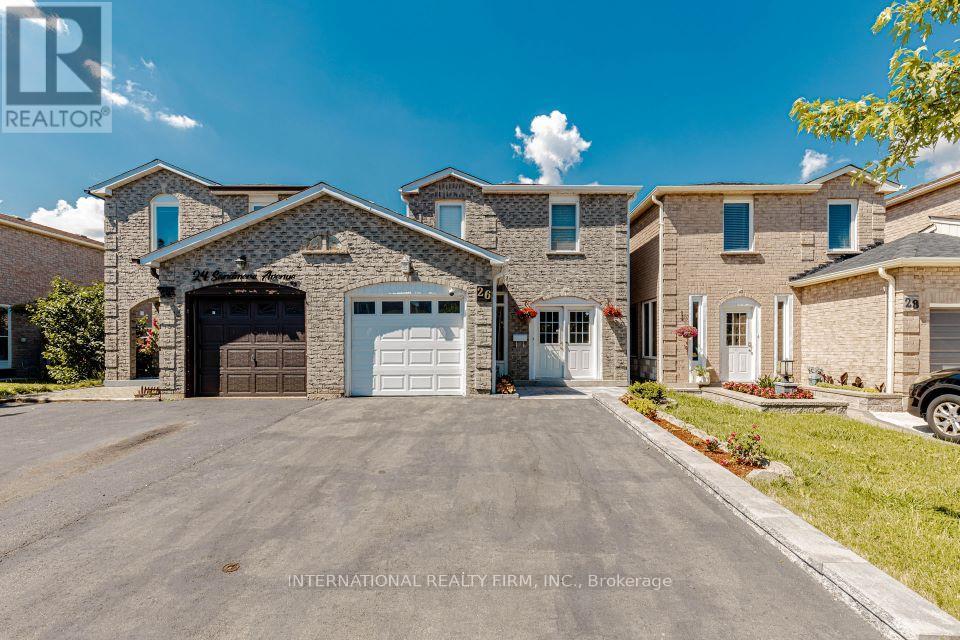
Finished Basement Unit With Walk Out. Great Location 3 Bedroom Link Home. Almost Like A Detached Home. Enclosed Front Porch And A Large Deck In The Backyard. Potlights outside and all Main floor. New Kitchen ceramic tiles(June 2026), AC (May 2025), Garage door (2022), Basement fridge (2025), basement living room floor (2025), basement kitchen cabinet (2025). Driveway extension and flower bed 2025. Basement tenanted currently. Tenants will move out on closing. OPEN HOUSE ON SATURDAY JULY 11 FROM 1 PM TO 4 PM (id:62104)
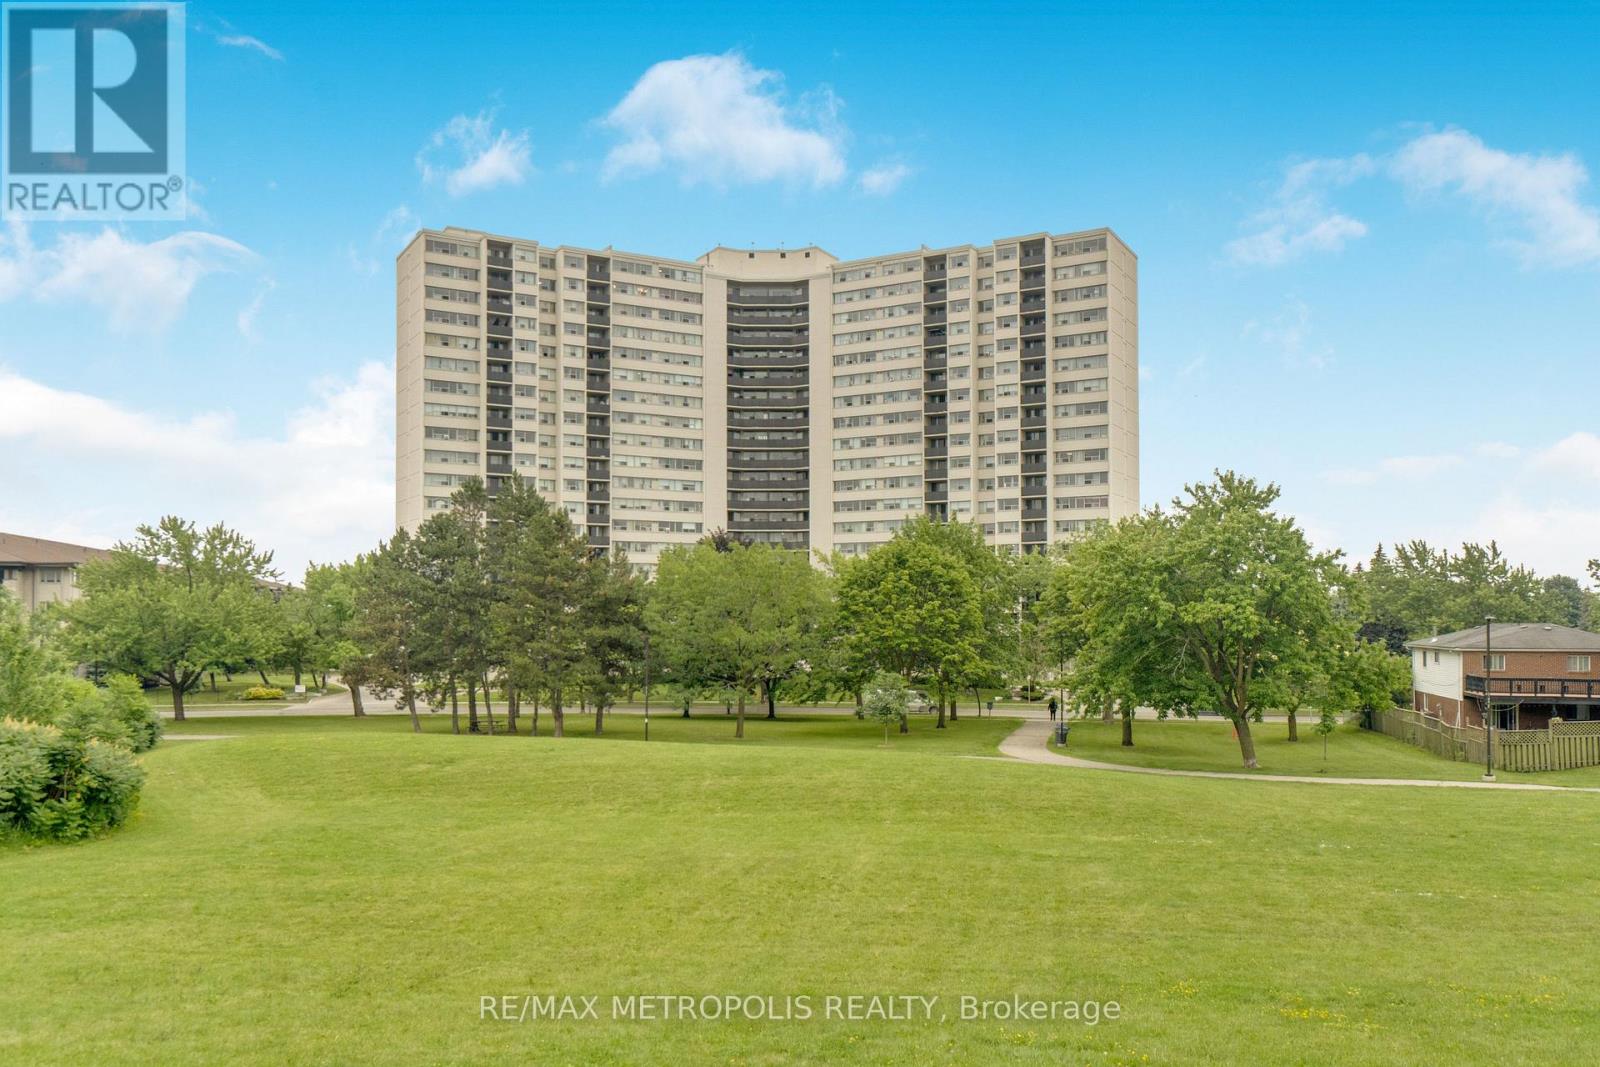
1903 - 530 Lolita Gardens
Mississauga, Ontario
Welcome to this beautifully maintained 3-bedroom condo in the highly sought-after Mississauga Valleys community! Featuring a bright open-concept layout, this spacious unit is perfect for first-time buyers, growing families, or savvy investors.Thoughtfully upgraded throughout, this bright and inviting home is filled with natural sunlight through large windows and offers beautiful views of the Mississauga skyline. Updated light fixtures throughout enhance the airy feel and create a modern, welcoming atmosphere.The upgraded kitchen features quartz countertops and stainless steel Samsung appliances (included) with approximately 3 years of light use-offering both style and functionality.The fully renovated bathroom (2025) features built-in LED lighting and a modern LED mirror. Additional upgrades include an upgraded electrical panel (converted from fuse to breaker) for added reliability and peace of mind, plus Wi-Fi-enabled smart switches in the dining room, living room, and primary bedroom-conveniently controllable from your phone.Enjoy added value with new windows (2024) and newly upgraded balcony glass (2024), improving comfort, efficiency, and overall appeal.Rare for the area, this unit includes two underground parking spaces and all-inclusive maintenance fees covering high-speed internet, cable TV, hydro, water, heating, building insurance, and parking-helping keep monthly expenses predictable and convenient.Residents also enjoy access to excellent building amenities including a gym, indoor pool, sauna, bike storage, party/meeting room, games room, laundry facilities, and visitor parking.Ideally located close to major highways, parks, schools, places of worship, public transit, shopping, and everyday amenities, this is an excellent opportunity to own a spacious 3-bedroom condo in a prime Mississauga location.Move in and enjoy-homes like this don't last long! Book your showing today. (id:62104)