
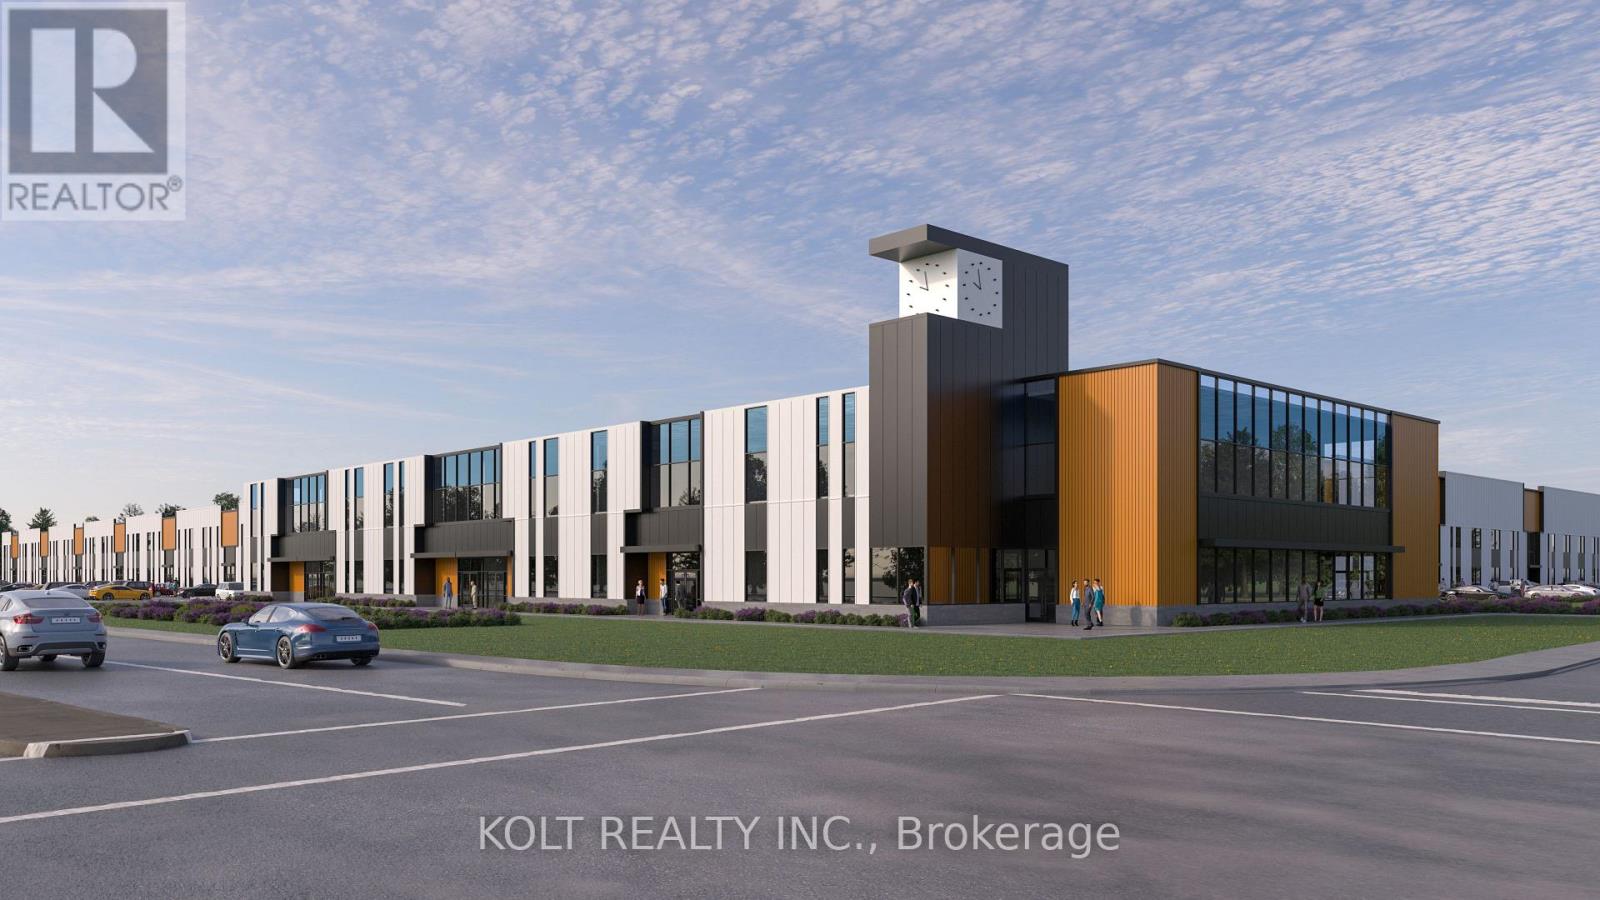
205 - 11801 Derry Road
Milton, Ontario
Located in the heart of Derry Green Business Park in Milton, Milton Gates Business Park is a modern new-build condominium development featuring premium design and thoughtfully designed shared areas. This 1,483 SF unit is located in Building A, prominently positioned at the corner of Derry Rd. and Sixth Line, offering excellent exposure, visibility and convenient access from Derry Rd. Ideally situated with close proximity to both Milton and Mississauga, this is an excellent opportunity for businesses looking to establish themselves in a growing commercial hub. Construction is scheduled to begin this fall (Fall 2026), with occupancy anticipated for late 2027/early 2028. (id:62104)
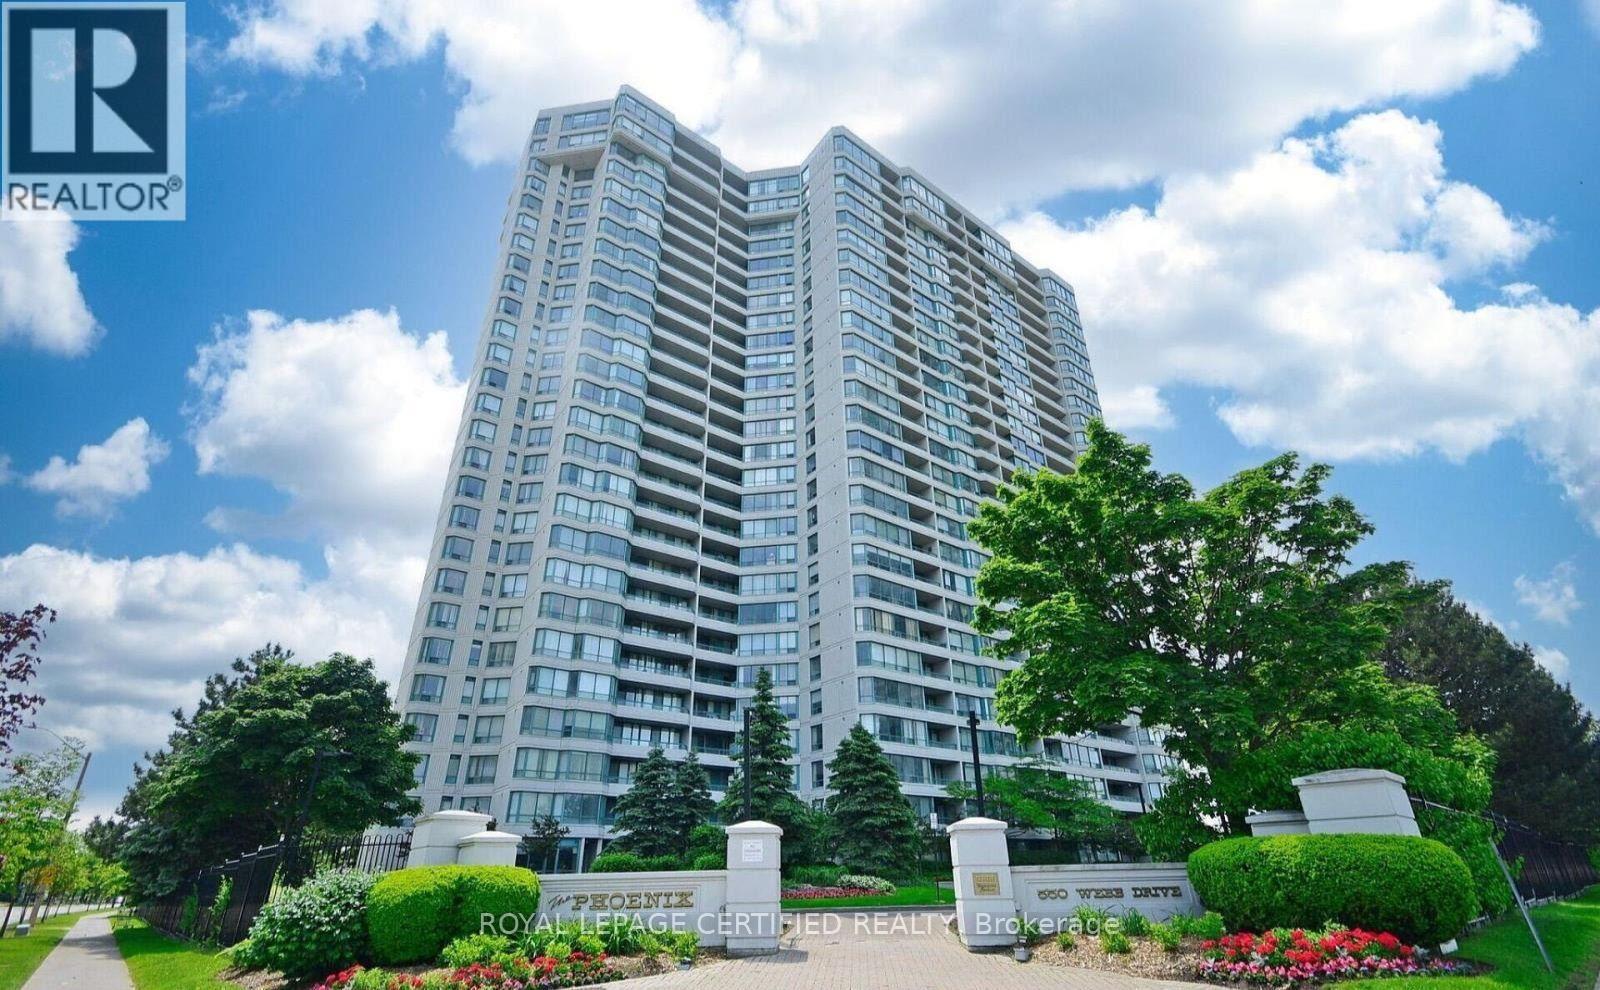
1806 - 550 Webb Drive
Mississauga, Ontario
Bright, clean, and beautifully maintained, this 2-bedroom open-concept condo is completely move-in ready. The thoughtful layout features two spacious bedrooms, a 3-piece semi-ensuite and a large, south-facing solarium that fills the entire living space with natural light. Recent updates include fresh paint, modern laminate flooring, custom zebra blinds, and upgraded light fixtures. The kitchen has been fully modernized and comes equipped with brand - new appliances, including a new stove and refrigerator. Complete with an in-suite washer and dryer, this pristine unit offers a perfect blend of comfort and modern convenience. Perfectly situated in the heart of Mississauga City Centre, you are just steps away from world-class shopping at Square One, transit hubs, dining, and entertainment. (id:62104)
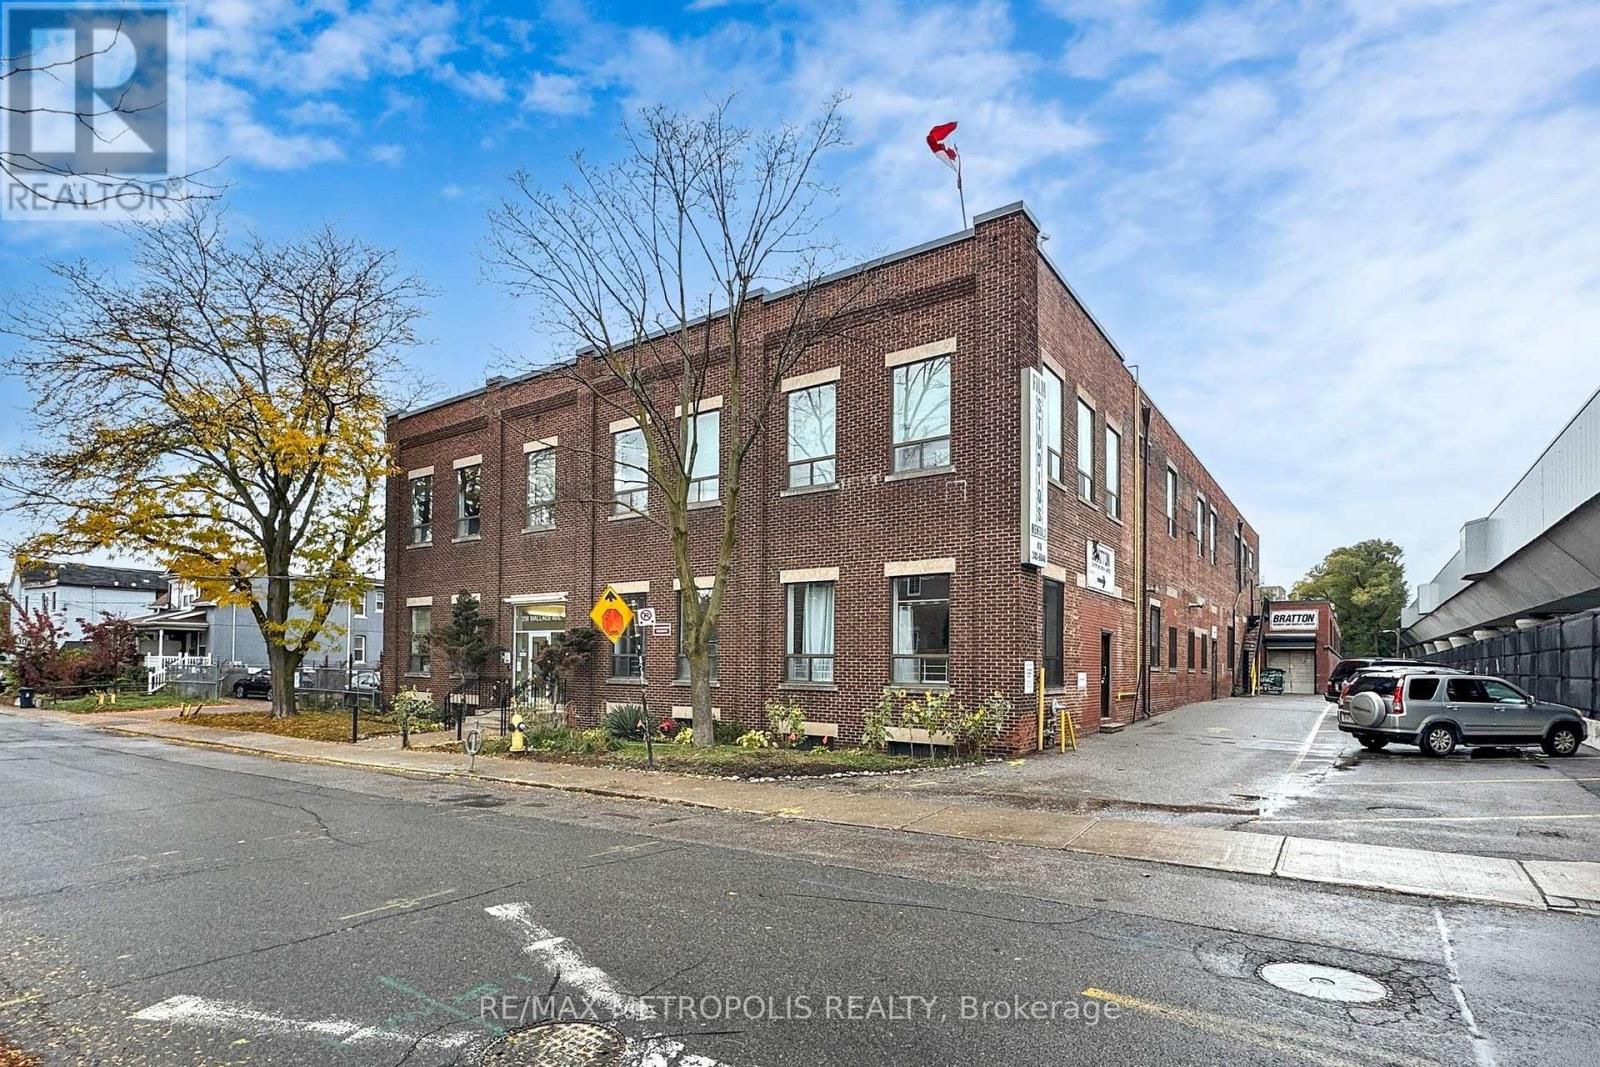
Studio 10 - 258 Wallace Avenue
Toronto, Ontario
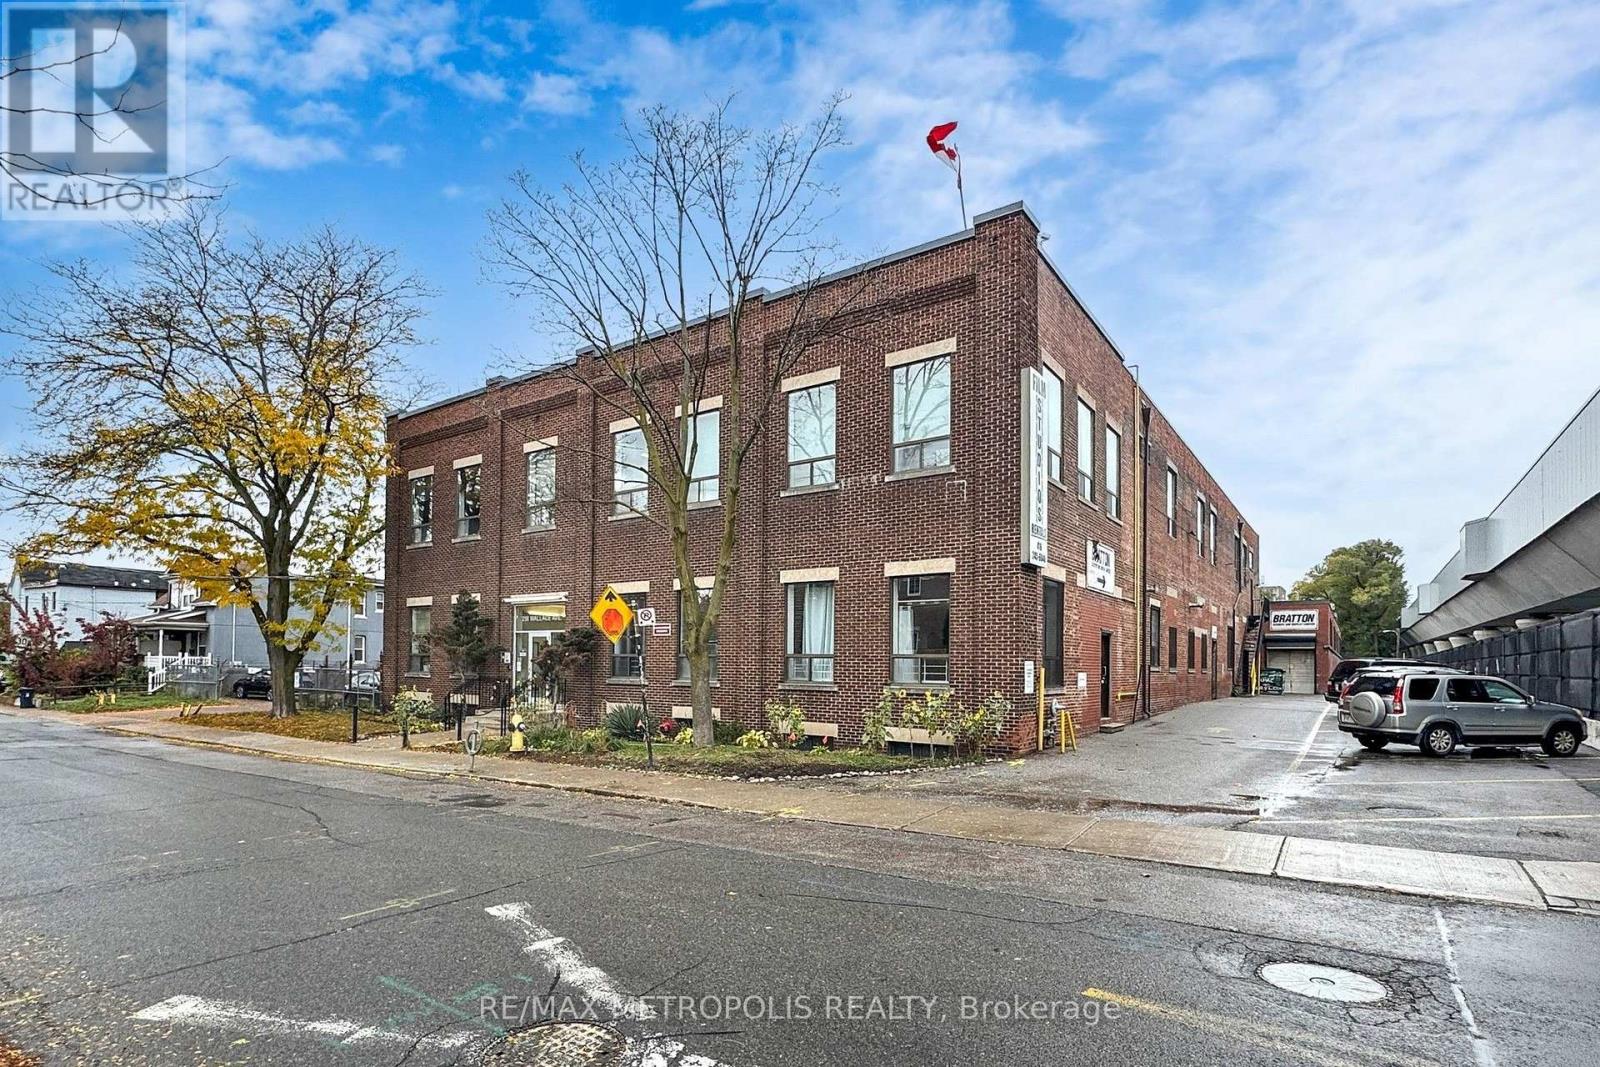
A private 44 sq ft dressing room at 258 Wallace Ave, a character employment building in the Junction Triangle that has long housed photographers, film and production crews, and creative professionals. Unit 10 measures approximately 6'10" x 6'6" and comes with a built-in vanity counter, mirror and vanity lighting, a ready-made room for a makeup artist, hair stylist, lash or brow technician, stylist, or a production company that needs a dedicated wardrobe and makeup space, and it works equally well as a lockable equipment room. One flat gross monthly rent with no additional rent, flexible 12 to 60 month terms, 24 hour access, common washrooms, and a common freight elevator. E2 employment zoning permits artist, production and performing arts studios, offices, service shops and software development. A short walk to Lansdowne Station on Line 2, with Dundas West Station, Bloor GO and UP Express minutes away. Eight additional rooms are available in the building, from 44 to 131 sq ft, so a growing practice can add space without moving. Vacant and available on 30 days notice. (id:62104)
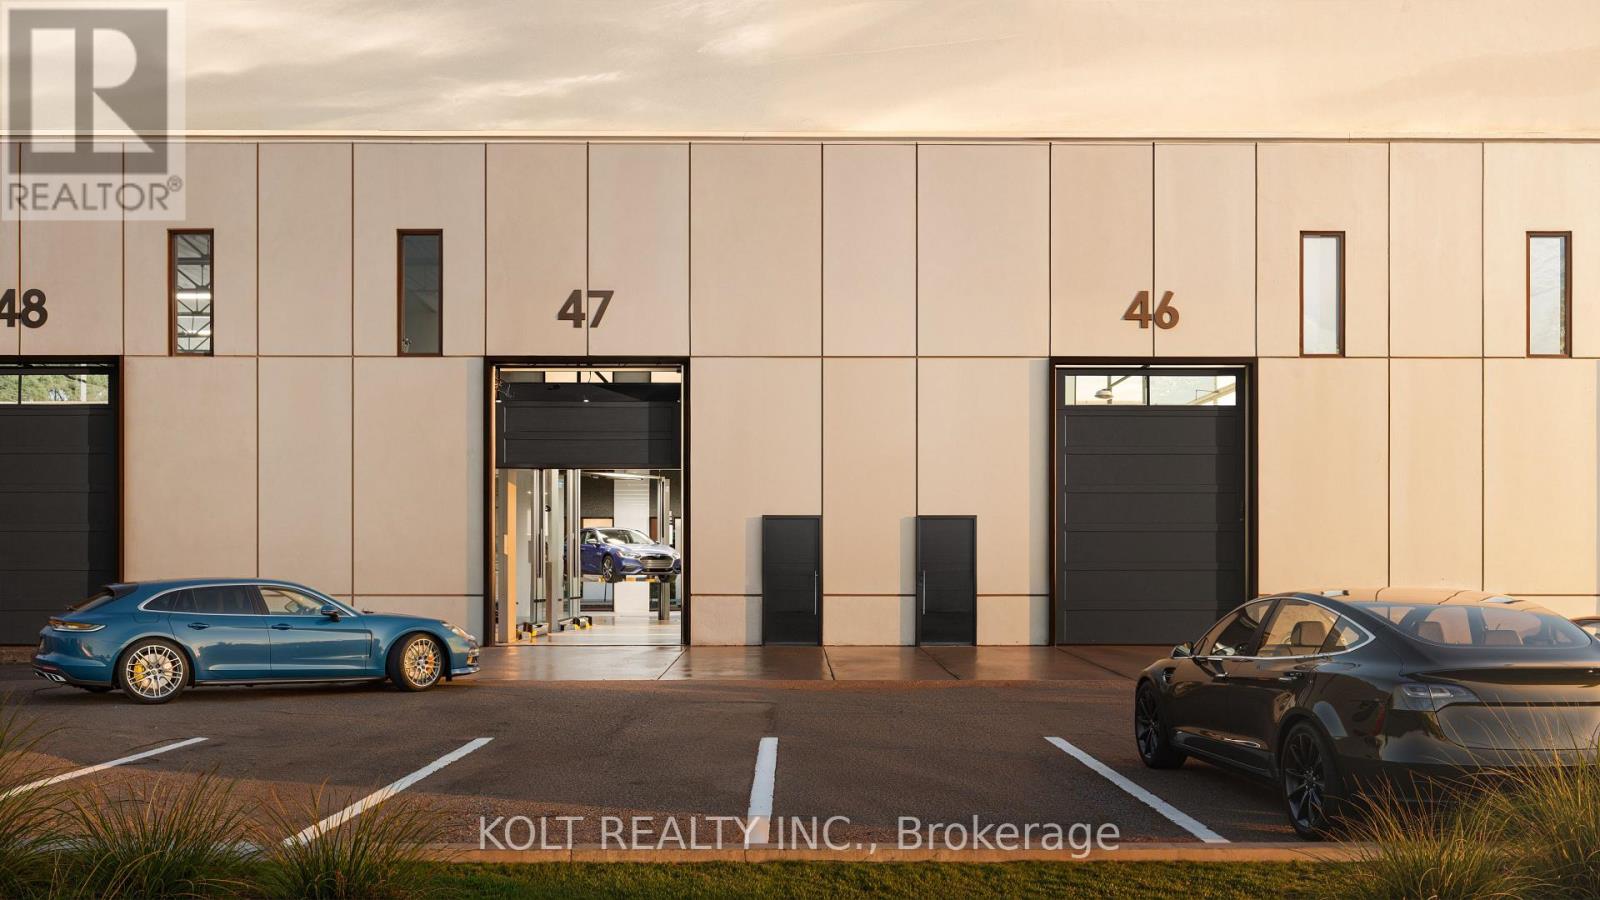
48 - 11761 Derry Road
Milton, Ontario
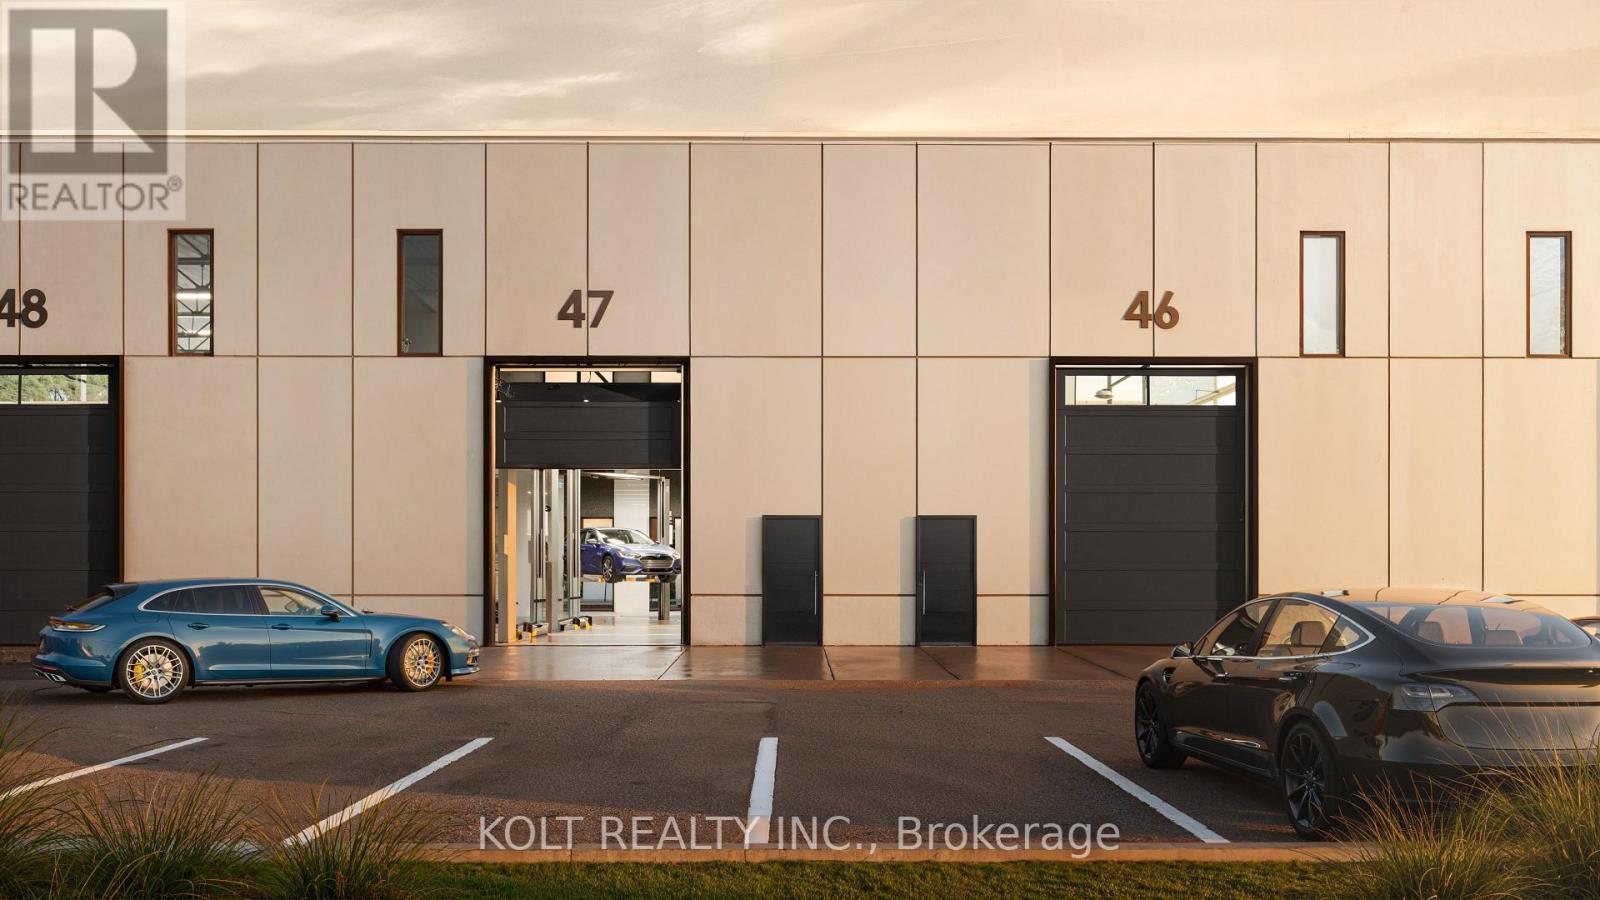
Located in the heart of Derry Green Business Park in Milton, Milton Gates Business Park is a modern new-build condominium development offering functional and versatile industrial space. This 2,384 SF unit is located in Building E and features M2 zoning, 24 ft clear height and a drive-in door, making it an ideal opportunity for automotive users and a variety of industrial businesses. The combination of generous clear height, direct drive-in access and flexible zoning provides an excellent space for businesses requiring functional industrial space. Conveniently located with easy access to Derry Rd. and close proximity to both Milton and Mississauga. Construction is scheduled to begin Fall 2026, with occupancy anticipated for late 2028. (id:62104)
47 - 11761 Derry Road
Milton, Ontario
Located in the heart of Derry Green Business Park in Milton, Milton Gates Business Park is a modern new-build condominium development offering functional and versatile industrial space. This 2,384 SF unit is located in Building E and features M2 zoning, 24 ft clear height and a drive-in door, making it an ideal opportunity for automotive users and a variety of industrial businesses. The combination of generous clear height, direct drive-in access and flexible zoning provides an excellent space for businesses requiring functional industrial space. Conveniently located with easy access to Derry Rd. and close proximity to both Milton and Mississauga. Construction is scheduled to begin Fall 2026, with occupancy anticipated for late 2028. (id:62104)
Studio 6 - 258 Wallace Avenue
Toronto, Ontario
A private 160 sq ft studio room at 258 Wallace Ave, a character employment building in the Junction Triangle that has long housed photographers, film and production crews, and creative professionals. Unit 6 is a long lockable room measuring approximately 23'9" x 6'9", freshly painted with laminate plank flooring and overhead lighting, suited to a content or podcast studio, an editing suite, a small workshop, an office, or secure storage for a creative business. One flat gross monthly rent with no additional rent, flexible 12 to 60 month terms, 24 hour access, common washrooms, and a common freight elevator. E2 employment zoning permits artist, production and performing arts studios, offices, service shops and software development. A short walk to Lansdowne Station on Line 2, with Dundas West Station, Bloor GO and UP Express minutes away. Eight additional rooms are available in the building, from 44 to 131 sq ft, so a growing practice can add space without moving. Vacant and available on 30 days notice. (id:62104)
11 - 3425 Ridgeway Drive
Mississauga, Ontario
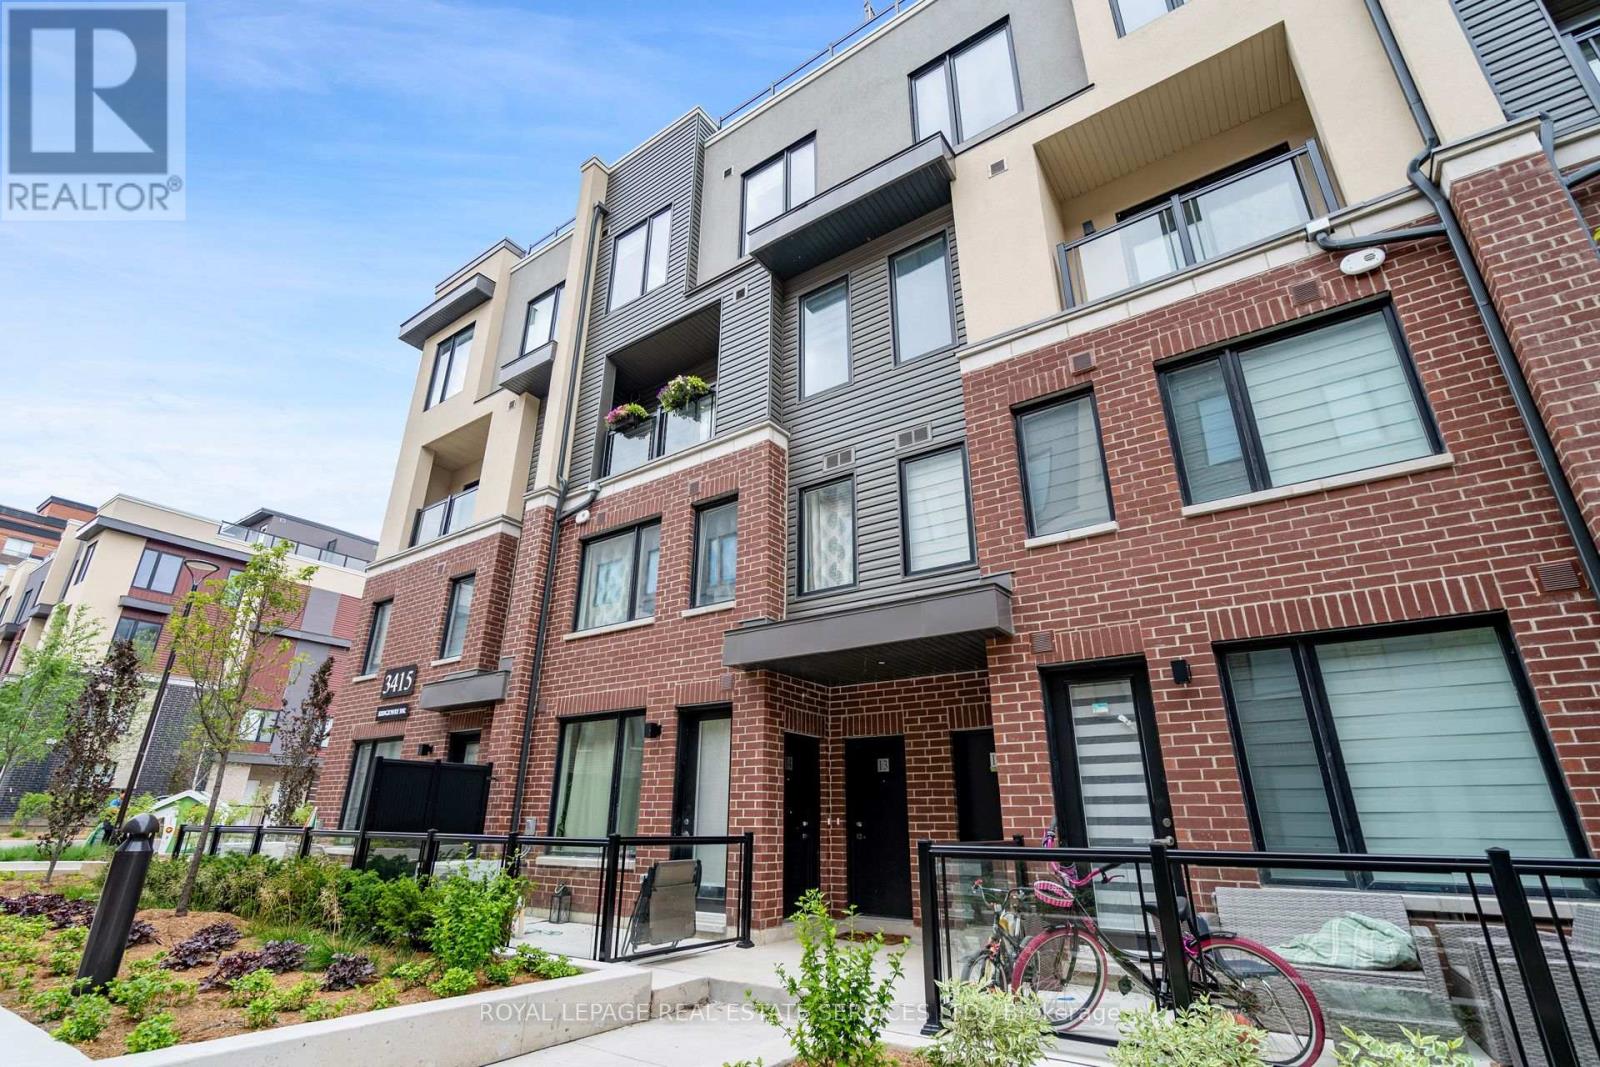
Location And Value (it's the only one that provides both), This is an amazing Corner unit with your own Terrace, Specaous2 bedroom Townhouse, two stories and, 9' ceiling, stainless steel appliances, 4 pc en-suite in the Principal room. walk to shopping, transit, and highways. It comes with Free WiFi And Parking. (id:62104)
25 - 450 Bristol Road E
Mississauga, Ontario
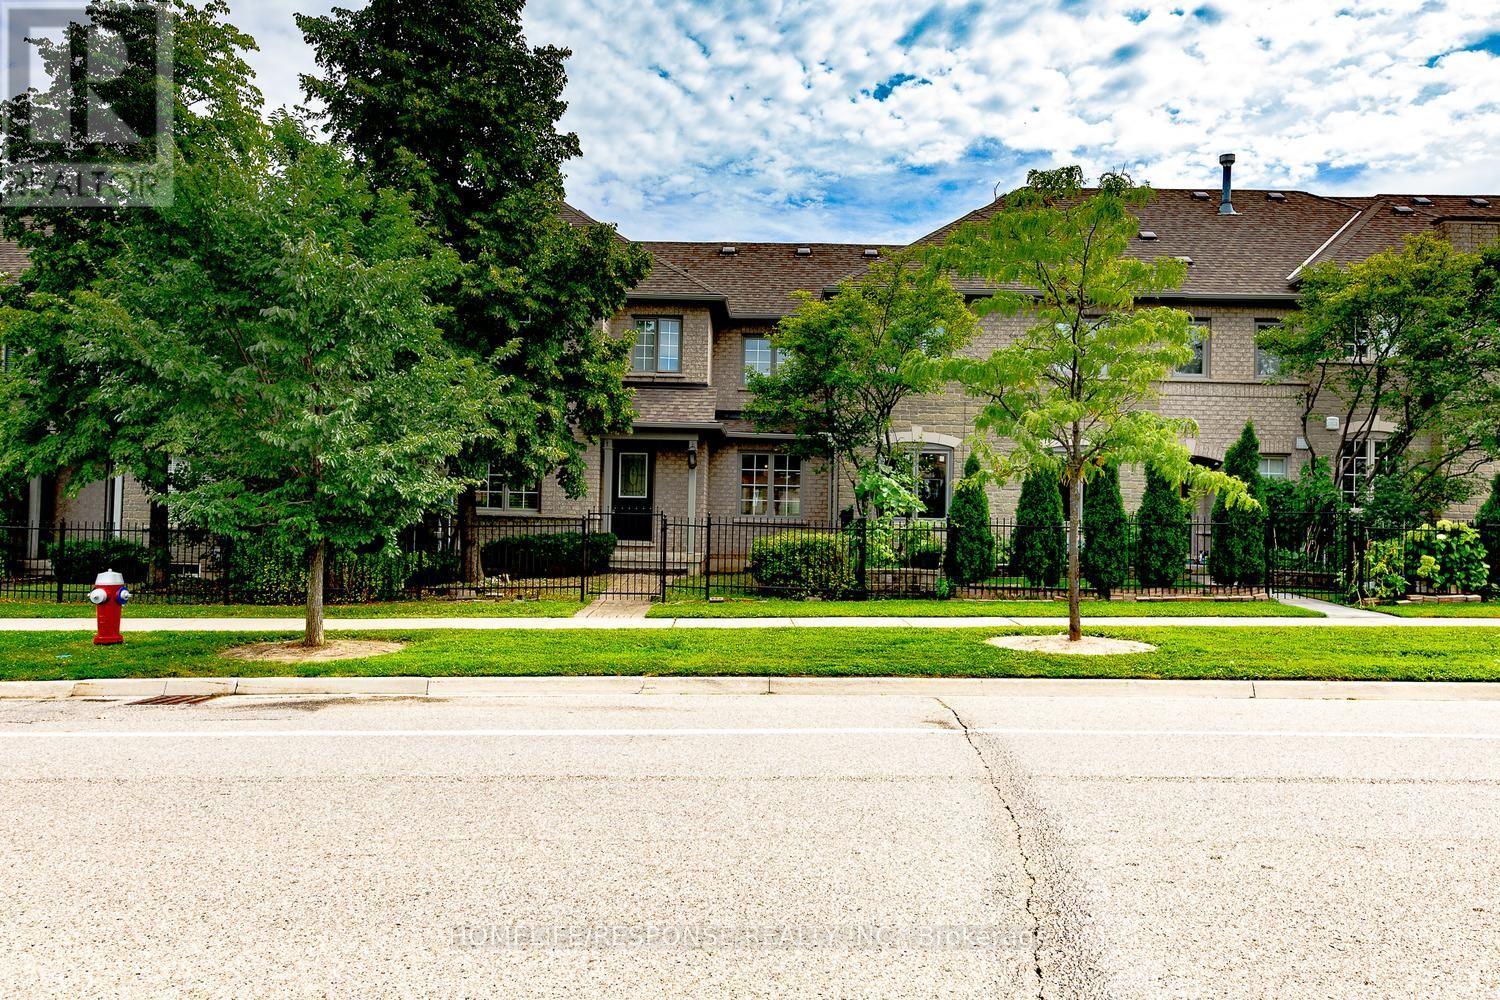
Welcome to this lovely 3-bedroom, 3 bathroom townhouse in the highly desirable Complex . Walk in to a open-concept main floor featuring hardwood flooring throughout, including the staircase. A convenient 2-piece powder room, main floor closet, and direct access to the attached 1-car garage add everyday practicality. Upstairs, you'll find hardwood flooring throughout and three generously sized bedrooms. The primary bedroom features its own 4-piece ensuite. Located in a family-friendly neighborhood close to schools, parks, transit, major highways, and shopping, this move-in ready home is a fantastic opportunity you won't want to miss. (id:62104)
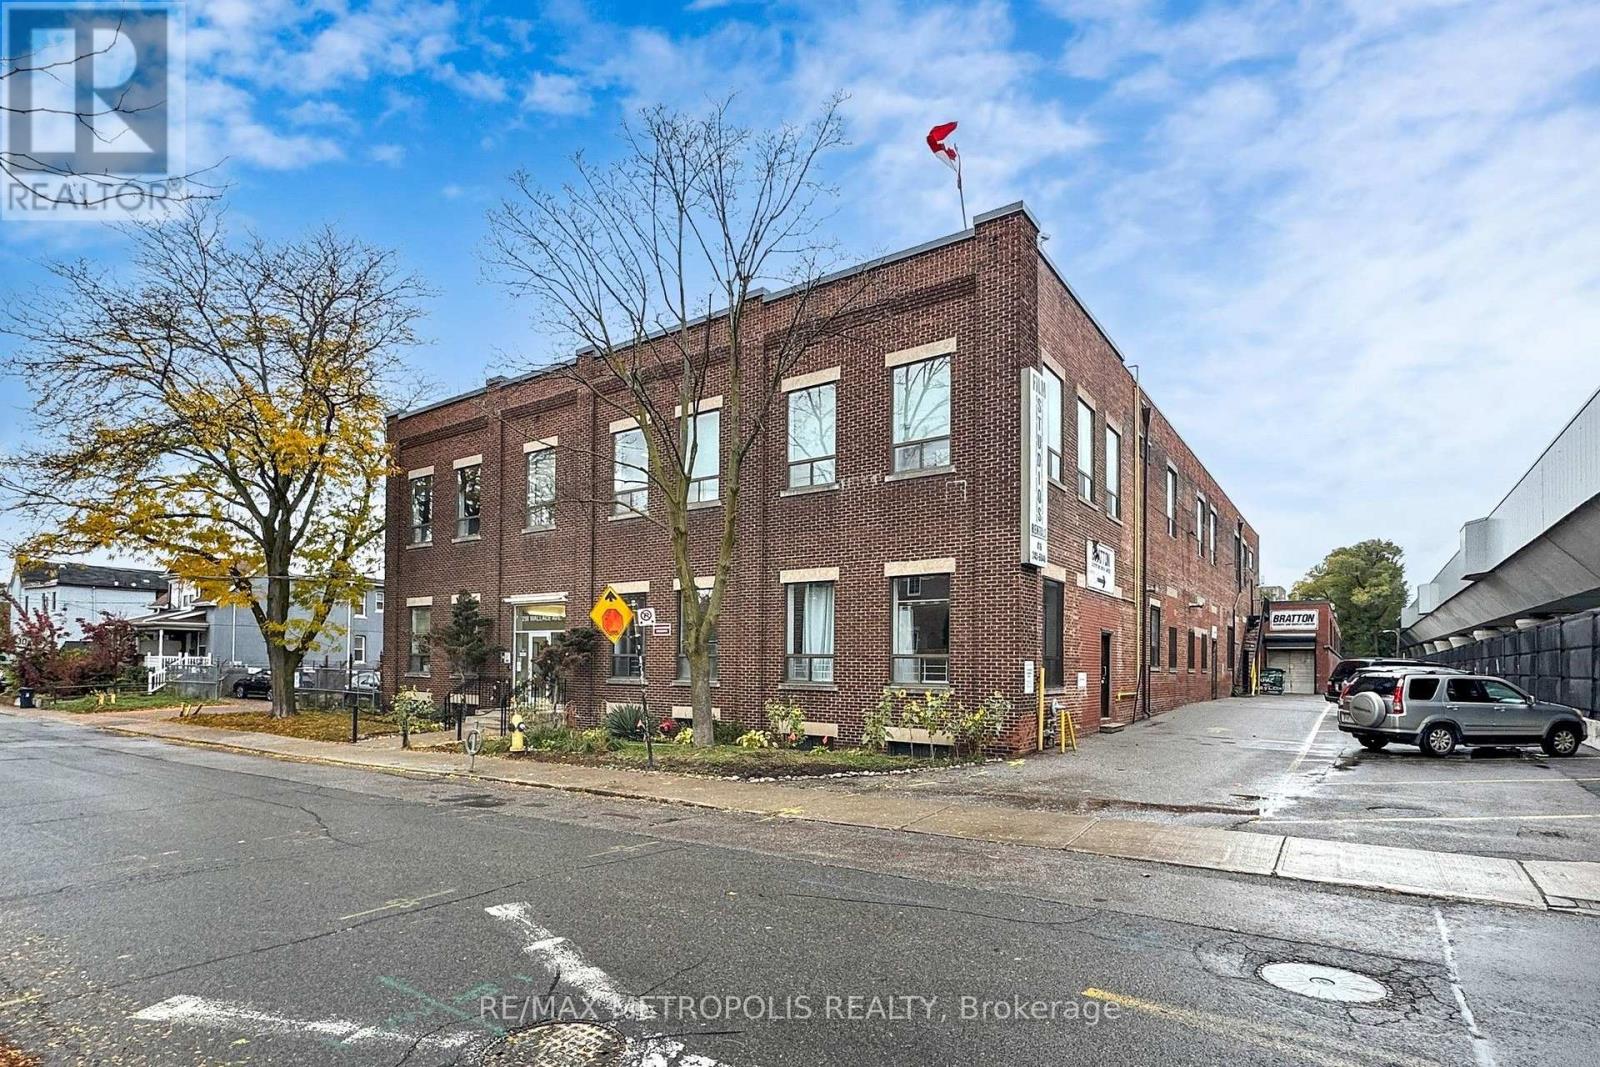
Studio 10 - 258 Wallace Avenue
Toronto, Ontario
A private 44 sq ft dressing room at 258 Wallace Ave, a character employment building in the Junction Triangle that has long housed photographers, film and production crews, and creative professionals. Unit 10 measures approximately 6'10" x 6'6" and comes with a built-in vanity counter, mirror and vanity lighting, a ready-made room for a makeup artist, hair stylist, lash or brow technician, stylist, or a production company that needs a dedicated wardrobe and makeup space, and it works equally well as a lockable equipment room. One flat gross monthly rent with no additional rent, flexible 12 to 60 month terms, 24 hour access, common washrooms, and a common freight elevator. E2 employment zoning permits artist, production and performing arts studios, offices, service shops and software development. A short walk to Lansdowne Station on Line 2, with Dundas West Station, Bloor GO and UP Express minutes away. Eight additional rooms are available in the building, from 44 to 131 sq ft, so a growing practice can add space without moving. Vacant and available on 30 days notice. (id:62104)
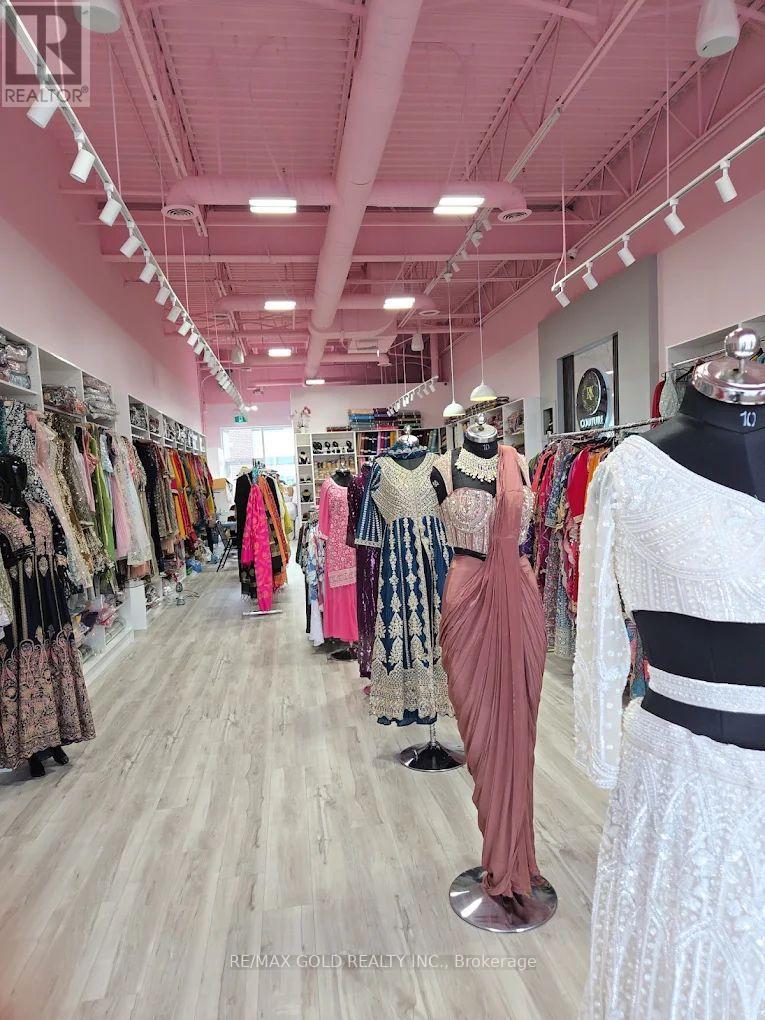
99 - 6161 Mayfield Road
Brampton, Ontario
Turnkey women's fashion boutique available in a high-visibility Brampton location at the busy Airport Road and Mayfield Road intersection.The boutique offers a stylish selection of women's clothing, including sarees, lehengas, ethnic wear and other fashion pieces, with an established retail setup ready for a new owner to take over and grow.Located in one of Brampton's busiest retail plazas, the business benefits from strong daily traffic, excellent exposure and a surrounding mix of popular retail, food and service businesses.A major advantage for the buyer is the secured long-term lease. The current lease offers attractive rent on a per-square-foot basis with a 5-year term plus an additional 5-year option, providing valuable stability for the next operator.This plaza has developed into a major shopping destination for the surrounding Brampton and Caledon communities, creating strong potential for walk-in customers, repeat business and future growth.Ideal opportunity for an entrepreneur looking to enter the fashion industry, expand an existing clothing business or operate from a high-demand retail location.Business for sale only. Excellent opportunity to acquire an established retail presence in a sought-after commercial plaza. (id:62104)
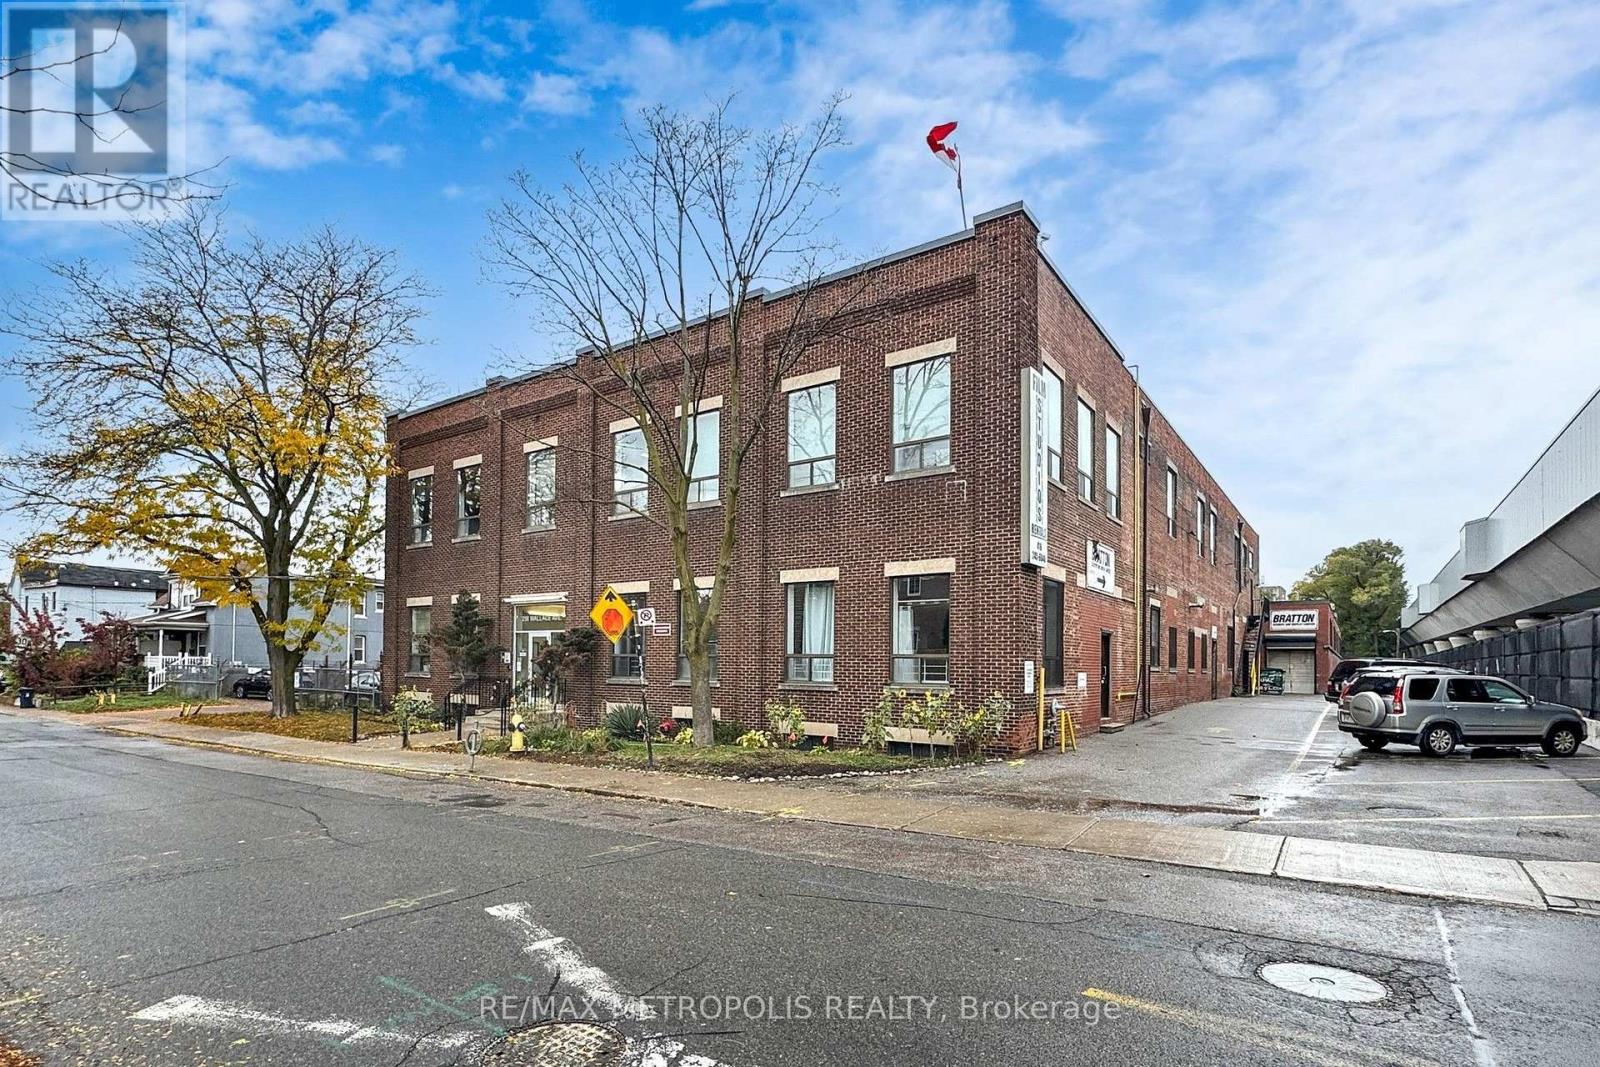
Studio 6 - 258 Wallace Avenue
Toronto, Ontario
A private 160 sq ft studio room at 258 Wallace Ave, a character employment building in the Junction Triangle that has long housed photographers, film and production crews, and creative professionals. Unit 6 is a long lockable room measuring approximately 23'9" x 6'9", freshly painted with laminate plank flooring and overhead lighting, suited to a content or podcast studio, an editing suite, a small workshop, an office, or secure storage for a creative business. One flat gross monthly rent with no additional rent, flexible 12 to 60 month terms, 24 hour access, common washrooms, and a common freight elevator. E2 employment zoning permits artist, production and performing arts studios, offices, service shops and software development. A short walk to Lansdowne Station on Line 2, with Dundas West Station, Bloor GO and UP Express minutes away. Eight additional rooms are available in the building, from 44 to 131 sq ft, so a growing practice can add space without moving. Vacant and available on 30 days notice. (id:62104)
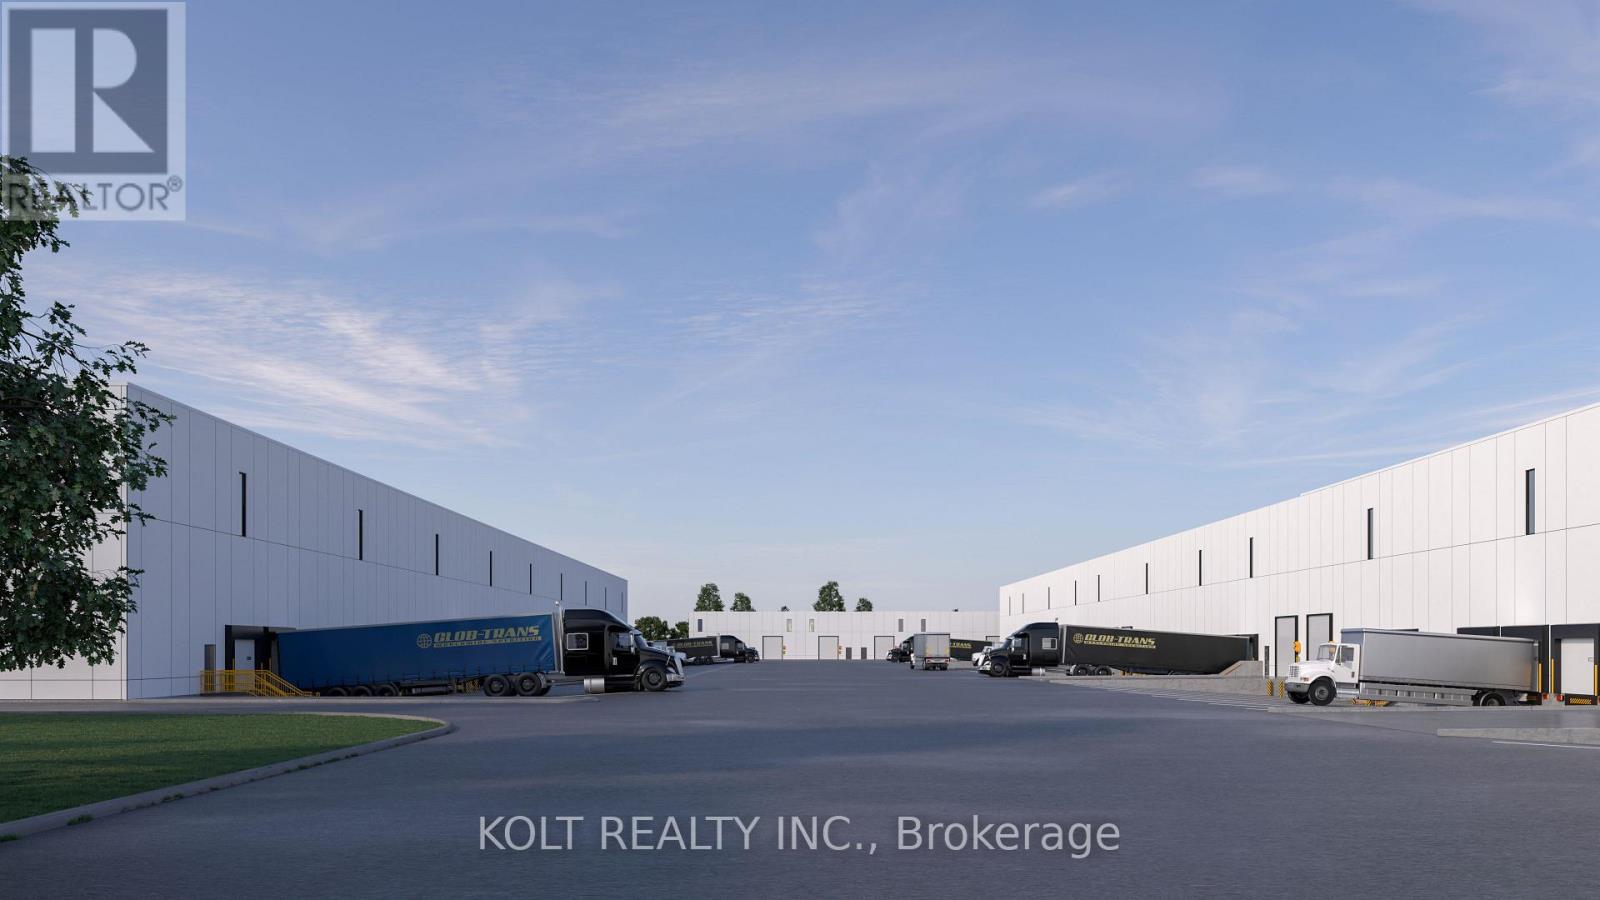
Unknown Address
,
Located in the heart of Derry Green Business Park in Milton, Milton Gates Business Park is a modern new-build condominium development featuring premium design and functional industrial space. This 4340 SF unit is located in Building F, facing Sixth Line, and features 24 ft clear height, providing exceptional flexibility for a wide range of business operations. The generous clear height and functional design make this space ideally suited for warehousing, industrial operations and other space-intensive businesses. Conveniently located with excellent access to Derry Rd. and close proximity to both Milton and Mississauga. Construction is scheduled to begin Fall 2026, with occupancy anticipated for late 2028. (id:62104)