
202 - 229 Spadina Avenue
Toronto, Ontario
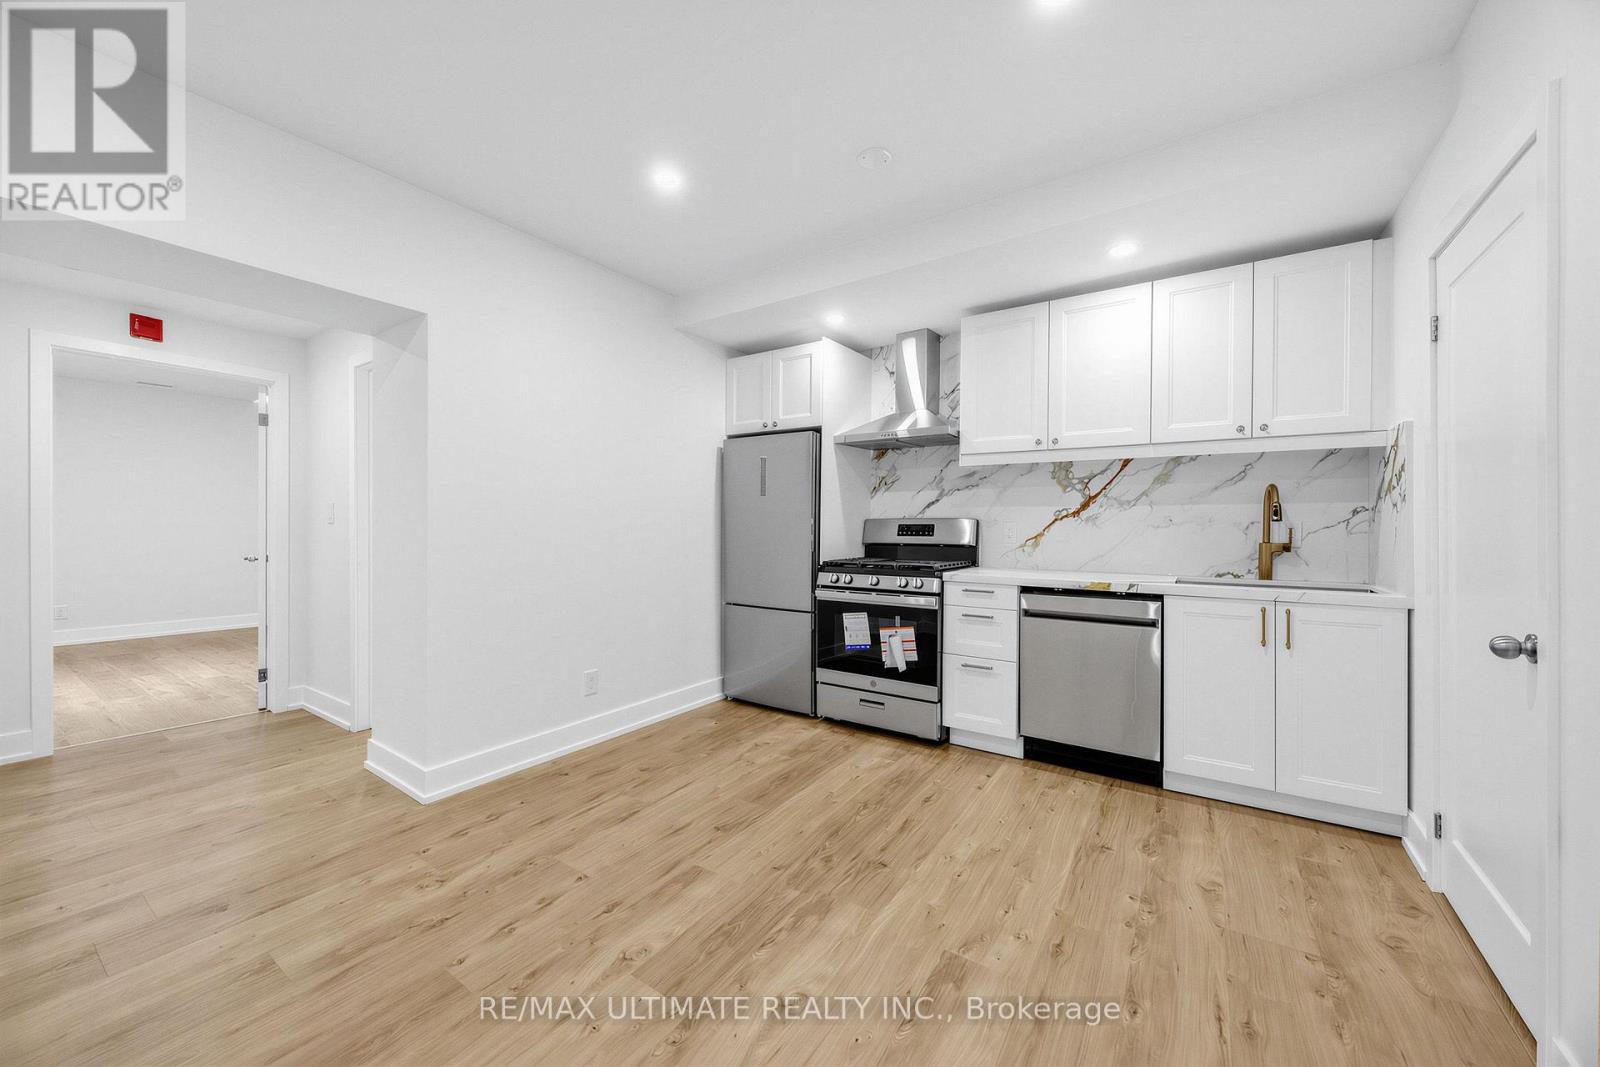
Fully renovated, spacious 2 bedroom unit - be the first to move in! $$$ spent on extensive upgrades throughout. Features brand-new stainless steel appliances, stylish two-tone cabinetry, quartz countertops, laminate flooring throughout, and contemporary lighting. Two generously sized bedrooms and a modern 4-piece bathroom with soaker tub and built-in vanity/ skylights in both rooms - allowing natural light. Convenient in-suite laundry. Excellent location just steps to the Spadina streetcar, grocery stores, and vibrant Queen West with its trendy shops, boutiques, restaurants, and cafés. Minutes to Toronto's iconic waterfront, Financial District, and University of Toronto campus. A fantastic opportunity to live in a beautifully renovated home. (id:62104)
3510 - 115 Mcmahon Drive
Toronto, Ontario
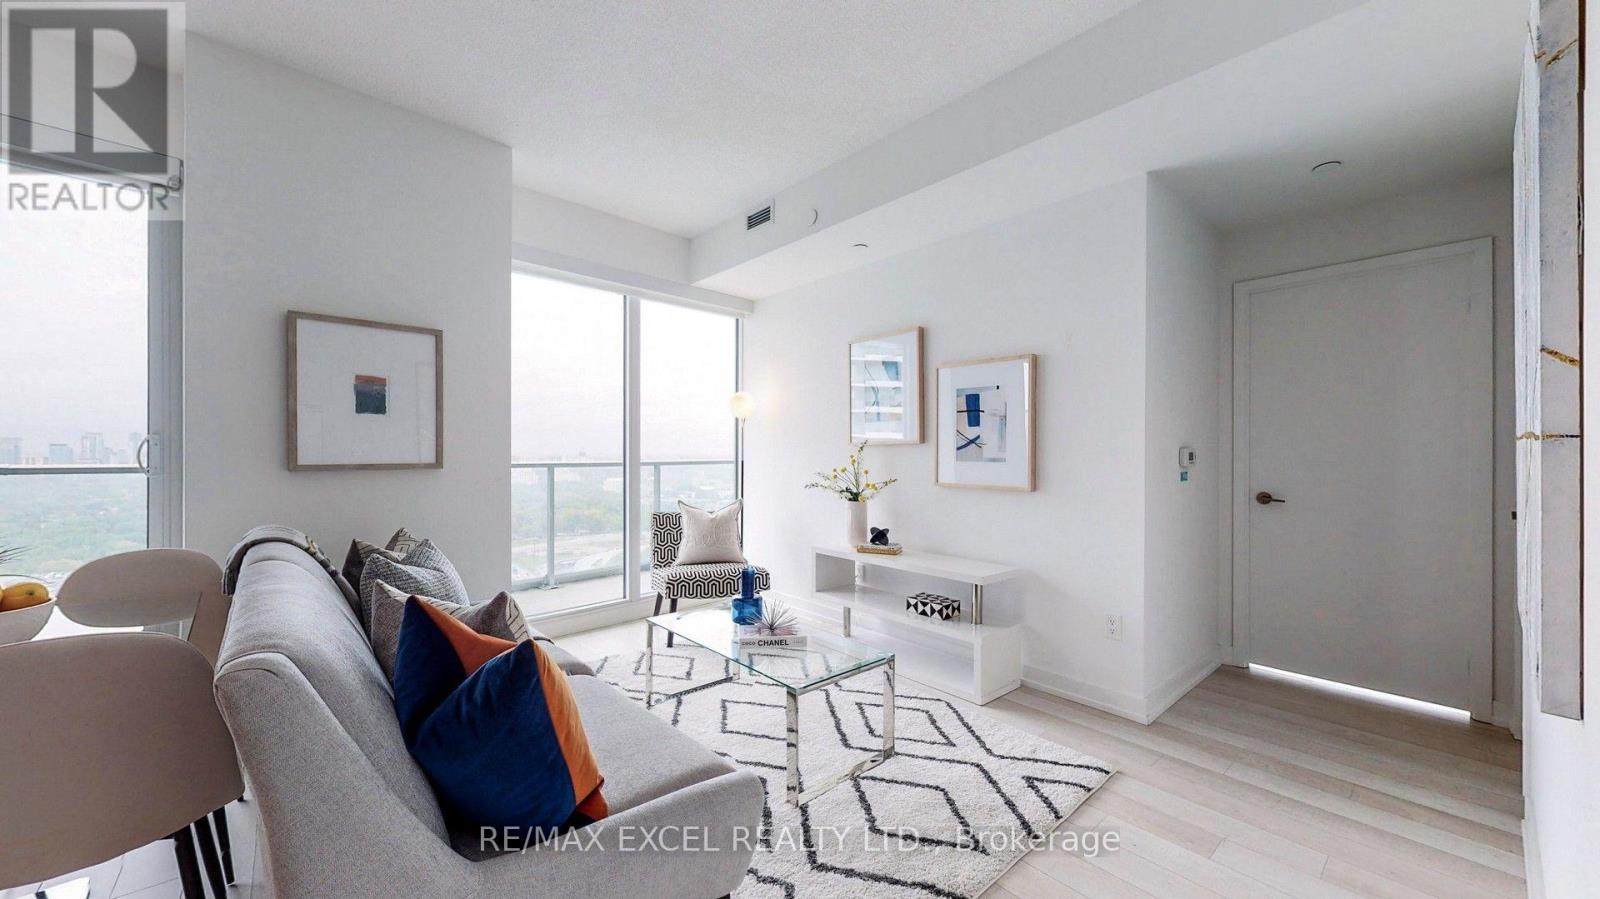
Bright & Spacious Corner 2-Bedroom at Omega in Desirable Bayview Village! Enjoy 9' ceilings, a modern kitchen with integrated appliances & quartz counters, spa-inspired bathroom with marble tiles, and full-sized washer/dryer. 1 Parking + 1 Locker Included. Exceptional resort-style amenities including gym, pet spa, basketball & tennis courts, bowling, BBQ area and more. Prime location just minutes to TTC Subway, Hwy 401, hospital, IKEA, restaurants, shopping and everyday conveniences. A fantastic opportunity to live, invest and enjoy! (id:62104)
793 Colborne Street Unit# 114
Brantford, Ontario
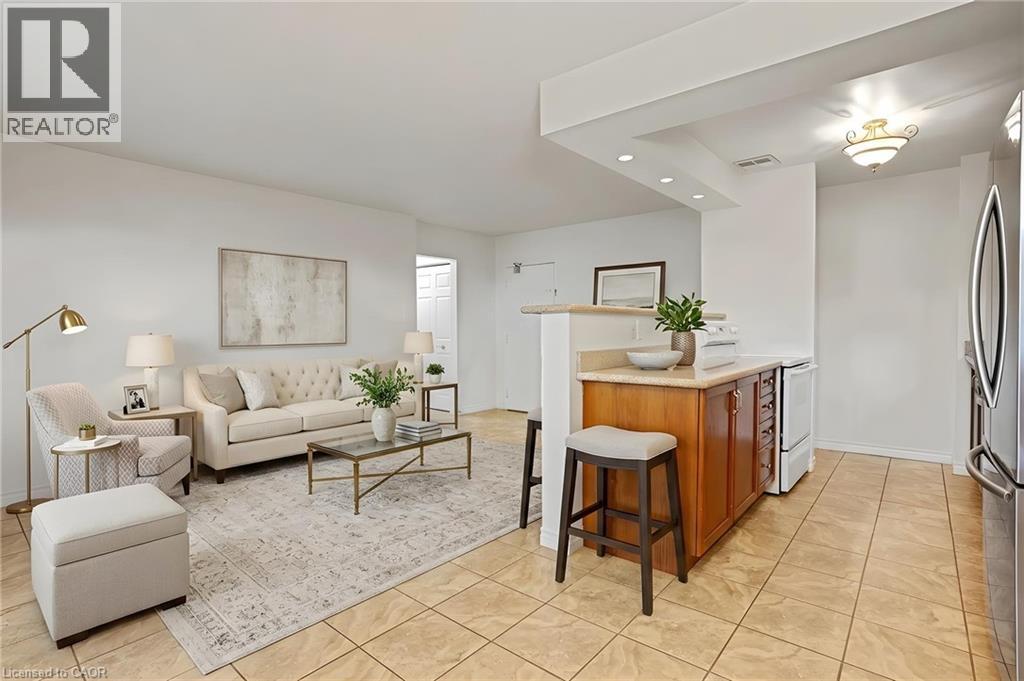
Do you LOVE the idea of condo living but don't want to give up a BACKYARD space for the kids and dog? This maybe the perfect condo for you! This VERY AFFORDABLE condo offers BRAND NEW LAMINATE FLOORS IN BOTH BEDROMS and 2 OWNED PARKING SPOTS a rarity with most condo units. Superbly located this main floor unit offers 2 good sized bedrooms, 1 bath, an open concept living room, kitchen, dining room area AND a coveted PRIVATE PATIO area perfect for al fresco dining, family barbecues and enjoying the fresh air! The bonus for this unit is the GREEN SPACE abutting your patio which is owned by the condo corporation and is available for tossing a ball for the kids, walking the dog or a multitude of other uses just steps from your condo unit door! All this plus in suite laundry and includes all appliances including a dishwasher! CONDO FEES INCLUDE WATER AND HEAT so no need to worry about those extra expenses making monthly costs more predictable. Close to shopping, parks, schools and Highway 403 this home is perfect for families, couples, and seniors looking for a main floor living experience. Photos are virtually staged. (id:62104)
225 East 14th Street Unit# Upper
Hamilton, Ontario
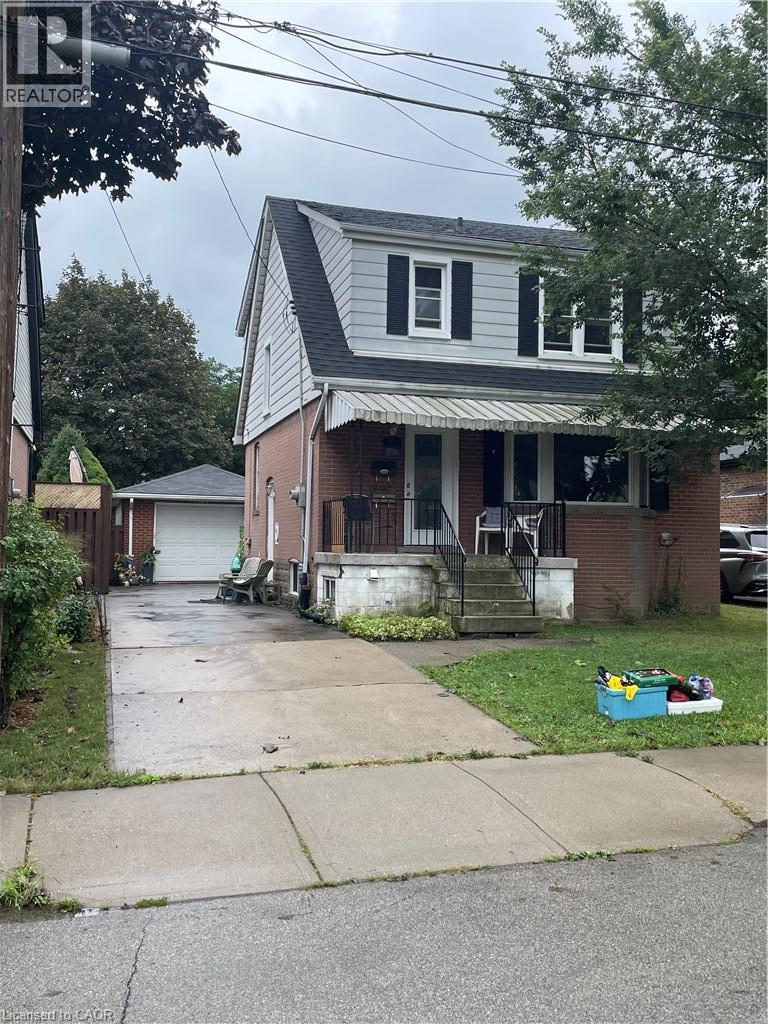
Great Upper Level of this 2 Stry Home, Approx 1,373 Sqrt close to all amenities. The main level features a welcoming formal living room complete with hardwood flooring. A separate dining room flows into the functional kitchen, while the rea family room has sliding doors leading to deck and large rear yard great entertaining family and friends, creating a peaceful, cottage-like setting in the city. The upper level has three spacious bedrooms and a 4-piece bathroom. Parking for 3 vehicles plus a detached single car garage. (id:62104)
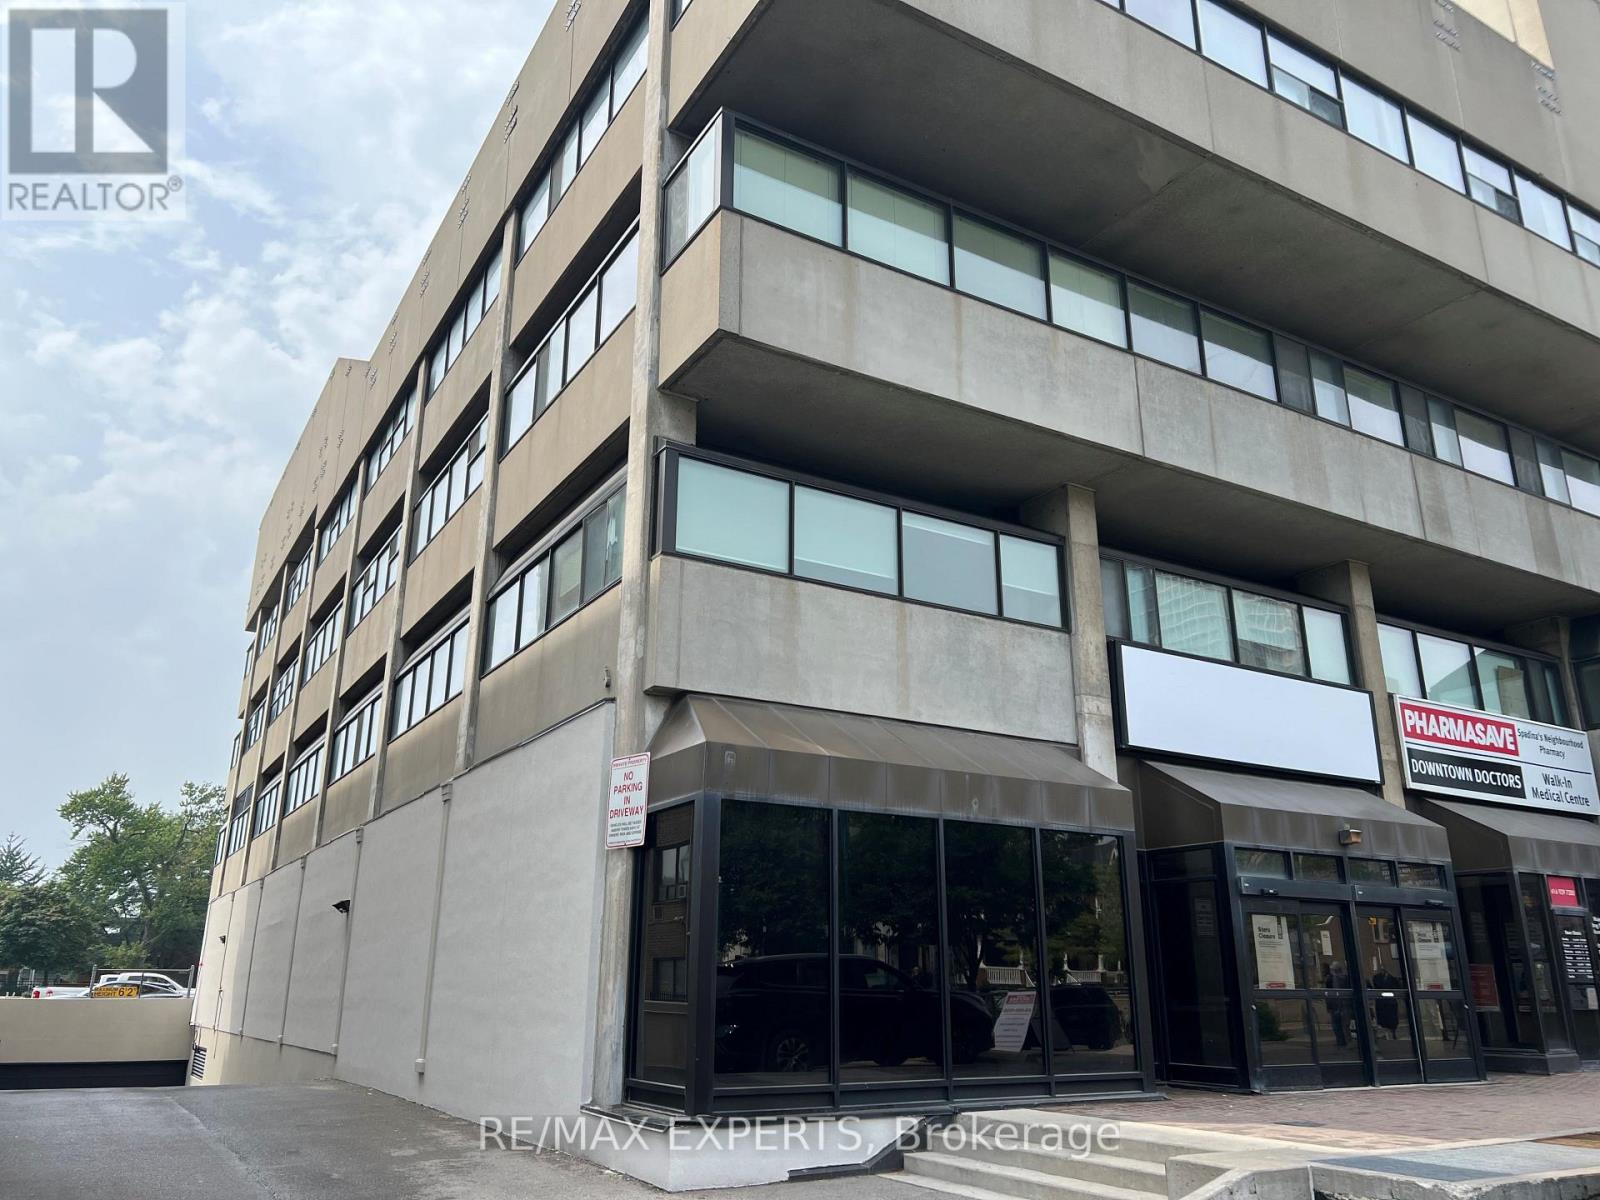
110 - 720 Spadina Avenue
Toronto, Ontario
Prime ground-floor retail space at the base of a 17-storey mixed-use tower in the vibrant Bloor/Annex neighbourhood. Strong Spadina Avenue exposure, steps from Bloor Street West. Flexible for retail or service uses. Excellent access to U of T, nearby high-rises, and TTC. 3 Minutes to Spadina subway, 5 min to St George station, and direct Spadina LRT to Harbourfront and Union Station. Street-front, visitor surface parking and underground parking at $175/stall/month. (id:62104)
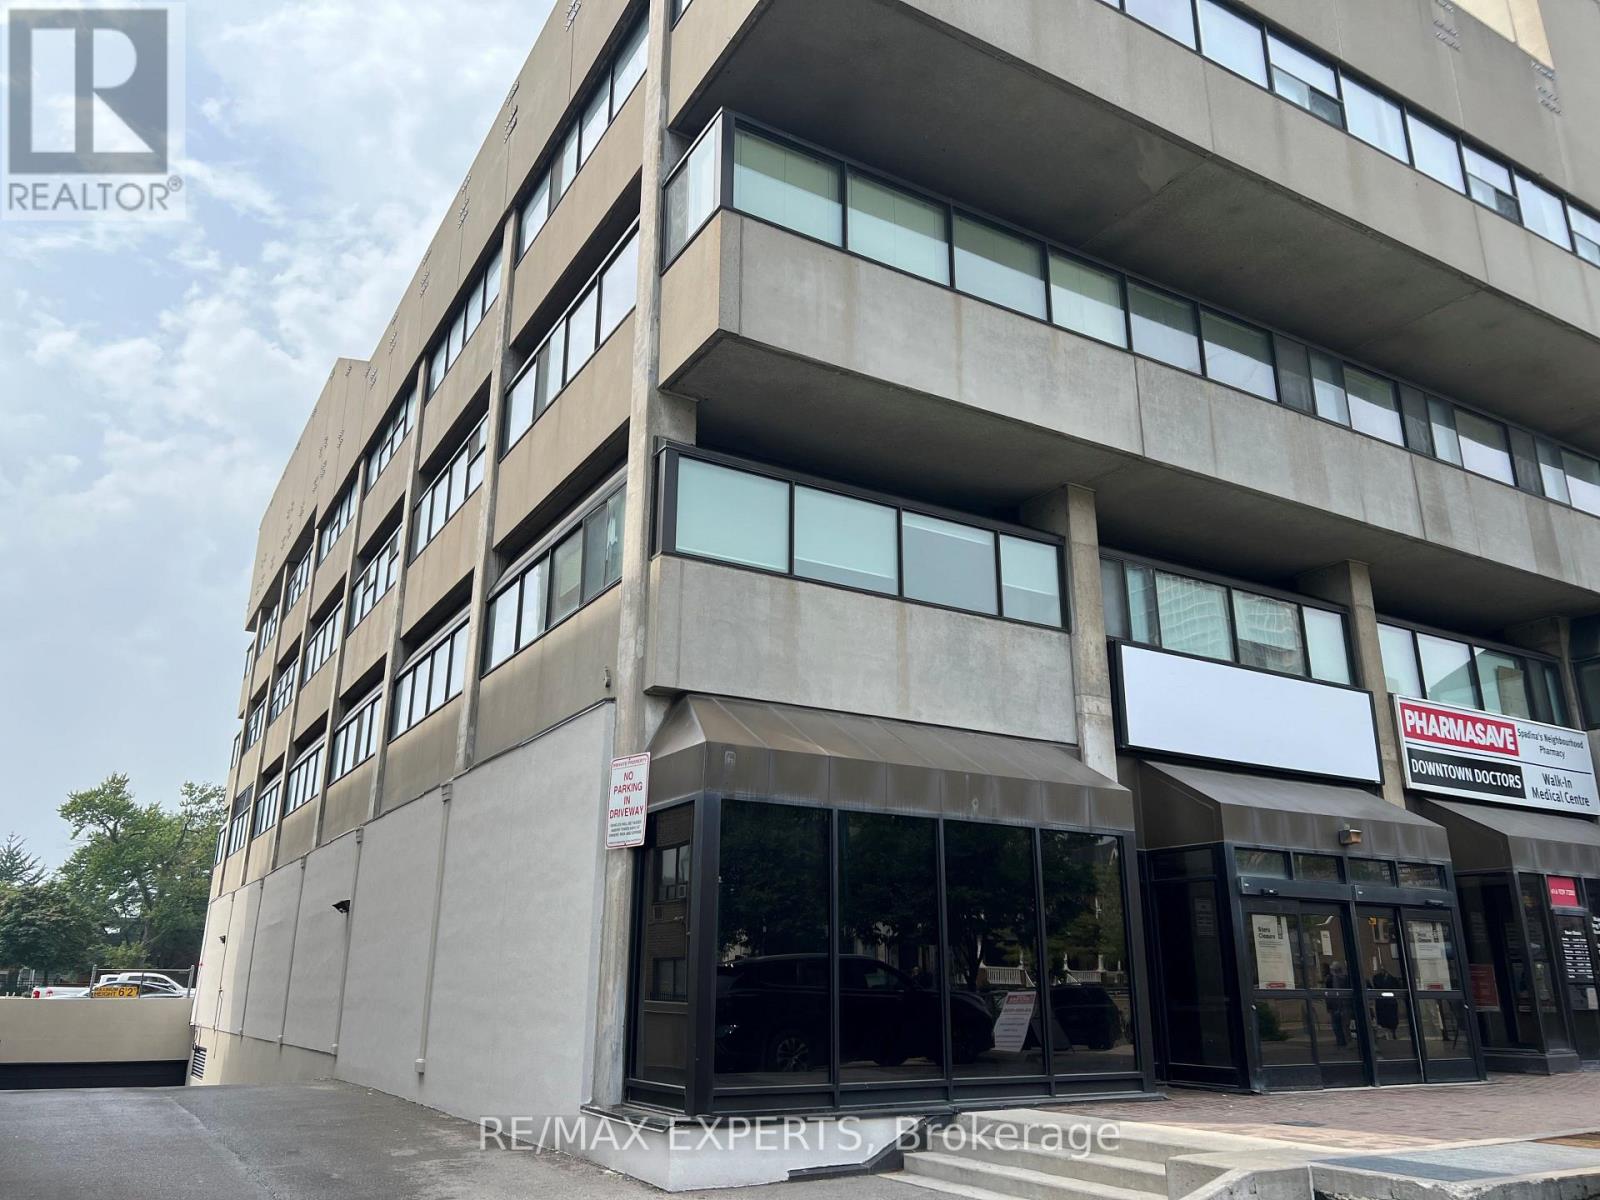
300 - 720 Spadina Avenue
Toronto, Ontario
Office space available in a 17-storey mixed-use tower in the vibrant Bloor/Annex neighbourhood. Built out with 2 large open areas, 6 private offices, windows at the back, two separate entrances and a full kitchen. Steps from the Spadina subway station and Spadina streetcar. Tons of great amenities in the immediate area, including grocery stores, cafes, restaurants, and more. Easy TTC Access - minutes to Spadina subway, 5 min to St George station, and direct Spadina LRT to Harbour frontand Union Station. Street-front, visitor surface parking and underground parking at $175/stall/month. (id:62104)
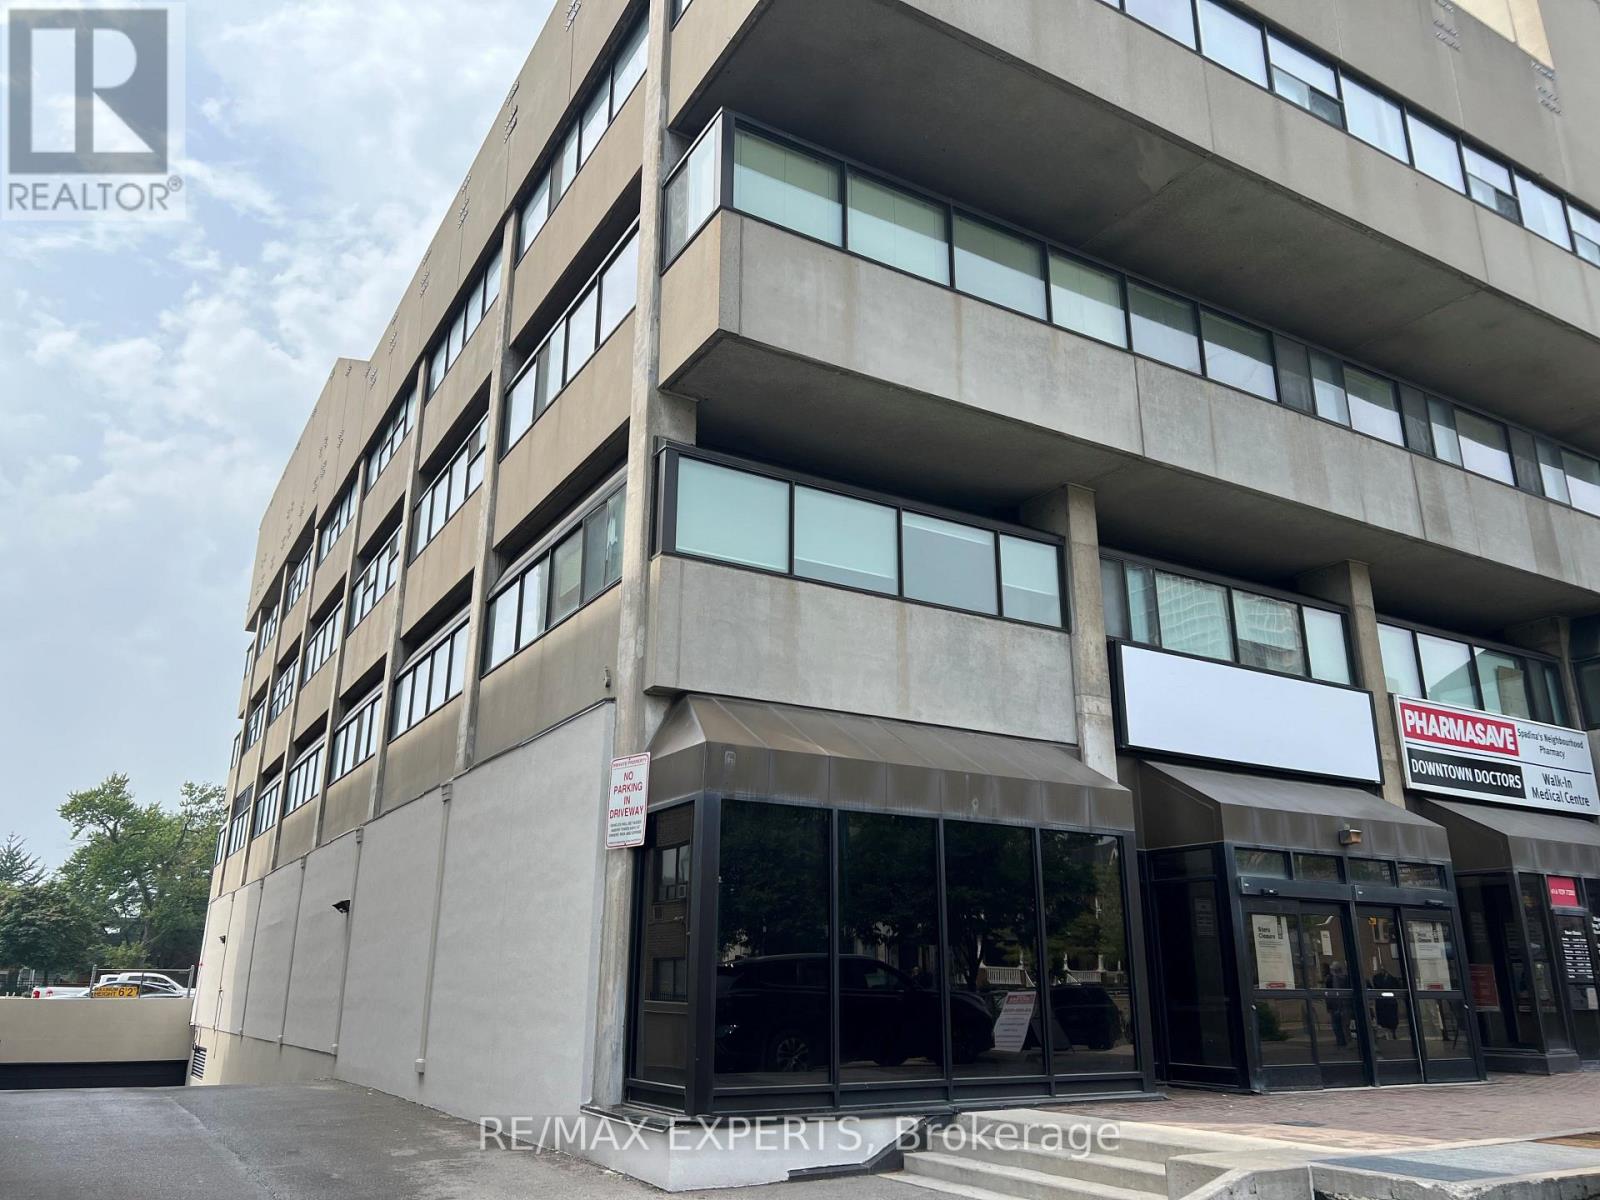
315 - 720 Spadina Avenue
Toronto, Ontario
Office space available in a 17-storey mixed-use tower in the vibrant Bloor/Annex neighbourhood. Built out with a reception area and 4 enclosed rooms (offices/meeting rooms). Steps from the Spadina subway station and Spadina streetcar. Tons of great amenities in the immediate area, including grocery stores, cafes, restaurants, and more. Easy TTC Access - minutes to Spadina subway, 5 min to St George station, and direct Spadina LRT to Harbourfront and Union Station. Street-front, visitor surface parking and underground parking at$125/stall/month. (id:62104)
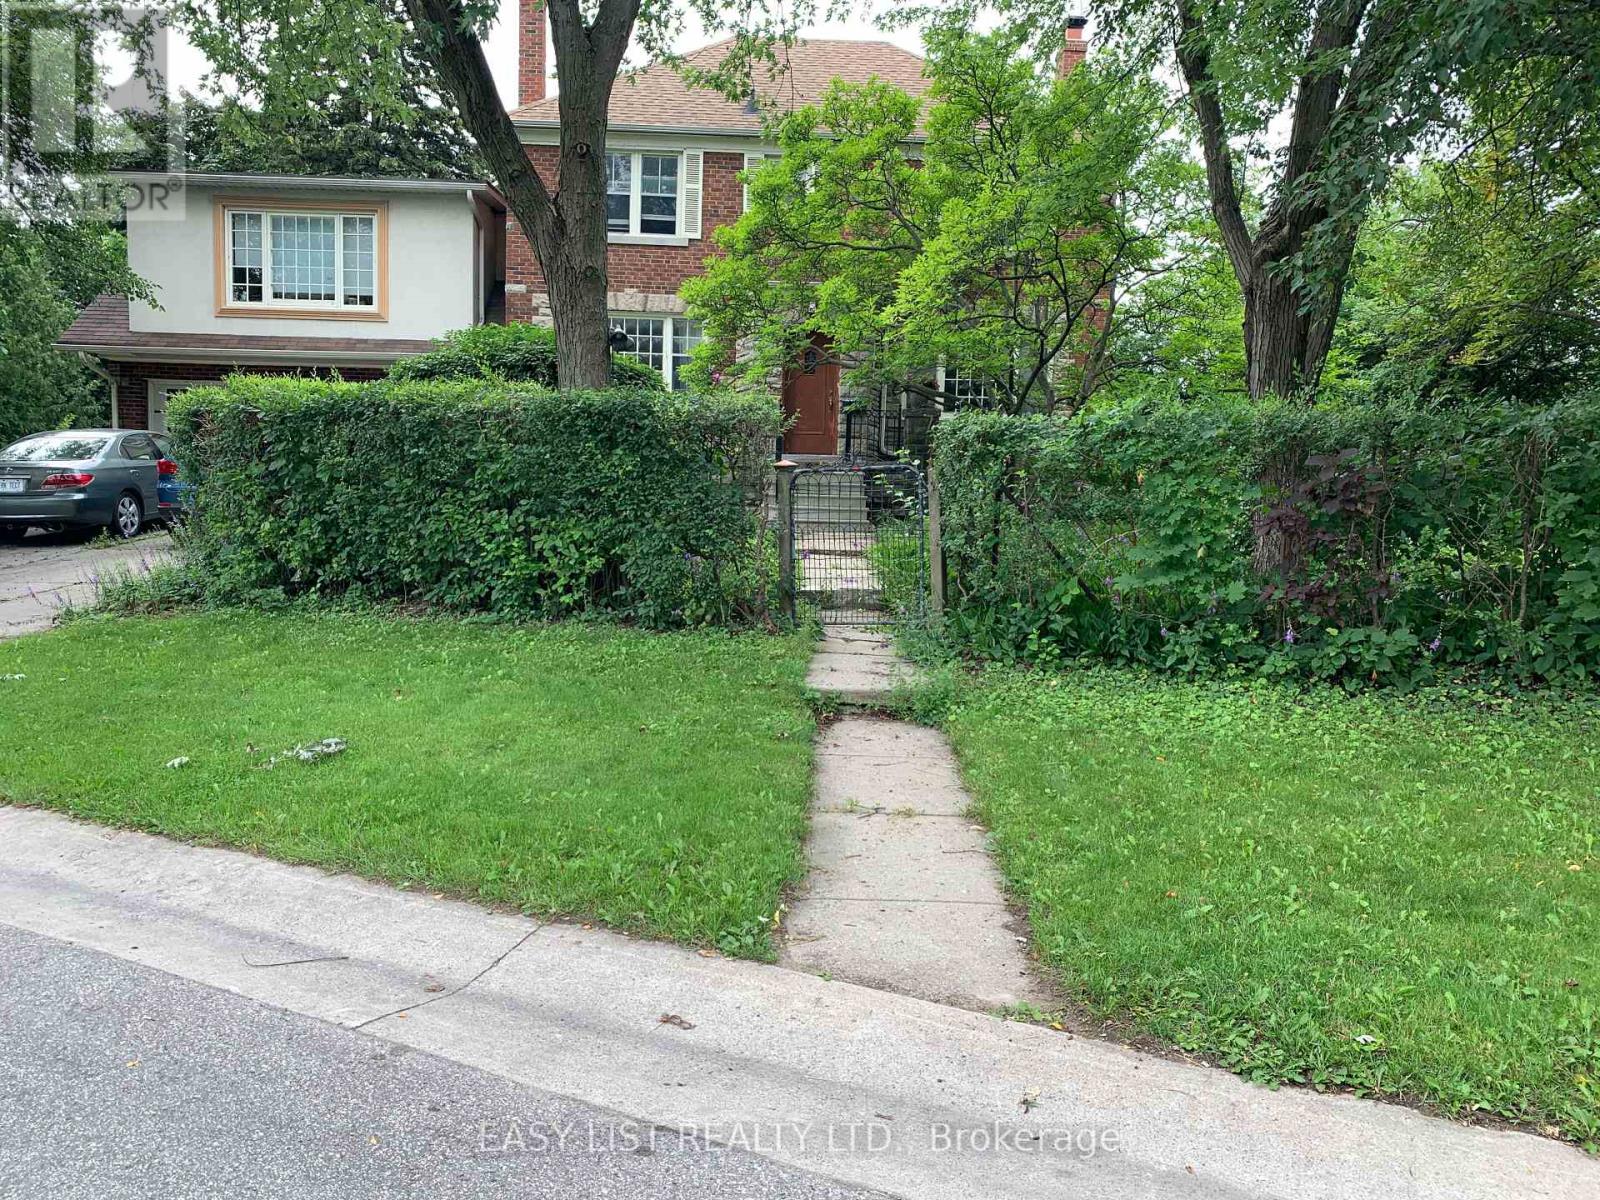
205 Ridley Boulevard
Toronto, Ontario
Visit the REALTOR website for further information about Listing. MIDTOWN URBAN OASIS - CRICKET CLUB / LAWRENCE PARK / ARMOUR HEIGHTS 2-STOREY, 1st and 2nd floors of centre-hall-plan, 3 Bedroom, 2 Bathroom, 160 sm ( 1,725 sf ), Duplex House, with multiple renovations. Oak floors throughout. Kitchen, Breakfast, and Laundry, have cork floors. Foyer has slate floors. Solid stone-slab counter-tops in Kitchen, with almost-new dishwasher, stove+oven, and refrigerator. The main-floor Laundry has almost-new front-loading, Miele washer and dryer. Large rooms, with huge heritage windows, and well-designed light-fixtures. Large closets in all Bedrooms, including Primary BR walk-in closet. 2 closets in the Upper Hallway, and walk-in pantry in Breakfast, and a closet in Foyer.*** Large property with many mature, tall, trees, and surrounded with cedar and deciduous hedges; which provide significant visual and acoustic privacy.*** Large west+north yard and gardens include the wood glider and bbq patio, and the classical stone table and benches.*** East yard and gardens include table and chairs, patio, and wood shed to safely store bicycles, etc.*** Walking distance to all destinations along upper Avenue Road; including retail, grocery, restos+bars, cafes, personal-services, medical-dental, pharmacies, banks, daycare, Library+Community Centre, gas-stations, LCBO, Cricket Club.*** Adjacent TTC bus, and nearby TTC York Mills, and Wilson, subway stations, and Hwy 401.*** Schools nearby: John Wanless PS; Armour Heights JSPS; St. Andrews SPS; Glenview SPS; Lawrence Park CI; York Mills CI; Loretto Abbey; Toronto French School; Havergal; BSS; UCC; St. Mike's; CHAT; Bialik; Robbins; DND / CAF Military Staff College; YorkU; UofT; TMU; OCADU; and Colleges.*** Many parks nearby. *** Base Rent $3,900.00 + flat $500.00 / month, for Utilities and Conveniences = $4,400.00 / month TOTAL RENT.*** Utilities and Conveniences include them all : Gas, Electricity, Water, Sewage, and Refuse; WiFi; TV. (id:62104)
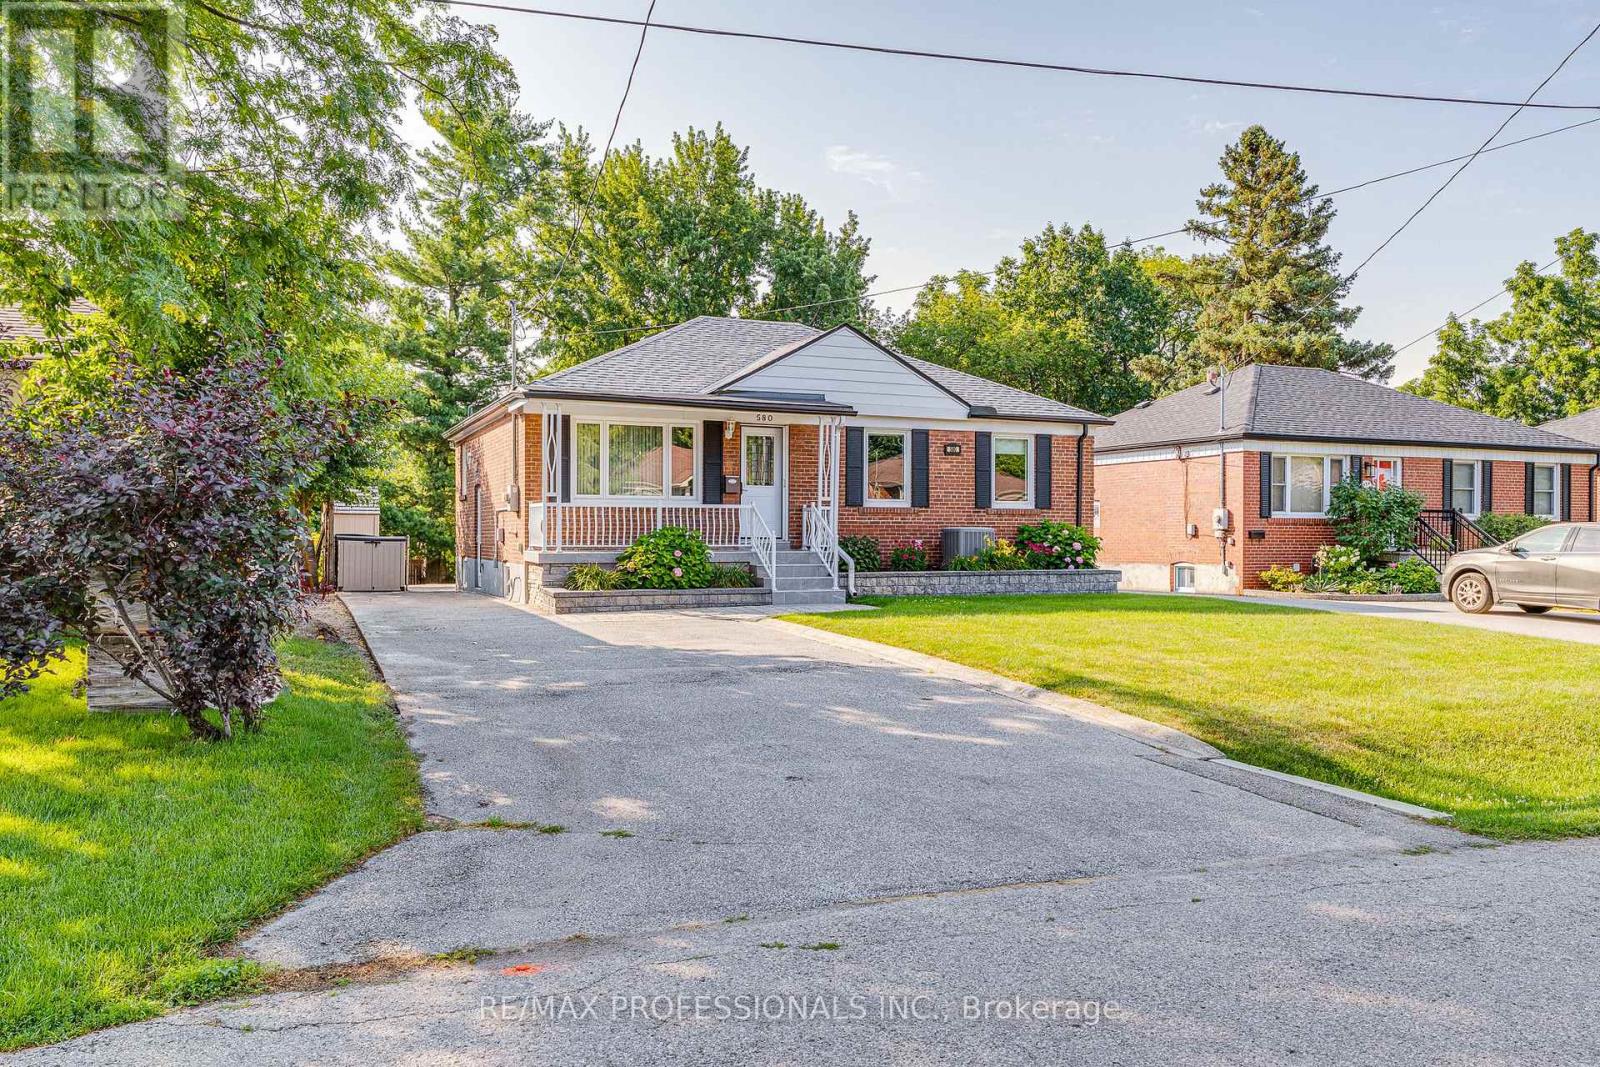
580 Exbury Crescent
Mississauga, Ontario
Tucked on a quiet, family-friendly crescent in prestigious Mineola, this impeccably maintained home offers the perfect blend of tranquility and convenience. Set on an expansive 50' x 150' lot with lush landscaping, mature trees and a tiered backyard, it delivers exceptional privacy and seamless indoor-outdoor living. Every upgrade shows attention to detail and intentional choices. The renovated main level features a modern kitchen with built in appliances and tons of storage, updated bath with space saving inwall toilet tank, bright four-season sunroom with gas fireplace and walkout to an elevated BBQ deck overlooking incredible multi-level backyard. All windows have been replaced in recent years, and the bedrooms windows all feature built in blinds and screens. A sprinkler system helps keep the lawn and gardens looking fantastic. The finished lower level adds a spacious rec room, second bath, abundant storage, workshop and flexible rooms for a gym, office or playroom. Steps to top-rated schools, parks, trails, Port Credit Village, the lake, shops and cafés-with quick access to major highways-this move-in-ready home is a standout opportunity in one of Mississauga's most coveted neighbourhoods. (id:62104)
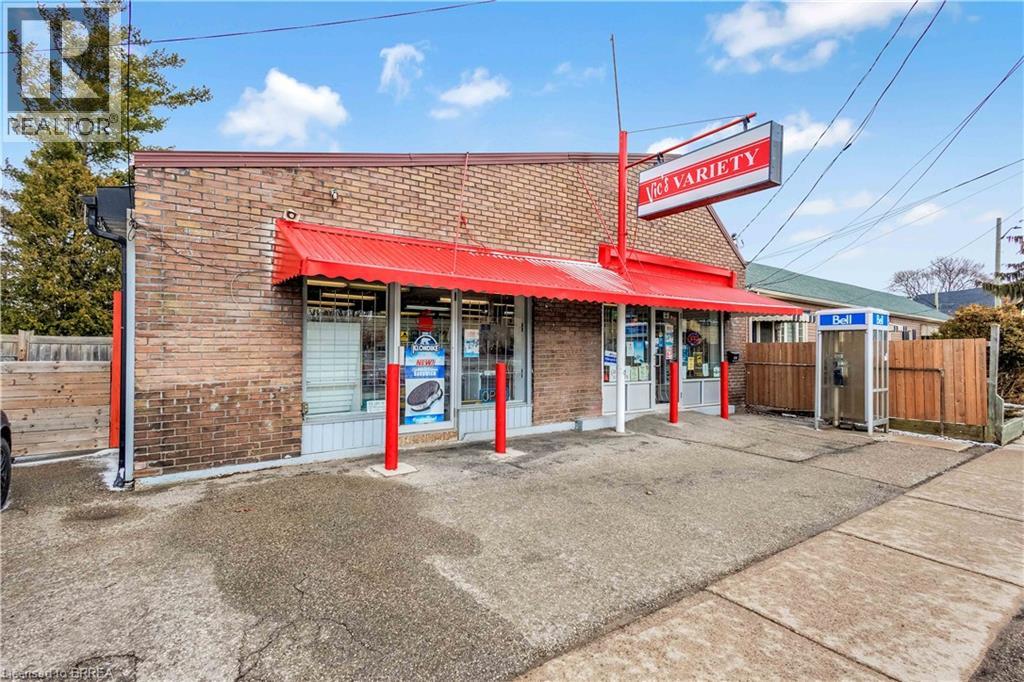
215 Grand River Avenue
Brantford, Ontario
215 Grand River Avenue : Well-established convenience store in Brantford is for sale. Located in a high-traffic residential neighborhood with excellent visibility and steady walk-in customers. Surrounded by fully developed housing communities, condo building, industrial area, This convenience store enjoys strong weekly sales and consistent income from multiple revenue streams. Excellent business with good sales, New long term lease available and huge growth potential. Convenience Store Weekly Sales: Approx. $ 5,800.00 (not including lottery or HST), Tobacco Sales portion: Approx. 14.5%, Other Sales Portion: Approx. 85.5%, LCBO licensed, alcohol sales: about $7,350.00/mth. Lotto Commission: Average approx. $1,200.00/mth - $1,400.00/mth. Rent including TMI & HST: about $2,655.00/m. Seller is the building owner, Lease could be Term: 5+ 5 years. Store Area: about 1600 sq ft. Large storage ar rear of store has great potential to expand and introduce more services like ATM & Bitcoin ATM, U-Haul to increase revenue further. Surrounded by rental apartment new residential growth and featuring rear parking, the location supports both commercial and residential uses. There is also potential for future expansion, including building upward, subject to municipal approvals. Whether you’re looking to launch a business, generate rental income, or develop in a growing area, 215 Grand River Avenue offers outstanding potential and long-term value. Property is also for sale see: MLS#:40808721 (id:62104)
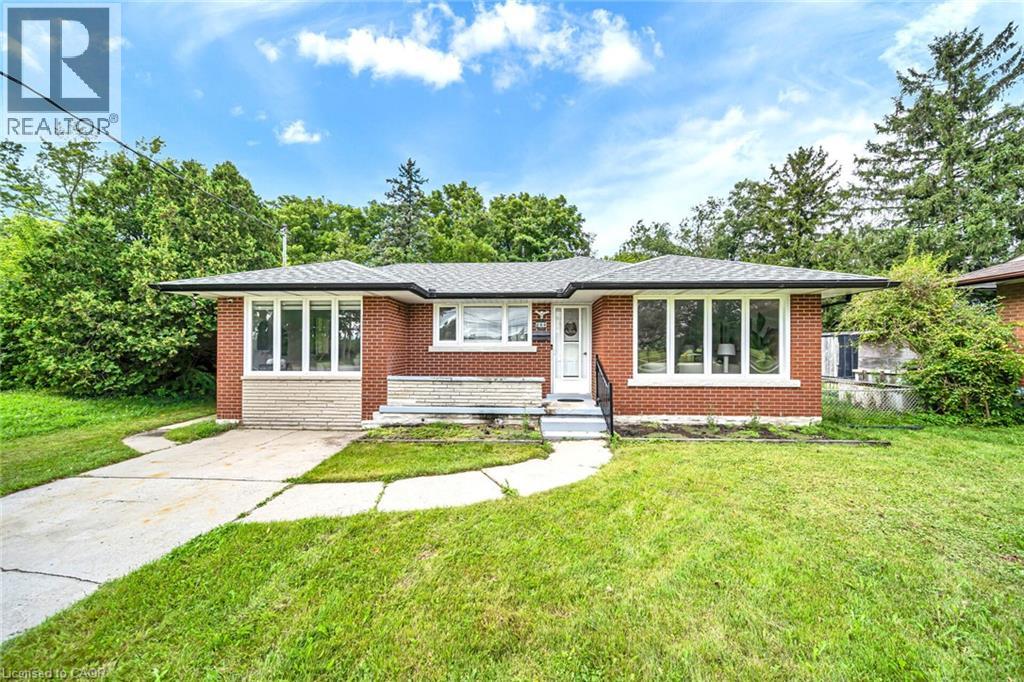
284 Cedar Crescent
Cambridge, Ontario
WELCOME TO THIS BEAUTIFULLY UPDATED BUNGALOW, NESTLED ON A QUIET COURT AND SET ON A GENEROUS 74.45*152.50 LOT IN A DESIRABLE CAMBRIDGE LOCATION! OFFERING OVER 2,000 SQ. FT. OF FINISHED LIVING SPACE, THIS HOME OFFERS THE PERFECT BLEND OF STYLE, SPACE, AND FUNCTIONALITY FOR FAMILIES, MULTI-GENERATIONAL LIVING, OR THOSE LOOKING FOR EXTRA SPACE********BRIGHT AND INVITING MAIN FLOOR FEATURES LARGE WINDOWS, PREMIUM VINYL FLOORING, AND POT LIGHTS THROUGHOUT THE SPACIOUS LIVING AREA. THE UPDATED KITCHEN OFFERS AMPLE CABINETRY, QUARTZ COUNTERTOPS, AND STAINLESS-STEEL APPLIANCES, PERFECT FOR EVERYDAY LIVING AND ENTERTAINING********SPACIOUS DINING AREA PROVIDES PLENTY OF ROOM FOR FAMILY MEALS AND GATHERINGS. THE MAIN LEVEL ALSO FEATURES 3 GENEROUSLY SIZED BEDROOMS AND A 4-PIECE BATHROOM**********THE FINISHED LOWER LEVEL ADDS EXCEPTIONAL VERSATILITY WITH A SECOND KITCHEN, 3-PIECE BATHROOM, SPACIOUS FAMILY ROOM, AND ADDITIONAL BEDROOM. PERFECT FOR EXTENDED FAMILY, GUESTS, A TEENAGER'S RETREAT, OR ADDITIONAL LIVING SPACE**********STEP OUTSIDE TO YOUR PRIVATE BACKYARD SURROUNDED BY MATURE TREES, OFFERING A PEACEFUL SETTING TO RELAX, ENTERTAIN, AND ENJOY THE OUTDOORS. THE LARGE LOT AND QUIET COURT LOCATION MAKE THIS A RARE OPPORTUNITY**********A MOVE-IN-READY HOME OFFERING MODERN UPDATES, GENEROUS LIVING SPACE, A VERSATILE LOWER LEVEL, AND A PRIVATE BACKYARD. DON'T MISS YOUR OPPORTUNITY TO MAKE 284 CEDAR CRESCENT YOUR NEW HOME. (id:62104)
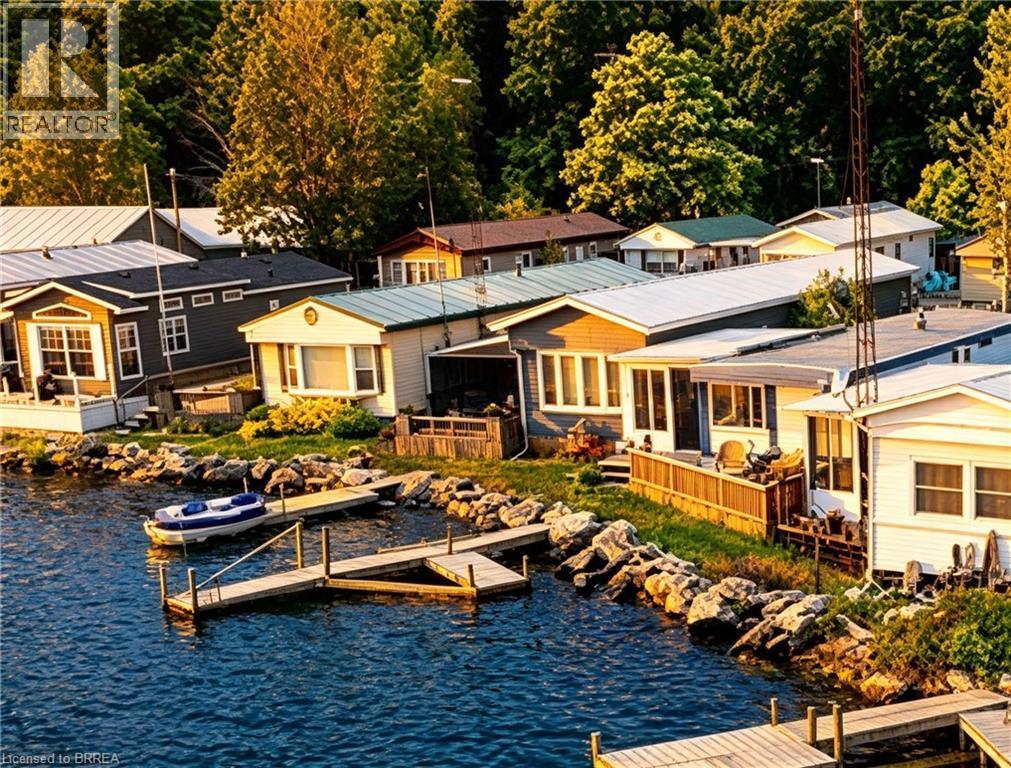
70 Bluewater Avenue Unit# 72
St. Williams, Ontario
LAKEFRONT LIVING WITH BREATHTAKING WATER VIEWS! Live the good life at 72-70 Bluewater Ave, a beautifully maintained 3-bedroom park model on a prime waterfront lot, comfortably sleeping 9 guests. Wake up to stunning water views, relax on the spacious screened-in deck, and enjoy effortless days filled with boating, entertaining and making unforgettable family memories. Fully furnished and move-in ready, this is the perfect place to gather, unwind and enjoy everything lakefront living has to offer. The resort features activities for the whole family and a full-service marina, while beautiful beaches, local wineries and area amenities are just moments away. A rare opportunity to own a piece of the good life, where the view is incredible, the setting is exceptional, and family memories are waiting to be made. (id:62104)
125 - 37 Danforth Road
Toronto, Ontario
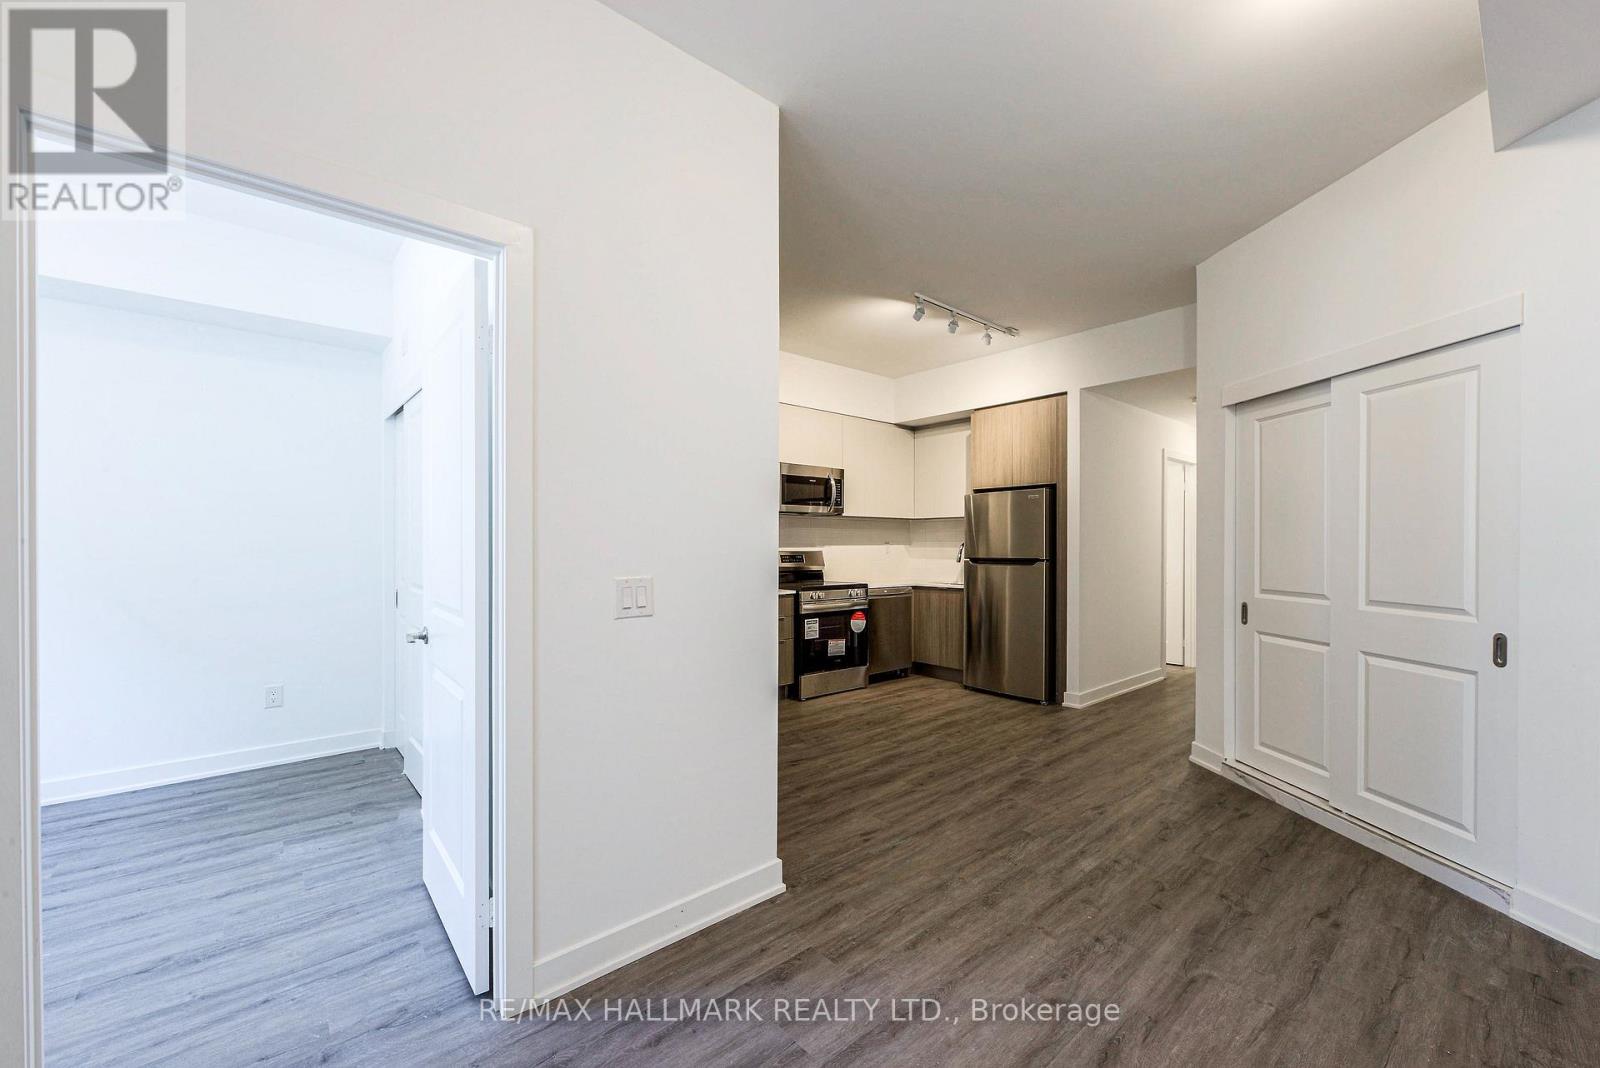
Builder is offering a limited time incentive of $500/month off rent for the remainder of 2026! Welcome to Towns on Danforth, a safe, clean, and family-friendly community offering modern living in one of Toronto's most convenient east end locations. The Oakridge Model is a bright and spacious corner unit featuring a thoughtfully designed open concept layout with three spacious bedrooms, and two bathrooms, including a private primary ensuite. Soaring ceilings and floor to ceiling windows fill the home with natural light, while the carpet free interior, premium finishes, and brand new Frigidaire stainless steel appliances create a contemporary, turnkey living experience. The seamless indoor-outdoor layout extends to an expansive private terrace, providing the perfect space for entertaining, dining, or simply unwinding outdoors. Residents of Towns on Danforth enjoy an unbeatable location just steps to TTC transit, GO Transit, parks, playgrounds, schools, shopping, , restaurants, and everyday conveniences. You're also minutes from the beaches and waterfront trails, community centres, and have quick access to downtown Toronto, major highways, making commuting effortless while enjoying a vibrant neighbourhood lifestyle. (id:62104)
Main Floor - 47 Clancy Drive
Toronto, Ontario
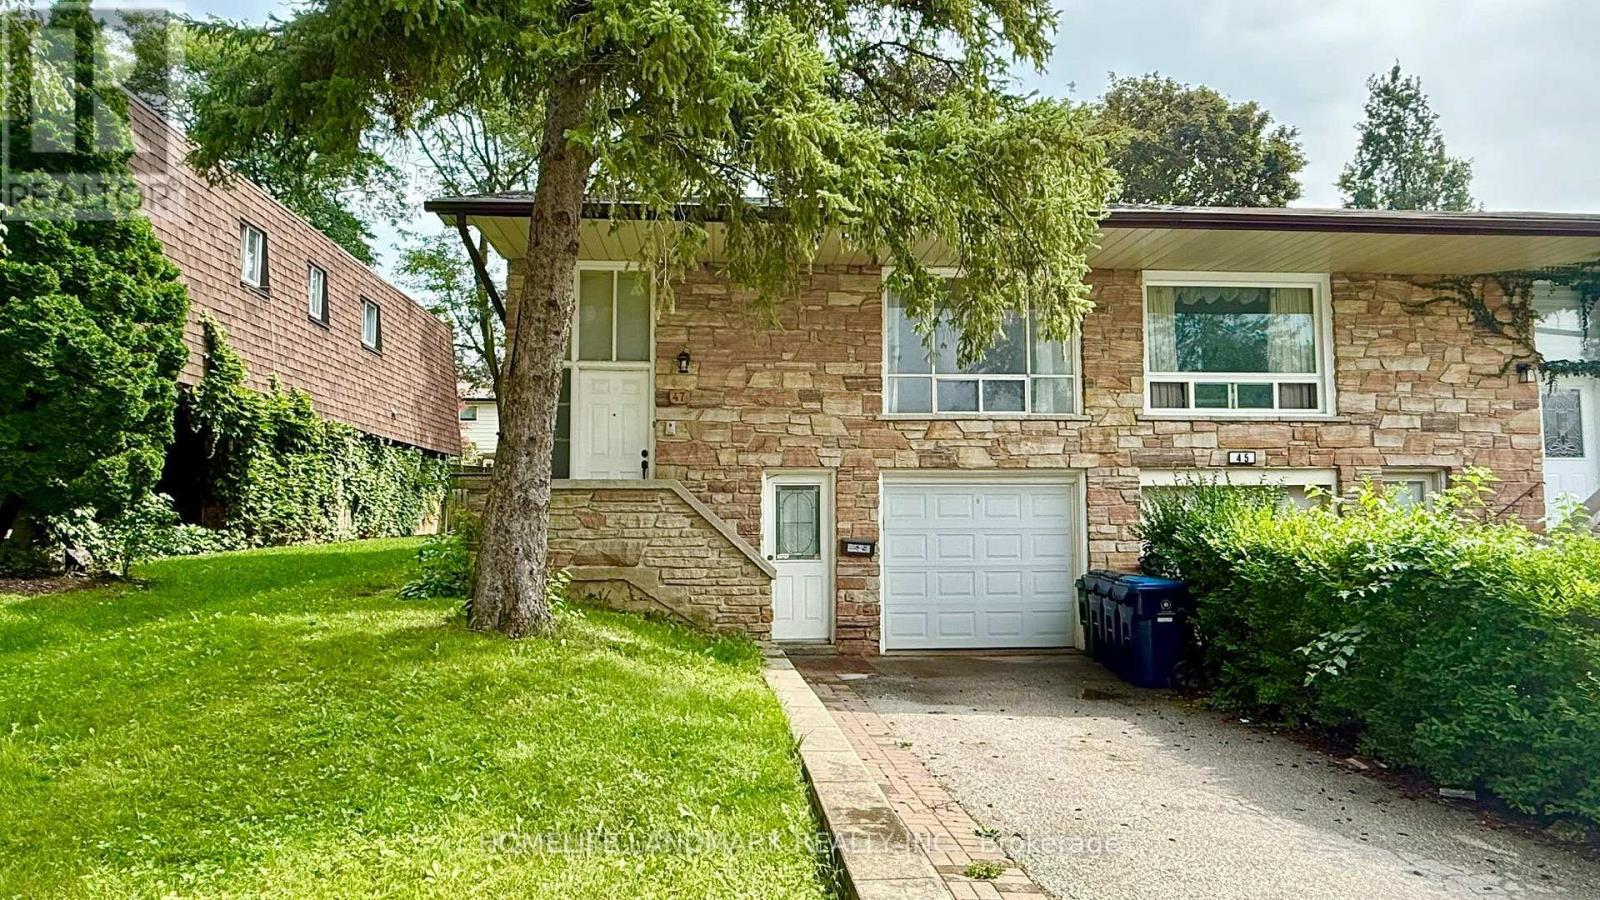
Beautiful, Bright & Spacious 3-Bedroom Home Located On A Quiet Street In A Highly Sought-After Neighborhood. Well-Maintained Home Featuring A Functional Layout With A Sun-Filled Living Room Combined With A Generous Dining Area Suitable For An 8-10 Person Dining Table. Spacious Bedrooms, Full Kitchen With Breakfast Area, And 4-Piece Bathroom. Private Backyard For Family Enjoyment. Exclusive Use Of Washer & Dryer. Two Parking Spaces Included. Appliances Include Fridge, Stove & Built-In Dishwasher. Conveniently Located Close To Highly Ranked Schools, Finch Bus Stops, Linus Park, CF Fairview Mall, Supermarkets, No Frills, Library & Seneca College. Easy Access To Hwy 401, 404 & 407. Walking Distance To Many Amenities. A Wonderful Opportunity To Live In A Quiet, Convenient & Family-Friendly Neighborhood! Tenants are Responsible for 60% of the Utilities. Partial Furnished Option Available. (id:62104)
137 High Park Avenue
Toronto, Ontario
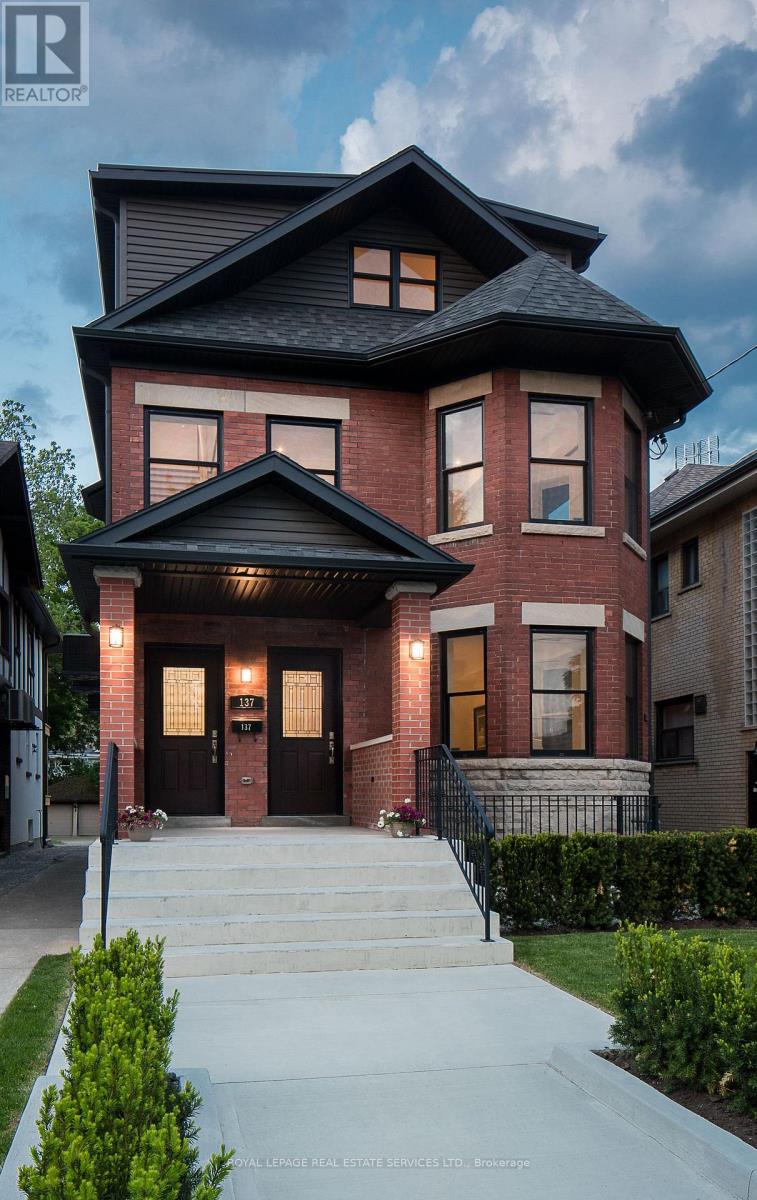
Exquisite triplex residence that has been completely renovated back to the studs and meticulously crafted for the discerning buyer, who appreciates superior workmanship and sophisticated styling. Each luxurious unit including the 2 bedroom lower level is of magazine quality and with their own furnace, hydro, central air, tankless hot water, security systems and ensuite laundry's. Located on a200 ft lot with heated double car garage. Landscape has identified that the property does comply with the current zoning by-laws and likely eligible for a garden suite. This could add to the current total income of $149,000/year. Cap Rate is 3% after expenses. This property is a one of a kind, trophy investment property or an ideal multi generational home. (id:62104)
3906 - 38 Annie Craig Drive
Toronto, Ontario
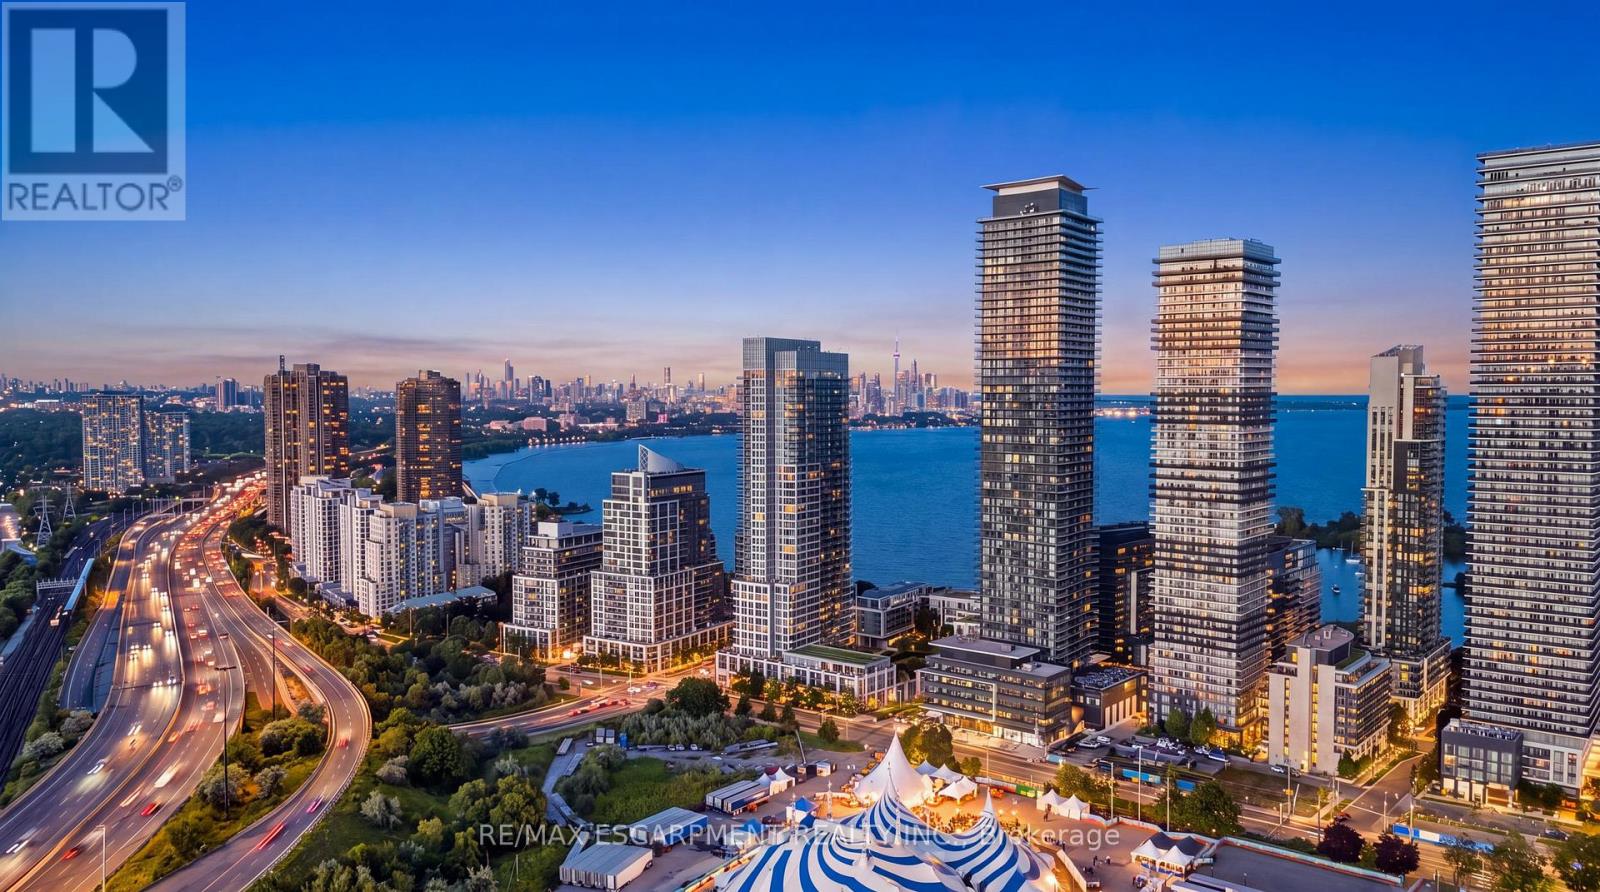
Welcome to waterfront living at its finest in Toronto's sought-after Humber Bay Shores community. This beautifully appointed residence at the gorgeous Water's Edge offers a sophisticated blend of contemporary style, comfort and an exceptional lakeside lifestyle. Bright and inviting, the thoughtfully designed open-concept layout creates an effortless flow between the kitchen, dining and living areas, while expansive windows fill the suite with natural light and showcase beautiful views toward Lake Ontario. Step outside onto the impressive oversized balcony, an extension of the living space and the perfect setting for morning coffee, evening cocktails, or simply unwinding while taking in the lake views and spectacular sunsets. The spacious bedroom provides a peaceful retreat, complemented by a modern 4-piece bathroom and convenient ensuite laundry. Beyond the suite, one of Toronto's most desirable waterfront communities awaits. Enjoy scenic walks, runs and bike rides along the waterfront trail system, explore Humber Bay Shores Park, Humber Bay Park East and West, the Humber Bay Butterfly Habitat and the iconic Humber Bay Arch Bridge, or spend an afternoon discovering the neighbourhood's growing collection of cafés, restaurants and local amenities. Offering the rare combination of waterfront tranquility and urban convenience, the location provides easy access to TTC, the Gardiner Expressway, downtown Toronto and the surrounding west-end communities. A beautiful home, an exceptional balcony and a front-row seat to Lake Ontario sunsets, this is more than condo living. It's the Humber Bay Shores lifestyle. (id:62104)
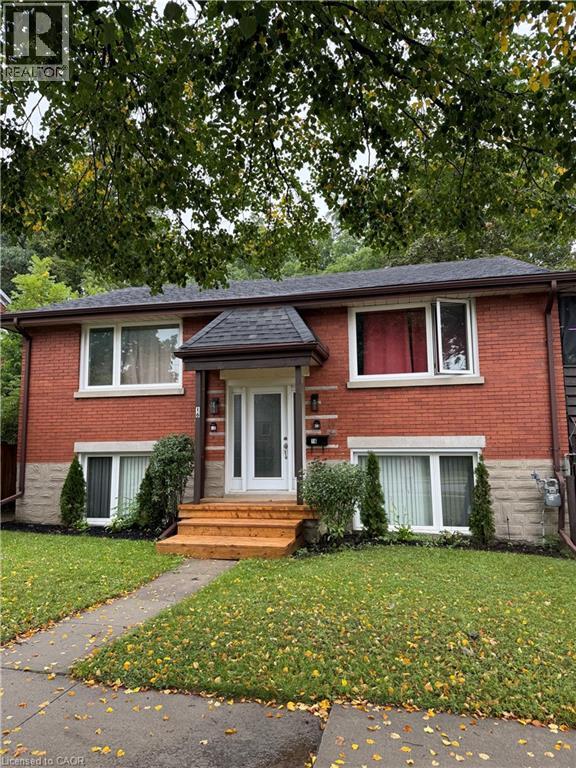
16 Kehl Street Unit# 1
Kitchener, Ontario
YOU WILL LOVE this bright lower level studio apartment in a quiet, convenient Location. UTILITIES AND PARKING INCLUDED. Transit is only a 4 minute walk away. This cozy suite offers comfortable, carpet free living in a peaceful residential neighbourhood. Shared front entrance, laundry and direct access to the large, shared backyard that is fenced. Nature lovers will appreciate the location next to a scenic trail and creek, where you can enjoy peaceful walks, biking, birdwatching and a playground. This is a great opportunity for someone looking for an affordable and comfortable place to call home. (id:62104)
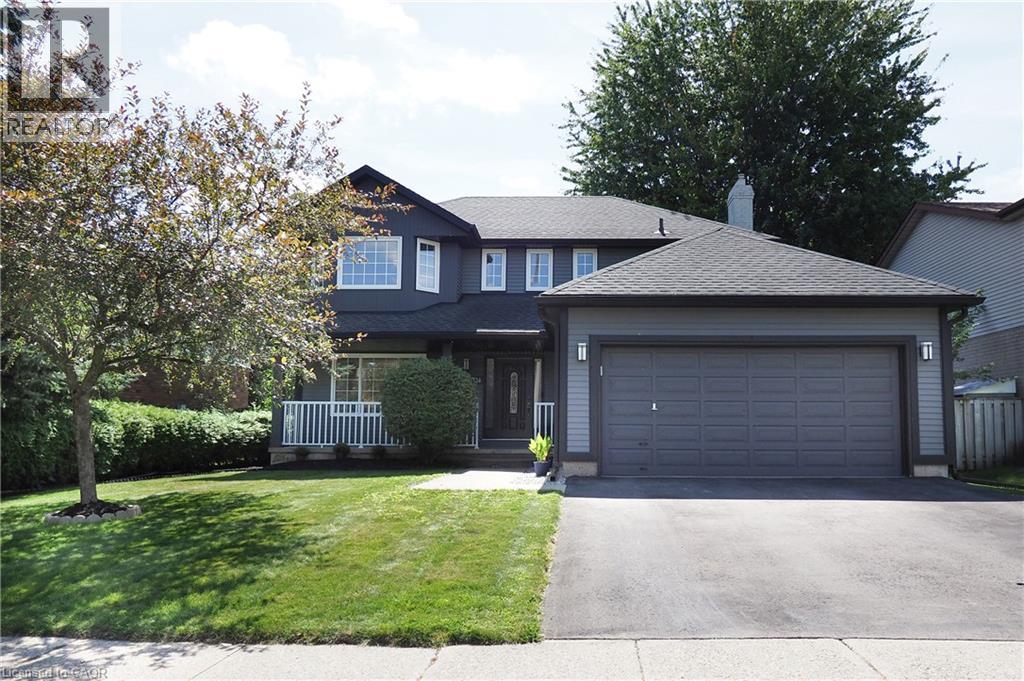
324 Cooper Street
Cambridge, Ontario
Nestled in the heart of Hespeler, this beautifully updated two storey home offers move-in ready comfort along with impressive curb appeal, mature landscaping, and a welcoming covered front porch. From the moment you arrive, pride of ownership is evident throughout. Step inside to a bright, spacious main floor with rich plank flooring flowing through the living room and into a truly stunning kitchen. The renovated kitchen features high end cabinetry with soft close doors, deep drawers, and abundant storage, complemented by a built-in oven, gas cooktop, dishwasher, and refrigerator and wine fridge. The large centre island with seating and a bright breakfast nook overlooking the backyard make this kitchen the heart of the home. In the dining room area you have an amazing coffee bar area that includes a bar fridge. A renovated main floor laundry and mud room add everyday convenience. Upstairs, the spacious recently renovated primary bedroom also includes a redesigned closet space with drawers, shelves, shoe racks & fully renovated ensuite bathroom, while the main bathroom has also been tastefully updated. Two additional bedrooms offering flexible space for a growing family or those working from home. The finished lower level offers even more living space, including a cozy media and recreation area, an additional bedroom, ideal for guests, extended family, or a private retreat. Outside, enjoy your own backyard oasis with an inground heated pool, sun all day long with a south/west facing yard, a spacious patio area, and a newly built rear deck, shed, perfect for entertaining or relaxing all summer long. A double car garage completes this exceptional package. Recent improvements include most windows, soffits, and eaves, central air, gives this home a fresh, updated feel top to bottom. Located close to schools, parks, shopping, and everyday amenities, this Hespeler gem is a rare find. Book your private showing today and experience everything this home has to offer. (id:62104)
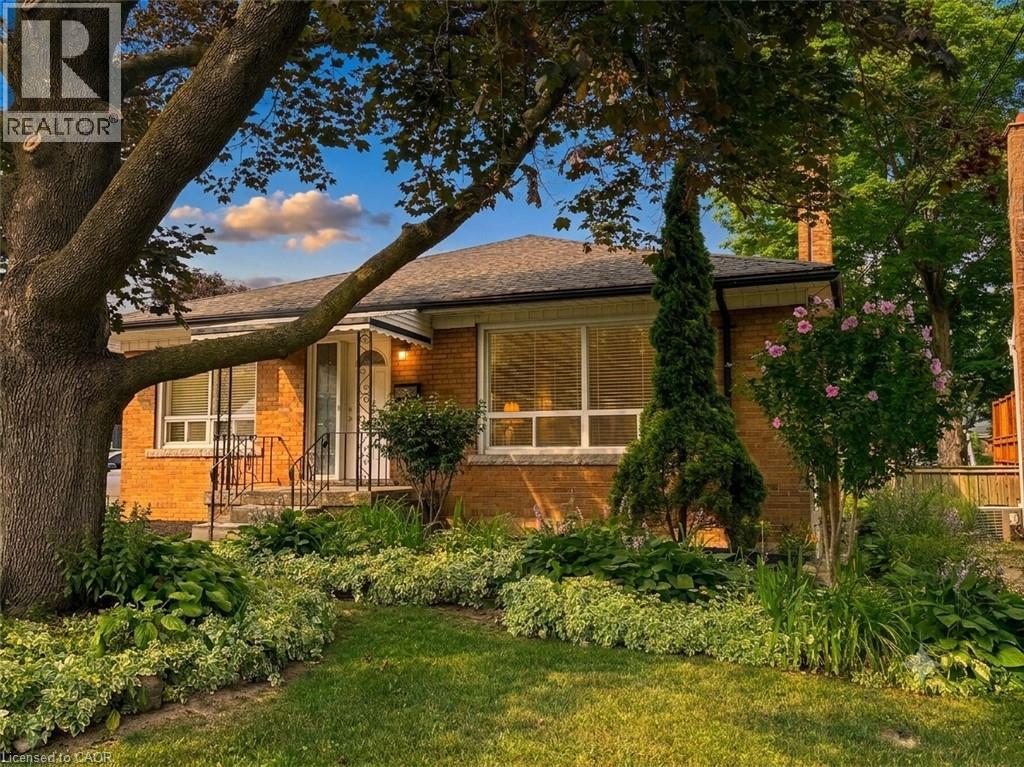
20 Lloyd Manor Road
Etobicoke, Ontario
Welcome to 20 Lloyd Manor Drive—a spacious, turn-key, all-brick bungalow nestled in a highly desirable Etobicoke neighbourhood. Featuring 3 bright bedrooms, 1 updated bathroom, and parking space for up to 4 vehicles, this home is completely move-in ready. The main level boasts brand-new vinyl flooring, fresh paint throughout, modern window treatments, and new appliances. Step outside to a private rear patio and storage shed, complete with the rare bonus of no rear neighbours. Situated on a prime street just steps from top schools, parks, and the Mimico trail, with fast access to major highways, shopping, and Pearson Airport. (id:62104)
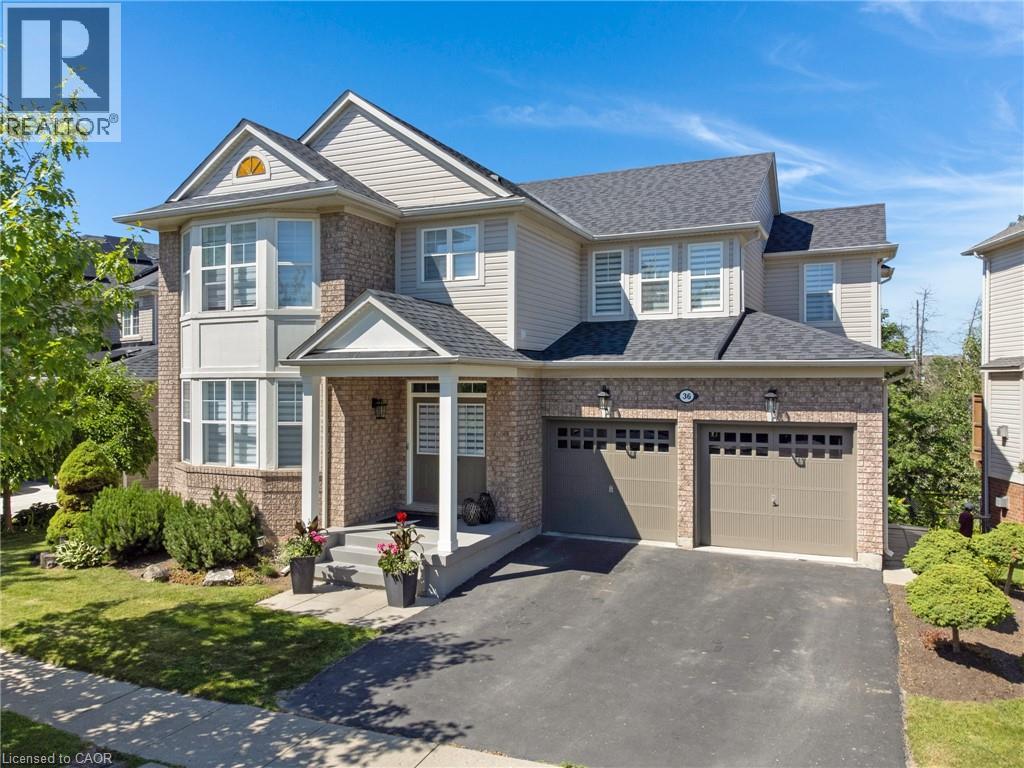
36 Dellgrove Circle
Cambridge, Ontario
Stunning, over 3,800 sq. ft. of total living space in this executive 2-storey home with a walk-out basement backing onto beautiful greenspace! Meticulously maintained and tastefully decorated in neutral tones, this carpet-free home offers exceptional space and functionality. The main floor features 9-foot ceilings, a gourmet kitchen with a large centre island, ample counter space, and an open-concept layout that flows into the inviting family room with a cozy gas fireplace. A separate formal living and dining room provides the perfect setting for entertaining. Upstairs, you'll find a spacious primary bedroom complete with a private ensuite featuring a deep soaker tub and separate shower, along with three additional generously sized bedrooms. This level offers the flexibility of a family room, home office, or den, while the convenient second-floor laundry room/office space adds everyday practicality. The partially finished walk-out basement includes a 2-piece bathroom, a large bedroom, and a rec-room, providing excellent potential for a home office, in-law suite, recreation room, or additional living space. Ideally located in the highly sought-after North Galt neighbourhood, this home is just minutes from shopping, schools, parks, and everyday amenities, with quick and easy access to Highway 401—perfect for commuters. (id:62104)
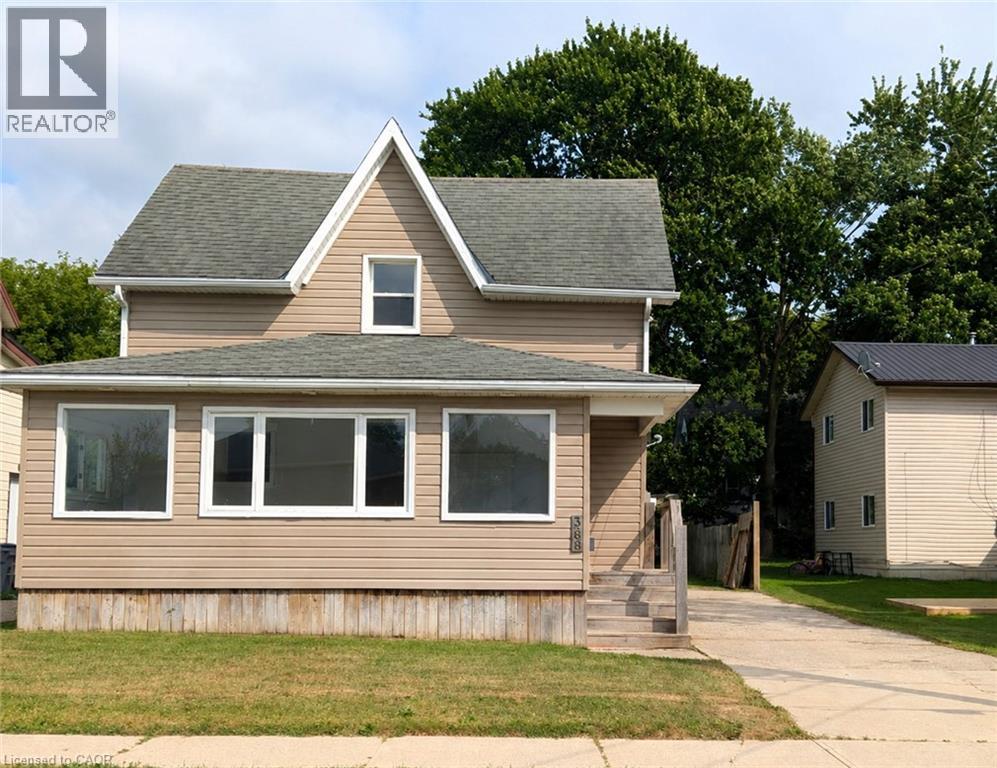
368 Wellington Avenue S
Listowel, Ontario
Whether you're looking to grow your investment portfolio or purchase your very first home, this beautifully renovated property is packed with opportunity. Offering vacant possession, you can move in immediately or begin generating rental income without delay. Inside, you'll find 3 spacious bedrooms, 2 full bathrooms, convenient main floor laundry, and a bright open-concept kitchen and living area designed for modern living and effortless entertaining. Recent renovations give the home a fresh, stylish feel, allowing you to enjoy all the updates without the work. Step outside to a large backyard—perfect for children, pets, gardening, or hosting family gatherings—and unwind in the spacious sunroom, an ideal place to enjoy your morning coffee or relax at the end of the day. A large driveway provides ample parking for family and guests. Located within walking distance to schools and just minutes from downtown amenities, this home offers the perfect balance of convenience and comfort. For first-time buyers, it's a move-in-ready home with room to grow. For investors, it's a turnkey property in a desirable location with strong rental appeal. Don't miss this exceptional opportunity to own a home that checks all the boxes. (id:62104)
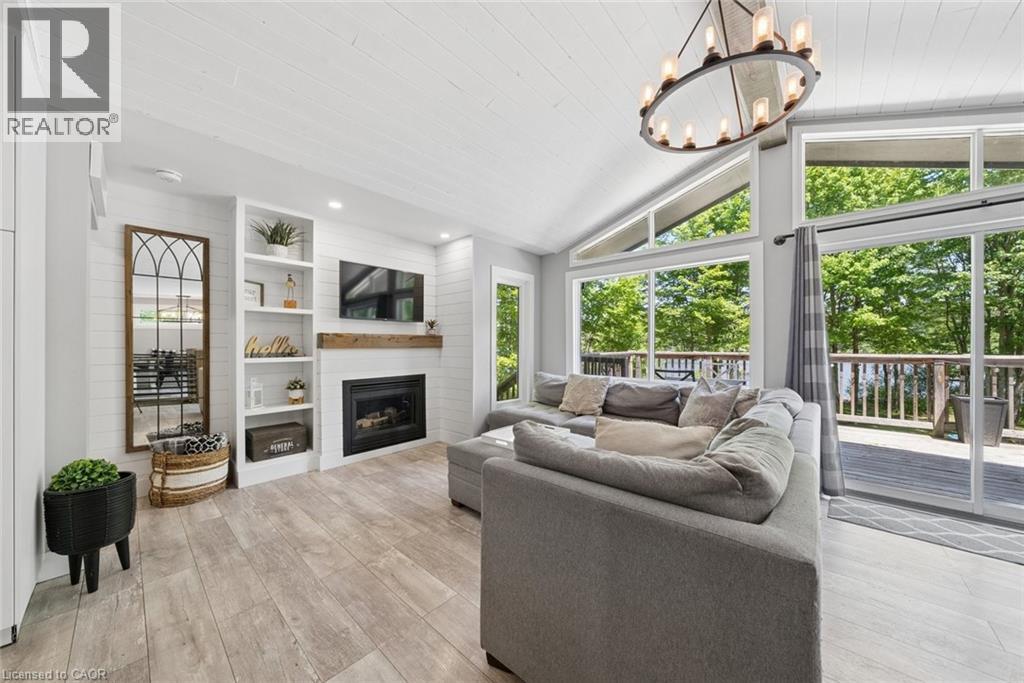
371 Skene Road
Marmora And Lake, Ontario
Morning coffee on the deck as the lake wakes up. Long afternoons spent swimming, boating, and exploring the lake right from your private dock. Evenings gathered around with a glass of wine, the hot tub bubbling under a sky full of stars. Set on a municipally maintained year round road, this 4 bedroom, 2 bathroom lakefront cottage offers the rare combination of everyday comfort and cottage country freedom. Thoughtfully maintained and designed to maximize the water views, the home features bright living spaces, a propane fireplace, high efficiency furnace, central vac, keyless entry, 200 amp service, drilled well, septic system, and a comprehensive UV, iron, and carbon water filtration system.The lower level was made for entertaining. Complete with a pool table, wet bar, wine fridge, projector screen, and dedicated recreation space, it's the perfect place to gather after a day on the lake. Upstairs, a second wine fridge built into the kitchen island makes hosting family and friends effortless.Outside the expansize backyard leads to the waterfront where endless summers await. Launch the boat from nearby Dickie Lake boat access, spend the day exploring the water, then return home to relax on the lakeside deck. For investors, the opportunity is equally compelling. With a proven Airbnb rental history and the kind of amenities guests actively search for, this property offers the potential to generate income while still giving you a place to escape to whenever you choose. Everything is already in place. This is the perfect opportunity for someone who wants to arrive, unpack, and start enjoying waterfront living immediately. No projects. Turnkey with furniture , decor and linens included. No endless to do lists. Just a fully equipped lakefront property ready to make Summer 2026 one you'll never forget. This full time lakefront residence, year round cottage, or waterfront investment with a proven track record is truly the kind of experience people spend years looking for. (id:62104)
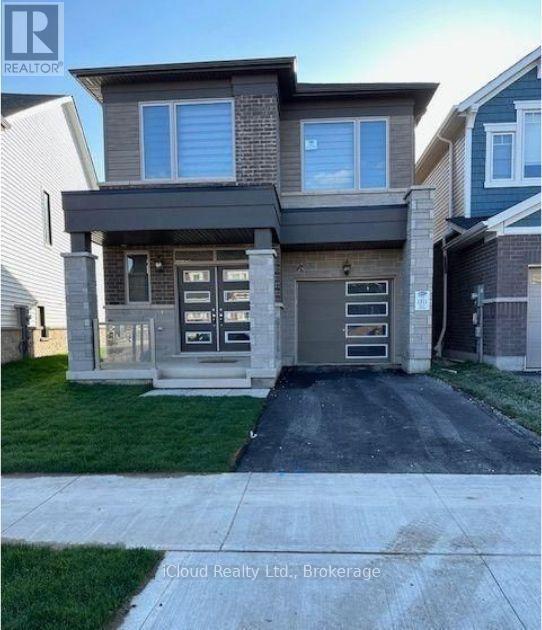
42 Milt Schmidt Street
Kitchener, Ontario
Newer & Fully Upgraded** 4 Bedroom/ 3 Washroom Detached House In Kitchener ** High End Kitchen With Upgraded S/S Appliances** Granite Counter Top** Upgraded Ceramic Tiles** Wooden Flooring Throughout, Main Floor Office With French Doors **Oak Staircase, All The Bedrooms Are Good Size** Master Bedroom Has 5Pcs Ensuite, Tons Of Pot Lights* Blinds Are Installed** Garage Access To Home, Garage Door Opener W/Remote **Prime & Convenient Location Close To All Amenities, Plaza & Schools (id:62104)
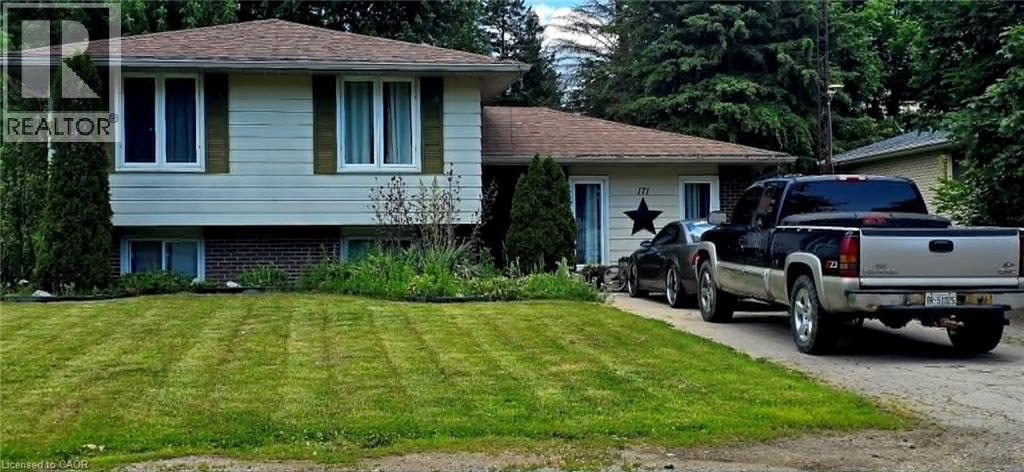
171 Kneider Avenue
Dunnville, Ontario
Main Level: Bright & Inviting Sun-Drenched Living Room: Features a large windows, and a bright, welcoming atmosphere. Updated Kitchen/Dining: The kitchen is semi-open to the dining area and has been tastefully updated with clean, white and grey cabinetry, and durable vinyl plank flooring. Includes modern stainless steel appliances. Three spacious bedrooms with good closet space on the main floor. Spacious clean 4-piece family bathroom. Lower level provides a large primary bedroom with loads of walk in closet space. Large, Finished Recreation Room: Just a few steps down, this bright level is ideal for a games room, kids' play area, or home theatre. Features large above-grade windows. Includes a convenient 2-piece washroom and a dedicated laundry area. The lowest level provides a fifth bedroom/guest room with an egress window, a second 3pc bathroom, plus a large recreation room with a bar and gas fireplace, laundry / utility room and storage space—offering great versatility. Mature & Spacious Lot: Sits on a fantastic, deep lot (approx. 64 x 140 ft) with mature trees, providing excellent shade and privacy. Plenty of room for gardens, a children's playset, and a shed. Located minutes from the Grand River, local parks, schools, and downtown Dunnville amenities. An ideal location for small-town living with convenient access to the Niagara Region and Hamilton. This property captures the character and functional layout of the ideal family side-split, perfectly suited to the peaceful lifestyle of Dunnville. (id:62104)