
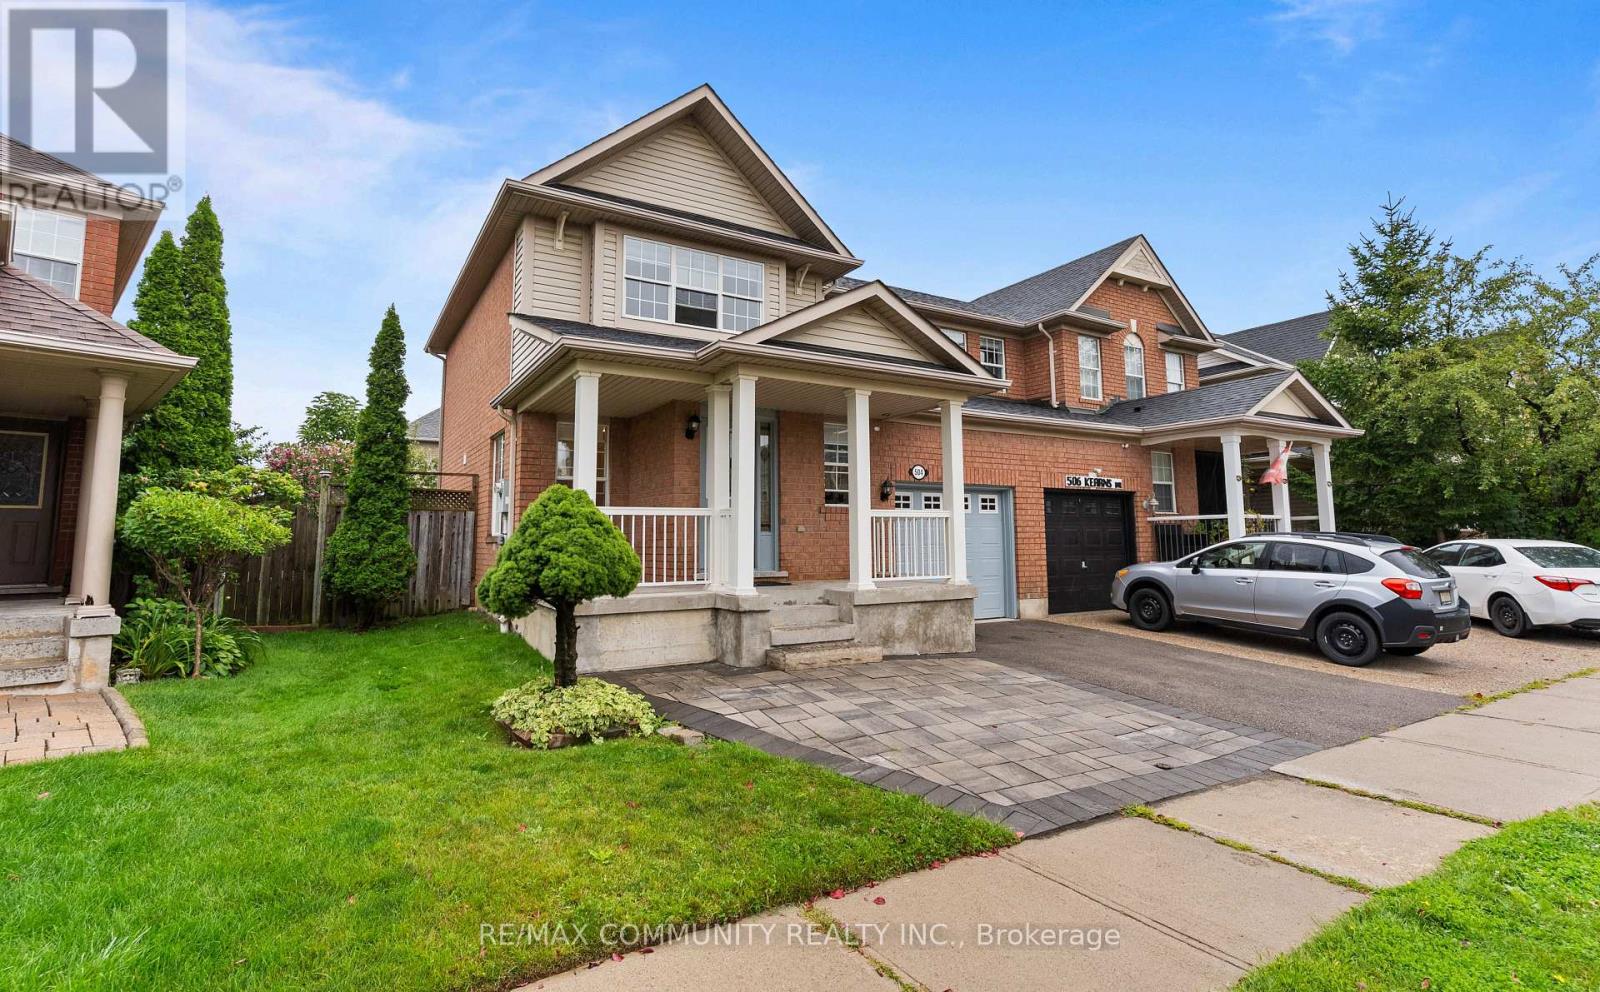
504 Kearns Drive
Milton, Ontario
Welcome to this beautiful semi-detached home in the sought-after Clarke neighbourhood. Ideally situated in a family-friendly community, this home offers convenient access to Highway 401, major roads, shopping, dining, schools, parks, and a variety of everyday amenities. Perfect for first-time homebuyers and those looking to upsize, this is an excellent opportunity to enjoy comfortable living in a desirable and accessible location. (id:62104)
209 - 5500 Yonge Street
Toronto, Ontario
Welcome to the Pulse Condiminium's, ideally located at Yonge Street and Finch Avenue, just steps away from Finch Subway Station on Line 1, GO Bus Service, upscale dining, shopping, Hendon Water Park, bike trails, and conveninent access to Highway 401. With access to the building from both Yonge Street and the west side of the building, this prime location offers effortless urban living and excellent long-term value in a highly south-after neighbourhood. This bright and spacious suite is an excellent for first-time buyers, investors seeking strong rental demand, or those looking to downsize. The unit features newly installed vinyl plank flooring, floor-to-cieiling windows, ceramic tile flooring in the kitchen and bathrooms, customs built-ins in the closets, and a convenient pull-out track for garbage and recycling bins. The suite includes 5 appliances, a large storage locker, and a convenient underground parking space. Enjoy your morning coffee or evening beverage on the large terrace while taking advantage of the many amenities this well-managed condominium has to offer. Residents enjoy an impressive selection of amenities, including 24-hour concierge, simulated golf room, media room, party/meeting room, guest suites, games room, fitness room, bike storage and an on-site post office box. There is also an abundance of visitor parking accessible from Tolman Street, making it convenient for guests. Whether you're looking for your first home, a solid investment, or a comfortable place to downsize, this property offers an exceptional combination of location, convenience, amenities, and value. (id:62104)
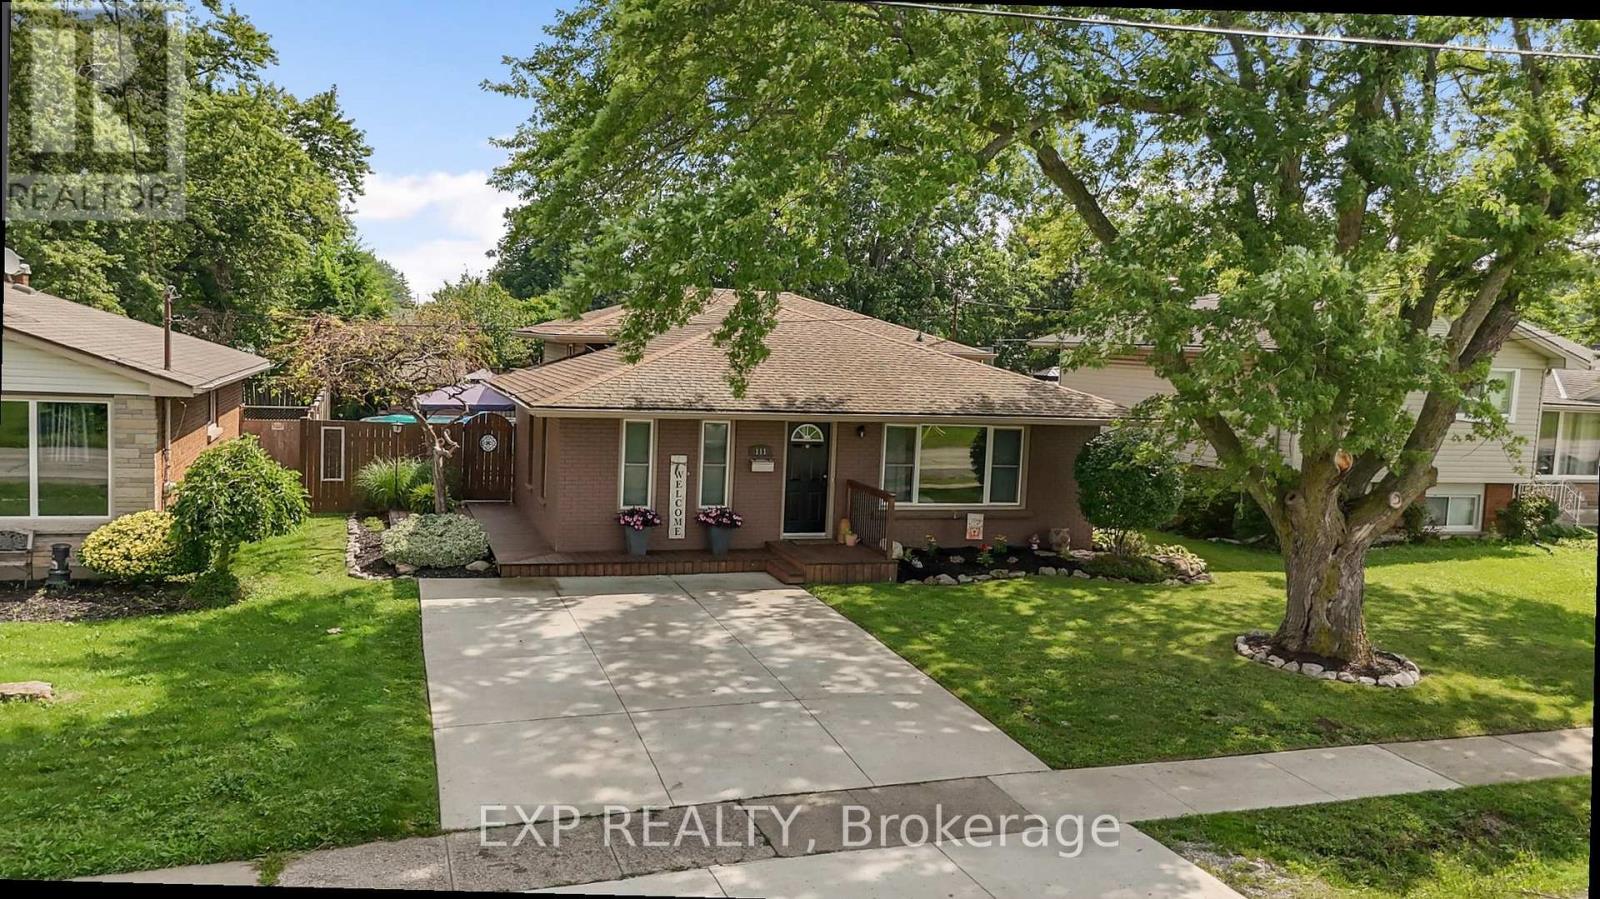
111 Concession Road
Fort Erie, Ontario
MOVE-IN READY BACKSPLIT ON A LARGE LOT. This home offers a bright, comfortable layout and plenty of space inside and out. Beautifully landscaped with mature trees, a double wide concrete driveway and a charming deck wrapping around the side of the home, the property makes a welcoming first impression. Step inside to a bright and airy living room filled with natural light from the large front window, with neutral flooring and walls creating an easy backdrop for your personal style. The living space flows into the updated kitchen featuring warm wood cabinetry with extended cabinets, quartz countertops, stainless steel appliances, pot lighting, a backsplash and a convenient island with additional prep space and casual seating. Just a step down, the spacious dining area is surrounded by windows and finished with updated pendant lighting, creating a welcoming space for everyday meals and entertaining. Upstairs are three comfortable bedrooms and a 4 pc bathroom. A sliding barn style door leads to the finished lower level where a generous recreation room with a brick accent wall provides flexible space for a family room, playroom, home office or additional living area. This level also includes a 2 pc bathroom, laundry and utility area, plus plenty of storage. From the dining area, a separate entrance leads to a concrete patio with gazebo and a gas line for your BBQ. The fenced backyard offers plenty of room to enjoy the warmer months with an above ground pool, mature trees, thoughtfully maintained landscaping and a storage shed. Recent updates include fridge 2026, A/C 2025, and washer and dryer 2025. Conveniently located with easy access to the QEW, schools, parks and everyday amenities, this well cared for home is ready to enjoy. (id:62104)
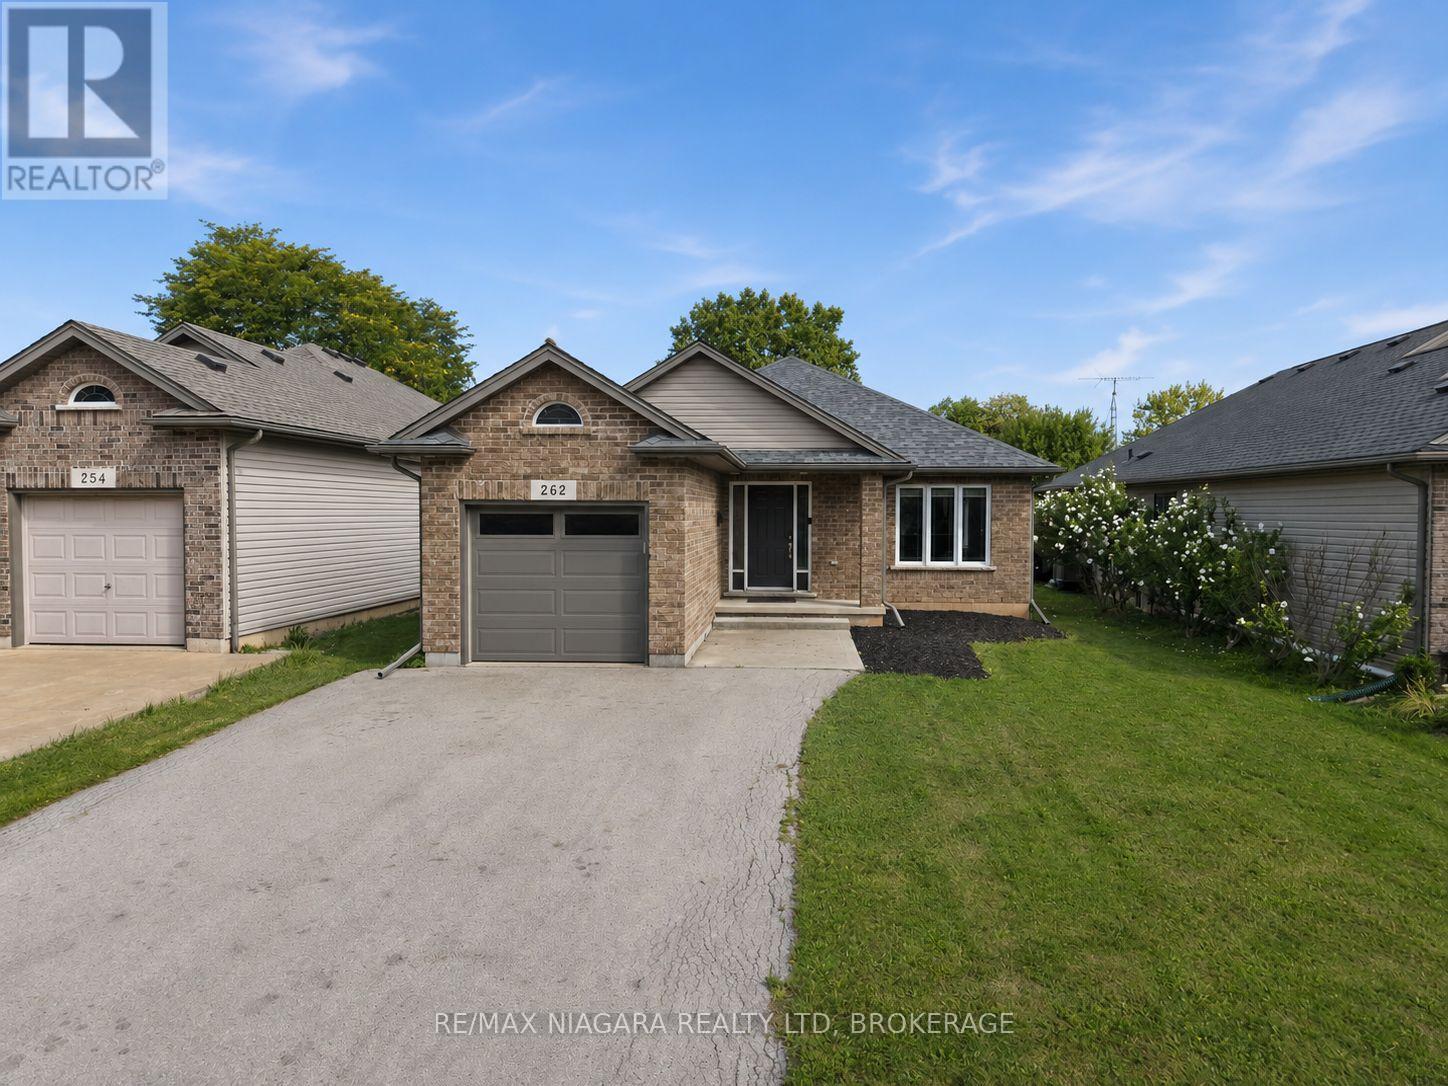
262 Draper's Street
Welland, Ontario
Welcome to 262 Drapers Street! This inviting 2-bedroom, 1-bathroom brick bungalow is located in a quiet, family-friendly Welland neighbourhood, close to parks, multiple golf courses, Welland Hospital, schools, and everyday amenities. The home features a bright open-concept layout with hardwood flooring running throughout the living room, hallway, and both bedrooms. An attached single-car garage adds convenience, while the unfinished basement offers plenty of potential for additional living space. With rough-ins already in place, it's ready to be transformed with additional bedrooms, a bathroom, rec room, or whatever best suits your needs. Step outside to a relaxing backyard complete with an included gazebo, creating the perfect spot for outdoor family dinners, entertaining friends, or simply unwinding at the end of the day. Recent updates include a new roof in 2020, garage door and furnace in 2022. Whether you're a downsizer looking for comfortable bungalow living or a young family looking to put down roots in a great neighbourhood, 262 Drapers Street is a home with plenty to offer. Don't miss your opportunity to make this beautiful property your own. (id:62104)
2 Durham Way
Niagara-On-The-Lake, Ontario
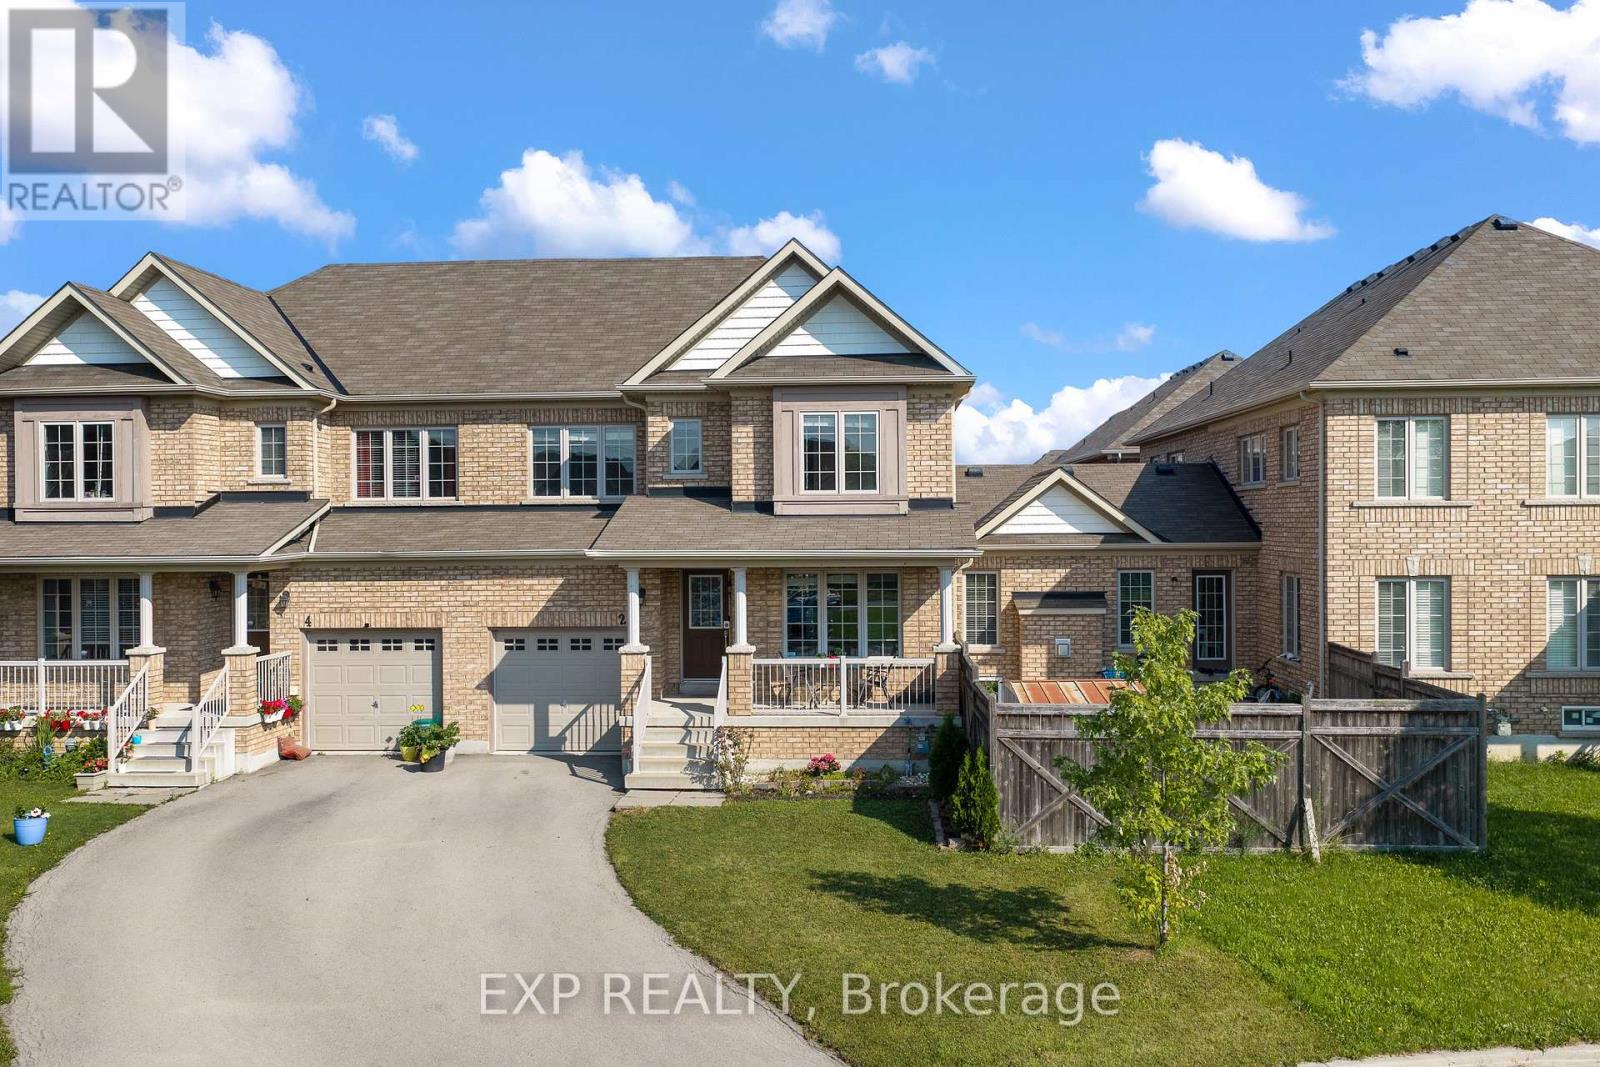
Bright, spacious and ideally located, 2 Durham Way offers a comfortable lifestyle in Niagara-on-the-Green, one of Niagara-on-the-Lake's most convenient communities. Step inside to a welcoming, spacious foyer that opens to a bright living room. The generous eat-in kitchen features granite countertops, stainless steel appliances and plenty of room for everyday dining. Sliding doors lead to the patio and a spacious, fully fenced backyard, offering plenty of room to relax, entertain or enjoy the outdoors. Just off the kitchen, the spacious family room offers a warm and inviting place to relax, highlighted by a beautiful gas fireplace. Upstairs, you'll find three generously sized bedrooms, including a large primary retreat complete with a spacious walk-in closet and private ensuite. The ensuite features a soaker tub, shower and plenty of storage. The location truly adds to the appeal. Enjoy having the Royal Niagara Golf Club at Niagara-on-the-Green, parks, Niagara College, Niagara Outlet Collection and White Oaks Resort & Spa nearby, while being just a short drive from the wineries, restaurants, shops and attractions that make Niagara-on-the-Lake such a sought-after destination. With quick access to the QEW, St. Catharines, Niagara Falls and the rest of the Niagara Region are also within easy reach. With generous living spaces, three bedrooms, 2.5 bathrooms, a fully fenced backyard and a location that puts so much of Niagara at your doorstep, 2 Durham Way offers an excellent opportunity to enjoy the Niagara-on-the-Lake lifestyle. (id:62104)
149 Knoll Street
Port Colborne, Ontario
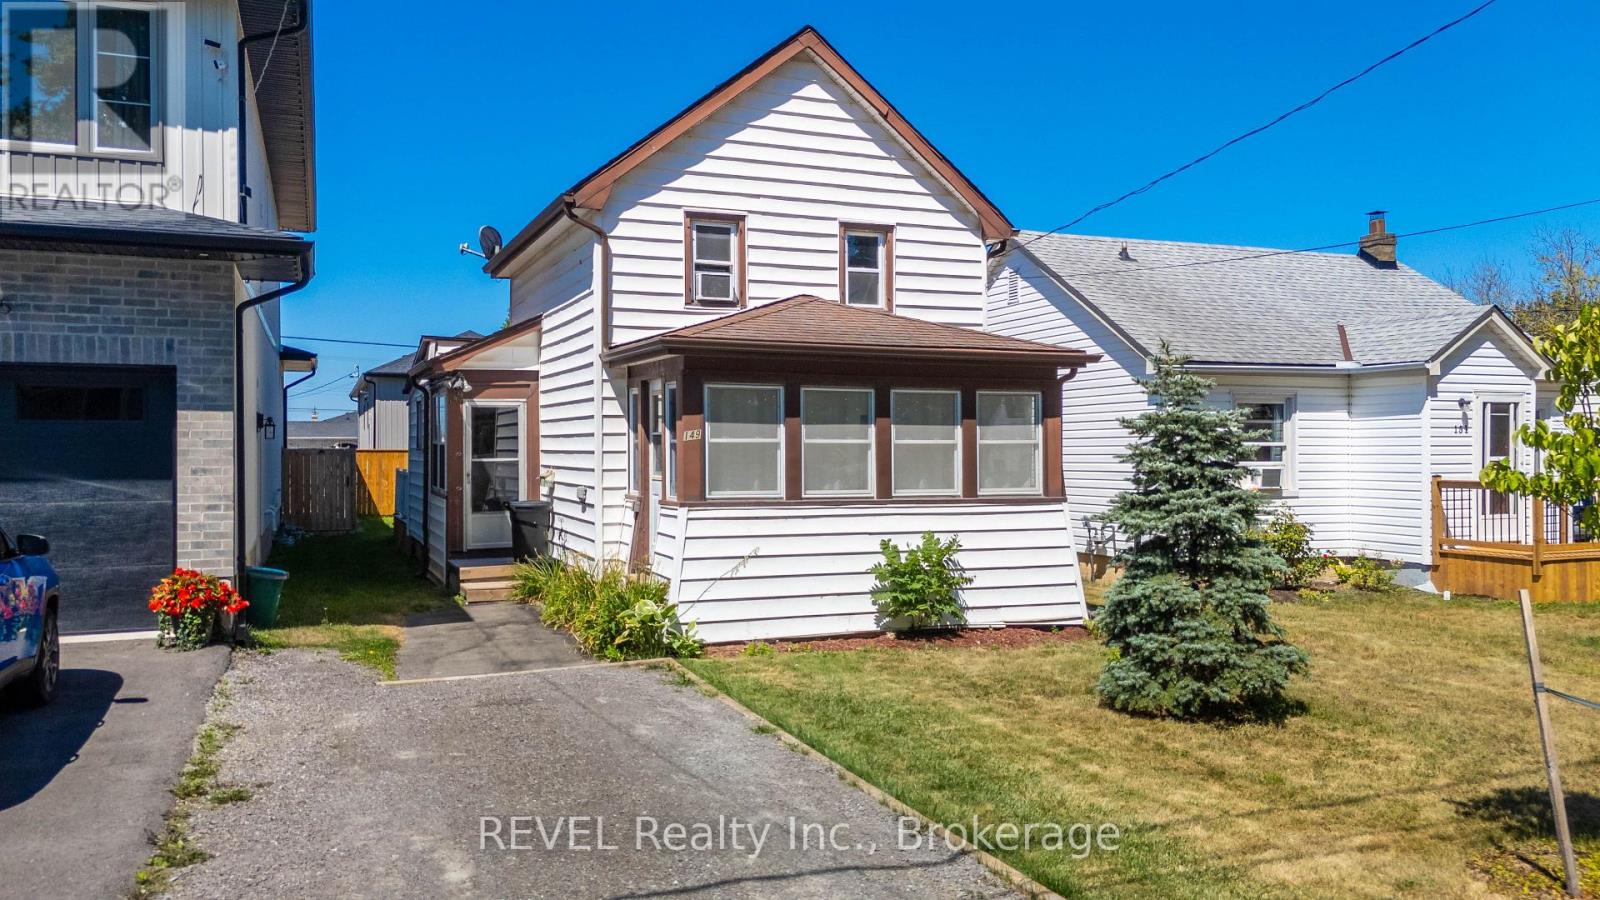
Cute as a button and ideally located, this charming home is just minutes from everyday amenities and offers local easy access to the lake. Perfect for first-time homebuyers, it provides an affordable opportunity to step into homeownership with confidence. The spacious, fenced backyard is ideal for children, pets, gardening, or entertaining. Lovingly maintained, this home has been well cared for and is move-in ready. The full basement offers plenty of space for utilities and storage. Don't miss this wonderful opportunity to enter the housing market with a home that combines comfort, value, and a great location. (id:62104)
18 Briarwood Drive
St. Catharines, Ontario
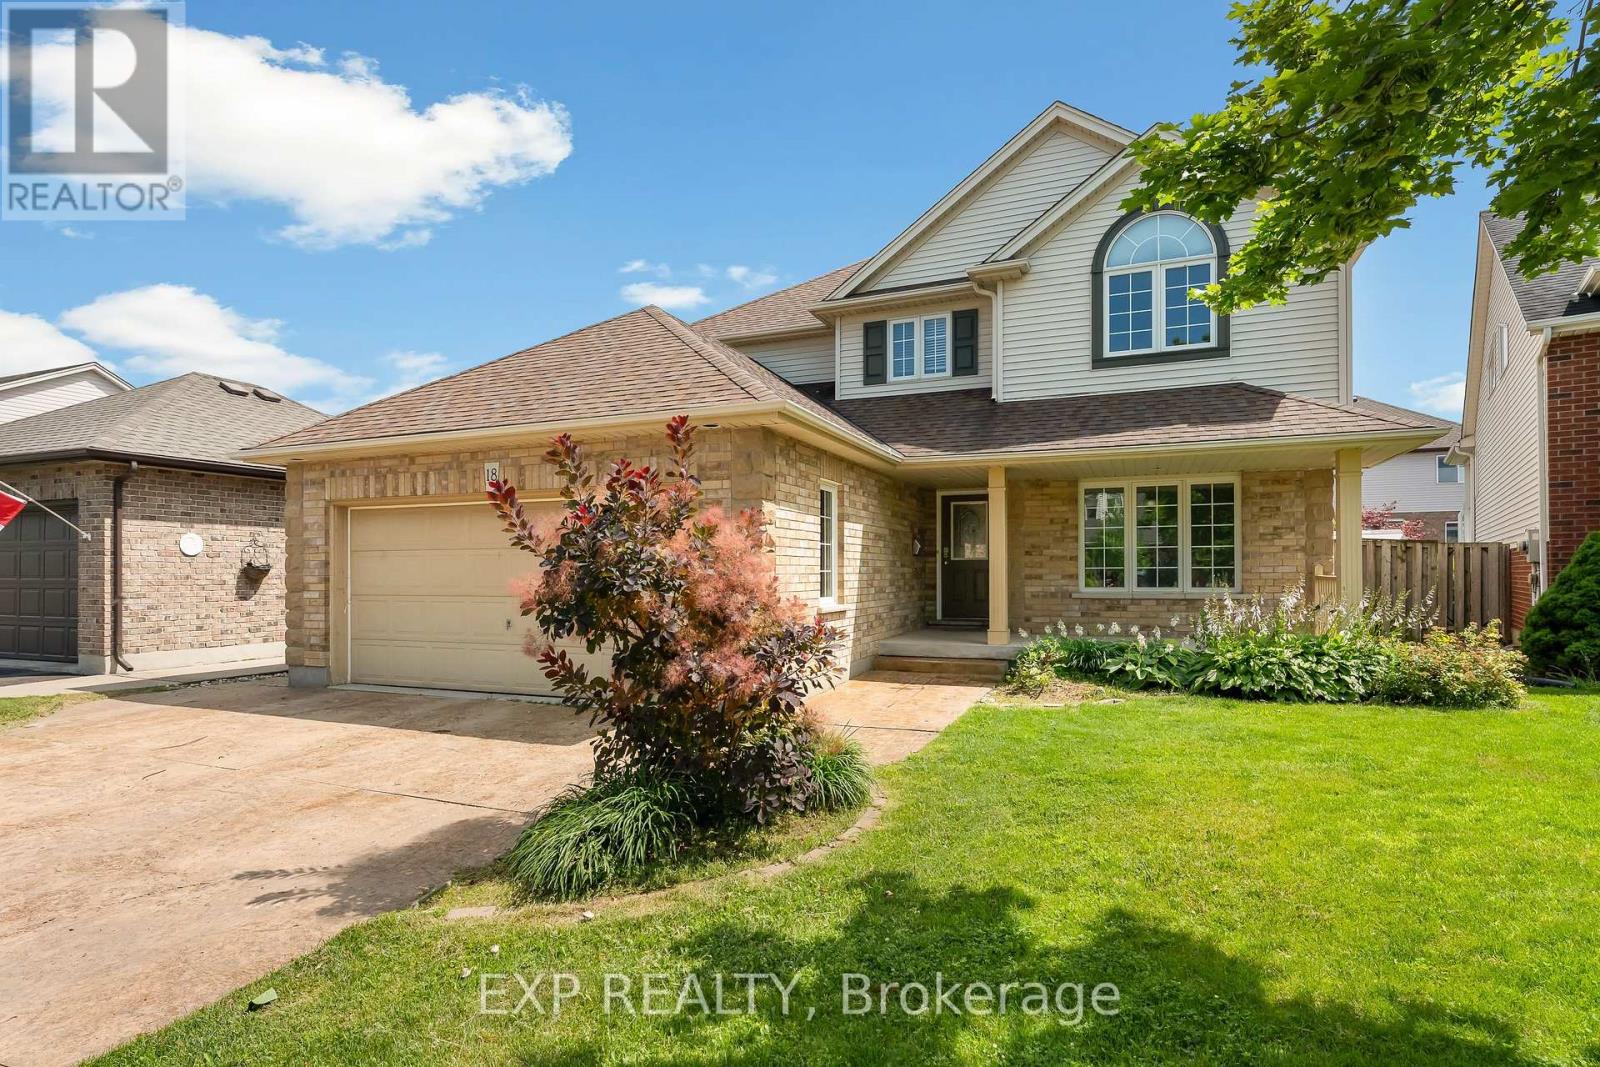
Over 3,000 sq. ft. of finished living space, 4+1 bedrooms, 3.5 bathrooms, a finished basement, an inground pool, hot tub, and double garage-all for under $900,000 in St. Catharines' sought-after Vansickle neighbourhood.This beautifully appointed two-storey offers the space growing families need and the backyard everyone wants. The main floor flows through elegant formal living and dining rooms into an oversized family room anchored by a fireplace, while the centrally located kitchen provides plenty of room to cook, gather, and entertain. Main-floor laundry with direct garage access adds everyday convenience.Upstairs, four spacious bedrooms include an impressive primary suite featuring a showstopping walk-in closet with exceptional storage. The fully finished lower level adds even more flexibility with a massive recreation room, second fireplace, fifth bedroom, full bathroom, and cold cellar-ideal for guests, teenagers, extended family, or a home office.Outside, the private backyard feels like your own summer retreat, complete with an interlocked patio, inground pool, hot tub, cabana with bar seating, and a separate pool shed. An attached double garage and private double driveway provide parking for up to six vehicles.Minutes from Grapeview and Power Glen schools, the St. Catharines hospital, shopping, dining, Brock University, Niagara College, wineries, and scenic trails, this is a rare opportunity to own a substantial family home with a resort-style backyard for under $900K (id:62104)

6344 Ash Street
Niagara Falls, Ontario
Looking for an affordable detached home in Niagara Falls under $350,000? Whether you're a first-time home buyer, an investor, or looking to downsize, this 2-bedroom bungalow is a practical opportunity to get into the market while enjoying the privacy and freedom of detached living. Set on a 40 x 120 ft lot, this well-maintained home offers approximately 910 sq ft of functional, single-level living with an unfinished basement for storage. The carpet-free main floor features a living room with vaulted/cathedral ceiling, a cozy freestanding gas fireplace, a practical white kitchen with all appliances including dishwasher, and a 4-piece bathroom. It's a low-maintenance, move-in ready layout that works well as a starter home or an investment rental. One of the two bedrooms is currently set up as a convenient main-floor laundry room. Keep it as-is and enjoy easy one-level laundry, or move the laundry to the basement to restore the full second bedroom - whichever suits how you live.The unfinished basement provides generous storage and the added convenience of a separate entrance. Outside, the backyard is fully fenced, offering a private space for pets, gardening, or everyday use, while a detached garage and parking for multiple vehicles add everyday convenience. Ideally located close to schools, Lundy's Lane shopping, public transit, and everyday amenities, this home offers comfort today with the opportunity to update and personalize over time. Detached. Fenced yard. Garage. Under $320K. (id:62104)
422 Powerline Road Unit# 29
Brantford, Ontario
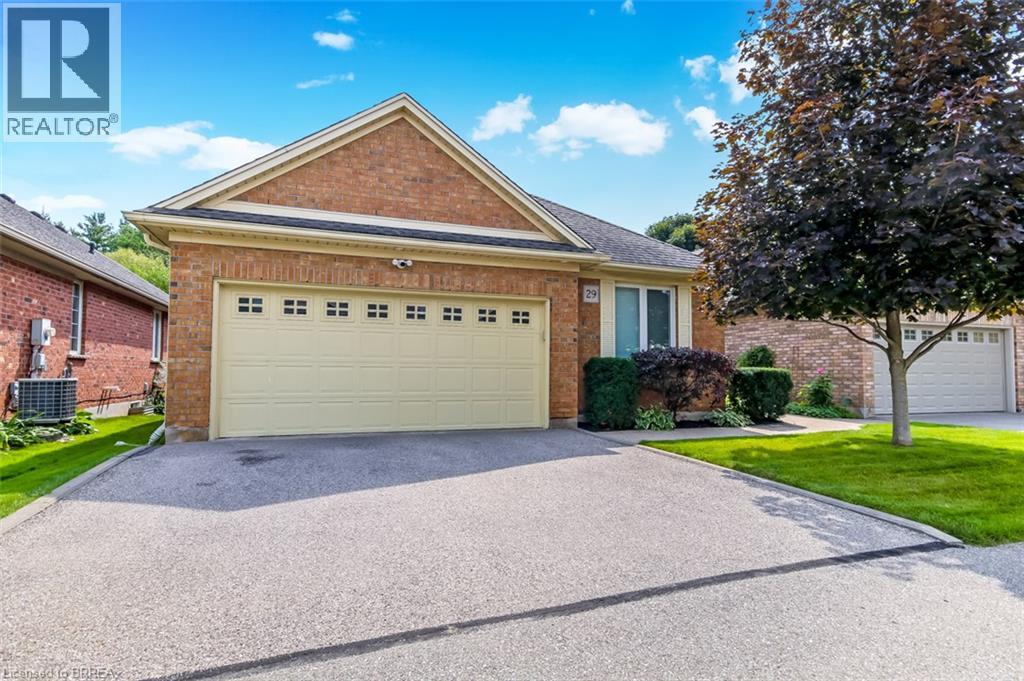
Elegant detached bungalow condo with walk out and double garage enhanced by two inviting outdoor living spaces with complete serenity. Exceptionally appointed with luxury features this beauty offers 3 bedroom total including main floor master suite boasting ensuite with in floor heating/heated towel bar, main floor office, powder room, and the great room you've been searching for with the WOW factor! Enhanced by granite countertops, a timeless white kitchen, 2-sided gas fireplace, cathedral ceilings greet you to patio doors offering a full span deck overlooking greenspace and the luxury of an expansive retractable awning offering an entertaining area upscale experience with pride. The lower level presents a walk-out with patio doors to a full patio with complete privacy that totally enhances the features offered including a spacious family room with cozy fireplace, two private bedrooms and a full bath that is ideal for guests who may not ever want to leave! A distinctive lifestyle that is rare opportunity offered the first time since the original ownership at new construction. (id:62104)
1333 Weber Street E Unit# 316
Kitchener, Ontario
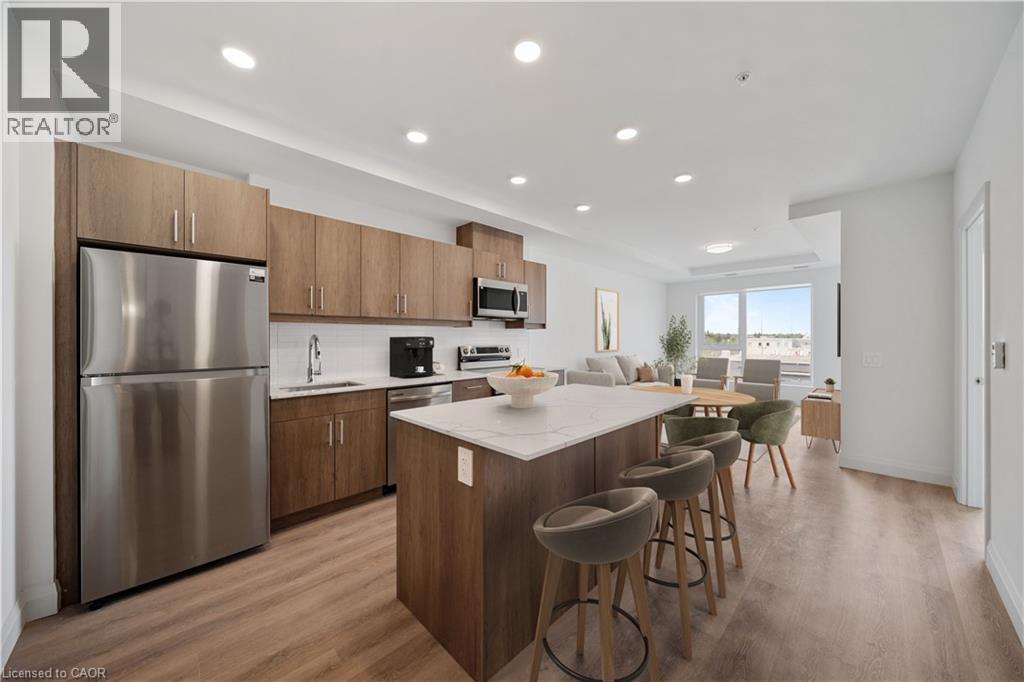
Welcome to Weber Yards at 1333 Weber Street East, unit 316, where city convenience meets a fresh start in one of Kitchener’s most connected areas. For the people who thought getting into the market felt out of reach, this is the kind of opportunity worth a second look. Brand new and never lived in, this beautifully designed condominium offers nearly 1,000 sq ft with 2 bedrooms, 2 bathrooms, floor-to-ceiling windows, and a bright open-concept layout that feels both functional and inviting. Quartz countertops, stainless steel appliances, a centre island, ensuite bath, in-suite laundry, underground parking, and a storage locker make everyday living feel effortless. The building brings the lifestyle piece too, with 24/7 concierge, secured entry, lobby lounge, fitness studio, co-working space, party room with kitchen, dining and lounge space, dog wash station, visitor parking, bike storage, underground parking, and storage lockers and a rooftop deck for those summer evenings when you want skyline views without leaving home.. And for the quick getaway crowd, Region of Waterloo International Airport is approximately 10 minutes away, with convenient access to destinations like Calgary, Edmonton, Vancouver, Halifax, Cancun, Punta Cana, Montego Bay, Orlando, and other seasonal sun escapes, making spontaneous trips a whole lot easier without the Toronto Pearson airport chaos.The location is exactly why Weber Yards stands out. From here, you’re minutes to Fairview Park Mall, Costco, Zehrs, Shoppers Drug Mart, FreshCo, restaurants, public transit, and quick access to Highways 7/8 and the 401. Grand River Hospital and St. Mary’s General Hospital are both within a convenient drive, adding another layer of practicality for healthcare professionals, families, or anyone who values being close to essential services. This is the kind of condo that works for first-time buyers, downsizers, investors, and anyone looking for a home that feels fresh, connected, and ready for what’s next. (id:62104)
1506 - 21 Meadowdale Road
Vaughan, Ontario
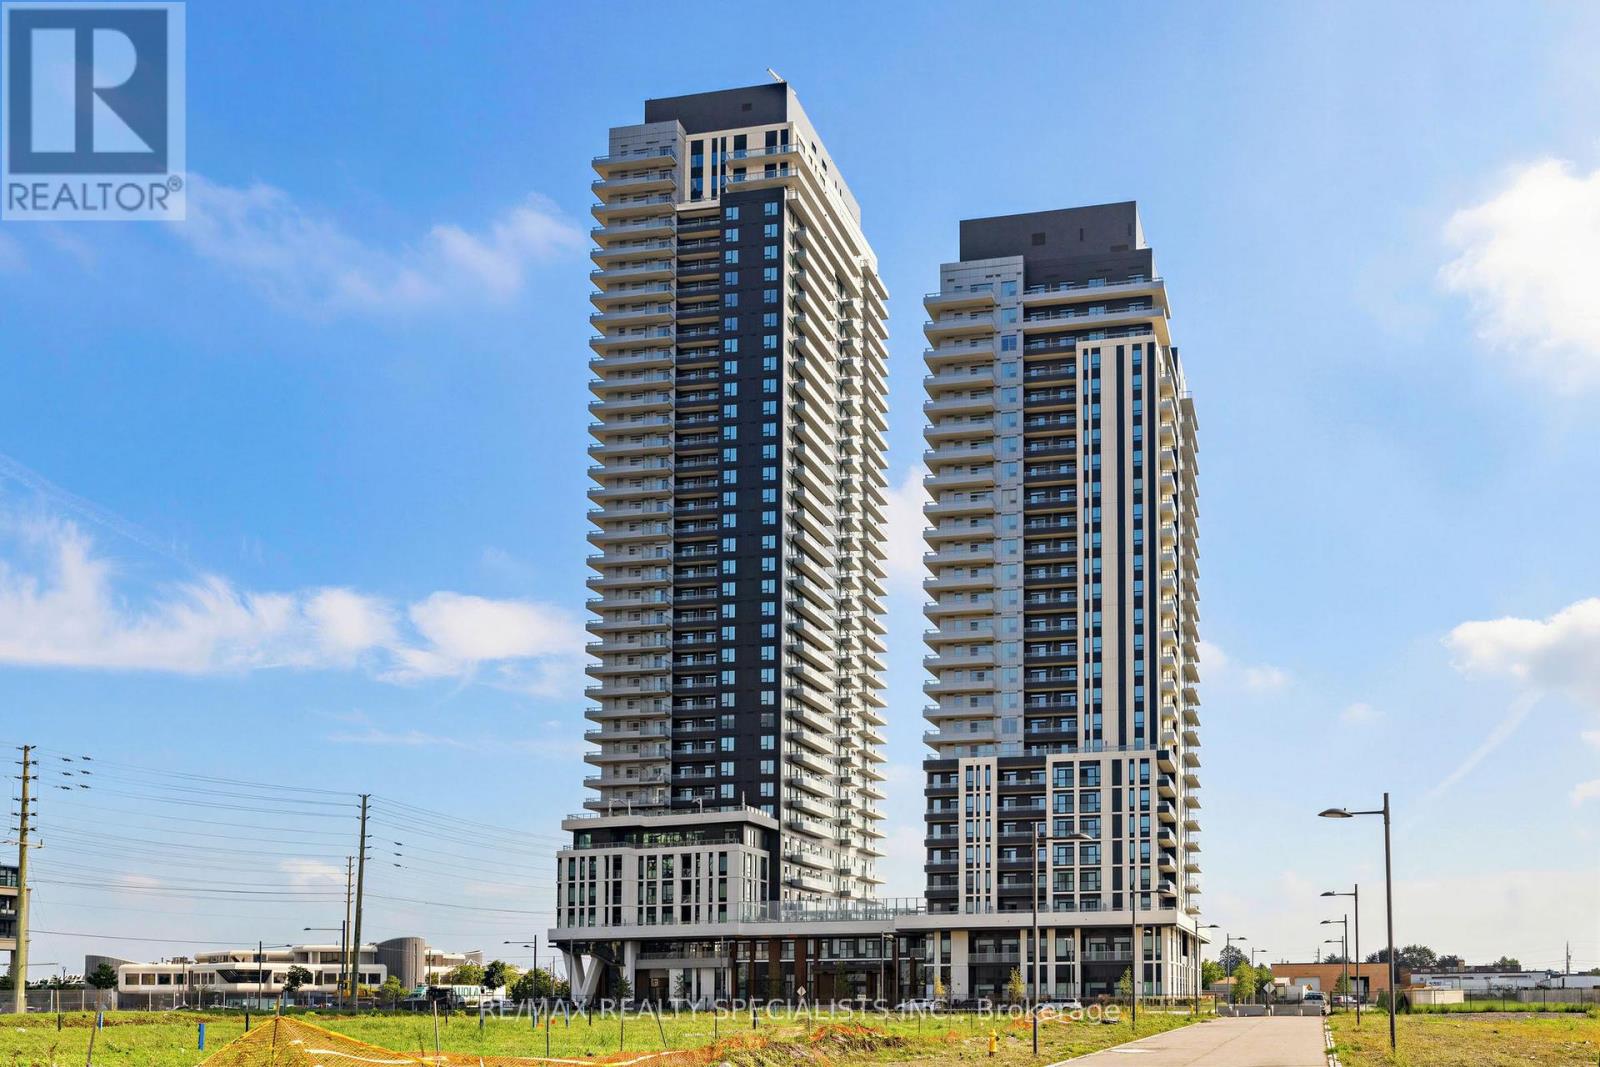
Located in the heart of the vibrant Vaughan Metropolitan Centre, this brand new sleek one-bedroom, one-bathroom suite at the highly coveted Vincent Condos pairs hotel-inspired luxury with ultimate everyday convenience. Thoughtfully designed with a open-concept layout, the unit features contemporary finishes, floor-to-ceiling windows flooding the space with natural light, and a private balcony perfect for relaxing. Residents enjoy truly world-class amenities, including a resort-style outdoor pool, state-of-the-art fitness centre, co-working spaces and so much more, all while being just minutes away from the VMC subway station for a seamless commute to York University and downtown Toronto. Includes one underground parking spot + high speed internet! (id:62104)
522 - 62 Suncrest Boulevard
Markham, Ontario
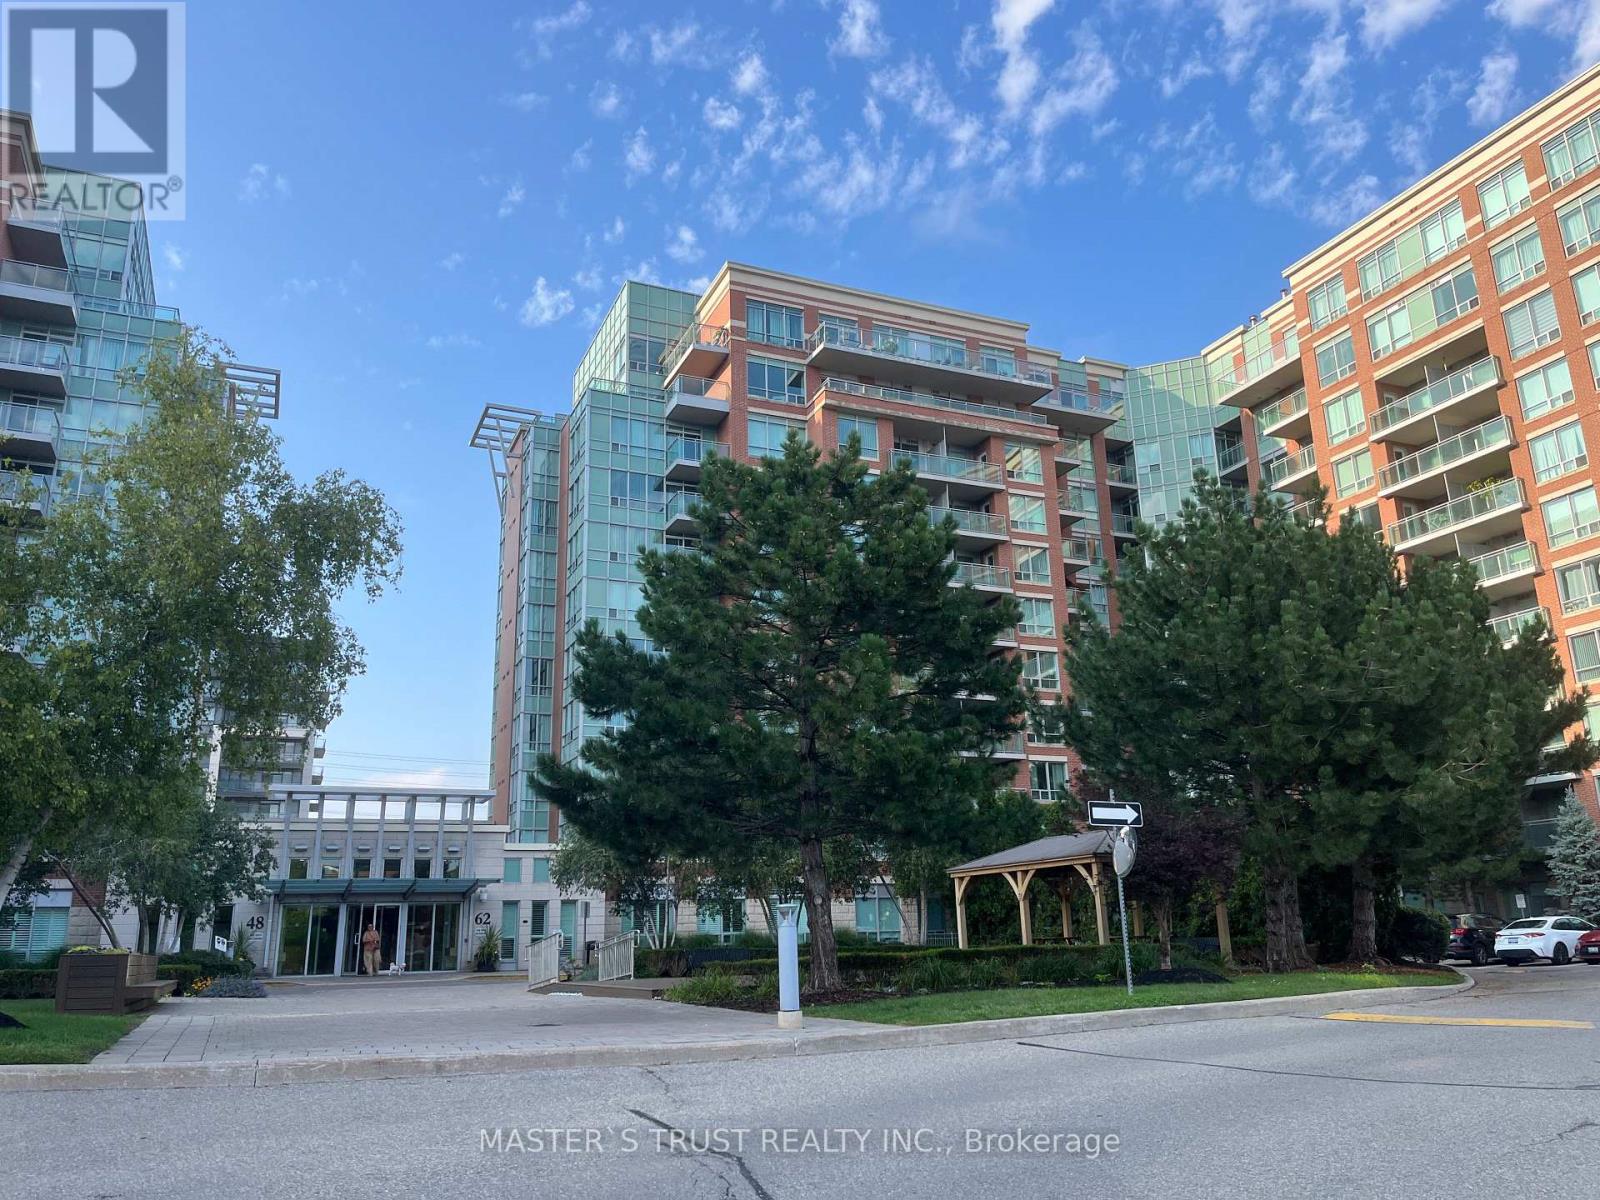
Well maintained condo, Luxurious Thornhill Tower In The Heart Of Thornhill, 605 Sq Ft Plus Balcony, Largest One Bedroom Layout In The Building, Laminate Floor Throughout, Unobstructed Beautiful View Facing Park, Very Bright & Spacious. Facilities: Indoor Pool, Sauna, Party Rm, Guest Suites, 24 Hr Concierge. Close To Restaurants, Shops, Banks, Parks and VIVA bus stop in front of the building.Langstaff GO and Hwy 404, HWY 407 just minutes away.Great For Self Use Or Investment. (id:62104)

Main - 126 Weldrick Road W
Richmond Hill, Ontario
Top to Bottom renovated 3 Bedrooms, 2 Baths Bungalow in North Richvale - prestige area of Richmond Hill, Close to all amenities, i.e. Hospital, Schools, Library, Shopping Mall, Community center, police station and public transport. located in a very big lot with a beautiful mature trees, lots of parking, NO Pet NO smoking. (id:62104)
8 - 963 Avenue Road
Toronto, Ontario
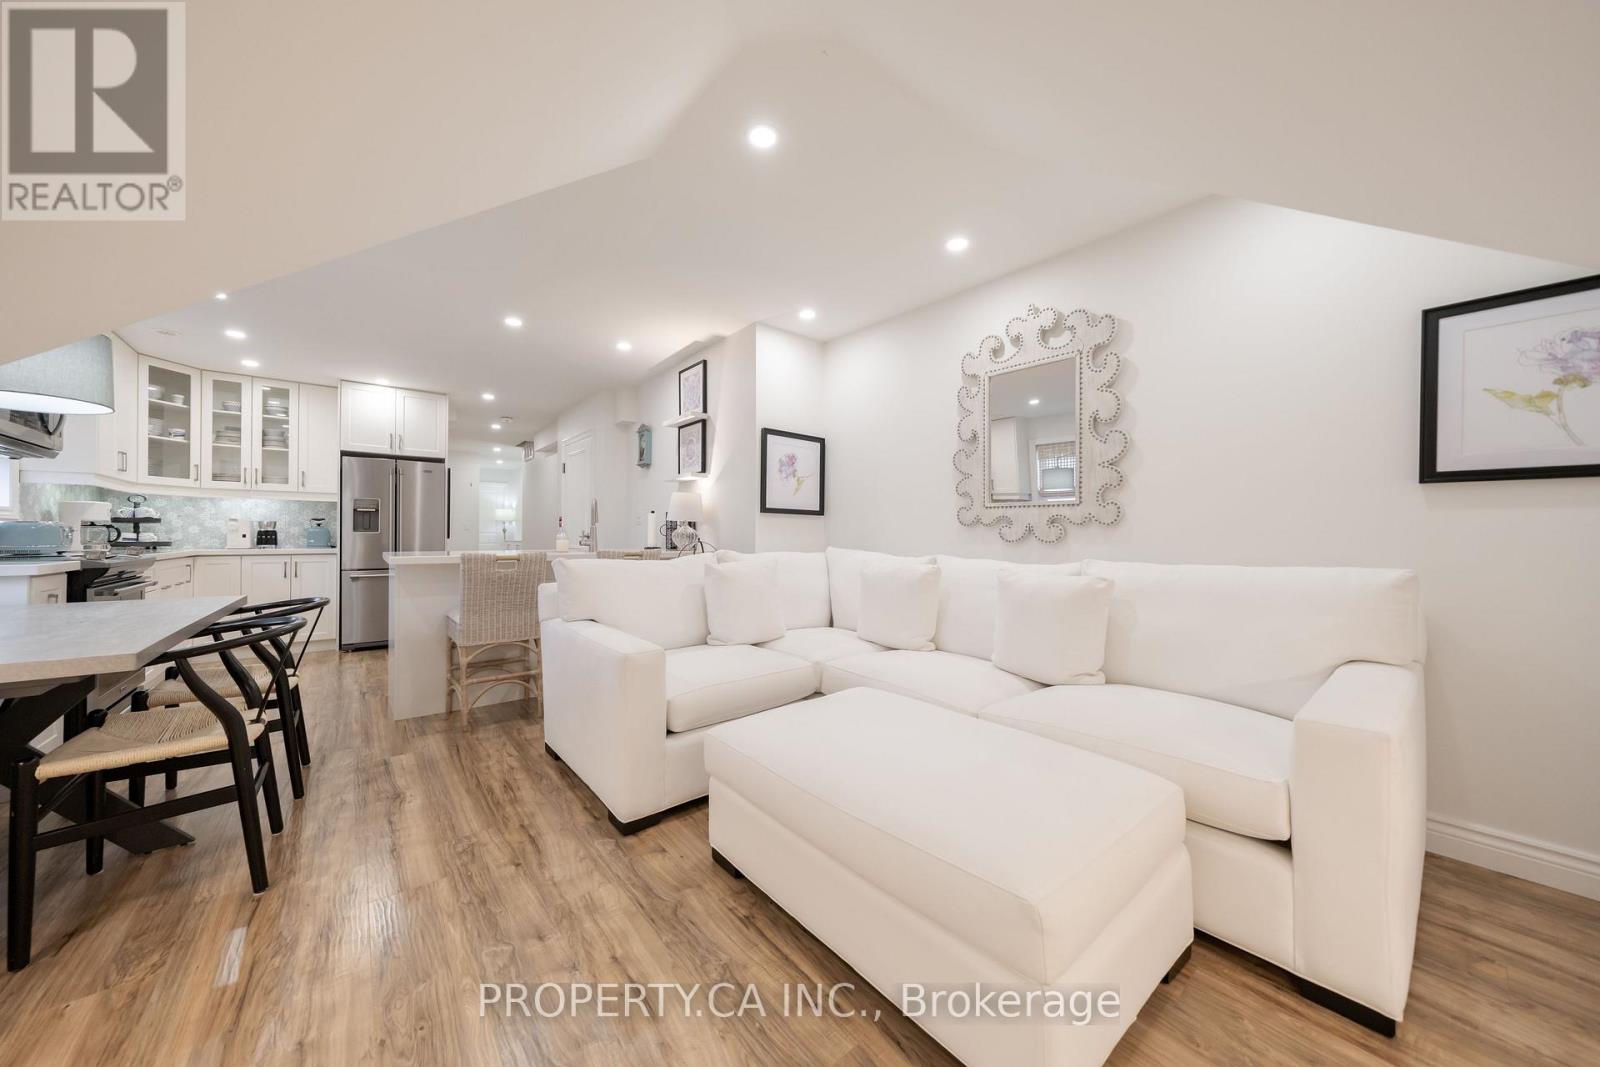
Prime Chaplin Estates Gem - Avenue & Eglinton! Discover this beautifully renovated 2-bedroom, 1-bathroom unit in the prestigious Chaplin Estates area. This stunning space features a bright, spacious living and dining area, perfect for relaxing or entertaining. Enjoy modern comforts with stainless steel appliances, in-suite laundry, and air conditioning. Situated just steps from Yonge & Eglinton's vibrant shops, trendy restaurants, the subway, TTC, top-rated schools, and lush parks - this is the ideal location for anyone seeking both comfort and urban convenience. (id:62104)
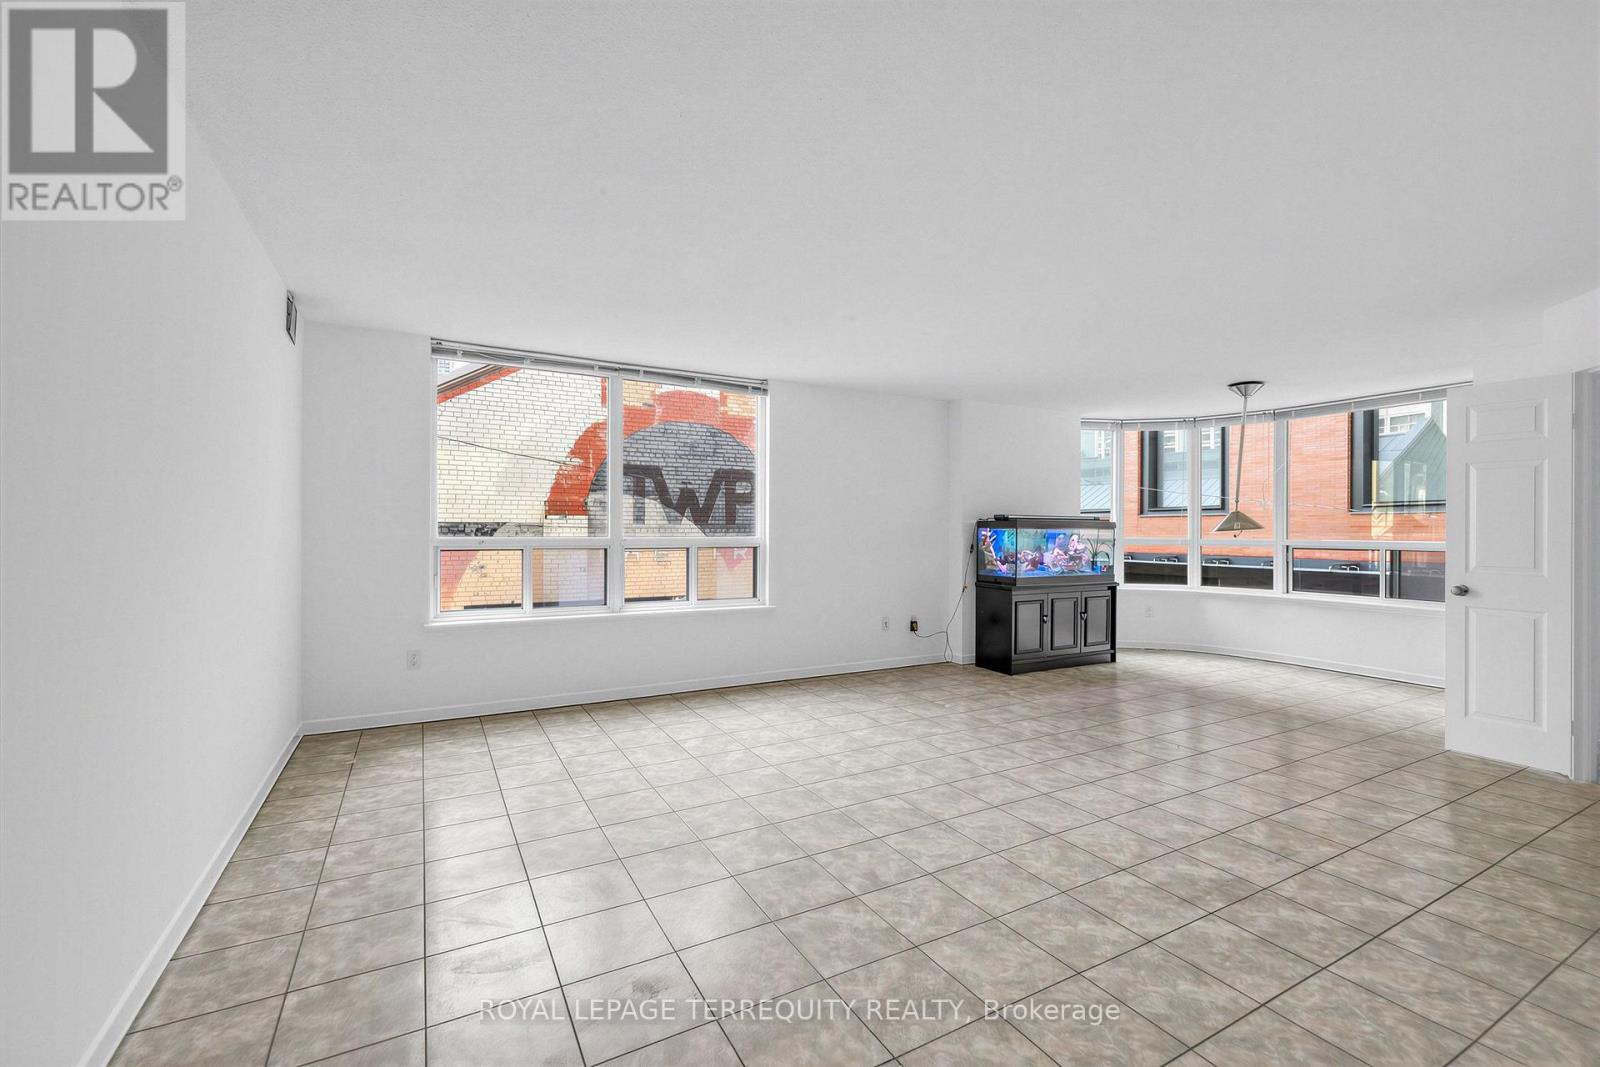
210 - 25 Maitland Street
Toronto, Ontario
Welcome to the Cosmopolitan! Rarely offered original-owner corner suite offering over 1,200 sq. ft. of bright, well-designed living space in the heart of downtown Toronto. This freshly painted 2-bedroom plus den home features generous principal rooms, abundance of natural light, one underground parking space, and a large private locker. Residents enjoy an exceptional amenity package including 24-hour front desk security, a rooftop outdoor pool, walking track, jacuzzi, fitness centre, library/billiards room, guest suite, movie room, party room, convenient underground parking, and ample guest parking. Ideally located in the vibrant Church-Wellesley neighbourhood, steps to restaurants, cafés, shopping, grocery stores, parks, transit, Toronto Metropolitan University, the Financial District, and Yorkville. An exceptional opportunity to own a spacious suite in one of downtown Toronto's most established and sought-after buildings. (id:62104)
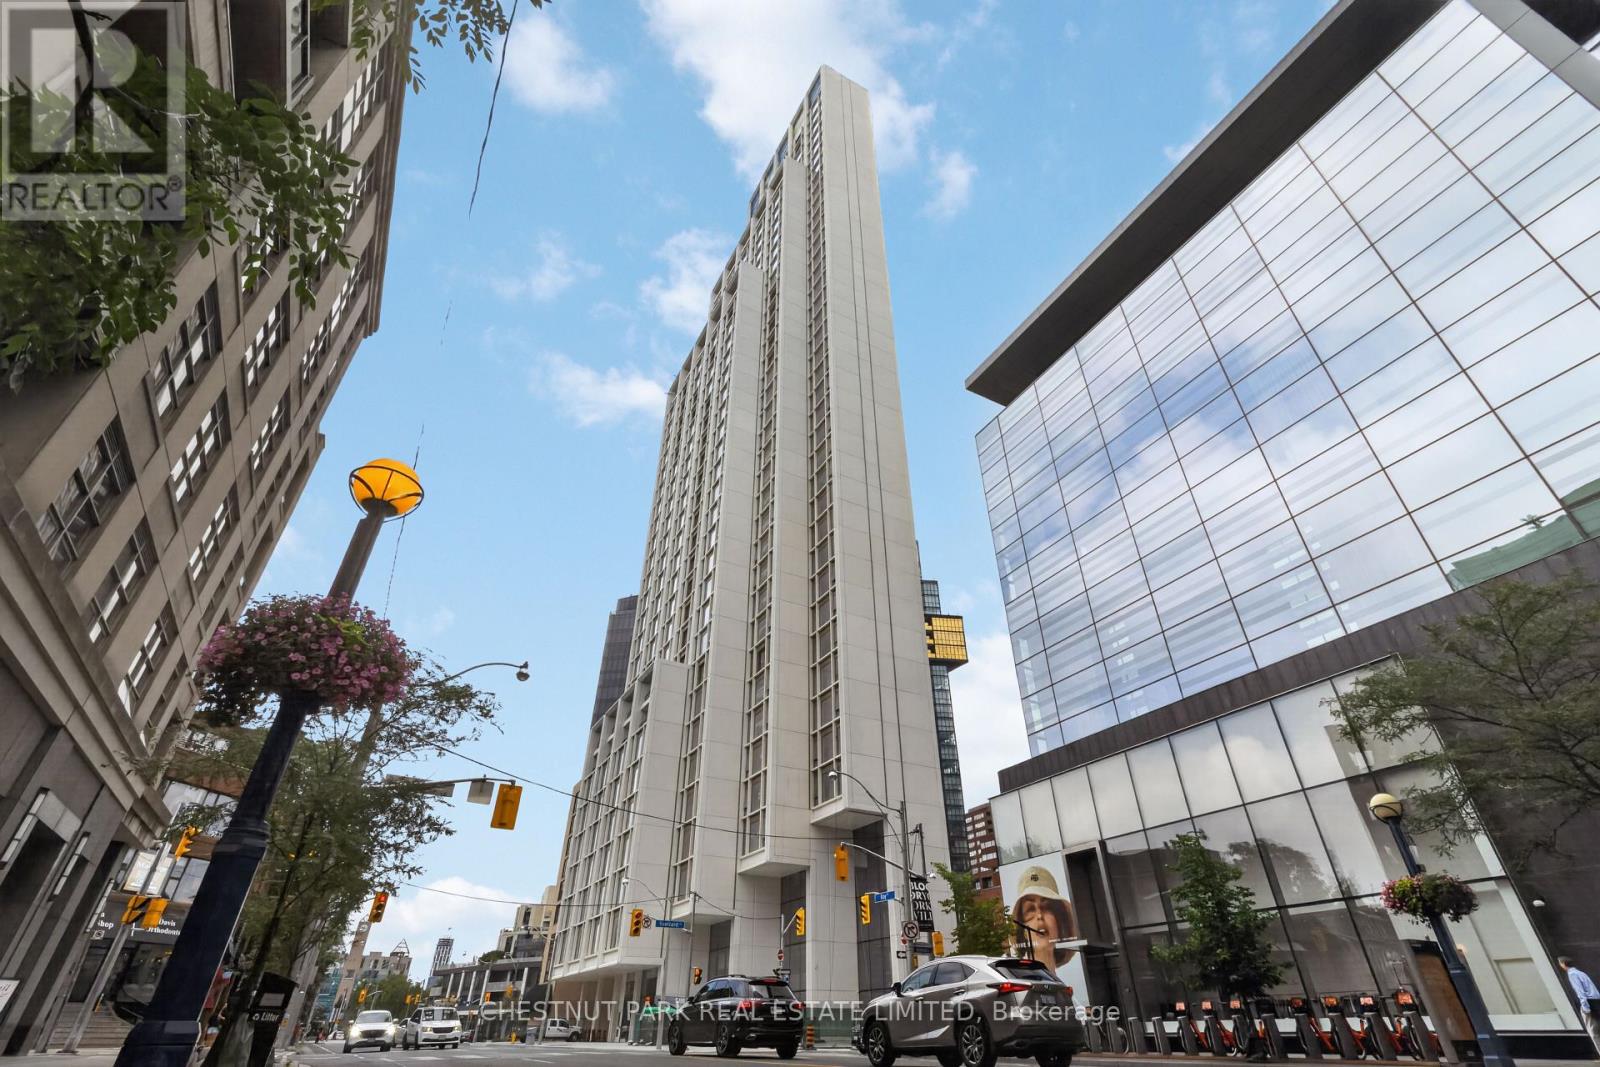
3102 - 1315 Bay Street
Toronto, Ontario
Welcome to 50 Scollard - Yorkville's most anticipated address. Located at Bay & Scollard, this residence sits in a 41-storey tower of just 127 suites, designed by Pritzker Prize-winning architect Norman Foster, with interiors by acclaimed designer Alessandro Munge. Enjoy 10'2" ceilings, wide-plank hardwood, Dada kitchens with custom cabinetry, quartzite counters & Gaggenau appliances. Floor-to-ceiling glazing frames sweeping skyline views. Amenities include 24hr concierge & valet, porte-cochere, indoor/outdoor pool, fitness centre, yoga studio, sauna, private dining room & wine room. Steps to Holt Renfrew, Four Seasons & Yorkville's top dining. The epitome of luxury living, in the heart of the city. (id:62104)
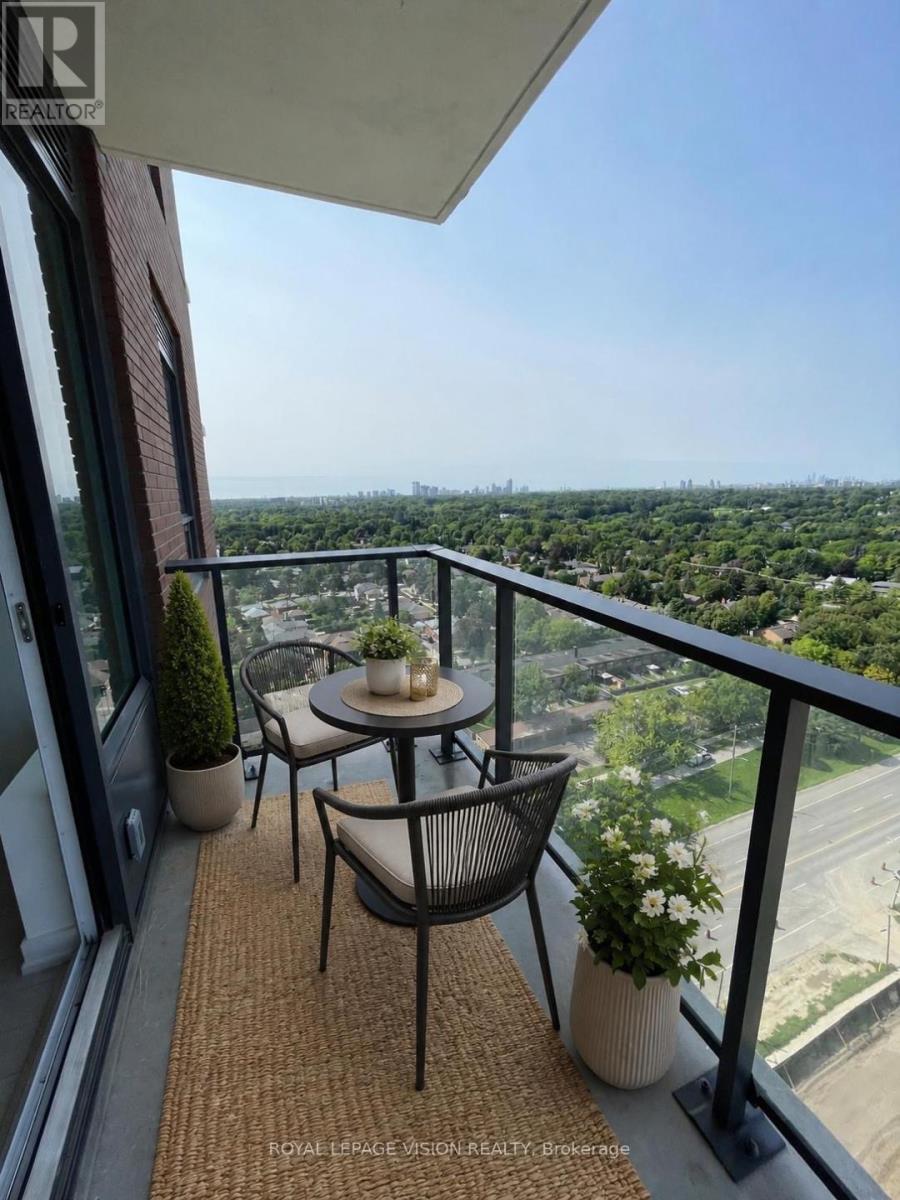
1911 - 4010 Eglinton Avenue W
Toronto, Ontario
1 PARKING & 1 LOCKER Included. *$50.00 Discount on Monthly Rent if you Move in September 15, 2026. Brand New, never lived in 587 sq ft one bedroom and separate room den (can be used as an additional sleep area, office, storage...). West Views SUNFILLED UNIT. Unit offers an open concept Dining and Living area which is large enough to have a small dining table or a desk and a TV and sofa. Bedroom offers a West view and large closet. Upgrades include Lighting & carpet free suite. (*Digital Staging used, may not be to scale). (id:62104)
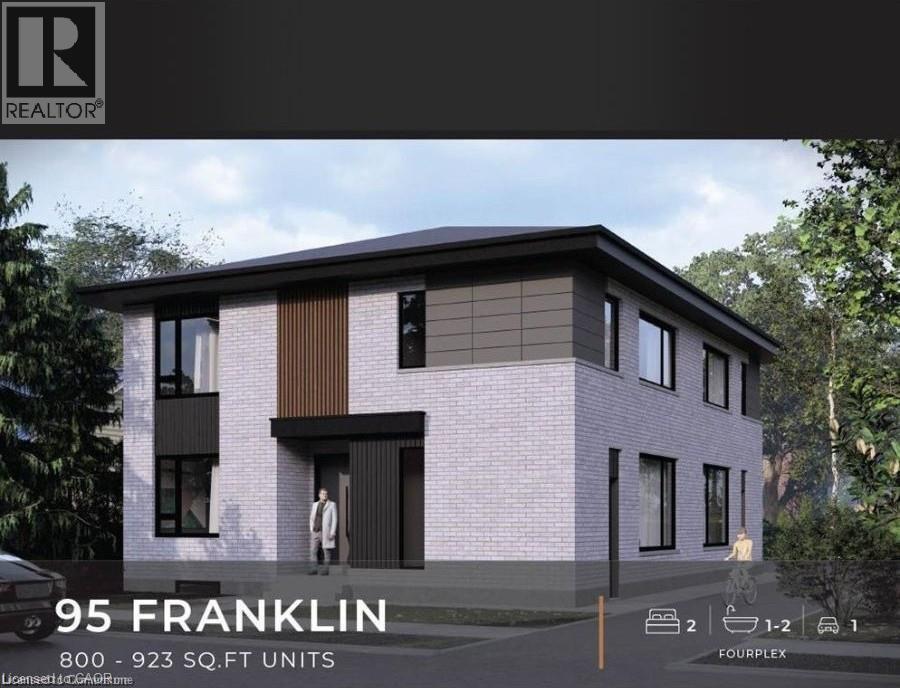
95 Franklin Street N
Kitchener, Ontario
BRAND NEW PURPOSE BUILT FOUR-PLEX! NO RENT CONTROL HERE! CURRENTLY UNDER CONSTRUCTION with a 5.3% cap rate! 60 days possession available! This custom build four unit building offers its new owner years of carefree investing with a great return. You set the rents and pick your own hand picked quality tenants. Designed with the investor in mind this building features no interior hallways to maintain. In suite laundry rooms in all suites. Open concept modern layouts with custom kitchens with quartz counter tops. High quality hard surface flooring throughout. Separate HVAC systems in all units with all separate meters. Full unfinished basement with 2 separate doors gives this property even more additional potential to add another 2 units with City of Kitchener approval. Great Stanley park neighbourhood close to all amenities. This is a great opportunity for the savvy investor looking to add a quality income producing property to their investment portfolio. Full 7 year Tarion warranty!! A great turnkey opportunity! (id:62104)
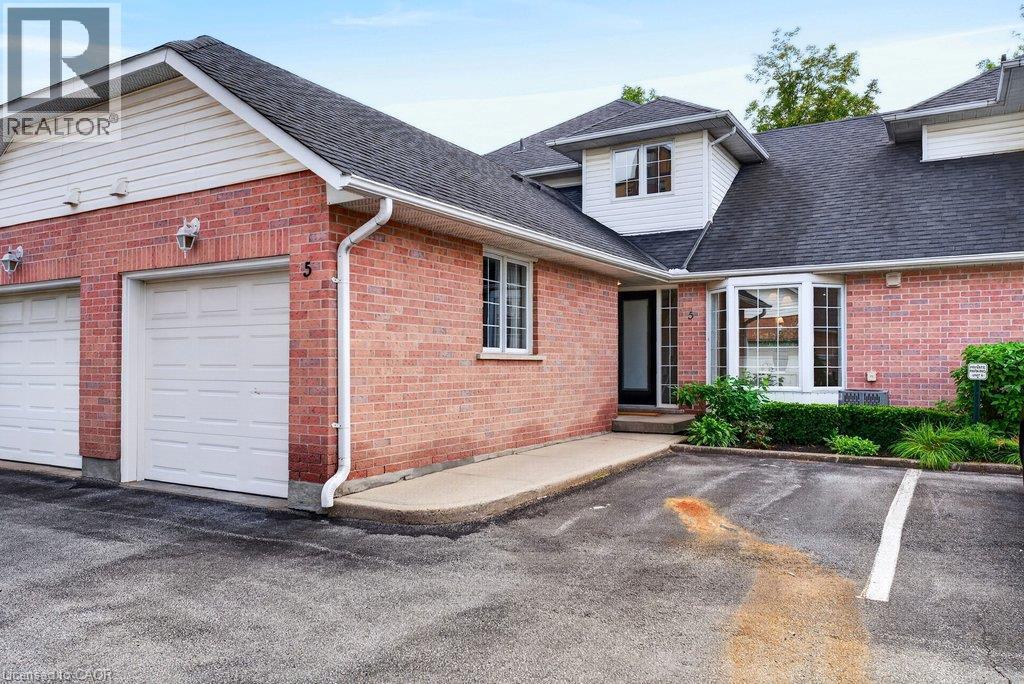
2435 Woodward Avenue Unit# 5
Burlington, Ontario
Completely updated top-to-bottom 1,355 sq.ft. plus professionally finished lower level in convenient central core Burlington location. The open concept main level features a beautiful kitchen with quartz island and backsplash, a living/dining space with a gas fireplace and walk-out to patio, a laundry room, powder room, and primary bedroom with 3-piece ensuite. The upper level is highlighted with a bedroom and 4-piece ensuite. The lower level is fully finished with a rec room and additional bedroom with 3-piece ensuite privilege. Additional features include luxury vinyl floors, vaulted ceiling, pot lighting, never-used stainless steel appliances, inside entry, 1 car garage, 1 outdoor parking space, and visitor parking. 2+1 bedrooms, 3.5 bathrooms. (id:62104)
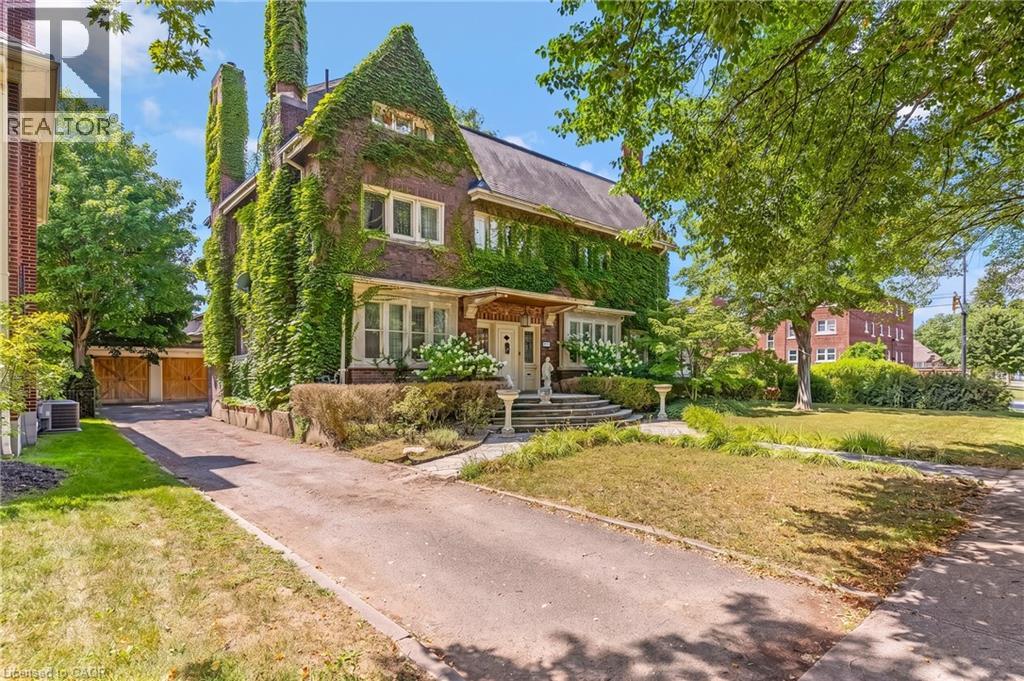
122 Dufferin Avenue
Brantford, Ontario
GRAND SCALE & TIMELESS SOUL: ICONIC HOLMEDALE ESTATE W/ SALTWATER POOL. Nestled along the picturesque, tree-lined canopy of Dufferin Avenue—a storied street renowned for its charm and frequent appearances in major television productions—sits 122 Dufferin Avenue, a distinguished century home in Brantford’s coveted Holmedale neighbourhood. Poised on an exceptional .25-acre lot, a rare and generous footprint for the area, this architectural masterpiece immediately captivates with its timeless curb appeal, slate roof, and classic brick garden wall that frames the estate. Step inside through the grand foyer to discover over 5,500sqft of finished living space where historic grandeur seamlessly meets modern luxury. The home unfolds with soaring ceilings, oversized sun-drenched windows, intricate millwork, vibrant stained glass accents, and striking 5-inch hand-scraped herringbone hardwood flooring throughout. With 7 bedrooms, 4.5 bathrooms, and 2 full kitchens, the floor plan offers an extraordinary balance of grand scale and inviting warmth. Ascend to the charming, fully finished 3rd-floor loft for an inspiring studio, office, or entertainment retreat, while a beautifully appointed in-law suite with a walk-up entrance provides seamless multi-generational living or guest accommodations. The story continues outdoors in a private backyard sanctuary enclosed by mature landscaping and classic brick walls. Spend sun-soaked summer afternoons lounging beside the 20'x40' heated in-ground saltwater pool (liner 2025 & winter cover), unwind under the stars in the hot tub, or sip morning coffee from the charming upper terrace overlooking the manicured grounds. Complete with a detached double-car garage, ductless AC, and an updated boiler, this home leaves nothing to be desired. Perfectly situated just moments from scenic Grand River trails, parks, and schools, this is a rare opportunity to write your next chapter in one of Brantford’s most iconic, character-filled residences. (id:62104)
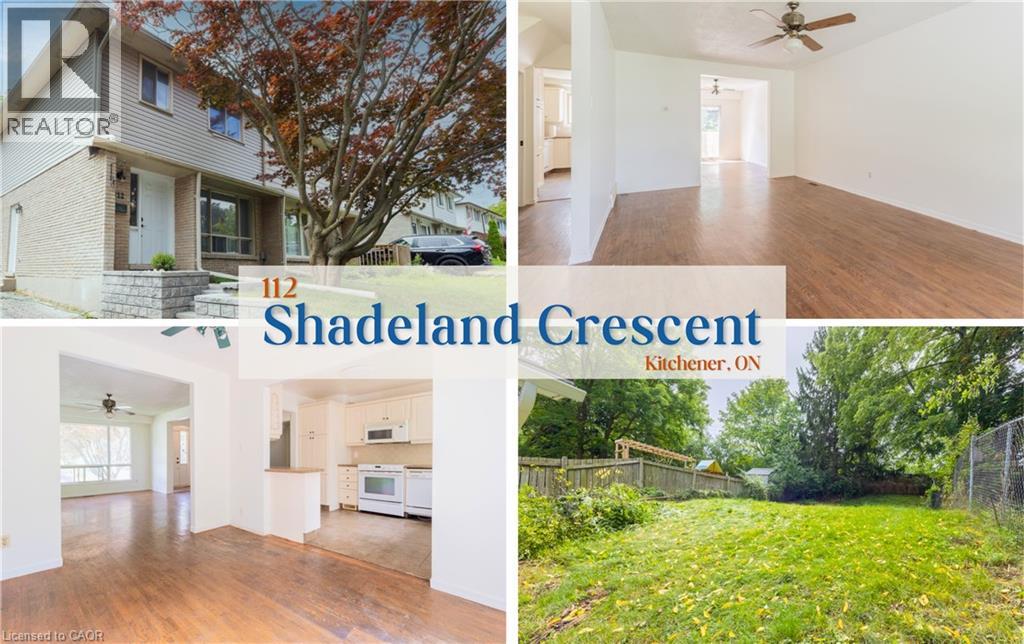
112 Shadeland Crescent
Kitchener, Ontario
With living space including 4 bedrooms, 2 full bathrooms, and a large back yard, 112 Shadeland Crescent awaits you! This newly painted and renovated semi-detached home is nestled in a quiet crescent in Kitchener's highly sought-after Victoria Hills community. Bright and spacious, this home features a highly functional layout. The main floor features an open and bright living area with a separate dining area and a well-appointed kitchen. Upstairs, you'll find three generously sized bedrooms and a full bathroom. The basement offers additional family space, an additional bedroom, and a full bathroom. The driveway offers parking for 3 cars. Walk out to a fully fenced backyard, perfect for relaxing or entertaining in a mature, quiet neighborhood setting. Conveniently located close to excellent schools, local parks, walking trails, Grand River Transit routes, St. Mary's Hospital, shopping, and major commuter highways. An excellent opportunity for a family seeking a comfortable home in a desirable, central neighborhood. Tenant is responsible for all utilities, including heat, hydro, gas, water and internet. No smoking permitted on the premises. Completed rental application, full Equifax credit report for all adults, and proof of income are required with all applications. Tenants must consent to the landlord's independent credit verification. (id:62104)
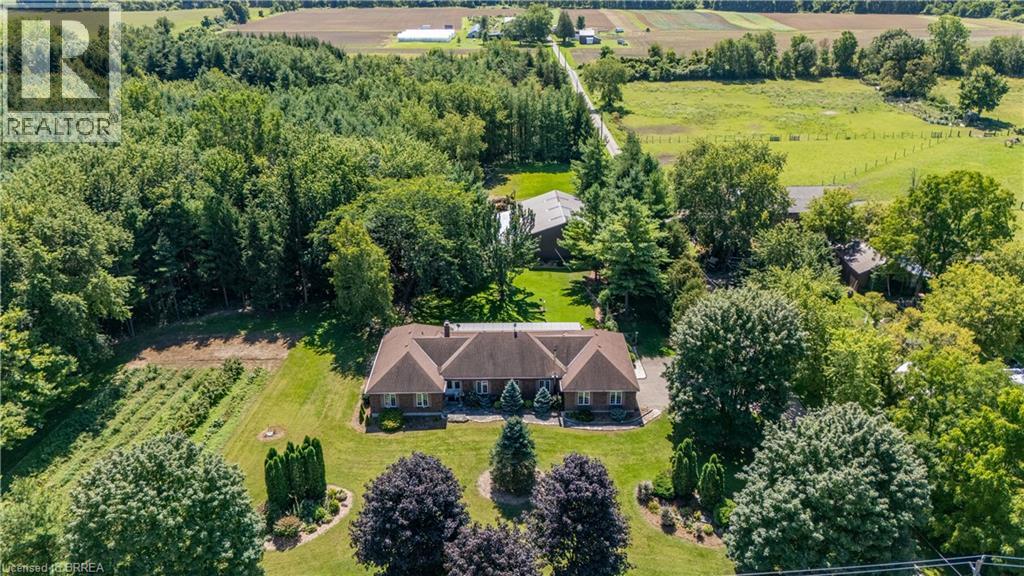
1170 Thompson Road E
Waterford, Ontario
Welcome to 1170 Thompson Road, a truly unique country property set on over 12 acres in beautiful Norfolk County. This impressive executive brick ranch offers approximately 2,700 sq. ft. on the main level and nearly 5,500 sq. ft. of finished living space, surrounded by manicured lawns, gardens, wooded trails and three ponds. The spacious main floor features three generous bedrooms with large windows overlooking the property. The primary bedroom includes a walk-in closet and three-piece ensuite. A welcoming family room off the kitchen features a propane fireplace, while separate formal living and dining rooms provide plenty of space for entertaining and family gatherings. The main-floor laundry/mudroom and nearby three-piece bathroom offer convenient access from the flagstone patio and outdoor areas. A three-season sunroom with hot tub was added to the home, creating another wonderful space to enjoy the peaceful country setting. The current owners have completed several important updates, including all new windows and doors, as well as updated soffit, eaves and gutter guards. The finished lower level offers a large recreation room with built-in media, bar area, newer wood stove, two additional rooms and a spacious office/den. The property also features three barns, offering exceptional space and versatility for storage, hobbies, equipment and more. One barn includes six stalls, another features a 14-foot door suitable for an RV, transport truck or large equipment, and a utility barn is located down the privately owned road. With wooded trails, open areas, three ponds and more than 12 acres to enjoy, there is an incredible amount of space to make this property your own. Outdoor access to water and hydro in wooded area. A triple-filtered, softened and UV water system was specially designed for the home. With exceptional space both inside and out, 1170 Thompson Road is a one-of-a-kind country property that truly needs to be experienced in person. (id:62104)
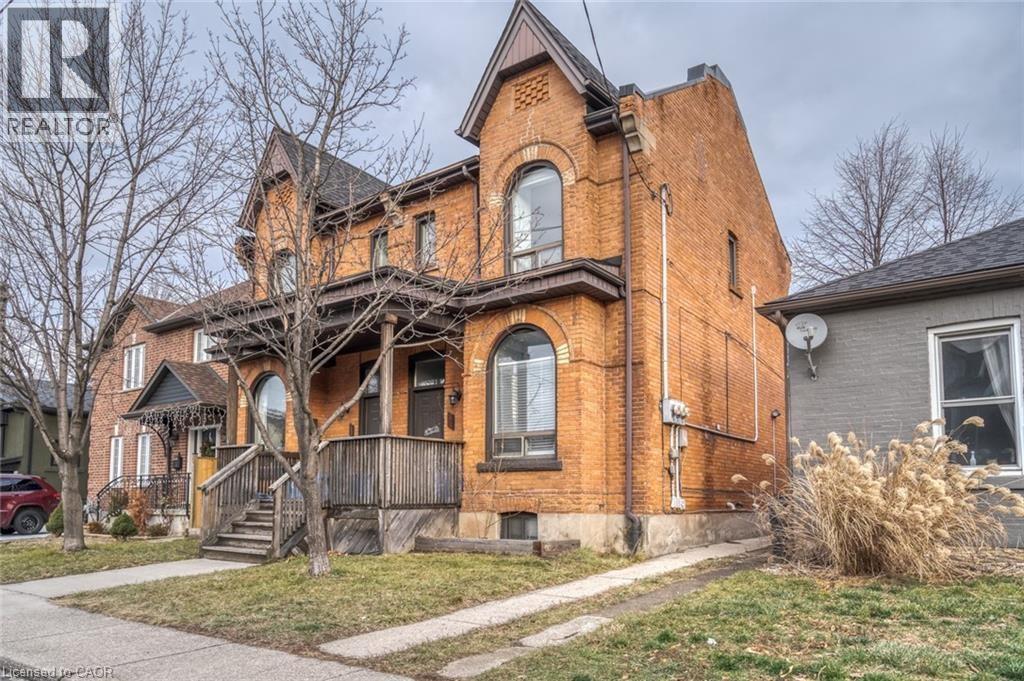
27 Grove Street Unit# 2
Hamilton, Ontario
Beautifully renovated 1 bedroom, 1 bathroom loft style (with vaulted ceilings) unit in trendy Corktown steps to public transit, GO Station, mountain access & James Street amenities. Unit features new furnace, luxury vinyl plank flooring, quartz countertops, stainless steel appliances installed, exposed brick with modern touches throughout. Convenient 1 car parking through lane-way. Tenant is responsible for hydro only (separately metered). New flooring and paint just completed! Available August 1 (id:62104)
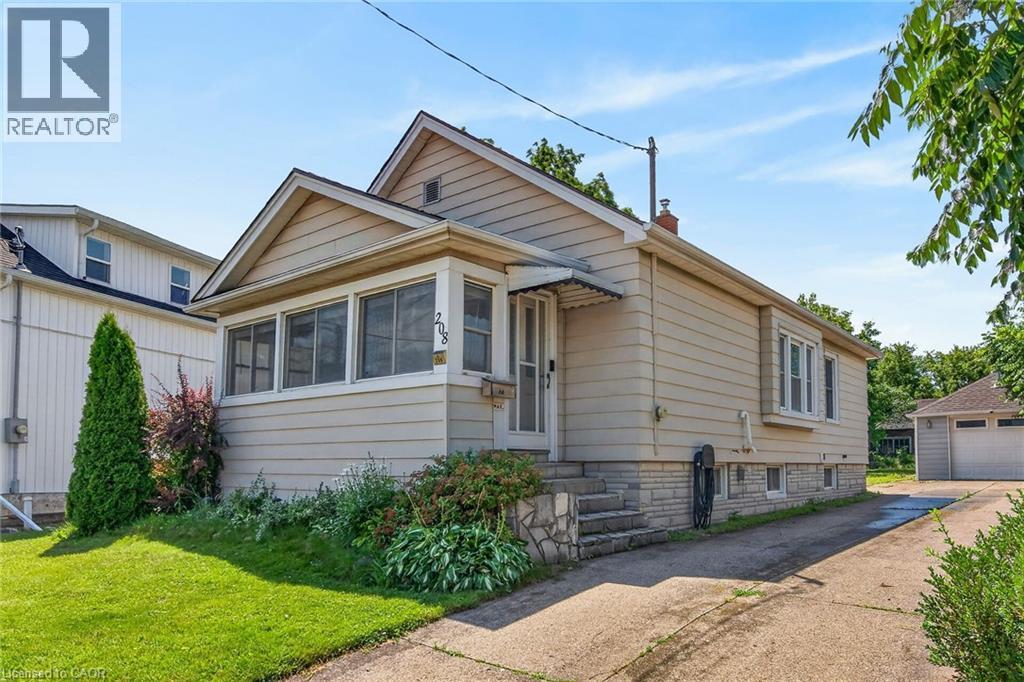
208 Carlton Street
St. Catharines, Ontario
Welcome to 208 Carlton Street, a spacious 2 bedroom, 2 bathroom bungalow on a larger lot (45x188) in a convenient central location. This home offers an updated kitchen with a pass-through to the dining room. The living room leads to an enclosed front porch, the Primary bedroom is ample sized - a 3 PC bathroom with updated shower and a guest bedroom complete the main floor with updated windows and hardwood flooring throughout. The lower level has a 2 PC bathroom that can easily be updated to a 3 PC bath. The huge dream garage (41x14) is excellent for home based business, hobbyists, handyman and comes with a 75000 BTU Furnace! 82 Foot concrete driveway with parking space in the rear. Upgrades to this home throughout the years: Roof (2014), Attic Insulation/Furnace/Water-heater/AC (2019), Main floor bath (2025), windows (approx 2016), garage roof (2018), updated basement bathroom (2024), breaker electrical panel with surge protection (2020). (id:62104)