
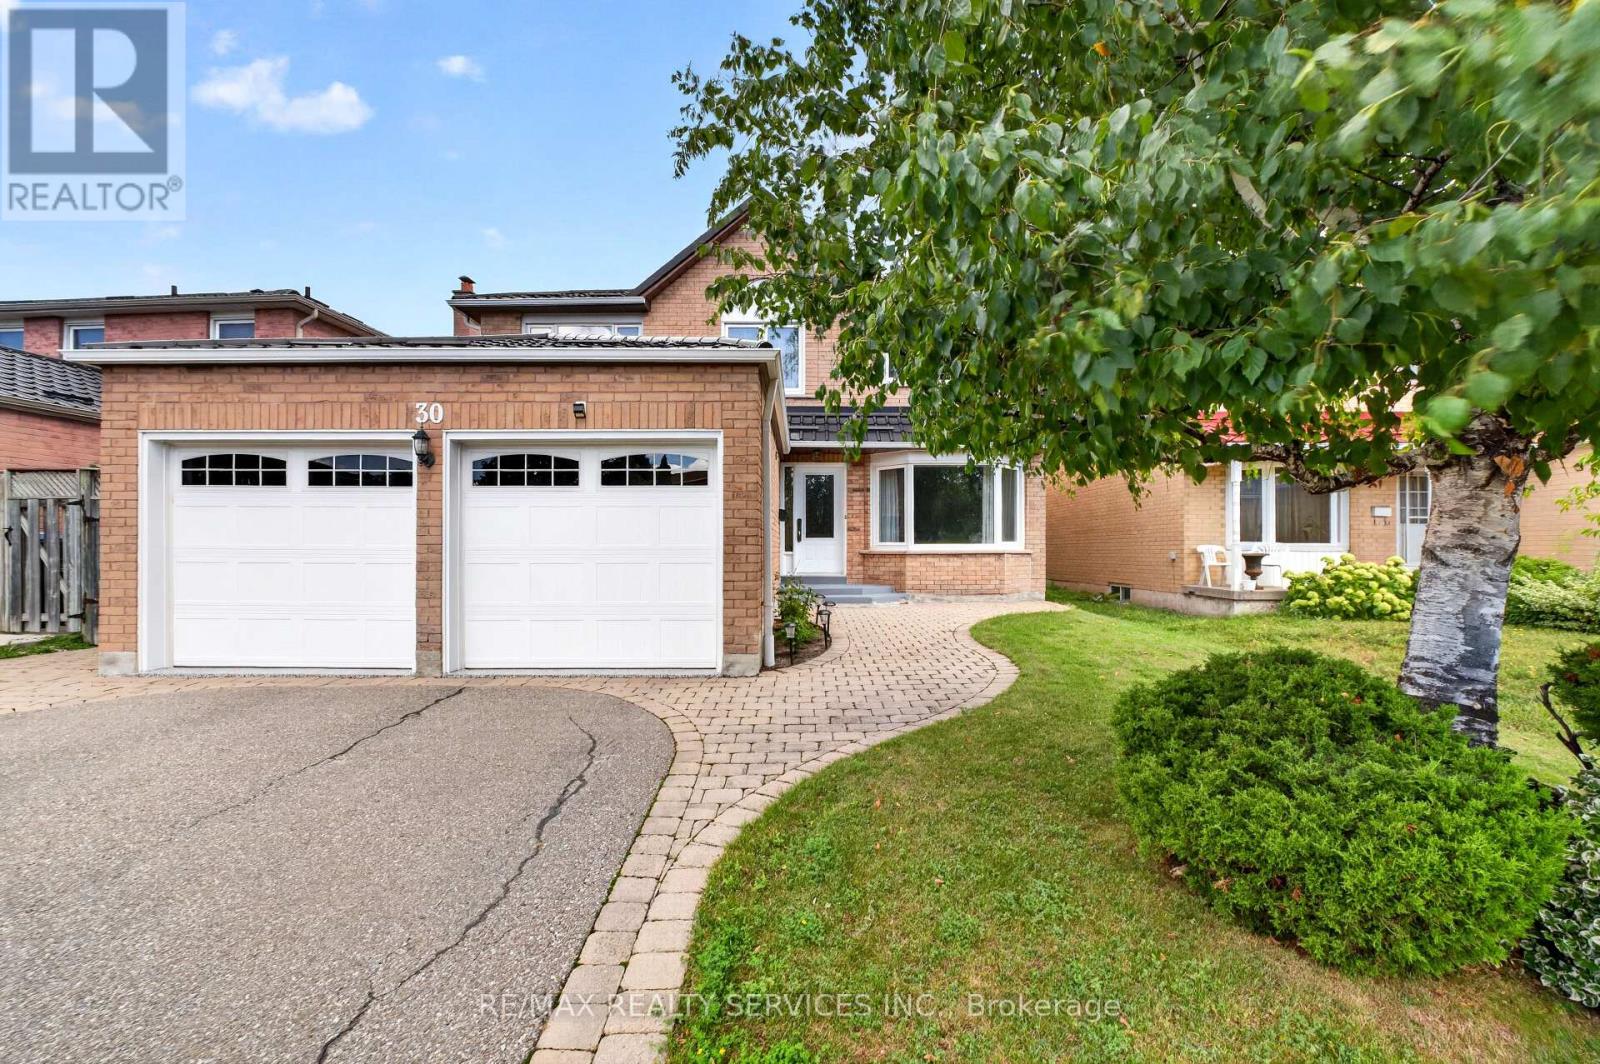
30 Nasmith Street
Brampton, Ontario
Welcome to this well-maintained detached home in Brampton's highly desirable N Block community. This home offers 4+1 bedrooms, 4 bathrooms, and a finished basement. The main floor features a bright layout with a living room, dining room, and updated kitchen with new countertops and backsplash. The home was freshly painted in 2025. The second floor offers 4 bedrooms, including a primary bedroom with a 4-piece ensuite and walk-in closet. The finished basement includes 1 bedroom, a recreation room, and a 3-piece bathroom, providing great additional living space. Recent upgrades include roof (2020) with lifetime warranty, attic insulation (2020), furnace and A/C (2023), garage doors (2019), entrance door (2019), epoxy-coated garage floor, and eavestroughs (2020). Located within walking distance to parks, schools, and transit, and just minutes from Trinity Common, the hospital, and Hwy 410. (id:62104)
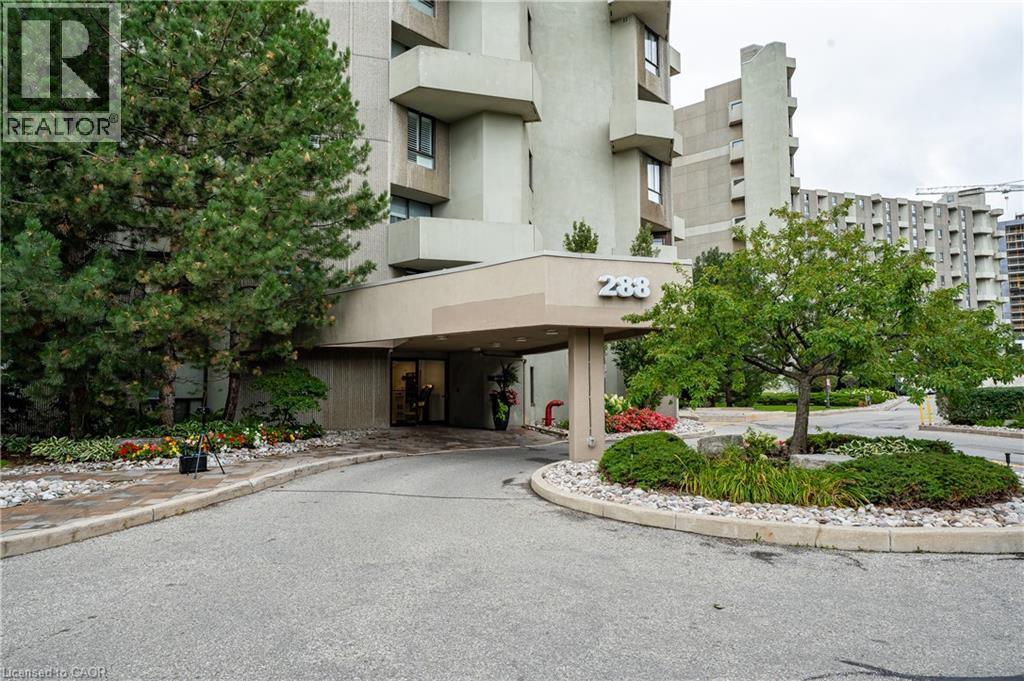
288 Mill Road Unit# A32
Etobicoke, Ontario
Welcome to The Masters, where resort-inspired living meets comfort and convenience. This beautifully renovated 2 bedroom and 2 bathroom suite is situated on 11 acres of meticulously landscaped grounds, backing onto the prestigious Markland Wood Golf & Country Club. Offering 1,060 sq. ft. of spacious living space plus a balcony (BBQ allowed), this desirable split-level layout provides both privacy and functionality. This impressive unit has been thoughtfully renovated throughout, featuring beautiful engineered hardwood flooring, modern pot lights, and a bright, inviting layout. The updated kitchen offers quartz countertops, ample cabinetry, and plenty of workspace, making it both functional and elegant. Both bathrooms have been tastefully renovated with modern finishes, creating a fresh and contemporary feel. The spacious bedrooms provide excellent comfort and privacy, while the open living and dining areas are perfect for everyday living and entertaining. Additional highlights include in-suite stacked washer and dryer, a convenient ensuite storage , and one underground parking space. At The Masters, you’re not simply buying a home, you’re embracing a lifestyle. Residents enjoy an exceptional selection of resort-style amenities, including indoor and outdoor pools, a fully equipped gym, 24-hour concierge, tennis courts, club house, arts and game rooms, elevators, and more. all surrounded by beautifully maintained grounds in a truly unique community. (id:62104)
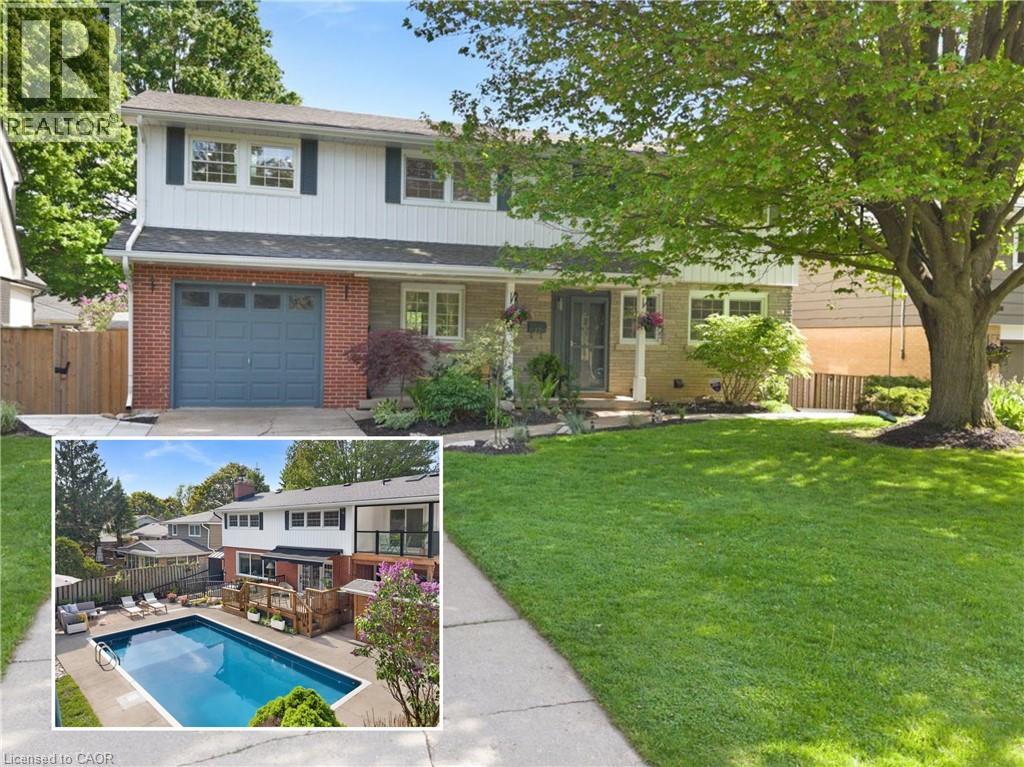
17 Highland Crescent
Cambridge, Ontario
Welcome to 17 Highland Cres in West Galt, one of Cambridge's most loved family neighbourhoods, known for tree-lined streets, great schools, parks & community living. Set on a premium 60 x 126 ft lot, this beautifully renovated detached home offers over 2,500 sq ft of living space, 5+1 bedrooms & 4 bathrooms, ideal for growing families, entertaining, multigenerational living or income potential. Upstairs, the spacious primary suite features a sitting area, private balcony overlooking the backyard & 4-pc ensuite. Three additional bedrooms feature hardwood floors & share an updated 5-pc bath. The 5th bedroom is currently a bright oversized laundry/playroom with sink & wood countertop, easily converted back if desired. The sun-filled main floor features oversized windows & French doors connecting the open-concept living/dining areas to the backyard deck. The updated kitchen offers quartz counters, smart appliances, gas cooktop, reverse osmosis faucet & direct garage access. Outside, enjoy your private retreat with saltwater inground pool with new liner, coping & skimmer (2025), fire pit, lounge/BBQ areas, pool shed with bar potential, large storage shed & landscaped green space. The fully legal walkout basement apartment, completed with permits & built to code, features a private entrance, separate laundry, polished concrete floors, ample storage & an estimated rental income potential of approx. $1,750/month. Heated floors in all full bathrooms plus extensive upgrades throughout. A thoughtfully lupdated home that's ready for its next chapter. Too many upgrades to list - see feature sheet for full details. (id:62104)
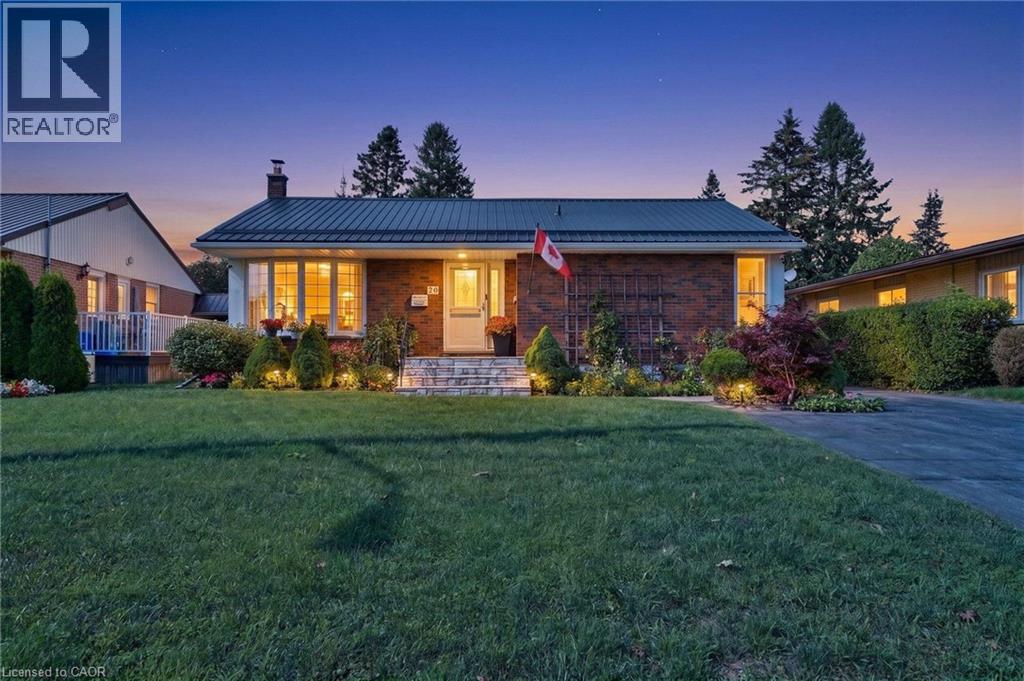
20 Freeman Drive
Port Hope, Ontario
Welcome to 20 Freeman Drive, a beautifully maintained 3+1 bedroom bungalow in Port Hope offering the space, light, and versatility today's buyers are looking for. Set on a large lot with an oversized driveway, this home is a rare find for hobbyists, tradespeople, or anyone craving extra space to work and store their toys. A substantial detached garage/workshop with furnace anchors the backyard, complete with a lean-to for additional covered storage, plus a separate shed for even more room. Inside, the main floor features a bright living room and separate dining room, both filled with natural light thanks to a desirable south-facing exposure. Generously sized bedrooms and thoughtful care throughout make this a true move-in-ready home. The finished basement with a separate entrance adds outstanding extra living space with a huge rec room, a fourth bedroom, and a 4-piece bath, perfect for extended family, guests, or a growing household. Step outside to a large deck with pergola, ideal for entertaining or relaxing in the shade. With 2.5 baths, exceptional storage, and a workshop that will impress any buyer, 20 Freeman Drive is a must-see. Book your showing today! (id:62104)
A - 3295 Lake Shore Boulevard W
Toronto, Ontario
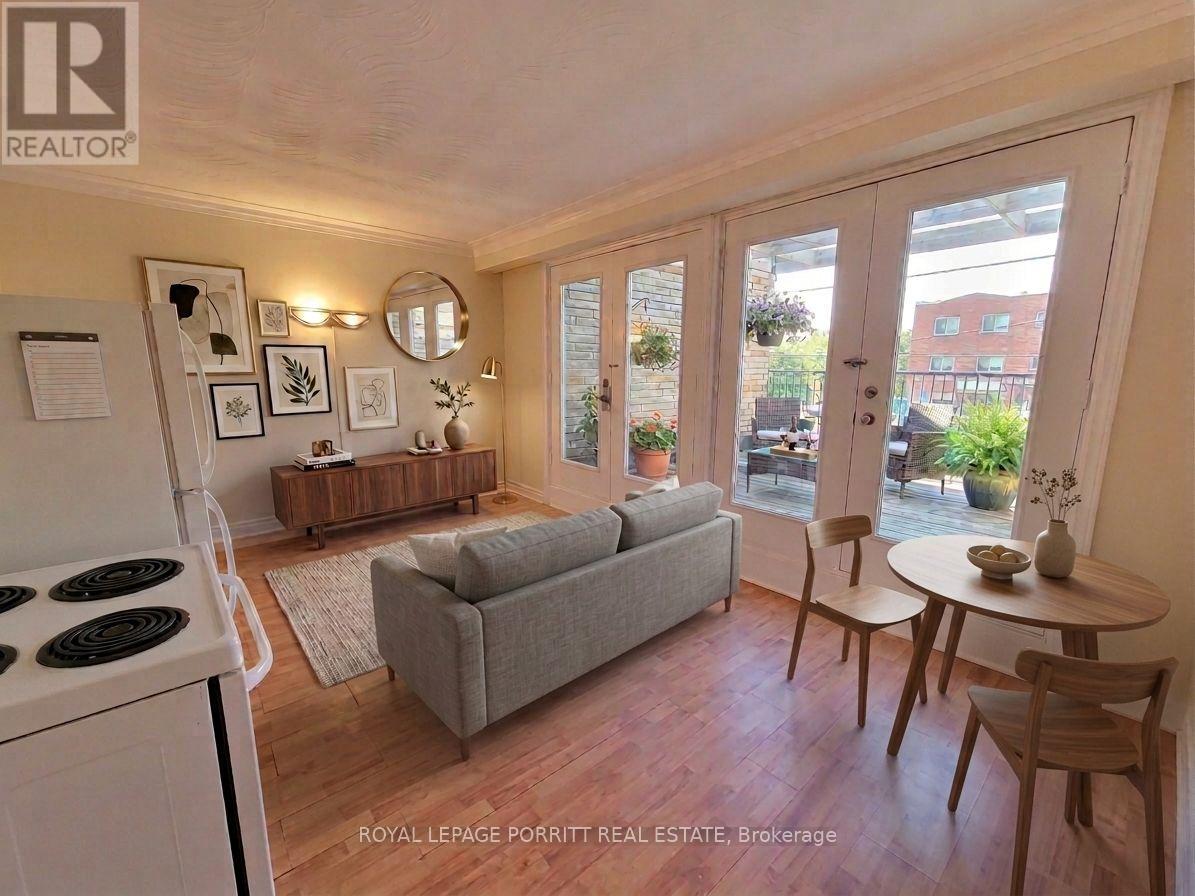
Bright and spacious one-bedroom apartment located above a professional practice with newly installed AC & ALL UTILITIES INCLUDED! The open-concept kitchen and living area walks out to an impressive 240 sq. ft. private deck-perfect for relaxing and outdoor entertaining. Heat, hydro, and water are all included! Enjoy TTC at your doorstep and easy access to parks, the library, grocery stores, restaurants, Long Branch GO Station, the Waterfront Trail, and more. An excellent opportunity in a beautiful Long Branch, South Etobicoke! (id:62104)
361 Galloway Boulevard
Midland, Ontario
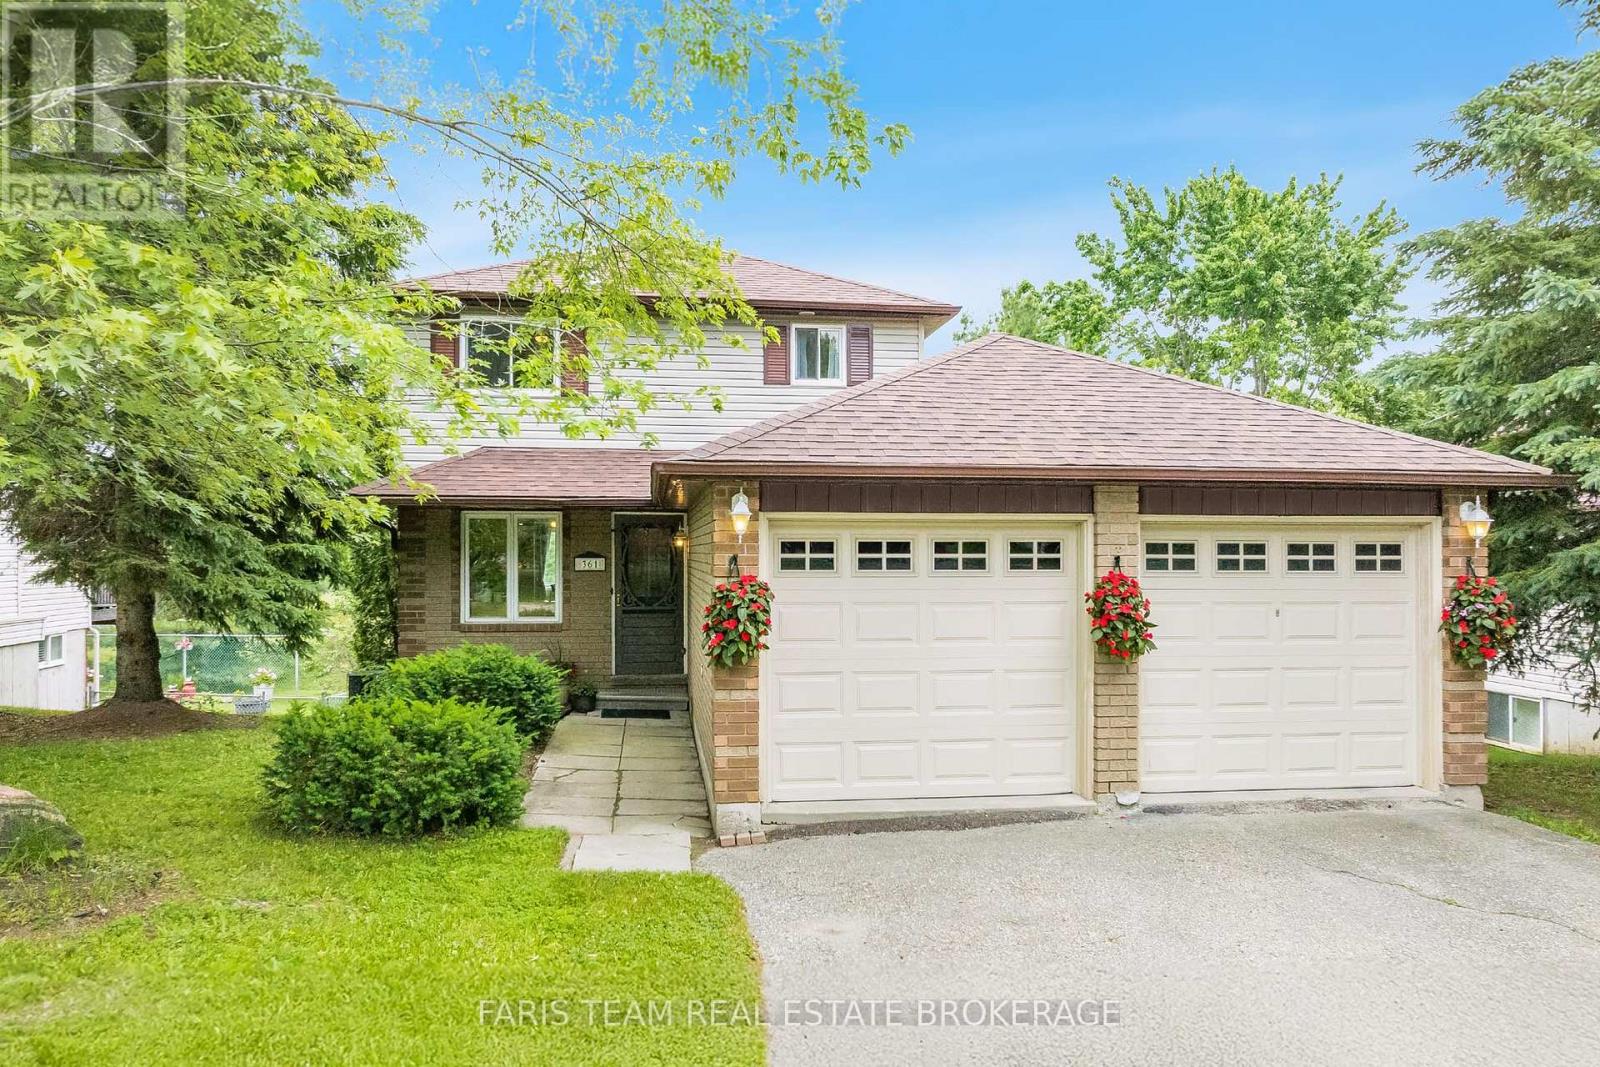
Top 5 Reasons You Will Love This Home: 1) Nestled on a quiet street in a highly sought-after family neighbourhood, this home delivers the perfect setting to put down roots, offering timeless curb appeal with a welcoming atmosphere that you'll be proud to call home 2) The fully finished walkout basement expands your living space while leading directly to a private backyard with no rear neighbours, creating a peaceful outdoor retreat where children can play, guests can gather, and you can unwind in complete privacy 3) Featuring a spacious double-car garage with excellent storage and additional finished living space in the basement, offering the flexibility to create a recreation room, home office, gym, or play area to suit your lifestyle 4) Filled with natural light, the bright open-concept layout creates an inviting space where the kitchen, dining, and living areas flow effortlessly together, making everyday living, family gatherings, and entertaining feel both comfortable and connected 5) Lovingly maintained over the years, this move-in-ready home presents valuable peace of mind with thoughtful updates, including a newer washer and dryer (2024), while the shingles, furnace, and air conditioning have all been replaced within the last 10 years. 1,176 above grade sq.ft. plus a finished basement. (id:62104)
40 Corner Brook Trail
Innisfil, Ontario
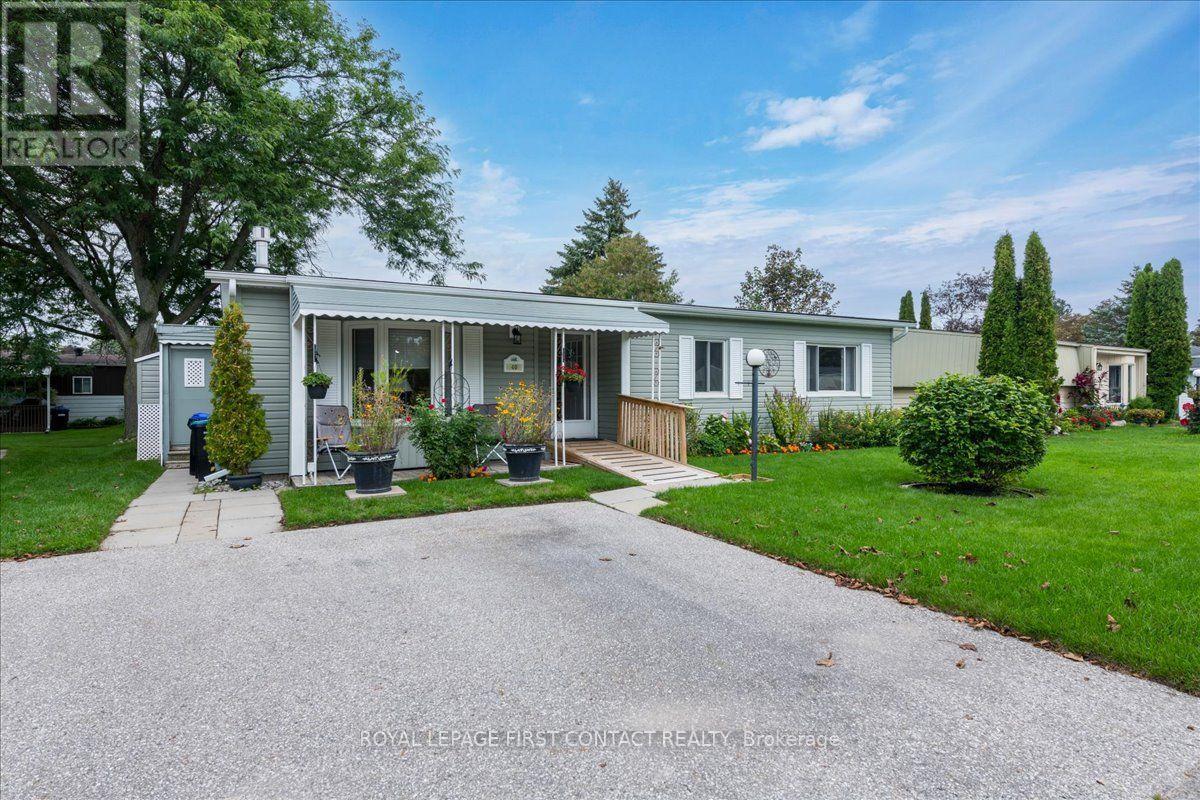
Welcome to this popular and well-maintained site-built Sandalwood II home, located in the vibrant adult community of Sandycove Acres south. The home has an open-air floor plan with 2 bedrooms, 2 bathrooms, completely drywalled interior with crown moulding in the main living areas. Exterior is vinyl siding with a covered front entrance including a ramp for easy access from the side by side 2 car parking. The floor plan offers a spacious living room including a gas fireplace and built-in shelving, generous dining area, galley style kitchen and a bright family room. Complementing the floor plan is a main bathroom with a walk-in shower, ample sized second bedroom, large primary bedroom with a walk-through closet and a 3-piece ensuite. A walk out from the family room takes you to a 3-season wraparound sunroom with gas hook up, leading to the backyard. There is an attached storage room which contains the furnace, hot water heater and water softener. Adjacent to the storage room is a good sized garden shed for all your landscaping requirements. Sandycove Acres is an adult lifestyle community close to Lake Simcoe, Innisfil Beach Park, Alcona, Stroud, Barrie and HWY 400. There are many groups and activities to participate in, along with 2 heated outdoor saltwater pools, 2 community halls, games room, fitness centre, outdoor shuffleboard and pickle ball courts. New assumed lease fees are $824.76/mo. rent and $150.29/mo. taxes. Come visit your home to stay and book your showing today. (id:62104)
96 Capera Drive
Vaughan, Ontario
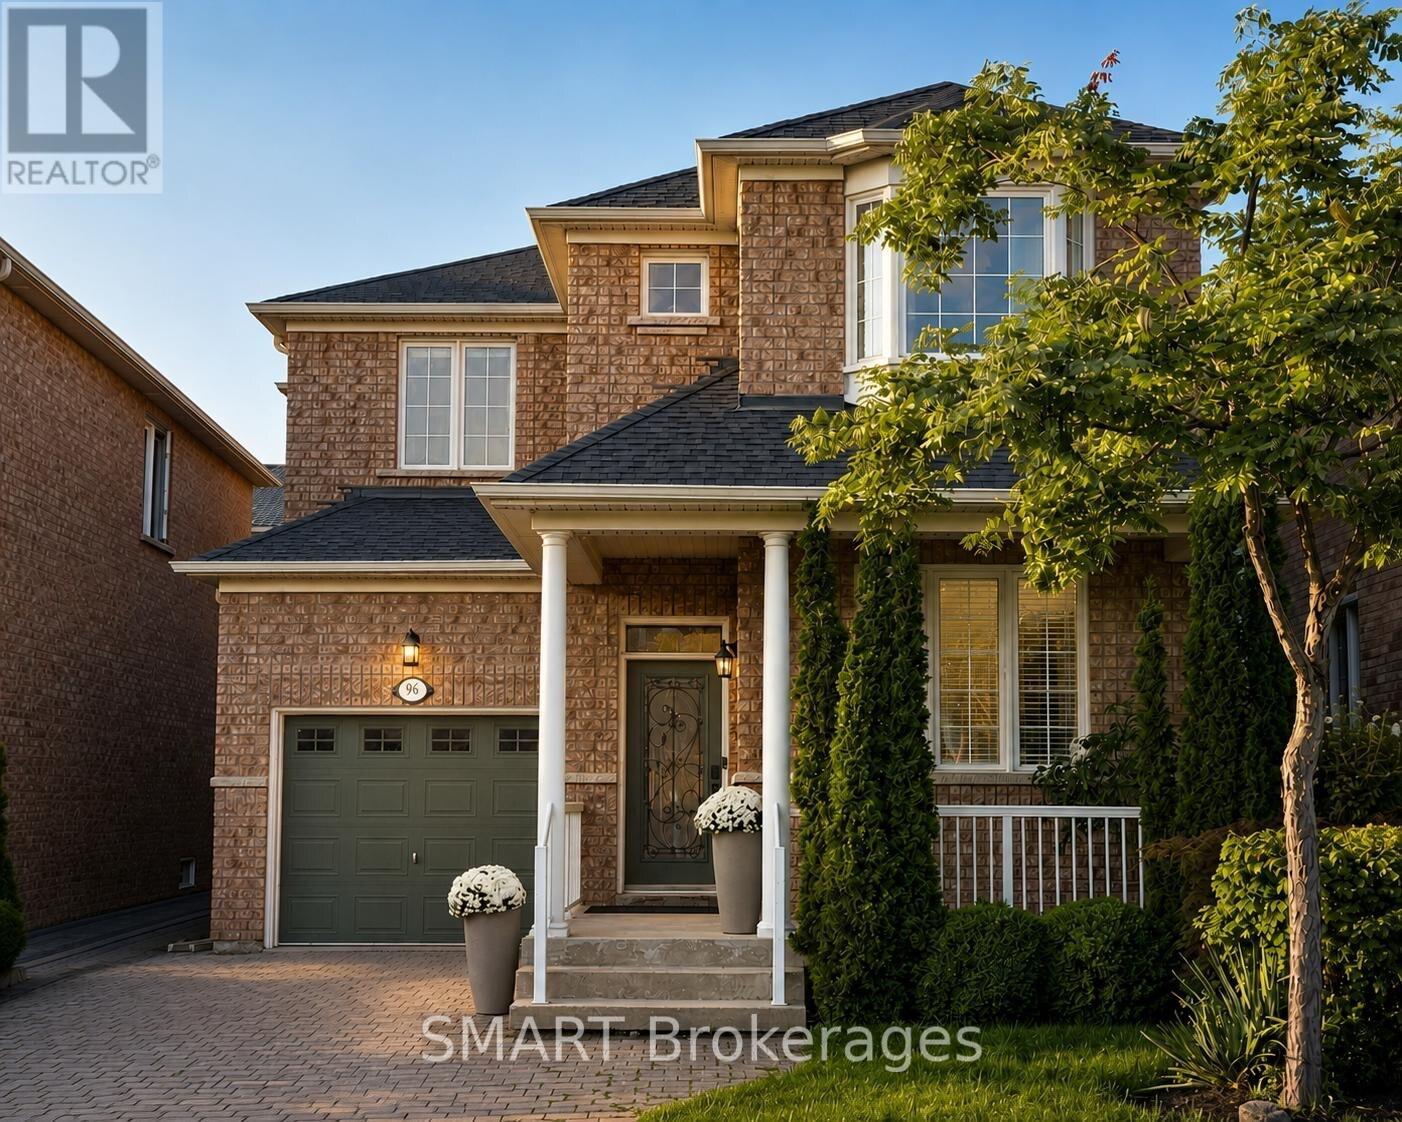
Welcome to this beautifully presented detached 2-storey home in desirable Vellore Village, offering 3 spacious bedrooms, 3 bathrooms, and parking for 3 vehicles. The bright, functional main floor features hardwood and ceramic flooring, open-concept living and dining rooms, and a welcoming family room with a limestone gas fireplace. The family-sized kitchen offers granite counters, stainless steel appliances, a tile backsplash, and a breakfast area with a walkout to the yard. Upstairs, the generous primary bedroom includes a walk-in closet and 4-piece ensuite, accompanied by two well-sized bedrooms. An interlock driveway, covered front porch, and built-in garage complete the home. Close to schools, parks, public transit, Vaughan Mills, major highways, and everyday amenities. (id:62104)
58 May Avenue
East Gwillimbury, Ontario
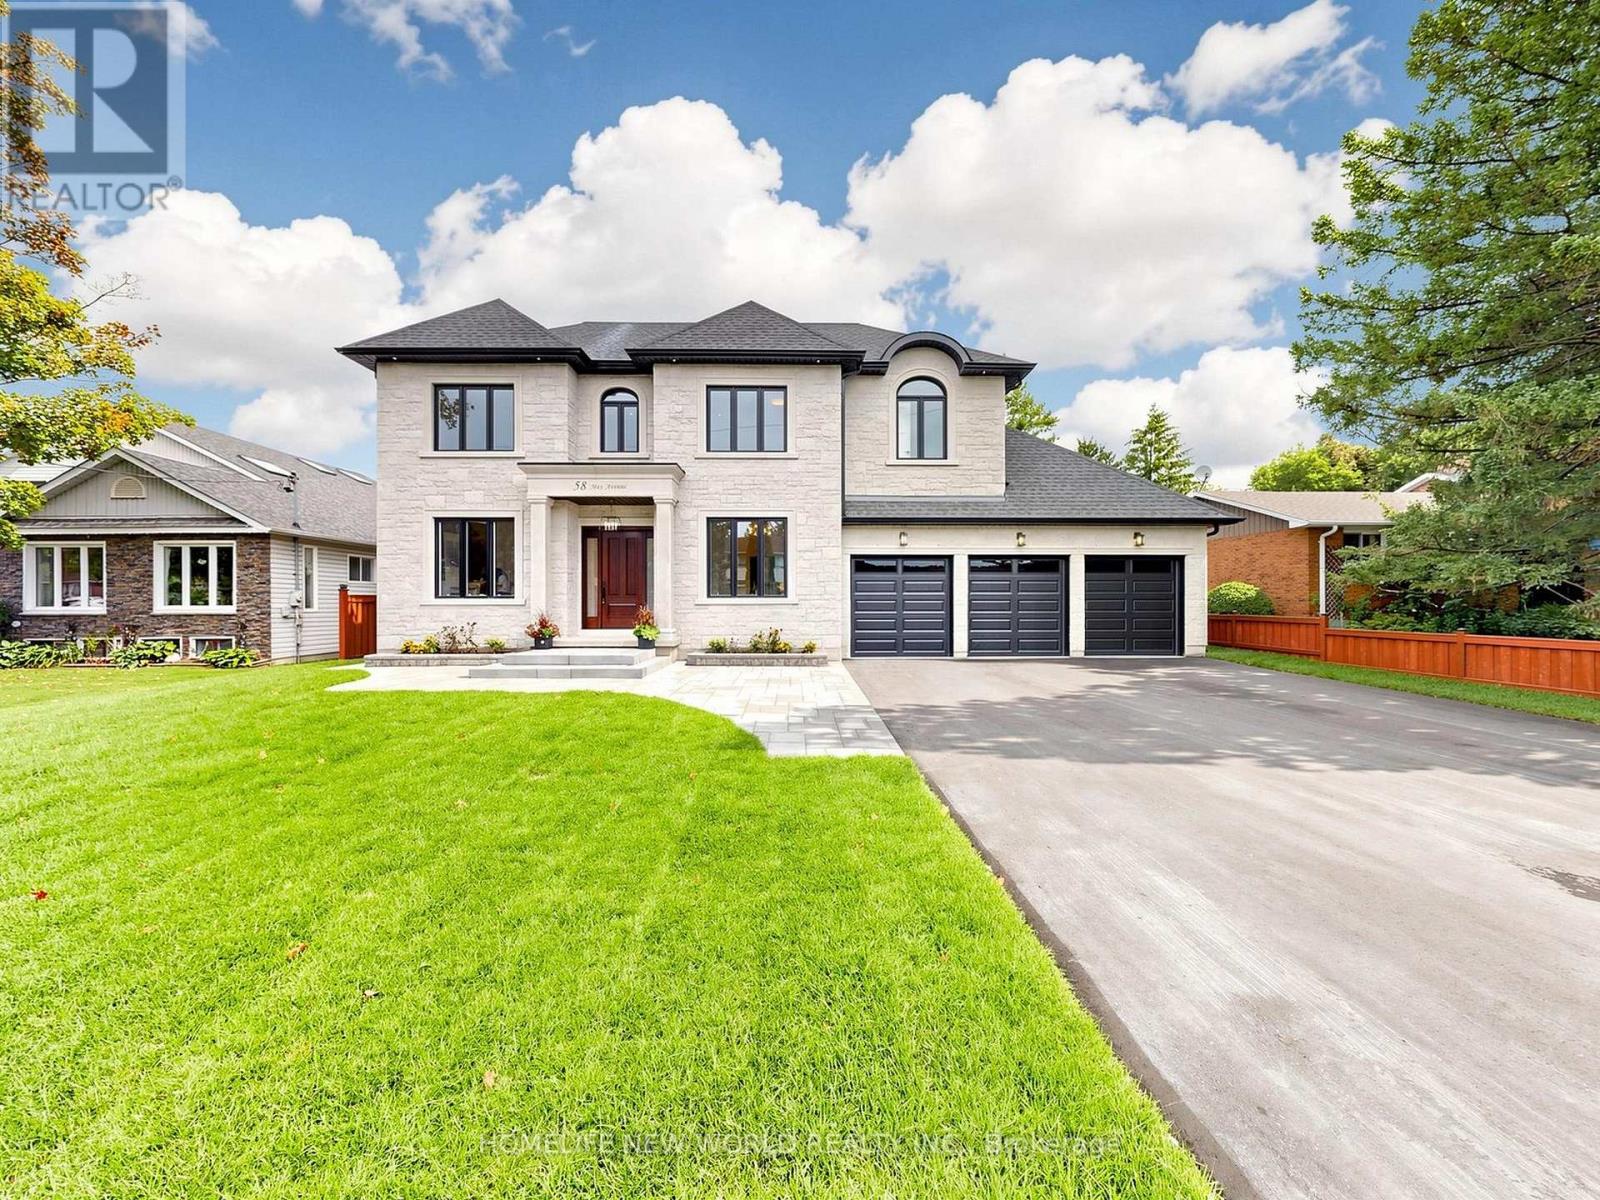
Experience Luxury Living In This Spectacular, Custom-Built 4-Car Garage Home On A Massive 75 X 200 Ft Lot! Nestled On A Quiet, Tree-Lined Street, The Exceptional Layout Offers Over 6,600 Sq Ft Of Total Living Space, 6 Exquisite Full Bathrooms With Soaring 10-Ft Main Ceilings, And A Magnificent Open-To-Above Staircase. A Grand Foyer Welcomes You Into A World Of Exquisite Finishes, Including Skylights, Hardwood Floors, Designer Chandeliers, Pot Lights, And Fireplaces.The Bright Gourmet Kitchen Is A Culinary Dream, Boasting Custom Cabinetry, Chef-Grade Professional Stainless Steel Built-In Appliances, A Large Quartz Center Island, A Separate Pantry, And A Wine Cooler. The Impressive, Sun-Filled Family Room And Breakfast Area Feature A Seamless Walk-Out To A Massive Deck, Perfect For Outdoor Entertaining with Serene Views Of Your Private Backyard Oasis.Retreat To The Opulent Primary Suite, Complete With A Massive Walk-In Closet Featuring A Custom Center Island, And A Spa-Inspired 5-Piece Ensuite With Heated Floors And A Smart Toilet. This Estate Includes 6 Fully Completed Washrooms. Every Additional Bedroom Serves As A Private Sanctuary With Its Own Modern Ensuite Bathroom And Walk-In Closet.The Walk-Up Basement Is An Entertainer's Dream, Featuring Soaring 9-Ft High Ceilings, An Oversized Recreation Room, An Elegant Wet Bar, A Home Theatre, Offering Incredible Potential And Seamless Outdoor Access With A Separate Entrance. Experience The Extraordinary 4-Car Garage With Over-Sized 8X8 Ft Doors, Providing Perfect Drive-Through Access To The Backyard For Large Vehicles And Boats. This Premium Property Also Features An Extra Long Driveway With No Sidewalk That Can Park 10 Cars. Minutes To Highway 404, The GO Station, And Premium Amenities. A True Pleasure To Show-Your Search Ends Here! (id:62104)
116 Rayette Road
Vaughan, Ontario
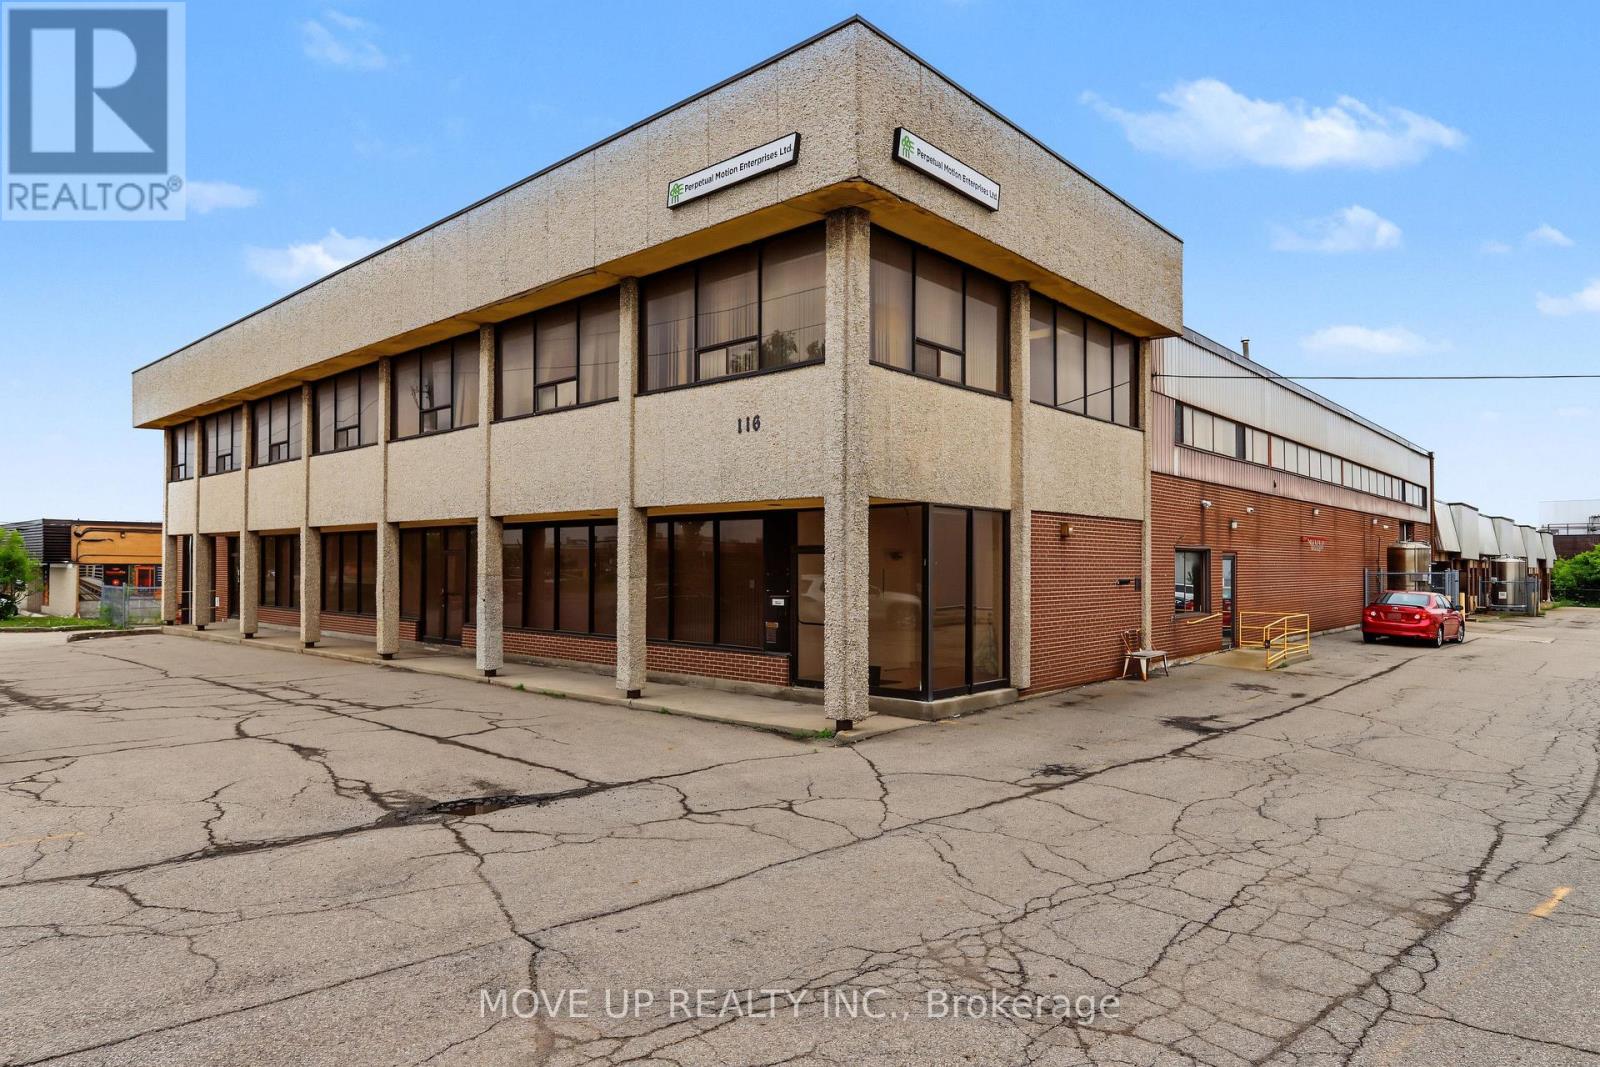
Excellent investment opportunity to acquire a sought-after freestanding M1-zoned industrial building in Vaughan. Situated on a substantial lot with approximately 201.43 ft. of frontage and 433.11 ft. of depth, the property offers 40,056 sq. ft. of total floor area, including approximately 34,500 sq. ft. of industrial space, 5,000 sq. ft. of office space, and an additional 1,000 sq. ft. basement area plus approximately 1000 sq.ft mezzanine. The warehouse features clear heights ranging from approximately 18 to 22 ft., including a portion with 20 ft. clear height. Shipping capabilities include seven truck-level doors and three drive-in doors. Additional features include 9 front entrances, 9 separate water and hydro meters, rear garage/loading doors, five separate office entrances, six washrooms, a change room, sprinklers, gas-forced-air heating, and more than 60 on-site parking spaces. Heavy electrical power includes 1,600 amps, 208 volts, three-phase, four-wire service. An Electrical Safety Authority Certificate of Inspection is available. The building's configuration offers the potential to divide the property into as many as 11 separate units, each with a front entrance and rear garage/loading door, subject to municipal approvals. Ideally suited to service, warehousing, manufacturing, and distribution businesses. The property is currently tenanted at a net rental rate of $18.00 per sq. ft., plus $4.50 per sq. ft. TMI. The tenancy expires March 1, 2028, presenting an attractive opportunity for investors or future owner-users. Conveniently located with quick access to Highways 7, 27, 407, and 427, and approximately 20 minutes from Toronto Pearson International Airport. The Roof has been replaced 10 years ago. VTB. (id:62104)

77 Munro St West Street W
Brock, Ontario
Welcome To 77 Munro St W - A Charming 2-Storey Home In The Heart Of Cannington, One Of Durham Region's Most Beloved Small Towns! Offering Over 1,300 Sq. Ft. Of Thoughtfully Updated And Lovingly Maintained Living Space, This Home Is The Perfect Fit For Growing Families Seeking Comfort And A Strong Sense Of Community. The Bright And Inviting Main Level Features A Large Eat-In Kitchen That Flows Seamlessly Into The Main Living Room, Leading Through To A Dedicated Laundry Space. Upstairs, The Spacious Primary Bedroom Serves As A True Retreat, Complete With A 3-Piece Ensuite, Walk-In Closet, And Ample Room For A Cozy Sitting Area Or Nursery Setup. The Second Bedroom Is Equally Generous In Size, With Both Rooms Flooded With Natural Light. Handymen And Hobbyists Will Love The Garage, Featuring A Built-In Workshop Equipped With 200-Amp Service And Its Own Mini Fridge. Step Outside To A Backyard Built For Entertaining Or Simply Unwinding After A Long Day. Enjoy The Peace Of Mind That Comes With Full Municipal Services, Plus The Convenience Of Being Just Steps From Schools, Parks, The Local Community Centre, And Vibrant Downtown Cannington. BONUS UPDATES: Waterproofing (June 2026), New Back Stairs (June 2026), Freshly Painted (June 2026), Furnace Replaced (2024), Roof Replaced (2020). (id:62104)
Upper - 42 Fieldnest Crescent
Whitby, Ontario
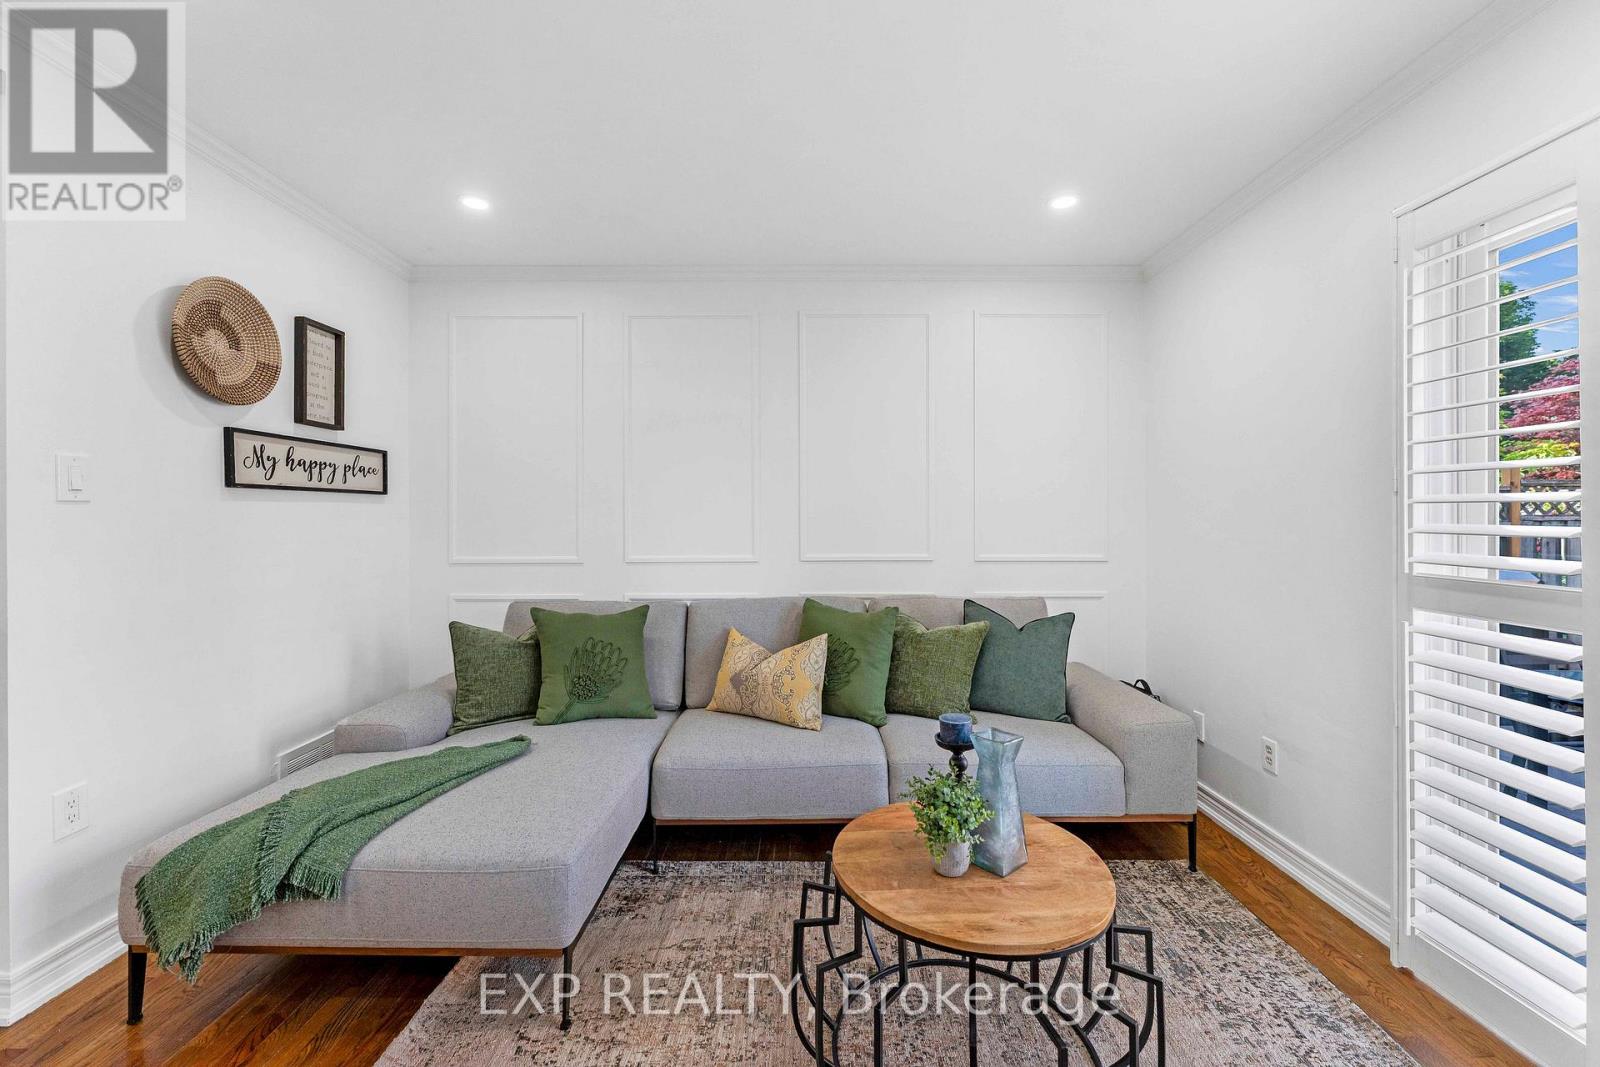
Beautiful 3 Bed 3 Bath detached house in Whitby's prestigious community Rolling Acres. The house is very spacious with separate living, family and dining room. The bedrooms are spacious and very well kept for the family or the individuals/professional looking for a refined living together. The beautiful and spacious kitchen is designed for both function and style, complete with a breakfast bar connected to dining area, gas stove, and updated cabinetry. The primary bedroom features built-in storage and a beautifully updated 3-piece ensuite, glass walk-in shower. Two additional generously sized bedrooms are filled with natural light and complemented by a modern 4-piece main bathroom. The house is freshly painted, brand new doors and its hardware, new electrical fixtures and pot lights, beautiful and clean bathrooms, huge backyard to spend evenings and host your guests. (id:62104)